Features & Amenities

Interior

  • Other Interior Features

    Eat-in Kitchen, High Ceilings, Stone Counters

  • Total Bedrooms

    7

  • Bathrooms

    7

  • 1/2 Bathrooms

    1

  • Cooling YN

    YES

  • Cooling

    Central Air

  • Fireplace YN

    NO

  • Heating YN

    YES

  • Heating

    Central

  • Pet friendly

    Breed Restrictions

Exterior

  • Garage

    Yes

  • Garage spaces

    3

  • Construction Materials

    Stone, Stucco

  • Other Exterior Features

    Balcony, Outdoor Grill, Outdoor Kitchen

  • Parking

    Attached

  • Pool

    Yes

  • Pool Features

    In Ground, Private

  • Waterfront YN

    NO

Area & Lot

  • Lot Size(acres)

    0.18

  • Lot Size(square feet)

    7,841

  • Property Type

    Residential

  • Property Sub Type

    Single Family Residence

Price

  • Sales Price

    $2,299,000

  • Tax Amount

    $26,879.5

  • Sq. Footage

    5,831

  • Price/SqFt

    $394

HOA

  • Association

    YES

  • Association Fee

    $1,000

  • Association Fee Frequency

    Monthly

  • Association Fee Includes

    N/A

  • Total Monthly Fees

    $1,000

School District

  • Elementary School

    N/A

  • Middle School

    N/A

  • High School

    N/A

Property Features

  • Stories

    2

  • New Construction

    NO

  • Foundation Details

    Slab

  • Ownership

    Fee Simple

  • Senior Community YN

    NO

  • Sewer

    Public Sewer

  • Tax Lot

    4

  • Water Source

    Public

Schedule a Showing

Showing scheduled successfully.

<
>
IN PERSON
VIA CHAT

What is 3 + 4 ?


Change time

Mortgage calculator

Estimate your monthly mortgage payment, including the principal and interest, property taxes, and HOA. Adjust the values to generate a more accurate rate.

Your payment

Principal and Interest:

$

Property taxes:

$

HOA fees:

$

Total loan payment:

$

Total interest amount:

$

Location

County

Osceola

Elementary School

Middle School

High School

Listing Courtesy of Olga Petrova, CHOICE ONE REALTY LLC

RealHub Information is provided exclusively for consumers' personal, non-commercial use, and it may not be used for any purpose other than to identify prospective properties consumers may be interested in purchasing. All information deemed reliable but not guaranteed and should be independently verified. All properties are subject to prior sale, change or withdrawal. RealHub website owner shall not be responsible for any typographical errors, misinformation, misprints and shall be held totally harmless.

Agent Michael Graf

Business Coach | Executive Sales Associate | Realtor®

Michael Graf

Call Michael today to schedule a private showing.


* Listings on this website come from the FMLS IDX Compilation and may be held by brokerage firms other than the owner of this website. The listing brokerage is identified in any listing details. Information is deemed reliable but is not guaranteed. If you believe any FMLS listing contains material that infringes your copyrighted work please click here to review our DMCA policy and learn how to submit a takedown request.© 2024 FMLS.
Discover your Florida retreat in the gated community at Reunion Resort, conveniently located near Walt Disney World. This custom-built, 7 bedroom, 7.5 bathroom residence combines an impressive setting with generous space for relaxing, entertaining, and hosting guests.
The spacious two-story layout offers room to spread out, while the private in-ground pool, heated spa, and outdoor patio create an inviting setting for enjoying Florida’s sunshine. Spend your days exploring the theme parks, then return home for a refreshing swim or a relaxing evening outdoors. Home layout · Pool and outdoor features
The community offers a luxury vacation-home setting within Reunion, with resort offerings that include signature golf courses, dining, recreation. The community amenities set within an established vacation-rental community, this property presents an appealing opportunity for a personal getaway or short-term vacation rental.

1051 JACK NICKLAUS COURT

Message successfully sent.

What would you like to know?

What is 3 + 4 ?

I agree to receive email communication and understand I can unsubscribe at any time.

I agree to be contacted by The Graf Group of Coldwell Banker via call, email, and text for real estate services. To opt out, you can reply 'stop' at any time or reply 'help' for assistance. You can also click the unsubscribe link in the emails. Message and data rates may apply. Message frequency may vary. Privacy Policy

Related Properties

Luxury, Legacy and Lifestyle greet you at the private “Bears Den” gate at Reunion Resort. TOUGH TO FIND and LIMITED SUPPLY OF 9 bedrooms. Only 4 years Old.  Income producing with conveying 2027 Reservations. Once inside you will be met by this decked out 9 bedroom Reunion Resort Membership property, It's equally inviting and LARGE enough to accommodate families with forever stays or maybe just a long weekend. The home is one of just a few in the exclusive community that is a preferred corner lot. The home is being offered fully furnished including all GAMING SYSTEMS AND ARCADES. All the upgrades have been completed including theming, design extras, and enhanced gathering spaces. The LARGE open main level of the home entices everyone to discover more of what the property has to offer. Starting in the kitchen area you find dual refrigerators, and dual dishwashers behind a nicely appointed island accompanied by a large pantry. The living room seating can accommodate up to 12 and overlooks the massive back yard, pool, lounge, and exterior kitchen space through a wall of windows that let in the natural Florida Sunshine! Once outside notice the OVERSIZED patio space that not every home can offer. This is a game changer for the perfect pool day. The newly added putting green only enhances the outdoor time experience. This truly makes this home feel like its own resort. The first floor of the home also features a re-imagined garage space that will keep residents and guests alike busy for hours. No quarters needed! Upstairs you will find a custom loft area that is the focal point for families to gather and enjoy a comfortable and relaxing entertaining space. The theater/loft space is enough for 8 and marquee by an 86-inch television. You will also discover the two additional themed rooms that are classics and translate to multiple generations. A home filled with extras, charm and endless memory making possibilities. HUGE RENTAL AND MEMORY MAKING POTENTIAL. Reunion Resort has everything you want in a community including 3 signature golf courses, world class dining, waterparks, lazy river, water slides, firework viewing areas, tree lined streets, dog park, playground, driving range, golf simulator, member events, in-resort shuttle service, and event space. Live the resort lifestyle like a VIP. NO OTHER RESORT IN THE AREA HAS THIS!!!! Minutes to Disney and close to Beaches, Universal, Legoland and Sea World. Schedule a tour today.
#O6447431

KISSIMMEE

955 JACK NICKLAUS COURT

9 Beds

9 Baths

4,490 Sq.Ft.

$1,990,000

MLS#: O6447431

Luxury, Lifestyle and Legacy are just a few of the reasons why so many choose to own and enjoy the area’s most sought after community, Reunion Resort. Bonus is that this home comes with a TRANSFERABLE REUNION RESORT MEMBERSHIP.  Come experience the best of Florida living. The kitchen is large, well equipped and features a custom double island. The windows and sliding glass doors that outline the rear of the home are designed to allow for great Natural Florida Sunshine, along with creating the perfect indoor-outdoor living space that Florida is famous for. The large outdoor space includes an extra-large, covered seating area, an outdoor kitchen space, tons of deck space for sun-lovers along with a spa and added pool features. Inside the home you will find 2 of the 6 bedrooms on the First Floor. The Primary En-Suite is large and well designed. The other bedroom is adorned with CUSTOM bunk beds and lighting, allowing its occupants that chance to imagine what it is like to sleep amongst the stars. Continued theming spills over into The GARAGE because it has been converted into your very own HOME THEATER which features a 135-inch projector screen with a 4K projector, 9.1 THX surround sound, 4K Apple TV, leather theater recliners and gaming systems. Once you make your way upstairs you will find a custom loft with entertainment and lounging space that includes a pool table. There is also a fully functioning wet bar area in the loft that is positioned perfectly. Along with the 4 additional bedrooms, 3 of which are of course en-suites, one has been transformed into an enchanted get-away to a private custom mountain village home suitable for all those looking for a little escape. This home has everything and will be sold FURNISHED and with HUGE RENTAL POTENTIAL. Reunion Resort has everything you want in a community including 3 signature golf courses, world class dining, waterparks, lazy river, water slides, firework viewing areas, tree lined streets, dog park, playground, driving range, golf simulator, member events, in-resort shuttle service, and event space. Live the resort lifestyle like a VIP. NO OTHER RESORT IN THE AREA HAS THIS!!!! Minutes to Disney and close to Beaches, Universal, Legoland and Sea World. Schedule a tour today and prepare for a lifetime of memories. 80 million visitors are estimated to visit Orlando in 2026. Current reservations for 2026 and 2027 are available to convey to new owner when choosing to maintain relationship with current property manager.
#O6448913

KISSIMMEE

1039 JACK NICKLAUS COURT

6 Beds

6 Baths

4,588 Sq.Ft.

$1,935,000

MLS#: O6448913

Exceptional luxury, privacy, and rental appeal await in Reunion Resort’s prestigious Bear’s Den Club. Set on a rare oversized homesite with no rear neighbors and a private park directly behind the property, this fully furnished seven-bedroom residence offers one of the most desirable settings in the community.
Professionally designed for unforgettable guest experiences, the home features immersive custom-themed bedrooms, multiple king suites, two creative bunk rooms, a state-of-the-art home theater, a spacious loft with billiards, and a dedicated arcade. The open-concept living area flows seamlessly outdoors to a private pool and spa, covered dining area, and fully equipped summer kitchen—perfect for entertaining and enjoying the Florida sunshine.
Located just minutes from Walt Disney World and Orlando’s premier attractions, Bear’s Den offers access to Reunion Resort’s world-class golf courses, dining, tennis, water park, fitness center, and concierge services. An active Reunion Club membership is available, providing immediate access to the resort’s extensive amenities.
Whether you’re looking for a luxury vacation retreat or a standout investment property designed to accommodate large groups, this home delivers an exceptional combination of location, entertainment, privacy, and resort living. Be sure to view the video tour!
#O6443321

KISSIMMEE

1063 JACK NICKLAUS COURT

7 Beds

7 Baths

5,944 Sq.Ft.

$2,500,000

MLS#: O6443321

Buy the home and the lot? Did I read that right?  Yes, Fly in and see it! Lifestyle, Luxury and Legacy can all be found at one address- 7617 Excitement Drive. AND THE LOT NEXT DOOR CAN BE PART OF THE PURCHASE!  Just imagine a family gathering here? This is where memories are made!  A Grandparent taking their grandchild for a swim, all the kids being excited to stay in the Jurassic Park Room, or the parents’ relief that the whole vacation can happen under one roof!  When I say this home has it all I mean it.  This home is being offered with a ***REUNION RESORT MEMBERSHIP*** This 6 bedroom 6 ½ bathroom property was designed and themed with Family Fun in mind. This 2024 DOUBLE LOT build property is located in the most researched community in the Disney Corridor, REUNION RESORT, just ask your AI, and now you have a chance to call it your own. A CUSTOM BUILT 2024 home with over 5800 square feet of entertainment space, custom theming and a WATERPARK in the backyard! A complete TURNKEY OPPORTUNITY with "$" on the books for 2026 and 2027 reservations. Please look at the pictures at least 3 times to take it all in. Pulling into the oversized drive, you know you have arrived. The homes’ large double doors and entrance are just the start of welcoming you to the open floor plan. Once inside, the home then wraps its arms around you and invites you to see more. Clean, fresh and Florida Perfect, this home makes sure not an inch is wasted. The living space is comfortable, the kitchen is large and versatile, the dining room space is a great jumping point off for the day, or the place a family gathers around at night to recount the events of the day. The first floor is complimented by two master suites that are well thought out and include custom design features. If you love Florida living remember it’s not only what’s inside, but it’s also about what’s outside. The outside space of this home is like none other in the resort and comes with its very own pizza oven!! Included in the outdoor space is a custom water slide and GROTTO, a sun-lovers dream ray catching area, a putting green, a fire pit, tons of paver patio space, a covered outdoor kitchen area, and just the right spot to grab an afternoon snooze. REUNION HAS IT'S OWN STADIUM and it fits perfectly into this oversized garage space. With VIP seating, every sports arcade game you can think of, a custom slide and THE ONLY REUNION JUMBO-TRON, this property has it all under the same roof. If you are still reading this- yes there is more! The second story is more impressive than the first. Adults deserve a space for themselves as well, and the loft is the perfect homage to Casino Night with your own roulette table, slot machines, bar area and private balcony. The theming continues in two of the bedrooms upstairs. In the Jurassic Park themed room you may just see Chris Pratt training Velociraptors. Maybe you REALLY want to go glamping under the stars and not worry about Dinosaurs, then the next themed room might be for you! Your very own custom Winnebago bunk is tucked inside this second themed room and you never have to empty the tanks! It even has its own ladder and real tires. Sounds like it’s too much to list and it’s because it is. READY FOR THIS- THE LOT NEXT DOOR CAN BE NEGOTIATED IN PART OF THE PURCHASE. Can you imagine what the possibilities could be for this property, or should I say mini-resort? This is your UNICORN! *ACTIVE REUNION MEMBERSHIP*
#O6441260

KISSIMMEE

7617 EXCITEMENT DRIVE

6 Beds

6 Baths

5,300 Sq.Ft.

$1,975,000

MLS#: O6441260

Nearly 6 acres of private waterfront on beautiful East Lake Tohopekaliga (East Lake Toho)—an exceptionally rare opportunity to own one of Central Florida's most unique waterfront properties. Offering direct lake access, majestic oak trees, and an existing residence, this remarkable property is the perfect setting to build your dream waterfront estate, create a private family compound, or secure a one-of-a-kind investment.
The existing home provides immediate use while you design your future vision. With no HOA, you'll enjoy the freedom to create the lifestyle you've always imagined, with room for boats, RVs, detached garages, workshops, expansive outdoor living, and more. Whether your vision is a custom waterfront estate, a multi-generational family compound, or exploring future development or rezoning opportunities, this remarkable property offers exceptional flexibility, subject to zoning, county approvals, and buyer due diligence.
Enjoy world-class boating and fishing, breathtaking sunsets, abundant wildlife, and the peaceful privacy that only waterfront acreage can provide—all while being just minutes from Lake Nona, Medical City, Orlando International Airport, SR-417, Florida's Turnpike, shopping, dining, and entertainment.
Large waterfront parcels of this size in such a prime location rarely come to market. Whether you're looking to build your forever home, create a legacy property for generations to enjoy, or invest in one of Central Florida's most desirable waterfront locations, this is an opportunity that is becoming increasingly difficult to find.
Nearly 6 private waterfront acres. No HOA. Endless possibilities. A place to build not just a home—but a legacy.
#O6430422

KISSIMMEE

2794 HOLIDAY WOODS DRIVE

4 Beds

3 Baths

2,970 Sq.Ft.

$2,250,000

MLS#: O6430422
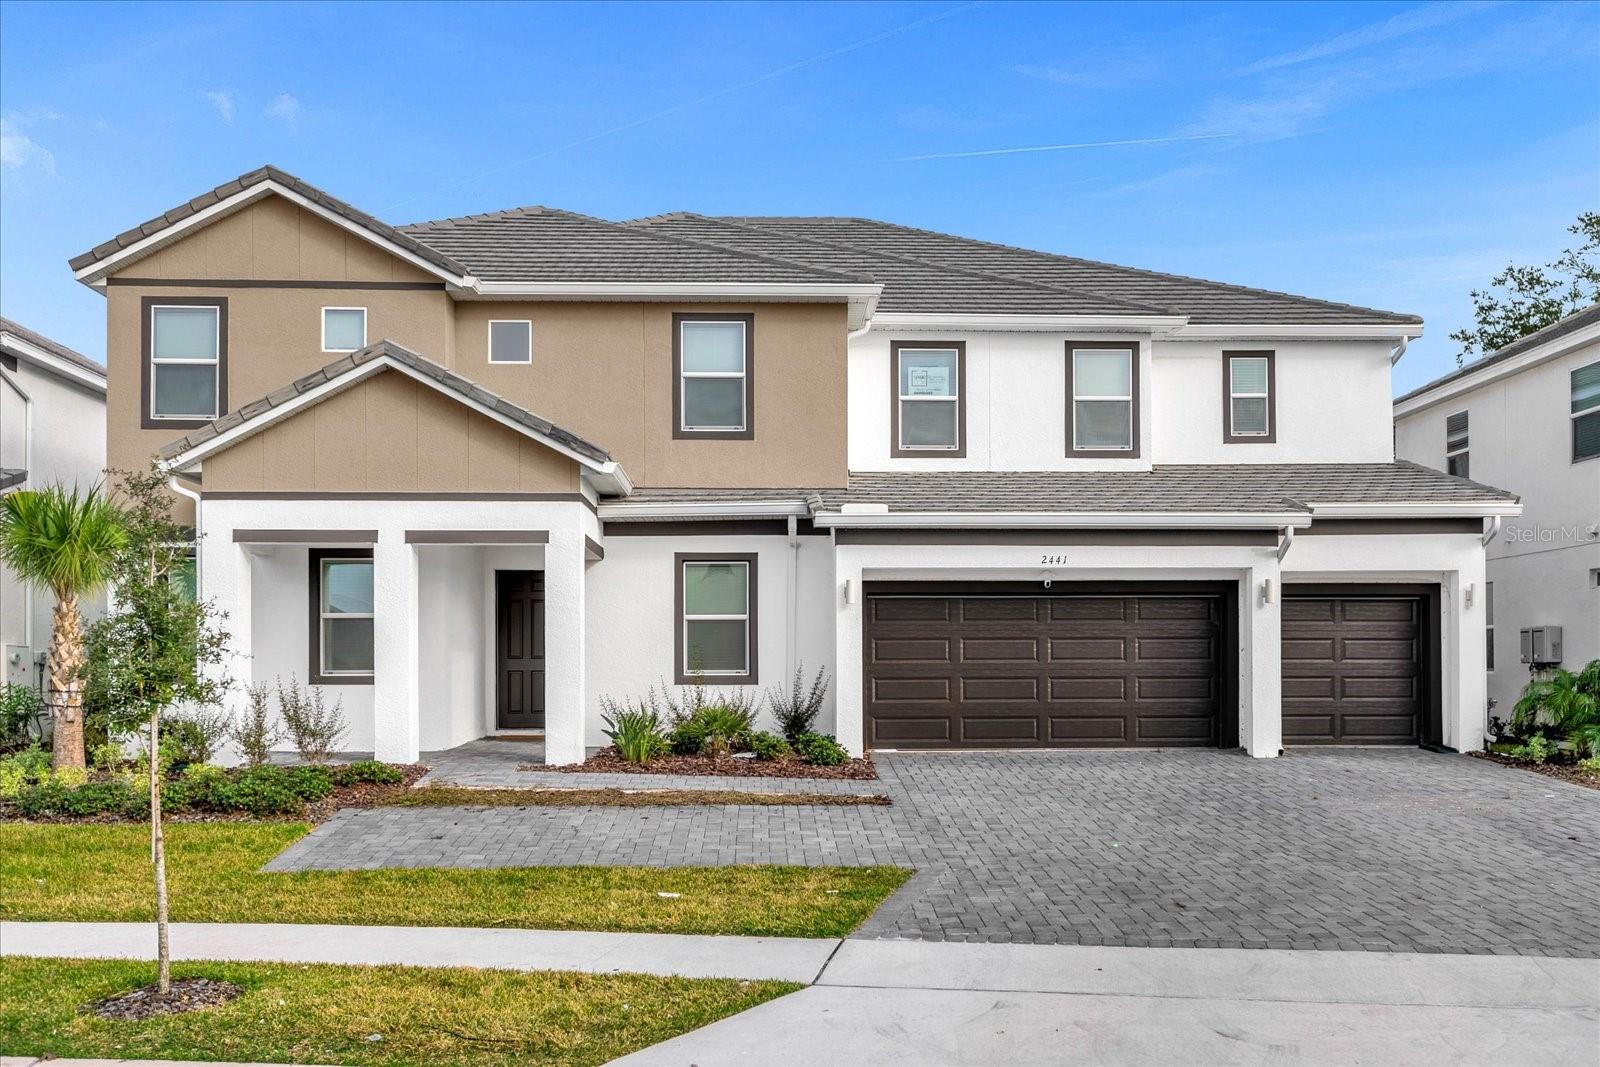
Virtually Staged. Welcome to an extraordinary vacation home experience at 2441 Shanti Dr, featuring an impressive 15 bedrooms, 15 full bathrooms, and 1 half bathroom designed to create unforgettable memories. This one-of-a-kind property offers a private pool and incredible themed spaces that bring imagination and entertainment to life.

Step into a world of magic with professionally designed themed bedrooms inspired by beloved characters and adventures, including a Mickey-themed room, The Lion King, Monsters, Inc., Jurassic Park, Alice in Wonderland, and an amazing Simpsons-themed gamer room perfect for guests of all ages.

Every detail of this home was thoughtfully created to provide the ultimate entertainment retreat, combining comfort, luxury, and immersive experiences. With expansive accommodations, multiple themed suites, and a private outdoor oasis, this property is ideal for vacation rentals, large families, or investors looking for a truly unique opportunity in Central Florida.

Located near world-famous attractions, dining, and entertainment, this spectacular home offers the perfect blend of location, style, and unforgettable experiences. A rare opportunity to own a one-of-a-kind property where every stay becomes a magical experience!
#O6420771

KISSIMMEE

2441 SHANTI DRIVE

15 Beds

15 Baths

6,249 Sq.Ft.

$1,950,000

MLS#: O6420771
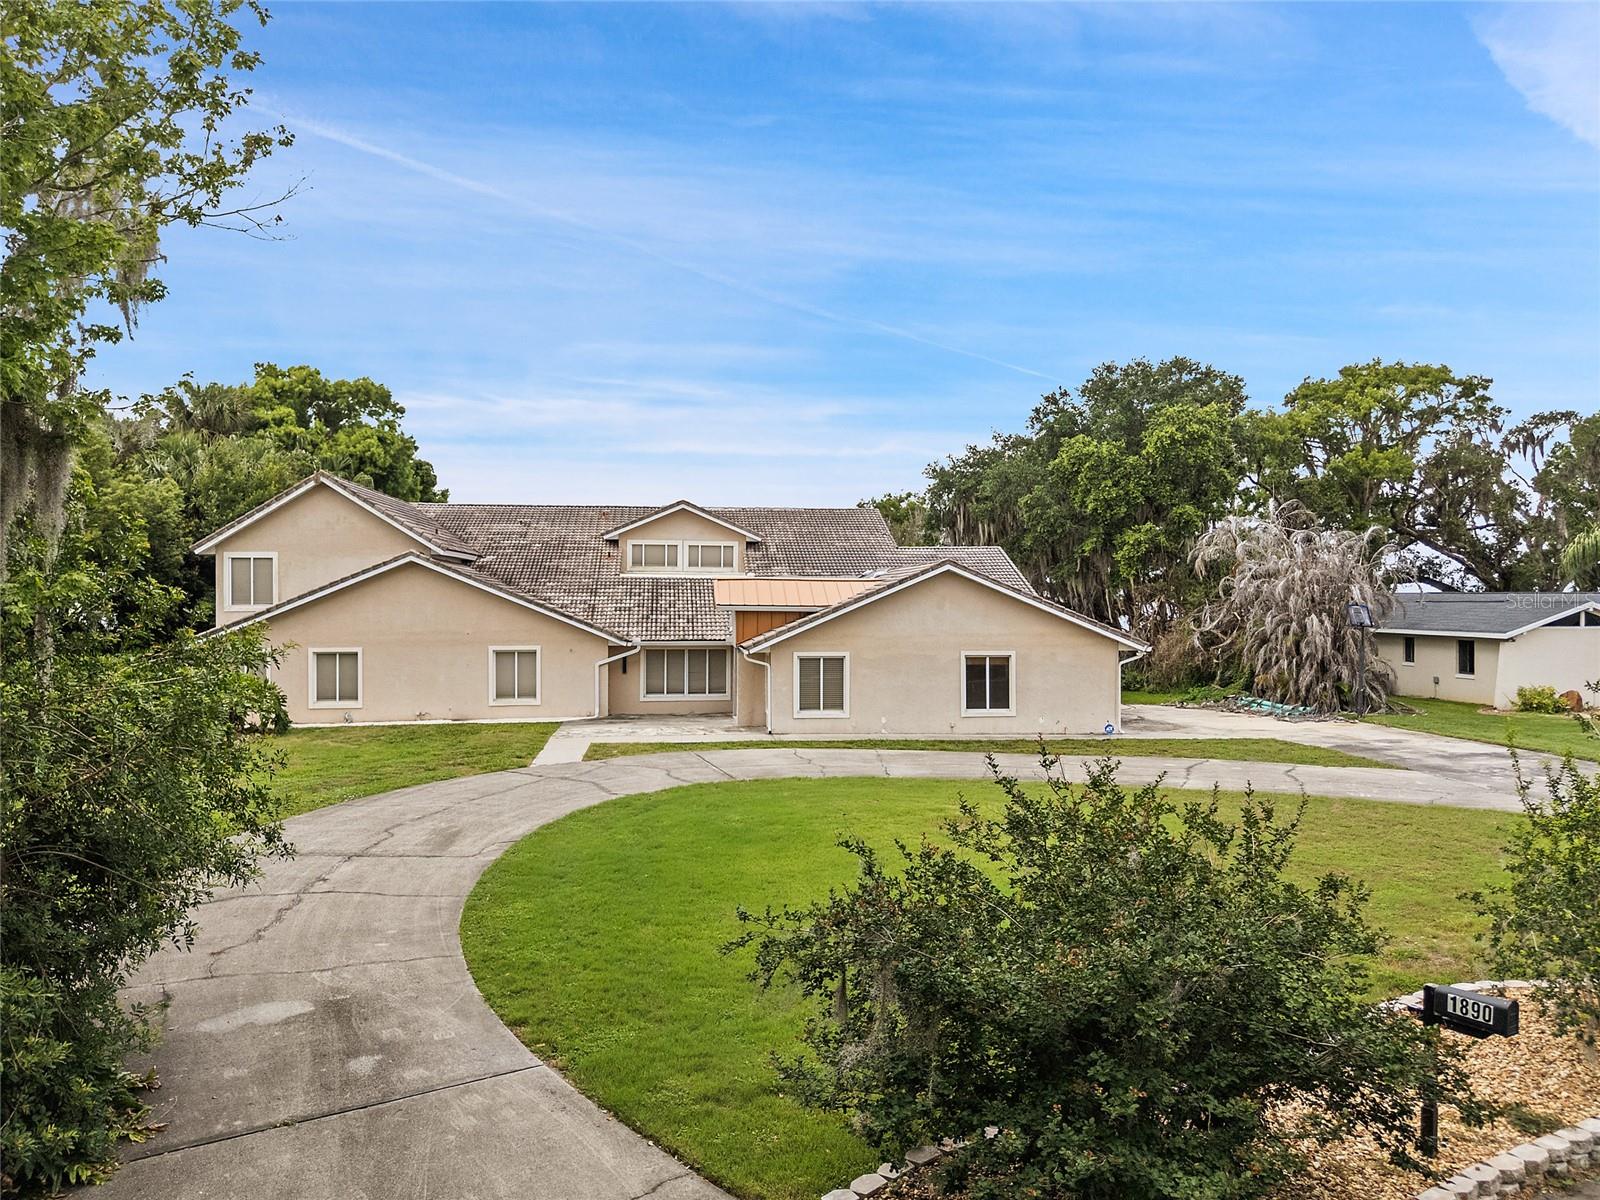
Price reduced
Welcome to an extraordinary private lakefront estate on the shores of legendary Lake Tohopekaliga. Situated on nearly three-quarters of an acre at the end of a quiet cul-de-sac, this nearly 8,000 square foot architectural showpiece has been completely reimagined from the ground up with an uncompromising full-scale luxury renovation. Every detail was thoughtfully curated—from the expansive hardwood flooring throughout the main living areas and designer lighting to the stunning chef’s kitchen featuring oversized quartz islands, custom cabinetry, premium appliances, and double built-in ovens designed for effortless entertaining. The home offers an incredible blend of modern sophistication and resort-style living with multiple oversized living spaces, a private fitness studio, dramatic open staircases, soaring ceilings, panoramic lake views, and an expansive screened pool retreat overlooking Lake Toho and a private dock. The upstairs primary suite is truly a sanctuary of its own, featuring an enormous 20x24 bedroom, private balcony with breathtaking sunset views over the water, spa-inspired bath with soaking tub and oversized walk-in shower, and separate his-and-hers custom walk-in closets. With 6 bedrooms, 7 bathrooms, extraordinary entertaining spaces, and luxury finishes throughout, this estate delivers a rare opportunity to own a fully renovated waterfront masterpiece that feels like a private resort while remaining just minutes from Orlando, world-class attractions, and Central Florida’s premier lifestyle amenities.
#O6410092

KISSIMMEE

1890 SAHA COURT

7 Beds

6 Baths

7,247 Sq.Ft.

$2,009,000

MLS#: O6410092

Luxury 10-Bedroom Golf Front Estate in

Reunion Resort. This property comes with the Gold Membership and access to Golf, Water Parks and the Tennis Facilities.

– Fully Turnkey Investment Opportunity

Welcome to an exceptional 10-bedroom, 9.5-bath luxury estate perfectly positioned on a premium oversized lot backing directly onto the golf course—offering rare privacy and stunning views just off the tee box in Reunion Resort.

This fully furnished, turnkey vacation home is designed to impress, combining high-end living with unbeatable income potential.


Property Highlights

10 Bedrooms | 9.5 Bathrooms
3 Bedrooms on the ground floor, ideal for multi-generational living
7 Bedrooms upstairs, including multiple en-suites, great kitchen with 2 Refrigerators, 2 Ranges, 2 Microwaves and 2 Dishwashers and there is an upstairs and downstairs laundry rooms.
Two luxurious master suites with walk-in showers and a Butler's Pantry.
Professionally designed with high-end, luxury furnishings included


Entertainment Like No Other

This home is built for unforgettable guest experiences:

Huge private theater room with luxury electric recliners
Custom karaoke stage – a rare and fun showpiece
First floor, fully loaded games room 13x19. Upstairs an expansive loft/game area featuring pool table & poker table
Three fully themed bedrooms:
Moana, Monsters Inc and Minions. 


Resort-Style Outdoor Living

Step outside into your private oasis:

Large pool & spa with elegant block pavers
Natural gas fire pit for evening relaxation
Fully equipped outdoor kitchen
No rear neighbors – enjoy peaceful golf course views and total privacy
Convenient pool bath (half bath) for outdoor access, there is a 5x19 owners closet.


?? Investment + Lifestyle

Whether you’re looking for a high-performing short-term rental or an incredible full-time residence, this home delivers both lifestyle and returns.

Located just minutes from Disney and Orlando attractions, homes of this caliber in Reunion Resort are in high demand for luxury vacation rentals.
This is a rare opportunity to own one of the most feature-packed, guest-ready homes in one of Central Florida’s premier resort communities.
#O6402997

KISSIMMEE

7442 GATHERING COURT

10 Beds

9 Baths

5,563 Sq.Ft.

$1,999,999

MLS#: O6402997
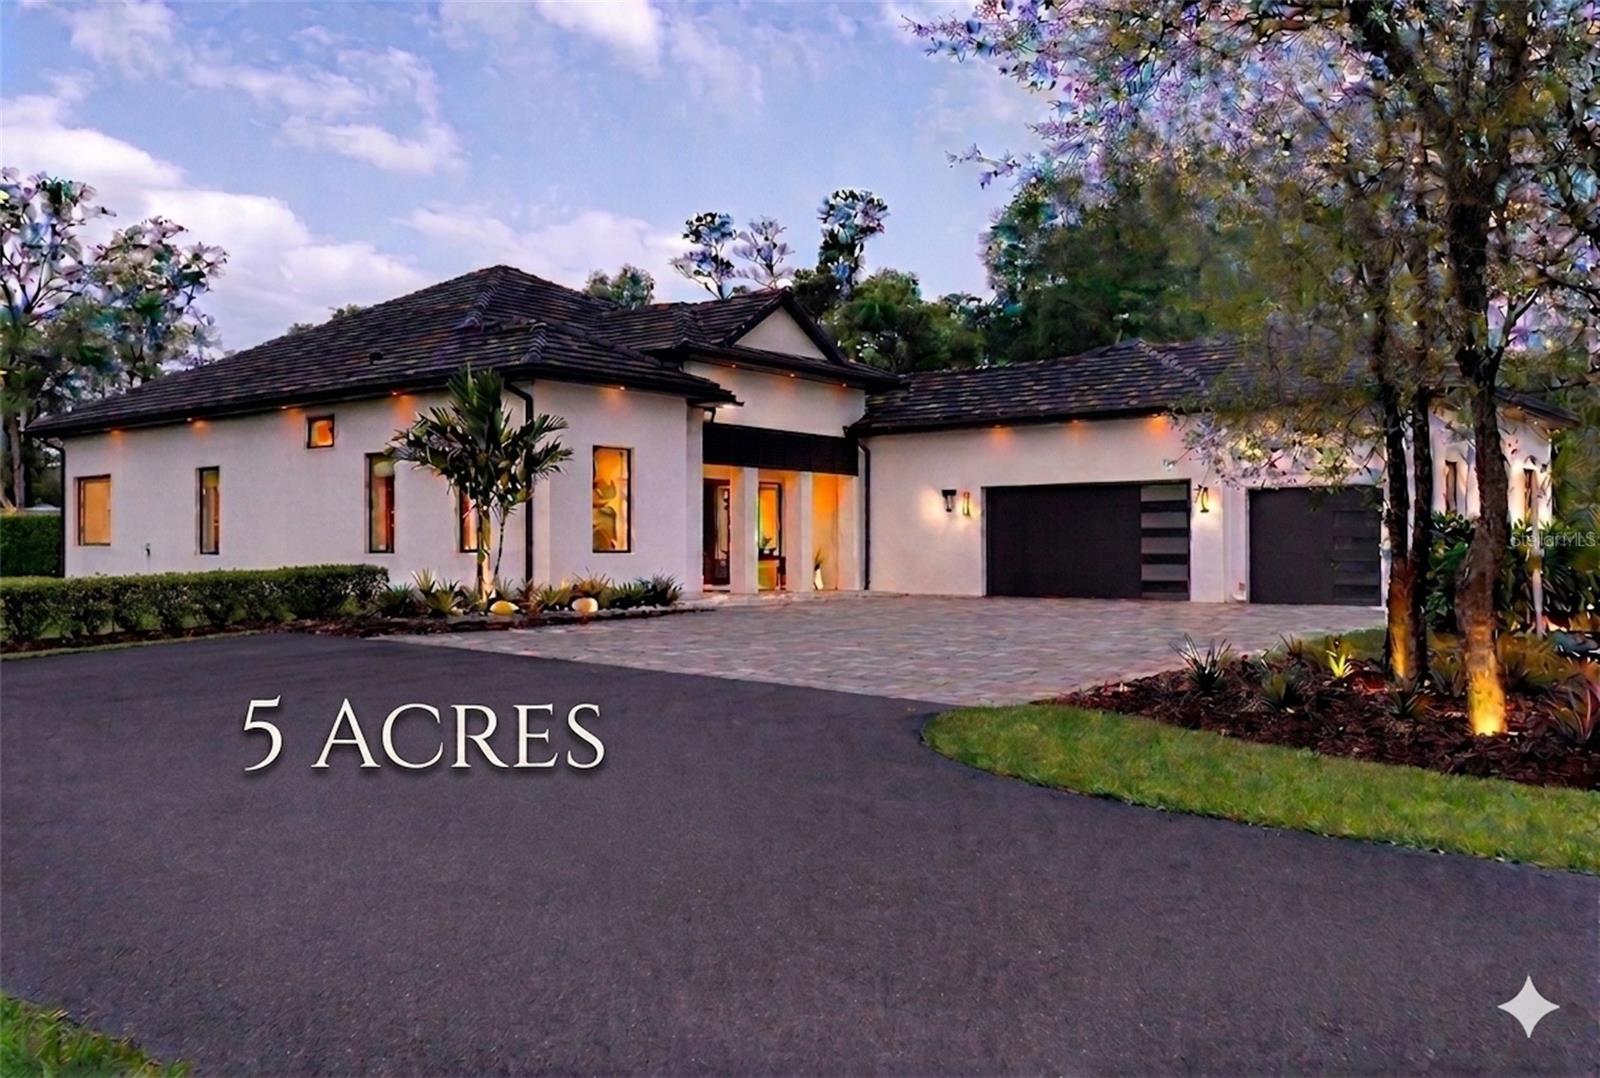
Custom-Built 2024 Private 5-Acre Estate. High & Dry in Gated Happy Trails. Welcome to a rare opportunity to own this exceptional estate situated on 5 pristine high-and-dry acres, one of the highest elevations within the community. Positioned on a desirable corner lot with dual gated entrances, the property offers enhanced accessibility, privacy, and flexibility for a variety of uses. Ideally located just minutes from Celebration, Reunion, and Walt Disney World, this exceptional property offers the perfect balance of luxury, privacy, and convenience with no HOA. A long, elegant private driveway leads to this impressive residence featuring 4 bedrooms, 3.5 bathrooms, an oversized 3-car garage with EV charging outlet, and a thoughtfully designed open-concept modern floor plan with expansive living spaces throughout. Step inside to experience soaring 14-foot ceilings throughout the entire home, enhanced by tray ceilings in the dining room, living room, and primary suite, along with a striking 16-foot cathedral ceiling in the designer kitchen, creating a bright and dramatic architectural presence. The gourmet kitchen is a true centerpiece, showcasing an oversized island with Italian granite, extensive custom cabinetry, a hidden oversized walk-in pantry, and a seamless connection to the main living and dining areas, ideal for both everyday living and entertaining. The elegant dining room features a stunning double glass-door wine display, while a beautifully designed wet bar with wine cooler adds both style and functionality. The spacious living area is anchored by a modern built-in electric fireplace with custom finishes. The breakfast area is framed by oversized picture windows, offering beautiful views of mature oak trees and the natural landscape, creating a serene, park-like setting. The luxurious primary suite offers a spa-inspired bathroom featuring a freestanding soaking tub positioned beneath a large picture window, a walk-in glass shower, and refined finishes that create a true retreat experience. All additional bedrooms are generously sized and designed for comfort and privacy. Outdoor living is equally impressive, featuring a covered lanai with a fully equipped outdoor kitchen, extensive paved areas, and expansive open acreage surrounded by beautiful mature trees. Zoned for horses, the property offers ample room for a barn, workshop, RV storage, or future additions. Additional features include double-glazed energy-efficient windows, premium modern motorized blinds throughout the entire home, large sliding glass doors, a private water well eliminating monthly water costs, and a seven-zone irrigation system.
#O6396464

KISSIMMEE

8398 HAPPY TRAIL

4 Beds

3 Baths

3,667 Sq.Ft.

$2,495,000

MLS#: O6396464

Send a message

Message successfully sent.

Your message

What is 3 + 4 ?

Reason for contacting?

I agree to receive email communication and understand I can unsubscribe at any time.

I agree to be contacted by The Graf Group of Coldwell Banker via call, email, and text for real estate services. To opt out, you can reply 'stop' at any time or reply 'help' for assistance. You can also click the unsubscribe link in the emails. Message and data rates may apply. Message frequency may vary. Privacy Policy

Sign Out

Virtual Assistant

Would you like to take the next step with this property? We can help you schedule a showing or virtual tour, or send you more details.

Yes, I would like more information.

Thank You for Your Reply, One of Our Agents will contact you as soon as possible

No, maybe later.

Thank you, you can always contact me via email, phone number or through the contact form.

Realhub AI

Lucy - Your AI-Powered Realtor

Update Your Temporary Password

Personalize your search

Enter your email and we'll notify you immediately when new listings match what you're looking for.

or enter email address

Already have an account ? Login here

Continue your home search

I agree to receive communications and understand I can unsubscribe at any time.

I agree to be contacted by The Graf Group of Coldwell Banker via call, email, and text for real estate services. To opt out, you can reply 'stop' at any time or reply 'help' for assistance. You can also click the unsubscribe link in the emails. Message and data rates may apply. Message frequency may vary. Privacy Policy

Already have an account ? Login here

We use cookies

We use cookies primarily for analytics to enhance your experience. By accepting, you agree to our use of these cookies. You can manage your preferences or learn more about our cookies policy.

