.webp?size=346x80)
- Properties
- Meet our agents
- Communities
- Market Report
- Home Value
- Calculator
Property
Beds
3
Full Baths
3
1/2 Baths
1
Year Built
1979
Sq.Footage
2,021
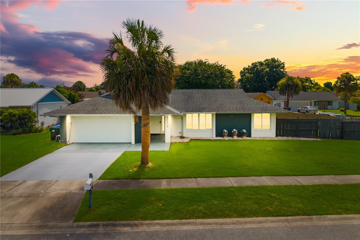
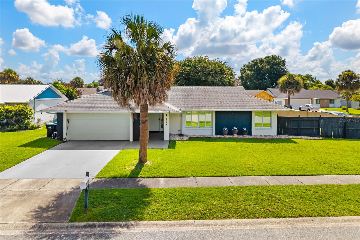
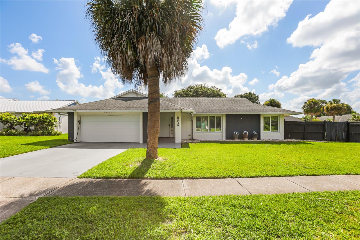
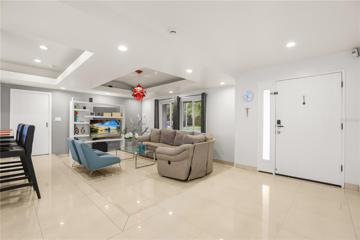
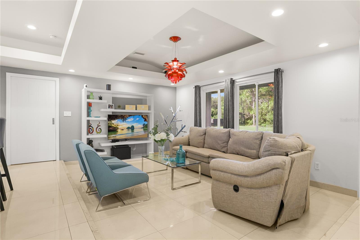
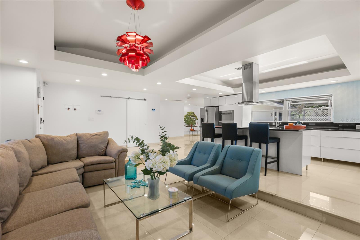
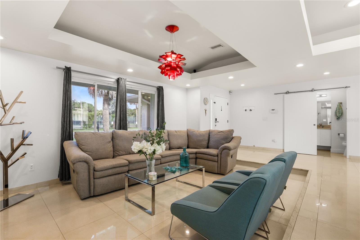
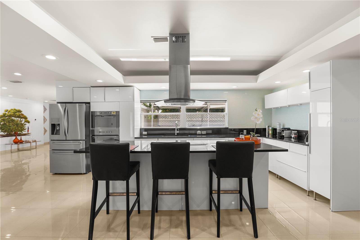
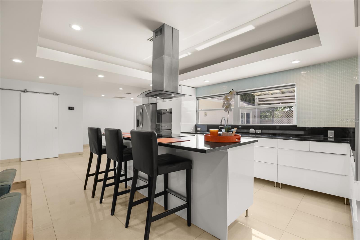
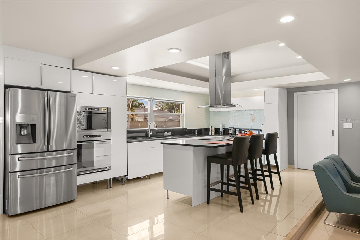
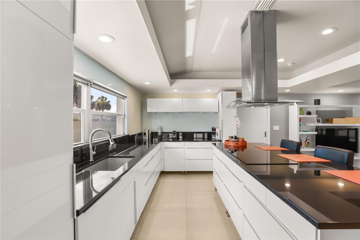
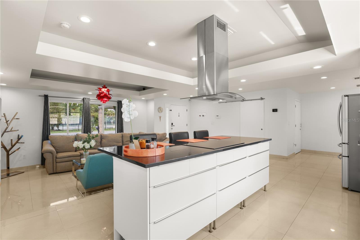
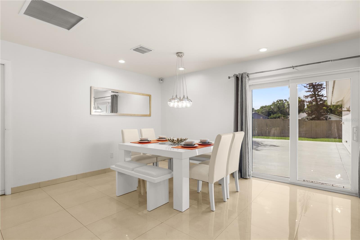
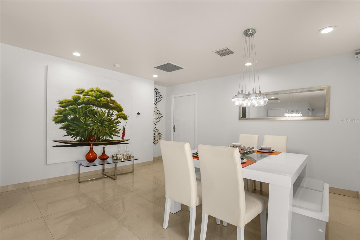
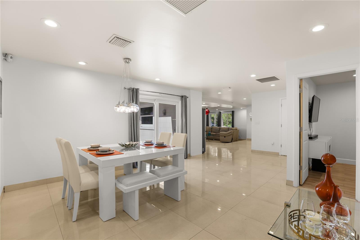
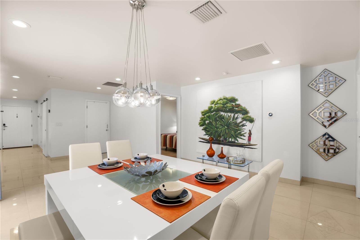
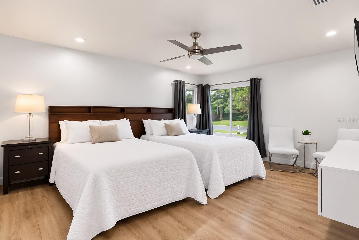
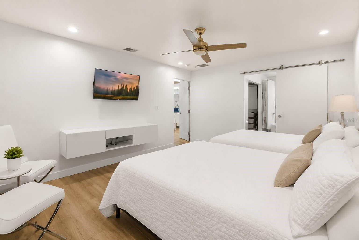
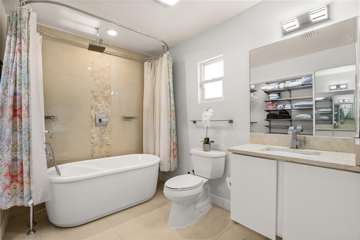
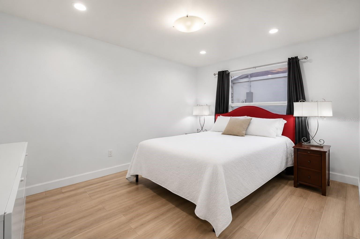
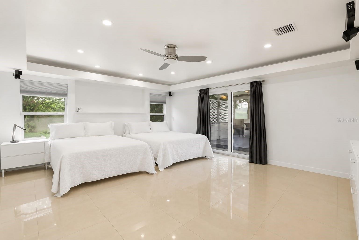
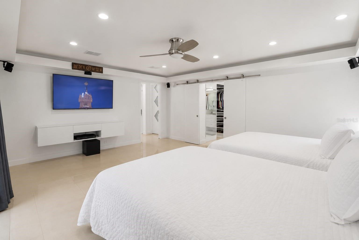
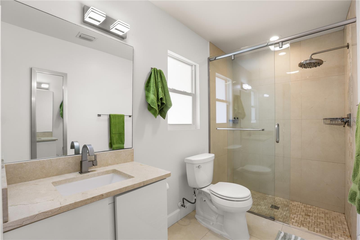
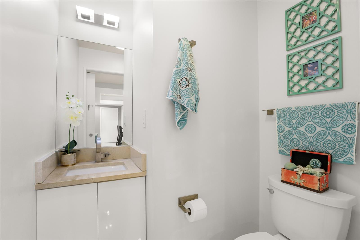
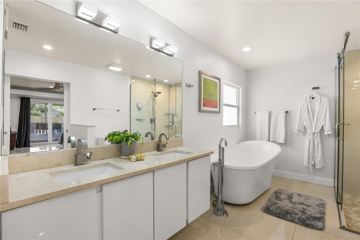
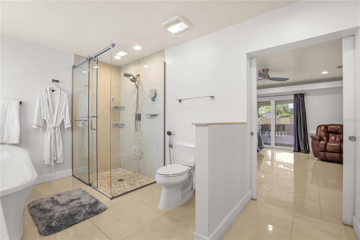
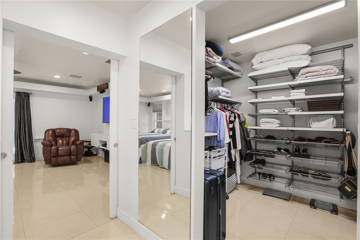
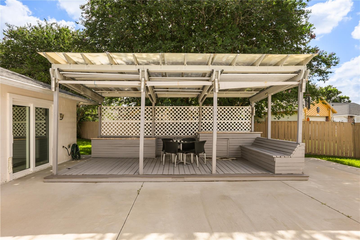
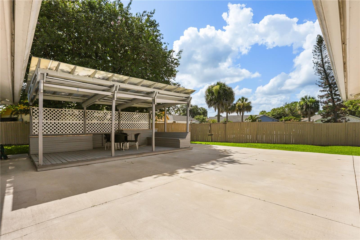
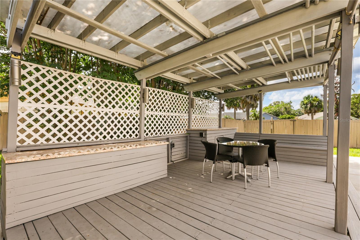
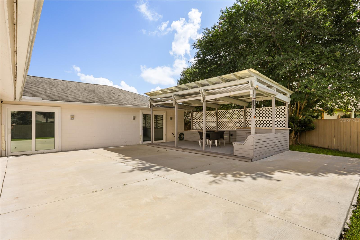
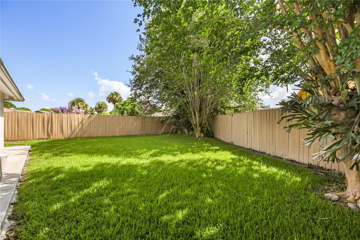
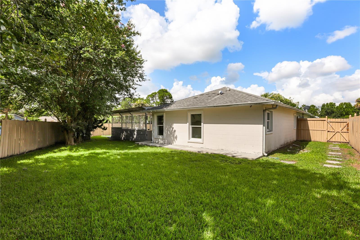
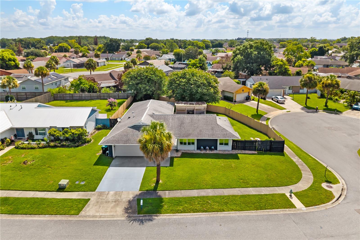
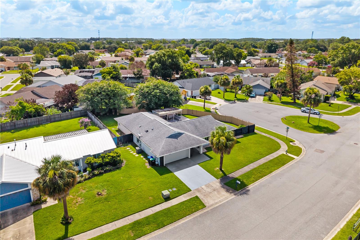
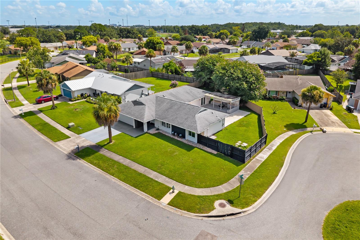
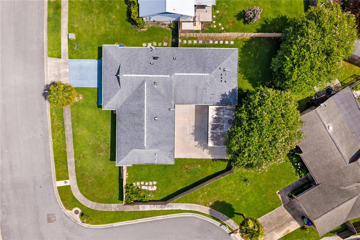
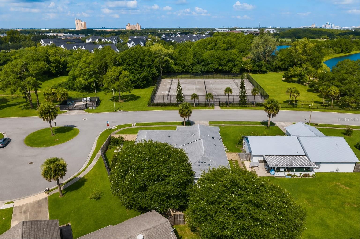
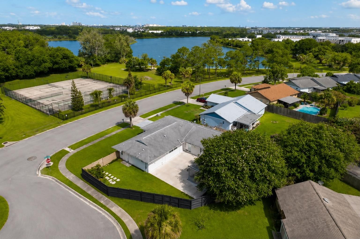
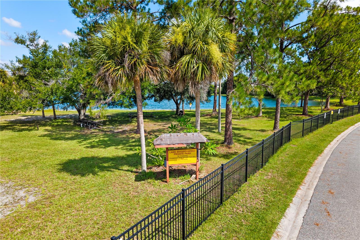
A truly one-of-a-kind home in a well-established neighborhood offering beautiful lake views! Situated on a highly desirable corner lot, this stunning, fully remodeled residence features a bright open-concept floor plan designed for modern living and effortless entertaining. The designer kitchen showcases contemporary finishes, sleek cabinetry, and a spacious center island that flows seamlessly into the living and dining areas. The extended primary suite provides an exceptional owner's retreat, while both the primary and secondary bathrooms feature relaxing soaking tubs. An additional half bath adds extra convenience for guests. Step outside to a beautifully landscaped backyard featuring a covered pergola, creating the perfect setting for BBQs, outdoor dining, and year-round entertaining. Additional highlights include premium upgrades throughout and exceptional attention to detail. Move-in ready, this home perfectly combines style, comfort, and functionality in one of the area's most established communities. Opportunities like this don't come around often! Schedule your private showing today and discover why this could be the home you've been waiting for!
Features & Amenities
Interior
-
Other Interior Features
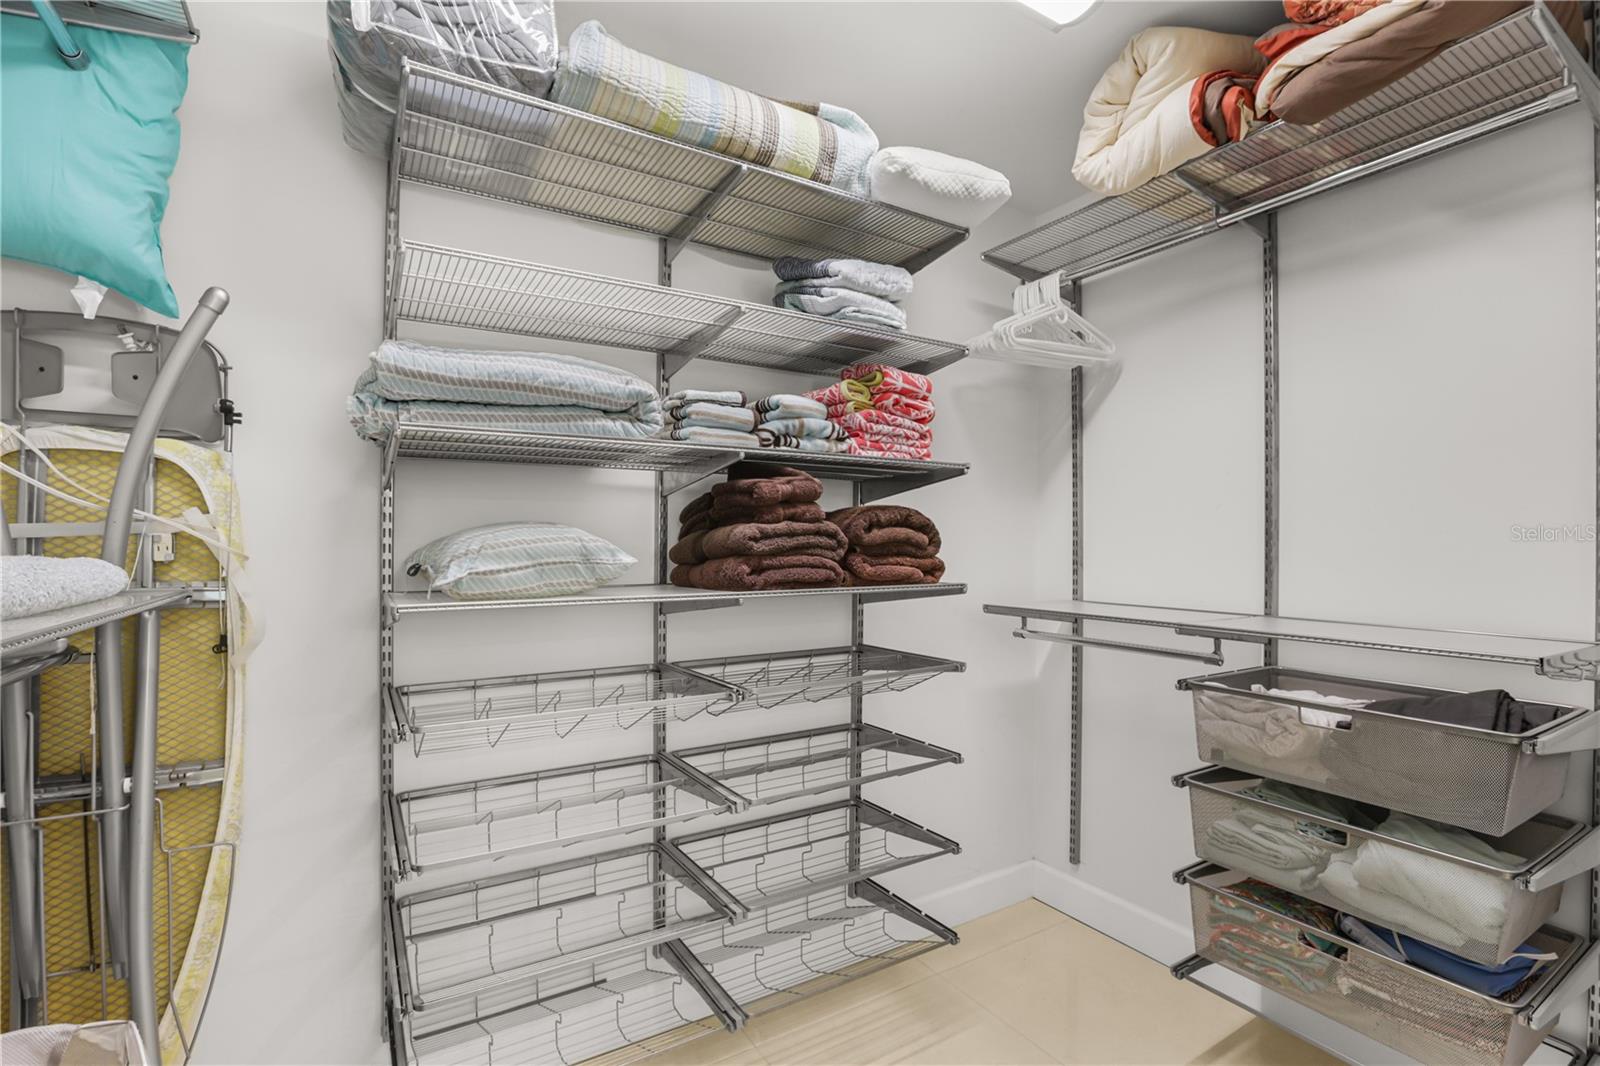
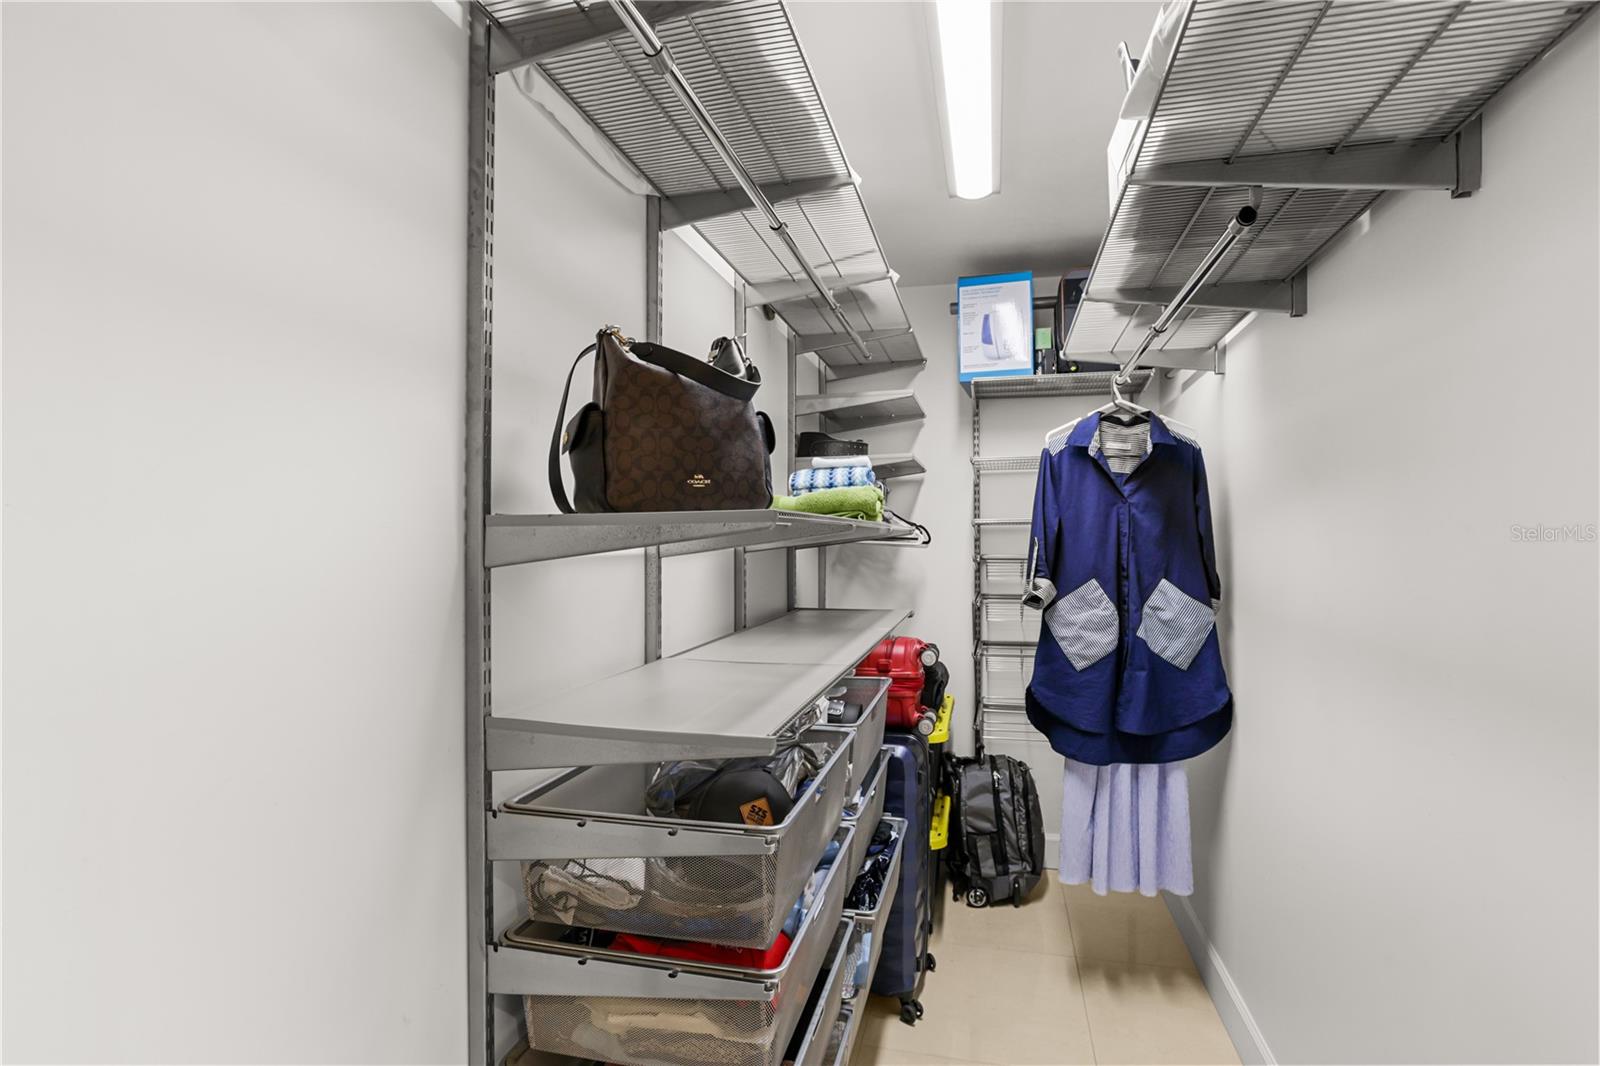
Open Floorplan, Stone Counters, Tray Ceiling(s), Walk-In Closet(s)
-
Total Bedrooms
3
-
Bathrooms
3
-
1/2 Bathrooms
1
-
Cooling YN
YES
-
Cooling
Central Air
-
Fireplace YN
NO
-
Heating YN
YES
-
Heating
Central
-
Pet friendly
Cats OK, Dogs OK
Exterior
-
Garage
Yes
-
Garage spaces
2
-
Construction Materials
Block
-
Parking
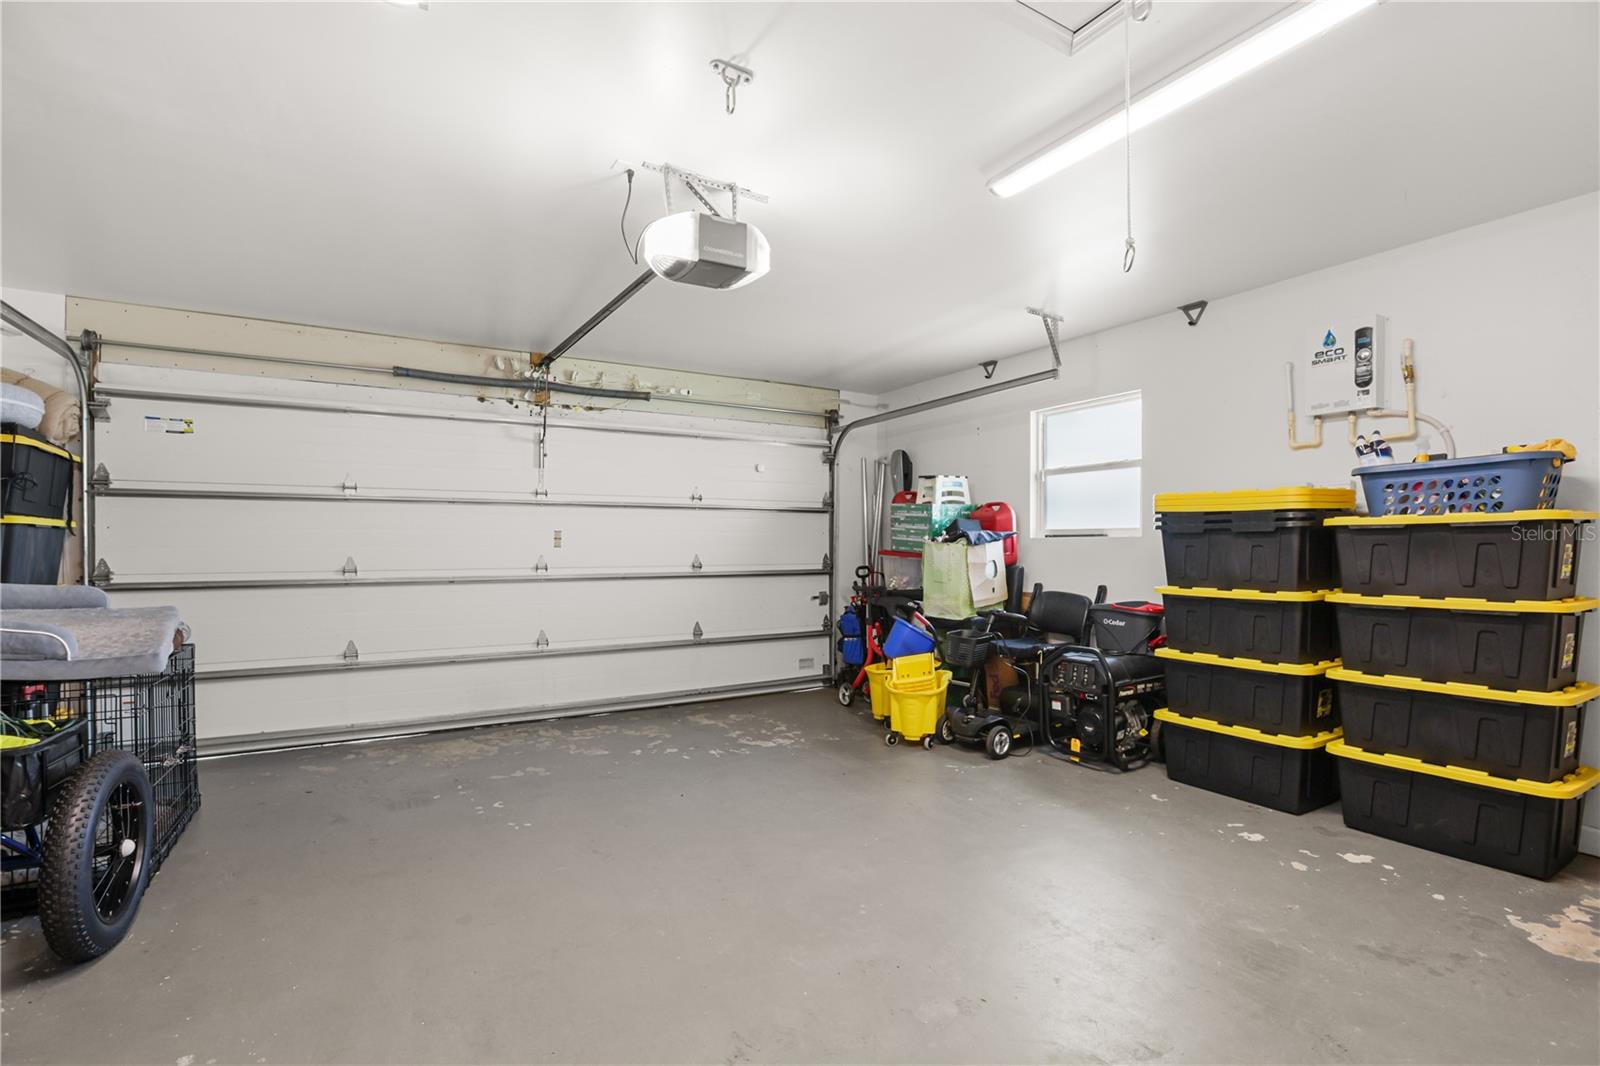
Garage Door Opener, Attached
-
Patio and Porch Features
Screened
-
Pool
No
-
Waterfront YN
NO
Area & Lot
-
Lot Size(acres)
0.25
-
Lot Size(square feet)
10,919
-
Property Type
Residential
-
Property Sub Type
Single Family Residence
Price
-
Sales Price
$430,000
-
Tax Amount
$6,241.74
-
Sq. Footage
2,021
-
Price/SqFt
$212
HOA
-
Association
YES
-
Association Fee
$100
-
Association Fee Frequency
Annually
-
Association Fee Includes
N/A
-
Total Monthly Fees
$8.33
School District
-
Elementary School
Waterbridge Elem
-
Middle School
Hunter's Creek Middle
-
High School
Freedom High School
Property Features
-
Stories
1
-
New Construction
NO
-
Foundation Details
Slab
-
Ownership
Fee Simple
-
Senior Community YN
NO
-
Sewer
Public Sewer
-
Tax Lot
9
-
Water Source
Public
Schedule a Showing
Showing scheduled successfully.
Mortgage calculator
Estimate your monthly mortgage payment, including the principal and interest, property taxes, and HOA. Adjust the values to generate a more accurate rate.
Your payment
Principal and Interest:
$
Property taxes:
$
HOA fees:
$
Total loan payment:
$
Total interest amount:
$
Location
County
Orange
Elementary School
Waterbridge Elem
Middle School
Hunter's Creek Middle
High School
Freedom High School
Listing Courtesy of Martha L Camargo , LPT REALTY, LLC
RealHub Information is provided exclusively for consumers' personal, non-commercial use, and it may not be used for any purpose other than to identify prospective properties consumers may be interested in purchasing. All information deemed reliable but not guaranteed and should be independently verified. All properties are subject to prior sale, change or withdrawal. RealHub website owner shall not be responsible for any typographical errors, misinformation, misprints and shall be held totally harmless.

Executive Assistant
Emil Garinga
Call Emil today to schedule a private showing.

* Listings on this website come from the FMLS IDX Compilation and may be held by brokerage firms other than the owner of this website. The listing brokerage is identified in any listing details. Information is deemed reliable but is not guaranteed. If you believe any FMLS listing contains material that infringes your copyrighted work please click here to review our DMCA policy and learn how to submit a takedown request.© 2024 FMLS.
Related Properties
ORLANDO
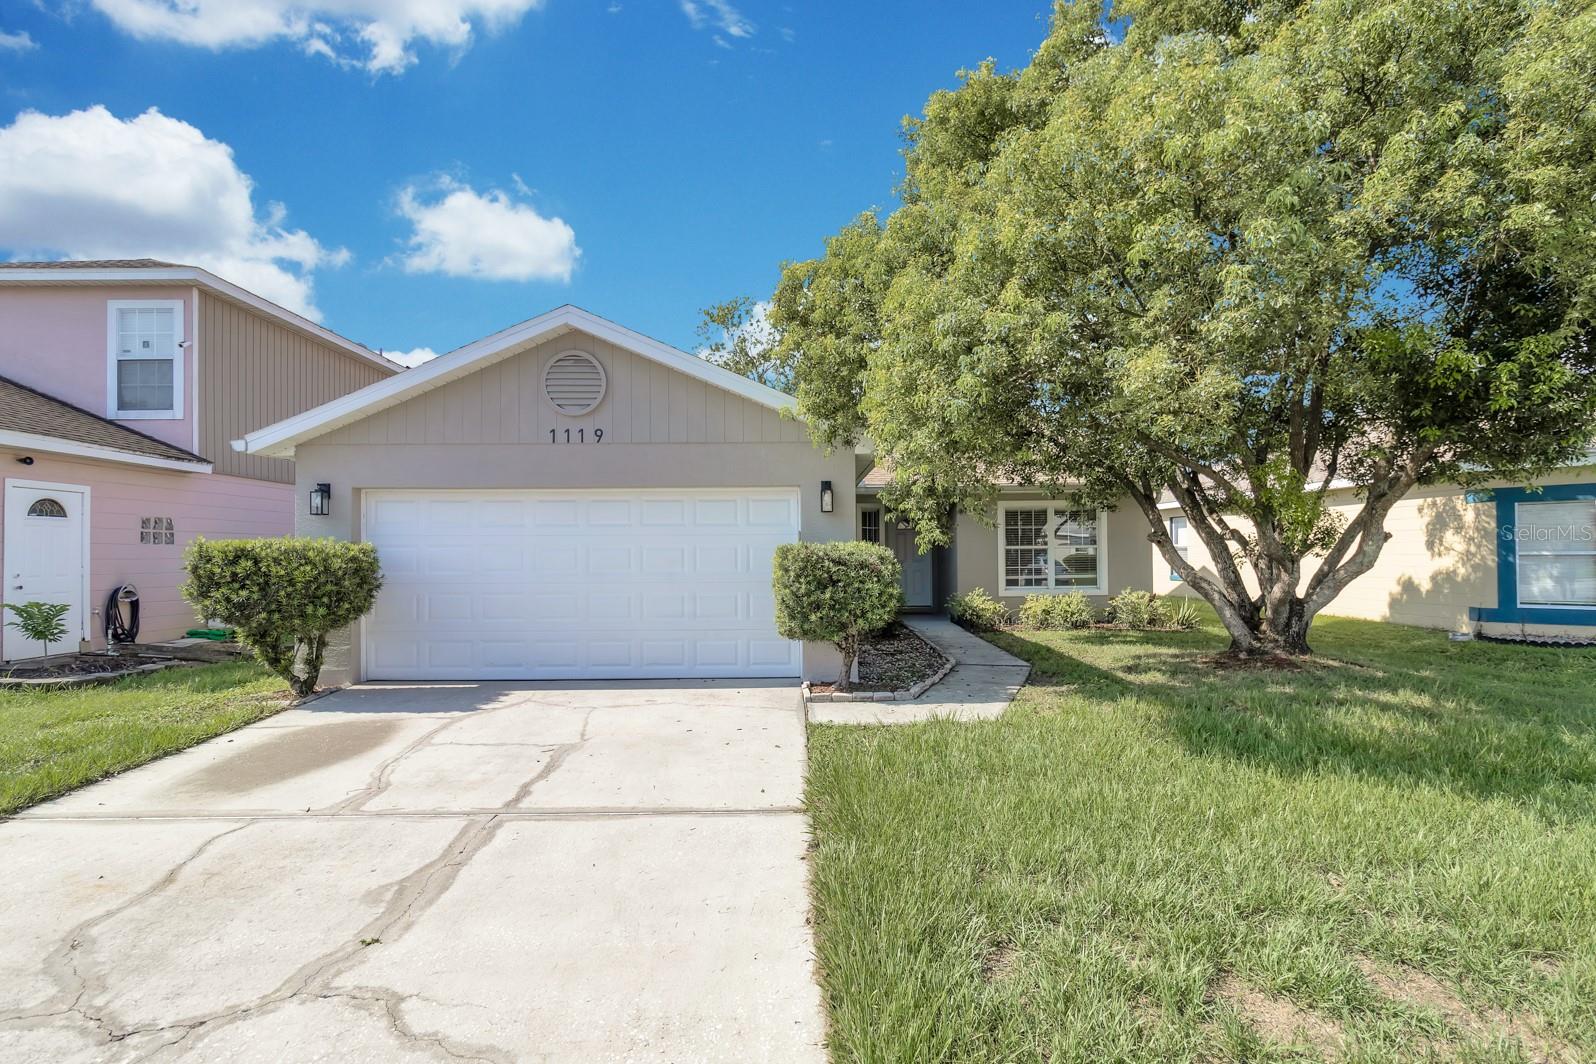
1119 TYLER LAKE CIRCLE
3 Beds
2 Baths
1,219 Sq.Ft.
$365,000
MLS#: O6426236
ORLANDO
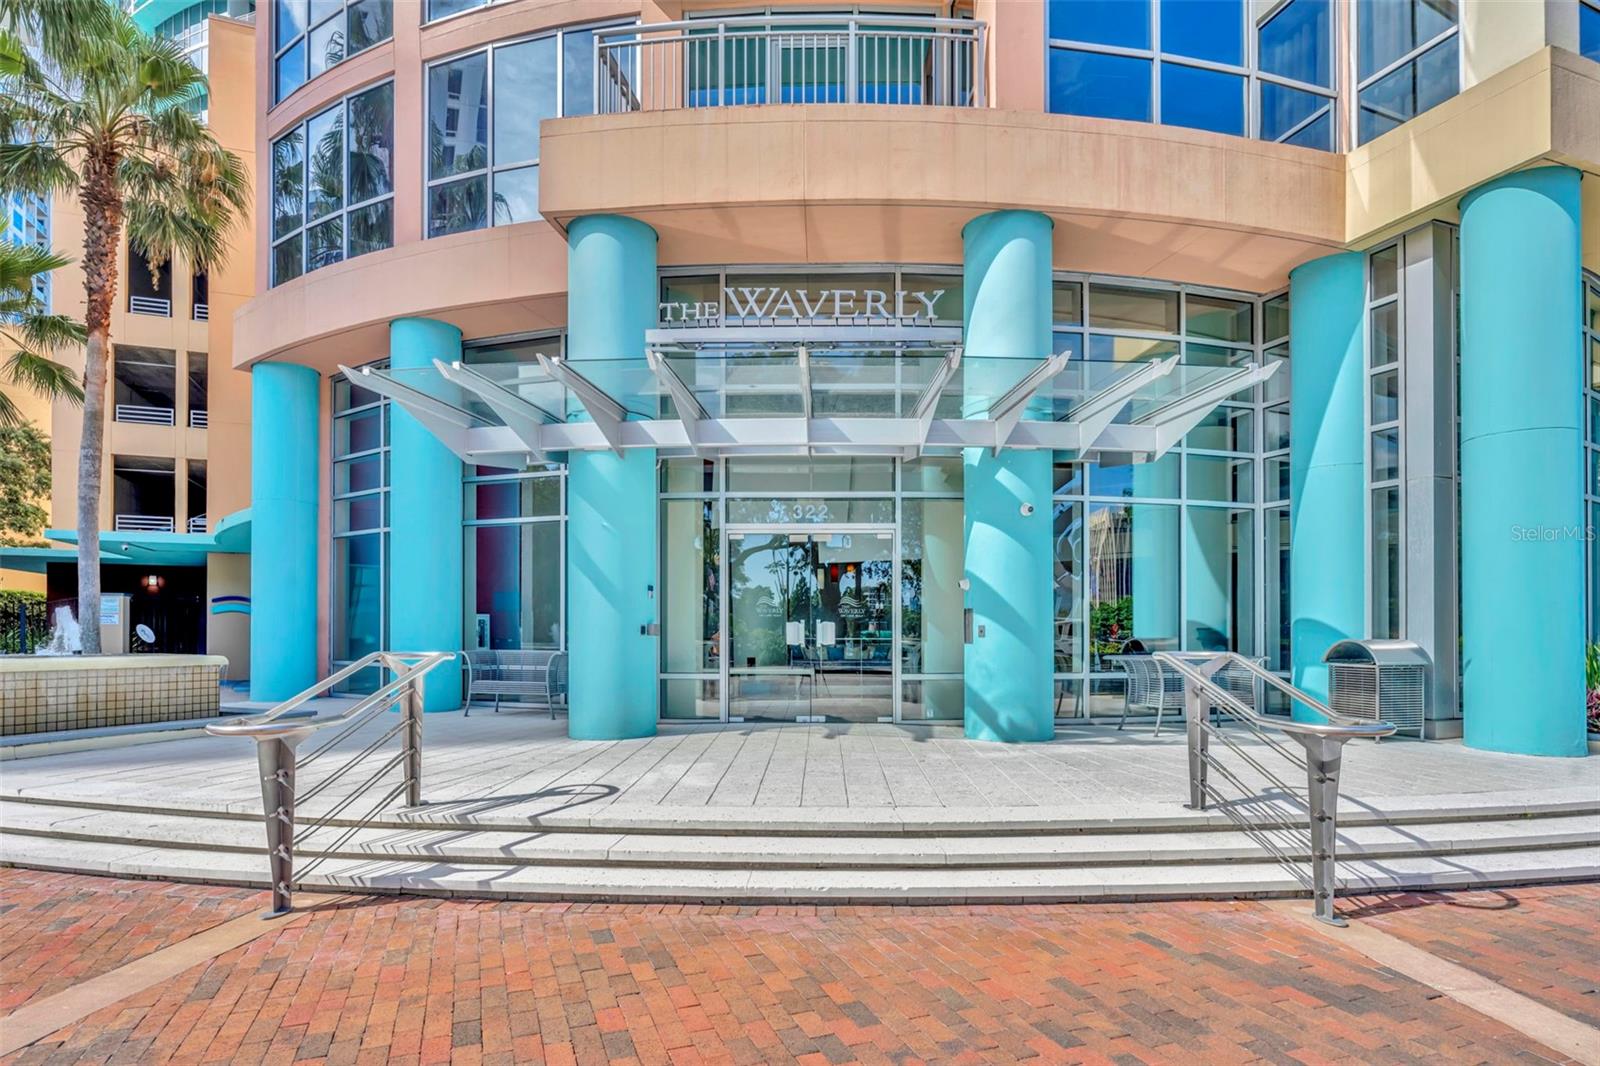
322 E CENTRAL BOULEVARD 1913
2 Beds
2 Baths
1,157 Sq.Ft.
$368,000
MLS#: O6421881
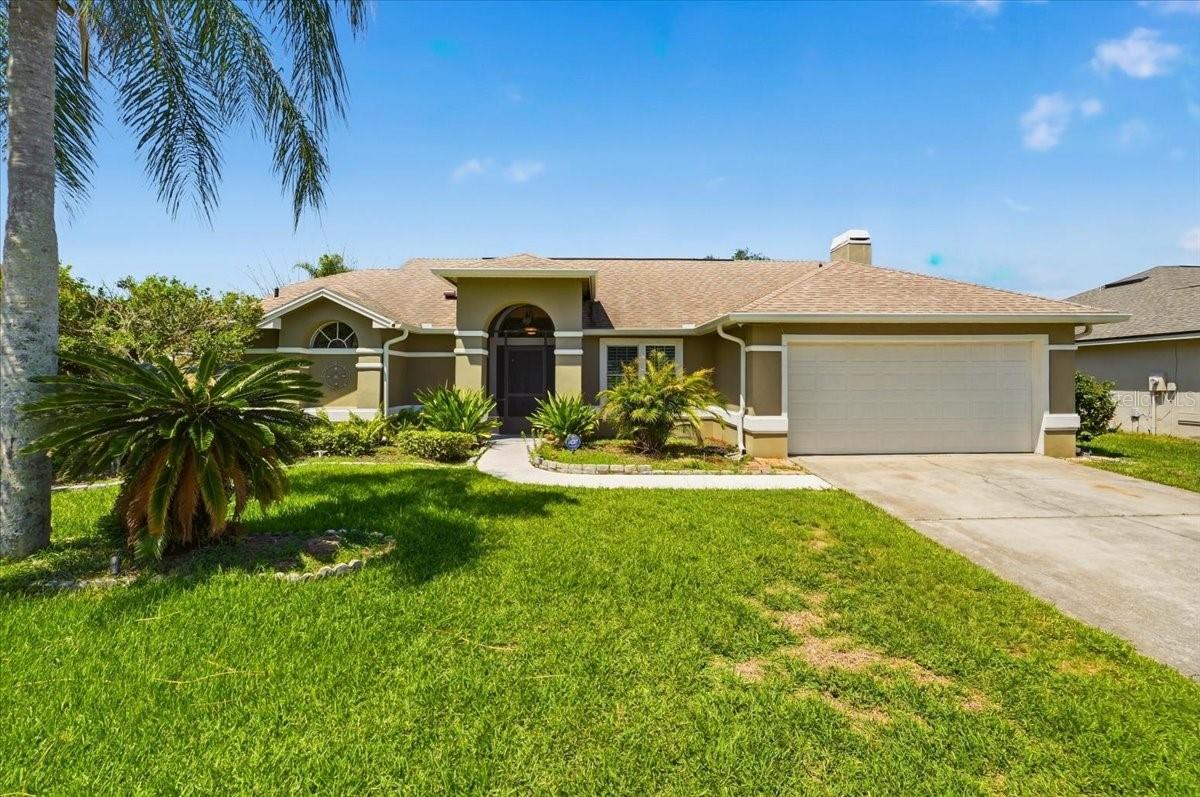
ORLANDO
2406 ABALONE BOULEVARD
4 Beds
2 Baths
2,017 Sq.Ft.
$480,000
MLS#: O6422251
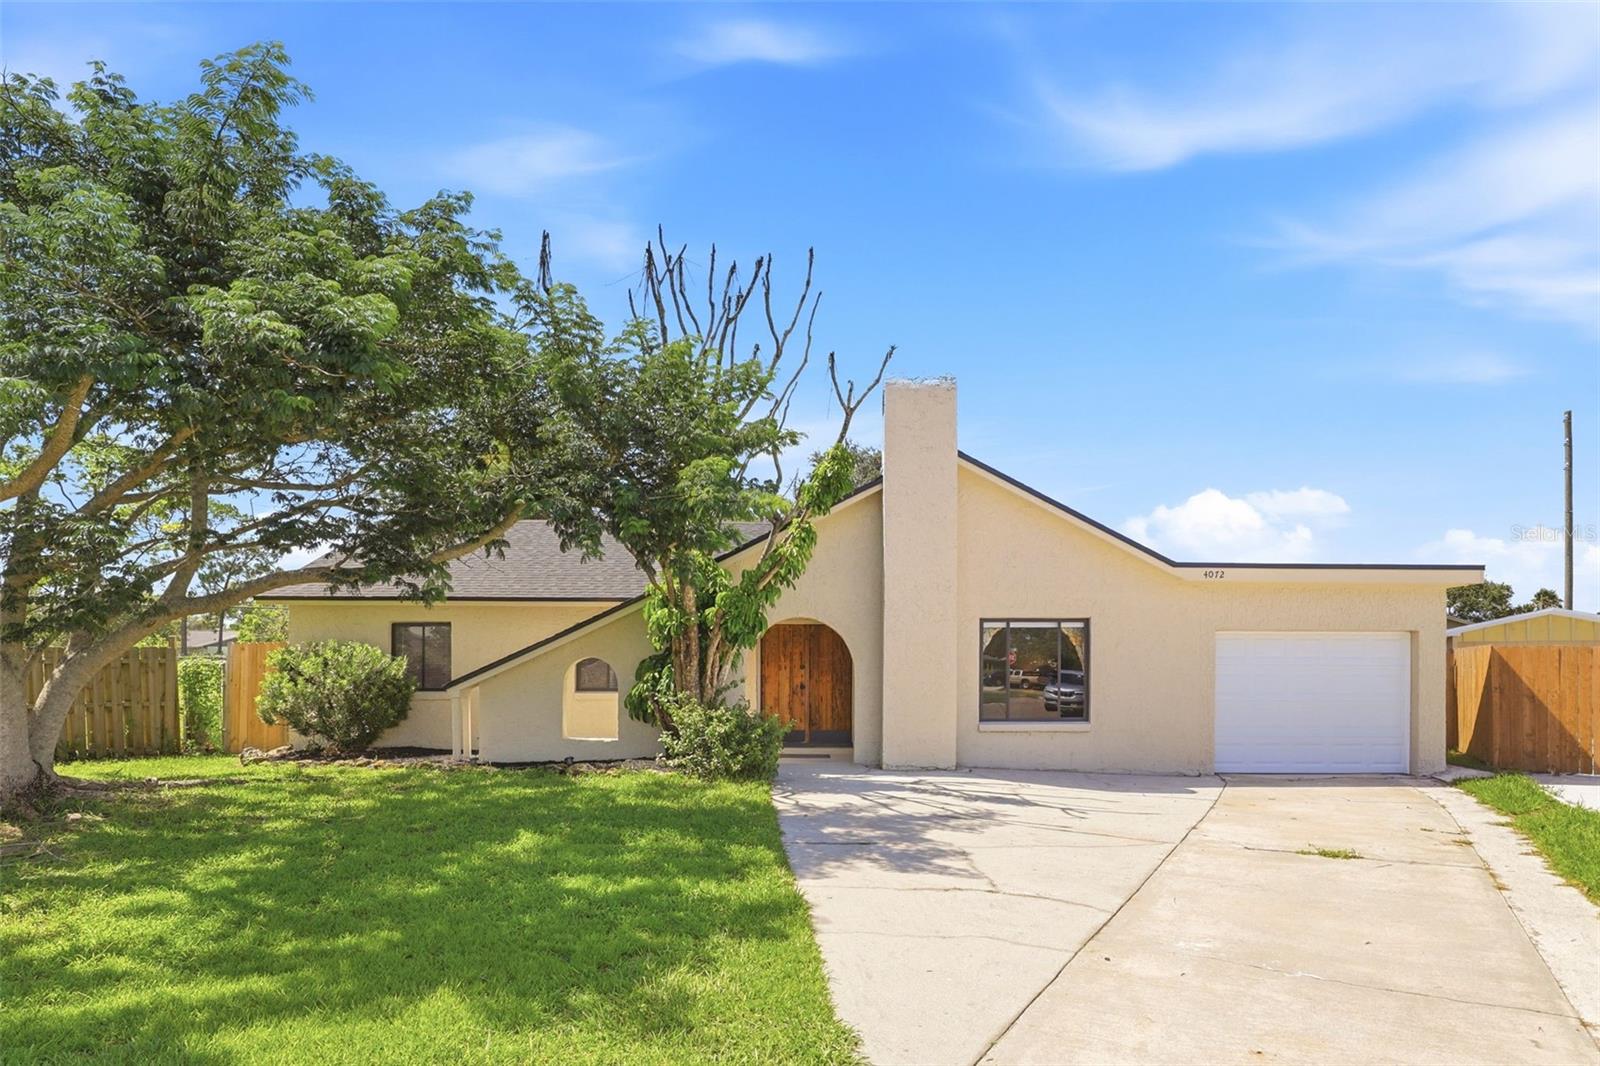
ORLANDO
4072 VANET COURT
3 Beds
2 Baths
1,445 Sq.Ft.
$435,000
MLS#: O6426343
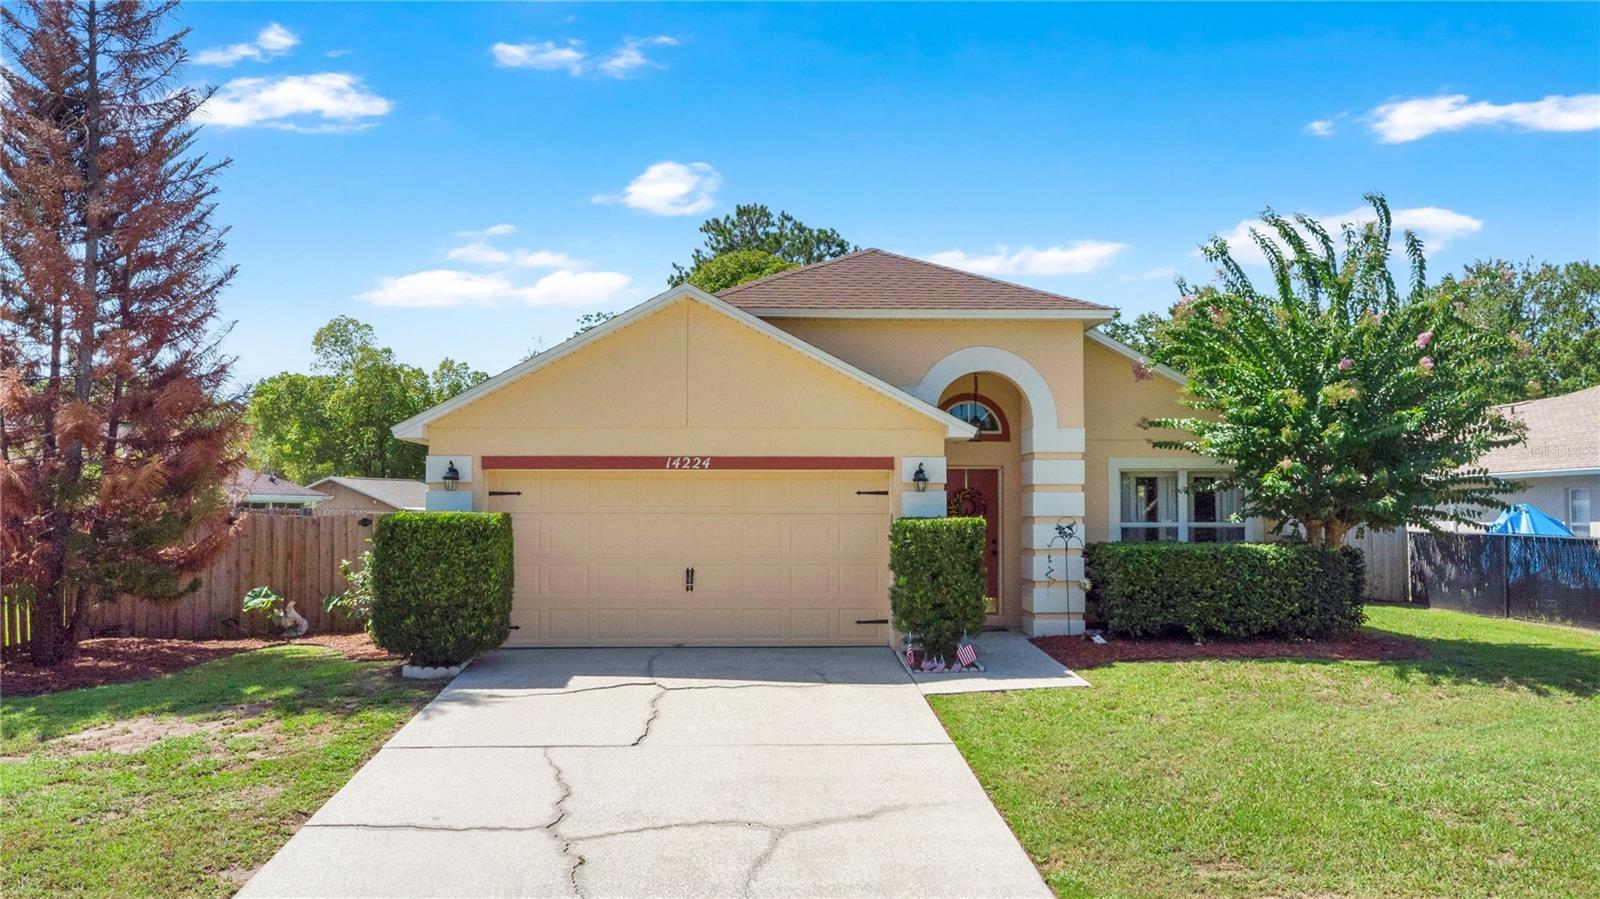
ORLANDO
14224 RENSSELAER ROAD
3 Beds
2 Baths
1,396 Sq.Ft.
$390,000
MLS#: O6424175
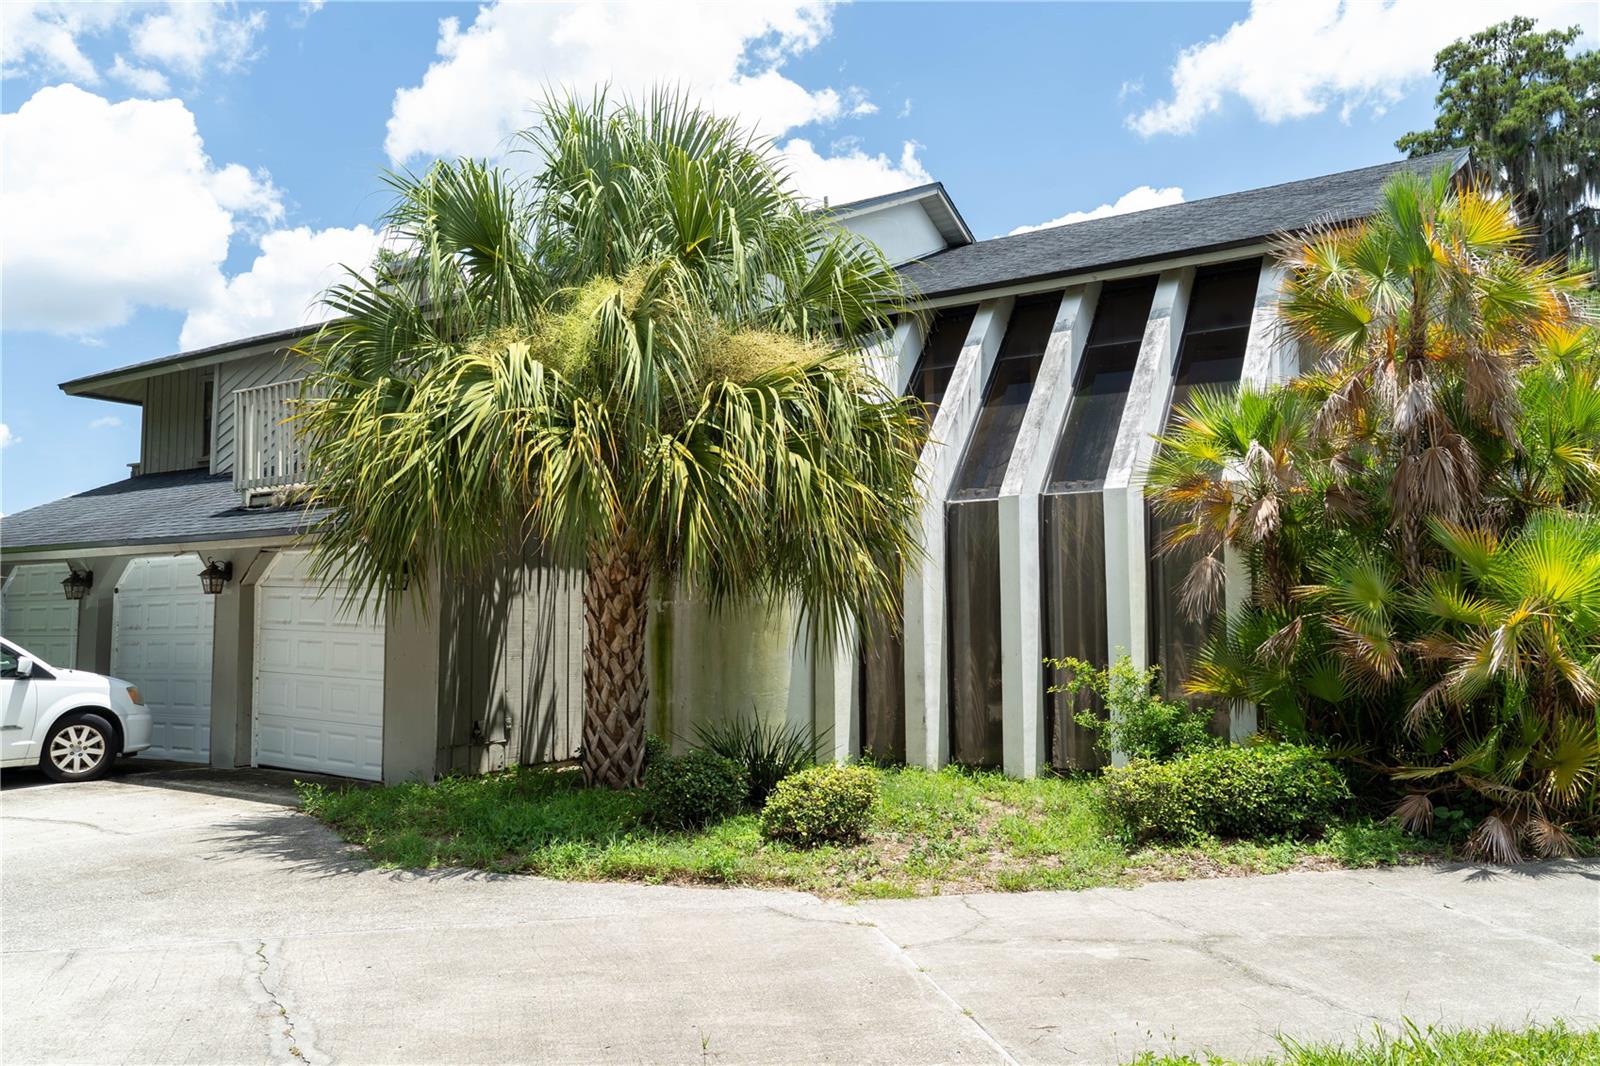
ORLANDO
4365 REAL COURT
5 Beds
3 Baths
3,791 Sq.Ft.
$350,000
MLS#: V4949865
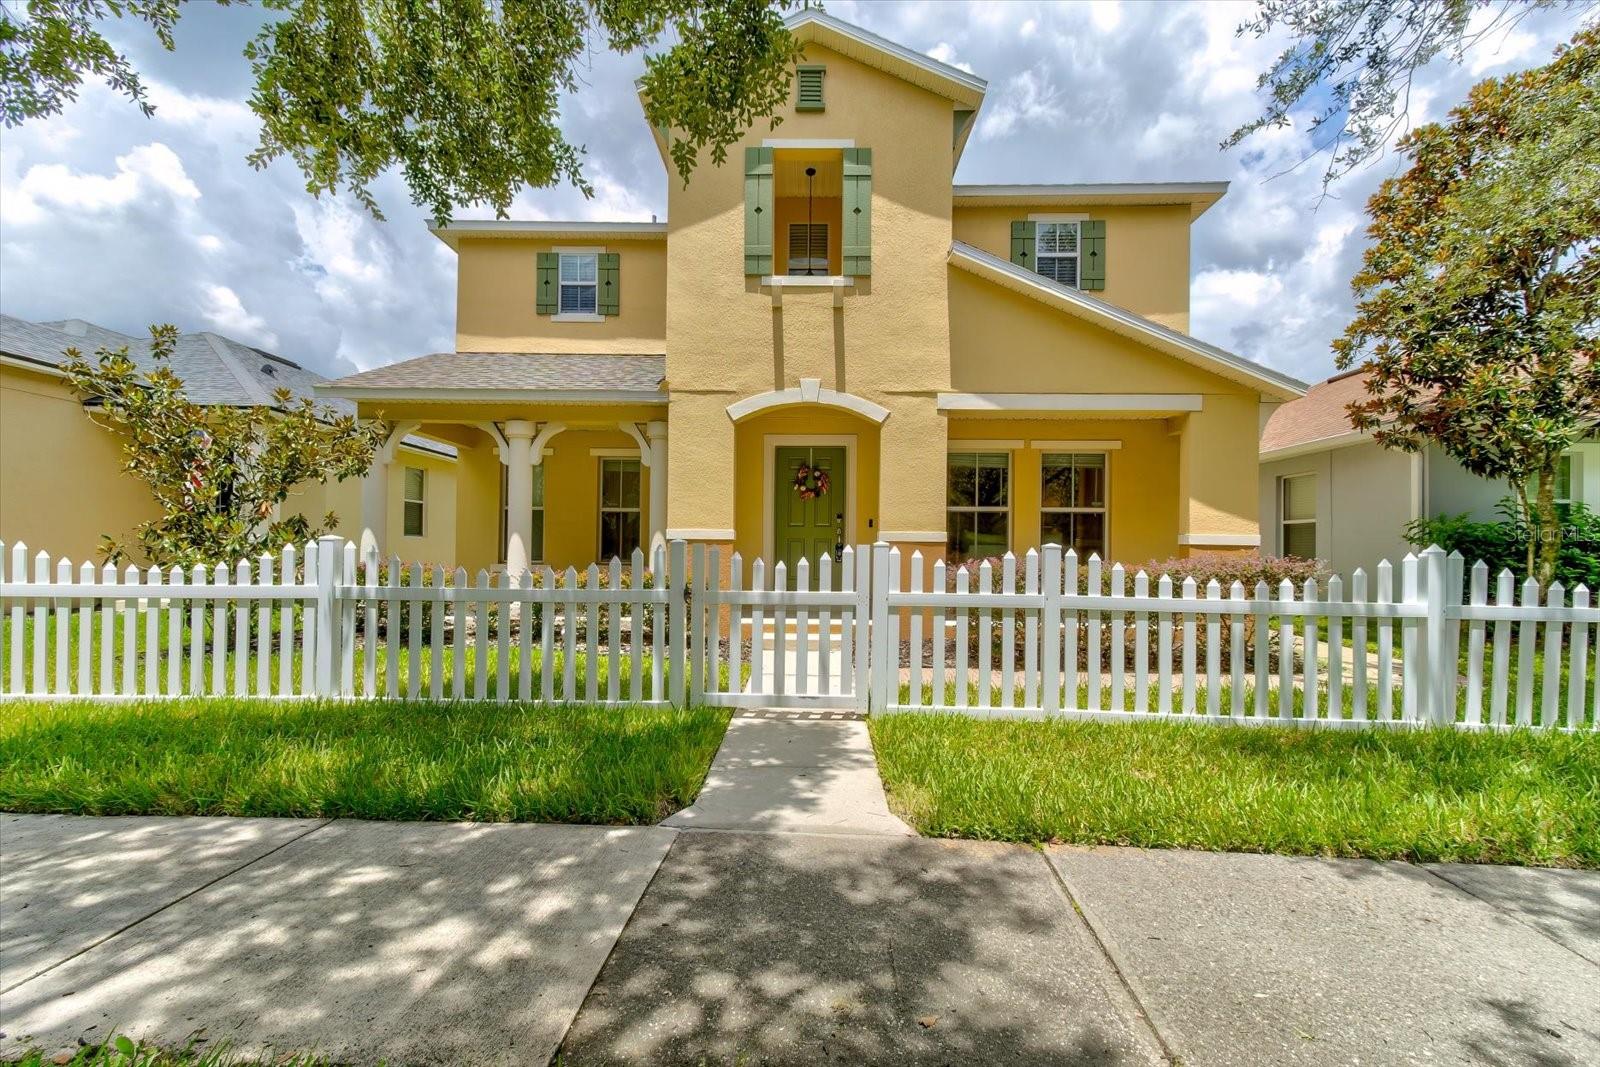
ORLANDO
2463 LACERTA DRIVE
3 Beds
2 Baths
2,445 Sq.Ft.
$499,000
MLS#: O6425991
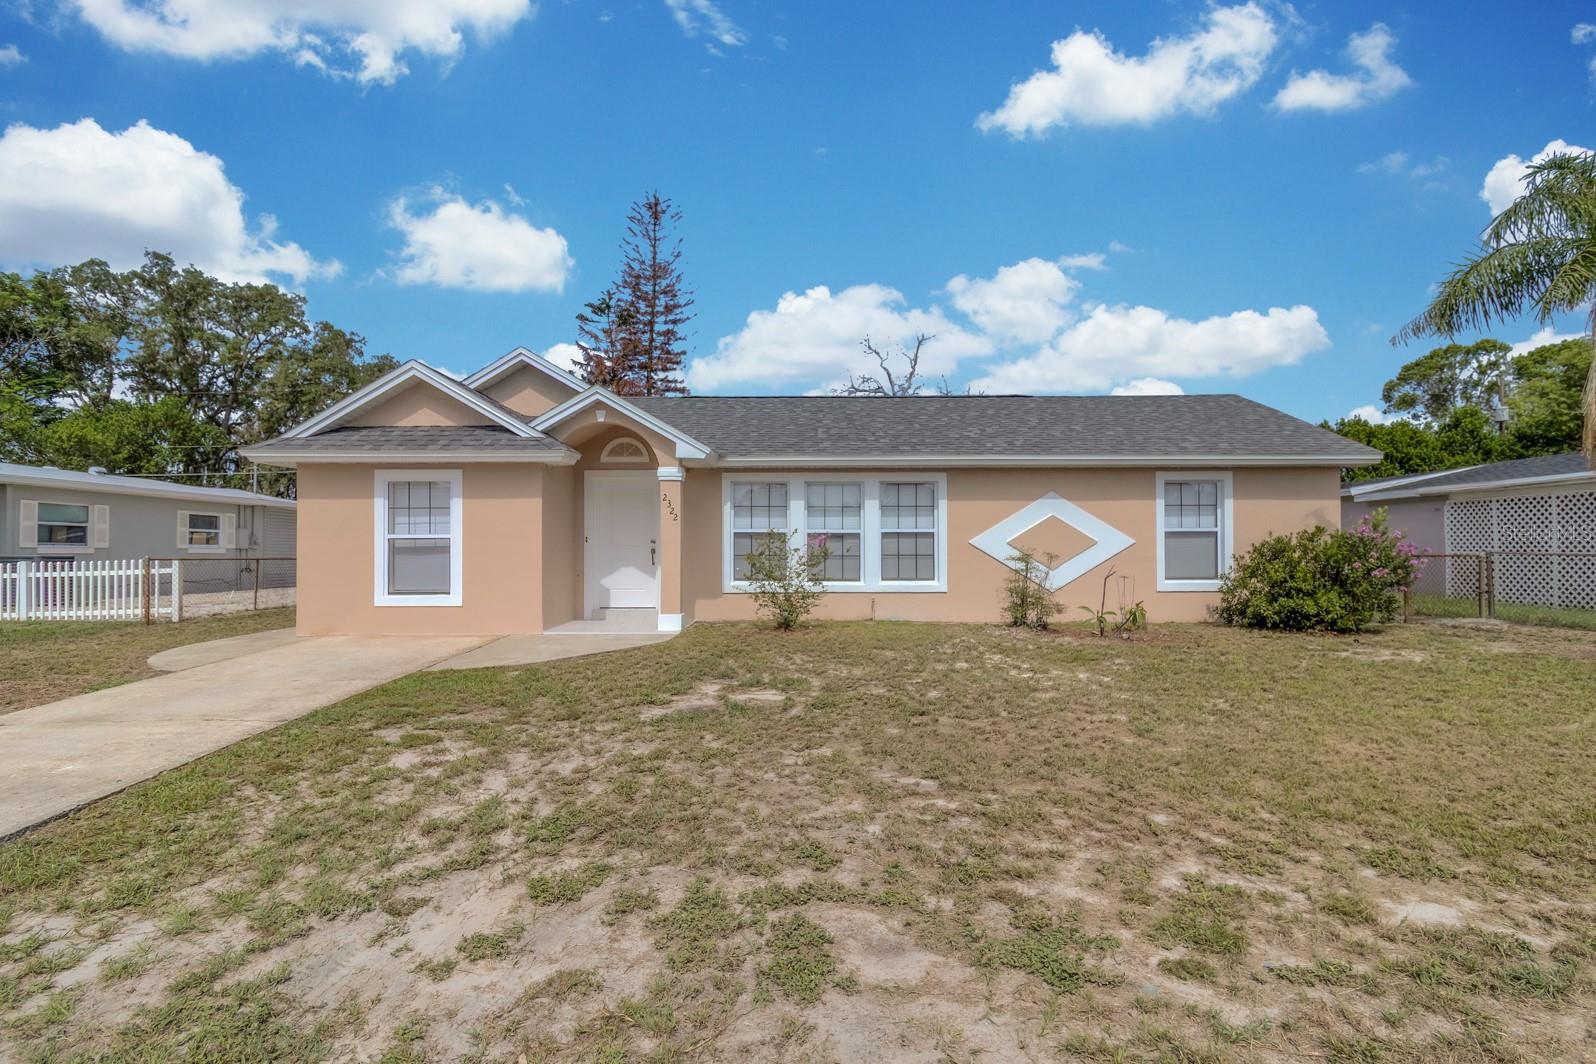
ORLANDO
2322 VINCENT ROAD
2 Beds
2 Baths
1,445 Sq.Ft.
$380,000
MLS#: O6425543
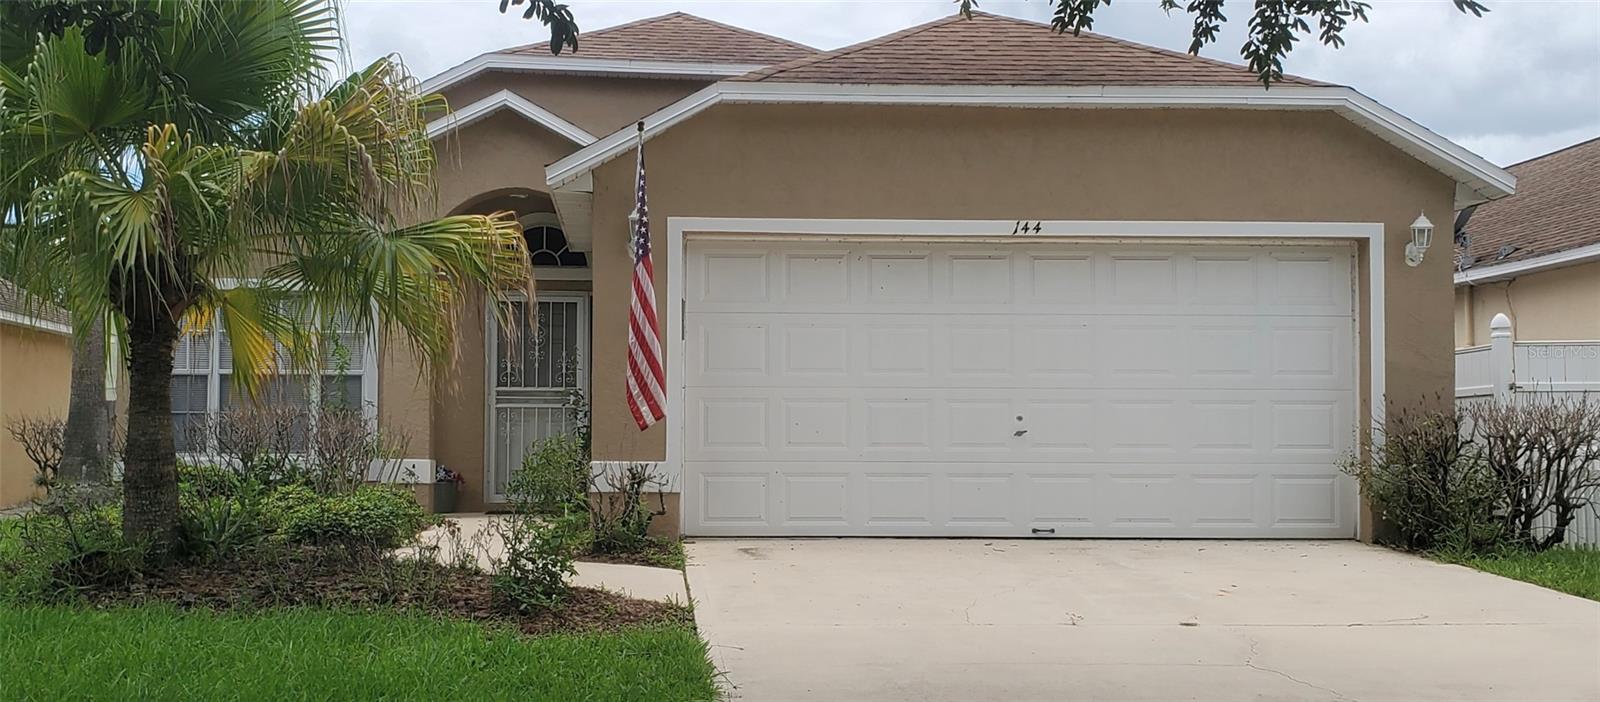
ORLANDO
144 SEVILLE POINTE AVENUE
3 Beds
2 Baths
1,265 Sq.Ft.
$365,000
MLS#: O6422521
