.webp?size=346x80)
- Properties
- Meet our agents
- Communities
- Market Report
- Home Value
- Calculator
Property
Beds
3
Full Baths
2
1/2 Baths
None
Year Built
1988
Sq.Footage
1,834
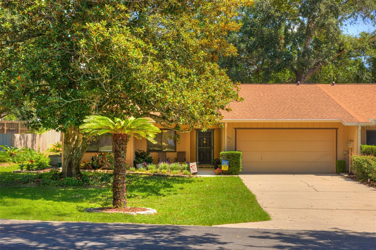
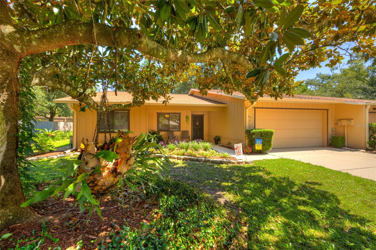
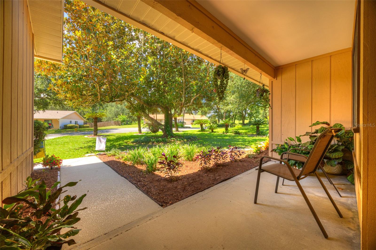
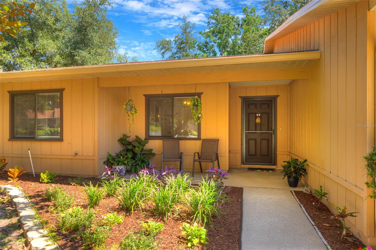
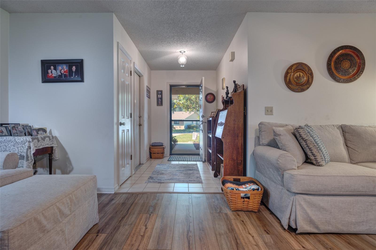
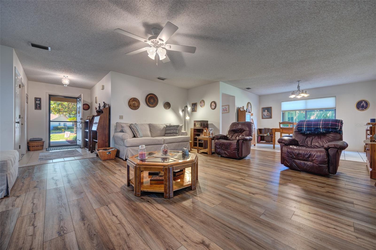
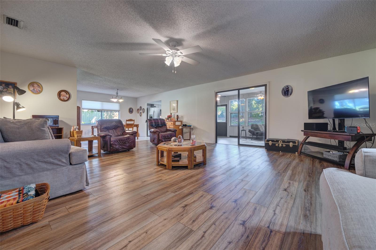
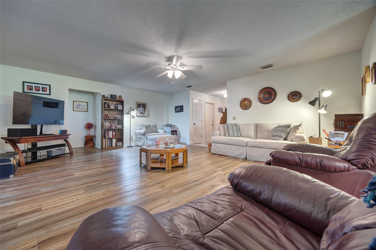
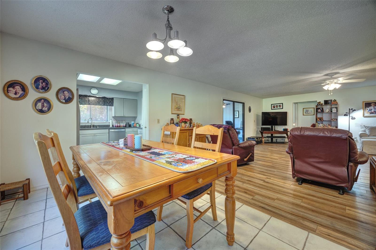
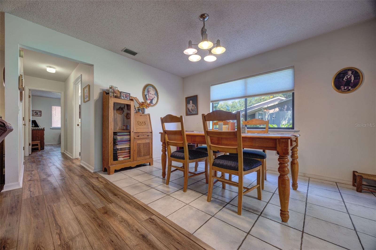
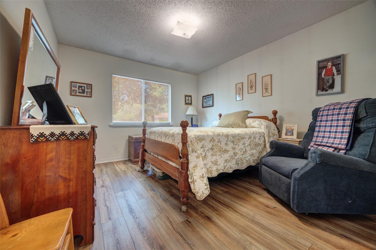
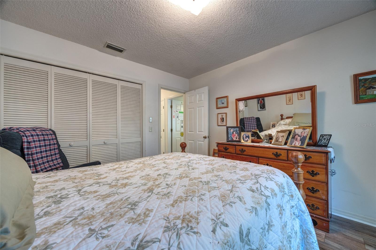
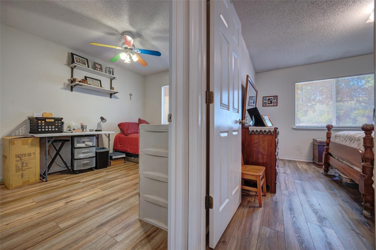
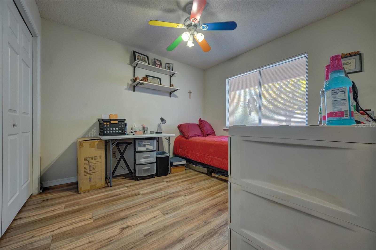
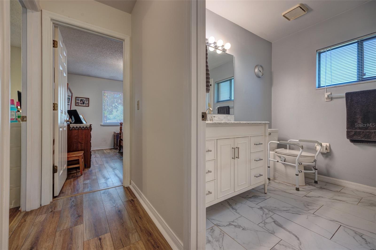
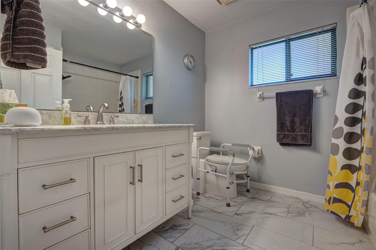
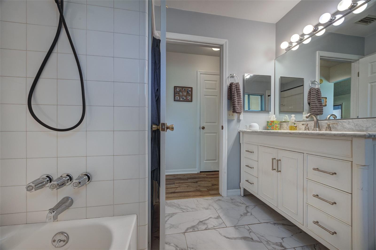
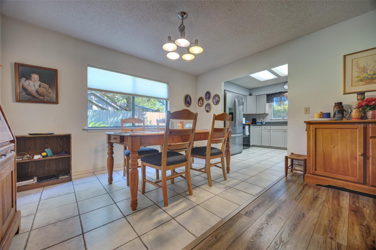
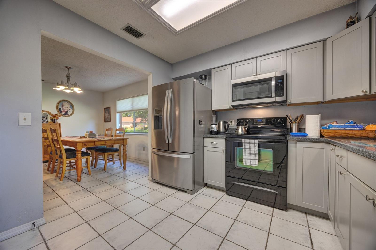
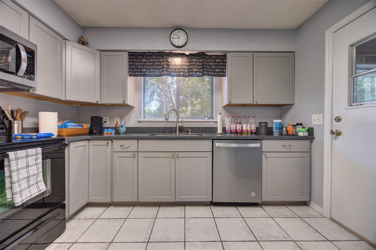
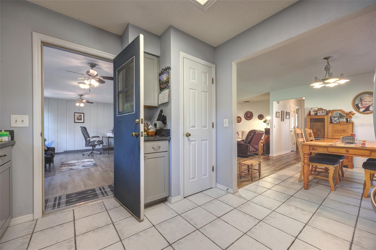
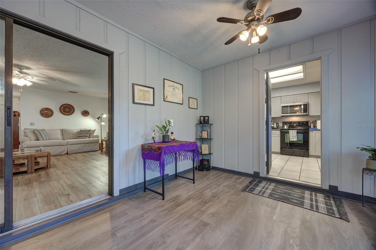
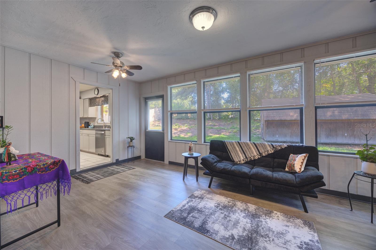
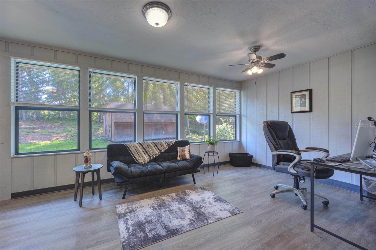
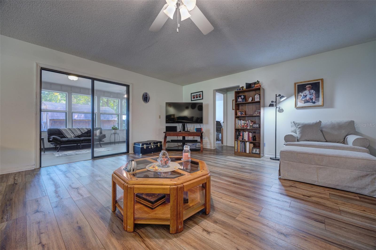
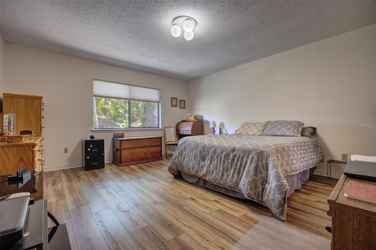
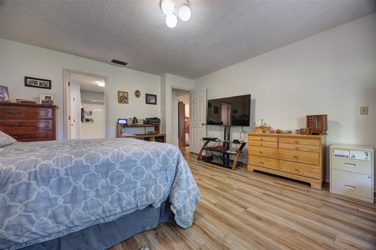
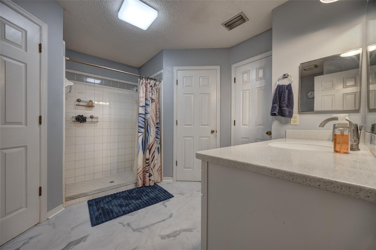
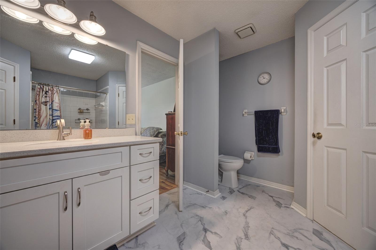
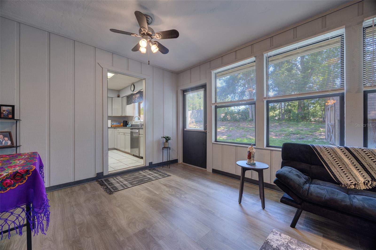
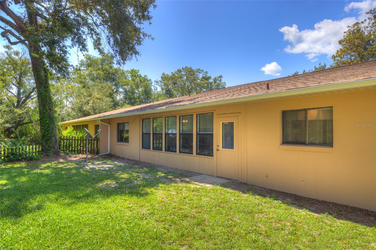
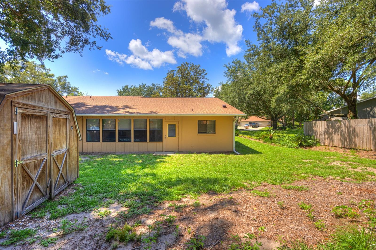
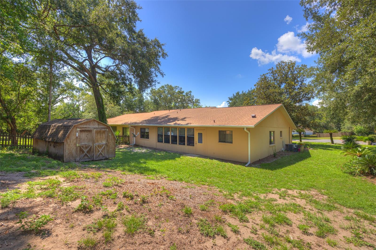
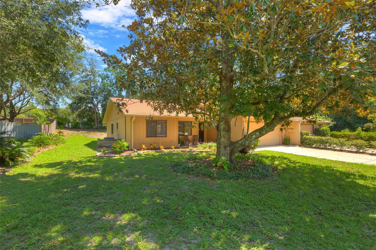
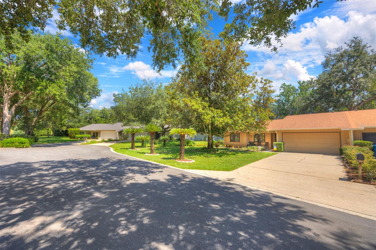
Tucked away on a quiet cul-de-sac in Brandywine Club Villas, this 3-bedroom, 2-bath home just gained a newly enclosed, air-conditioned bonus room in 2026 with brand new flooring, giving you flexible space for a home office, playroom, or media room. And the updates keep going new gutters front and back (2026), new blinds throughout (2026), a full flooring and paint refresh in the versatile front office (2026), and a primary bath outfitted with a Lifetime custom cabinet vanity (2025) plus new flooring (2026). Laminate runs through the main living areas, with tile in the entryway, kitchen, and dining room. Beyond the cosmetics, this home delivers where it counts most. The roof was replaced in 2021, the AC system in 2018, and the hot water heater in 2022, so the big-ticket items are already handled. The kitchen features stainless steel appliances, the primary bath offers a single vanity with generous closet space, and the second bath has a shower and tub combo for family or guests. This one has already done the work for you. Schedule your private showing today. **MLS Info is intended to be correct but is not guaranteed and all information must be verified by buyers.**
Features & Amenities
Interior
-
Total Bedrooms
3
-
Bathrooms
2
-
Cooling YN
YES
-
Cooling
Central Air
-
Fireplace YN
NO
-
Heating YN
YES
-
Heating
Central, Electric
-
Pet friendly
Cats OK, Dogs OK
Exterior
-
Garage
Yes
-
Garage spaces
2
-
Construction Materials
Block, Stucco
-
Other Exterior Features
Other, Storage
-
Parking
Attached
-
Patio and Porch Features
Covered, Enclosed, Rear Porch
-
Pool
No
-
Waterfront YN
NO
Area & Lot
-
Lot Features
Cul-De-Sac
-
Lot Size(acres)
0.25
-
Lot Size(square feet)
10,990
-
Property Type
Residential
-
Property Sub Type
Townhouse
Price
-
Sales Price
$275,000
-
Tax Amount
$1,012
-
Sq. Footage
1,834
-
Price/SqFt
$149
HOA
-
Association
YES
-
Association Fee
$103
-
Association Fee Frequency
Quarterly
-
Association Fee Includes
N/A
-
Total Monthly Fees
$34.33
School District
-
Elementary School
N/A
-
Middle School
N/A
-
High School
N/A
Property Features
-
New Construction
NO
-
Foundation Details
Slab
-
Ownership
Fee Simple
-
Senior Community YN
NO
-
Sewer
Public Sewer
-
Tax Lot
11
-
Water Source
Public
Schedule a Showing
Showing scheduled successfully.
Mortgage calculator
Estimate your monthly mortgage payment, including the principal and interest, property taxes, and HOA. Adjust the values to generate a more accurate rate.
Your payment
Principal and Interest:
$
Property taxes:
$
HOA fees:
$
Total loan payment:
$
Total interest amount:
$
Location
County
Volusia
Elementary School
Middle School
High School
Listing Courtesy of Morgan Murray , COSTA REALTY PARTNERS LLC
RealHub Information is provided exclusively for consumers' personal, non-commercial use, and it may not be used for any purpose other than to identify prospective properties consumers may be interested in purchasing. All information deemed reliable but not guaranteed and should be independently verified. All properties are subject to prior sale, change or withdrawal. RealHub website owner shall not be responsible for any typographical errors, misinformation, misprints and shall be held totally harmless.

Business Coach | Executive Sales Associate | Realtor®
Michael Graf
Call Michael today to schedule a private showing.

* Listings on this website come from the FMLS IDX Compilation and may be held by brokerage firms other than the owner of this website. The listing brokerage is identified in any listing details. Information is deemed reliable but is not guaranteed. If you believe any FMLS listing contains material that infringes your copyrighted work please click here to review our DMCA policy and learn how to submit a takedown request.© 2024 FMLS.
Related Properties
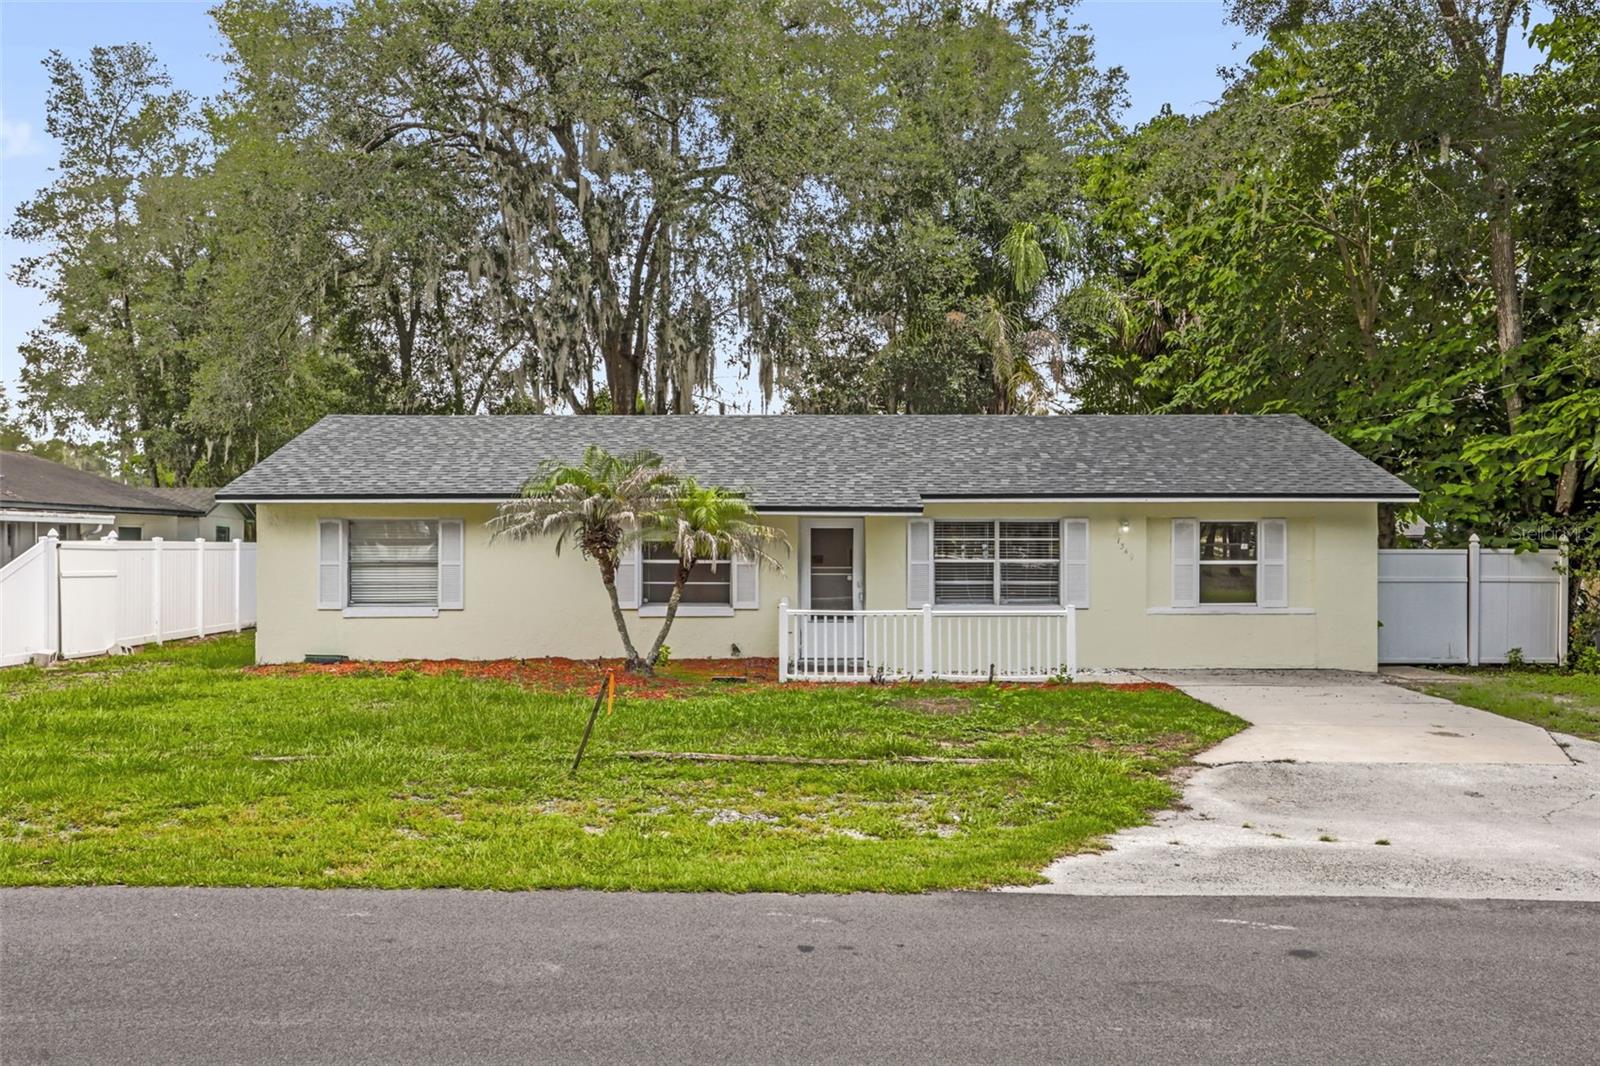
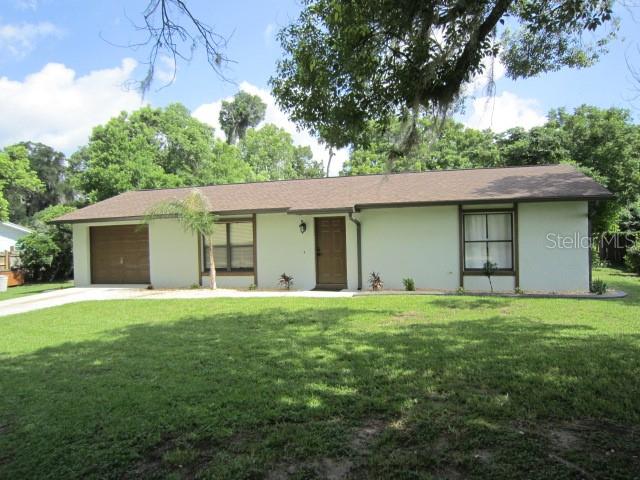
DELAND
1349 E WISCONSIN AVENUE
3 Beds
2 Baths
1,378 Sq.Ft.
$288,900
MLS#: O6426539
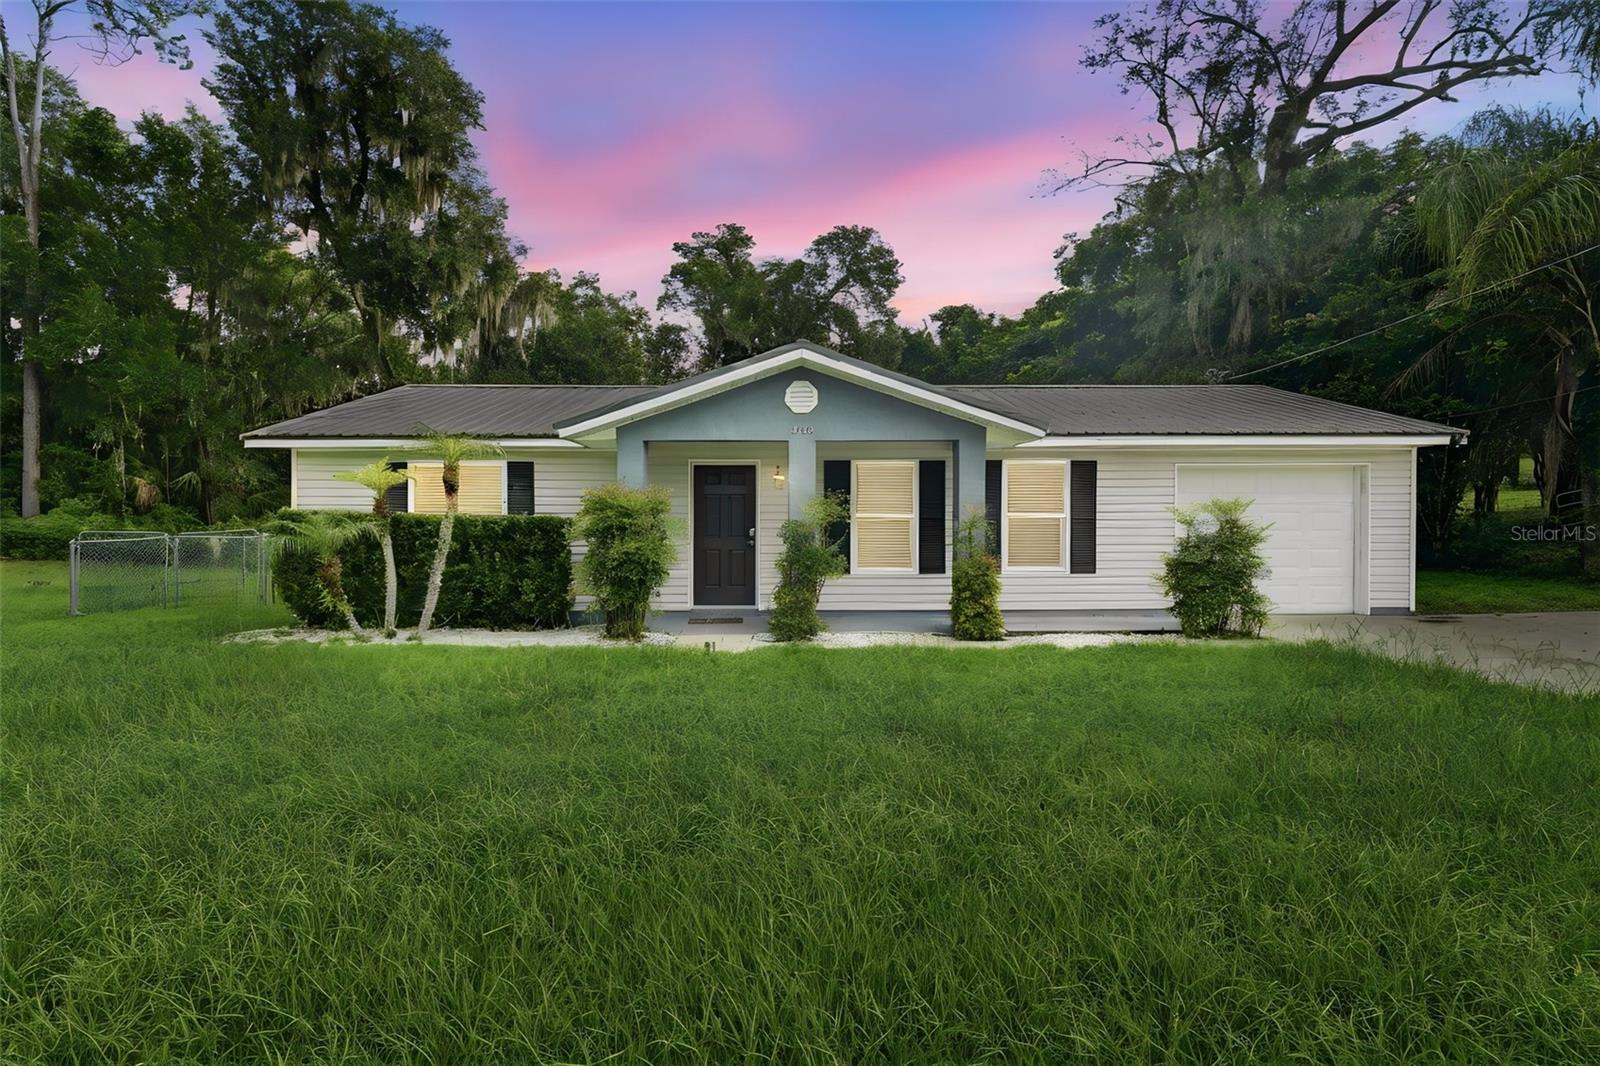
DELAND
113 W WASHINGTON
2 Beds
1 Baths
1,008 Sq.Ft.
$225,000
MLS#: FC320083
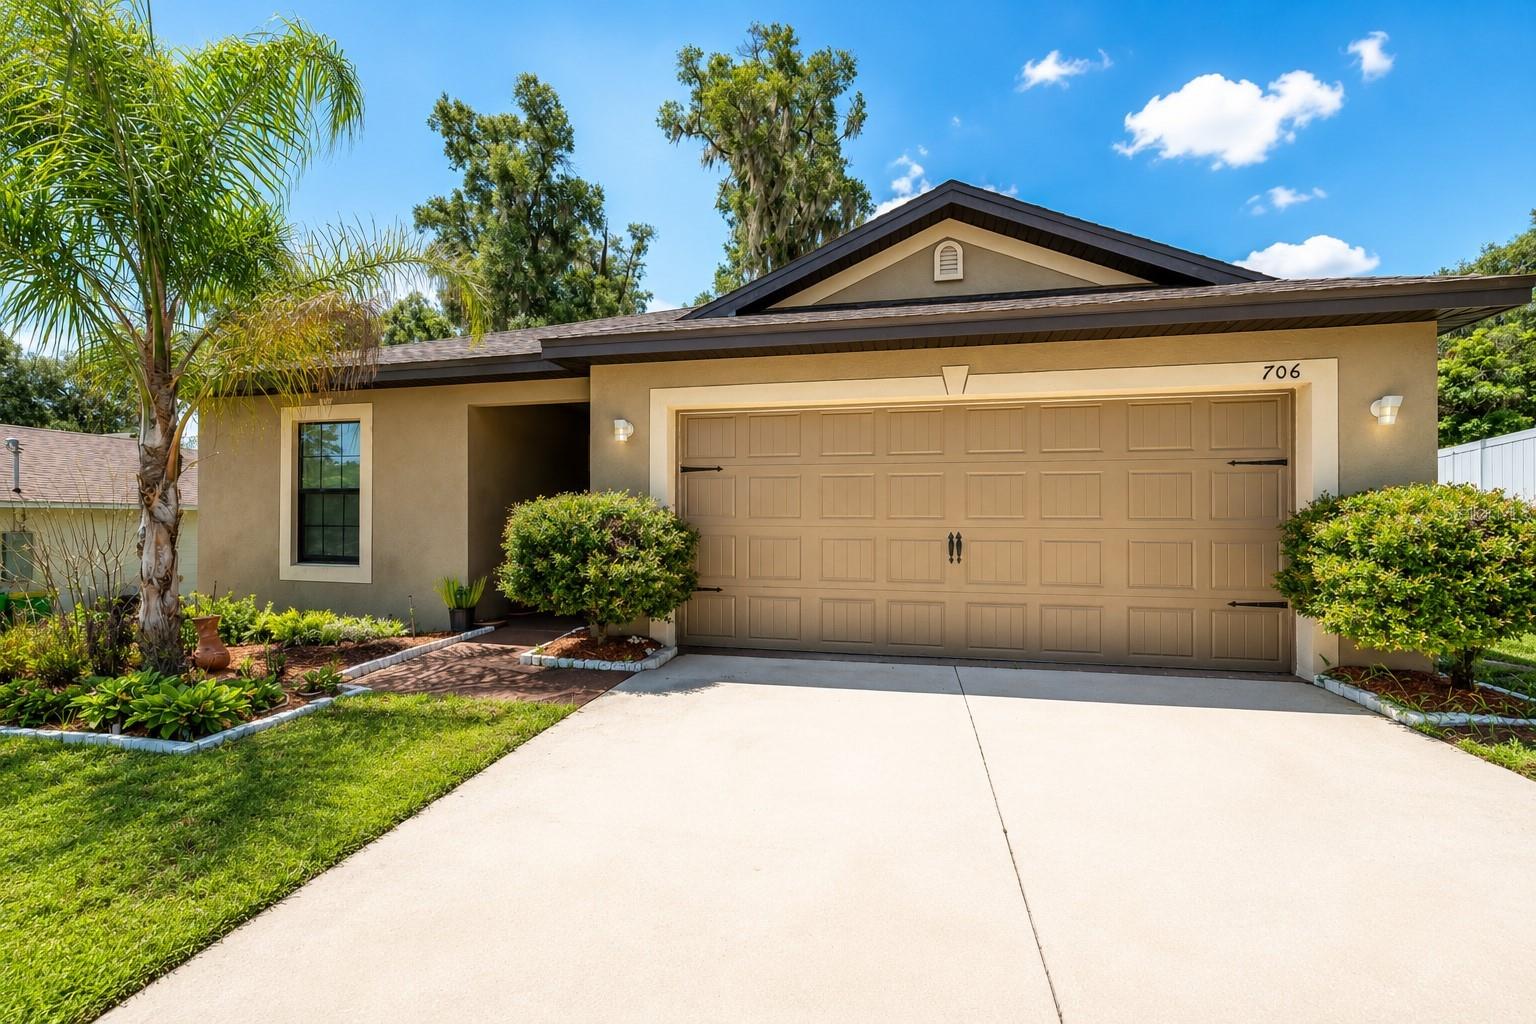
DELAND
368 E CHELSEA STREET
3 Beds
2 Baths
1,372 Sq.Ft.
$309,000
MLS#: V4950238
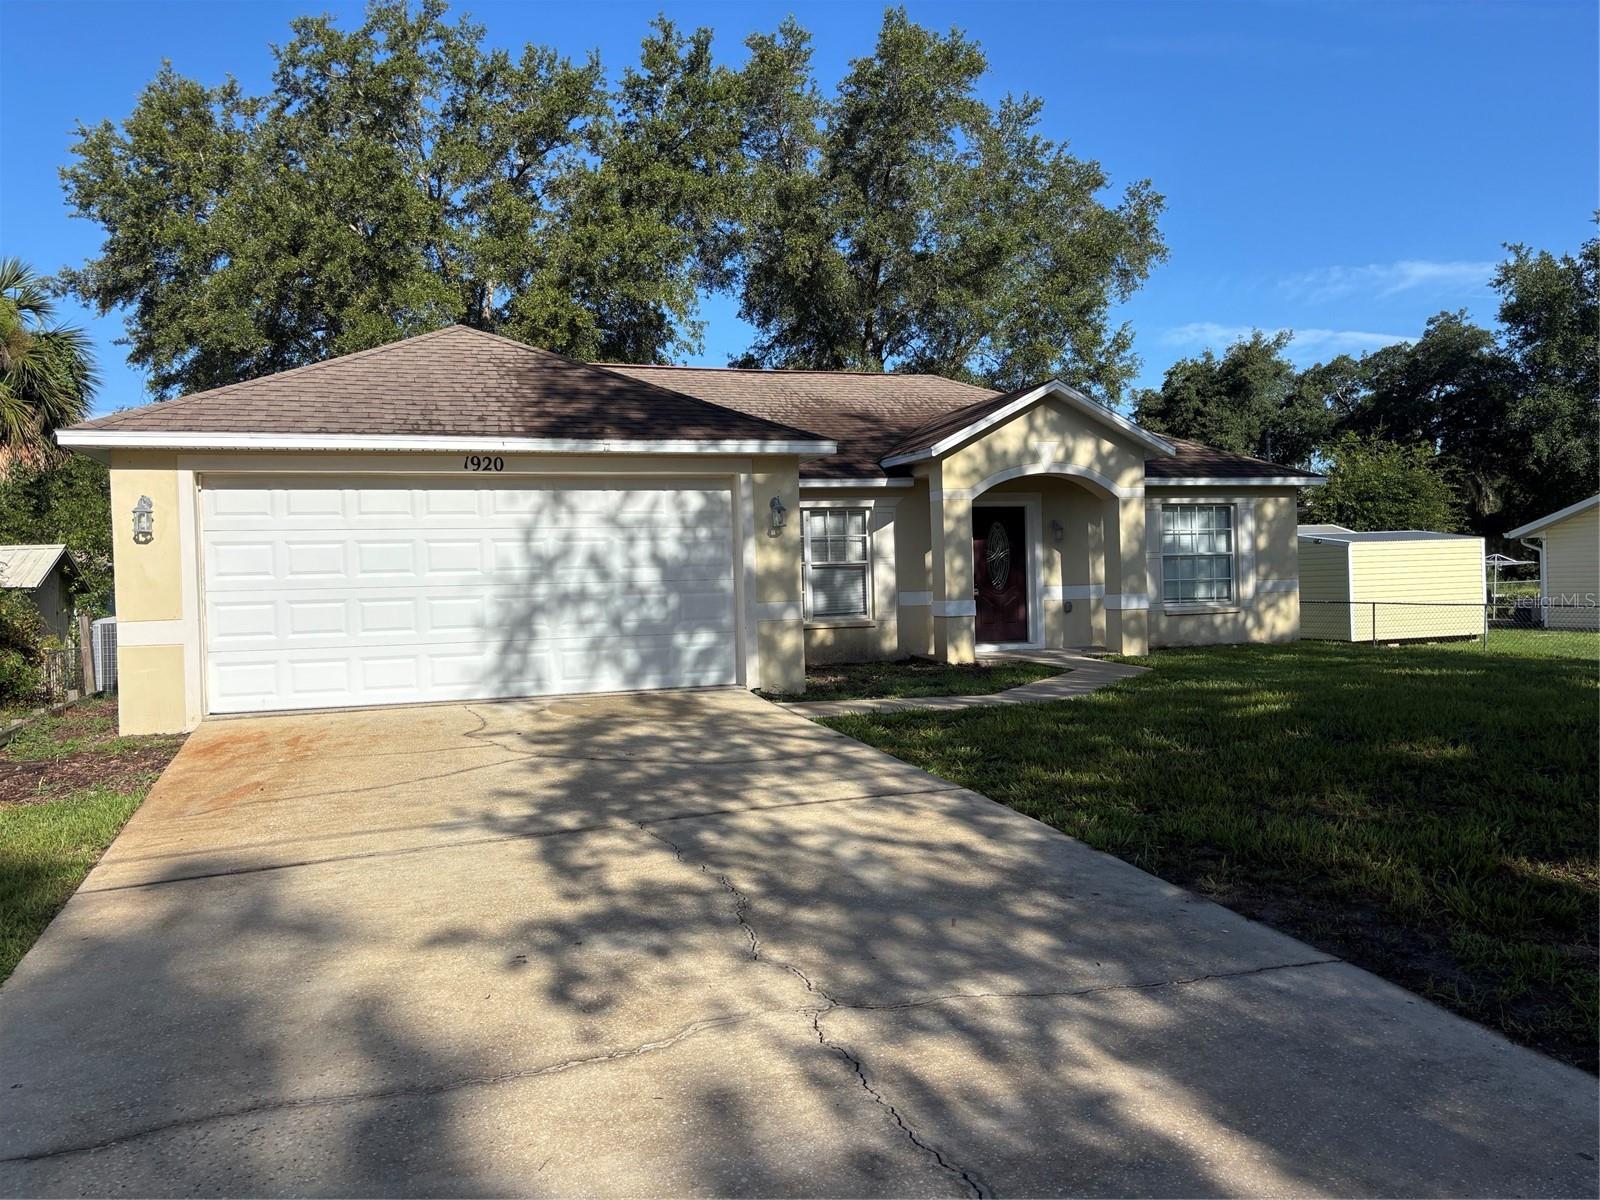
DELAND
706 W CHELSEA STREET
3 Beds
2 Baths
1,399 Sq.Ft.
$289,000
MLS#: OM728686
DELAND
1920 CALLE ALTO VISTA
3 Beds
2 Baths
1,324 Sq.Ft.
$299,900
MLS#: O6425343
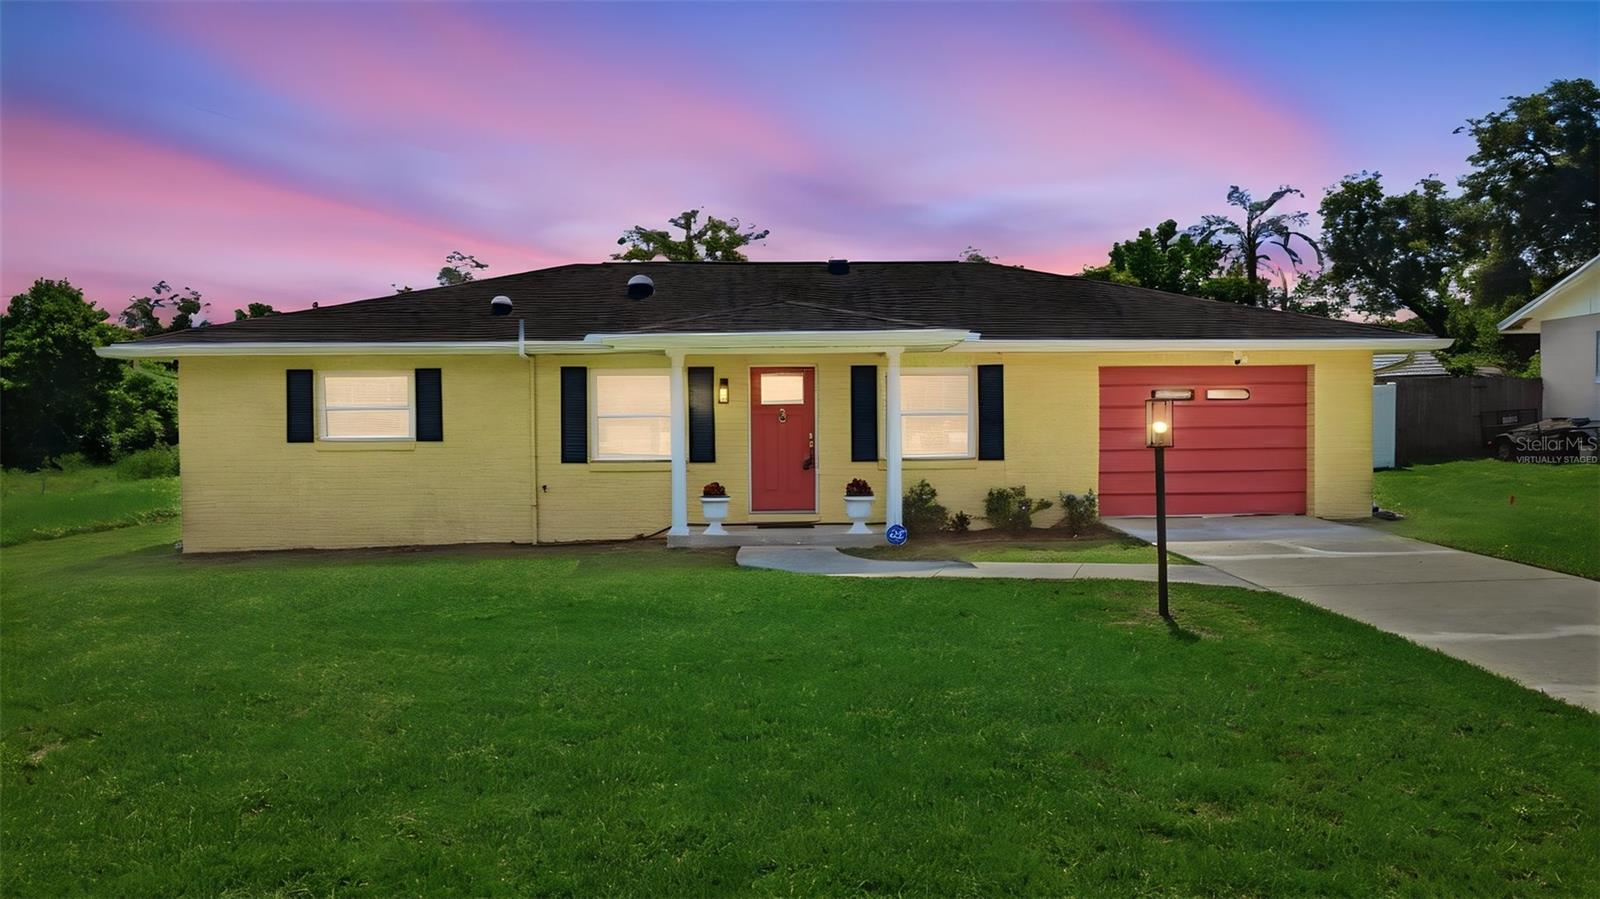
DELAND
411 S BROOKS AVENUE
2 Beds
1 Baths
1,240 Sq.Ft.
$259,900
MLS#: V4950149
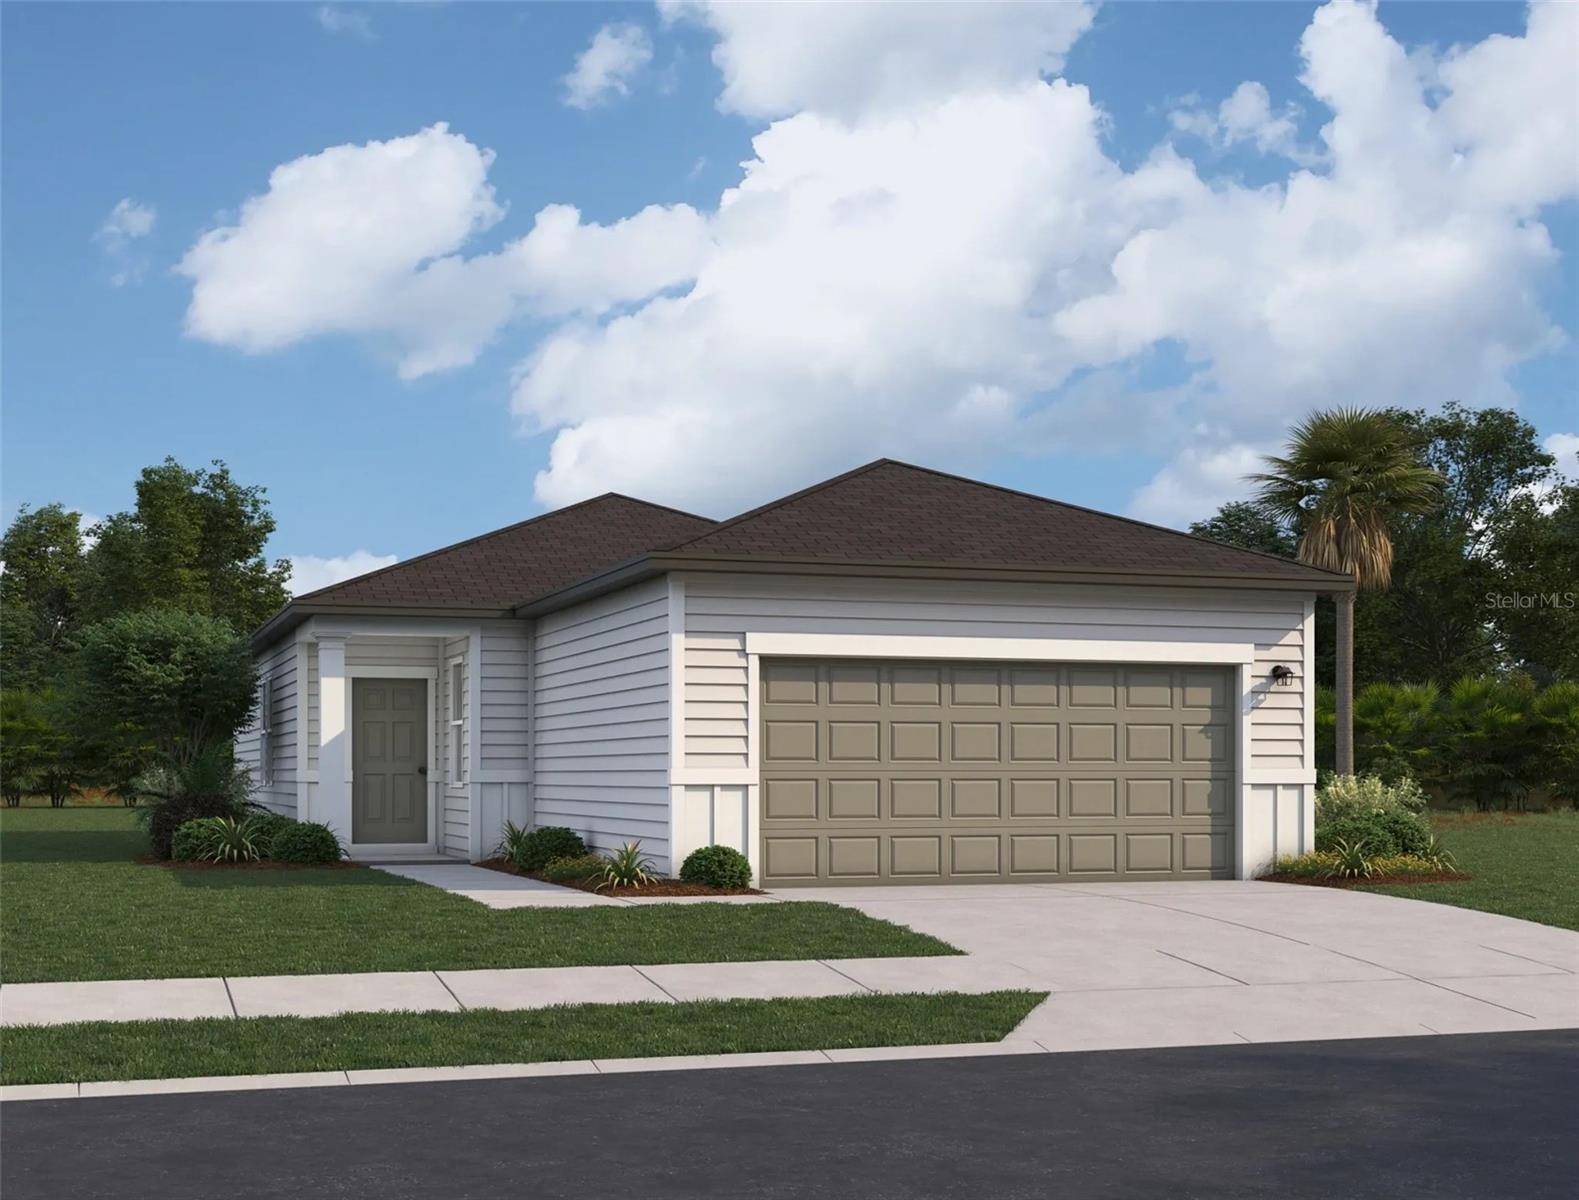
DELAND
1640 NORFOLK TRAIL
3 Beds
2 Baths
1,200 Sq.Ft.
$279,990
MLS#: TB8529162
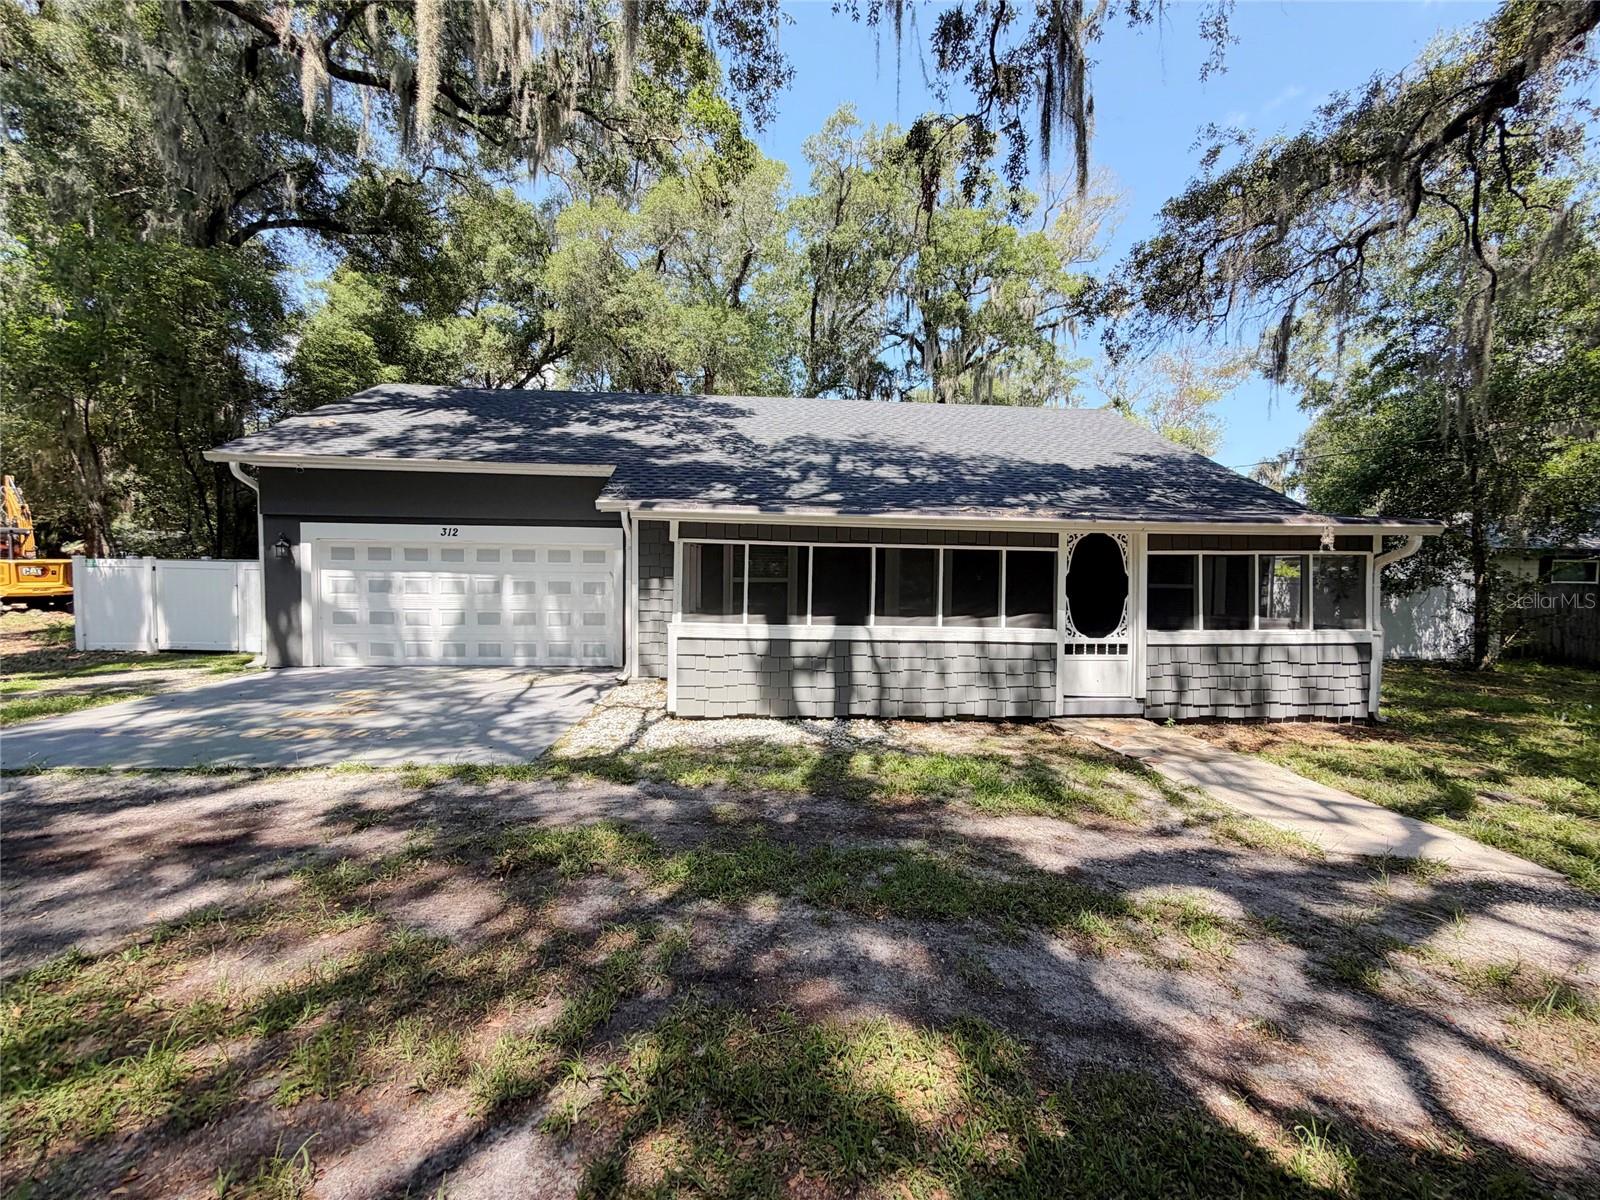
DELAND
312 WADE AVENUE
3 Beds
2 Baths
1,813 Sq.Ft.
$325,000
MLS#: V4950175
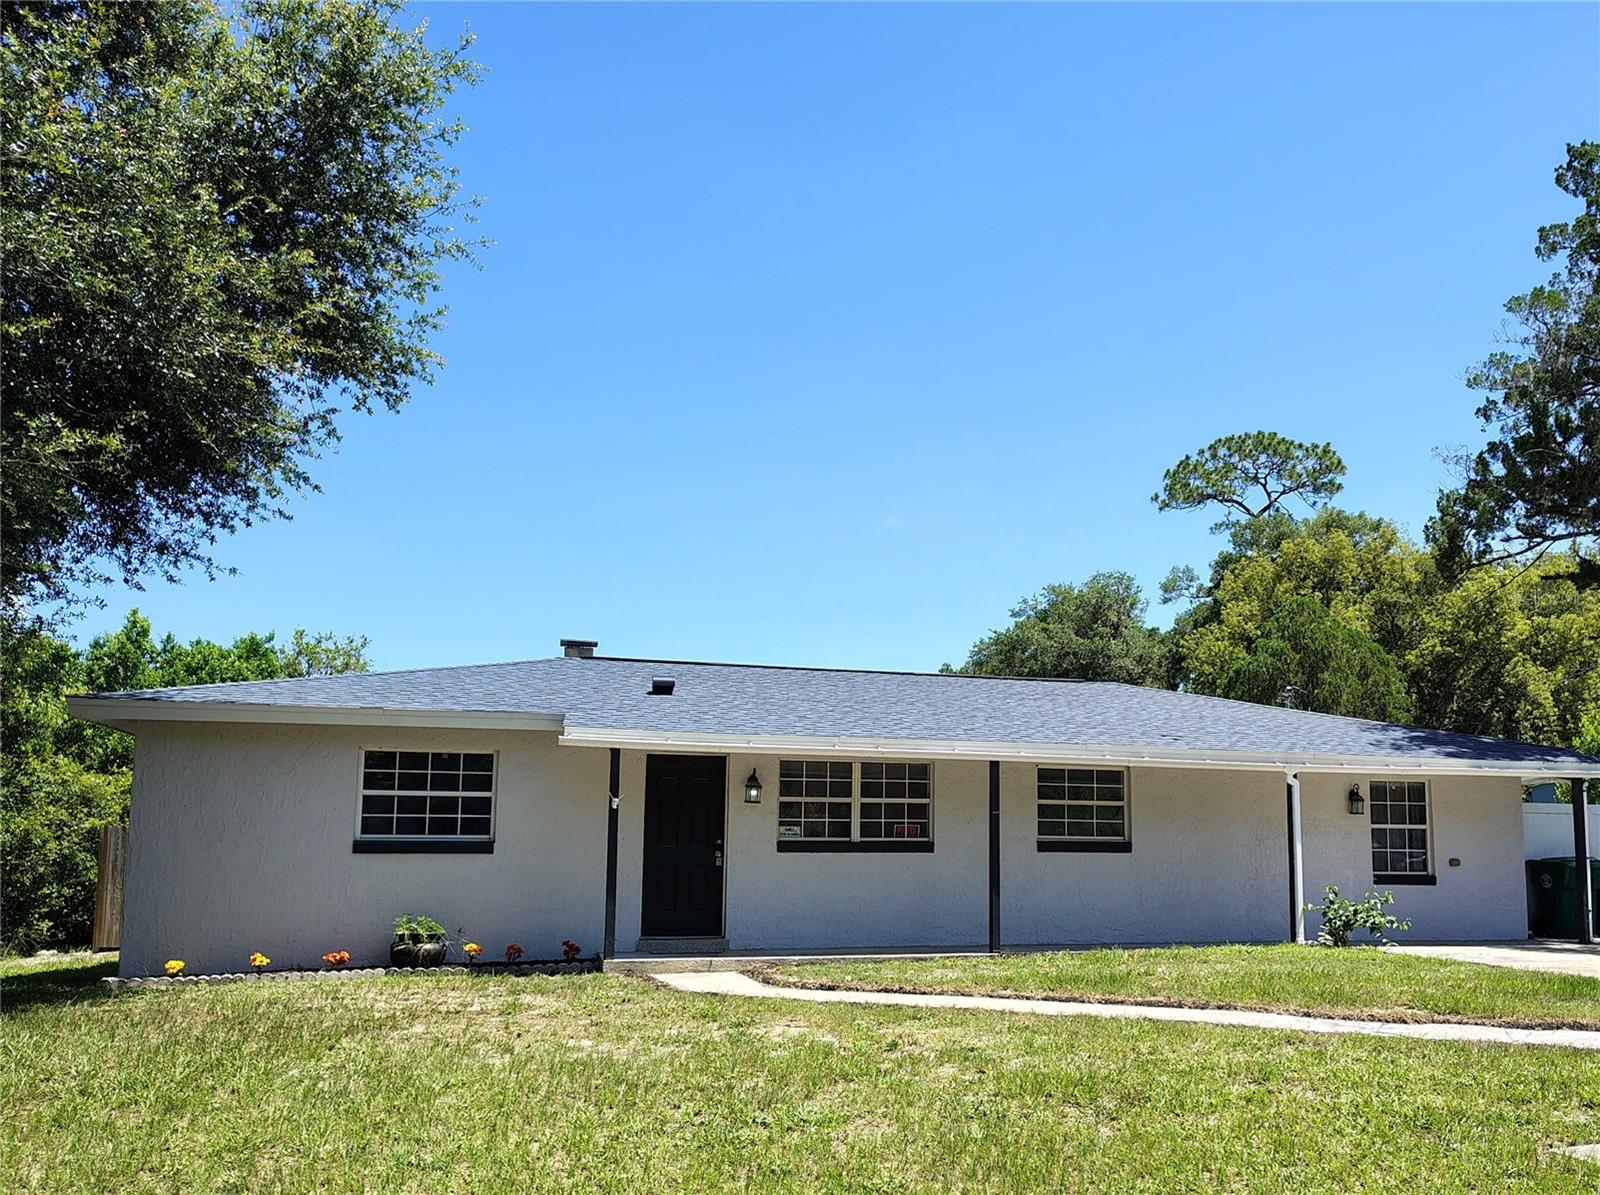
DELAND
415 E BERESFORD AVENUE
4 Beds
2 Baths
1,746 Sq.Ft.
$329,900
MLS#: V4950160
