Features & Amenities

Interior

  • Other Interior Features

    Eat-in Kitchen, Open Floorplan, Vaulted Ceiling(s), Walk-In Closet(s)

  • Total Bedrooms

    3

  • Bathrooms

    2

  • Cooling YN

    YES

  • Cooling

    Central Air

  • Fireplace YN

    NO

  • Heating YN

    YES

  • Heating

    Central

  • Pet friendly

    Yes

Exterior

  • Garage

    Yes

  • Garage spaces

    3

  • Construction Materials

    Block, Stucco

  • Parking

    Driveway, Garage Door Opener, Garage, Attached

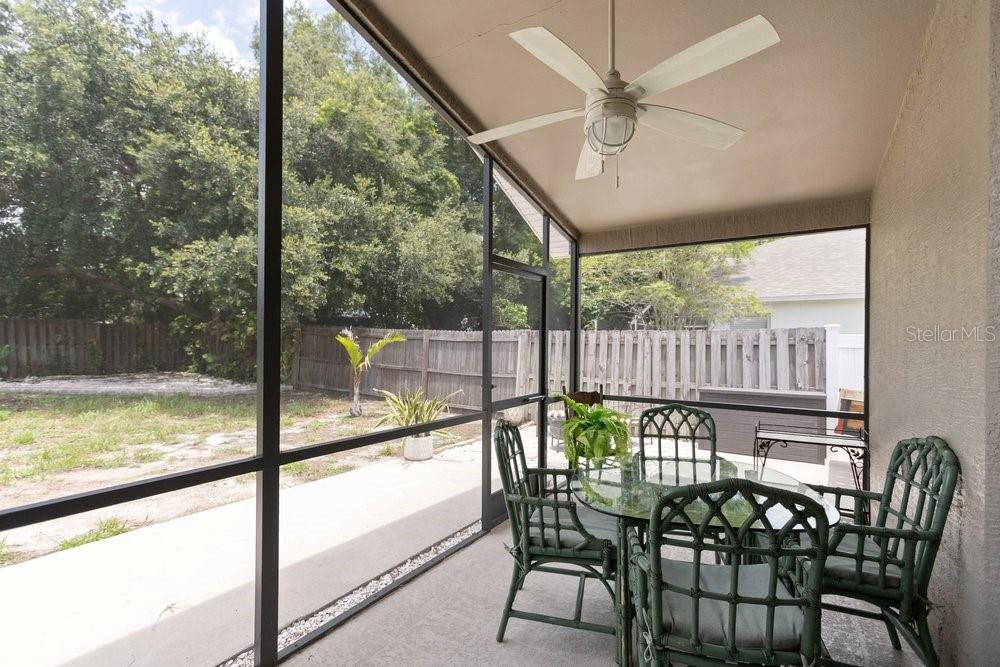
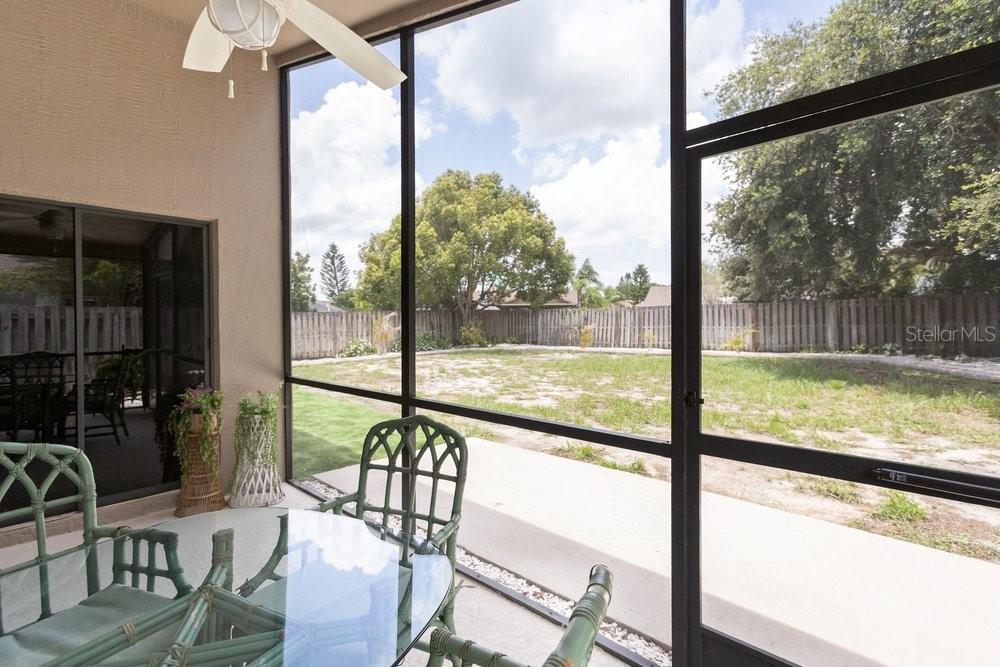
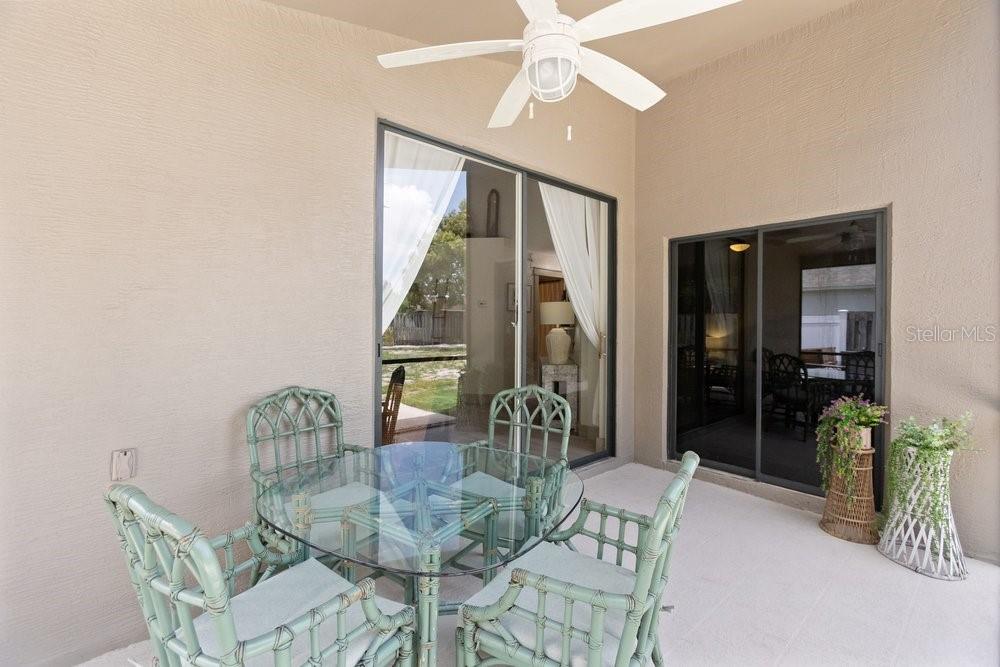
  • Patio and Porch Features

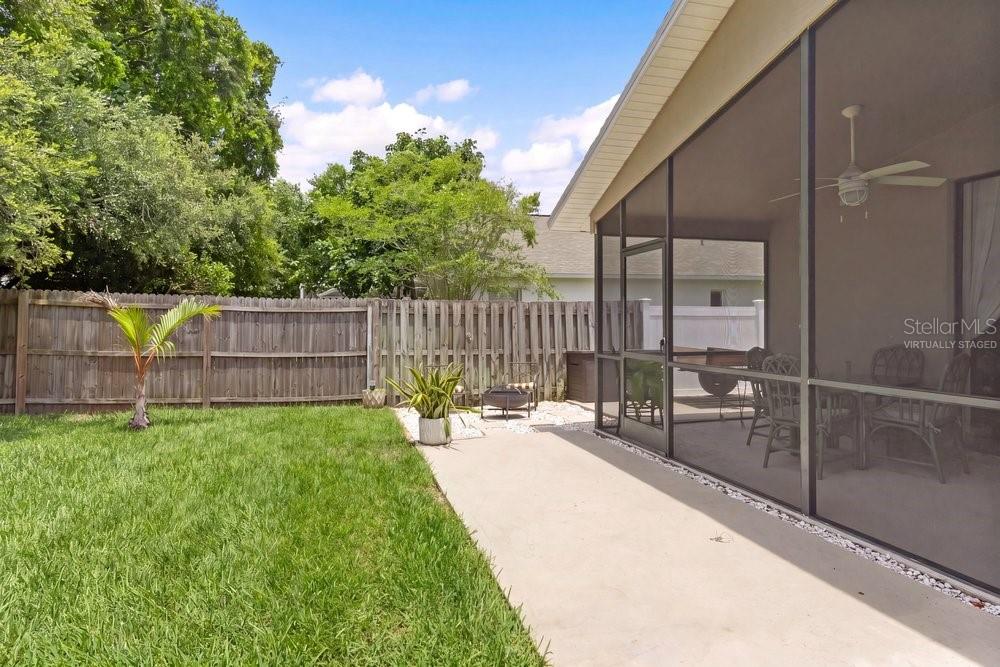
    Covered, Rear Porch, Screened

  • Pool

    No

  • Waterfront YN

    NO

Area & Lot

  • Lot Features

    Paved

  • Lot Size(acres)

    0.23

  • Lot Size(square feet)

    10,018

  • Property Type

    Residential

  • Property Sub Type

    Single Family Residence

Price

  • Sales Price

    $364,900

  • Tax Amount

    $3,748

  • Sq. Footage

    1,412

  • Price/SqFt

    $258

HOA

  • Association

    YES

  • Association Fee

    $251

  • Association Fee Frequency

    Quarterly

  • Association Fee Includes

    N/A

  • Total Monthly Fees

    $83.67

School District

  • Elementary School

    Cypress Elementary-PO

  • Middle School

    River Ridge Middle-PO

  • High School

    River Ridge High-PO

Property Features

  • New Construction

    NO

  • Foundation Details

    Slab

  • Ownership

    Fee Simple

  • Senior Community YN

    NO

  • Sewer

    Public Sewer

  • Tax Lot

    46

  • Water Source

    Public

Schedule a Showing

Showing scheduled successfully.

<
>
IN PERSON
VIA CHAT

What is 3 + 4 ?


Change time

Mortgage calculator
Estimate your monthly mortgage payment, including the principal and interest, property taxes, and HOA. Adjust the values to generate a more accurate rate.

Your payment

Principal and Interest:

$

Property taxes:

$

HOA fees:

$

Total loan payment:

$

Total interest amount:

$

Location

County

Pasco

Elementary School

Cypress Elementary-PO

Middle School

River Ridge Middle-PO

High School

River Ridge High-PO

Listing Courtesy of Ashley Aviolla , EXP REALTY LLC

RealHub Information is provided exclusively for consumers' personal, non-commercial use, and it may not be used for any purpose other than to identify prospective properties consumers may be interested in purchasing. All information deemed reliable but not guaranteed and should be independently verified. All properties are subject to prior sale, change or withdrawal. RealHub website owner shall not be responsible for any typographical errors, misinformation, misprints and shall be held totally harmless.

Agent Emil Garinga

Executive Assistant

Emil Garinga

Call Emil today to schedule a private showing.


* Listings on this website come from the FMLS IDX Compilation and may be held by brokerage firms other than the owner of this website. The listing brokerage is identified in any listing details. Information is deemed reliable but is not guaranteed. If you believe any FMLS listing contains material that infringes your copyrighted work please click here to review our DMCA policy and learn how to submit a takedown request.© 2024 FMLS.
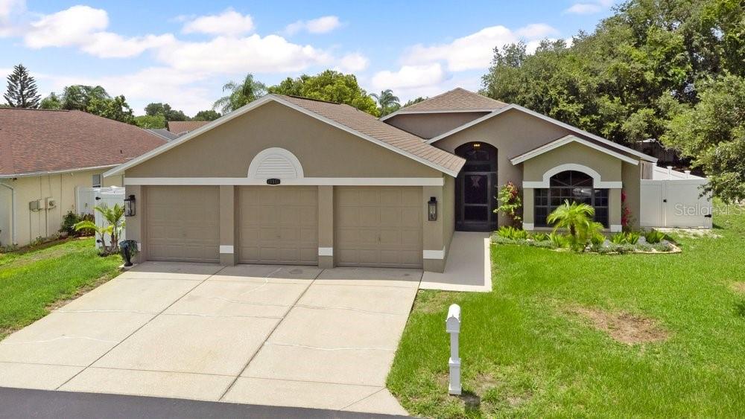
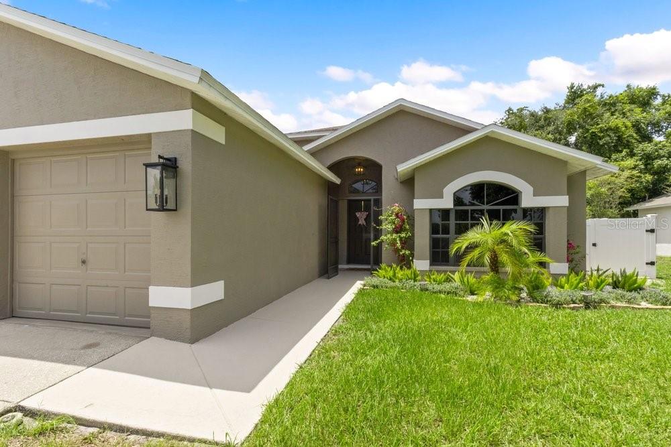
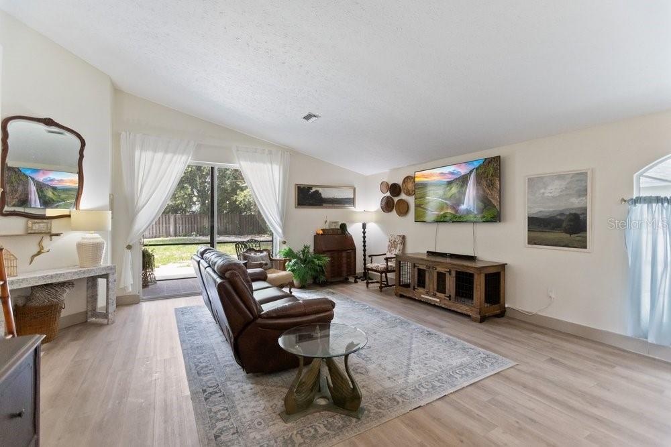
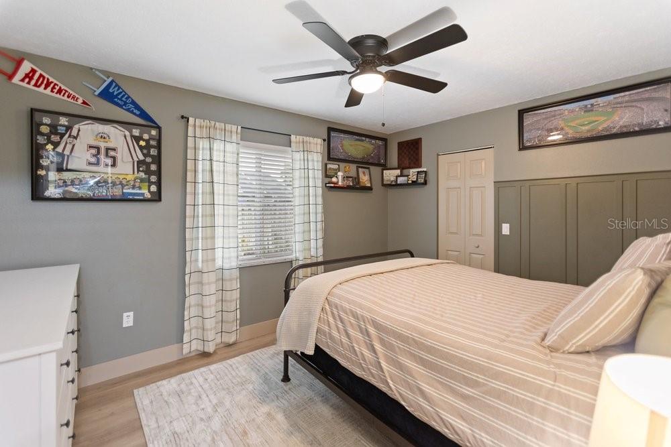
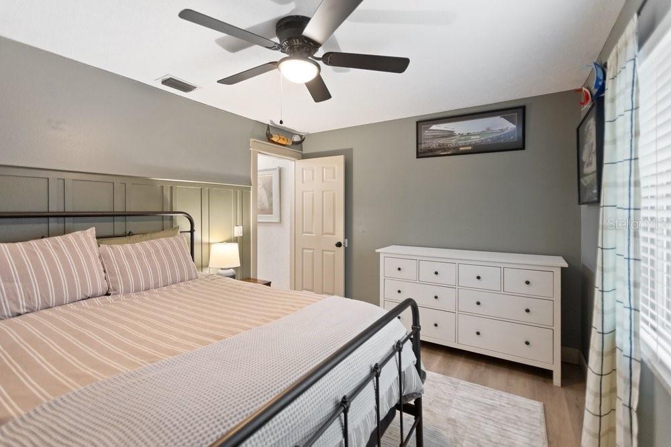
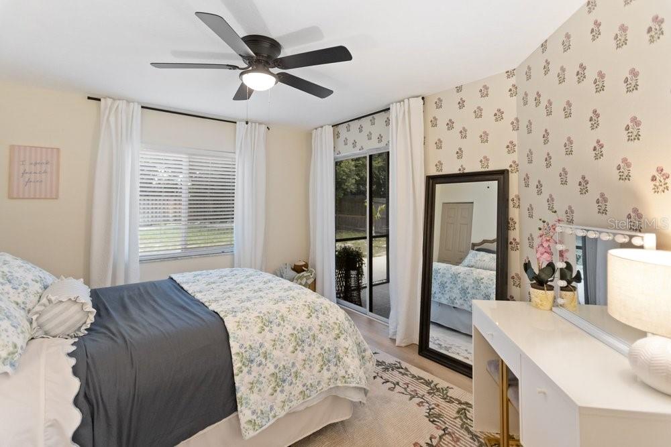
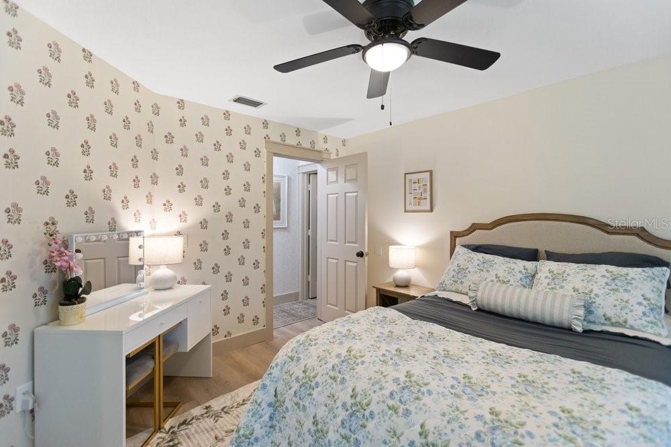
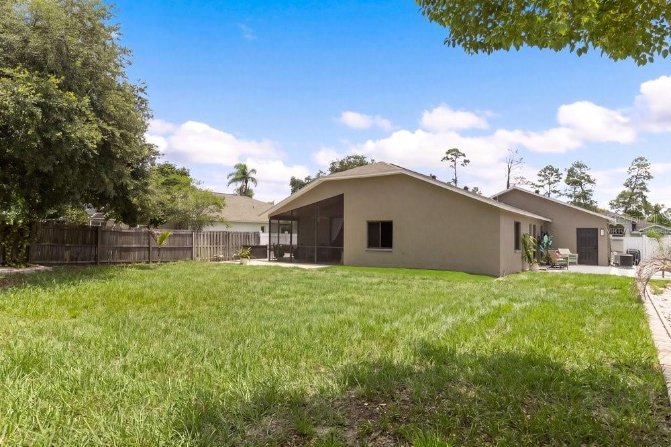
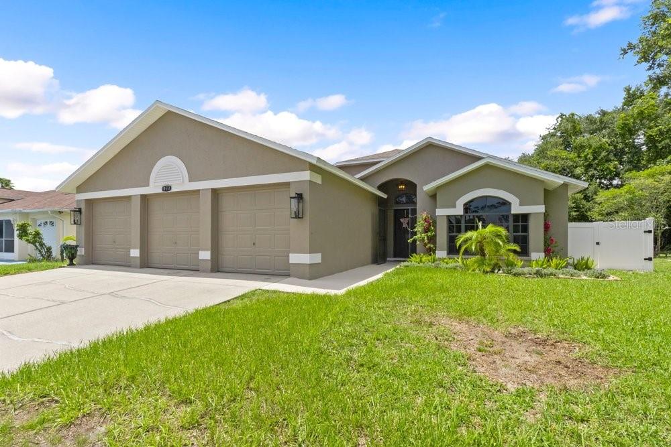
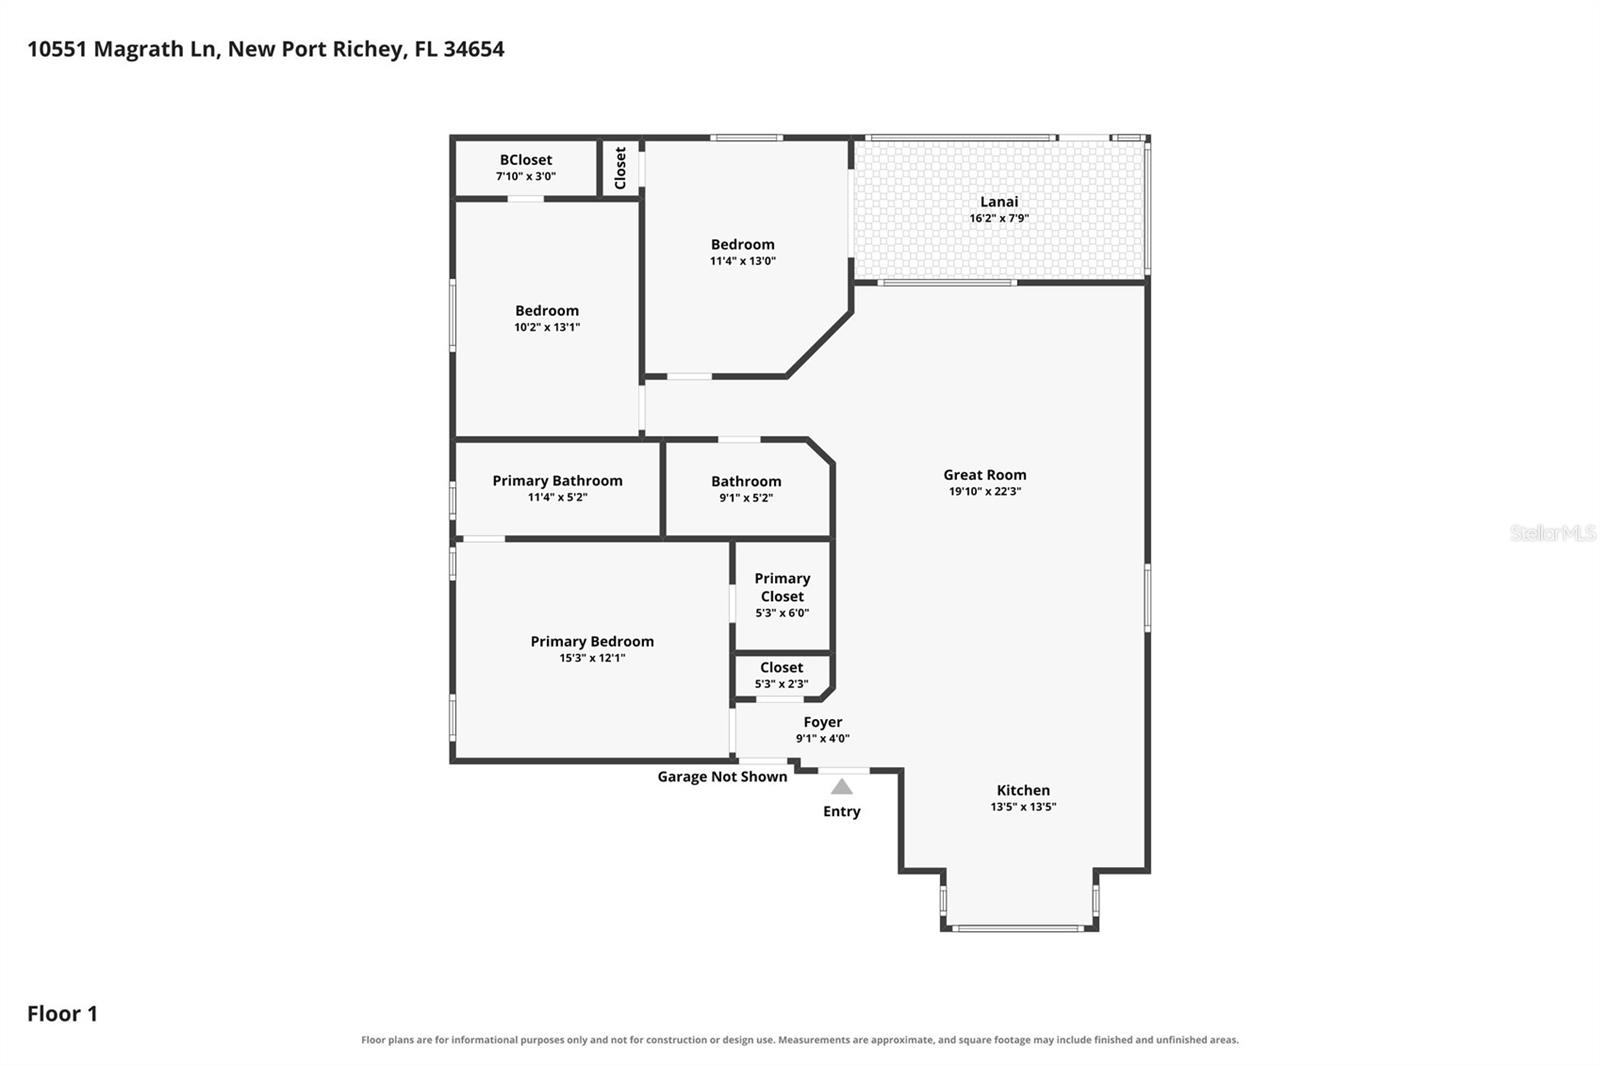
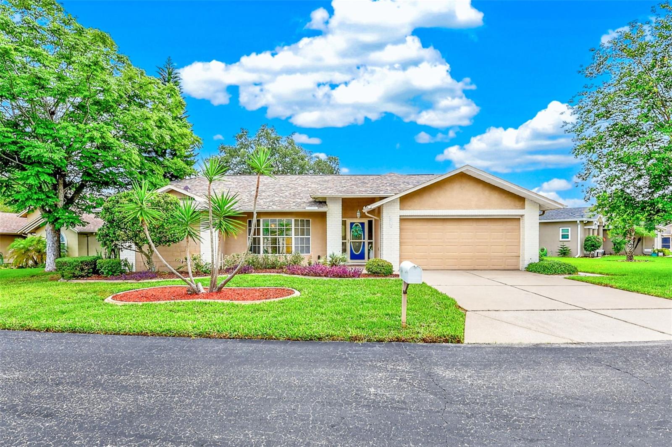
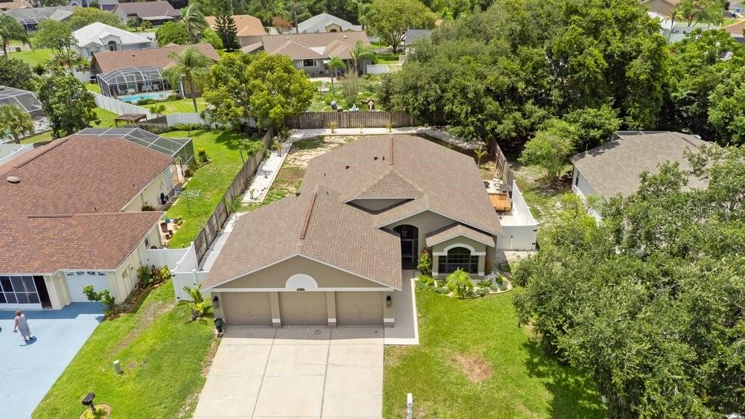
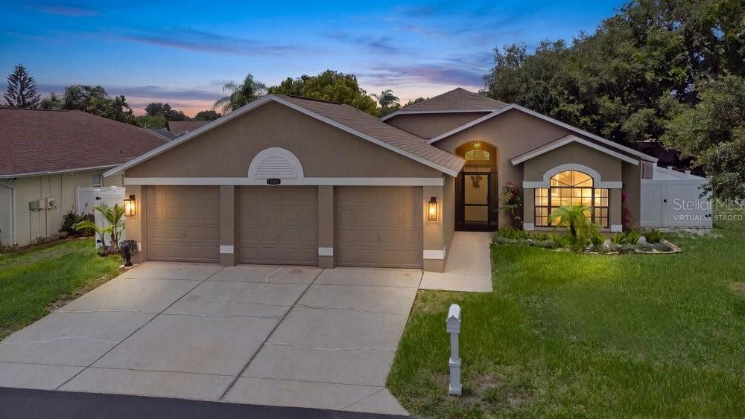
Welcome to 10551 Margrath Lane in New Port Richey, a beautifully reimagined 3-bedroom, 2-bath home where every detail has been thoughtfully renovated from the roof to the flooring. Situated on approximately a quarter-acre lot, this move-in-ready home offers a desirable split-bedroom floor plan, a spacious 3-car garage, and quality finishes throughout.

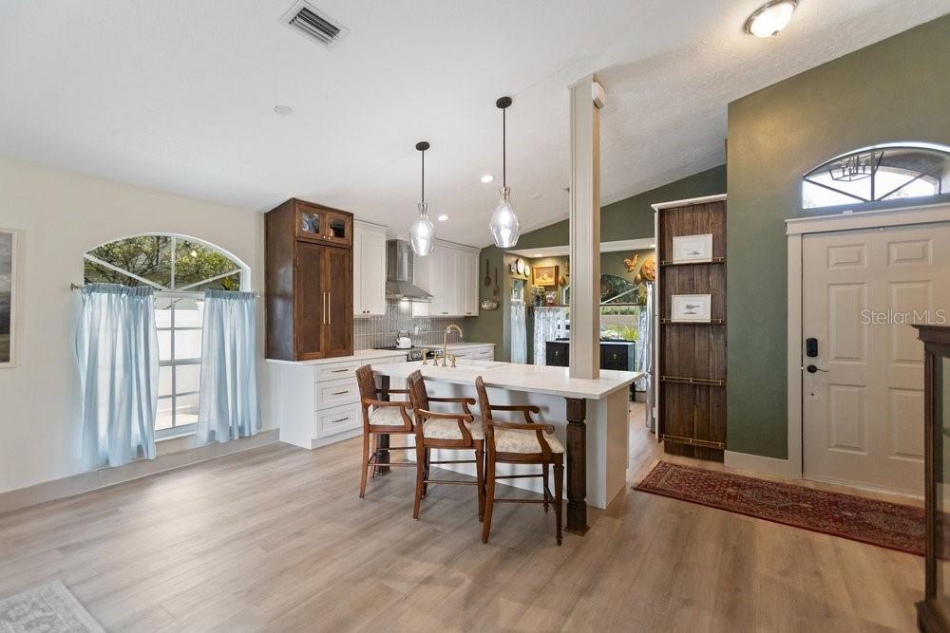
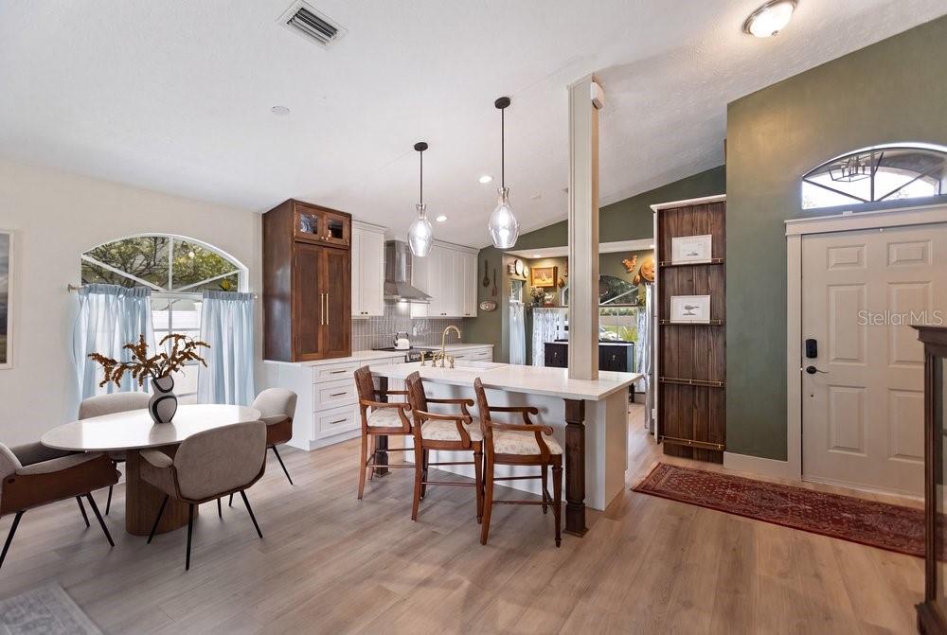
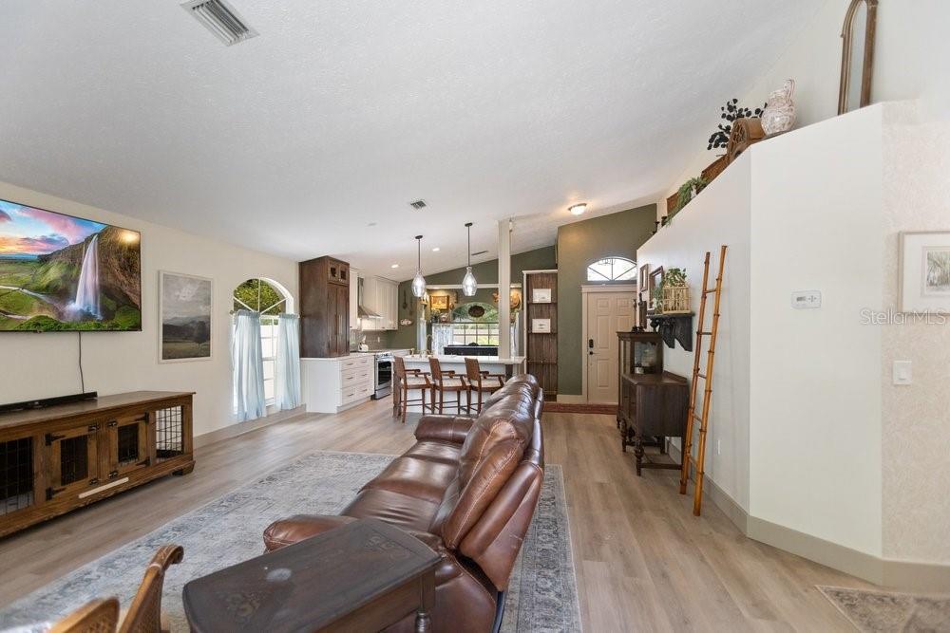
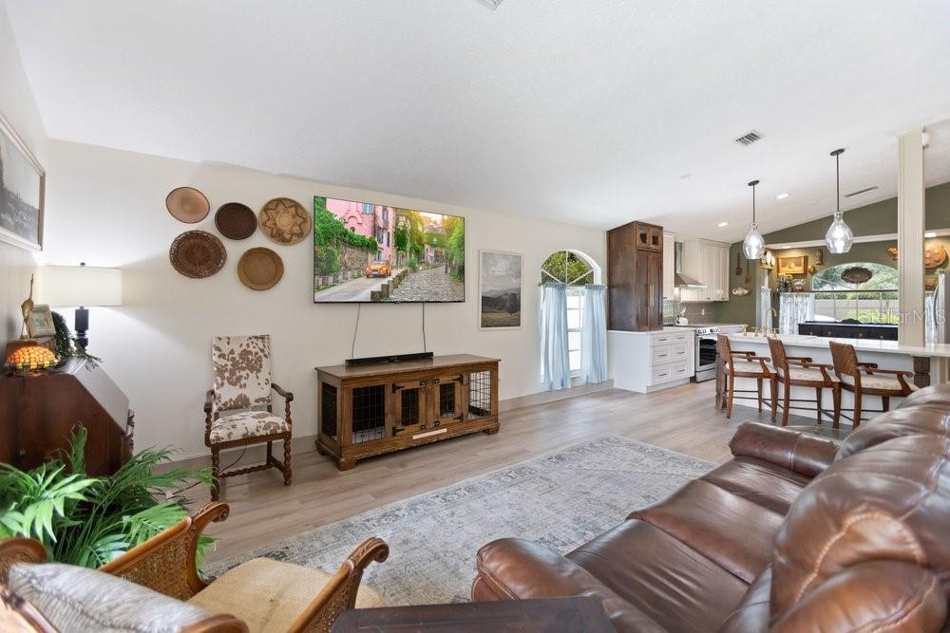
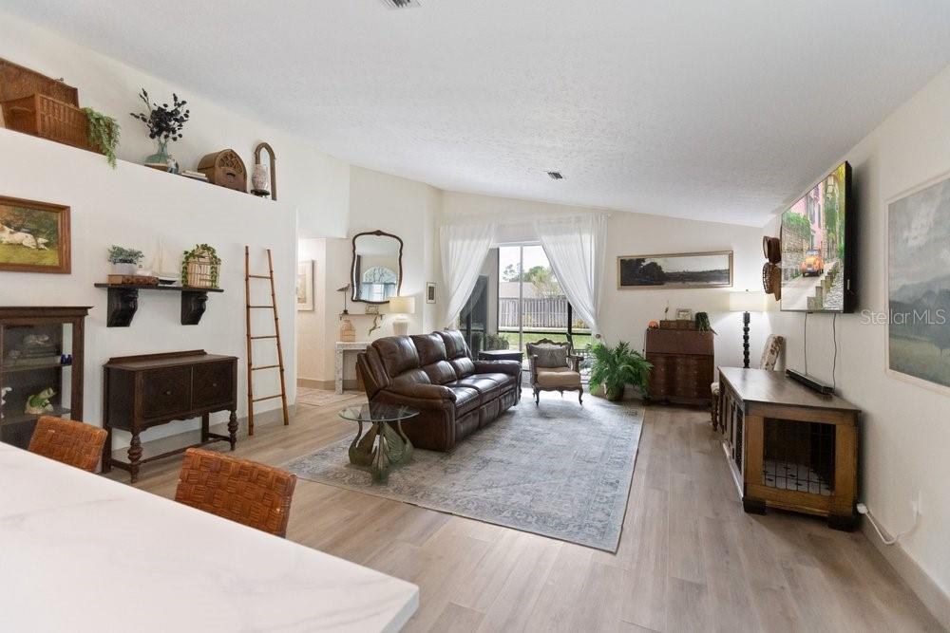
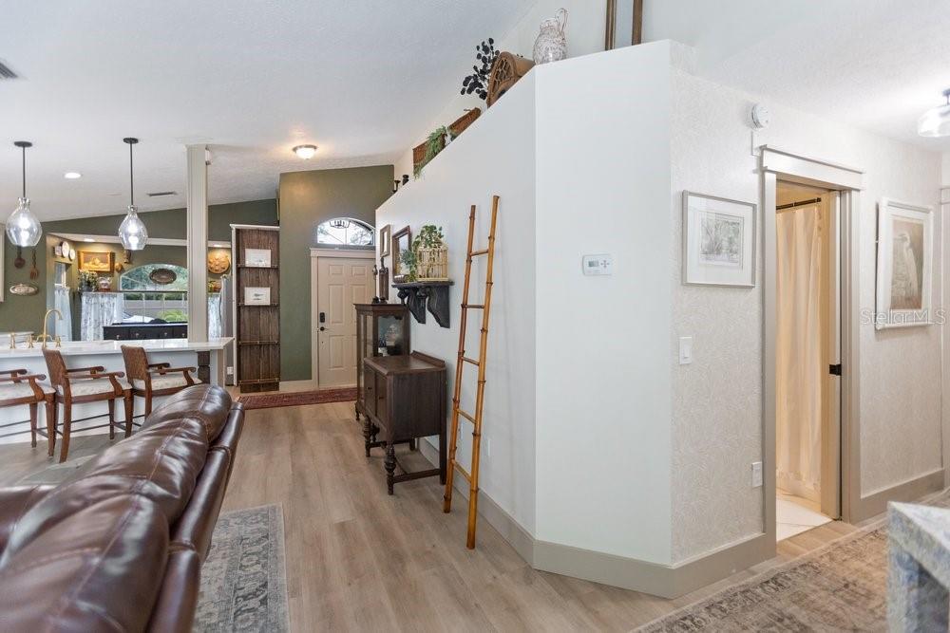
Step inside to an open and inviting floor plan filled with natural light and modern style. Luxury vinyl plank flooring flows throughout the main living areas, complemented by tile flooring and fresh interior paint that create a warm, elegant atmosphere.

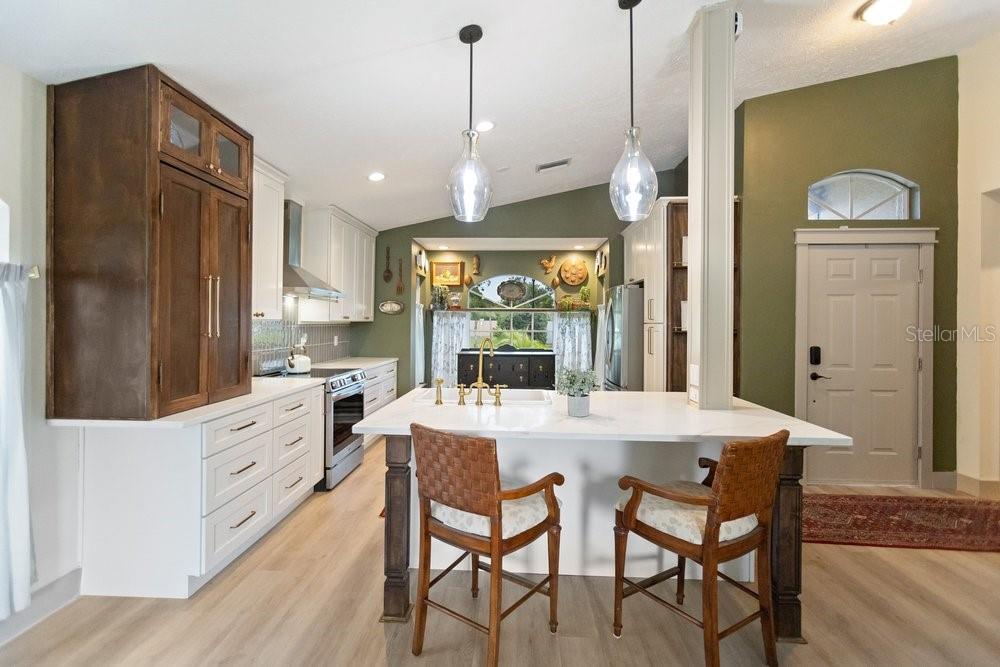
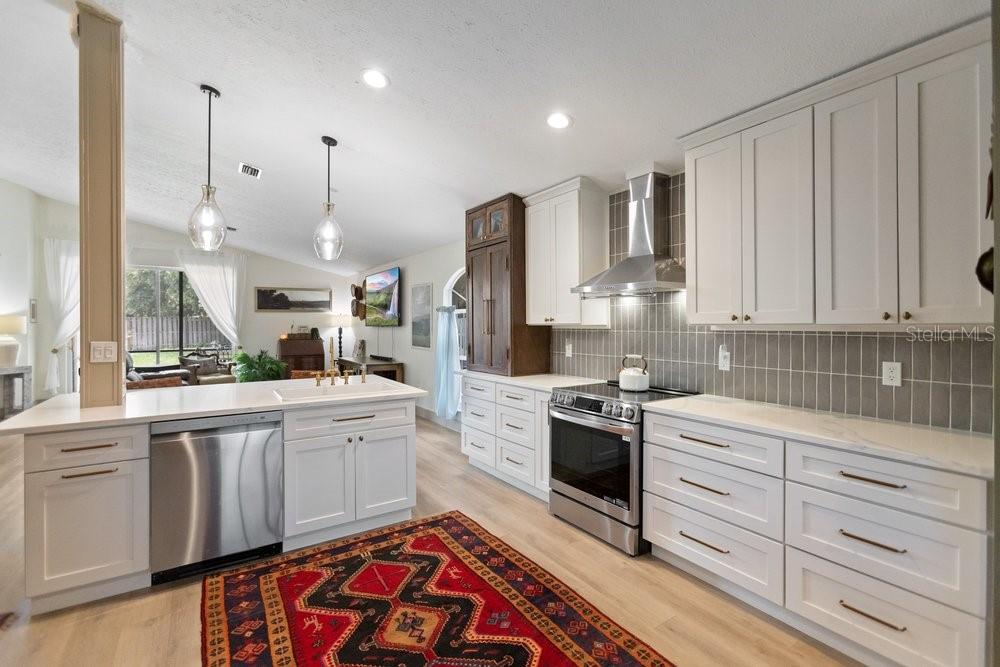
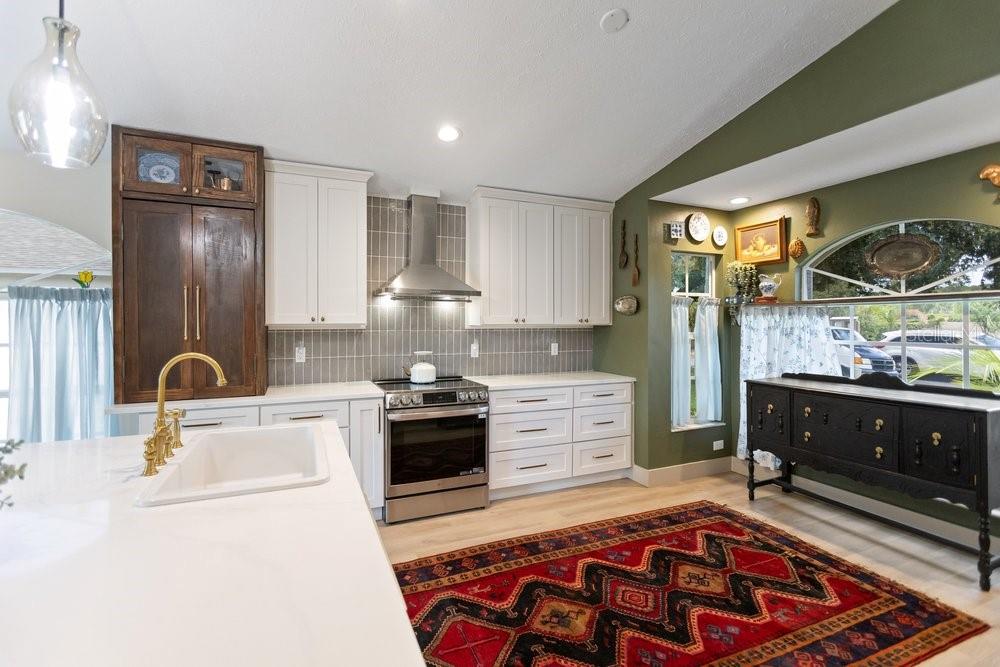
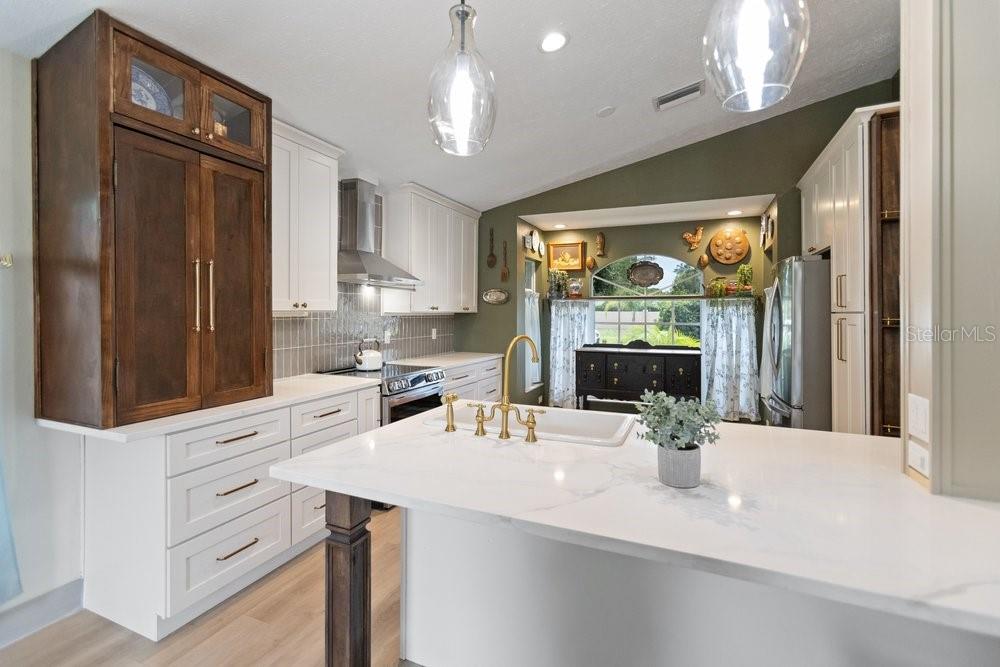
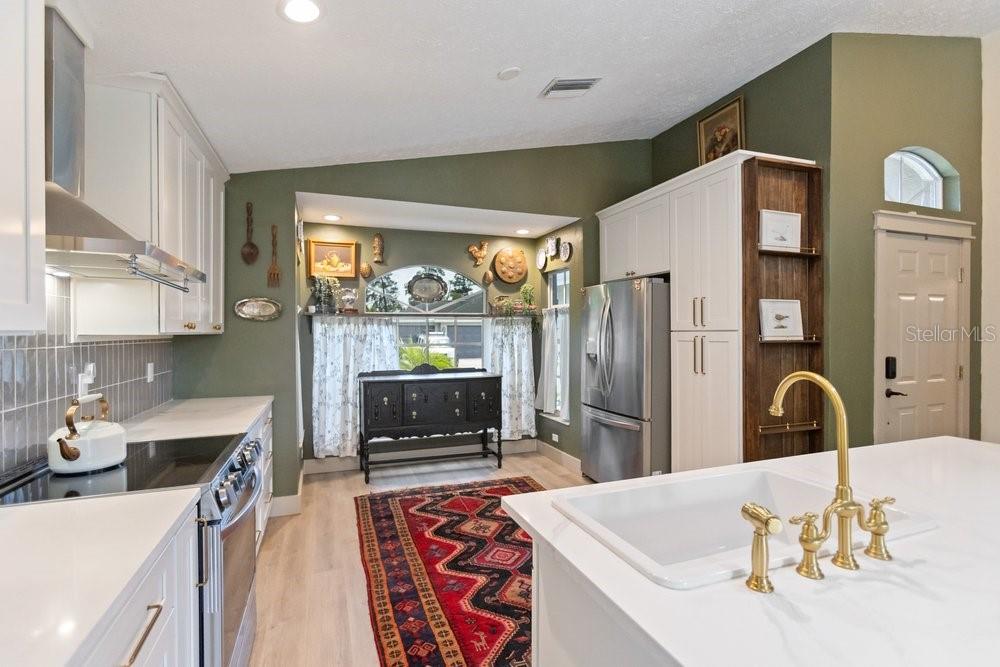
At the heart of the home is a stunning kitchen designed for both everyday living and entertaining. Featuring 42-inch soft-close cabinetry, an oversized center island, beautiful countertops, a custom appliance garage to keep countertops clutter-free, and an open layout overlooking the living and dining spaces, this kitchen is as functional as it is beautiful.

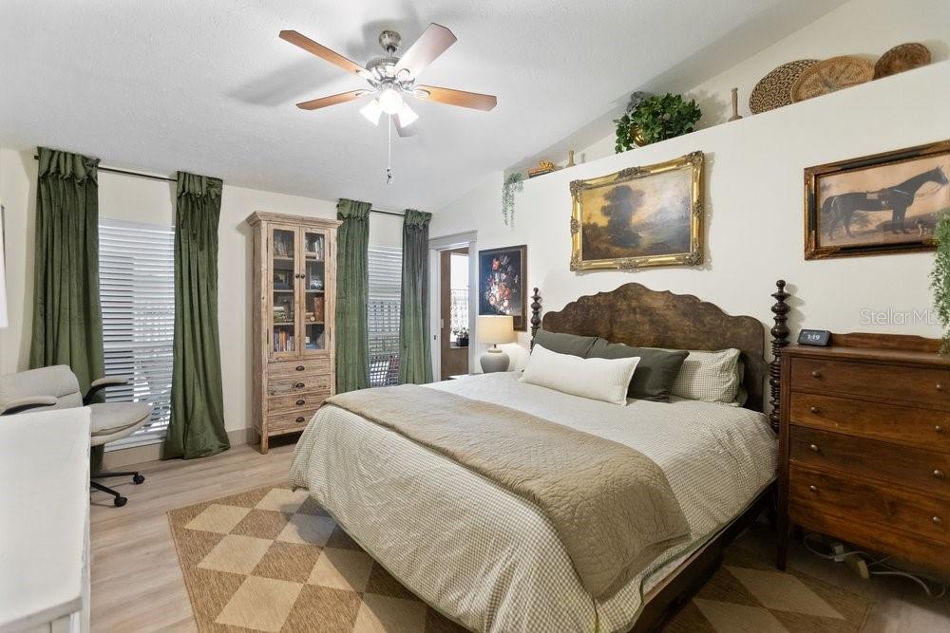
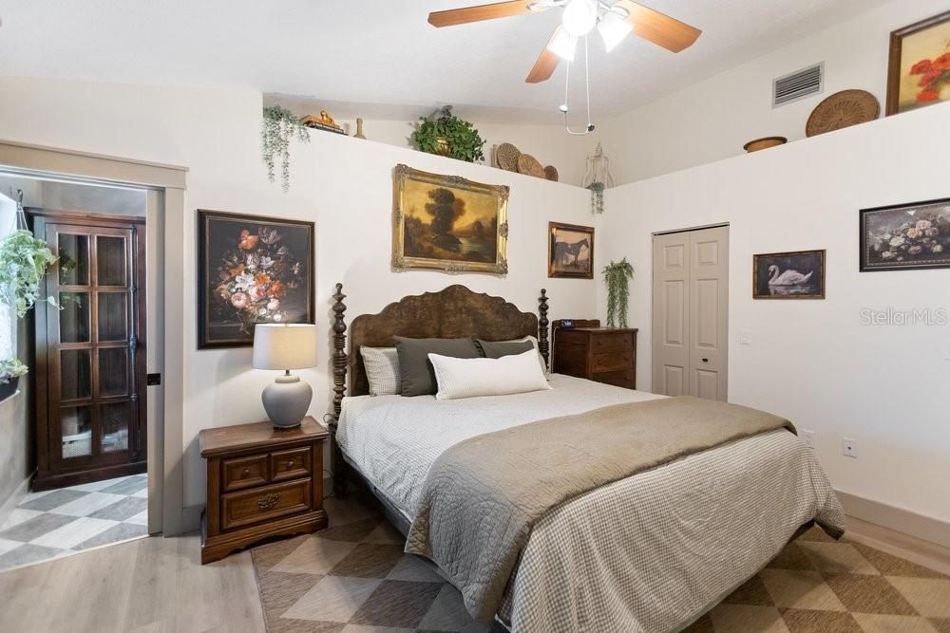
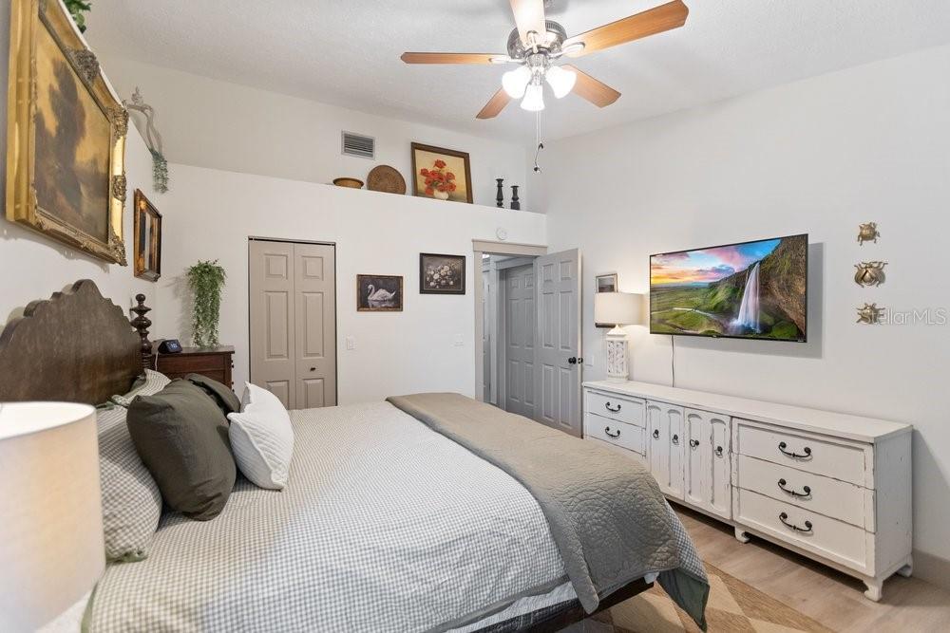
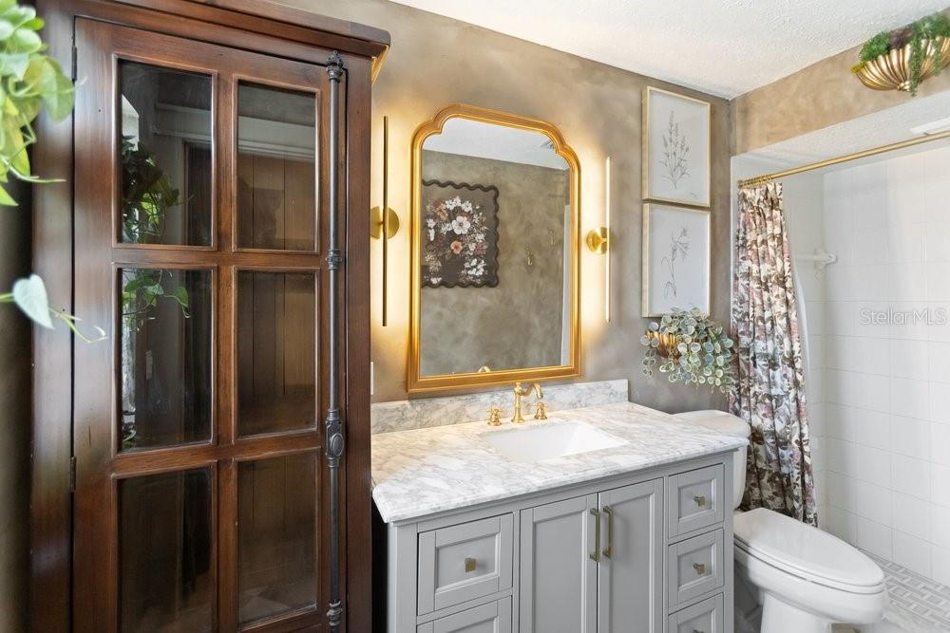
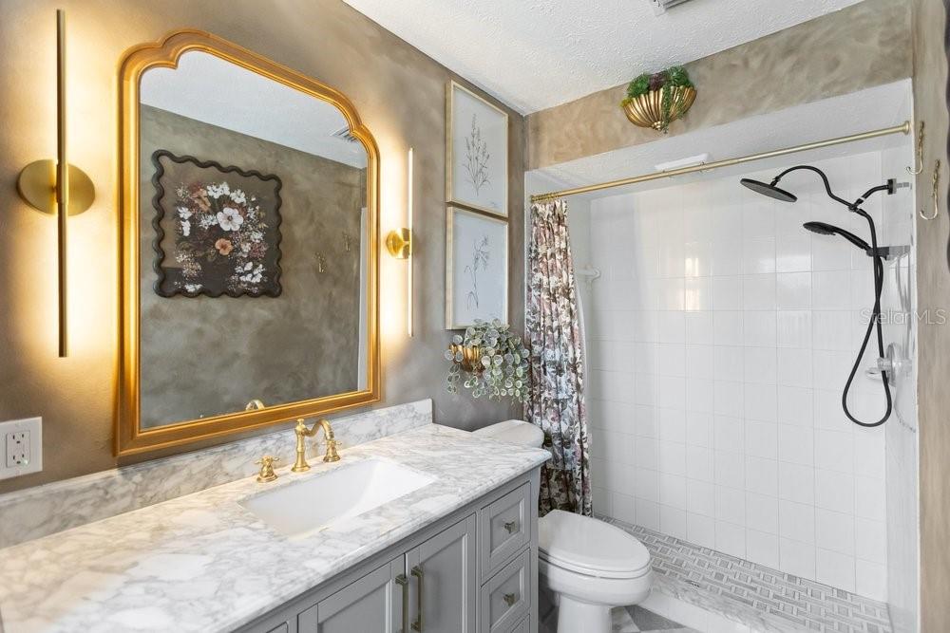
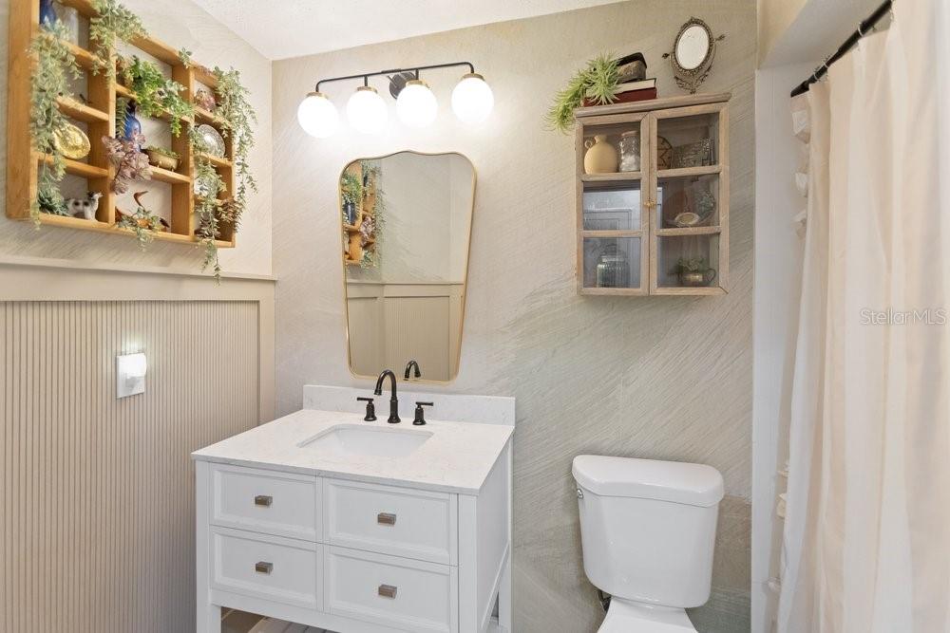
The split-bedroom layout provides privacy for both homeowners and guests. The spacious primary suite offers a peaceful retreat, while two additional bedrooms and a beautifully updated guest bathroom complete the home's well-designed floor plan.

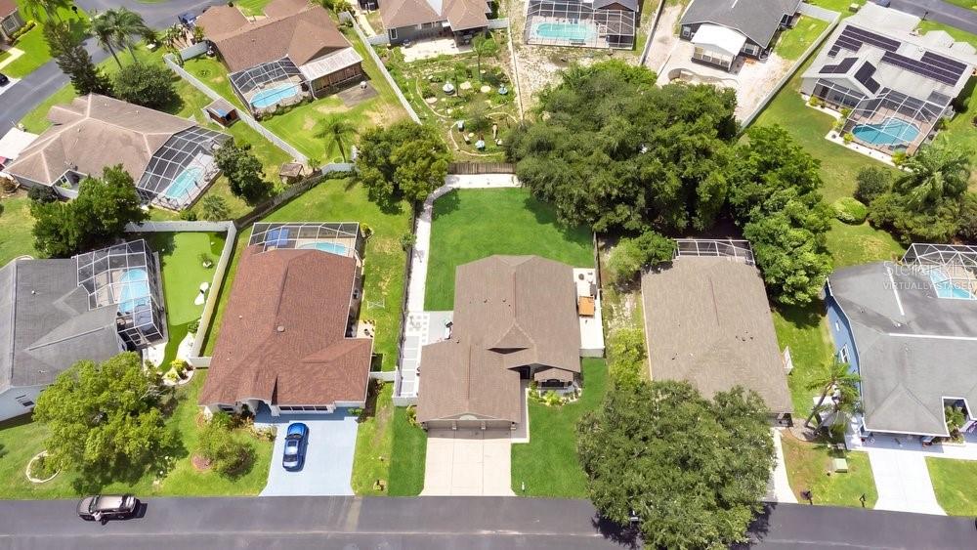
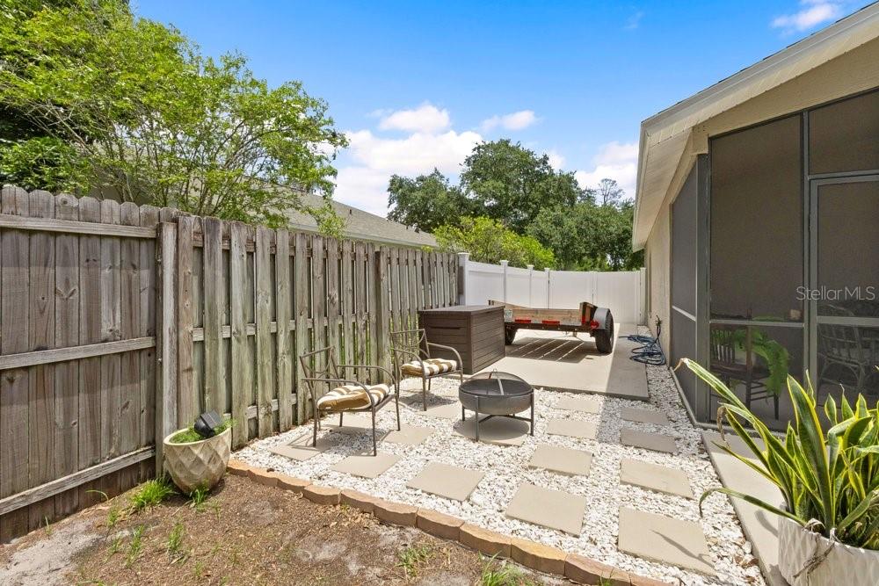
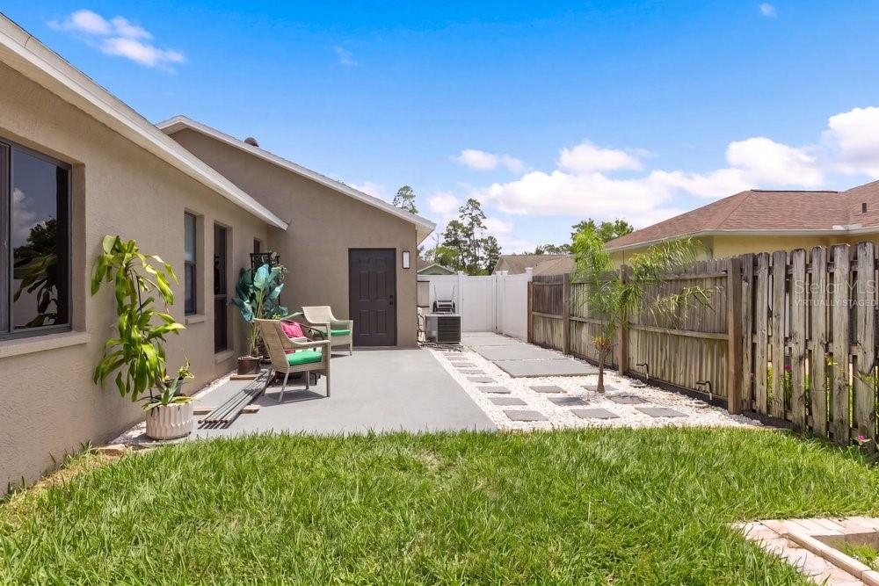
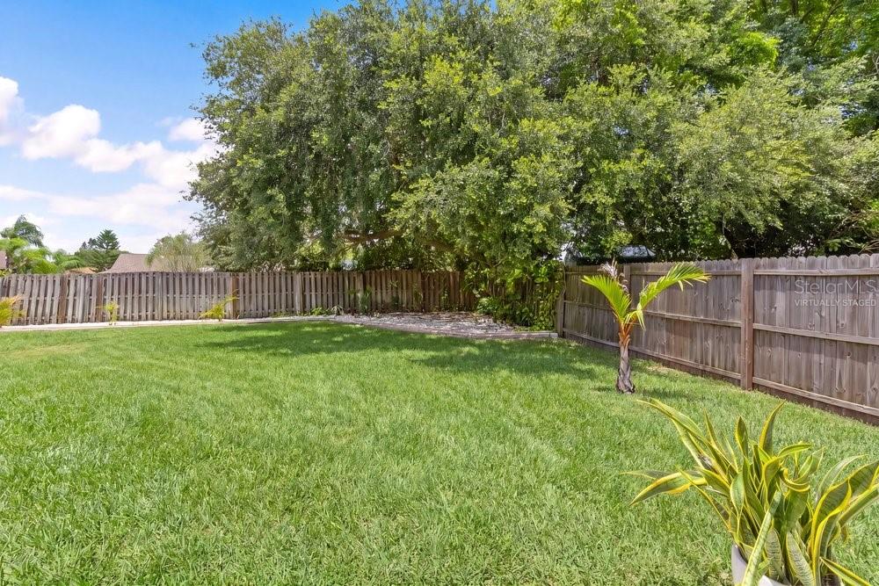
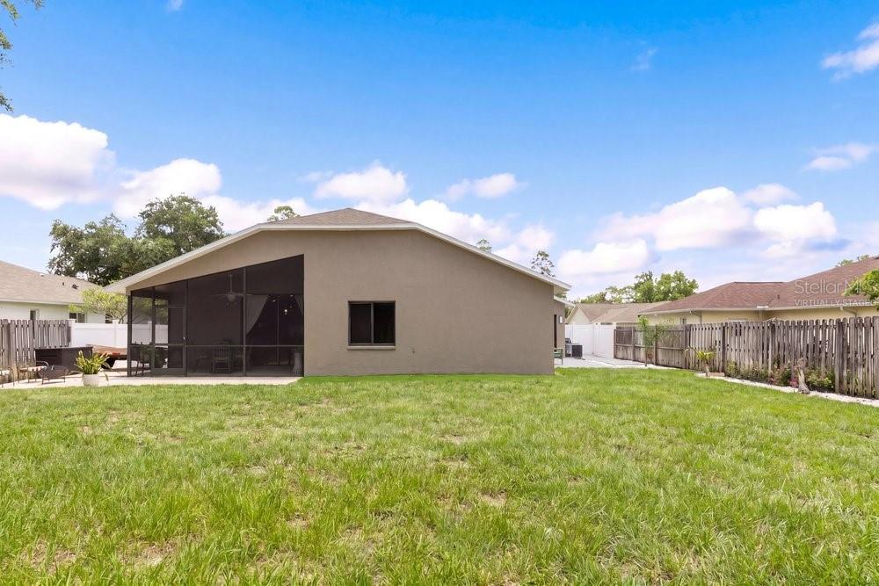
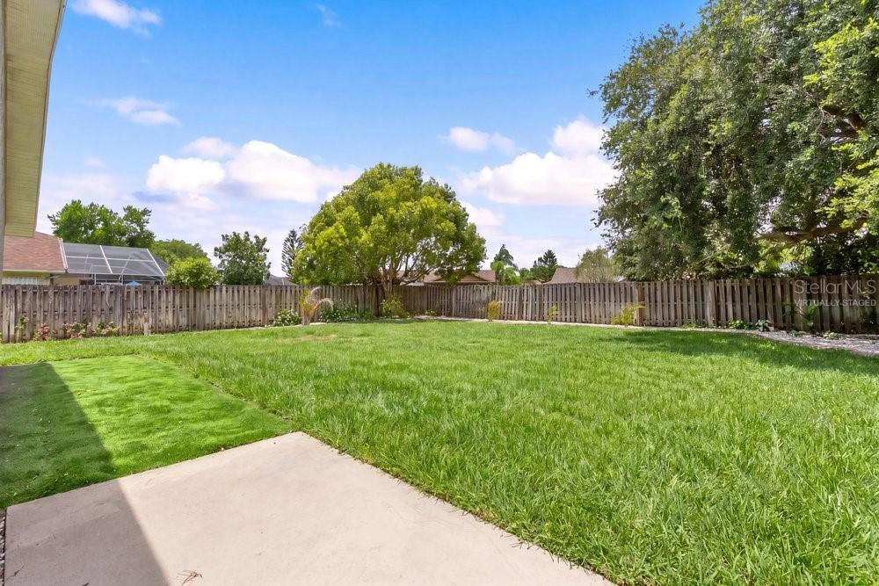
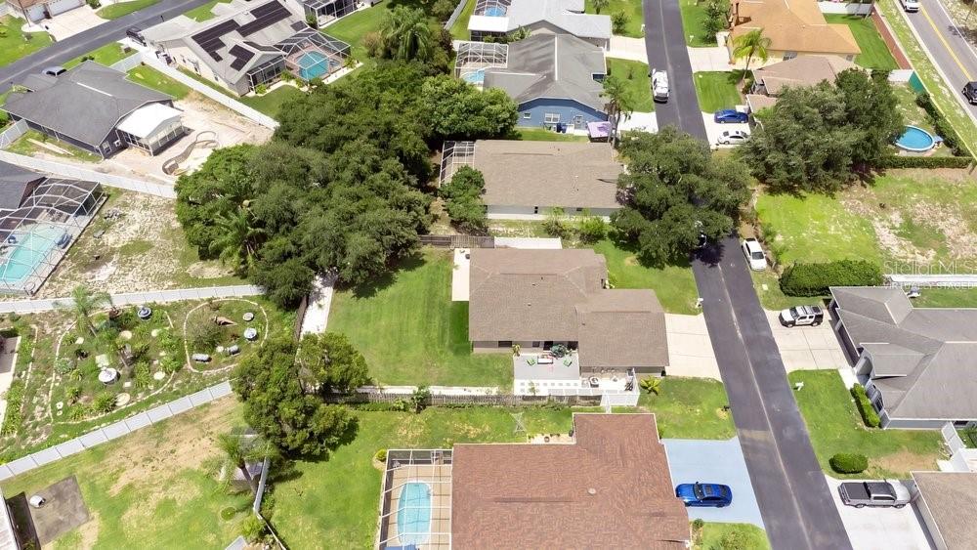
Major updates include a new roof (2023), new AC (2023), fresh interior and exterior paint, and a newly rescreened patio, allowing you to simply move in and enjoy. Step outside to your spacious backyard where you'll find both a covered lanai and an additional open patio, giving you the flexibility to enjoy a shaded place to relax or soak up the Florida sunshine. The oversized quarter-acre homesite offers plenty of room for entertaining, gardening, pets, or future outdoor enhancements. The irrigation system, supplied by a private well, helps keep the lawn lush while reducing utility costs. A double gate and additional concrete parking pad provide exceptional convenience for storing a boat, trailer, or extra vehicles.

The oversized 3-car garage offers abundant space for vehicles, storage, hobbies, or a workshop, making this home as practical as it is beautiful.

Ideally located near shopping, dining, parks, medical facilities, top-rated schools, and Tampa International Airport, this home offers easy access to everything the Tampa Bay area has to offer. If you've been searching for a completely updated home where every major improvement has already been completed, 10551 Margrath Lane is ready to welcome you home.

10551 MAGRATH LANE

Message successfully sent.

What would you like to know?

What is 3 + 4 ?

I agree to receive email communication and understand I can unsubscribe at any time.

I agree to be contacted by The Graf Group of Coldwell Banker via call, email, and text for real estate services. To opt out, you can reply 'stop' at any time or reply 'help' for assistance. You can also click the unsubscribe link in the emails. Message and data rates may apply. Message frequency may vary. Privacy Policy

Related Properties

New on site today
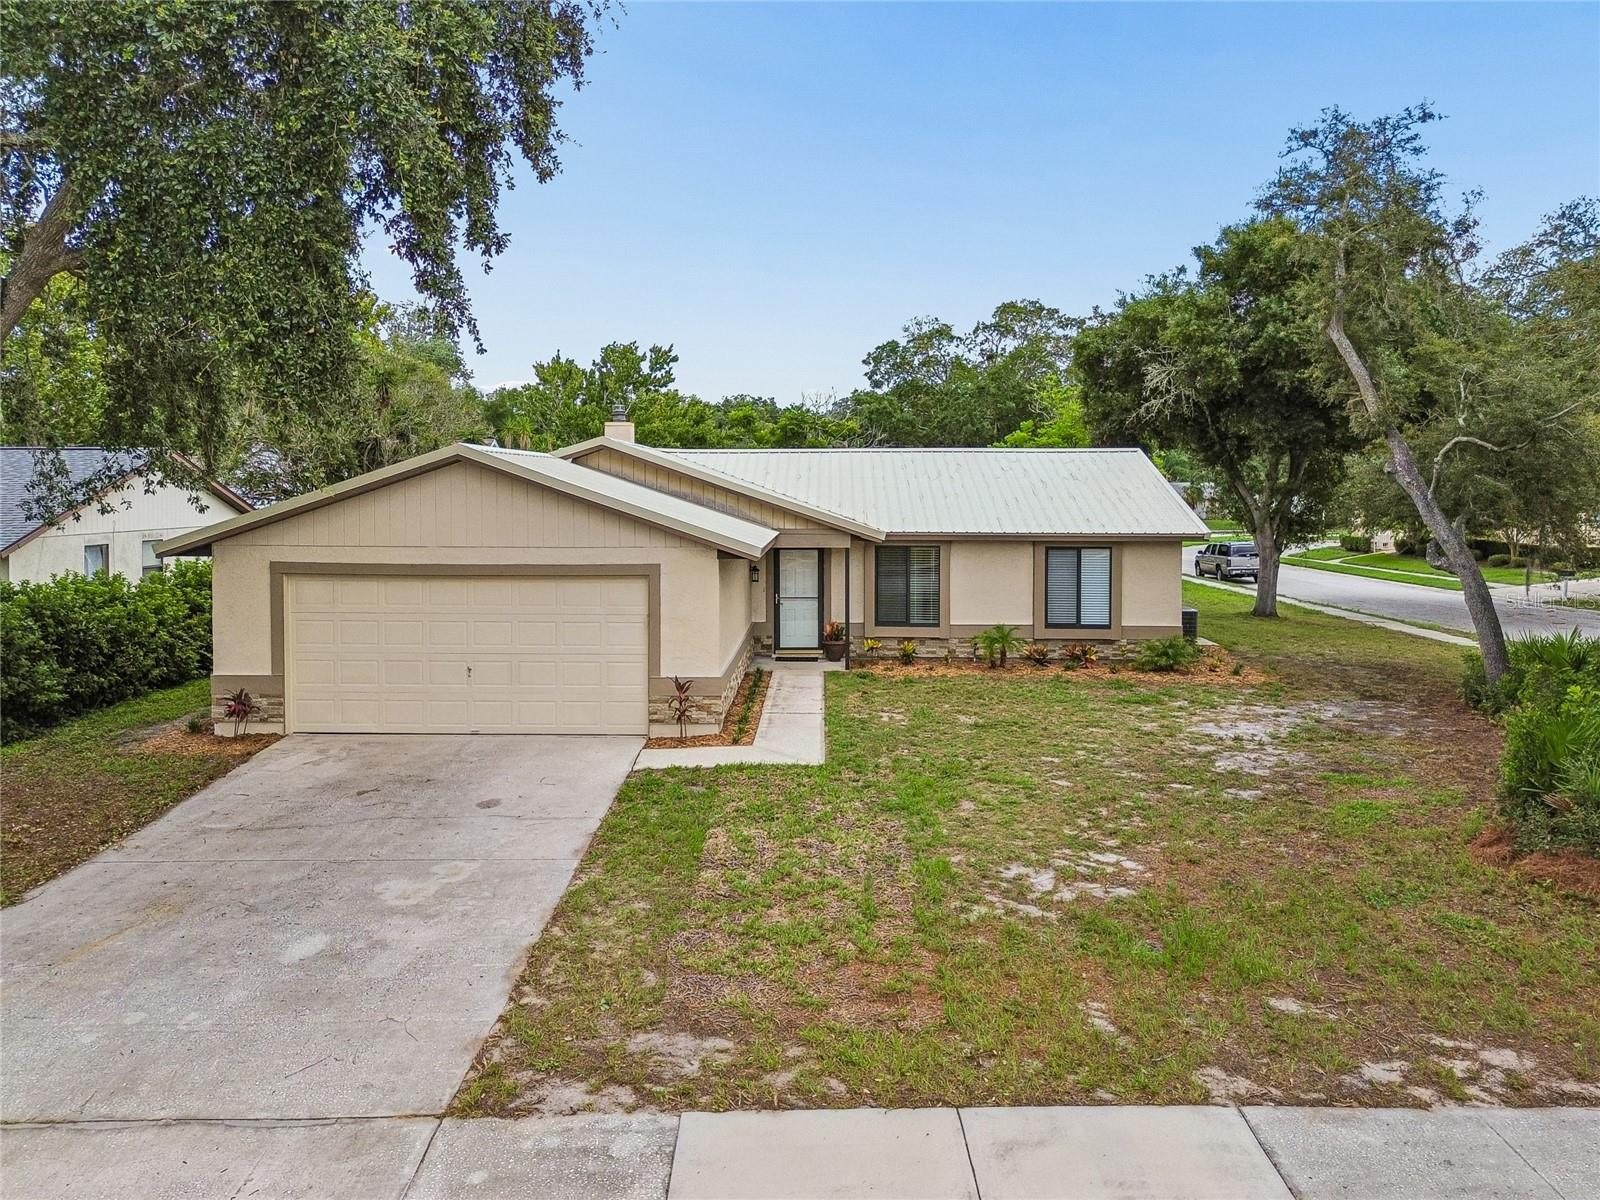
Welcome to this beautifully maintained 3-bedroom, 2-bath, 2-car garage home nestled on a spacious corner lot in the desirable The Glen at River Ridge. Thoughtfully updated and meticulously cared for, this move-in ready home offers the perfect blend of comfort, quality, and peace of mind.

Step inside to a bright and inviting open floor plan highlighted by soaring vaulted ceilings, abundant natural light, and a cozy wood-burning fireplace that serves as the heart of the home. The spacious living and dining areas flow seamlessly together, creating an ideal space for both everyday living and entertaining.

The kitchen overlooks the main living area and features stainless steel Frigidaire Gallery appliances, generous cabinet and counter space, breakfast bar seating, and a convenient interior laundry room. French doors lead to the screened lanai, where you'll enjoy quiet mornings with coffee or relaxing evenings overlooking the private, newly fenced backyard.

The split-bedroom floor plan provides privacy for the primary suite while offering two additional bedrooms perfect for family, guests, or a home office.

Designed with durability and efficiency in mind, this home features a metal roof, hurricane-rated double-pane windows, hurricane-rated exterior doors, cement board trim, decorative cedar accents, remodeled garage, WiFi-enabled water heater, Anderson storm door, Sherwin-Williams paint, Whirlpool washer and dryer, updated Decora switches, faucets, shower cartridges, shower heads, and blinds.

Located in an X flood zone, no flood insurance is required by most lenders, providing added savings and peace of mind. Residents of The Glen at River Ridge enjoy a low annual HOA of just $577.86 and outstanding community amenities, including a clubhouse, community swimming pool, tennis courts, playground, and basketball court. Conveniently located near shopping, restaurants, medical facilities, parks, and River Ridge Middle and High School, this home truly offers the Florida lifestyle you've been searching for.

Come see for yourself why this lovingly maintained home stands out from the rest.
#W7887856

NEW PORT RICHEY

10305 TURKEY OAK DRIVE

3 Beds

2 Baths

1,120 Sq.Ft.

$299,000

MLS#: W7887856

New on site today
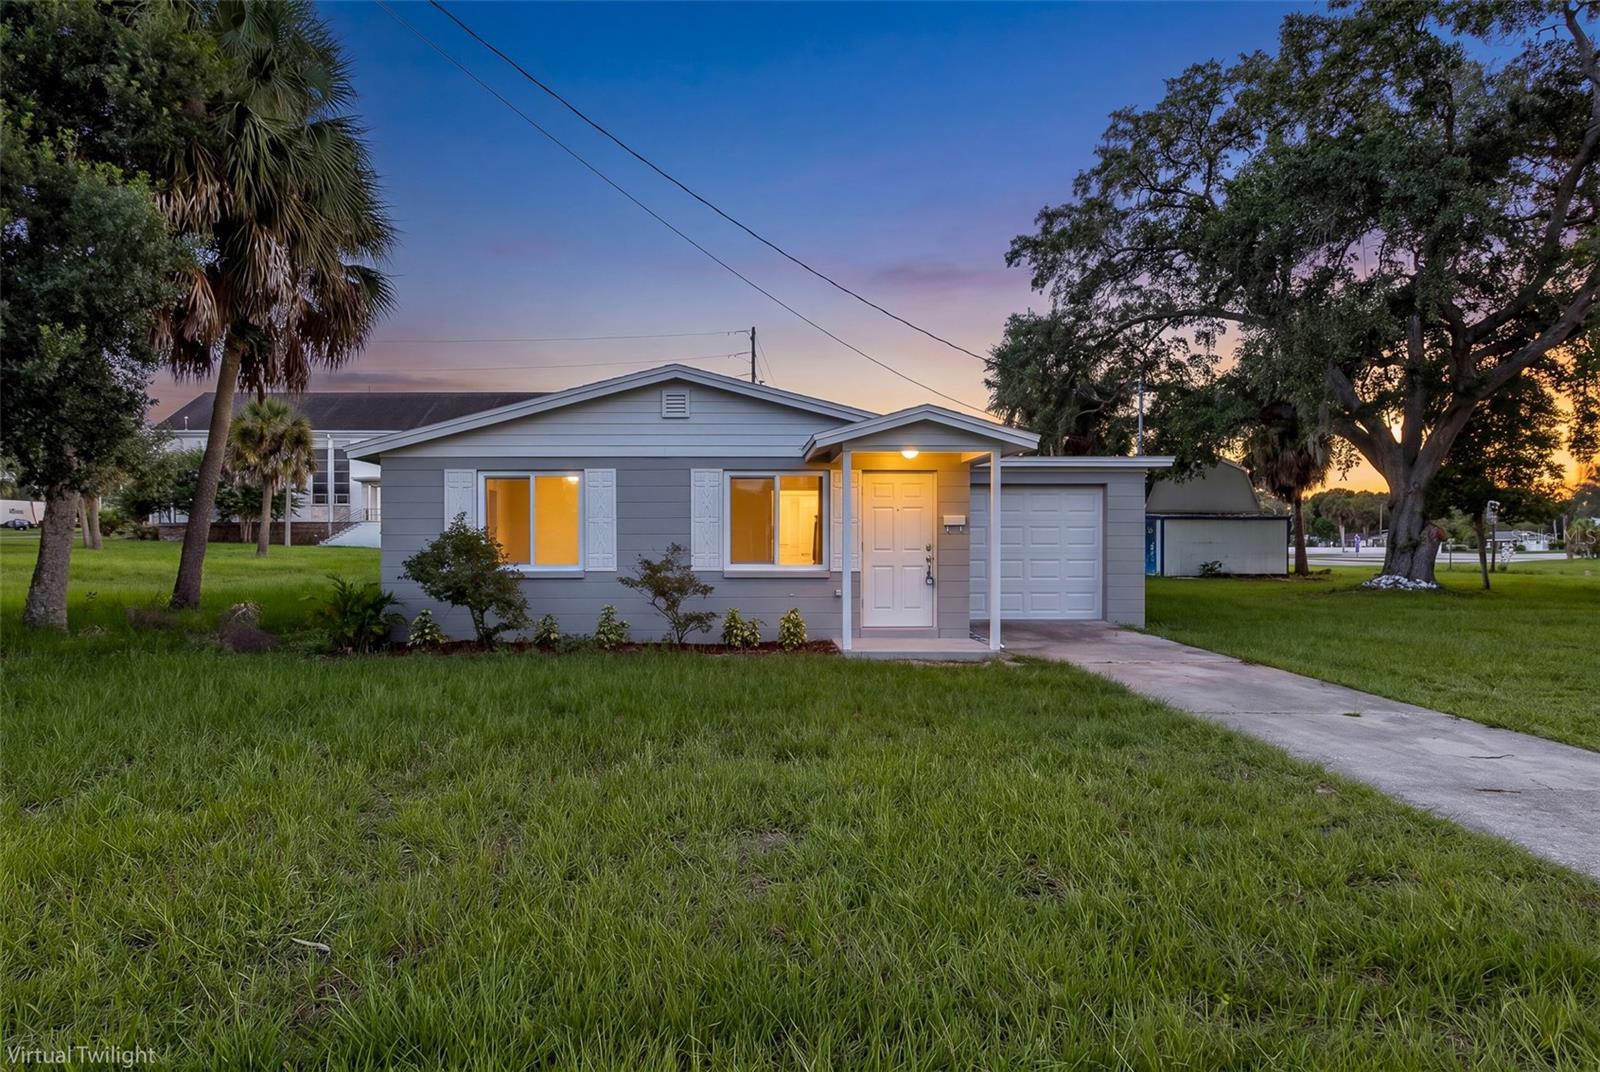
Welcome home to this beautifully REMODELED!! 3-bedroom, 2-bathroom home in the heart of Downtown New Port Richey! STEPS AWAY FROM FROM MAIN STREET AND AMAZING SHOPS, RESTAURANTS AND SO MUCH MORE! Renovated from top to bottom BRAND NEW ROOF AND IMPACT WINDOWS!! NO HOA. GREAT VACATION HOME, RENTAL/AIRBNB. This move-in-ready home features a stylish new kitchen with updated cabinetry, countertops, stainless steel appliances, new flooring throughout, fresh paint, updated lighting, and beautifully remodeled bathrooms. BRAND NEW ROOF AND IMPACT WINDOWS! The desirable split-bedroom floor plan offers added privacy, with the spacious primary suite separated from the two guest bedrooms. The primary bedroom also features a private exterior entrance, making it ideal for guests, a home office, or a private retreat. Conveniently located just minutes from the public boat ramp and the Gulf of Mexico, you'll also enjoy easy walk or golf cart ride to Downtown New Port Richey's restaurants, breweries, shops, parks, and year-round entertainment. Whether you're looking for a primary residence, vacation home, or investment property, this fully renovated home is one you won't want to miss! STORAGE SHED.
#W7887230

NEW PORT RICHEY

5840 VIRGINIA AVENUE

3 Beds

2 Baths

1,164 Sq.Ft.

$295,900

MLS#: W7887230

New on site today
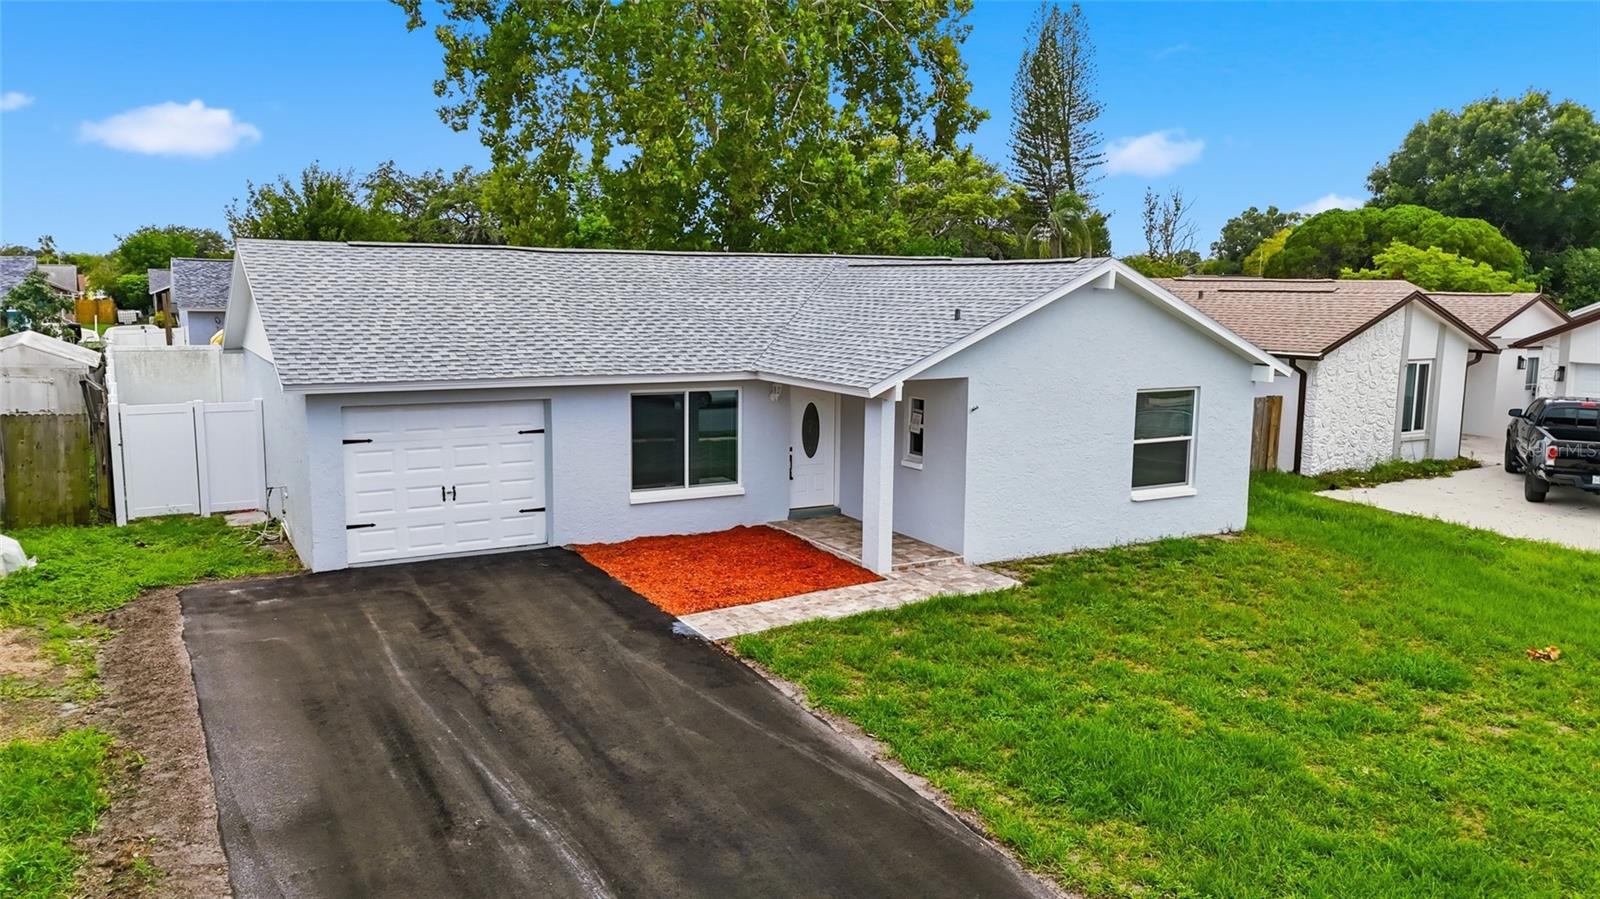
Why wait for a new build when this 3-bedroom, 2-bathroom, 1-car garage home has already done all the hard work for you!! Completely renovated from top to bottom, it features new roof, HVAC, windows, flooring, lighting, kitchen, appliances, remodeled bathrooms, fresh interior and exterior paint, new driveway, new fence, and refreshed landscaping—so your weekend projects can stay off the calendar. Inside, the bright, open floor plan is enhanced by vaulted living room ceilings that create an airy, spacious feel. The beautifully remodeled kitchen showcases quartz countertops, soft-close shaker cabinets, and modern finishes, making it the perfect place to cook, gather, or pretend you'll finally try that Pinterest recipe. The spacious enclosed patio seamlessly extends the living area, creating a versatile space to relax or entertain year-round, while the newly fenced backyard offers privacy and plenty of room for pets, gardening, or backyard barbecues. This turnkey home is ready for you—just bring your furniture and your toothbrush.
#TB8531518

NEW PORT RICHEY

7342 IVORY TERRACE

3 Beds

2 Baths

1,067 Sq.Ft.

$294,000

MLS#: TB8531518

New on site today
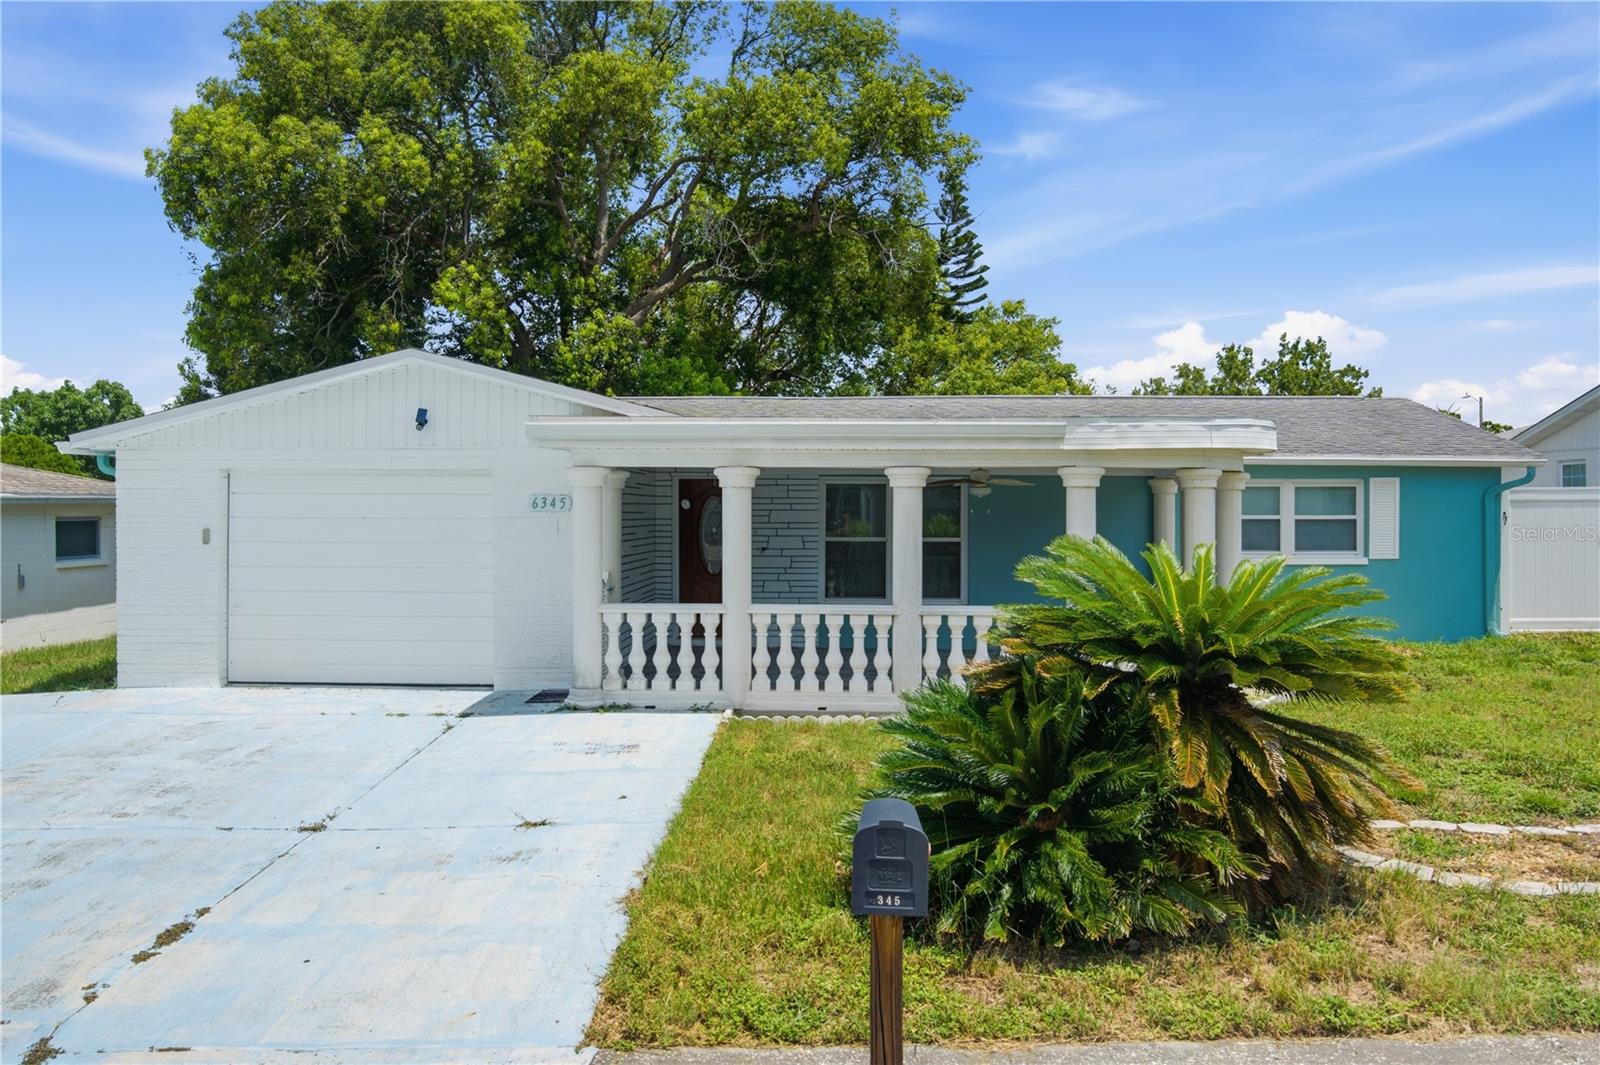
Welcome home to this move in ready beauty .Close to downtown New Port Richey for great nights and family weekend outings, lots of restaurants, beaches and fun outdoor activities, this well maintained home has a great oversized front porch for your morning coffee There is also a Florida room that can be used as a 3 bedroom. There was and addition in 2017 making the Master Bedroom very large with a big walking closet. The yard is very low maintenance, with a brick paver patio. No HOA,NO CDD, NO Flood Zone . This home is ready to go. US 19 is about 3 to 5 min. Green key beach is about 15-20 min. Tampa International Airportis about 40-45 min
#TB8530784

NEW PORT RICHEY

6345 PATELLA AVENUE

2 Beds

2 Baths

1,480 Sq.Ft.

$299,900

MLS#: TB8530784

New on site today
Welcome to this charming 3-bedroom, 2-bathroom home with a 2-car garage, solar-heated pool, located on an oversized one-third-acre corner lot. The open floor plan features a spacious great room with cathedral ceilings, oversized doorways for easy access, and split bedrooms for added privacy. Examples of standout features include a renovated primary suite with a walk-in closet and vaulted ceiling, a primary bath with a large shower and dual-control shower heads, and an upgraded kitchen with newer appliances, crown molding, solid-surface countertops, a breakfast bar, a reverse osmosis filter, and a whole-house water treatment system. Outdoor highlights include a large, fenced back yard, mature landscaping, a solar-heated saltwater pool with cool decking installed in 2015, and a storage shed. This home is ideal for entertaining guests, relaxing by the pool, or enjoying a private backyard retreat. Additional upgrades include a newer garage door with a smart Wi-Fi-capable opener, tankless water heater, 2022 HVAC system with ultraviolet air purification and electronic filtration, new drainfield installed 2024, new septic tank bladder installed in 2024, and new water softener in 2024. NO HOA, bring all your toys. Low-cost Utilities and affordable taxes. Close to shopping, restaurants, medical facilities, parks, near Suncoast Parkway extension for easy access to Tampa International airport and surrounding areas.
#TB8530856

NEW PORT RICHEY

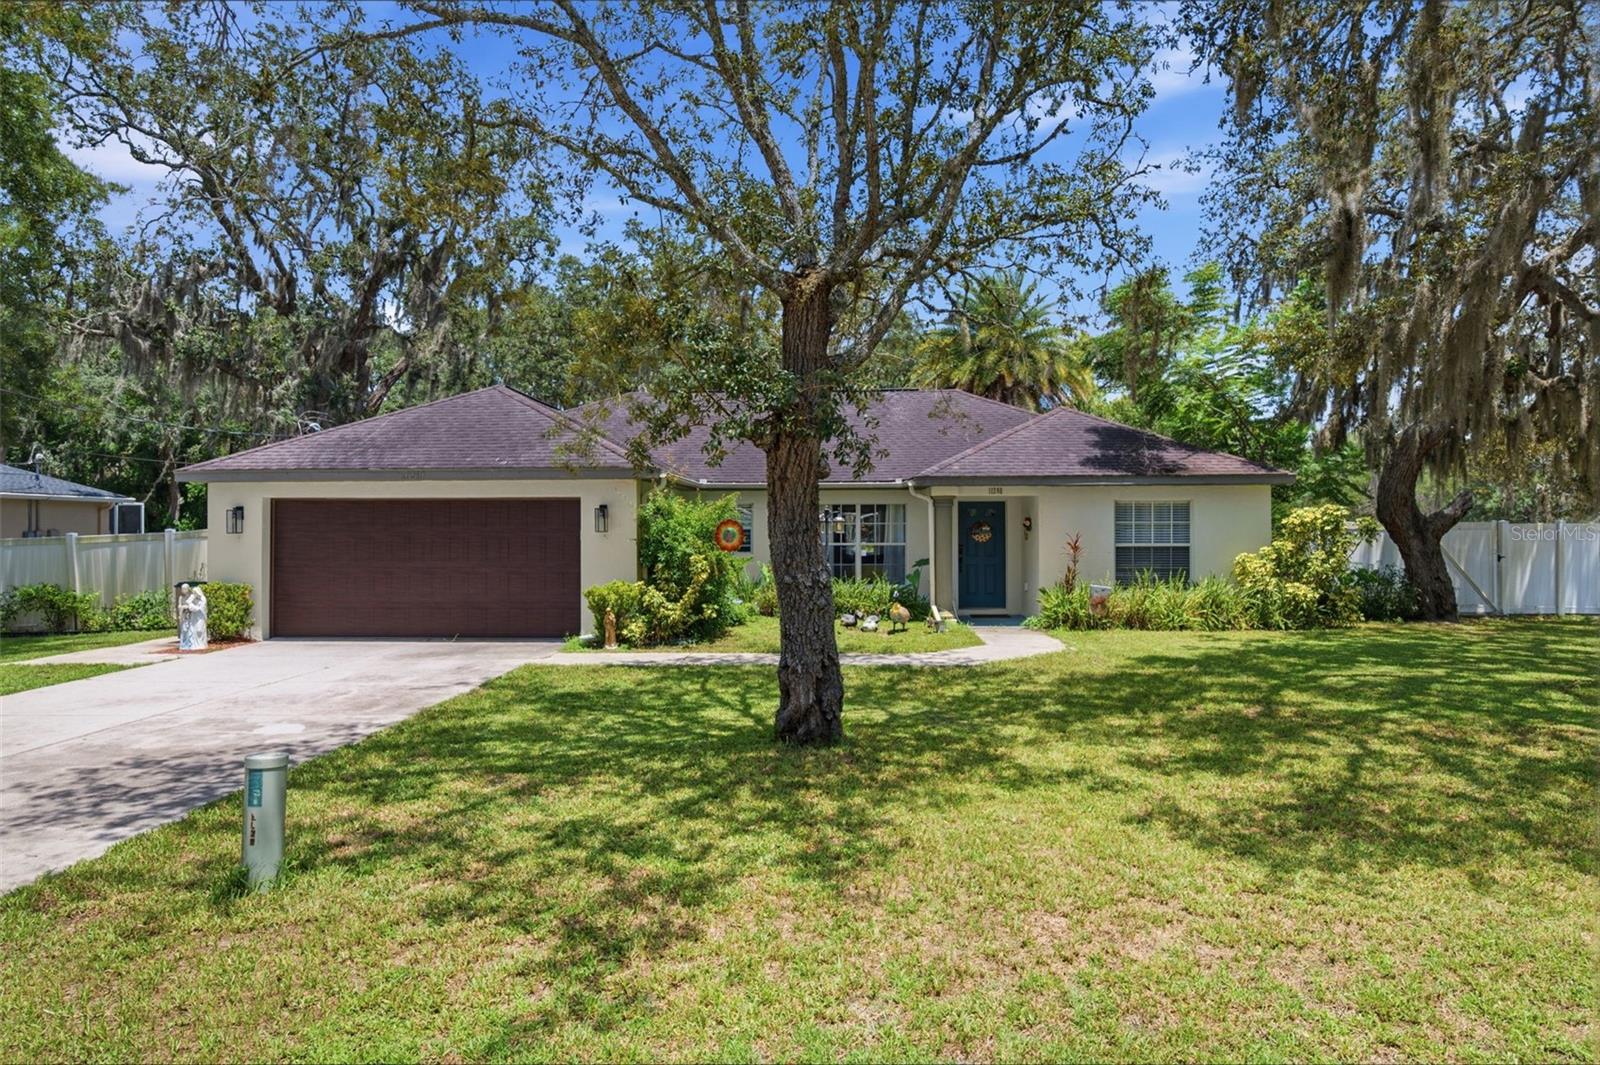
11240 MARQUERITE AVENUE

3 Beds

2 Baths

1,526 Sq.Ft.

$399,900

MLS#: TB8530856

New on site 1 day ago
Beautifully updated 2/2/2 in Heritage Lake – an affordable highly sought after 55+ community in Trinity. This home features ceramic tile floors throughout – no carpet plus many updates from 2021 including: kitchen and bath cabinets; 5-inch baseboards; 6 panel interior doors; kitchen appliances (dishwasher 2025); ceiling fans, exterior and interior light fixtures; faucets; and garage door. Additional updates since 2021 include: epoxy garage floors; front entry door; exterior side garage door; firewall garage entry door to house; hurricane slider out to the patio; professional landscaping; exterior paint; new laundry tub with cabinet and backsplash; 4-inch eaves and downspouts with underground pop-ups. The split floor plan offers privacy for the owner and guests. The primary bedroom is a nice size with a walk-in closet and an updated en-suite bath with a walk-in shower. The secondary bedroom features a walk-in closet and easy access to a nearby full bath with a shower/tub combination. The kitchen has granite countertops and stainless-steel appliances and is open to a nice size dining room. There are also a breakfast bar and a closet pantry in the kitchen. The Florida room is a versatile flex room that can serve as a home office, hobby space or an additional entertainment area. The roof is from November 2016; water heater 2018 (new timer installed 2024); HVAC system 2025. The home also has hurricane tilt windows with all balance arms replaced in 2025. Heritage Lake features low HOA fees and amenities including a clubhouse, community pool, pickleball, bocce courts, shuffleboard and tennis courts giving you an active lifestyle and a place to enjoy yourself. This home is just a few minutes from premier shopping, dining, medical facilities, golf courses, and the Suncoast Parkway for convenient access to Tampa International Airport and all the Tampa Bay area has to offer. Come see this home today and make it yours!
#TB8531723

NEW PORT RICHEY

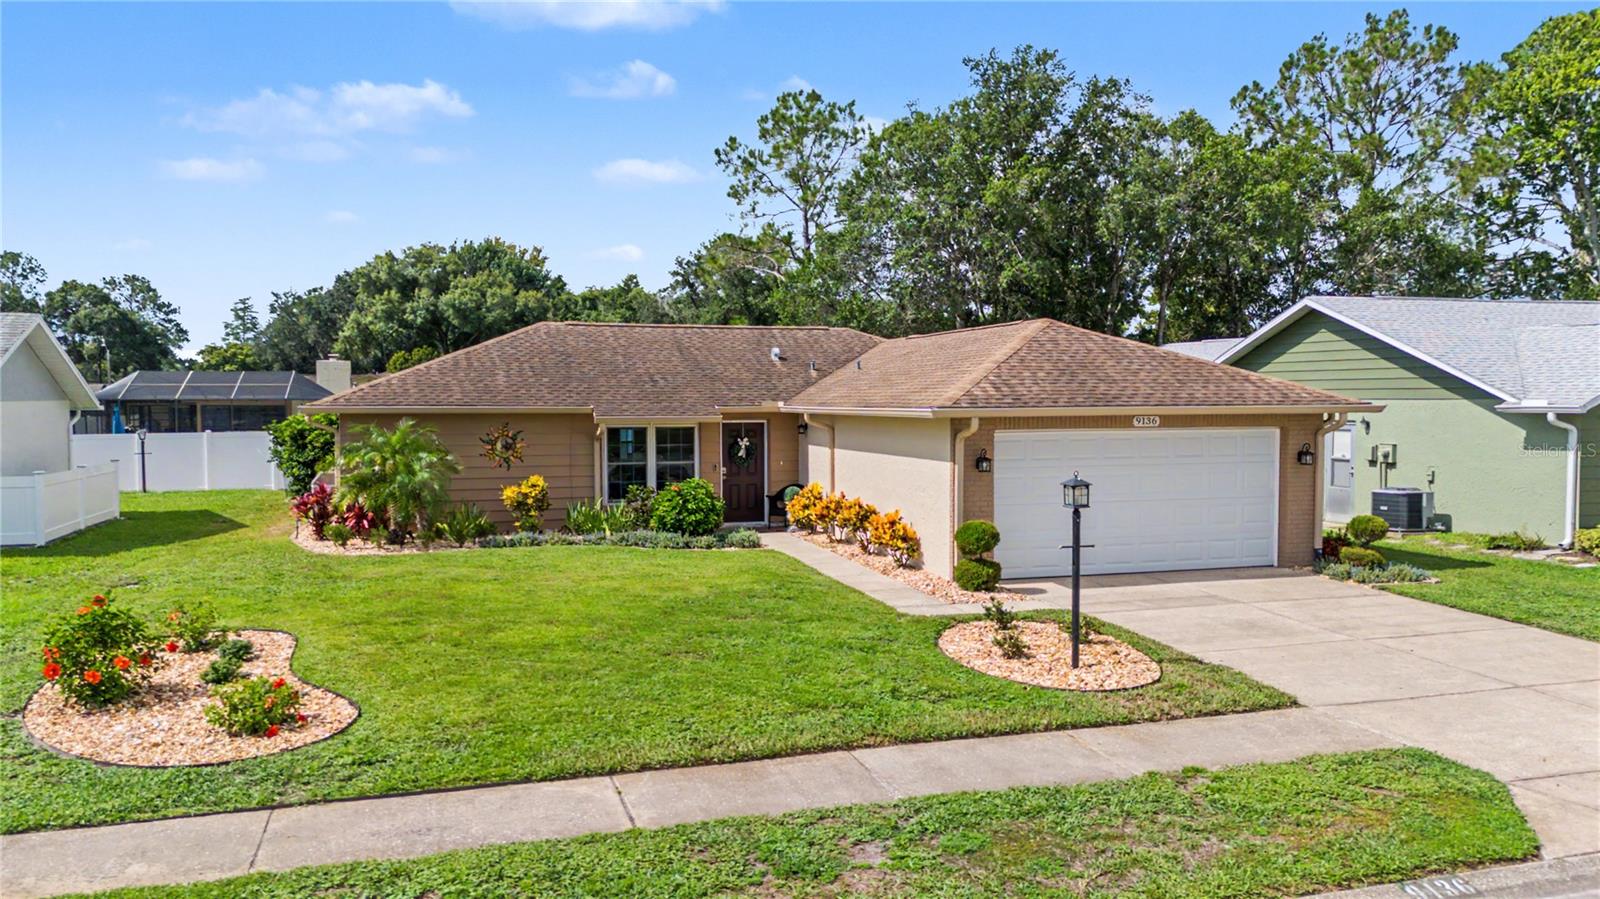
9136 TIARA COURT

2 Beds

2 Baths

1,490 Sq.Ft.

$315,000

MLS#: TB8531723

New on site 2 days ago
Located in the community of Wood Trail Village, this 3-bedroom, 2-bathroom, 2-car garage home offers 1,606 square feet of comfortable living space with a functional layout and plenty of potential. Inside, you'll find a spacious living room, a split-bedroom floor plan, and a large open kitchen overlooking the family room, creating a central gathering space for everyday living. The kitchen features Corian countertops, wood cabinetry, and stainless steel appliances. Outside, you'll find the screened-in patio overlooking the backyard, complete with a storage shed for tools and outdoor equipment. Additional updates include a recently replaced garage door, new windows and storm shutters. and a roof installed in 2014. Conveniently located within the sought-after River Ridge Middle and River Ridge High School district, this home is approximately 15 minutes from the Suncoast Parkway, 10 minutes from US Highway 19, and just minutes from hospitals, restaurants, shopping, and everyday conveniences. If you're looking for a well-built home in a desirable neighborhood where you can add your own personal touches over time, this Wood Trail Village property is well worth a look. The seller is offering a $2,500 credit toward a driveway repair where the tree root damaged and lifted a portion.
#TB8531071

NEW PORT RICHEY

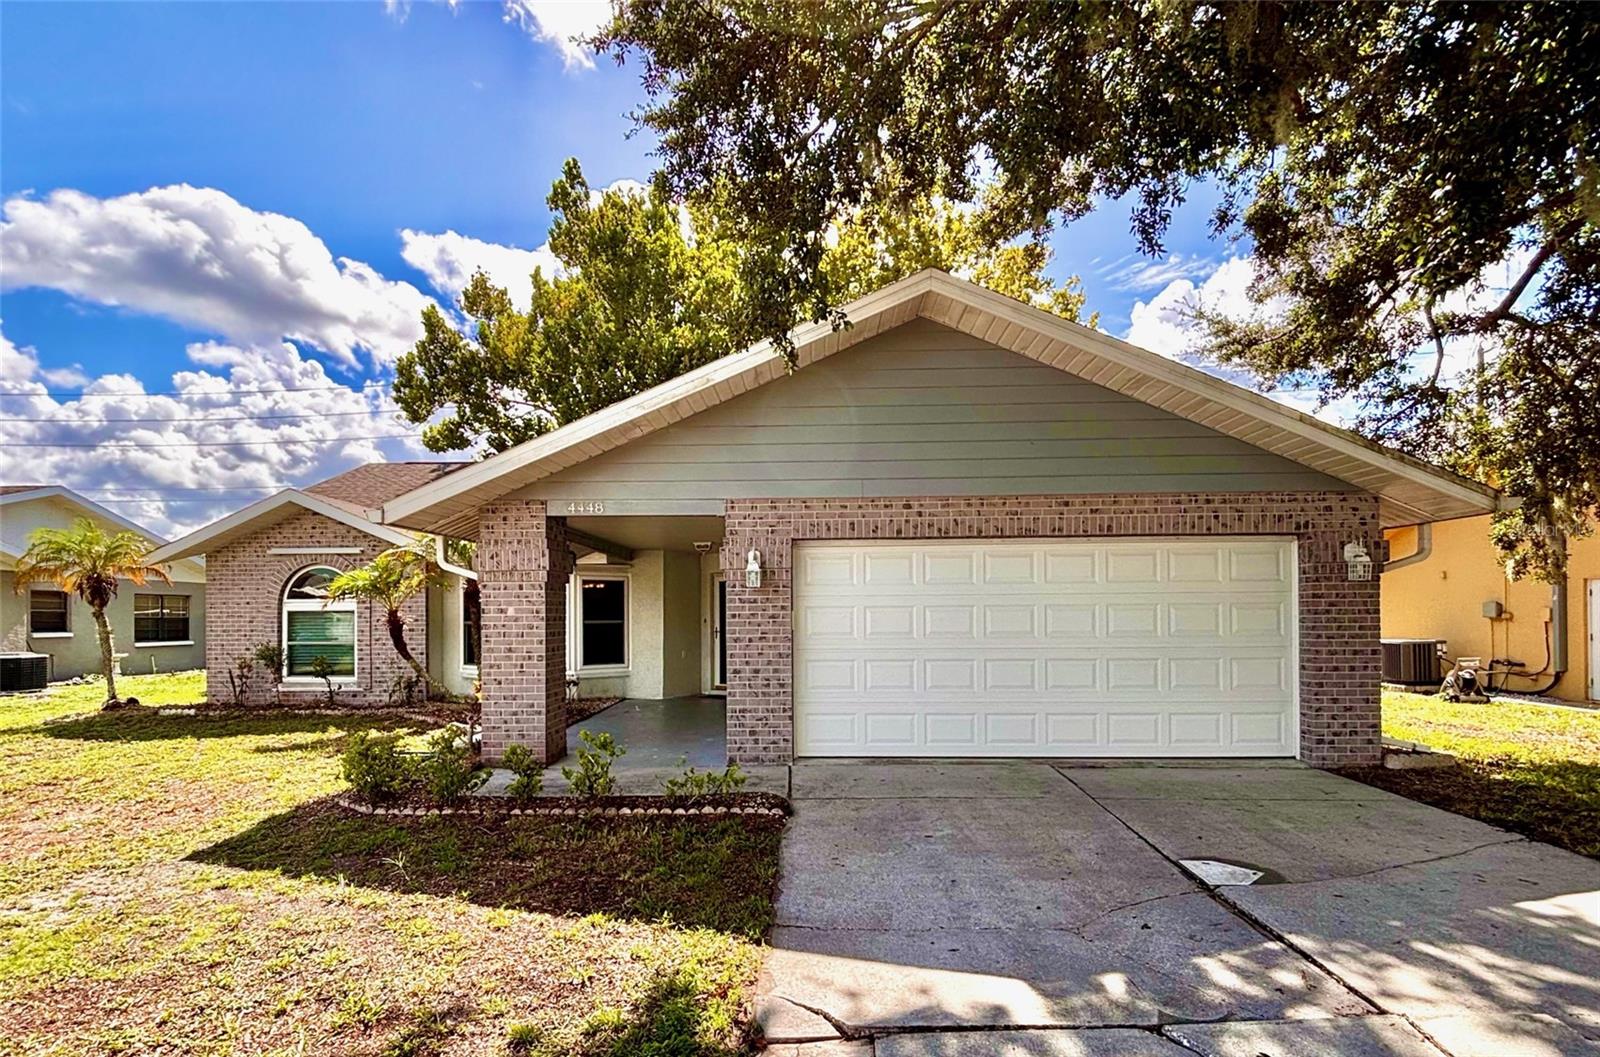
4448 COUNTY BREEZE DRIVE

3 Beds

2 Baths

1,606 Sq.Ft.

$319,000

MLS#: TB8531071

New on site 2 days ago
Motivated Sellers! Welcome to this beautifully maintained home situated on a desirable gated community of Rose Haven New Port Richey. This  move-in ready residence showcases exceptional pride of ownership, featuring exquisite designer light fixtures throughout that add elegance and warmth to every room.

Enjoy the privacy of a fully fenced backyard, Corner Lot , perfect for pets, outdoor entertaining, or simply relaxing in your own private oasis. The thoughtfully designed floor plan offers bright, comfortable living spaces ideal for both everyday living and hosting family and friends.

Residents of Rose Haven enjoy a peaceful, country-style atmosphere with outstanding community amenities, while remaining just minutes from everything you need. Conveniently located near top-rated schools, shopping, restaurants, medical facilities, parks, golf courses, and with easy access to the Suncoast Parkway, commuting to Tampa and surrounding areas is a breeze.

Best of all, NO CDD fees, allowing you to enjoy the benefits of a beautiful gated community with lower ownership costs. You’ll also be within a short drive of some of Florida’s most beautiful Gulf Coast Beaches, offering endless opportunities for boating, fishing, kayaking, waterfront dining, and unforgettable sunsets.

This exceptional home combines style, privacy, convenience, and an outstanding location in one of New Port Richey’s most desirable communities. Don’t miss your opportunity to make it yours—schedule your private showing today
#TB8529627

NEW PORT RICHEY

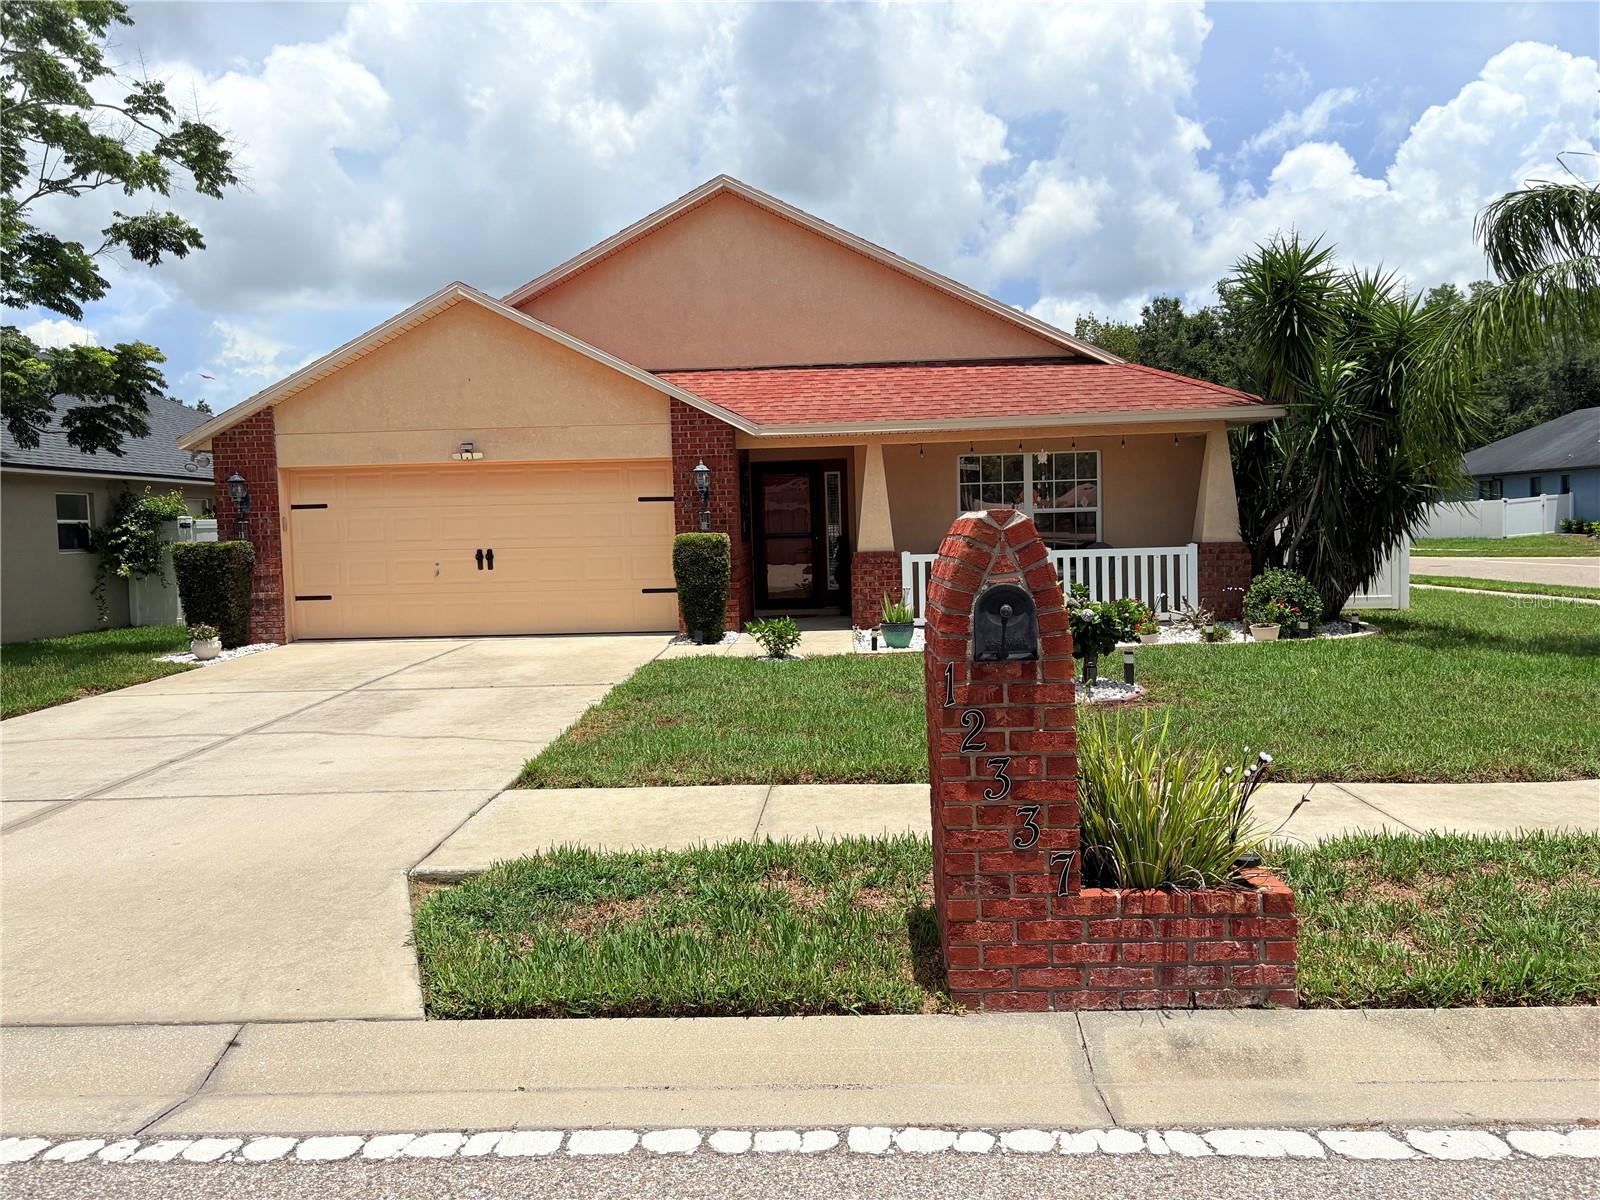
12337 ROSE HAVEN BOULEVARD

4 Beds

2 Baths

1,635 Sq.Ft.

$365,000

MLS#: TB8529627

New on site 3 days ago
Welcome to this charming 3-bedroom, 2-bath, 2-car garage salt water pool home offering comfort, functionality, and inviting living spaces throughout. This well-maintained residence features a desirable layout with plenty of room for everyday living, entertaining, and creating lasting memories. Step inside through a beautiful foyer featuring a convenient coat closet, creating a warm welcome for family and guests. The spacious living room is filled with natural light from large windows, providing the perfect place to relax, unwind, or entertain. The separate dining room offers an ideal setting for family meals, holiday gatherings, and special occasions. The galley-style kitchen provides an efficient layout making meal preparation a breeze. it also has a breakfast nook located at one end with two large windows.  A perfect place to eat meals while viewing the pool.  Off the kitchen is a comfortable family room perfect for entertaining and relaxing. The home offers comfortable bedrooms with plenty of space for family members or guests, while the two bathrooms provide convenience and functionality.  The master bedroom is large with a luxurious master bathroom, which includes a walk in shower, his and hers sinks, and a tub with shower.  The hall bathroom can also function as a pool bathroom. Step outside to your own private backyard retreat featuring an inground saltwater pool with a spa—perfect for cooling off on warm days, relaxing after a long day, or hosting friends and family. The large covered patio creates a peaceful setting for entertaining, enjoying the sunshine, or simply taking in the Florida lifestyle. A removable child safety fence provides peace of mind and a storage box on the patio offers convenient space for pool toys and equipment. Additional features an air conditioned laundry room located in the garage with its own separate entrance.  Another feature is a water conditioning system.  New roof (2024).  A/C (2021). With a spacious two-car garage, inviting interior spaces, and a private pool area, this home combines comfort, convenience, and exceptional outdoor enjoyment. A wonderful opportunity to own a home designed for both everyday living or memorable moments. Conveniently located near shopping, dining, major highways, and minutes from the Sun Coast Parkway and Tampa.
#TB8529822

NEW PORT RICHEY

10529 AYR COURT

3 Beds

2 Baths

1,775 Sq.Ft.

$374,900

MLS#: TB8529822

 - property

Send a message

Message successfully sent.

Your message

What is 3 + 4 ?

Reason for contacting?

I agree to receive email communication and understand I can unsubscribe at any time.

I agree to be contacted by The Graf Group of Coldwell Banker via call, email, and text for real estate services. To opt out, you can reply 'stop' at any time or reply 'help' for assistance. You can also click the unsubscribe link in the emails. Message and data rates may apply. Message frequency may vary. Privacy Policy

Sign Out

Virtual Assistant

Would you like to take the next step with this property? We can help you schedule a showing or virtual tour, or send you more details.

Yes, I would like more information.

Thank You for Your Reply, One of Our Agents will contact you as soon as possible

No, maybe later.

Thank you, you can always contact me via email, phone number or through the contact form.

Realhub AI

Lucy - Your AI-Powered Realtor
Update Your Temporary Password

Personalize your search

Enter your email and we'll notify you immediately when new listings match what you're looking for.

or enter email address
Already have an account ? Login here

Continue your home search

I agree to receive communications and understand I can unsubscribe at any time.

I agree to be contacted by The Graf Group of Coldwell Banker via call, email, and text for real estate services. To opt out, you can reply 'stop' at any time or reply 'help' for assistance. You can also click the unsubscribe link in the emails. Message and data rates may apply. Message frequency may vary. Privacy Policy

Already have an account ? Login here

We use cookies

We use cookies primarily for analytics to enhance your experience. By accepting, you agree to our use of these cookies. You can manage your preferences or learn more about our cookies policy.