Features & Amenities

Interior

  • Other Interior Features

    Elevator, High Ceilings, Open Floorplan, Sauna, Smart Home, Stone Counters, Walk-In Closet(s), Wet Bar

  • Total Bedrooms

    5

  • Bathrooms

    7

  • 1/2 Bathrooms

    1

  • Basement YN

    YES

  • Cooling YN

    YES

  • Cooling

    Central Air

  • Fireplace YN

    YES

  • Heating YN

    YES

  • Heating

    Central, Electric, Exhaust Fan, Natural Gas

  • Pet friendly

    Cats OK, Dogs OK, Yes

Exterior

  • Garage

    Yes

  • Garage spaces

    3

  • Construction Materials

    Block, Stone, Stucco, Frame

  • Other Exterior Features

    Balcony, Lighting, Outdoor Shower

  • Parking

    Driveway, Garage Door Opener, Garage Faces Side, Oversized, Garage, Attached

  • Patio and Porch Features

    Covered, Front Porch, Rear Porch

  • Pool

    Yes

  • Pool Features

    Gunite, Heated, In Ground, Salt Water, Private

  • Waterfront YN

    NO

  • View

    Golf Course, Trees/Woods

Area & Lot

  • Lot Features

    Cul-De-Sac, Landscaped, Near Golf Course, On Golf Course, Private, Sloped, Paved

  • Lot Size(acres)

    0.41

  • Lot Size(square feet)

    17,690

  • Property Type

    Residential

  • Property Sub Type

    Single Family Residence

  • Architectural Style

    Coastal, Contemporary, Custom

Price

  • Sales Price

    $3,199,000

  • Tax Amount

    $3,352

  • Financing Options

    Cash, Conventional

  • Sq. Footage

    9,100

  • Price/SqFt

    $351

HOA

  • Association

    YES

  • Association Fee

    $5,437.91

  • Association Fee Frequency

    Annually

  • Association Fee Includes

    N/A

  • Total Monthly Fees

    $453.16

School District

  • Elementary School

    Sutherland Elementary-PN

  • Middle School

    Tarpon Springs Middle-PN

  • High School

    Tarpon Springs High-PN

Property Features

  • Stories

    4

  • New Construction

    NO

  • Association Amenities

    Clubhouse, Fitness Center, Gated, Golf Course, Pool, Racquetball, Recreation Facilities, Security, Tennis Court(s)

  • Foundation Details

    Block

  • Ownership

    Fee Simple

  • Senior Community YN

    NO

  • Sewer

    Public Sewer

  • Tax Lot

    94

  • Water Source

    Public

Schedule a Showing

Showing scheduled successfully.

<
>
IN PERSON
VIA CHAT

What is 3 + 4 ?


Mortgage calculator

Estimate your monthly mortgage payment, including the principal and interest, property taxes, and HOA. Adjust the values to generate a more accurate rate.

Your payment

Principal and Interest:

$

Property taxes:

$

HOA fees:

$

Total loan payment:

$

Total interest amount:

$

Location

County

Pinellas

Elementary School

Sutherland Elementary-PN

Middle School

Tarpon Springs Middle-PN

High School

Tarpon Springs High-PN

Listing Courtesy of Mary Farnham, CHARLES RUTENBERG REALTY INC

RealHub Information is provided exclusively for consumers' personal, non-commercial use, and it may not be used for any purpose other than to identify prospective properties consumers may be interested in purchasing. All information deemed reliable but not guaranteed and should be independently verified. All properties are subject to prior sale, change or withdrawal. RealHub website owner shall not be responsible for any typographical errors, misinformation, misprints and shall be held totally harmless.

Agent Michael Graf

Business Coach | Executive Sales Associate | Realtor®

Michael Graf

Call Michael today to schedule a private showing.


* Listings on this website come from the FMLS IDX Compilation and may be held by brokerage firms other than the owner of this website. The listing brokerage is identified in any listing details. Information is deemed reliable but is not guaranteed. If you believe any FMLS listing contains material that infringes your copyrighted work please review our DMCA policy and learn how to submit a takedown request.© 2024 FMLS.
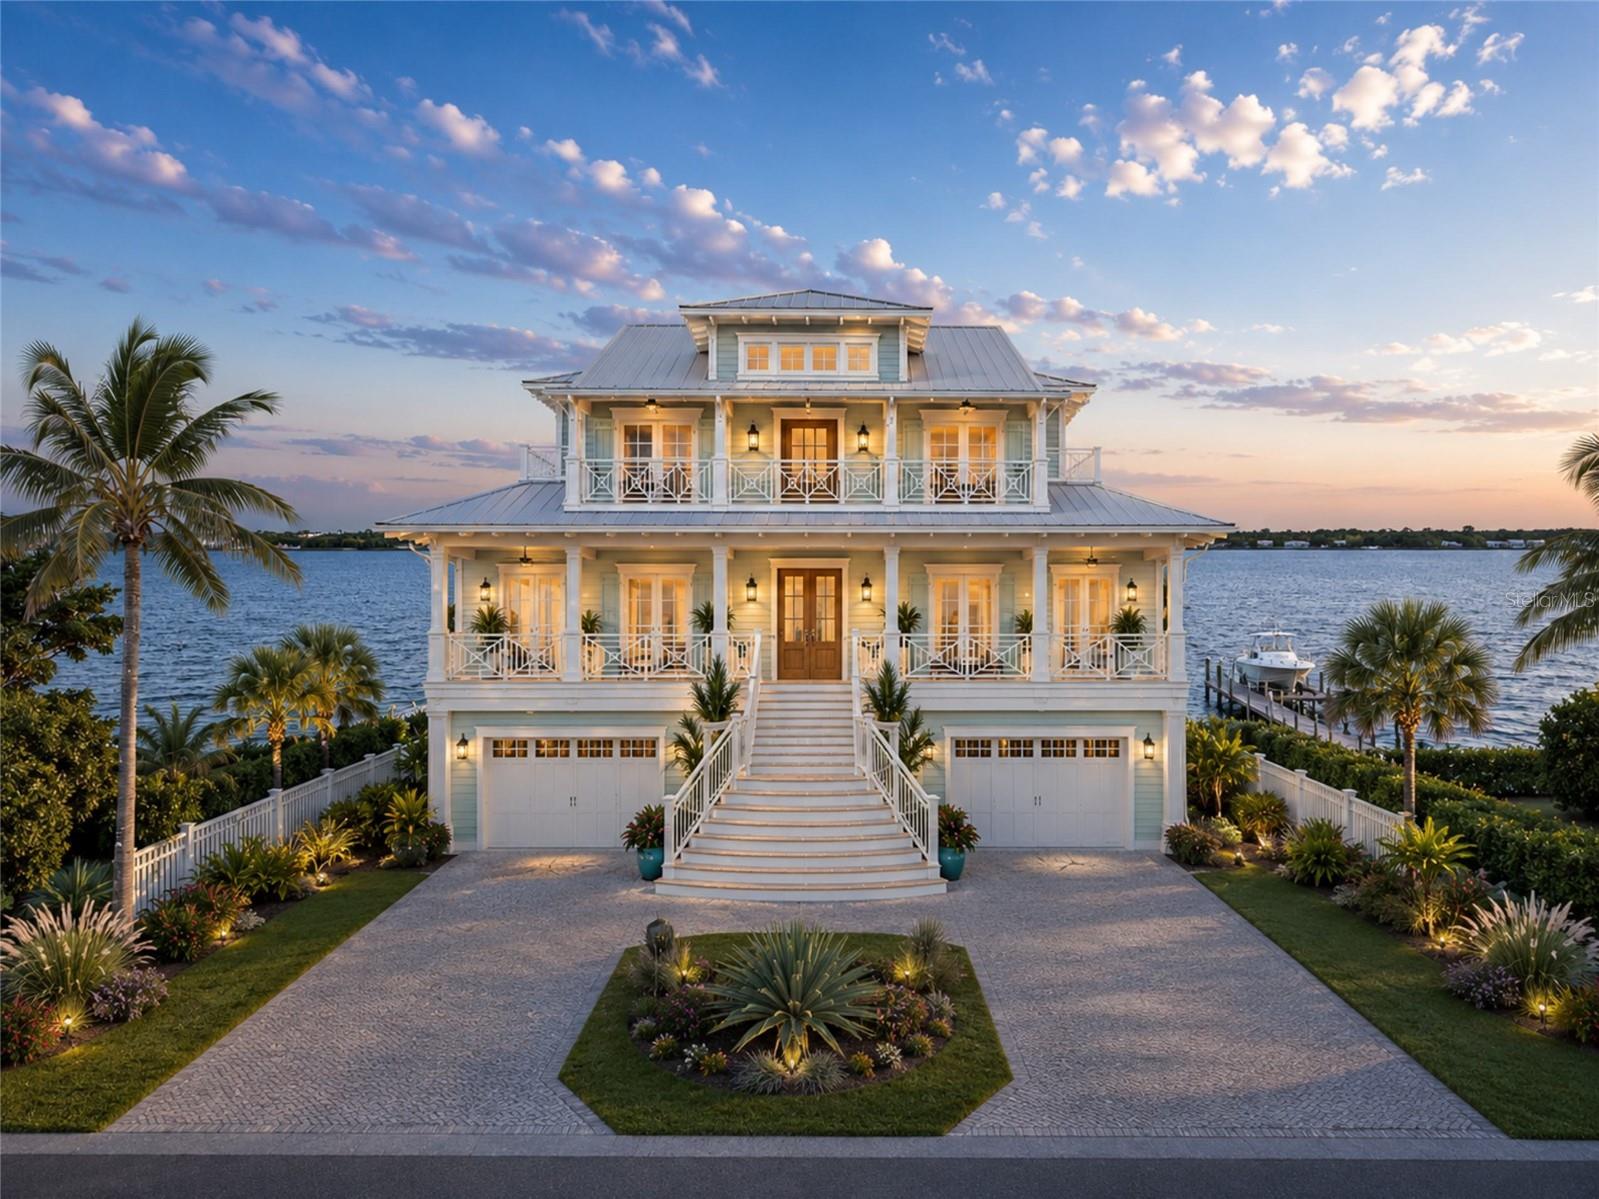
This exceptional 5-bedroom, 7.5-bath estate offers more than 9,100 heated square feet of refined living space and occupies a private cul-de-sac overlooking the 12th tee of the highly recognized Island Course. Meticulously designed and built, this one-of-a-kind residence showcases extraordinary craftsmanship, thoughtful architectural details, and an impressive array of amenities.

The entire fourth floor is dedicated to a spectacular primary retreat, featuring an elevated sleeping platform, expansive bath, and exceptional privacy. Additional highlights include a grand billiards room, custom home theater, full gym, 10-person sauna, 8-person steam room, reading/card room, private office, and a true basement with a 3-car garage and built-in panic room.

The outdoor living spaces create a private tropical retreat, complete with a saltwater pool, spa, fountain, lush landscaping, and sweeping views of the golf course.

Set within the coveted Innisbrook Resort and Golf Club, this gated 900-acre resort community is home to four championship golf courses, including the renowned Copperhead Course, host of the PGA TOUR's Valspar Championship. Residents enjoy access to an exceptional collection of amenities, including tennis, a full-service spa, fine and casual dining, multiple resort pools—including the iconic Loch Ness Monster Pool—and miles of scenic trails.

A rare opportunity to experience extraordinary architecture, privacy, resort amenities, and championship golf in one of Florida's most distinguished residential communities.

1058 ROUNDSTONE PLACE

Message successfully sent.

What would you like to know?

What is 3 + 4 ?

I agree to receive email communication and understand I can unsubscribe at any time.

I agree to be contacted by The Graf Group of Coldwell Banker via call, email, and text for real estate services. To opt out, you can reply 'stop' at any time or reply 'help' for assistance. You can also click the unsubscribe link in the emails. Message and data rates may apply. Message frequency may vary. Privacy Policy

Related Properties

A Once-in-a-Lifetime Opportunity to Own a Rare Double-Sided Lake Tarpon Waterfront Estate! Tucked away in Palm Harbor’s exclusive gated community of Eagles' Cove, this extraordinary 5-bedroom, 7-bathroom estate offers 6,876 square feet of luxury living on a spectacular peninsula setting. Surrounded by panoramic lake views and remarkable privacy, this is Florida waterfront living on an entirely different level!
The stately limestone tiled entry, custom double iron front door, architectural columns and natural gas lanterns create an unforgettable first impression. Inside, Brazilian cherry hardwood floors, diagonal-set travertine, 8-foot solid-core doors, custom iron railings and detailed woodwork showcase exceptional craftsmanship throughout. The show stopping chef’s kitchen is a culinary masterpiece, featuring floor-to-ceiling “Furniture Style” solid-wood cabinetry, an impressive 13-foot island with two copper sinks, side by side Wolf ovens with warming drawers, a Thermador six burner gas range, two Miele dishwashers and a paneled Sub-Zero refrigerator.
Designed for grand entertaining, the formal dining room overlooks the lake and natural surroundings, features an illuminated tray ceiling, arched openings and a walk-through wet bar connecting to the kitchen. A beautiful breakfast nook surrounded by water views makes even your morning coffee feel like a getaway. The main living spaces offer a gas fireplace, custom built-ins, statement chandeliers and a built-in saltwater aquarium with live coral.
The primary suite is a private retreat featuring a gas fireplace, lakefront balcony, dedicated fitness room, custom-designed dressing closet and luxurious bathroom with endless water views! Additional living spaces include a media room with projection screen and sound-blocking insulation, two offices, an upstairs study area and a unique rock-climbing wall. Whole-home indoor and outdoor surround sound adds to the entertaining experience.
Step outside to your own resort-inspired waterfront oasis! The expansive covered lanai features comfortable gathering spaces, a wood-and-gas fireplace and a fully equipped Alfresco outdoor kitchen overlooking the saltwater pool and spa. A freestanding, see through wood-burning fireplace creates an inviting setting for evenings by the water while preserving those breathtaking lake views. Your private waterfront dock provides direct access to over 2,500 acres of Lake Tarpon, Pinellas County’s largest freshwater lake, known for boating, waterfront dining, waterskiing, tubing, kayaking, paddle boarding, sunset cruising and exceptional bass fishing.

Eagles' Cove offers an exceptional combination of waterfront recreation and natural beauty, bordering the Brooker Creek Bird Sanctuary with opportunities to observe native Florida wildlife. Enjoy the Pinellas Trail just outside the community gates, nearby John Chestnut Sr. Park, waterfront dining by boat and convenient access to Palm Harbor’s shopping, dining and everyday amenities. Rare waterfront positioning. Exceptional craftsmanship. A lifestyle centered around the water. This remarkable Lake Tarpon Estate seamlessly blends privacy, luxury and the Best of Florida Living in one Unforgettable Setting!
#TB8557164

PALM HARBOR

2056 COVE TRACE

5 Beds

5 Baths

6,876 Sq.Ft.

$3,750,000

MLS#: TB8557164

Pre-Construction. To be built. Welcome to an extraordinary waterfront opportunity on prestigious Indian Bluff Island, one of Palm Harbor's most sought-after coastal enclaves. Perfectly positioned to capture breathtaking panoramic water views and spectacular Gulf sunsets, this rare deep-water homesite offers the ideal setting to create a custom luxury waterfront estate tailored to your vision. With direct, unobstructed access to St. Joseph Sound, Honeymoon Island, Caladessi Island, Three Rooker Island, and the Gulf of Mexico, this premier property is a dream for boating enthusiasts and those seeking the ultimate Florida waterfront lifestyle. Enjoy endless water adventures including boating, fishing, jet skiing, kayaking, and paddleboarding right from your backyard. Nestled at the end of a quiet street and surrounded by natural beauty, this exceptional property provides the perfect canvas to build a one-of-a-kind residence with our preferred custom builder or bring your own builder to create a masterpiece that maximizes the stunning views and unparalleled location. Indian Bluff Island offers a private coastal setting while remaining just minutes from Honeymoon Island State Park, pristine beaches, local marinas, downtown Palm Harbor, charming downtown Dunedin, fine dining, shopping, and recreation. This exceptional property is also zoned for the highly rated Palm Harbor University High School and Palm Harbor Middle School. Combining direct Gulf access, deep-water boating, breathtaking vistas, and endless possibilities for luxury new construction, this is a rare opportunity to secure one of the finest waterfront properties along Florida's Gulf Coast and bring your dream waterfront estate to life. Enjoy the video provided!
#TB8521430

PALM HARBOR

121 AUGUSTA AVENUE

4 Beds

4 Baths

3,401 Sq.Ft.

$3,550,000

MLS#: TB8521430

Send a message

Message successfully sent.

Your message

What is 3 + 4 ?

Reason for contacting?

I agree to receive email communication and understand I can unsubscribe at any time.

I agree to be contacted by The Graf Group of Coldwell Banker via call, email, and text for real estate services. To opt out, you can reply 'stop' at any time or reply 'help' for assistance. You can also click the unsubscribe link in the emails. Message and data rates may apply. Message frequency may vary. Privacy Policy

Sign Out

Virtual Assistant

Would you like to take the next step with this property? We can help you schedule a showing or virtual tour, or send you more details.

Yes, I would like more information.

Thank You for Your Reply, One of Our Agents will contact you as soon as possible

No, maybe later.

Thank you, you can always contact me via email, phone number or through the contact form.

Realhub AI

Lucy - Your AI-Powered Realtor

Update Your Temporary Password

Personalize your search

Enter your email and we'll notify you immediately when new listings match what you're looking for.

or enter email address

Already have an account ? Login here

Continue your home search

I agree to receive communications and understand I can unsubscribe at any time.

I agree to be contacted by The Graf Group of Coldwell Banker via call, email, and text for real estate services. To opt out, you can reply 'stop' at any time or reply 'help' for assistance. You can also click the unsubscribe link in the emails. Message and data rates may apply. Message frequency may vary. Privacy Policy

Already have an account ? Login here

We use cookies

We use cookies for analytics and to enhance your experience. By accepting, you agree to analytics and marketing cookies. Small functional cookies that count viewed properties and time on site are used regardless of your choice. You can manage your preferences or learn more about our cookies policy.