Features & Amenities

Interior

  • Other Interior Features

    Coffered Ceiling(s), Eat-in Kitchen, Open Floorplan, Tray Ceiling(s), Walk-In Closet(s), In-Law Floorplan

  • Total Bedrooms

    4

  • Bathrooms

    4

  • Cooling YN

    YES

  • Cooling

    Central Air

  • Fireplace YN

    YES

  • Heating YN

    YES

  • Heating

    Electric, Natural Gas

  • Pet friendly

    Yes

Exterior

  • Garage

    Yes

  • Garage spaces

    2

  • Construction Materials

    Concrete, Stucco, Frame

  • Other Exterior Features

    Storage

  • Parking

    Attached

  • Pool

    No

  • Waterfront YN

    NO

Area & Lot

  • Lot Size(acres)

    0.63

  • Lot Size(square feet)

    27,443

  • Property Type

    Residential

  • Property Sub Type

    Single Family Residence

Price

  • Sales Price

    $679,900

  • Tax Amount

    $6,149.11

  • Sq. Footage

    3,485

  • Price/SqFt

    $195

HOA

  • Association

    YES

  • Association Fee

    $997

  • Association Fee Frequency

    Annually

  • Association Fee Includes

    N/A

  • Total Monthly Fees

    $83.08

School District

  • Elementary School

    Belleview-Santos Elem. School

  • Middle School

    Belleview Middle School

  • High School

    Belleview High School

Property Features

  • Stories

    1

  • New Construction

    NO

  • Foundation Details

    Slab

  • Ownership

    Fee Simple

  • Senior Community YN

    NO

  • Sewer

    Public Sewer

  • Tax Lot

    47

  • Water Source

    Private, Public, Well

Schedule a Showing

Showing scheduled successfully.

<
>
IN PERSON
VIA CHAT

What is 3 + 4 ?


Change time

Mortgage calculator

Estimate your monthly mortgage payment, including the principal and interest, property taxes, and HOA. Adjust the values to generate a more accurate rate.

Your payment

Principal and Interest:

$

Property taxes:

$

HOA fees:

$

Total loan payment:

$

Total interest amount:

$

Location

County

Marion

Elementary School

Belleview-Santos Elem. School

Middle School

Belleview Middle School

High School

Belleview High School

Listing Courtesy of Christie Casey , RE/MAX ALLSTARS REALTY

RealHub Information is provided exclusively for consumers' personal, non-commercial use, and it may not be used for any purpose other than to identify prospective properties consumers may be interested in purchasing. All information deemed reliable but not guaranteed and should be independently verified. All properties are subject to prior sale, change or withdrawal. RealHub website owner shall not be responsible for any typographical errors, misinformation, misprints and shall be held totally harmless.

Agent Emil Garinga

Executive Assistant

Emil Garinga

Call Emil today to schedule a private showing.


* Listings on this website come from the FMLS IDX Compilation and may be held by brokerage firms other than the owner of this website. The listing brokerage is identified in any listing details. Information is deemed reliable but is not guaranteed. If you believe any FMLS listing contains material that infringes your copyrighted work please click here to review our DMCA policy and learn how to submit a takedown request.© 2024 FMLS.
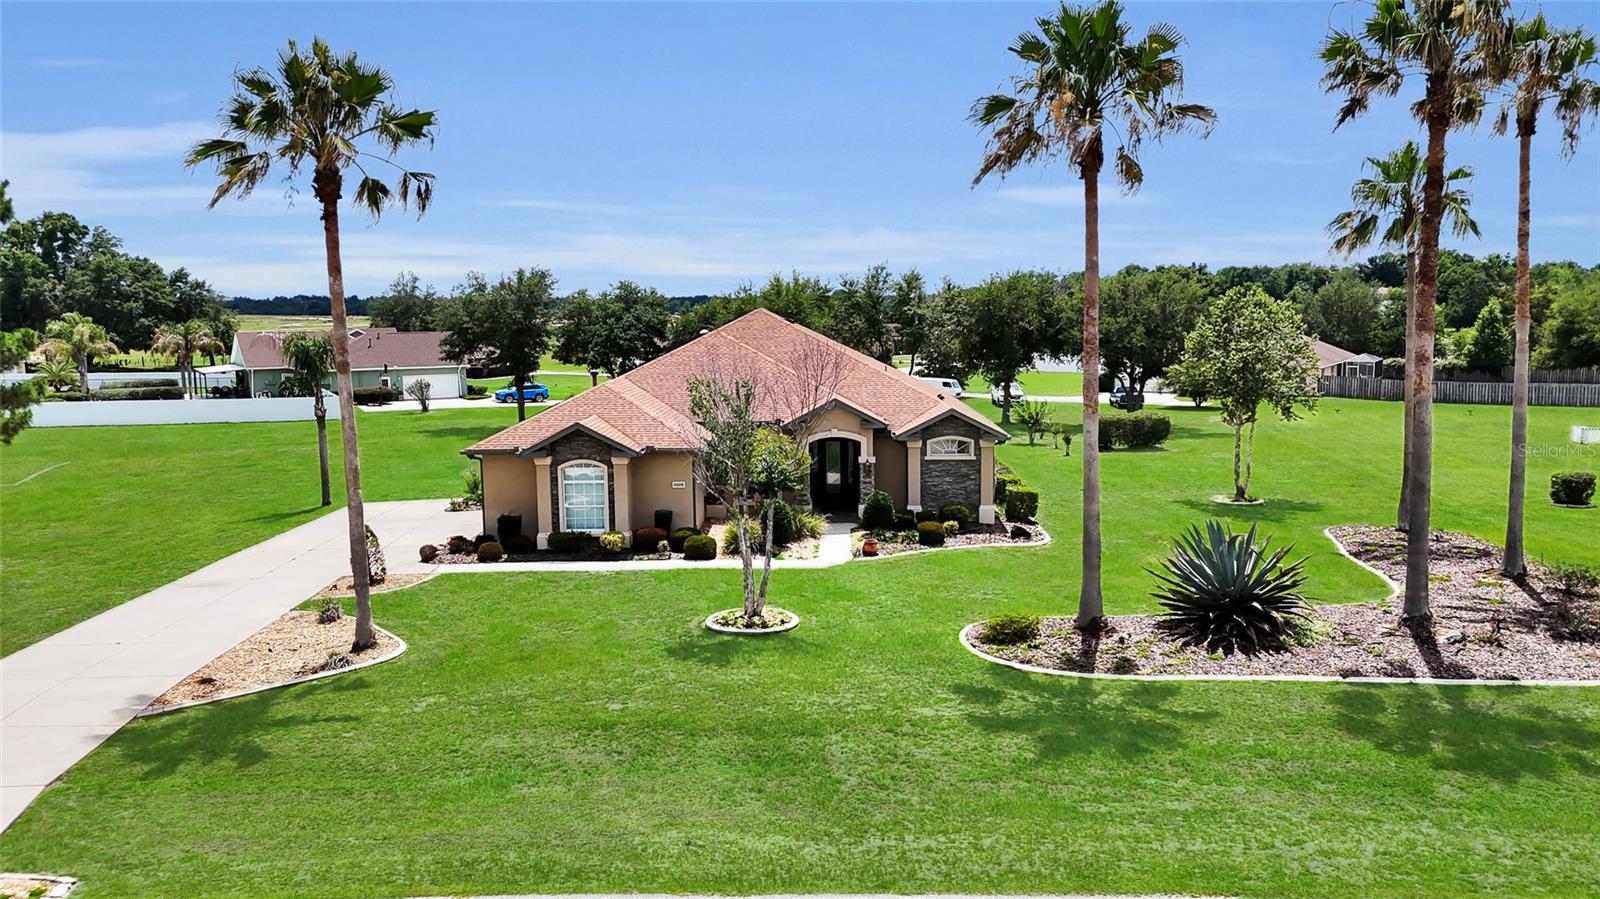
The main residence features a bright and spacious floor plan designed for comfortable living and entertaining. The chef’s kitchen is a standout, with custom cabinetry that blends the appliances together for a seamless, cohesive look. It also includes beautiful stone countertops, a gas cooktop, abundant preparation space, both a prep sink and wash sink, extensive storage, stylish pendant lighting, and an oversized island perfect for gathering with family and friends.

A separate prep and service area provides additional cabinetry and workspace and could also be converted into a coffee bar. The kitchen also includes a drink cooler, mini freezer, and a hidden walk-in pantry for additional storage.

The spacious primary suite offers a private retreat with a beautifully appointed bathroom featuring dual vanities, extensive cabinetry, and an impressive oversized walk-in shower. The split-bedroom floor plan provides privacy, while the additional bedrooms and multiple living areas offer flexibility for family, guests, a home office, hobbies, or entertaining. The theater room is also ideal for movie nights and sleepovers.

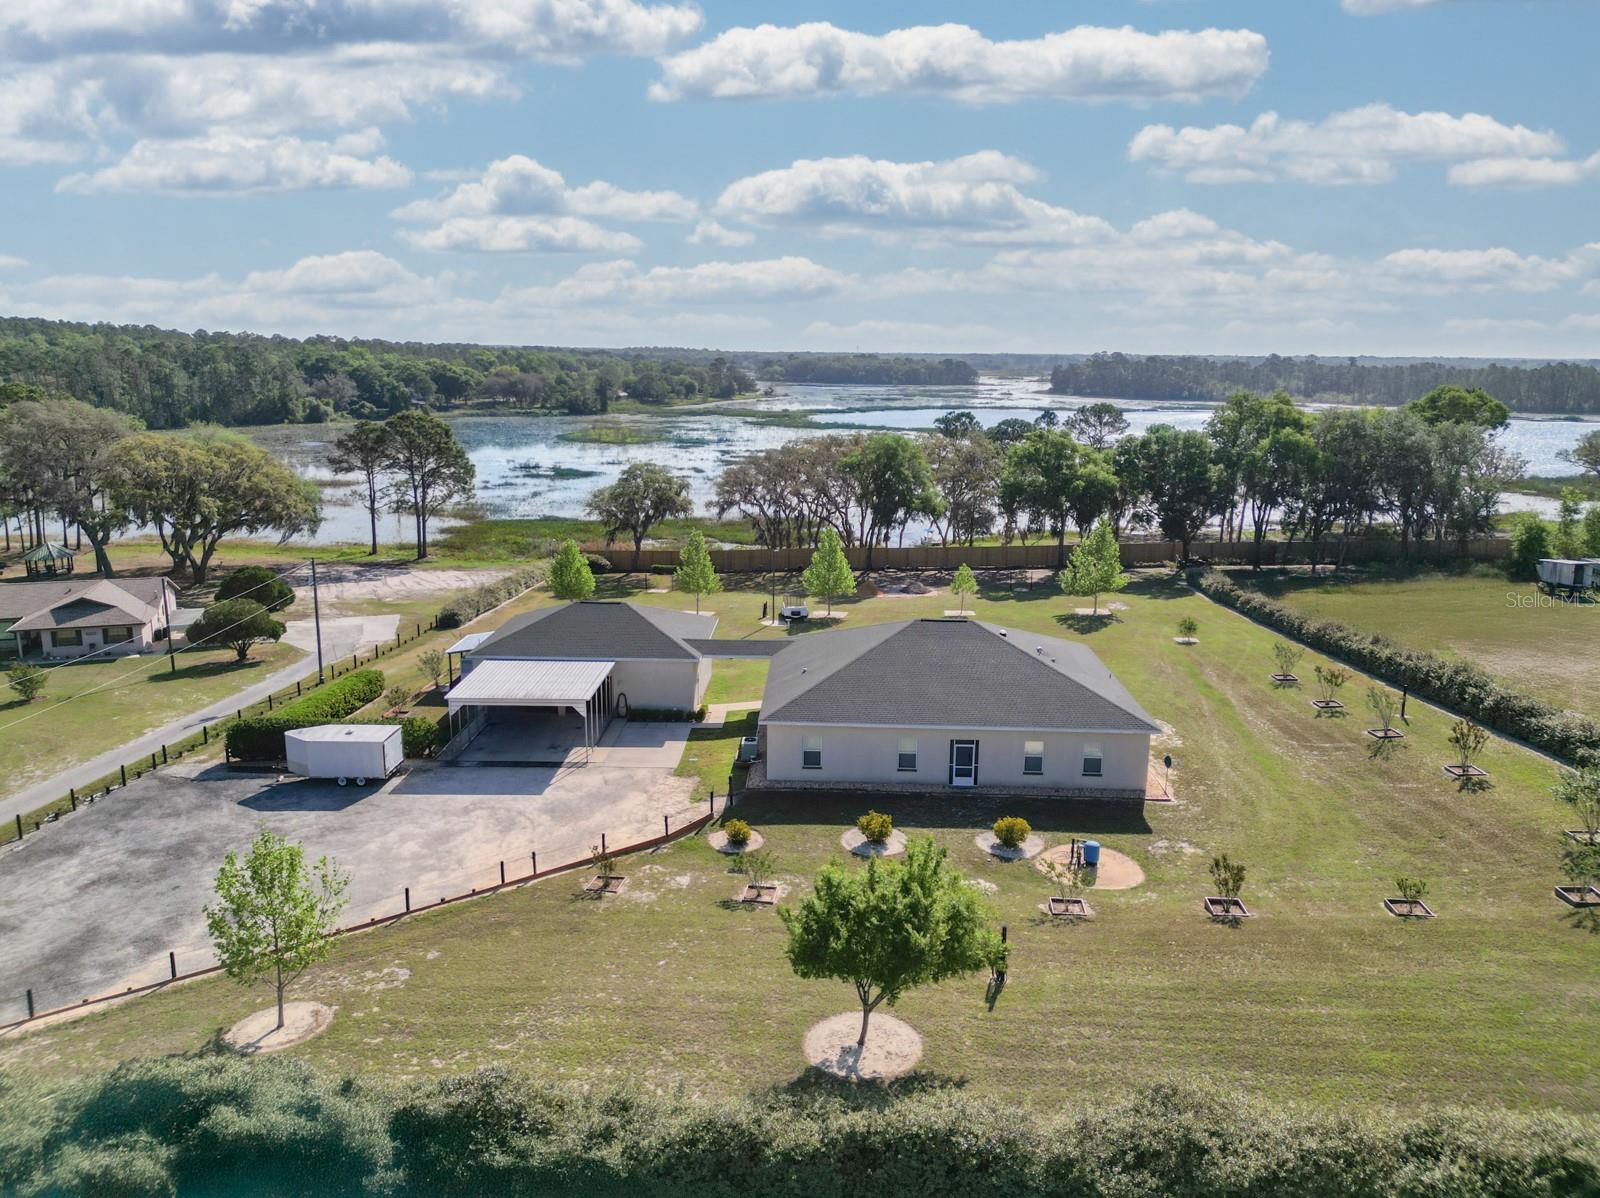
What truly sets this property apart is everything it offers beyond the main home. A detached ADU/in-law suite provides an excellent opportunity for extended family, guests, multigenerational living, or a private retreat. Above the in-law suite are two additional bonus spaces that could be used as offices, studios, hobby rooms, recreation areas, or other flexible spaces. The view from this area is breathtaking and expansive.

The detached structure also includes garage and storage space ideal for a boat, jet skis, recreational equipment, tools, or additional belongings. This is an especially valuable feature for anyone who enjoys the Florida lifestyle and needs room for recreational vehicles and equipment.

Outside, there is a separate shed designed to complement the property and equipped with electricity, providing additional storage or workspace. The property also includes a separate well, adding to its functionality and versatility.

With a spacious main residence, chef-inspired kitchen, detached ADU/in-law suite, two additional bonus spaces, recreational storage, a powered shed, a separate well, and a large backyard, this property offers an extraordinary amount of space and opportunity.

This is more than simply a home—it is a property designed to give you room to live, gather, create, store, and grow. Conveniently located in Belleview with easy access to Ocala, shopping, dining, medical facilities, and major roadways, 10580 SE 42nd Ct is truly a property that needs to be experienced in person.

10580 SE 42ND COURT

Message successfully sent.

What would you like to know?

What is 3 + 4 ?

I agree to receive email communication and understand I can unsubscribe at any time.

I agree to be contacted by The Graf Group of Coldwell Banker via call, email, and text for real estate services. To opt out, you can reply 'stop' at any time or reply 'help' for assistance. You can also click the unsubscribe link in the emails. Message and data rates may apply. Message frequency may vary. Privacy Policy

Related Properties

Peaceful Country Living on 4.81 Acres with Endless Possibilities
Welcome to this private country retreat offering the perfect blend of comfort, space and versatility. Situated on 4.81 acres, this 3-bedroom, 2.5-bath home is ideal for those seeking room to live, work and enjoy the outdoors. Step inside to find a warm and inviting floor plan featuring a spacious living area with a stunning floor-to-ceiling stone wood-burning fireplace, a functional kitchen, dedicated dining space, home office and flexible bonus room to fit your lifestyle. Outside is where this property truly shines. Take a refreshing dip in the deep in-ground pool, a feature that's becoming increasingly rare in today's market. Whether you're swimming, entertaining, or simply relaxing under the Florida sunshine, this backyard is designed to be enjoyed. One of the property's standout features is the large detached workshop, offering endless possibilities. Whether you're a hobbyist, contractor, car enthusiast, or looking to convert the space into horse stalls, a barn, additional storage, or a custom workspace, the potential is there to make it your own. The property also includes: 4.81 acres of usable land, A-1 zoning with room for horses and livestock, Detached workshop with multiple potential uses, 2-car attached garage plus additional covered parking, Mature trees and open green space, No HOA, Convenient access to Belleview, Ocala, and The Villages. If you've been searching for a property that offers privacy, flexibility and room to grow, this is the opportunity you've been waiting for. Bring your animals, your toys, your business ideas, or simply enjoy the peaceful country lifestyle—all while remaining just minutes from shopping, dining and everyday conveniences. Schedule your private showing today and discover everything this one-of-a-kind property has to offer!
#O6424814

BELLEVIEW

12776 SE 87TH TERRACE

3 Beds

2 Baths

1,850 Sq.Ft.

$550,000

MLS#: O6424814

Price reduced
NEWER 2023 BLOCK AND STUCCO HOME on 3.67 ACRES in the GATED COMMUNITY of Avonlea, offering 4 bedrooms, 2 bathrooms, and a 2-CAR GARAGE. A long driveway leads you through the FULLY FENCED property with an ELECTRIC GATE to this beautiful home, where a FLAGPOLE greets you at the front. Inside, TALL VAULTED CEILINGS and TILE FLOORING THROUGHOUT create a bright and open feel, with CARPET IN THE BEDROOMS, UPGRADED LIGHT FIXTURES, and UPGRADED CEILING FANS. The kitchen is thoughtfully appointed with CROWNED CABINETS, GRANITE COUNTERTOPS, STAINLESS STEEL APPLIANCES, RECESSED LIGHTING, a PANTRY, and an EAT-IN SPACE. The primary suite offers HIS AND HERS WALK-IN CLOSETS and an ENSUITE BATH with GRANITE COUNTERS, DUAL UPGRADED VANITIES, a TILED WALK-IN SHOWER, and a SOAKING TUB. Two additional guest bedrooms are CLOSETED, and the fourth bedroom, which has no closet, offers flexibility as a DEN, HOME OFFICE, OR BEDROOM. The guest bathroom features a FRAMED MIRROR, GRANITE COUNTERS, an UPGRADED VANITY, and a SHOWER AND TUB COMBO. A dedicated INSIDE LAUNDRY ROOM includes a UTILITY SINK. The living room features SLIDING GLASS DOORS that open to the COVERED PATIO and a beautifully designed backyard with a PAVER FIRE PIT AREA perfect for entertaining. Out back, enjoy the MATURE TREES providing shade and privacy, a LARGE STORAGE SHED with an ATTACHED COVERED STORAGE AREA, and a paver fire pit space designed for evenings under the stars. Avonlea welcomes you with rolling hills, majestic oak trees, and an equestrian-friendly atmosphere, creating a peaceful retreat just minutes from modern amenities. Avonlea residents have exclusive access to the community dock and private boat ramp, making lakeside living effortless and enjoyable. Whether you’re planning a weekend getaway or your forever home, this property offers endless possibilities for lakeside living at its best.
#G5113903

BELLEVIEW

10254 SE 118TH LANE

4 Beds

2 Baths

2,436 Sq.Ft.

$699,000

MLS#: G5113903

Virtually Staged. POOL HOME ON 1.1 ACRES WITH SOLAR! Welcome to this spacious 3-bedroom, 3-bath home with a versatile flex room offering 2,763 square feet of comfortable living space on a private 1.1-acre lot in Belleview. The flexible bonus space can easily serve as a home office, den, media room, playroom, or potential 4th bedroom, providing options to fit your lifestyle. Designed for both relaxation and entertaining, this property features a sparkling saltwater pool, screened lanai, and plenty of room to enjoy Florida living. Inside, you’ll find an open and inviting floor plan with generous living areas, large windows, and seamless access to the pool area, creating the perfect indoor-outdoor Florida lifestyle. Major updates provide peace of mind, including a 2021 roof, solar panels with battery backup, new well (2024), updated pool equipment (2025), new water heater (2026), whole-house water osmosis system, and sprinkler system. The expansive 1.1-acre lot offers privacy, room for pets, space to entertain, and endless possibilities for outdoor enjoyment. Conveniently located near shopping, dining, medical facilities, and major roadways, this property combines modern upgrades, outdoor living, and room to spread out—all in one exceptional package.
#OM725736

BELLEVIEW

9908 SE 67TH AVENUE ROAD

3 Beds

3 Baths

2,763 Sq.Ft.

$575,000

MLS#: OM725736

BACK ON THE MARKET! PRICED TO SELL!! Looking for that beautiful property that is close to everything but still feels like you are in the country? Then look no further! Located in Candler Estates with a Belleview address allows country living with a city address. This home sits on over two acres overlooking water views of Lake Bowers tributaries. Whether it is your morning cup of coffee or a cocktail at the end of the day, there is no better place to relax than the expansive lanai. If you are an outdoorsman or growing family you will have plenty of room to store ALL your toys in the garage with over 1200 sq. ft. of storage, attached you will find a carport to keep you dry on those rainy days. Inside the house you find a layout for family fun or a space to entertain friends, family and neighbors. With over 2500 sq ft. of living space you will find 3 bedrooms and 2 bathrooms. The game room offers a generous space for fun while it still has space for a home office. The family room right off the kitchen is spacious and has a relaxing water view. The home has too many features to list them all, you really need to schedule an appointment to see and appreciate. This property also provides a whole house generator that has four times the capacity of the current requirements. So if you have house guests that arrive in an RV, you have no problem plugging in and staying a while. This custom built home, garage, carport and generator were designed for maximum enjoyment and comfort all on 2+ acres
#OM710581

BELLEVIEW

11395 SE 108TH TERRACE ROAD

3 Beds

2 Baths

2,555 Sq.Ft.

$599,000

MLS#: OM710581

This large piece of land, 9.10 acres is situated in the heart of Belleview and not many left. This land is perfect for Ranch style living and raising your own farm animals or a horse farm. Built your dream home on it or place mobile homes on it to keep a large family together or make them rentals. The possibilities are endless. It is conveniently located minutes away from Ocala and The Villages. Easy access to SR 441, 301 and the I-75 and only minutes to visit the World Equestrian Center, Banyan Road Trailhead- Cross Florida Greenway, Santos Trailhead & Campgrounds and so much more. This property had the Main house and two mobile Homes on it in in the past..
#OM673157

BELLEVIEW

4503 SE 120TH STREET

5 Beds

2 Baths

2,096 Sq.Ft.

$599,999

MLS#: OM673157

 - property

Send a message

Message successfully sent.

Your message

What is 3 + 4 ?

Reason for contacting?

I agree to receive email communication and understand I can unsubscribe at any time.

I agree to be contacted by The Graf Group of Coldwell Banker via call, email, and text for real estate services. To opt out, you can reply 'stop' at any time or reply 'help' for assistance. You can also click the unsubscribe link in the emails. Message and data rates may apply. Message frequency may vary. Privacy Policy

Sign Out

Virtual Assistant

Would you like to take the next step with this property? We can help you schedule a showing or virtual tour, or send you more details.

Yes, I would like more information.

Thank You for Your Reply, One of Our Agents will contact you as soon as possible

No, maybe later.

Thank you, you can always contact me via email, phone number or through the contact form.

Realhub AI

Lucy - Your AI-Powered Realtor

Update Your Temporary Password

Personalize your search

Enter your email and we'll notify you immediately when new listings match what you're looking for.

or enter email address

Already have an account ? Login here

Continue your home search

I agree to receive communications and understand I can unsubscribe at any time.

I agree to be contacted by The Graf Group of Coldwell Banker via call, email, and text for real estate services. To opt out, you can reply 'stop' at any time or reply 'help' for assistance. You can also click the unsubscribe link in the emails. Message and data rates may apply. Message frequency may vary. Privacy Policy

Already have an account ? Login here

We use cookies

We use cookies primarily for analytics to enhance your experience. By accepting, you agree to our use of these cookies. You can manage your preferences or learn more about our cookies policy.