Features & Amenities

Interior

  • Other Interior Features

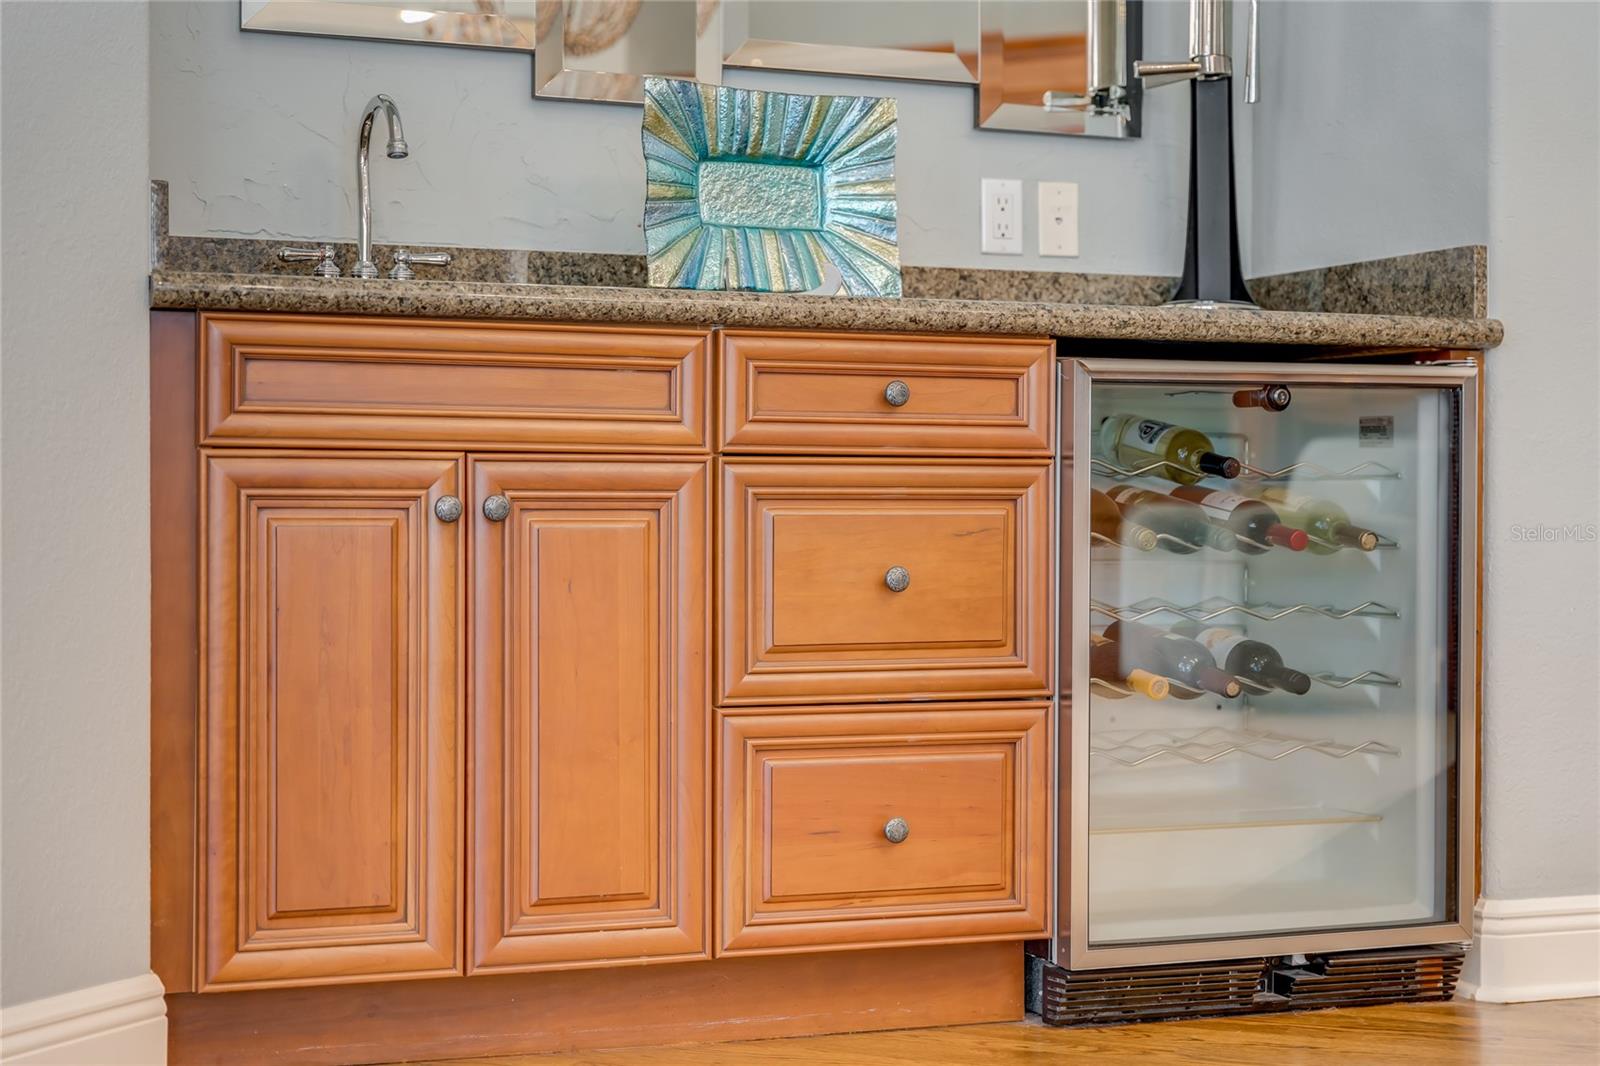
    Built-in Features, Coffered Ceiling(s), Crown Molding, Eat-in Kitchen, High Ceilings, Open Floorplan, Tray Ceiling(s), Walk-In Closet(s), Wet Bar

  • Total Bedrooms

    6

  • Bathrooms

    6

  • 1/2 Bathrooms

    2

  • Cooling YN

    YES

  • Cooling

    N/A

  • Heating YN

    YES

  • Heating

    Central, Electric, Propane, Zoned

  • Pet friendly

    Yes

Exterior

  • Garage

    Yes

  • Garage spaces

    6

  • Construction Materials

    Block, Stucco

  • Other Exterior Features

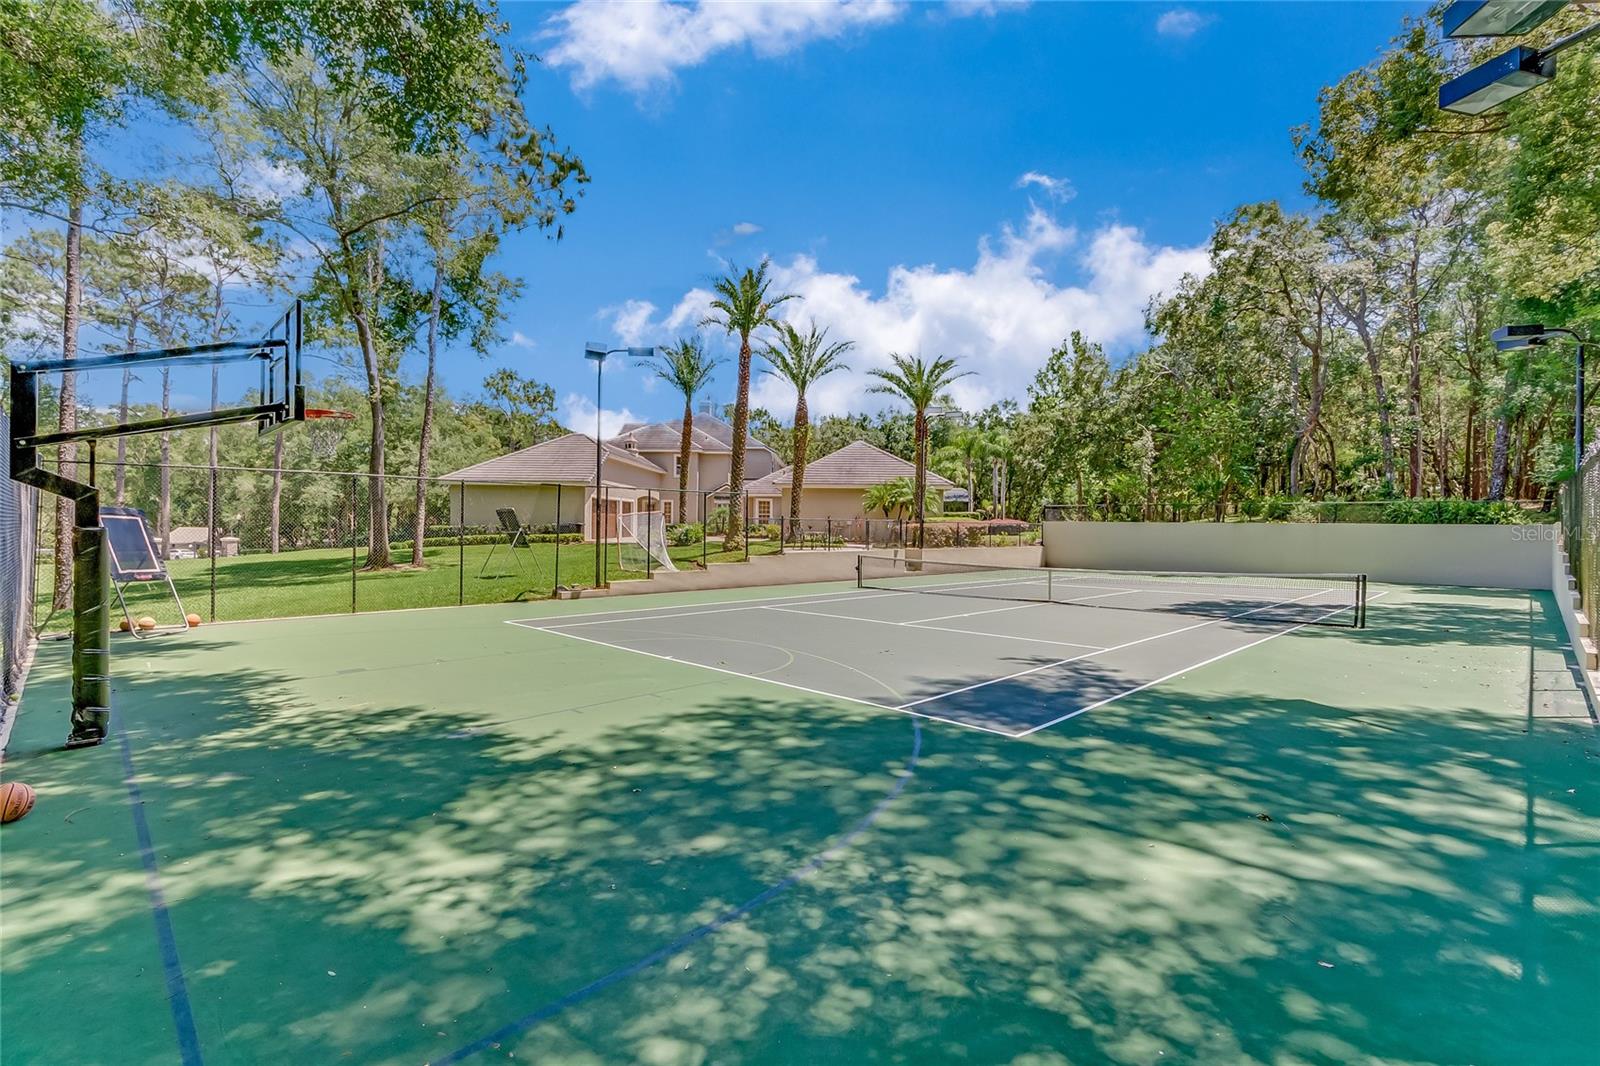
    Lighting, Outdoor Grill, Rain Gutters, Tennis Court(s)

  • Parking

    Garage Faces Side, Attached

  • Patio and Porch Features

    Covered, Deck, Front Porch, Patio, Screened

  • Pool

    Yes

  • Pool Features

    Gunite, Heated, In Ground, Pool Sweep, Screen Enclosure, Solar Heat, Private

  • Waterfront YN

    NO

  • View

    Trees/Woods

Area & Lot

  • Lot Features

    Cul-De-Sac, Landscaped, Paved, Private

  • Lot Size(acres)

    2.76

  • Lot Size(square feet)

    120226.0

  • Property Type

    Residential

  • Property Sub Type

    Single Family Residence

  • Architectural Style

    Florida

Price

  • Sales Price

    $2,600,000

  • Tax Amount

    $19,104.81

  • Zoning

    R-1AAA

  • Sq. Footage

    7, 450

  • Price/SqFt

    $348

HOA

  • Association

    Yes

  • Association Fee

    $249

  • Association Fee Frequency

    Monthly

  • Association Fee Includes

    N/A

School District

  • Elementary School

    N/A

  • Middle School

    N/A

  • High School

    N/A

Property Features

  • Stories

    2

  • Association Amenities

    Gated, Tennis Court(s)

  • Foundation Details

    Slab

  • Ownership

    Fee Simple

  • Sewer

    Septic Tank

Schedule a Showing

Showing scheduled successfully.

<
>
IN PERSON
VIA CHAT

What is 3 + 4 ?


Change time

Mortgage calculator
Estimate your monthly mortgage payment, including the principal and interest, property taxes, and HOA. Adjust the values to generate a more accurate rate.

Your payment

Principal and Interest:

$

Property taxes:

$

HOA fees:

$

Total loan payment:

$

Total interest amount:

$

Location

County

Seminole

Elementary School

Middle School

High School

Listing Courtesy of Cheri Brandi , COLDWELL BANKER REALTY

RealHub Information is provided exclusively for consumers' personal, non-commercial use, and it may not be used for any purpose other than to identify prospective properties consumers may be interested in purchasing. All information deemed reliable but not guaranteed and should be independently verified. All properties are subject to prior sale, change or withdrawal. RealHub website owner shall not be responsible for any typographical errors, misinformation, misprints and shall be held totally harmless.

Agent Emil Garinga

Executive Assistant

Emil Garinga

Call Emil today to schedule a private showing.


* Listings on this website come from the FMLS IDX Compilation and may be held by brokerage firms other than the owner of this website. The listing brokerage is identified in any listing details. Information is deemed reliable but is not guaranteed. If you believe any FMLS listing contains material that infringes your copyrighted work please click here to review our DMCA policy and learn how to submit a takedown request.© 2024 FMLS.
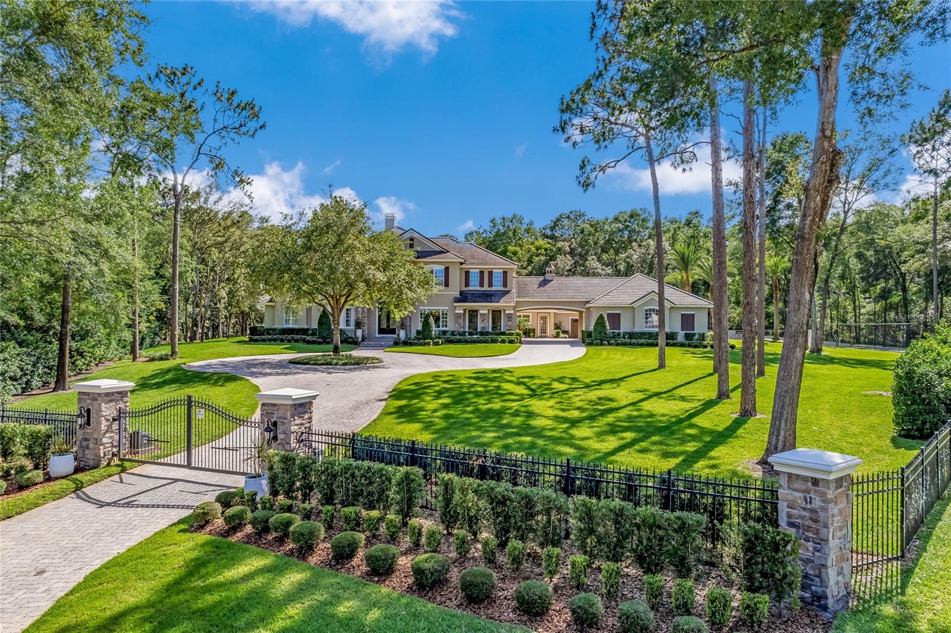
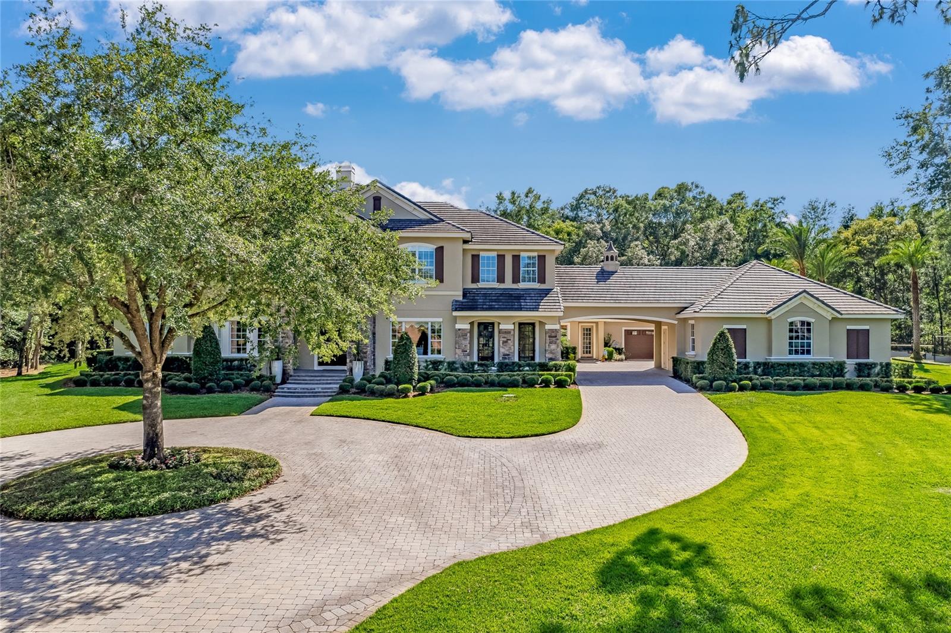
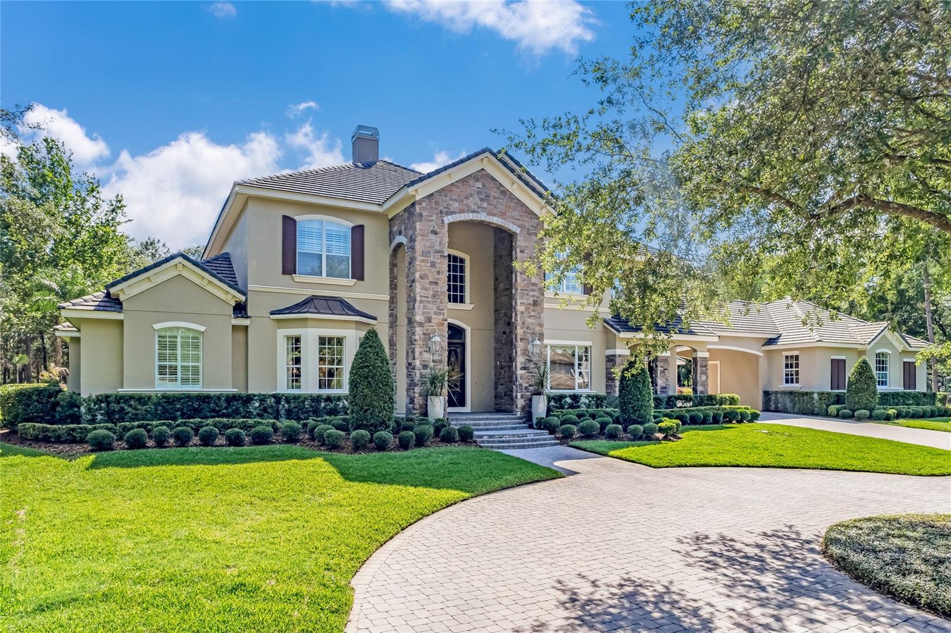
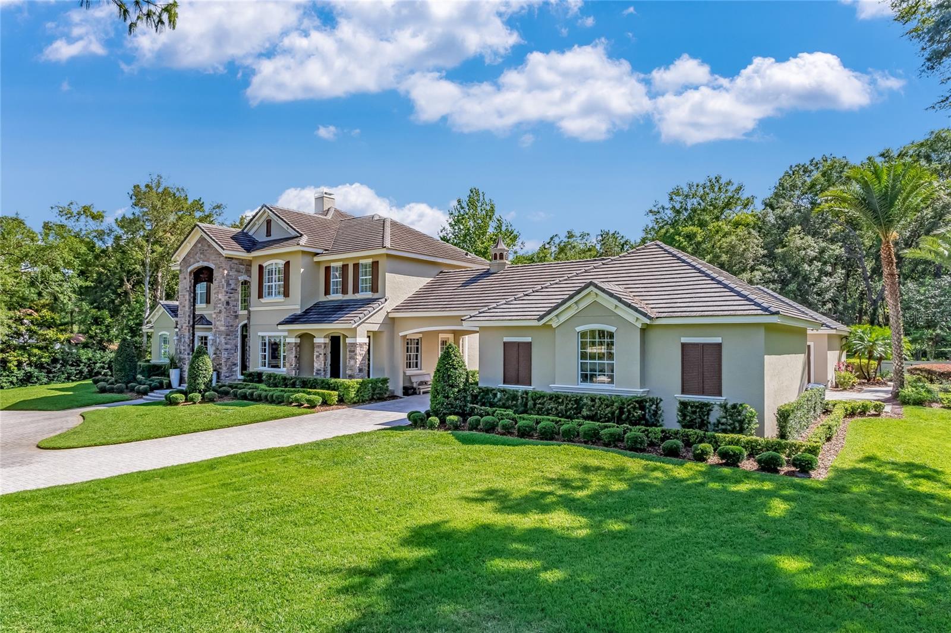
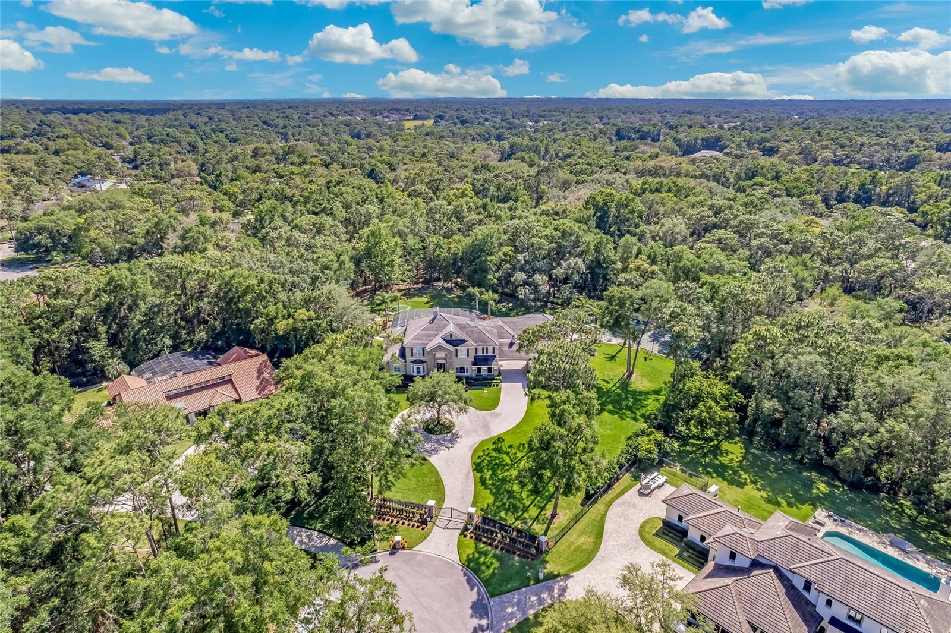
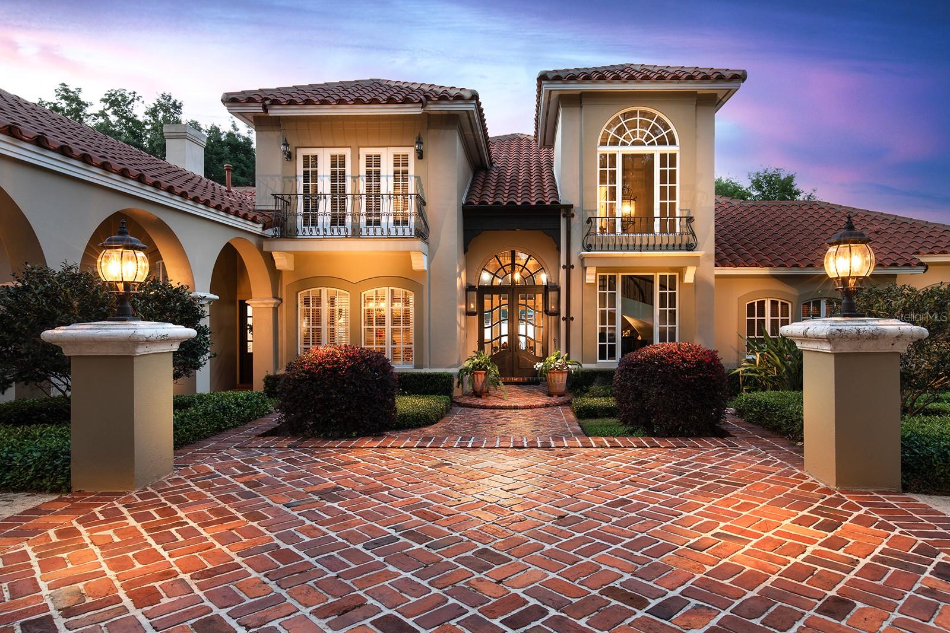
** Step inside and tour this home via the video tour link. This link is also available on Zillow under facts and features, “other features” of this property.** Welcome to this luxurious estate home, nestled in the prestigious guard gated
Sweetwater Club in Longwood, Florida. Spacious lots and winding streets lined
with majestic oak trees offer beauty and privacy to the residents.
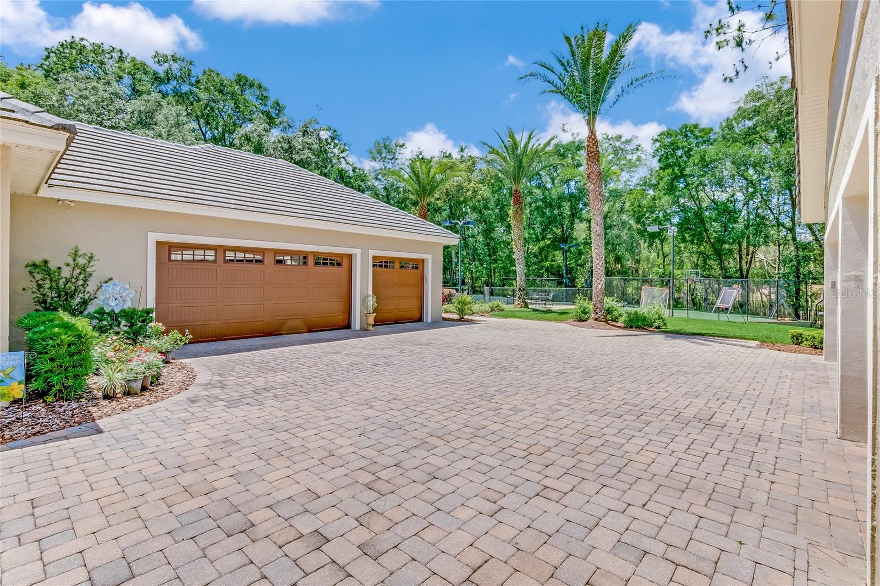
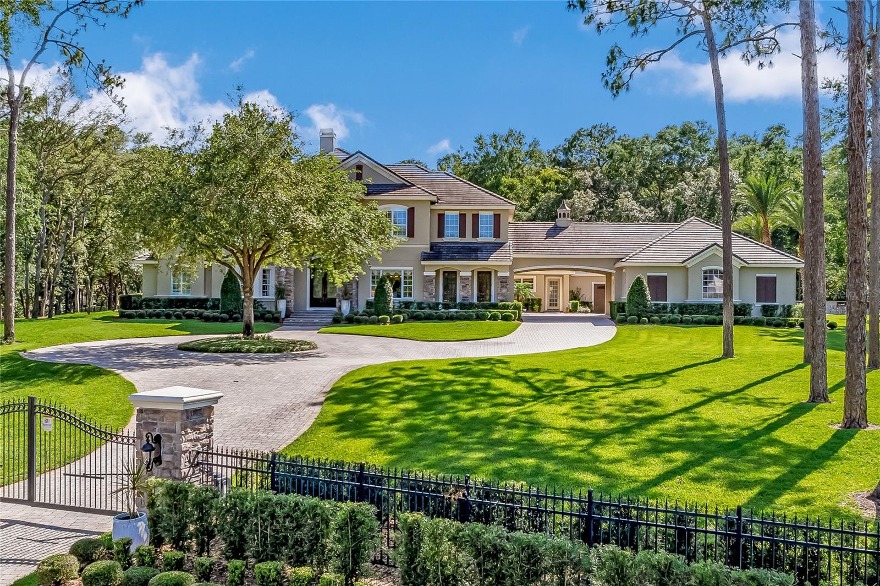
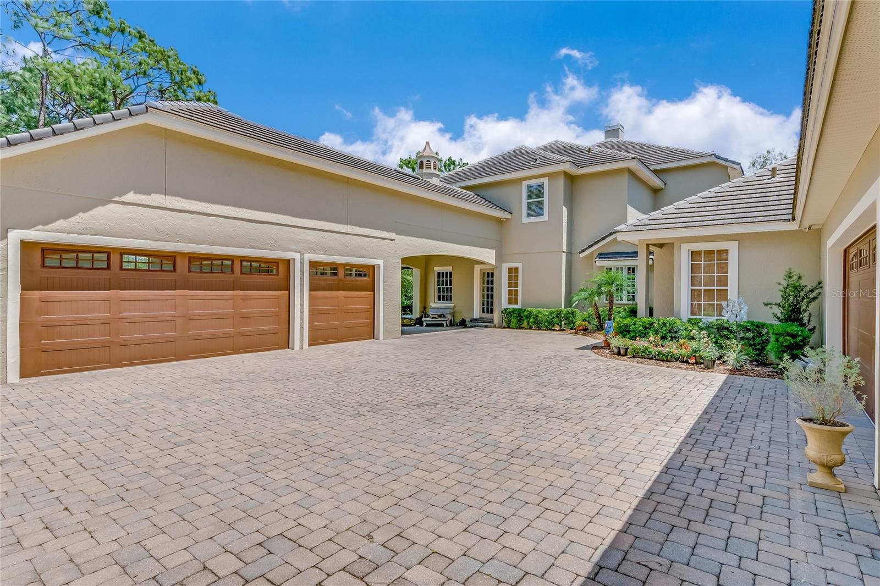
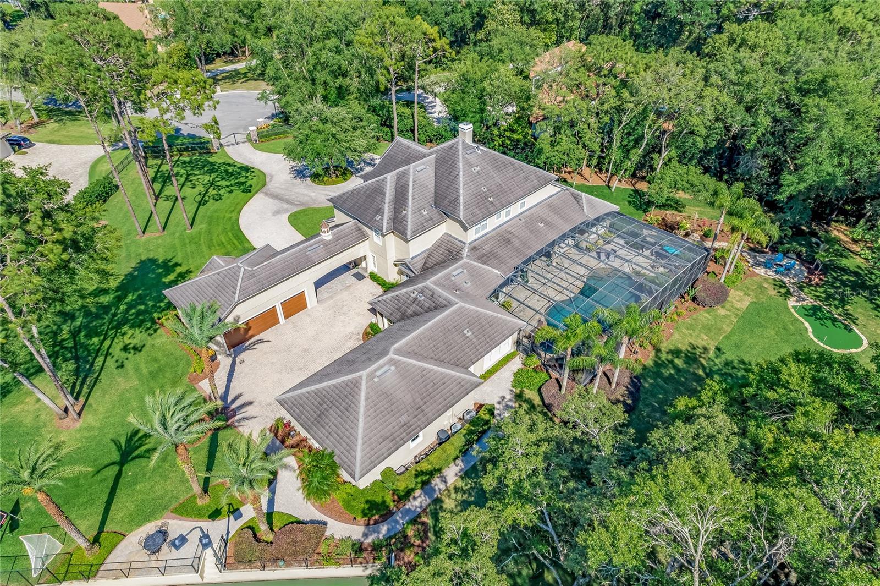
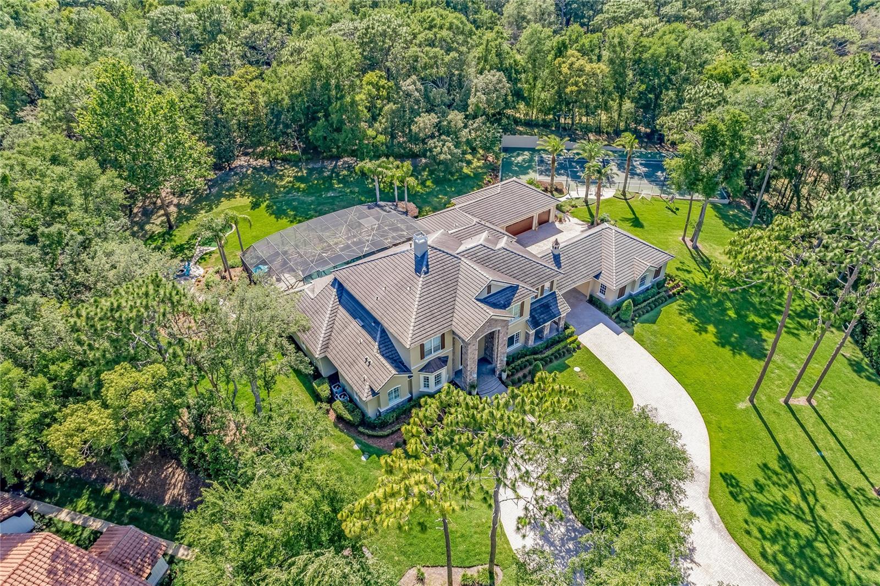
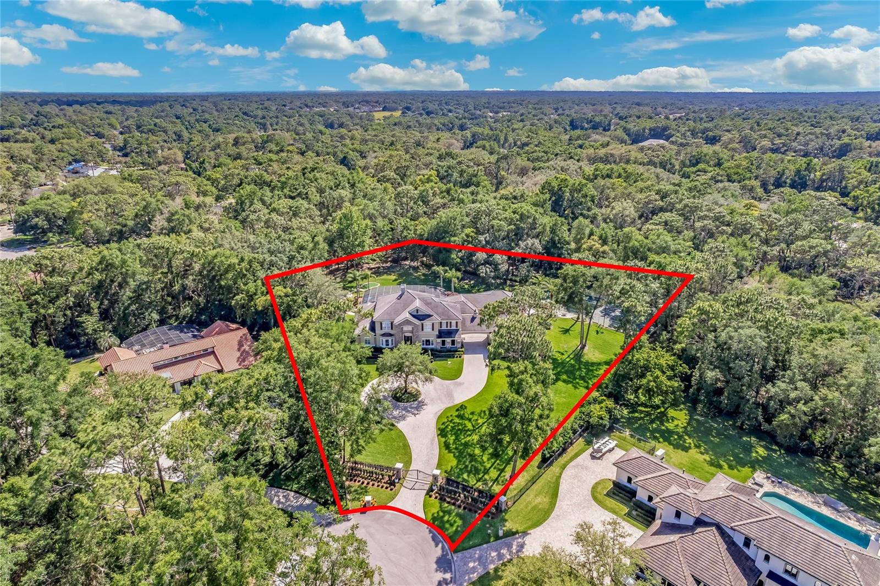
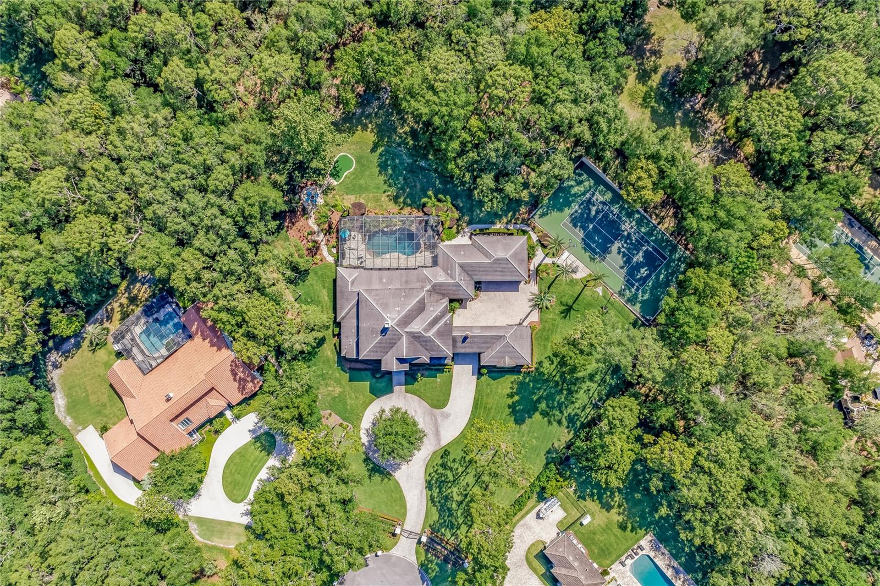
Nestled on a cul-de-sac,  the home’s private entry gate opens to a circular
driveway, porte-cochere connecting to the paver motor court with the 6-car split
garage.
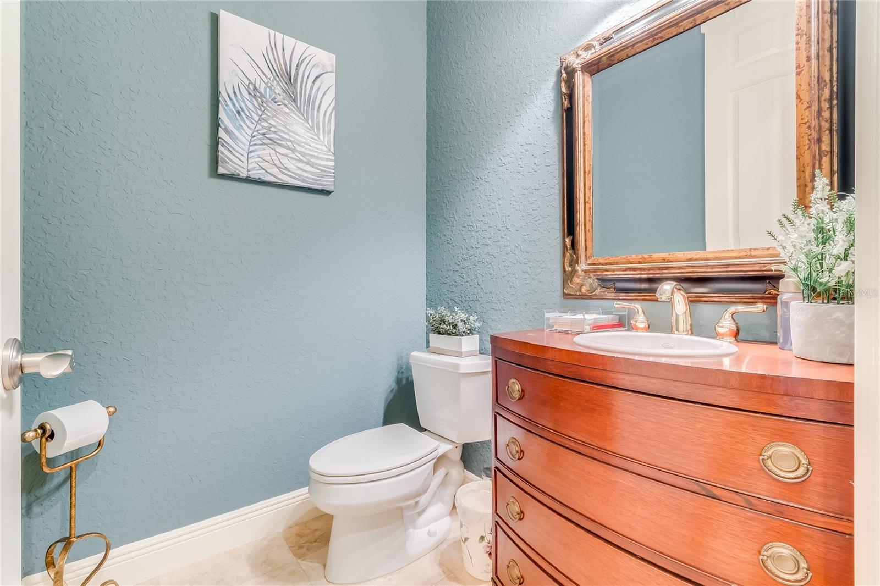
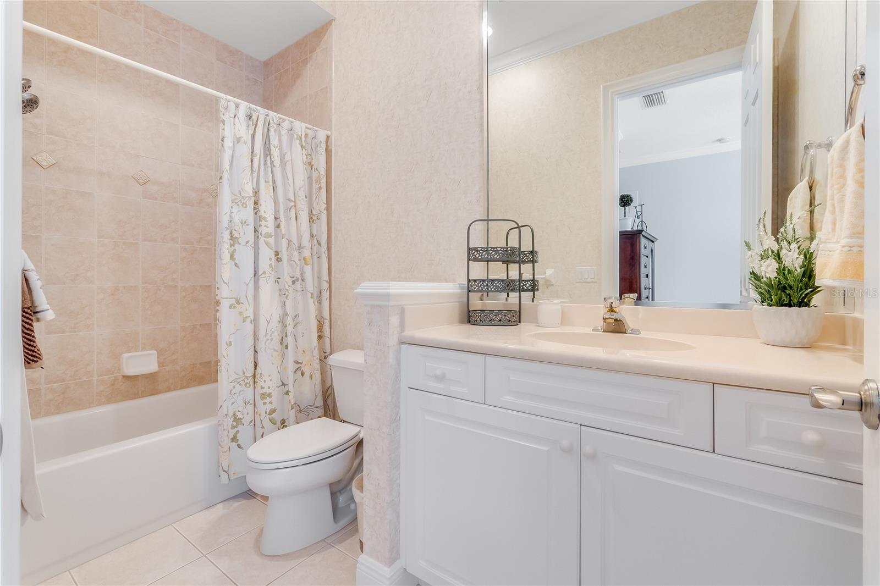
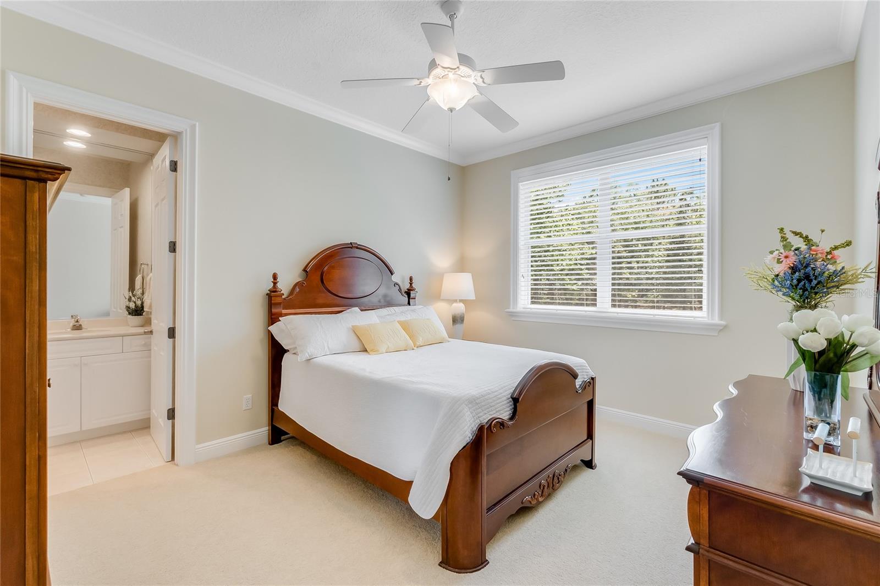
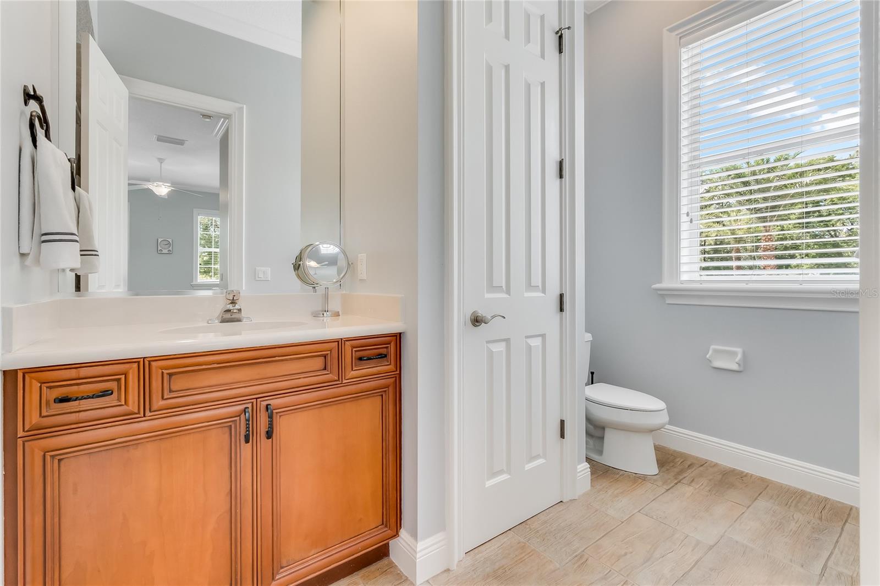
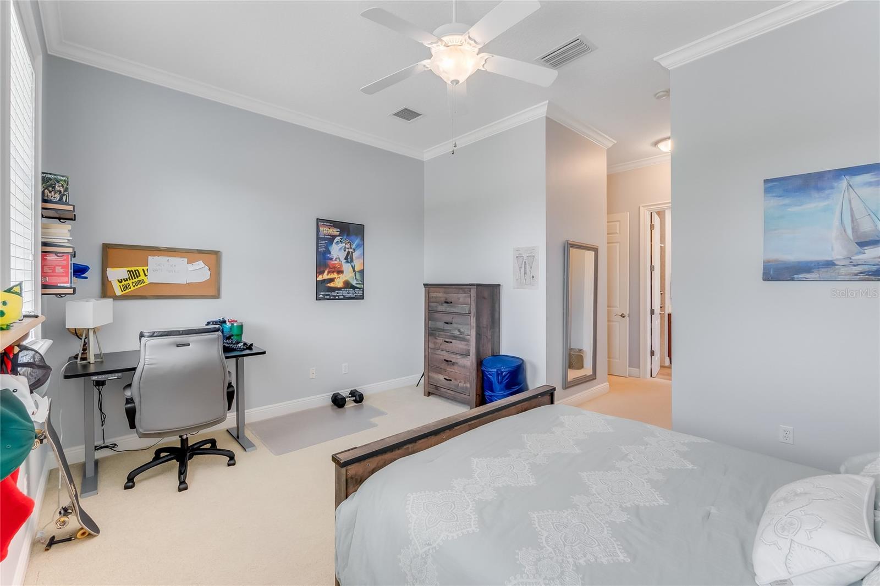
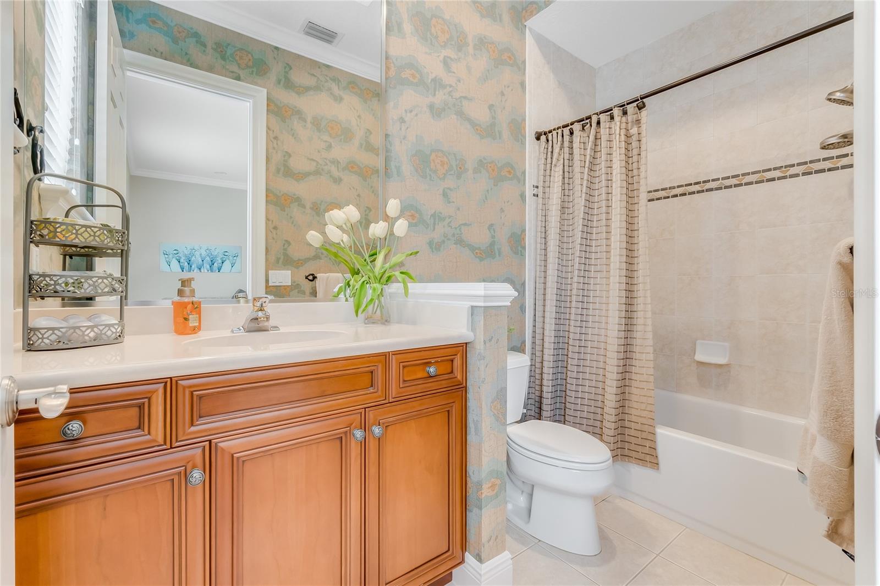
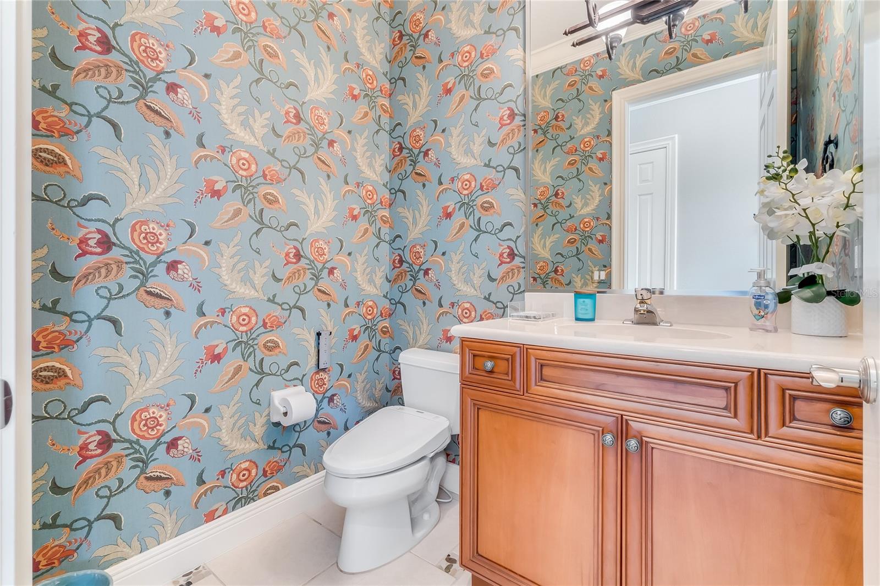
6 bedrooms, 6 bathrooms, and 2 half baths span over 7,405 square feet
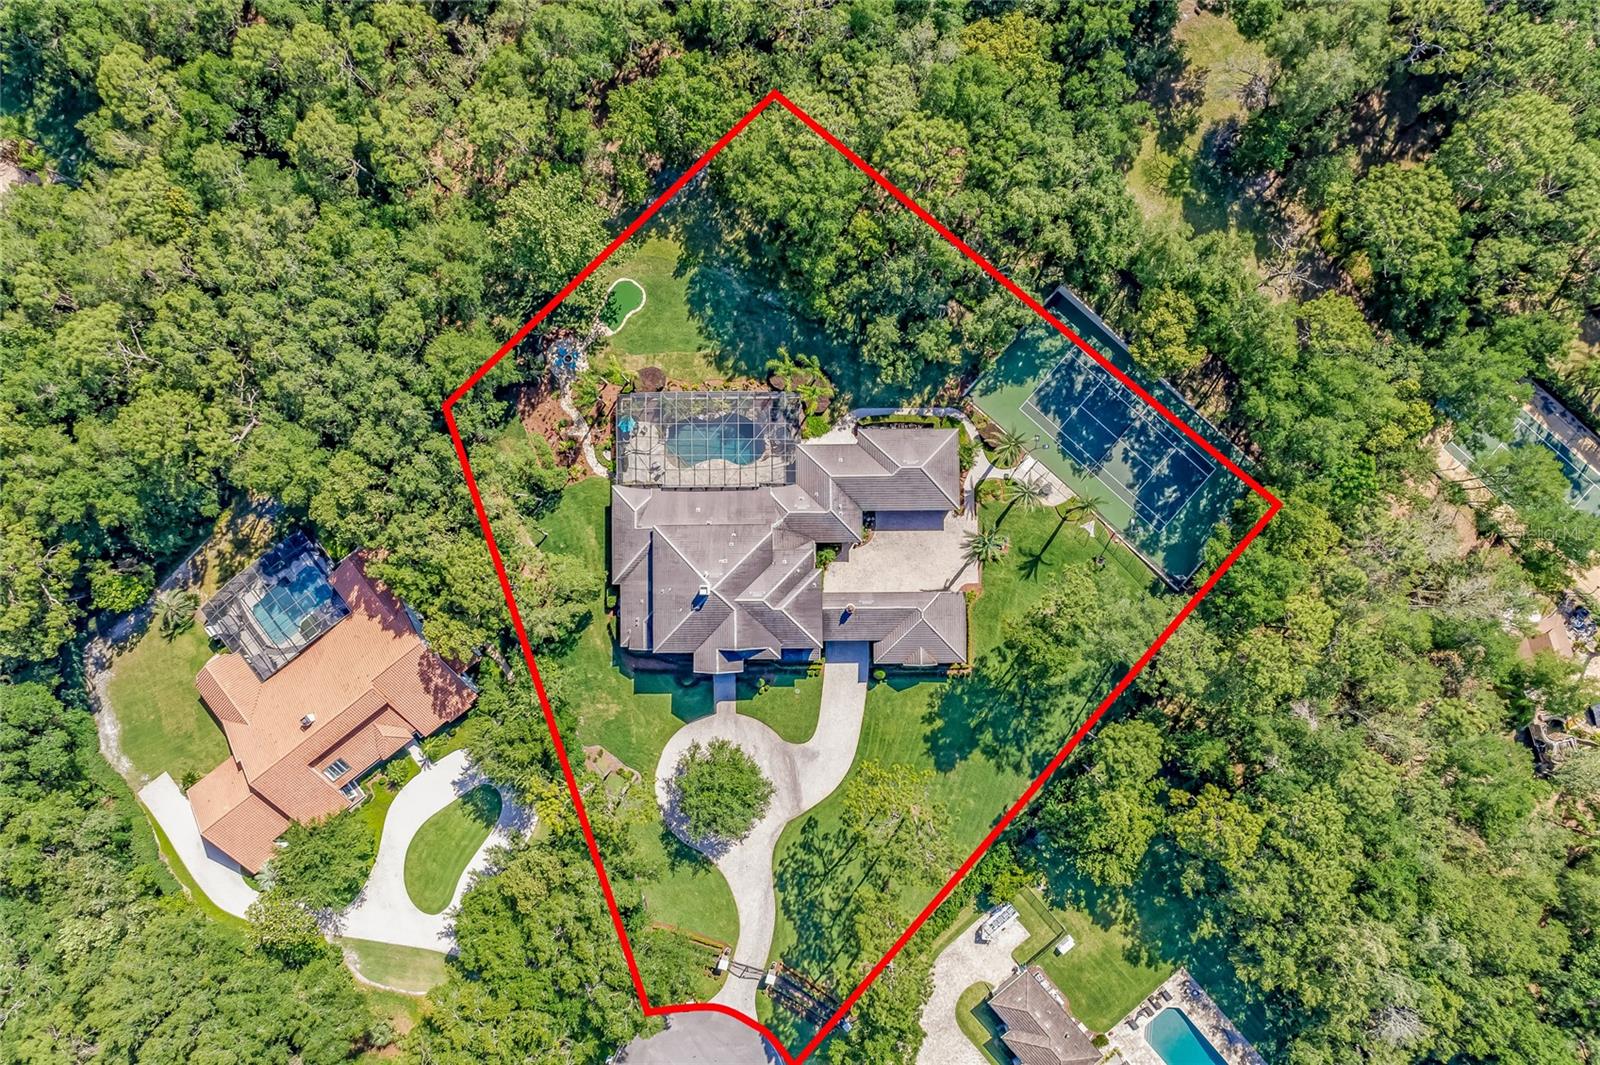
gracefully set on the fully fenced 2.76-acre lot.
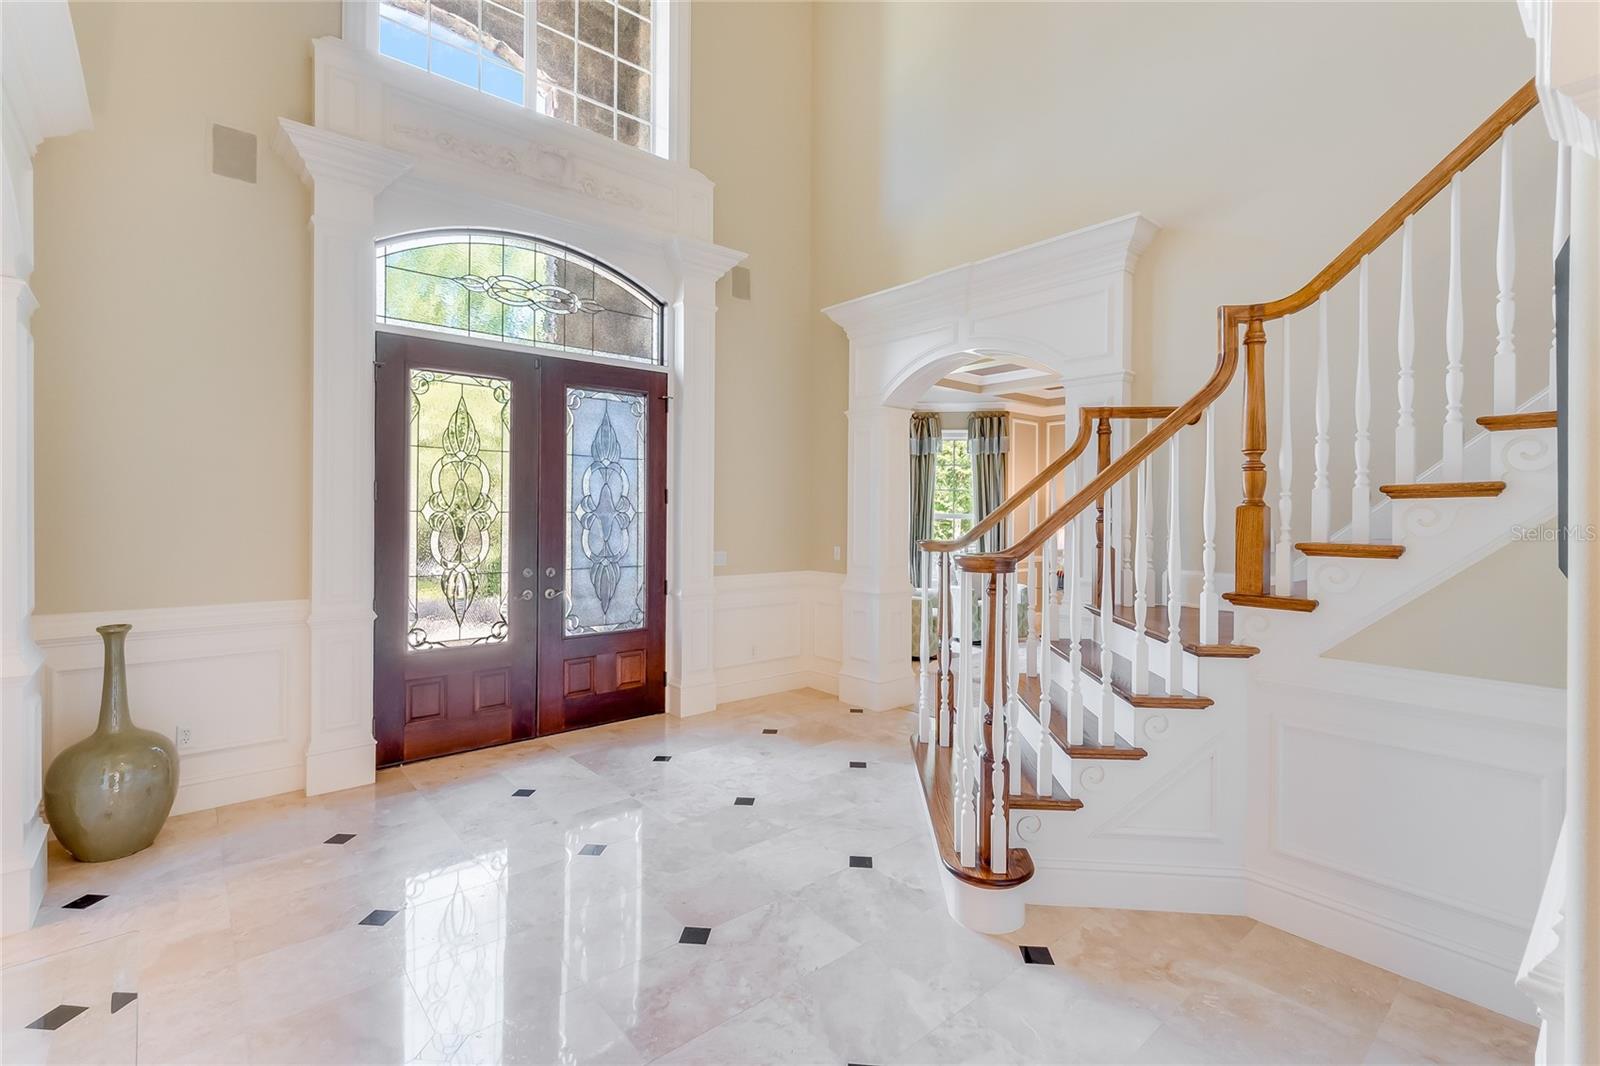
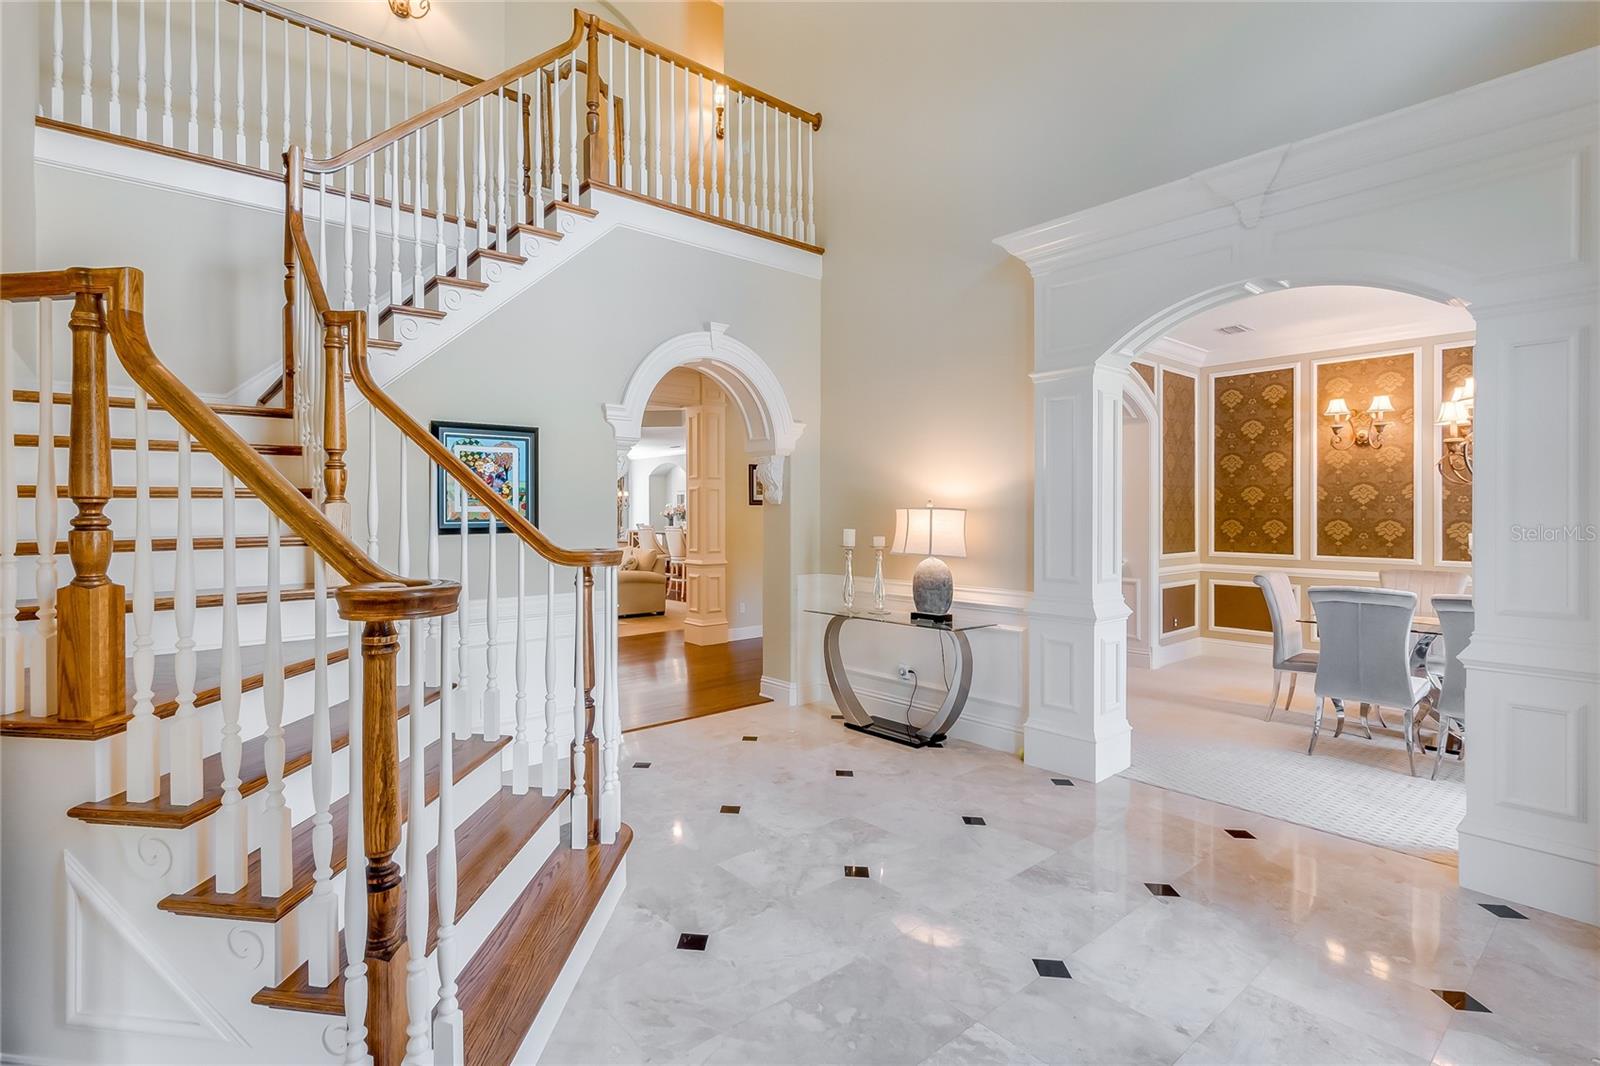
The grand foyer entry opens to soaring ceilings, gleaming marble floors, and
grand staircase.
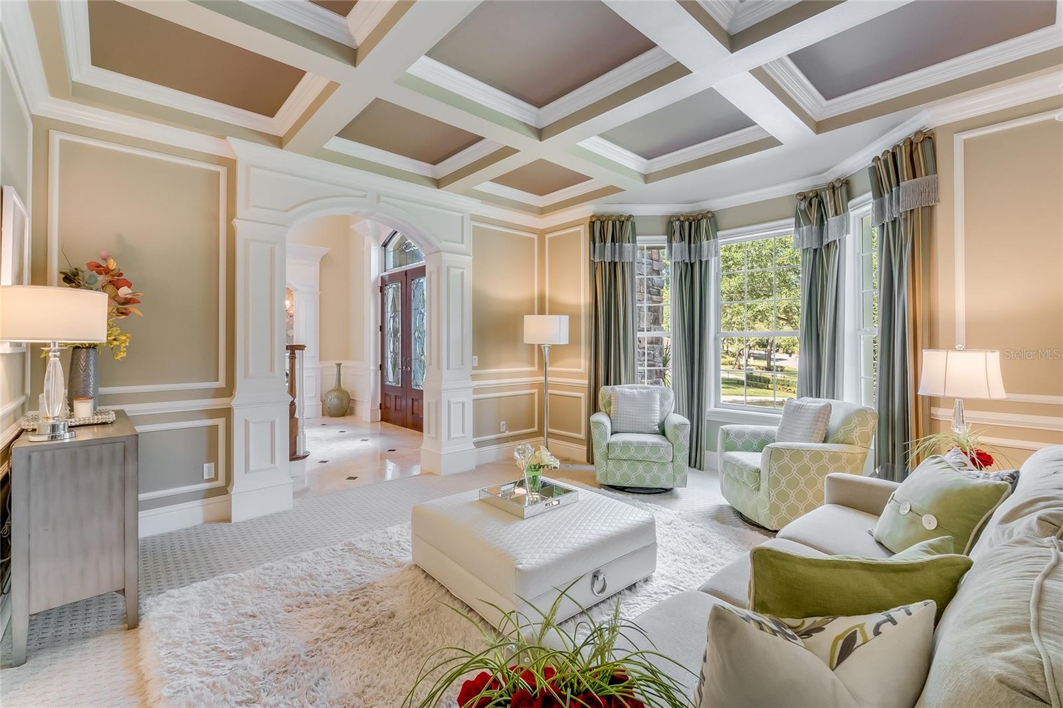
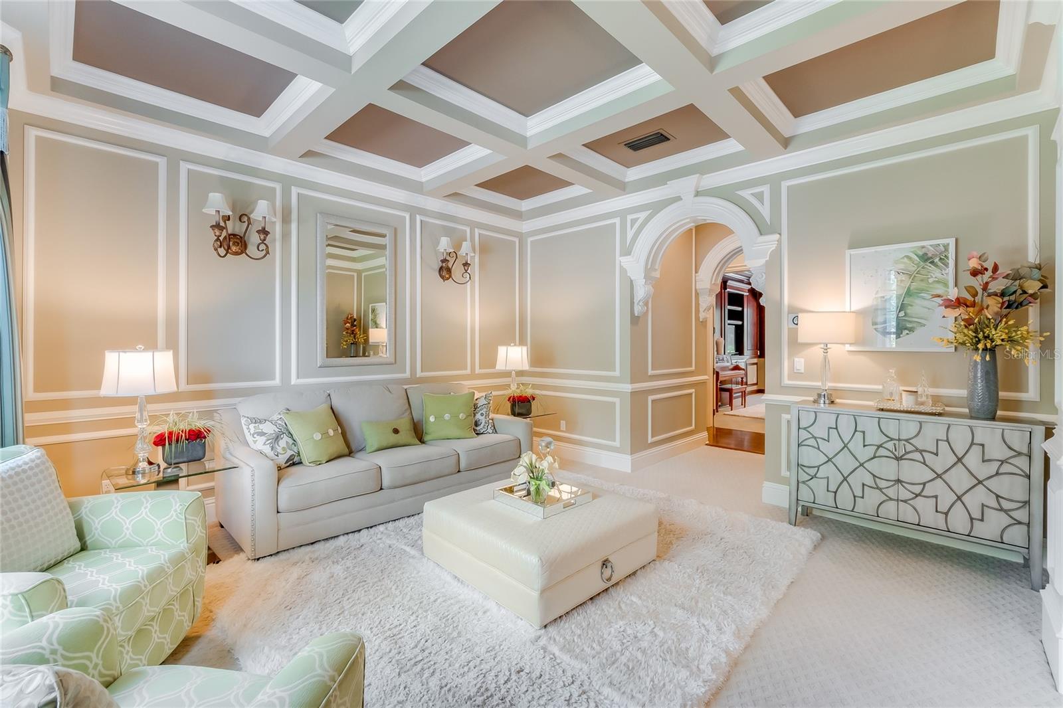
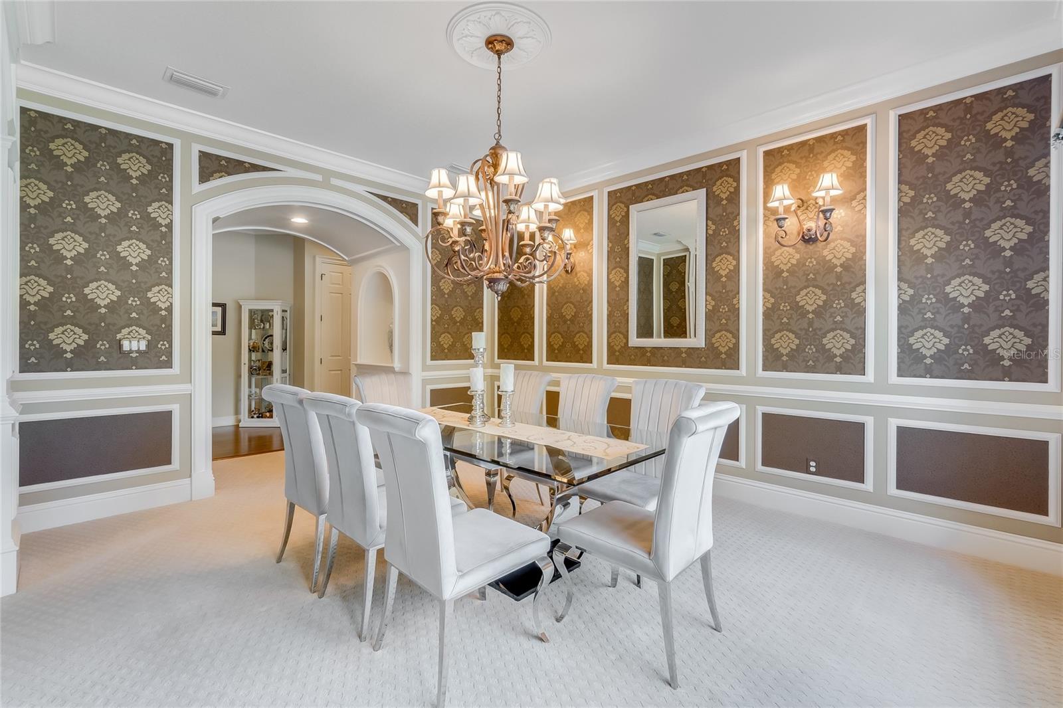
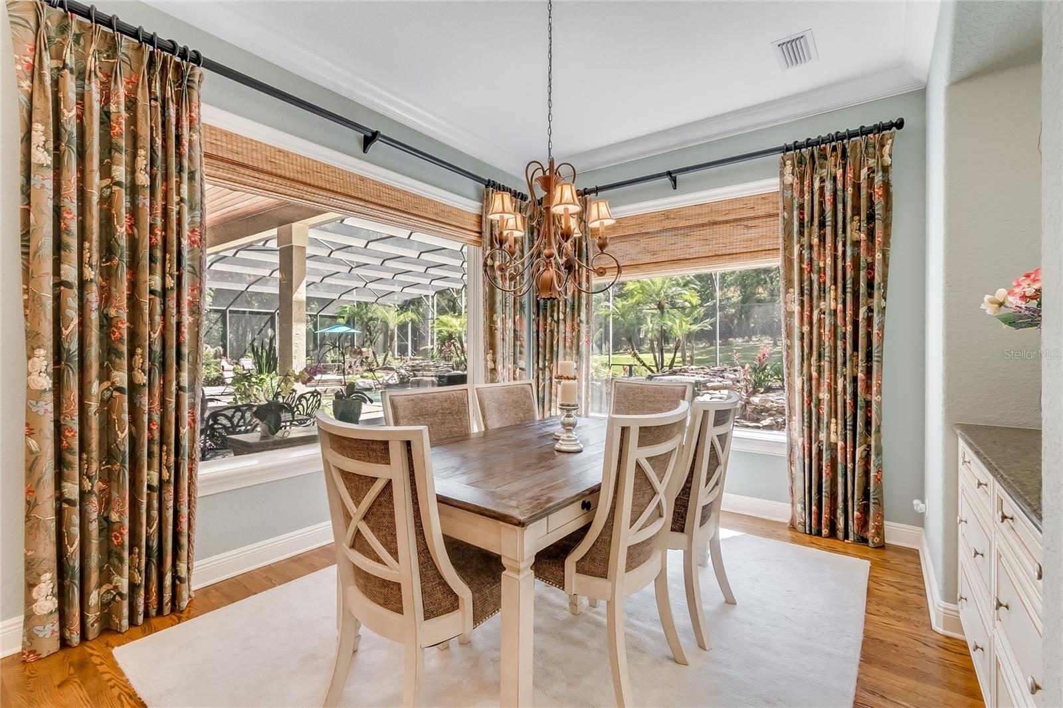
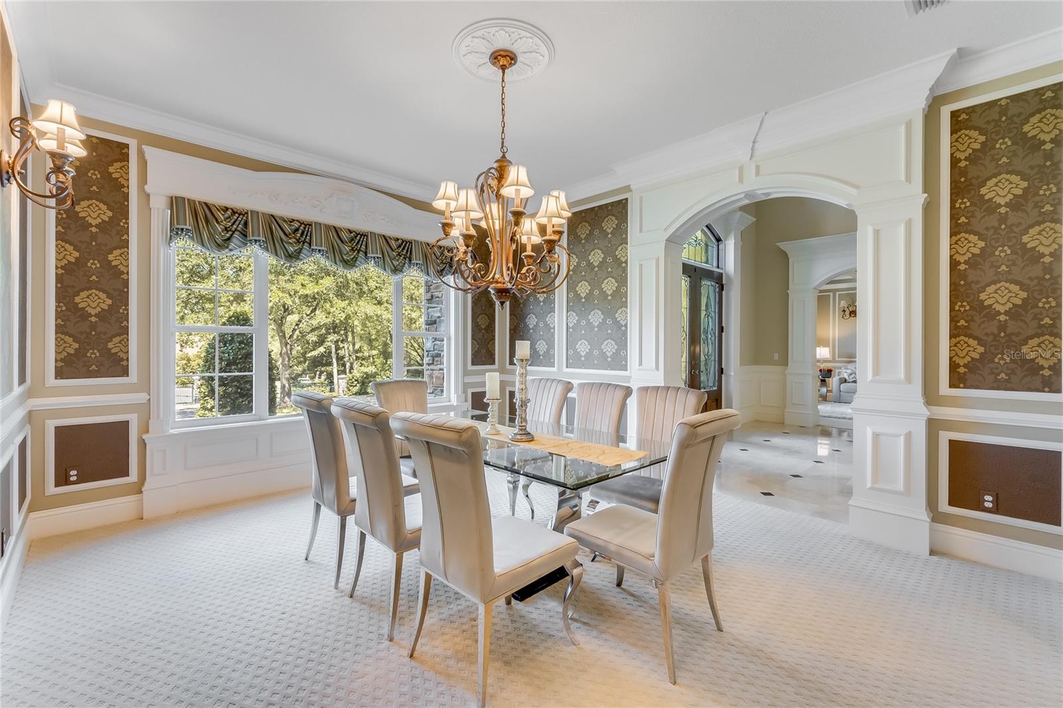
An elegant formal living room just off the entryway provides a tranquil seating
area. The formal dining room is perfect for hosting lavish dinner parties.
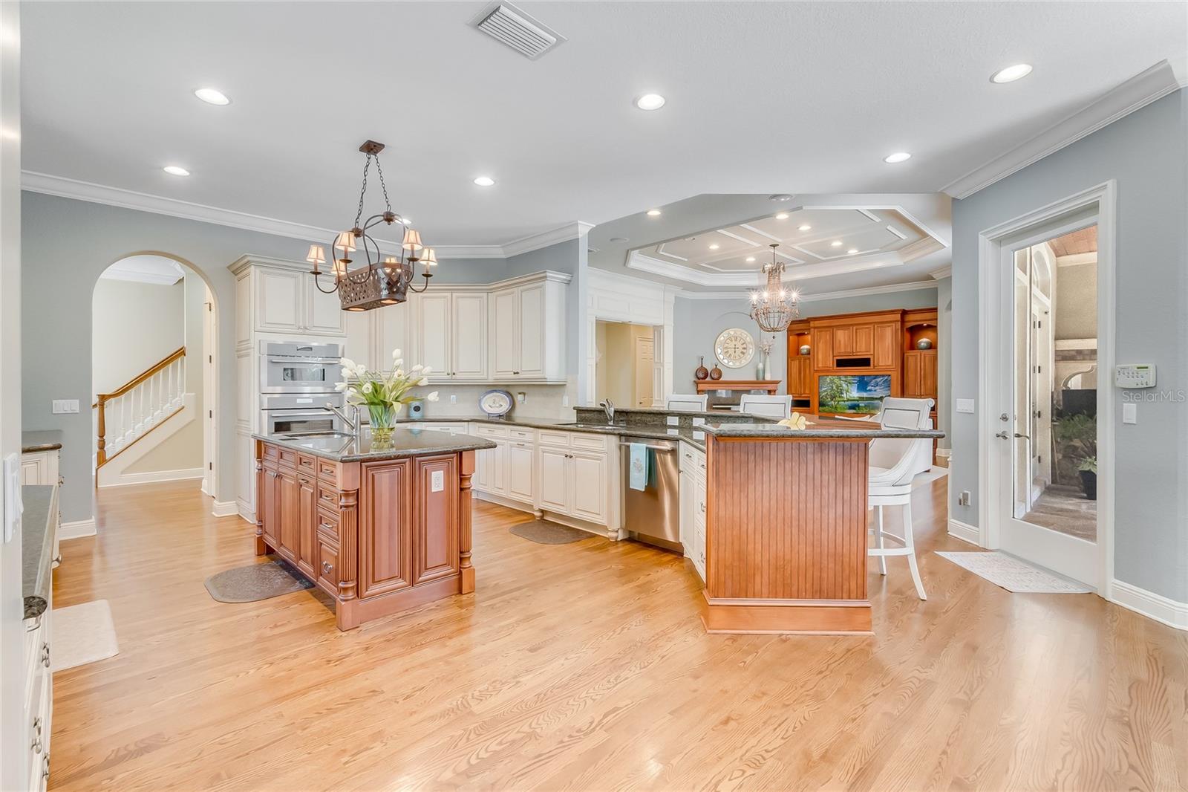
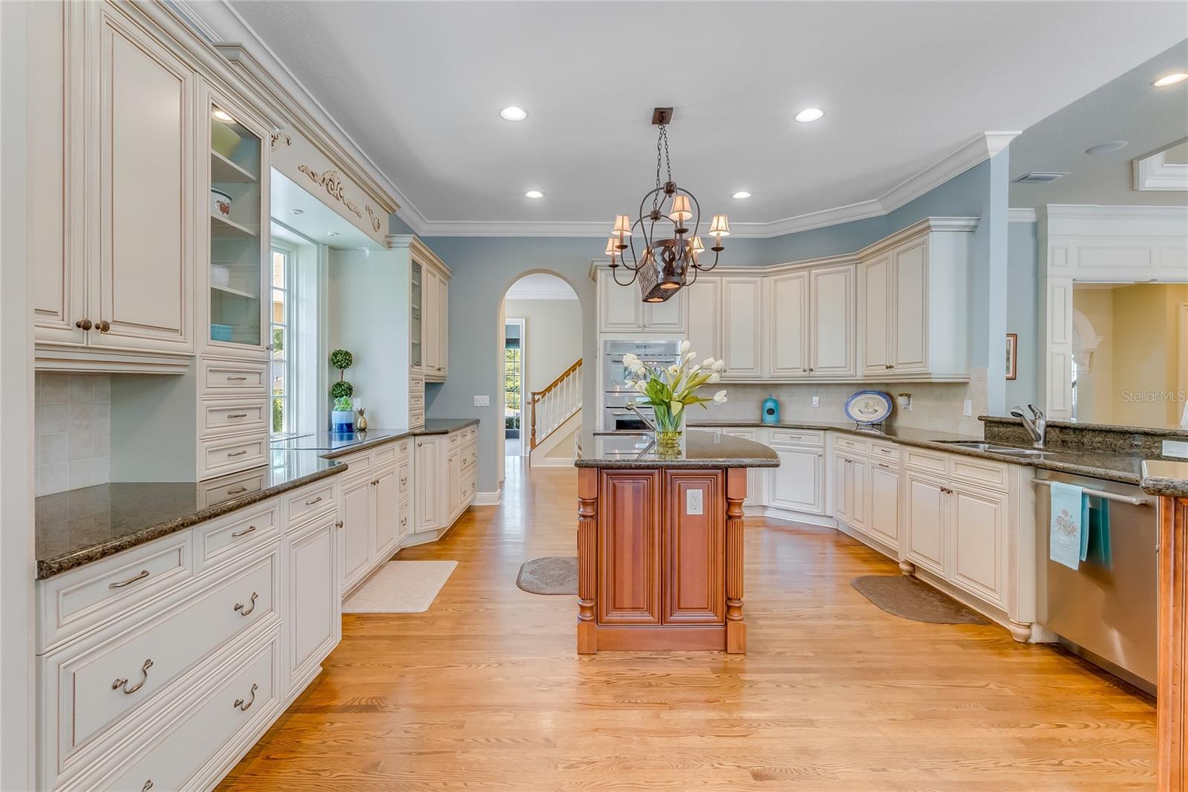
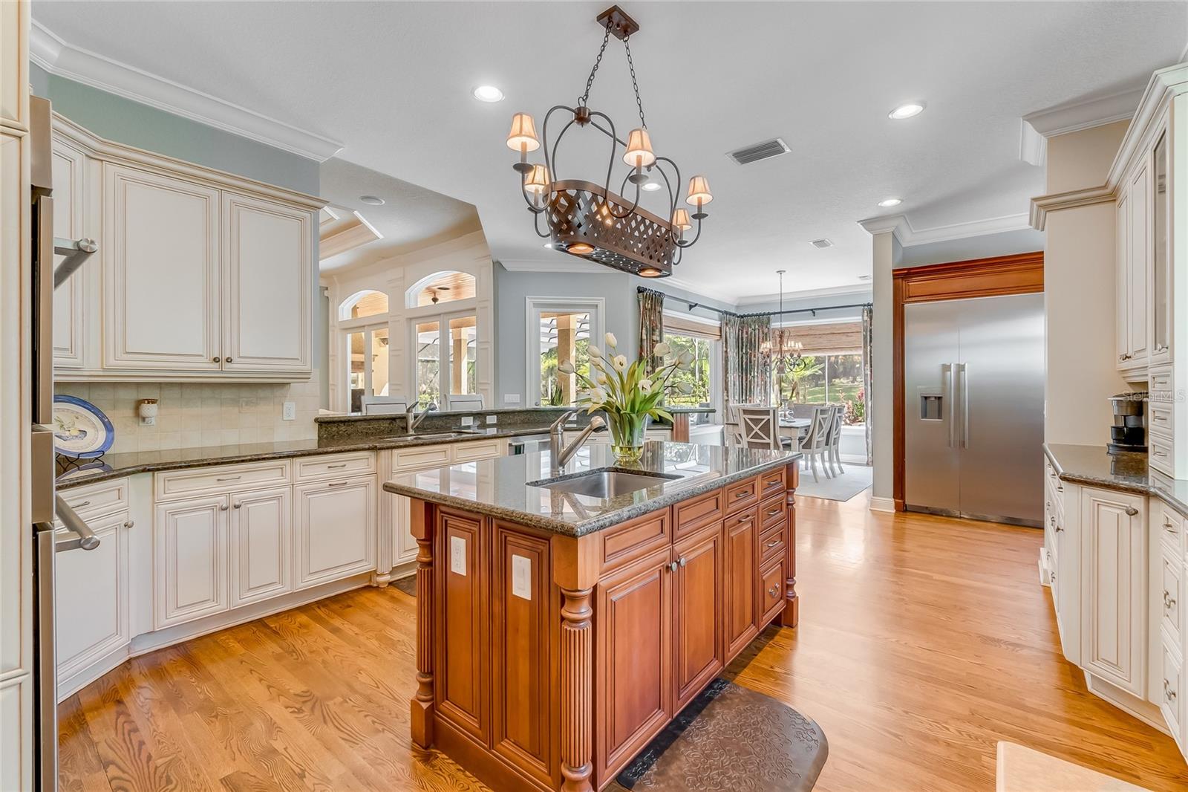
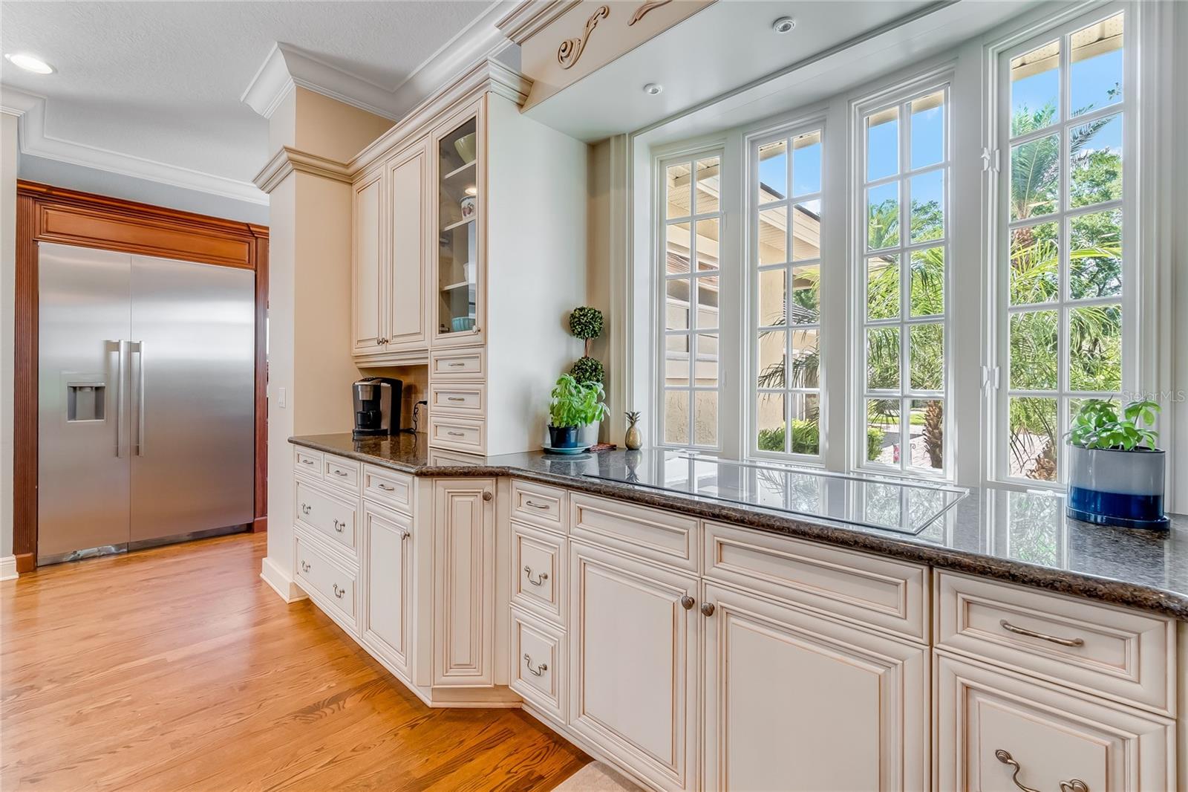
The spacious gourmet chef’s kitchen and adjacent casual dining area feature top
of the line stainless steel Thermador appliances with a heat shift induction
cooktop, custom cabinetry, and large center island.
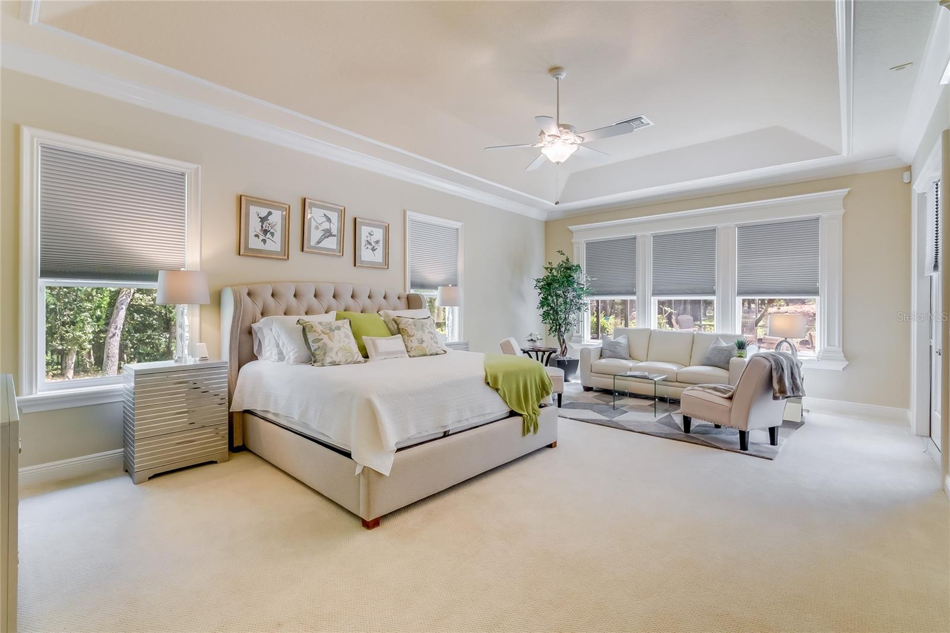
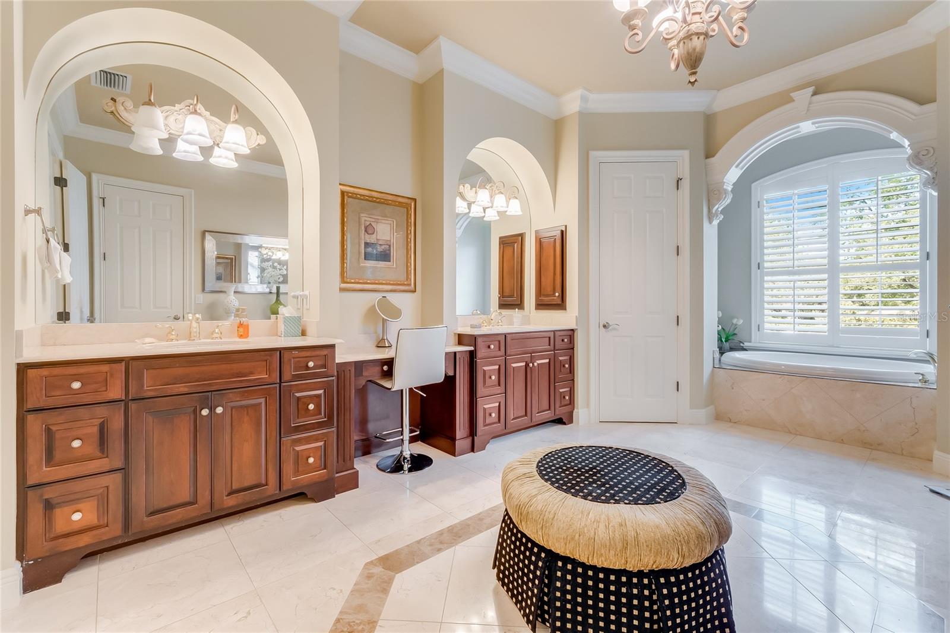
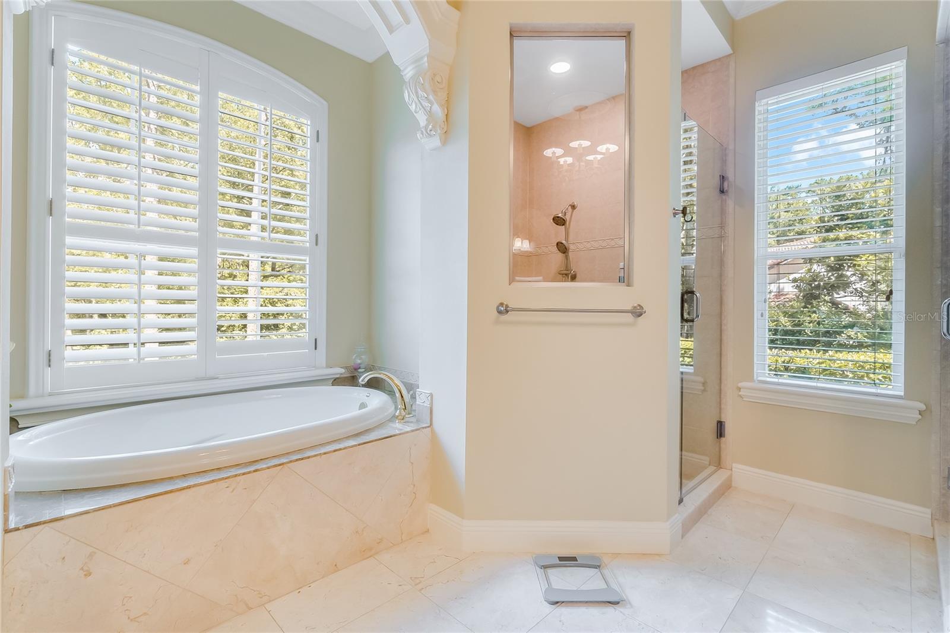
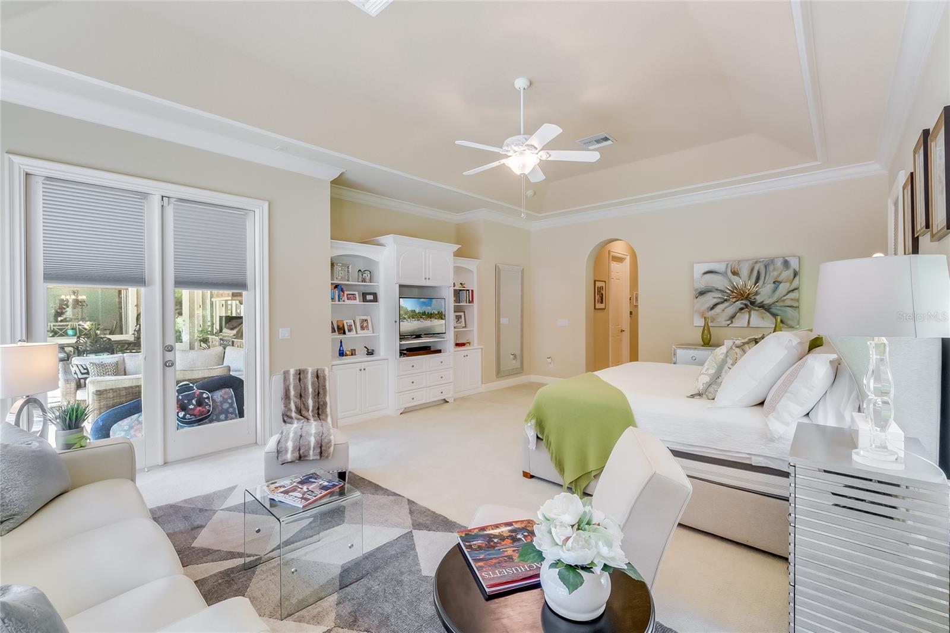
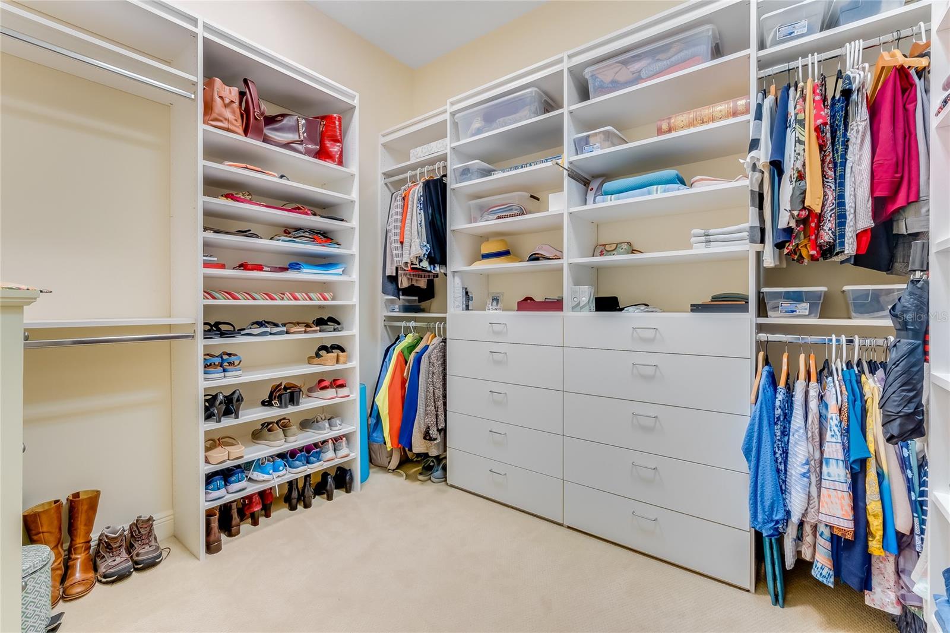
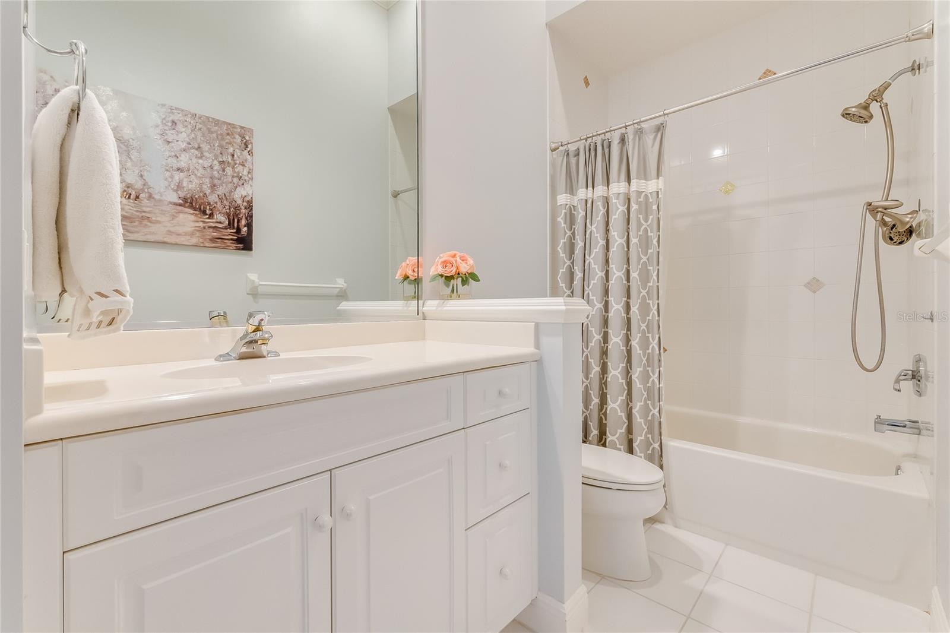
A true sanctuary, the first-floor primary suite includes a sitting area, walk-in
closets, and spa-like bathroom complete with a soaking tub and walk-in shower.
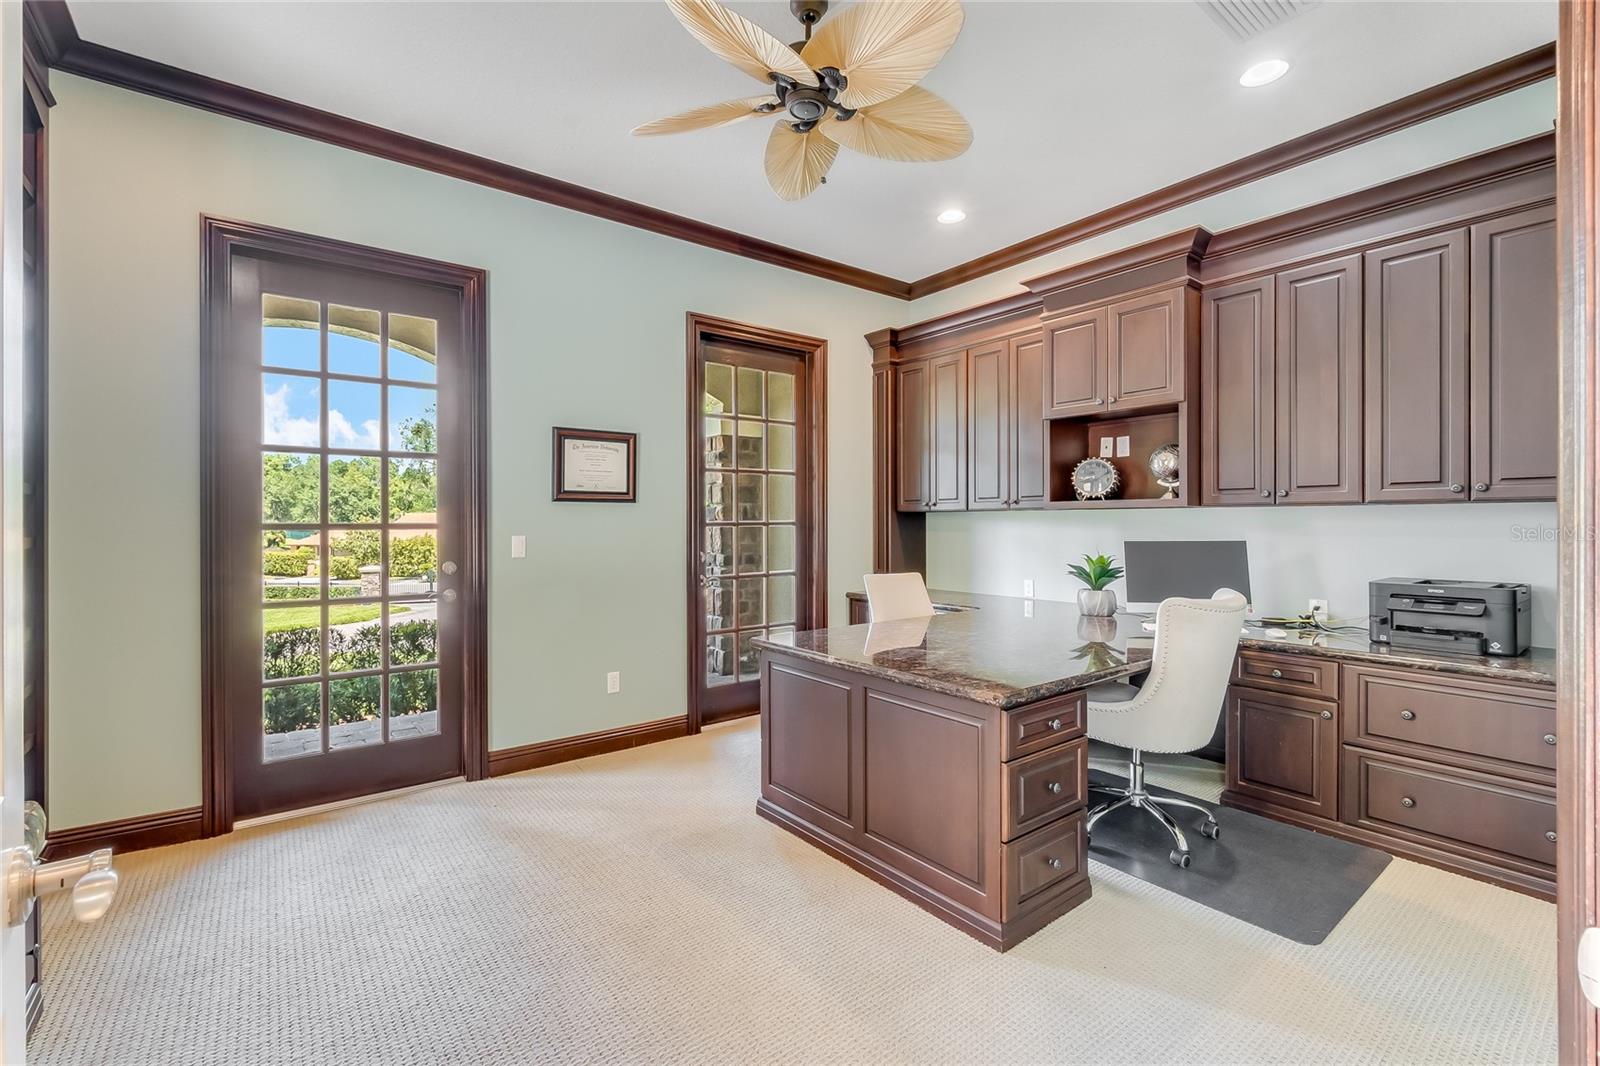
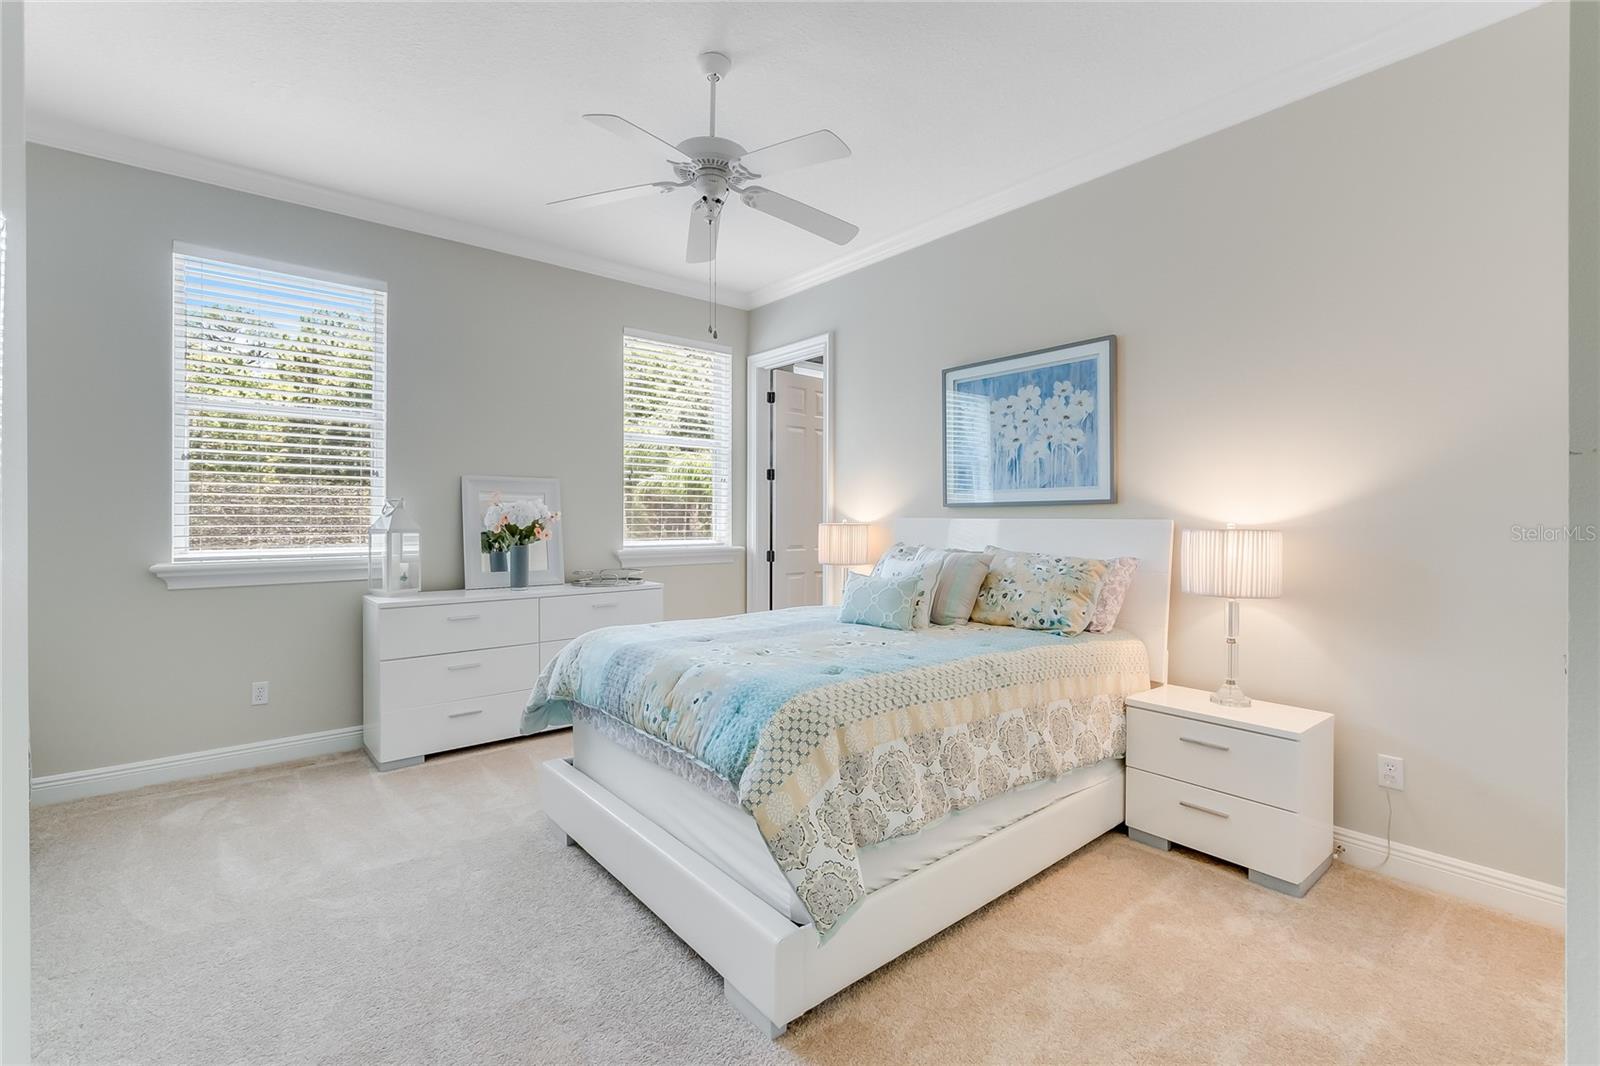
Additionally located on the first floor is a bedroom suite opening out to the pool
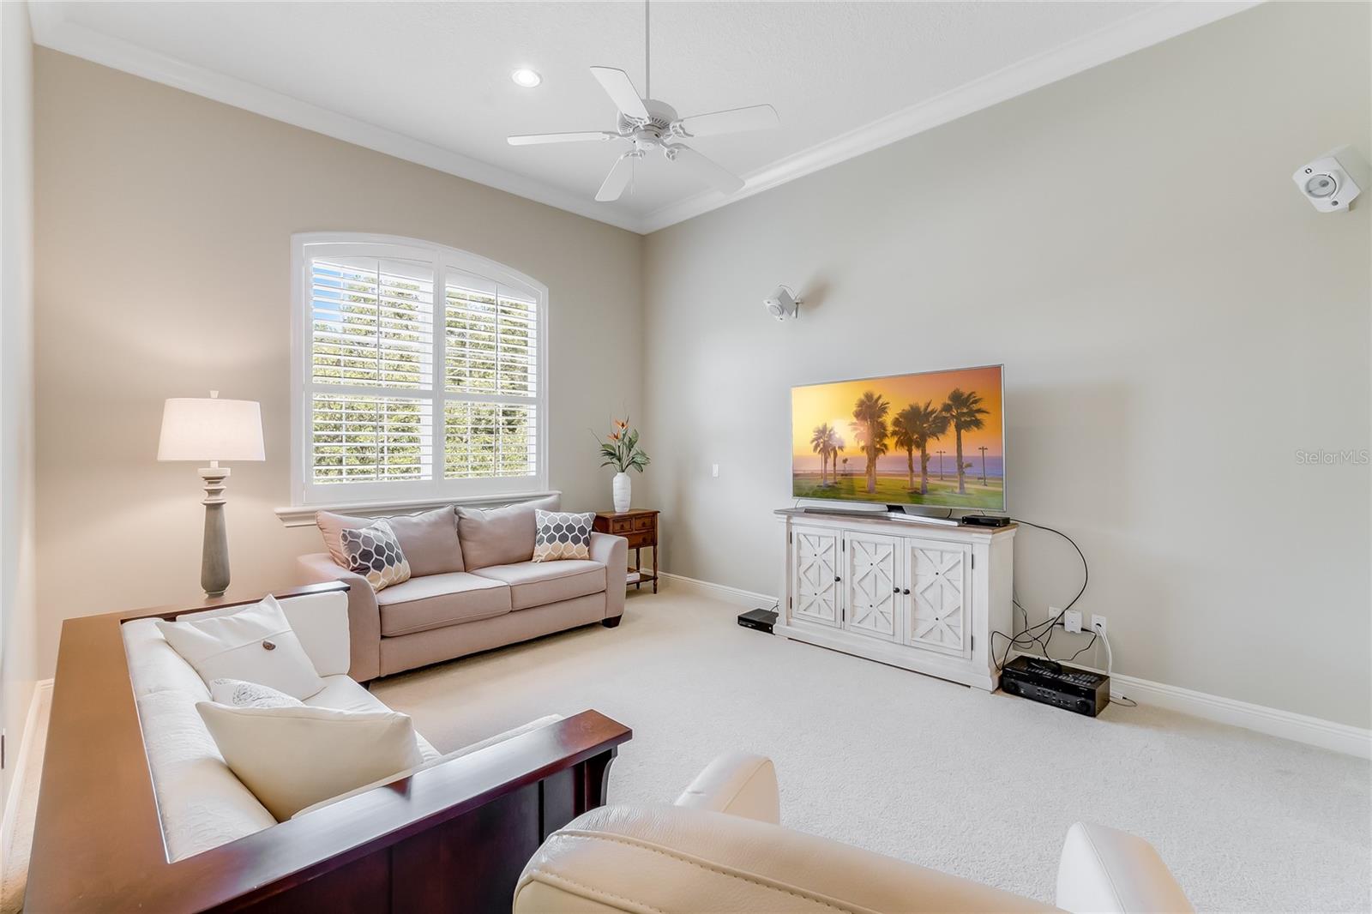
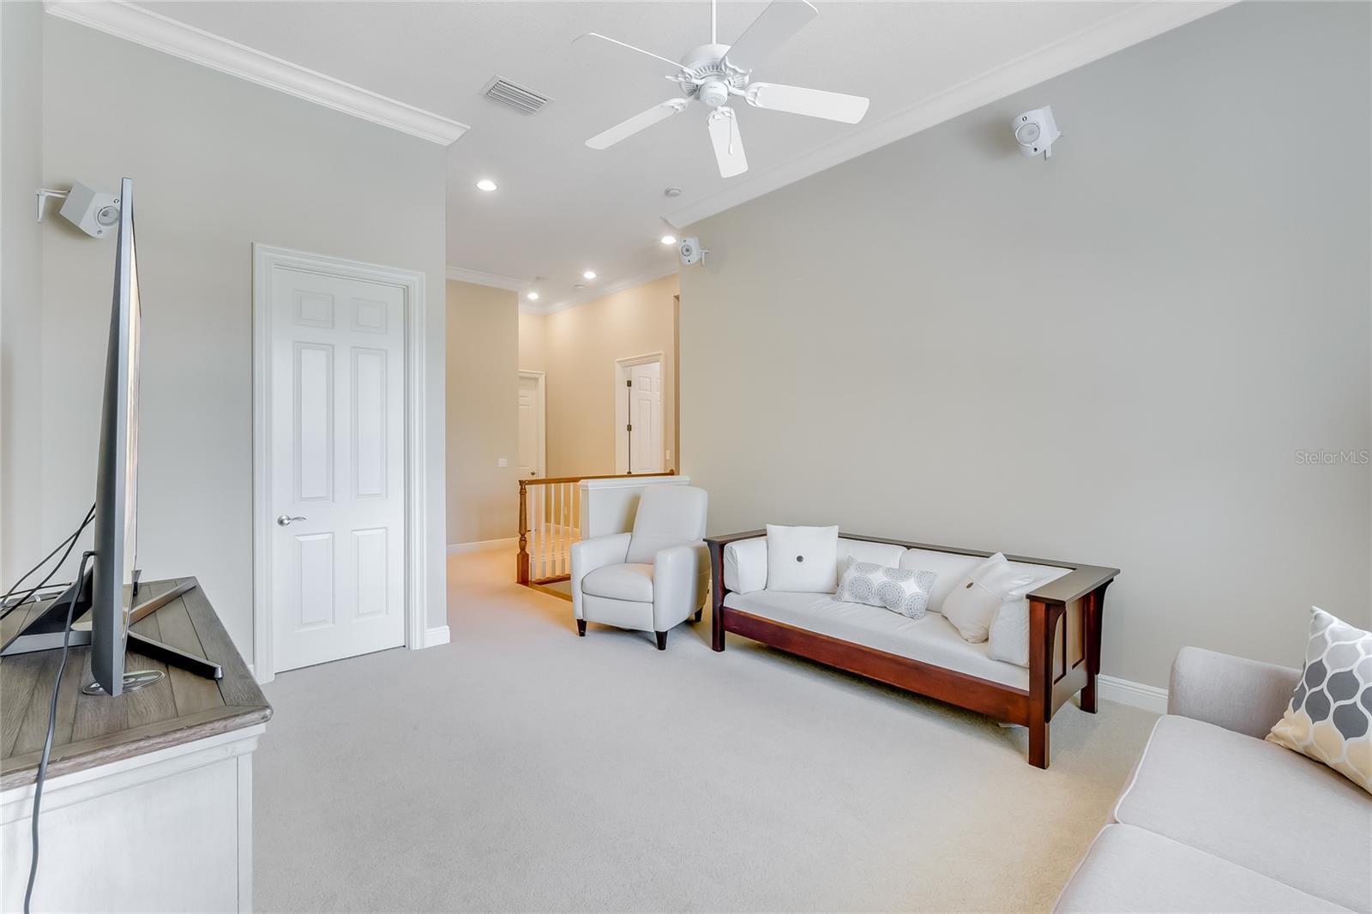
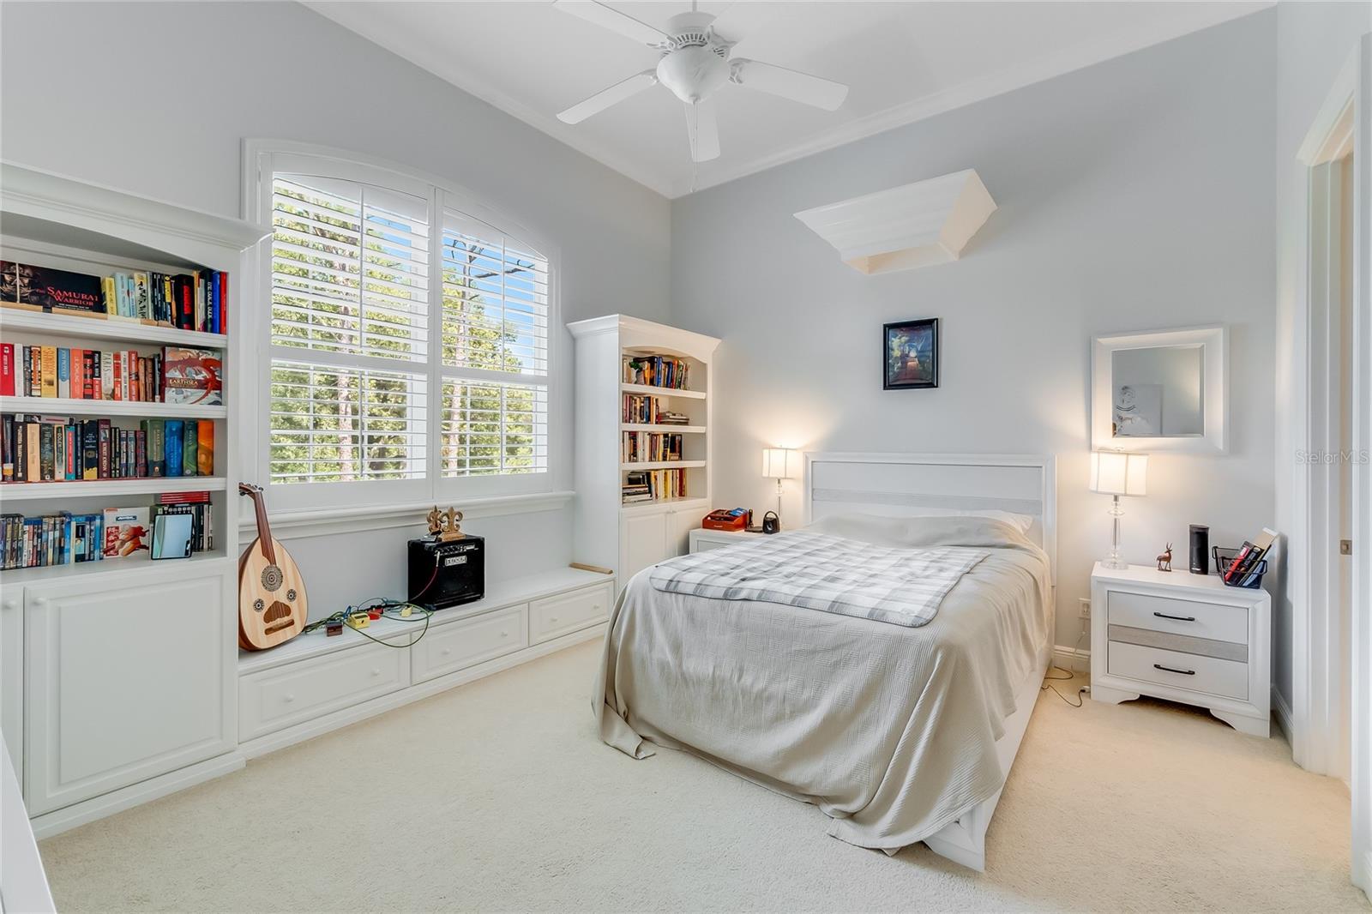
area. The remaining 4 full-bedroom suites are located on the second floor along
with a bonus room, and 2 flex space utility/storage rooms.
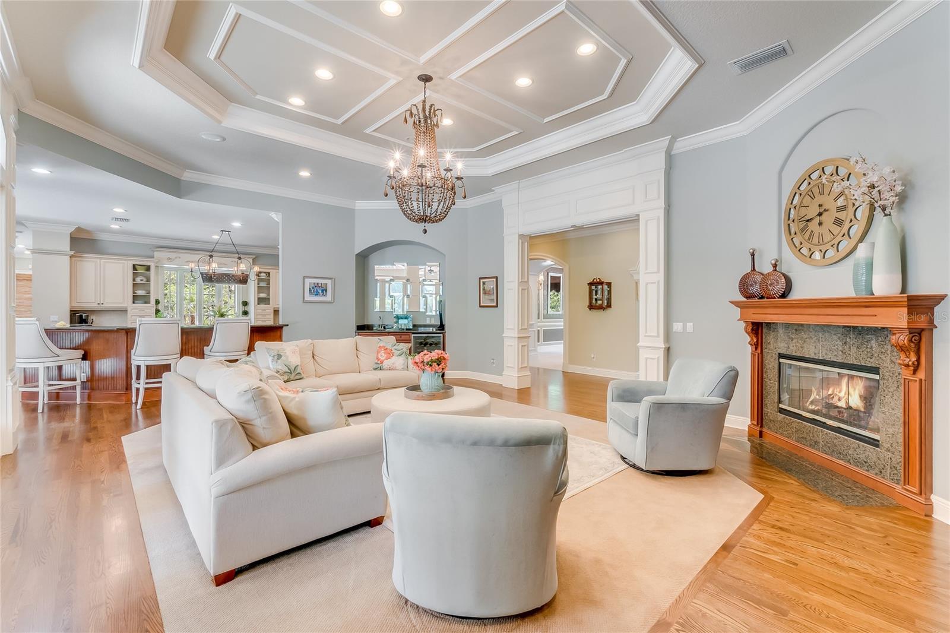
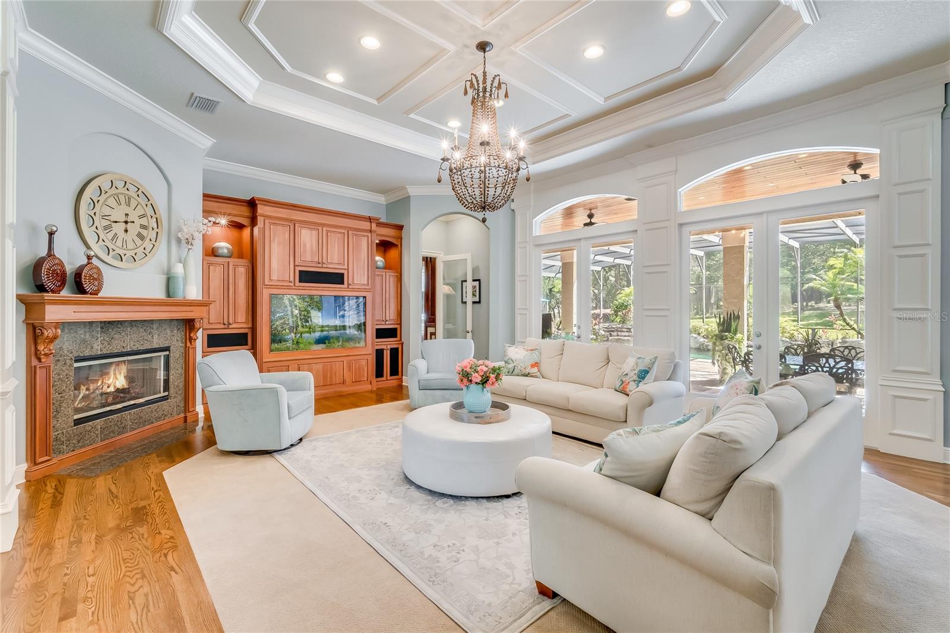
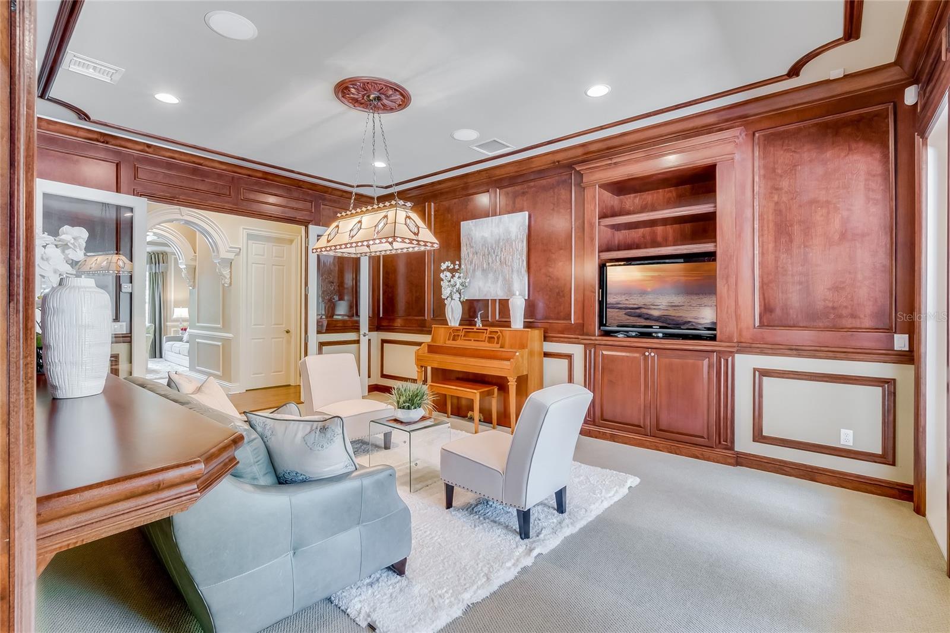
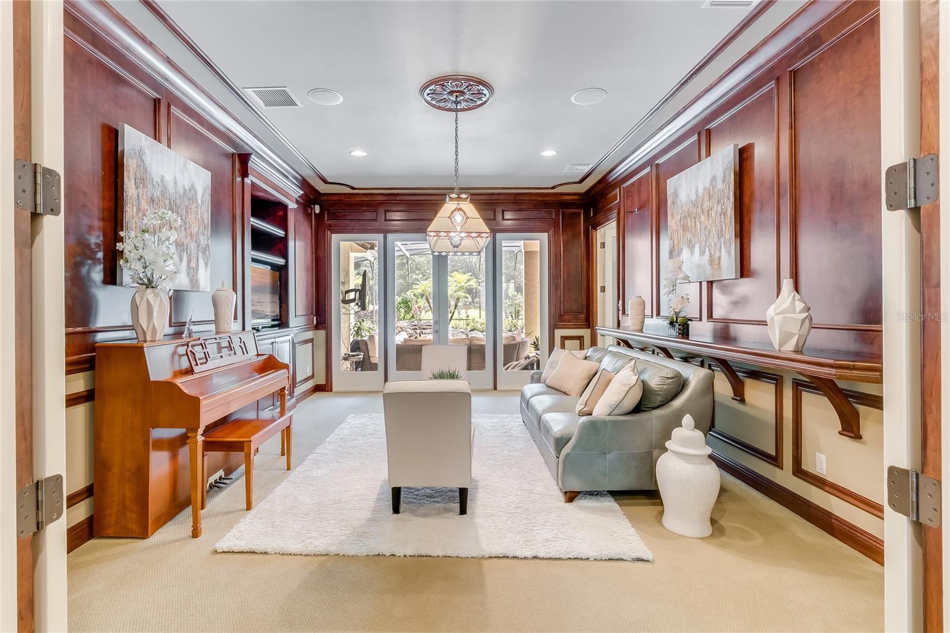
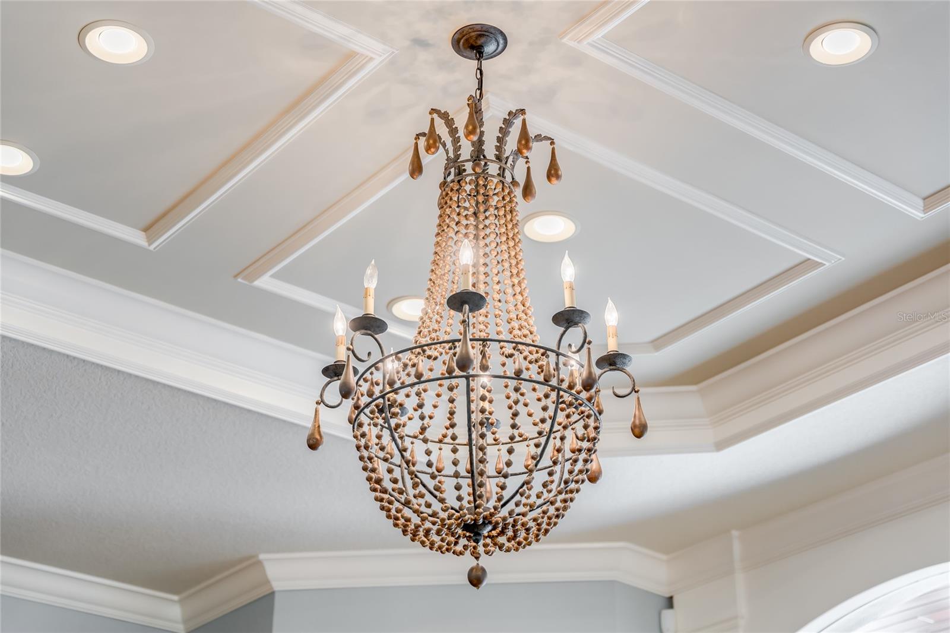
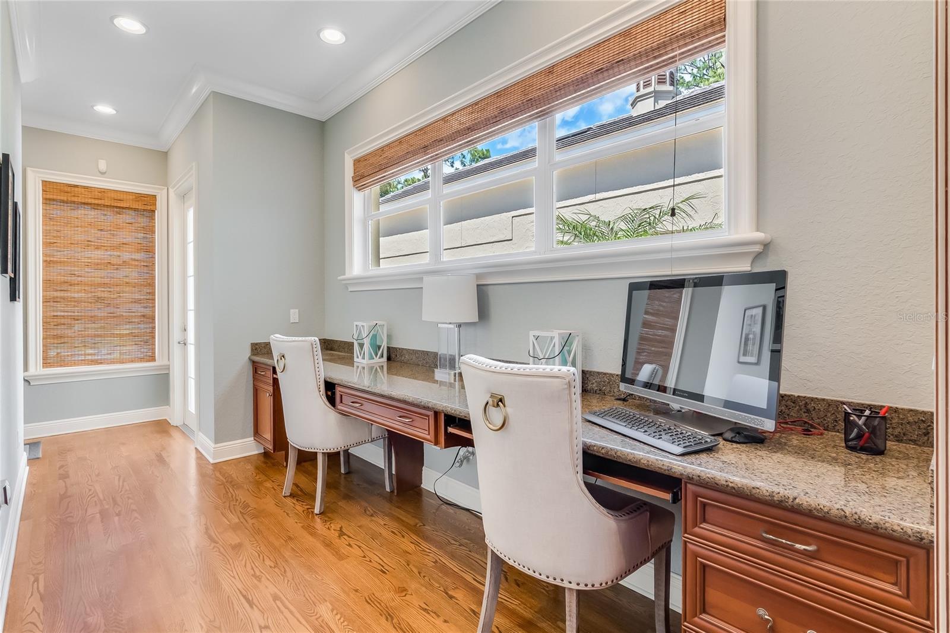
Just a few of the standout features in the home are custom crown moldings,
coffered ceilings, and built-ins that will impress the most discerning buyers.
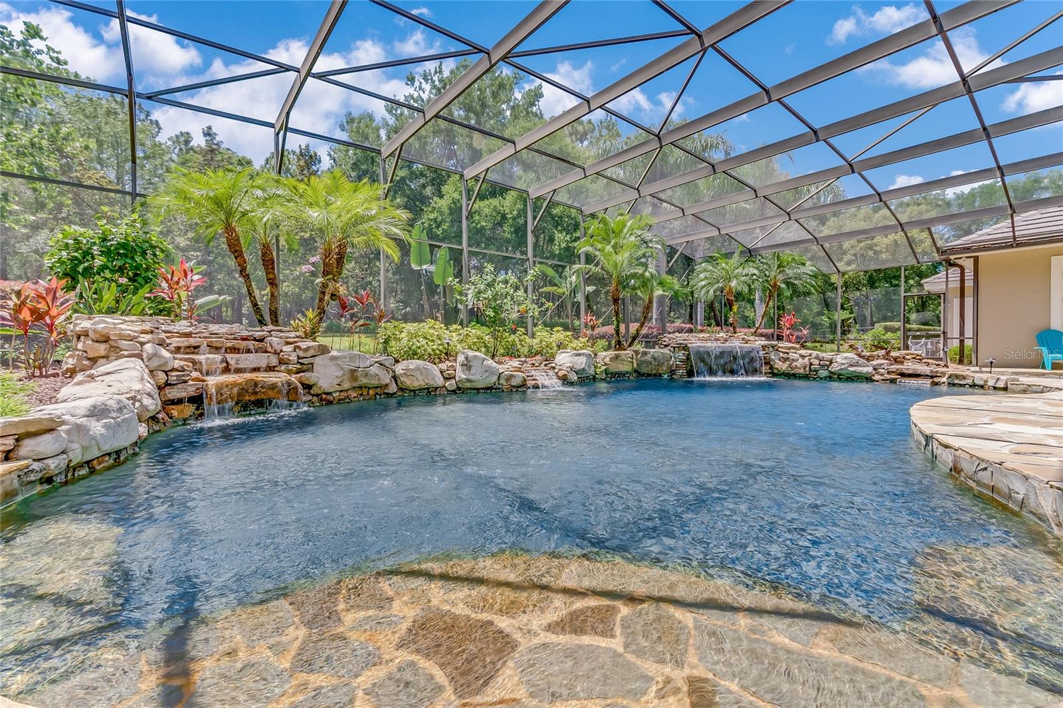
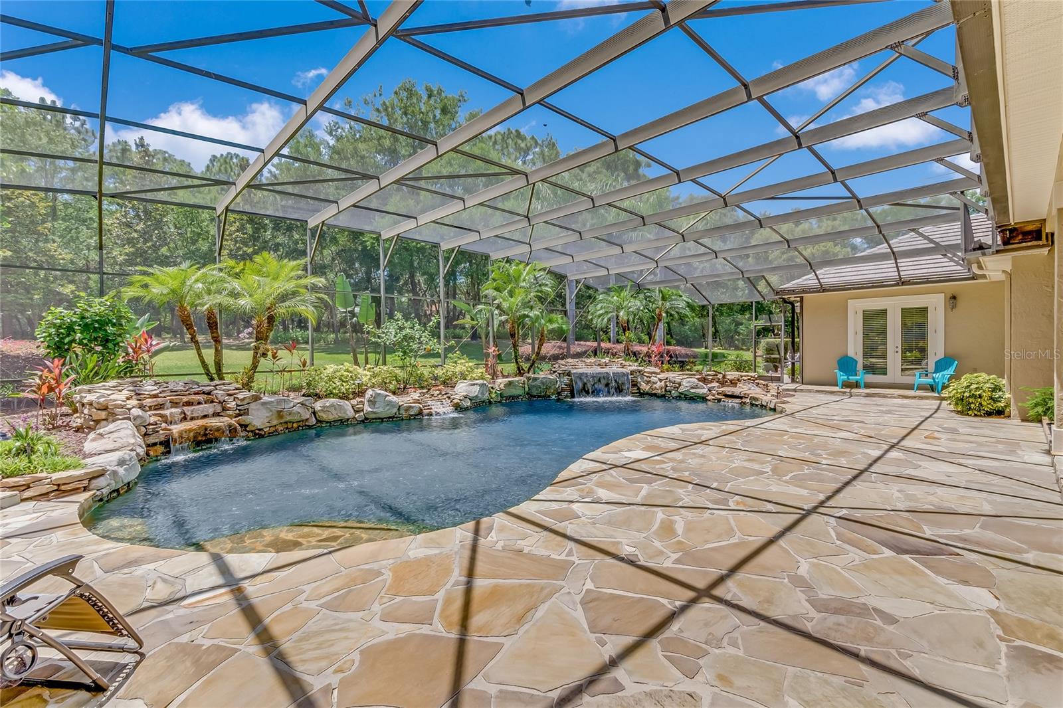
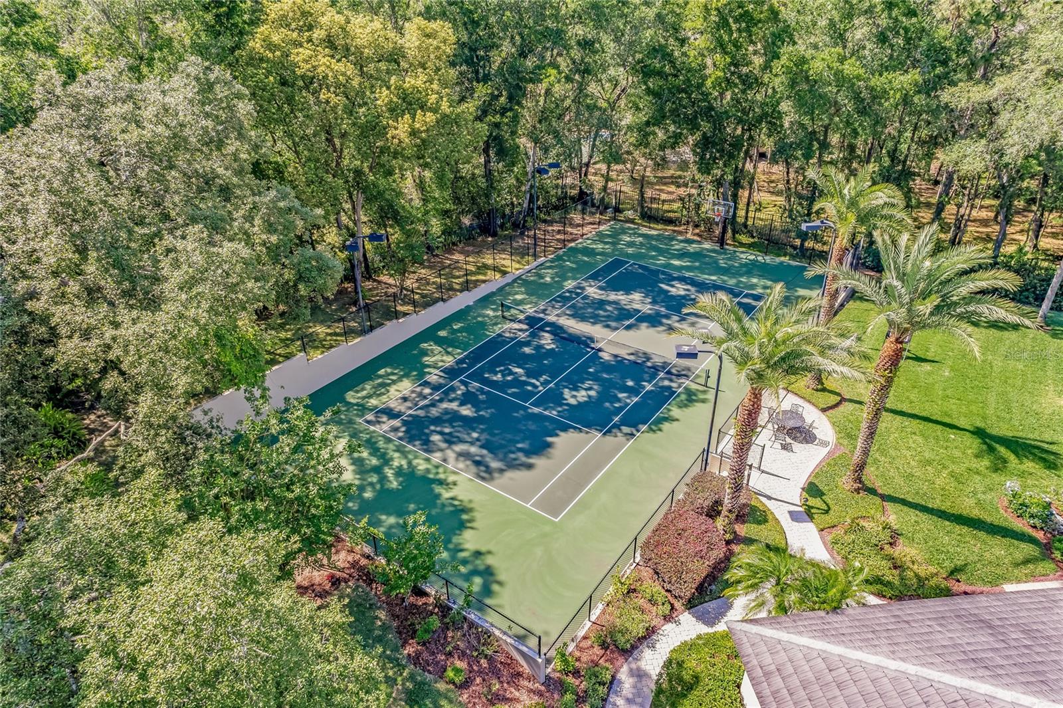
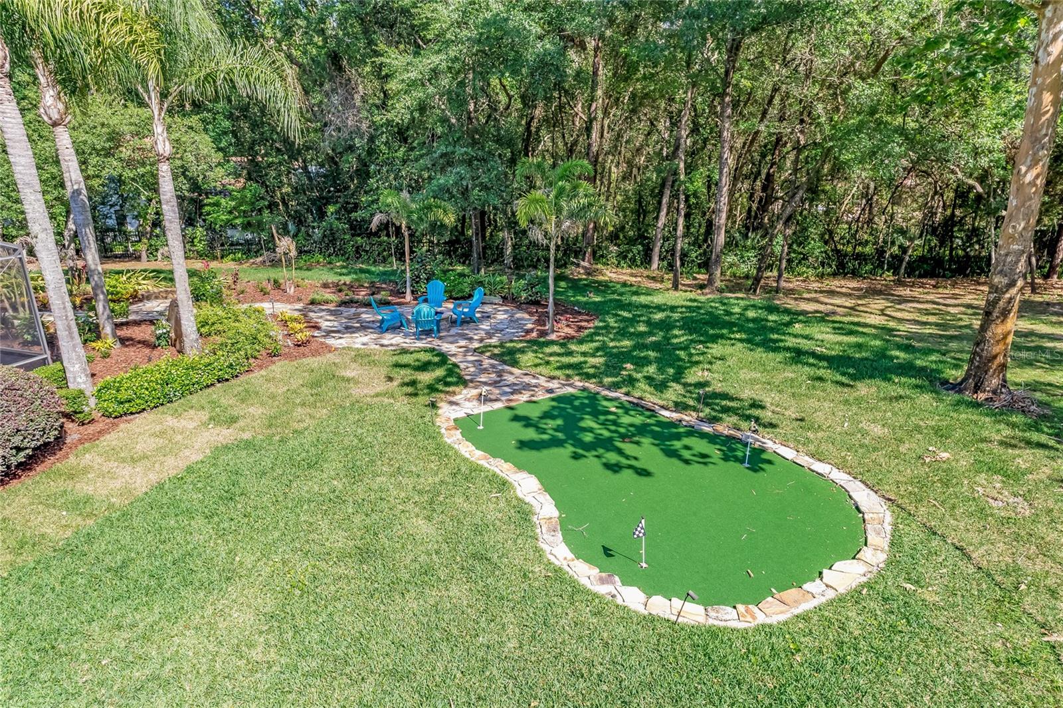
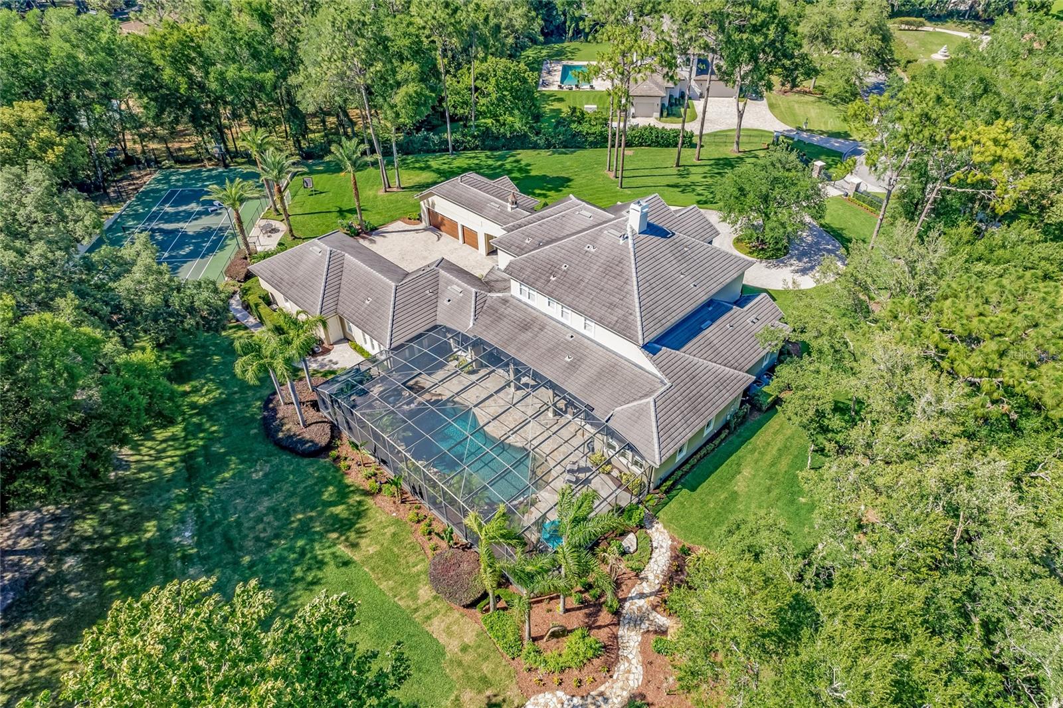
But the luxury doesn’t stop inside the home. Step outside from multiple rooms
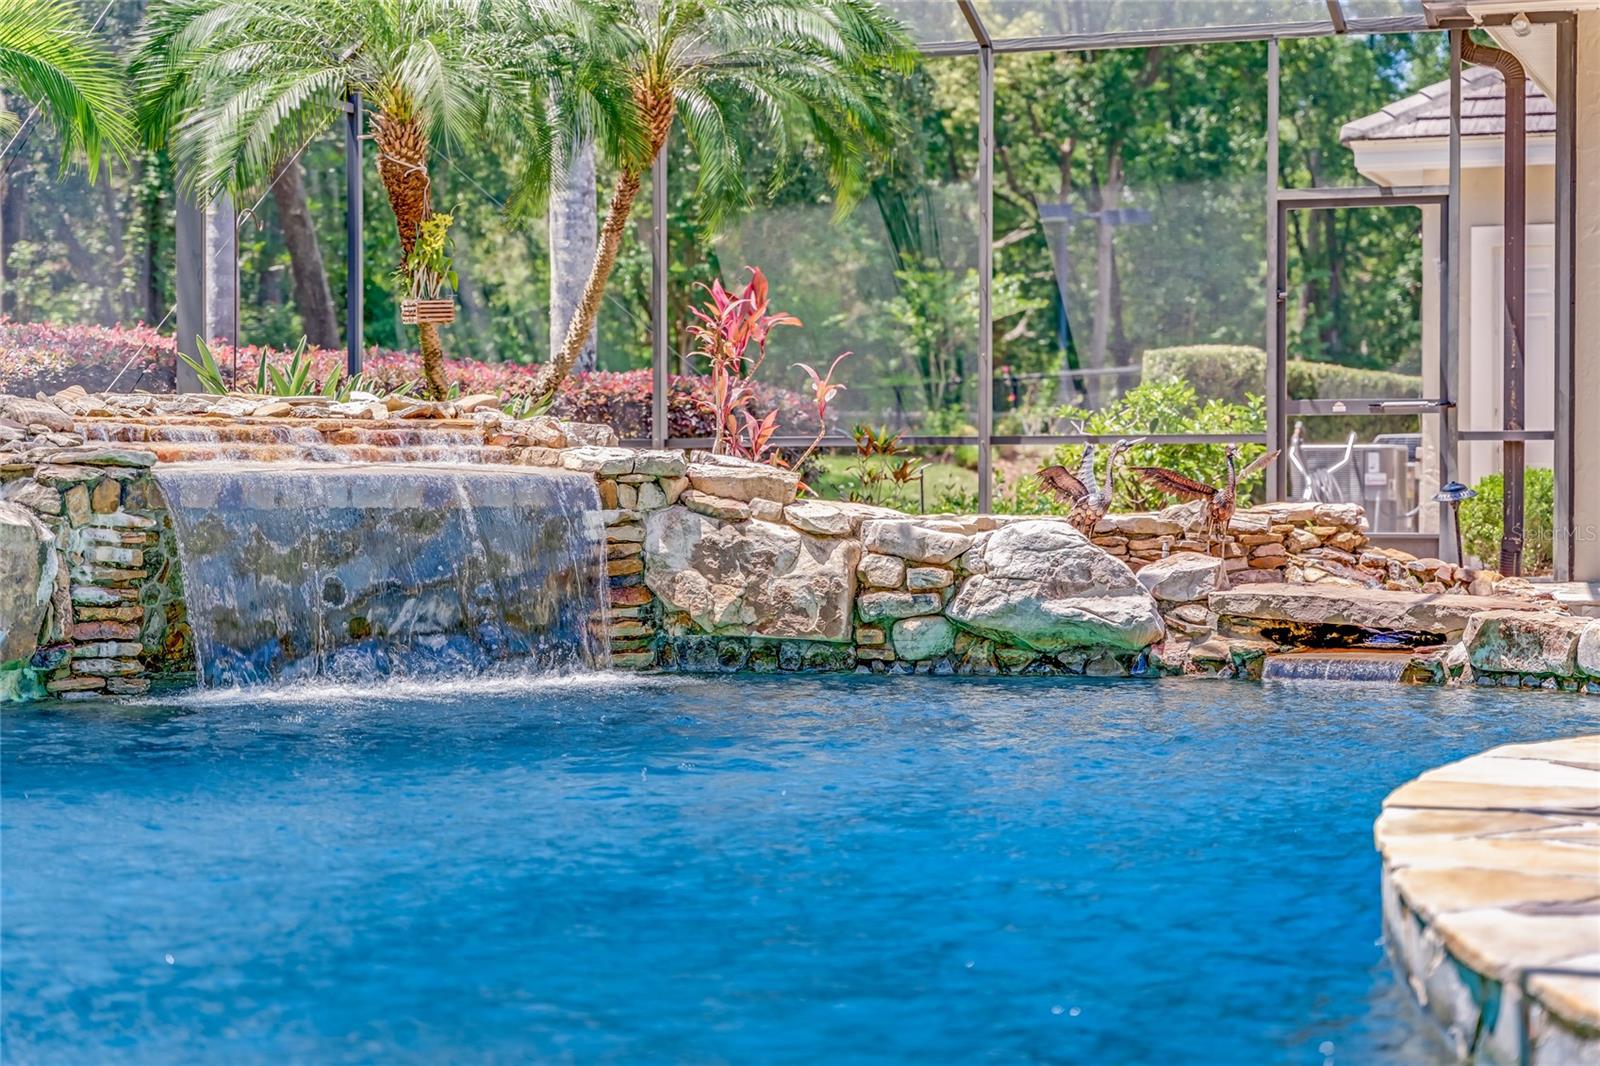
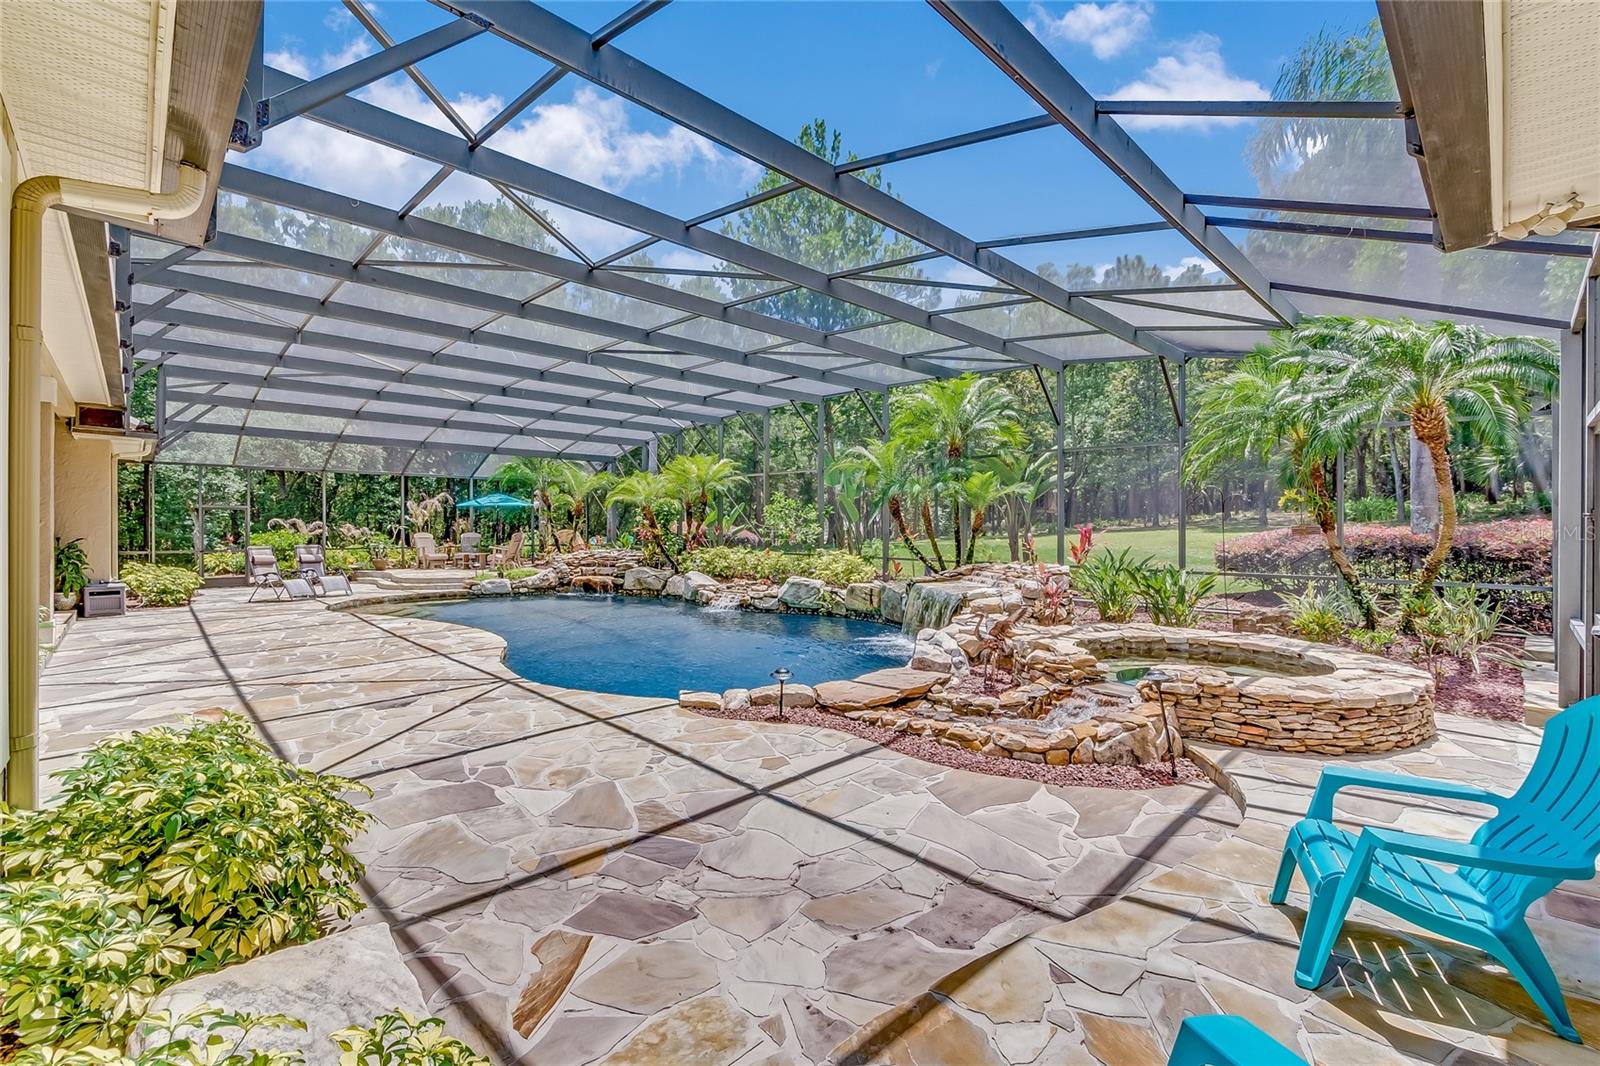
into your private oasis complete with a resort-style heated pool and spa with
Tennessee rock waterfalls, your own stadium-lighted tennis court, basketball
court, putting green and butterfly garden.
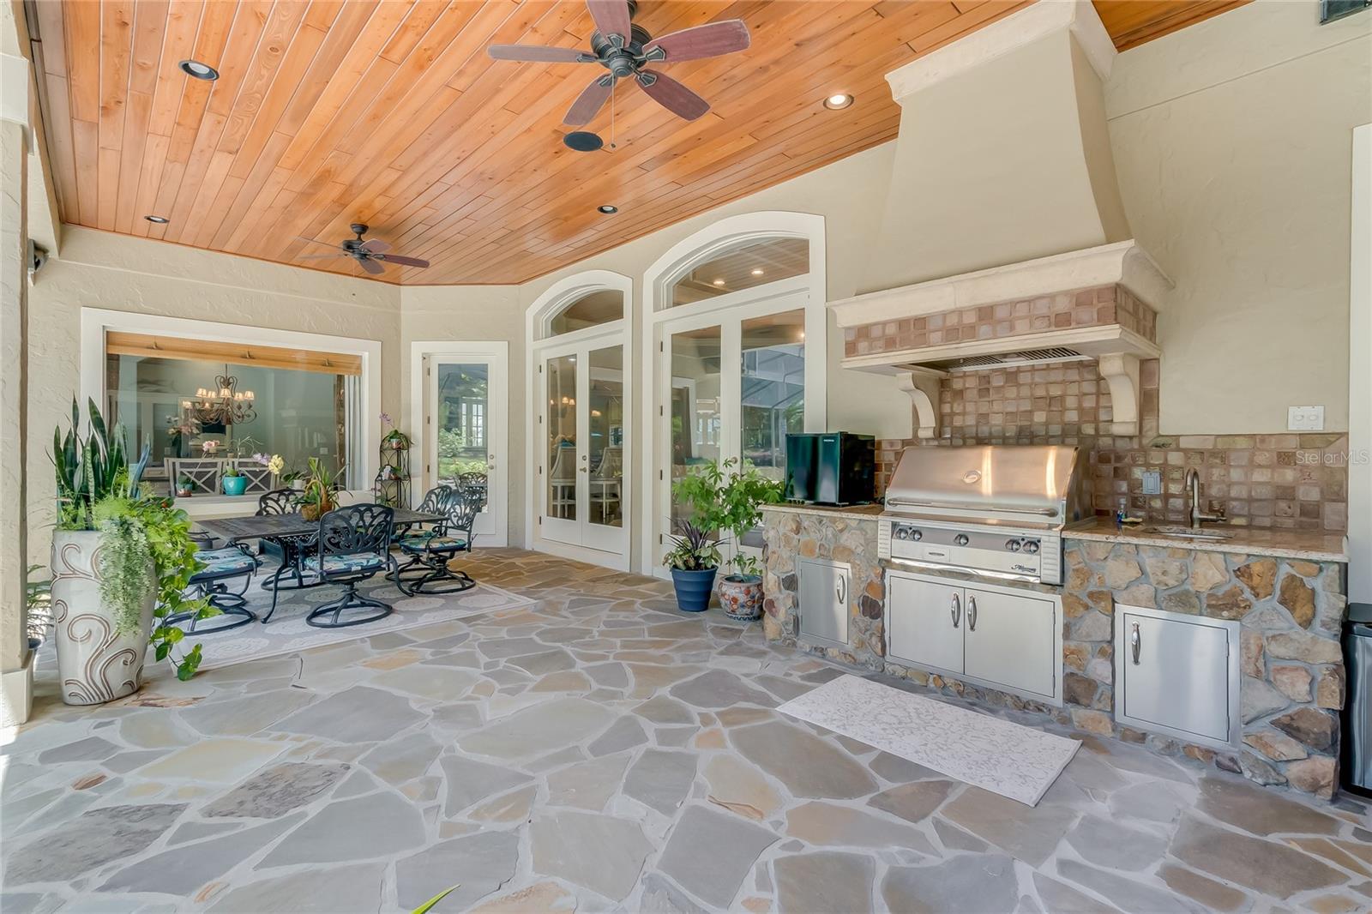
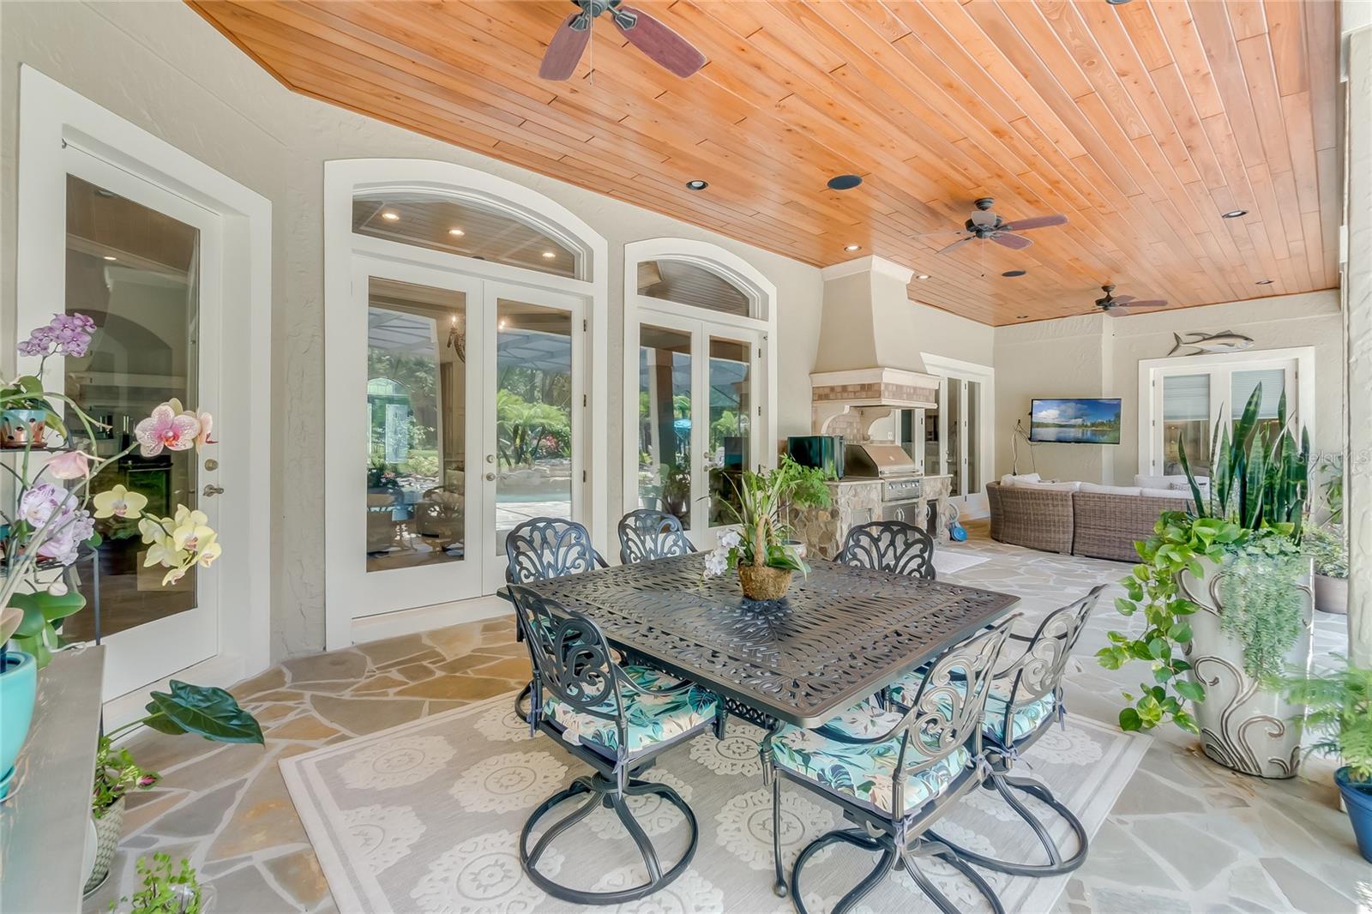
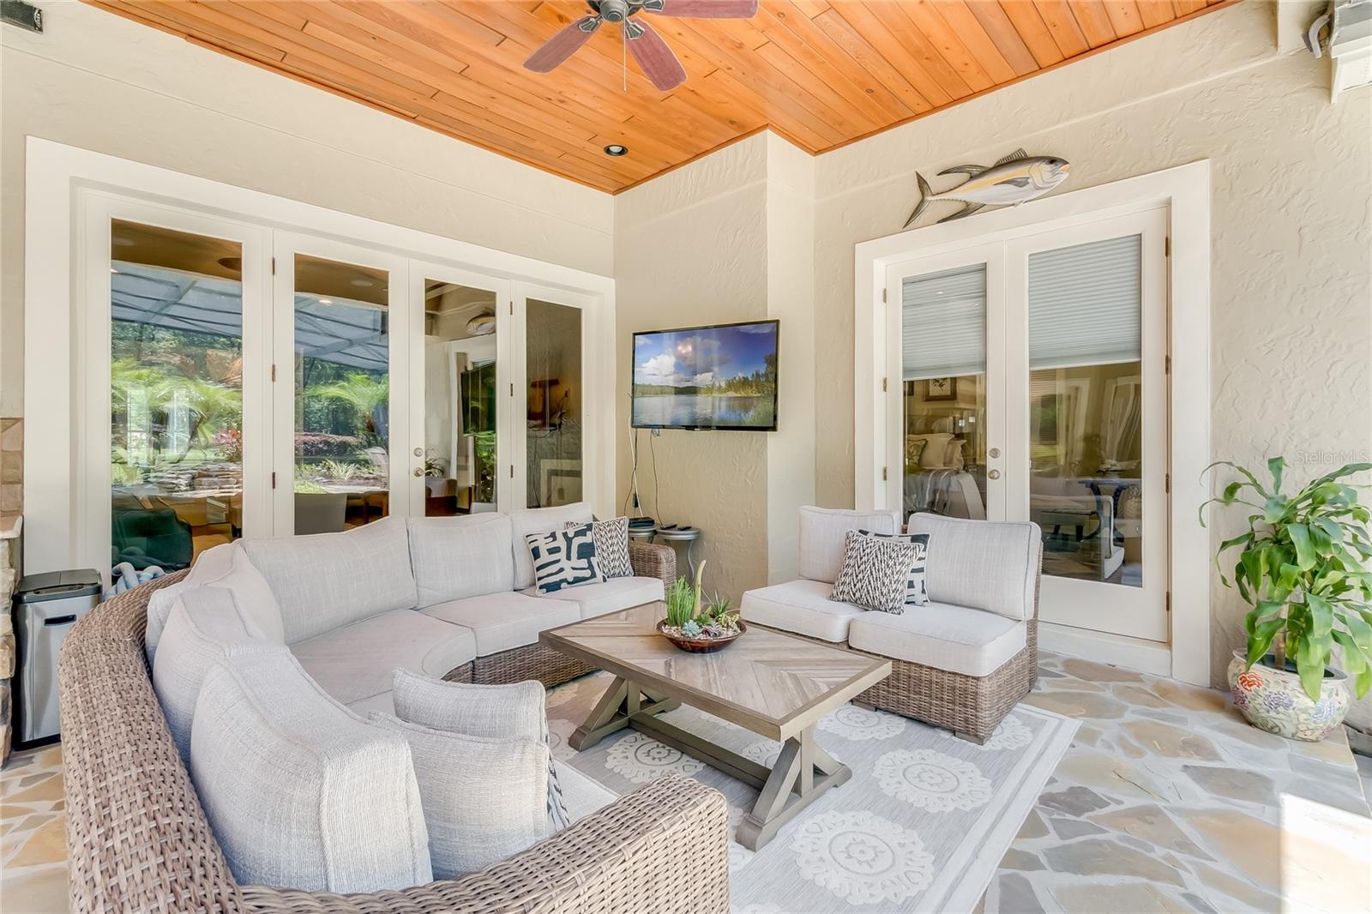
With plenty of space for seating and lounging, the expansive patio offers the
perfect setting for al fresco dining and entertaining. The grounds are thoughtfully

designed with lighting and surround sound, providing the perfect atmosphere for
any occasion.

Every detail about this home has been carefully thought out down to the two 3
car garages. To care for luxury cars one garage is climate controlled while both are
finished with epoxy granite chip floors and insulated carriage doors.
Sweetwater Club has access to Lake Brantley for boating, fishing, and skiing.
Nearby Wekiva State Park, is popular for canoeing in the Springs.
This is truly an exceptional opportunity to own a one-of-a-kind estate in one of Longwood's most sought after neighborhoods.

106 MAGNOLIA LAKE COURT

Message successfully sent.

What would you like to know?

What is 3 + 4 ?

I agree to receive email communication and understand I can unsubscribe at any time.

I agree to be contacted by The Graf Group of Coldwell Banker via call, email, and text for real estate services. To opt out, you can reply 'stop' at any time or reply 'help' for assistance. You can also click the unsubscribe link in the emails. Message and data rates may apply. Message frequency may vary. Privacy Policy

Related Properties

Once-in-a-lifetime opportunity to own a privately gated estate on acreage(12 total acres, approx 3 dry) along the pristine shores of Lake Brantley. This astounding 5-bedroom, 5.5-bath estate welcomes you through a striking private gated entrance, featuring a grand circular driveway, lush landscaping, and a tranquil fountain. Enjoy the pinnacle of true privacy with seemingly endless land. Thoughtfully designed, the home showcases elegant formal living and dining rooms, along with a private office complete with custom built-ins.  Upon arrival, the soaring ceilings showcase an open and airy floor plan with loads of natural light throughout. The spacious primary suite, located on the west wing, offers a luxurious retreat with a jetted tub, while two additional bedrooms—each with en-suite baths—are positioned on the east wing for added privacy. Upstairs, a secluded guest suite provides its own bedroom, bathroom, and living area. At the heart of the home, the expansive kitchen overlooks the family room and opens seamlessly to the pool and covered patio, creating an ideal space for everyday living and entertaining, all with incredible views of Lake Brantley. Additional highlights include an oversized game room, a secondary living room, and a dedicated private guest bedroom with an en-suite bath. The outdoor living space is meticulously crafted for both privacy and entertaining, featuring a resort-style cabana with granite countertops, a commercial-grade grill, fireplace, ice maker, beer tap, refrigerator, and built-in TV; all with breathtaking vistas and the privacy only acreage can offer. An exceptional setting designed for refined entertaining and unforgettable moments. Embrace the lakefront lifestyle—whether boating, skiing, or simply unwinding as breathtaking sunsets paint the horizon. A charming wood dock extends to your second private dock, complete with a lift and covered space, offering both convenience and elegance.  Indulge in the serene ambiance as gentle waters ripple along the shoreline, creating a sense of tranquility unique to this one-of-a-kind residence. Enjoy leisurely afternoons on the pristine 288-acre lake, known for its crystal-clear waters and rare sandy-bottom shoreline—ideal for fishing, skiing, or peaceful relaxation. As evening falls, savor a glass of wine from your reserved sunset vantage point, where the golden hues give way to moonlit reflections dancing across the water. Perfectly positioned in a highly desirable location, this residence offers effortless access to premier shopping, fine dining, major thoroughfares, and top-rated schools. Must be seen to be believed. This property may be under audio/visual surveillance.
#O6402900

LONGWOOD

880 BRANTLEY DRIVE

5 Beds

5 Baths

5,435 Sq.Ft.

$2,800,000

MLS#: O6402900

At the end of a quiet cul-de-sac and backing to the protected beauty of Wekiwa Springs State Park, this extraordinary waterfront estate offers a rare blend of privacy, scale and natural serenity in the desired Markham Woods Corridor. Fully fenced and positioned to capture sweeping conservation and water views, the setting alone places this residence in a category few can match. Impressive private gates and a brick paver circular drive introduce a dramatic arrival, where a grand porte-cochere and expansive six-car motor court set the tone. Inside, the home has been completely reimagined through a comprehensive renovation, unveiling soaring ceilings, walls of glass and abundant natural light. A striking 5-by-8-foot pivot door opens to a refined foyer with porcelain tile and white oak flooring, immediately drawing the eye to the shimmering pool and tranquil pond beyond. Designed for grand entertaining and effortless living, the main areas unfold in a seamless open-concept layout. With 14-foot ceilings and expansive living, dining, family and kitchen spaces flowing together, the home offers impressive volume and connectivity. Anchoring the heart of the home, a dramatic double-sided wood-burning fireplace creates a warm focal point between kitchen and family room. The chef’s kitchen is a showpiece, featuring Wolf appliances, built-in refrigeration and an oversized island with seating for six, finished with elegant waterfall-edge countertops. Outdoor living is equally captivating. A vast travertine lanai transitions to an oversized resort-style pool, all set against a breathtaking backdrop of water and untouched conservation. Nearly every room is oriented to capture these remarkable views, creating a constant connection to the landscape. The primary suite is a sanctuary of grand scale, offering serene water and wooded vistas. Its bespoke bath features leather-finished stone countertops, dual vanities, a soaking tub, and picture windows framing the natural setting. A spa-inspired steam shower with multiple shower heads and a built-in bench completes the experience. Dual custom walk-in closets elevate functionality, one with a center island and scenic window, the other concealing a hidden safe room. Versatility defines the additional spaces. A dedicated office with walk-in closet and direct bath access can serve as an additional bedroom. A generously sized bonus room is ideal for a home theater, library or lounge, while a separate gym with luxury vinyl flooring can easily function as a second office. A thoughtfully positioned flex space between the main residence and guest quarters opens to the lanai and pool bath, ideal for a cabana lounge or wellness retreat. The guest quarters is a residence unto itself, featuring two bedrooms, two baths, a spacious great room, full kitchen with center island, separate motor court access, and its laundry, offering exceptional accommodations for guests or multigenerational living. Homes of this caliber rarely come to market. The extensive renovation, remarkable scale, and exceptional attention to detail are paired with Seminole County’s desirable locations. Zoned for top-rated schools and ideally positioned near Longwood and Lake Mary, with convenient access to major highways, regional hospitals, airports, beaches and Central Florida’s world-renowned attractions, this is a legacy property that defines elevated Florida living.
#O6399964

LONGWOOD

2228 EARLEAF COURT

5 Beds

6 Baths

7,696 Sq.Ft.

$2,785,000

MLS#: O6399964

This luxury lakefront estate on Lake Brantley delivers the ultimate Central Florida waterfront lifestyle. Originally built in the 1980s and completely reimagined, the home features a new roof (2020), fully repiped plumbing, natural gas, a new gas water heater, and dual HVAC systems (2018). Interior upgrades include a brand-new chef’s kitchen with 42” cabinetry, Cambria quartz countertops, double wall ovens, cooktop with pot filler, under-counter microwave, wine refrigerator, and premium appliances. An oversized island and dining area that was meant for entertaining. All bathrooms have been remodeled down to the studs. High-impact PGT windows and sliders, high-end wood flooring in the bedrooms, large-format tile everywhere else. The tongue-and-groove porch ceilings, both upstairs and down, elevate the modern coastal design. The downstairs game room includes a wetbar, pool table, and views of the lake. The additional downstairs bedroom is oversized and provides flexible living space. Outdoor living is unmatched: refinished pool (2021), new pool equipment, custom-built wood-fired pizza oven, built-in grill station, whole-home audio (inside and out), multi-camera security, 24’ x 40’ putting green, and 30’ x 40’ basketball court, fire pit with sitting area, and sandy beaches. The rebuilt dock, boathouse, and 7,500-lb boat lift provide turnkey access to this 287-acre private, spring-fed lake - ideal for wake surfing, boating, paddle boarding, and fishing. This is a rare opportunity to own a turnkey direct frontage home on one of Longwood’s most sought-after lakes. Resort-style living. Fully upgraded. Move-in ready. Make your appointment to take a look today.
#O6379950

LONGWOOD

2471 JENNIFER HOPE BOULEVARD

4 Beds

3 Baths

3,788 Sq.Ft.

$2,250,000

MLS#: O6379950

 - property

Send a message

Message successfully sent.

Your message

What is 3 + 4 ?

Reason for contacting?

I agree to receive email communication and understand I can unsubscribe at any time.

I agree to be contacted by The Graf Group of Coldwell Banker via call, email, and text for real estate services. To opt out, you can reply 'stop' at any time or reply 'help' for assistance. You can also click the unsubscribe link in the emails. Message and data rates may apply. Message frequency may vary. Privacy Policy

Sign Out

Virtual Assistant

Would you like to take the next step with this property? We can help you schedule a showing or virtual tour, or send you more details.

Yes, I would like more information.

Thank You for Your Reply, One of Our Agents will contact you as soon as possible

No, maybe later.

Thank you, you can always contact me via email, phone number or through the contact form.

Realhub AI

Lucy - Your AI-Powered Realtor

Update Your Temporary Password

Personalize your search

Enter your email and we'll notify you immediately when new listings match what you're looking for.

or enter email address

Already have an account ? Login here

Continue your home search

I agree to receive communications and understand I can unsubscribe at any time.

I agree to be contacted by The Graf Group of Coldwell Banker via call, email, and text for real estate services. To opt out, you can reply 'stop' at any time or reply 'help' for assistance. You can also click the unsubscribe link in the emails. Message and data rates may apply. Message frequency may vary. Privacy Policy

Already have an account ? Login here

We use cookies

We use cookies primarily for analytics to enhance your experience. By accepting, you agree to our use of these cookies. You can manage your preferences or learn more about our cookies policy.