.webp?size=346x80)
- Properties
- Meet our agents
- Communities
- Market Report
- Home Value
- Calculator
Property
Beds
4
Full Baths
2
1/2 Baths
None
Year Built
2026
Sq.Footage
1,580
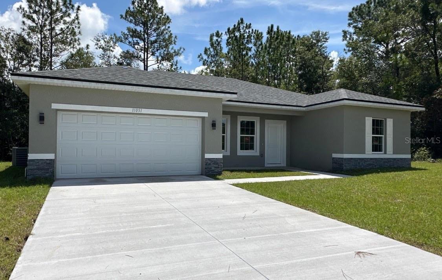
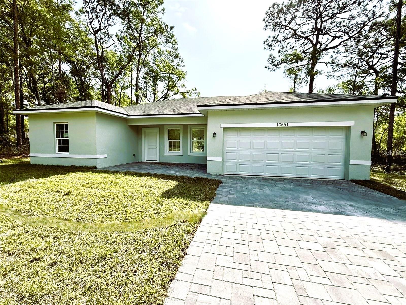
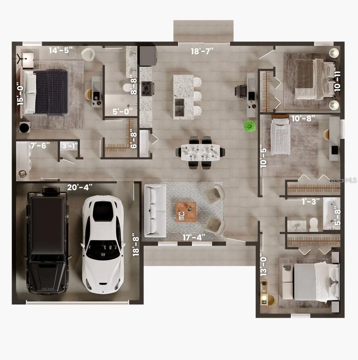
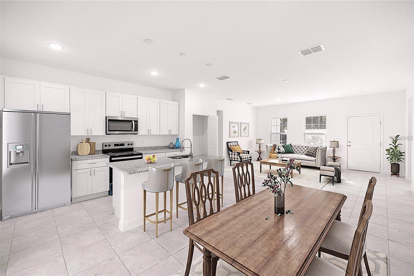
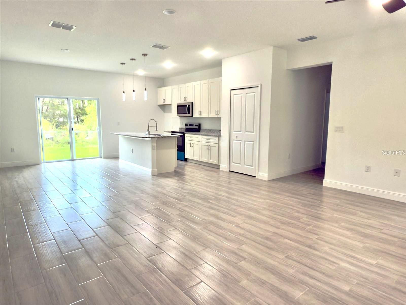
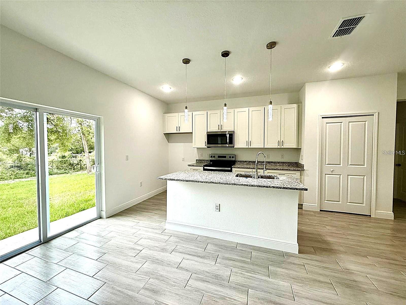
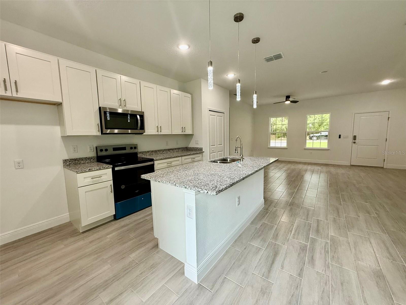
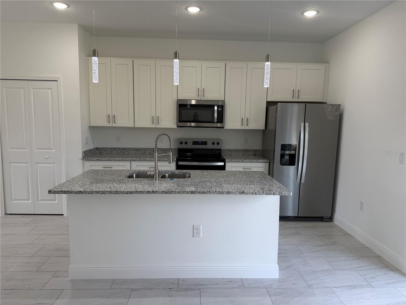
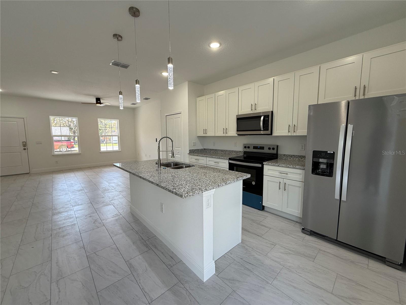
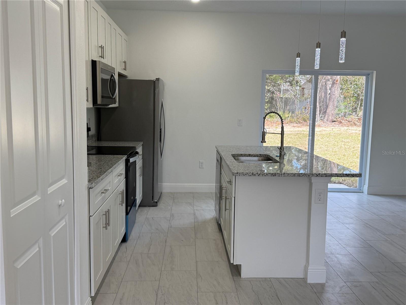
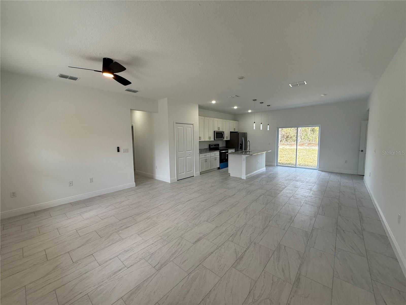
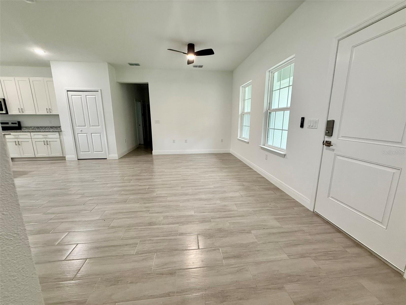
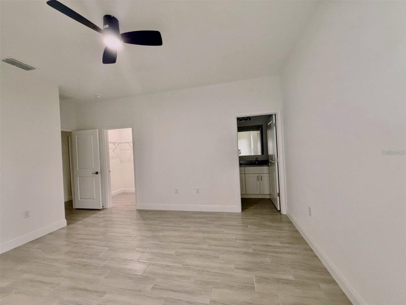
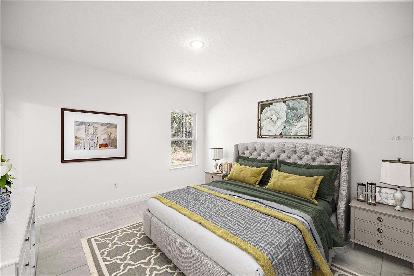
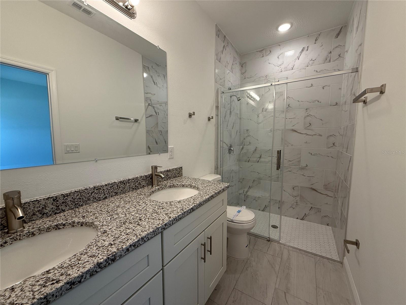
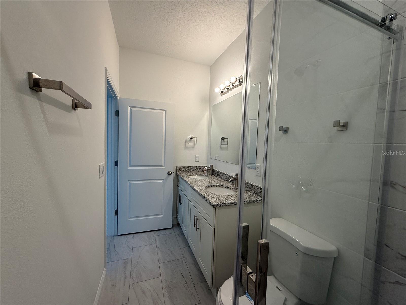
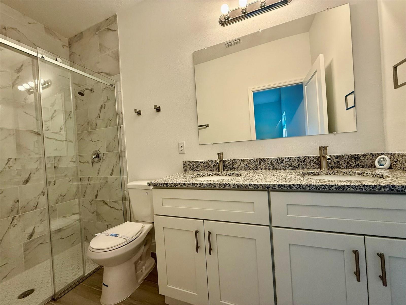
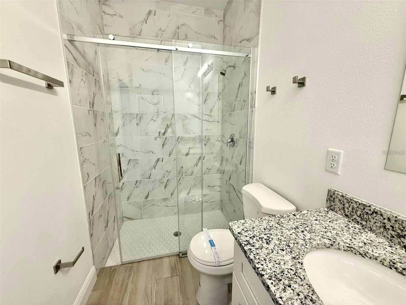
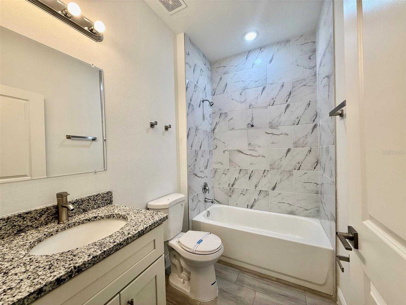
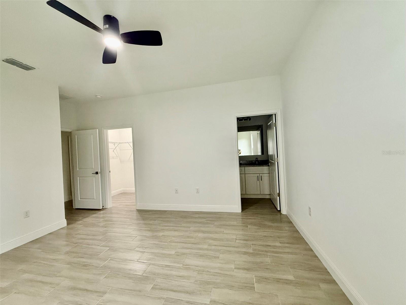
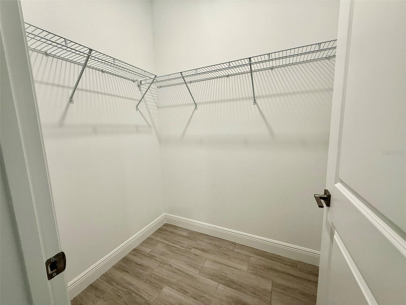
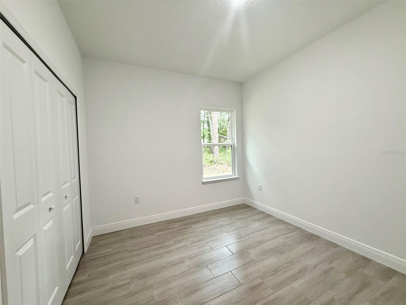
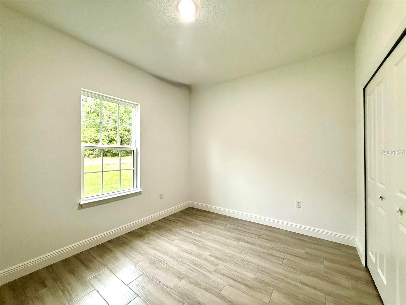
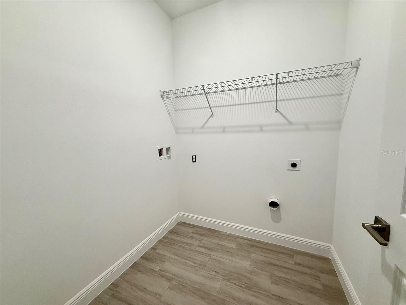
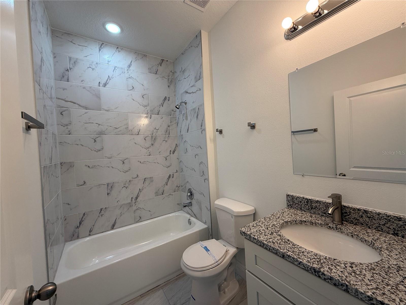
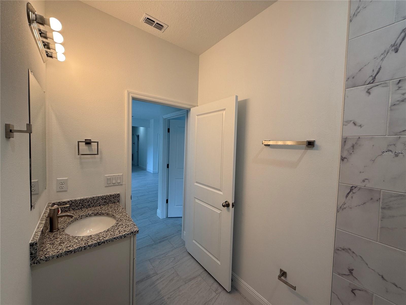
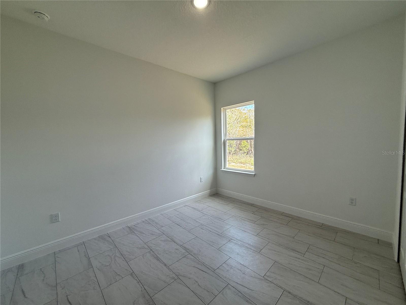
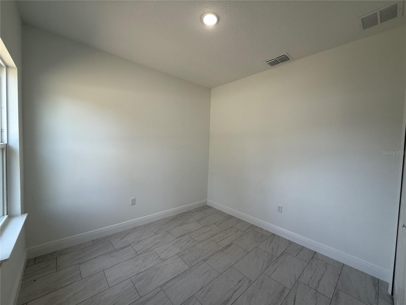
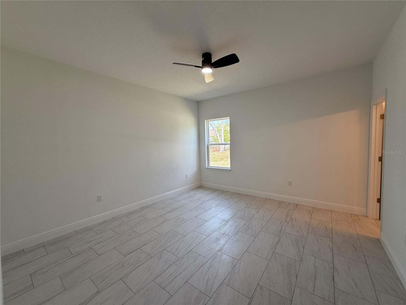
Under Construction. Build Your Dream Home with Personalized Finishes! Now is your chance to create a home that's uniquely yours! This semi-custom Agate Model offers 4 bedrooms, 2 bathrooms, and a contemporary open-concept floor plan designed for today's lifestyle. The foundation is already in place—now it's your turn to bring your vision to life by selecting your own flooring, paint colors, granite or quartz countertops, and more! Step inside to discover soaring volume ceilings that enhance the spacious feel throughout every room. The beautifully designed kitchen is perfect for both everyday living and entertaining, featuring a large center island, generous pantry, and stainless steel appliance package. Continue customizing your new home with available upgrades, including your choice of washer and dryer, window blinds, and enhanced appliance options. Meet directly with the builder to personalize the finishes and create a home that reflects your style from the ground up. Ideally located in the desirable Citrus Springs community, you'll enjoy convenient access to hiking and biking trails, parks, tennis courts, schools, shopping, medical facilities, and a nearby golf course. Don't miss this exciting opportunity to build a brand-new home with the finishes you've always wanted—schedule your builder consultation today!
Features & Amenities
Interior
-
Other Interior Features
High Ceilings, Open Floorplan, Stone Counters, Walk-In Closet(s)
-
Total Bedrooms
4
-
Bathrooms
2
-
Cooling YN
YES
-
Cooling
Central Air
-
Fireplace YN
NO
-
Heating YN
YES
-
Heating
Electric, Heat Pump
-
Pet friendly
N/A
Exterior
-
Garage
Yes
-
Garage spaces
2
-
Construction Materials
Block, Stucco
-
Parking
Attached
-
Patio and Porch Features
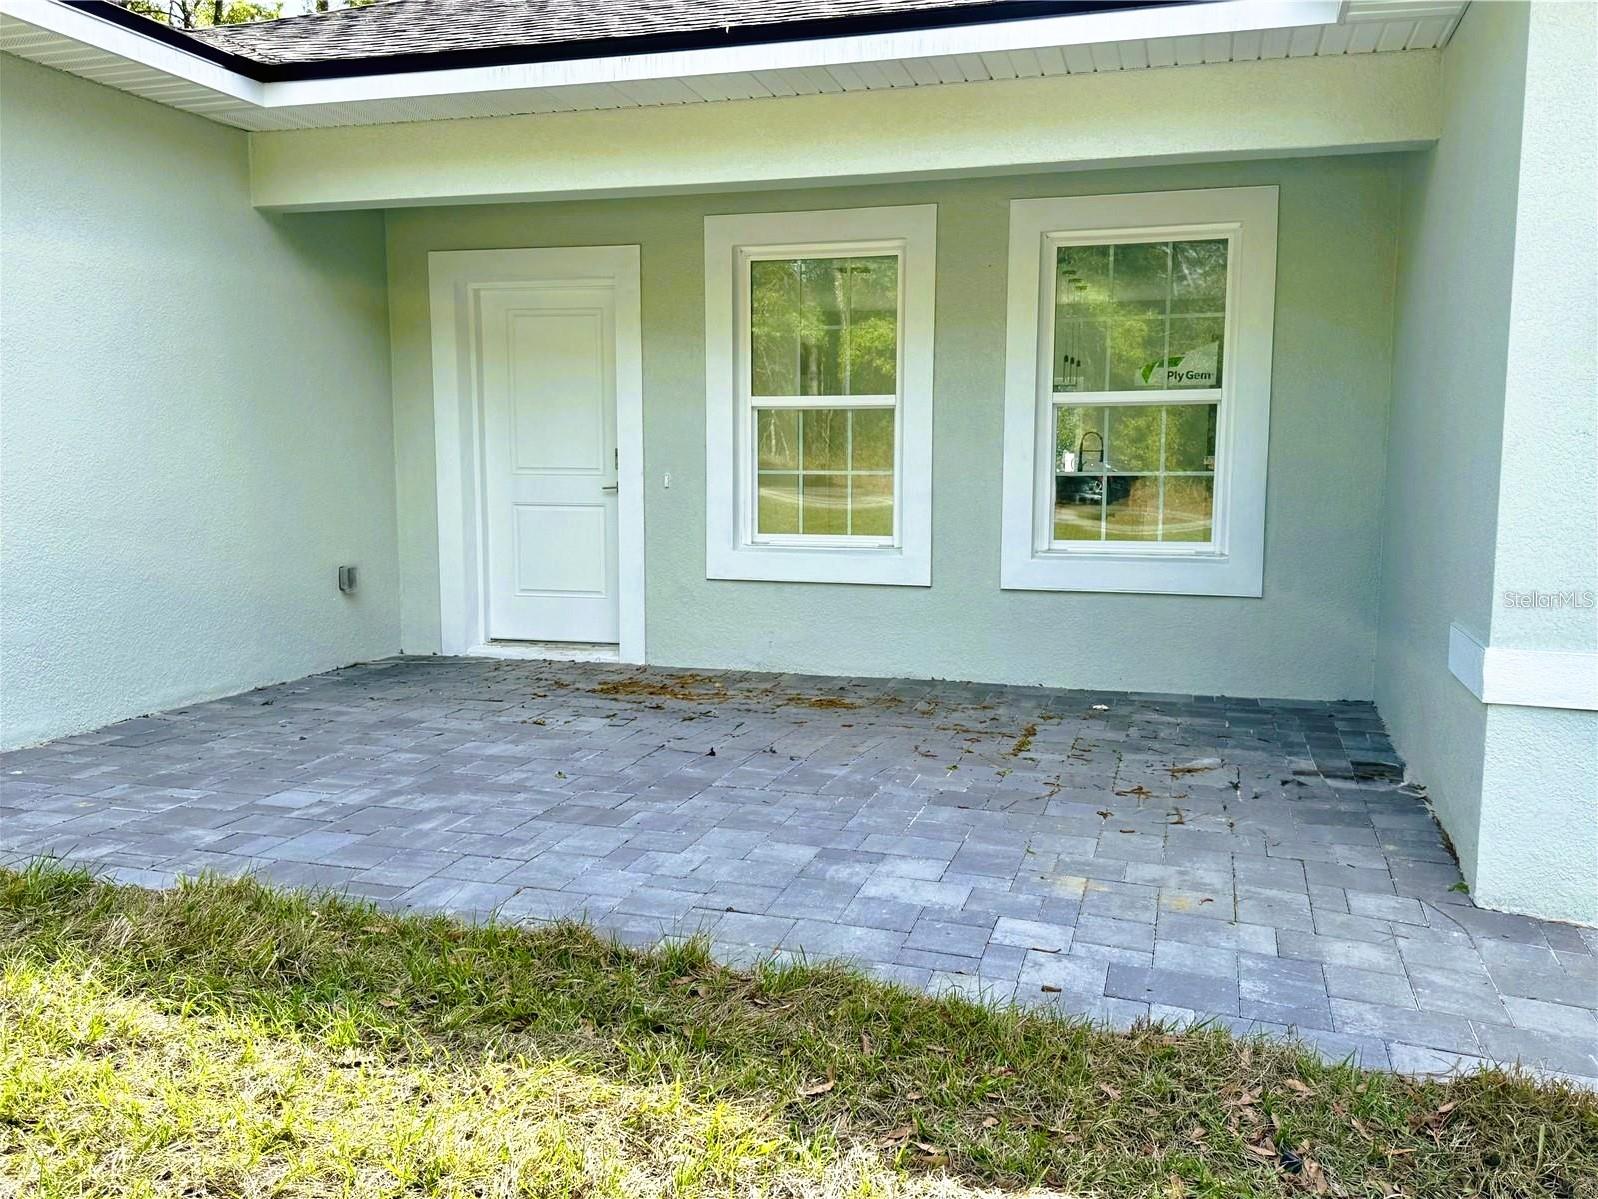
Covered, Front Porch
-
Pool
No
-
Waterfront YN
NO
Area & Lot
-
Lot Size(acres)
0.24
-
Lot Size(square feet)
10,628
-
Property Type
Residential
-
Property Sub Type
Single Family Residence
Price
-
Sales Price
$260,000
-
Tax Amount
$293.59
-
Sq. Footage
1,580
-
Price/SqFt
$164
HOA
-
Association
No
School District
-
Elementary School
Central Ridge Elementary School
-
Middle School
Citrus Springs Middle School
-
High School
Crystal River High School
Property Features
-
New Construction
YES
-
Foundation Details
Slab
-
Ownership
Fee Simple
-
Senior Community YN
NO
-
Sewer
Septic Tank
-
Tax Lot
11
-
Water Source
Public
Schedule a Showing
Showing scheduled successfully.
Mortgage calculator
Estimate your monthly mortgage payment, including the principal and interest, property taxes, and HOA. Adjust the values to generate a more accurate rate.
Your payment
Principal and Interest:
$
Property taxes:
$
HOA fees:
$
Total loan payment:
$
Total interest amount:
$
Location
County
Citrus
Elementary School
Central Ridge Elementary School
Middle School
Citrus Springs Middle School
High School
Crystal River High School
Listing Courtesy of LouAnn Papp , UNLOCK REALTY GROUP INC
RealHub Information is provided exclusively for consumers' personal, non-commercial use, and it may not be used for any purpose other than to identify prospective properties consumers may be interested in purchasing. All information deemed reliable but not guaranteed and should be independently verified. All properties are subject to prior sale, change or withdrawal. RealHub website owner shall not be responsible for any typographical errors, misinformation, misprints and shall be held totally harmless.

Business Coach | Executive Sales Associate | Realtor®
Michael Graf
Call Michael today to schedule a private showing.

* Listings on this website come from the FMLS IDX Compilation and may be held by brokerage firms other than the owner of this website. The listing brokerage is identified in any listing details. Information is deemed reliable but is not guaranteed. If you believe any FMLS listing contains material that infringes your copyrighted work please click here to review our DMCA policy and learn how to submit a takedown request.© 2024 FMLS.
Related Properties
CITRUS SPRINGS
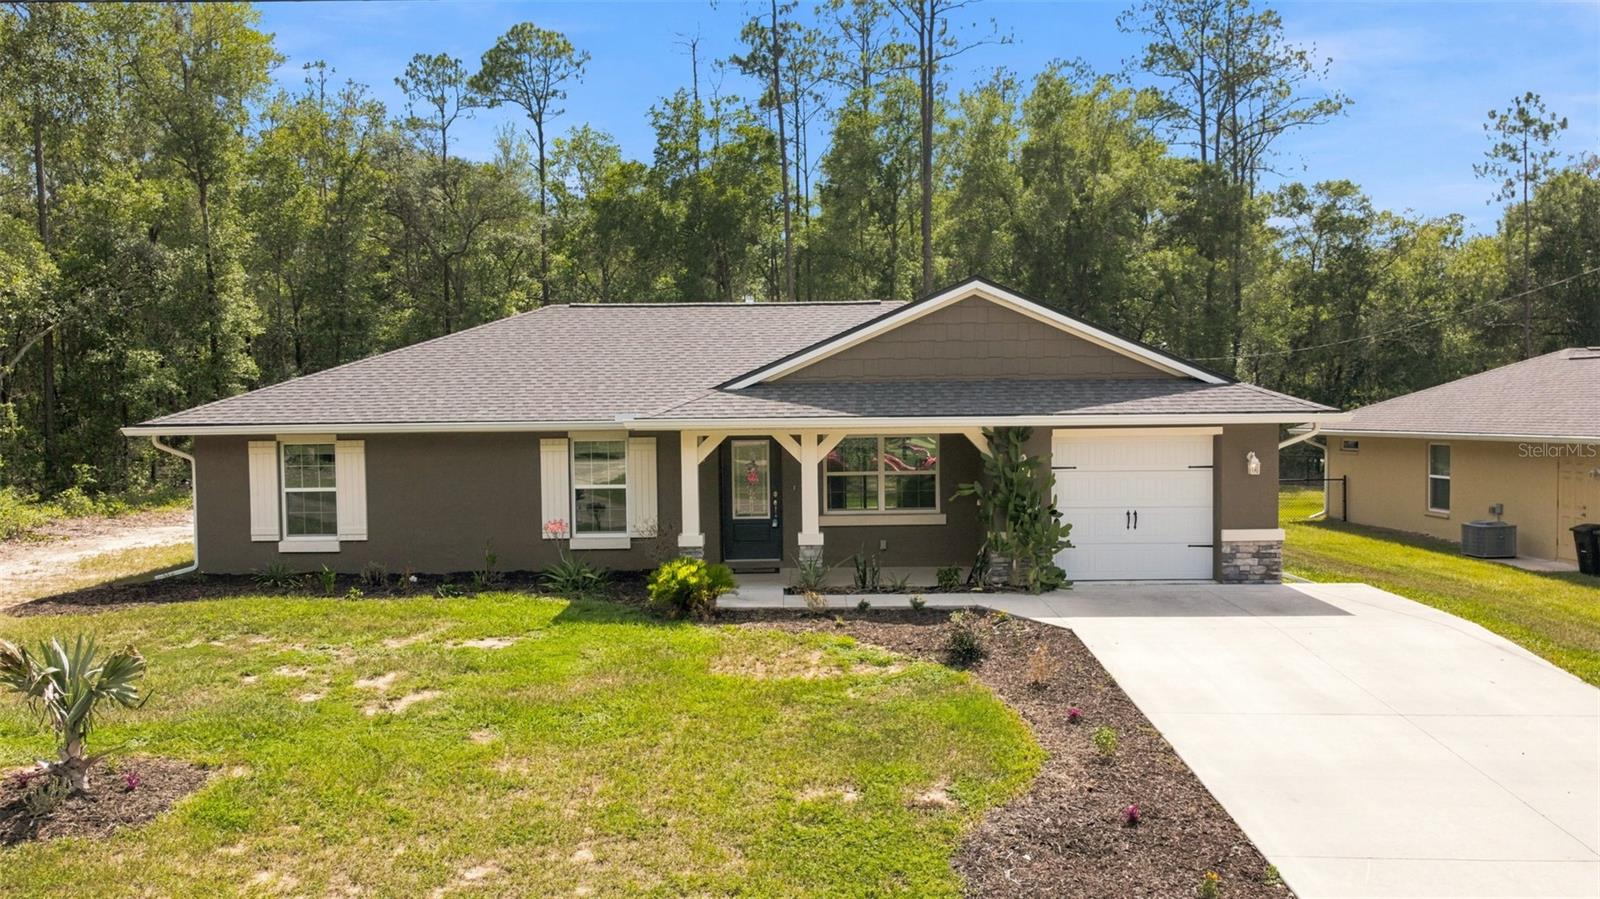
8962 N STERN WAY
3 Beds
2 Baths
1,488 Sq.Ft.
$249,000
MLS#: W7887295
CITRUS SPRINGS
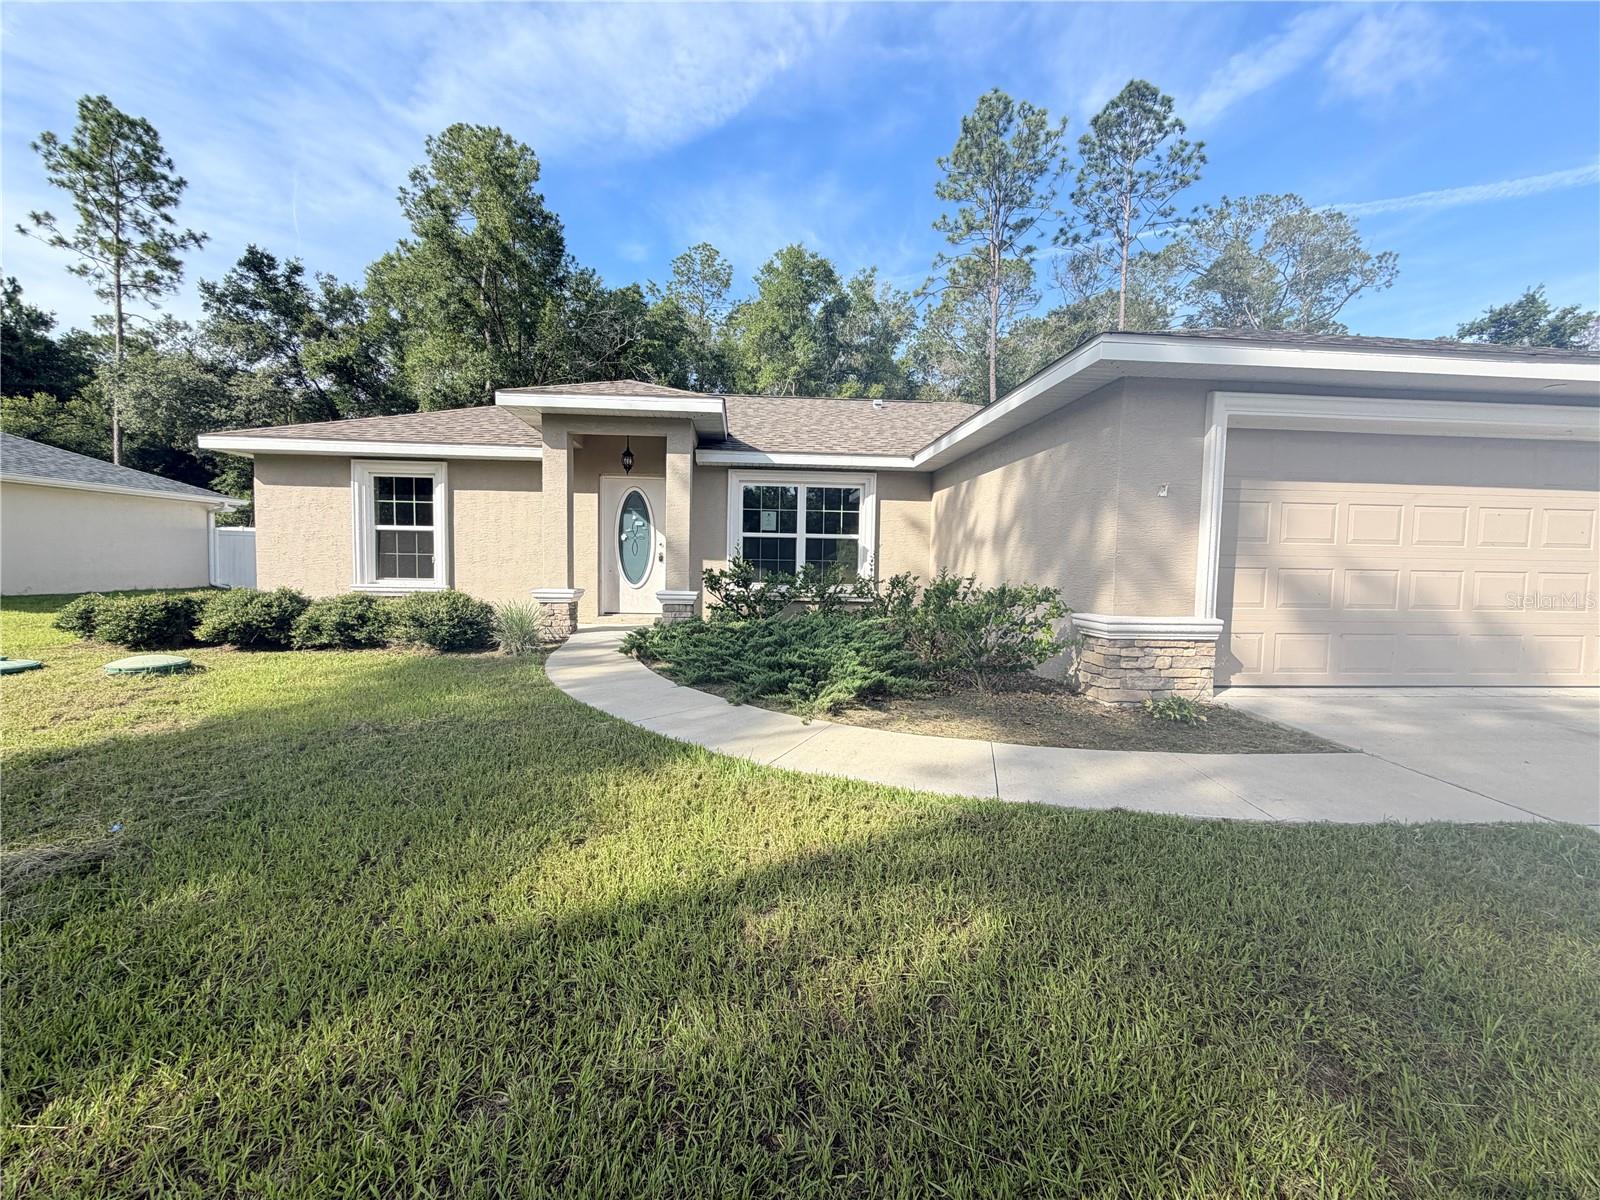
9850 N SANDREE DRIVE
3 Beds
2 Baths
1,464 Sq.Ft.
$245,000
MLS#: OM728334
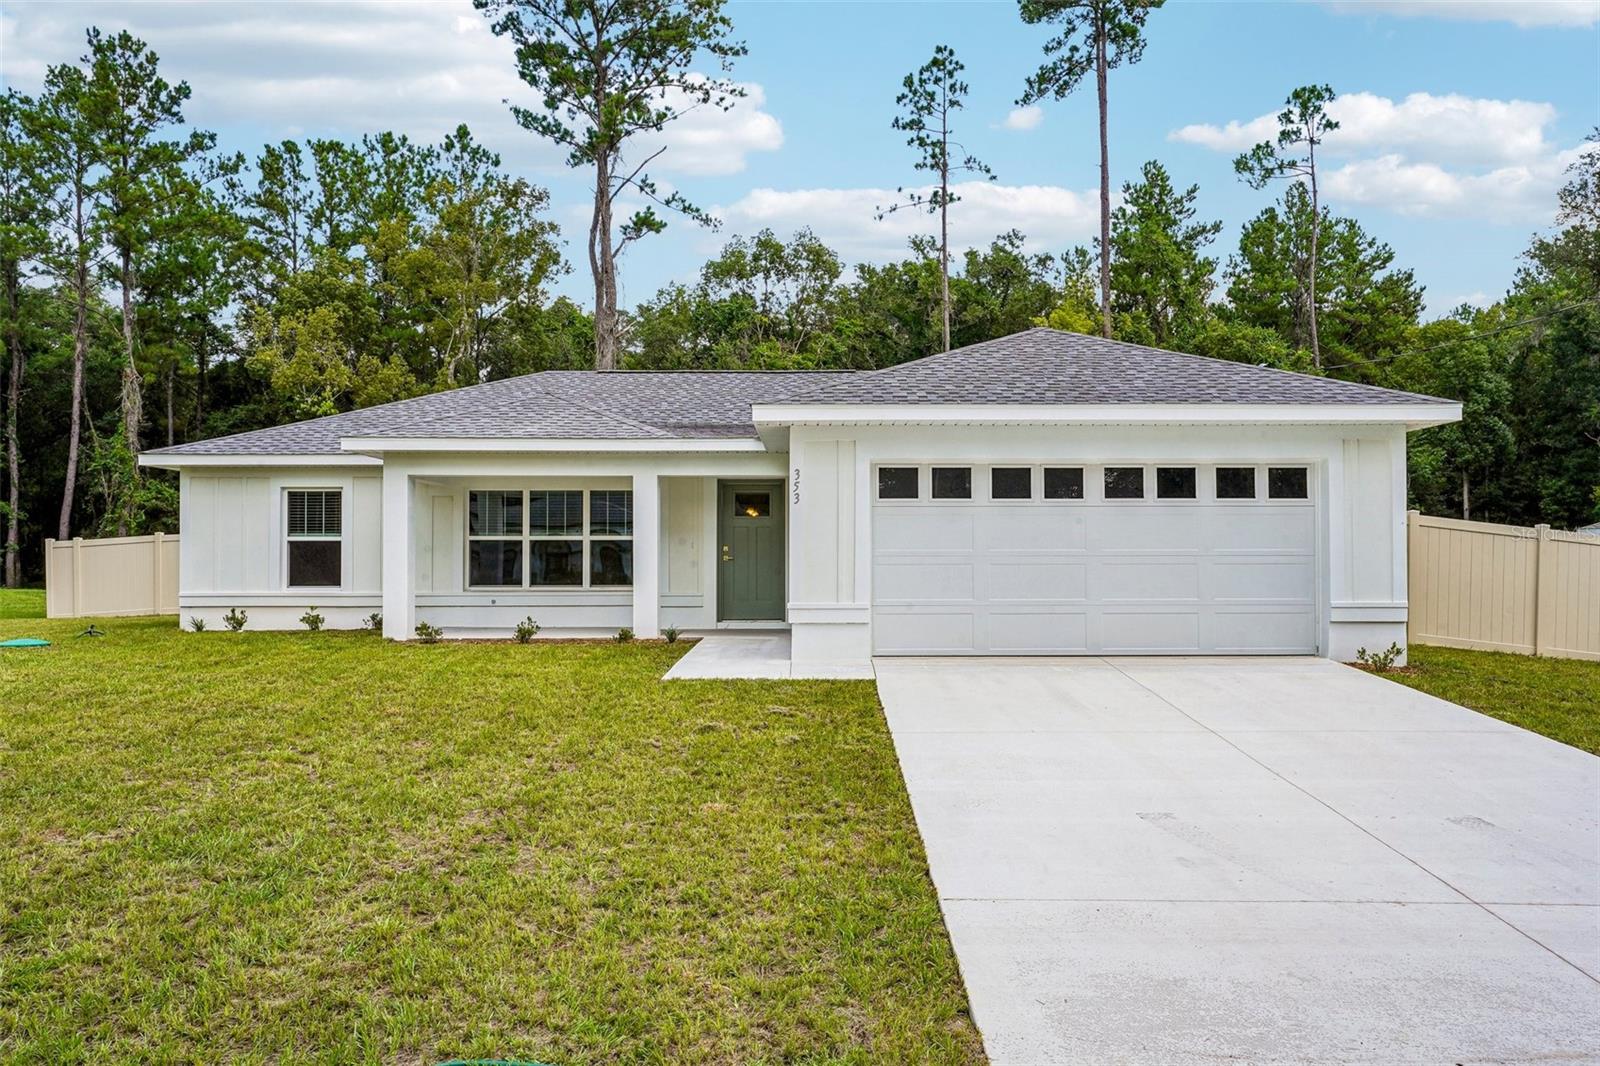
CITRUS SPRINGS
353 W ERIDANI COURT
3 Beds
2 Baths
1,454 Sq.Ft.
$305,900
MLS#: O6424271
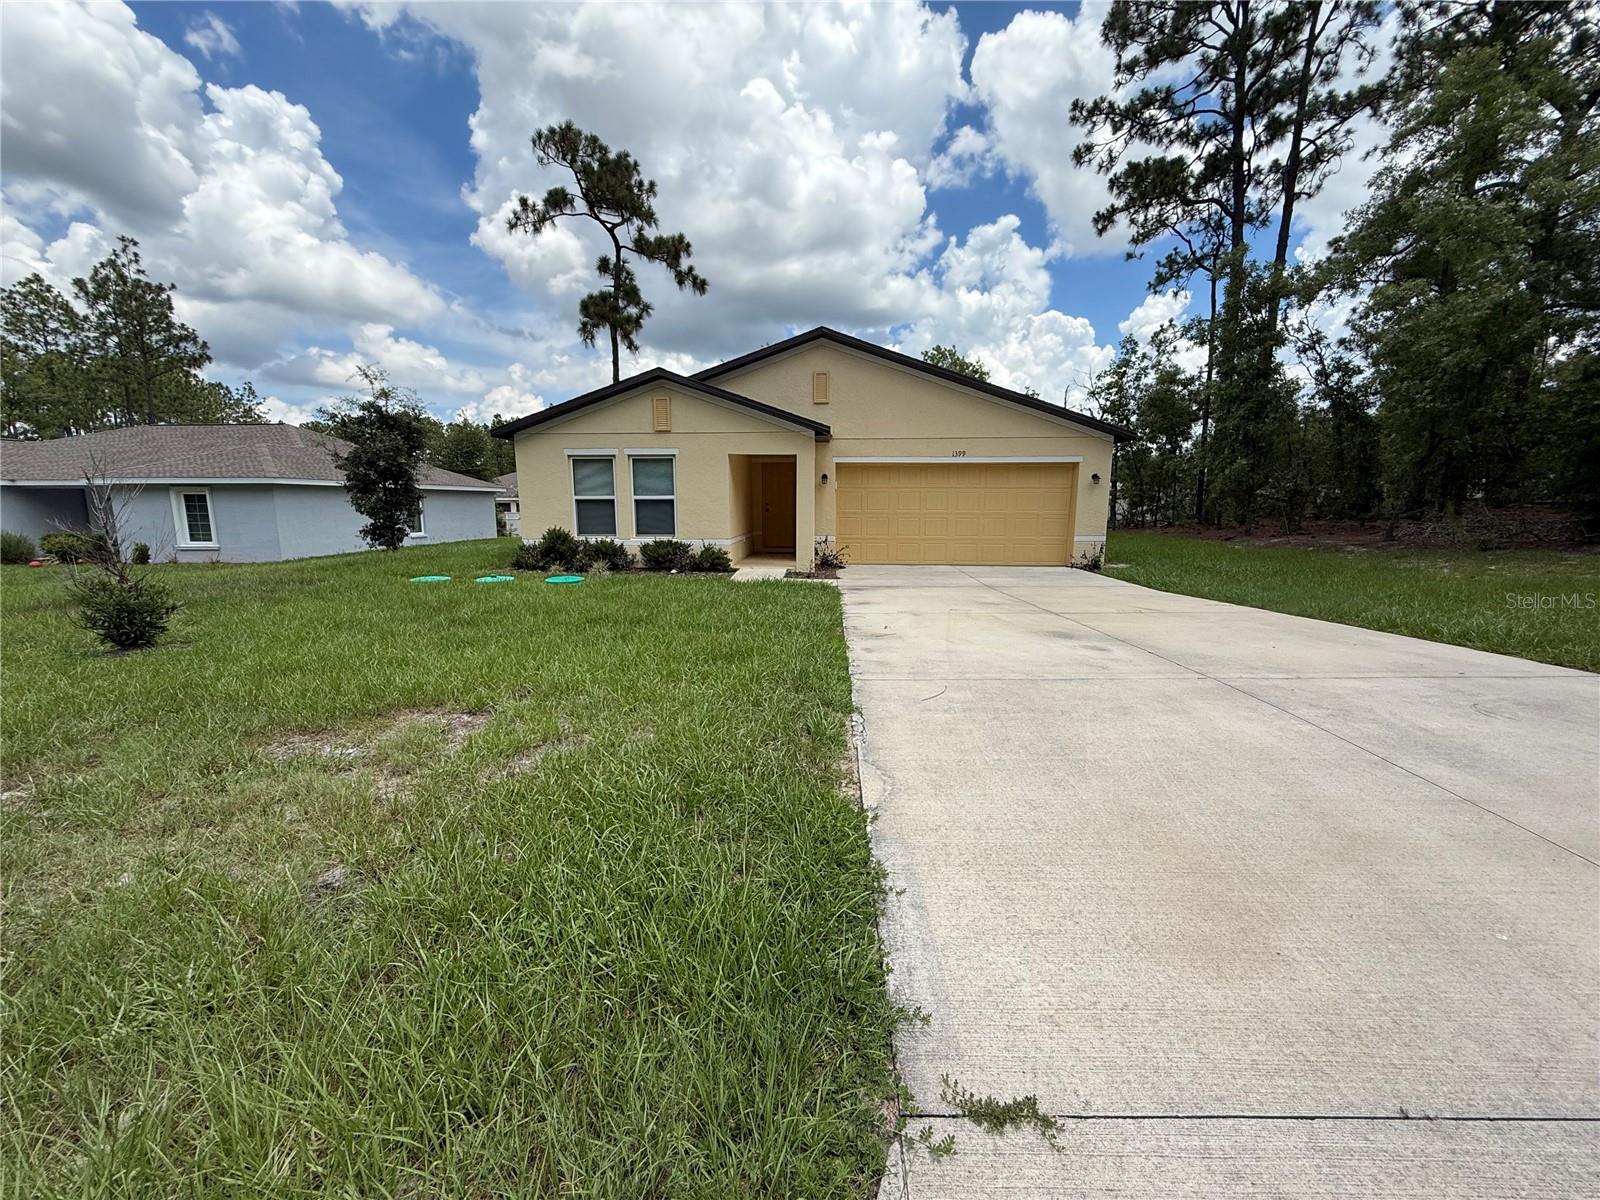
CITRUS SPRINGS
1399 W CARY DRIVE
3 Beds
2 Baths
1,477 Sq.Ft.
$249,900
MLS#: OM728305
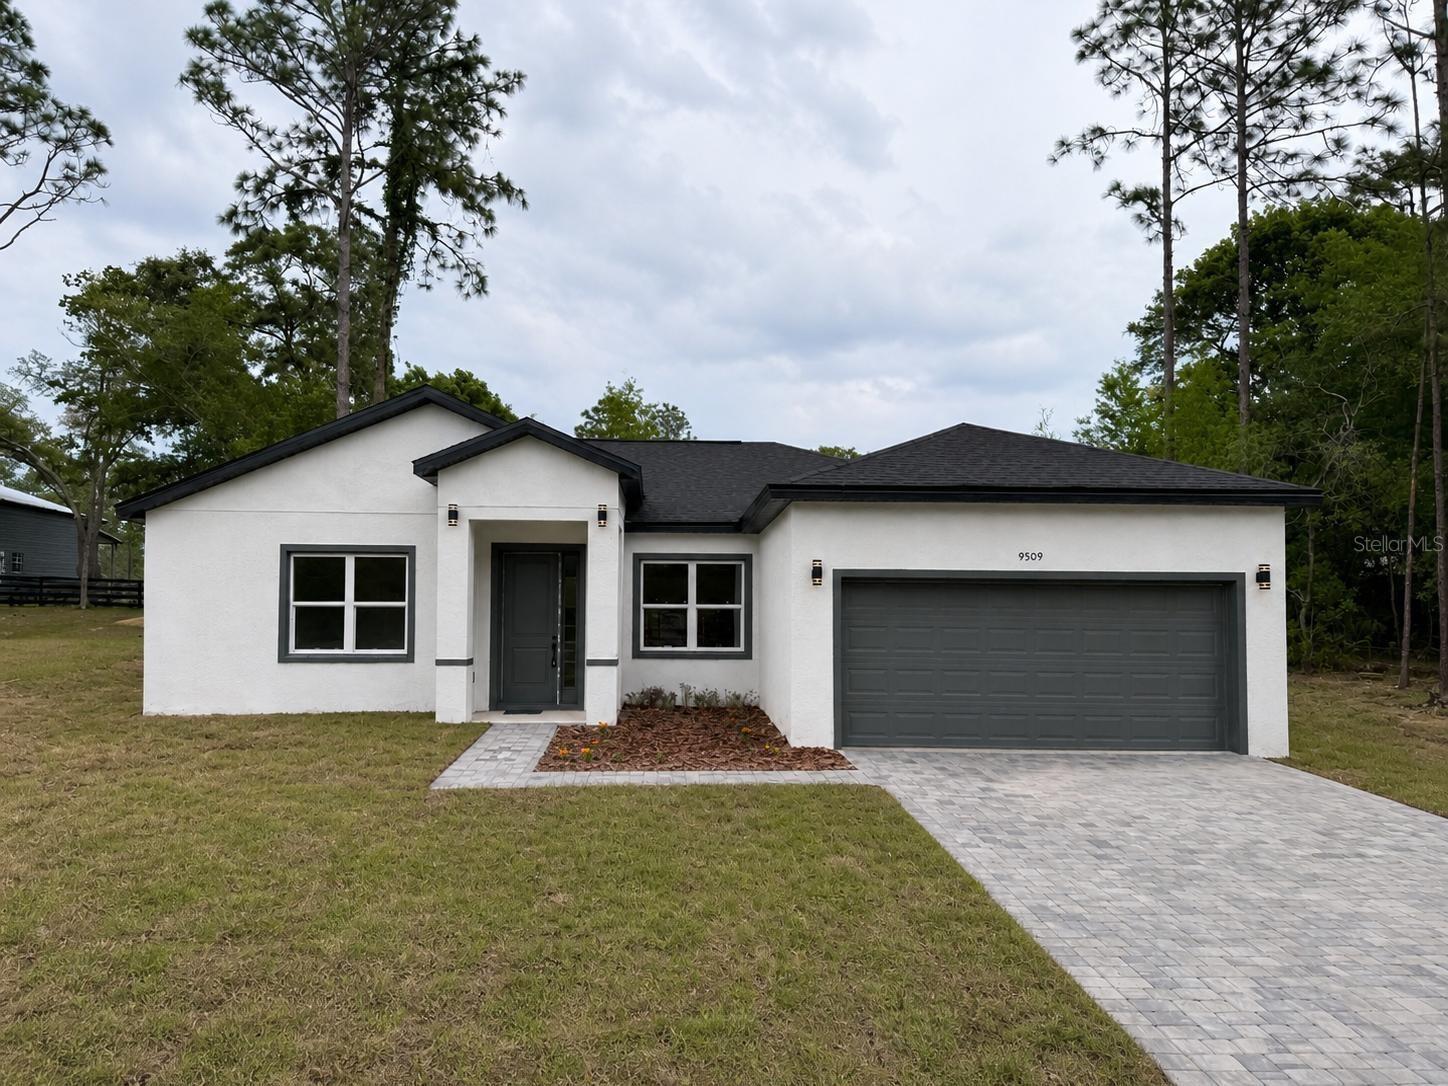
CITRUS SPRINGS
9509 N OLD MILL WAY
4 Beds
3 Baths
1,771 Sq.Ft.
$274,990
MLS#: S5153493
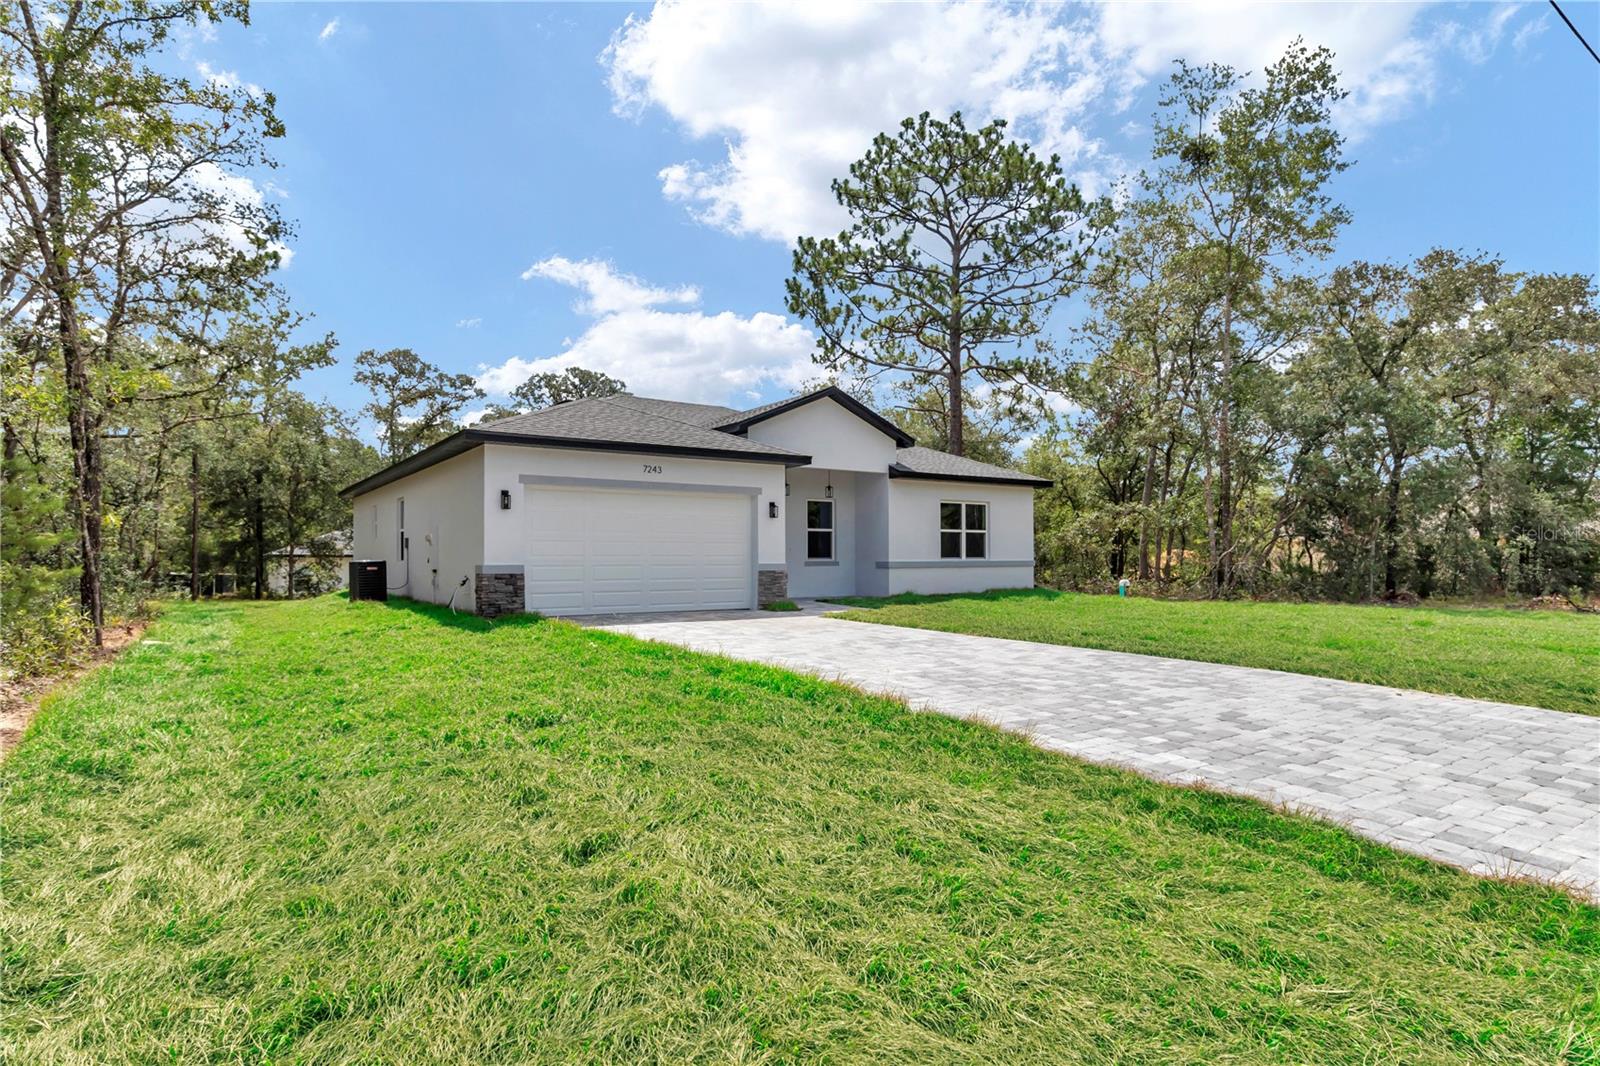
CITRUS SPRINGS
7243 N EMBASSY TERRACE
4 Beds
2 Baths
1,859 Sq.Ft.
$292,900
MLS#: TB8525866
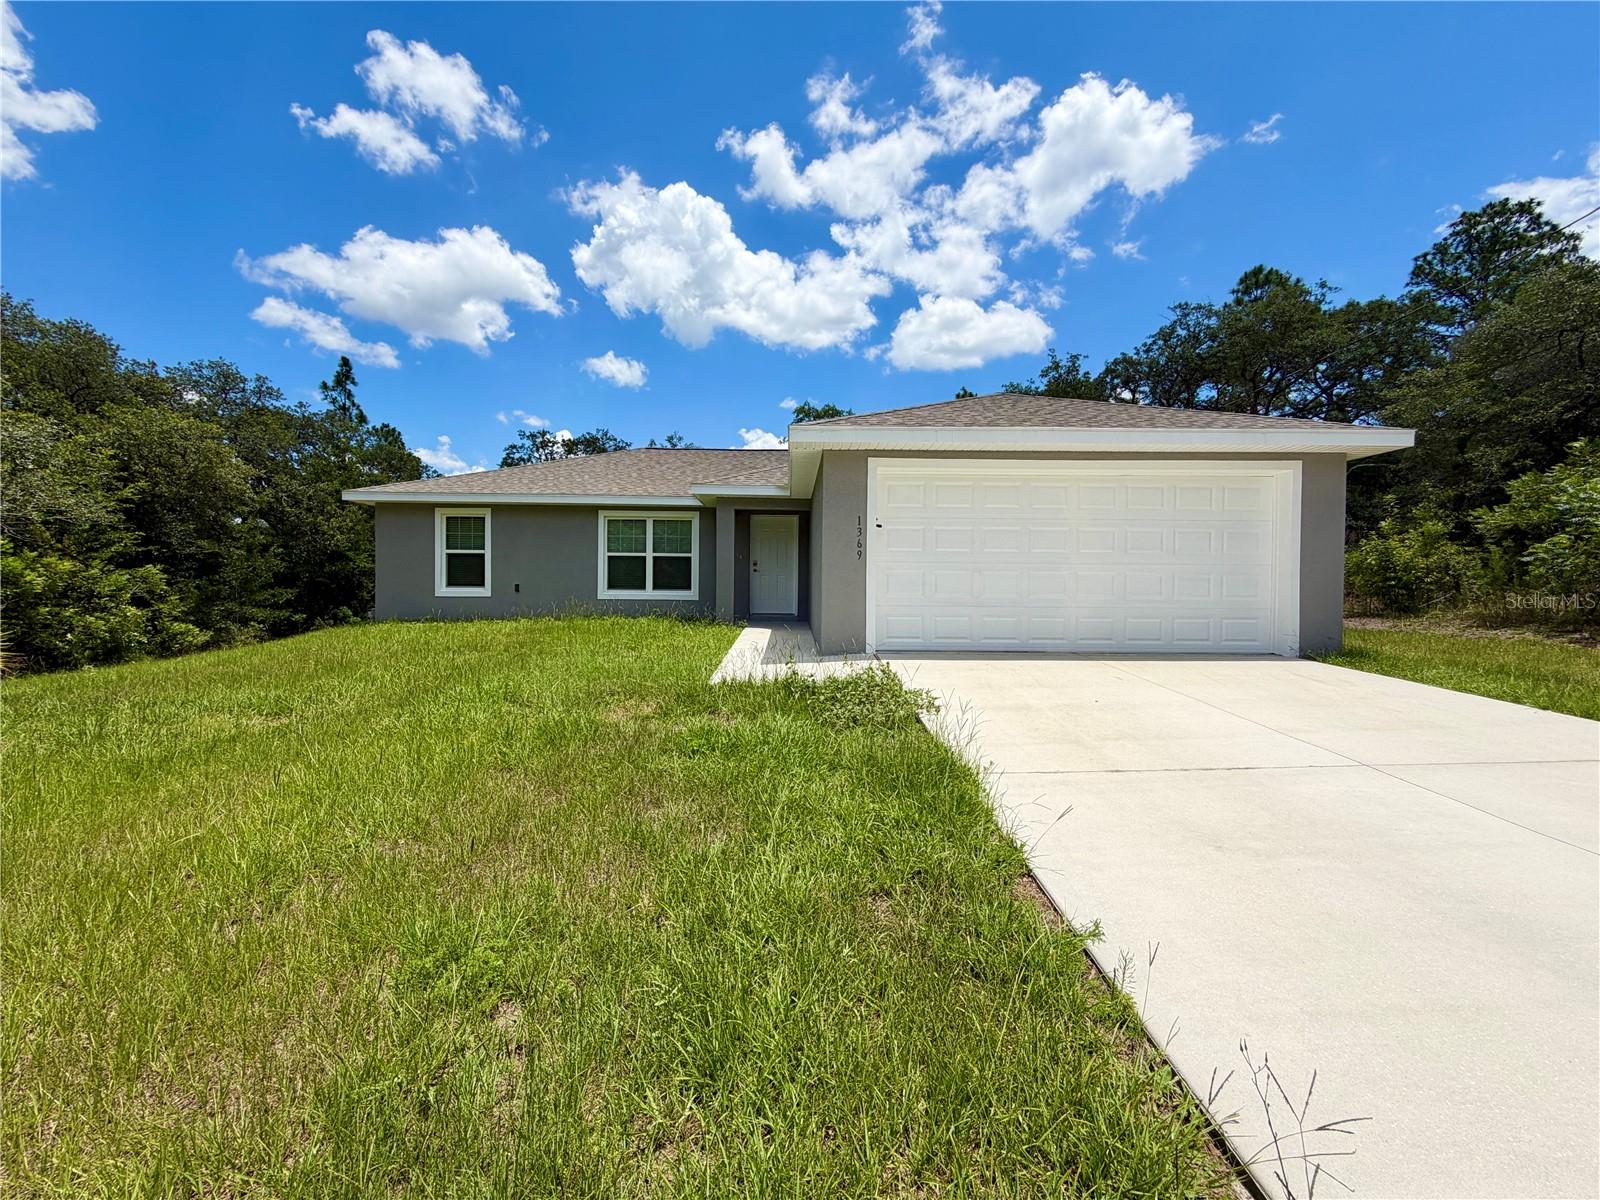
CITRUS SPRINGS
1369 W DOLORES DRIVE
3 Beds
2 Baths
1,381 Sq.Ft.
$249,900
MLS#: O6423591
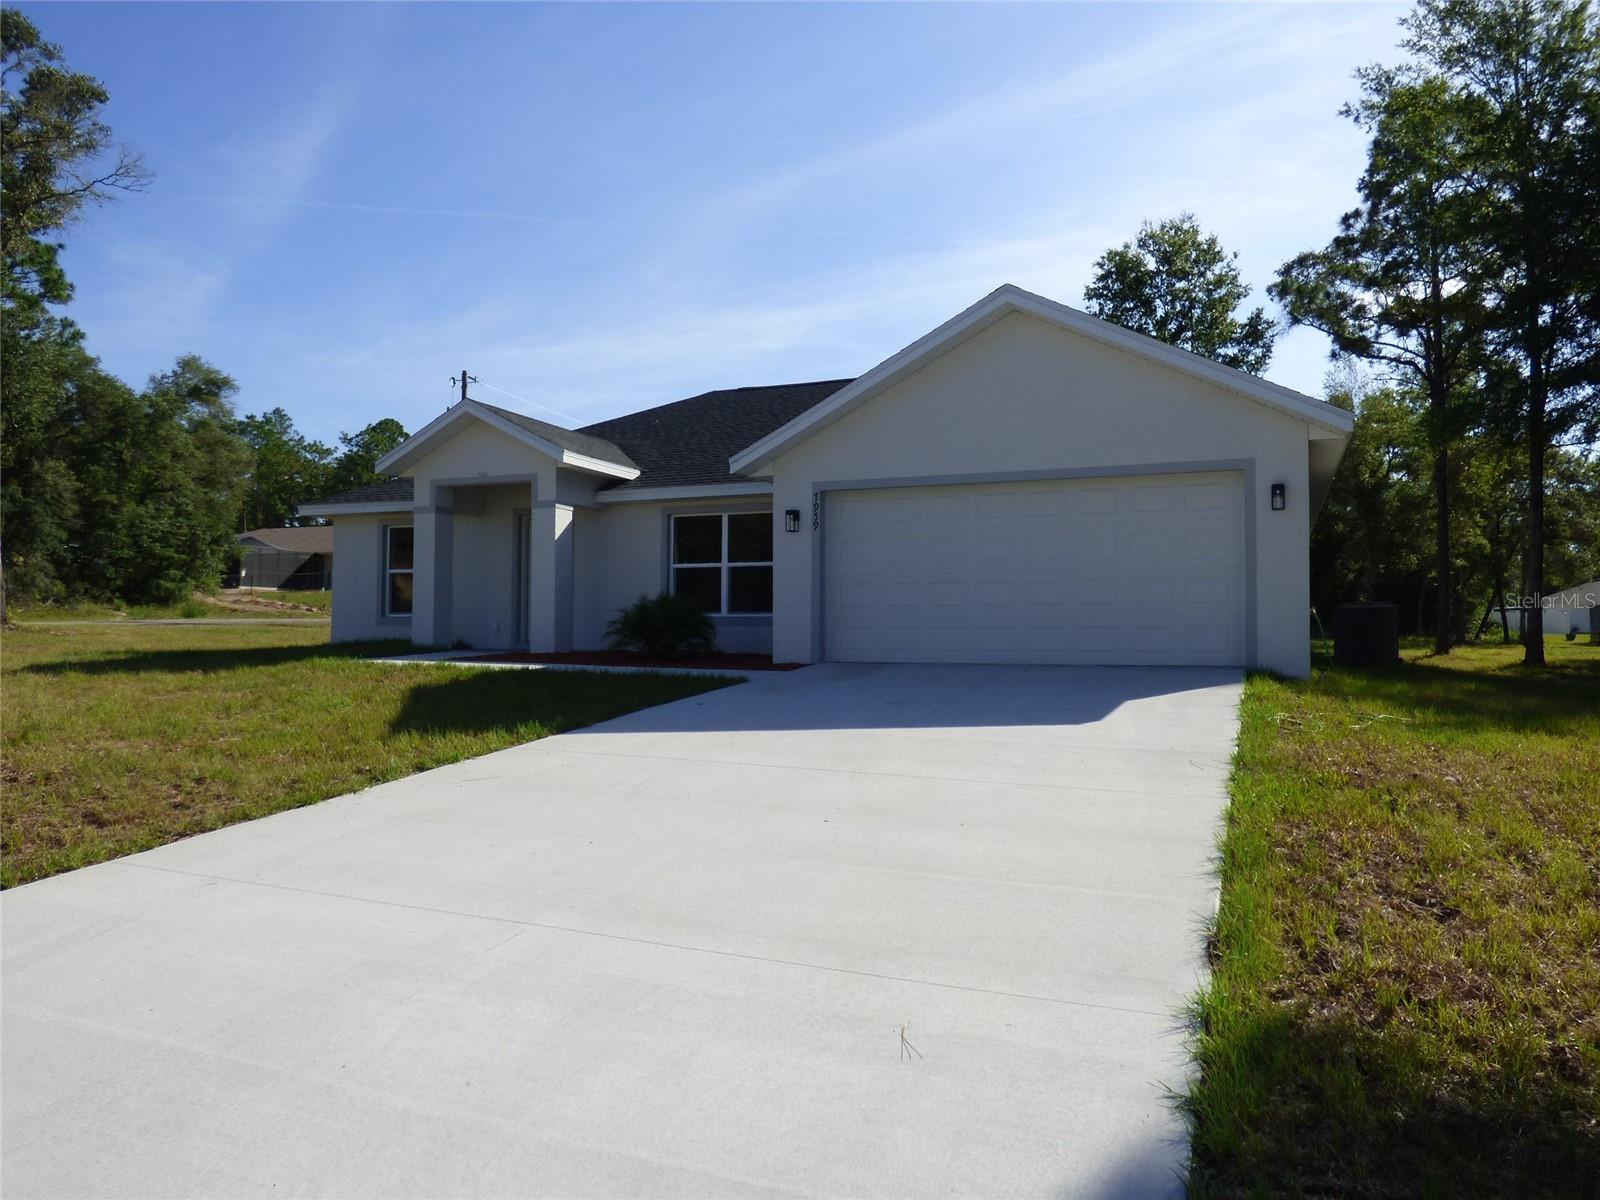
CITRUS SPRINGS
7959 N INDEPENDENCE WAY
3 Beds
2 Baths
1,393 Sq.Ft.
$254,900
MLS#: O6422473
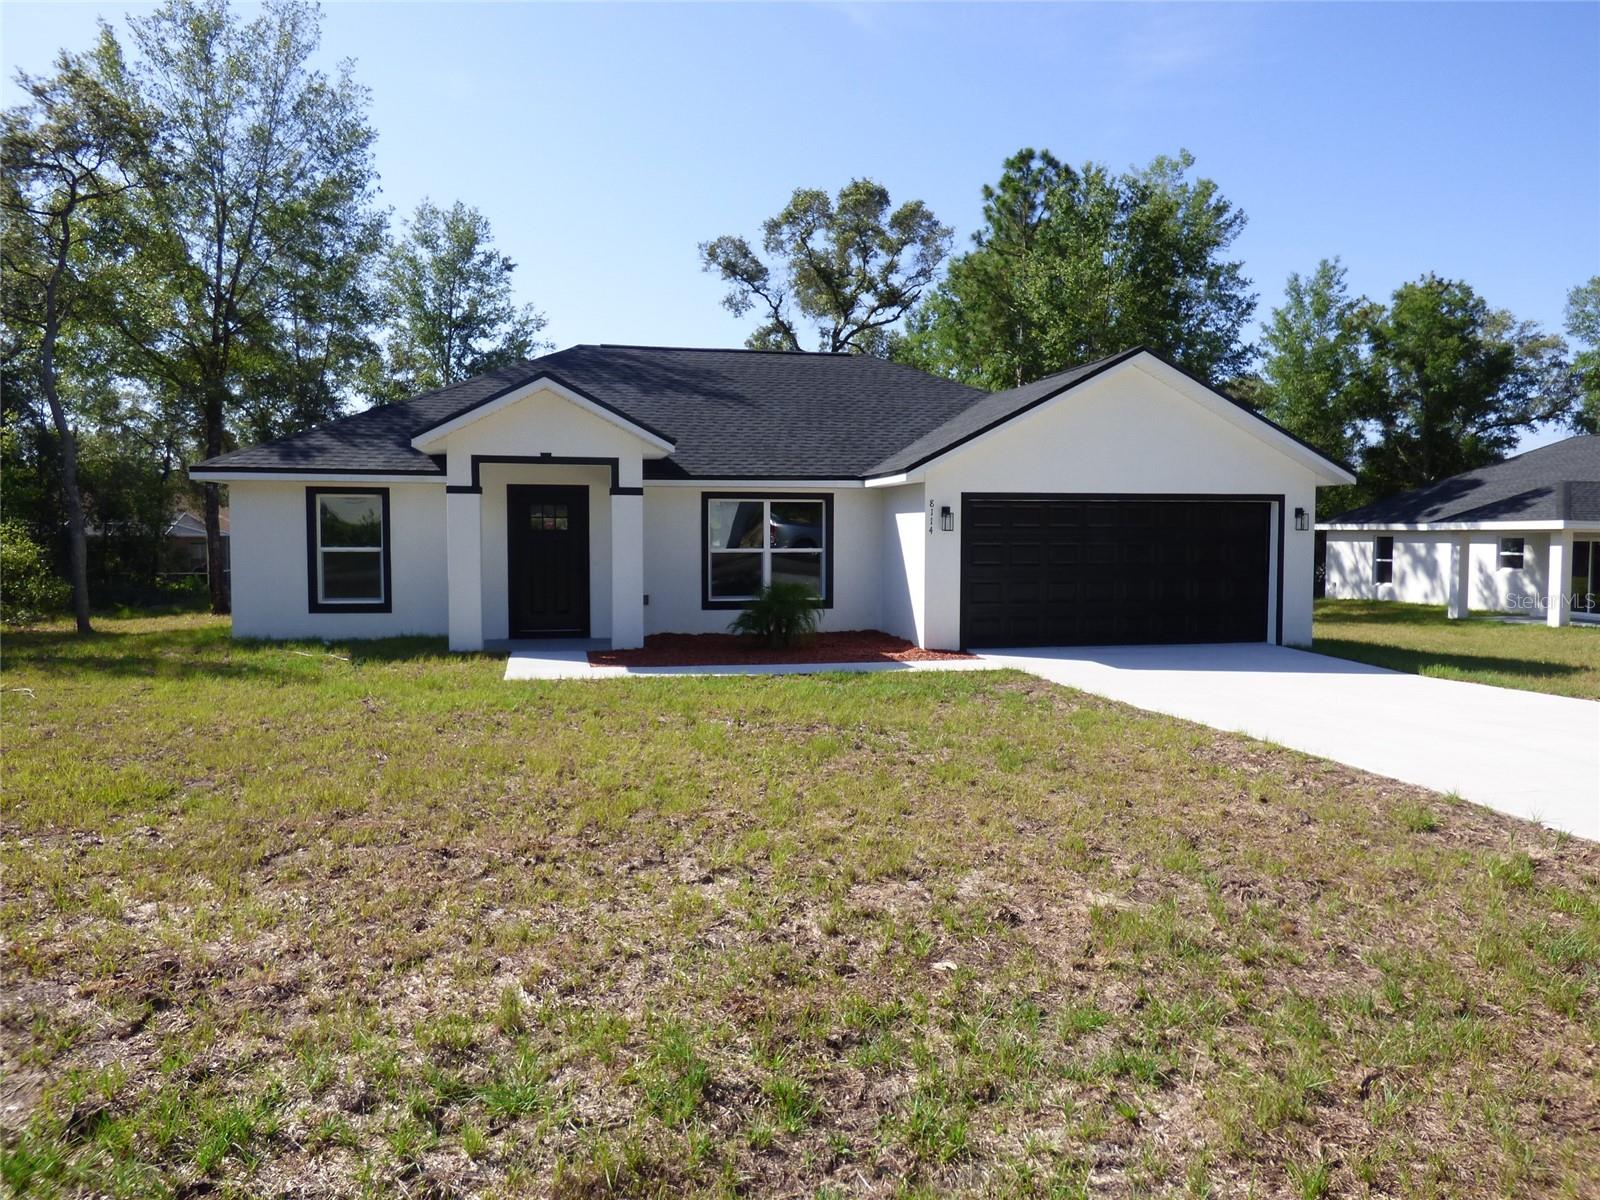
CITRUS SPRINGS
8114 N VOYAGER DRIVE
3 Beds
2 Baths
1,393 Sq.Ft.
$254,900
MLS#: O6422475
