Features & Amenities

Interior

  • Other Interior Features

    Eat-in Kitchen

  • Total Bedrooms

    3

  • Bathrooms

    2

  • Cooling YN

    YES

  • Cooling

    Central Air

  • Fireplace YN

    NO

  • Heating YN

    YES

  • Heating

    Central

  • Pet friendly

    N/A

Exterior

  • Garage

    Yes

  • Garage spaces

    2

  • Construction Materials

    Stucco

  • Other Exterior Features

    Other

  • Parking

    Driveway, Attached

  • Pool

    No

  • Waterfront YN

    NO

Area & Lot

  • Lot Size(acres)

    0.23

  • Lot Size(square feet)

    10,019

  • Property Type

    Residential

  • Property Sub Type

    Single Family Residence

Price

  • Sales Price

    $239,000

  • Tax Amount

    $587

  • Sq. Footage

    1,157

  • Price/SqFt

    $206

HOA

  • Association

    No

School District

  • Elementary School

    N/A

  • Middle School

    N/A

  • High School

    N/A

Property Features

  • New Construction

    NO

  • Foundation Details

    Slab

  • Ownership

    Fee Simple

  • Senior Community YN

    NO

  • Sewer

    Public Sewer, Septic Tank

  • Tax Lot

    18

  • Water Source

    Public

Schedule a Showing

Showing scheduled successfully.

<
>
IN PERSON
VIA CHAT

What is 3 + 4 ?


Change time

Mortgage calculator

Estimate your monthly mortgage payment, including the principal and interest, property taxes, and HOA. Adjust the values to generate a more accurate rate.

Your payment

Principal and Interest:

$

Property taxes:

$

HOA fees:

$

Total loan payment:

$

Total interest amount:

$

Location

County

Brevard

Elementary School

Middle School

High School

Listing Courtesy of Karen Albright , OPENDOOR BROKERAGE LLC

RealHub Information is provided exclusively for consumers' personal, non-commercial use, and it may not be used for any purpose other than to identify prospective properties consumers may be interested in purchasing. All information deemed reliable but not guaranteed and should be independently verified. All properties are subject to prior sale, change or withdrawal. RealHub website owner shall not be responsible for any typographical errors, misinformation, misprints and shall be held totally harmless.

Agent Emil Garinga

Executive Assistant

Emil Garinga

Call Emil today to schedule a private showing.


* Listings on this website come from the FMLS IDX Compilation and may be held by brokerage firms other than the owner of this website. The listing brokerage is identified in any listing details. Information is deemed reliable but is not guaranteed. If you believe any FMLS listing contains material that infringes your copyrighted work please click here to review our DMCA policy and learn how to submit a takedown request.© 2024 FMLS.
Virtually Staged. 1061 Hunt St NW is a one-story Palm Bay home with an open, single-level layout and tile flooring in the main living areas. The kitchen features cabinetry, a peninsula with a breakfast bar, and generous counter space, opening to the living and dining areas. Sliding glass doors connect the interior to the screened rear porch. The primary bedroom pairs with a bathroom that includes a vanity and a walk-in shower, while additional well-proportioned bedrooms and a second full bath provide flexible space. A fully fenced backyard offers room for outdoor activities, and a two-car attached garage adds practical storage, completing this well-maintained residence with functional amenities throughout every room of the home. Included 100-Day Home Warranty with buyer activation

1061 HUNT STREET NW

Message successfully sent.

What would you like to know?

What is 3 + 4 ?

I agree to receive email communication and understand I can unsubscribe at any time.

I agree to be contacted by The Graf Group of Coldwell Banker via call, email, and text for real estate services. To opt out, you can reply 'stop' at any time or reply 'help' for assistance. You can also click the unsubscribe link in the emails. Message and data rates may apply. Message frequency may vary. Privacy Policy

Related Properties

Welcome to this 3-bedroom, 2-bath home situated on a generous cul-de-sac lot in NW Palm Bay. The home features a desirable split-bedroom floor plan, 2-car garage, and a large covered screened-in porch overlooking the generous backyard. Conveniently located near St. Johns Heritage Parkway, Fred Poppe Regional Park, and the Palm Bay Regional Dog Park, with easy access to Malabar Road, shopping, dining, US-192, and I-95. A great opportunity to make this home your own.
#O6433844

PALM BAY

1618 GIVENS COURT NW

3 Beds

2 Baths

1,160 Sq.Ft.

$200,000

MLS#: O6433844

Welcome To Timbers At Everlands ~ Palms Bay's Newest 55+ Community. This Single-Story Model Attached End Unit Home With Garage Delivers The Ease Of Having All Essentials On One Level. The Spacious Open-Concept Great Room Sits Ideally Between The Covered Patio Screened In Lanai and Kitchen Complete With An Expansive Kitchen Island. Enjoy White Shaker Style Cabinets, Quartz Countertops, And LVP Flooring Throughout. A Covered and Newly Screened in Lanai Supports Seamless Indoor Outdoor Entertaining. Window Blinds Installed For Immediate Privacy On Move-In Day! Exterior Features Include Impact Windows, Gutters, Plus Paver Driveway And Porches. Residents Will Enjoy A Modern Clubhouse Offering Fitness Center, Pool, Tennis And Pickleball Courts, Bocce Ball, Putting Greens, Fishing Piers, Plus So Many More Amenities!! *This unit has a Newly Screen Enclosed LANAI and a Great View of a Lake.
#O6432658

PALM BAY

2066 CERULEAN DRIVE NW

3 Beds

2 Baths

1,411 Sq.Ft.

$275,000

MLS#: O6432658

Welcome to this completely transformed 3-bedroom, 2-bathroom single-story home that seamlessly blends modern style, functional space, and major big-ticket peace of mind!  Step through the refurbished foyer into an inviting, light-filled layout boasting Fresh Modern Paint Throughout, professional duct cleaning, and easy-to-maintain tile flooring. At the center of the home is a fully remodeled kitchen featuring Brand-New Solid Wood White Shaker Cabinets with soft-close doors and drawers, Frost White Quartz Countertops with an undermount sink, and a Brand-New Whirlpool Stainless Steel Appliance Package.  The open-concept family room features high ceilings and a newly serviced sliding glass door that leads out to your private backyard retreat. The primary bedroom serves as a quiet sanctuary with a spacious walk-in closet and an updated ensuite bathroom with a new elongated toilet, brushed nickel fixtures, and a vanity refresh.  Enjoy ultimate peace of mind with major structural and mechanical upgrades, including a Brand-New Architectural Roof (2026), a Brand-New 50-Gallon Electric Water Heater (2026), Hardwired 10-Year Sealed Smoke Detectors (2026), and a fully serviced 3-Ton Rheem HVAC System.  Complete with fantastic curb appeal featuring fresh exterior paint, pristine landscaping, and an attached 2-car garage equipped with a Brand-New Double Garage Door & Smart Belt-Drive Opener, this turn-key Palm Bay ranch home is completely move-in ready!
#O6432288

PALM BAY

1142 JASLO STREET SE

3 Beds

2 Baths

1,391 Sq.Ft.

$254,900

MLS#: O6432288

This exceptional 3-bedroom, 2-bathroom single-story home offers a wonderfully functional layout and effortless low-maintenance living, featuring a seamless aesthetic with durable laminate flooring running throughout the entire home. The heart of the floor plan highlights a warm, open-concept design where the kitchen and family room are seamlessly connected, making it the perfect hub for daily life and entertaining. For absolute convenience and peace of mind, all appliances are accounted for and appear to be in working condition, while the private master bedroom serves as a relaxing retreat boasting a spacious walk-in closet. The interior leads out beautifully to the rear of the home, which features a private screened patio in the back—ideal for pest-free morning coffees or evening relaxation. Complete with an attached 2-car garage providing secure parking and excellent extra utility storage, this turnkey residence delivers an outstanding balance of comfort, organization, and relaxed indoor-outdoor living.
#O6430725

PALM BAY

2056 REDWOOD CIRCLE NE

3 Beds

2 Baths

1,292 Sq.Ft.

$259,900

MLS#: O6430725

Under Construction. Welcome to Harbor Square! This charming neighborhood showcases spacious new construction townhomes nestled in the heart of Palm Bay in Melbourne, FL. With upscale finishes, integrated smart home technology, and on-site amenities. Plus, they're conveniently located within easy access from I-95 and minutes to the beautiful Atlantic Beaches. 

This gorgeous interior-unit Springdale two-story townhome features 3 bedrooms, 2 full bathrooms, a powder room, a single-car garage, and a patio. The spacious first floor is ideal for entertaining, featuring a powder room, open concept gathering room, café and kitchen and patio. The kitchen is equipped with a pantry, bright white cabinetry, quartz countertops, beautiful subway tile backsplash, and stainless-steel Whirlpool appliances, including a refrigerator. After a long day, retreat upstairs to your private oasis. The Owner's Suite features a spacious walk-in closet and en suite bathroom with a quartz-topped double sink vanity, a linen closet, private water closet and walk-in shower. Two additional bedrooms, the secondary bathroom, and the laundry are also on the second floor, offering privacy and space for everyone. Professionally curated design selections for this popular Springdale townhome include a Whirlpool washer and dryer, 2”’ faux wood blinds, designer tile accents in the kitchen and showers, tile flooring throughout the first floor and in the bathrooms and laundry room, and soft, stain-resistant carpet in the bedrooms and second floor living areas and so much more!
#O6432097

PALM BAY

4405 JETTY LANE NE

3 Beds

2 Baths

1,699 Sq.Ft.

$274,390

MLS#: O6432097

Charming 3 bedroom 1.5 bath room offering 912 sq ft. of comfortable living space, perfect for 1st time home
buyer, downsizing or investor looking for the right project. The living room provides a warm welcoming space
to gather, while the eat in kitchen features a glass sliding door leading directly out to a beautiful expansive
backyard, ideal for entertaining or gardening. Including a 1 car garage on city water and septic. Sold As Is
and needs some TLC offering a fantastic opportunity to build sweat equity.
#S5154484

PALM BAY

1610 OMEGA STREET NE

3 Beds

1 Baths

912 Sq.Ft.

$215,000

MLS#: S5154484

Welcome home! Check out this beautifully renovated 4 bedroom 2 bathroom single family home in a no HOA community! One of the few homes in the neighborhood with your own workshop with electricity hooked up, garage door as well as a covered storage area. As soon as you walk into this home you'll be greeted with new paint and luxury vinyl floors throughout. This home features NEW electric, plumbing and HVAC! The kitchen features new cabinets, butcherblock countertops as well as new appliances. Take full advantage of the spacious living room, perfect for entertaining! With updated bathrooms, this home is truly move in ready. All that is left is for you to unpack your bags! Reach out to the listing agent to schedule your showing today.
#O6430294

PALM BAY

1061 BIANCA DRIVE NE

2 Beds

2 Baths

1,732 Sq.Ft.

$265,000

MLS#: O6430294

Welcome home to this charming 2-bedroom, 2-bath single-family home situated on a spacious corner lot. The
open floor plan offers a bright and inviting living space with tile flooring throughout for easy maintenance.
Enjoy year-round relaxation in the enclosed Florida room, perfect for entertaining or unwinding. Both
bathrooms feature tub/shower combinations, and the indoor laundry area includes a washer and dryer for
added convenience. The attached one-car garage is equipped with an automatic door opener. Step outside to
a large yard with mature fruit trees and plenty of room to garden or play. Conveniently located near shopping,
restaurants, parks, and everyday amenities, this home is ideal as a primary residence, seasonal getaway, or
investment opportunity.
#S5154354

PALM BAY

997 MARIPOSA DRIVE NE

2 Beds

2 Baths

1,153 Sq.Ft.

$245,000

MLS#: S5154354
Price reduced
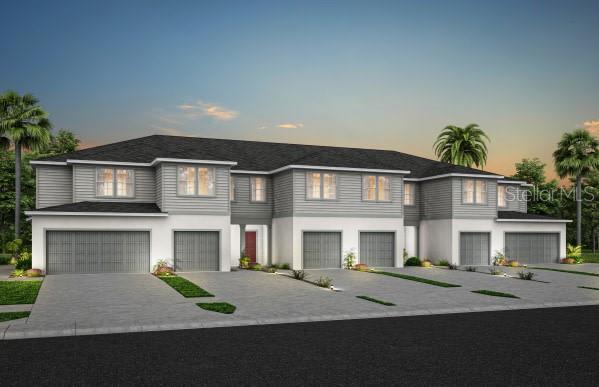
Under Construction. Welcome to Harbor Square! This charming neighborhood showcases spacious new construction townhomes nestled in the heart of Palm Bay in Melbourne, FL. With upscale finishes, integrated smart home technology, and on-site amenities. Plus, they're conveniently located within easy access from I-95 and minutes to the beautiful Atlantic Beaches.

This gorgeous interior-unit townhome offers 3 spacious bedrooms, 2 full bathrooms, a powder room, a single-car garage, and a patio. The open-concept first floor is perfect for modern living, with a gourmet kitchen featuring quartz countertops, sleek Trenton Burlap cabinetry, stylish tile backsplash, and stainless-steel Whirlpool appliances, including a refrigerator. The open concept gathering room and café area flow seamlessly into the patio, providing a perfect setting for entertaining or simply relaxing. Upstairs, retreat to your private Owner’s Suite, which boasts a generous walk-in closet and a luxurious en suite bathroom complete with a double-sink quartz vanity, a walk-in shower with a glass enclosure, and ample storage space. Two additional bedrooms, a secondary bathroom, and a conveniently located laundry room offer both privacy and functionality. With elegant, professionally curated design selections including wood-look luxury vinyl plank flooring throughout the first floor, tile flooring in the bathrooms and laundry room, soft and stain-resistant Shaw Brand carpet in the bedrooms, Whirlpool washer and dryer, and 2” faux wood blinds, this home is as beautiful as it is practical. Don’t miss the opportunity to make this sophisticated townhome yours—schedule a tour today and experience the luxury and ease of modern living!
#O6426609

PALM BAY

4425 JETTY LANE NE

3 Beds

2 Baths

1,699 Sq.Ft.

$269,000

MLS#: O6426609

 - property

Send a message

Message successfully sent.

Your message

What is 3 + 4 ?

Reason for contacting?

I agree to receive email communication and understand I can unsubscribe at any time.

I agree to be contacted by The Graf Group of Coldwell Banker via call, email, and text for real estate services. To opt out, you can reply 'stop' at any time or reply 'help' for assistance. You can also click the unsubscribe link in the emails. Message and data rates may apply. Message frequency may vary. Privacy Policy

Sign Out

Virtual Assistant

Would you like to take the next step with this property? We can help you schedule a showing or virtual tour, or send you more details.

Yes, I would like more information.

Thank You for Your Reply, One of Our Agents will contact you as soon as possible

No, maybe later.

Thank you, you can always contact me via email, phone number or through the contact form.

Realhub AI

Lucy - Your AI-Powered Realtor

Update Your Temporary Password

Personalize your search

Enter your email and we'll notify you immediately when new listings match what you're looking for.

or enter email address

Already have an account ? Login here

Continue your home search

I agree to receive communications and understand I can unsubscribe at any time.

I agree to be contacted by The Graf Group of Coldwell Banker via call, email, and text for real estate services. To opt out, you can reply 'stop' at any time or reply 'help' for assistance. You can also click the unsubscribe link in the emails. Message and data rates may apply. Message frequency may vary. Privacy Policy

Already have an account ? Login here

We use cookies

We use cookies primarily for analytics to enhance your experience. By accepting, you agree to our use of these cookies. You can manage your preferences or learn more about our cookies policy.