.webp?size=346x80)
- Properties
- Meet our agents
- Communities
- Market Report
- Home Value
- Calculator
Coastal, Florida, Ranch
10616 HIGH NOON TRAIL
PARRISH, FL 34219
MLS#: A4700170
$319,900
Property
Beds
3
Full Baths
2
1/2 Baths
None
Year Built
2022
Sq.Footage
1,492
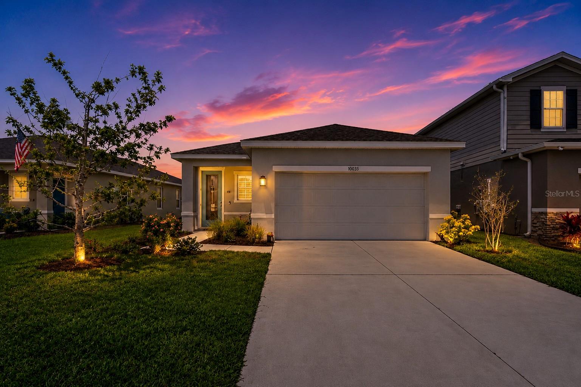
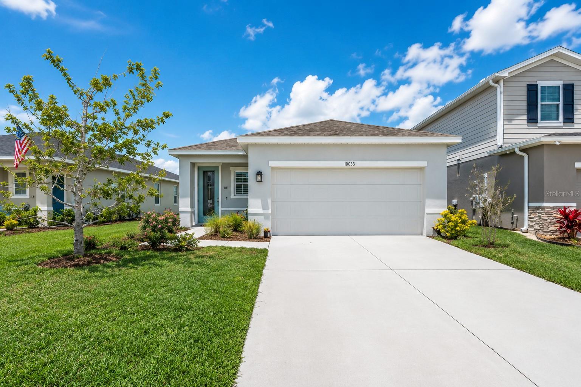
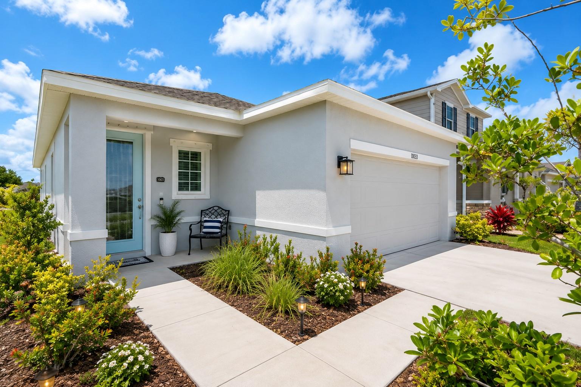
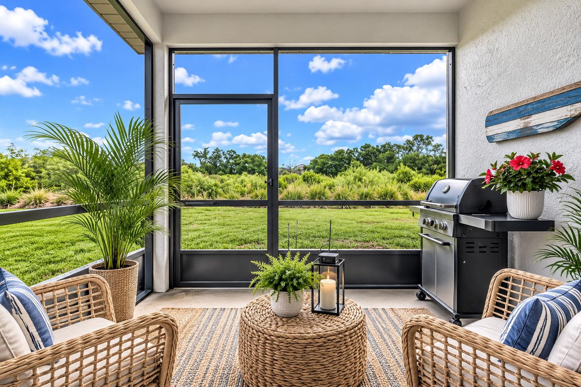
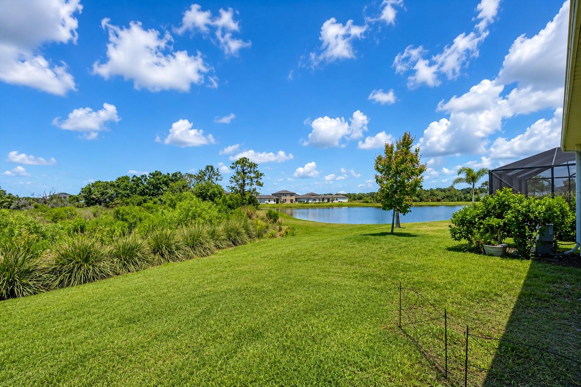
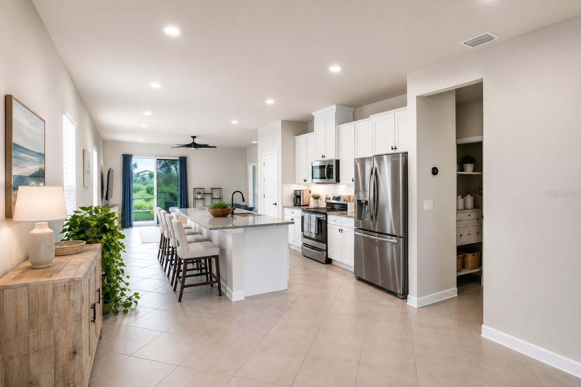
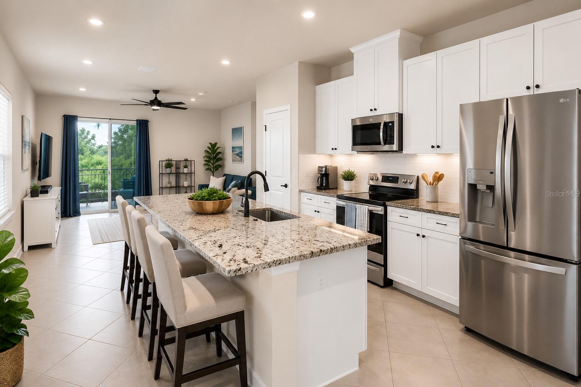
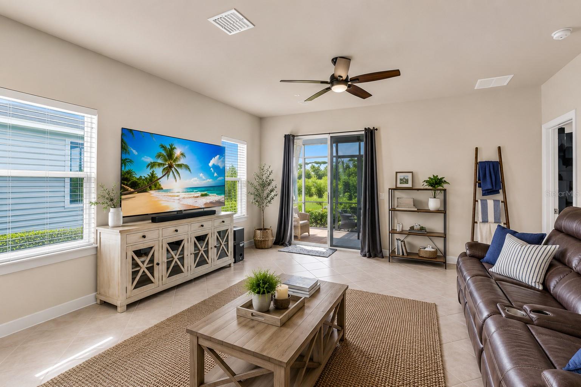
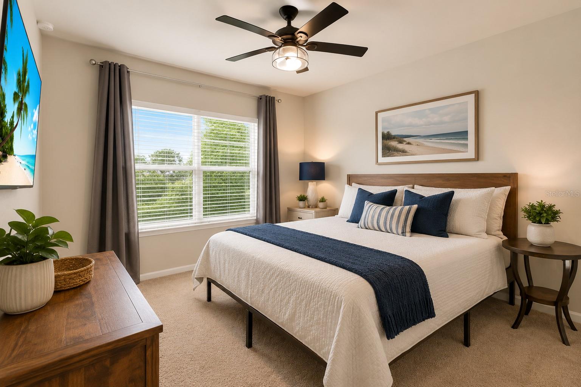
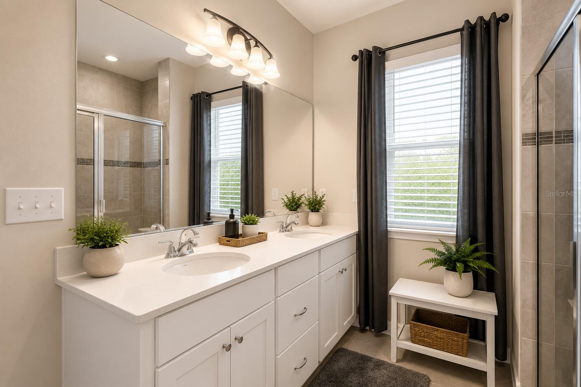
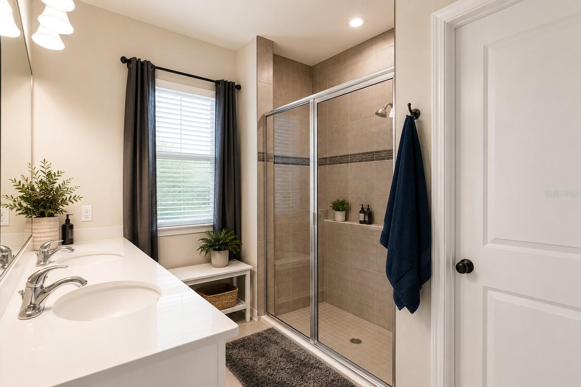
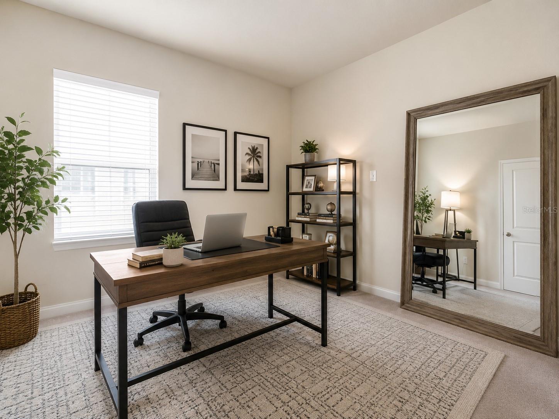
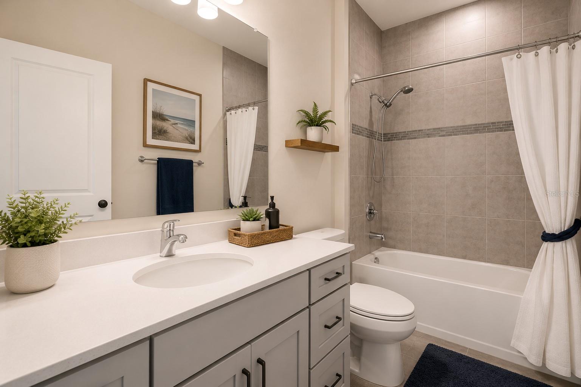
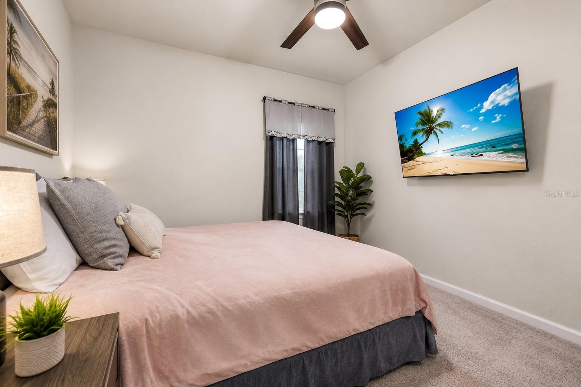
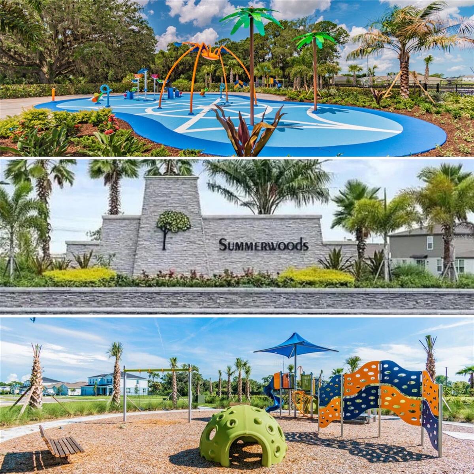
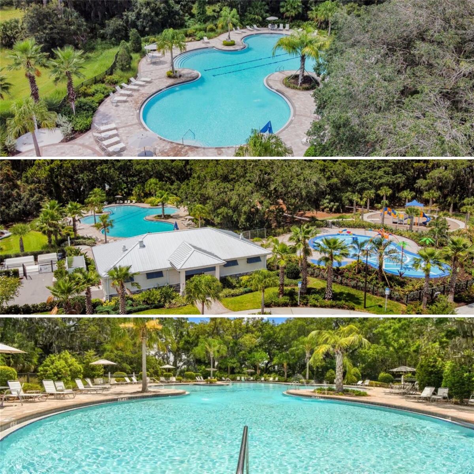
Built in 2022, this beautifully maintained 3-bedroom, 2-bath home with a 2-car garage is perfectly positioned on one of Summerwoods' most desirable preserve and pond-view homesites. Enjoy peaceful mornings and colorful sunsets from the screened lanai overlooking tranquil water, protected green space, and abundant Florida wildlife, including herons, cranes, and other native birds. Inside, the popular split-bedroom floor plan offers both privacy and functionality. The spacious owner's suite is tucked away at the rear of the home and features a large walk-in closet, dual vanities, and a walk-in shower. Two additional bedrooms and a full guest bath are located on the opposite side, creating comfortable space for family or guests. At the center of the home, the open-concept kitchen is designed for everyday living and entertaining. It features white cabinetry, granite countertops, stainless steel appliances, a pantry, and a large center island with seating for four or more. The kitchen flows effortlessly into the dining and living areas, while expansive windows fill the home with natural light and showcase the beautiful preserve views. Additional features include hurricane shutters, an interior laundry room with the washer and dryer included, and a spacious 2-car garage. This home has been exceptionally maintained and is truly move-in ready. Residents of Summerwoods enjoy resort-style amenities including a community pool, splash pad, playground, dog park, walking trails, and year-round neighborhood events. Conveniently located just minutes from I-75, the community offers quick access to Lakewood Ranch, Bradenton, Sarasota, Tampa, Gulf Coast beaches, shopping, dining, and entertainment. The location continues to improve with the rapid growth of the North River area. You'll be just minutes from the new BayCare HealthHub, the future BayCare Hospital Manatee campus, new shopping centers, restaurants, schools, and everyday conveniences, making this one of the most desirable locations in Parrish. Whether you're searching for a primary residence, seasonal getaway, or investment opportunity, this exceptional home combines modern construction, scenic preserve views, and an outstanding location. Schedule your private showing today.
Features & Amenities
Interior
-
Other Interior Features
Eat-in Kitchen
-
Total Bedrooms
3
-
Bathrooms
2
-
Cooling YN
YES
-
Cooling
Central Air
-
Fireplace YN
NO
-
Heating YN
YES
-
Heating
Central
-
Pet friendly
Cats OK, Dogs OK
Exterior
-
Garage
Yes
-
Garage spaces
2
-
Construction Materials
Block, Stucco
-
Parking
Attached
-
Patio and Porch Features
Rear Porch
-
Pool
No
-
Waterfront YN
NO
-
View
Pond, Water, Trees/Woods
Area & Lot
-
Lot Size(acres)
0.14
-
Lot Size(square feet)
5,894
-
Property Type
Residential
-
Property Sub Type
Single Family Residence
-
Architectural Style
Coastal, Florida, Ranch
Price
-
Sales Price
$319,900
-
Tax Amount
$5,685.18
-
Sq. Footage
1,492
-
Price/SqFt
$214
HOA
-
Association
YES
-
Association Fee
$13
-
Association Fee Frequency
Monthly
-
Association Fee Includes
N/A
-
Total Monthly Fees
$13
School District
-
Elementary School
Virgil Mills Elementary
-
Middle School
Buffalo Creek Middle
-
High School
Parrish Community High
Property Features
-
Stories
1
-
New Construction
NO
-
Foundation Details
Slab
-
Ownership
Fee Simple
-
Senior Community YN
NO
-
Sewer
Public Sewer
-
Tax Lot
38
-
Water Source
Public
Schedule a Showing
Showing scheduled successfully.
Mortgage calculator
Estimate your monthly mortgage payment, including the principal and interest, property taxes, and HOA. Adjust the values to generate a more accurate rate.
Your payment
Principal and Interest:
$
Property taxes:
$
HOA fees:
$
Total loan payment:
$
Total interest amount:
$
Location
County
Manatee
Elementary School
Virgil Mills Elementary
Middle School
Buffalo Creek Middle
High School
Parrish Community High
Listing Courtesy of Jordan Chancey, PA , MATTHEW GUTHRIE AND ASSOCIATES REALTY LLC
RealHub Information is provided exclusively for consumers' personal, non-commercial use, and it may not be used for any purpose other than to identify prospective properties consumers may be interested in purchasing. All information deemed reliable but not guaranteed and should be independently verified. All properties are subject to prior sale, change or withdrawal. RealHub website owner shall not be responsible for any typographical errors, misinformation, misprints and shall be held totally harmless.

Business Coach | Executive Sales Associate | Realtor®
Michael Graf
Call Michael today to schedule a private showing.

* Listings on this website come from the FMLS IDX Compilation and may be held by brokerage firms other than the owner of this website. The listing brokerage is identified in any listing details. Information is deemed reliable but is not guaranteed. If you believe any FMLS listing contains material that infringes your copyrighted work please click here to review our DMCA policy and learn how to submit a takedown request.© 2024 FMLS.
Related Properties
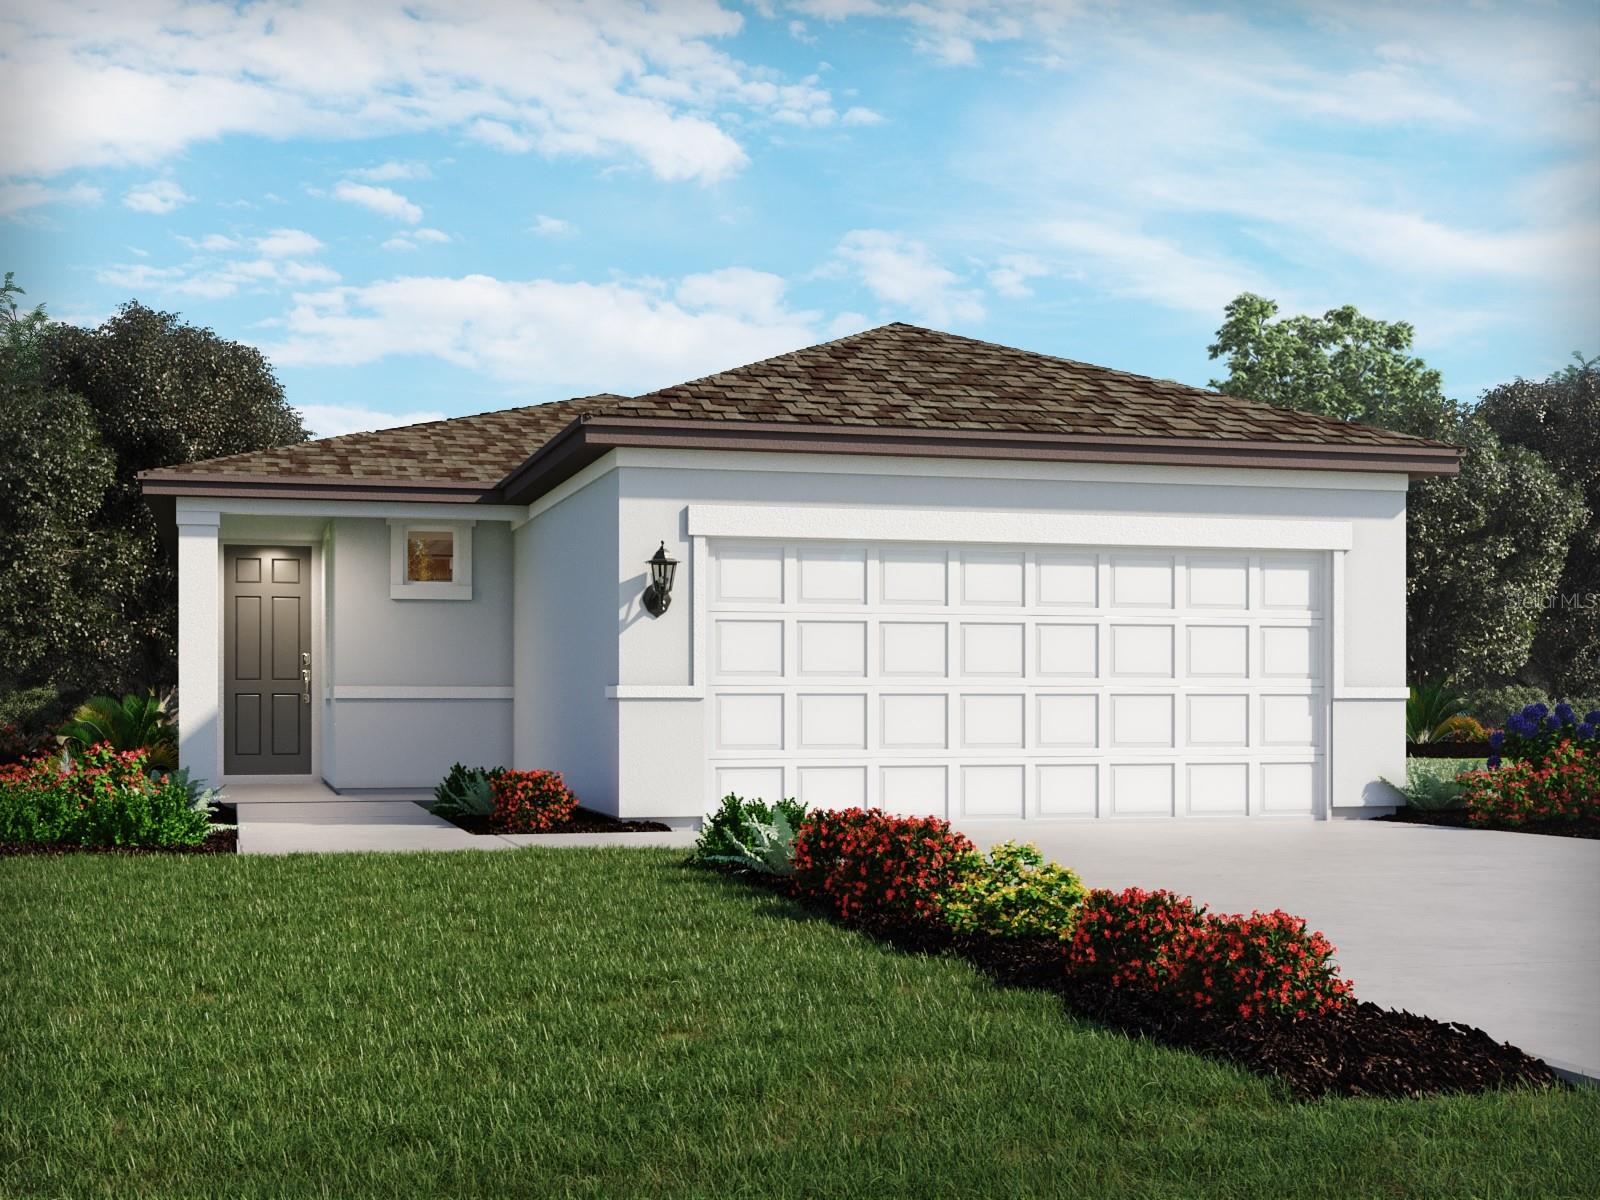
PARRISH
11353 BELLEWOOD TERRACE
4 Beds
2 Baths
1,607 Sq.Ft.
$351,000
MLS#: TB8529781
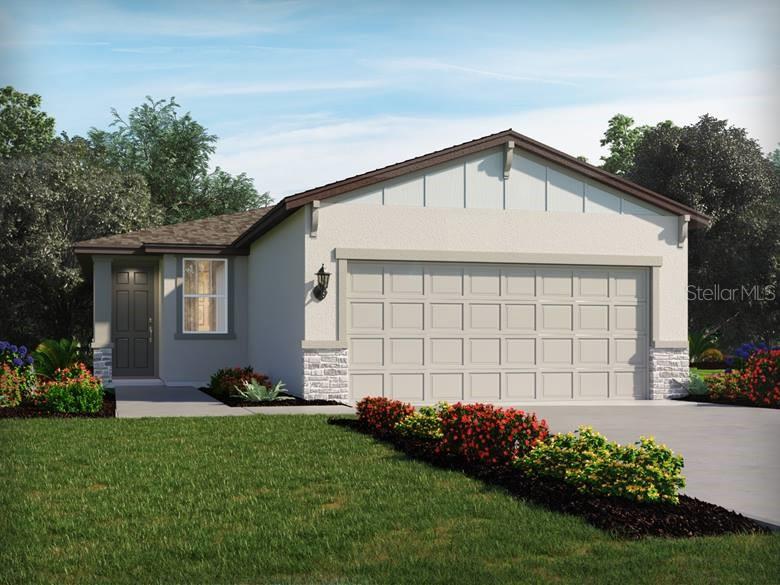
PARRISH
7907 LAKE POWELL PLACE
3 Beds
2 Baths
1,269 Sq.Ft.
$299,000
MLS#: TB8529779
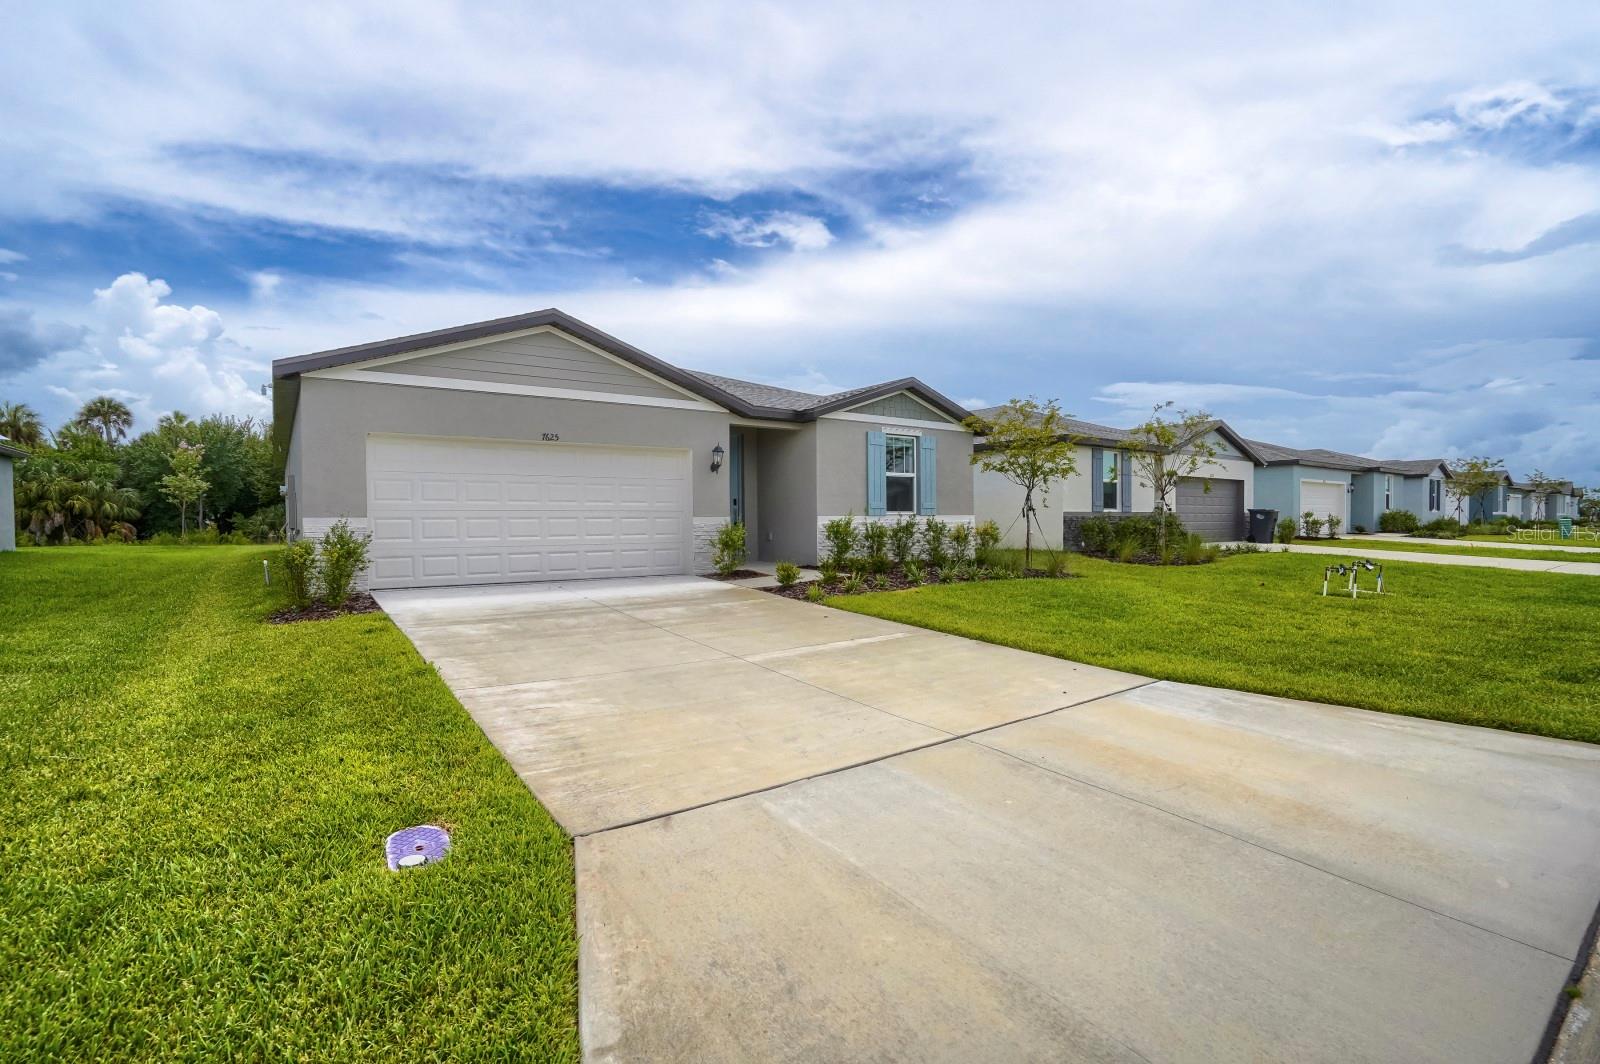
PARRISH
7625 SATTERFIELD TERRACE
4 Beds
2 Baths
1,840 Sq.Ft.
$380,000
MLS#: TB8528703
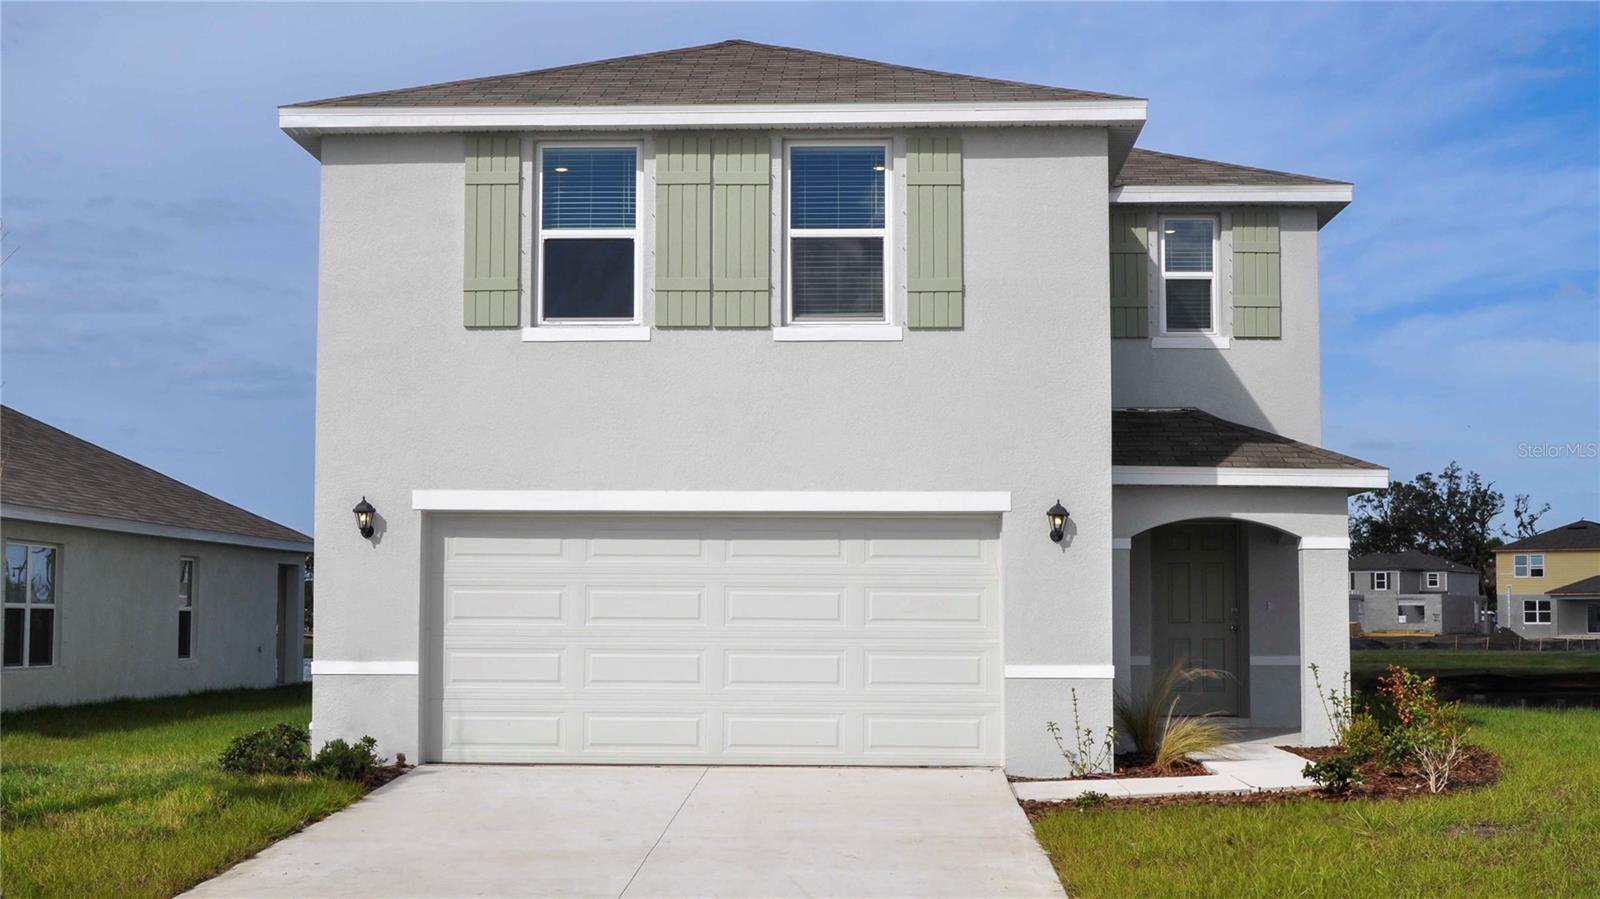
PARRISH
11848 TEXOMA COURT
4 Beds
2 Baths
2,260 Sq.Ft.
$371,990
MLS#: A4700679
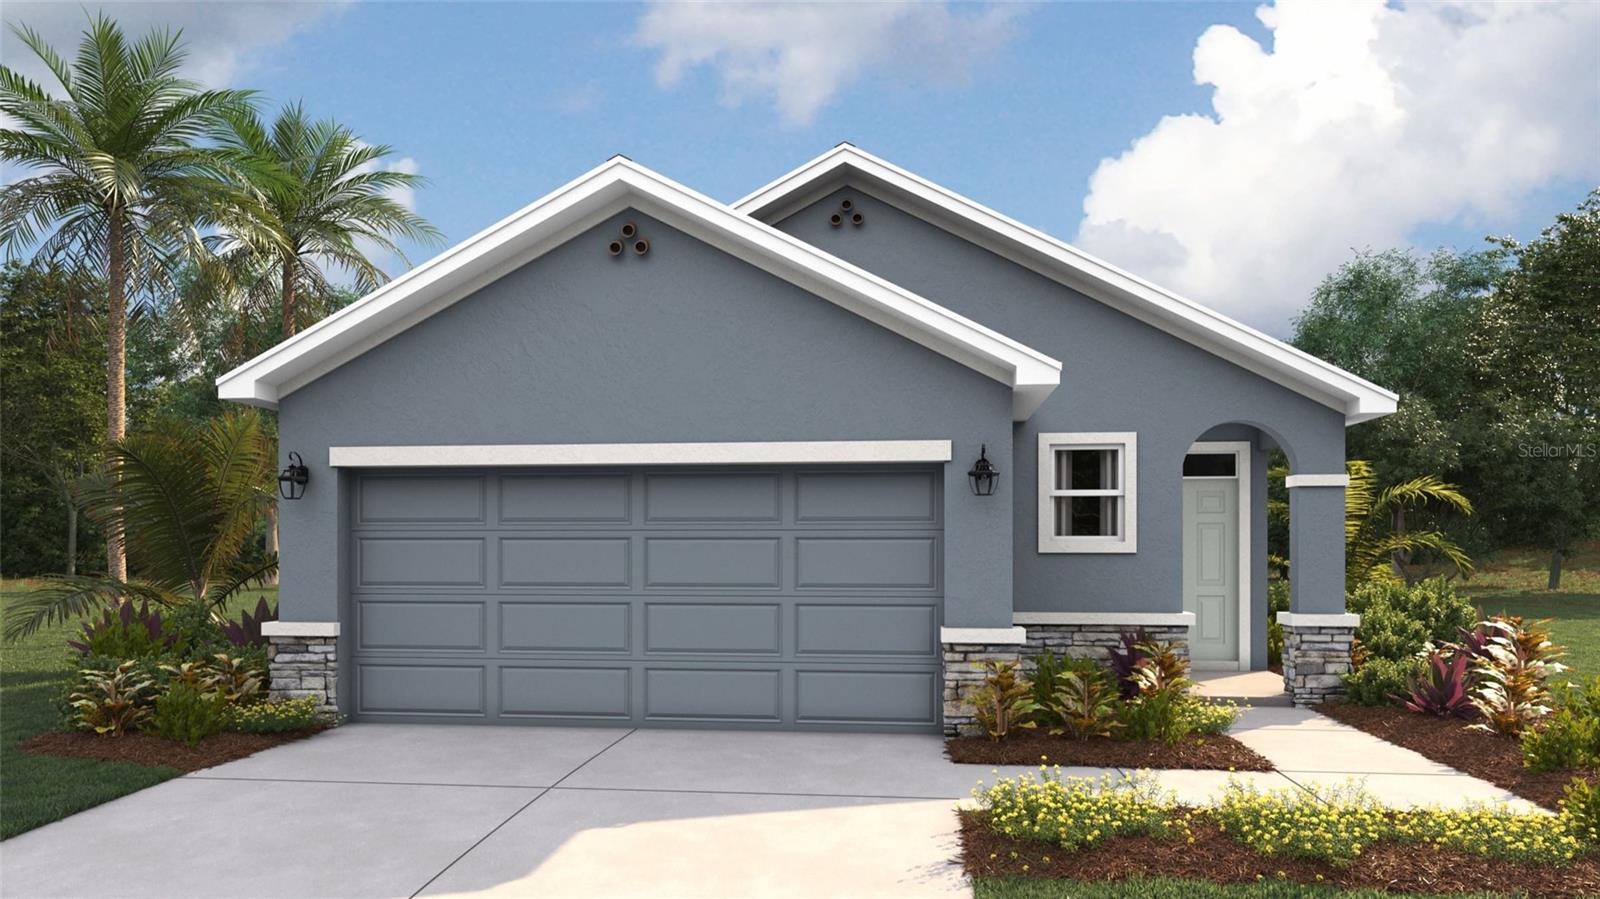
PARRISH
8829 CLEAR VIEW STREET
3 Beds
2 Baths
1,504 Sq.Ft.
$319,000
MLS#: A4700601
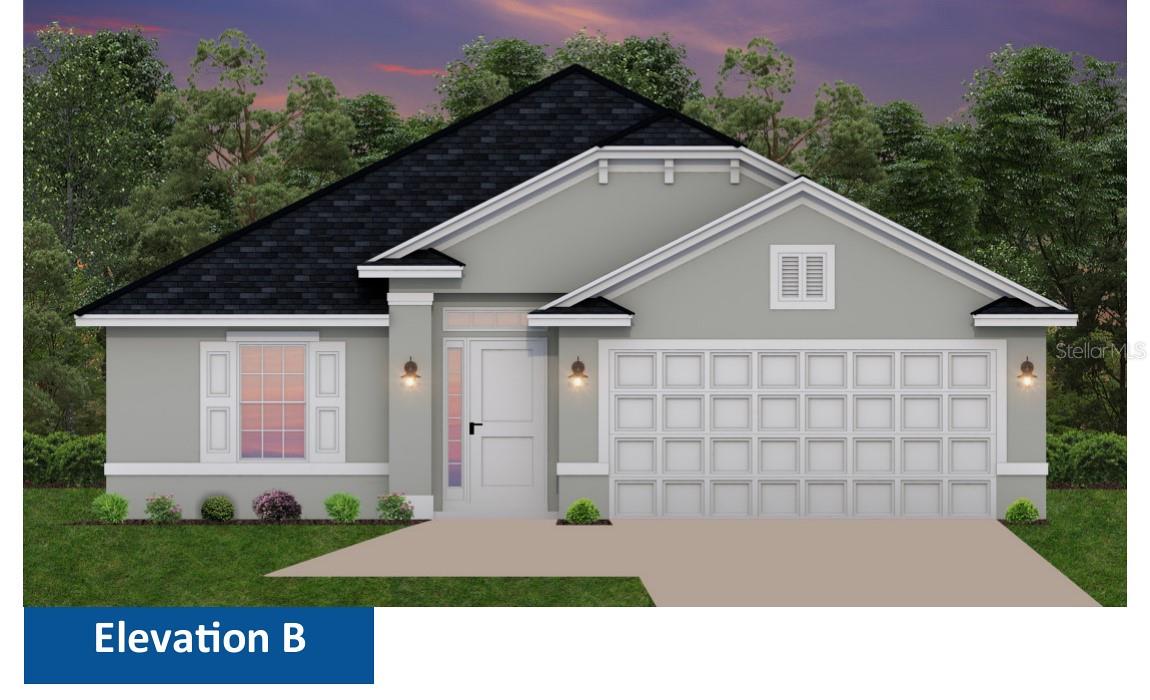
PARRISH
7020 166TH PLACE E
4 Beds
2 Baths
1,711 Sq.Ft.
$371,400
MLS#: TB8530793
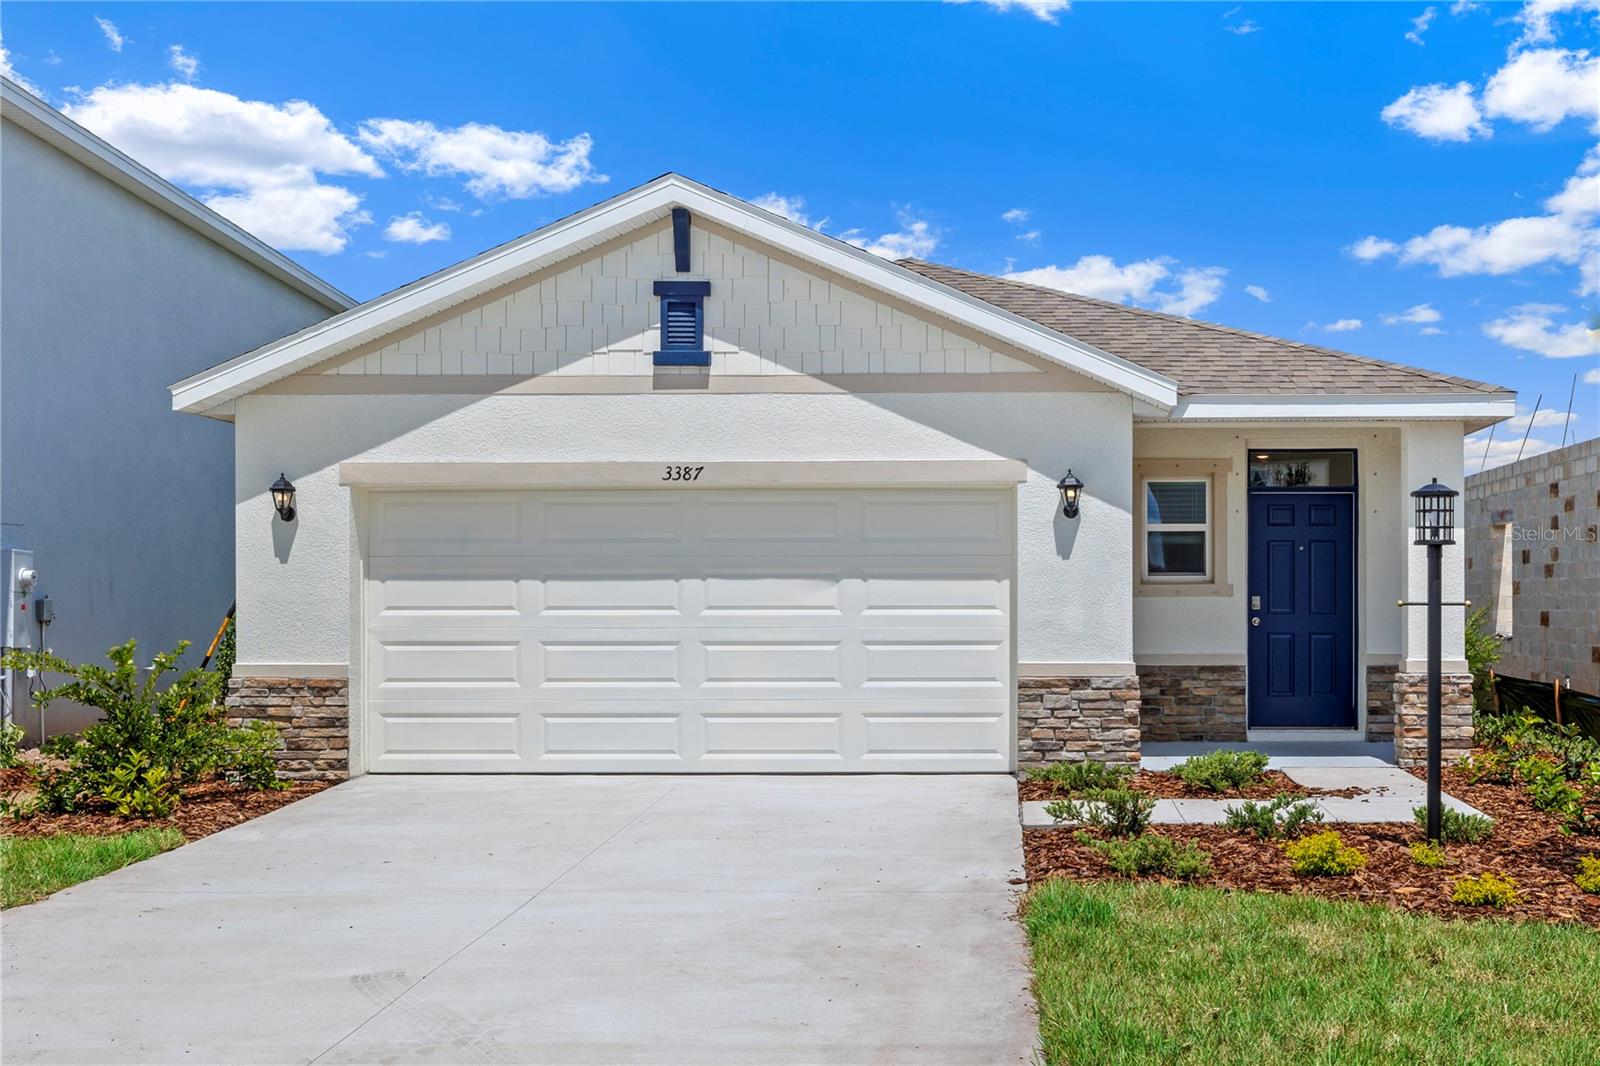
PARRISH
11852 TEXOMA COURT
4 Beds
2 Baths
1,665 Sq.Ft.
$339,990
MLS#: A4700519
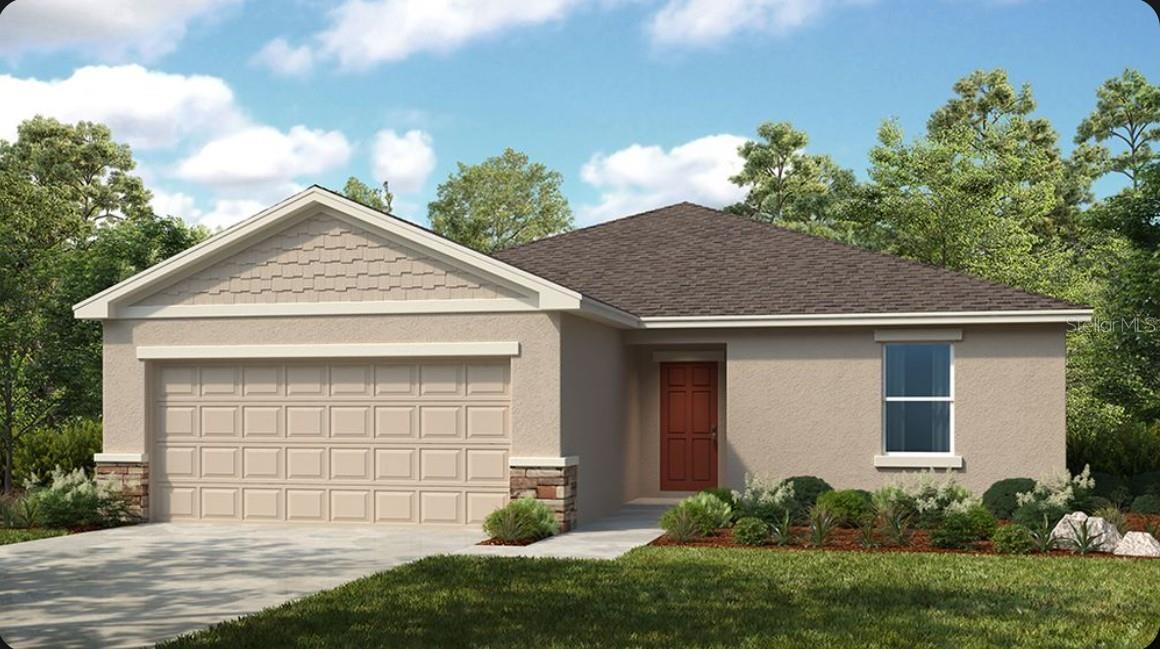
PARRISH
13317 COMMONS AVENUE
3 Beds
2 Baths
1,500 Sq.Ft.
$304,807
MLS#: TB8530991
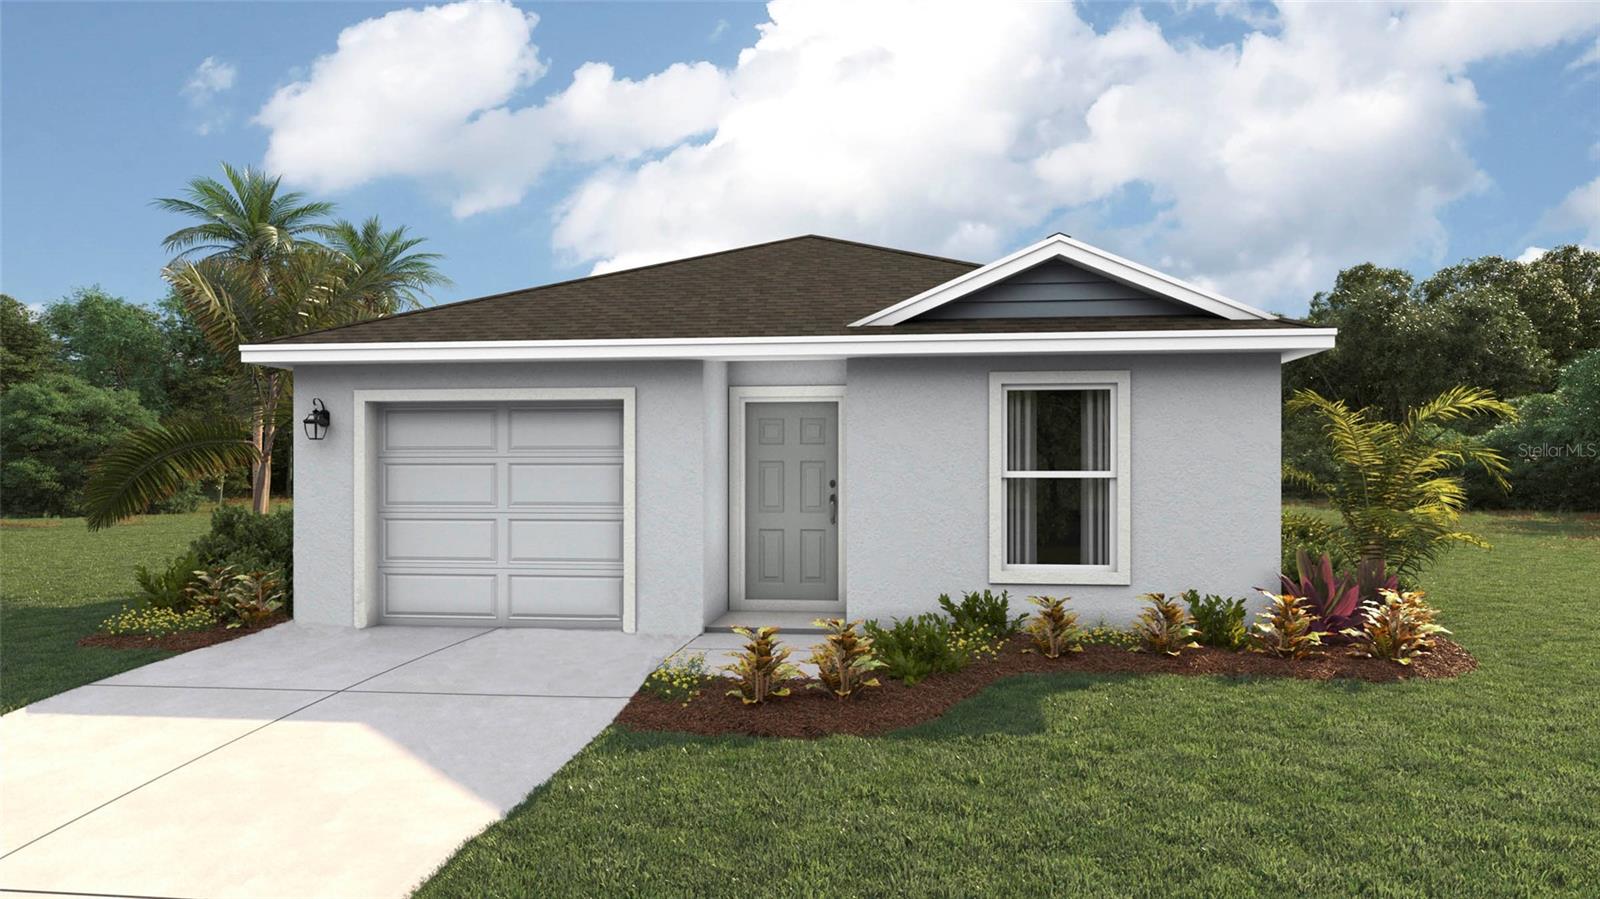
PARRISH
10420 CURVING CREEK LOOP
5 Beds
2 Baths
1,739 Sq.Ft.
$329,000
MLS#: A4700563
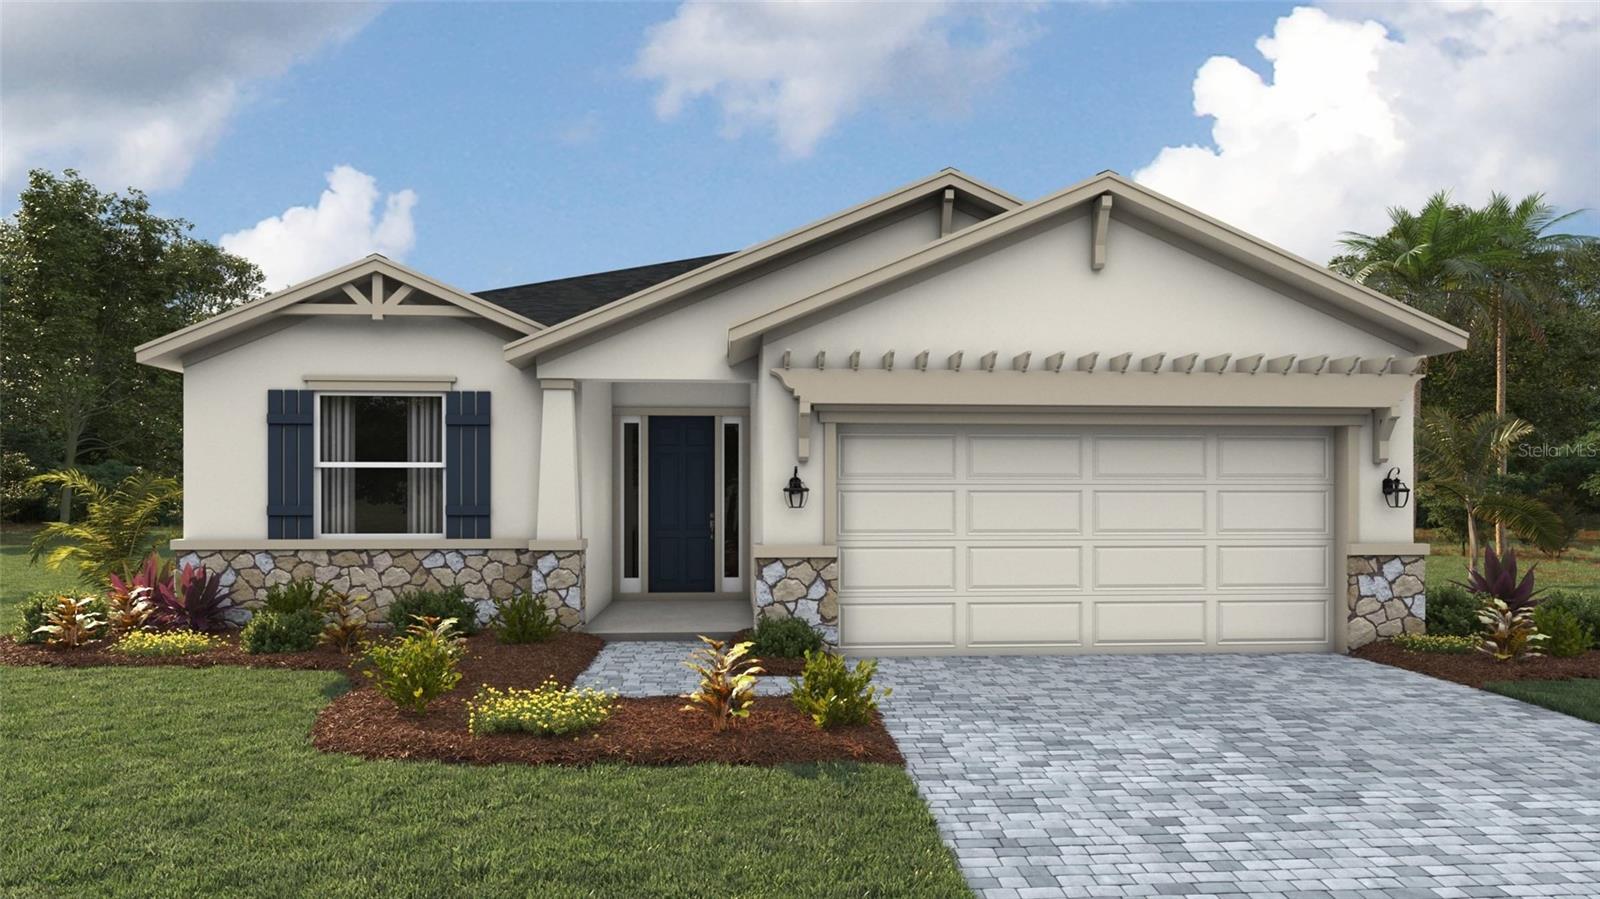
PARRISH
17294 SALTBUSH TRAIL
3 Beds
2 Baths
1,844 Sq.Ft.
$378,990
MLS#: A4700556
