Features & Amenities

Interior

  • Other Interior Features

    Built-in Features, Cathedral Ceiling(s), Crown Molding, Eat-in Kitchen, High Ceilings, Open Floorplan, Stone Counters, Tray Ceiling(s), Walk-In Closet(s)

  • Total Bedrooms

    4

  • Bathrooms

    3

  • Cooling YN

    YES

  • Cooling

    N/A

  • Heating YN

    YES

  • Heating

    Central, Electric, Zoned

  • Pet friendly

    Yes

Exterior

  • Garage

    Yes

  • Garage spaces

    3

  • Construction Materials

    Block, Stucco

  • Other Exterior Features

    Outdoor Shower, Rain Gutters

  • Parking

    Driveway, Garage Door Opener, Garage Faces Side, Attached

  • Patio and Porch Features

    Covered, Enclosed, Screened

  • Pool

    Yes

  • Pool Features

    Gunite, In Ground, Screen Enclosure, Private

  • Waterfront YN

    YES

  • View

    Lake, Water

Area & Lot

  • Lot Features

    Landscaped, Level, Paved, Waterfront

  • Lot Size(acres)

    0.36

  • Lot Size(square feet)

    15,496

  • Property Type

    Residential

  • Property Sub Type

    Single Family Residence

  • Architectural Style

    Custom

Price

  • Sales Price

    $1,100,000

  • Tax Amount

    $6,242

  • Zoning

    RSF 1

  • Sq. Footage

    3,183

  • Price/SqFt

    $345

HOA

  • Association

    No

School District

  • Elementary School

    Laurel Nokomis Elementary

  • Middle School

    Laurel Nokomis Middle

  • High School

    Venice Senior High

Property Features

  • Association Amenities

    Park, Playground, Pool

  • Foundation Details

    Slab

  • Ownership

    Fee Simple

  • Sewer

    Public Sewer

Schedule a Showing

Showing scheduled successfully.

<
>
IN PERSON
VIA CHAT

What is 3 + 4 ?


Change time

Mortgage calculator

Estimate your monthly mortgage payment, including the principal and interest, property taxes, and HOA. Adjust the values to generate a more accurate rate.

Your payment

Principal and Interest:

$

Property taxes:

$

HOA fees:

$

Total loan payment:

$

Total interest amount:

$

Location

County

Sarasota

Elementary School

Laurel Nokomis Elementary

Middle School

Laurel Nokomis Middle

High School

Venice Senior High

Listing Courtesy of Barbara Gahry, COLDWELL BANKER REALTY

RealHub Information is provided exclusively for consumers' personal, non-commercial use, and it may not be used for any purpose other than to identify prospective properties consumers may be interested in purchasing. All information deemed reliable but not guaranteed and should be independently verified. All properties are subject to prior sale, change or withdrawal. RealHub website owner shall not be responsible for any typographical errors, misinformation, misprints and shall be held totally harmless.

Agent Michael Graf

Business Coach | Executive Sales Associate | Realtor®

Michael Graf

Call Michael today to schedule a private showing.


* Listings on this website come from the FMLS IDX Compilation and may be held by brokerage firms other than the owner of this website. The listing brokerage is identified in any listing details. Information is deemed reliable but is not guaranteed. If you believe any FMLS listing contains material that infringes your copyrighted work please click here to review our DMCA policy and learn how to submit a takedown request.© 2024 FMLS.
Welcome to an impeccably maintained, custom-built John Cannon home with sweeping lake and preserve views on a premium lot with plenty of privacy. This Allora II model with nearly 3200 SF, features an open split floor plan with soaring ceilings, oversized primary BR with crown molding, plantation shutters and sliding glass doors leading to lanai   There are 3 full baths (1 with pool access), 3 additional BRs (all with walk-in closets) and a spacious office with custom-built cabinets and bookcases as well as a granite-topped desk/workspace. The side-entry 3 car garage offers work bench, custom storage, easy access to attic, along with paver brick driveway and walkways.  Spacious lanai and pool area, with southwestern exposure, outdoor shower, paver brick deck and storage closet.  The property offers beautiful outdoor landscape lighting and is wired for ADT security system. Spacious walk-in closets in all bedrooms.  NEW ROOF AND SKYLIGHT 2023, dual-zone AC replaced in 2022, re-piped in 2006. The pool was resurfaced in 2017. A front entry double door with custom leaded glass inserts leads you to formal living and dining rooms.  The large family room features a wood-burning fireplace and sliding glass doors that open to lanai.  Family room opens to kitchen with SS appliances, quartz counters, wood cabinets, built-in wine rack, breakfast bar, and writing desk … all great for entertaining.   The exterior of home was repainted and pool cage totally restored and re-screened in 2022.  Interior custom ceiling lighting and track lights, all with low power LEDs added in 2017. Rivendell is an exceptional residential community, with close to 400 acres of lakes, ponds, preserves and lots of green space.  The community offers social activities, park with playground and gazebo, and heated community pool. Close to Pine View School, a nationally recognized Sarasota public school for the gifted, grades 2-12.  Tennis courts on school grounds are available to Rivendell residents when school not in session.  Near Legacy Trail, beaches, shopping, medical facilities and much more!

1064 MALLARD MARSH DRIVE

Message successfully sent.

What would you like to know?

What is 3 + 4 ?

I agree to receive email communication and understand I can unsubscribe at any time.

I agree to be contacted by The Graf Group of Coldwell Banker via call, email, and text for real estate services. To opt out, you can reply 'stop' at any time or reply 'help' for assistance. You can also click the unsubscribe link in the emails. Message and data rates may apply. Message frequency may vary. Privacy Policy

Related Properties

New on site 2 days ago
Step into a residence that redefines elegance and sophistication. This stunning 2,778 sq ft condo has been completely reimagined. Every inch has been thoughtfully redesigned to create a truly exceptional living experience. Boasting 3 spacious bedrooms, 3 bathrooms and an expansive den, the open-concept layout flows effortlessly, offering both comfort and style. From the moment you exit your private elevator and step inside, you’ll sense the uniqueness of this home. The sleek, modern design is complemented by oak flooring and a neutral palette that beautifully showcases any style decor. Perched just above the preserve, the screened-in balcony provides a serene retreat. The perfect place to enjoy peek-a-boo water views and breathtaking sunsets. Inside, every room sparkles with quality finishes and upscale touches, from high-end stainless steel kitchen appliances and custom lighting to exquisitely redesigned bathrooms that blend functionality with beauty. When you make this spectacular condo your home you have everything you need to live an incredible lifestyle on Florida’s gorgeous Gulf Coast! This residence includes two side-by-side parking spaces located directly beneath the building and is just steps from The Meridian residents’ exclusive pool, spa, and workout room. With mandatory membership in The Oaks Club, Sarasota’s premier golf and country club, you’ll enjoy access to world-class amenities including: 2 championship golf courses, 12 HAR TRU tennis courts (4 lighted), pickleball courts, a regulation croquet lawn, a clubside Junior Olympic pool, state of the art Wellfit Center and a vibrant array of dining, social and recreational options. Schedule a showing to see this residence that feels brand new and discover the pinnacle of luxury living in Meridian at the Oak Preserve. There is currently no waiting list for either Golf or Sports/Social membership.
#A4708169

OSPREY

401 N POINT ROAD 404

3 Beds

3 Baths

2,778 Sq.Ft.

$1,025,000

MLS#: A4708169

Enjoy spectacular Gulf sunsets from this Move-In Ready, Fully Renovated 7th-floor condominium residence featuring 3-Bedrooms, 3-Full-Baths and over 2,200 square feet of beautifully designed living space with an open floor plan ideal for both everyday living and entertaining.  The thoughtfully updated kitchen features quartz countertops, stainless steel appliances, Sub-Zero refrigeration, a wine refrigerator, and an Invisacook® invisible induction cooktop, creating a sleek and highly functional culinary space. The spacious private balcony offers tranquil preserve views and abundant opportunities for wildlife watching.  Additional highlights include two assigned parking spaces and an exceptional combination of expansive views, privacy, modern finishes, and coastal living. A new HVAC system adds to the convenience and peace of mind.  A must-see property!  Residents enjoy private amenities including a heated pool and spa, fitness center, and outdoor grilling area, along with full access to The Oaks Club’s renowned lifestyle amenities. Meridian Tower #3 also features a new roof (2025). THE OAKS is a distinguished, 24hr Guarded, Country Club Community which boasts many accolades including: Platinum Club of America, Emerald Club of the World, Elite Distinguished Club of the World and One of America’s Healthiest Clubs - where amenities include Three Restaurants, Ballroom, Two 18-hole championship GOLF courses, award-winning RACQUETS program with 12 Har-Tru Hydro-Grid TENNIS courts, 4 PICKLEBALL Courts, wonderful CROQUET facility, state-of-the-art FITNESS center and junior Olympic, heated community SWIMMING POOL, Bocce, Basketball Court, Playground and more! The Oaks is just minutes from nationally ranked Pine View School, the Legacy Bike Trail, area Beaches and all that Gulf Coast living has to offer. Membership is required and there is NO WAITLIST for GOLF or SOCIAL Membership. **Please Enjoy Viewing the 3D VIRTUAL TOUR**
#A4707244

OSPREY

401 N POINT ROAD 703

3 Beds

3 Baths

2,203 Sq.Ft.

$1,200,000

MLS#: A4707244

Impeccable is the only way to describe this charming property! This stunning 3 bedroom, 2 bathroom residence has been completely remodeled to create  a luxurious yet comfortable, livable home.  No detail has been overlooked in the complete renovation, making it truly gorgeous and unique. The interior is incredible and has so many high-end features; tile flooring designed to look like wood, quartzite countertops, a stylish coffee bar, and a beautifully crafted hood vent. The recent addition of an entire deck off to the side of the home enhances the outdoor living space. The deck includes a canopy that extends to cover part of the area, providing shade for the dining table, swinging chair, and grill. Additionally, a hot tub has been added for your relaxation. The home boasts three bedrooms, with one currently being used as an office. The previously enclosed Florida room has been transformed into a spacious family room, perfect for gatherings. The interior design, crafted by a professional, ensures that no detail no matter how big or small has been missed. The property also features a huge yard, the largest in the neighborhood, providing ample space for outdoor activities, and the pièce de résistance, a dreamy view of the pond.  Residents enjoy access to a community pool and clubhouse, both within walking distance from the house. Plus, landscape maintenance is included, making it a hassle-free living experience. With mandatory membership, residents can enjoy all the amenities The Oaks offers. There is currently no waiting list for either Golf or Sports/Social membership.
#A4706711

OSPREY

17 BAYHEAD LANE

3 Beds

2 Baths

2,850 Sq.Ft.

$1,295,000

MLS#: A4706711

Price reduced
Huge Opportunity – Three Homes – Motivated Seller!

Outstanding opportunity to acquire three homes in one transaction in a rapidly developing Osprey area. The properties are located close to the proposed Margaritaville Resort, which is expected to become a major destination in the area and has been proposed to include ferry service providing access to Siesta Key. This location is already generating significant attention, with increasing interest in the surrounding area.

All three homes are substantially completed, giving a buyer the opportunity to take over the project without starting from the ground up. The homes will require additional construction and finishing work, and a contractor will be needed to complete the remaining items necessary to obtain the required Certificates of Occupancy.

For the right buyer, this creates an opportunity to complete all three properties and determine the best strategy moving forward. Finish and sell the homes individually, hold them as investment properties, use them as long-term rentals, or ptentially sell them off separately for what could be a large profit.

Much of the heavy lifting has already been done, allowing an experienced investor, builder, or contractor to focus on completing the project and unlocking the potential value of the properties.
#A4704911

OSPREY

210 PATTERSON AVENUE

3 Beds

1 Baths

2,084 Sq.Ft.

$950,000

MLS#: A4704911

Welcome to this rare slice of coastal paradise tucked away in the boutique enclave of Pine Ranch East in Osprey, Florida. Situated on a sprawling 1.137-acre private lot, this magnificent residence offers an extraordinary blend of space, serenity, and convenience. The property boasts five spacious bedrooms and three-and-a-half baths, providing a flexible layout designed to accommodate large families, host overnight guests, or create dedicated home office spaces. Every detail of the interior reflects thoughtful maintenance and pride of ownership, offering a seamless flow between the primary living areas.

Designed for quintessential Florida living, the expansive backyard functions as your own private resort. Step out onto the oversized covered lanai to entertain year-round, or cool off in the crystal-clear heated pool and integrated spa while taking in the tranquil scenery of your secluded acreage. Despite the incredible privacy, you are just minutes away from pristine Gulf beaches and iconic local dining hot spots like Pops Sunset Grill and the Casey Key Fish House.

Adding to the unmatched value of this property is its setting within Pine Ranch East, an exclusive neighborhood comprised of only 26 homes. While the community maintains an established HOA structure, homeowners enjoy the astonishing benefit of paying no HOA fees thanks to a unique financial setup that leaves the neighborhood fully funded years into the future. Contact us today to learn more about this remarkable community story or to schedule your private tour.
#A4704317

OSPREY

296 PINE RANCH TRAIL

5 Beds

3 Baths

3,354 Sq.Ft.

$1,100,000

MLS#: A4704317

UNMATCHED VALUE SCALE IN RIVENDELL – PRICED AT ONLY $276/SQ FT! Escape to estate-scale luxury on a private lake lot, directly within walking distance to the nationally top-ranked Pine View School. Spanning nearly 4,000 square feet, this 4-Bedroom + Huge Bonus Suite home offers a level of value impossible to duplicate at this price point.
ZERO CAP-EX FOR THE NEXT DECADE: Buy with ultimate peace of mind. Featuring a BRAND NEW TILE ROOF (2025), newer dual A/C units, a newer water heater, and a mix of impact-resistant glass/shutters—your insurance premiums and maintenance costs are heavily optimized.
CHEF'S KITCHEN & PREMIUM LAUNDRY: The interior heart of the home features a premium suite of all-Bosch kitchen appliances, offering high-end reliability and sleek European design, paired with an ultra-durable Speed Queen commercial washer and dryer set in the laundry wing.
THE ULTIMATE RESORT BACKYARD: The private lanai is a personal paradise featuring a sparkling saltwater pool overlooking a peaceful preserve and lake. The chef-grade outdoor kitchen comes fully equipped with a built-in double tap kegerator, built-in 3-Burner BBQ grill with Rotisserie and a custom Big Green Egg station—perfect for sunset entertaining. Upstairs, the massive 22x21 bonus wing is perfect for a multi-generational suite, homework lounge, or executive office. Do not pay higher unit-rates for less space; maximize your equity at 907 Eagle Isle Court. Schedule your private tour today!
#A4703534

OSPREY

907 EAGLE ISLE COURT

4 Beds

3 Baths

3,984 Sq.Ft.

$1,100,000

MLS#: A4703534

ENJOY BREATHTAKING SUNSET VIEWS ACROSS LITTLE SARASOTA BAY AND THE GULF FROM THIS STUNNING 8TH-FLOOR PENTHOUSE! This exceptional 2,203SF Condominium offers 3 Bedrooms, 3 Full Baths, a coveted Private 2-Car Garage, and the privacy of the highly sought-after, gated Oaks Preserve neighborhood. Arrive through your private elevator foyer and step into a home where panoramic, unobstructed views of Little Sarasota Bay and the Gulf immediately take center stage. Thoughtfully designed with an impressive array of upgrades, the residence features high ceilings, crown molding, hardwood and tile flooring, and a beautifully appointed kitchen with a large island and seating area, granite countertops, stainless steel appliances, solid-wood cabinetry, and ample storage. The spacious Owner’s Suite is a peaceful retreat, complete with a generous walk-in closet, custom-tiled shower, relaxing soaking tub, and dual vanities.  Step outside onto the expansive balcony and enjoy a serene setting surrounded by spectacular water views, abundant wildlife, and unforgettable Gulf sunsets. Hurricane-impact windows and sliding doors provide added peace of mind. Climate-controlled storage is conveniently located on the second floor. Residents of Meridian enjoy an array of private amenities, including a heated pool and spa, fitness center, and outdoor grilling area, along with access to the exceptional amenities of The Oaks Club’s main campus. Experience elevated coastal living, spectacular views, privacy, and resort-style amenities—all from this remarkable penthouse at The Oaks.  The Oaks Club is a member-owned private golf community with more than 40 years of excellence and is the only private residential golf club in the Sarasota, Bradenton, and Fort Myers region recognized by both Platinum Clubs of America and Distinguished Emerald Clubs of the World. Residents enjoy a magnificent 30,000-square-foot clubhouse, three exceptional dining venues, two championship 18-hole golf courses, outstanding golf instruction, a premier racquet program with 12 Har-Tru HydroGrid tennis courts and pickleball courts, croquet, bocce, basketball, a Junior Olympic swimming pool, and a newly expanded state-of-the-art wellness, fitness, and spa facility. Recognized as "The Healthiest Club" and an Audubon Society-certified community, The Oaks offers an unmatched lifestyle.  Ideally located in one of Sarasota County's most sought-after communities, this exceptional residence is just minutes from world-renowned beaches, top-rated schools, fine dining, shopping, and Sarasota's vibrant arts and cultural attractions, making it a rare opportunity to enjoy luxury living in a truly prime location.
#A4703407

OSPREY

409 N POINT ROAD 803

3 Beds

3 Baths

2,203 Sq.Ft.

$985,000

MLS#: A4703407
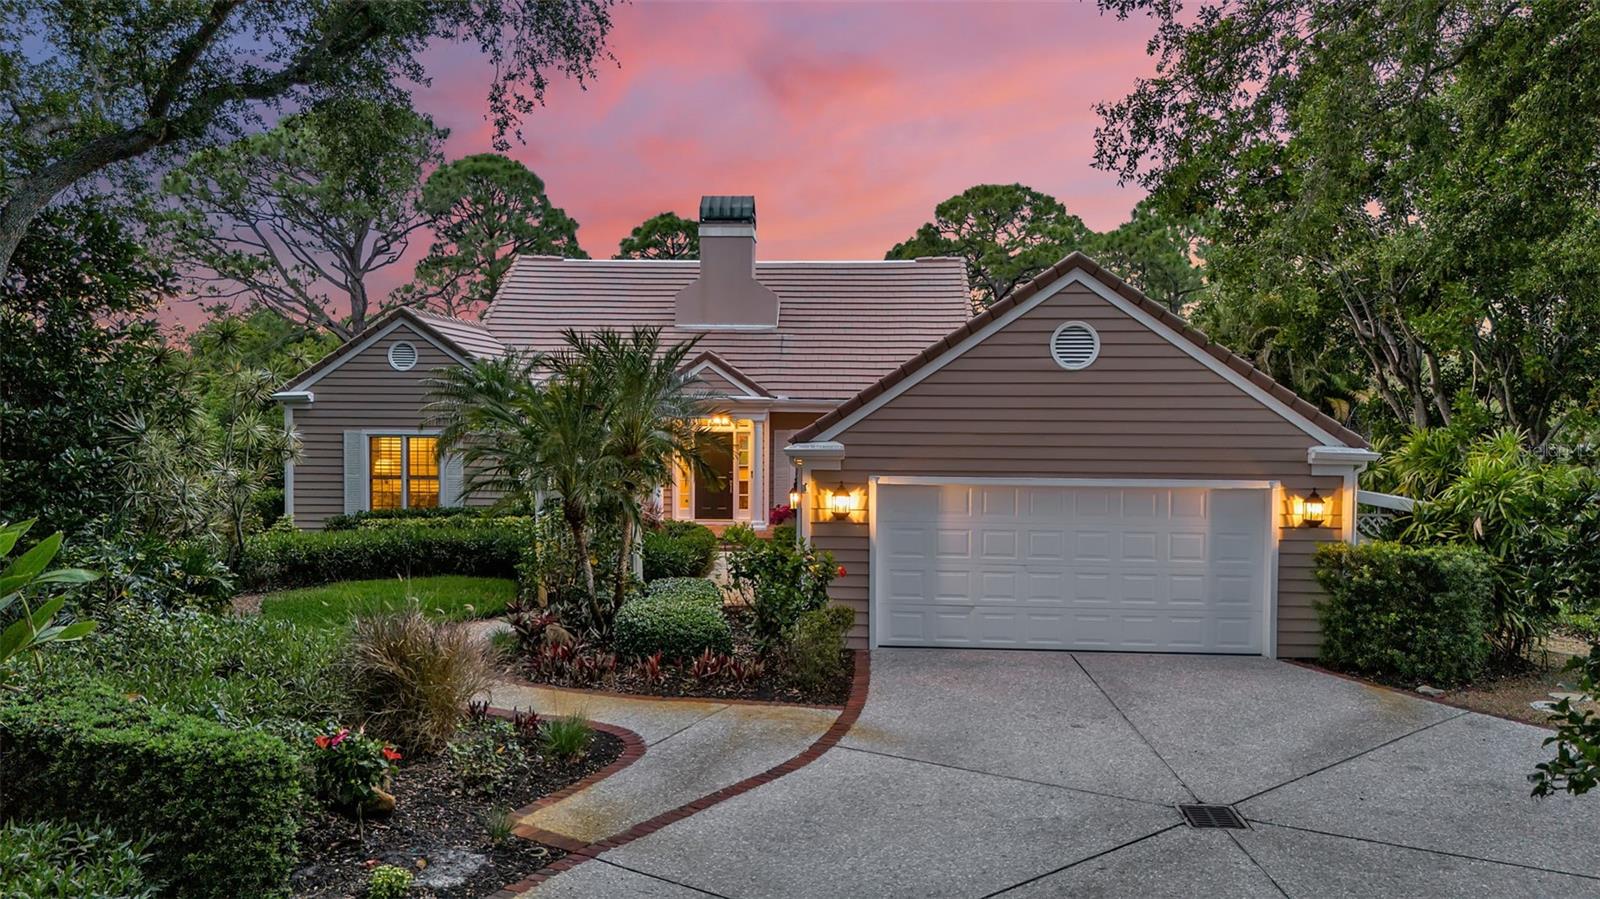
One or more photo(s) has been virtually staged. An expansive double lot, a quiet cul-de-sac setting and preserve views with no rear neighbors make this Bishops Court residence an exceptional private retreat. Mature oaks and lush landscaping frame the property, creating a sense of space and seclusion within this intimate gated enclave of The Oaks Preserve. Designed by renowned architect Frank Folsom Smith, the home pairs timeless architectural character with thoughtfully curated updates. Professional lawn care and irrigation are included in the monthly fees. The residence offers three bedrooms, three-and-a-half baths and inviting spaces that make the most of its natural surroundings. Hardwood floors, custom millwork, crown molding, vaulted ceilings, plantation shutters and two fireplaces bring warmth and character throughout. The great room flows into the screened Florida room and outdoor living areas, keeping the peaceful setting in view. A built-in serving bar and wine chiller enhance the dining room, while the updated kitchen features custom white cabinetry, granite countertops, stainless steel appliances, an oversized island and designer lighting. A Sonos sound system extends throughout the home. The primary suite offers its own quiet retreat, with vaulted ceilings, a bay-window sitting area and direct outdoor access. Renovated in 2023, the spa-inspired bathroom features marble-look tile, a frameless glass shower, dual vanities and a freestanding soaking tub beneath a skylight. The additional bathrooms have also been extensively renovated with designer fixtures and finishes. Custom storage, built-ins and shiplap detailing bring the same considered style to the laundry room. Upstairs, a spacious bonus room with a fireplace opens to a newly renovated second-story deck overlooking the treetops. Freshly painted in 2026 and complete with a full bathroom, this versatile level can serve as guest accommodations, a media room, home office, art studio or secluded lounge. Outside, the generous lot gives the pool area a remarkable sense of privacy. A seven-foot-deep heated pool and spa are surrounded by brick pavers and tropical landscaping, with tranquil preserve views beyond. Recent improvements include a new pool heater, filtration system, pump and motor; new lanai screening and aluminum framing; exterior paint completed in 2025; a new main-level air-conditioning system; and a new second-story flat roof with a warranty. Ownership in The Oaks Preserve provides access to The Oaks Club, where Golf or Social Membership is required with homeownership. Club amenities include two championship golf courses, Har-Tru tennis courts, pickleball, croquet, a fitness center, fine and casual dining, and a year-round social calendar. The Oaks Club has been recognized as a Platinum Club of America, a Distinguished Emerald Residential Country Club and an Audubon International Certified property. Located in Osprey between Sarasota and Venice, the home places Gulf Coast beaches, boating, the Legacy Trail, Oscar Scherer State Park, Pine View School, downtown Sarasota and historic Venice within easy reach.
#A4691664

OSPREY

156 BISHOPS COURT ROAD

3 Beds

3 Baths

3,112 Sq.Ft.

$1,289,000

MLS#: A4691664
Price reduced
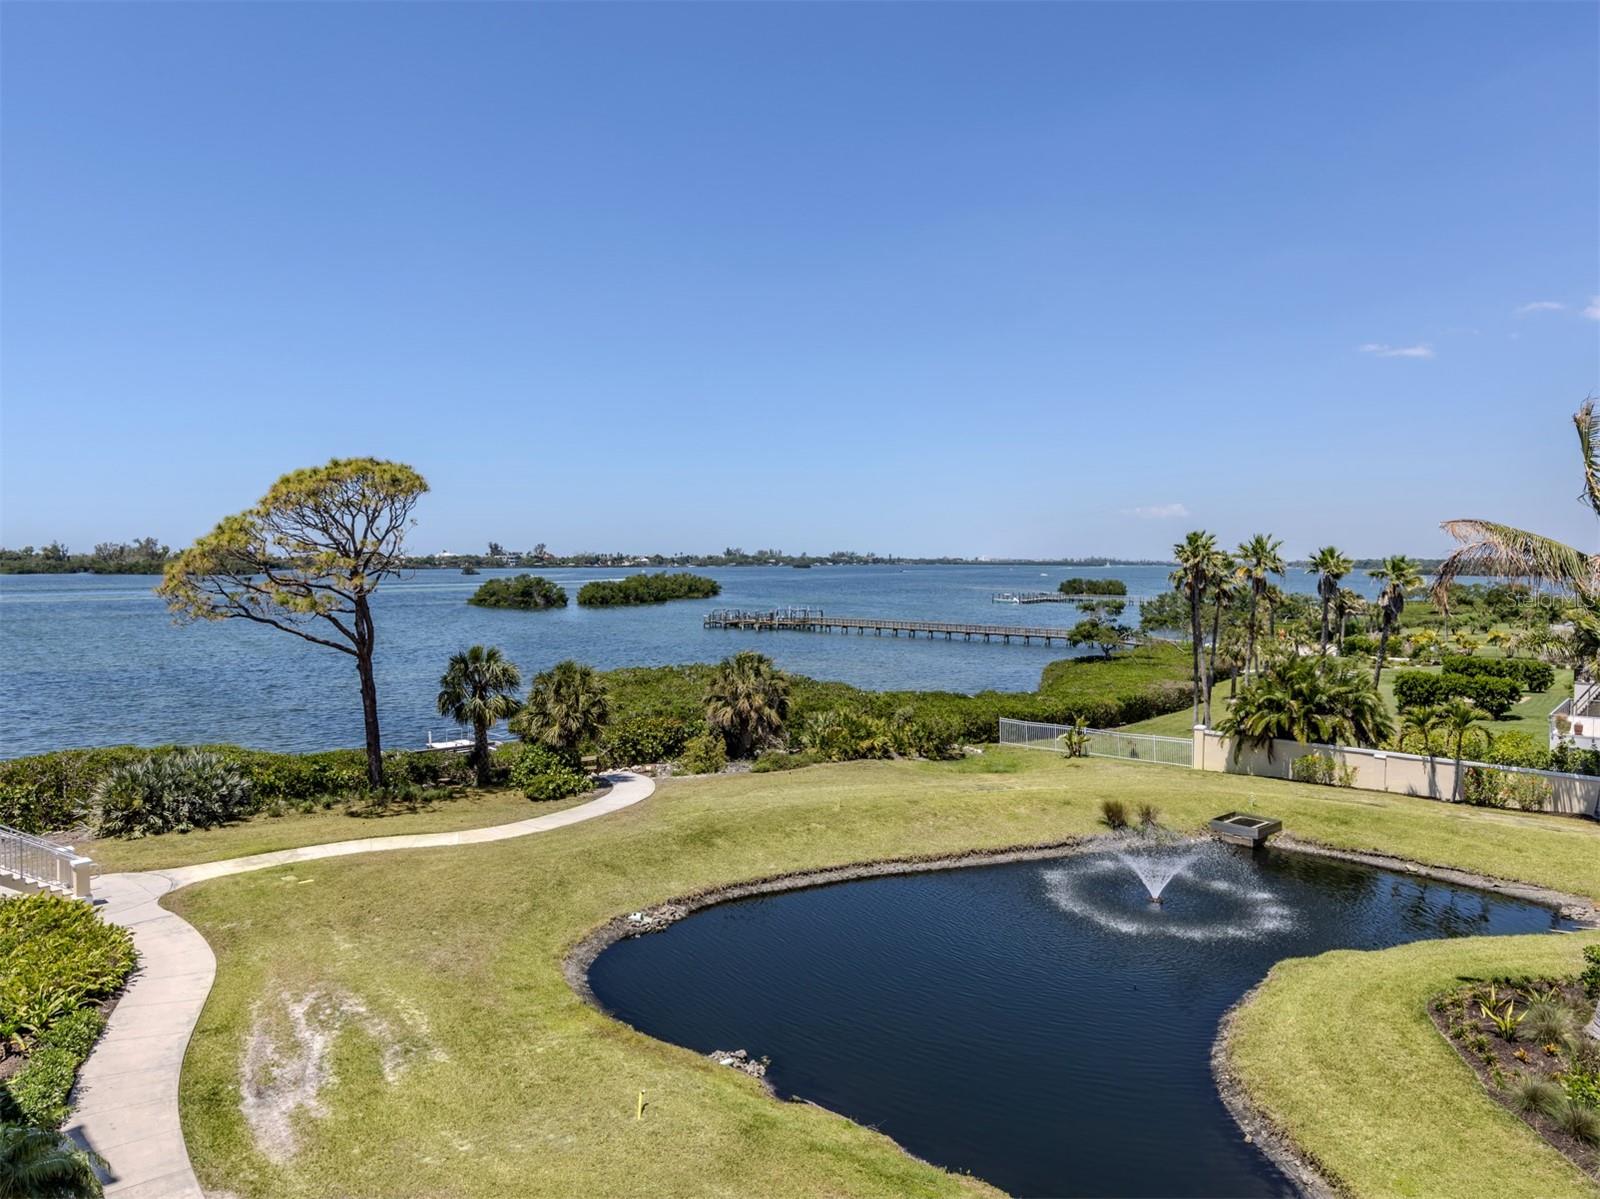
This beautifully remodeled waterfront condominium in Osprey offers a blend of luxury, comfort and coastal living, set directly on Little Sarasota Bay with sweeping tranquil bay views from the fourth floor. Arrive in effortless luxury with an elevator that opens directly into this beautifully appointed condo, creating an exceptional sense of privacy and exclusivity. The residence features three spacious bedrooms and three baths all thoughtfully redesigned with high-end finishes. The modern kitchen has been completely renovated and outfitted with new appliances, Hickory cabinetry and elegant Cambria countertops ideal for everyday living and entertaining. Natural light fills the open living spaces, enhanced by hurricane-rated windows and doors throughout for peace of mind. Go onto the north-facing balcony, equipped with automatic hurricane screens and enjoy serene water views year round. A charming Juliet balcony off the guest bedroom adds an extra touch of architectural character and fresh air access. This unit includes two underground parking spaces, conveniently right outside the elevator for effortless access. Residents enjoy an array of resort-style amenities including a fully equipped fitness center, heated pool, hot tub, sauna and beautifully maintained outdoor spaces. Gather with friends at the outdoor cooking areas, relax by the fire pit, or take advantage of the kayak launch and sunset dock for unforgettable evenings on the water. A welcoming clubhouse provides additional space for socializing and events. Ideally between Sarasota and Venice, this property offers quick and easy access to pristine beaches, scenic parks, the Legacy Trail, top tier medical facilities, a wide selection of fine dining and shopping. This is a rare opportunity to own a move-in ready waterfront condominium that captures the essence of Florida Gulf Coast living. Schedule your private showing today!
#N6144070

OSPREY

14021 BELLAGIO WAY 404

3 Beds

3 Baths

2,187 Sq.Ft.

$999,900

MLS#: N6144070
Price reduced
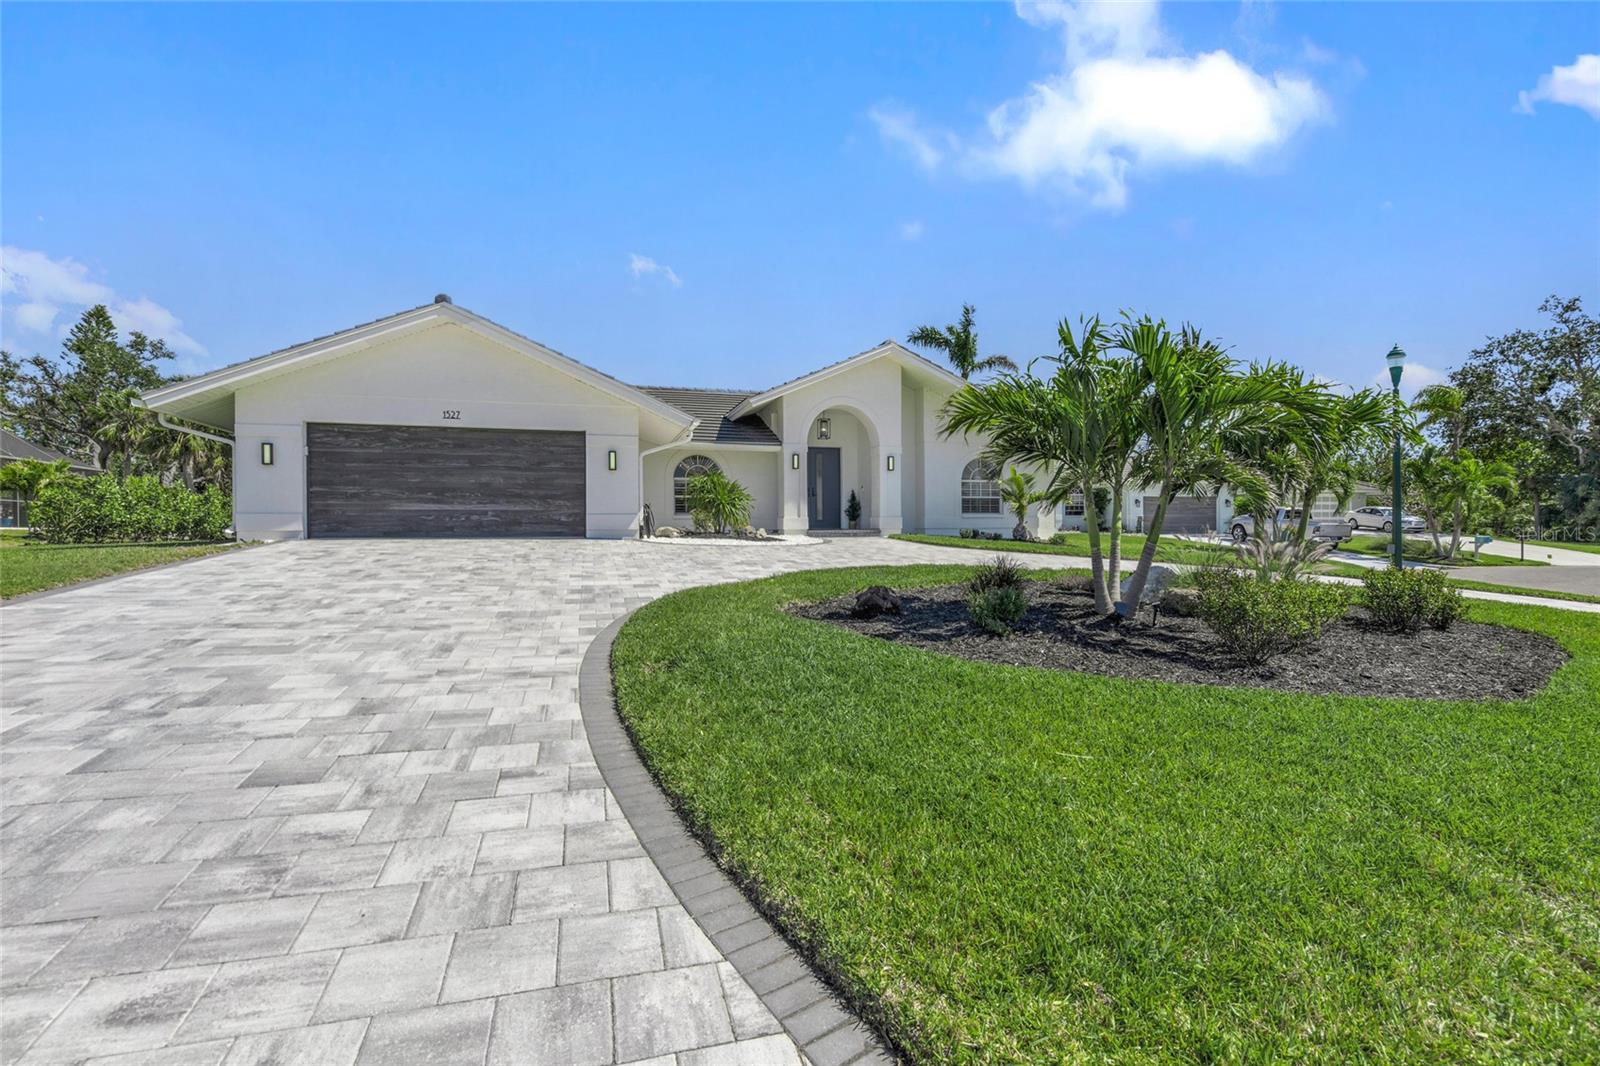
Beautifully and thoroughly recently updated beach style home in Southbay Yacht and Racquet club featuring 10 foot ceilings. 2026 AC unit, 2024 tile roof, 2023 driveway, cabinets, lighting, appliances, tile and carpet are just the beginning. 2023 pool and spa led lighting, Pentair controller, saltwater conversion, and owned 250 gallon propane. Dry bar with ice maker, wine fridge, and beverage fridge. Large covered outdoor living space overlooking the large lanai with tv, private tanning area, and room to entertain. A split bedroom design, game room with space for billiards table, and separate dining area, and great room surround the private courtyard layout designed to entertain. Ample storage throughout including an air conditioned, secure 12x7 storeroom. Southbay Yacht and Racquet Club offers a clubhouse, tennis, pickleball, basketball, shuffleboard, playground, and low fee, exclusive dockage for residents in the deep water marina. Frequent community activities provide opportunities for an active social atmosphere from cruises to sports.
#A4688266

OSPREY

1527 BUOY LANE

3 Beds

2 Baths

2,830 Sq.Ft.

$1,100,000

MLS#: A4688266

Send a message

Message successfully sent.

Your message

What is 3 + 4 ?

Reason for contacting?

I agree to receive email communication and understand I can unsubscribe at any time.

I agree to be contacted by The Graf Group of Coldwell Banker via call, email, and text for real estate services. To opt out, you can reply 'stop' at any time or reply 'help' for assistance. You can also click the unsubscribe link in the emails. Message and data rates may apply. Message frequency may vary. Privacy Policy

Sign Out

Virtual Assistant

Would you like to take the next step with this property? We can help you schedule a showing or virtual tour, or send you more details.

Yes, I would like more information.

Thank You for Your Reply, One of Our Agents will contact you as soon as possible

No, maybe later.

Thank you, you can always contact me via email, phone number or through the contact form.

Realhub AI

Lucy - Your AI-Powered Realtor

Update Your Temporary Password

Personalize your search

Enter your email and we'll notify you immediately when new listings match what you're looking for.

or enter email address

Already have an account ? Login here

Continue your home search

I agree to receive communications and understand I can unsubscribe at any time.

I agree to be contacted by The Graf Group of Coldwell Banker via call, email, and text for real estate services. To opt out, you can reply 'stop' at any time or reply 'help' for assistance. You can also click the unsubscribe link in the emails. Message and data rates may apply. Message frequency may vary. Privacy Policy

Already have an account ? Login here

We use cookies

We use cookies primarily for analytics to enhance your experience. By accepting, you agree to our use of these cookies. You can manage your preferences or learn more about our cookies policy.