Features & Amenities

Interior

  • Other Interior Features

    High Ceilings, Open Floorplan

  • Total Bedrooms

    4

  • Bathrooms

    3

  • Cooling YN

    YES

  • Cooling

    Central Air

  • Fireplace YN

    NO

  • Heating YN

    YES

  • Heating

    Central

  • Pet friendly

    Yes

Exterior

  • Garage

    Yes

  • Garage spaces

    2

  • Construction Materials

    Block, Stucco

  • Parking

    Driveway, Garage Door Opener, Attached

  • Pool

    No

  • Waterfront YN

    NO

Area & Lot

  • Lot Size(acres)

    0.19

  • Lot Size(square feet)

    8,705

  • Property Type

    Residential

  • Property Sub Type

    Single Family Residence

Price

  • Sales Price

    $564,990

  • Tax Amount

    $3,167.12

  • Sq. Footage

    2,733

  • Price/SqFt

    $206

HOA

  • Association

    YES

  • Association Fee

    $111

  • Association Fee Frequency

    Annually

  • Association Fee Includes

    N/A

  • Total Monthly Fees

    $9.25

School District

  • Elementary School

    Barbara A. Harvey Elementary

  • Middle School

    Buffalo Creek Middle

  • High School

    Parrish Community High

Property Features

  • New Construction

    YES

  • Association Amenities

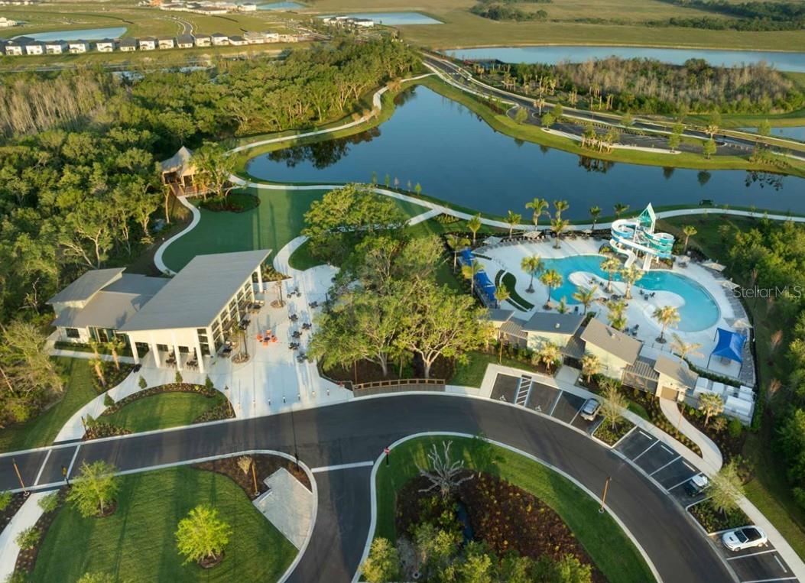
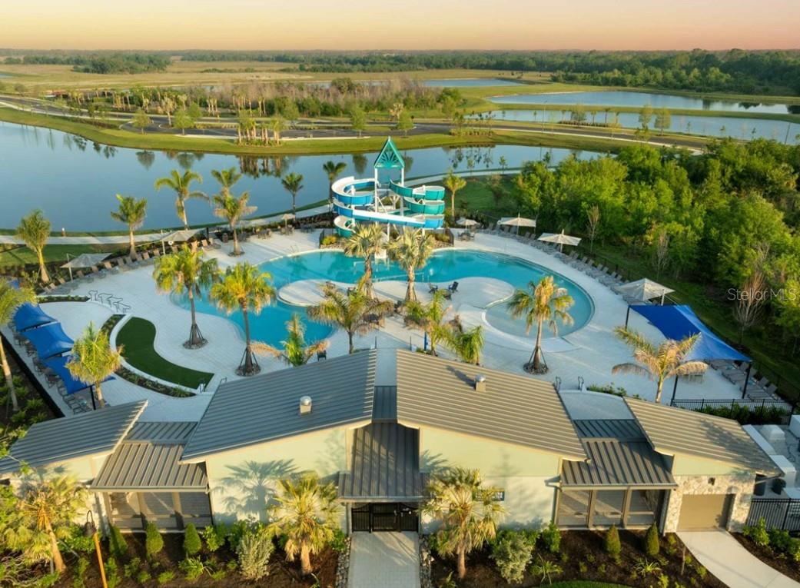
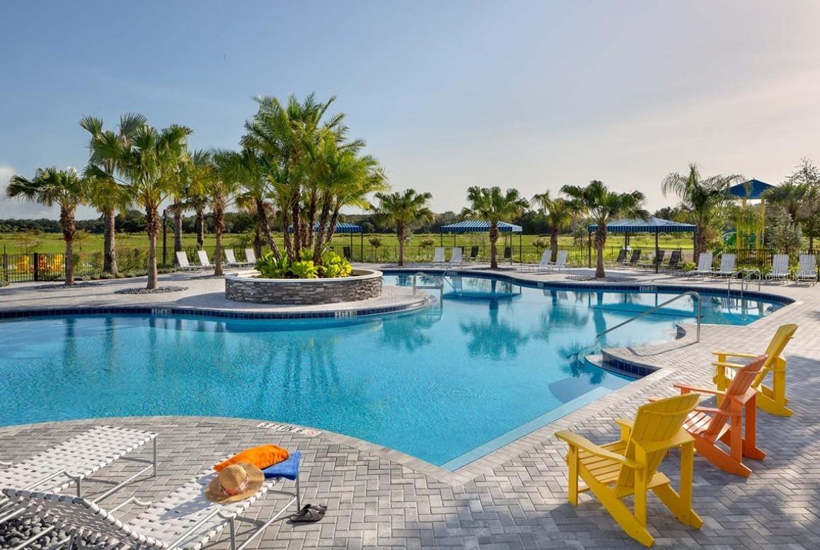
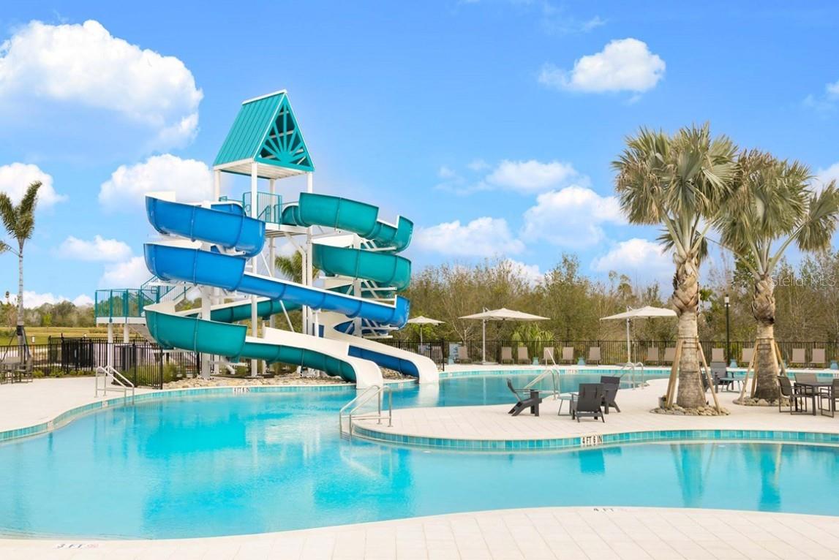
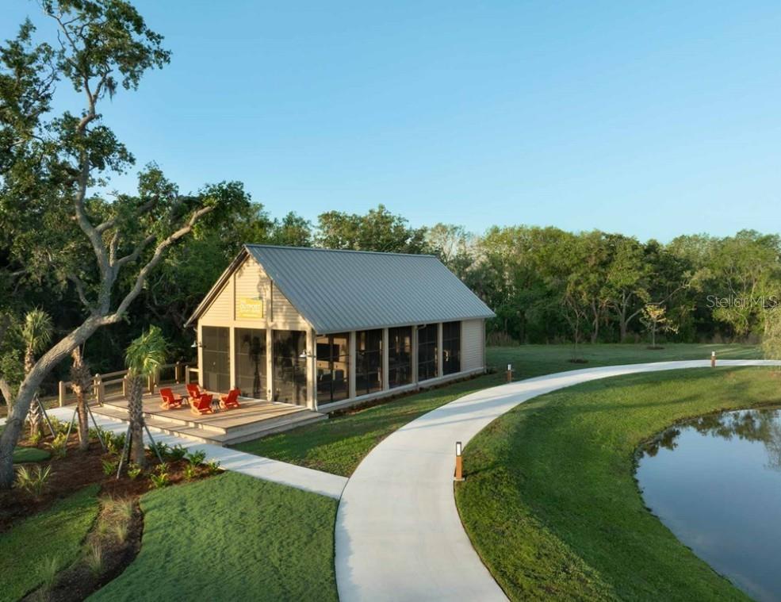
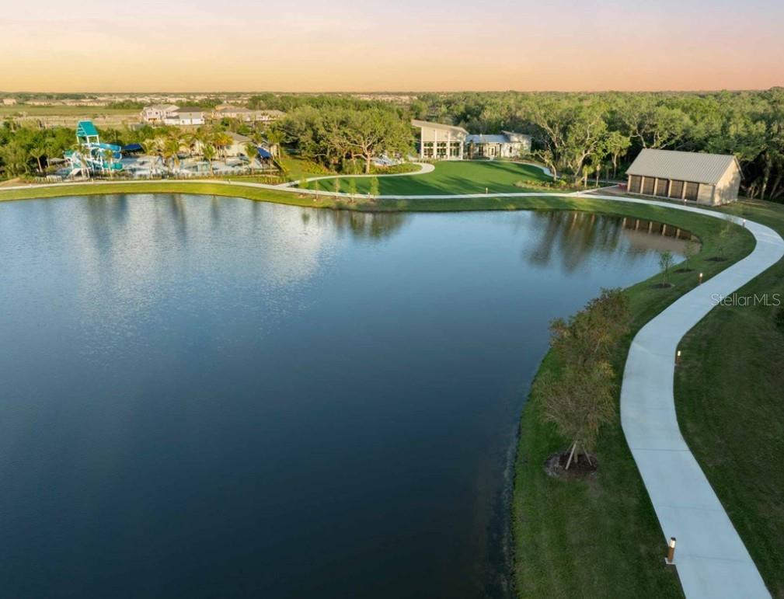
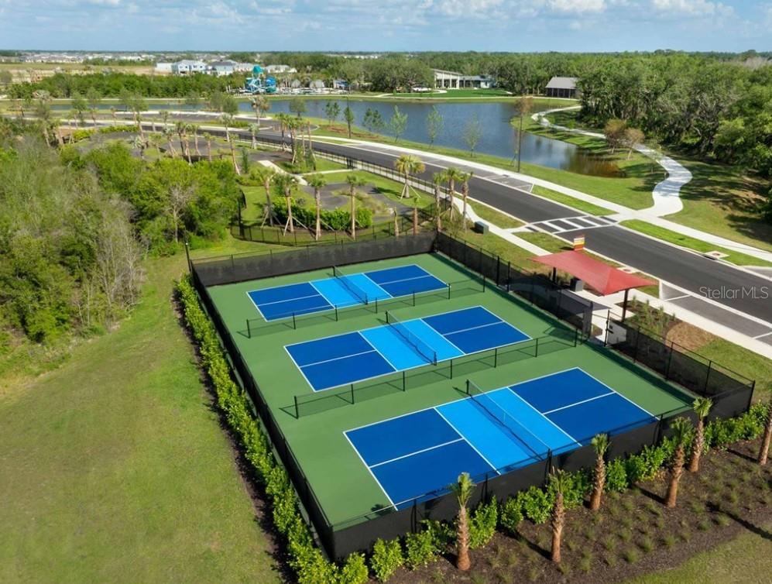
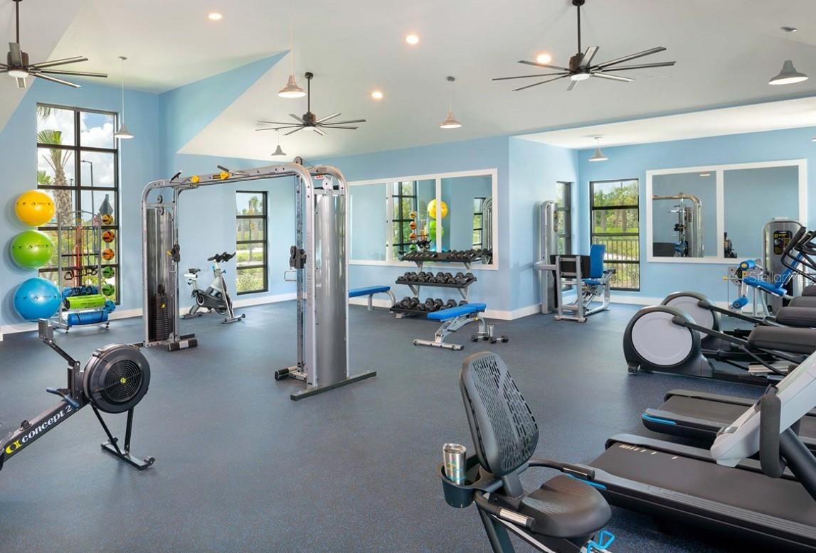
    Clubhouse, Fitness Center, Park, Playground, Pool, Trail(s)

  • Foundation Details

    Slab

  • Ownership

    Fee Simple

  • Senior Community YN

    NO

  • Sewer

    Public Sewer

  • Tax Lot

    11

  • Water Source

    Public

Schedule a Showing

Showing scheduled successfully.

<
>
IN PERSON
VIA CHAT

What is 3 + 4 ?


Change time

Mortgage calculator

Estimate your monthly mortgage payment, including the principal and interest, property taxes, and HOA. Adjust the values to generate a more accurate rate.

Your payment

Principal and Interest:

$

Property taxes:

$

HOA fees:

$

Total loan payment:

$

Total interest amount:

$

Location

County

Manatee

Elementary School

Barbara A. Harvey Elementary

Middle School

Buffalo Creek Middle

High School

Parrish Community High

Listing Courtesy of Robert St. Pierre , WEEKLEY HOMES REALTY COMPANY

RealHub Information is provided exclusively for consumers' personal, non-commercial use, and it may not be used for any purpose other than to identify prospective properties consumers may be interested in purchasing. All information deemed reliable but not guaranteed and should be independently verified. All properties are subject to prior sale, change or withdrawal. RealHub website owner shall not be responsible for any typographical errors, misinformation, misprints and shall be held totally harmless.

Agent Emil Garinga

Executive Assistant

Emil Garinga

Call Emil today to schedule a private showing.


* Listings on this website come from the FMLS IDX Compilation and may be held by brokerage firms other than the owner of this website. The listing brokerage is identified in any listing details. Information is deemed reliable but is not guaranteed. If you believe any FMLS listing contains material that infringes your copyrighted work please click here to review our DMCA policy and learn how to submit a takedown request.© 2024 FMLS.
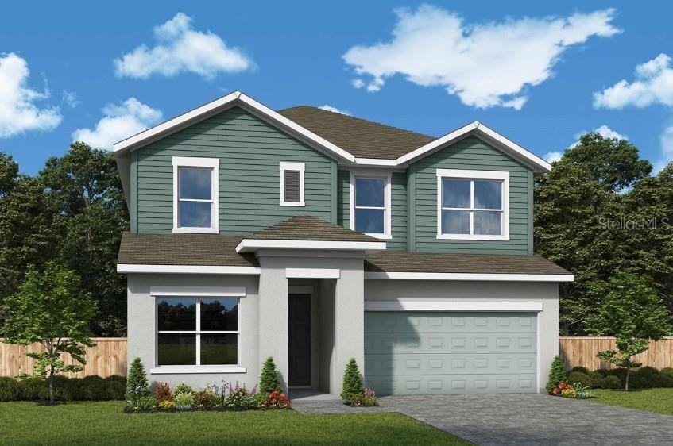
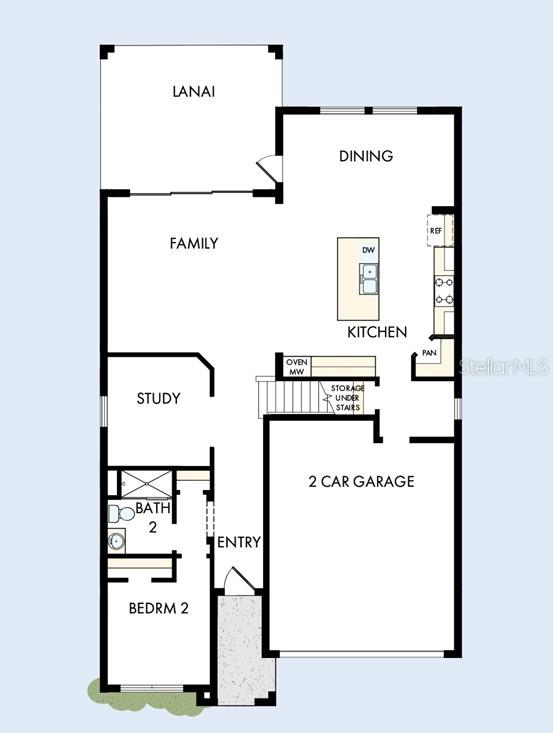
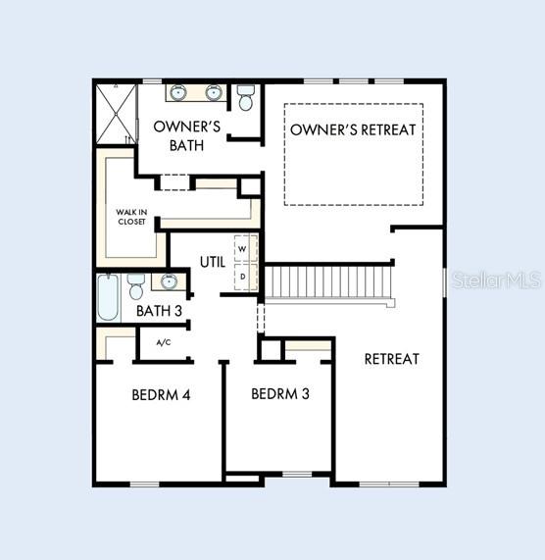
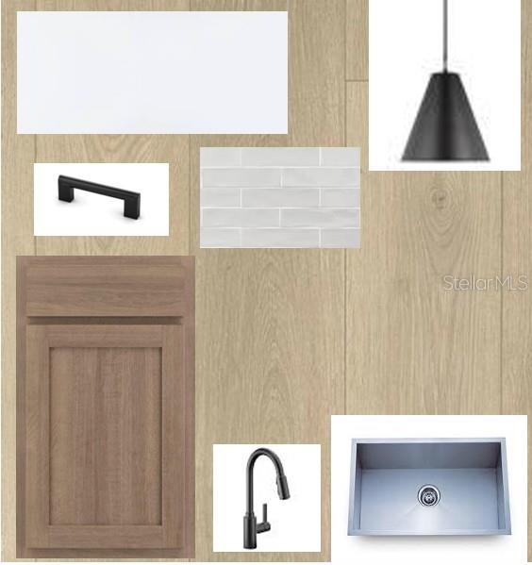
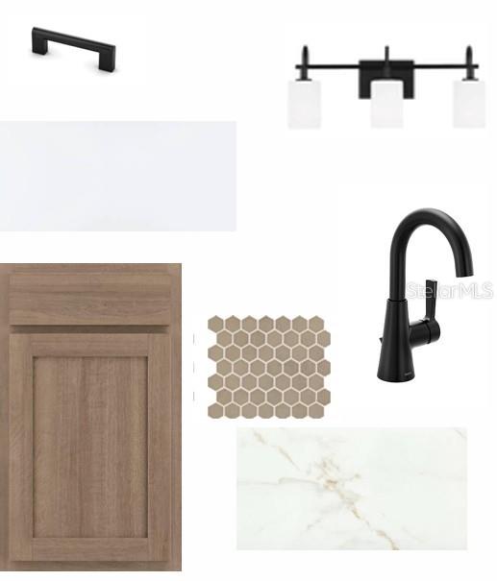
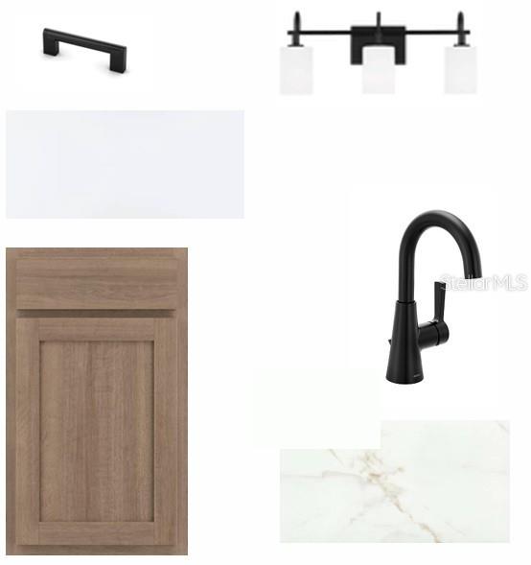
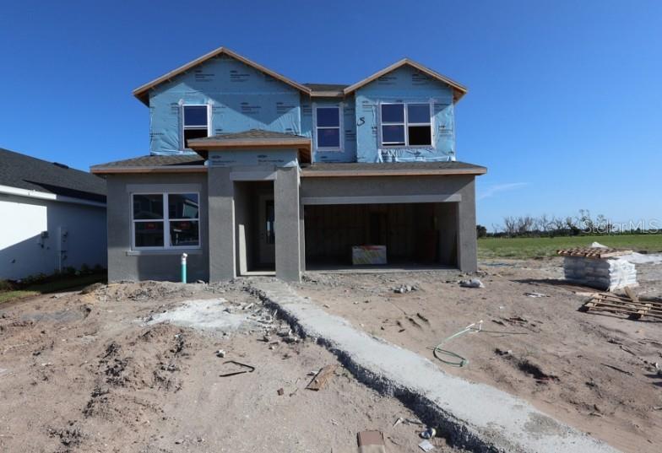
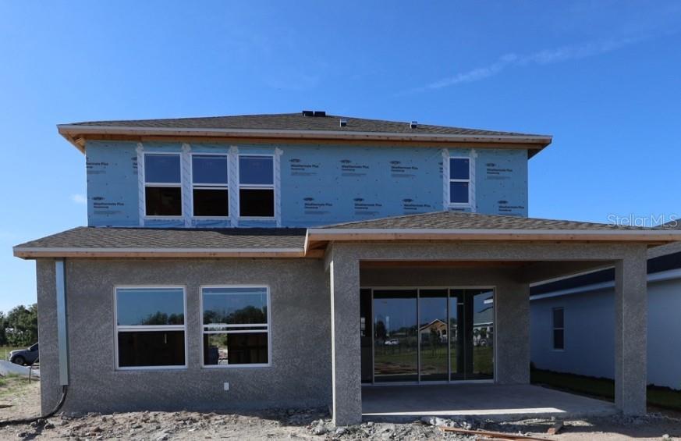
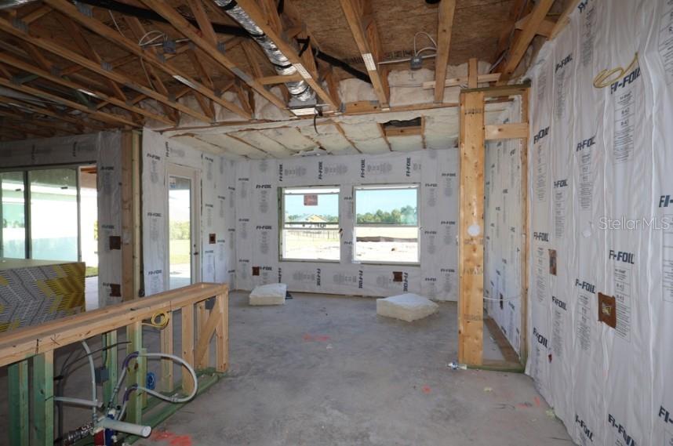
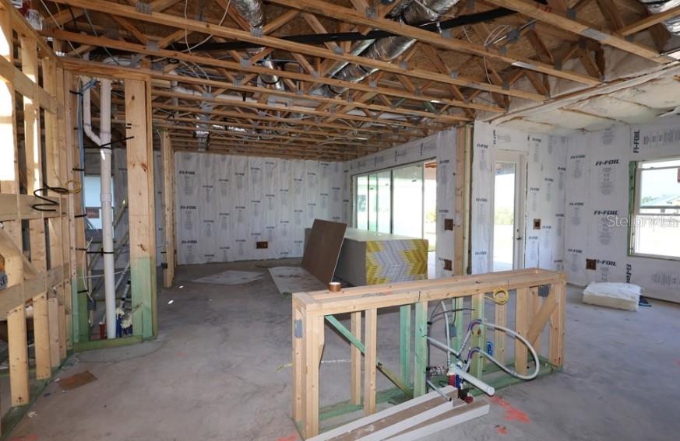
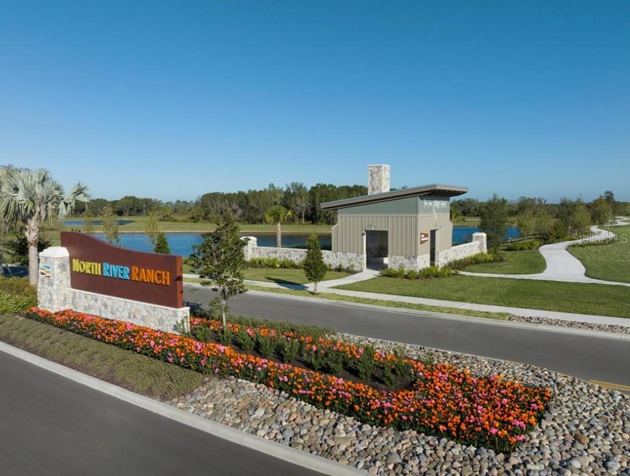
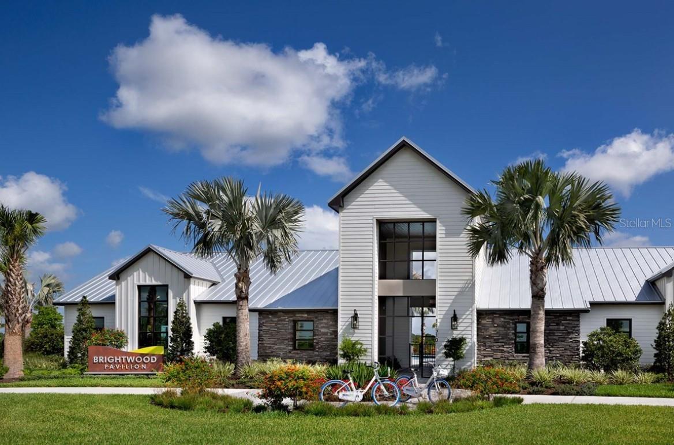
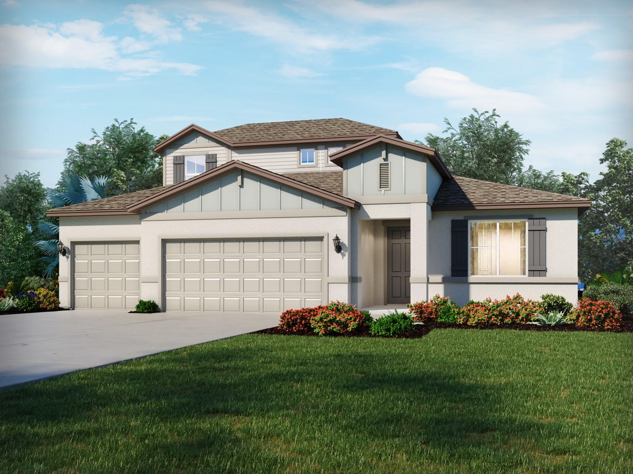
Under Construction. The Bradson Plan at North River Ranch! Discover a thoughtfully designed two story home that brings together comfort, style, and functionality in one stunning package. Situated on a unique extra deep homesite (over 190 feet deep!) the possibilities are endless!  Located in Parrish’s premier master planned community, this 4 bedroom, 3 bathroom home with a 2 car garage and a private enclosed study offers everything you need to live beautifully. Currently under construction, The Bradson has been carefully curated to enhance everyday life. From its architectural details to its smart interior layout, every feature reflects the quality and innovation that David Weekley Homes is known for. Step inside and experience a space that feels open and inviting, with an open concept layout that allows natural light to fill the home. The main living area flows seamlessly from room to room, creating an ideal setting for entertaining, relaxing, or spending quality time with loved ones. At the heart of the home is a gourmet kitchen designed to inspire. Featuring a corner walk in pantry, sleek cabinetry, modern appliances, and a large presentation island, this kitchen balances style and function. Whether preparing a busy weekday breakfast or hosting a weekend dinner party, it is the perfect place for both meals and memories. Just off the main living area, a versatile enclosed study adds even more flexibility. From a quiet home office to a cozy reading retreat, homeschool station, or art studio, this space adapts to meet your lifestyle needs. Upstairs, the Bradson continues to impress. Secondary bedrooms are generously sized and thoughtfully arranged, providing comfort and privacy for family, guests, or even a home gym or media space. Each room offers ample storage and easy access to well-appointed bathrooms. The owners retreat crowns the design, offering a spacious haven designed for relaxation. Complete with a spa inspired en suite bathroom featuring dual vanities and an oversized walk in shower, along with a huge walk in closet, this private suite makes organization and comfort simple. Beyond your doorstep, North River Ranch offers more than just a place to live—it is a lifestyle. Residents enjoy miles of scenic trails, parks, state of the art fitness centers, and multiple resort style pools. With top rated schools, shopping, and dining nearby, everything you need is within minutes. The Bradson is more than a home, it is the beginning of a lifestyle filled with comfort, connection, and timeless design. Contact the David Weekley Homes team at North River Ranch today and make this exceptional home yours.

10669 CRESCENT CREEK CROSSING

Message successfully sent.

What would you like to know?

What is 3 + 4 ?

I agree to receive email communication and understand I can unsubscribe at any time.

I agree to be contacted by The Graf Group of Coldwell Banker via call, email, and text for real estate services. To opt out, you can reply 'stop' at any time or reply 'help' for assistance. You can also click the unsubscribe link in the emails. Message and data rates may apply. Message frequency may vary. Privacy Policy

Related Properties

New on site 1 day ago
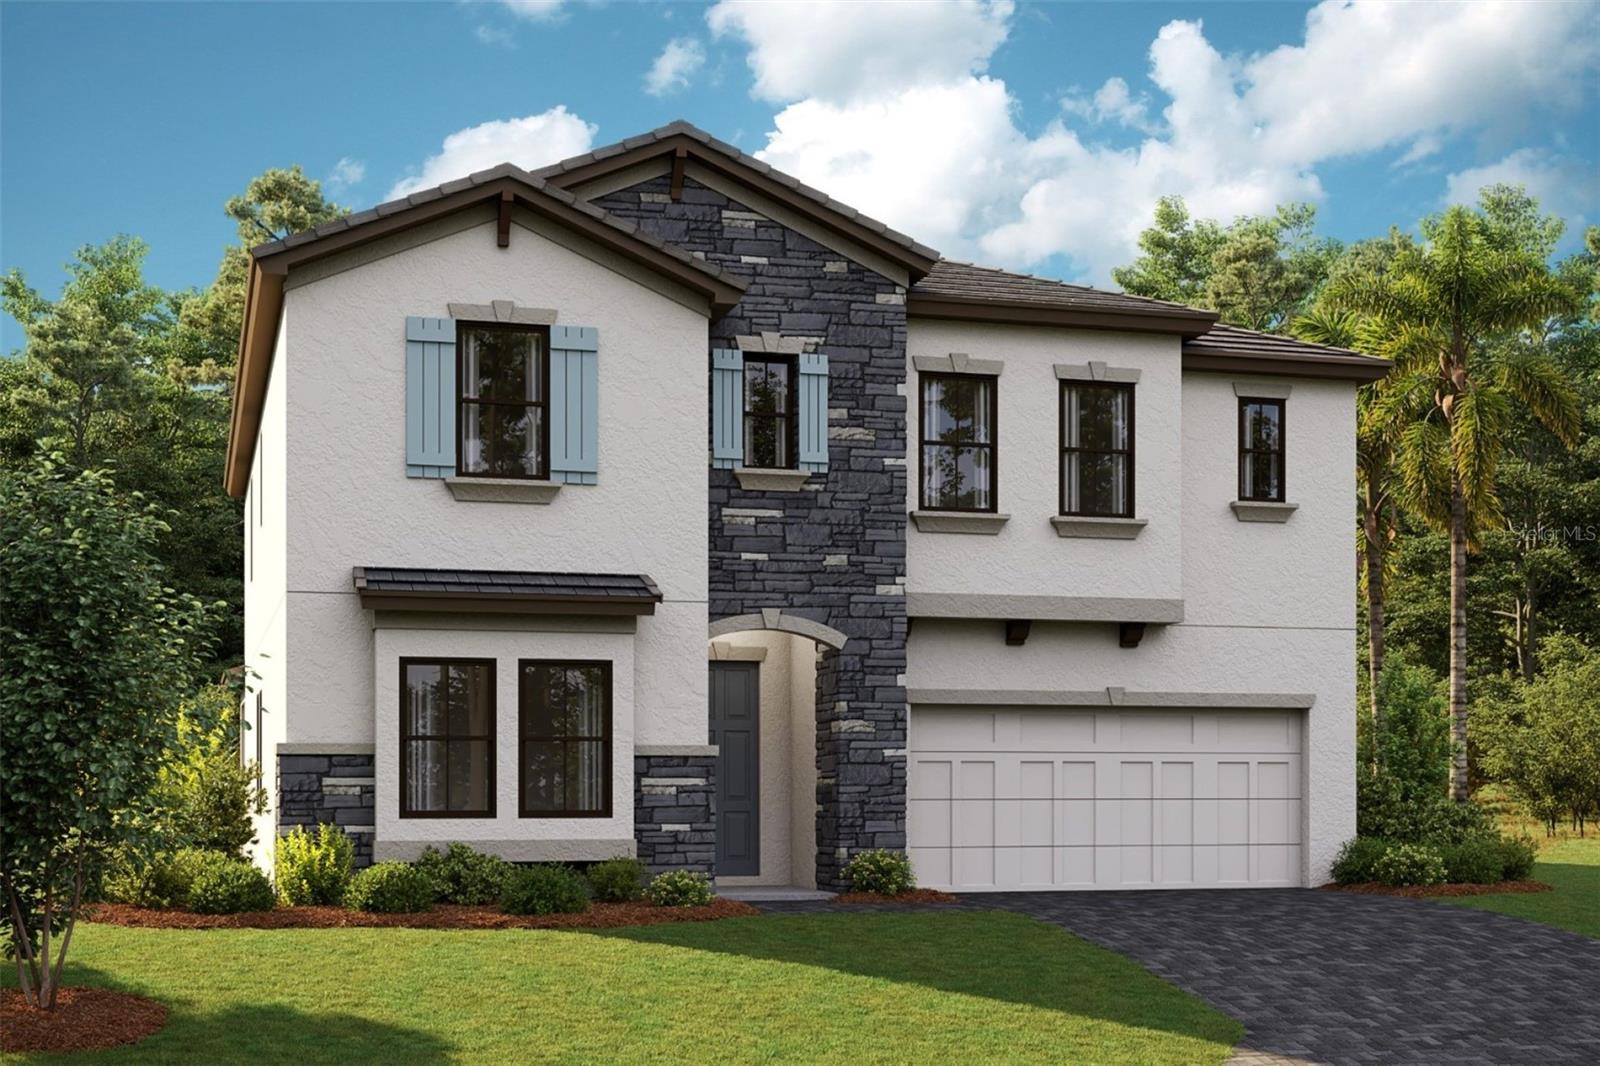
Brand new, energy-efficient home available by Mar 2026! Use the Paloma's first-floor flex space as a formal dining room for hosting family gatherings. A versatile upstairs game room ensures everyone has a place to work, play and relax. The spacious, open kitchen overlooks the great room and covered lanai. The Oakfield Trails Signature Series offers single-family homes with open-concept floorplans in Parrish, FL. Convenient to several major highways, this community is ideal for those who commute to Lakeland, Tampa and Orlando. Residents will have access to the private Harvest Club that includes a resort-style pool, clubhouse, fitness center, pickleball courts, playground and trails in a beautiful "old Florida" setting.  Each of our homes is built with innovative, energy-efficient features designed to help you enjoy more savings, better health, real comfort and peace of mind.
#TB8527424

PARRISH

10510 ABUNDANCE GROVE WAY

5 Beds

4 Baths

3,051 Sq.Ft.

$562,030

MLS#: TB8527424
New on site 2 days ago
Under Construction. Pelican
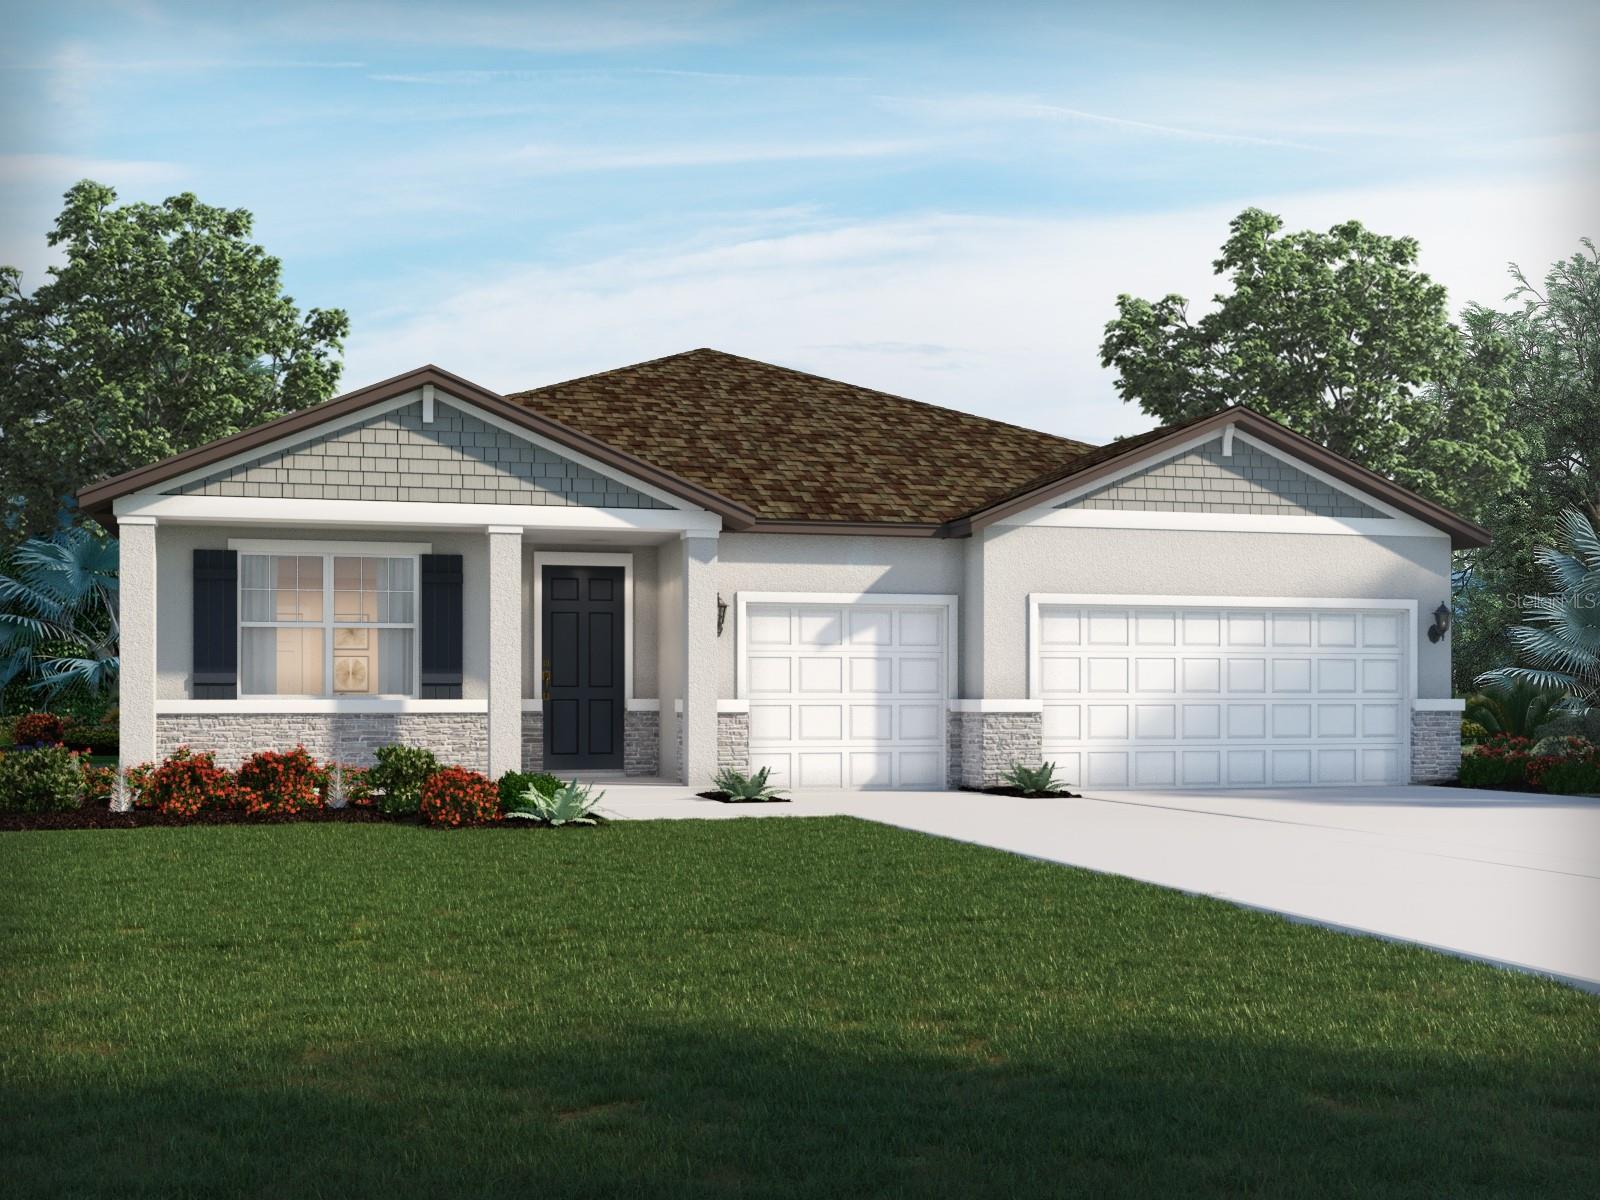
This Pelican is currently under construction and will be ready Nov/Dec! Imagine coming home to premium Sonoma Duraform Harbor wood finish cabinetry, pristine Frost Whte MSI 3CM Quartz countertops, and stunning Polaris Plus Soft Beige LVP flooring flowing throughout. Spanning 3,381 square feet of expertly planned living space, this versatile floorplan is designed to elevate your everyday life with 5 bedrooms, 3 bathrooms, and a 2 car garage. The seamless open concept layout effortlessly connects your main living areas, striking the ultimate balance between inviting comfort and daily functionality. Unwind on your covered lanai while taking in views of the spacious backyard, or find inspiration in the dedicated pocket office and elegant dining room. Upstairs, a versatile bonus room complements the private owner's retreat and additional secondary bedrooms, making this home a true sanctuary for everyone.
Images shown are for illustrative purposes only and may differ from actual home. Completion date subject to change.
#TB8528796

PARRISH

8533 DOVE BOG TERRACE

5 Beds

3 Baths

3,406 Sq.Ft.

$643,928

MLS#: TB8528796
New on site 2 days ago
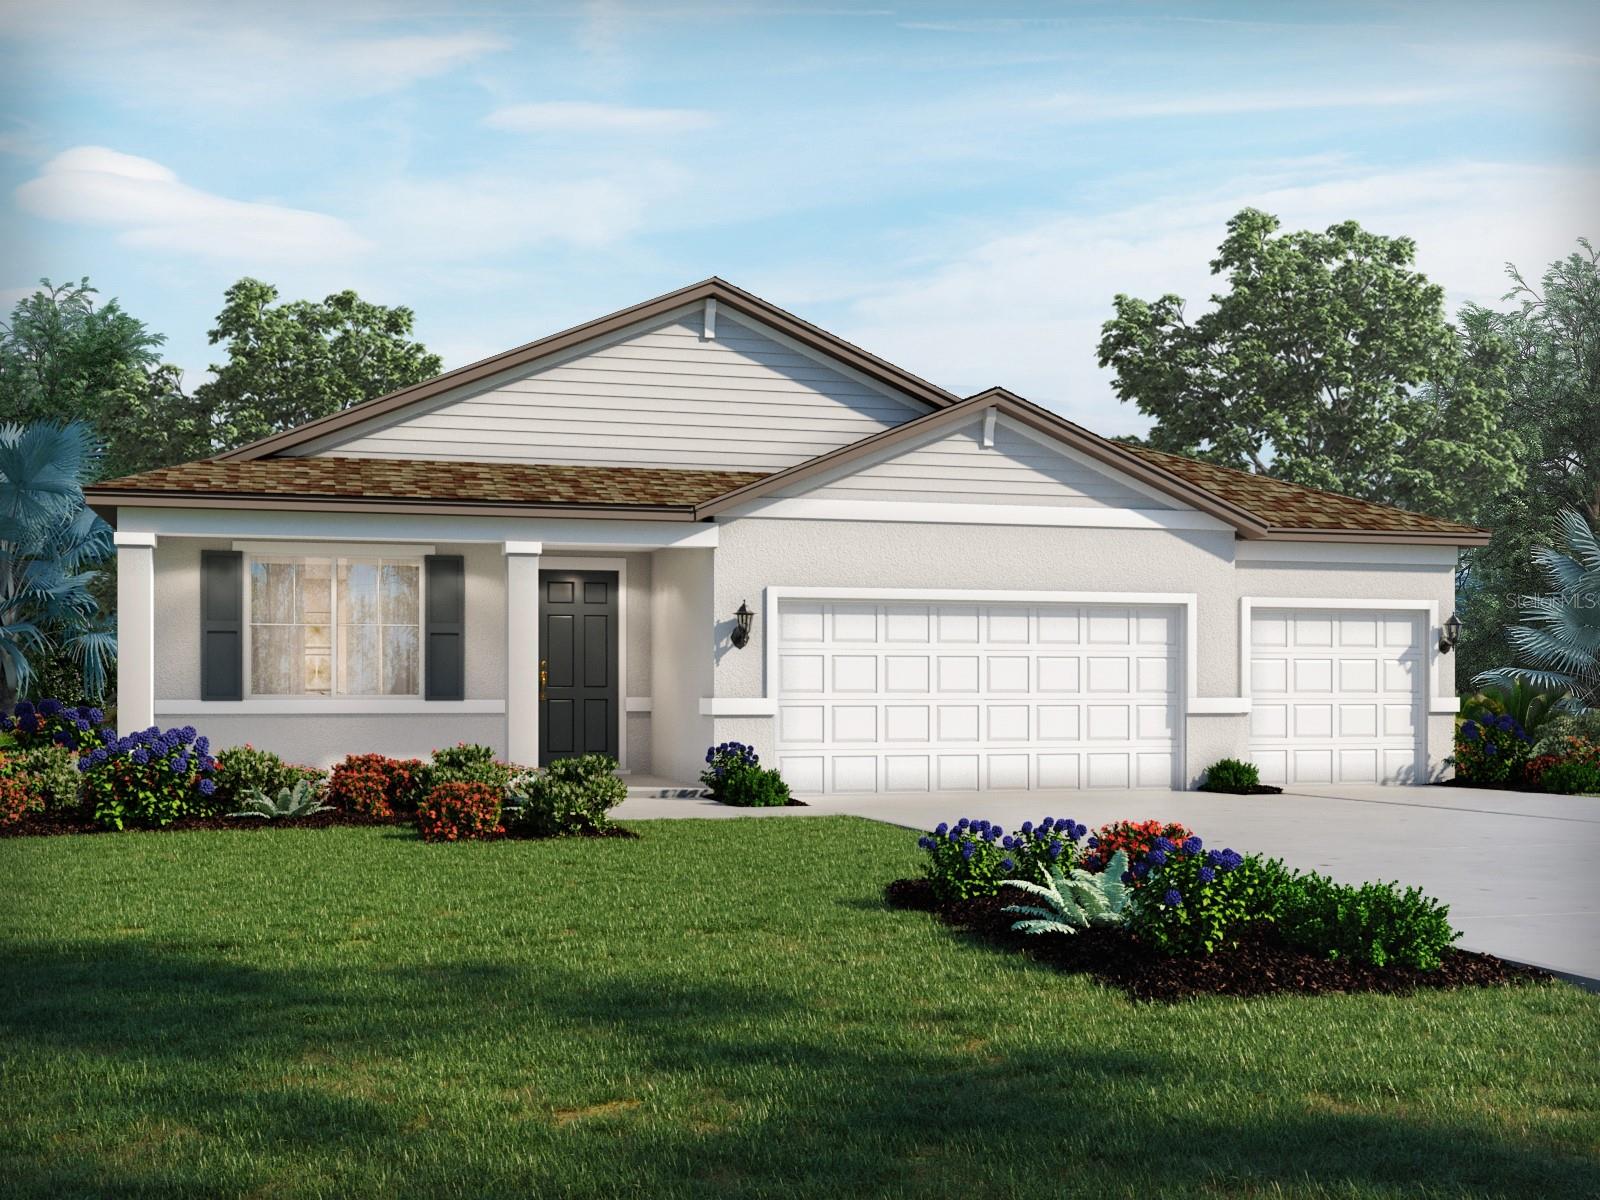
Under Construction. Brand new, energy-efficient home available by Aug 2026! The Chesapeake features an oversized entry and large laundry room providing plenty of easily accessible storage. The open kitchen overlooks the spacious great room and dining area. Enjoy entertaining or relaxing outdoors on the covered lanai. The Oakfield Trails Signature Series offers single-family homes with open-concept floorplans in Parrish, FL. Convenient to several major highways, this community is ideal for those who commute to Lakeland, Tampa and Orlando. Residents will have access to the private Harvest Club that includes a resort-style pool, clubhouse, fitness center, pickleball courts, playground and trails in a beautiful "old Florida" setting.  Each of our homes is built with innovative, energy-efficient features designed to help you enjoy more savings, better health, real comfort and peace of mind.
#TB8527443

PARRISH

11429 STARLING SONG PLACE

4 Beds

3 Baths

2,181 Sq.Ft.

$480,000

MLS#: TB8527443
New on site 2 days ago
Under Construction. Brand new, energy-efficient home available by Aug 2026! This functional Jasmine floorplan features an open kitchen and combined kitchen and dining area. Impressive primary suite has a tray ceiling and a large walk-in closet. The flex room provides great space for a home office or hobby area. The Oakfield Trails Signature Series offers single-family homes with open-concept floorplans in Parrish, FL. Convenient to several major highways, this community is ideal for those who commute to Lakeland, Tampa and Orlando. Residents will have access to the private Harvest Club that includes a resort-style pool, clubhouse, fitness center, pickleball courts, playground and trails in a beautiful "old Florida" setting.  Each of our homes is built with innovative, energy-efficient features designed to help you enjoy more savings, better health, real comfort and peace of mind.
#TB8527442

PARRISH

10506 ABUNDANCE GROVE WAY

4 Beds

3 Baths

2,486 Sq.Ft.

$500,000

MLS#: TB8527442
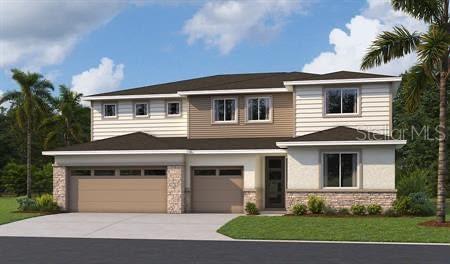
Under Construction. Rates as low as 4.99. Up to $10k CC for any deal using our preferred lender! Welcome to the spectacular Dayton model, offering nearly 4,000 sq. ft. of thoughtfully designed living space! The stunning 5-bedrooms, 4.5-baths, 2 story home with a spacious loft, and 5th bedroom and full bath with walk-in shower on 1st floor is perfect for growing families, entertaining and multi-generational living. The heart of the home is is a chef inspired gourmet kitchen with large pie shaped island that opens to spacious living and dining areas, creating and ideal space to gather. Escape to the luxuorious owner's suite featuring dual vanities and a spa-like walk-in shower. Complete with a covered patio and 3 car garage, this exceptional home delivers the perfect blend of elegance, comfort and functionality. Don't miss your opportunity to make it yours! SAMPLE PHOTOS, actual homes as constructed may not contain the features and layouts depicted and may vary from image(s). *Financing subject to change without notice.
#S5153503

PARRISH

2013 HAMMOCK TRACE DRIVE

5 Beds

4 Baths

3,950 Sq.Ft.

$666,110

MLS#: S5153503
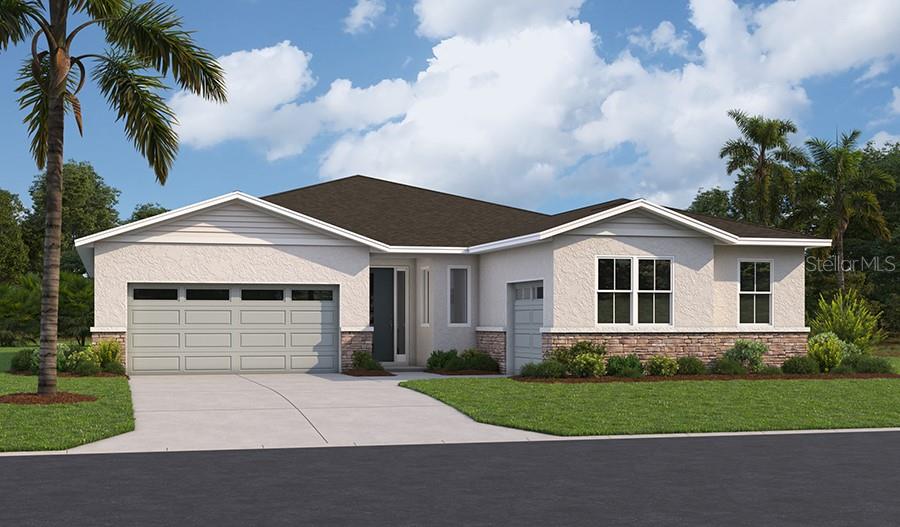
Under Construction. Rates as low as 4.99. Up to $10k CC for any deal using our preferred lender! Discover the stunning Pinecrest model, where luxury meets everyday comfort! This exceptional 3 bedrooms, 2.5 baths, a private study/den, and a courtyard style split 3 car garage. The open concept design is perfect for hosting gatherings and entertaining, showcasing a gourmet kitchen, separate dining area, and expansive great room. The split bedroom layout offers added privacy, while the deluxe owner's suite boasts a spa-inspired bath with a standalone soaking tub and walk-in shower. Unwind on the covered lanai and enjoy Florida living at it's finest! SAMPLE PHOTOS, actual homes as constructed may not contain the features and layouts depicted and may vary from image(s). *Financing subject to change without notice.
#S5153514

PARRISH

2005 HAMMOCK TRACE DRIVE

3 Beds

2 Baths

2,421 Sq.Ft.

$552,567

MLS#: S5153514
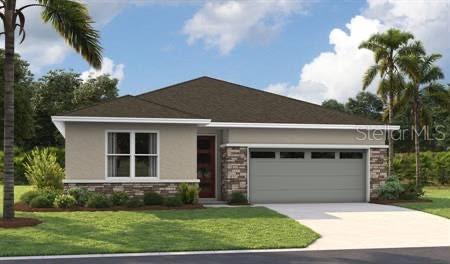
Under Construction. Rates as low as 4.99. Up to $10k CC for any deal using our preferred lender! Welcome to the Agate floor plan! This beautiful designed 4 bedroom , 3-bath home offers 2081 sq. ft. of open, spacious living , perfect for entertaining and enjoying a night in with family. Features include a 2 car garage, covered patio, and attractive stone exterior, combining style, comfort and functionality. SAMPLE PHOTOS, actual homes as constructed may not contain the features and layouts depicted and may vary from image(s). *Financing subject to change without notice.
#S5153496

PARRISH

17148 LEGACY PRESERVE DRIVE

4 Beds

3 Baths

2,880 Sq.Ft.

$476,717

MLS#: S5153496
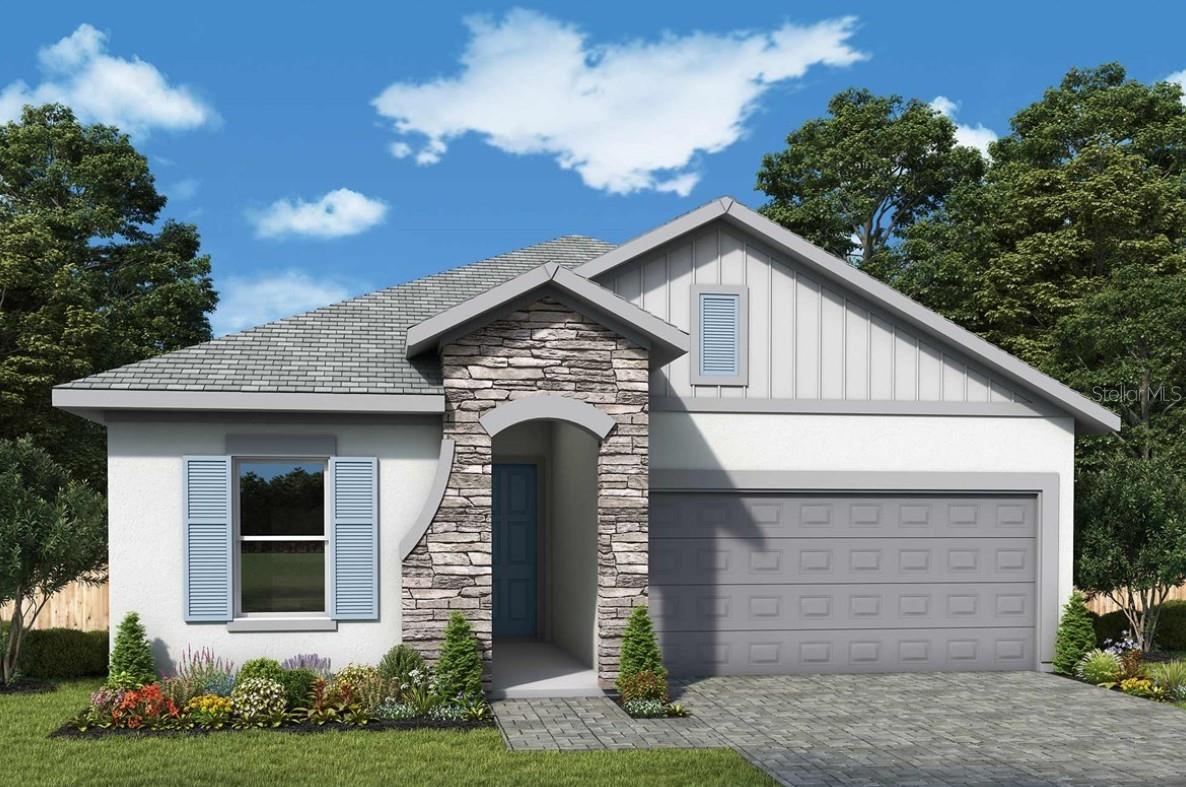
Under Construction. Step into the beautifully designed Benton floor plan featuring an exterior complete with extensive stunning stone.  The Benton is a spacious single-story home offering 3 bedrooms, 2 full bathrooms, and a private enclosed study, perfect for a home office or flex space.  The heart of the home is a gourmet kitchen featuring designer-curated finishes, quartz countertops, built-in appliances, and a large island that overlooks the open-concept family room and dining area.  Located in the highly desirable North River Ranch community, this home is just a short walk away from exceptional amenities. Residents enjoy access to a resort-style heated pool with a waterslide, Camp Post community hub, pickleball courts, playgrounds, fitness stations, and miles of scenic walking and biking trails. Experience comfort, luxury, and connection—right at your doorstep.
#TB8527167

PARRISH

11808 FULL MOON LOOP

3 Beds

2 Baths

1,955 Sq.Ft.

$489,990

MLS#: TB8527167
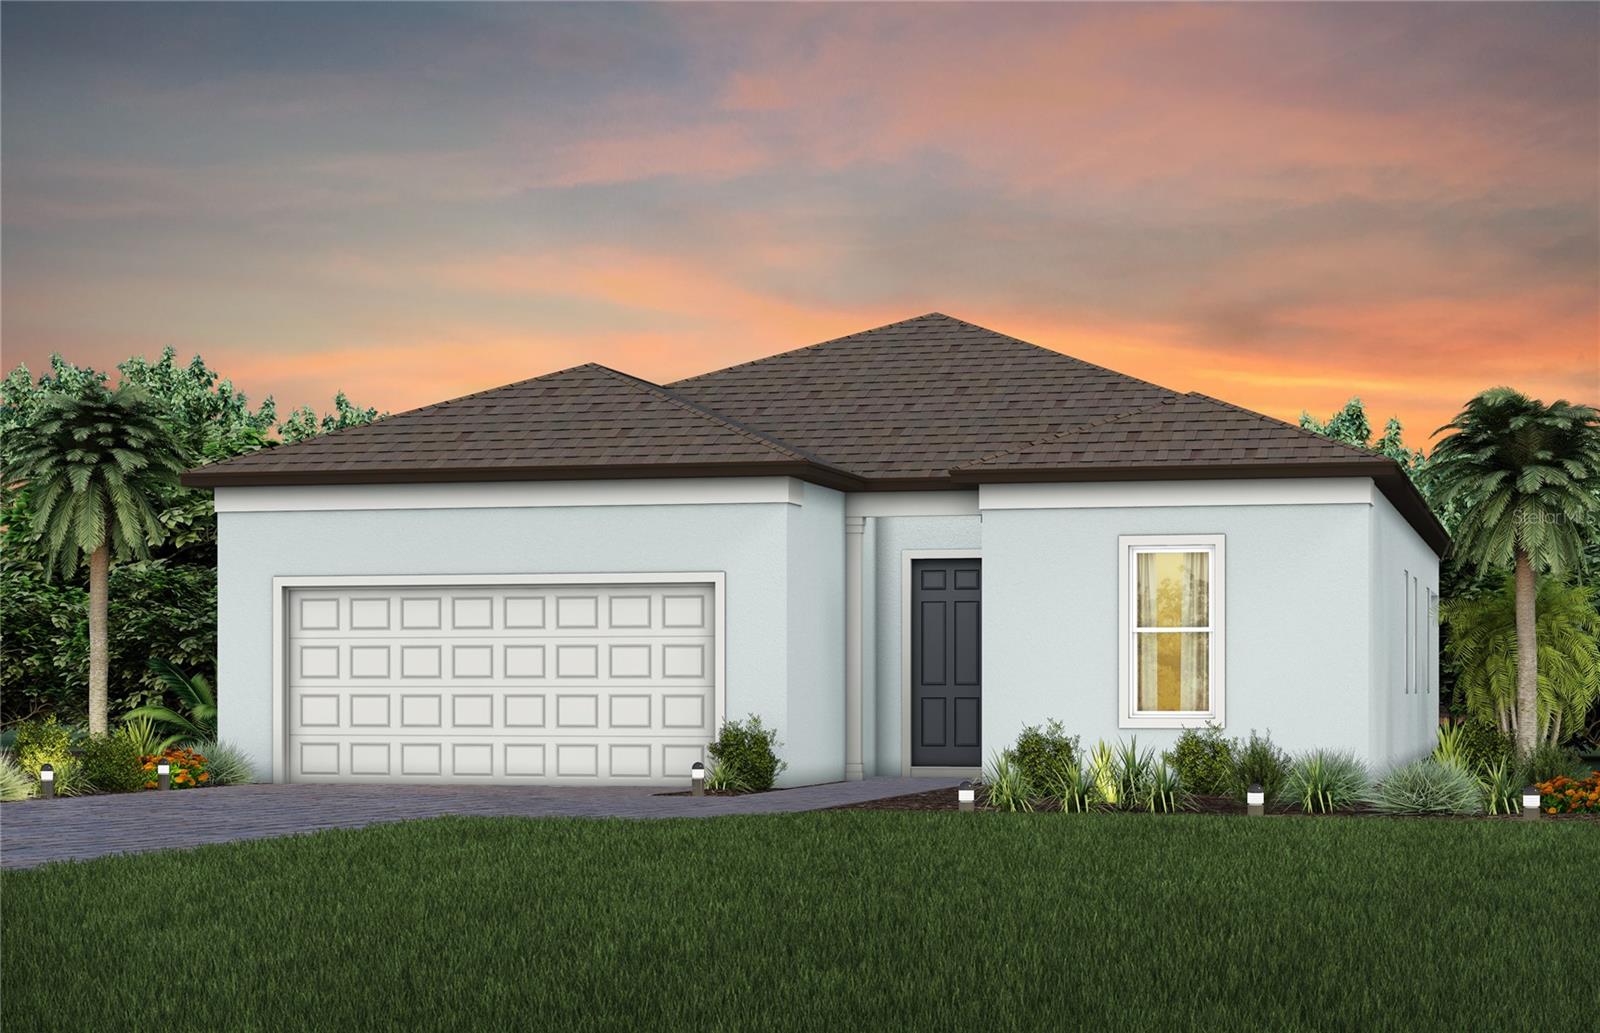
Under Construction. Experience a new level of retirement living at Del Webb Sunchase in Parrish, FL. Picture a meticulously designed, resort-style residence with state-of-the-art amenities and engaging social spaces where lifelong connections are made. You’ll enjoy close proximity to world-class beaches, easy access to Lakewood Ranch, Sarasota, St Pete and Tampa, lush landscapes, and convenient living all in one. 
Featuring the popular Mystique floor plan with an open-concept home design, this home has all the upgraded finishes you've been looking for. The stylish kitchen showcases a center island with single bowl stainless steel sink, upgraded faucet, 3cm quartz countertops with 4”x12” tiled backsplash, frost cabinets, a spacious pantry, and Whirlpool stainless steel appliances including built-in oven and microwave, dishwasher, stovetop with range hood and refrigerator. 
The bathrooms have frost cabinets and 3cm quartz countertops, dual sinks in the Owner's bath and walk-in shower. There is luxury vinyl plank flooring in the main living area and bedrooms, and 12”x24” tile floor in the bathrooms and laundry room.
This home makes great use of space with an enclosed flex room, a convenient laundry room with sink, an extended covered lanai and a 2-car garage with epoxy flooring.
Additional upgrades and features include LED downlights and floor outlet in gathering room, 2-panel 8’ interior doors, 8’ interior doors, modern black lighting and hardware, faux wood blinds, impact glass windows, tankless hot water heater and a Smart Home technology package with a video doorbell. 
Enjoy peace of mind with Pulte’s transferable, 10-year Limited Structural Warranty that covers materials and workmanship in the 1st year, workability of plumbing, electrical, HVAC, and other mechanical systems through the 2nd year, various types of water infiltration and internal leaks through the 5th year, and the structural integrity of the home through the 10th year. Plus, we’re currently offering limited-time incentives and below-market rates!
#TB8521914

PARRISH

14819 SUNSET CREST LANE

2 Beds

2 Baths

1,889 Sq.Ft.

$524,070

MLS#: TB8521914
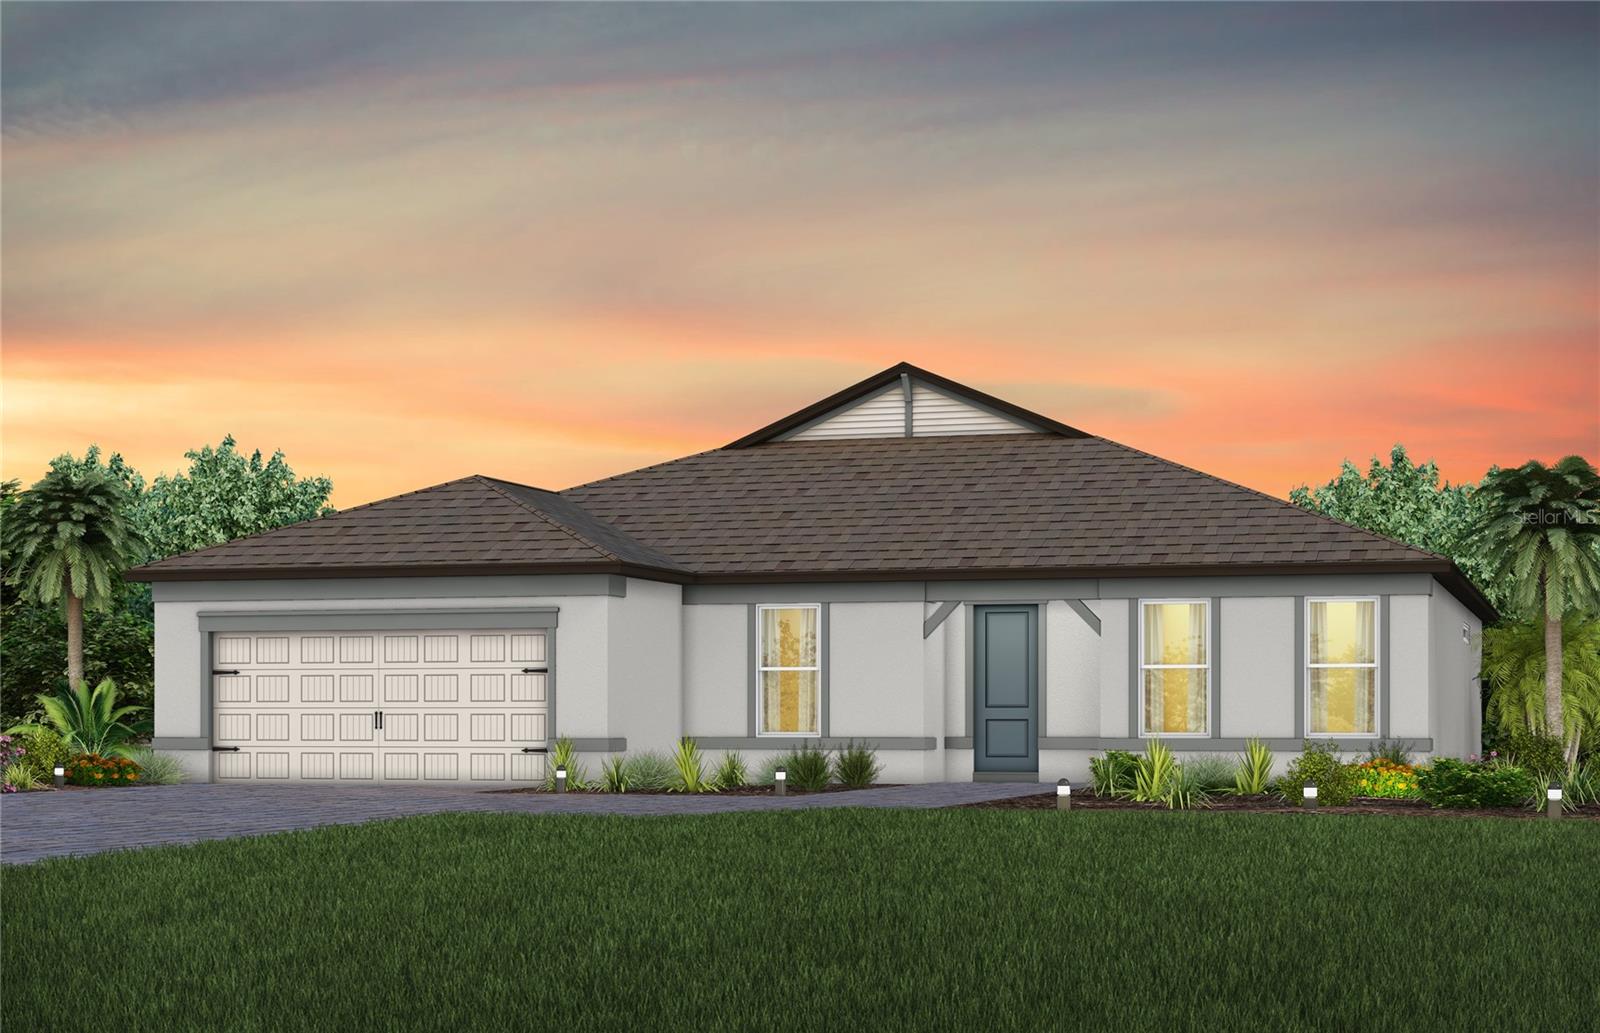
Under Construction. Experience a new level of retirement living at Del Webb Sunchase in Parrish, FL. Picture a meticulously designed, resort-style residence with state-of-the-art amenities and engaging social spaces where lifelong connections are made. You’ll enjoy close proximity to world-class beaches, easy access to Lakewood Ranch, Sarasota, St Pete and Tampa, lush landscapes, and convenient living all in one. 
Designed for effortless entertaining and everyday luxury, this stunning Stardom floor plan features an open-concept layout that flows beautifully to a spacious covered lanai through a pocket sliding glass door—perfect for indoor/outdoor living. At the heart of the home is a chef-inspired gourmet kitchen with an oversized island, upgraded faucet, single bowl granite sink, frost cabinetry, 3cm quartz countertops, and 3”x12” tiled backsplash. Stainless steel appliances by Whirlpool, include a built-in oven and microwave, cooktop with woody canopy hood, refrigerator and dishwasher, elevate the space, making hosting family and friends a breeze.
Retreat to the elegant Owner’s suite with walk-in closet and spa-like bath featuring dual sinks and a super walk-in shower. A generous secondary bedroom also offers a walk-in closet and private luxury bath. Luxury vinyl plank flooring runs throughout the living areas and bedrooms and 12”x24” tile floor in the baths and laundry room, create a modern, cohesive look.
Thoughtful touches abound, including laundry room with utility sink, an enclosed flex room for work or hobbies, and a spacious 3-car garage with epoxy flooring. Enhanced with LED lighting and floor outlet in the gathering room, black fixtures and hardware, faux wood blinds, glass insert at front door and Smart Home features with video doorbell, this home delivers comfort, style, and functionality in every detail.
Enjoy peace of mind with Pulte’s transferable, 10-year Limited Structural Warranty that covers materials and workmanship in the 1st year, workability of plumbing, electrical, HVAC, and other mechanical systems through the 2nd year, various types of water infiltration and internal leaks through the 5th year, and the structural integrity of the home through the 10th year. Plus, we’re currently offering limited-time incentives and below-market rates!
#TB8521907

PARRISH

14421 DAYSTAR COURT

2 Beds

2 Baths

2,269 Sq.Ft.

$643,050

MLS#: TB8521907

 - property

Send a message

Message successfully sent.

Your message

What is 3 + 4 ?

Reason for contacting?

I agree to receive email communication and understand I can unsubscribe at any time.

I agree to be contacted by The Graf Group of Coldwell Banker via call, email, and text for real estate services. To opt out, you can reply 'stop' at any time or reply 'help' for assistance. You can also click the unsubscribe link in the emails. Message and data rates may apply. Message frequency may vary. Privacy Policy

Sign Out

Virtual Assistant

Would you like to take the next step with this property? We can help you schedule a showing or virtual tour, or send you more details.

Yes, I would like more information.

Thank You for Your Reply, One of Our Agents will contact you as soon as possible

No, maybe later.

Thank you, you can always contact me via email, phone number or through the contact form.

Realhub AI

Lucy - Your AI-Powered Realtor

Update Your Temporary Password

Personalize your search

Enter your email and we'll notify you immediately when new listings match what you're looking for.

or enter email address

Already have an account ? Login here

Continue your home search

I agree to receive communications and understand I can unsubscribe at any time.

I agree to be contacted by The Graf Group of Coldwell Banker via call, email, and text for real estate services. To opt out, you can reply 'stop' at any time or reply 'help' for assistance. You can also click the unsubscribe link in the emails. Message and data rates may apply. Message frequency may vary. Privacy Policy

Already have an account ? Login here

We use cookies

We use cookies primarily for analytics to enhance your experience. By accepting, you agree to our use of these cookies. You can manage your preferences or learn more about our cookies policy.