Features & Amenities

Interior

  • Other Interior Features

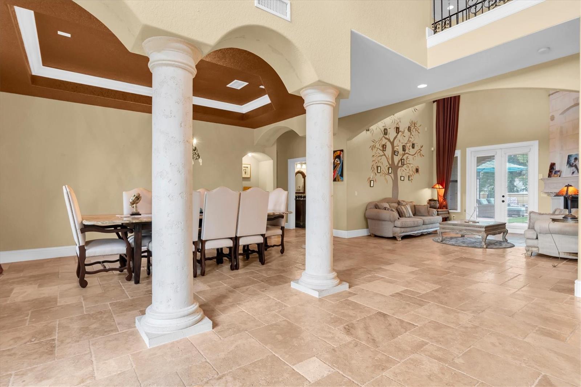
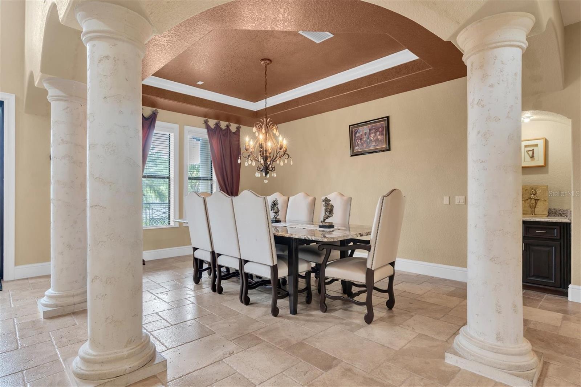
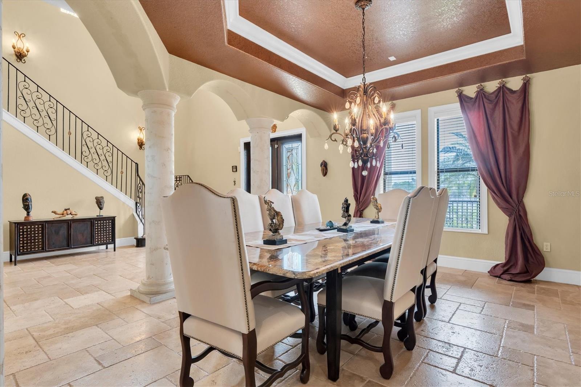
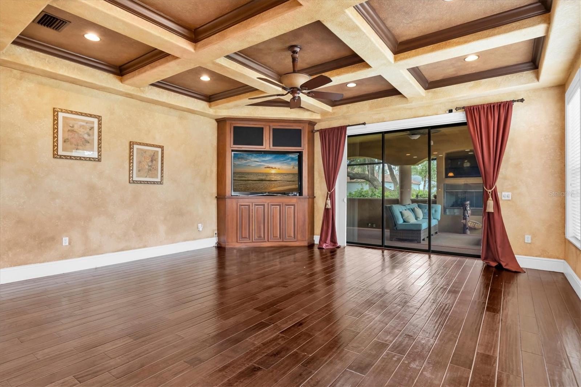
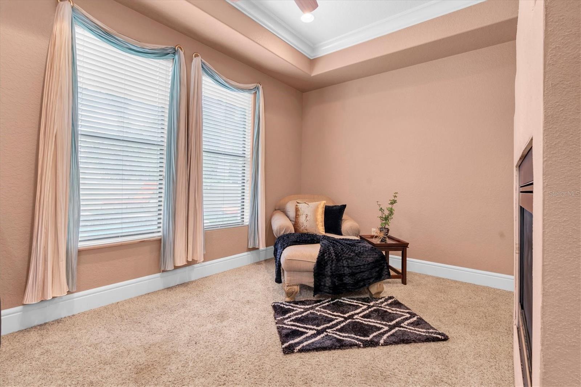
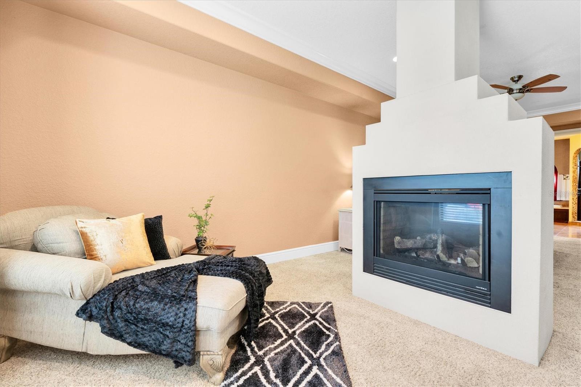
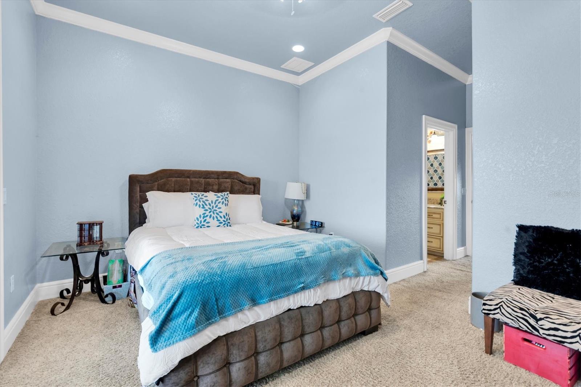
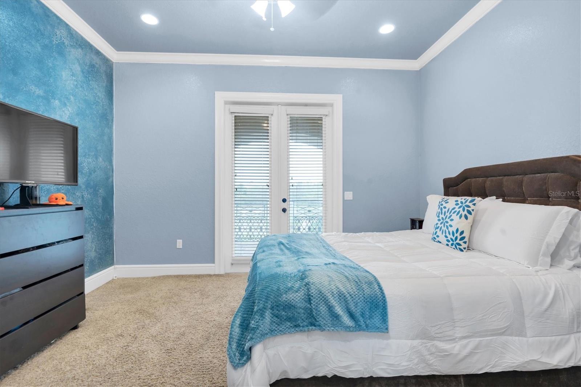
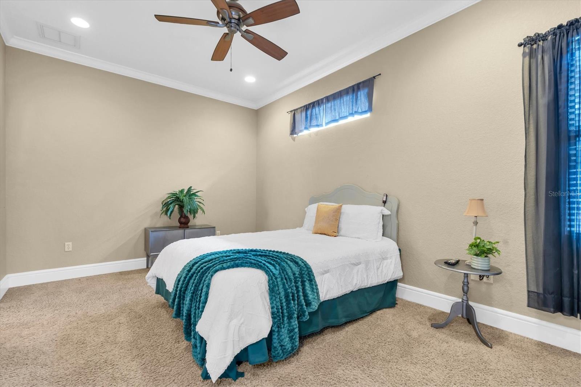
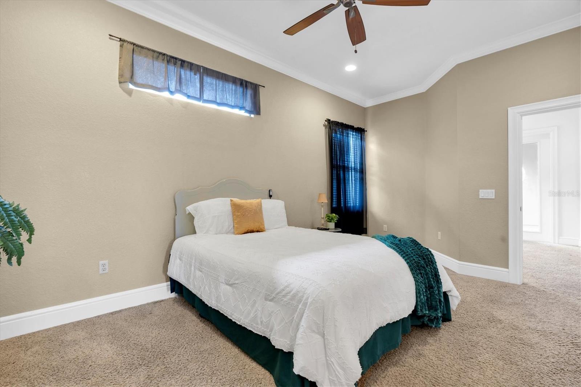
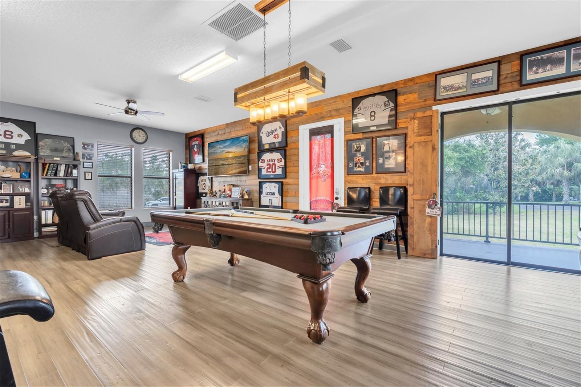
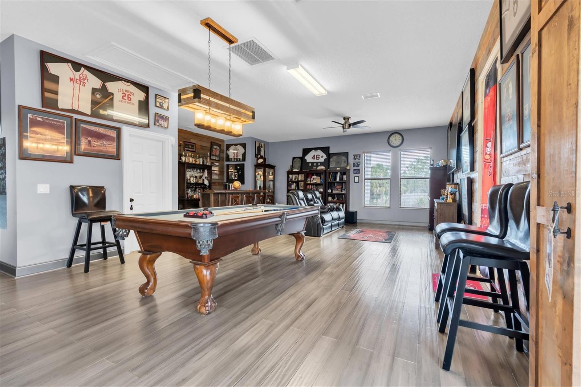
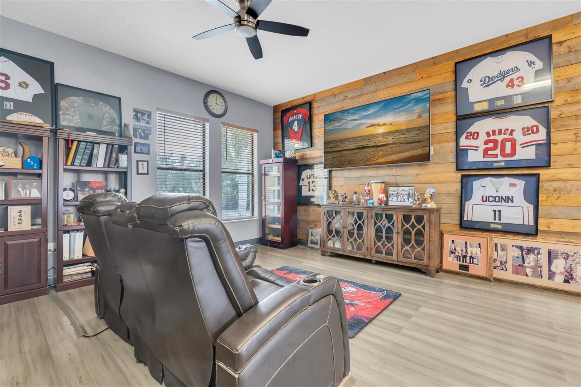
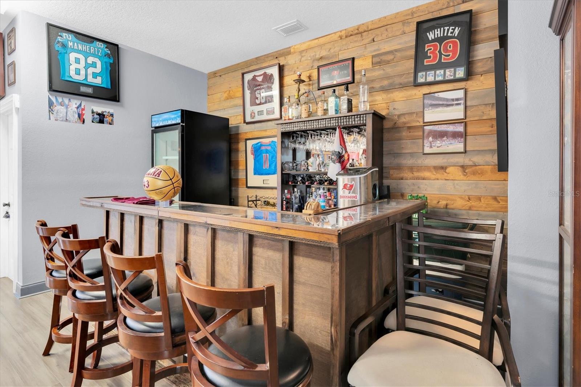
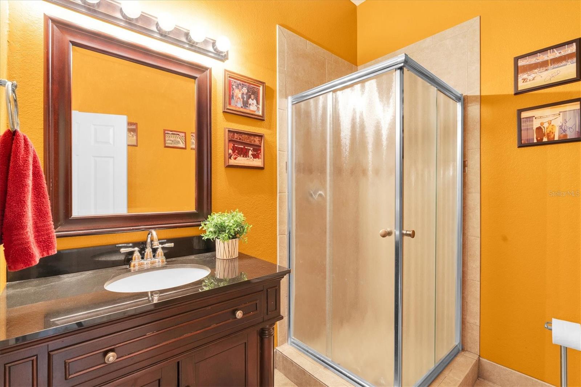
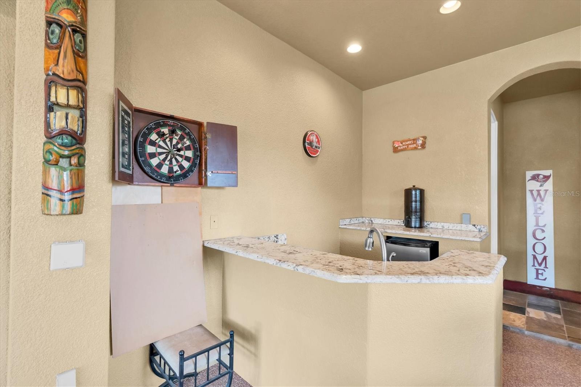
    Coffered Ceiling(s), Crown Molding, Dry Bar, Eat-in Kitchen, High Ceilings, Open Floorplan, Stone Counters, Vaulted Ceiling(s), Walk-In Closet(s)

  • Total Bedrooms

    4

  • Bathrooms

    4

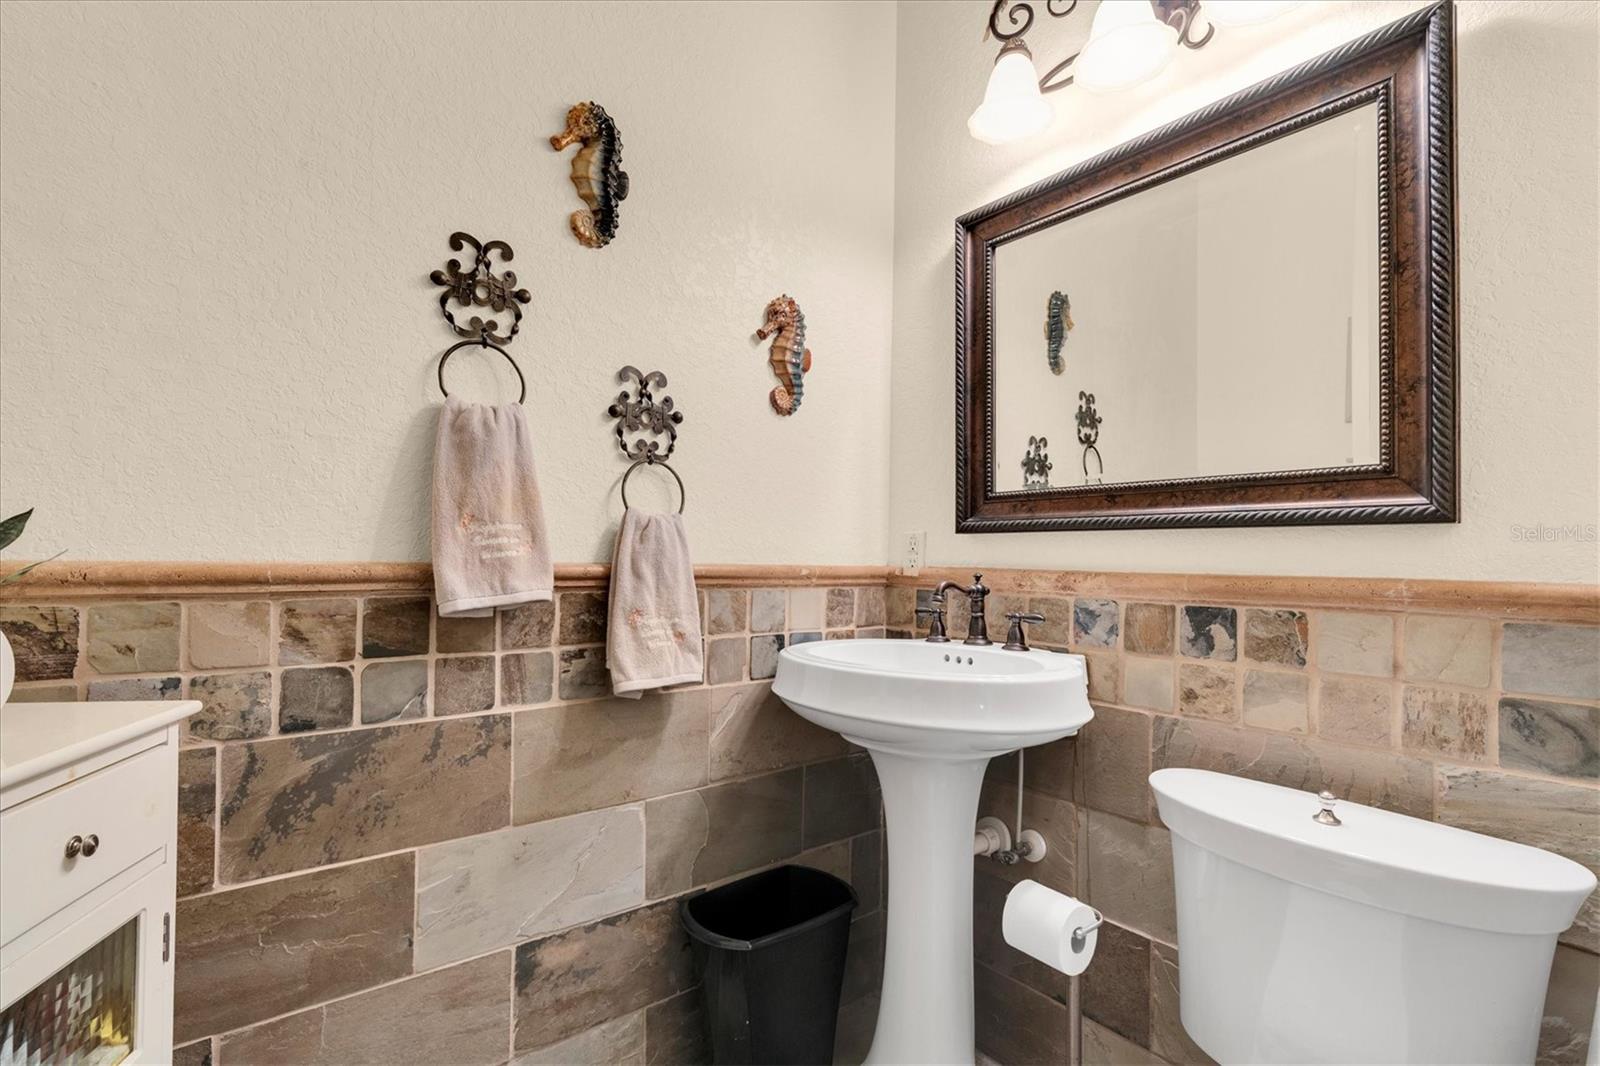
  • 1/2 Bathrooms

    2

  • Cooling YN

    YES

  • Cooling

    Central Air

  • Fireplace YN

    YES

  • Heating YN

    YES

  • Heating

    Active Solar, Central, Solar

  • Pet friendly

    Cats OK, Dogs OK

Exterior

  • Garage

    Yes

  • Garage spaces

    3

  • Construction Materials

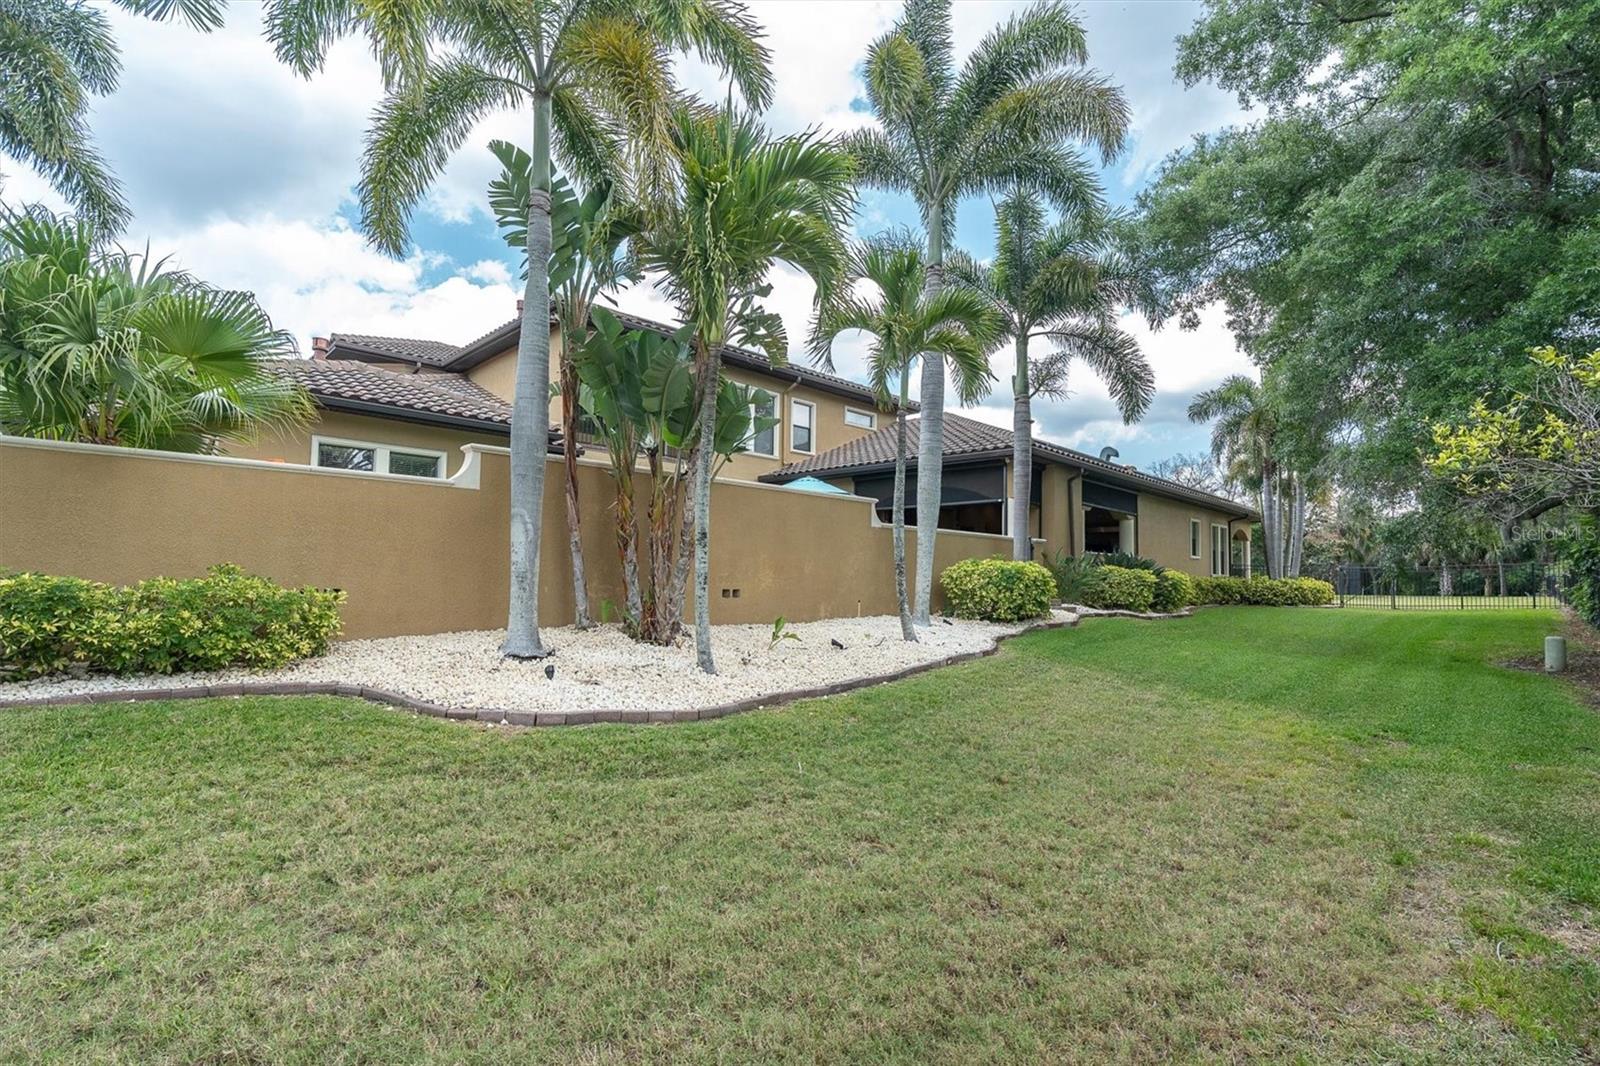
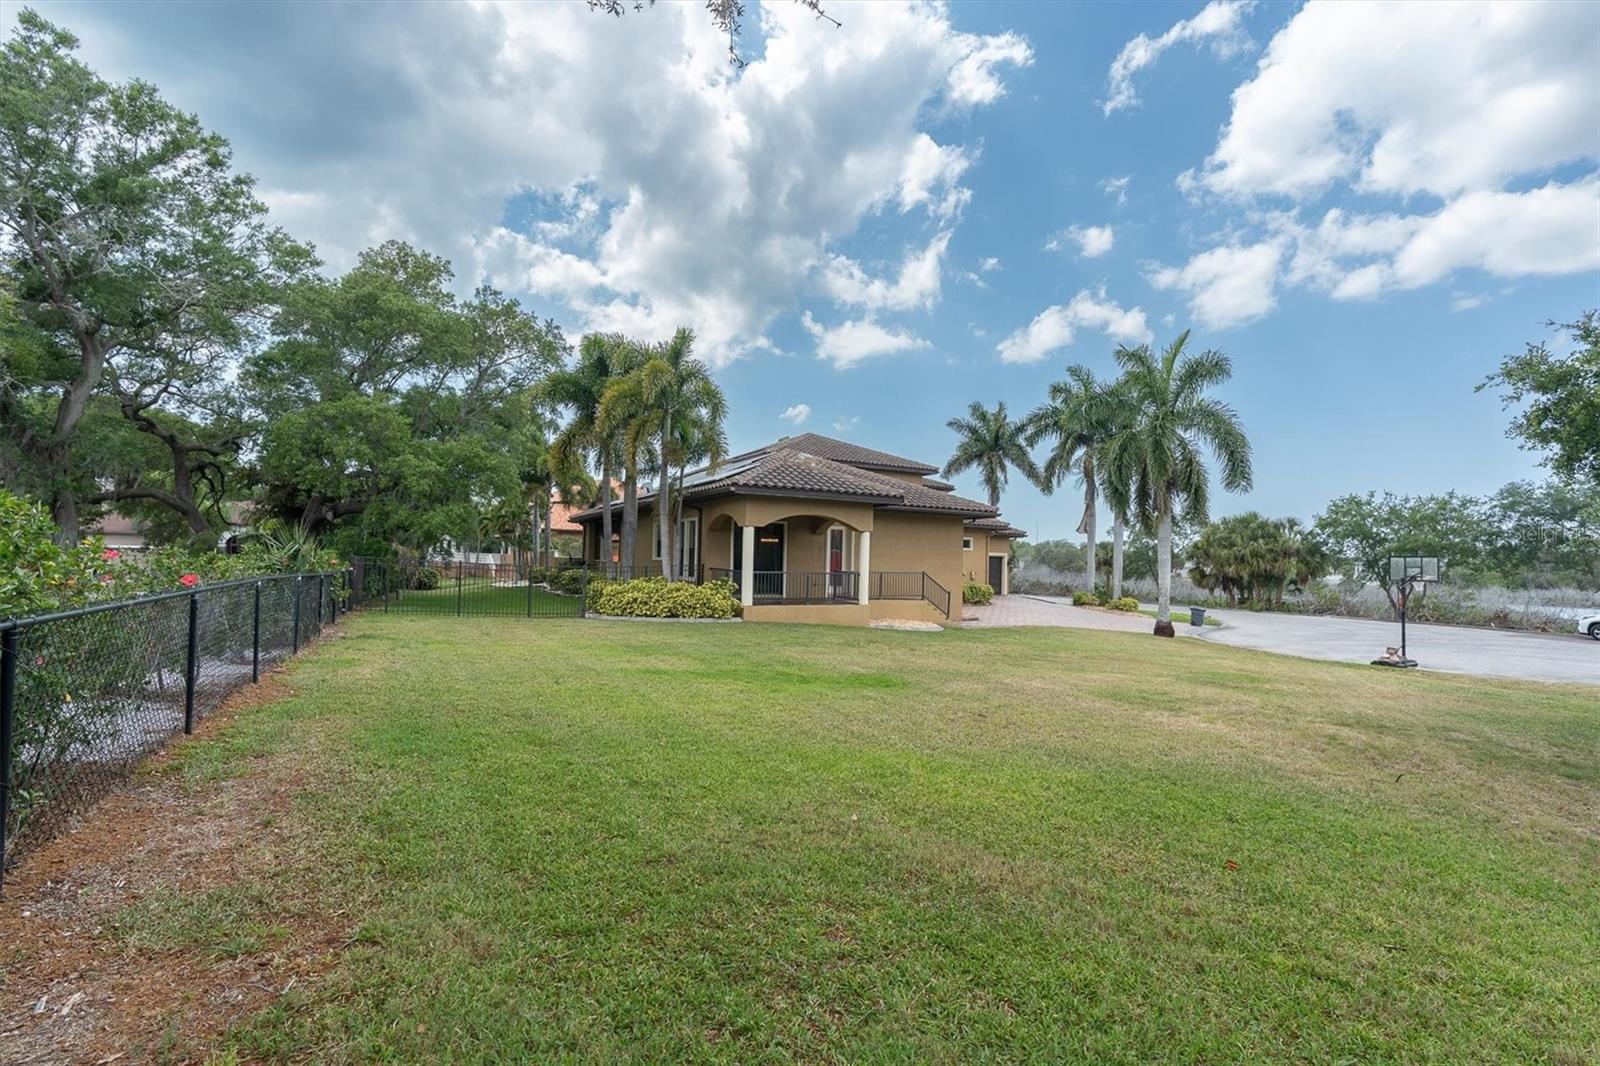
    Stucco

  • Other Exterior Features

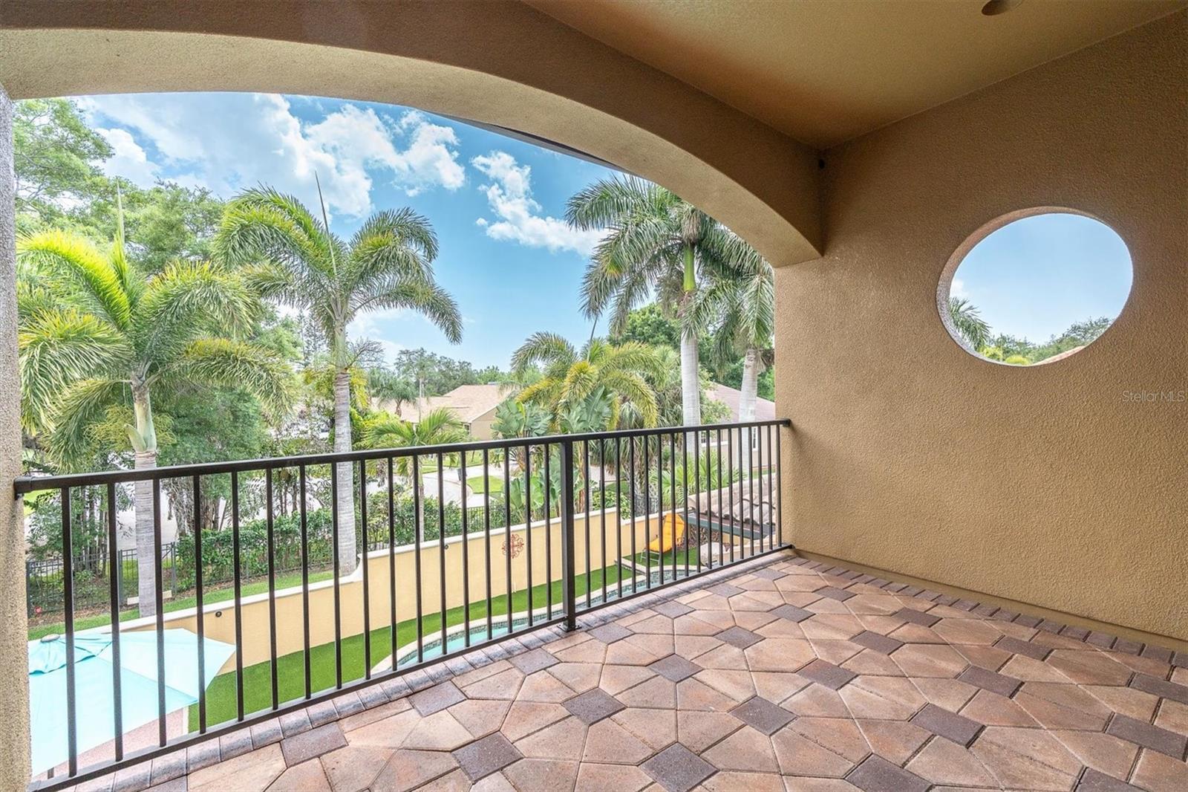
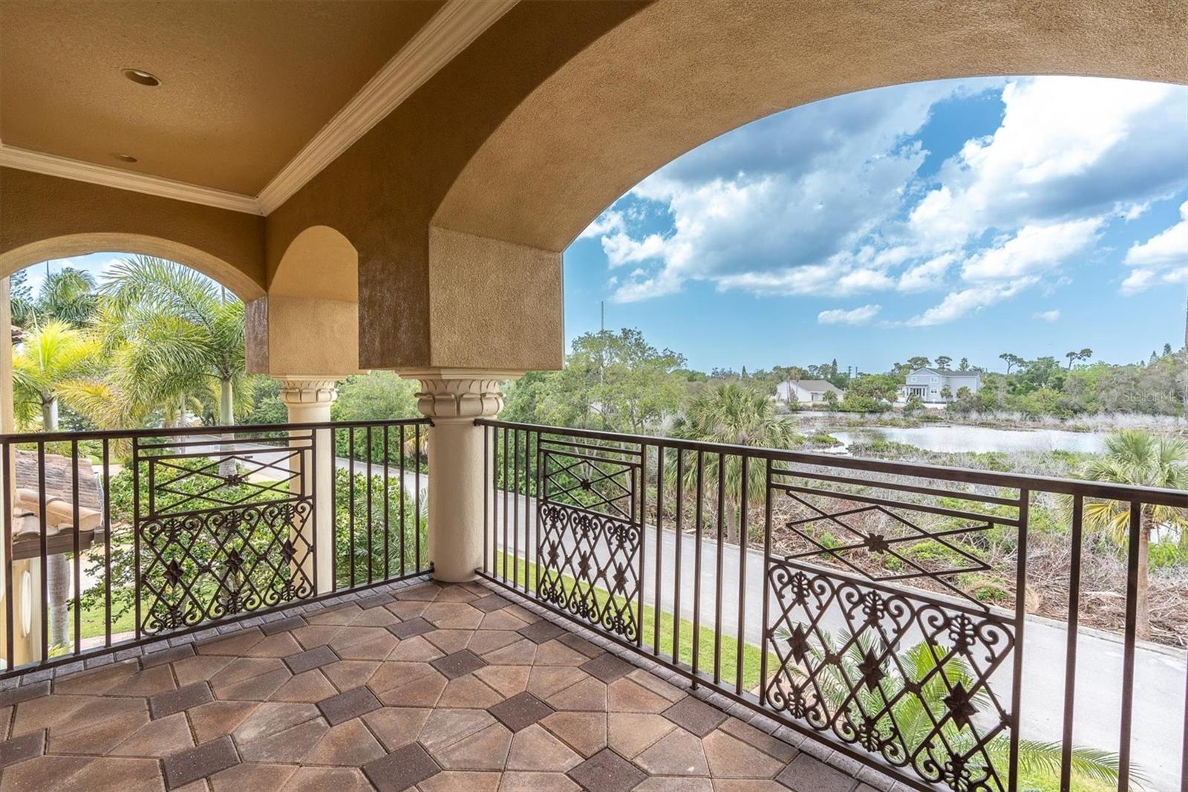
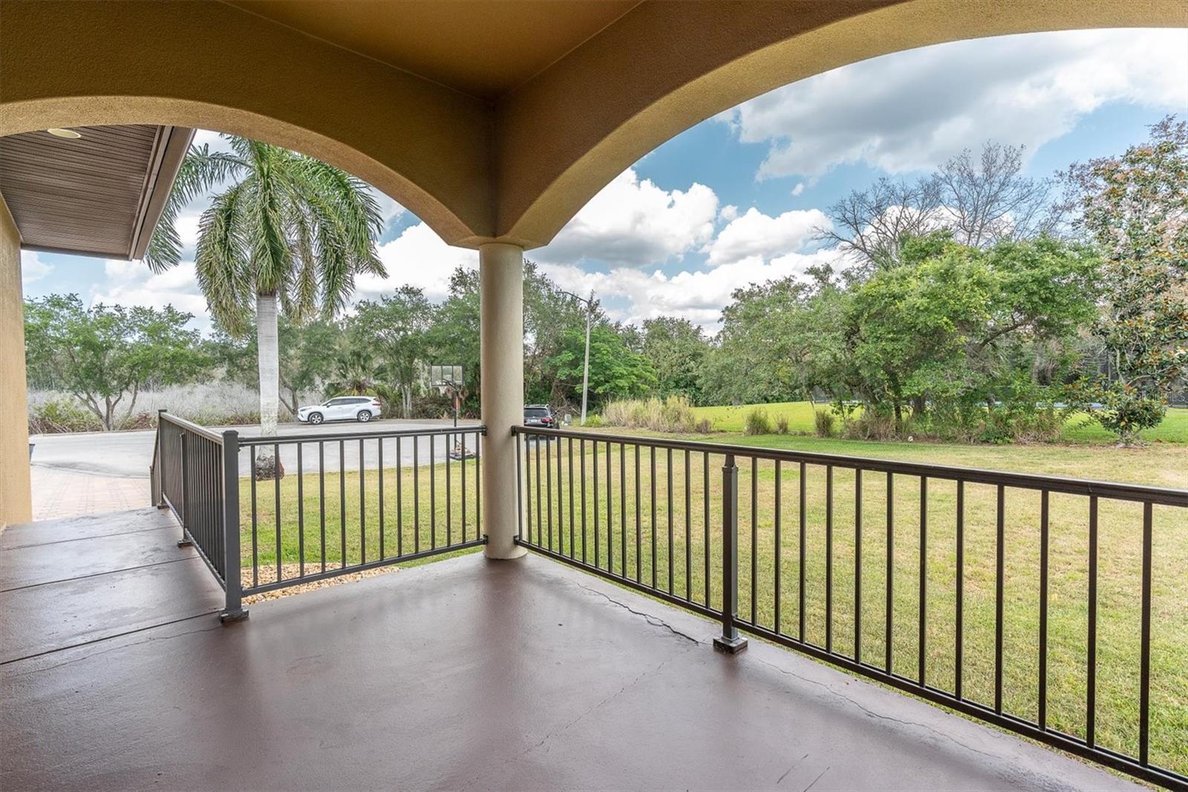
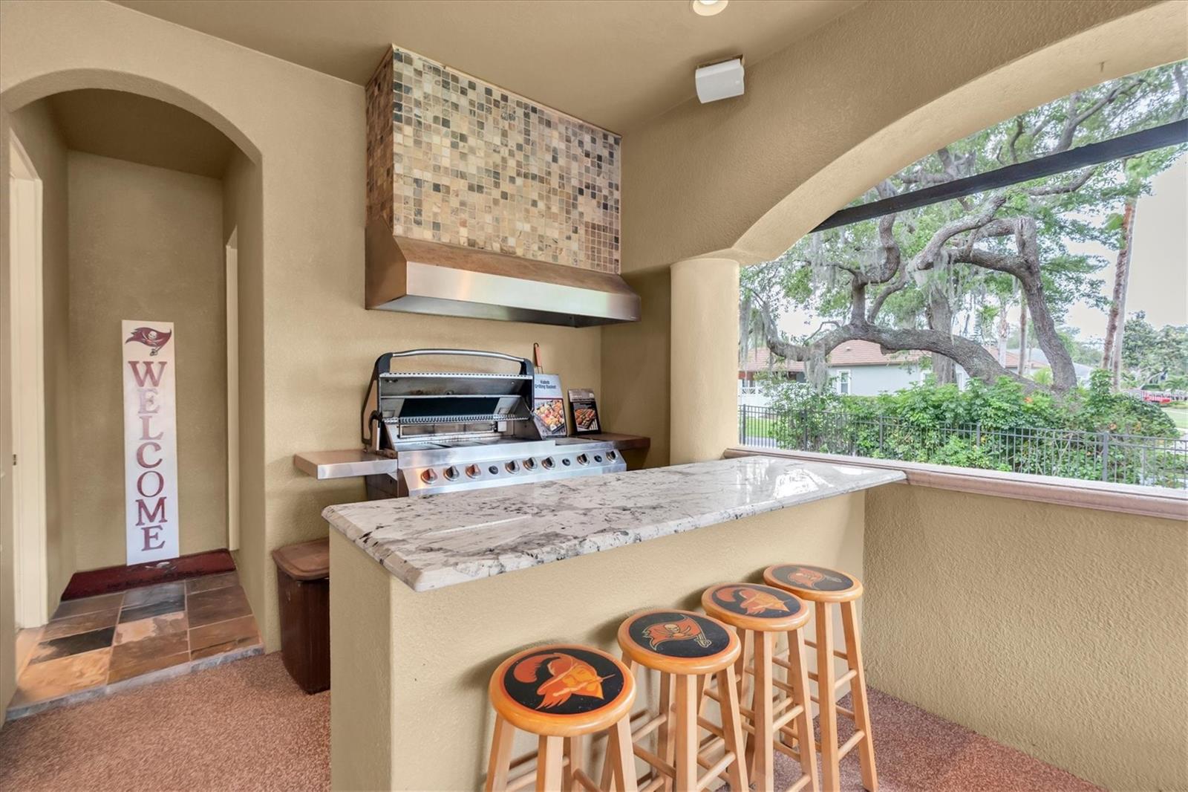
    Balcony, Outdoor Grill, Outdoor Kitchen

  • Parking

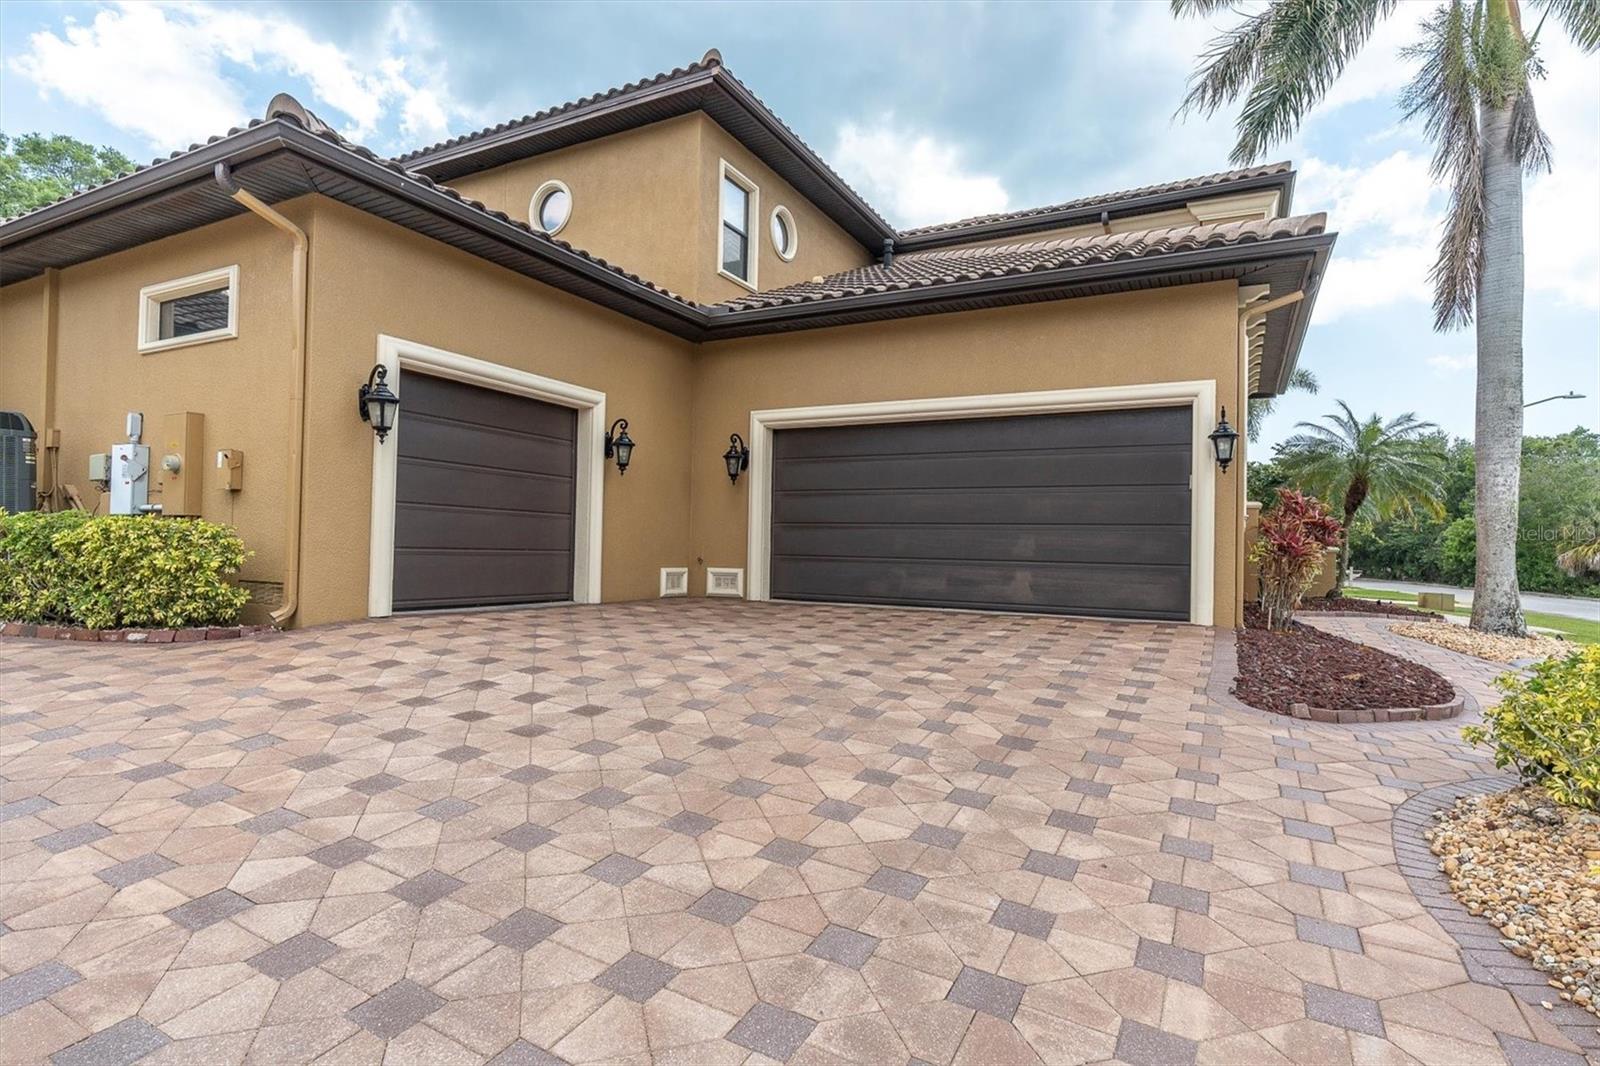
    Electric Vehicle Charging Station(s), Garage Door Opener, Garage Faces Side, Oversized, Attached

  • Patio and Porch Features

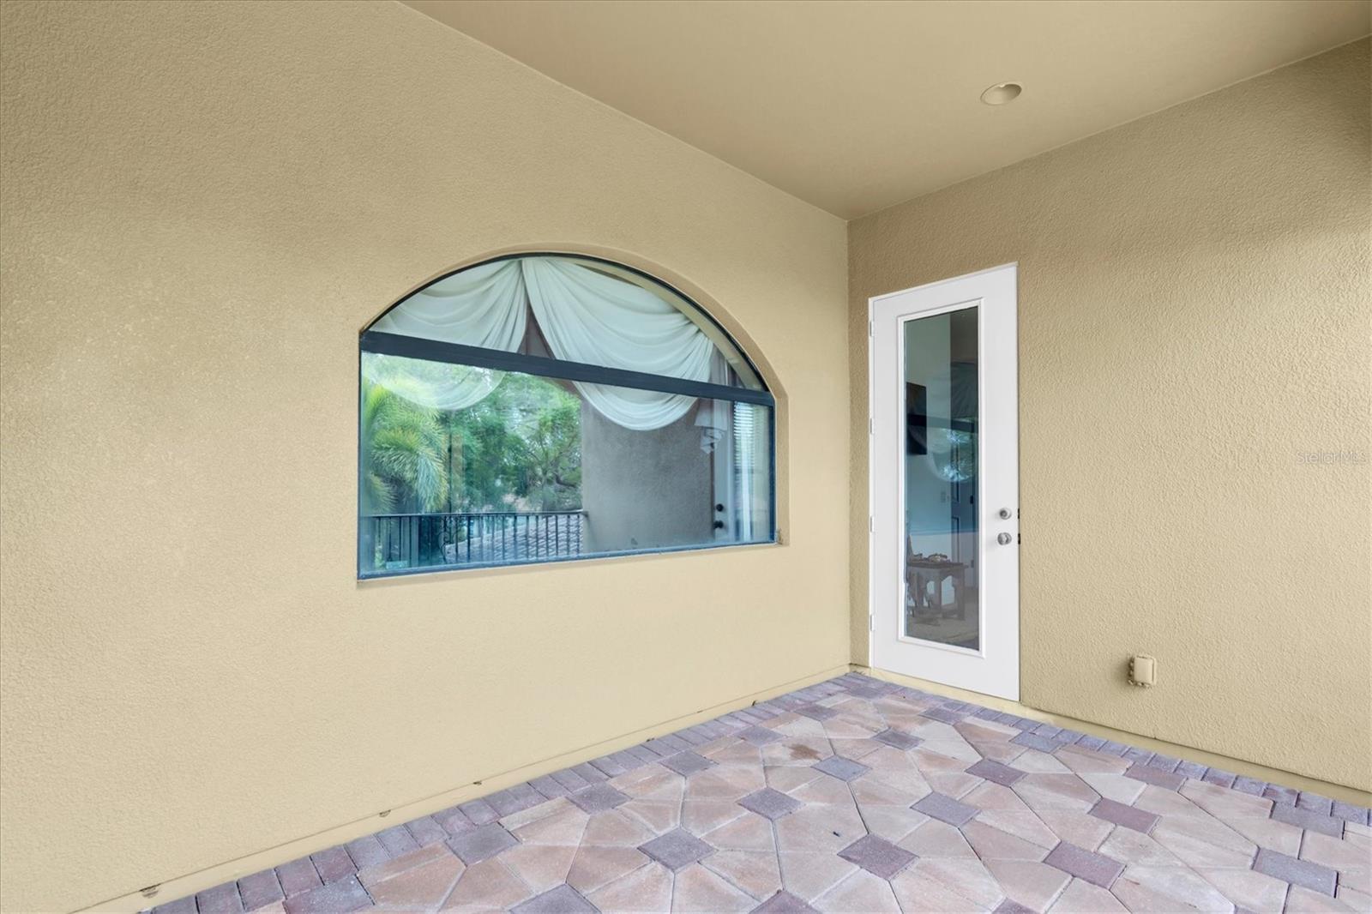
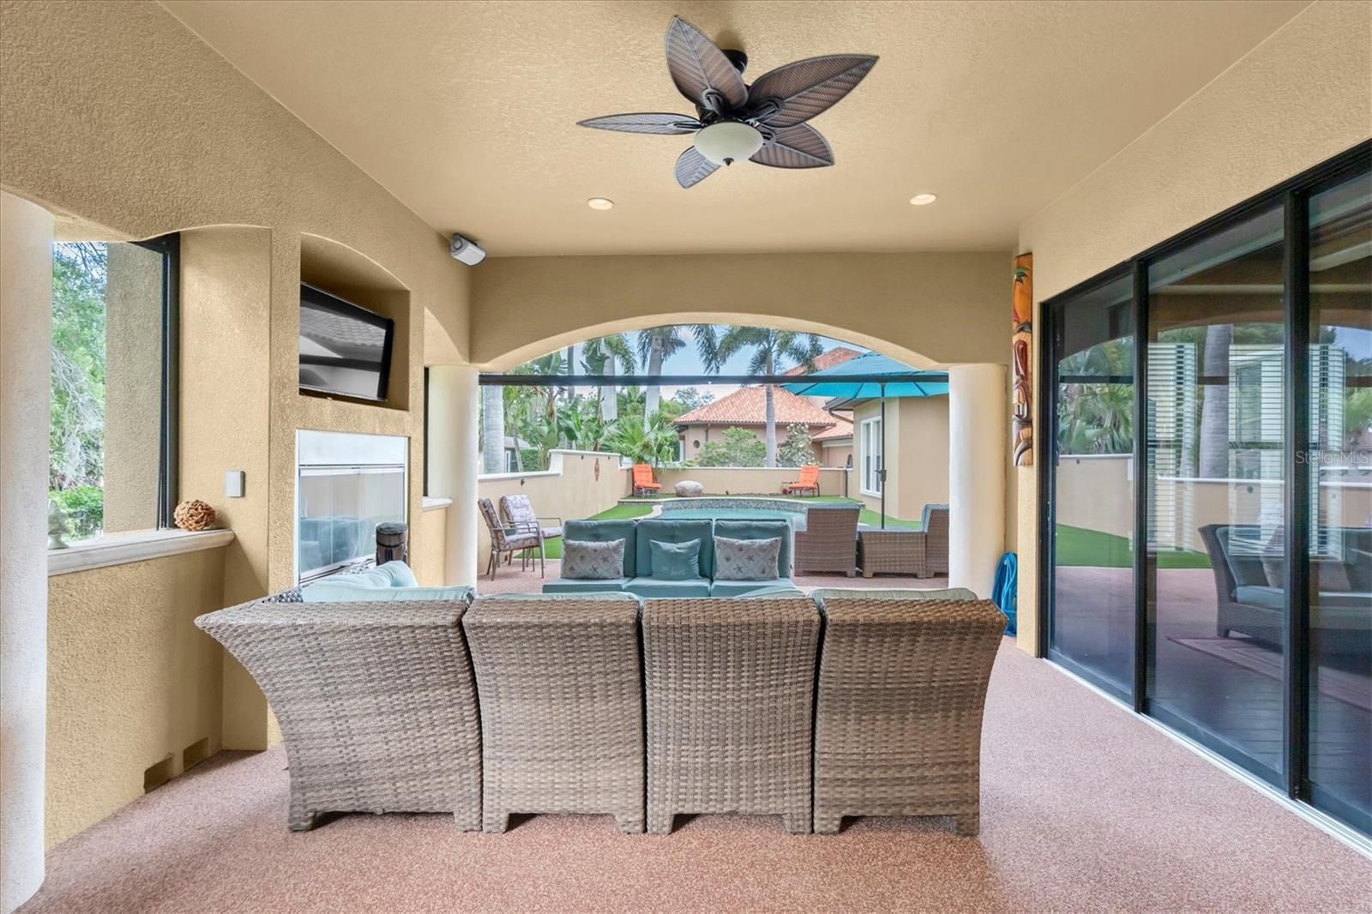
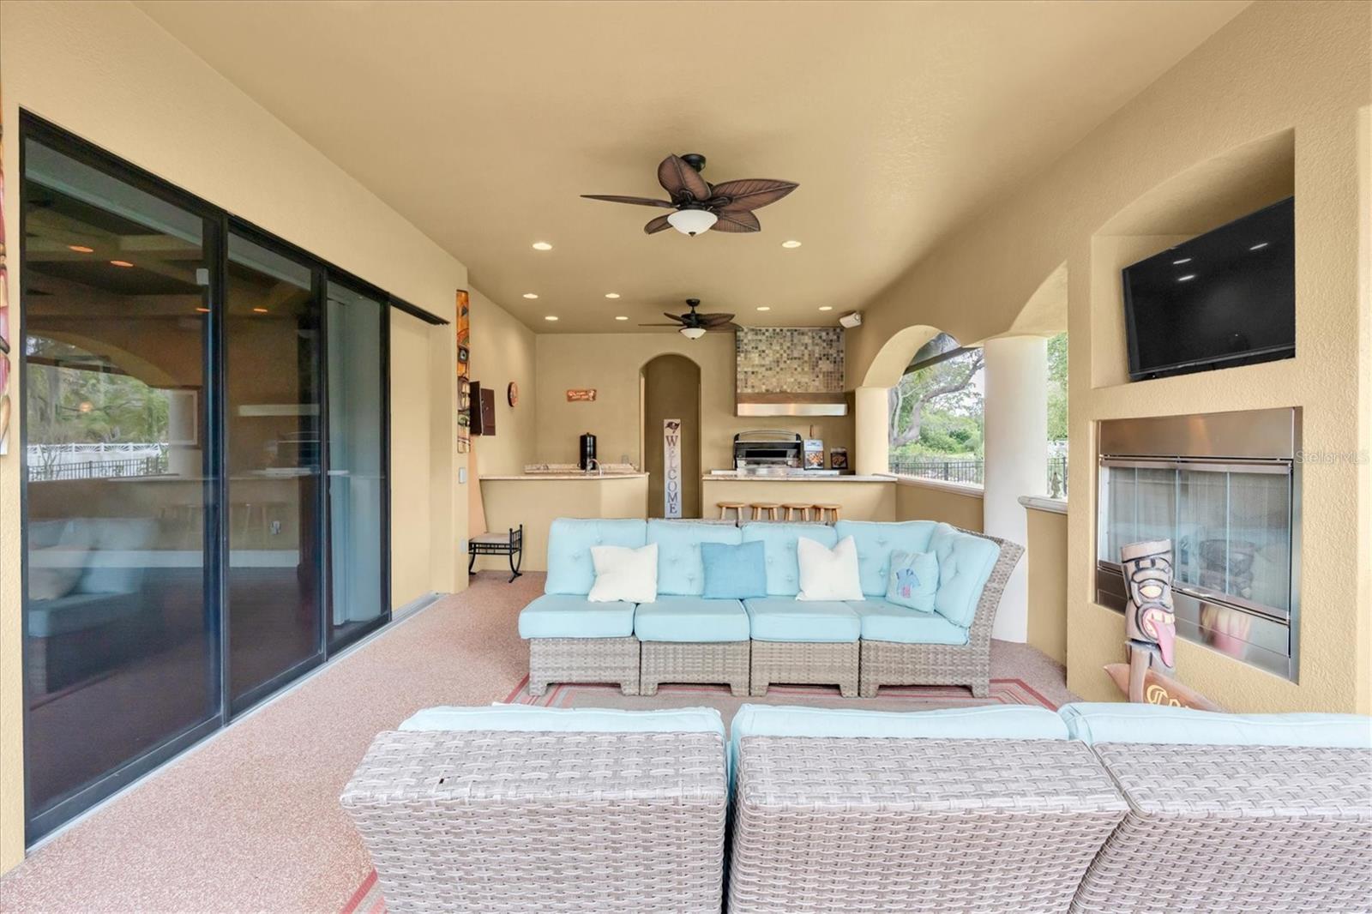
    Covered, Patio, Porch, Rear Porch, Screened, Side Porch

  • Pool

    Yes

  • Pool Features

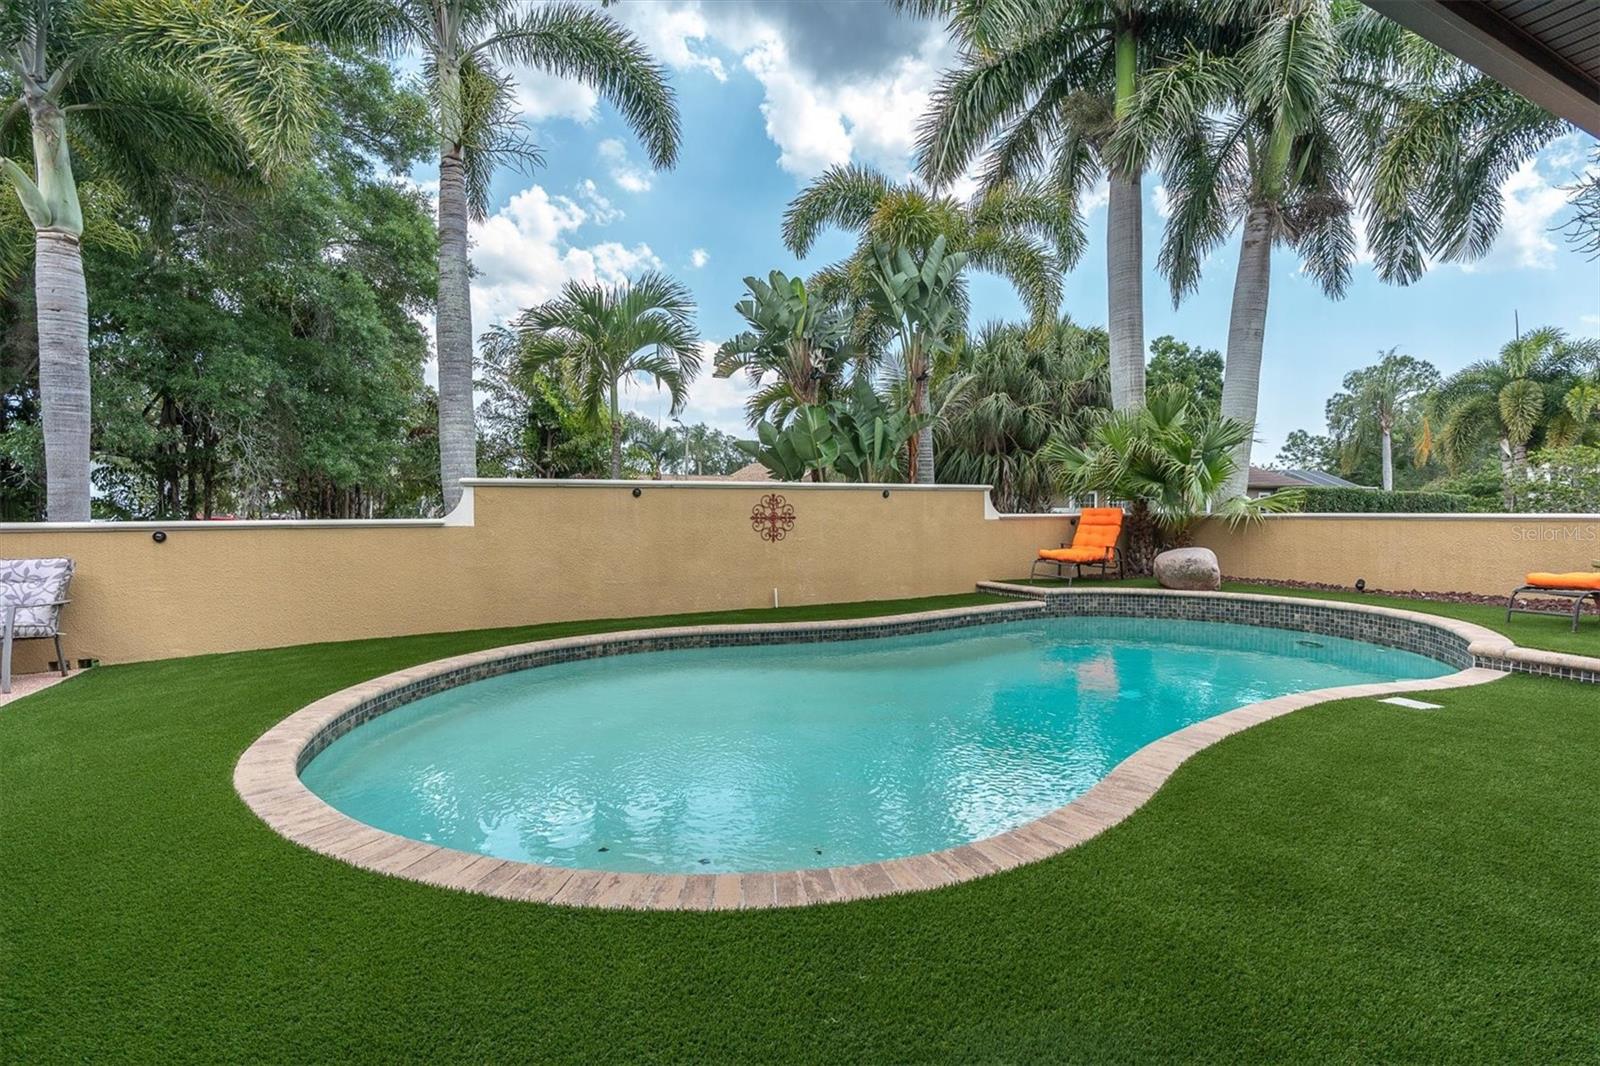
    Gunite, Heated, In Ground, Salt Water, Tile, Private

  • Waterfront YN

    NO

  • View

    Lake, Water

Area & Lot

  • Lot Features

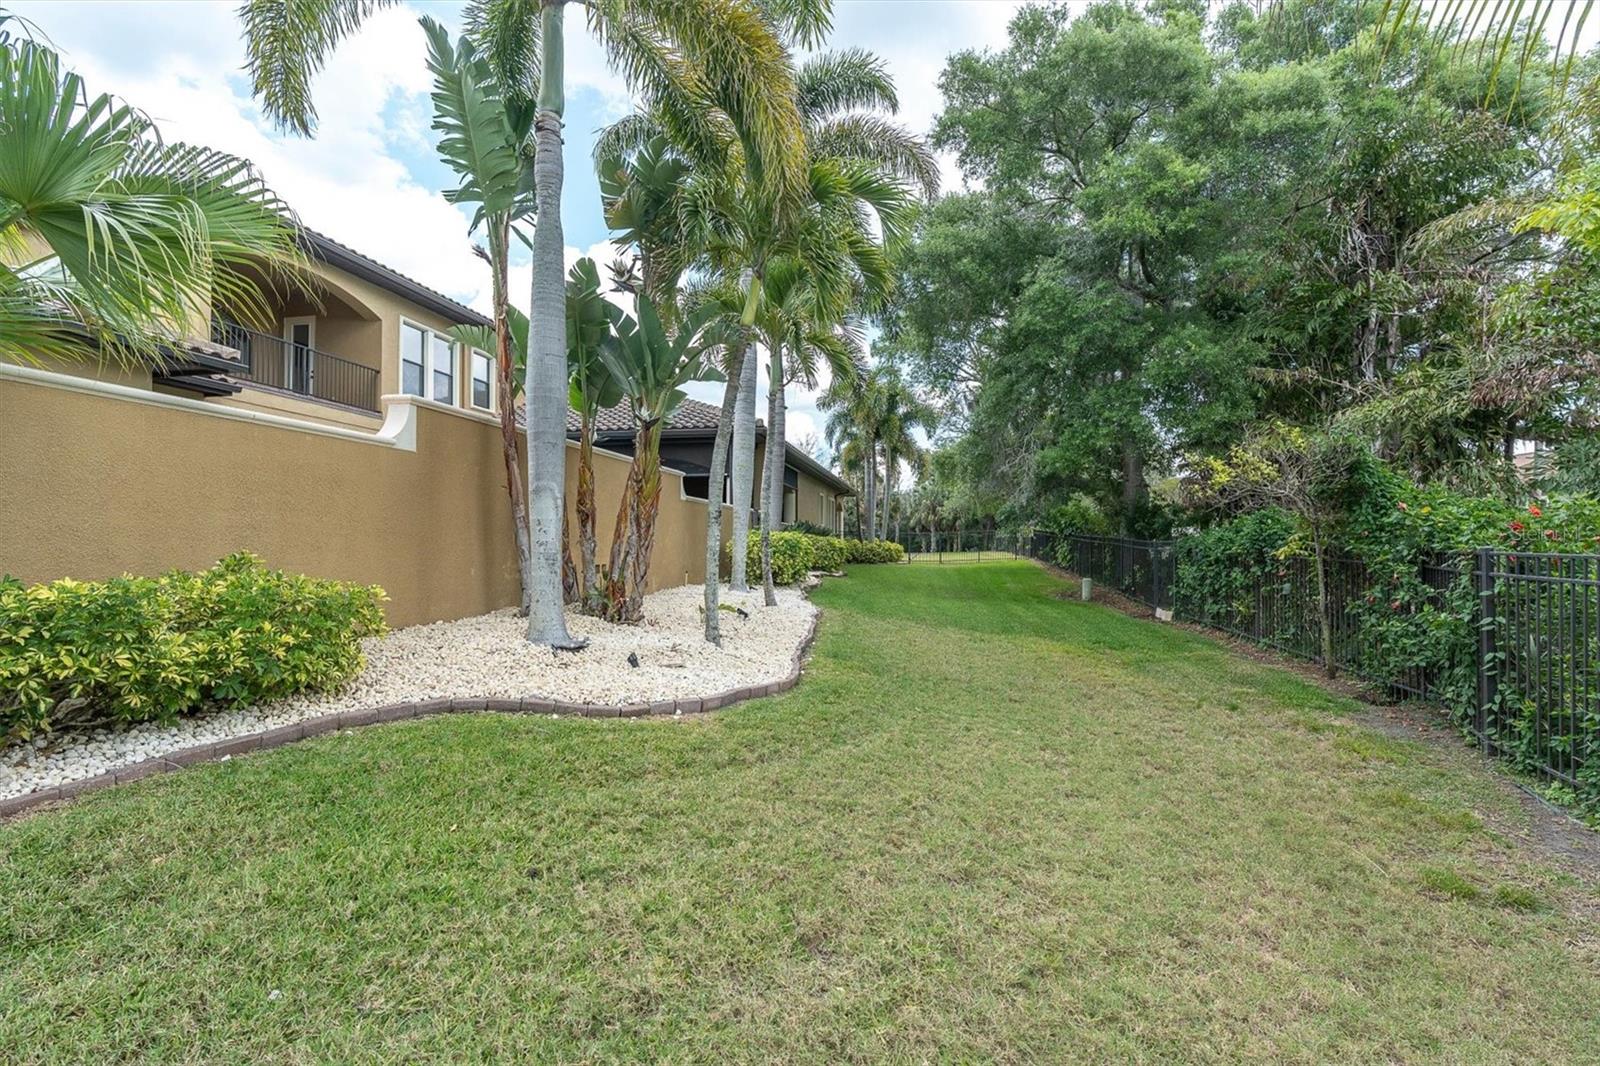
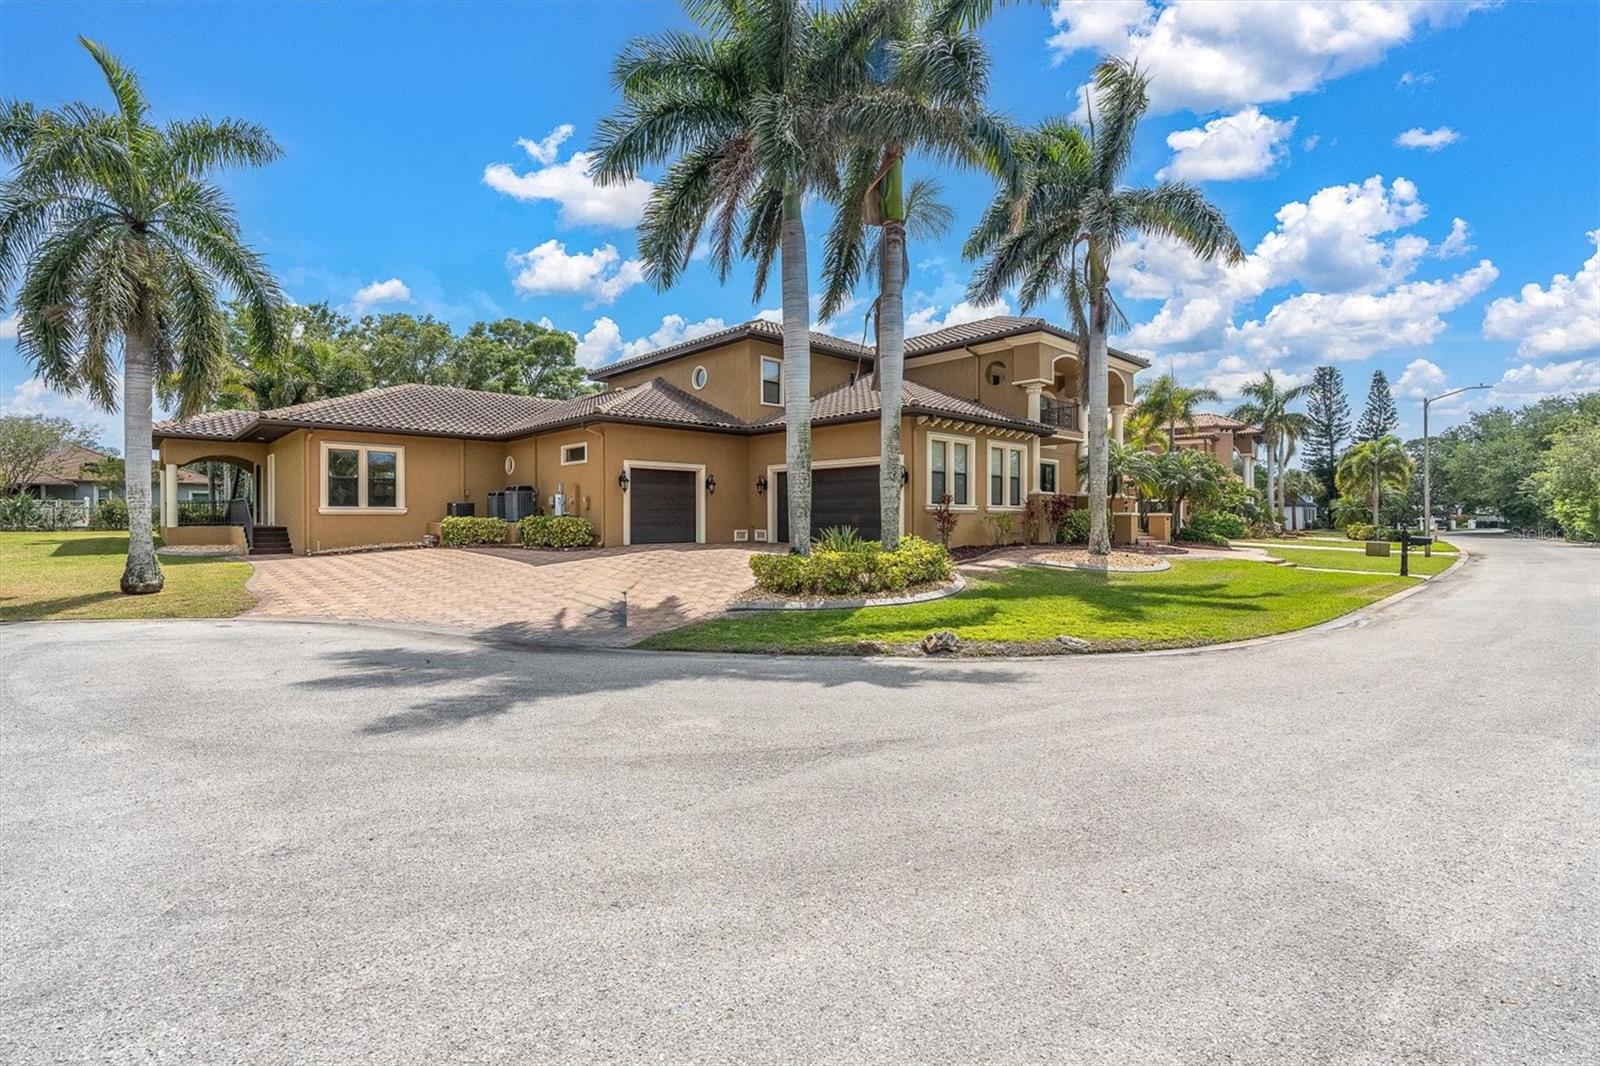
    Cul-De-Sac

  • Lot Size(acres)

    0.64

  • Lot Size(square feet)

    27,674

  • Property Type

    Residential

  • Property Sub Type

    Single Family Residence

  • Architectural Style

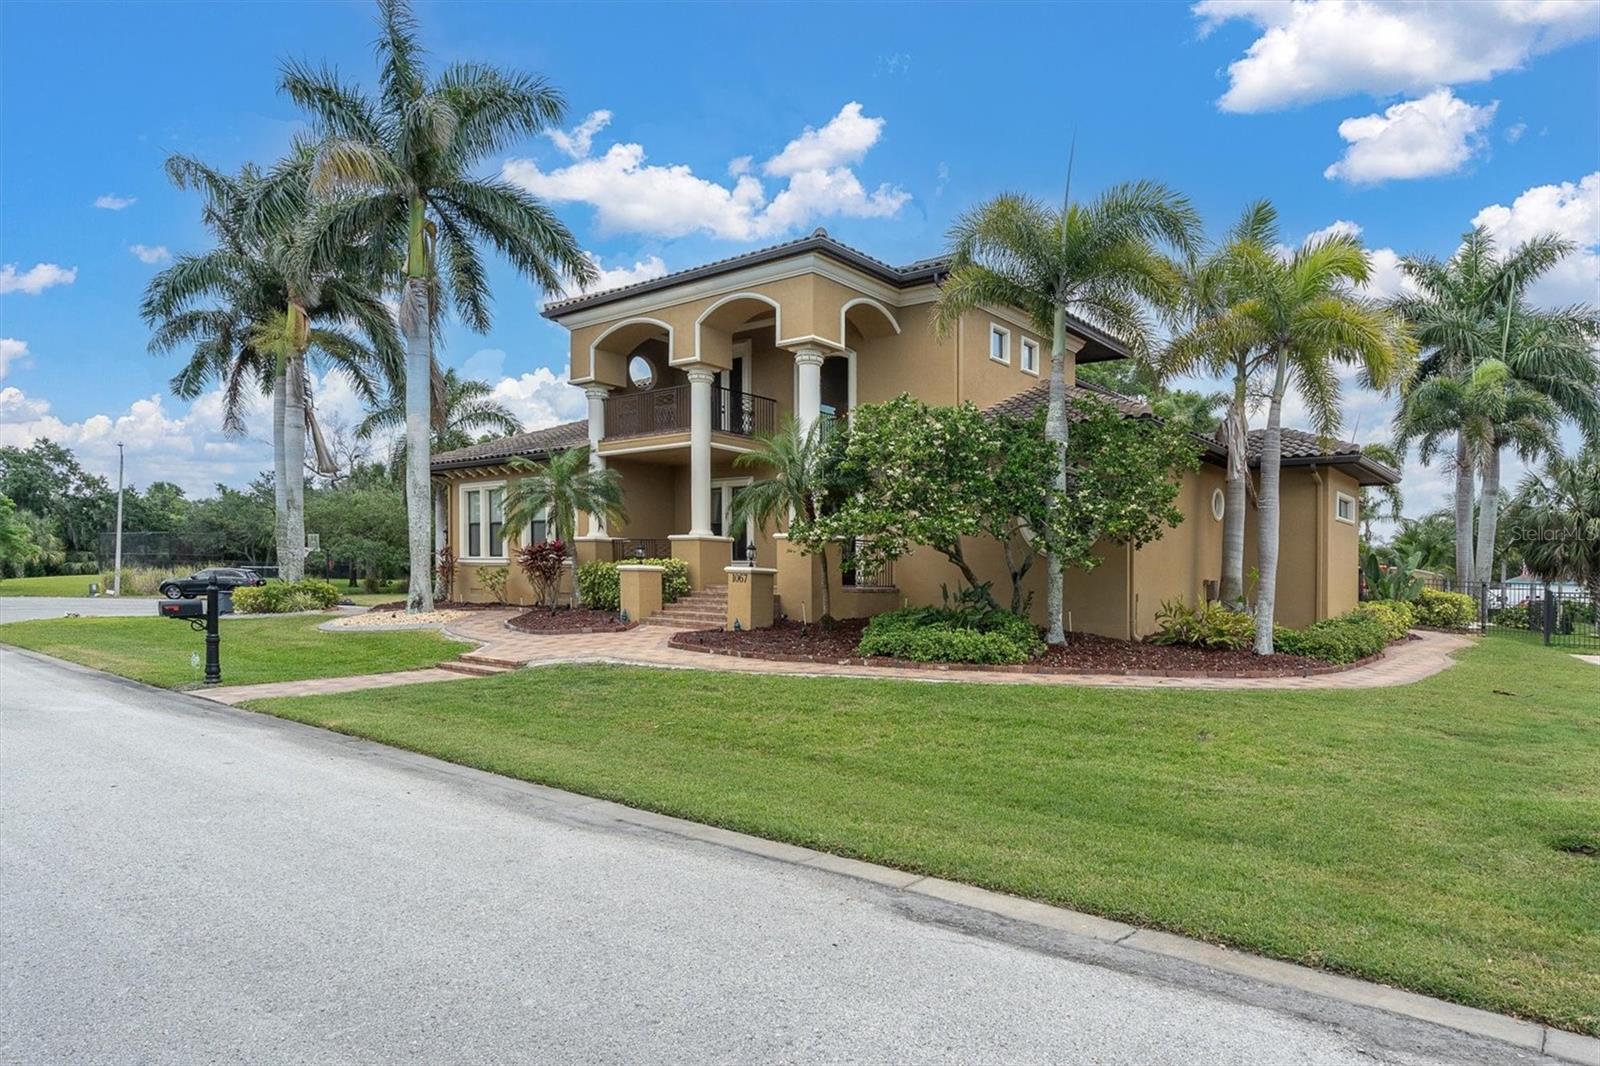
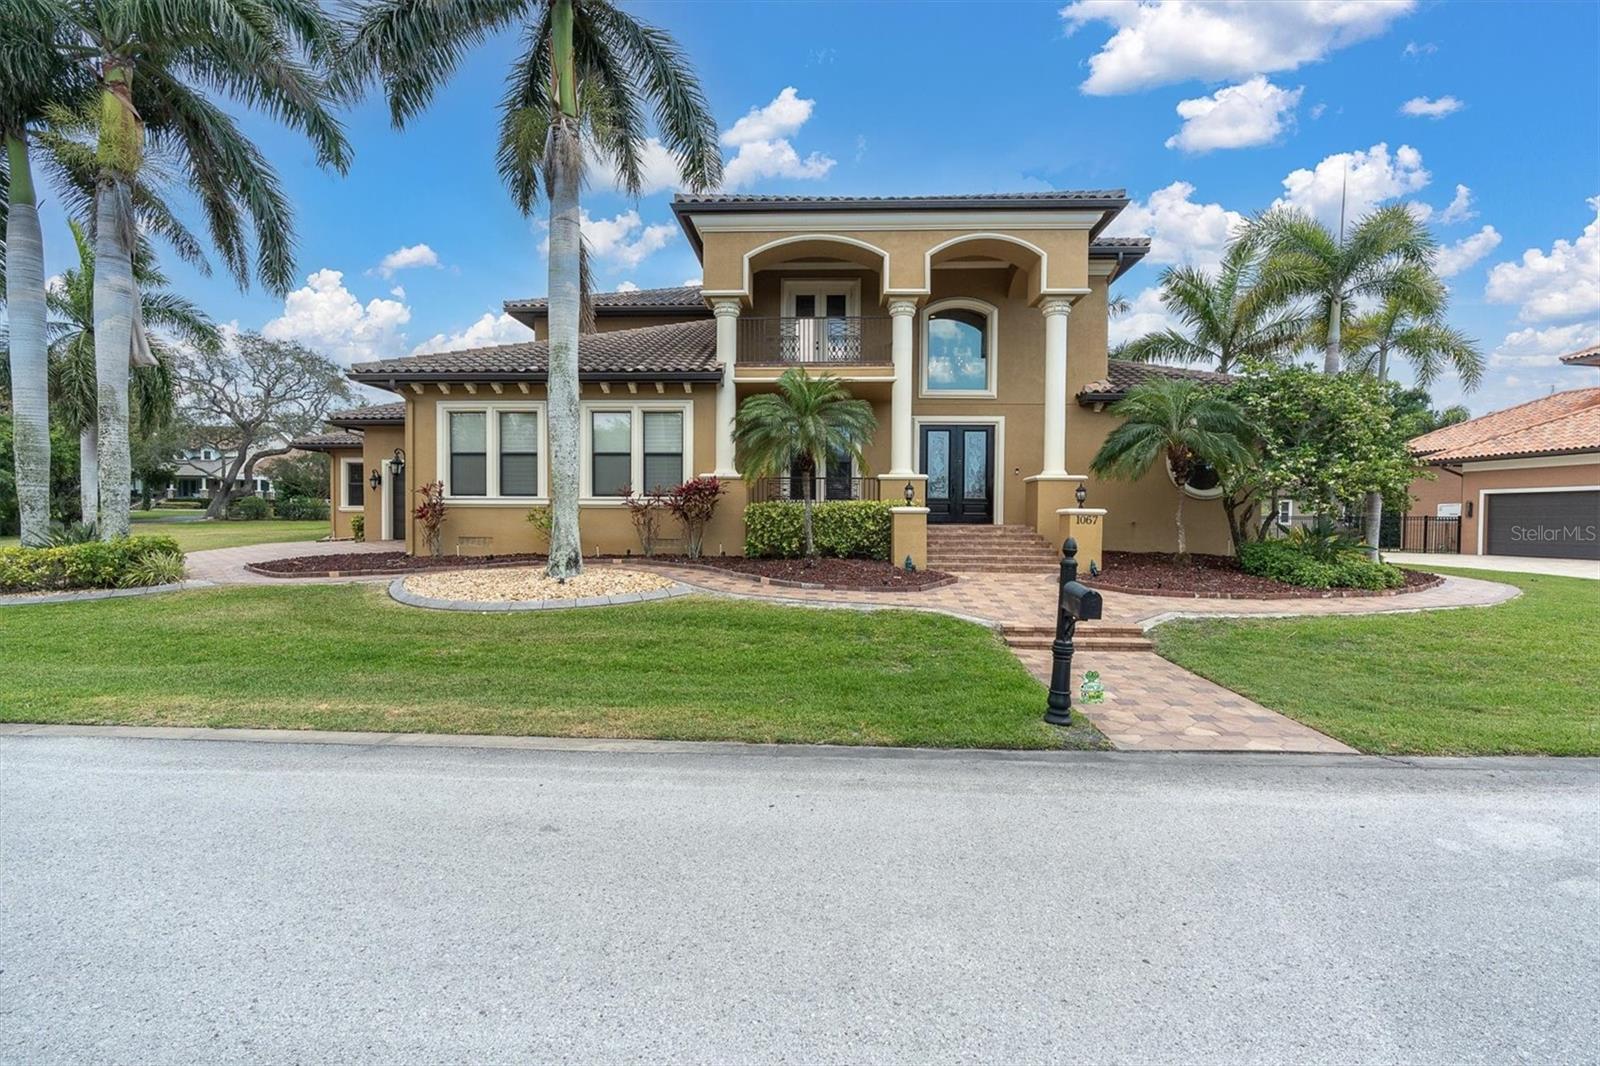
    Custom, Mediterranean

Price

  • Sales Price

    $1,900,000

  • Sq. Footage

    5,815

  • Price/SqFt

    $326

HOA

  • Association

    YES

  • Association Fee

    $617.5

  • Association Fee Frequency

    Annually

  • Association Fee Includes

    N/A

  • Total Monthly Fees

    $51.46

School District

  • Elementary School

    Sunset Hills Elementary-PN

  • Middle School

    Tarpon Springs Middle-PN

  • High School

    Tarpon Springs High-PN

Property Features

  • Stories

    2

  • New Construction

    NO

  • Accessibility Features

    Accessible Entrance, Accessible Approach with Ramp, Accessible Bedroom

  • Foundation Details

    Block, Slab

  • Ownership

    Fee Simple

  • Senior Community YN

    NO

  • Sewer

    Public Sewer

  • Tax Lot

    20

  • Water Source

    Public

Schedule a Showing

Showing scheduled successfully.

<
>
IN PERSON
VIA CHAT

What is 3 + 4 ?


Change time

Mortgage calculator
Estimate your monthly mortgage payment, including the principal and interest, property taxes, and HOA. Adjust the values to generate a more accurate rate.

Your payment

Principal and Interest:

$

Property taxes:

$

HOA fees:

$

Total loan payment:

$

Total interest amount:

$

Location

County

Pinellas

Elementary School

Sunset Hills Elementary-PN

Middle School

Tarpon Springs Middle-PN

High School

Tarpon Springs High-PN

Listing Courtesy of India Webb-McQuay , EXP REALTY, LLC

RealHub Information is provided exclusively for consumers' personal, non-commercial use, and it may not be used for any purpose other than to identify prospective properties consumers may be interested in purchasing. All information deemed reliable but not guaranteed and should be independently verified. All properties are subject to prior sale, change or withdrawal. RealHub website owner shall not be responsible for any typographical errors, misinformation, misprints and shall be held totally harmless.

Agent Emil Garinga

Executive Assistant

Emil Garinga

Call Emil today to schedule a private showing.


* Listings on this website come from the FMLS IDX Compilation and may be held by brokerage firms other than the owner of this website. The listing brokerage is identified in any listing details. Information is deemed reliable but is not guaranteed. If you believe any FMLS listing contains material that infringes your copyrighted work please click here to review our DMCA policy and learn how to submit a takedown request.© 2024 FMLS.
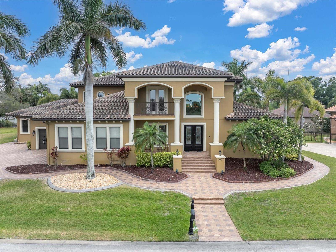
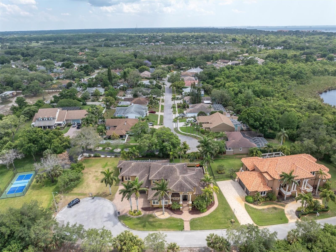
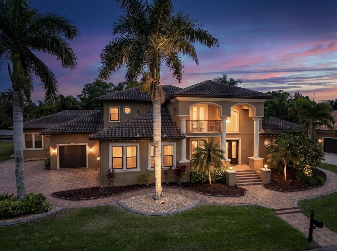
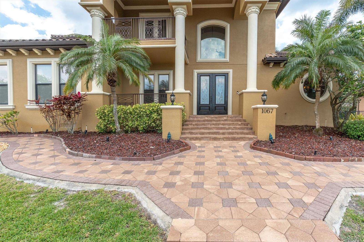
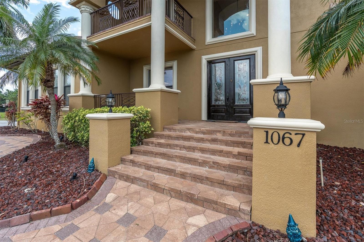
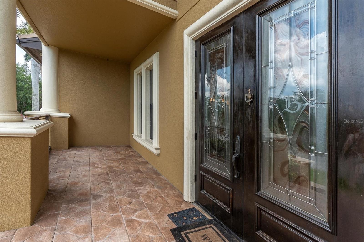
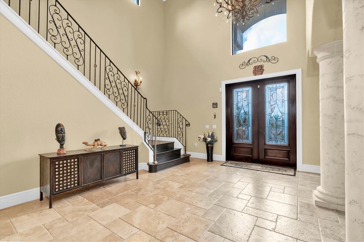
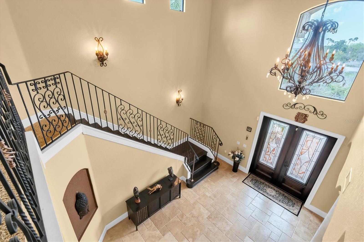
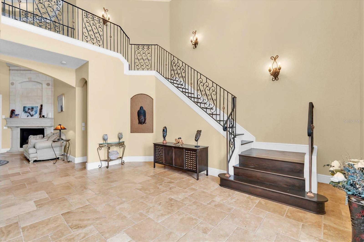
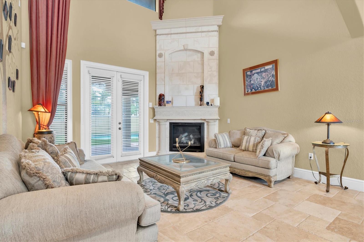
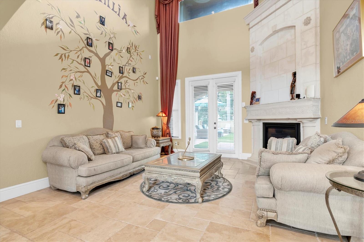
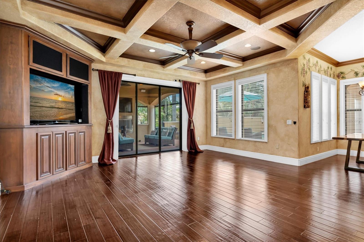
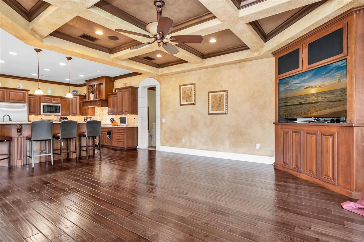
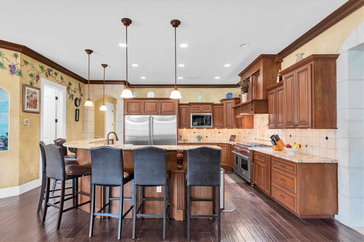
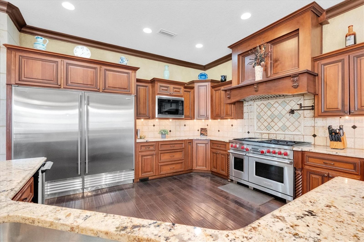
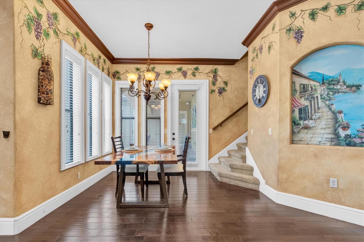
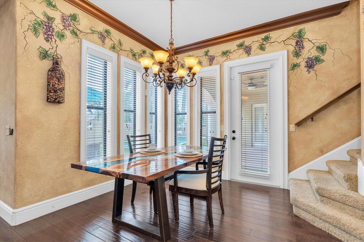
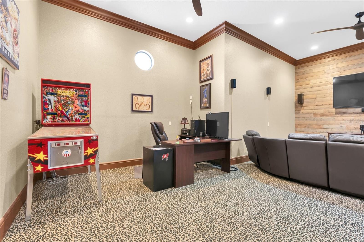
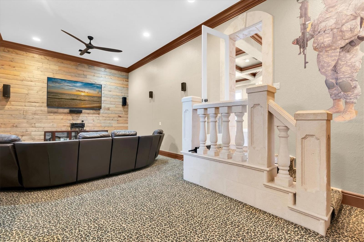
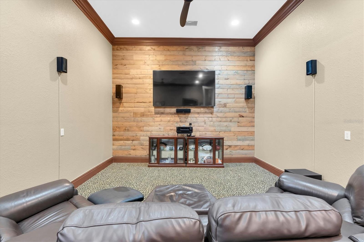
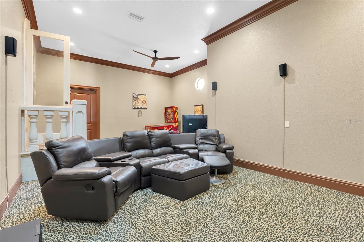
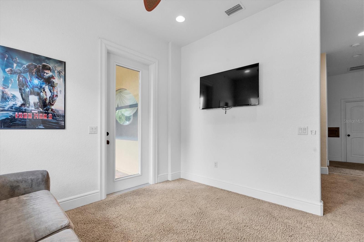
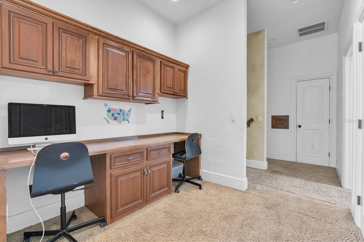
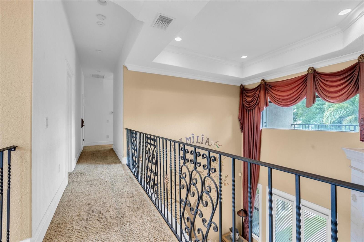
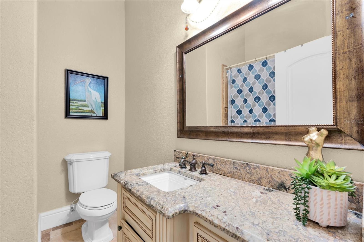
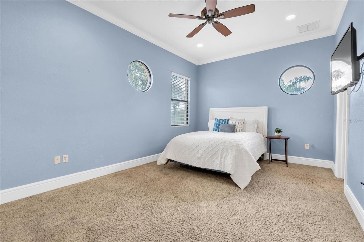
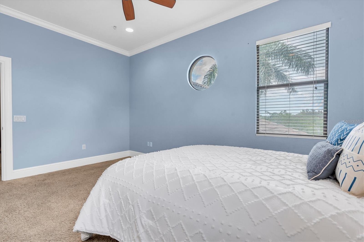
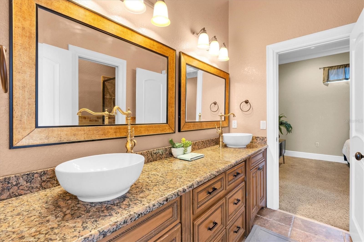
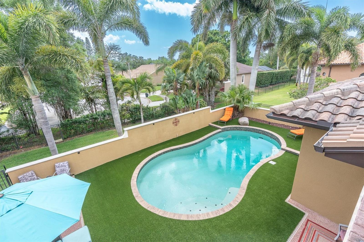
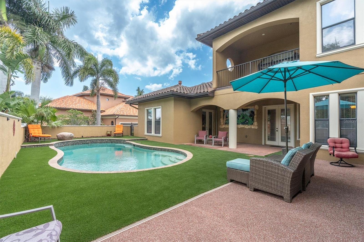
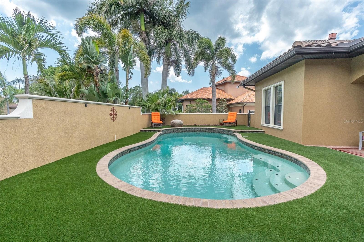
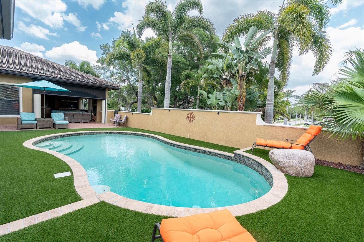
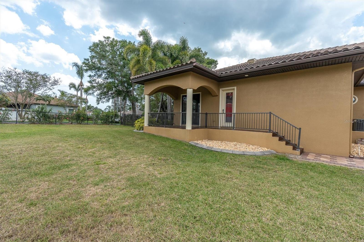
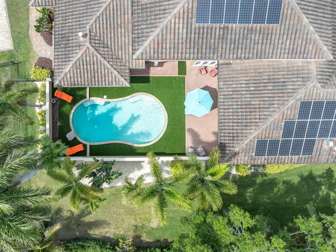
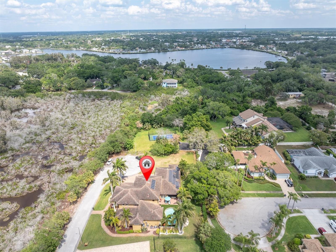
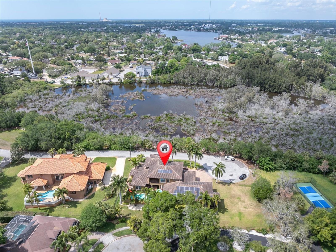
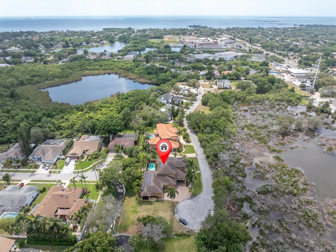
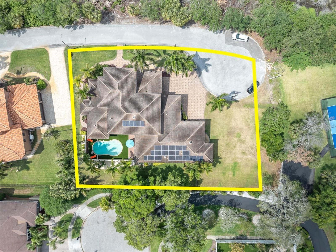
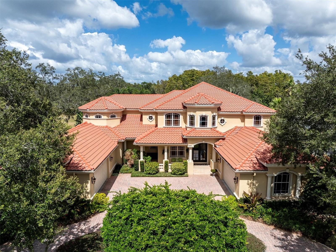
Welcome to 1067 Ashland Ave, a sophisticated Tarpon Springs residence offering over 5,800 square feet of refined living just minutes from Sunset Beach. Designed for both elegance and resilience, this custom home features 4 bedrooms, 6 bathrooms, a 3-car garage, dual lanais, a resort-style pool, Wolf/Sub-Zero kitchen, Tesla backup power, 40 solar panels that reduce monthly electric costs by more than 80%, and a private in-law suite with its own entrance.

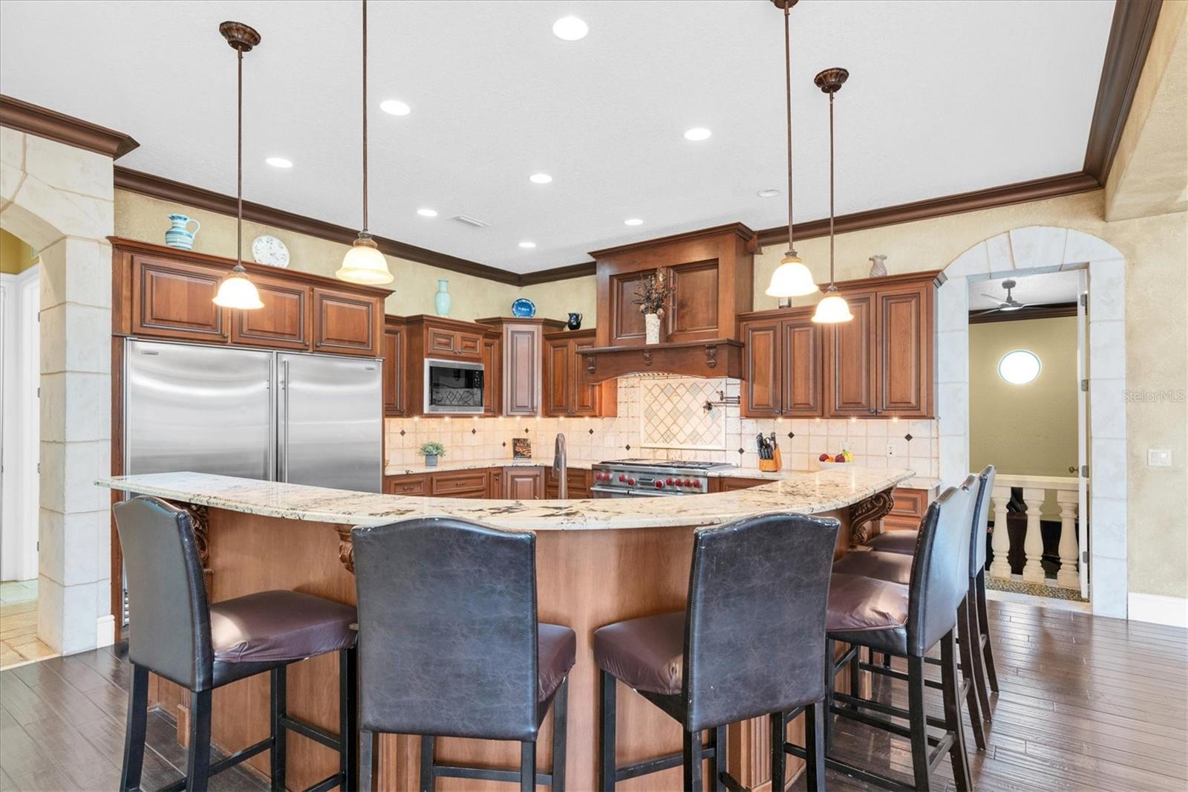
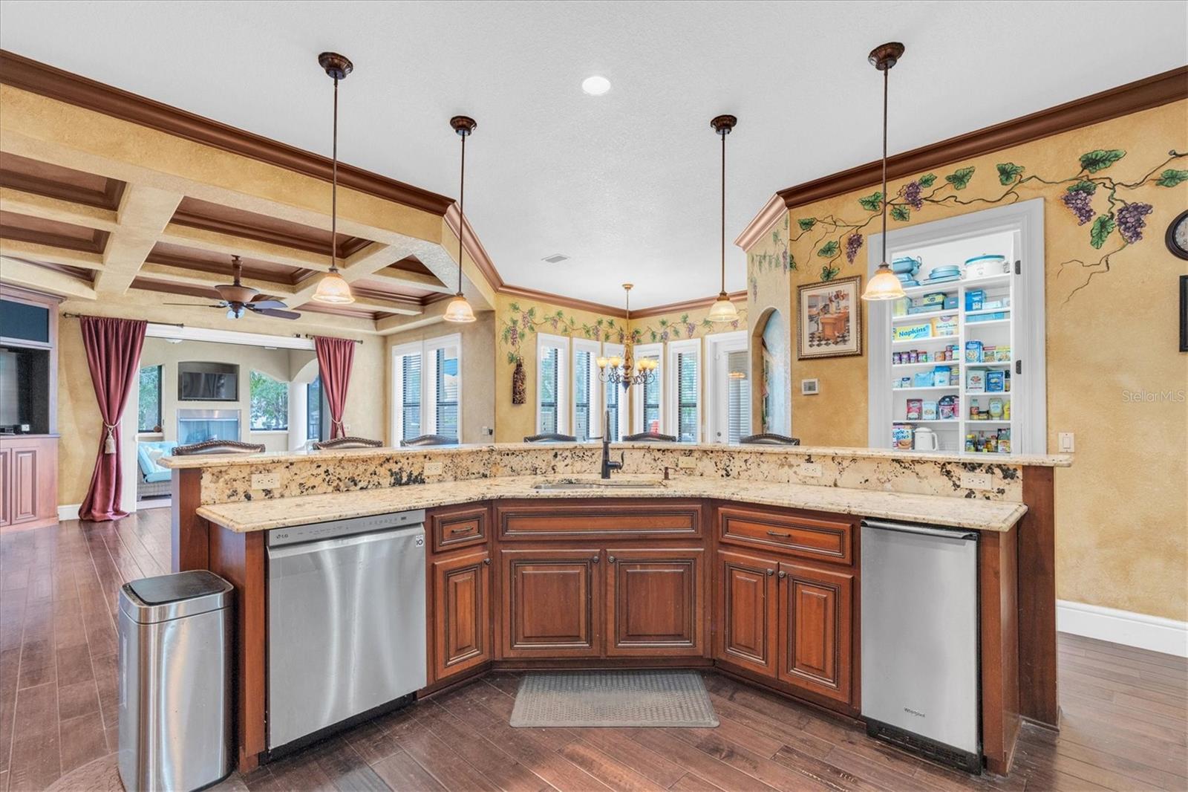
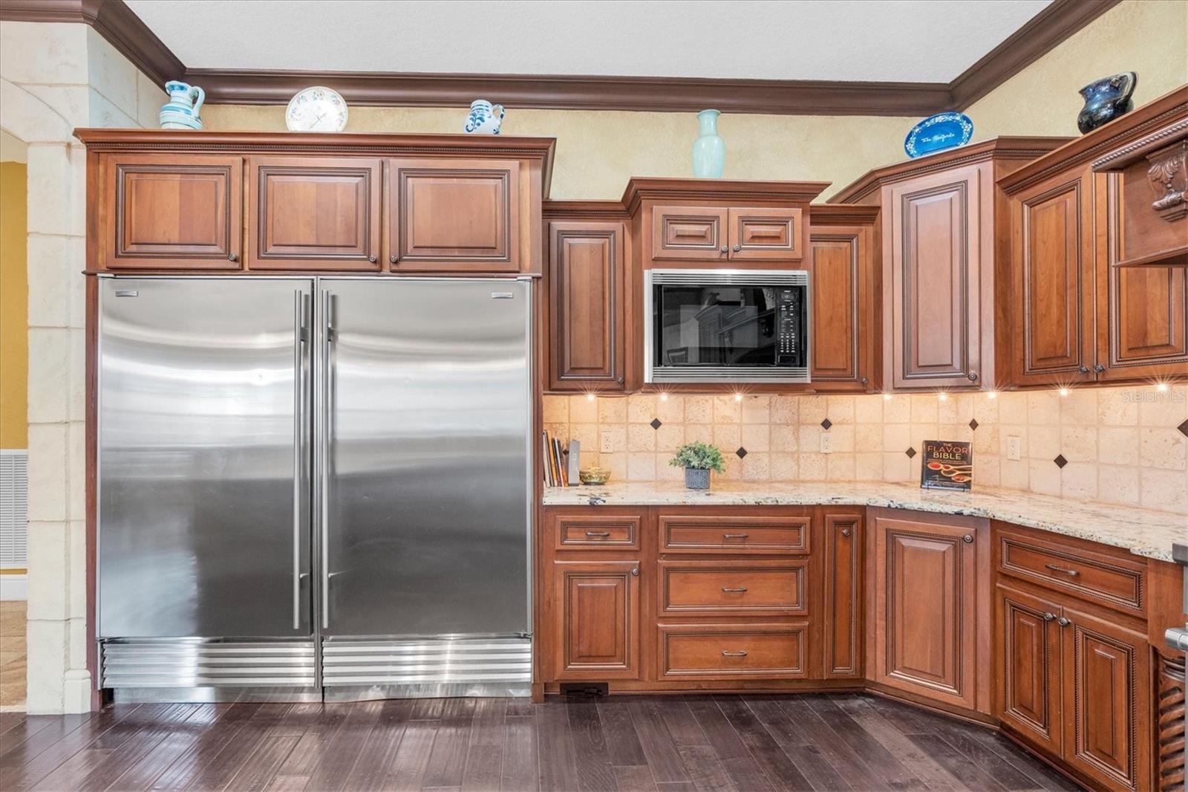
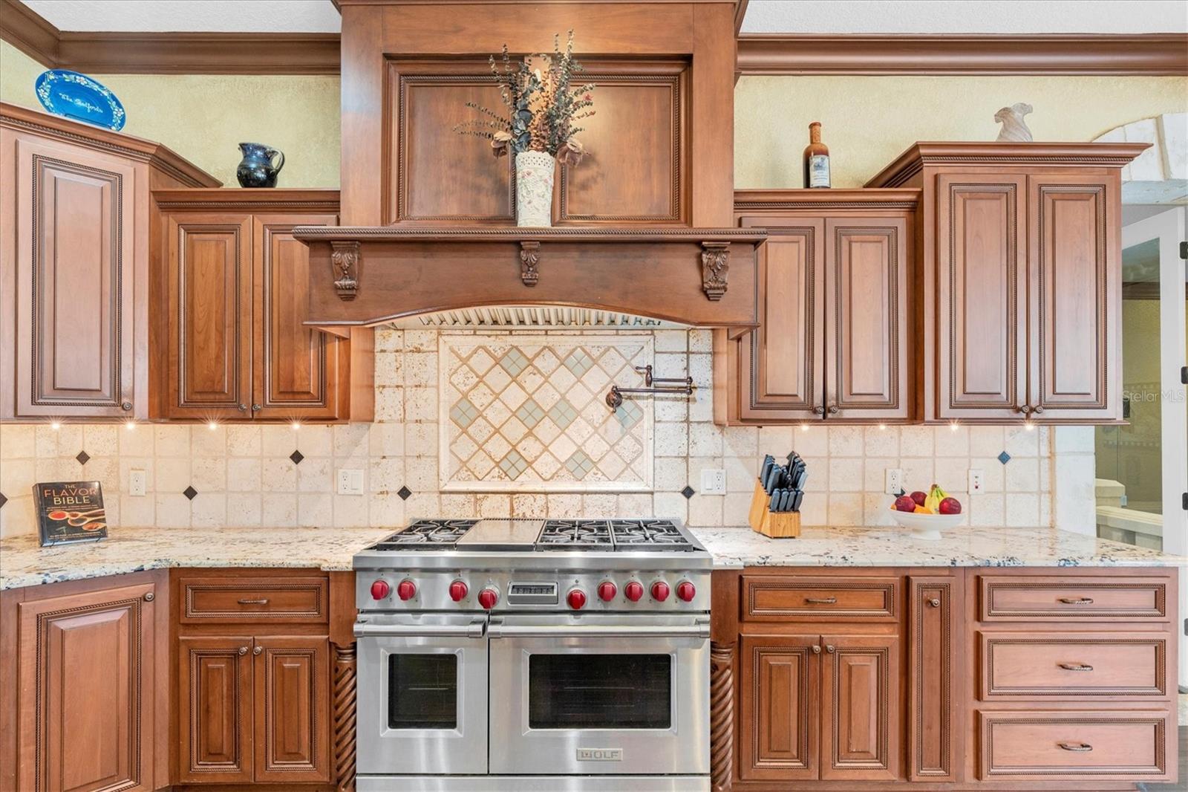
The heart of the home is the chef’s kitchen, equipped with Wolf appliances, Sub-Zero refrigeration, custom cabinetry, and an oversized island that flows seamlessly into expansive living and dining spaces. Natural light fills the interior through large windows and sliders, creating a warm, inviting atmosphere.

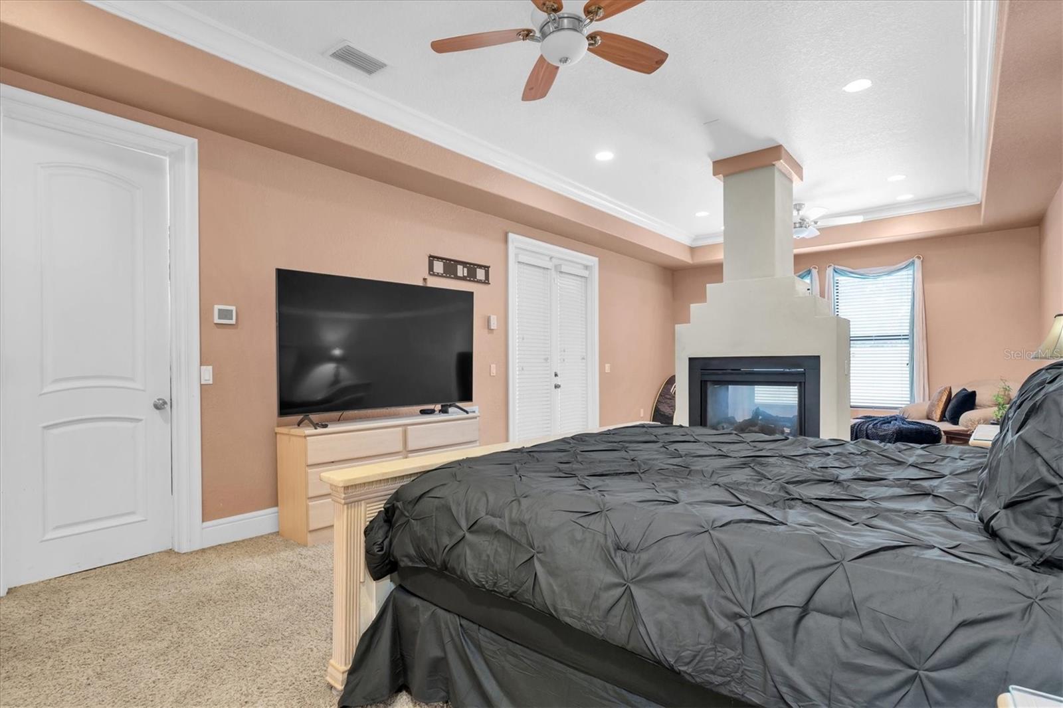
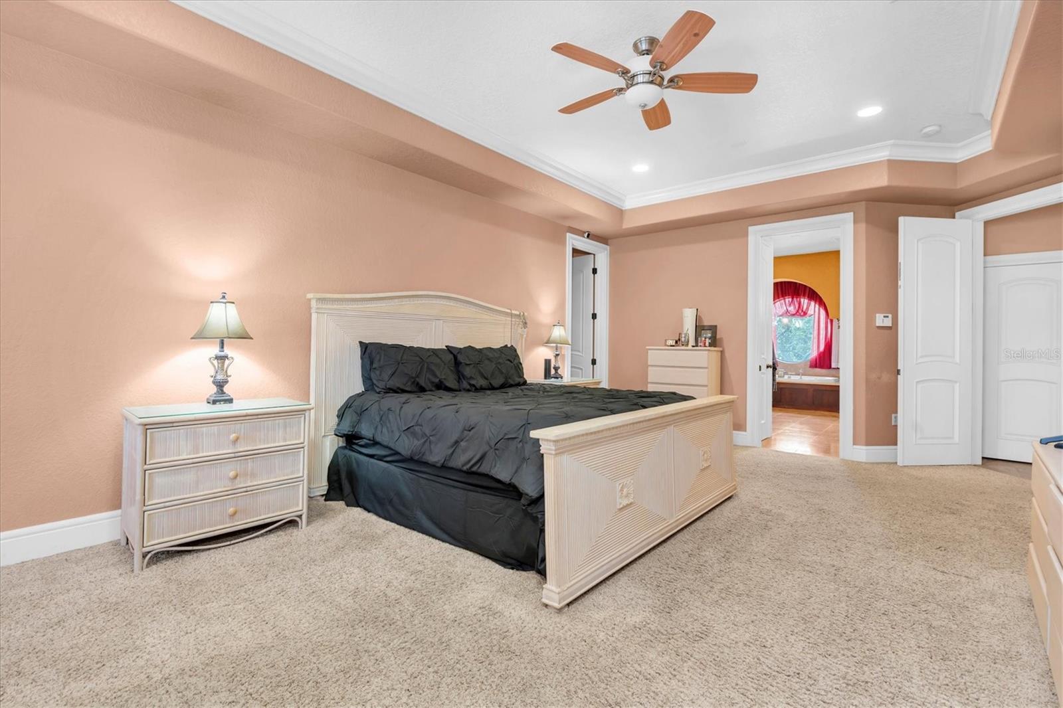
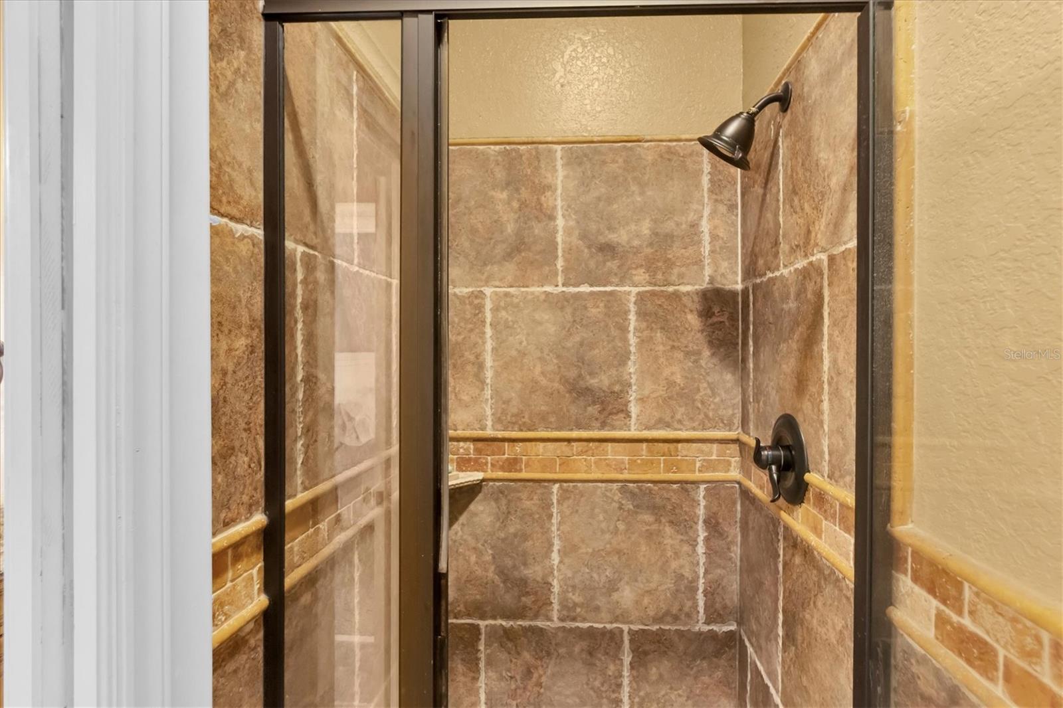
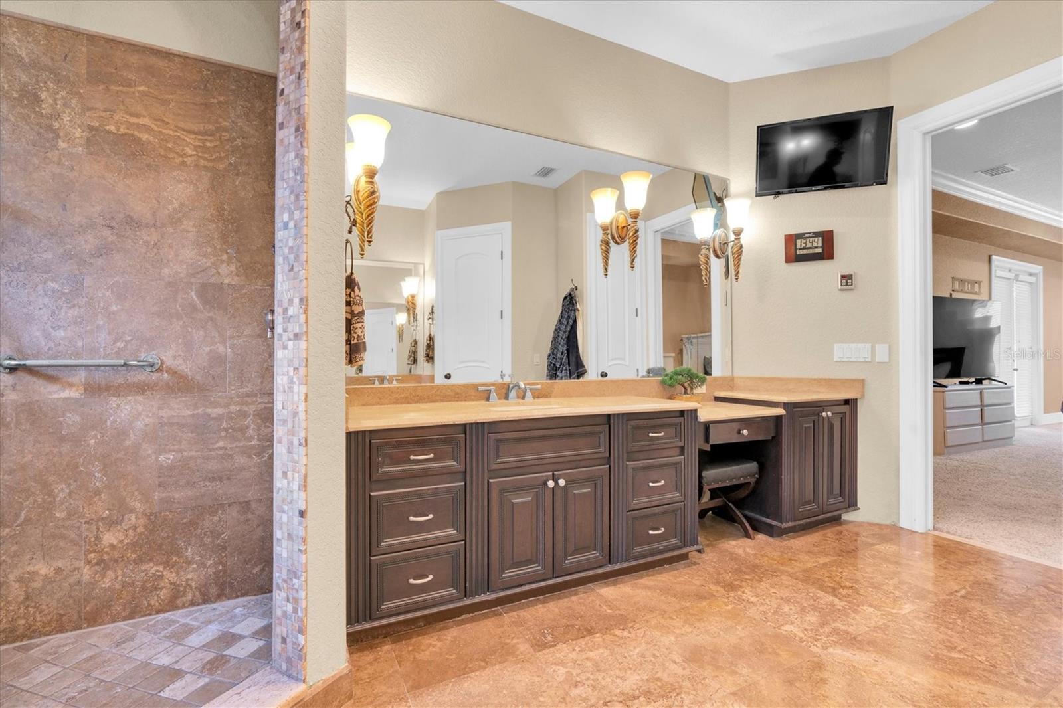
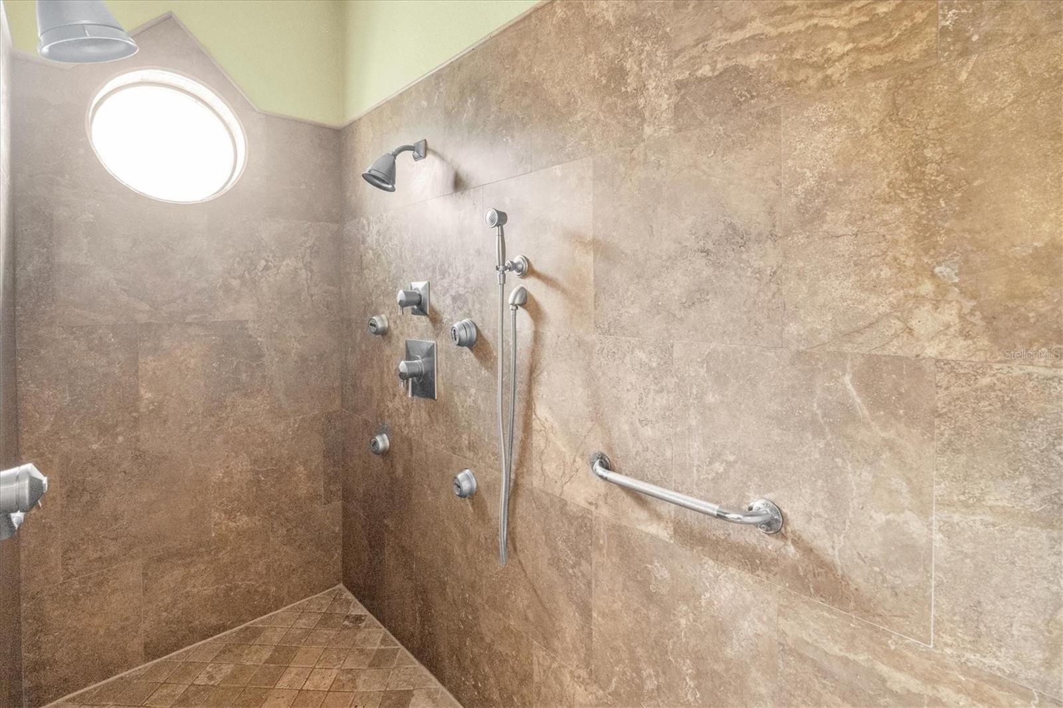
The primary suite is a private retreat with generous proportions, a spa-inspired bathroom, and custom storage. Three hurricane-rated safe rooms provide peace of mind, while dual Tesla Powerwall backups ensure uninterrupted comfort during storms.

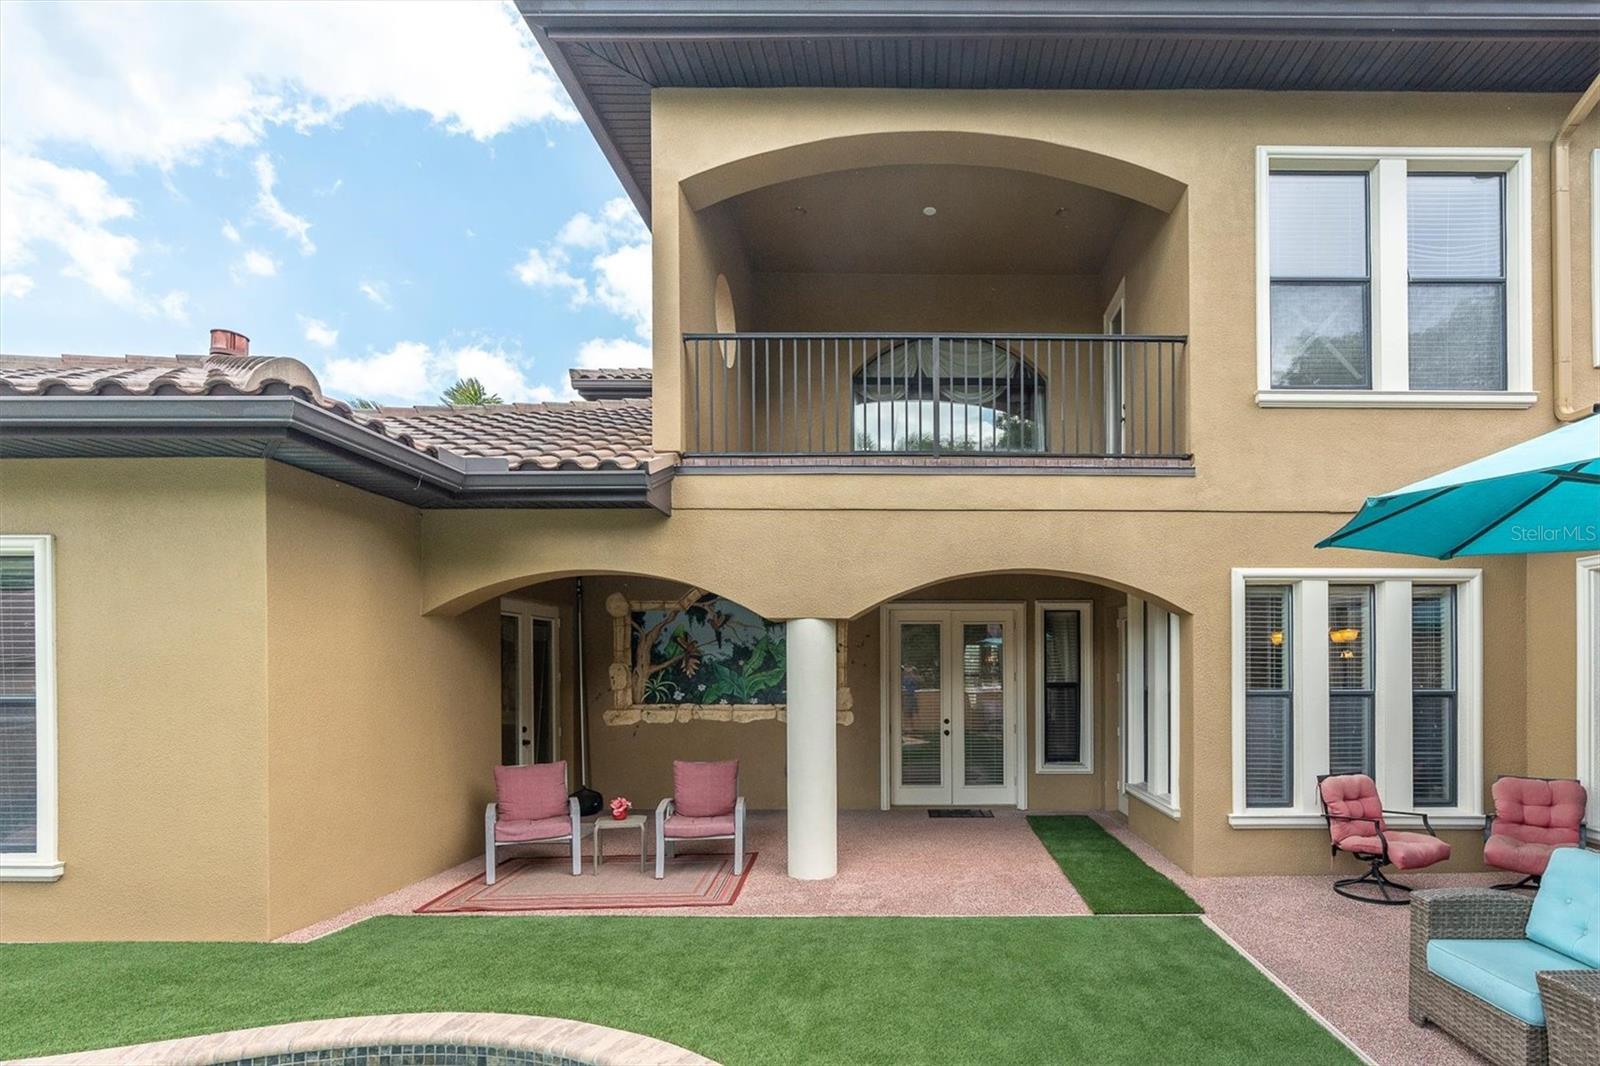
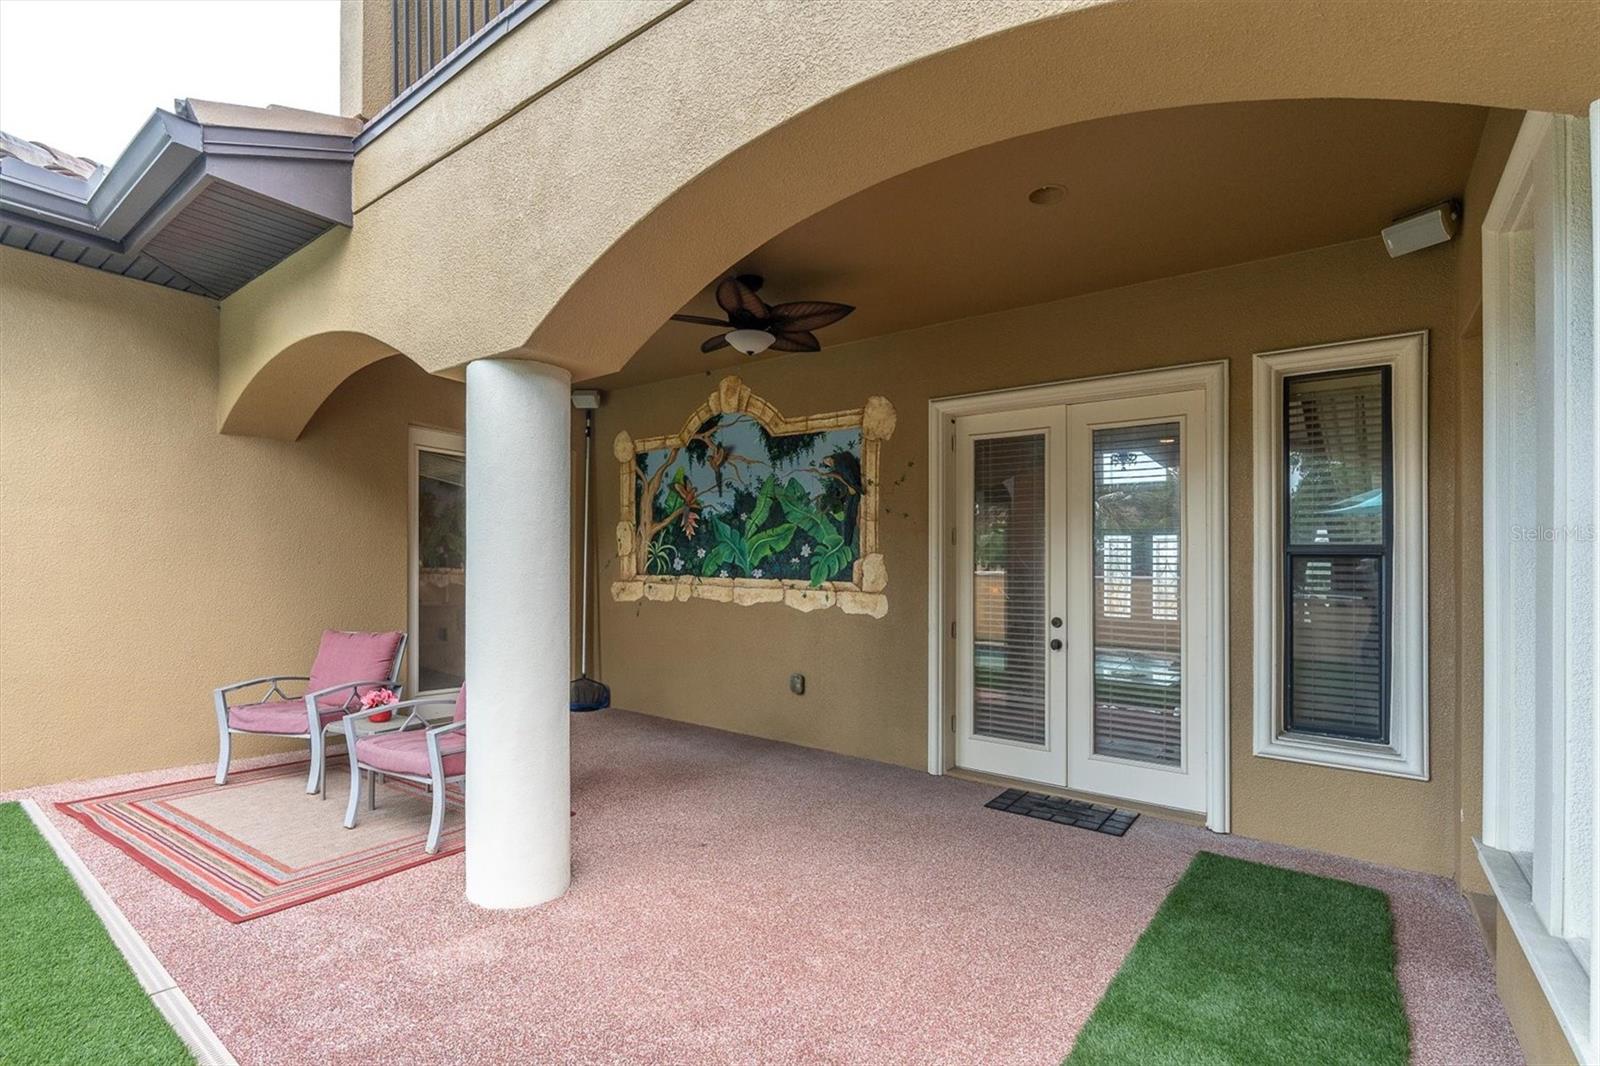
Outdoor living is elevated with two separate lanais—one featuring a fireplace and retractable screens—overlooking a custom pool designed for relaxation and entertaining. Whether hosting gatherings or enjoying quiet evenings, these spaces offer year-round enjoyment.

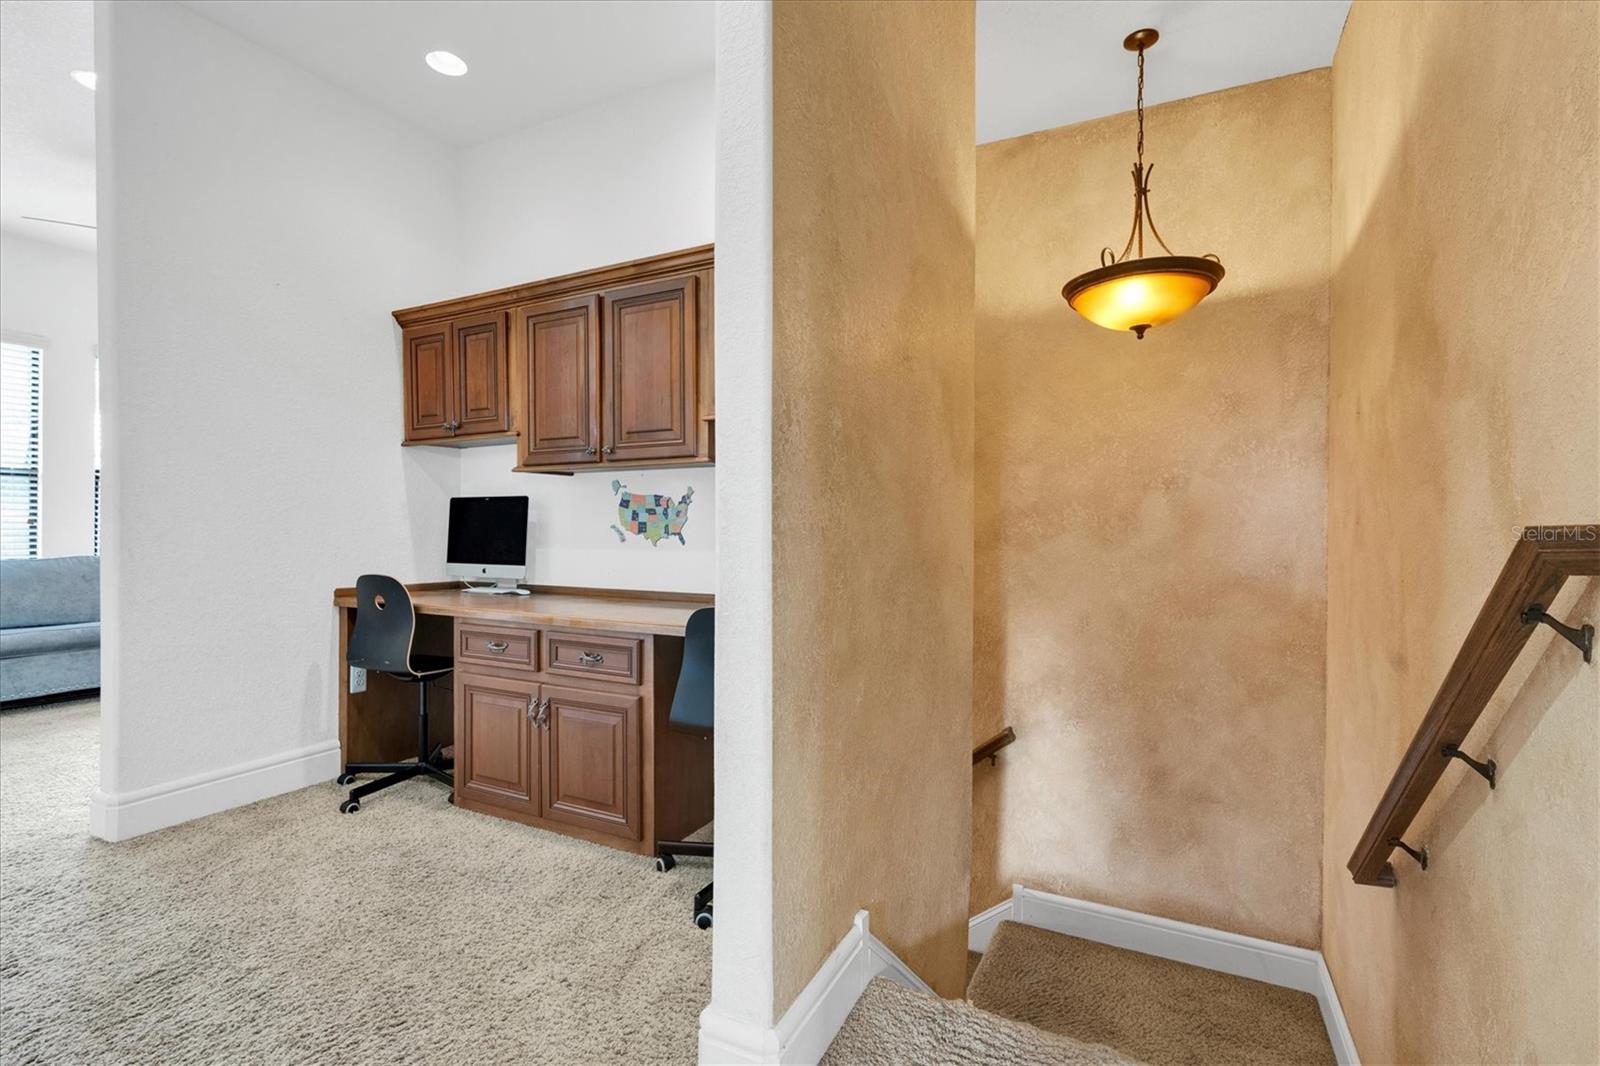
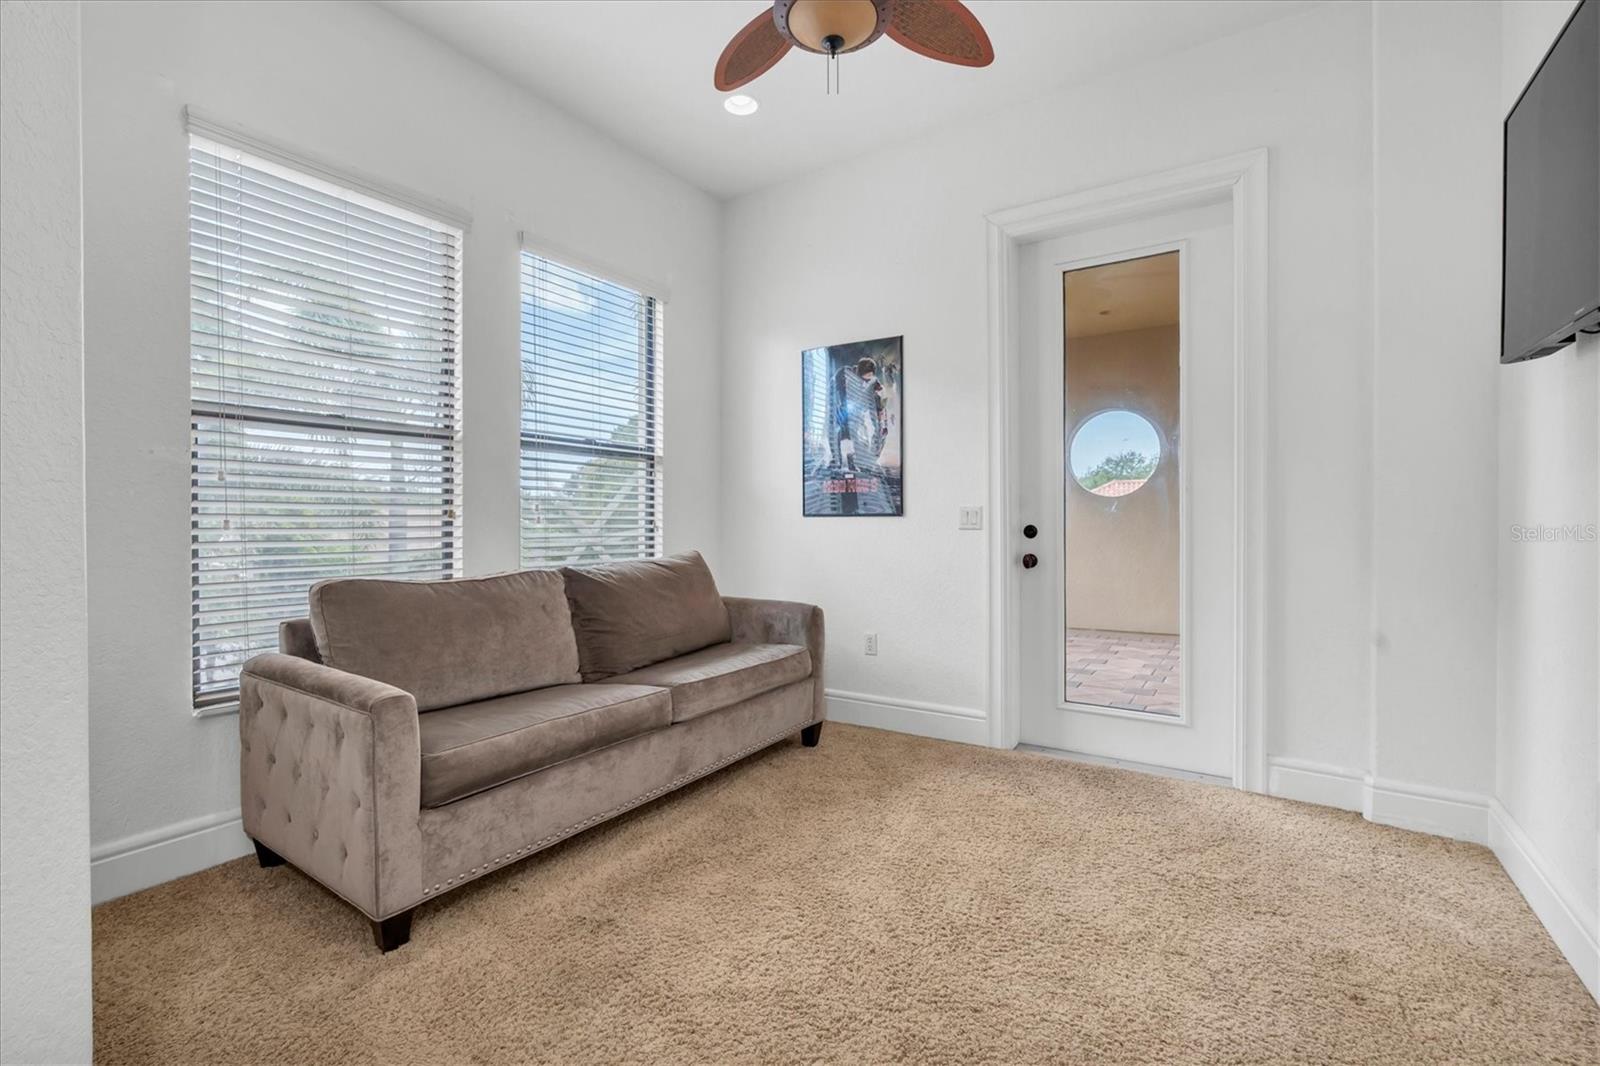
A rare highlight is the in-law suite, complete with a private entrance, full bath, and living area—ideal for multigenerational living, guests, or extended stays.

Located in one of Tarpon Springs’ most desirable pockets, this home offers quick access to Sunset Beach, Fred Howard Park, the Sponge Docks, and the vibrant local dining scene. Luxury, comfort, and coastal living come together seamlessly at 1067 Ashland Ave. Shown by appointment.

1067 ASHLAND AVENUE

Message successfully sent.

What would you like to know?

What is 3 + 4 ?

I agree to receive email communication and understand I can unsubscribe at any time.

I agree to be contacted by The Graf Group of Coldwell Banker via call, email, and text for real estate services. To opt out, you can reply 'stop' at any time or reply 'help' for assistance. You can also click the unsubscribe link in the emails. Message and data rates may apply. Message frequency may vary. Privacy Policy

Related Properties

Welcome to an extraordinary, meticulously maintained home priced to sell! This beautiful home combines timeless elegance with unparalleled craftsmanship featuring 5-bedrooms, 4.5-baths.  Offering luxury at every turn, exquisite travertine flooring, granite counter tops, wine cellar, in-home gym, soaring ceilings, intricate decorative touches throughout. At the heart of the home lies an impressive chef's kitchen, thoughtfully designed for both culinary excellence and effortless entertaining, seamlessly connecting to the surrounding living, entertainment and dining areas while showcasing the expansive lanai, where indoor and outdoor living blend seamlessly. Enjoy a sparkling pool and spa, outdoor kitchen, and your very own lighted putting green, or retreat to the billiards room, all perfectly positioned to capture serene lake and conservation views.  Three ensuites and a  jack and jill equals five thoughtfully designed bedrooms with comfort and privacy in mind. The luxurious primary suite offers a private sanctuary, while the home's thoughtfully curated living spaces provide elegance, comfort, and flexibility for both everyday living and grand-scale entertaining. The home's impressive elevation, stately presence, paver-stone driveway, exceptionally manicured landscaping create a grand first impression. And don't miss the whole-home generator to keep you comfortable at all times in case of a power outage. Nestled beyond the 24/7 guarded entry of Wentworth. Only 30 minutes to Gulf Coast's finest beaches and Tampa International Airport and just minutes more to Downtown Tampa. Conveniently located to nearby grocery, dining, entertainment and famous Tarpon Springs sponge docks.
#TB8518547

TARPON SPRINGS

2997 KENSINGTON TRACE

5 Beds

4 Baths

6,010 Sq.Ft.

$1,799,999

MLS#: TB8518547

Price reduced
WELCOME HOME to this extraordinary waterfront estate offering 4,558 square feet of luxurious living on a quiet cul-de-sac along the shores of Salt Lake, with direct access to the Anclote River and Gulf of Mexico. This impressive 5-bedroom, 4.5-bath residence seamlessly blends elegance, comfort, and the ultimate Florida waterfront lifestyle.
From the moment you arrive, the striking brick exterior, circular driveway, and lush landscaping create an unforgettable first impression. Inside, you'll find a bright, open floor plan featuring engineered hardwood and ceramic tile flooring throughout. Expansive living spaces include formal living and dining rooms, a spacious family room with soaring ceilings, custom built-ins, and a cozy wood-burning fireplace, plus a private home office and an upstairs bonus room.
The chef's kitchen is designed for both everyday living and entertaining, showcasing beautiful wood cabinetry, quartz countertops, double wall ovens, a center island, built-in desk area, breakfast nook, and abundant workspace. The luxurious primary suite offers breathtaking water views, vaulted ceilings, an oversized walk-in closet, and a spa-inspired bath with dual vanities and a soaking tub. A secondary first-floor en-suite bedroom provides the perfect guest or multigenerational living space.
Upstairs, you'll find additional spacious bedrooms, a full bath, loft area, and versatile bonus room. A truly unique feature is the rooftop patio, where you can enjoy panoramic views of the water, spectacular sunrises and sunsets, and frequent visits from dolphins right outside your door.
Outdoor living is nothing short of exceptional. The expansive screened lanai features a sparkling pool with depths ranging from 3 to 12 feet, a spillover spa, outdoor kitchen area, and stunning waterfront views. Enjoy exceptional privacy with mature landscaping and natural surroundings creating a secluded backyard retreat where neighbors can't see into your outdoor living space. Watch dolphins, manatees, and bald eagles from your backyard while enjoying the serenity of this private oasis. Boating enthusiasts will appreciate the private dock and covered 12,000-pound boat lift, complete with water, electricity, and an outdoor sink.
Additional features include an oversized 4-car garage with a high-clearance bay for boat storage, an air-conditioned workshop, split-system A/C in the garage, abundant storage, and a spacious laundry room with built-in cabinetry, sink, folding station, and room for a second refrigerator. Recent updates include hurricane-impact windows (2016), A/C systems (2019 & 2022), septic tank and drain field (2021), new refrigerator, cooktop, microwave, washer, and dryer (2024), custom dining room light fixture, pool pump, smart pool and spa control system, interior and exterior paint, and plumbing added for a future ice maker in the outdoor kitchen.
Ideally located just minutes from Fred Howard Park and Beach, Sunset Beach, the historic Sponge Docks, and only 1.2 miles from the renowned Pinellas Trail, this exceptional location offers endless opportunities for outdoor recreation and an active coastal lifestyle. Bike directly from your home to local restaurants, coffee shops, boutique shopping, parks, and some of the area's most beautiful Gulf beaches. Combining luxury waterfront living with unmatched convenience and connectivity, this exceptional retreat offers the very best of Florida living.
This is more than a home—it's a lifestyle.
#TB8516504

TARPON SPRINGS

1589 MARY LANE

5 Beds

4 Baths

4,558 Sq.Ft.

$1,595,000

MLS#: TB8516504

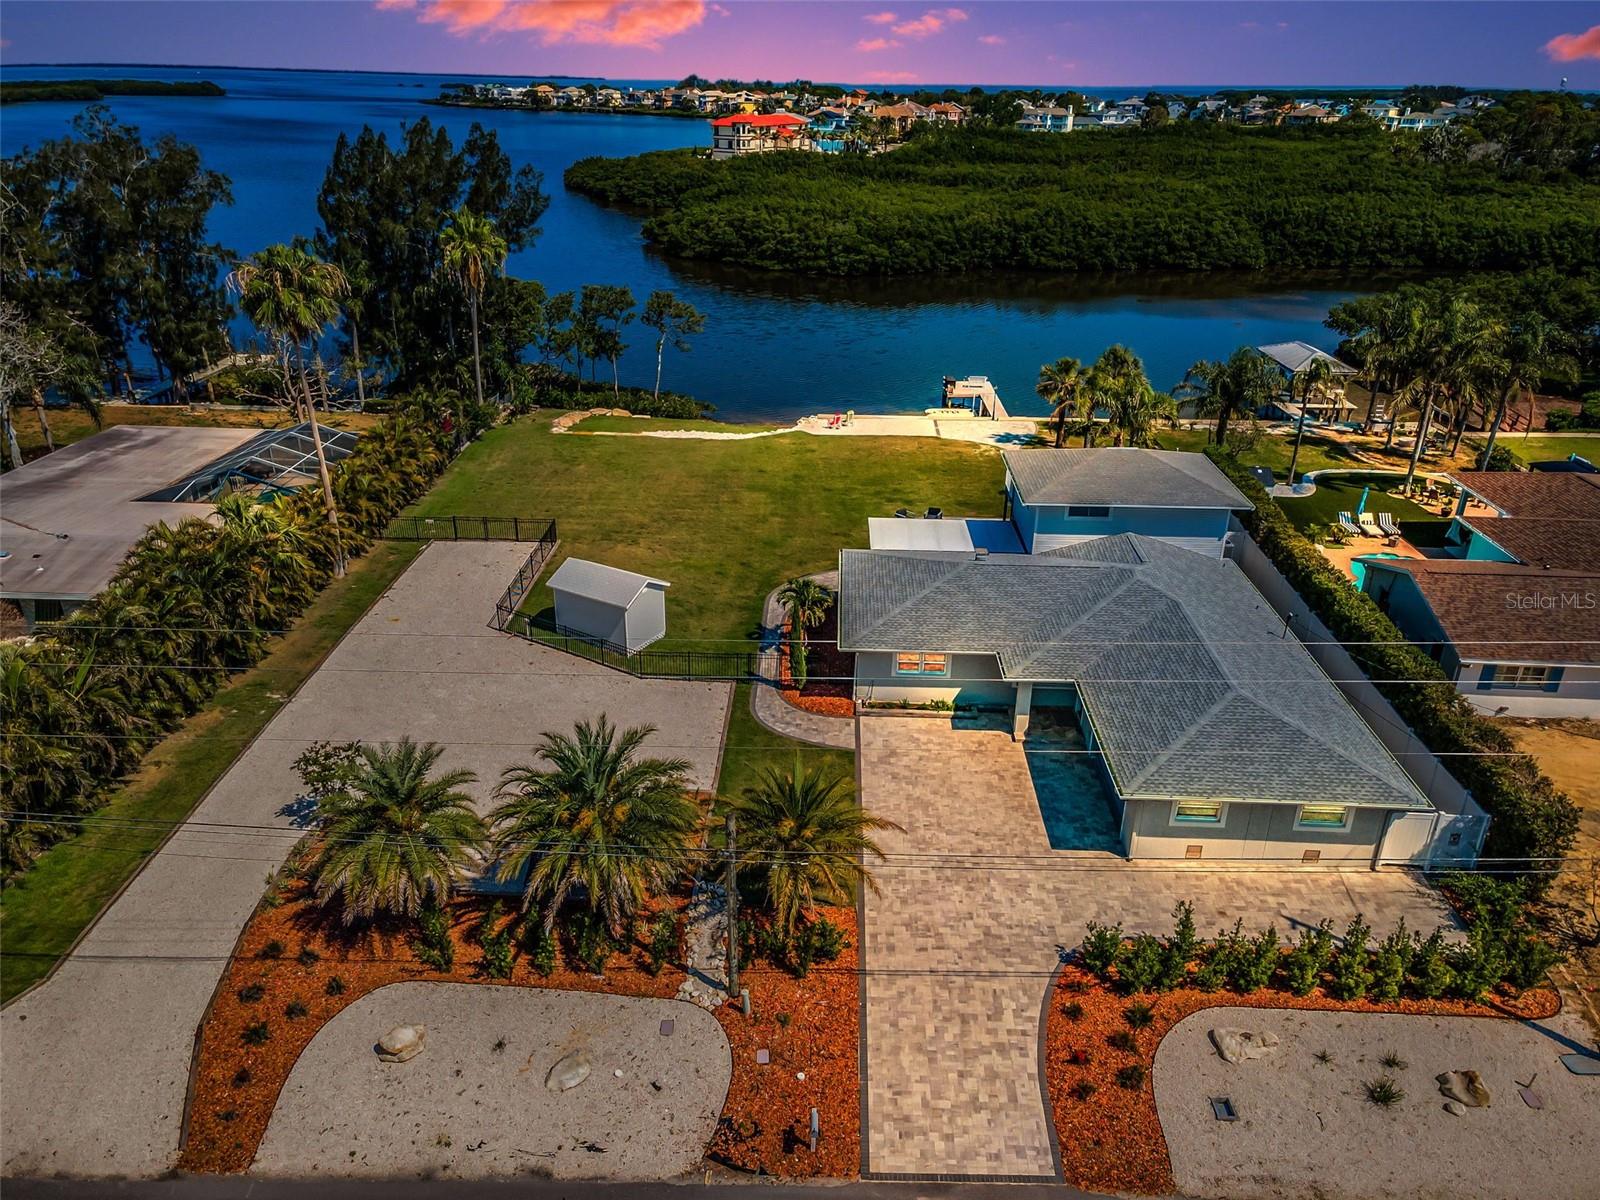
SALT LIFE AT THIS EXQUISITE SEABREEZE ISEL ESTATE!! YOUR NOT SEEING DOUBLE, THIS IS A DOUBLE LOT THAT HAS A BEACH ON IT, DOCK, JET SKI RAMPS ETC...NOT ONLY THAT; PARKING FOR ALL YOUR TOYS! NO HOA, Stunning Remodeled Waterfront Retreat on the Gulf! Discover this beautifully remodeled 1957 quality built coastal gem, that sits on over a 1/2 acre, expanded and upgraded to have the ultimate waterfront lifestyle. Nestled on an oversized lot with 140 feet of prime Gulf frontage, this home blends timeless charm with modern luxury. Enjoy panoramic views of the barrier islands and Anclote lighthouse from your private sandy beach — a rare and serene feature. Put those toes in that sand!! The brand-new seawall ensures lasting protection while enhancing the property's pristine shoreline. With an observation dock & floating jet ski ramps. This homes kitchen can satisfy any chefs demands!! I went over board on those pictures, but its awesome! It also has three spacious bedrooms. The Primary Bed room has an outside deck that overlooks this magnificent lot and breathtaking views. The Primary Bath has duel sinks with in wall faucets, pretty unique! The choice of tile & inserts are just perfectly done! in addition to the 3 bedrooms this home also has a dedicated office, ideal for working remotely or creating a cozy den. Each and every bathroom is tastefully done. The open-concept living area flows seamlessly to the water-facing deck, perfect for soaking in sunsets or entertaining guests. The huge screened-in lanai is great for entertaining on those stormy nights. Pavers line the back yard plus provide outdoor conversation areas to watch those amazing sunsets!! The driveway has beautiful pavers as well that enhances this beautiful homes entrance as does the off road extended pebble driveway that offers space for RV, boat, or jet ski parking. Extra outdoor shed that you might need for your extra items or also can be a pool house if you desire to add your dream pool. This home also provides an oversized 2 car garage with Golf Cart area or motorcycle. It has also outside garage access door and 2 Hurricane rated in & out garage doors. Almost forgot to mention the the tasteful fencing around entire property. With expansion onto an extra lot. the property provides unmatched space and flexibility for coastal living. Don't miss this rare opportunity to own a piece of Gulf-front paradise, where every day feels like a vacation.
#W7886130

TARPON SPRINGS

1620 SEA BREEZE DRIVE

3 Beds

2 Baths

2,496 Sq.Ft.

$1,795,000

MLS#: W7886130

NOW is your opportunity to own this masterfully designed architectural custom built home on the Gulf of Mexico in beautiful Tarpon Spring, Florida. The home features 90 feet of open water views, park like grounds, low maintenance landscaping, wrap around screened enclosed porch and total privacy. Its like being on vacation every day!! Gulf front property on a quiet cul-de-sac, bordering Fred Howard Park with close access to both Clearwater and Tampa. If you dream about year-round vacation lifestyle, this is your best option, providing both privacy and a dream location between two sandy beaches, Fred Howard Park Beach and Sunset beach. This custom designed property takes full advantage of the unobstructed panoramic open Gulf views, spectacular sizzling sunsets, all amenities of Fred Howard Park, proximity to Three Rooker Island, Anclote Key Preserve State Park, Honeymoon Island State Park and waters of St. Joseph Sound. Fabulous open floor plan with walls of high impact glass that bring the outside in with unsurpassed views of the lush tropical back yard, pool, sunsets and Gulf. Elevator access at ground floor entry. Immaculate in every way, this custom home enjoys a bamboo entryway, high 10 ft ceilings, tray ceilings, ceiling fans, plant shelves, Bamboo floors, crown molding in every room, plantation shutters, central vacuum, security system, solar shades, 36ft covered deck with glass see through railings. Elevator! Island kitchen, custom architecture, granite countertops. The home has so many amenities to simplify daily life. Monogram 6-burner gas oven, monogram professional vent hood, built-in Sharp Insight Pro microwave drawer, Bosch dishwasher, reverse osmosis system. Opulent Gulf front master-suite with adjoining office/sitting room, walk-in closet. Master bath w/whirlpool jet tub & walk-in shower. Top of the line salt water pool, solar heated with back up heat pump for cooler weather, descent waterfalls, therapy jets, benches & pop up automatic cleaning system. All new pumps and filter installed in October 2024. Sun & shade areas are abundant, deck for laying out by the pool, brick pavers, tropical landscaping, Gazebo. Dock! One-of-a-kind waterfront 91' x 170' lot. Construction amenities include 2x6 walls, screened first and second floors patios, first floor patio/pool restroom, 50 year roof, elevated platform mounted AC units (2-2018), newer water heater (2021), lighting rod system, built to 2002 Florida Statewide hurricane building code, built 3ft above FEMA codes, Bahama shutters on the east wall and motorized and manual hurricane shutters on south, west and north walls, oversize garage & pool with high elevation. **Home did not flood during past 2 hurricanes.
#TB8510049

TARPON SPRINGS

511 SEAVIEW DRIVE

4 Beds

3 Baths

2,739 Sq.Ft.

$2,100,000

MLS#: TB8510049
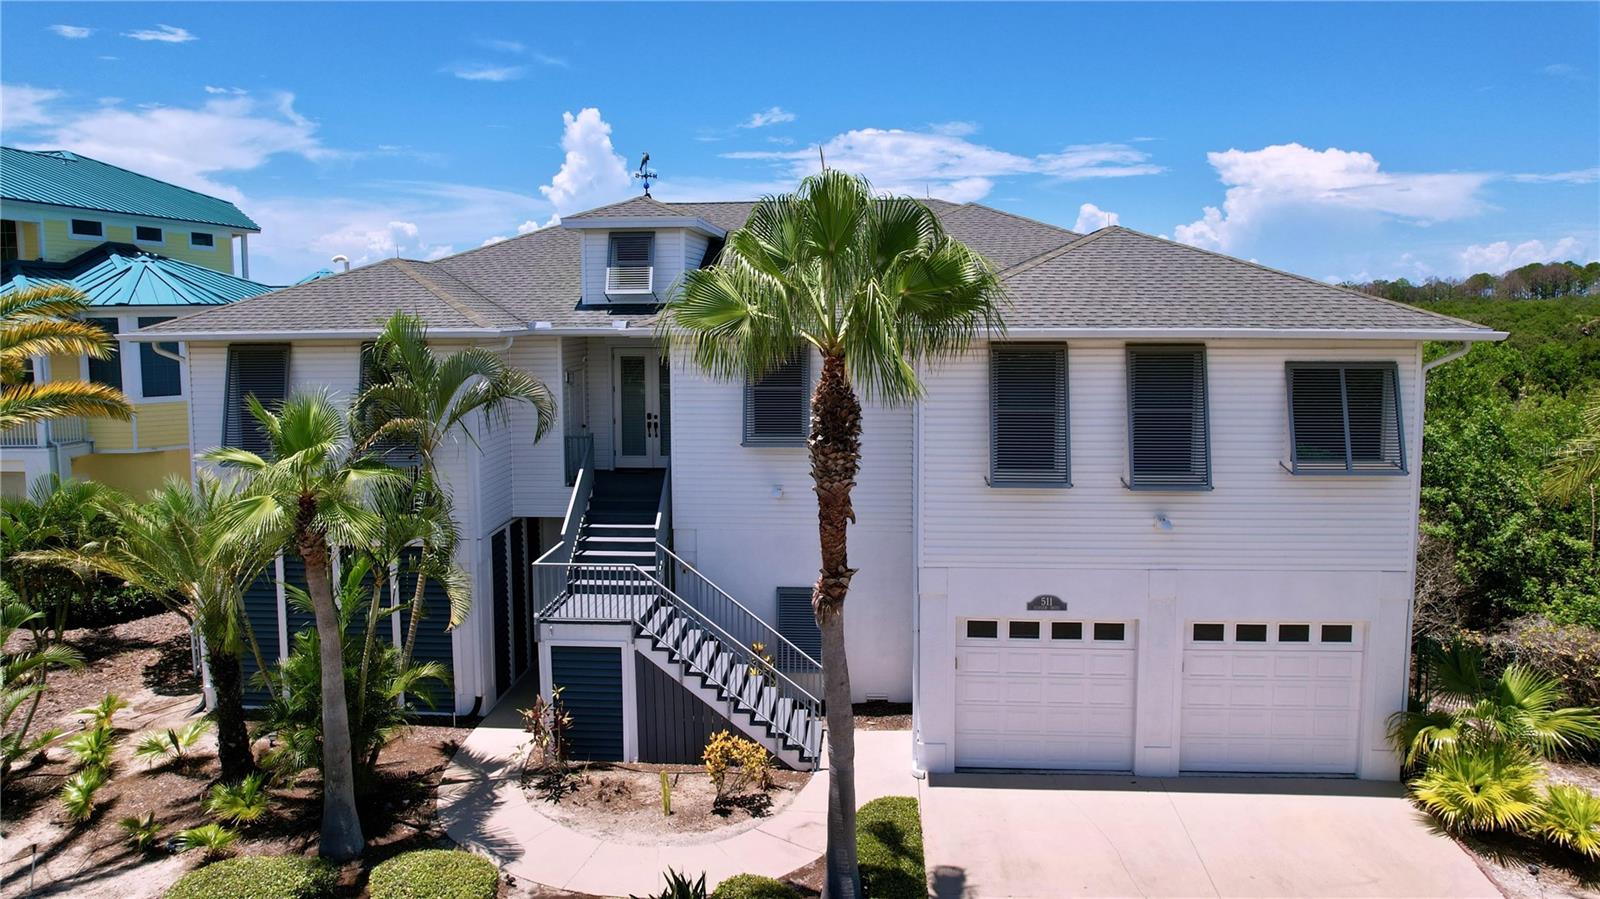
Discover a rare waterfront gem with direct Gulf access — now at a dramatically improved price of $1,649,400!

This timeless 4-bedroom, 3.5-bath home with a dedicated office, 4,579 sf, and oversized 3-car garage sits on an estate-sized lot along tranquil waters at 948 Riverside Ridge Rd. Tucked away on one quiet, tree-lined street of custom-built homes with classic Old Florida charm, this residence offers the perfect blend of privacy, serenity, and effortless coastal living.

Step inside to a bright, open floor plan filled with natural light and breathtaking panoramic water views from nearly every room. New flooring complements the updated kitchen featuring quartz countertops, neutral color cabinets, and stainless steel appliances — ideal for entertaining or quiet evenings watching the sun slowly set over the water. A versatile flex room easily serves as a home office, gym, or creative studio, while expansive windows blur the line between indoor comfort and outdoor tranquility.

Outside, your private backyard sanctuary awaits with refreshed landscaping, lush tropical plantings, and golden sunset views. Enjoy the brand-new private covered boat dock for spontaneous Gulf adventures, fishing trips, or sunset cruises. A brand-new roof in 2025, Wind Mitigation Inspection, quality construction, and a Generac home generator all provide peace of mind. Best of all, this home has never flooded — even through the area’s two most recent storms — delivering unmatched reliability and security.

Boating enthusiasts and sunset lovers will cherish the direct, protected water access to the Gulf of Mexico, nearby beaches, the historic sponge docks, charming boutiques, and fine dining. This is more than a home — it’s a coveted lifestyle of light, water, and relaxation in one of Tarpon Springs’ most desirable private waterfront neighborhoods.

Priced with immediate buyer savings in mind after a substantial price improvement — this exceptional waterfront opportunity won’t last long. Schedule your showing today and make this waterfront dream yours!
#TB8505243

TARPON SPRINGS

948 RIVERSIDE RIDGE ROAD

4 Beds

3 Baths

4,579 Sq.Ft.

$1,649,400

MLS#: TB8505243

Accepting reasonable offers. SELLER MOTIVATED!!!   
 DOLPHIN COVE ESTATE – A Once-in-a-Lifetime Waterfront Opportunity in Historic Tarpon Springs. Truly unparalleled and exceptionally private, this extraordinary riverfront estate is comprised of three detached residences, each offering independent living and private access—an incredibly rare offering in North Pinellas County. Ideally positioned on the most desirable stretch of the Anclote River and located in Flood Zone X with no flooding to any structure, this remarkable property delivers both peace of mind and breathtaking natural beauty.
The main residence features 4 bedrooms and 4 baths (3 full, 1 half) with expansive, traditional living spaces rarely found in today’s construction. Soaring room sizes, elegant finishes, two fireplaces (living and family rooms), plantation shutters on the first floor, and custom built-ins create a timeless and refined interior. The chef’s kitchen is a true showpiece, boasting top-tier appliances, stone countertops, and distinctive honey marble flooring, perfectly designed for both entertaining and everyday luxury.
The second structure is a fully equipped boathouse/in-law residence complete with its own kitchen, bath, and private entry—ideal for multigenerational living, guests, or long-term income potential. The third structure offers a three-bay garage with a private-entry, rough-plumbed second-floor apartment, ready to be transformed into a luxury guest suite, studio, or executive office retreat.
Step outdoors to a custom-designed resort-style pool framed by dramatic boulder landscaping and lush surroundings, setting the stage for outdoor entertaining with absolute privacy. From nearly every room, enjoy sweeping water views of river frontage, distant marinas, and protected islands that serve as a sanctuary for dolphins, manatees, eagles, and exotic shore birds—a living work of art that changes with every season and tide.
This estate delivers an unmatched sense of tranquility, prestige, and connection to nature while being moments from the charm, dining, culture, and waterfront lifestyle of Historic Tarpon Springs. Properties offering this level of privacy, versatility, elevation, and natural beauty are exceedingly rare.? A legacy estate offering extraordinary lifestyle, income potential, and irreplaceable waterfront views—Dolphin Cove is simply unforgettable.
#TB8450473

TARPON SPRINGS

1302 BELCHER DRIVE

5 Beds

4 Baths

4,696 Sq.Ft.

$2,100,000

MLS#: TB8450473

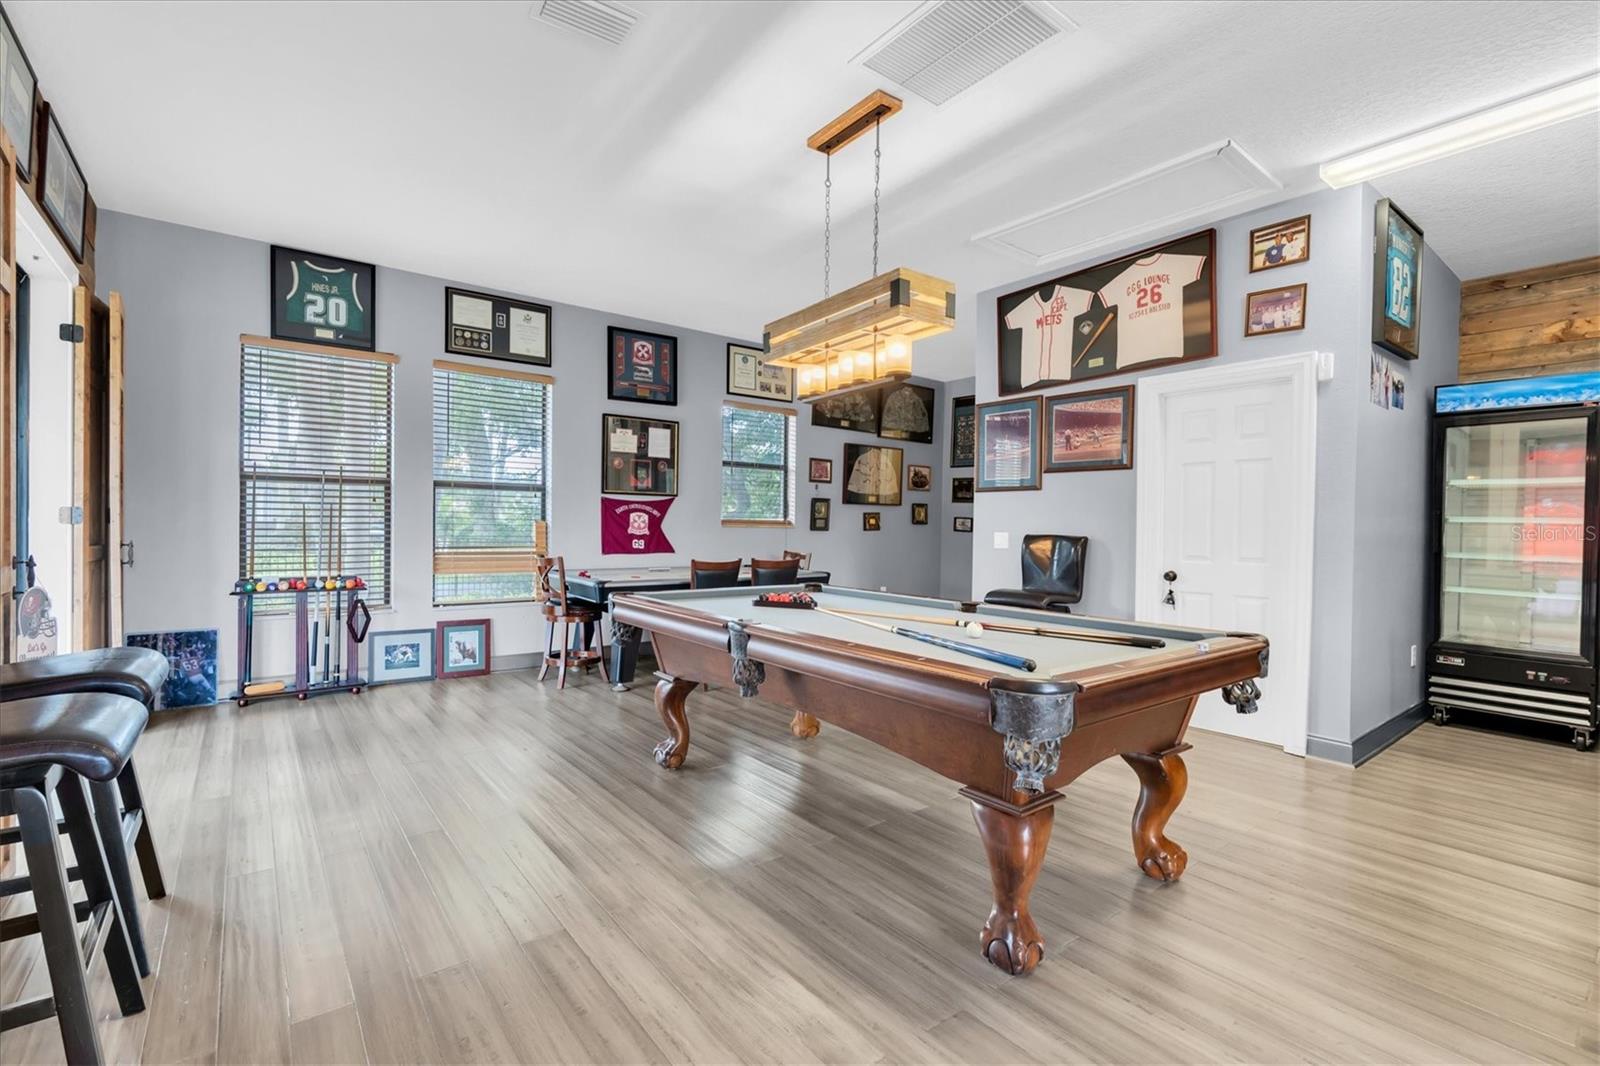
Custom built Mediterranean home with no detail missed in this well thought out design. Lavishly appointed, this elegant home offers four bedroom suites, four full plus two half-baths, game room with wet bar, an office and a three car-garage. The gourmet eat-in kitchen overlooks the family room and features a chef-friendly island, top-of-the-line appliances and granite counters. Soaring ceilings, decorative moldings, two fireplaces and a dramatic, floating staircase are just a few of the amenities. The split bedroom plan includes spacious rooms with large walk-in closets and private baths. Just off the executive office, the master suite with sitting area boasts an incredible master bath with granite floors, glass tile shower, a luxurious hydro/jetted spa,and HUGE walk-in California closet. Entertain poolside at the resort style backyard with full outdoor kitchen! This tropical oasis includes a refreshing pool with remote controlled rock waterfall, full outdoor kitchen, an abundance of lanai space for lounging with surround sound. Sitting on an over-sized 1/2 acre+ fenced lot, this home is conveniently located walking distance  from the local beaches and schools. Never flooded, built high and dry and includes a full house generator!
#W7879362

TARPON SPRINGS

1079 ASHLAND AVENUE

4 Beds

4 Baths

5,581 Sq.Ft.

$1,785,000

MLS#: W7879362

A Rare Gulf-Front Estate with Nearly 1 Acre, 144 Feet of Waterfront & a New Price

Introducing Sea Breeze Island — an extraordinary Gulf-front estate opportunity at 1632 Sea Breeze Drive in Tarpon Springs now offered with a recent price adjustment.

Set on nearly one acre with an impressive 144 feet of direct Gulf frontage, this property delivers the kind of space, privacy, and waterfront lifestyle that is becoming nearly impossible to find along Florida’s Gulf Coast. Positioned on two separately deeded half-acre parcels, the estate offers exceptional flexibility for a future family compound, additional custom residence, guest home, or long-term legacy investment.

From the moment you arrive, the scale of the property stands out — a circular drive framed by mature tropical landscaping, expansive open-water views, and breathtaking sunsets that paint the sky every evening over the Gulf of America.

For boating enthusiasts, the location is truly exceptional. Just offshore, you’ll find easy access to Three Rooker Island, Anclote Key Preserve State Park, and the surrounding island sandbars that make this stretch of coastline one of the most sought-after boating destinations in the Tampa Bay area. Spend your days cruising to secluded beaches, fishing open Gulf waters, or enjoying waterfront dining nearby.

The residence itself has been extensively updated, featuring a beautifully remodeled first floor designed for entertaining and everyday luxury. The chef’s kitchen includes brand-new THOR appliances, a Sub-Zero refrigerator, gas cooking, custom cabinetry, oversized island, and walk-in pantry.

The owner’s suite showcases sweeping Gulf views, a private balcony, spa-inspired bath, and dual walk-in closets. Multiple guest bedrooms, spacious living areas, a private office, home gym, and upstairs media room with built-in bar create endless flexibility for hosting family and guests.

Outside, the estate transforms into a private waterfront resort featuring:

Saltwater pool with new equipment
Outdoor kitchen
Tiki hut lounge
Firepit area
Private pickleball court
Brand-new 2024 dock with Trex decking
Updated electrical
Fish-cleaning station
10,000 lb boat lift

Located just minutes from Tarpon Springs Sponge Docks, Fred Howard Park, and downtown Tarpon Springs, this estate offers the rare balance of privacy, boating access, acreage, and convenience.

This is more than just waterfront living — it’s an opportunity to own a truly rare Gulf-front estate designed for generations to enjoy.
#TB8422614

TARPON SPRINGS

1632 SEA BREEZE DRIVE

4 Beds

3 Baths

4,288 Sq.Ft.

$2,200,000

MLS#: TB8422614

 - property

Send a message

Message successfully sent.

Your message

What is 3 + 4 ?

Reason for contacting?

I agree to receive email communication and understand I can unsubscribe at any time.

I agree to be contacted by The Graf Group of Coldwell Banker via call, email, and text for real estate services. To opt out, you can reply 'stop' at any time or reply 'help' for assistance. You can also click the unsubscribe link in the emails. Message and data rates may apply. Message frequency may vary. Privacy Policy

Sign Out

Virtual Assistant

Would you like to take the next step with this property? We can help you schedule a showing or virtual tour, or send you more details.

Yes, I would like more information.

Thank You for Your Reply, One of Our Agents will contact you as soon as possible

No, maybe later.

Thank you, you can always contact me via email, phone number or through the contact form.

Realhub AI

Lucy - Your AI-Powered Realtor

Update Your Temporary Password

Personalize your search

Enter your email and we'll notify you immediately when new listings match what you're looking for.

or enter email address

Already have an account ? Login here

Continue your home search

I agree to receive communications and understand I can unsubscribe at any time.

I agree to be contacted by The Graf Group of Coldwell Banker via call, email, and text for real estate services. To opt out, you can reply 'stop' at any time or reply 'help' for assistance. You can also click the unsubscribe link in the emails. Message and data rates may apply. Message frequency may vary. Privacy Policy

Already have an account ? Login here

We use cookies

We use cookies primarily for analytics to enhance your experience. By accepting, you agree to our use of these cookies. You can manage your preferences or learn more about our cookies policy.