Features & Amenities

Interior

  • Other Interior Features

    High Ceilings, Smart Home

  • Total Bedrooms

    3

  • Bathrooms

    2

  • 1/2 Bathrooms

    1

  • Cooling YN

    YES

  • Cooling

    Central Air

  • Fireplace YN

    NO

  • Heating YN

    YES

  • Heating

    Electric

  • Pet friendly

    Yes

Exterior

  • Garage

    Yes

  • Garage spaces

    1

  • Construction Materials

    Block, Concrete

  • Parking

    Driveway, Garage Door Opener, Attached

  • Patio and Porch Features

    Patio

  • Pool

    Yes

  • Pool Features

    Other

  • Waterfront YN

    NO

  • View

    Pond, Water

Area & Lot

  • Lot Size(acres)

    0.04

  • Lot Size(square feet)

    2,100

  • Property Type

    Residential

  • Property Sub Type

    Townhouse

Price

  • Sales Price

    $274,000

  • Sq. Footage

    1,463

  • Price/SqFt

    $187

HOA

  • Association

    YES

  • Association Fee

    $254

  • Association Fee Frequency

    Monthly

  • Association Fee Includes

    N/A

  • Total Monthly Fees

    $254

School District

  • Elementary School

    Taylor Ranch Elementary

  • Middle School

    Venice Area Middle

  • High School

    Venice Senior High

Property Features

  • New Construction

    YES

  • Association Amenities

    Maintenance

  • Foundation Details

    Block, Slab

  • Ownership

    Fee Simple

  • Senior Community YN

    NO

  • Sewer

    Public Sewer

  • Tax Lot

    2406

  • Water Source

    Public

Schedule a Showing

Showing scheduled successfully.

<
>
IN PERSON
VIA CHAT

What is 3 + 4 ?


Change time

Mortgage calculator

Estimate your monthly mortgage payment, including the principal and interest, property taxes, and HOA. Adjust the values to generate a more accurate rate.

Your payment

Principal and Interest:

$

Property taxes:

$

HOA fees:

$

Total loan payment:

$

Total interest amount:

$

Location

County

Sarasota

Elementary School

Taylor Ranch Elementary

Middle School

Venice Area Middle

High School

Venice Senior High

Listing Courtesy of Sarah Bordeaux , D.R. HORTON REALTY OF SARASOTA

RealHub Information is provided exclusively for consumers' personal, non-commercial use, and it may not be used for any purpose other than to identify prospective properties consumers may be interested in purchasing. All information deemed reliable but not guaranteed and should be independently verified. All properties are subject to prior sale, change or withdrawal. RealHub website owner shall not be responsible for any typographical errors, misinformation, misprints and shall be held totally harmless.

Agent Michael Graf

Business Coach | Executive Sales Associate | Realtor®

Michael Graf

Call Michael today to schedule a private showing.


* Listings on this website come from the FMLS IDX Compilation and may be held by brokerage firms other than the owner of this website. The listing brokerage is identified in any listing details. Information is deemed reliable but is not guaranteed. If you believe any FMLS listing contains material that infringes your copyrighted work please click here to review our DMCA policy and learn how to submit a takedown request.© 2024 FMLS.
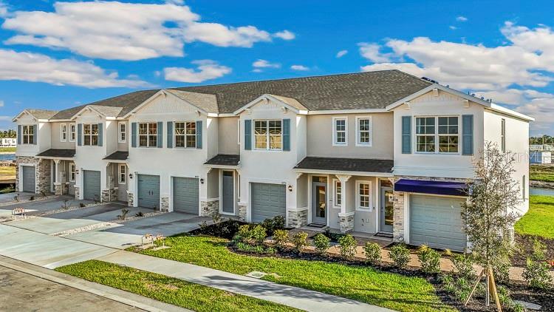
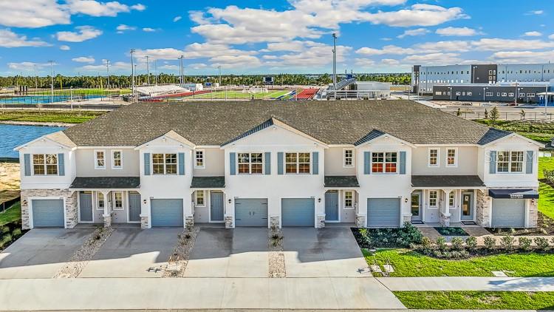
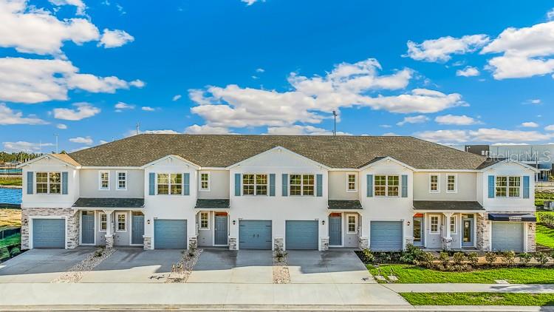
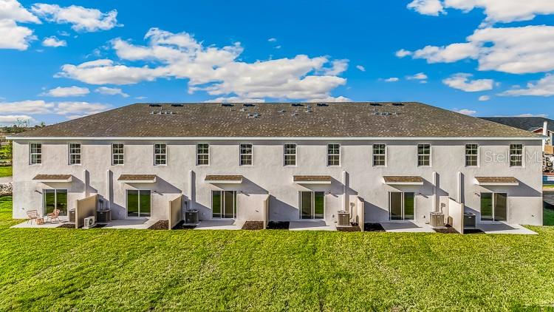
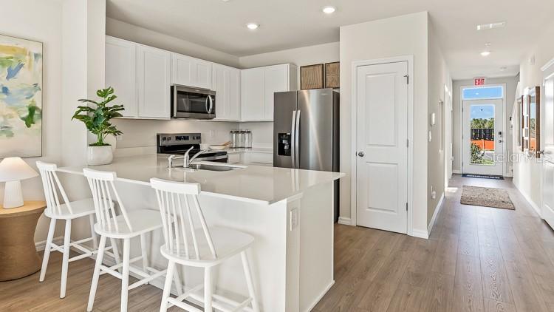
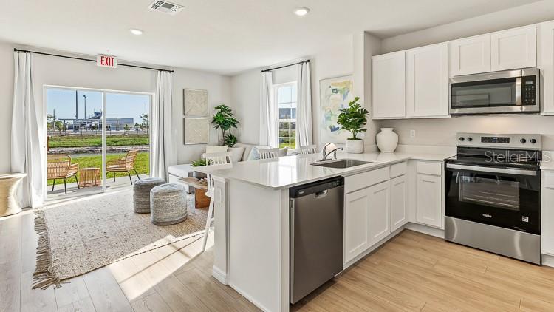
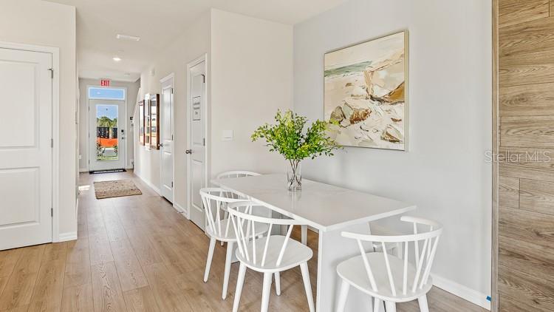
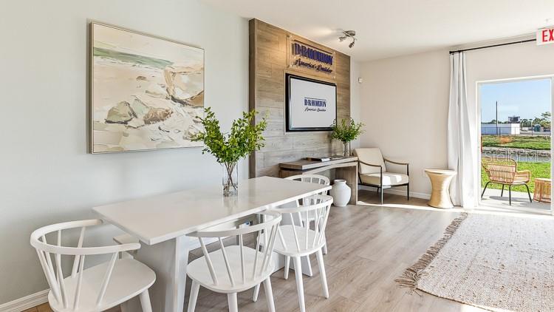
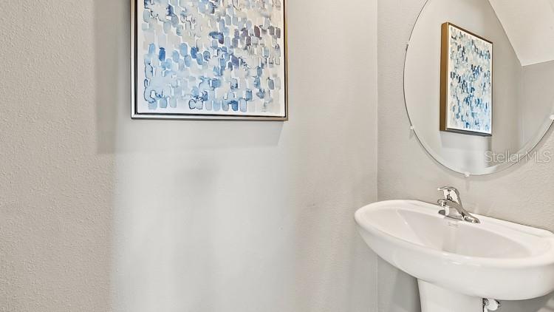
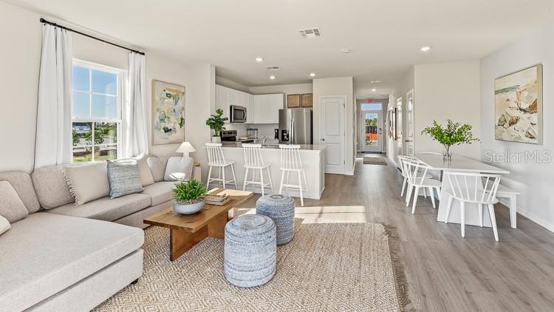
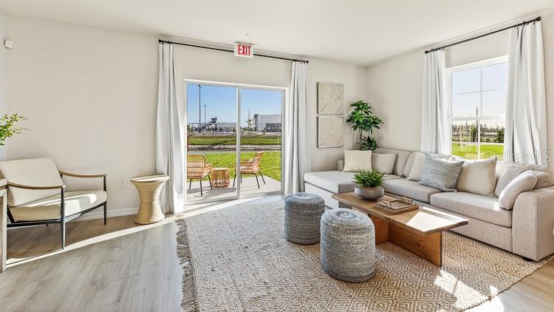
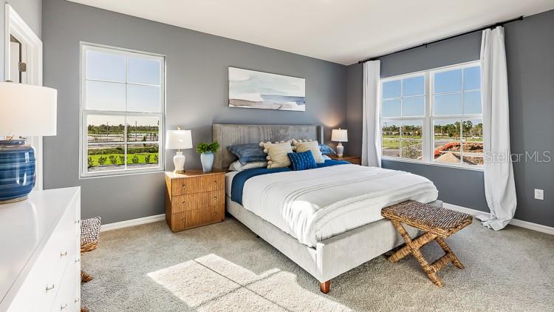
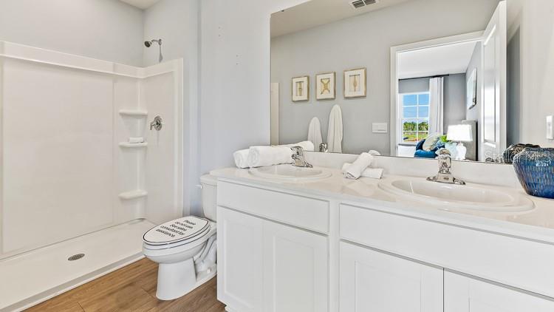
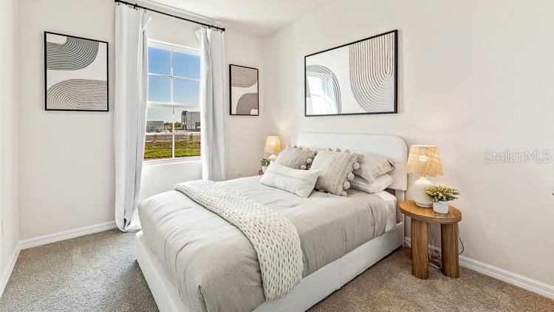
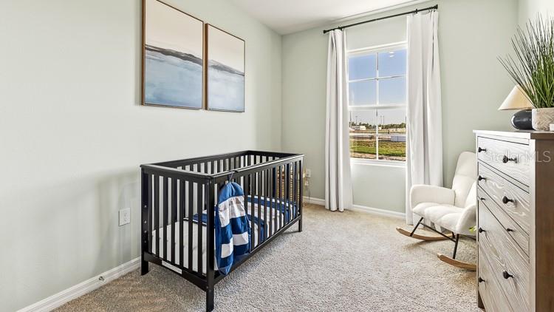
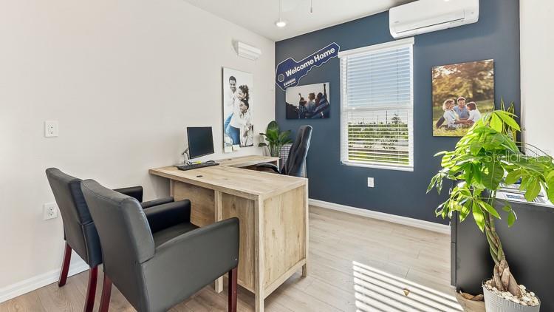
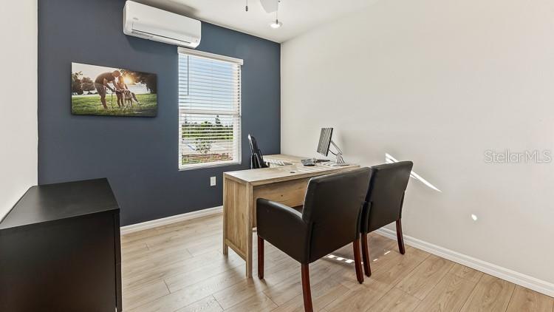
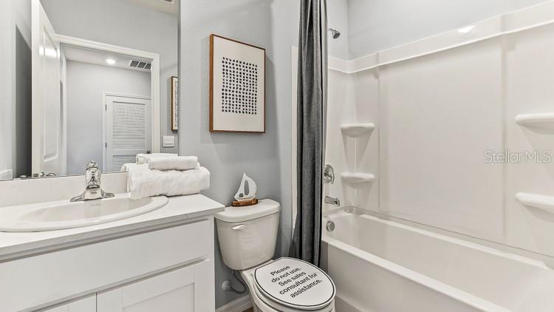
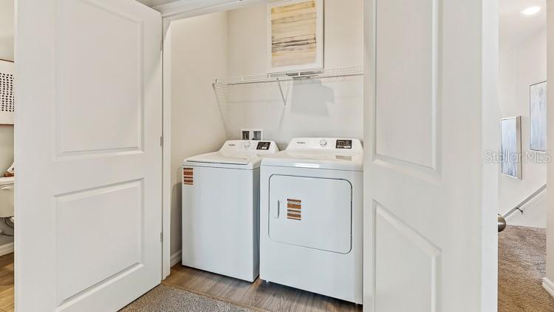
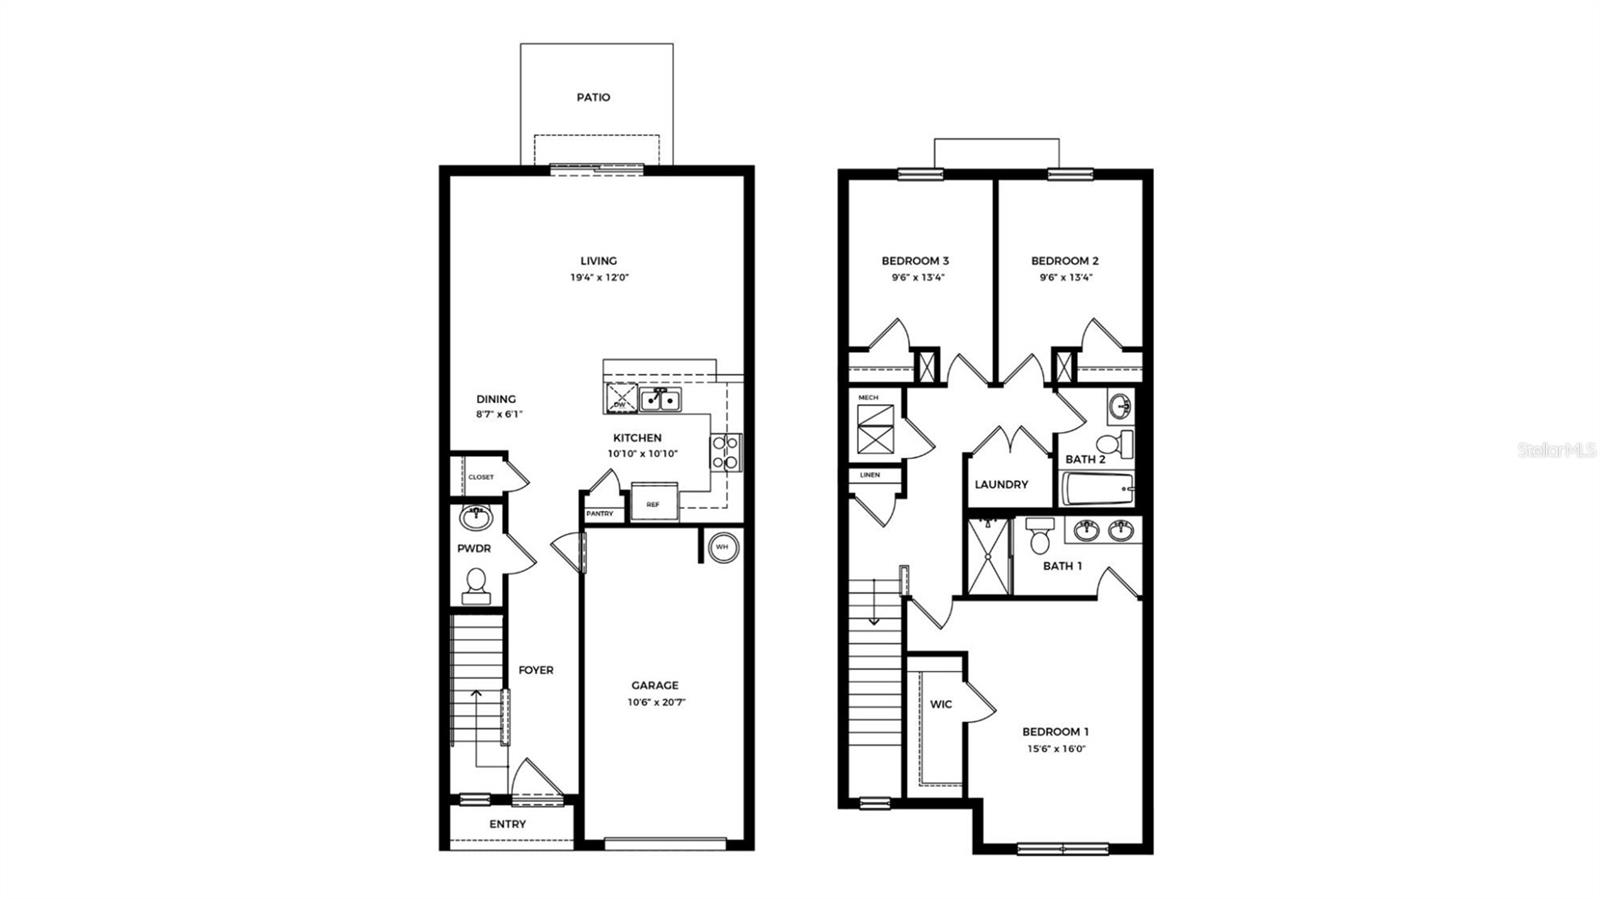
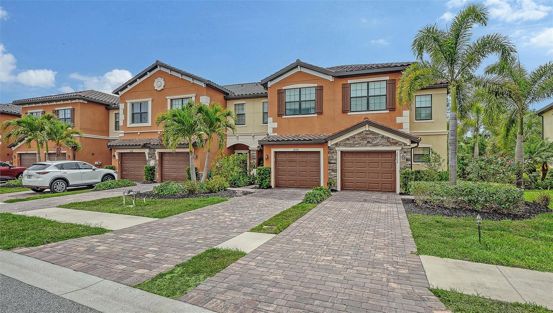
Under Construction. D.R. HORTON Welcomes you to Ashcombe Wellen Park, located in the Master-Planned community of Wellen Park. This community will feature townhomes offering 1,464 sq. ft. of living space, with 3 bedrooms, 2 bathrooms and a 1-car garage. This includes an open concept living area and kitchen downstairs connected to an outdoor back patio. Each home includes a spacious driveway with room for up to two additional vehicles. Townhomes offers the ultimate low-maintenance lifestyle, giving you more time to enjoy family, friends and relaxation. Downtown Wellen serves as the vibrant hub for shopping, dining, and entertainment. From waterfront restaurants to boutique shops and lively community events, COMING SOON A POOL & CABANNA!

10711 TIGER LILY DRIVE

Message successfully sent.

What would you like to know?

What is 3 + 4 ?

I agree to receive email communication and understand I can unsubscribe at any time.

I agree to be contacted by The Graf Group of Coldwell Banker via call, email, and text for real estate services. To opt out, you can reply 'stop' at any time or reply 'help' for assistance. You can also click the unsubscribe link in the emails. Message and data rates may apply. Message frequency may vary. Privacy Policy

Related Properties

Opulent Townhome Living in Gran Paradiso — Luxury, Lifestyle & Minutes from Wellen Park
Welcome to Gran Paradiso, a premier Tuscan-inspired, resort-style community in the heart of Venice, where luxury living blends effortlessly with the vibrant Southwest Florida lifestyle. This impeccably maintained 2020 Berkley Model townhome offers 3 bedrooms, 2.5 baths, and showcases beautifully curated interiors. While furnishings are not included, they may be purchased separately, allowing a new owner the opportunity to move in with ease and enjoy a truly seamless, turnkey experience.

Step inside to an expansive open-concept living space, filled with natural light and elevated by high ceilings, crown molding, and designer finishes throughout. The home features tile and laminate flooring, modern vanities, stylish lighting, abundant storage, and thoughtful touches in every corner. The elegant living and dining area flows effortlessly to the covered, screened lanai, your private oasis for morning coffee, evening gatherings, or peaceful moments surrounded by lush Florida beauty.

The chef-inspired kitchen is a standout, offering solid wood cabinetry, granite countertops, stainless steel appliances, a new counter-depth refrigerator, breakfast bar, and pantry—perfect for both everyday living and entertaining.

Upstairs, all three bedrooms and the laundry closet are conveniently located. The luxurious primary suite features Dual walk in closets a spa like bathroom with dual sinks and a spacious walk in shower. Every detail has been thoughtfully designed to create a serene elevated retreat.
Living in Gran Paradiso means enjoying 5 STAR amenities, including a Grand Clubhouse, Heated Pool and Spa, Billiard Room, State of the Art Fitness Center, Sauna, Tennis and Pickle ball courts. 
Perfectly situated near Southwest Florida's renowned beaches Championship Golf courses, Boating, Dining and moments to the charming downtown Wellen Park. This is more than a home it's a lifestyle of opulence, leisure, and recreation
#A4692346

VENICE

20310 LAGENTE CIRCLE

3 Beds

2 Baths

1,949 Sq.Ft.

$299,000

MLS#: A4692346
New on site 4 days ago
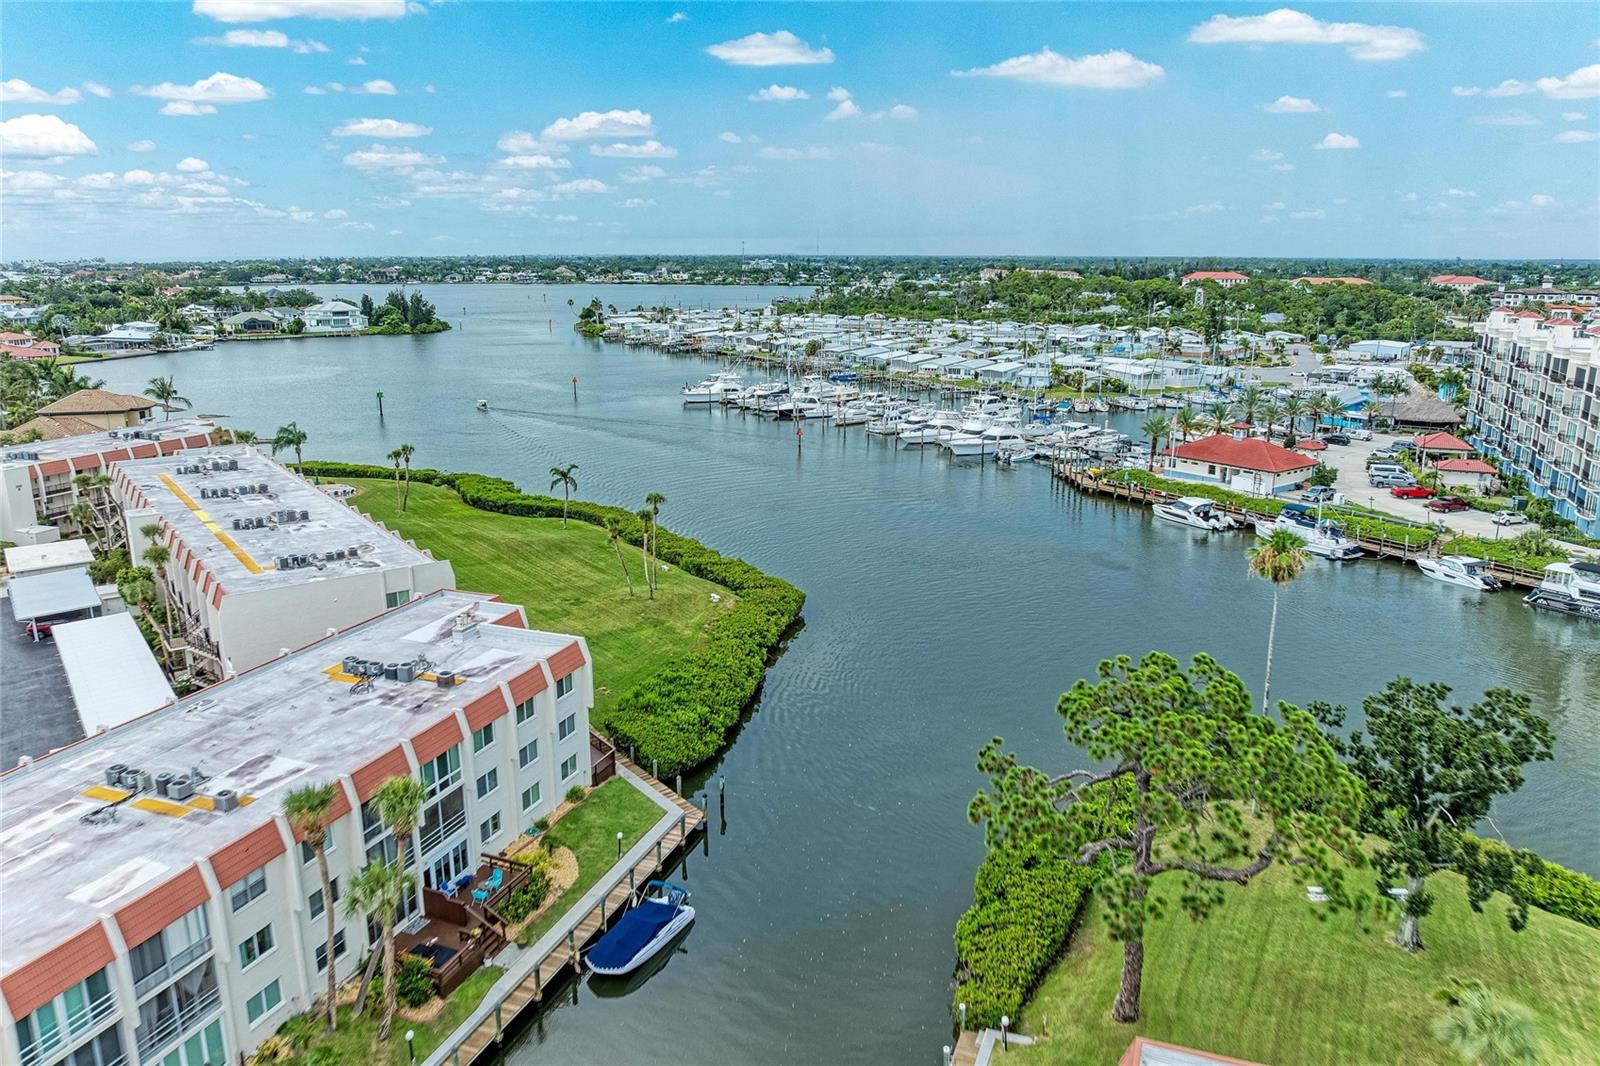
LOCATION, LOCATION, LOCATION! Welcome to Bella Costa Condominiums, a beautifully maintained WATERFRONT COMMUNITY nestled along the INTRACOASTAL WATERWAY in the heart of HISTORIC DOWNTOWN VENICE. Surrounded by lush tropical landscaping, this community offers the perfect blend of relaxation and recreation with a SPARKLING COMMUNITY POOL, CLUBHOUSE featuring movies, dancing, exercise classes, happy hours, social gatherings, a FITNESS CENTER, and scenic walking and biking paths. End your evenings watching BREATHTAKING SUNSETS from the community's waterfront point or gathering with neighbors around the FIRE PIT as boats glide by on the Intracoastal.

Located on the THIRD FLOOR WITH ELEVATOR ACCESS, this bright and inviting TWO-BEDROOM, TWO-BATH condo offers a comfortable, low-maintenance lifestyle. The building offers a YOUNG ROOF (2023) while unit 338 offers a NEW HVAC SYSTEM (2023), NEW HOT WATER HEATER (2023), NEWER IMPACT WINDOWS throughout and has been FRESHLY PAINTED... all offering PEACE OF MIND!

The light and bright kitchen features tile flooring, a tray ceiling, recessed lighting, abundant cabinet storage, and a convenient pass-through window overlooking the expansive living room, making it easy to stay connected while entertaining. Wood-look laminate flooring extends throughout the living room and bedrooms, while an additional flex space surrounded by floor-to-ceiling windows provides the perfect setting for a reading nook, home office, or sitting area with relaxing community views.

Both bedrooms offer PRIVATE EN SUITE BATHROOMS, offering comfort and privacy for residents and guests alike. The guest bath offers a decorative tile shower, while the spacious PRIMARY SUITE includes a tub/shower combination and a LARGE WALK-IN CLOSET for ample storage.
Whether you're searching for a seasonal getaway, an investment (rental history available upon request) or a year-round residence, Bella Costa offers an exceptional opportunity to enjoy the WATERFRONT LIFESTYLE, vibrant downtown, and everything that makes Venice one of Florida's most cherished coastal destinations. It is a SHORT WALK away from Venice Ave, shopping and dining, Centennial Park, the Farmer's Market, and year-round community events, with VENICE BEACH AND THE GULF JUST ONE MILE AWAY, FREE PARKING downtown and at the beach, and the LEGACY TRAIL ONLY ONE BLOCK from your door. Come experience it all for yourself and discover why so many love calling Bella Costa home!
#A4699490

VENICE

220 SANTA MARIA STREET 338

2 Beds

2 Baths

1,089 Sq.Ft.

$308,000

MLS#: A4699490
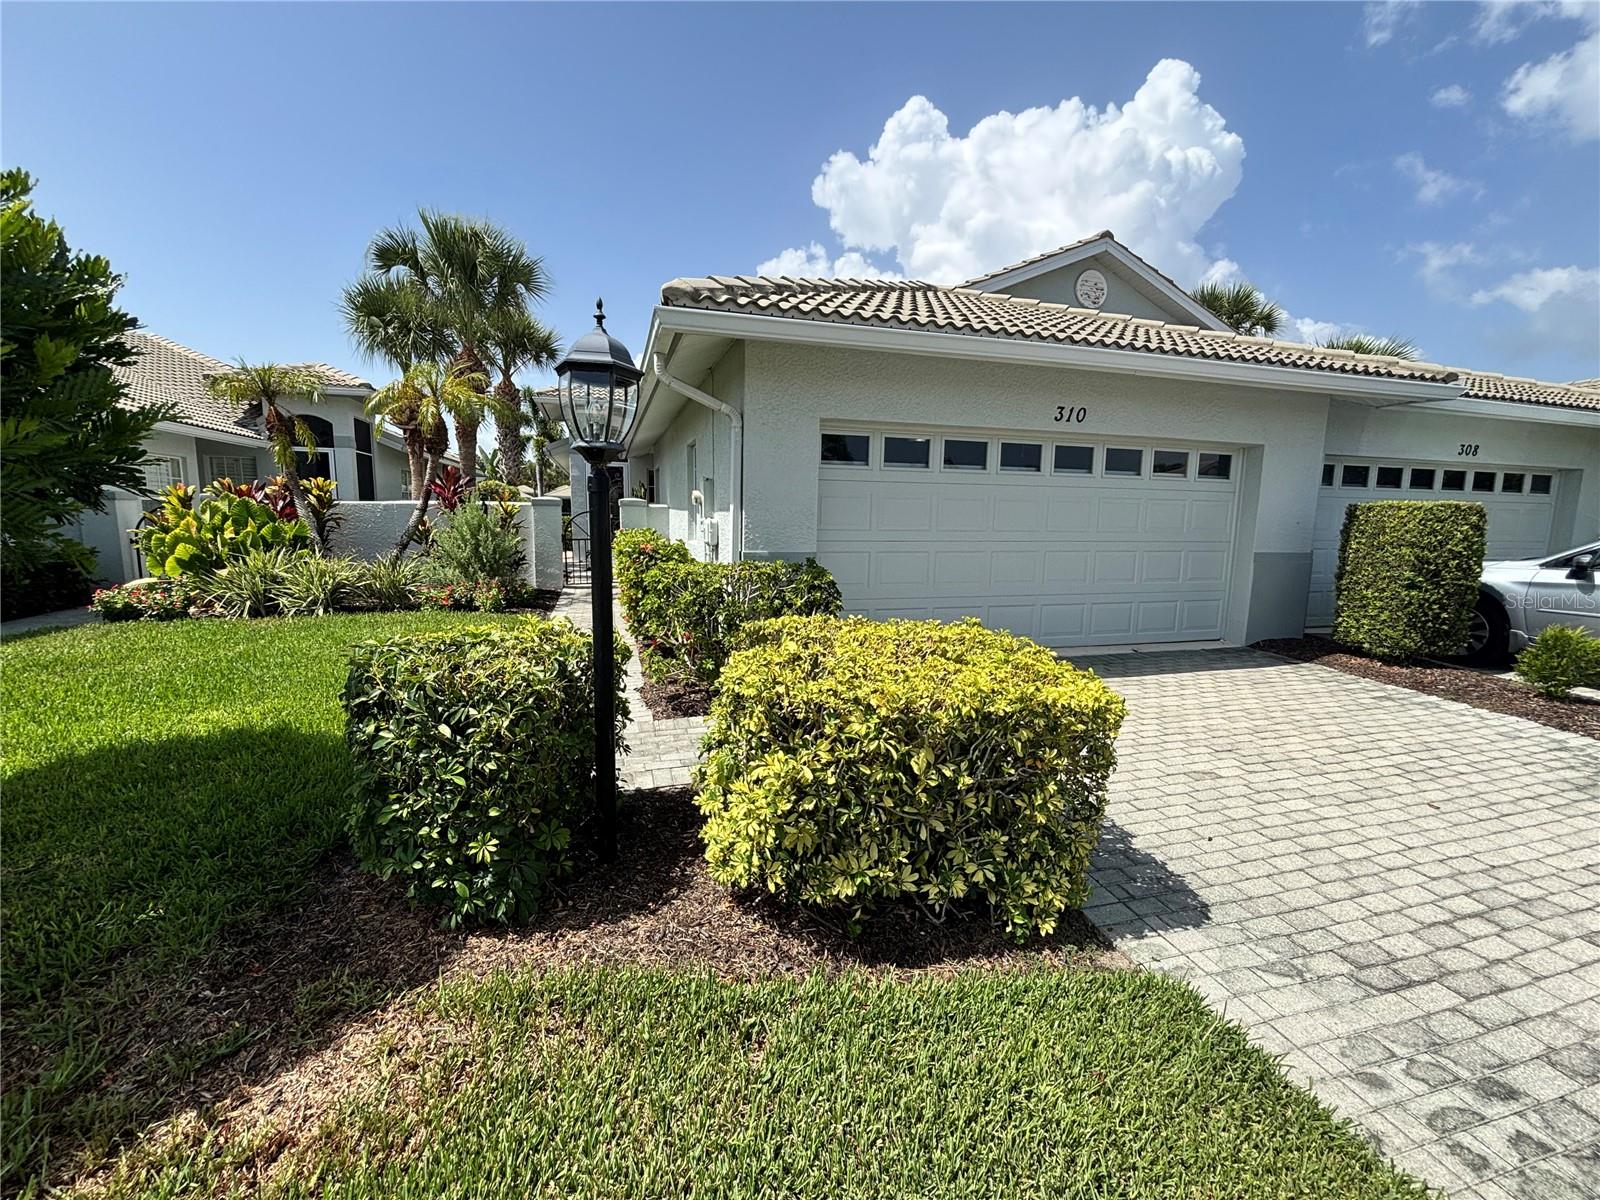
Welcome to easy Florida living in the highly desirable Auburn Hammocks community! This beautifully maintained attached villa offers the perfect combination of comfort, convenience, and low-maintenance living. Relax each morning with peaceful pond views from your lanai, where tranquil water and local wildlife create the perfect backdrop. Auburn Hammocks is a charming, gated community known for its intimate neighborhood feel, community pool, and beautifully maintained grounds. Residents enjoy low HOA fees while benefiting from maintenance-free living, allowing more time to enjoy everything Venice has to offer. Conveniently located just minutes from historic downtown Venice, pristine Gulf beaches, shopping, dining, golf courses, and I-75, this home is ideal as a full-time residence or seasonal retreat. Don't miss this opportunity to own a slice of paradise with serene waterfront views in one of Venice's hidden gems!
#A4699595

VENICE

310 RECLINATA CIRCLE

2 Beds

2 Baths

1,456 Sq.Ft.

$317,990

MLS#: A4699595
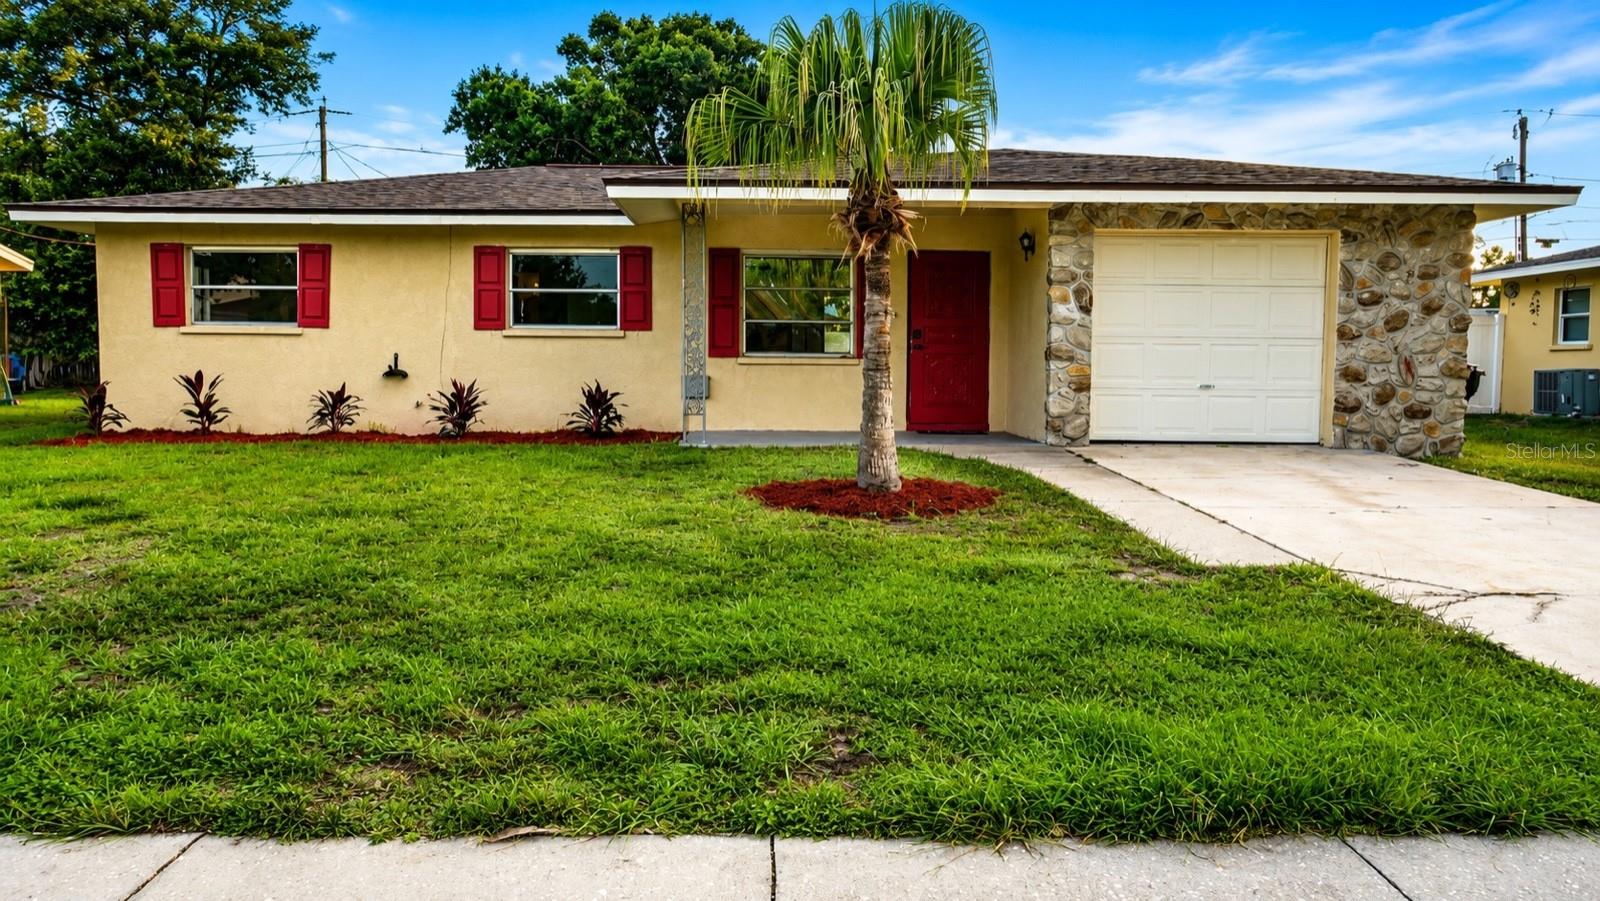
Virtually Staged. Beautifully refreshed and move-in ready, this inviting residence is located just 2 miles from the Gulf and offers the perfect blend of comfort, convenience, and endless possibilities. Nestled in an established neighborhood with **no HOA**, you'll enjoy the freedom to bring your boat, work trailer, and recreational vehicles, with plenty of parking available.

Inside, the bright and welcoming 3-bedroom, 2-bath floor plan features updated finishes, stylish flooring, abundant natural light, and an inviting atmosphere ideal for everyday living or a seasonal retreat. The spacious backyard provides ample room for entertaining, gardening, or creating your own private outdoor oasis.

Perfectly situated just minutes from Historic Downtown Venice, you'll enjoy easy access to charming boutiques, acclaimed restaurants, local cafés, farmers markets, art galleries, theaters, and the vibrant year-round events that make Venice one of Florida's most desirable coastal communities. Beautiful Gulf beaches, parks, golf courses, shopping centers, banks, medical facilities, and everyday conveniences are all within close reach, offering an exceptional Florida lifestyle.

Whether you're seeking a primary residence, vacation getaway, or investment opportunity, this home presents an outstanding opportunity to enjoy everything Venice has to offer.
#O6422979

VENICE

1051 VENETIAN PARKWAY

3 Beds

2 Baths

1,099 Sq.Ft.

$300,000

MLS#: O6422979
Price reduced
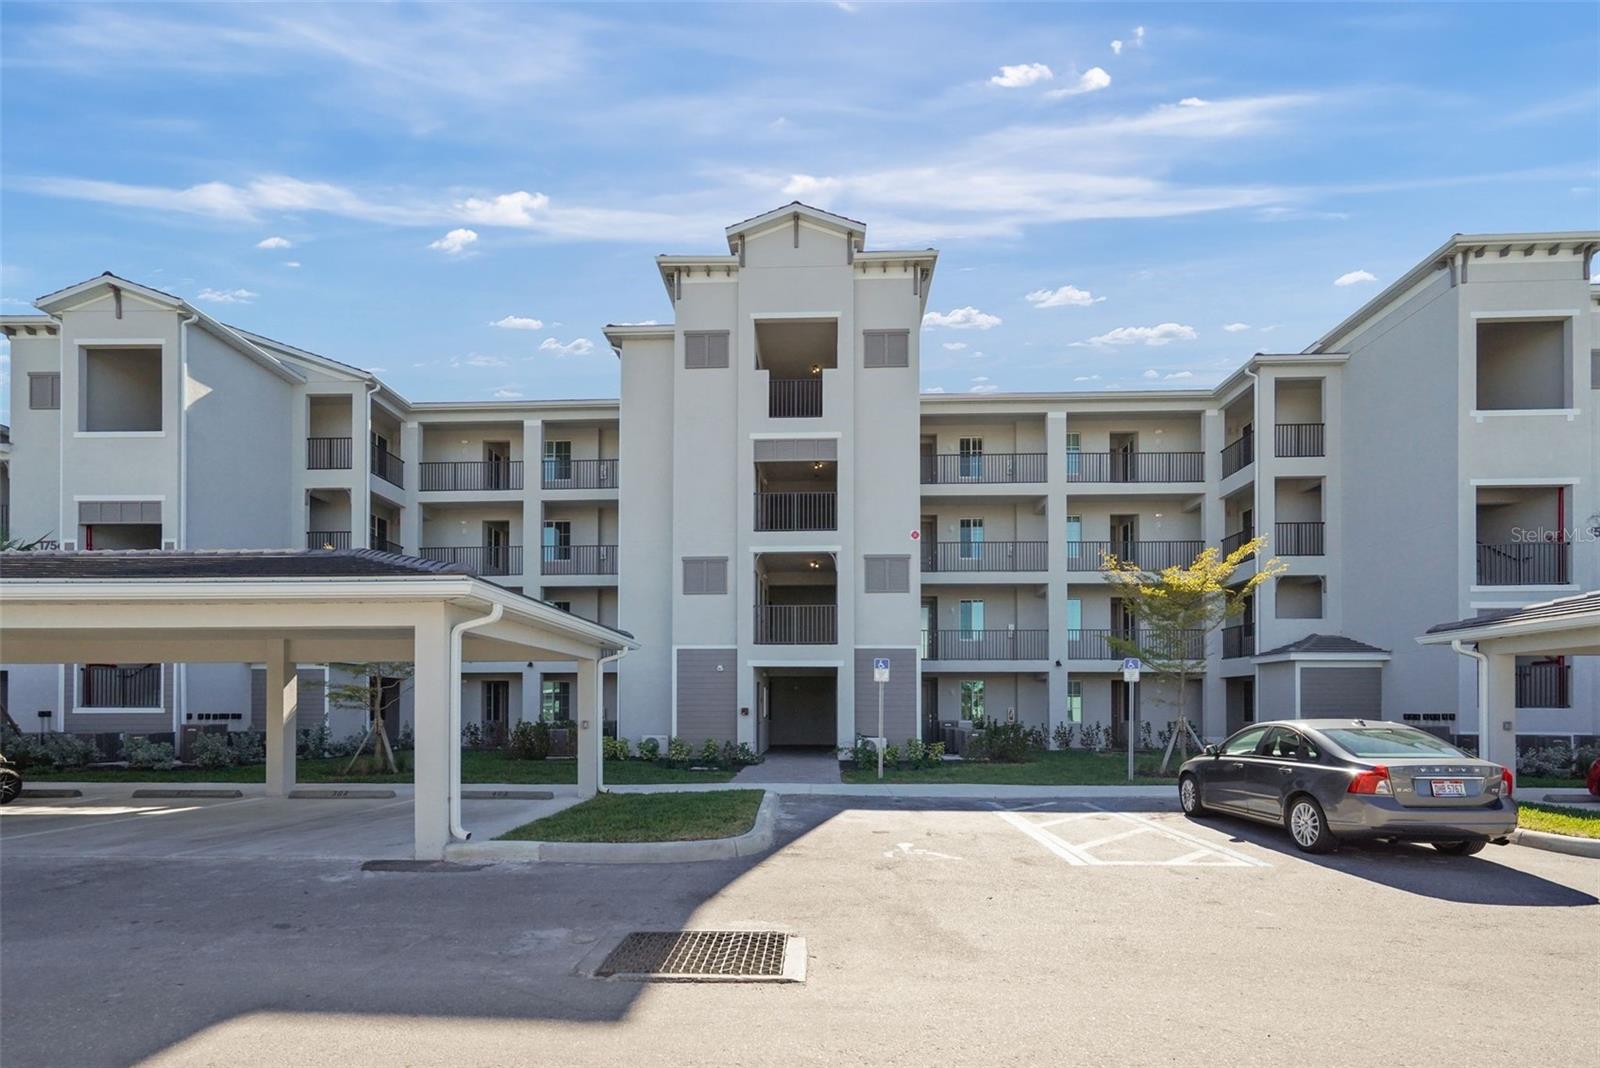
Under Construction. This home comes with a bundled social membership to the club — an exceptional value woven right into your purchase. From the moment you arrive, you're not just a resident; you're a member. This inviting 1,154-square-foot single-level condominium offers a bright open kitchen, dining and living area that flows seamlessly to a screened lanai, perfect for relaxing or entertaining outdoors. The kitchen is a chef’s dream with durable quartz countertops, a center island, stainless steel appliances and designer cabinetry. Just off the foyer, the spacious owner’s suite features a walk-in shower with clear glass enclosure and quartz-topped vanity, while a cozy second bedroom provides flexible space for guests or family. Thoughtful details like LED recessed lighting, vinyl-coated shelving, hurricane impact windows and a smart thermostat enhance comfort and efficiency throughout. With a tile roof, brick paver walkway and eco-friendly landscaping, this home combines style and function beautifully. Homes like this move quickly—don’t miss your chance to make it yours! Prices, dimensions and features may vary and are subject to change. Photos are for illustrative purposes only. Estimated delivery date is Aug/Sept 2026.
#TB8524325

VENICE

17630 OPAL SAND DRIVE 102

2 Beds

2 Baths

1,154 Sq.Ft.

$243,997

MLS#: TB8524325
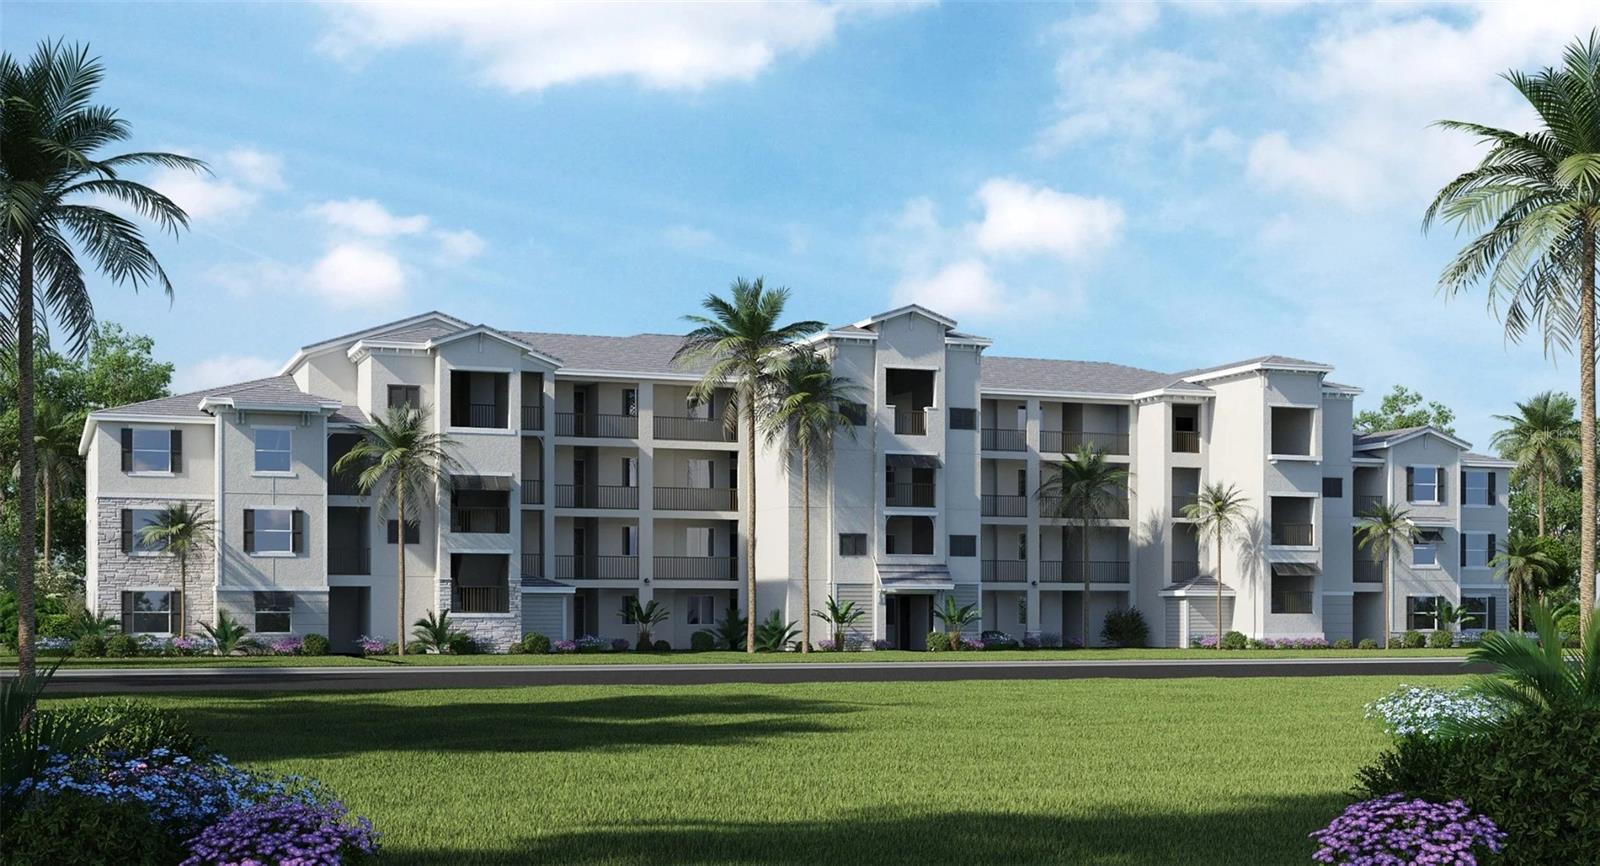
Under Construction. This home comes with a bundled social membership to the club — an exceptional value woven right into your purchase. From the moment you arrive, you're not just a resident; you're a member. This inviting 1,120-square-foot condo offers a smart split floorplan designed for comfortable living and effortless entertaining. Step inside to discover an open kitchen, dining, and living area featuring durable quartz countertops with a 4-inch backsplash, stainless steel appliances, and designer cabinetry that perfectly blend style and function. Sliding doors extend the living space to the lanai, ideal for relaxing or hosting outdoor gatherings. The luxurious owner’s suite provides a private retreat with a quartz-topped vanity and a walk-in shower with clear glass enclosure. A secondary bedroom near the foyer adds privacy for guests or family. With convenient covered parking included, this low-maintenance home delivers both comfort and ease. Homes like this move quickly—don’t miss your chance to make it yours! Prices, dimensions and features may vary and are subject to change. Photos are for illustrative purposes only. Estimated delivery date is Aug/Sept 2026
#TB8524329

VENICE

17630 OPAL SAND DRIVE 404

2 Beds

2 Baths

1,120 Sq.Ft.

$276,998

MLS#: TB8524329
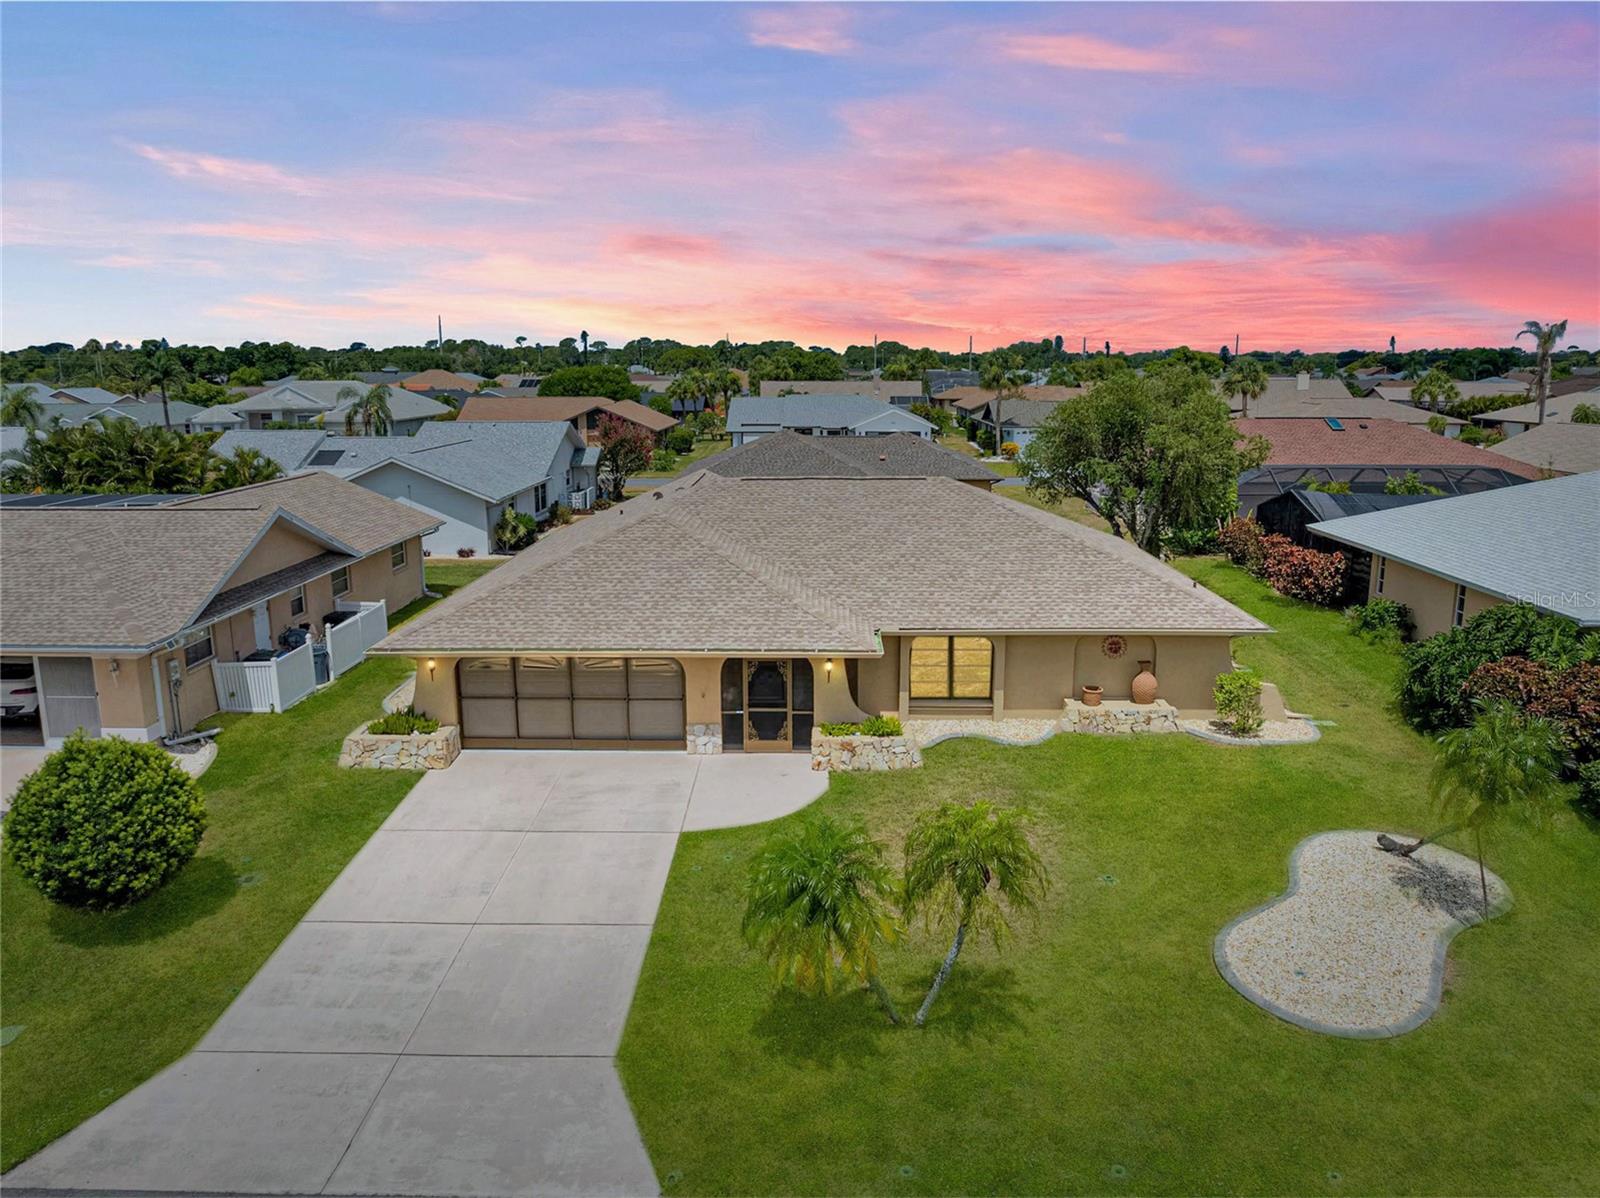
Virtually Staged. From the moment you arrive, this custom Gulf View Estates home feels welcoming and thoughtfully designed, with decorative flagstone accents adding character to the front exterior and a screened entry porch creating a comfortable transition into the home. Finished with ceramic tile and a ceiling fan, this front porch is a practical place to enjoy the breeze and appreciate the neighborhood setting before stepping inside. Once inside, vaulted ceilings immediately give the home an open and spacious feeling. Abundant natural light, plenty of windows, and exposed accent beams add warmth and character throughout the main living areas. The split floor plan offers a living room, family room, dining room, and an eat-in kitchen area, creating flexibility for everyday living, hosting, and quiet moments at home. The kitchen includes a breakfast bar and pass through to the bonus room, making it easy to stay connected whether you are preparing a meal, gathering with guests, or enjoying a relaxed evening in. The den adds another layer of versatility and can easily serve as a home office, reading room, craft space, fitness area, or quiet retreat, giving you the extra room that today’s lifestyle often calls for. The home also offers excellent connection to the outdoors, with two rear entrances and an additional side entrance. These access points make daily living more convenient and help the layout feel open, functional, and easy to enjoy. The bedrooms are spacious and thoughtfully planned, each featuring its own walk in closet for a level of storage that is not always easy to find. The primary suite includes an ensuite bath with a tub and shower combination, while the second bedroom has such a generous feel that the home lives almost like it has two primary bedrooms. Whether used for guests, family, or a private retreat, the bedroom layout offers comfort, privacy, and room to settle in. The home also offers practical storage throughout, from the walk in closets to the interior storage areas, inside laundry room with sink and cabinets, and garage setup. The garage features a screened enclosure across the opening, allowing you to lift the garage door and enjoy fresh air while remaining enclosed. It is a useful feature for projects, hobbies, extra entertaining space, or simply enjoying the Florida breeze in a shaded and screened setting. Additional features bring peace of mind and everyday convenience, including a 2024 shingle roof, HVAC installed in 2022 and serviced in 2025, water heater 2019, exterior painted in 2026, an impact front door, hurricane shutters, rain gutters, irrigation, and re plumbing completed prior to 2014. The home is in Flood Zone X, has no CDD, and the annual HOA is only $350. The home is on septic, with the system last pumped in 2022, and the washer and dryer are included. Set in Gulf View Estates, this home places you in a welcoming deed restricted community with a peaceful neighborhood feel, all close to the lifestyle that makes Venice so loved. Manasota Beach is about five minutes away, making it easy to spend the morning by the Gulf, enjoy a sunset after dinner, or take a quick beach walk whenever the mood strikes. This location keeps you close to beaches, shopping, dining, golf, boating, Wellen Park, historic downtown Venice, and the best of Southwest Florida living. ¤ Please see 3D Tour and Video ¤
#N6144837

VENICE

5852 LINCOLN ROAD

3 Beds

2 Baths

1,850 Sq.Ft.

$324,500

MLS#: N6144837
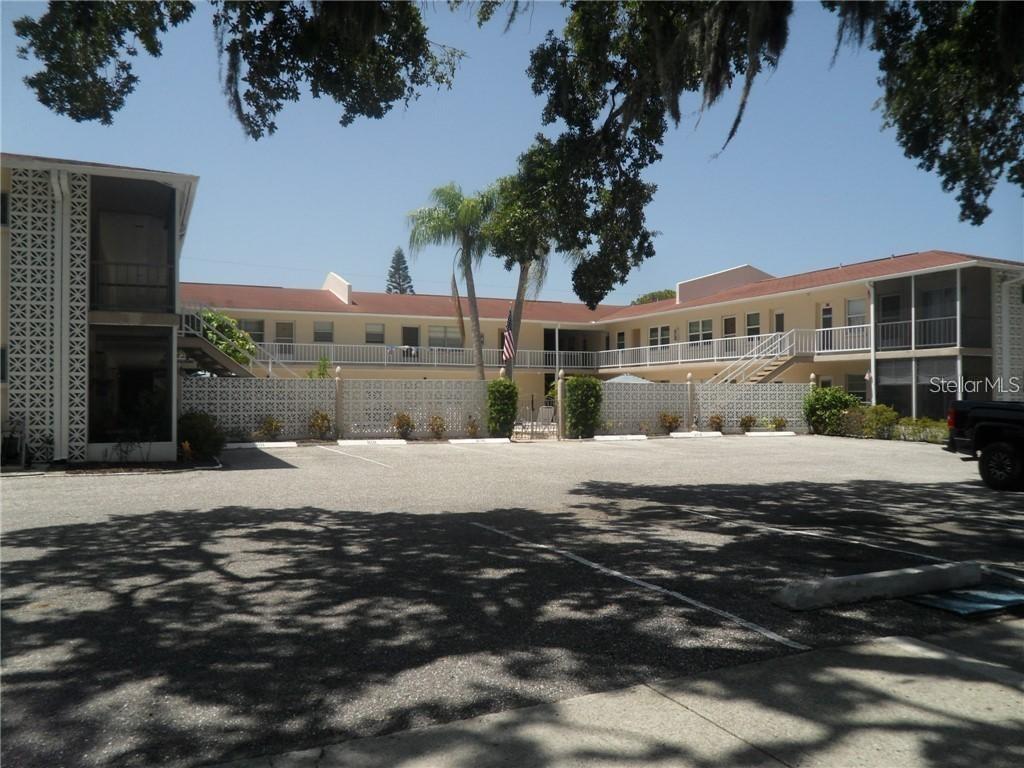
Island Living at its Finest – Just 2 Blocks to the Beach! Discover the ultimate low-maintenance lifestyle in this ground-floor, 2-bedroom, 1-bathroom condo located in a highly desirable 55+ community on the Island of Venice. Offered unfurnished, this immaculate, move-in-ready residence is a blank canvas waiting for your personal touch. Step out your back door and you are just seconds from the sparkling heated community pool. Step out your front door and you're a short distance from the sparkling heated pool and the vibrant "Avenue," filled with boutique shops, fine dining, art galleries, and tennis courts. With medical facilities, churches, City Hall, and the post office all nearby, absolutely everything you need is at your fingertips. Low maintenance fees complete the picture. Seller financing available, too! Start enjoying the "Island" lifestyle today!
#N6144917

VENICE

509 W VENICE AVENUE 102

2 Beds

1 Baths

716 Sq.Ft.

$235,000

MLS#: N6144917
Price reduced
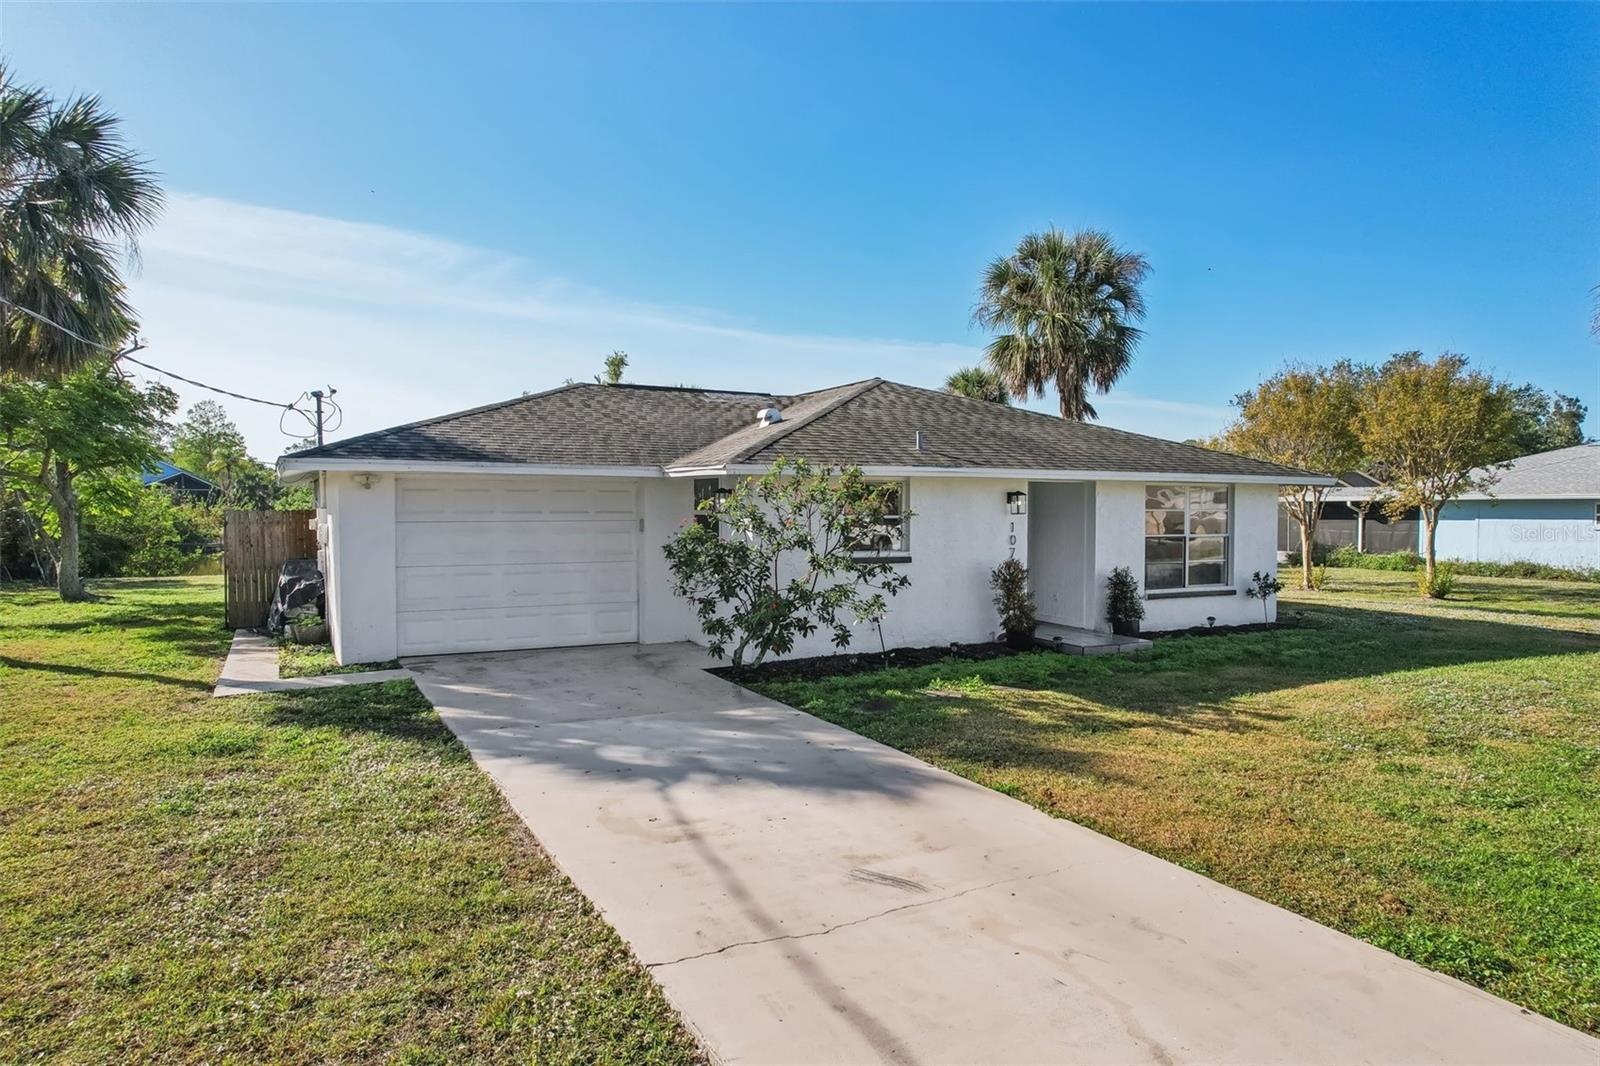
This cute, updated 2-bed, 2-bath home sits on a quiet .22-acre lot with a lake view and plenty of room for a pool. There are no HOA or CDD fees. BRAND NEW ROOF installed in June 2026. The interior received an extensive remodel in 2023 including new kitchen appliances, luxury vinyl flooring, fresh paint inside and out, modern shower tile and granite counters in both the kitchen and master bath, and screened back porch. Plumbing and electric systems are both in excellent condition. You're on a well so no water bill, plus a new water softener installed in 2023. You’ll be at Manasota Key Beach in just 5 minutes. W/D included with purchase. Target, Publix, Walmart, Home Depot, Manasota Beach, ample shopping and dining all within a 5-minute drive.
#A4698592

VENICE

107 TEMPLE ROAD

2 Beds

2 Baths

1,082 Sq.Ft.

$272,000

MLS#: A4698592
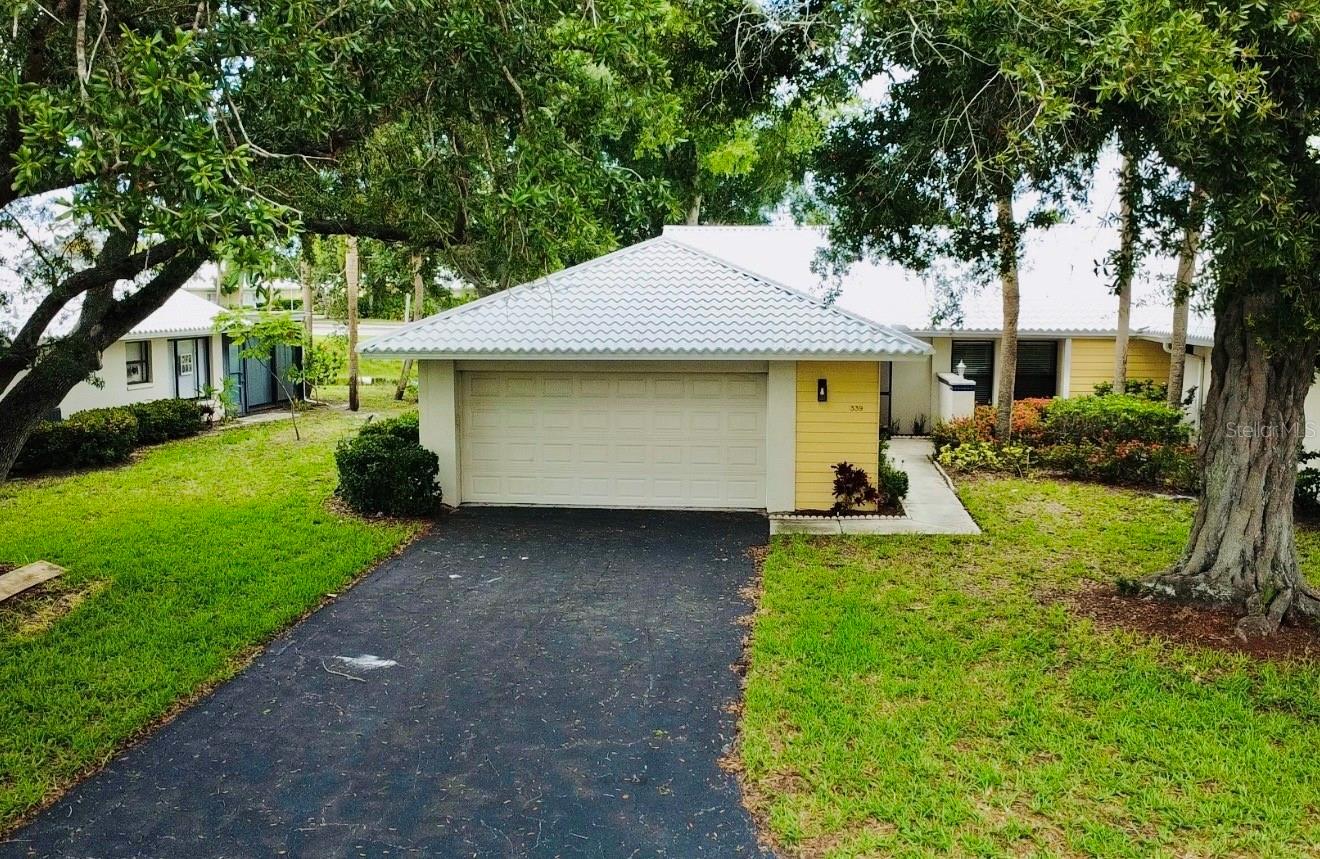
Welcome to this beautifully renovated, move-in ready residence offering the perfect blend of modern elegance and effortless Florida living. From the moment you step inside, you'll appreciate the soaring vaulted ceilings, abundant natural light, and open-concept design that create an inviting and spacious atmosphere. Luxury wood-look flooring flows seamlessly throughout the home, complemented by recessed LED lighting, contemporary fixtures, fresh neutral finishes, and stylish ceiling fans that add warmth and sophistication. The only 3/2 available in the neighborhood and recently appraised right under $300,000.
The completely updated kitchen is designed to impress with white shaker cabinetry, quartz countertops, stainless steel appliances, subway tile backsplash, matte black hardware, and a deep designer sink, offering both style and functionality for everyday living and entertaining. The spacious living and dining areas flow effortlessly into the oversized enclosed Florida room, creating the perfect extension of your living space for relaxing with morning coffee, entertaining guests, or simply enjoying Florida's year-round sunshine.
The spacious primary suite serves as a private retreat featuring a beautifully renovated en-suite bath with a dual-sink quartz vanity, designer mirrors, modern matte black fixtures, abundant cabinetry, and a luxurious walk-in shower enhanced by natural light from the skylight above. The guest bedroom is generously sized with ample closet space, while the updated guest bathroom features a quartz vanity, contemporary finishes, and a freshly tiled tub and shower combination.
Additional highlights include an interior laundry room with full-size washer and dryer, generous storage throughout, and an oversized two-car garage with plenty of room for vehicles, golf carts, hobbies, or additional storage. Every detail has been thoughtfully updated to create a clean, timeless aesthetic that allows the next owner to simply move in and begin enjoying the Florida lifestyle.
Located in the desirable community of Pinebrook South, this home offers the perfect combination of comfort, quality, and convenience, just minutes from Venice's award-winning beaches, charming downtown shopping and dining, golf courses, parks, medical facilities, and everything that makes the Gulf Coast one of Florida's most sought-after destinations. This exceptional home truly offers the rare opportunity to enjoy modern upgrades, spacious living, and low-maintenance Florida living in one beautifully renovated package.
#A4698727

VENICE

339 PEMBROKE LANE S 228

3 Beds

2 Baths

1,401 Sq.Ft.

$254,999

MLS#: A4698727

 - property

Send a message

Message successfully sent.

Your message

What is 3 + 4 ?

Reason for contacting?

I agree to receive email communication and understand I can unsubscribe at any time.

I agree to be contacted by The Graf Group of Coldwell Banker via call, email, and text for real estate services. To opt out, you can reply 'stop' at any time or reply 'help' for assistance. You can also click the unsubscribe link in the emails. Message and data rates may apply. Message frequency may vary. Privacy Policy

Sign Out

Virtual Assistant

Would you like to take the next step with this property? We can help you schedule a showing or virtual tour, or send you more details.

Yes, I would like more information.

Thank You for Your Reply, One of Our Agents will contact you as soon as possible

No, maybe later.

Thank you, you can always contact me via email, phone number or through the contact form.

Realhub AI

Lucy - Your AI-Powered Realtor

Update Your Temporary Password

Personalize your search

Enter your email and we'll notify you immediately when new listings match what you're looking for.

or enter email address

Already have an account ? Login here

Continue your home search

I agree to receive communications and understand I can unsubscribe at any time.

I agree to be contacted by The Graf Group of Coldwell Banker via call, email, and text for real estate services. To opt out, you can reply 'stop' at any time or reply 'help' for assistance. You can also click the unsubscribe link in the emails. Message and data rates may apply. Message frequency may vary. Privacy Policy

Already have an account ? Login here

We use cookies

We use cookies primarily for analytics to enhance your experience. By accepting, you agree to our use of these cookies. You can manage your preferences or learn more about our cookies policy.