Features & Amenities

Interior

  • Other Interior Features

    Elevator, Open Floorplan, Walk-In Closet(s), Wet Bar

  • Total Bedrooms

    5

  • Bathrooms

    5

  • 1/2 Bathrooms

    3

  • Cooling YN

    YES

  • Cooling

    Central Air

  • Fireplace YN

    YES

  • Heating YN

    YES

  • Heating

    Central

  • Pet friendly

    N/A

Exterior

  • Garage

    Yes

  • Garage spaces

    3

  • Construction Materials

    Block, Brick, Stucco

  • Other Exterior Features

    Balcony, Lighting, Outdoor Kitchen, Rain Gutters, Dock

  • Parking

    Circular Driveway, Attached

  • Patio and Porch Features

    Covered, Rear Porch, Screened, Wrap Around

  • Pool

    Yes

  • Pool Features

    Heated, In Ground, Salt Water, Private

  • Waterfront YN

    YES

  • View

    Water

Area & Lot

  • Lot Features

    Cul-De-Sac, Waterfront

  • Lot Size(acres)

    0.35

  • Lot Size(square feet)

    15442.0

  • Property Type

    Residential

  • Property Sub Type

    Single Family Residence

  • Architectural Style

    Other

Price

  • Sales Price

    $8,950,000

  • Tax Amount

    $30,715

  • Sq. Footage

    6, 774

  • Price/SqFt

    $1,321

HOA

  • Association

    No

School District

  • Elementary School

    North Shore Elementary-PN

  • Middle School

    John Hopkins Middle-PN

  • High School

    St. Petersburg High-PN

Property Features

  • Stories

    2

  • New Construction

    YES

  • Foundation Details

    Block, Slab

  • Ownership

    Fee Simple

  • Senior Community YN

    NO

  • Sewer

    Public Sewer

  • Tax Lot

    2

  • Water Source

    Public

Schedule a Showing

Showing scheduled successfully.

<
>
IN PERSON
VIA CHAT

What is 3 + 4 ?


Change time

Mortgage calculator

Estimate your monthly mortgage payment, including the principal and interest, property taxes, and HOA. Adjust the values to generate a more accurate rate.

Your payment

Principal and Interest:

$

Property taxes:

$

HOA fees:

$

Total loan payment:

$

Total interest amount:

$

Location

County

Pinellas

Elementary School

North Shore Elementary-PN

Middle School

John Hopkins Middle-PN

High School

St. Petersburg High-PN

Listing Courtesy of Allison Lutich Pivec , YELLOWTAIL REALTY ADVISORS LLC

RealHub Information is provided exclusively for consumers' personal, non-commercial use, and it may not be used for any purpose other than to identify prospective properties consumers may be interested in purchasing. All information deemed reliable but not guaranteed and should be independently verified. All properties are subject to prior sale, change or withdrawal. RealHub website owner shall not be responsible for any typographical errors, misinformation, misprints and shall be held totally harmless.

Agent Emil Garinga

Executive Assistant

Emil Garinga

Call Emil today to schedule a private showing.


* Listings on this website come from the FMLS IDX Compilation and may be held by brokerage firms other than the owner of this website. The listing brokerage is identified in any listing details. Information is deemed reliable but is not guaranteed. If you believe any FMLS listing contains material that infringes your copyrighted work please click here to review our DMCA policy and learn how to submit a takedown request.© 2024 FMLS.
Welcome to Snell Isle Estates, St. Petersburg’s most exclusive waterfront enclave—where architectural distinction, serene privacy, and expansive open-bay panoramas converge.

Crafted by Paragon Waterfront Homes in collaboration with Verve Design Co., this newly completed residence sets a new benchmark for contemporary coastal living. Tucked within a private cul-de-sac peninsula, each estate in this rare collection commands approximately 155 feet of pristine waterfront, designed to celebrate Florida’s seamless indoor-outdoor lifestyle.

Inside, refined craftsmanship defines every space. European oak flooring, white oak staircases, custom all-wood cabinetry, and dramatic travertine and marble feature walls create a timeless yet modern aesthetic. The chef’s kitchen is a statement of both form and function, appointed with Wolf, Sub-Zero, and Cove appliances, quartz, quartzite, and travertine surfaces, a full bar with ice maker, and meticulously curated architectural detailing.

Designed for effortless living and entertaining, the home features 12-foot ceilings on the main level, 10-foot ceilings upstairs, a three-story elevator, gas fireplace, Control4 home automation, Lutron automated shades, and ES low-E, high-efficiency windows and doors. Comfort and resilience are elevated by a whole-house water softening system by One Green Filter, dedicated RO drinking water, and a full backup generator.

The expansive three-car garage boasts 16+ foot ceiling heights, ideal for vehicle lifts and serious collectors.

Outdoors, the property transforms into a private waterfront retreat, featuring a fully equipped outdoor kitchen wrapped in sunshades, lush landscaping irrigated by reclaimed water, and a dock setting for a 24,000-lb boat lift—ready for life on the bay.

With only a limited number of opportunities within Snell Isle Estates, this residence represents the future of luxury living on Snell Isle—a quiet powerhouse at the forefront of St. Petersburg’s next era.

1075 31ST TERRACE NE

Message successfully sent.

What would you like to know?

What is 3 + 4 ?

I agree to receive email communication and understand I can unsubscribe at any time.

I agree to be contacted by The Graf Group of Coldwell Banker via call, email, and text for real estate services. To opt out, you can reply 'stop' at any time or reply 'help' for assistance. You can also click the unsubscribe link in the emails. Message and data rates may apply. Message frequency may vary. Privacy Policy

Related Properties

Nestled along the picturesque Coffee Pot Bayou, this luxurious waterfront estate embodies refined living at every turn.

Offering 4 bedrooms, 5.5 baths spanning a spacious 5,801 sq ft of sheer indulgence, this contemporary masterpiece sets a new standard for waterfront living.

Upon arrival, guests are greeted by an expansive wrap-around porch, offering panoramic views of the tranquil bayou waters. As natural light floods the interiors through floor-to-ceiling impact-rated windows and doors, the 11’ ceilings enhance the sense of openness, creating an airy ambiance.

Designed for culinary enthusiasts, the chef's kitchen boasts top-of-the-line appliances, including a SubZero built-in refrigerator, freezer, wine chiller, a Wolf 6 burner gas range, and a Wolf built-in 30” convection oven. Taj Mahal Quartzite stone countertops and backsplash, custom cabinetry, and an expansive walk-in pantry, seamlessly blend style & functionality. For ease of cooking and entertaining this kitchen features two islands, each with stunning waterfall countertops and a large dining room off the kitchen that is surrounded by expansive windows overlooking Coffee Pot Bayou.

The grandeur continues to the living spaces, where a custom media wall crafted from marble serves as the focal point, complemented by an 85-inch framed TV, surround sound & a built-in fireplace.

The primary suite epitomizes luxury. With a private balcony overlooking the bay and park, 2 custom walk in closets, and an ensuite bath.  Features of the primary bath that make it truly one of a kind, include marble flooring, an oversized soaking tub, a spacious shower with multiple shower heads & body jets, & a wet bar with sink and beverage fridge.

The guest suites each offer unparalleled comfort and privacy, and the 4th bedroom, currently transformed into a vibrant party room, boasts a full wet bar, pool table, and custom built-in closets.

Take the convenient 3 stop elevator or one of the beautiful custom staircases to the downstairs office, which doubles as a 5th bedroom, and features a  full bathroom as well as direct access to the outdoor entertainment and pool area.

Step beyond the impeccably designed interiors into a realm of outdoor splendor. Encircled by lush landscaping and marble decking, a heated saltwater pool & spa, complete with waterfall, beckons for indulgent relaxation. Entertain in style on the lanai, furnished with a wet bar, Wolf BBQ grill, Sub Zero refrigeration, and a natural gas fireplace, all under the glow of a 75” outdoor TV accompanied by outdoor speakers.

This stunning estate also comes with your private dock that features a 13k boat lift & kayak/paddleboard drop-downs.  Here, indulge in direct access to limitless aquatic escapades or simply bask in the tranquility of the peaceful waters and playful marine life.

Meanwhile, the 2 car garage, with its oversized dimensions and 20’ ceilings, caters to the needs of automotive enthusiasts.

For the utmost convenience and security, this home is equipped with state-of-the-art technology, including a Savant Home system, Lutron automatic shades, LED mood lighting, and a comprehensive security system with exterior cameras and keypads.

With its prime waterfront location, panoramic views of Coffee Pot Bayou, perfect blend of elegance and innovation, and unparalleled attention to detail, this residence redefines luxury living offering a lifestyle of unparalleled sophistication and serenity.
#TB8509782

ST PETERSBURG

2926 COFFEE POT BOULEVARD NE

4 Beds

5 Baths

5,801 Sq.Ft.

$7,495,000

MLS#: TB8509782

A 26th-floor penthouse designed to Manhattan standards, this 4,300 square foot sky residence was taken down to the concrete shell, completely rebuilt into a one of a kind, design forward home with sweeping panoramic views of Tampa Bay, the marina, downtown St. Pete and the Vinoy.  “TRADE CITY CONGESTION AND HIGH TAXES FOR WATERFRONT SOPHISTICATION.” A team of luxury designers, known for their Aspen pedigree, brought their signature craftsmanship and elevated aesthetic to this fully reconstructed waterfront penthouse—creating a rare offering within downtown St. Petersburg’s luxury condominium market. Positioned high above the city skyline, this residence was thoughtfully designed to maximize natural light, unobstructed views, and seamless flow throughout the living spaces. THE PRIMARY SUITE captures breathtaking water views, while the TWO GUEST EN-SUITES perfectly positioned to enjoy stunning sunset views across the city. Globally sourced finishes—impossible to replicate today define the residence. Off the elevator, is your elegant spacious double door private foyer with custom seating and large coat closet. Woodworking crafted by renowned MICHAEL BRIGHT featuring Tidewater Cypress and walnut. Details of CALACATTA STATUARY GOLD MARBLE FROM ITALY and CHOCOLATE TERRAZZO FLOORING abound. Lighting by ONE OF THE BEST LIGHTING DESIGNERS will strategically highlight beautiful works of art a future owner places on the art walls. Top-of-the-line WOLF, Miele, and SubZero, including two wine refrigerators. BEING SOLD FULLY FURNISHED with curated designer furnishings, Knoll pieces like a Mies Van der Rohe daybed & coffee table inspired by the sculptural aesthetic of Ora Ito for Roche Bobois, delivers a true turnkey luxury penthouse. DORNBRACHT fixtures, MELIJAC switches, NANZ hardware, with custom cabinetry and casework throughout. State-of-the-art luxury SMART-HOME AUTOMATION and MULTI-ROOM AUDIO systems. LAUNDRY ROOM with professional-grade MIELE appliances and private caterer’s entrance. PRIMARY SUITE serves as a private retreat featuring dual dressing, closet areas and a grand spa-inspired bath wrapped in flowing Calacatta Statuary Gold marble, dual sinks, large soaking tub plus gracious shower. A thoughtfully designed floor plan separates the bedroom wing from the main entertaining spaces, creating exceptional privacy. THREE BEDROOMS ALL ENSUITE + three and 1/2 bath PLUS AN OFFICE with spectacular water views.  SEE ADDITIONAL FEATURE SHEET.  Overall building is nearing completion of a newly transformed 4th-floor resort-style amenity level with shaded lounge areas, covered gathering spaces, two gas grilling stations with fridge, bar seating, lush landscaping and outdoor seating designed to elevate the ownership experience. The seller has already paid the assessment, allowing the next owner to immediately enjoy the enhanced amenities upon completion. Located in an UNPARALLED LOCATION in ALL of downtown St. Petersburg, overlooking N. Straub Park with lush green spaces and tree-lined sidewalks. Your views are PRIVATE and UNRIVALED in this northern-most location. Truly in the heart of downtown St. Petersburg, this luxury penthouse offers a highly walkable lifestyle moments from waterfront parks, the marina, Beach Drive dining, museums, the St. Pete Pier, and the city’s vibrant arts and cultural scene—delivering an exceptional combination of design, lifestyle, location, and waterfront luxury living. Today is your chance to own this iconic residence.
#TB8502941

ST PETERSBURG

400 BEACH DRIVE NE 2605

3 Beds

3 Baths

4,300 Sq.Ft.

$9,200,000

MLS#: TB8502941
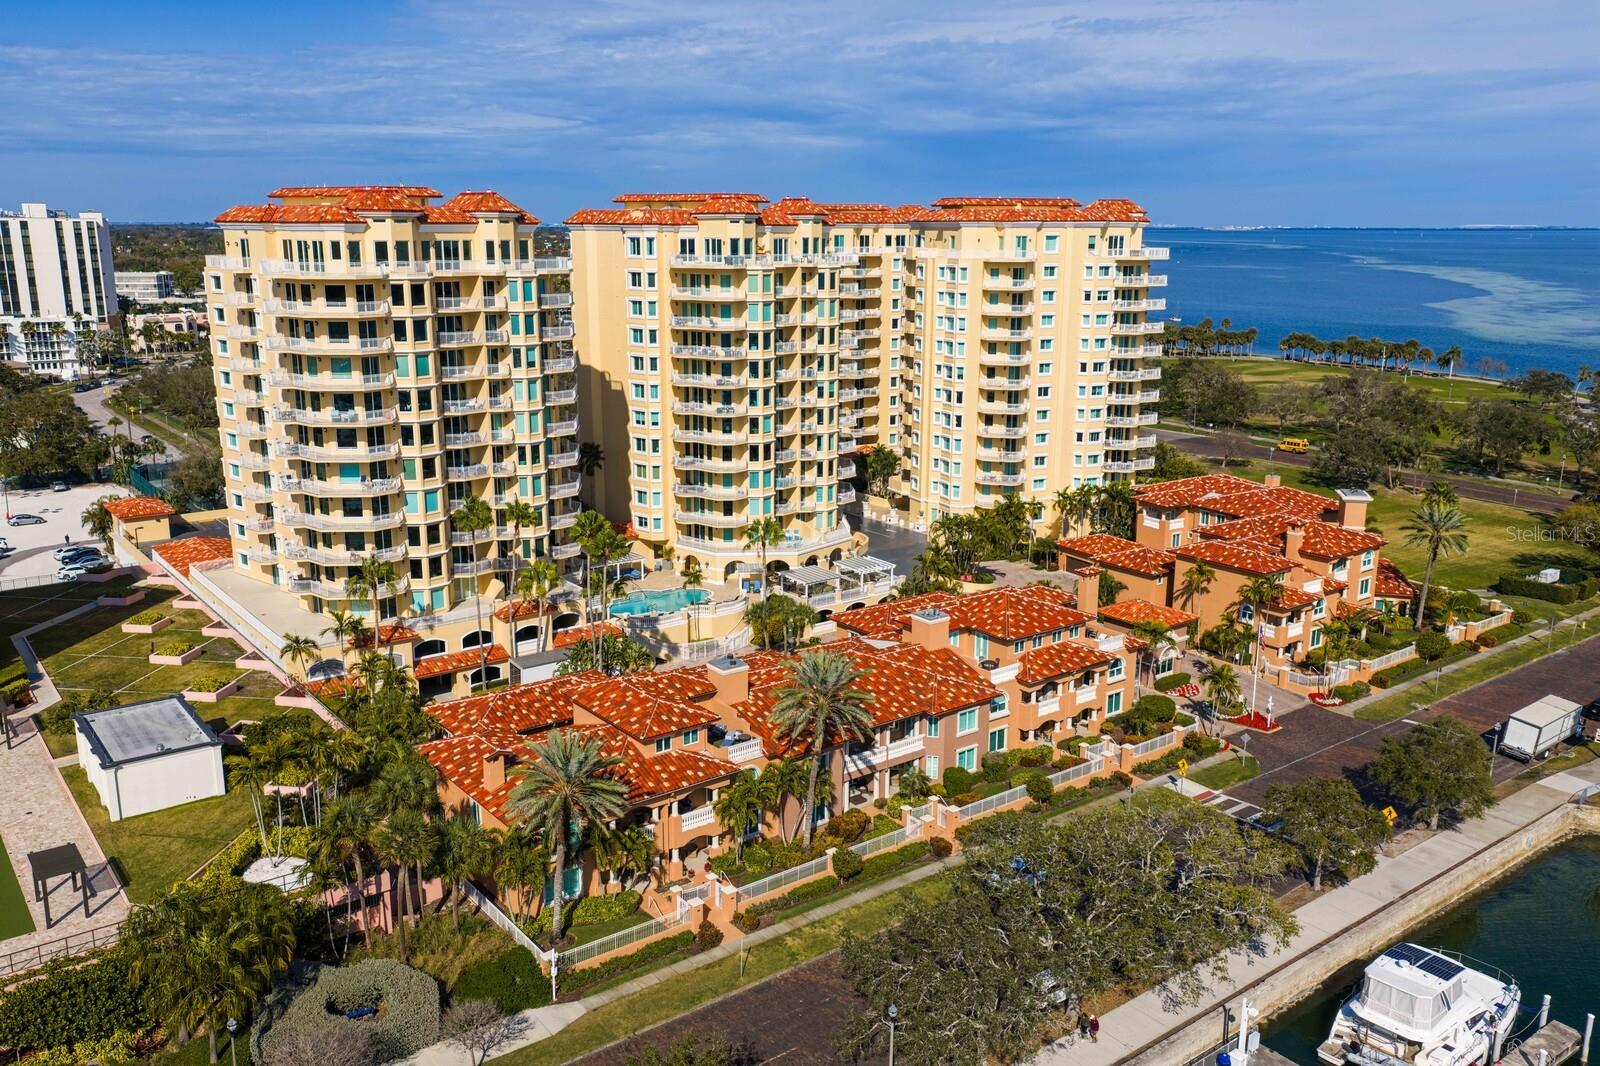
Where sky meets sophistication.


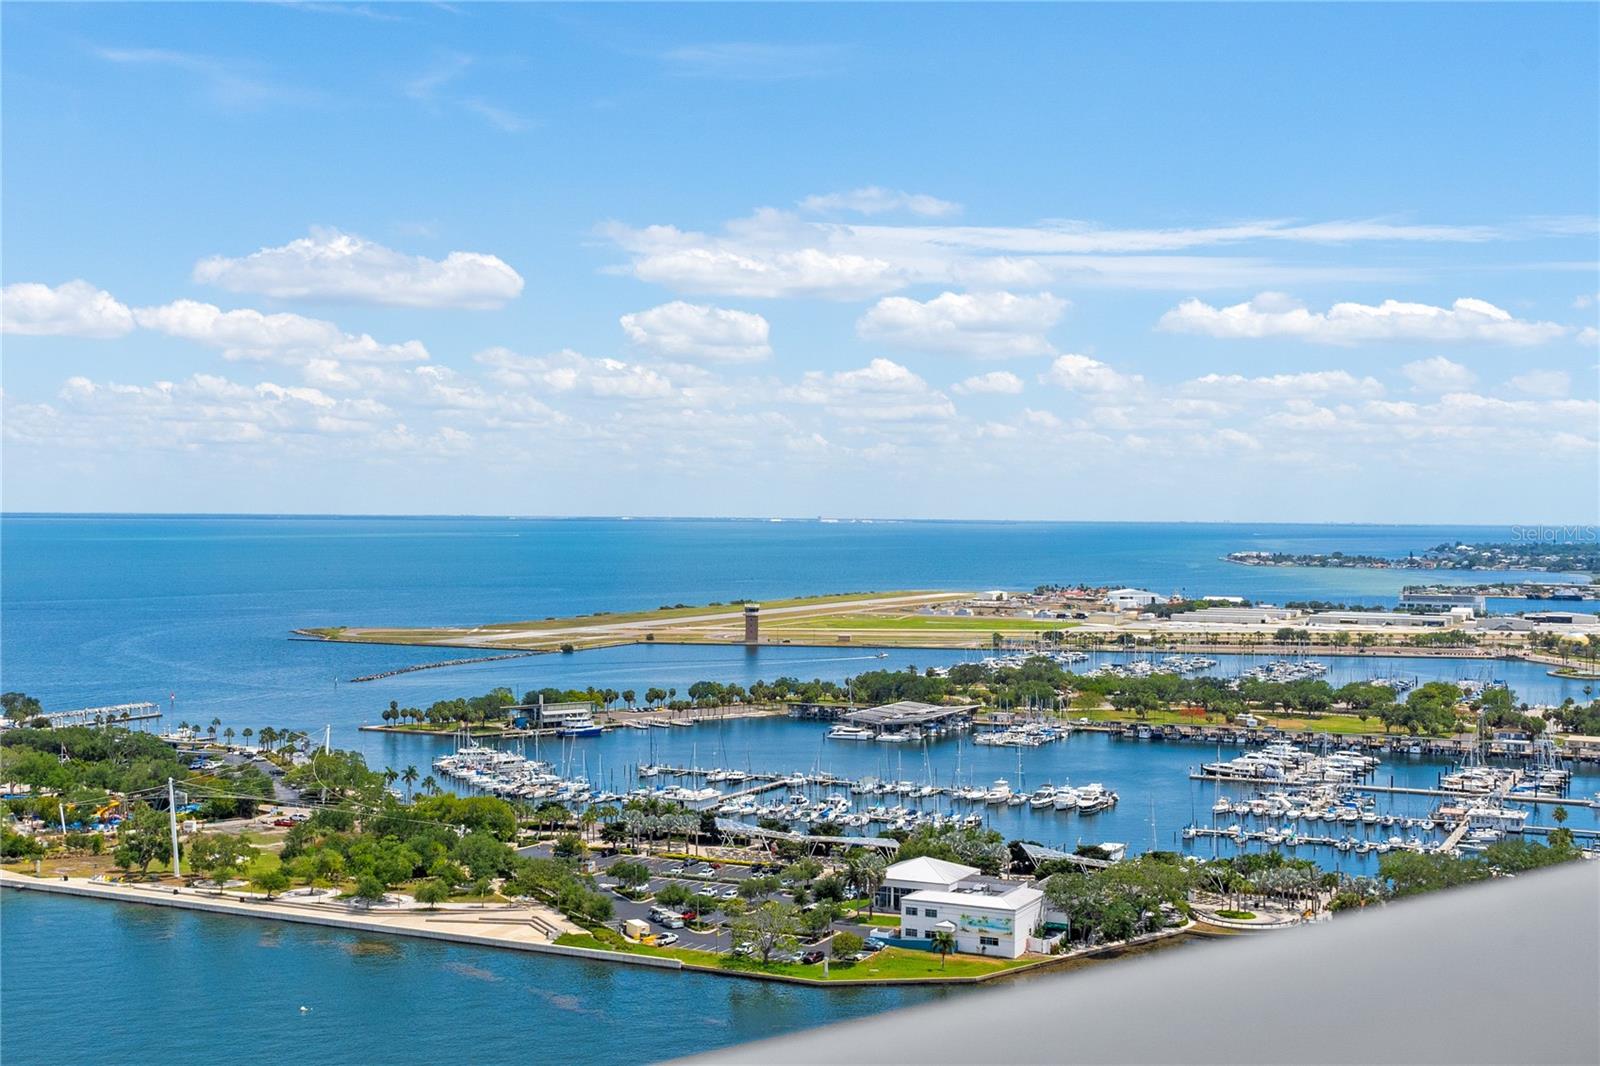
This coveted penthouse at the Vinoy commands breathtaking, panoramic vistas that sweep across the St. Pete Pier, Albert Whitted Airport—where private aircraft arrive and depart—the Vinoy Marina, and the glittering downtown St. Petersburg skyline. Soaring 10-foot ceilings, full-height sliding glass doors, and expansive wraparound balconies frame the views while bathing the interiors in natural light. Move-in ready and professionally designed by Steven Anthony Luxury Homes, the residence offers a seamless blend of refinement and comfort.

Spanning approximately 5,300 square feet, this trophy home features three bedrooms, three-and-a-half baths, and a work-from-home den that easily converts to a fourth bedroom. Designed for effortless living and entertaining, the chef’s kitchen opens to the great room and features European-style Allikriste Custom Cabinetry, quartzite countertops, and an exceptional suite of appliances—including Wolf warming and dish drawers; Sub-Zero refrigerator, freezer, and compact refrigerator; and a Fulgor Milano induction range. A discreet prep kitchen with sink and dishwasher ensures effortless entertaining.

Solid oak hardwood floors run throughout, complemented by a dramatic, floor-to-ceiling 100-bottle wine wall and a bespoke cocktail bar designed to take in the views. The primary suite is a true retreat, offering a fireplace, Tampa Bay views, an expansive walk-in closet, and a spa-inspired bath with soaking tub, oversized glass shower, dual vanities, and a private water closet. Two additional guest suites feature custom closets and beautifully appointed en-suite baths. The den enjoys patio access, adding flexibility for living or hosting.

Renowned for its exclusivity, the Vinoy delivers resort-style amenities including two heated pools, a 24/7 manned guardhouse, a state-of-the-art fitness center, a club room, and ample guest parking. Just steps from world-class dining, museums, and cultural attractions, this is downtown living at its most elevated.
#TB8471709

ST PETERSBURG

555 5TH AVENUE NE PH1

3 Beds

3 Baths

5,359 Sq.Ft.

$9,500,000

MLS#: TB8471709
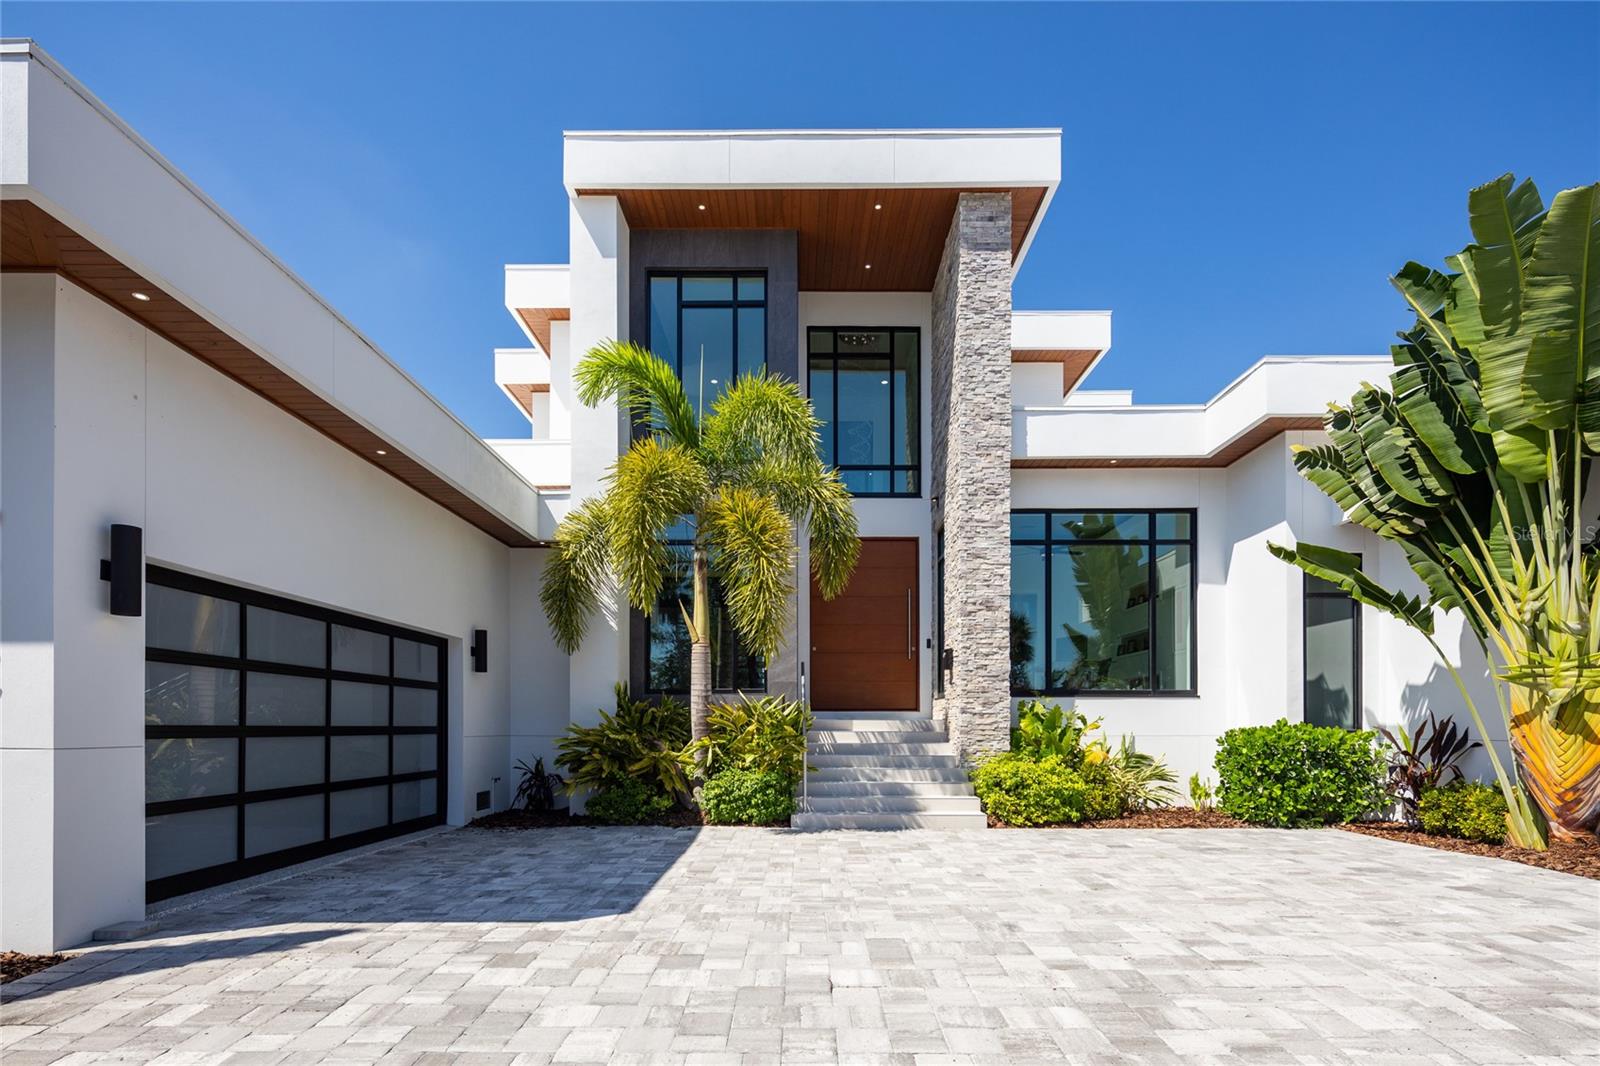
Introducing a Contemporary Waterfront Masterpiece in Tampa Bay. Striking modern architecture and clean, minimalist design come together in this extraordinary custom-built waterfront residence. Completed in 2023, this home makes a bold statement with its commanding curb appeal, soaring 28-foot entry, and dramatic 23-foot foyer. Brilliant natural light, soaring ceilings, and meticulous craftsmanship set the stage for a refined coastal lifestyle.
The open-concept floor plan highlights a chef’s dream kitchen with custom cabinetry, pearl-white quartz island, Thermador appliances, gas cooking, full-height wine chiller, and built-in espresso machine, complemented by a discreet butler’s pantry. Expansive living and dining areas open seamlessly to the water, while the executive-style office and designer guest bath add both elegance and function.
The owner’s suite is a private sanctuary with breathtaking views, balcony access, dual walk-in closets, and a spa-inspired bath featuring custom vanities, a Jacuzzi soaking tub, and a glass-enclosed multi-head rain shower. Upstairs, two additional en suite bedrooms and a large media room extend to a 330-square-foot covered terrace with commanding views of the bay.
Outdoor living is elevated with over 1,200 square feet of covered waterfront terraces, a resort-style pool and spa, outdoor kitchen, and lush landscaping. Waterfront amenities include an updated seawall, large composite dock, kayak/paddleboard launch, boat lift, and mooring capacity for a sizable yacht.
Located just ten minutes from downtown St. Petersburg and six minutes from the Gulf beaches, this residence offers an extraordinary blend of serenity and convenience. Nestled within the highly coveted, gated enclave of Bayway Isles, the community is distinguished by its 24/7 guarded security, pristine surroundings, and enduring sense of privacy.
This estate is not simply a residence but a testament to vision, artistry, and uncompromising craftsmanship. More than a home—it’s a statement of modern luxury and life without compromise. Arrange your private showing today and experience the pinnacle of waterfront living.
#TB8432616

ST PETERSBURG

5237 61ST AVENUE S

4 Beds

4 Baths

4,511 Sq.Ft.

$7,950,000

MLS#: TB8432616

RARE 2.75% ASSUMABLE MORTGAGE. There are residences, and then there are private sanctuaries in the sky—homes so rarely available they become part of a city’s legacy. Now offered at a compelling new value, this full-floor penthouse at Rowland Place is a singular offering of scale, light, and absolute privacy. Spanning over 7,450 sq. ft. of uninterrupted living space with no shared walls, this is estate living lifted above the city.

Arrive by private elevator to a grand salon designed as a private gallery, a chef’s kitchen anchored by Wolf and Sub-Zero, and a temperature-controlled wine room. Designed for a life of flex and retreat, the floor plan features dual private offices, a theater-style media area, and a game lounge with a full bar. The primary suite lives as a residence within a home, boasting dual spa-inspired baths, boutique dressing rooms, and a wrap-around sitting room. Four additional guest suites ensure every arrival is indulgent.

Reinforcing its rarity, the home includes two private two-car garages (4 total spaces) with EV charging. Beyond the walls, St. Petersburg is your walkable playground—steps from Beach Drive, the St. Pete Pier, and The Dali. With a unique assumable 2.75% interest rate mortgage (approx. $3.6M balance) and a well-managed building with fully funded reserves, this is an irreplaceable financial and lifestyle asset. A true legacy property in the heart of downtown.
#TB8362300

ST PETERSBURG

146 4TH AVENUE NE 600

5 Beds

6 Baths

7,457 Sq.Ft.

$7,950,000

MLS#: TB8362300

 - property

Send a message

Message successfully sent.

Your message

What is 3 + 4 ?

Reason for contacting?

I agree to receive email communication and understand I can unsubscribe at any time.

I agree to be contacted by The Graf Group of Coldwell Banker via call, email, and text for real estate services. To opt out, you can reply 'stop' at any time or reply 'help' for assistance. You can also click the unsubscribe link in the emails. Message and data rates may apply. Message frequency may vary. Privacy Policy

Sign Out

Virtual Assistant

Would you like to take the next step with this property? We can help you schedule a showing or virtual tour, or send you more details.

Yes, I would like more information.

Thank You for Your Reply, One of Our Agents will contact you as soon as possible

No, maybe later.

Thank you, you can always contact me via email, phone number or through the contact form.

Realhub AI

Lucy - Your AI-Powered Realtor

Update Your Temporary Password

Personalize your search

Enter your email and we'll notify you immediately when new listings match what you're looking for.

or enter email address

Already have an account ? Login here

Continue your home search

I agree to receive communications and understand I can unsubscribe at any time.

I agree to be contacted by The Graf Group of Coldwell Banker via call, email, and text for real estate services. To opt out, you can reply 'stop' at any time or reply 'help' for assistance. You can also click the unsubscribe link in the emails. Message and data rates may apply. Message frequency may vary. Privacy Policy

Already have an account ? Login here

We use cookies

We use cookies primarily for analytics to enhance your experience. By accepting, you agree to our use of these cookies. You can manage your preferences or learn more about our cookies policy.