Features & Amenities

Interior

  • Other Interior Features

    Crown Molding, Eat-in Kitchen, High Ceilings, Open Floorplan, Stone Counters, Walk-In Closet(s)

  • Total Bedrooms

    3

  • Bathrooms

    2

  • 1/2 Bathrooms

    1

  • Cooling YN

    YES

  • Cooling

    Central Air

  • Fireplace YN

    NO

  • Heating YN

    YES

  • Heating

    Active Solar, Electric, Solar

  • Pet friendly

    Yes

Exterior

  • Garage

    Yes

  • Garage spaces

    2

  • Construction Materials

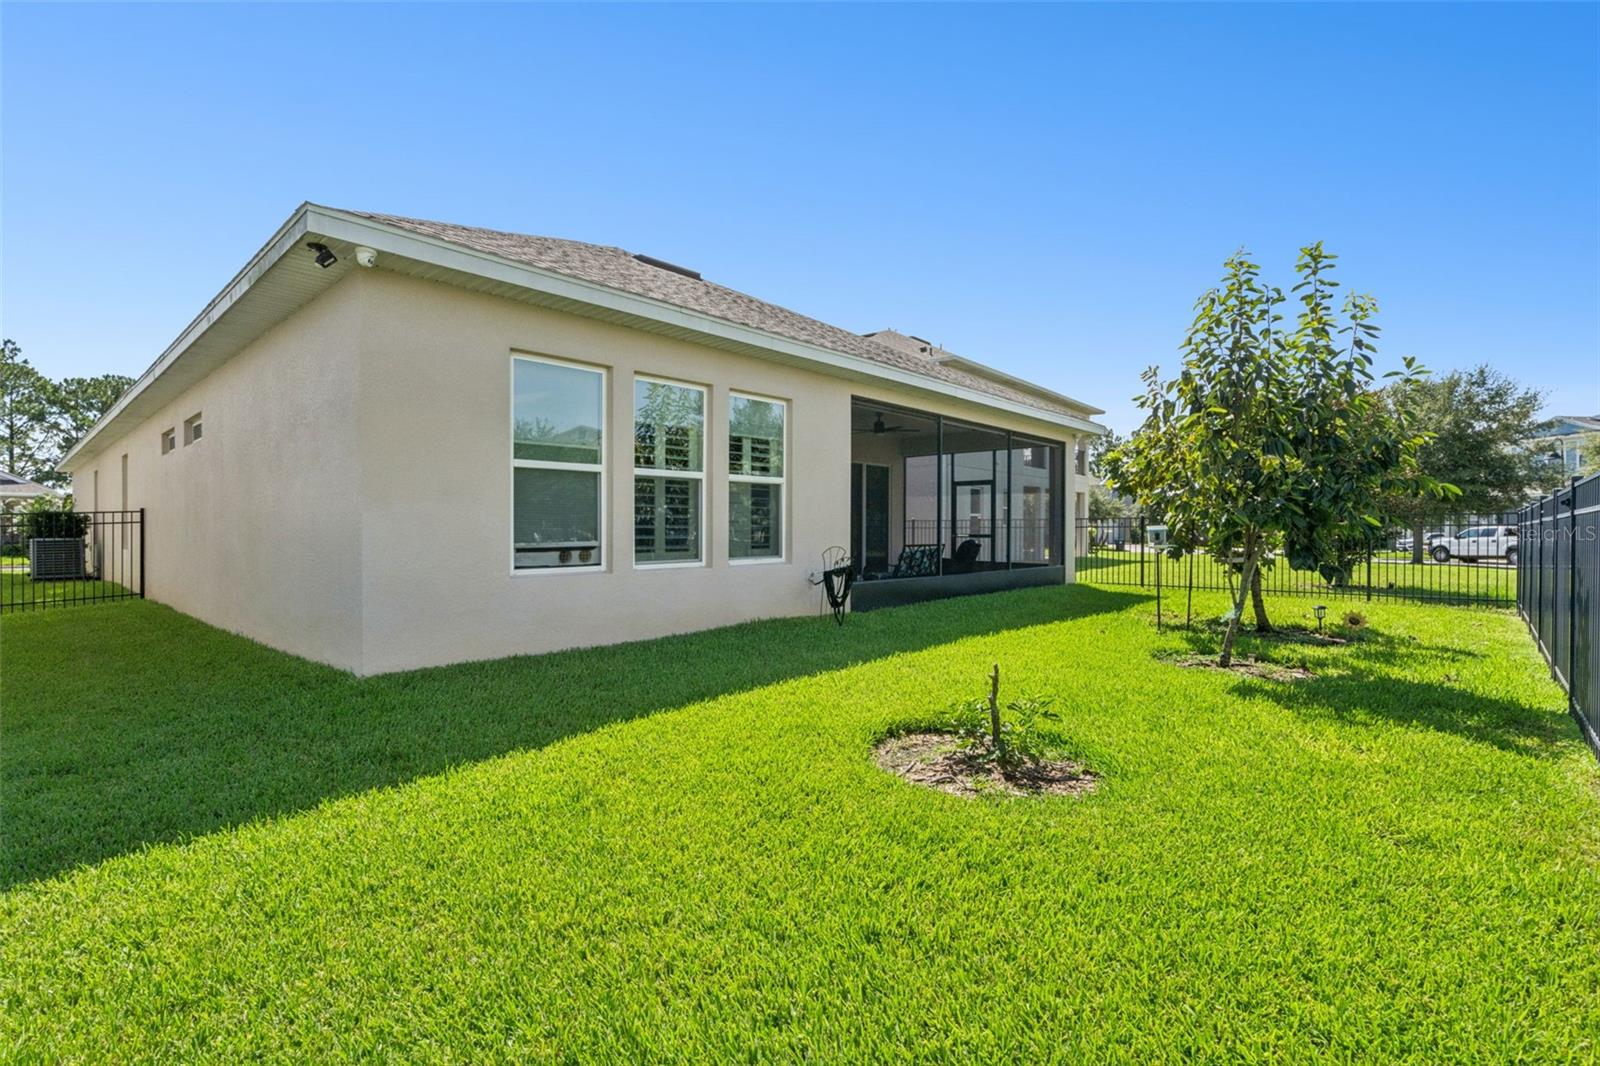
    Block, Stucco

  • Other Exterior Features

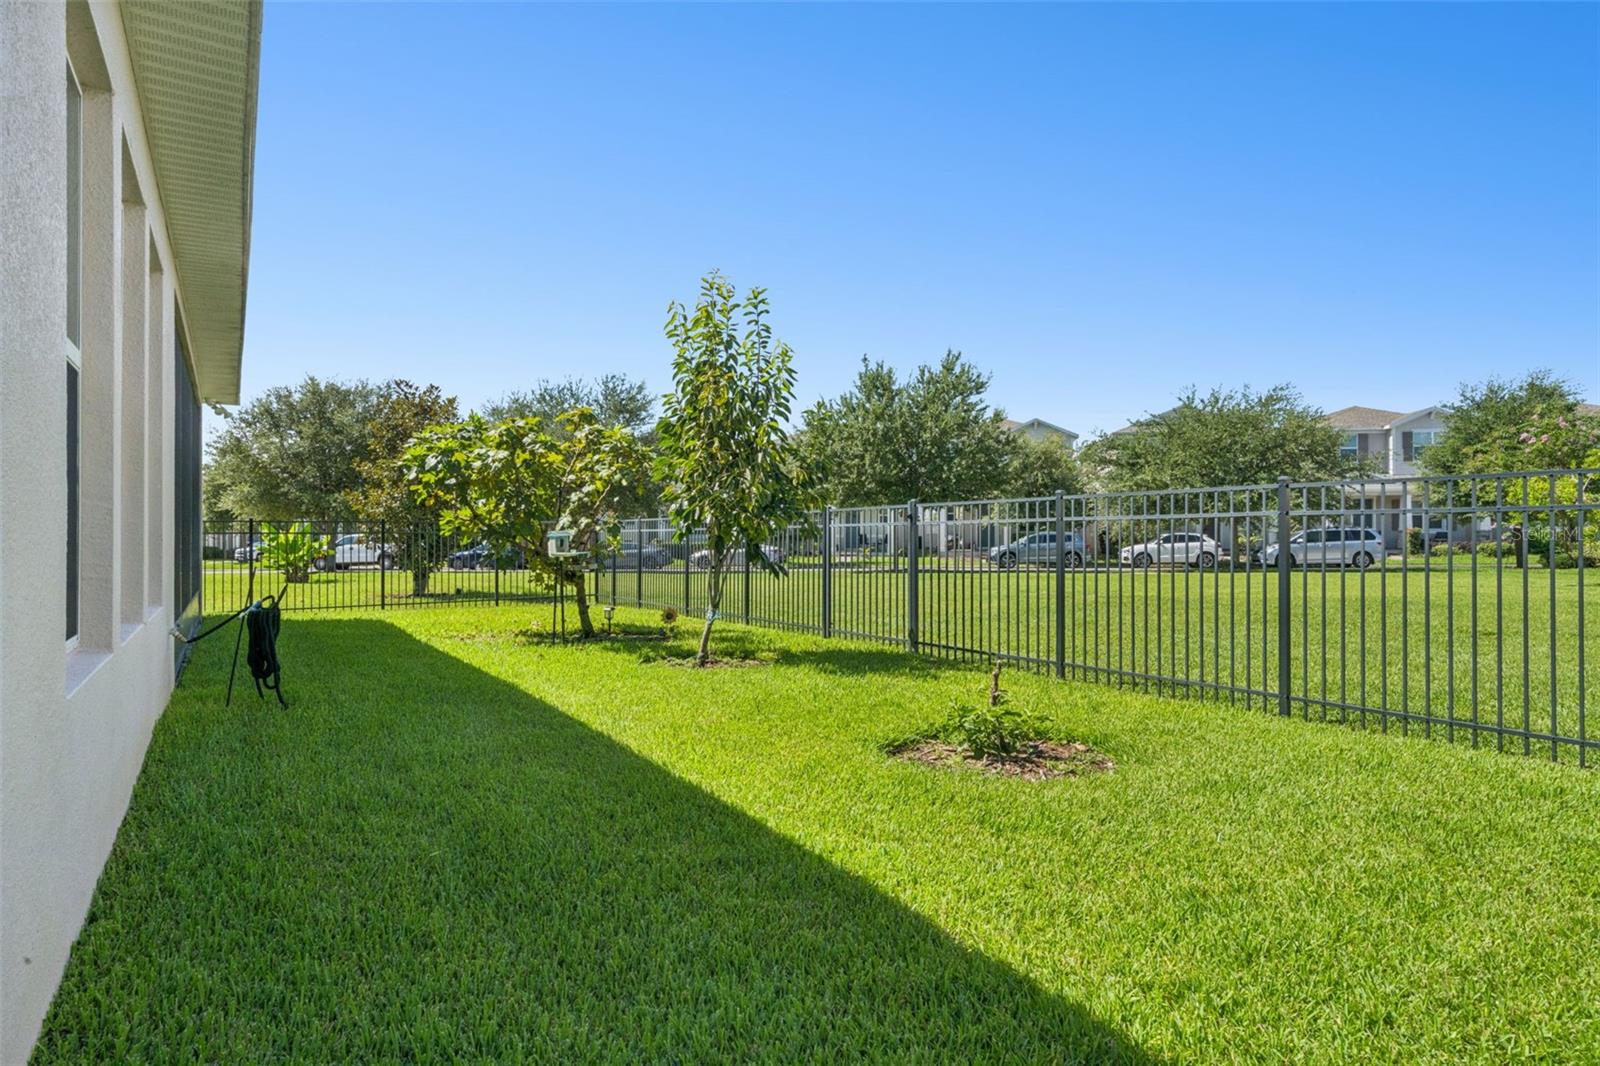
    Private Yard, Rain Gutters

  • Parking

    Driveway, Attached

  • Patio and Porch Features

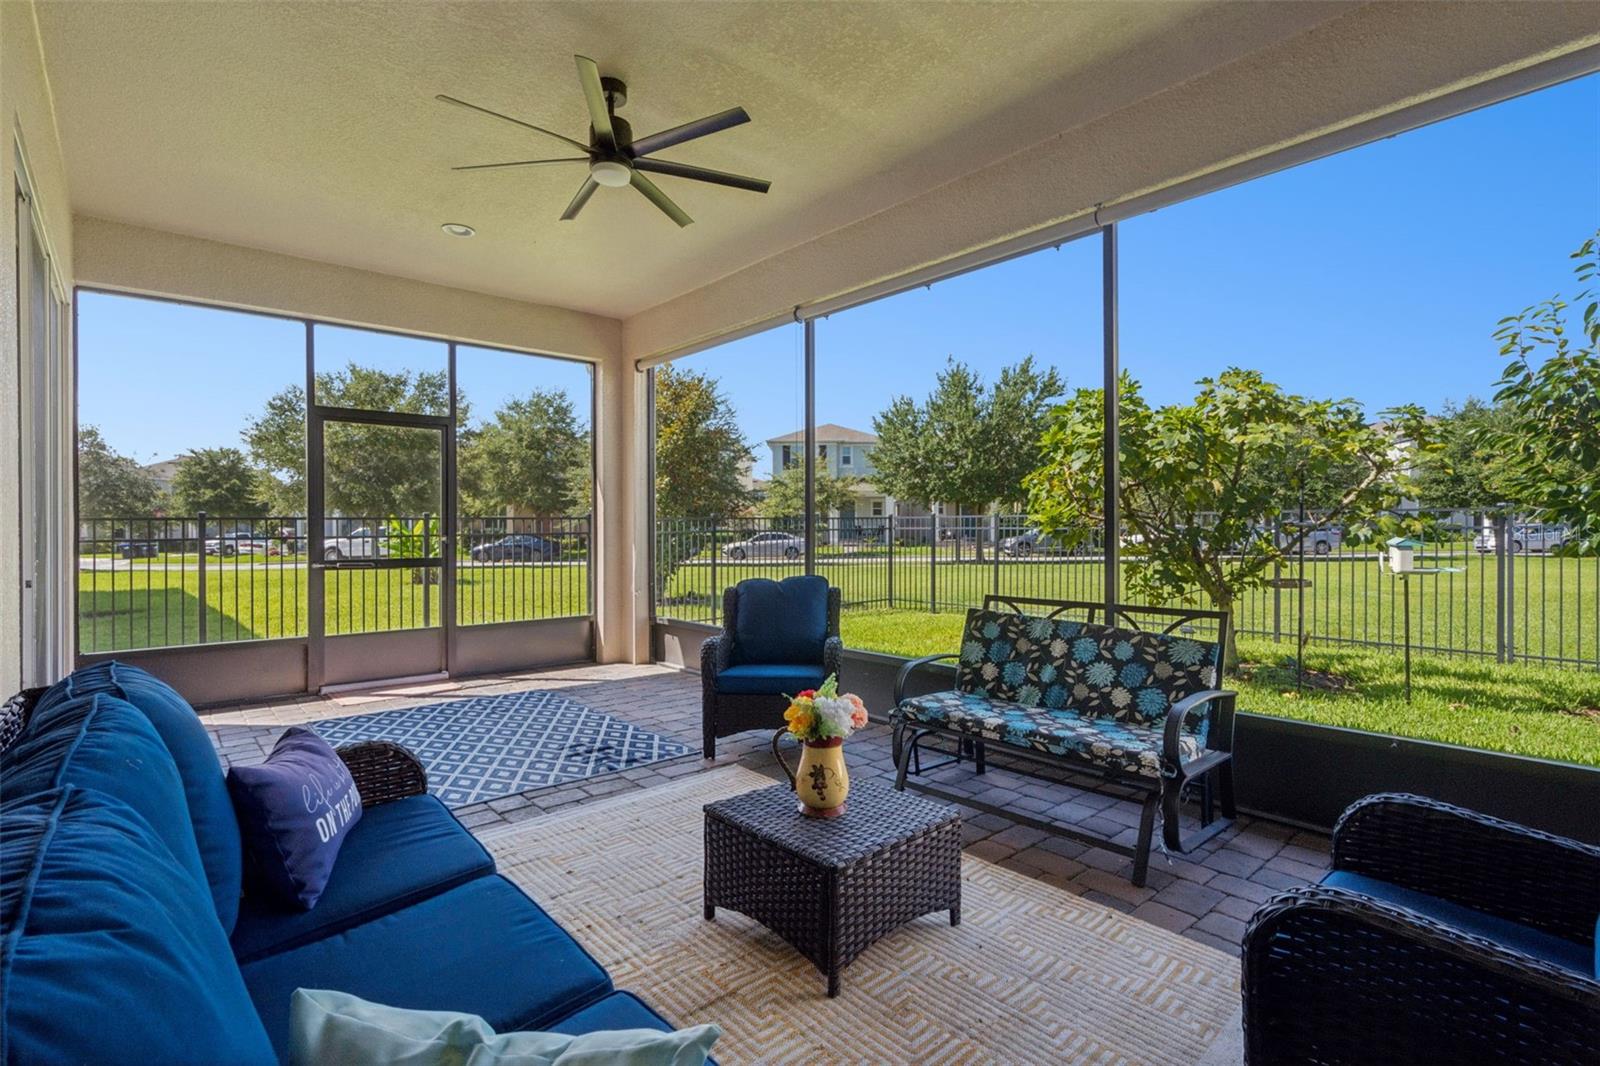
    Covered, Screened

  • Pool

    No

  • Waterfront YN

    NO

Area & Lot

  • Lot Features

    Landscaped, Paved

  • Lot Size(acres)

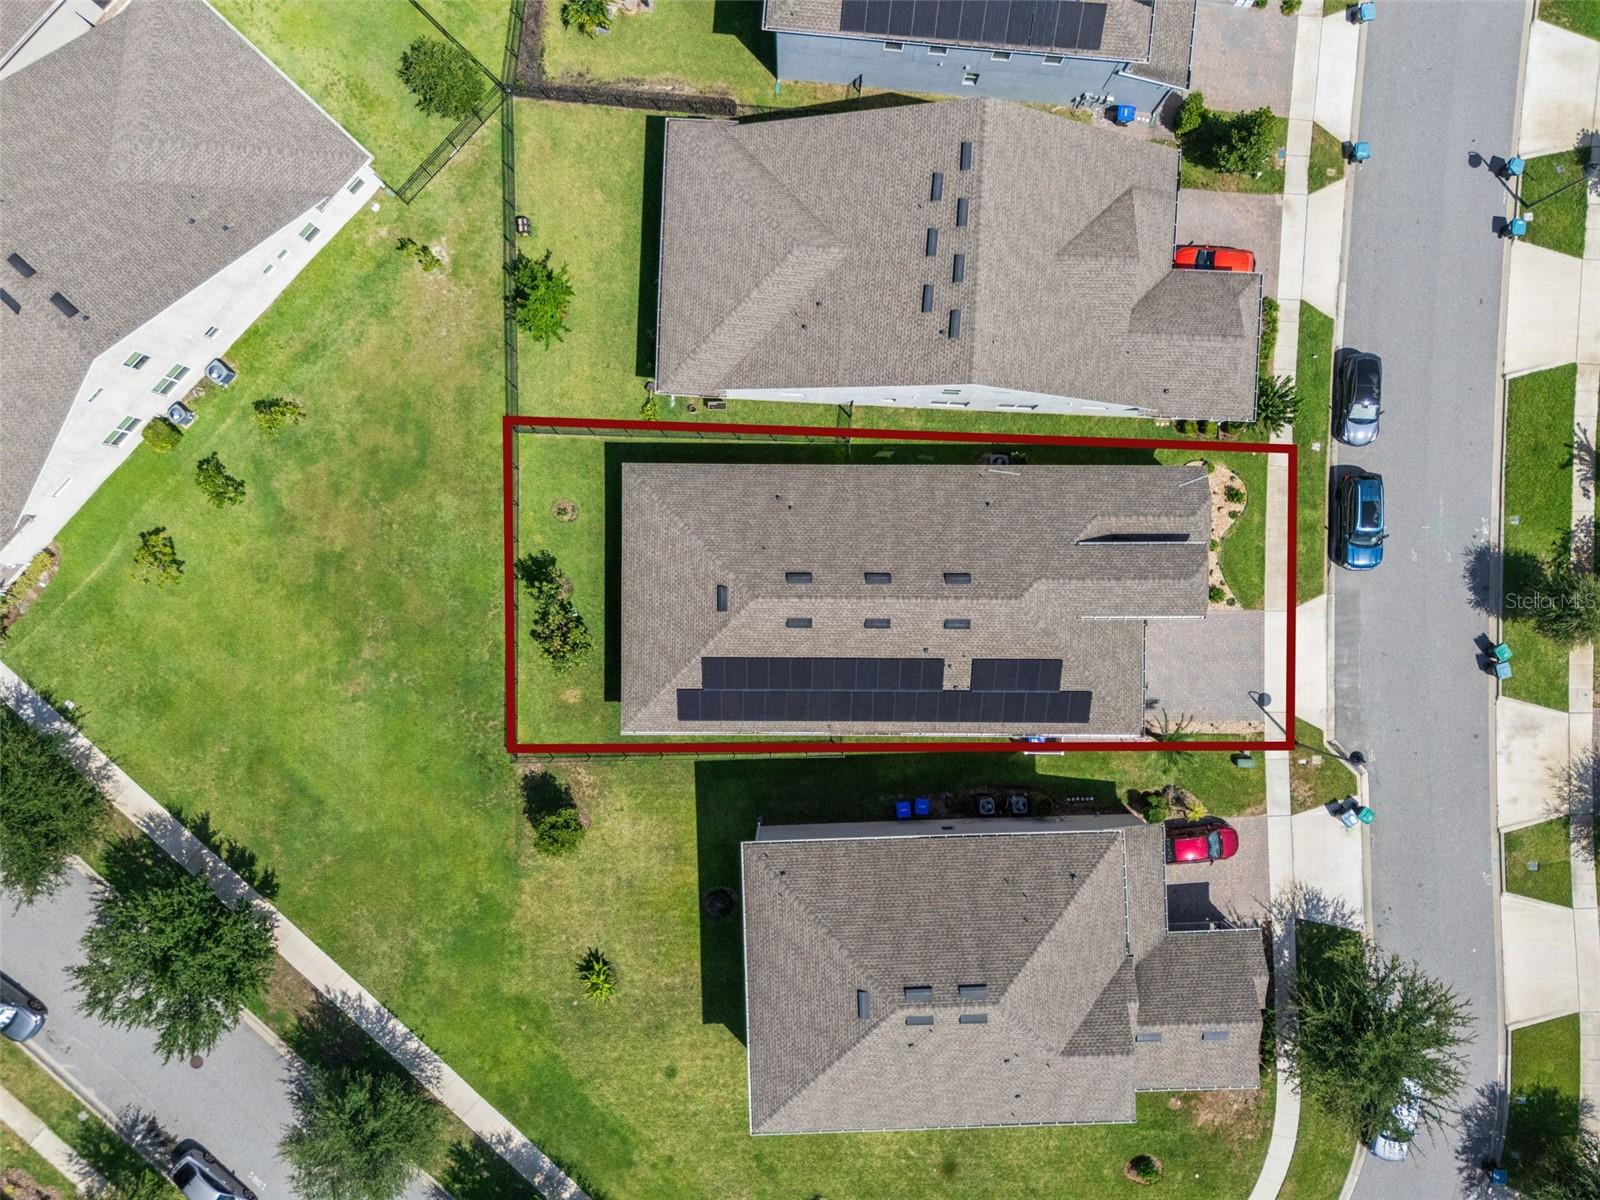
    0.15

  • Lot Size(square feet)

    6,571

  • Property Type

    Residential

  • Property Sub Type

    Single Family Residence

  • Architectural Style

    Contemporary

Price

  • Sales Price

    $750,000

  • Tax Amount

    $5,058.82

  • Sq. Footage

    2,613

  • Price/SqFt

    $287

HOA

  • Association

    YES

  • Association Fee

    $101

  • Association Fee Frequency

    Monthly

  • Association Fee Includes

    N/A

  • Total Monthly Fees

    $101

School District

  • Elementary School

    Water Spring Elementary

  • Middle School

    Water Spring Middle

  • High School

    Horizon High School

Property Features

  • New Construction

    NO

  • Association Amenities

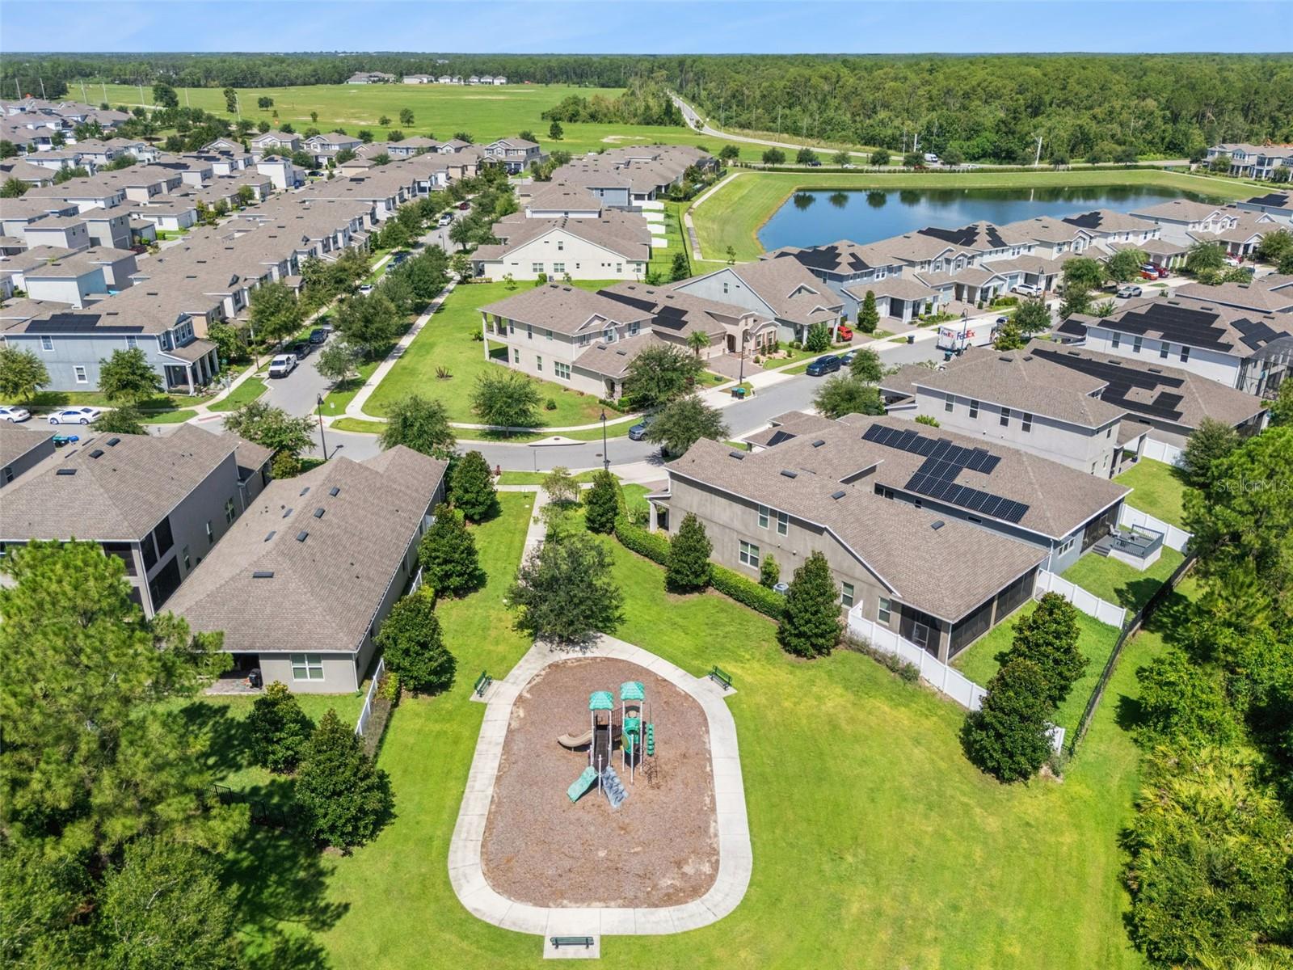
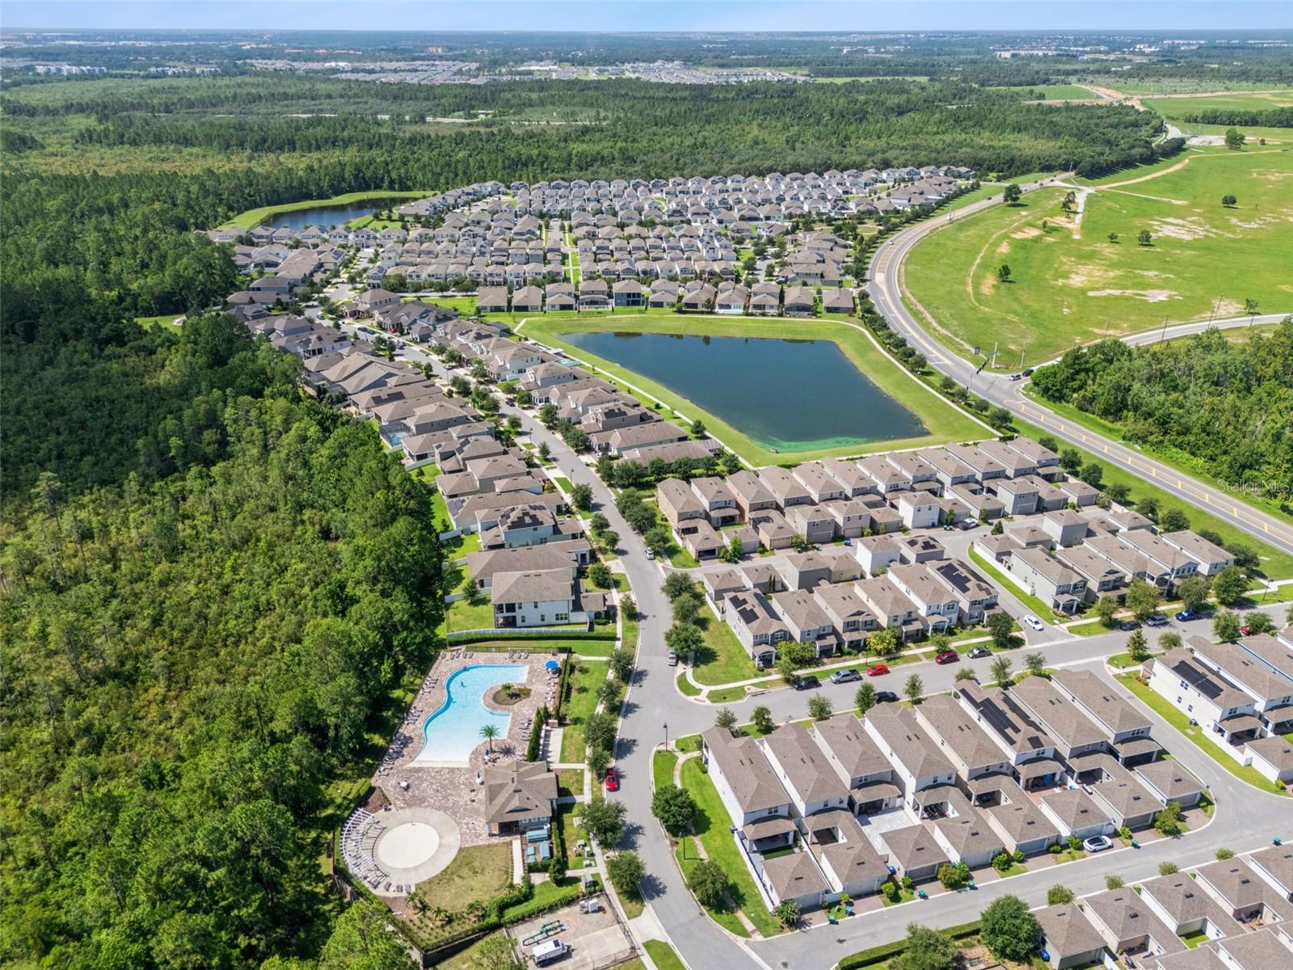
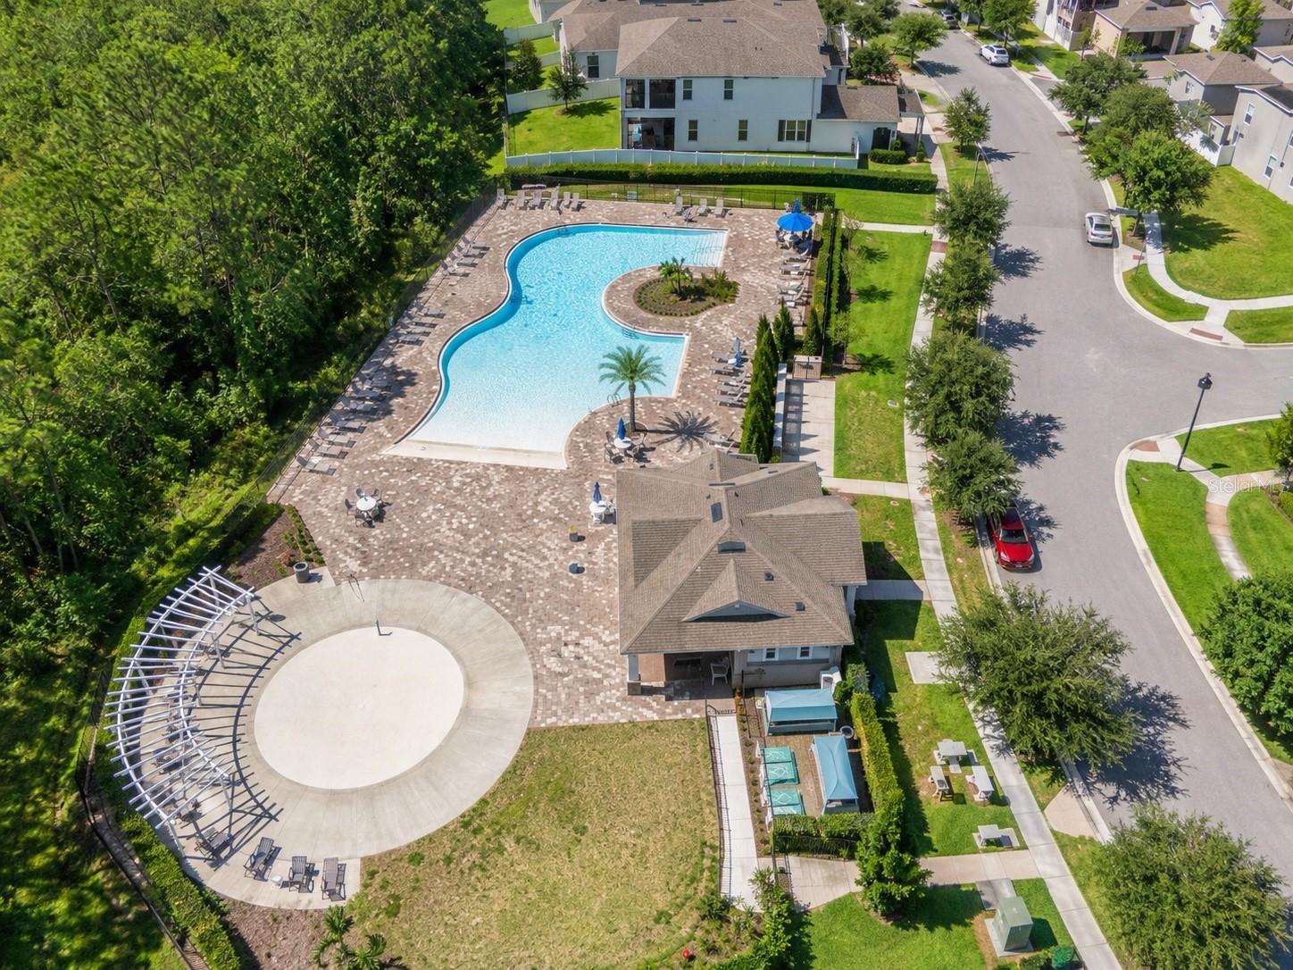
    Park, Playground, Pool

  • Foundation Details

    Slab

  • Ownership

    Fee Simple

  • Senior Community YN

    NO

  • Sewer

    Public Sewer

  • Tax Lot

    36

  • Water Source

    Public

Schedule a Showing

Showing scheduled successfully.

<
>
IN PERSON
VIA CHAT

What is 3 + 4 ?


Change time

Mortgage calculator
Estimate your monthly mortgage payment, including the principal and interest, property taxes, and HOA. Adjust the values to generate a more accurate rate.

Your payment

Principal and Interest:

$

Property taxes:

$

HOA fees:

$

Total loan payment:

$

Total interest amount:

$

Location

County

Orange

Elementary School

Water Spring Elementary

Middle School

Water Spring Middle

High School

Horizon High School

Listing Courtesy of Michelle Fiorino-Ragni , SUNSHINE LIFE REALTY LLC

RealHub Information is provided exclusively for consumers' personal, non-commercial use, and it may not be used for any purpose other than to identify prospective properties consumers may be interested in purchasing. All information deemed reliable but not guaranteed and should be independently verified. All properties are subject to prior sale, change or withdrawal. RealHub website owner shall not be responsible for any typographical errors, misinformation, misprints and shall be held totally harmless.

Agent Emil Garinga

Executive Assistant

Emil Garinga

Call Emil today to schedule a private showing.


* Listings on this website come from the FMLS IDX Compilation and may be held by brokerage firms other than the owner of this website. The listing brokerage is identified in any listing details. Information is deemed reliable but is not guaranteed. If you believe any FMLS listing contains material that infringes your copyrighted work please click here to review our DMCA policy and learn how to submit a takedown request.© 2024 FMLS.
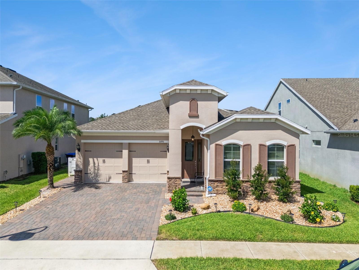
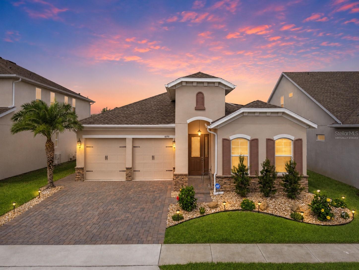
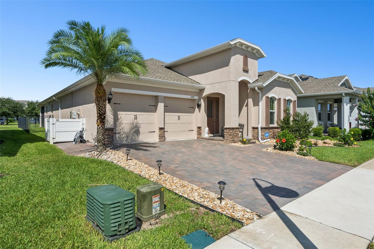
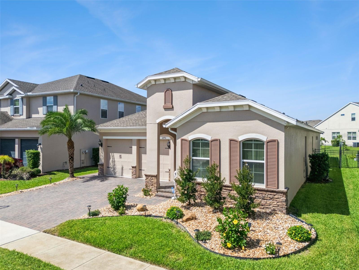
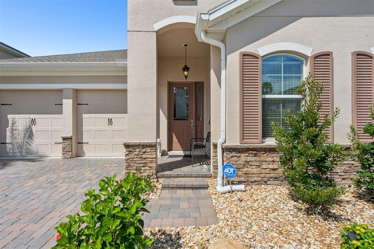
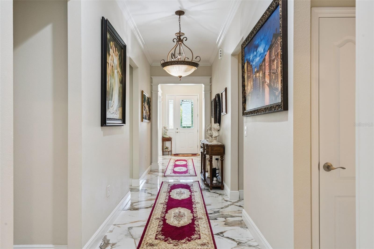
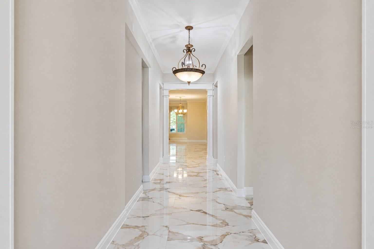
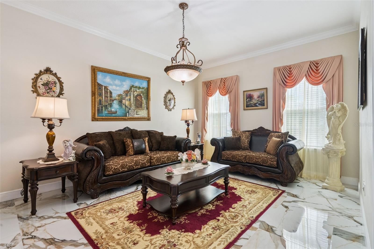
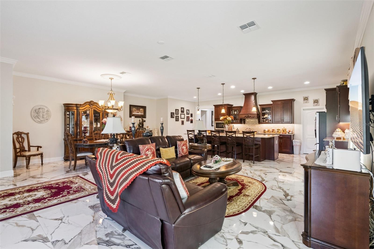
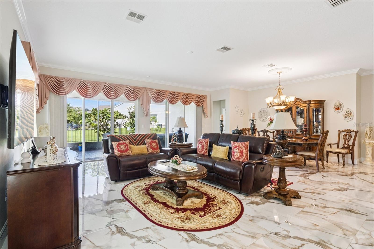
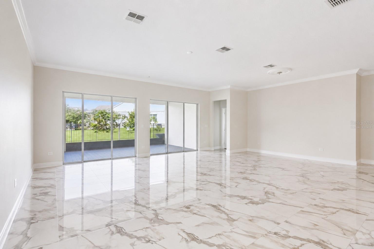
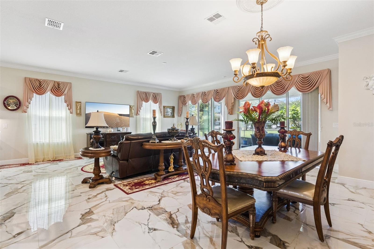
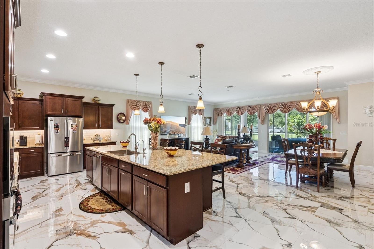
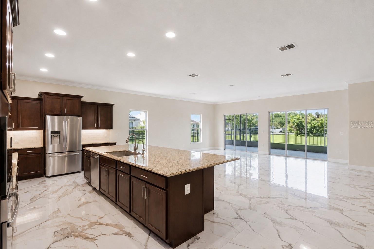
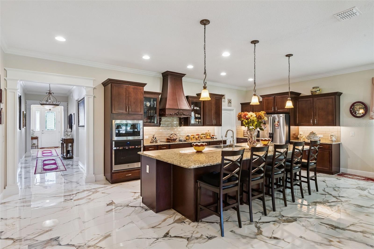
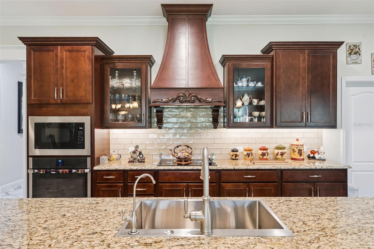
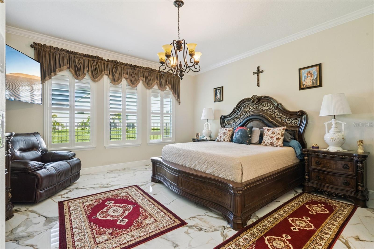
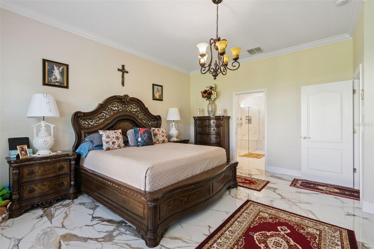
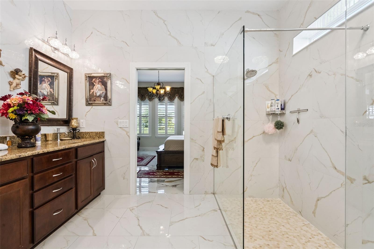
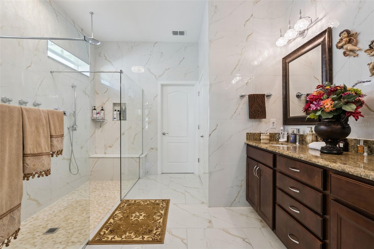
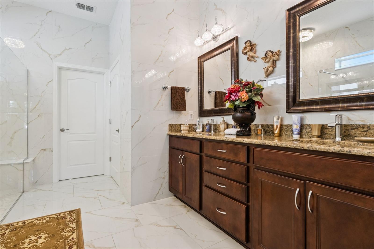
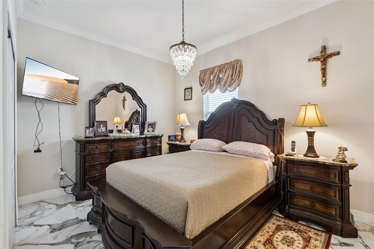
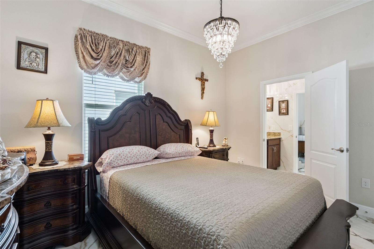
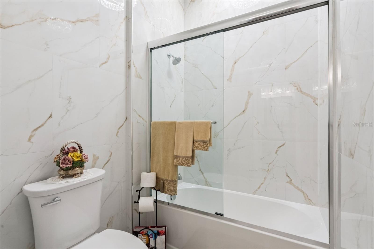
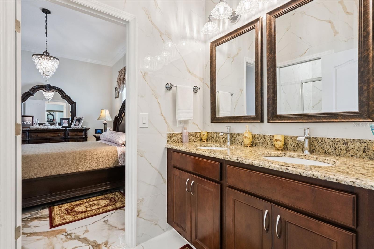
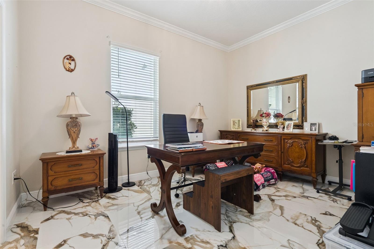
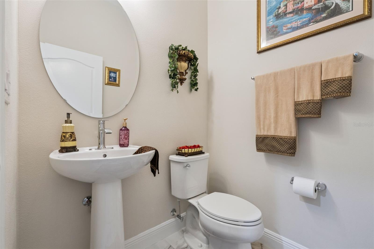
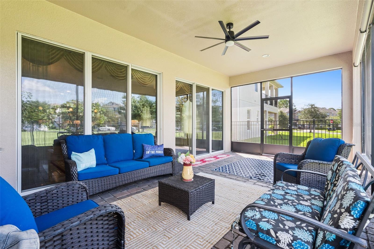
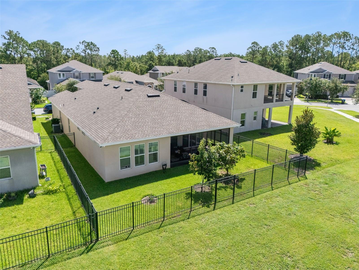
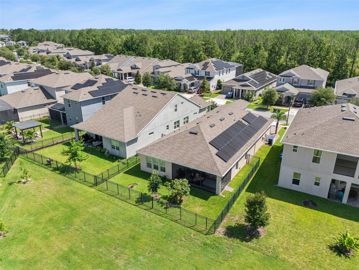
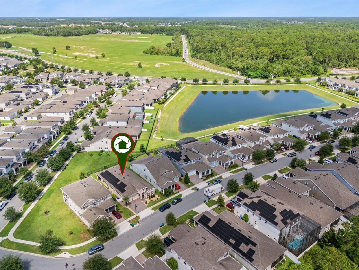
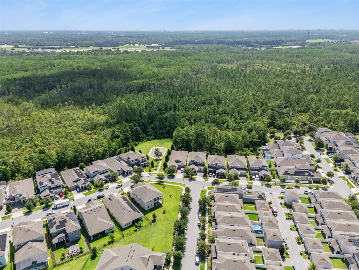
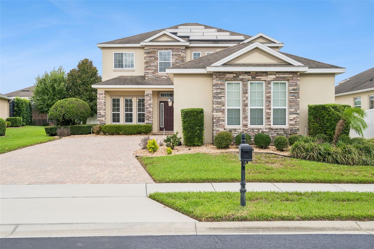
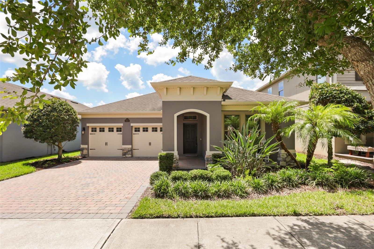
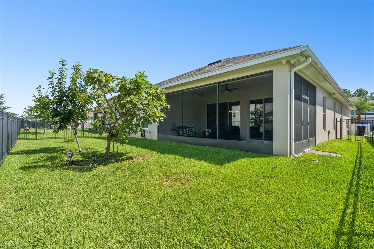
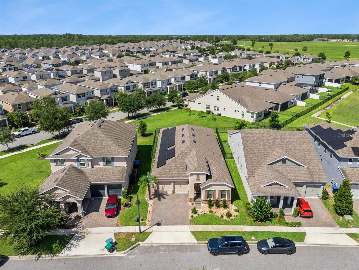
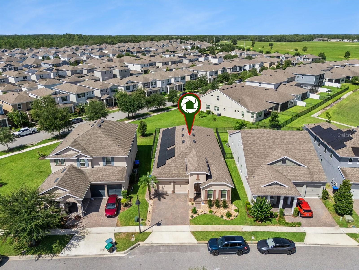
Welcome to this beautifully upgraded 2020-built home in Horizon West offering 3 spacious bedrooms, 2.5 bathrooms, and a thoughtfully designed floor plan that blends style, comfort, and functionality. From the elegant formal living room to the expansive great room that seamlessly connects the kitchen, dining, and family areas, this home is perfect for both everyday living and entertaining.The heart of the home is the stunning chef's kitchen, featuring an oversized island, custom range hood, upgraded cabinetry with crown molding, and abundant workspace for cooking and gathering. Luxury tile flooring, upgraded in 2025, flows throughout the entire home, while crown molding, oversized baseboards, and decorative hallway columns add timeless architectural detail throughout the home.The spacious owner's suite offers a beautifully renovated spa-inspired bathroom, fully upgraded in 2026, creating a private retreat you'll love. A convenient Jack-and-Jill bathroom serves the secondary bedrooms, providing both functionality and privacy for family or guests.Outside, enjoy the screened lanai complete with sun shades, overlooking a fully fenced backyard with elegant iron fencing. Additional exterior features include an extended driveway, whole-home security camera system, and solar panels installed in 2022 for enhanced energy efficiency.Additional upgrades include a whole-home water softener system with reverse osmosis filtration in the kitchen, a dedicated garage outlet for an additional refrigerator or freezer, and numerous custom finishes that make this home truly move-in ready.With modern upgrades, exceptional attention to detail, and an ideal layout, this home offers the perfect combination of luxury, efficiency, and everyday comfort. Don't miss the opportunity to make this exceptional property your next home!
10750 PETRILLO WAY

Message successfully sent.

What would you like to know?

What is 3 + 4 ?

I agree to receive email communication and understand I can unsubscribe at any time.

I agree to be contacted by The Graf Group of Coldwell Banker via call, email, and text for real estate services. To opt out, you can reply 'stop' at any time or reply 'help' for assistance. You can also click the unsubscribe link in the emails. Message and data rates may apply. Message frequency may vary. Privacy Policy

Related Properties

New on site 1 day ago
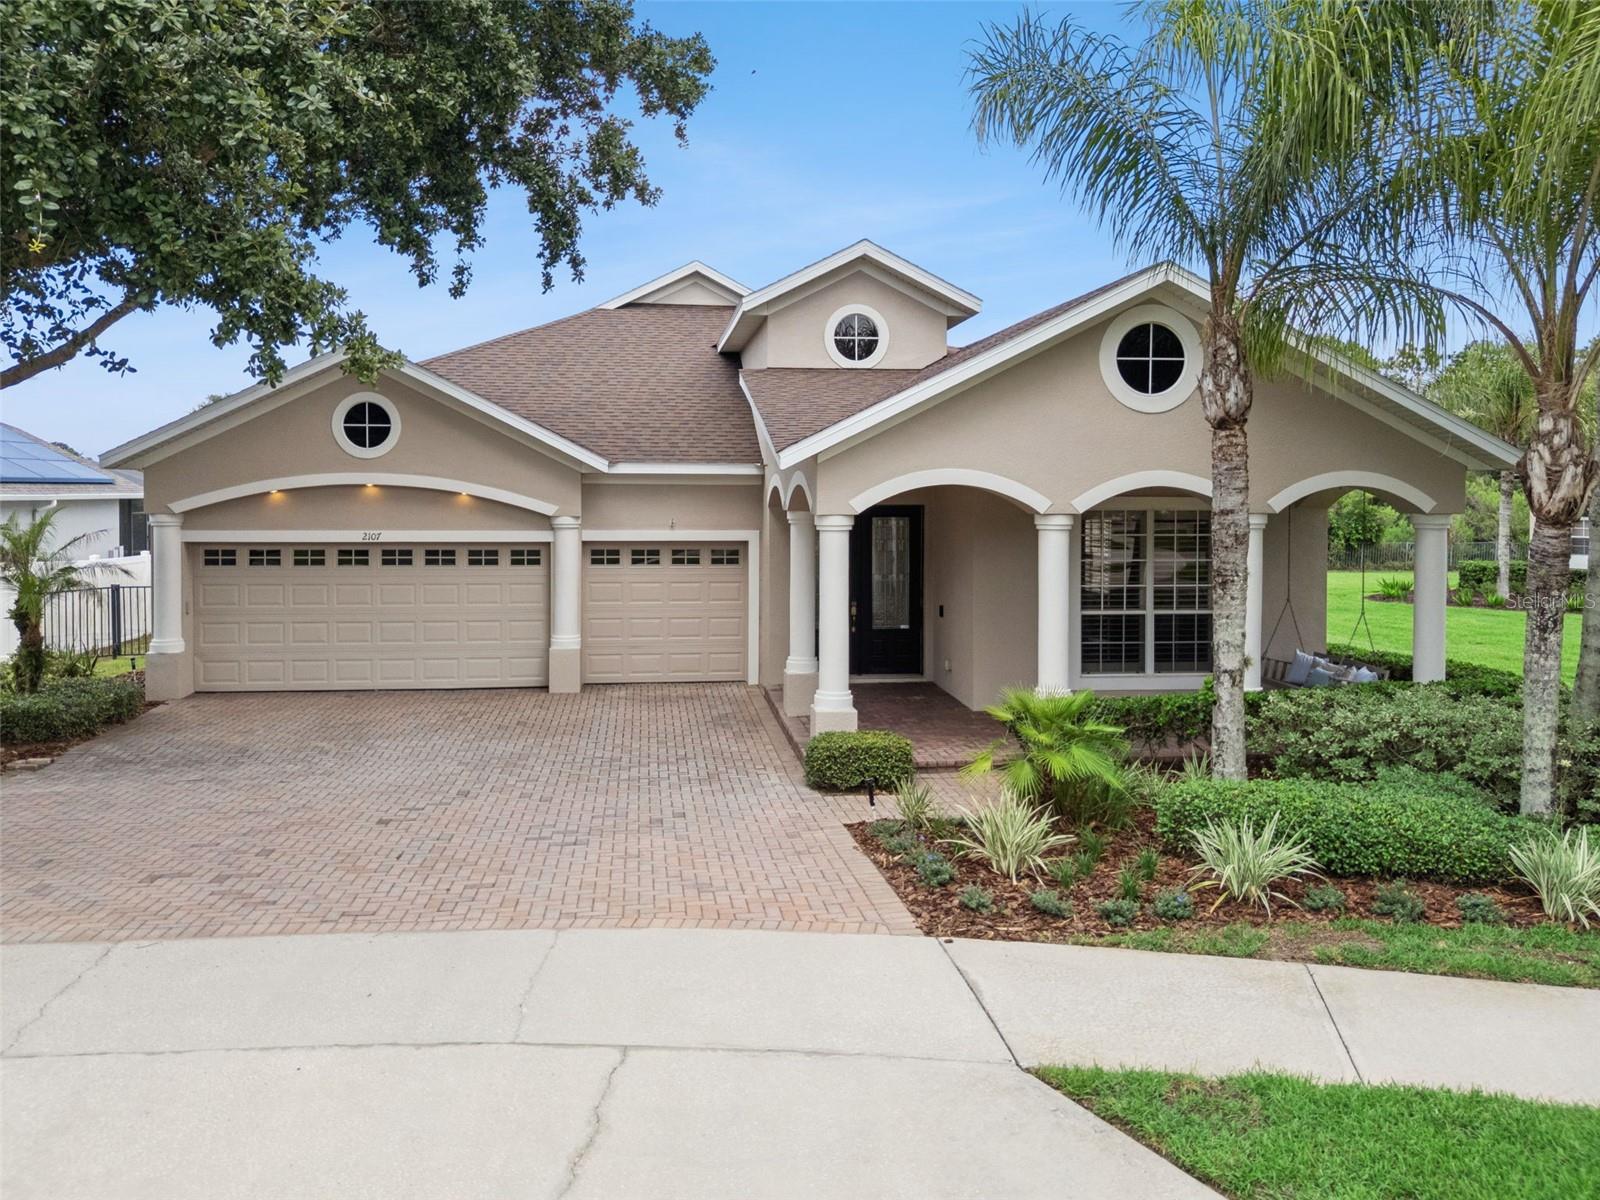
Welcome to this beautifully maintained residence in the highly sought-after gated community of Carriage Pointe in Winter Garden. Built in 2009, this spacious residence offers 2,826 square feet, 4 bedrooms, 3 full bathrooms, and a full 3-car garage, all thoughtfully designed around an ideal three-way split floor plan that provides privacy and flexibility for families and guests alike. From the moment you arrive, you'll be welcomed by a charming covered front porch complete with a porch swing—the perfect place to relax and enjoy the neighborhood. Inside, soaring ceilings, plantation shutters, engineered hardwood flooring throughout the main living areas, updated lighting and ceiling fans, and elegant crown and chair rail molding in the formal dining room create a warm and inviting first impression. Formal living and dining rooms greet you at the front of the home before opening into the heart of the house. The spacious kitchen is designed for both everyday living and entertaining, featuring granite countertops, an oversized island with bar seating, stainless steel appliances, 42-inch upper cabinets with crown molding, a decorative herringbone tile backsplash, and abundant cabinet and counter space. The kitchen flows seamlessly into the expansive great room, where large sliding glass doors showcase one of the home's most spectacular features—the private backyard oasis. Step outside to your own resort-style retreat featuring a gas-heated saltwater plunge pool, an expansive covered lanai, and a fully fenced backyard. The elevated homesite overlooks peaceful conservation with no rear neighbors, creating exceptional privacy and a boutique resort feel that's rarely found. Whether you're enjoying a quiet morning coffee or entertaining friends and family, this outdoor living space is truly the centerpiece of the home. The spacious primary suite is privately situated at the rear of the home and enjoys tranquil backyard views, a tray ceiling, abundant natural light, a custom-designed walk-in closet, and private access to the covered lanai. The luxurious primary bathroom features separate vanities, a garden tub, and an oversized walk-in shower. The thoughtfully designed three-way split floor plan offers exceptional privacy, with one guest bedroom and full bath tucked away near the center of the home, while two additional bedrooms share a full pool bath with direct access to the outdoor living area. Additional upgrades include a brand-new roof (2026), AC (2023), and water heater (2022)—meaning all of the home's major mechanical systems have already been updated, providing tremendous peace of mind for the next owner. The oversized 3-car garage is equally impressive with premium Husky storage cabinets, wall-mounted organization systems, two ceiling-mounted storage racks, and wiring already in place for a future electric vehicle charger. Additional improvements include whole-house surge protection and a spacious interior laundry room complete with a utility sink and upper cabinetry. Residents of Carriage Pointe enjoy the security of two gated entrances along with community amenities including a playground, tennis court, and soccer field. Conveniently located near Winter Garden's shopping, dining, major roadways, and top-rated schools, this exceptional home offers the perfect combination of thoughtful upgrades, resort-style outdoor living, and peaceful conservation views. Make an appointment so see this home today!
#O6423037

WINTER GARDEN

2107 REDMARK LANE

4 Beds

3 Baths

2,826 Sq.Ft.

$649,900

MLS#: O6423037

New on site 1 day ago
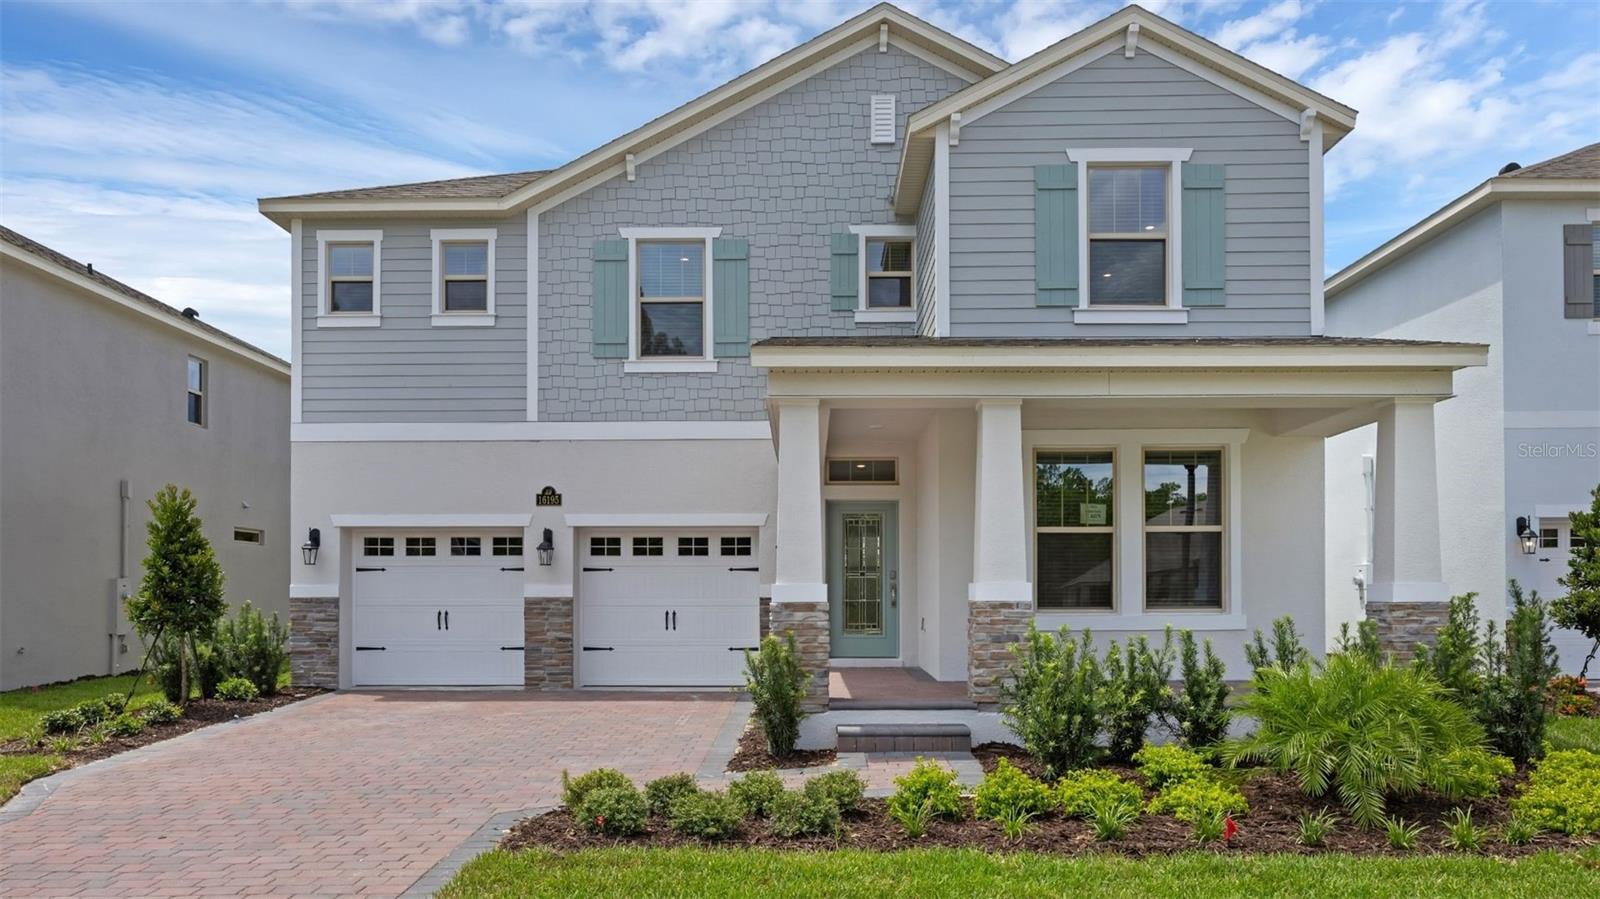
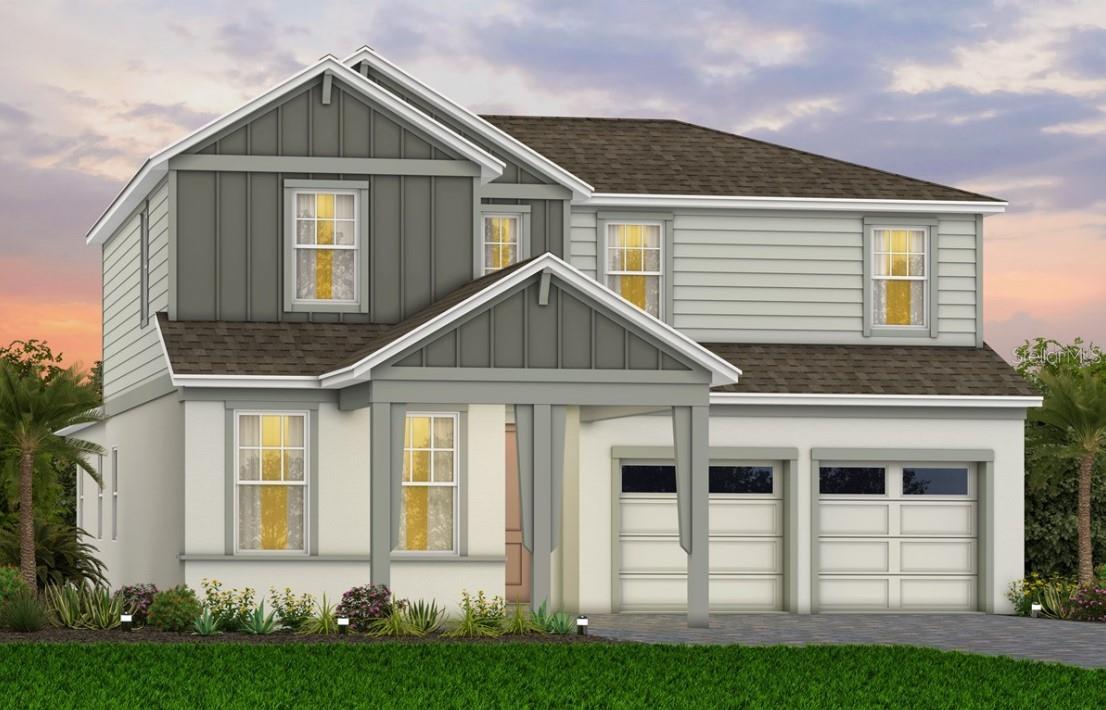
Under Construction. Waterleigh presents the Cresswell. This two-story all concrete block construction single-family home features 4 bedrooms and 3.5 bathrooms optimizing living space with an open concept feel. A beautiful porch welcomes you to this home, as you enter the foyer, you’ll find a flex room perfect for work or play and downstairs powder room. The well-appointed kitchen overlooking the great room, dining room, and oversized outdoor lanai. The kitchen features quartz countertops, stainless steel appliances, spacious walk-in pantry and an island with bar seating. As we head up to the second floor, we are greeted with a loft area and all four bedrooms. Bedroom one is located just off the loft space and includes a spacious walk-in closet as well as ensuite bathroom with double vanity and separate toilet area. Two additional bedrooms share a second upstairs bathroom and linen closet for extra storage. While a fourth bedroom is complete with ensuite bathroom. Your laundry room is located on the second floor for convenience. Customize the second floor of this home to create a space that meets your needs but transforming the loft area to a fifth bedroom with full bath or Guest Suite with ensuite bathroom. Like all homes in Waterleigh, the Cresswell includes Smart home technology package which allows you to control your home with your smart device while near or away. 

*Photos are of similar model but not that of exact house. Pictures, photographs, colors, features, and sizes are for illustration purposes only and will vary from the homes as built. Home and community information including pricing, included features, terms, availability and amenities are subject to change and prior sale at any time without notice or obligation. Please note that no representations or warranties are made regarding school districts or school assignments; you should conduct your own investigation regarding current and future schools and school boundaries.*
#O6423774

WINTER GARDEN

11863 SHINE VIEW LANE

5 Beds

4 Baths

2,866 Sq.Ft.

$850,621

MLS#: O6423774

New on site 1 day ago
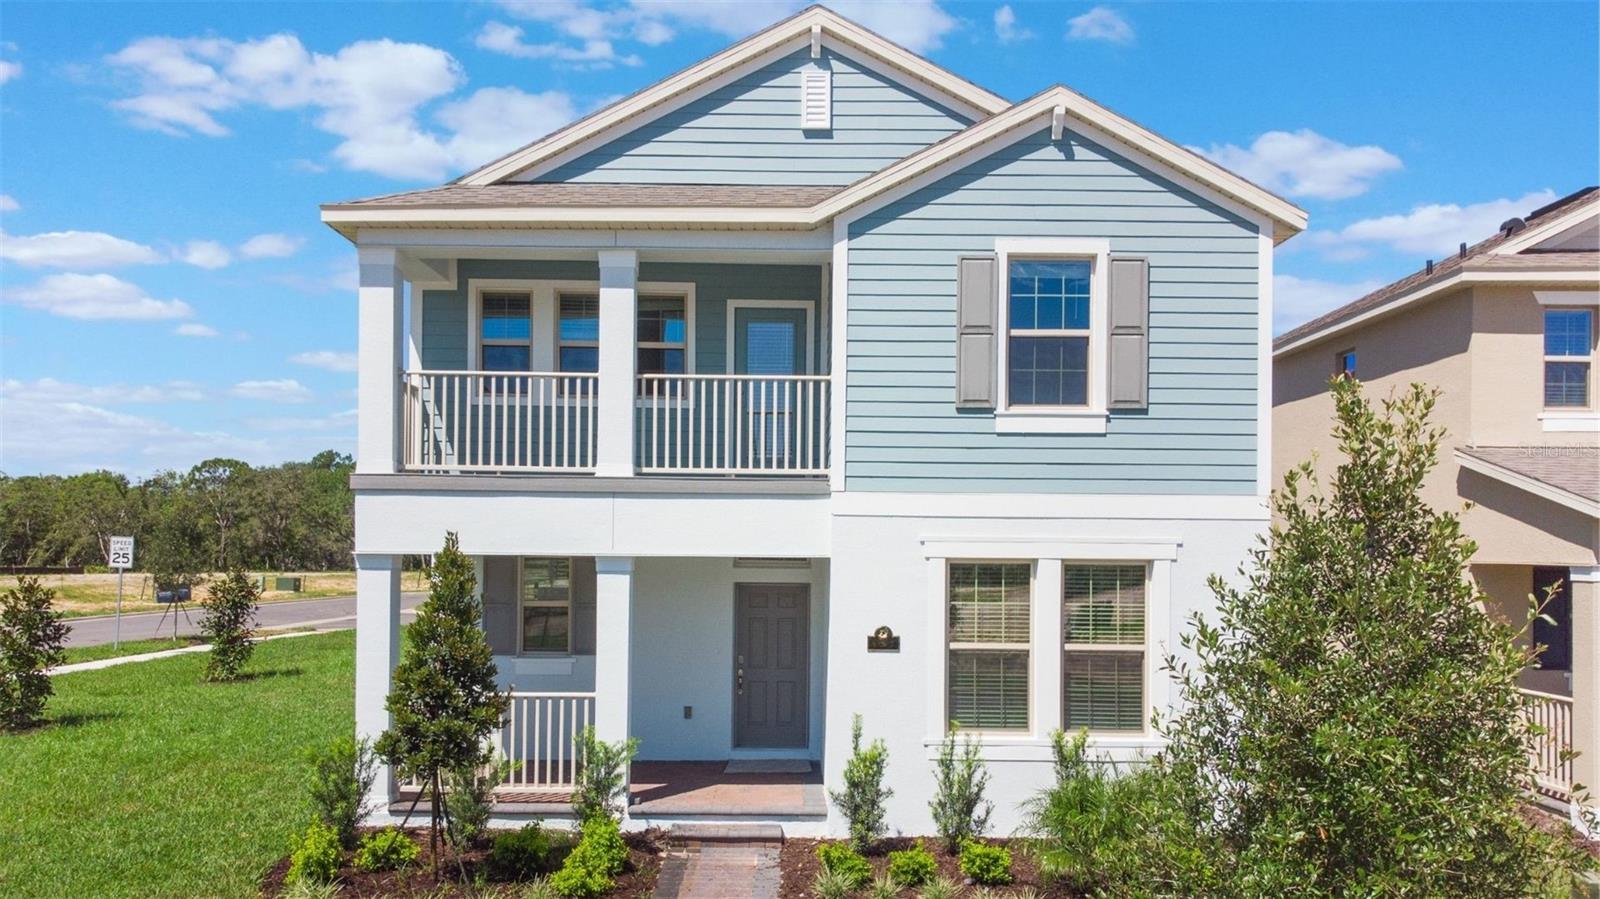
Waterleigh presents the Clearden. This amazing all concrete block construction single-family home features 4 bedrooms and 3.5 bathrooms optimizing living space with an open concept feel. A beautiful porch welcomes you to this home, as you enter the foyer, you’ll find the first bedroom complete with ensuite bathroom and a powder room across the hall. The well-appointed kitchen overlooking the great room, dining room, and oversized outdoor lanai. The kitchen features quartz countertops, stainless steel appliances, spacious walk-in pantry and an island with bar seating. As we head up to the second floor, we are greeted with a loft area and additional three bedrooms. Bedroom one is located just off the loft space and includes a spacious walk-in closet as well as ensuite bathroom with double vanity sinks and separate toilet area. Two additional bedrooms share a second upstairs bathroom and linen closet for extra storage. Your laundry room is located on the second floor for convenience. This home features a two car garage located at the rear of the home with drop zone as you enter the first floor. Like all homes in Waterleigh, the Clearden includes Smart home technology package which allows you to control your home with your smart device while near or away. 

*Photos are of similar model but not that of exact house. Pictures, photographs, colors, features, and sizes are for illustration purposes only and will vary from the homes as built. Home and community information including pricing, included features, terms, availability and amenities are subject to change and prior sale at any time without notice or obligation. Please note that no representations or warranties are made regarding school districts or school assignments; you should conduct your own investigation regarding current and future schools and school boundaries.*
#O6423717

WINTER GARDEN

12032 SHINE VIEW LANE

4 Beds

3 Baths

2,489 Sq.Ft.

$703,945

MLS#: O6423717

New on site 1 day ago
Welcome to this beautifully maintained 4-bedroom, 3-bathroom home in the highly desirable Reserve at Carriage Pointe community! This spacious two-story home features an open-concept floor plan, a well-appointed kitchen overlooking the main living area, and a three-car garage. Step outside to your private screened lanai, where you'll find a gas-heated pool, spa, and fully equipped outdoor kitchen—perfect for year-round entertaining and relaxing. The home is also equipped with solar panels, providing energy efficiency and the potential for lower utility costs, as well as a Tesla charging station in the 3-car garage for added convenience. Ideally located near shopping, dining, major highways, and top-rated schools, this exceptional home offers the perfect blend of comfort, style, and modern amenities.
#O6422461

WINTER GARDEN

2045 SANDY GARDEN LANE

4 Beds

3 Baths

2,742 Sq.Ft.

$719,000

MLS#: O6422461

New on site 1 day ago
Under Construction. Welcome to Winter Grove in the charming city of Winter Garden. Located 1 mile from Winter Garden Village and 3 miles from historic downtown Winter Garden. This intimate gated new community features single-family homes on large homesites without a CDD. Residents enjoy all the proximity to shopping, dining, and entertainment this area is known for.
The beautifully designed 4 bedroom with an enclosed flex room, 3 bathroom, 2 car garage Coral Grand home offers the perfect blend of luxury, comfort, and functionality. As you step inside, you are greeted by a grand foyer that opens to the second floor, creating an inviting and open atmosphere. To your one side, a spacious secondary bedroom and full bath provide ideal accommodations for guests. Adjacent, an enclosed flex room offers endless possibilities – whether it’s a private office, hobby room, or a cozy reading nook. Travel deeper into the heart of the home, and you’ll find an expansive open concept layout that seamlessly connects the gathering room, kitchen, and cafe. Large windows throughout the main living areas flood the space with natural light, creating a warm and welcoming ambiance. The chef’s dream kitchen is a showstopper, complete with a built-in cooktop, stainless steel appliances, quartz countertops, and soft-close cabinetry. Step outside to enjoy the covered lanai, complete with two sliding glass doors that create a seamless transition between indoor and outdoor living. The owner's suite, located conveniently on the first floor, provides a private retreat with ample space, and is complemented by a luxurious en-suite bathroom with a spa-like walk-in shower with rain shower head, a quartz-topped dual vanity, a private water closet, and an expansive walk-in closet. The laundry room is also thoughtfully located on the first floor, complete with built-in cabinetry and a quartz trimmed utility sink, adding to the home’s convenience and ease of living. Upstairs, you’ll find two additional bedrooms, a full bathroom, and a spacious loft, offering plenty of room for everyone. Shaw wood-look luxury vinyl plank spans the first floor living areas and owner’s suite, beautiful tile flooring adds durability in the bathrooms, and laundry room, and plush, stain-resistant carpet covers the upstairs loft and secondary bedrooms. For those who appreciate the convenience of technology, this home comes equipped with a smart thermostat, video doorbell, and LED downlights, ensuring your home is as connected as it is beautiful. Experience the luxury of modern living with timeless design – schedule a tour today and see all that this exceptional home has to offer!
#O6423640

WINTER GARDEN

346 CRYSTAL WOOD DRIVE

4 Beds

3 Baths

3,147 Sq.Ft.

$899,000

MLS#: O6423640

New on site 1 day ago
Priced to Sell! Welcome to this elegant 5-bedroom, 3-bathroom home with a 2-car garage, located in the highly sought-after Horizon West/Hamlin area. Designed with both style and functionality in mind, this home features 9'4" ceilings, Low-E energy-efficient windows, 42-inch cabinetry, granite countertops, an open-concept great room with sliding glass doors leading to an extended covered patio, and a spacious primary suite with a garden tub, separate shower, and oversized walk-in closet.

Unwind on the extended covered patio and enjoy nightly views of the Disney fireworks, creating a truly magical setting right from the comfort of your own backyard. Residents also enjoy a putting green, tot lot, gazebo, and the convenience of lawn care included through the HOA.

Conveniently located just minutes from Hamlin Town Center, you'll have easy access to premier shopping, dining, entertainment, top-rated schools, and everyday conveniences. Plus, you're only a short drive from Disney, Downtown Winter Garden, Winter Garden Village, Orange County National Golf Center, and major roadways including SR-429, SR-535, and I-4, making commuting throughout Central Florida quick and convenient.
#O6421395

WINTER GARDEN

8060 BOWERY DRIVE

5 Beds

3 Baths

3,013 Sq.Ft.

$650,000

MLS#: O6421395

New on site today
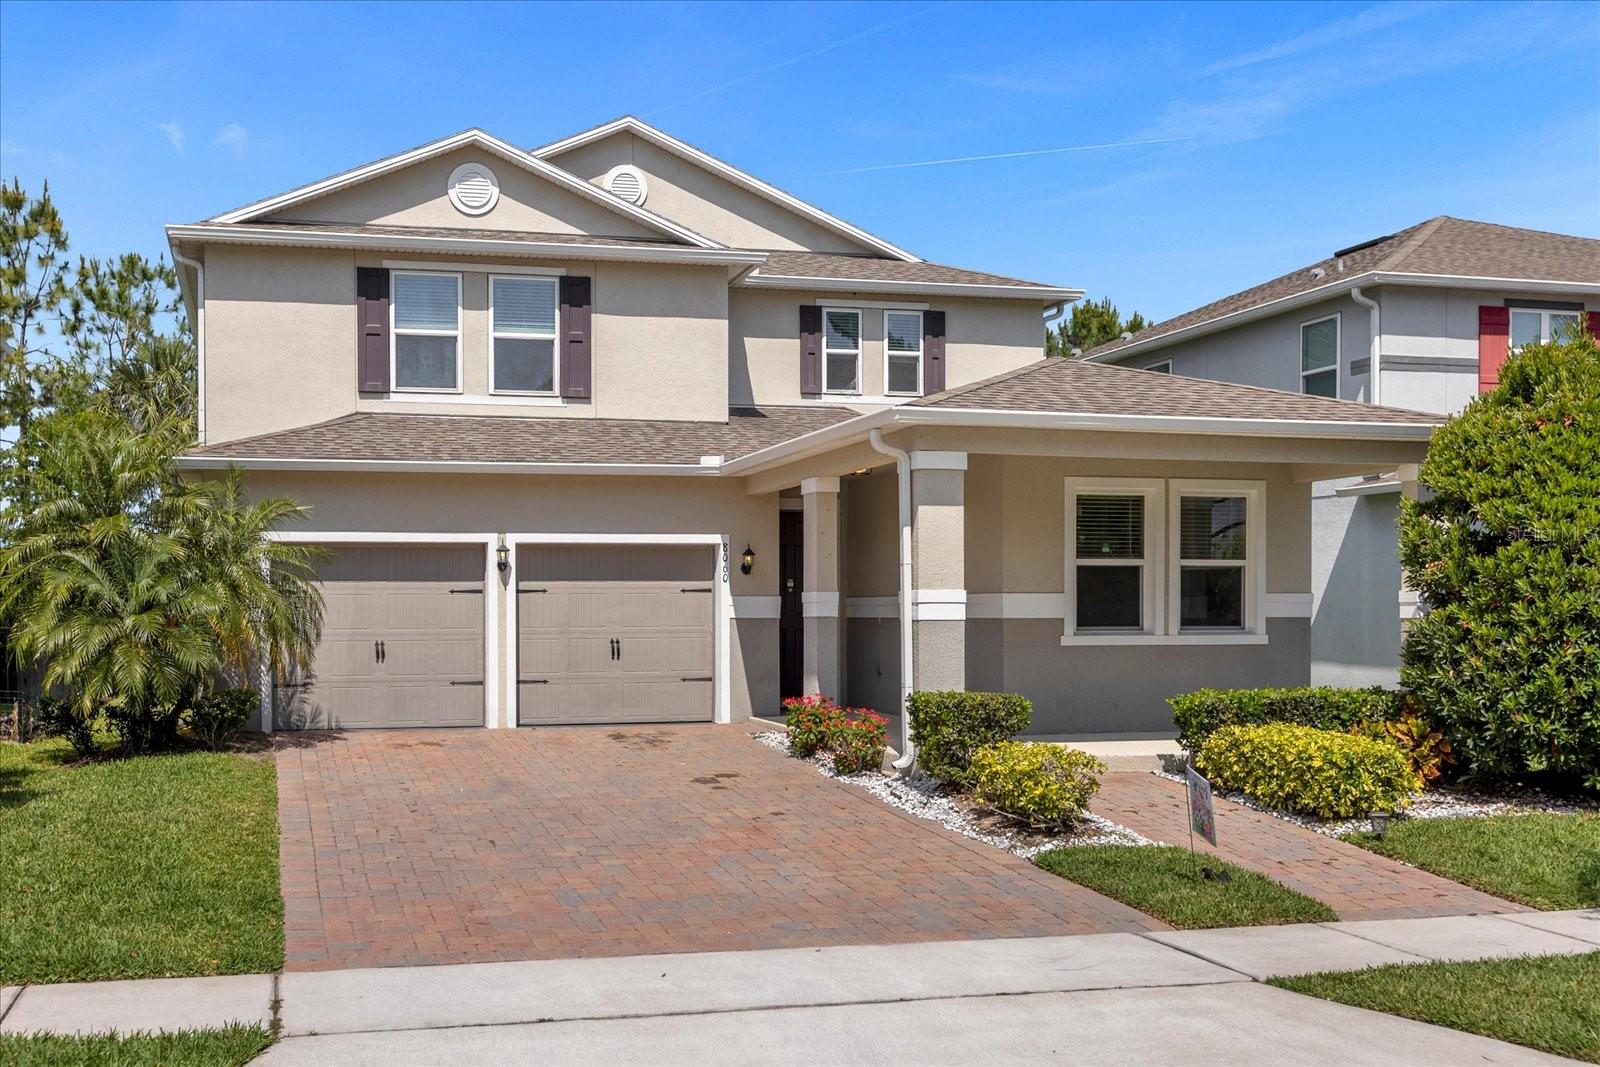
Virtually Staged. This Winter Garden two-story cul-de-sac home offers granite countertops, and a two-car garage.. Included 100-Day Home Warranty with buyer activation
#O6424010

WINTER GARDEN

12706 GROVEHURST AVENUE

5 Beds

3 Baths

3,382 Sq.Ft.

$645,000

MLS#: O6424010

New on site 2 days ago
PRICE TO SELL!!!!

Beautifully maintained and highly desirable residence in a prime Orlando-area location. This home stands out for its exceptional condition, functional layout, and inviting atmosphere, making it an outstanding opportunity for both homeowners and investors alike.

Step inside to a bright and open living space filled with natural light, offering a seamless flow that enhances everyday comfort and entertaining. The thoughtfully designed kitchen connects effortlessly to the main living area, creating a practical and welcoming centerpiece of the home.

In addition to the spacious living areas, the home features a dedicated office, perfect for working from home or creating a quiet study space, as well as a separate TV/media room, offering the ideal setting for movie nights, gaming, or relaxing with family and friends.

The primary suite provides a private retreat with generous closet space and a well-appointed bathroom. Additional bedrooms are well-proportioned and flexible, ideal for guests or personal use. The home also features convenient in-unit laundry and ample storage throughout, adding to its everyday functionality.

Located in a well-kept community with excellent access to major highways, shopping centers, dining options, and local attractions, this property offers both lifestyle and convenience in one package. With strong rental and resale appeal, this is a rare opportunity you don't want to miss.

Buyer to verify all information, including HOA rules, fees, and rental restrictions.
#O6421864

WINTER GARDEN

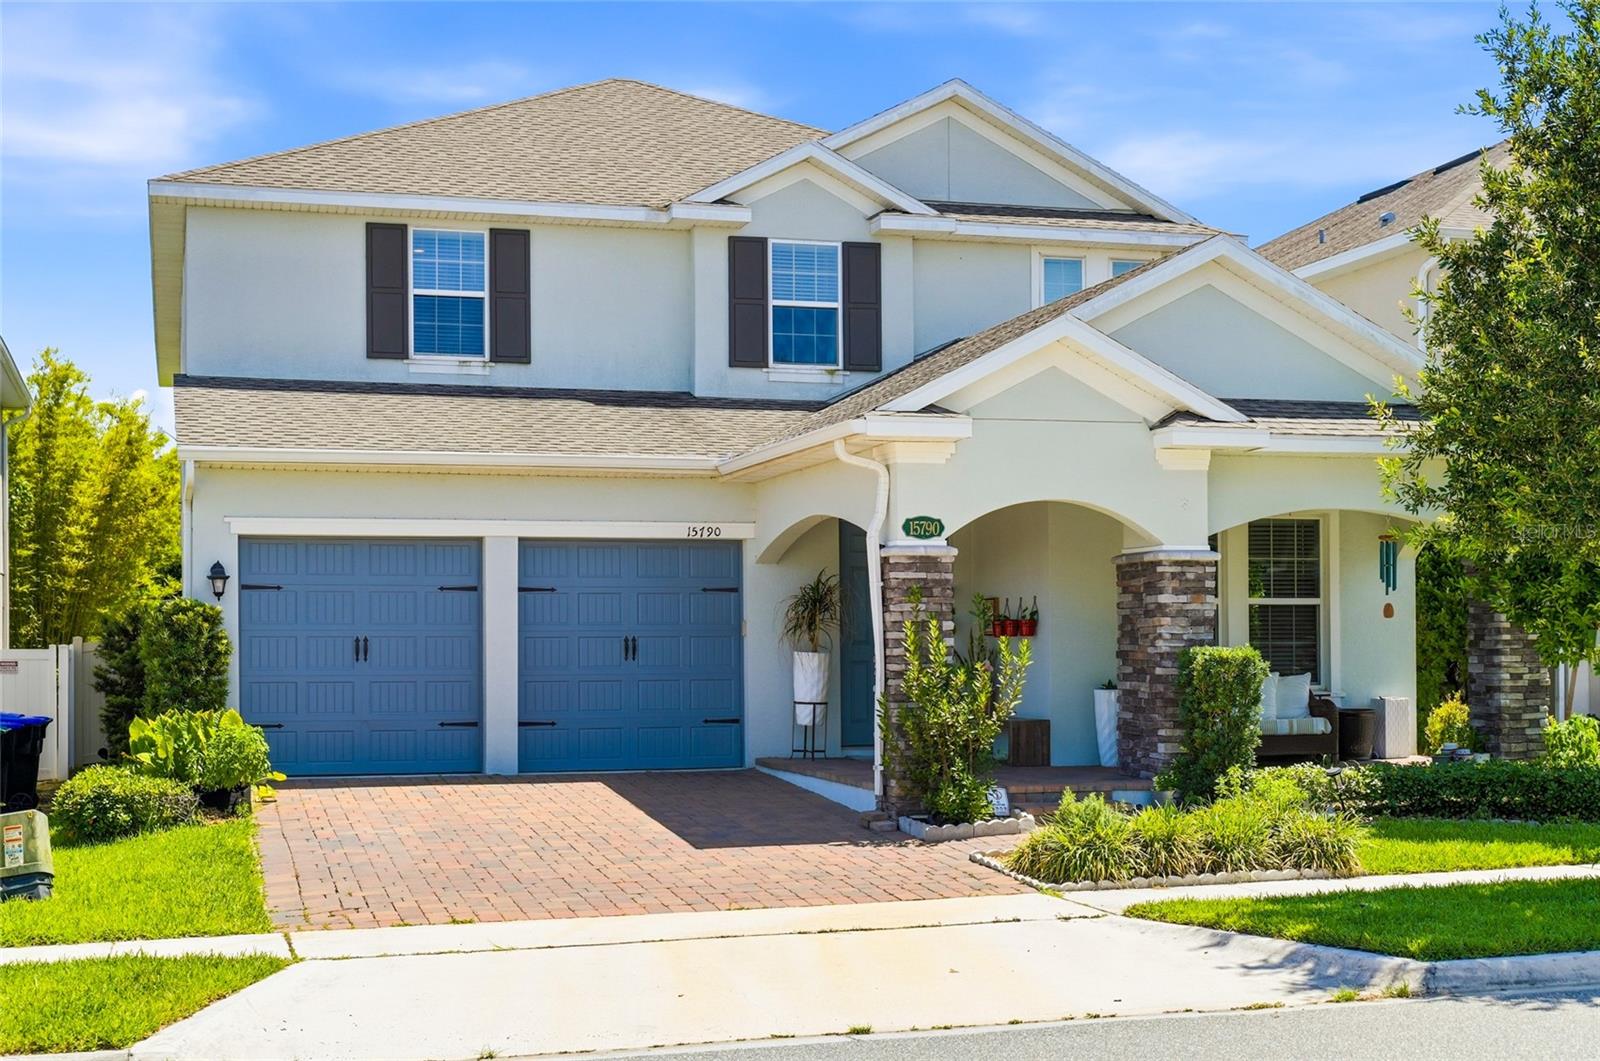
15790 SWEET LIMETTA DRIVE

6 Beds

4 Baths

3,636 Sq.Ft.

$899,000

MLS#: O6421864

Prepare to be captivated by one of the most unique homes in Marina Bay at Waterleigh! Thoughtfully designed with custom craftsmanship and one-of-a-kind details throughout, this exceptional residence offers character, charm, and functionality around every corner.  From the moment you step inside, you'll be welcomed by a whimsical entryway that sets the tone for the incredible features that follow. The dining room showcases a stunning custom window seat with built-in storage, creating the perfect place to relax while adding architectural charm. The inviting living area is highlighted by a beautiful fireplace complete with hidden storage, blending style and practicality. The versatile fourth bedroom features custom built-ins, ideal for a home office, guest suite, or creative space, while an additional dedicated storage room provides even more room for organization. Every space has been thoughtfully enhanced with custom upgrades, built-ins, and unique touches that truly make this home unlike anything else on the market.  Beyond the home itself, you'll love living in the highly sought-after Marina Bay at Waterleigh, where resort-style living is part of everyday life. Residents enjoy access to multiple clubhouse amenity centers, resort-style pools, state-of-the-art fitness centers, scenic walking and biking trails, playgrounds, dog parks, sports courts, mini golf, picnic areas, and beautiful lakeside gathering spaces. The community is conveniently located in the heart of Horizon West with easy access to shopping, dining, top-rated schools, major roadways, and world-famous attractions. This is more than a home—it's a lifestyle. **BUYER INCENTIVE AVAILABLE!! Preferred Lender is offering a COMPLIMENTARY TEMPORARY RATE BUY DOWN for qualified buyers on new loan locks completed on or before 8/31/26!!**
#O6420606

WINTER GARDEN

16082 HAMPTON CROSSING DRIVE

4 Beds

3 Baths

2,240 Sq.Ft.

$739,900

MLS#: O6420606

 - property

Send a message

Message successfully sent.

Your message

What is 3 + 4 ?

Reason for contacting?

I agree to receive email communication and understand I can unsubscribe at any time.

I agree to be contacted by The Graf Group of Coldwell Banker via call, email, and text for real estate services. To opt out, you can reply 'stop' at any time or reply 'help' for assistance. You can also click the unsubscribe link in the emails. Message and data rates may apply. Message frequency may vary. Privacy Policy

Sign Out

Virtual Assistant

Would you like to take the next step with this property? We can help you schedule a showing or virtual tour, or send you more details.

Yes, I would like more information.

Thank You for Your Reply, One of Our Agents will contact you as soon as possible

No, maybe later.

Thank you, you can always contact me via email, phone number or through the contact form.

Realhub AI

Lucy - Your AI-Powered Realtor
Update Your Temporary Password

Personalize your search

Enter your email and we'll notify you immediately when new listings match what you're looking for.

or enter email address
Already have an account ? Login here

Continue your home search

I agree to receive communications and understand I can unsubscribe at any time.

I agree to be contacted by The Graf Group of Coldwell Banker via call, email, and text for real estate services. To opt out, you can reply 'stop' at any time or reply 'help' for assistance. You can also click the unsubscribe link in the emails. Message and data rates may apply. Message frequency may vary. Privacy Policy

Already have an account ? Login here

We use cookies

We use cookies primarily for analytics to enhance your experience. By accepting, you agree to our use of these cookies. You can manage your preferences or learn more about our cookies policy.