Features & Amenities

Interior

  • Other Interior Features

    Built-in Features, High Ceilings, Open Floorplan, Stone Counters, Walk-In Closet(s)

  • Total Bedrooms

    5

  • Bathrooms

    3

  • 1/2 Bathrooms

    1

  • Cooling YN

    YES

  • Cooling

    Central Air

  • Fireplace YN

    YES

  • Heating YN

    YES

  • Heating

    Central

  • Pet friendly

    Cats OK, Dogs OK, Yes

Exterior

  • Garage

    Yes

  • Garage spaces

    3

  • Construction Materials

    Stucco

  • Other Exterior Features

    Balcony, Other, Outdoor Grill, Outdoor Kitchen

  • Parking

    Oversized, Garage, Attached

  • Patio and Porch Features

    Enclosed, Screened

  • Pool

    Yes

  • Pool Features

    Heated, In Ground, Salt Water, Screen Enclosure, Private

  • Waterfront YN

    NO

Area & Lot

  • Lot Features

    Landscaped

  • Lot Size(acres)

    0.17

  • Lot Size(square feet)

    7,200

  • Property Type

    Residential

  • Property Sub Type

    Single Family Residence

Price

  • Sales Price

    $1,015,000

  • Tax Amount

    $4,708

  • Financing Options

    Cash, Conventional, FHA, USDA Loan, VA Loan

  • Sq. Footage

    3,188

  • Price/SqFt

    $318

HOA

  • Association

    YES

  • Association Fee

    $271

  • Association Fee Frequency

    Quarterly

  • Association Fee Includes

    N/A

  • Total Monthly Fees

    $130.67

School District

  • Elementary School

    San Antonio-PO

  • Middle School

    Pasco Middle-PO

  • High School

    Pasco High-PO

Property Features

  • New Construction

    NO

  • Association Amenities

    Playground, Pool, Tennis Court(s), Trail(s)

  • Foundation Details

    Slab

  • Ownership

    Fee Simple

  • Senior Community YN

    NO

  • Sewer

    Public Sewer

  • Tax Lot

    24

  • Water Source

    Public

Schedule a Showing

Showing scheduled successfully.

<
>
IN PERSON
VIA CHAT

What is 3 + 4 ?


Change time

Mortgage calculator

Estimate your monthly mortgage payment, including the principal and interest, property taxes, and HOA. Adjust the values to generate a more accurate rate.

Your payment

Principal and Interest:

$

Property taxes:

$

HOA fees:

$

Total loan payment:

$

Total interest amount:

$

Location

County

Pasco

Elementary School

San Antonio-PO

Middle School

Pasco Middle-PO

High School

Pasco High-PO

Listing Courtesy of Celina Weathersby, POWER REAL ESTATE GROUP LLC

RealHub Information is provided exclusively for consumers' personal, non-commercial use, and it may not be used for any purpose other than to identify prospective properties consumers may be interested in purchasing. All information deemed reliable but not guaranteed and should be independently verified. All properties are subject to prior sale, change or withdrawal. RealHub website owner shall not be responsible for any typographical errors, misinformation, misprints and shall be held totally harmless.

Agent Michael Graf

Business Coach | Executive Sales Associate | Realtor®

Michael Graf

Call Michael today to schedule a private showing.


* Listings on this website come from the FMLS IDX Compilation and may be held by brokerage firms other than the owner of this website. The listing brokerage is identified in any listing details. Information is deemed reliable but is not guaranteed. If you believe any FMLS listing contains material that infringes your copyrighted work please click here to review our DMCA policy and learn how to submit a takedown request.© 2024 FMLS.
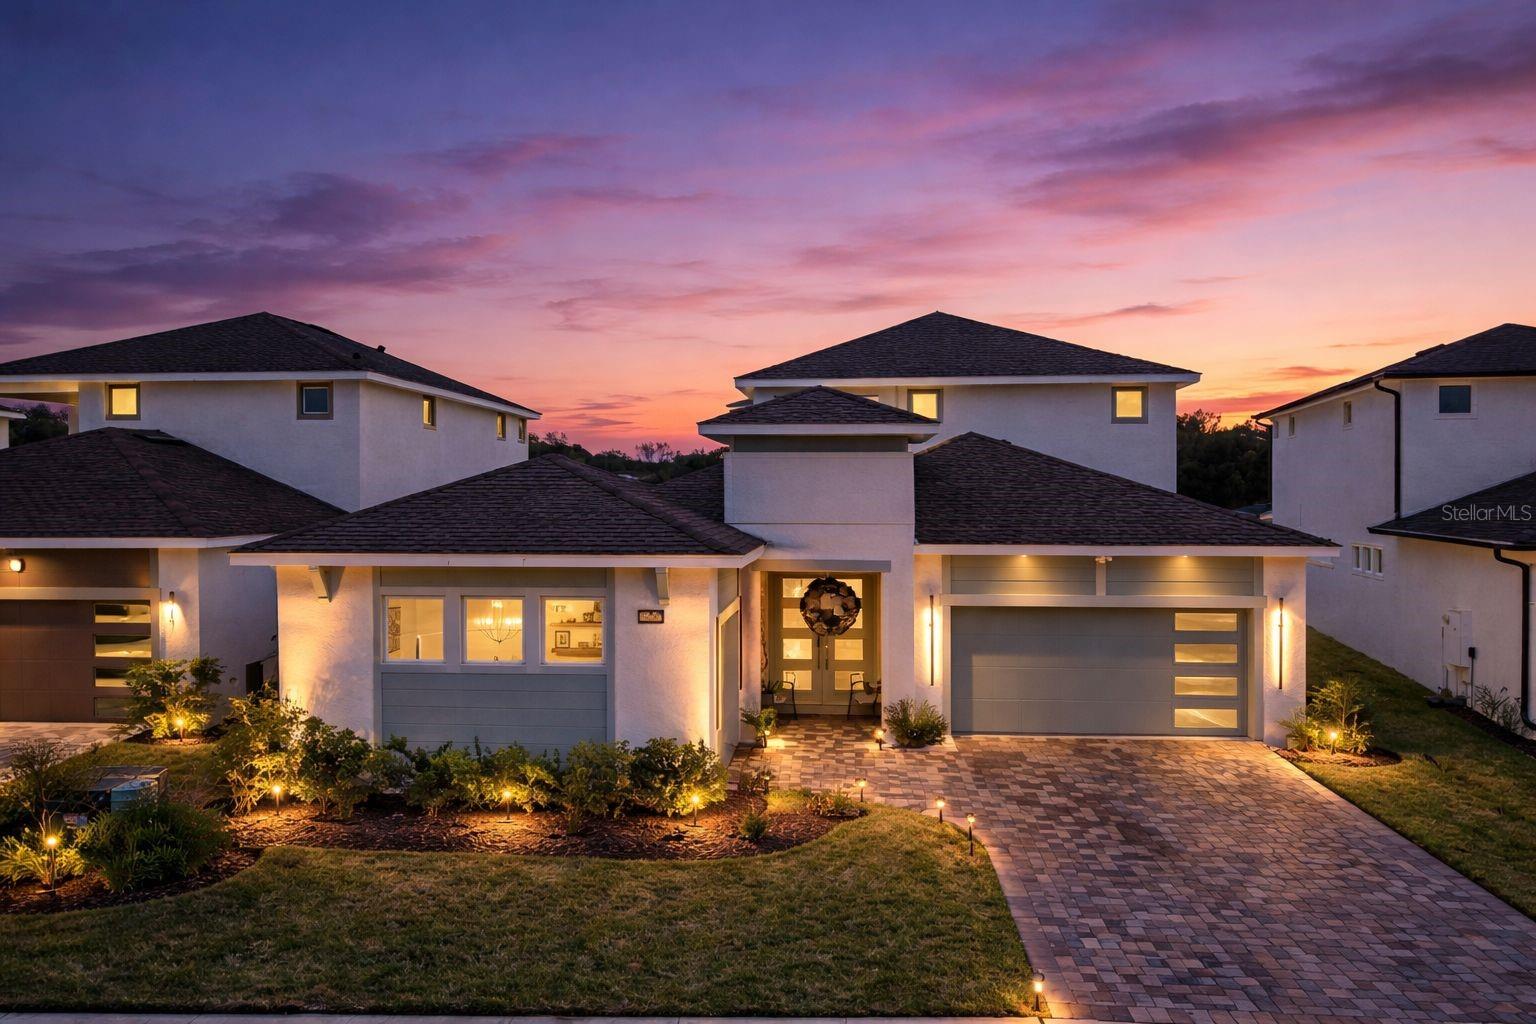
Contemporary luxury, exceptional custom enhancements, and a private pool courtyard come together at 10782 Torchwood Sea Way in Eagles Cove at Mirada. Completed in 2025, this DRB Homes Osprey 3 residence features 3,188 square feet of heated living space and 4,489 total square feet, with five bedrooms, including one transformed into an EXPANSIVE CUSTOM PRIMARY CLOSET, three full bathrooms, and one upgraded half bathroom. Premium builder upgrades and custom additions create a distinctive home within Mirada’s lagoon community. Upgraded privacy glass double doors introduce an interior accented by additional windows, decorative tray ceilings, custom lighting, and carefully selected finishes. The open kitchen, dining, and living areas flow effortlessly together, creating generous spaces for everyday living and entertaining. Gas cooking, an installed pot filler, a wall oven, and a spacious kitchen island combine functionality with contemporary style. A CUSTOM BUILT TV ACCENT WALL anchors the living room with a dramatic focal point, while a large center opening sliding glass door connects the interior to the courtyard. CUSTOM FITTED BLINDS AND ROLLER SHADES by Tampa Window Shades bring a coordinated finish throughout, with motorized shades at select primary bedroom and living room openings for added convenience. CUSTOM LIGHTING enhances the architectural details. The first floor primary suite creates a peaceful escape with an indulgent wet bath featuring an oversized shower area, enlarged glass enclosure, two independently controlled shower heads, recessed niches, and a freestanding soaking tub. One bedroom has been transformed into an expansive CUSTOM PRIMARY CLOSET by Closets by Design, with professionally designed storage and organization that brings a boutique inspired experience into daily life. Upstairs, a spacious bonus room provides flexibility for a media lounge, game room, second living area, or creative retreat. The covered balcony creates another inviting setting for relaxation, with sliding glass access from the bonus room and two upstairs bedrooms. Your private HEATED SALT WATER POOL AND SPA take center stage in the courtyard, complemented by a screened lanai and covered pool cabana with an installed Paradise Grills OUTDOOR KITCHEN. Premium Pentair pool equipment and a HeatWave SuperQuiet heater complete this outdoor retreat. From sunny afternoons poolside to alfresco dinners and evenings in the spa, this space makes staying home feel like a getaway. A THREE CAR GARAGE configuration, with a two car garage on one side and a separate single car garage on the other, provides room for vehicles, storage, and hobbies. Upgraded coated floors complete both garages. Mirada’s approximately 15 acre lagoon brings a beach inspired experience into the community. Clear blue water, sandy shorelines, swimming, kayaking, and paddle boarding create a setting for recreation and relaxation. Water attractions, cabana rentals, waterfront bars, and resident activities add to the experience, with walking trails, playgrounds, a dog park, tennis, pickleball, and ULTRAFi connectivity enhancing the community lifestyle. With its custom primary closet, statement accent wall, custom blinds and lighting, private pool oasis, and signature Mirada setting, this residence brings together the details that make luxury living feel personal. Schedule your private showing today.

10782 TORCHWOOD SEA WAY

Message successfully sent.

What would you like to know?

What is 3 + 4 ?

I agree to receive email communication and understand I can unsubscribe at any time.

I agree to be contacted by The Graf Group of Coldwell Banker via call, email, and text for real estate services. To opt out, you can reply 'stop' at any time or reply 'help' for assistance. You can also click the unsubscribe link in the emails. Message and data rates may apply. Message frequency may vary. Privacy Policy

Related Properties

An exceptional blend of modern design, private poolside living, and an IN LAW SUITE with a PRIVATE ENTRANCE awaits at 10770 Torchwood Sea Way in Eagles Cove at Mirada. Completed in 2025, this beautifully appointed DRB Homes Osprey 3 residence offers 3,653 square feet of heated living space and 4,748 total square feet, with six bedrooms, four full bathrooms, one half bathroom, and a two car garage. Extensive builder upgrades and custom window treatments enhance a versatile layout designed for comfortable daily living and memorable entertaining. The Modern exterior elevation and upgraded privacy glass double doors create an impressive arrival. Inside, decorative tray ceilings, additional windows, and expansive living spaces give the home an inviting architectural presence. The open kitchen, dining, and living areas keep gatherings connected, while a large center opening sliding glass door brings the courtyard pool retreat into view. The kitchen features Rigel granite countertops with a straight edge, a generous island, gas cooking, and an installed pot filler. A standout feature is the sixth bedroom, configured as an IN LAW SUITE with its own PRIVATE ENTRANCE, bedroom, living room, and full bathroom. Sliding glass doors overlook the pool, creating an inviting retreat for extended family or visiting guests who appreciate their own space. The first floor primary suite offers a luxurious place to unwind. Its upgraded wet bath features an oversized shower area, enlarged glass enclosure, two independently controlled shower heads, recessed niches, and a freestanding soaking tub. Custom fitted roller shades by Tampa Window Shades provide a coordinated finish throughout the home, with motorized shades at select living room and primary bedroom openings for added convenience. Upstairs, the spacious loft offers possibilities for a media room, game lounge, second living area, or workspace. A covered balcony extends the living space outdoors, with sliding glass access from the loft and two upstairs bedrooms. A dedicated laundry room with an installed sink adds everyday functionality. Your private HEATED SALT WATER POOL and spa create the centerpiece of the courtyard, surrounded by a screened enclosure that makes outdoor relaxation and entertaining especially inviting. Premium Pentair pool equipment and a HeatWave SuperQuiet heater enhance this outdoor retreat with quality equipment and quiet heating performance. Enjoy a refreshing swim, unwind in the spa, or gather poolside in a setting that feels like your own personal getaway. The two car garage features upgraded epoxy floor coating for a clean, polished finish. Beyond the home, Mirada’s approximately 15 acre lagoon offers a remarkable beach inspired lifestyle with clear blue water, sandy shorelines, swimming, kayaking, and paddle boarding. Waterfront bars, cabana rentals, water attractions, and community activities bring recreation and social opportunities into this distinctive lagoon community. With its IN LAW SUITE WITH A PRIVATE ENTRANCE, generous living spaces, premium finishes, HEATED SALT WATER POOL, and signature Mirada setting, this exceptional residence offers a luxurious and flexible approach to Florida living. Schedule your private showing to experience it firsthand.
#TB8554421

SAN ANTONIO

10770 TORCHWOOD SEA WAY

6 Beds

4 Baths

3,653 Sq.Ft.

$1,015,000

MLS#: TB8554421

Price reduced
Under Construction. The entry with an extended ceiling leads past a home office with French doors and a guest suite with a private full bath into the main living areas. The kitchen hosts a 5-burner gas cooktop, an inviting island with seating space, generous counter space, and a corner walk-in pantry. The dining area flows between the kitchen and family room with a wall of windows, which extend to a sliding glass door opening to the extended covered lanai. The secluded primary suite highlights a wall of windows in the bedroom. Double doors open to the primary bath with dual vanities, a freestanding tub, a glass-enclosed shower, and two walk-in closets. Two additional secondary bedrooms, a full bath, and a laundry room complete this one-story design. The drop zone and a half bath are off the three-car garage.
#TB8553324

SAN ANTONIO

28205 GRASSY KNOLL LOOP

4 Beds

3 Baths

2,778 Sq.Ft.

$824,900

MLS#: TB8553324

5 BEDROOMS | 4.5 BATHS | BONUS ROOM | 2024 HEATED SALTWATER POOL | POND-BACKED PRIVACY AND SOLID CONCRETE BLOCK DOWNSTAIRS AND UPSTAIRS! Welcome to 11035 Laxer Cay Loop, a spacious two-story home! A storm glass front door opens to a welcoming interior with a private office behind double glass doors and a formal dining room. The first floor also features a large bedroom with a full bath and shower, making it ideal for guests or a mother-in-law suite, plus a half bath and additional storage.

The spacious living room opens through THREE GRAND SLIDING GLASS DOORS to the pool area and connects to a MASSIVE KITCHEN featuring granite countertops, stainless steel appliances, and a walk-in pantry. Outside, enjoy a 2024 HEATED SALTWATER POOL surrounded by travertine decking, a covered overhang for outdoor furniture, and a fenced backyard with white vinyl privacy fencing. A natural pond behind the property provides additional privacy and prevents future construction directly behind the home.

Upstairs, the oversized primary suite offers room for a sitting area, TWO WALK-IN CLOSETS, and an en-suite bath with dual sinks, large vanities, step-in shower, garden tub, water closet, and linen closet. The laundry room includes a sink, cabinet, and shelving. Three additional bedrooms provide generous space, with the fifth bedroom offering its own en-suite bath and walk-in closet. A hall bath, additional storage, and a LARGE OPEN ROOM PERFECT FOR A DEN, GAME ROOM, OR MEDIA/TV SPACE complete the second floor.

Ceramic tile runs throughout the downstairs except the first-floor bedroom, while the second floor is carpeted except for the bathrooms. ALL BEDROOMS INCLUDE FULL BLINDS AND CEILING FANS. The home is in pristine condition and offers the space, flexibility, and outdoor living YOU are looking for.

THIS ISN’T JUST A COMMUNITY—IT’S A LIFESTYLE! Welcome to MIRADA, where resort-style living is right outside your door. The centerpiece is the incredible 15-ACRE MIRADA LAGOON, complete with sandy beaches, swimming, kayaking, paddleboarding, exciting water slides, a floating water obstacle course, beach volleyball, and a SWIM-UP BAR. And the fun doesn’t stop there! Residents also enjoy RESORT-STYLE POOLS, CLUBHOUSES, FITNESS CENTERS, PICKLEBALL, TENNIS, BOCCE BALL, SCENIC WALKING AND NATURE TRAILS, PLAYGROUNDS, PICNIC AREAS, AND DOG PARKS. Whether you want to spend the afternoon relaxing by the water, stay active, enjoy outdoor recreation, or connect with friends and neighbors, MIRADA MAKES EVERY DAY FEEL LIKE VACATION!
#TB8552393

SAN ANTONIO

11035 LAXER CAY LOOP

5 Beds

4 Baths

3,975 Sq.Ft.

$850,000

MLS#: TB8552393

Price reduced
Under Construction. The front door opens into a two-story entry. French doors open into the home office right off the entryway. A private guest suite with a full bath, linen closet, and walk-in closet is next to the home office. The dining room is across from the staircase. The family room features a wall of windows that extend to a sliding glass door leading to the extended covered lanai. The kitchen hosts a 5-burner gas cooktop, an island with built-in seating space, a walk-in pantry, and a Butler's pantry that leads to the dining room. A corner morning area, embraced by windows, allows additional access to the lanai. The primary bedroom highlights a wall of windows. Double doors lead to the primary bath with dual vanities, a freestanding tub, a glass-enclosed shower, and two walk-in closets. A half bath is tucked next to the staircase downstairs. Upstairs hosts a game room, two secondary bedrooms, a full bath, and a guest suite with a private full bath. The laundry room and drop zone are located off the three-car garage.
#TB8551211

SAN ANTONIO

28193 GRASSY KNOLL LOOP

5 Beds

4 Baths

3,777 Sq.Ft.

$889,900

MLS#: TB8551211

Price reduced
Under Construction. Description coming soon...
#TB8546666

SAN ANTONIO

28161 GRASSY KNOLL LOOP

5 Beds

4 Baths

3,904 Sq.Ft.

$974,900

MLS#: TB8546666

Price reduced
Under Construction. The front door opens into a two-story entrance. French doors open into the home office right off the entryway. A private guest suite with a private full bath, linen closet, and walk-in closet is next to the home office. The dining room is across the staircase. The family room and morning area share a wall of windows, which features a sliding glass door that opens to the extended covered lanai. The kitchen hosts a 5-burner gas cooktop, an island with seating space, a butler's pantry that leads to the dining room, and a walk-in pantry. The morning area is embraced by a corner of windows and allows access to the backyard covered lanai. The primary bedroom is off the family room and boasts a wall of windows. French doors open into the primary bathroom, which features dual vanities, a freestanding tub, glass enclosed shower, and two walk-in closets. Upstairs you will be greeted by a game room. Two secondary bedrooms, a full bath, and a guest suite with a private full bath complete the second floor. The laundry room and drop zone are located off the three-car garage.
#TB8546707

SAN ANTONIO

28169 GRASSY KNOLL LOOP

5 Beds

4 Baths

3,515 Sq.Ft.

$924,900

MLS#: TB8546707

Price reduced
NEW BUYER INCENTIVE! Seller may offer up to $10,000 toward buyer's mortgage rate buydown and/or closing costs with an acceptable offer and fully executed contract by 10/30/26!

MOVE-IN READY EAGLES COVE LIVING IN MIRADA — WONDERFULLY UPGRADED, OVERALL BETTER VALUE THAN NEW CONSTRUCTION. Why wait to build and then spend months adding the features that make a Florida home complete? This 3,581-sq.-ft. DRB Heron I offers 4 bedrooms, 3.5 baths, a 3-car garage, HEATED SALTWATER POOL, expansive screened outdoor living, OUTDOOR KITCHEN and peaceful WATER VIEWS — plus the finishing touches already in place, including fencing, gutters and window coverings. Simply move in and start enjoying the Florida lifestyle!

Ideally positioned near I-75 and the Wesley Chapel area, with convenient access to Tampa Premium Outlets, AdventHealth Wesley Chapel, BayCare Hospital and the new Mary W. Sierra Family YMCA. The surrounding area continues to grow with the planned Johns Hopkins All Children's Golisano Children's Medical Center, Abbey Crossings and the anticipated Double Branch destination featuring a waterfront boardwalk planned for restaurants, specialty shops and entertainment.

Inside, a dramatic floor-to-ceiling glass-enclosed EXECUTIVE OFFICE creates a statement space that can also serve as a conversation or wine room. The kitchen features an OVERSIZED QUARTZ ISLAND seating five, CEILING-HEIGHT CABINETRY with ILLUMINATED GLASS DISPLAYS, GE CAFÉ French-door wall oven, built-in microwave, induction cooktop and dishwasher, PLANTATION SHUTTERS, designer lighting, TRAY CEILINGS and a walk-in pantry.

The flexible floor plan includes the primary suite, guest powder room, SECONDARY BEDROOM WITH ENSUITE BATH DOWNSTAIRS, plus an upstairs BONUS ROOM, two bedrooms, full bath and screened water-view balcony. The first-floor primary suite offers dual walk-in closets and a SPA-INSPIRED BATH with oversized FRAMELESS-GLASS SHOWER, dual shower heads, dual sinks, water closet, and quartz counters.

The outdoor living space is where this home truly stands apart. A HEATED SALTWATER POOL features a dramatic 4-foot WATERFALL feature and an impressive 30-FOOT IN-POOL SEATING LEDGE extending the full length of the pool, creating the perfect setting to relax, cool off and entertain. The upgraded panoramic CLEARVIEW SCREENED ENCLOSURE showcases unobstructed water views, complemented by extended covered living space and a BUILT-IN OUTDOOR KITCHEN WITH grill.

Beyond your private retreat, enjoy MIRADA'S CRYSTAL LAGOON with kayaking, paddleboarding, sandy beaches and swimming, plus community events, PLAYGROUND, DOG PARK and GOLF-CART-FRIENDLY streets. Mirada residents enjoy 25 annual guest passes to the lagoon, 25% off lagoon food, beverages and merchandise, additional happy-hour discounts, and unlimited family passes for two adults and their children under 18. High-speed internet and cable are included with HOA dues.

With completed outdoor improvements, thoughtful interior upgrades and a beautifully maintained presentation, this home offers an appealing alternative to starting from scratch with new construction. Zone X per the MLS flood map. Schedule your private showing and experience the home, water views and Florida lifestyle for yourself.
#TB8517845

SAN ANTONIO

10706 TORCHWOOD SEA WAY

4 Beds

3 Baths

3,581 Sq.Ft.

$894,999

MLS#: TB8517845

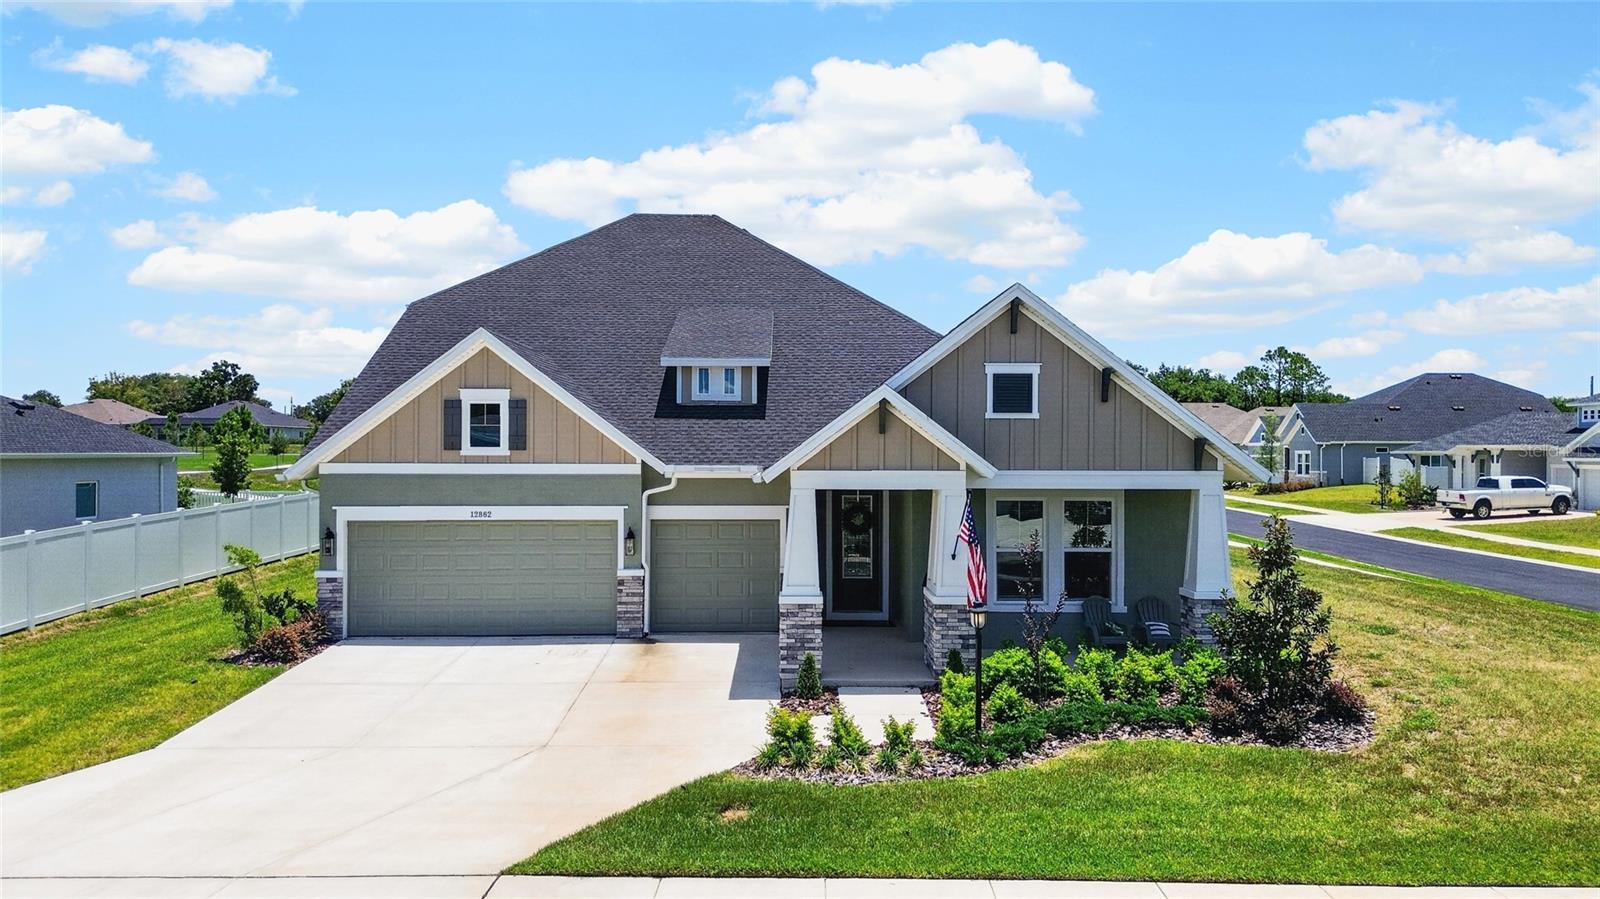
Positioned on an oversized corner lot within Carmela, a community of just 41 homes, this exceptional 5-bedroom residence combines generous living space, quality upgrades, and a versatile floor plan designed to accommodate a variety of lifestyle needs. Featuring 10-foot ceilings, elevated finishes throughout, and a thoughtfully designed layout, this home offers both sophistication and functionality. With NO CDD and a low HOA. 

With more than 3,378 sq ft of living space, this home offers a flexible floor plan with 4 bedrooms downstairs, and an office/flex space. Upstairs   has a large loft and an additional bedroom with its own closet and private bathroom. This separate upper-level living space offers numerous possibilities for guests, multi-generational living, extended stays, a private retreat, or a secondary work-from-home setup.

The open-concept main living area is filled with natural light and flows seamlessly into the kitchen and dining spaces, creating an ideal setting for everyday living and entertaining. The gourmet kitchen features ample cabinetry, generous counter space, and a large island overlooking the main gathering area.

The primary suite offers a spacious retreat with an en-suite bath, oversize shower, and walk-in closet. At the same time, the additional bedrooms and office provide flexibility to accommodate a variety of lifestyle needs.

Outside, the oversized corner lot offers added outdoor space and curb appeal. This home is conveniently located near Mirada Lagoon, St. Leo University, and offers easy access to SR-52, minutes from I-75, providing convenient access to shopping, dining, recreation, and surrounding areas.

Schedule your private tour today!
#TB8517583

SAN ANTONIO

12862 CARMELA CIRCLE W

5 Beds

4 Baths

3,378 Sq.Ft.

$899,000

MLS#: TB8517583

Stellar Osprey 3 in Mirada with pool, spa, and lagoon living! This stunning 6-bedroom, 4.5-bath home offers 4,200 sq ft total with 3,433 sq ft of luxurious interior space. The gourmet kitchen is fully upgraded with premium cabinets, high-end appliances, touchless faucet, wine fridge, and kitchen water filtration system—perfect for entertaining. Enjoy a spacious family room and great room, accent wall, ceiling speakers, and a dedicated laundry room. Retreat to the primary suite with walk-in closet and spa-like bath. Additional features include a 3-car garage, full upgraded finishes throughout, additional bedroom with private bath, in-ground pool with jacuzzi, and artificial turf. Mirada residents enjoy a 15-acre lagoon, walking and nature trails, playgrounds, and dog parks, offering the ultimate combination of luxury and lifestyle. Ready for move-in!
#O6388404

SAN ANTONIO

10537 TORCHWOOD SEA WAY

6 Beds

4 Baths

3,433 Sq.Ft.

$1,140,000

MLS#: O6388404

Send a message

Message successfully sent.

Your message

What is 3 + 4 ?

Reason for contacting?

I agree to receive email communication and understand I can unsubscribe at any time.

I agree to be contacted by The Graf Group of Coldwell Banker via call, email, and text for real estate services. To opt out, you can reply 'stop' at any time or reply 'help' for assistance. You can also click the unsubscribe link in the emails. Message and data rates may apply. Message frequency may vary. Privacy Policy

Sign Out

Virtual Assistant

Would you like to take the next step with this property? We can help you schedule a showing or virtual tour, or send you more details.

Yes, I would like more information.

Thank You for Your Reply, One of Our Agents will contact you as soon as possible

No, maybe later.

Thank you, you can always contact me via email, phone number or through the contact form.

Realhub AI

Lucy - Your AI-Powered Realtor

Update Your Temporary Password

Personalize your search

Enter your email and we'll notify you immediately when new listings match what you're looking for.

or enter email address

Already have an account ? Login here

Continue your home search

I agree to receive communications and understand I can unsubscribe at any time.

I agree to be contacted by The Graf Group of Coldwell Banker via call, email, and text for real estate services. To opt out, you can reply 'stop' at any time or reply 'help' for assistance. You can also click the unsubscribe link in the emails. Message and data rates may apply. Message frequency may vary. Privacy Policy

Already have an account ? Login here

We use cookies

We use cookies primarily for analytics to enhance your experience. By accepting, you agree to our use of these cookies. You can manage your preferences or learn more about our cookies policy.