.webp?size=346x80)
- Properties
- Meet our agents
- Communities
- Market Report
- Home Value
- Calculator
Property
Beds
3
Full Baths
3
1/2 Baths
None
Year Built
2017
Sq.Footage
2,484
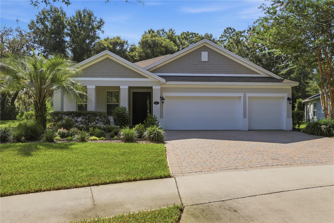
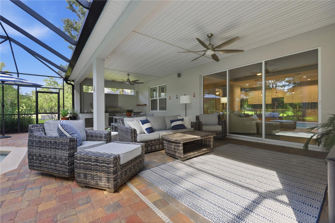
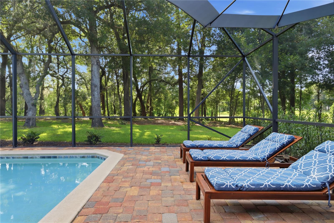
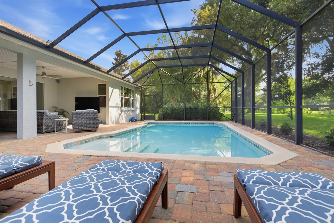
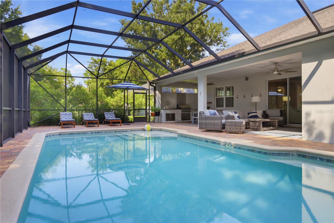
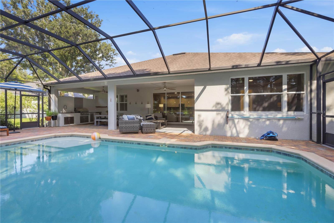
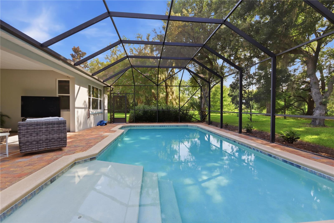
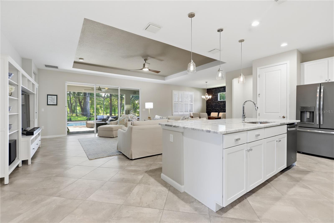
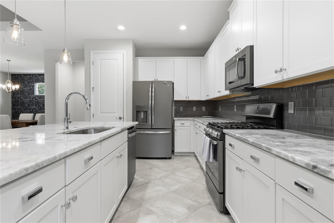
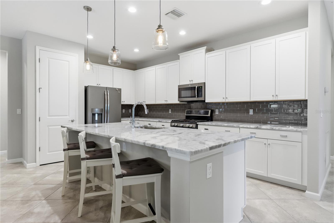
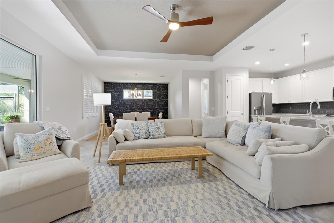
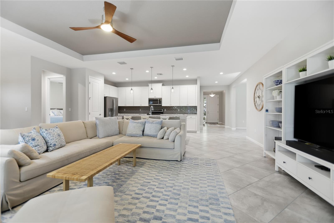
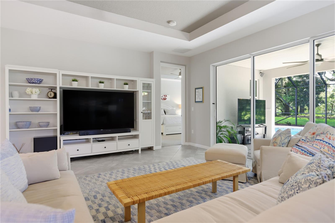
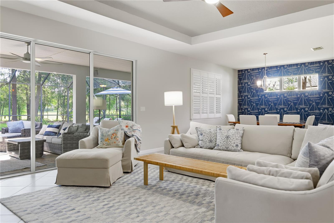
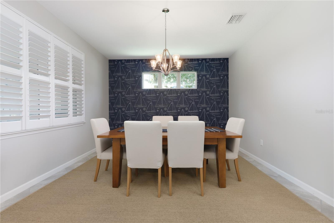
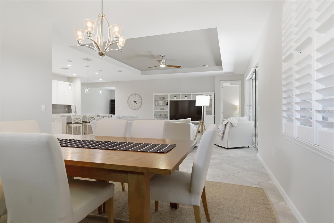
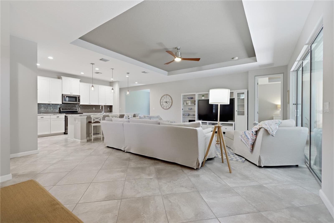
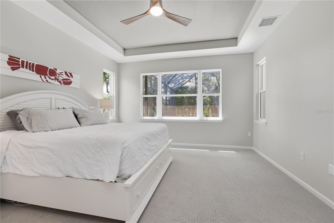
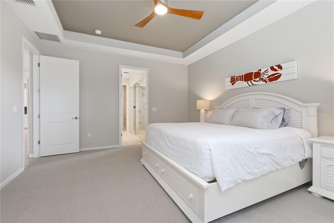
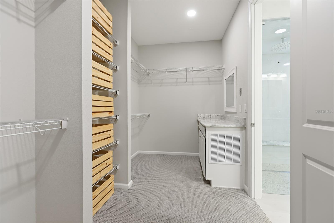
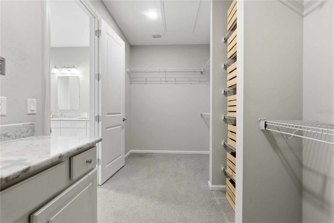
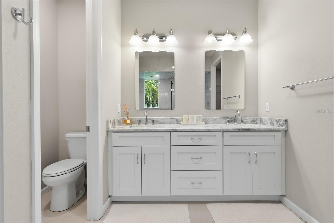
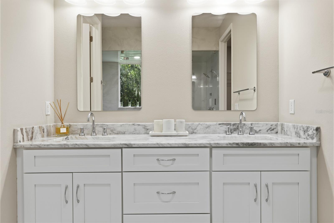
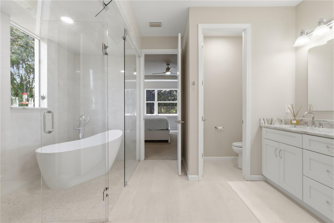
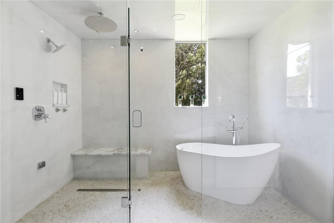
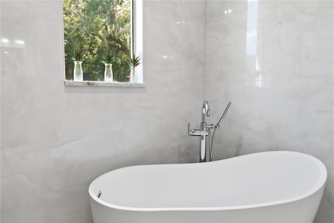
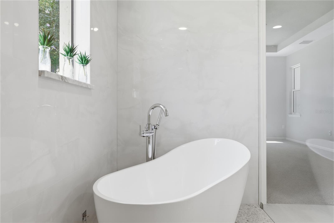
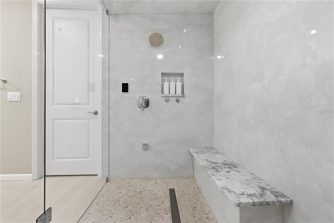
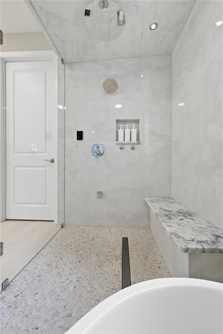
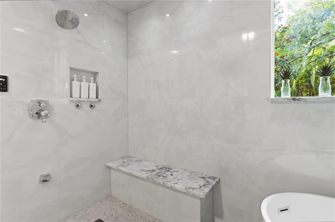
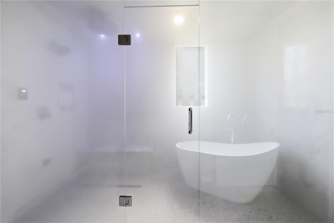
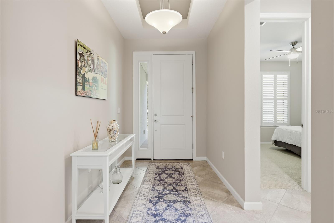
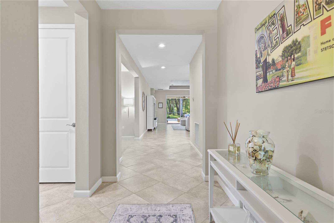
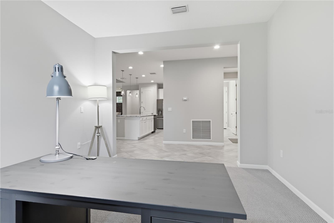
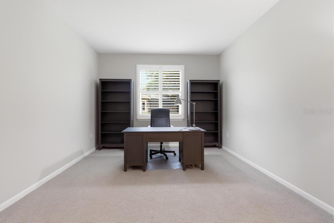
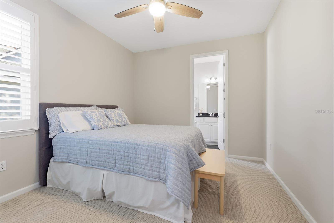
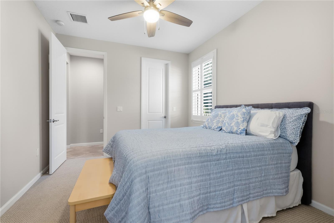
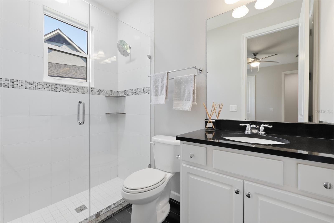
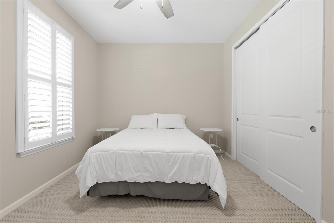
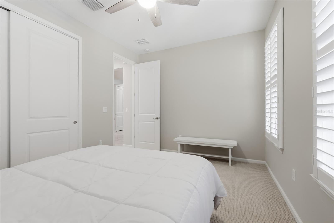
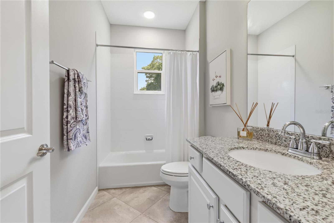
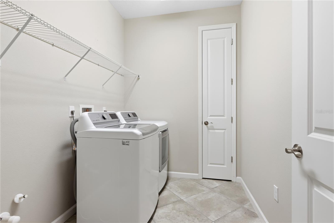
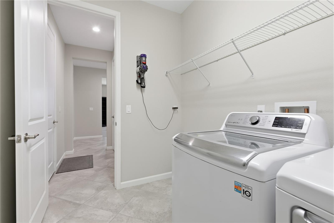
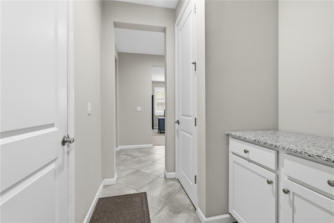
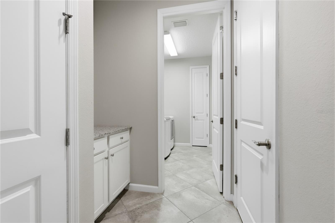
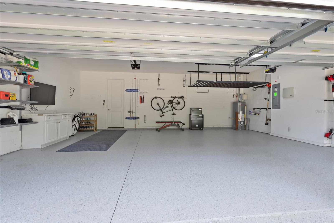
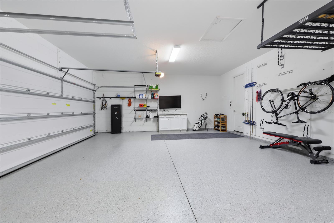
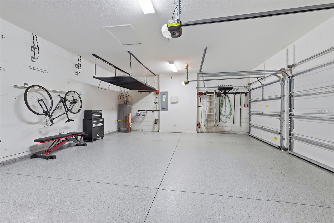
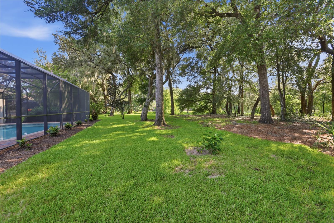
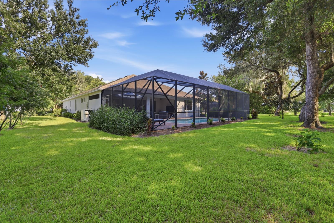
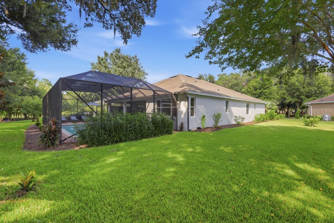
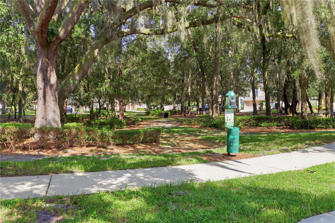
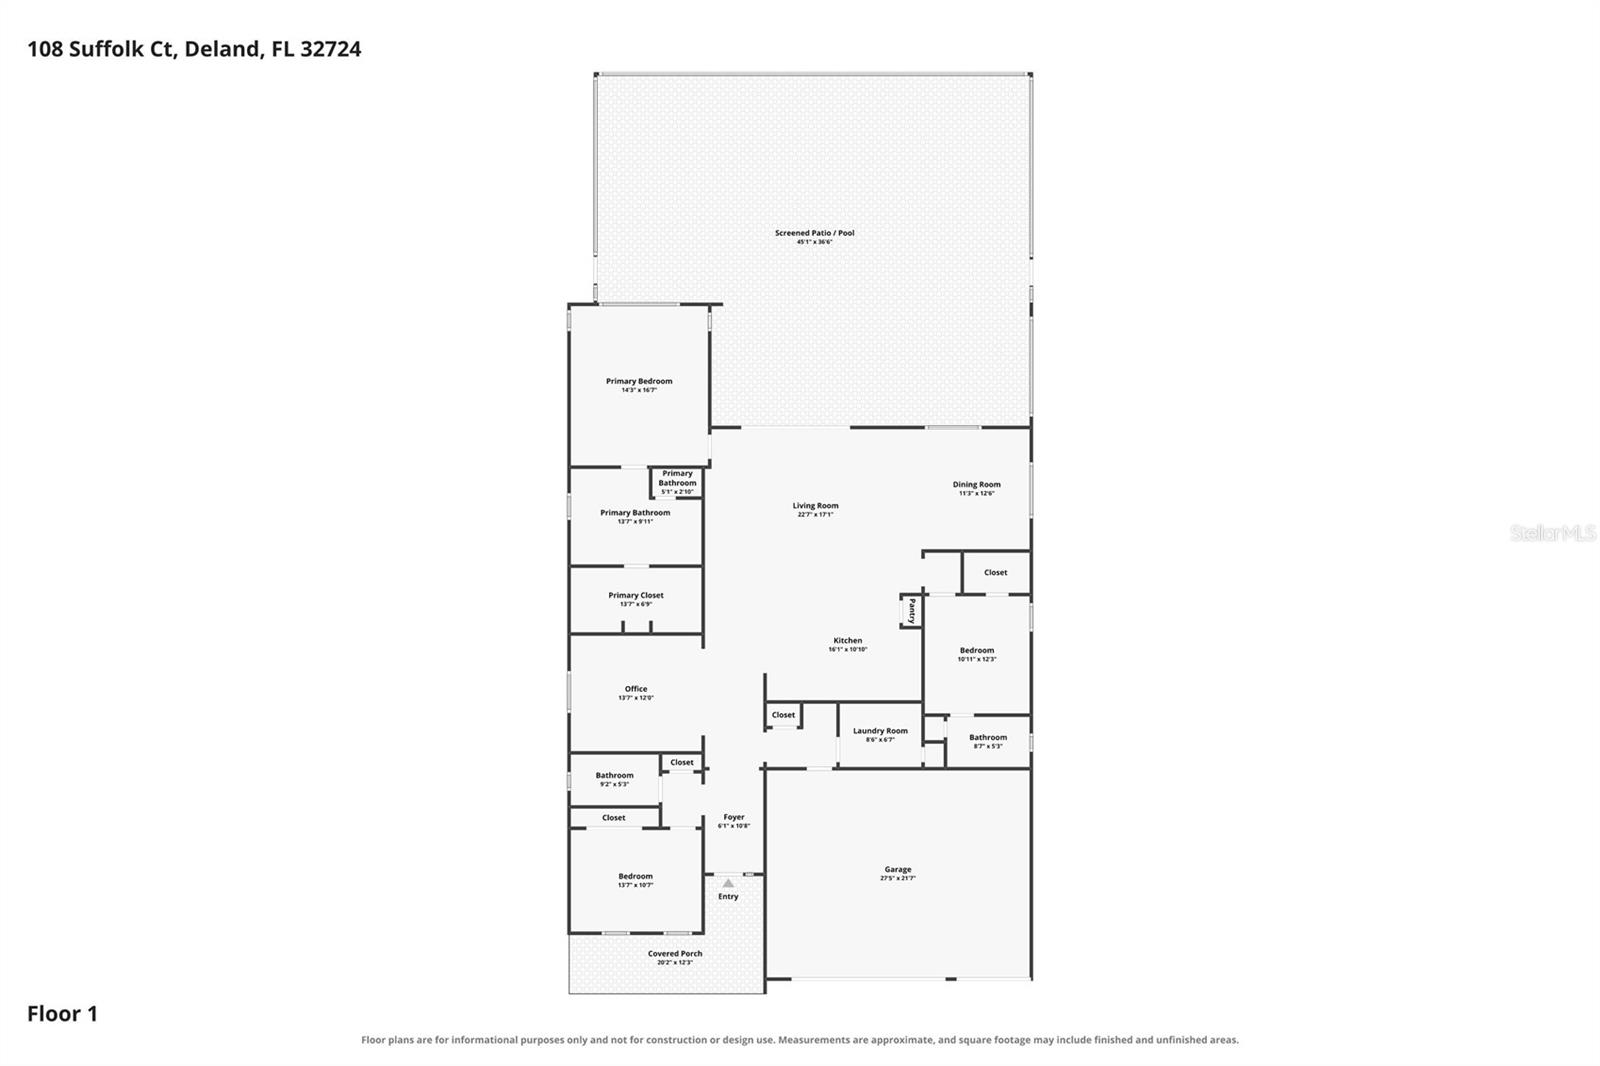
Experience luxury living at its finest in the highly sought-after Victoria Hills Golf Club community. Perfectly situated on a premium conservation homesite, this exceptional 2017 POOL Home offers breathtaking views, unmatched privacy, and a resort-style backyard designed for the ultimate Florida lifestyle. From the moment you arrive, you’ll appreciate the meticulous care and extensive high-end renovations that make this home feel like new construction. Step through the front door into a bright, open-concept floor plan featuring a desirable three-way split layout, providing both comfort and privacy. A versatile office, den, or flex space offers the perfect setting for working from home, a workout room, or additional living space The beautifully updated gourmet kitchen serves as the heart of the home, seamlessly connecting the living and dining areas while showcasing spectacular views of the pool and conservation beyond. Whether you’re entertaining guests or enjoying a quiet evening at home, every space has been thoughtfully designed to embrace indoor-outdoor living. One of the home’s standout features is the private second primary suite, creating the ideal retreat for guests or multigenerational living. The main primary suite has been transformed into a LUXURIOUS SPA-INSPIRED SPACE with a stunning, newly renovated bathroom featuring a custom wet room, eucalyptus steam system, LED lighting, a soaking garden tub, and an oversized shower. After a workout or an afternoon by the pool, you’ll enjoy your own private spa experience without ever leaving home. The oversized three-car garage has been upgraded with premium epoxy flooring completed in 2025 and backed by a 10-year warranty, offering both beauty and durability. Step outside to your own private oasis where the paver lanai surrounds a spectacular 20x40 SALT POOL with lounge platform overlooking peaceful conservation views with no visible rear neighbors. The outdoor summer kitchen, complete with dining space, comfortable seating, and television area, creates the perfect setting for hosting family and friends or simply relaxing while enjoying the tranquility of nature. Extensive upgrades completed in 2025 have elevated this home to an exceptional level of quality and craftsmanship. Be sure to review the attached list of improvements to fully appreciate the attention to detail and investment made throughout. Some homes simply have to be experienced in person. While built in 2017, this meticulously maintained residence lives like a brand-new custom home. Turn the key, move right in, and begin enjoying the luxury lifestyle you’ve been dreaming of. The Victoria Family communities allow access to not only the golf course and Sparrow's Grill Restaurant, but also 2 pools, clubhouses, tennis courts, pickleball courts, walking trails, and Lakes with picnic areas for family fun.
Features & Amenities
Interior
-
Other Interior Features
High Ceilings, Open Floorplan, Stone Counters
-
Total Bedrooms
3
-
Bathrooms
3
-
Cooling YN
YES
-
Cooling
Central Air
-
Fireplace YN
NO
-
Heating YN
YES
-
Heating
Central
-
Pet friendly
Yes
Exterior
-
Garage
Yes
-
Garage spaces
3
-
Construction Materials
Block, Stucco
-
Other Exterior Features
Outdoor Grill, Outdoor Kitchen, Permeable Paving, Rain Gutters
-
Parking
Attached
-
Patio and Porch Features
Front Porch, Rear Porch, Screened
-
Pool
Yes
-
Pool Features
Gunite, Heated, In Ground, Salt Water, Screen Enclosure, Private
-
Waterfront YN
NO
-
View
Trees/Woods
Area & Lot
-
Lot Features
Near Golf Course, Paved
-
Lot Size(acres)
0.41
-
Lot Size(square feet)
18,000
-
Property Type
Residential
-
Property Sub Type
Single Family Residence
-
Architectural Style
Craftsman
Price
-
Sales Price
$615,000
-
Tax Amount
$5,660.8
-
Sq. Footage
2,484
-
Price/SqFt
$247
HOA
-
Association
YES
-
Association Fee
$215
-
Association Fee Frequency
Monthly
-
Association Fee Includes
N/A
-
Total Monthly Fees
$215
School District
-
Elementary School
Freedom Elem
-
Middle School
Deland Middle
-
High School
Deland High
Property Features
-
New Construction
NO
-
Association Amenities
Cable TV, Clubhouse, Golf Course, Pool
-
Foundation Details
Slab
-
Ownership
Fee Simple
-
Senior Community YN
NO
-
Sewer
Public Sewer
-
Tax Lot
4310
-
Water Source
Public
Schedule a Showing
Showing scheduled successfully.
Mortgage calculator
Estimate your monthly mortgage payment, including the principal and interest, property taxes, and HOA. Adjust the values to generate a more accurate rate.
Your payment
Principal and Interest:
$
Property taxes:
$
HOA fees:
$
Total loan payment:
$
Total interest amount:
$
Location
County
Volusia
Elementary School
Freedom Elem
Middle School
Deland Middle
High School
Deland High
Listing Courtesy of Pam Dean , LANE REALTY SERVICES, LLC
RealHub Information is provided exclusively for consumers' personal, non-commercial use, and it may not be used for any purpose other than to identify prospective properties consumers may be interested in purchasing. All information deemed reliable but not guaranteed and should be independently verified. All properties are subject to prior sale, change or withdrawal. RealHub website owner shall not be responsible for any typographical errors, misinformation, misprints and shall be held totally harmless.

Executive Assistant
Emil Garinga
Call Emil today to schedule a private showing.

* Listings on this website come from the FMLS IDX Compilation and may be held by brokerage firms other than the owner of this website. The listing brokerage is identified in any listing details. Information is deemed reliable but is not guaranteed. If you believe any FMLS listing contains material that infringes your copyrighted work please click here to review our DMCA policy and learn how to submit a takedown request.© 2024 FMLS.
Related Properties
DELAND
43415 NATCHEZ STREET
3 Beds
2 Baths
1,665 Sq.Ft.
$599,000
MLS#: V4950404
DELAND
471 BREEDERS CUP COURT
4 Beds
3 Baths
2,784 Sq.Ft.
$575,000
MLS#: V4950206
DELAND
171 BIRCHMONT DRIVE
3 Beds
3 Baths
2,691 Sq.Ft.
$499,999
MLS#: O6427003
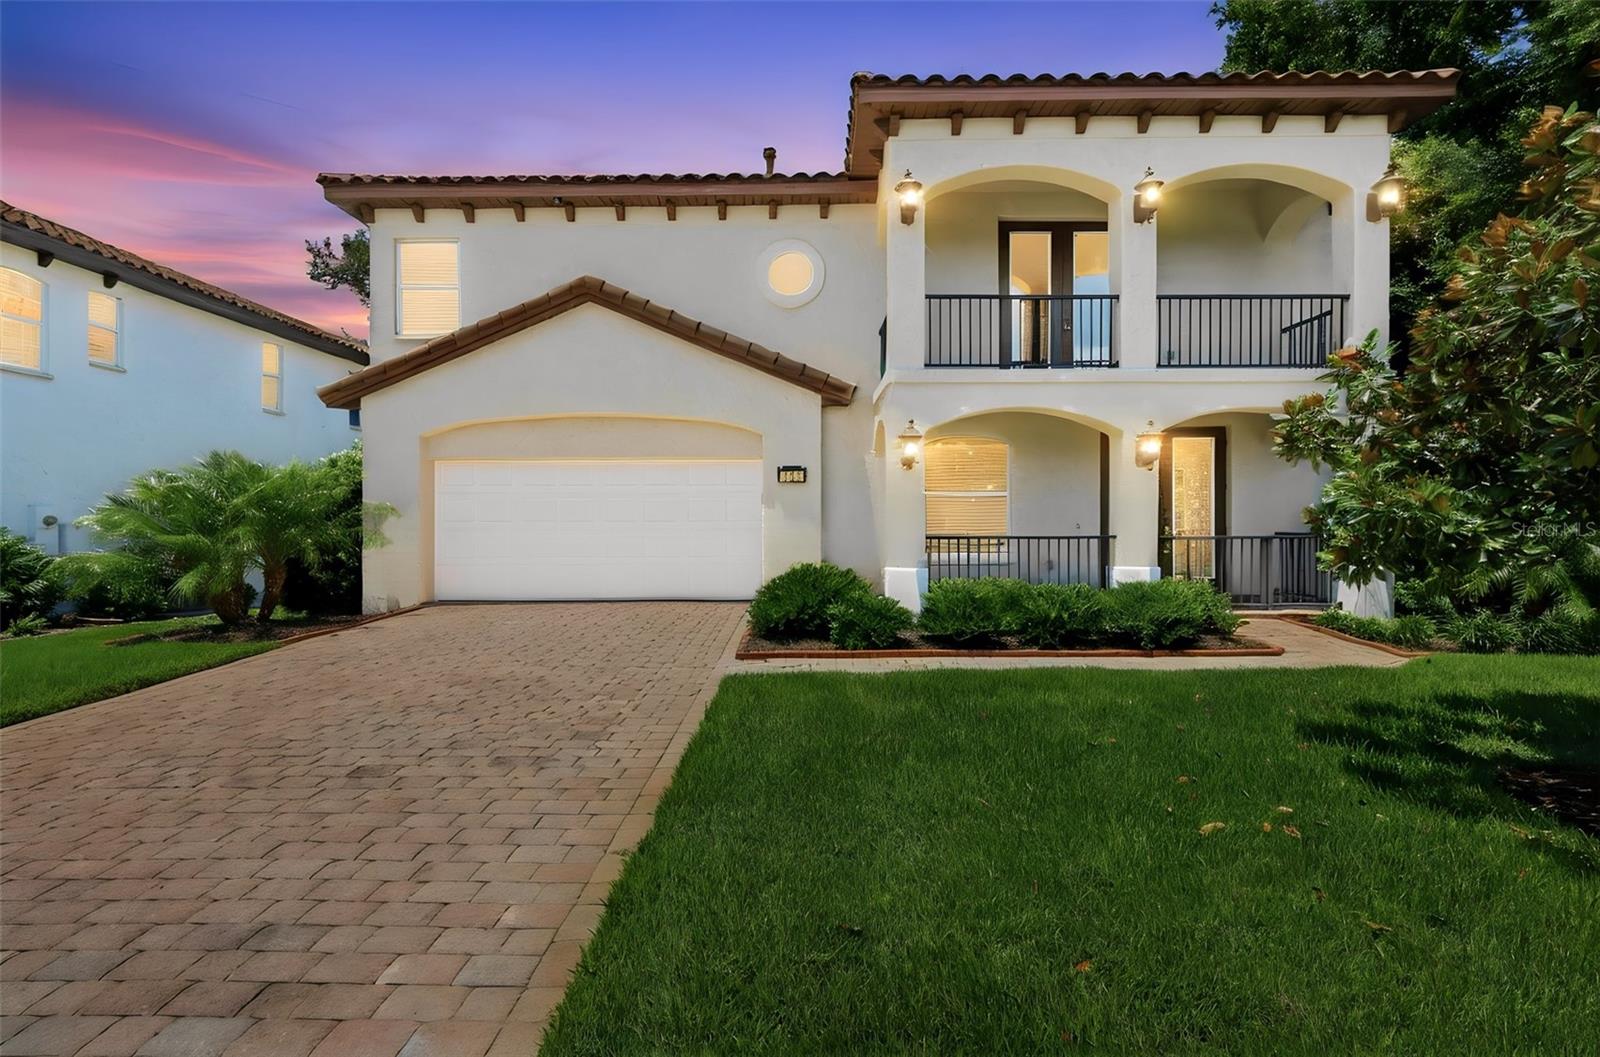
DELAND
750 ONYX PARKWAY
3 Beds
2 Baths
2,824 Sq.Ft.
$595,000
MLS#: V4950357
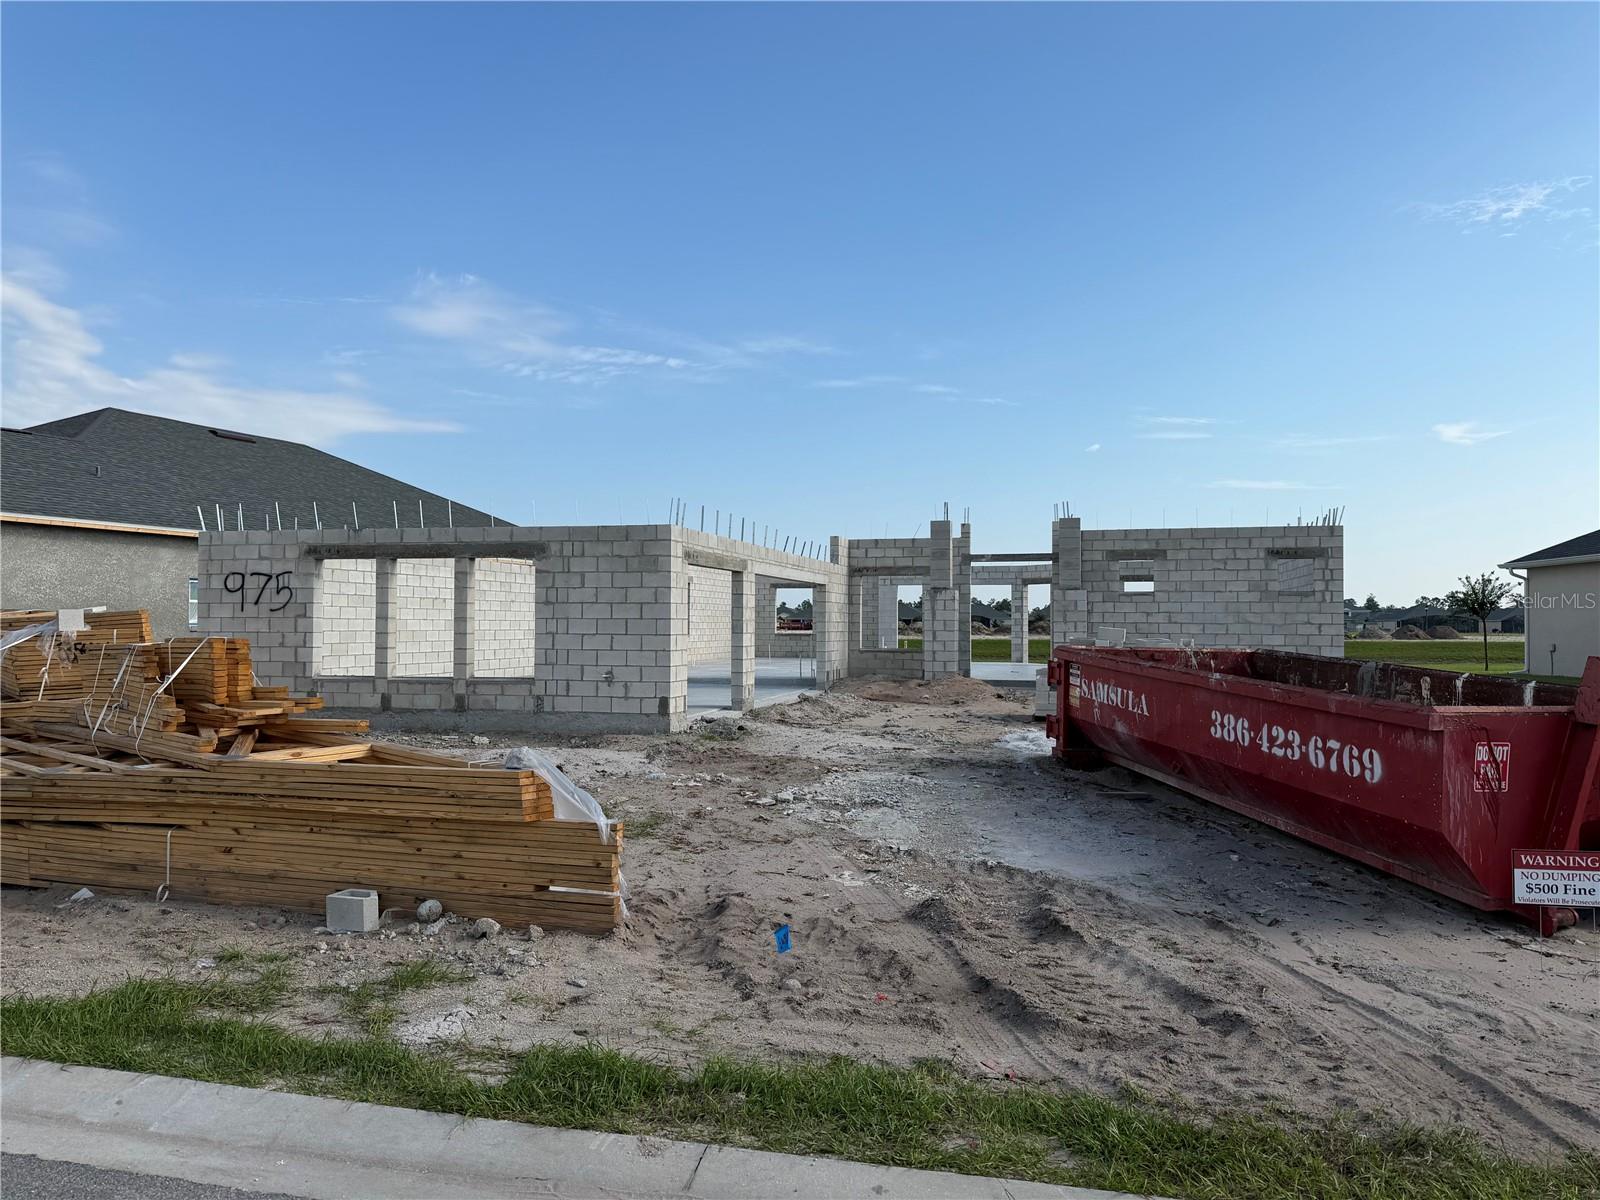
DELAND
975 MEGANO BOULEVARD
4 Beds
3 Baths
2,319 Sq.Ft.
$594,212
MLS#: FC319211
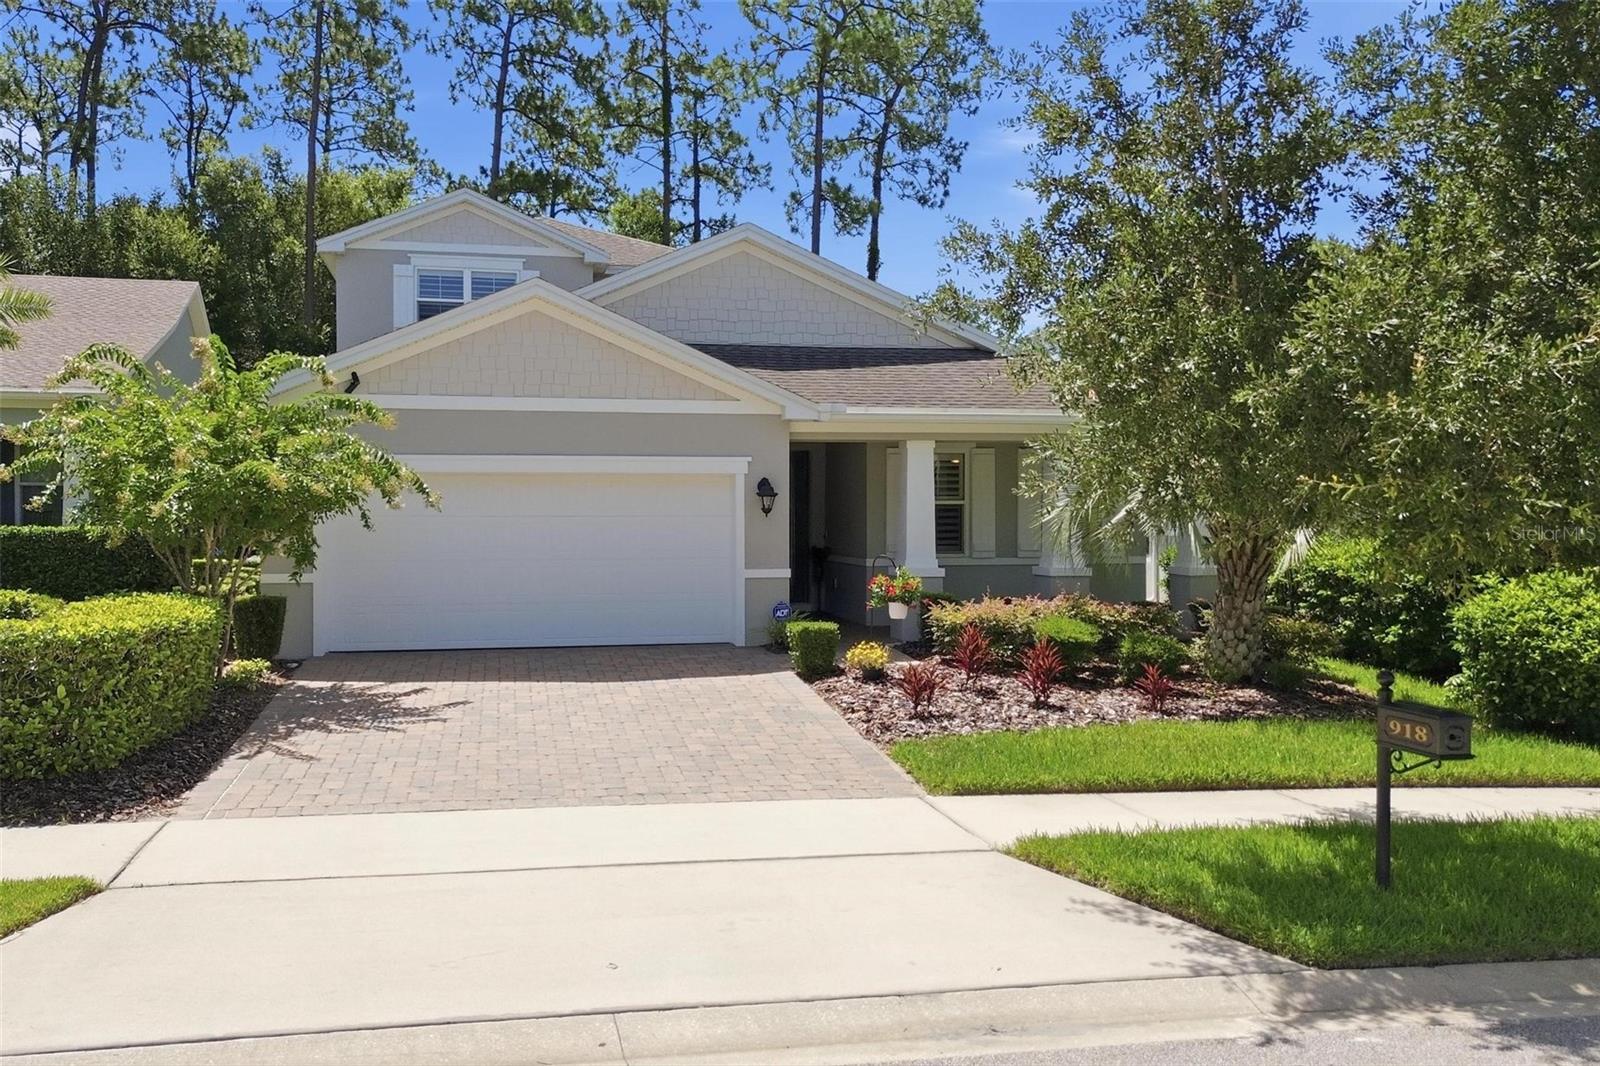
DELAND
918 S VICTORIA HILLS DRIVE
3 Beds
3 Baths
2,828 Sq.Ft.
$515,000
MLS#: V4950267
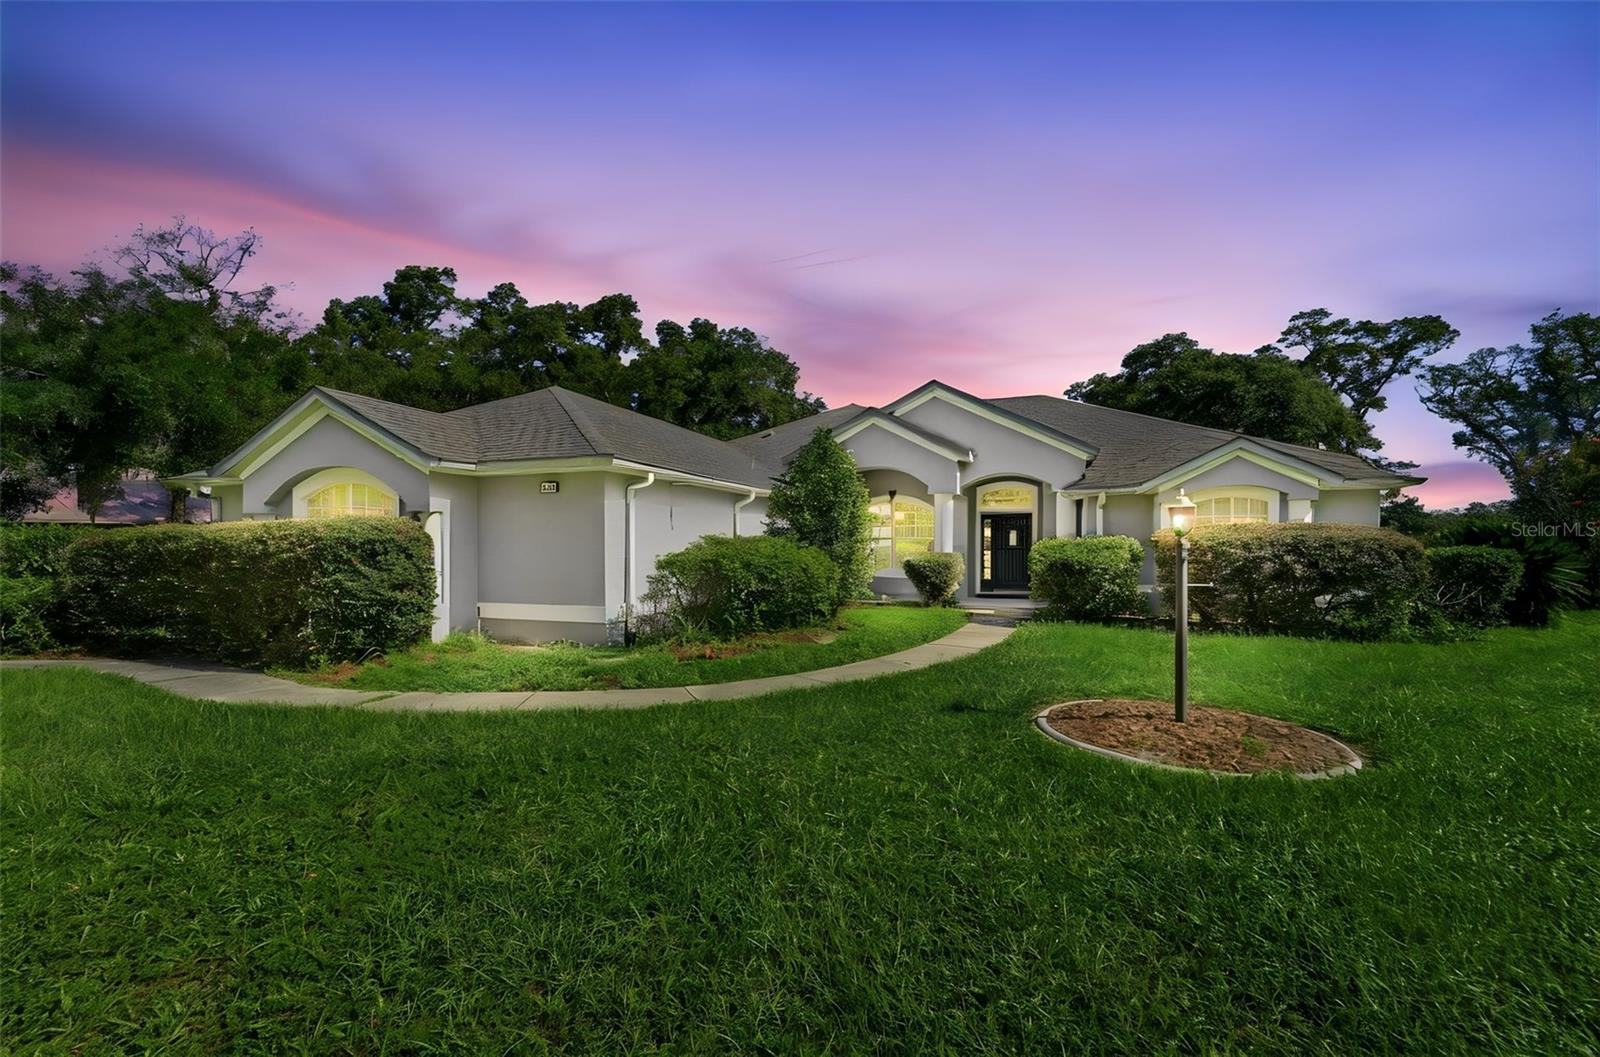
DELAND
2111 SUN VALLEY LANE
4 Beds
3 Baths
2,547 Sq.Ft.
$675,000
MLS#: V4950184
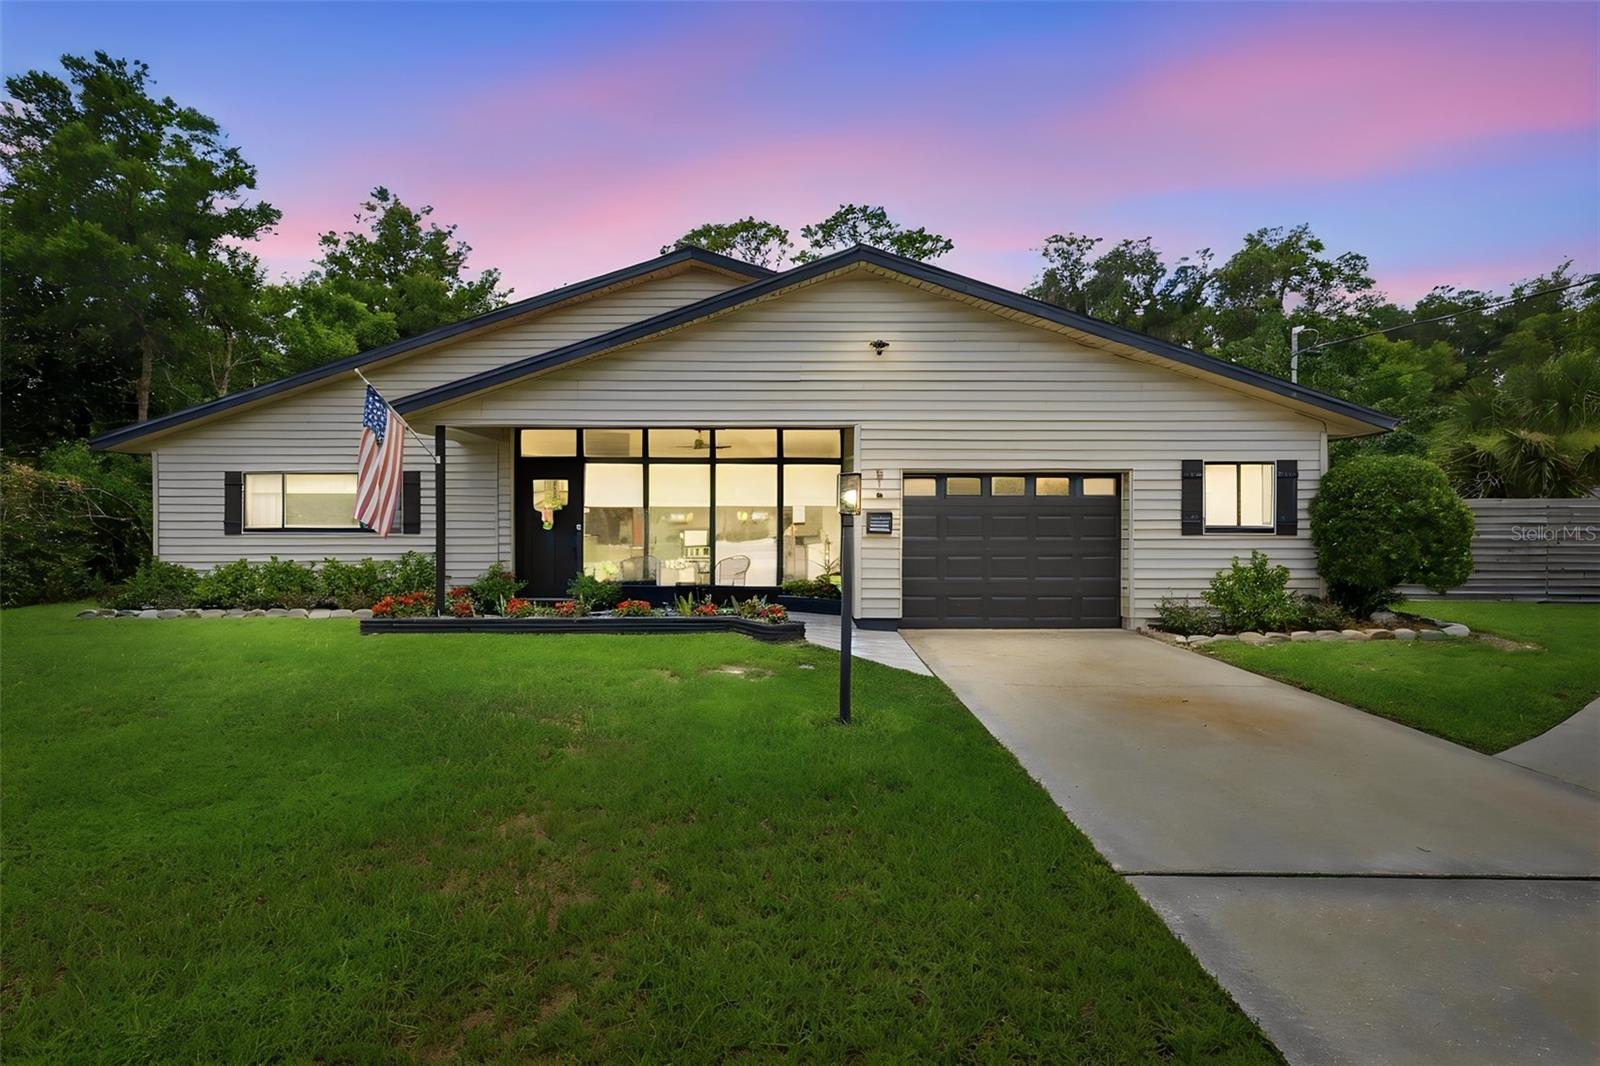
DELAND
516 N MCDONALD AVENUE
4 Beds
3 Baths
3,274 Sq.Ft.
$650,000
MLS#: V4950278
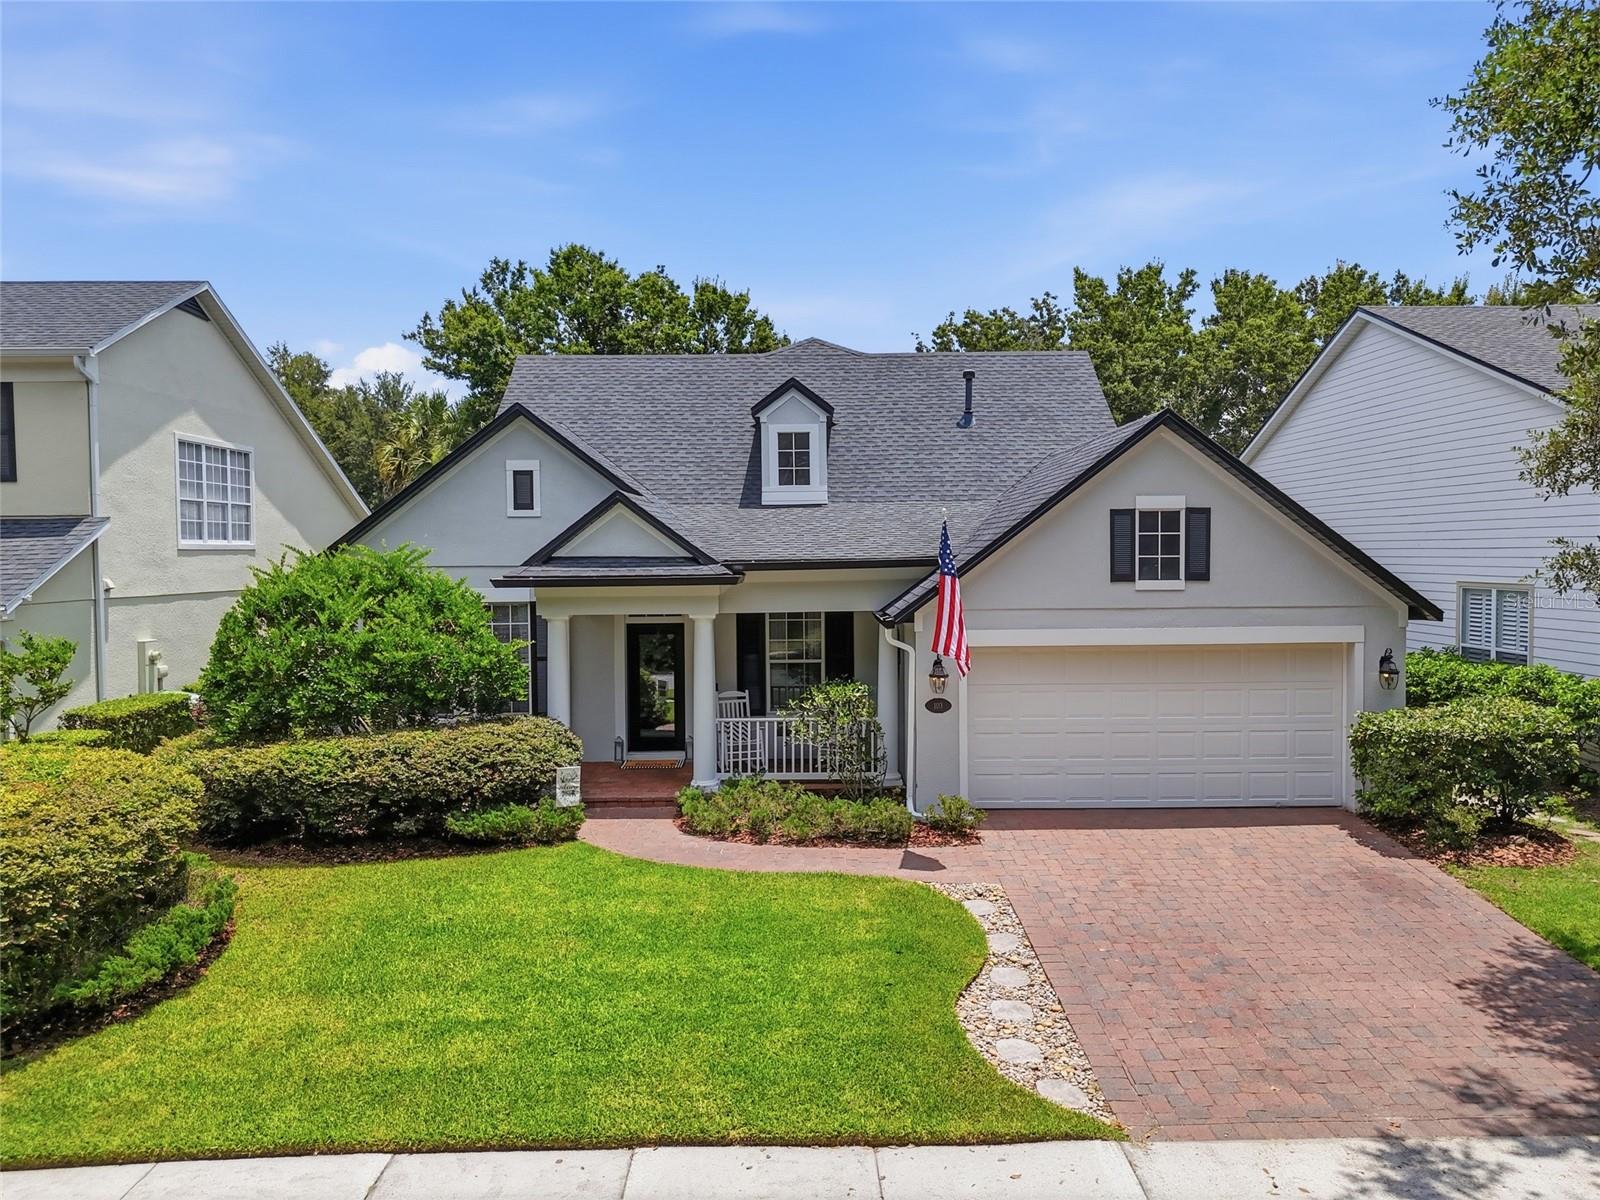
DELAND
103 ASTERBROOKE DRIVE
4 Beds
3 Baths
3,139 Sq.Ft.
$605,000
MLS#: O6420524
