.webp?size=346x80)
- Properties
- Meet our agents
- Communities
- Market Report
- Home Value
- Calculator
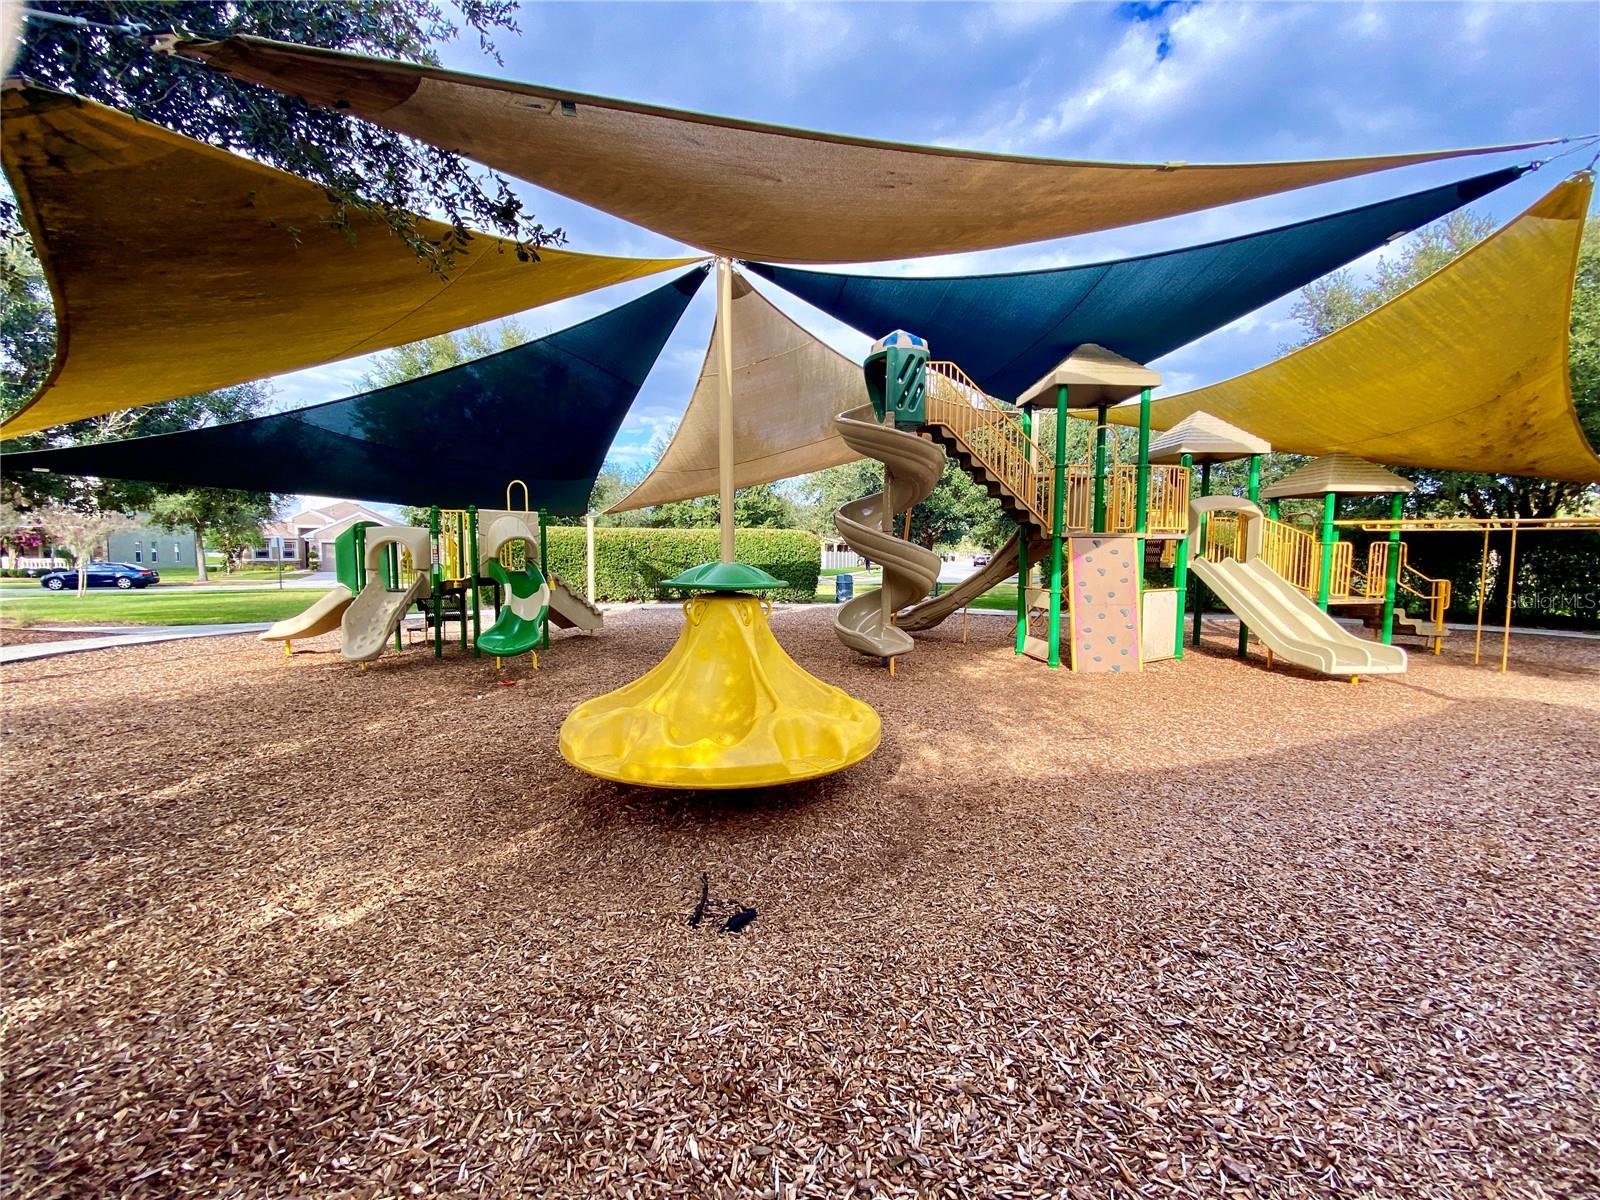
Property
Beds
5
Full Baths
3
1/2 Baths
1
Year Built
2010
Sq.Footage
3,408
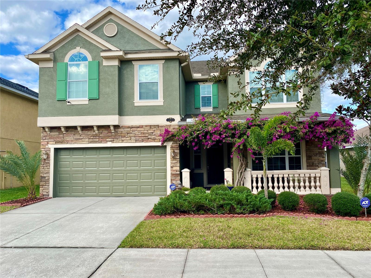
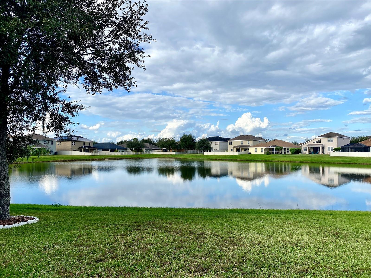
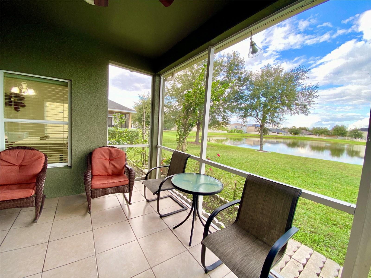
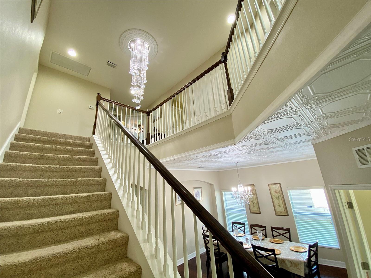
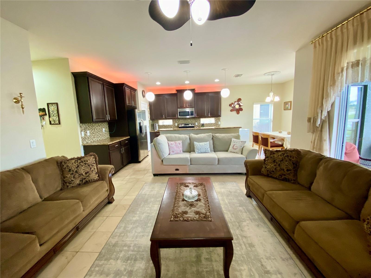
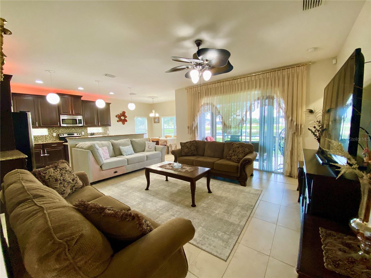
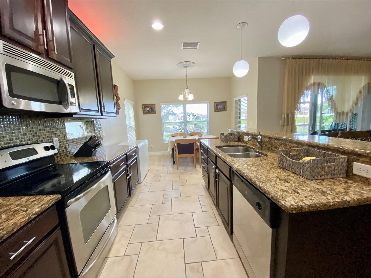
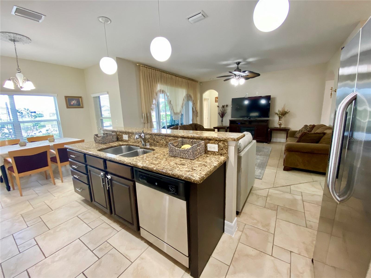
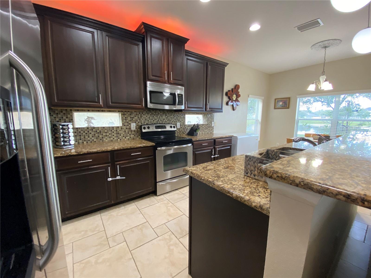
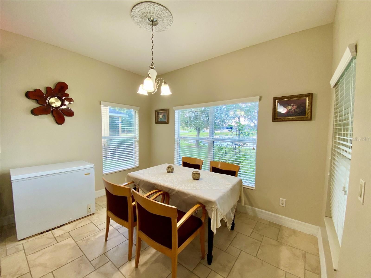
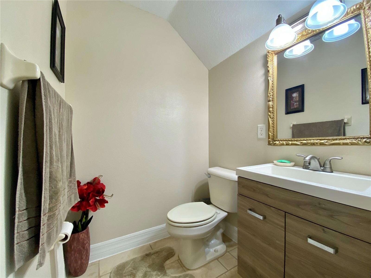
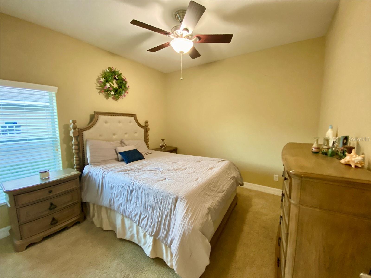
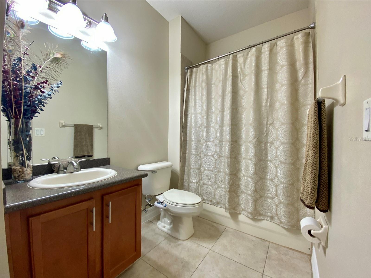
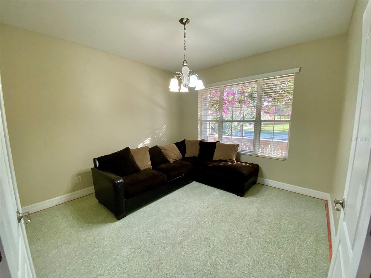
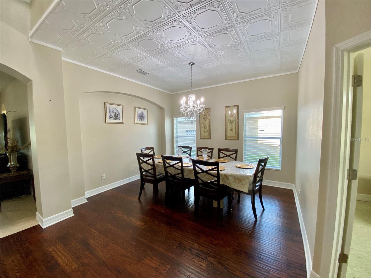
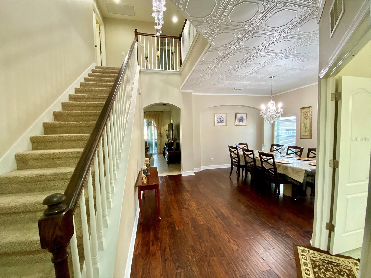
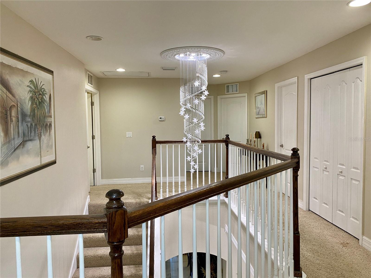
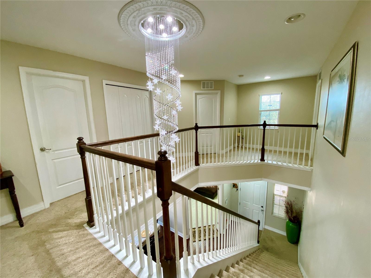
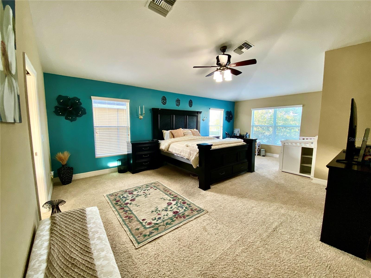
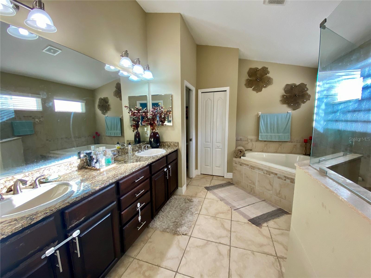
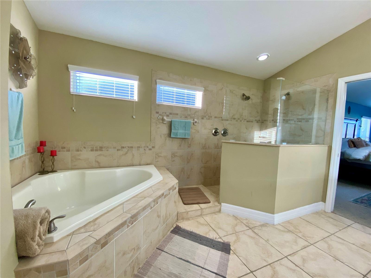
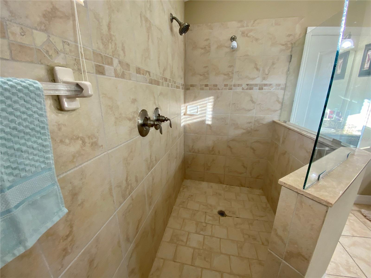
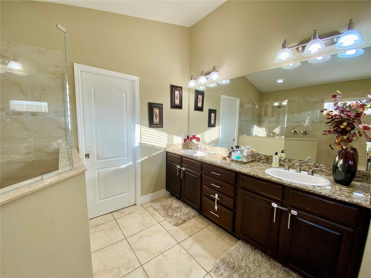
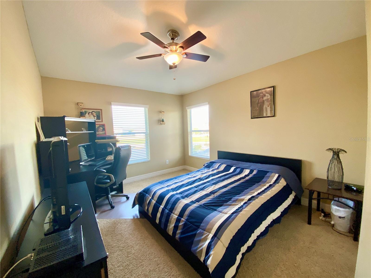
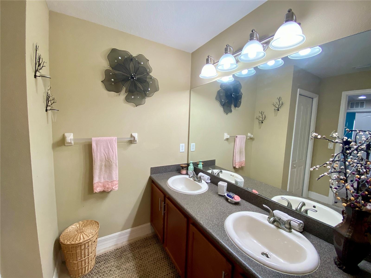
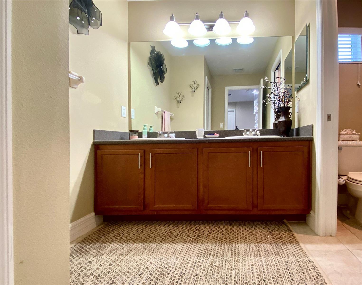
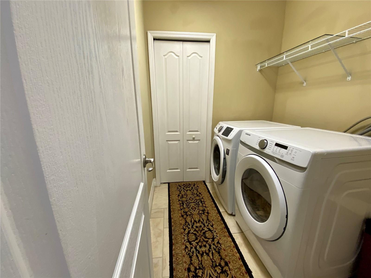
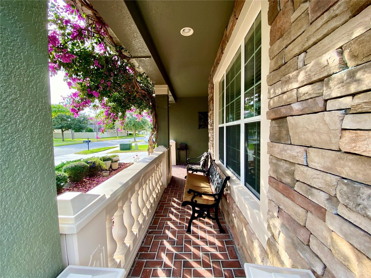
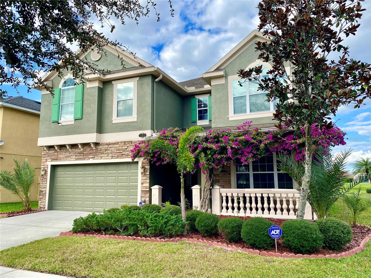
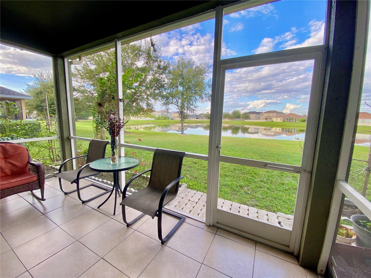
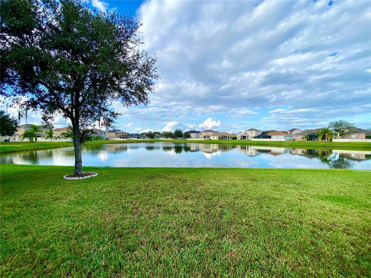
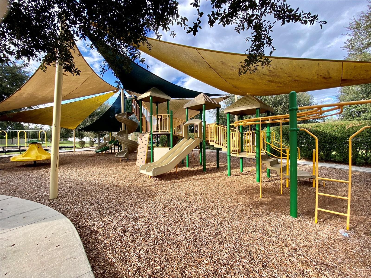
Tranquil water views await! This home offers a highly desirable and flexible Briarwood floor plan with plenty of room for all. Perfect for multi-generational living. The chef’s kitchen has been tastefully designed to include espresso cabinetry, granite counters and stainless steel appliances. The adjoining family room has sliding glass doors leading to covered/screened lanai with serene pond views. First floor bedroom with full bathroom is ideal as guest suite. Also on the first floor is an office/den, half bathroom with double door entry and formal dining room with designer ceiling. The second floor consists of a spacious master retreat with his/hers walk-in closets, 3 additional bedrooms bathroom plus bonus / media room. Well-manicured grounds with lots of curb appeal and playground across the street. Community amenities include clubhouse and pool. Conveniently located in desirable New Tampa with nearby USF, multiple hospitals and an abundance of shopping/restaurants. Fees include cable TV, internet and phone.
Features & Amenities
Interior
-
Other Interior Features
High Ceilings, Walk-In Closet(s)
-
Total Bedrooms
5
-
Bathrooms
3
-
1/2 Bathrooms
1
-
Cooling YN
YES
-
Cooling
Central Air
-
Fireplace YN
NO
-
Heating YN
YES
-
Heating
Central, Electric
-
Pet friendly
Cats OK, Dogs OK, Yes
Exterior
-
Garage
Yes
-
Garage spaces
2
-
Construction Materials
Block, Stucco
-
Other Exterior Features
Lighting
-
Parking
Garage Door Opener, Attached
-
Patio and Porch Features
Covered, Enclosed, Rear Porch, Screened
-
Pool
No
-
Waterfront YN
YES
-
View
Pond, Water
Area & Lot
-
Lot Features
Waterfront
-
Lot Size(acres)
0.12
-
Lot Size(square feet)
5,175
-
Property Type
Residential
-
Property Sub Type
Single Family Residence
Price
-
Sales Price
$535,000
-
Tax Amount
$7,964.29
-
Sq. Footage
3,408
-
Price/SqFt
$156
HOA
-
Association
YES
-
Association Fee
$106
-
Association Fee Frequency
Monthly
-
Association Fee Includes
N/A
-
Total Monthly Fees
$106
School District
-
Elementary School
N/A
-
Middle School
N/A
-
High School
N/A
Property Features
-
Stories
2
-
New Construction
NO
-
Association Amenities
Basketball Court, Cable TV, Clubhouse, Pool, Recreation Facilities, Tennis Court(s)
-
Foundation Details
Slab
-
Ownership
Fee Simple
-
Senior Community YN
NO
-
Sewer
Public Sewer
-
Tax Lot
15
-
Water Source
Public
Schedule a Showing
Showing scheduled successfully.
Mortgage calculator
Estimate your monthly mortgage payment, including the principal and interest, property taxes, and HOA. Adjust the values to generate a more accurate rate.
Your payment
Principal and Interest:
$
Property taxes:
$
HOA fees:
$
Total loan payment:
$
Total interest amount:
$
Location
County
Hillsborough
Elementary School
Middle School
High School
Listing Courtesy of Amani Warden , RE/MAX ACTION FIRST OF FLORIDA
RealHub Information is provided exclusively for consumers' personal, non-commercial use, and it may not be used for any purpose other than to identify prospective properties consumers may be interested in purchasing. All information deemed reliable but not guaranteed and should be independently verified. All properties are subject to prior sale, change or withdrawal. RealHub website owner shall not be responsible for any typographical errors, misinformation, misprints and shall be held totally harmless.

Business Coach | Executive Sales Associate | Realtor®
Michael Graf
Call Michael today to schedule a private showing.

* Listings on this website come from the FMLS IDX Compilation and may be held by brokerage firms other than the owner of this website. The listing brokerage is identified in any listing details. Information is deemed reliable but is not guaranteed. If you believe any FMLS listing contains material that infringes your copyrighted work please click here to review our DMCA policy and learn how to submit a takedown request.© 2024 FMLS.
Related Properties
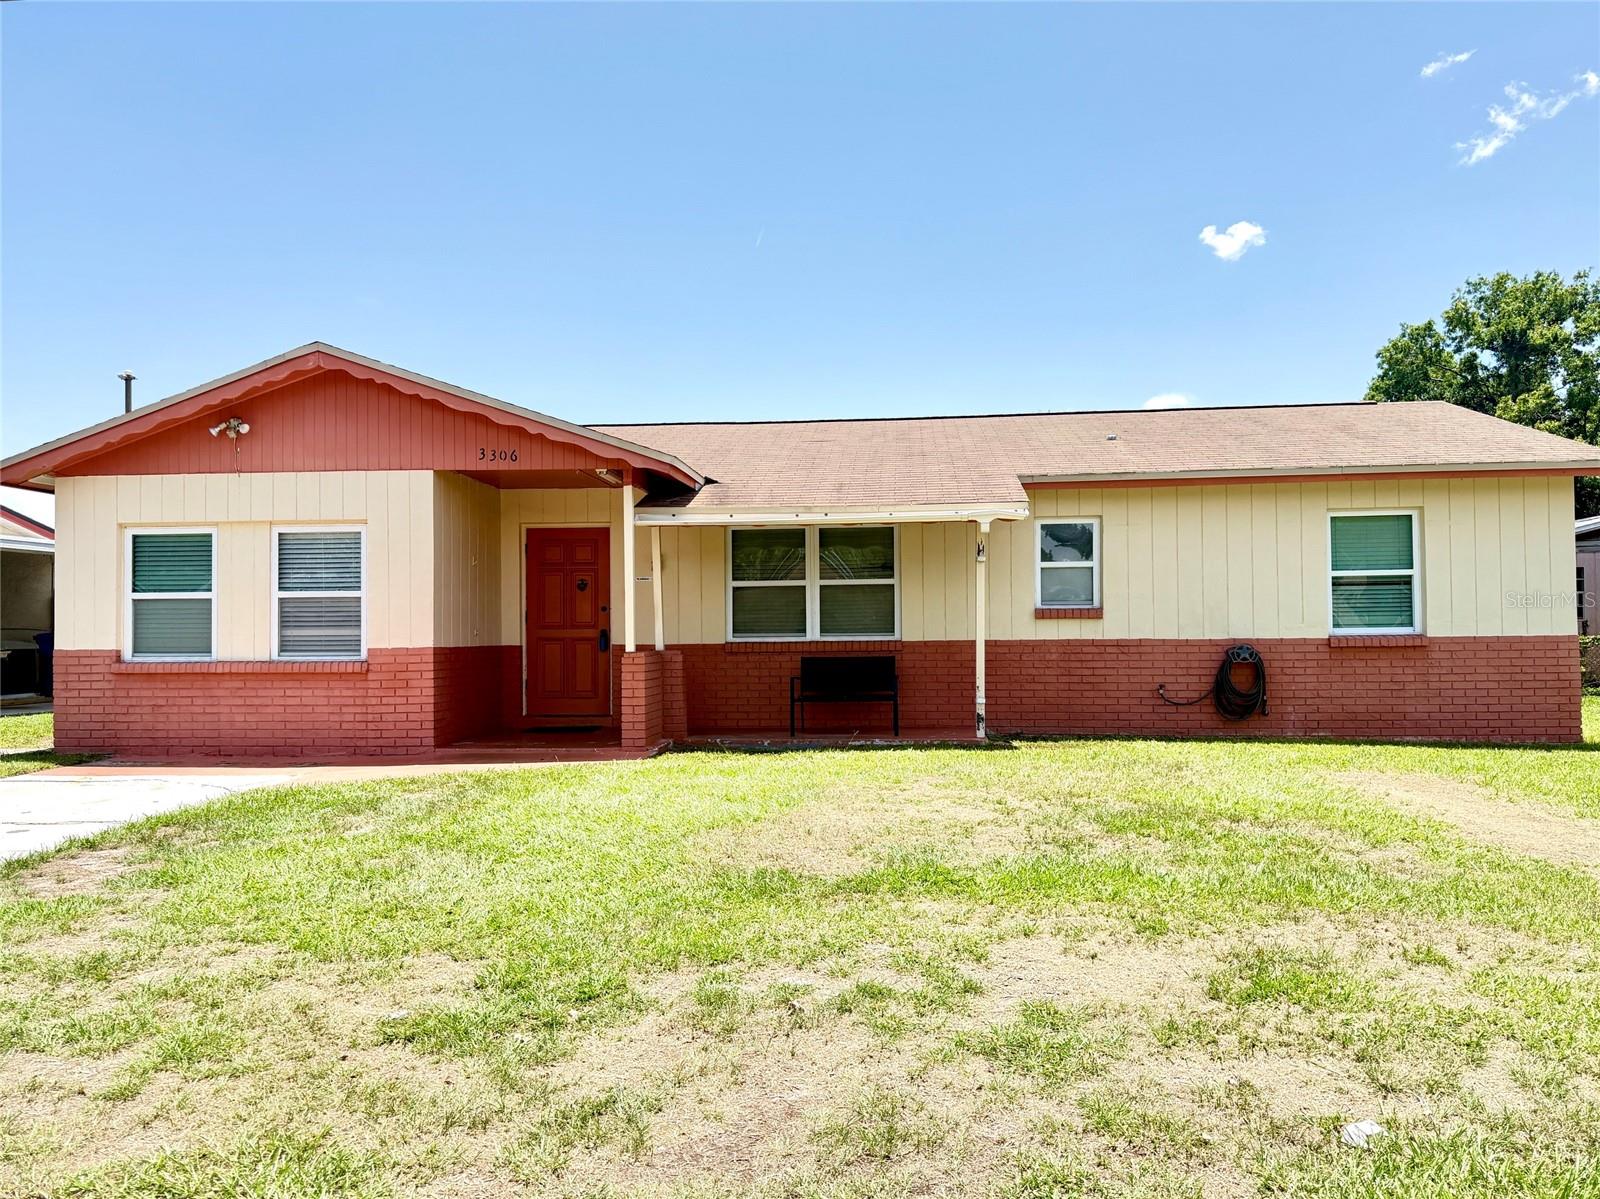
TAMPA
3306 W BURKE STREET
5 Beds
3 Baths
2,239 Sq.Ft.
$499,000
MLS#: TB8526852
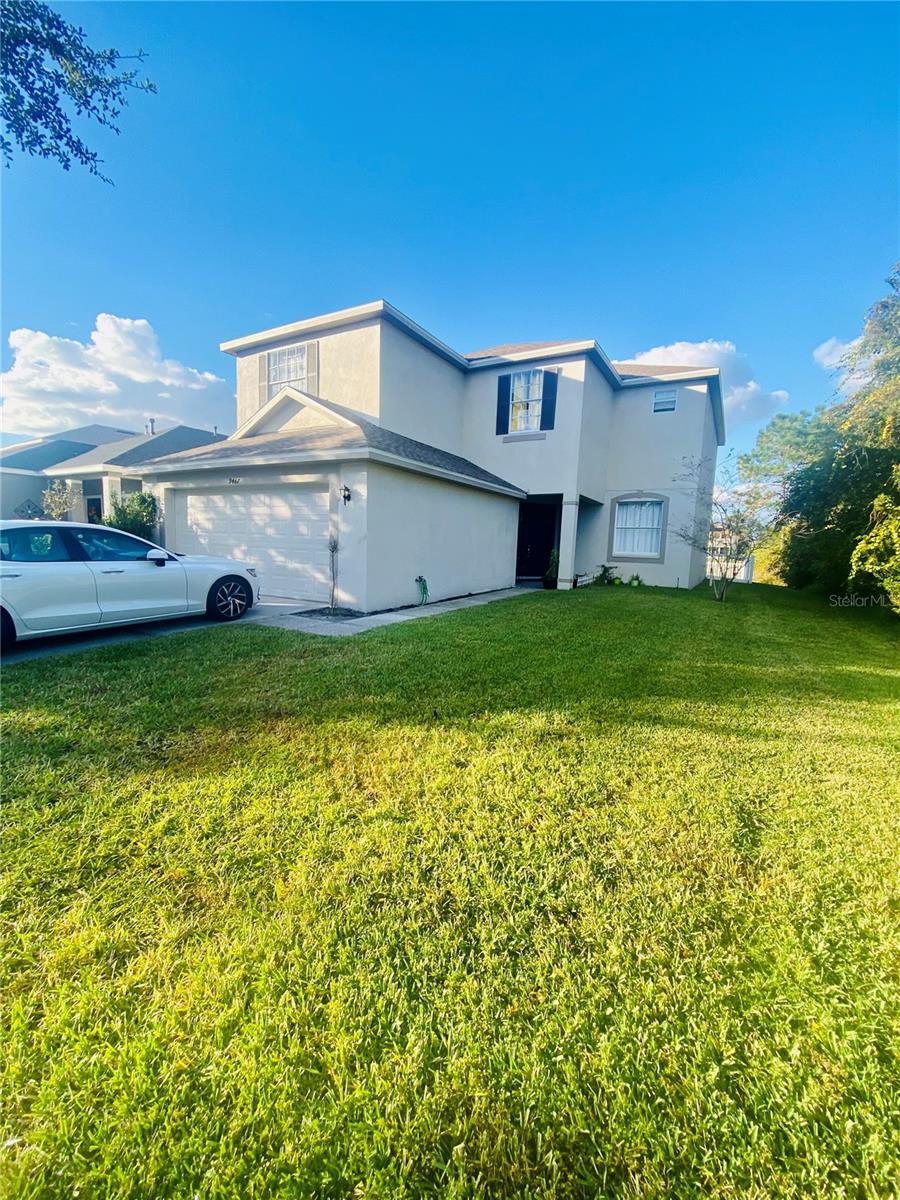
TAMPA
9467 LEATHERWOOD AVENUE
5 Beds
2 Baths
2,610 Sq.Ft.
$450,000
MLS#: TB8528467
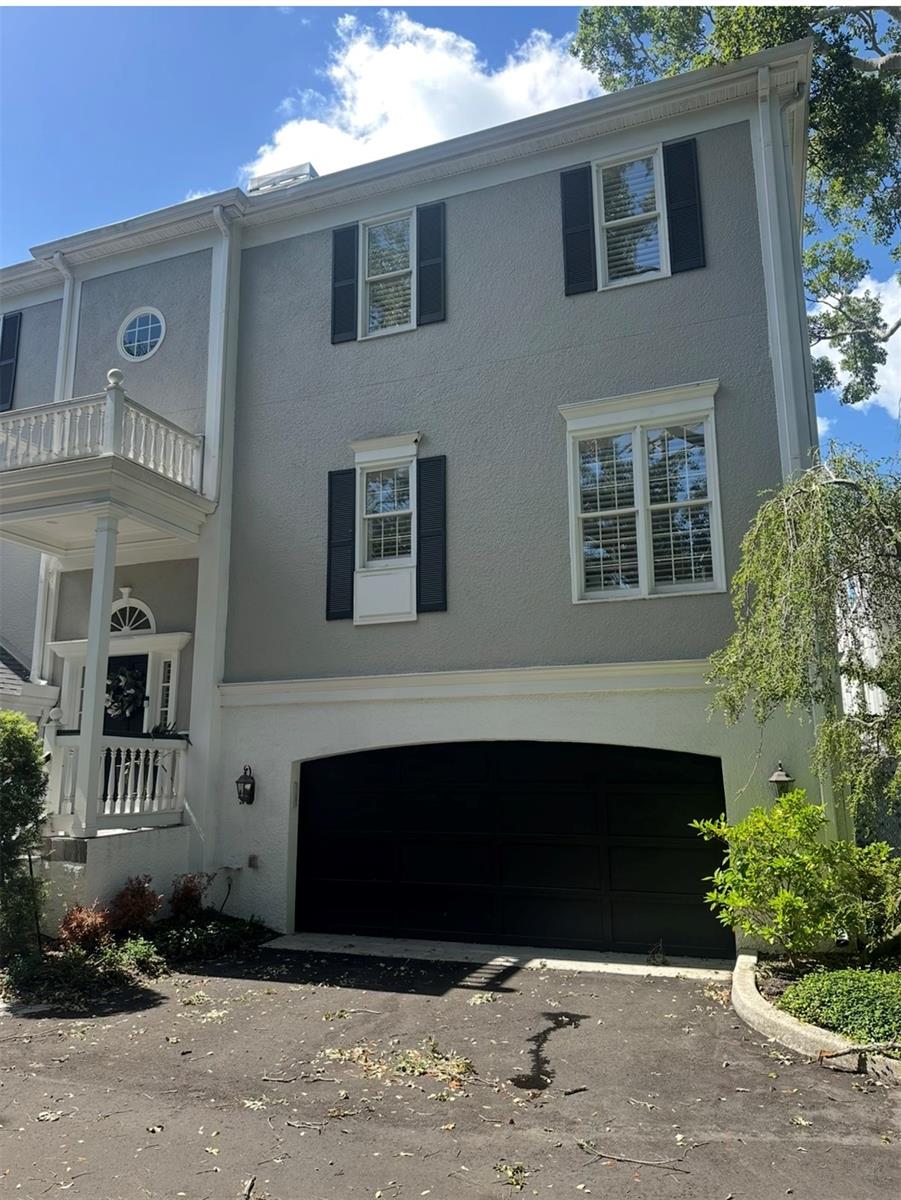
TAMPA
6212 BAYSHORE BOULEVARD G
3 Beds
3 Baths
2,807 Sq.Ft.
$600,000
MLS#: TB8528478
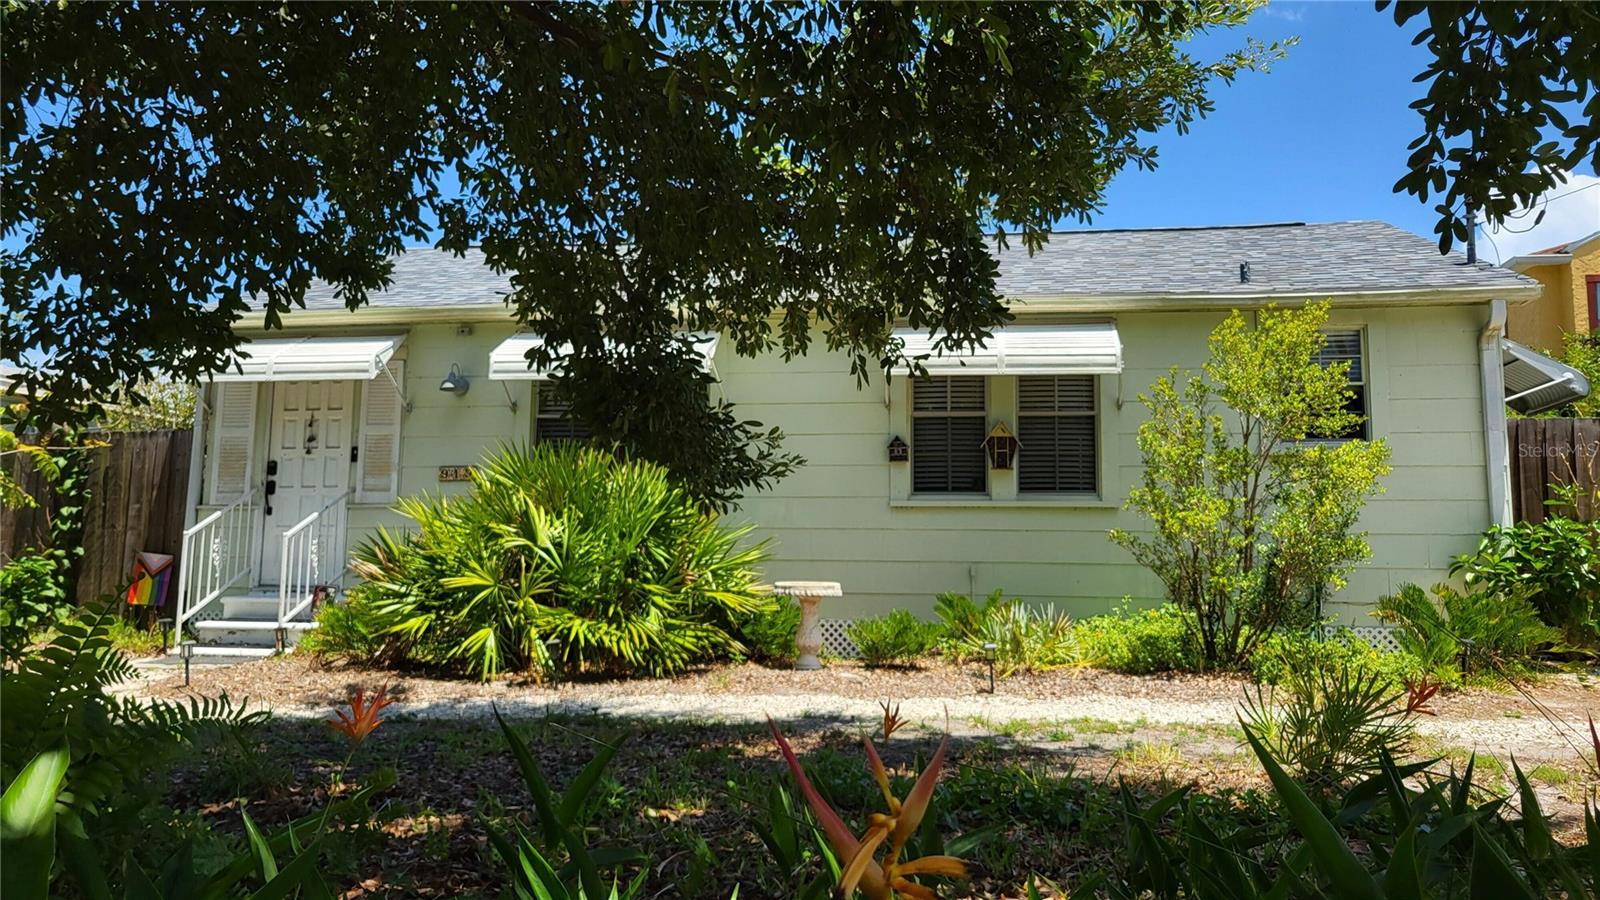
TAMPA
919 W WOODLAWN AVENUE
3 Beds
2 Baths
1,072 Sq.Ft.
$550,000
MLS#: O6424675
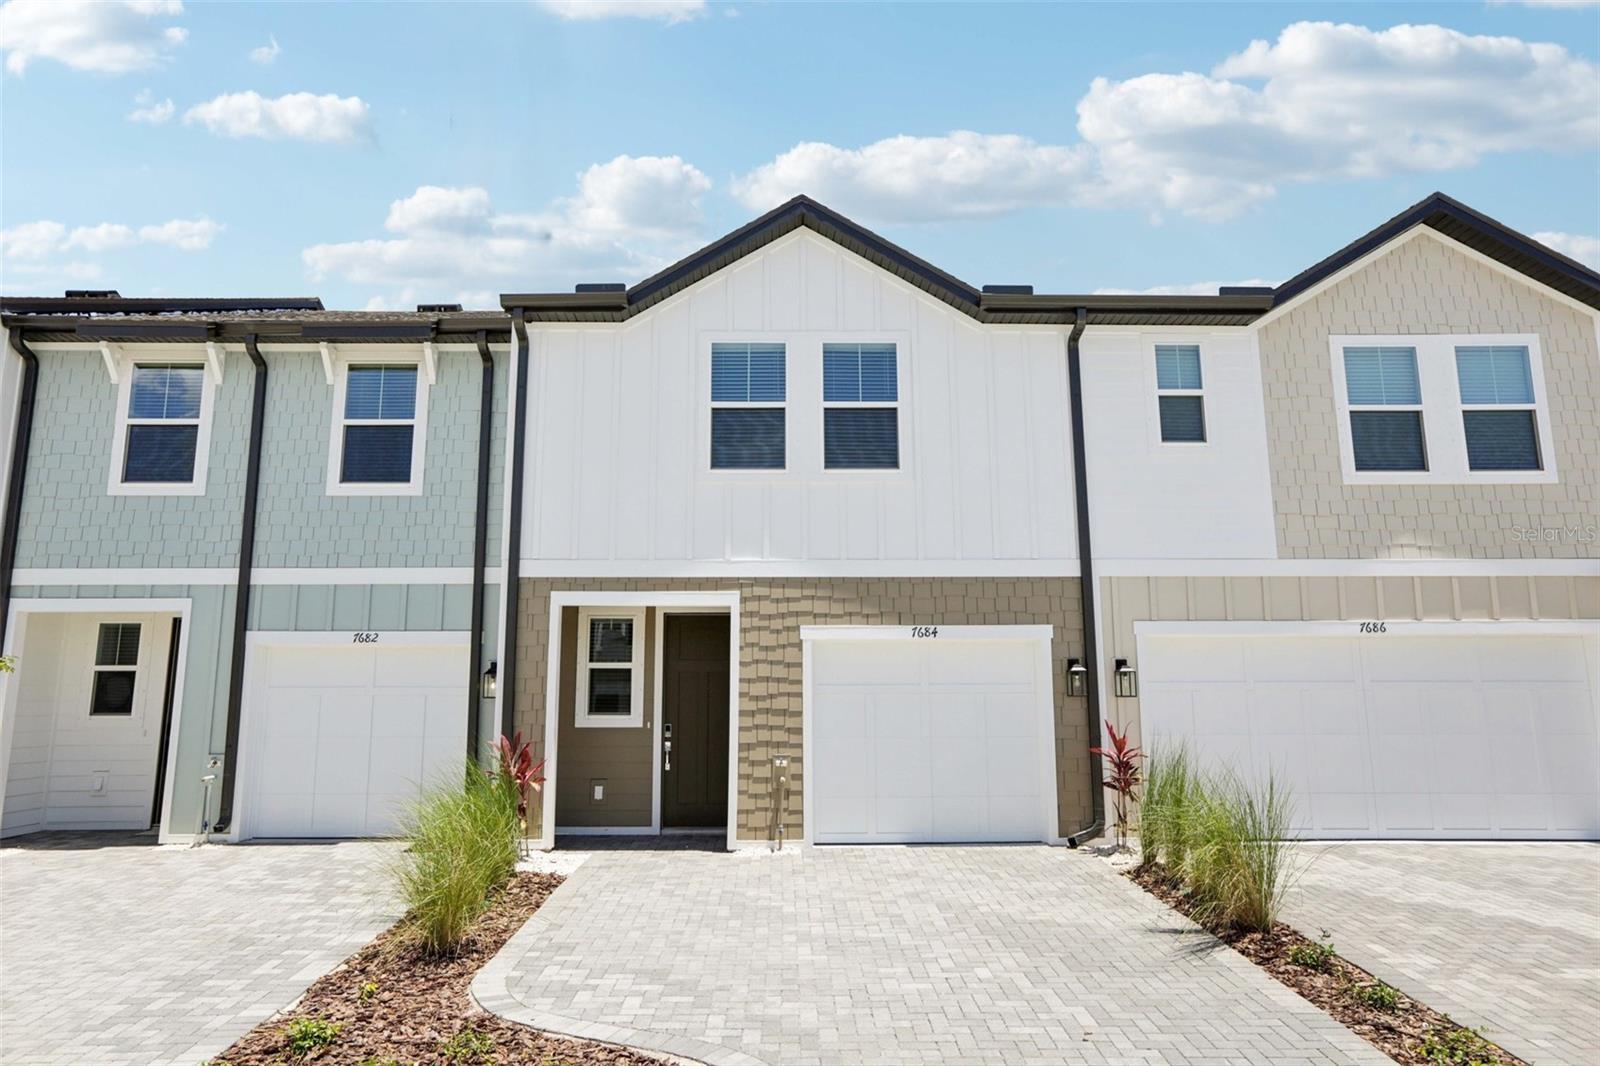
TAMPA
7558 DEER VALLEY CIRCLE
3 Beds
2 Baths
1,607 Sq.Ft.
$433,528
MLS#: TB8528659
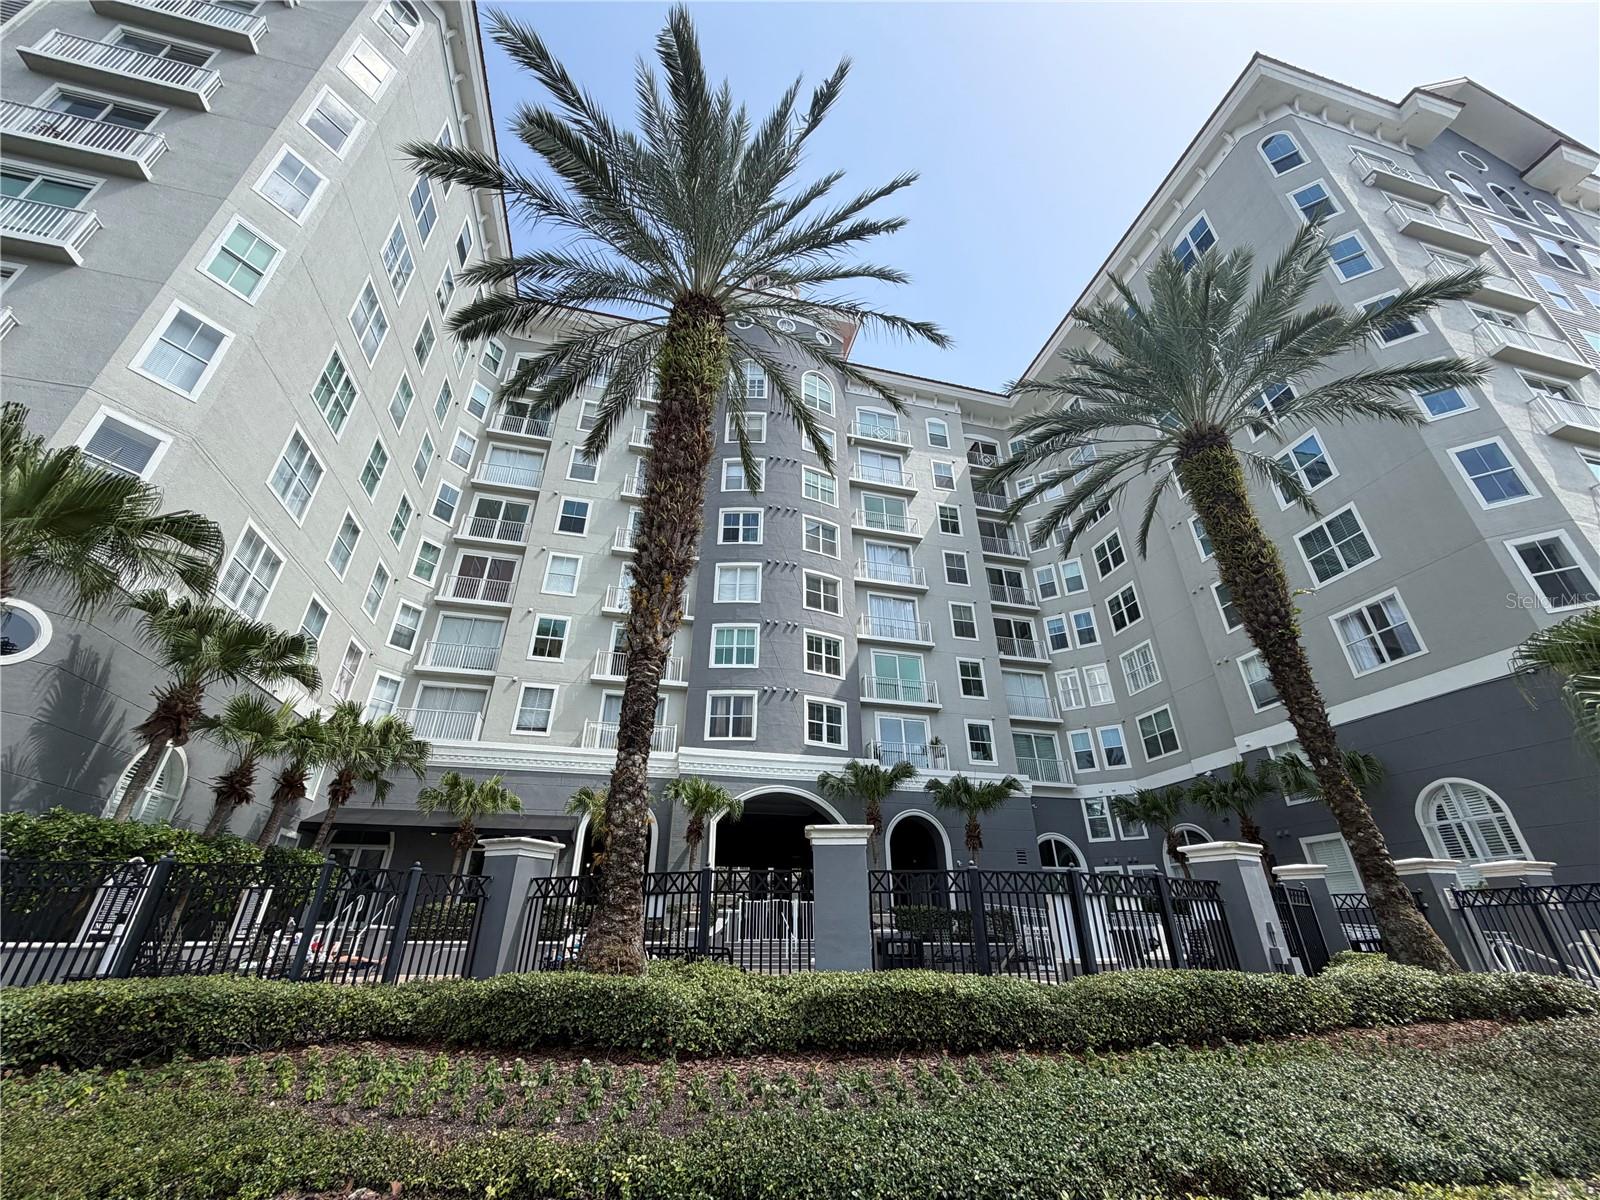
TAMPA
700 S HARBOUR ISLAND BOULEVARD 512
2 Beds
2 Baths
1,274 Sq.Ft.
$450,000
MLS#: TB8527713
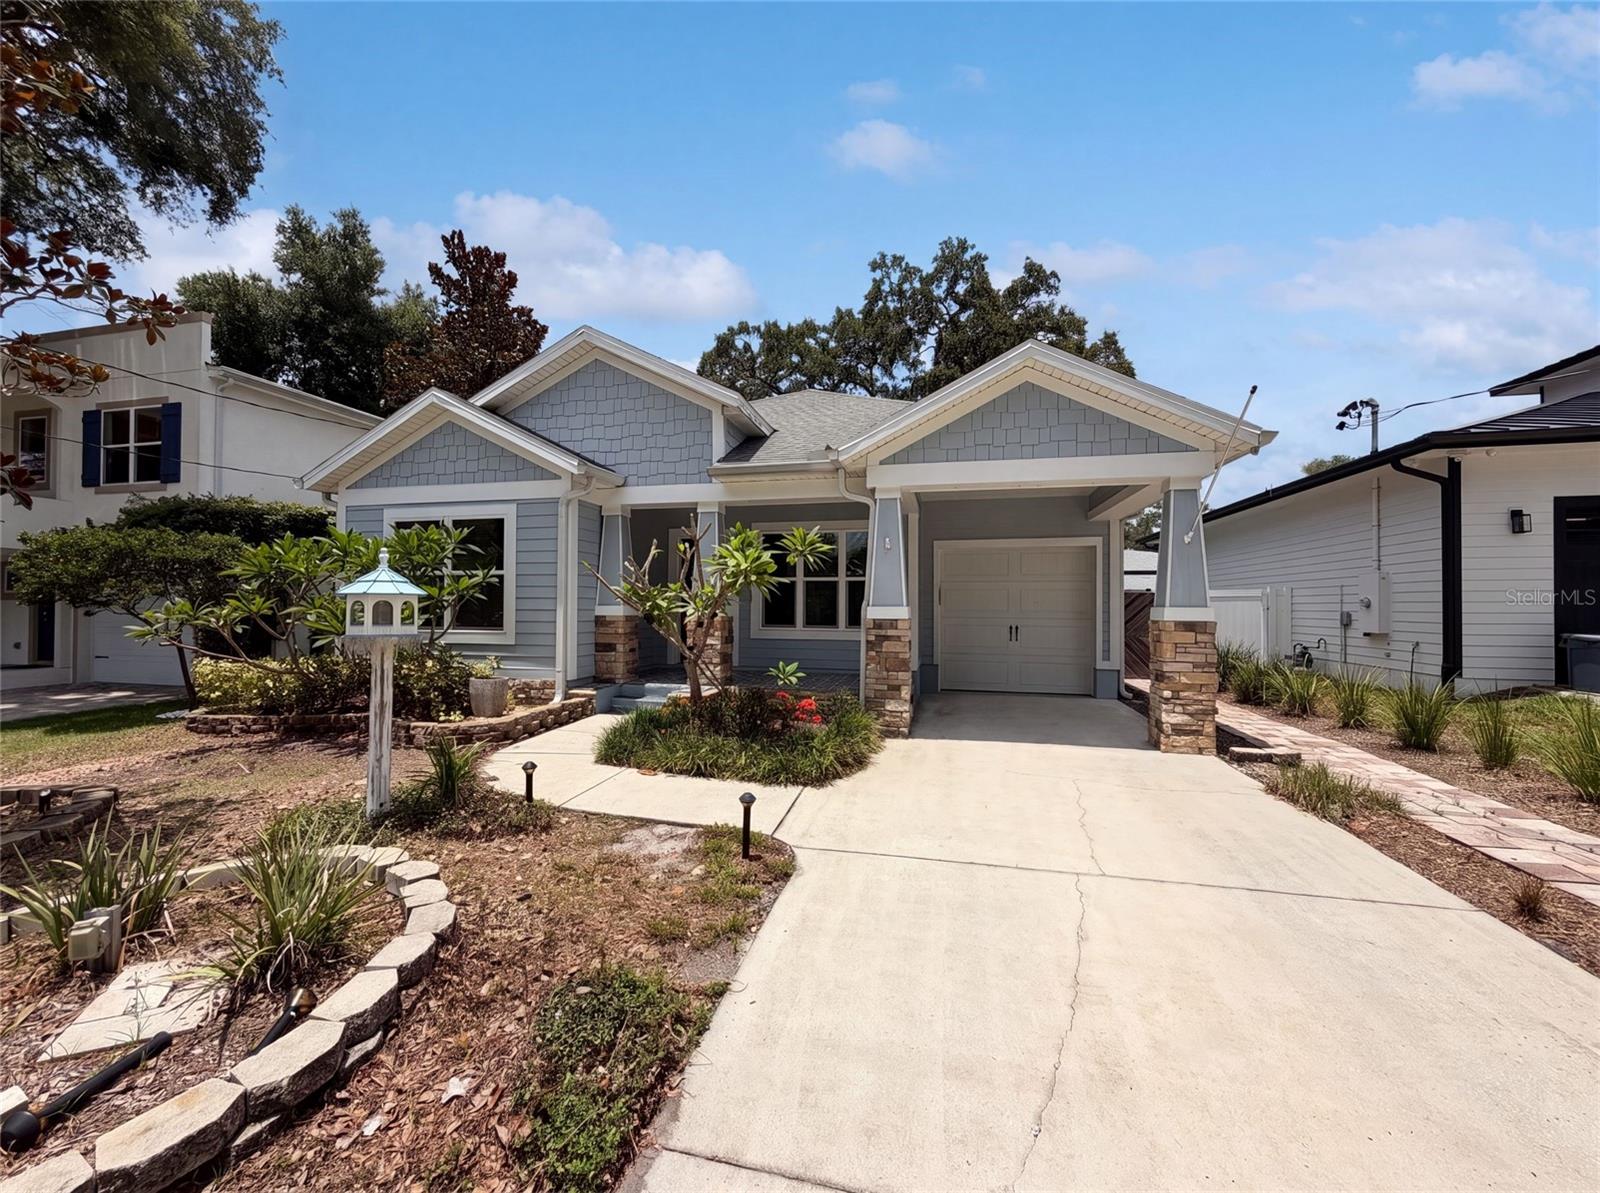
TAMPA
323 W LAMBRIGHT STREET
3 Beds
2 Baths
1,678 Sq.Ft.
$585,000
MLS#: O6424606
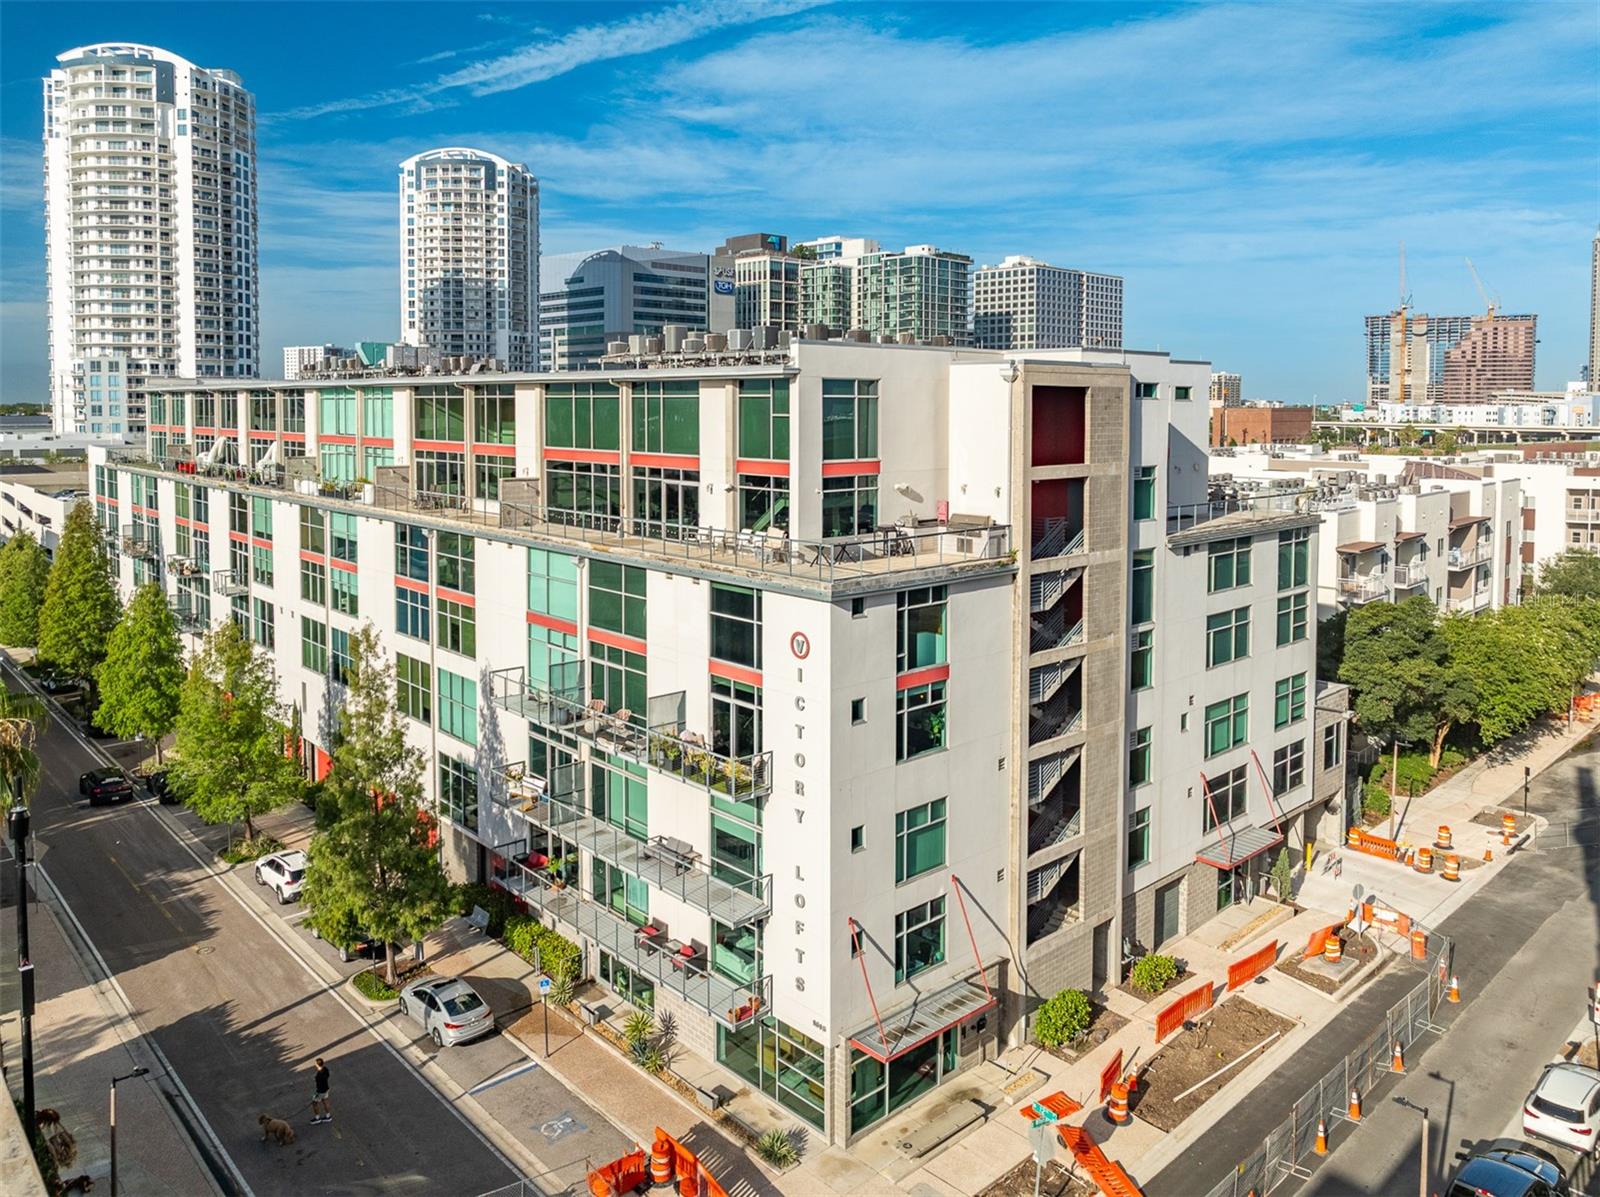
TAMPA
101 S 12TH STREET 402
1 Beds
2 Baths
1,047 Sq.Ft.
$499,000
MLS#: TB8527959
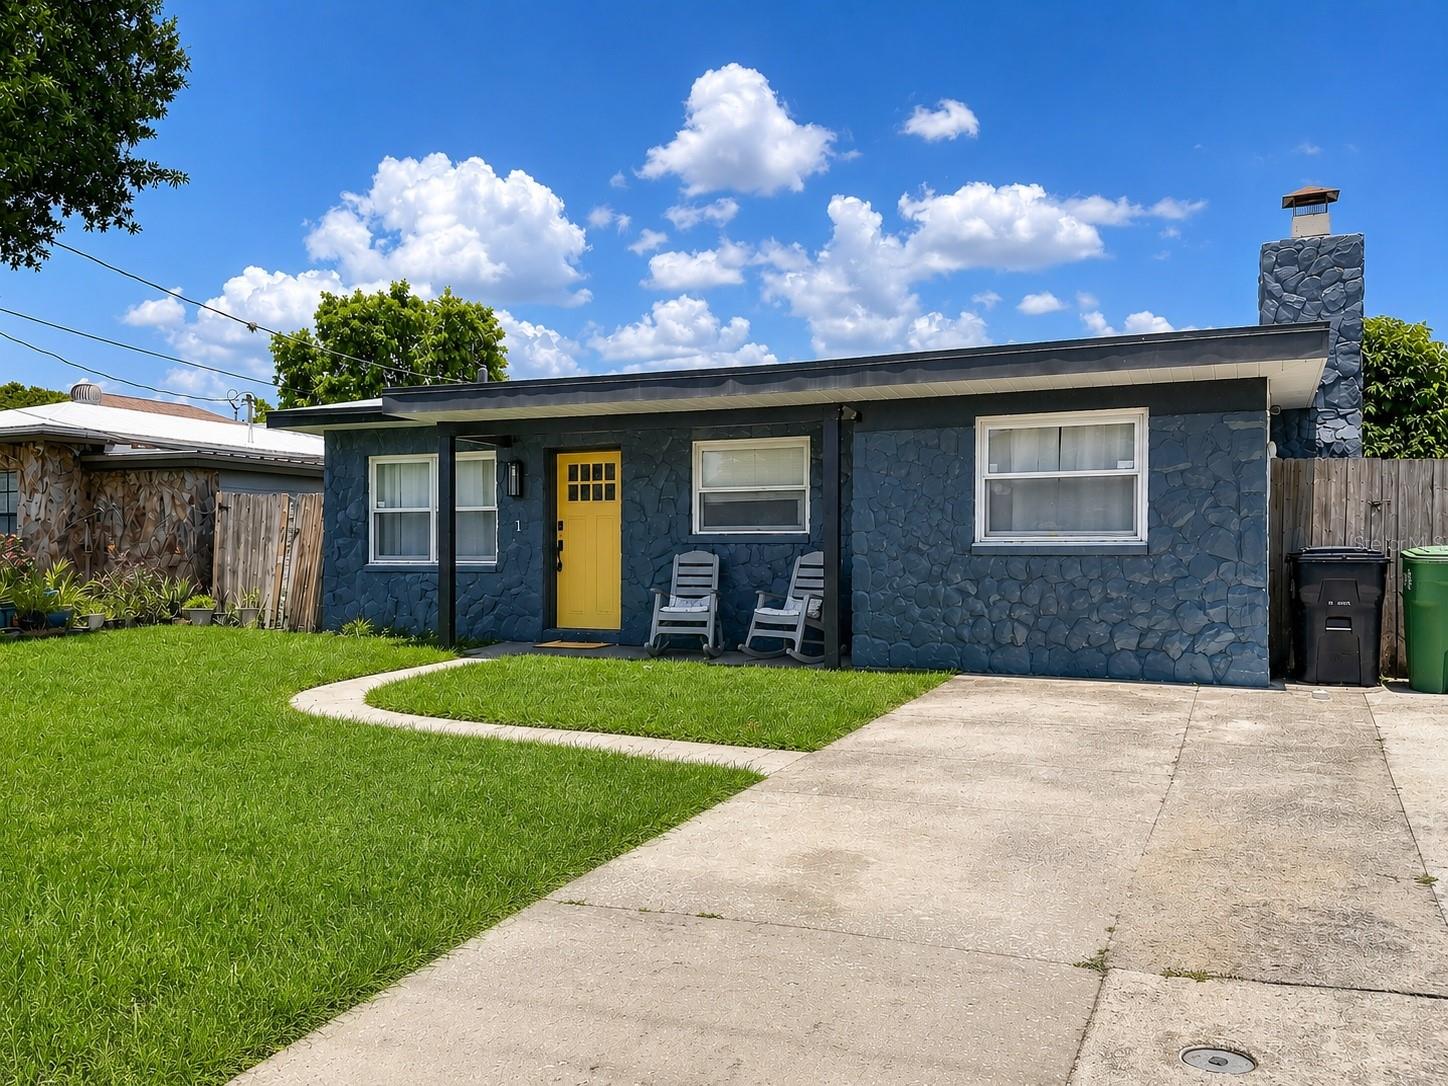
TAMPA
3313 W KATHLEEN STREET
3 Beds
2 Baths
1,602 Sq.Ft.
$449,000
MLS#: TB8528914
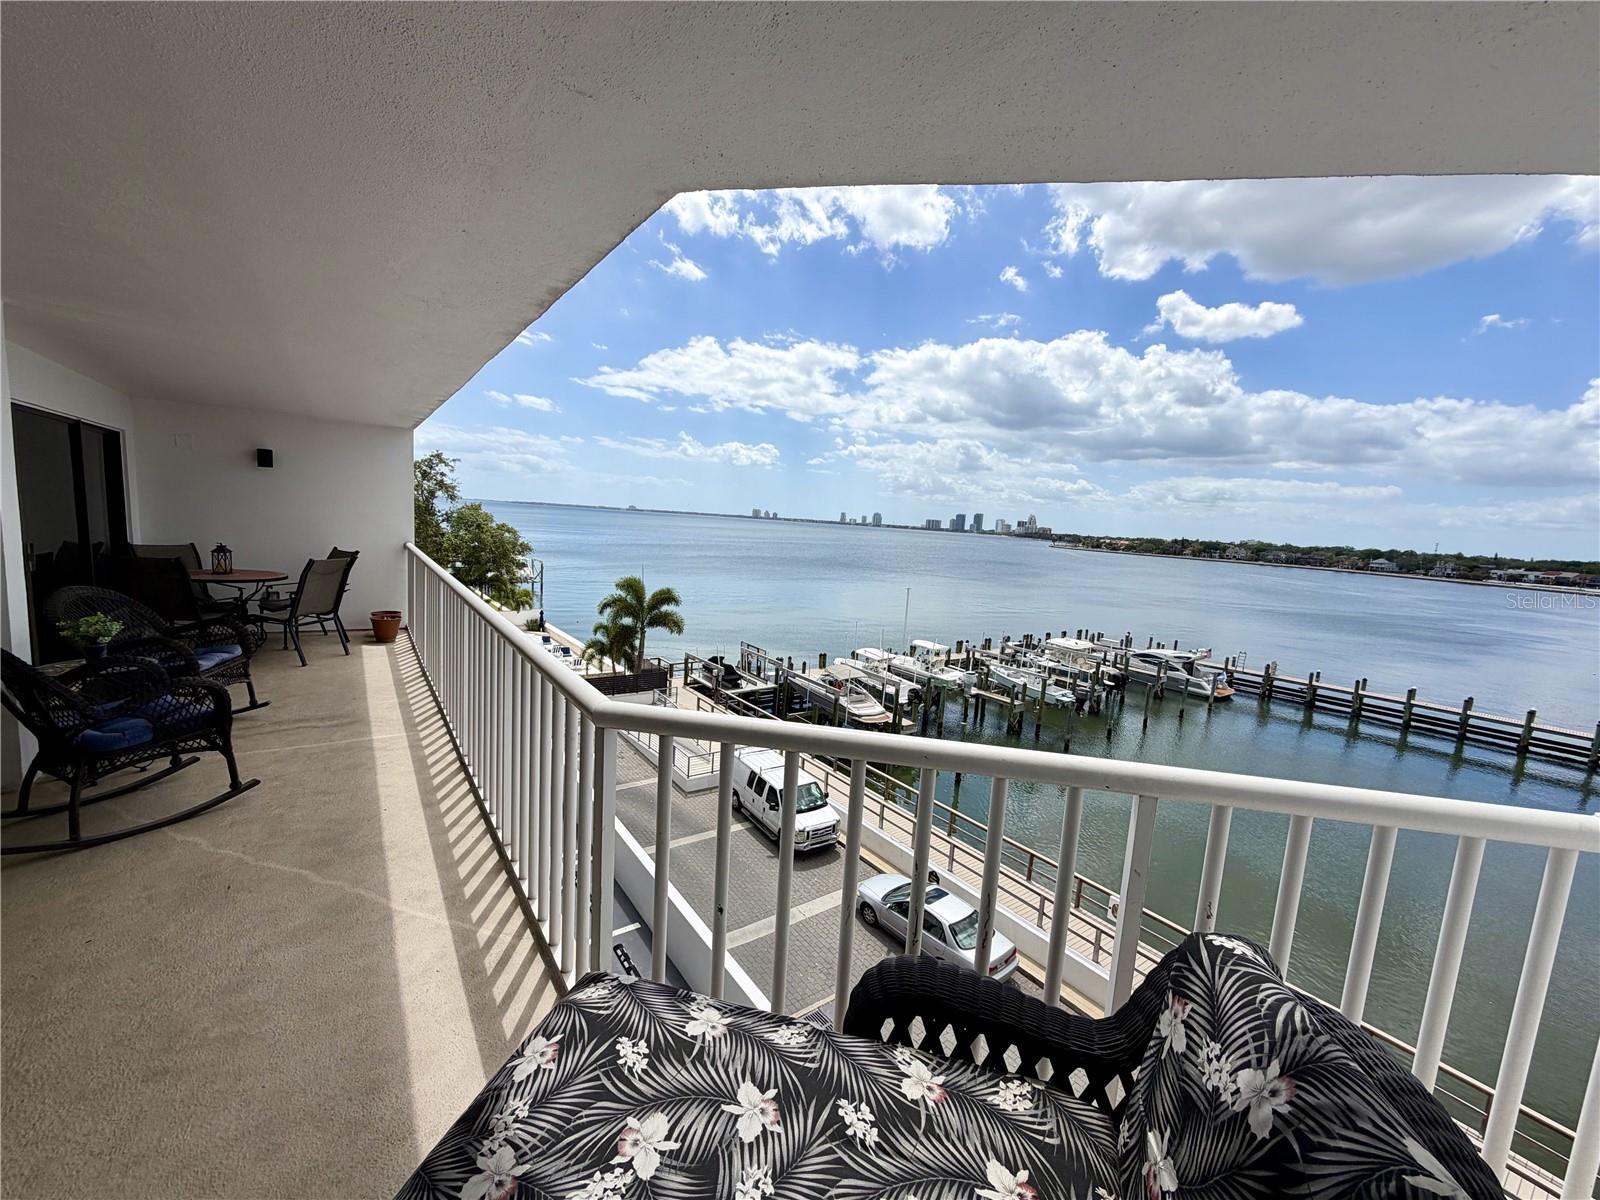
TAMPA
2 ADALIA AVENUE 405
2 Beds
2 Baths
1,209 Sq.Ft.
$549,000
MLS#: A4699862
