
- Properties
- Meet our agents
- Communities
- Market Report
- Home Value
- Calculator


Property
Beds
3
Full Baths
2
1/2 Baths
1
Year Built
2026
Sq.Footage
1,404
Virtually Staged. Under Construction. What's Special: Backs to Wetland | Close to Amenities | 2nd Floor Laundry Room. New Construction – December Completion! Welcome to the Jasmine at 10813 Eclipse Street in Towns at Skye Ranch! This new townhome offers an open and inviting layout perfect for everyday living and entertaining. Step inside through the welcoming porch and foyer, where the kitchen shines with a center island, pantry, and seamless connection to the great room. Sliding glass doors lead to a spacious patio, creating the perfect indoor-outdoor flow. Upstairs, the private primary suite features a generous walk-in closet and dual-sink bathroom, while two secondary bedrooms share a full bathroom. Convenient upstairs laundry and additional storage add to the home's smart design and functionality. Discover modern, open-concept townhomes in the gated, master-planned Skye Ranch community in Sarasota. Ideally located at Clark and Lorraine Roads, this premier setting offers endless opportunities to explore and enjoy life. The community preserves natural beauty with grand oaks, lush palms, forested wetlands, pristine lakes, and native wildlife. Additional Highlights Include: extended LVP flooring at main level, GE refrigerator, washer, dryer, whole house blinds, and vertical blinds at sliding doors. Photos are for representative purposes only. MLS#A4711222
Open Houses
Open house times are shown in the property’s local time.
-
Friday
October 30, 2026
–
In progressYour time:
-
Saturday
October 31, 2026
–
In progressYour time:
-
Sunday
November 1, 2026
–
In progressYour time:
-
Monday
November 2, 2026
–
In progressYour time:
-
Tuesday
November 3, 2026
–
In progressYour time:
-
Wednesday
November 4, 2026
–
In progressYour time:
-
Thursday
November 5, 2026
–
In progressYour time:
-
Friday
November 6, 2026
–
In progressYour time:
-
Saturday
November 7, 2026
–
In progressYour time:
Features & Amenities
Interior
-
Other Interior Features
Open Floorplan, Walk-In Closet(s)
-
Total Bedrooms
3
-
Bathrooms
2
-
1/2 Bathrooms
1
-
Cooling YN
YES
-
Cooling
Central Air
-
Fireplace YN
NO
-
Heating YN
YES
-
Heating
Central
-
Pet friendly
Breed Restrictions, Number Limit, Yes
Exterior
-
Garage
Yes
-
Garage spaces
1
-
Construction Materials
Block, Other, Frame
-
Other Exterior Features
Storage
-
Parking
Driveway, Garage Door Opener, Attached
-
Patio and Porch Features
Front Porch, Patio
-
Pool
No
-
Waterfront YN
NO
Area & Lot
-
Property Type
Residential
-
Property Sub Type
Townhouse
-
Architectural Style
Craftsman
Price
-
Sales Price
$326,529
-
Financing Options
Cash, Conventional, FHA, VA Loan
-
Sq. Footage
1,404
-
Price/SqFt
$232
HOA
-
Association
YES
-
Association Fee
$172
-
Association Fee Frequency
Monthly
-
Association Fee Includes
N/A
-
Total Monthly Fees
$172
School District
-
Elementary School
Skye Ranch School
-
Middle School
Skye Ranch School
-
High School
Riverview High
Property Features
-
New Construction
YES
-
Association Amenities
Basketball Court, Gated, Park, Playground, Pool, Trail(s)
-
Foundation Details
Slab
-
Ownership
Fee Simple
-
Senior Community YN
NO
-
Sewer
Public Sewer
-
Tax Lot
6327
-
Water Source
Public
Schedule a Showing
Showing scheduled successfully.
Mortgage calculator
Estimate your monthly mortgage payment, including the principal and interest, property taxes, and HOA. Adjust the values to generate a more accurate rate.
Your payment
Principal and Interest:
$
Property taxes:
$
HOA fees:
$
Total loan payment:
$
Total interest amount:
$
Location
County
Sarasota
Elementary School
Skye Ranch School
Middle School
Skye Ranch School
High School
Riverview High
Listing Courtesy of Michelle Campbell, TAYLOR MORRISON RLTY OF FLA
RealHub Information is provided exclusively for consumers' personal, non-commercial use, and it may not be used for any purpose other than to identify prospective properties consumers may be interested in purchasing. All information deemed reliable but not guaranteed and should be independently verified. All properties are subject to prior sale, change or withdrawal. RealHub website owner shall not be responsible for any typographical errors, misinformation, misprints and shall be held totally harmless.

Business Coach | Executive Sales Associate | Realtor®
Michael Graf
Call Michael today to schedule a private showing.

* Listings on this website come from the FMLS IDX Compilation and may be held by brokerage firms other than the owner of this website. The listing brokerage is identified in any listing details. Information is deemed reliable but is not guaranteed. If you believe any FMLS listing contains material that infringes your copyrighted work please review our DMCA policy and learn how to submit a takedown request.© 2024 FMLS.
Related Properties

SARASOTA
3623 PARKRIDGE CIRCLE 11-104
3 Beds
2 Baths
1,954 Sq.Ft.
$369,000
MLS#: A4710509

SARASOTA
1519 PELICAN POINT DRIVE 288
2 Beds
2 Baths
1,368 Sq.Ft.
$375,000
MLS#: A4706629
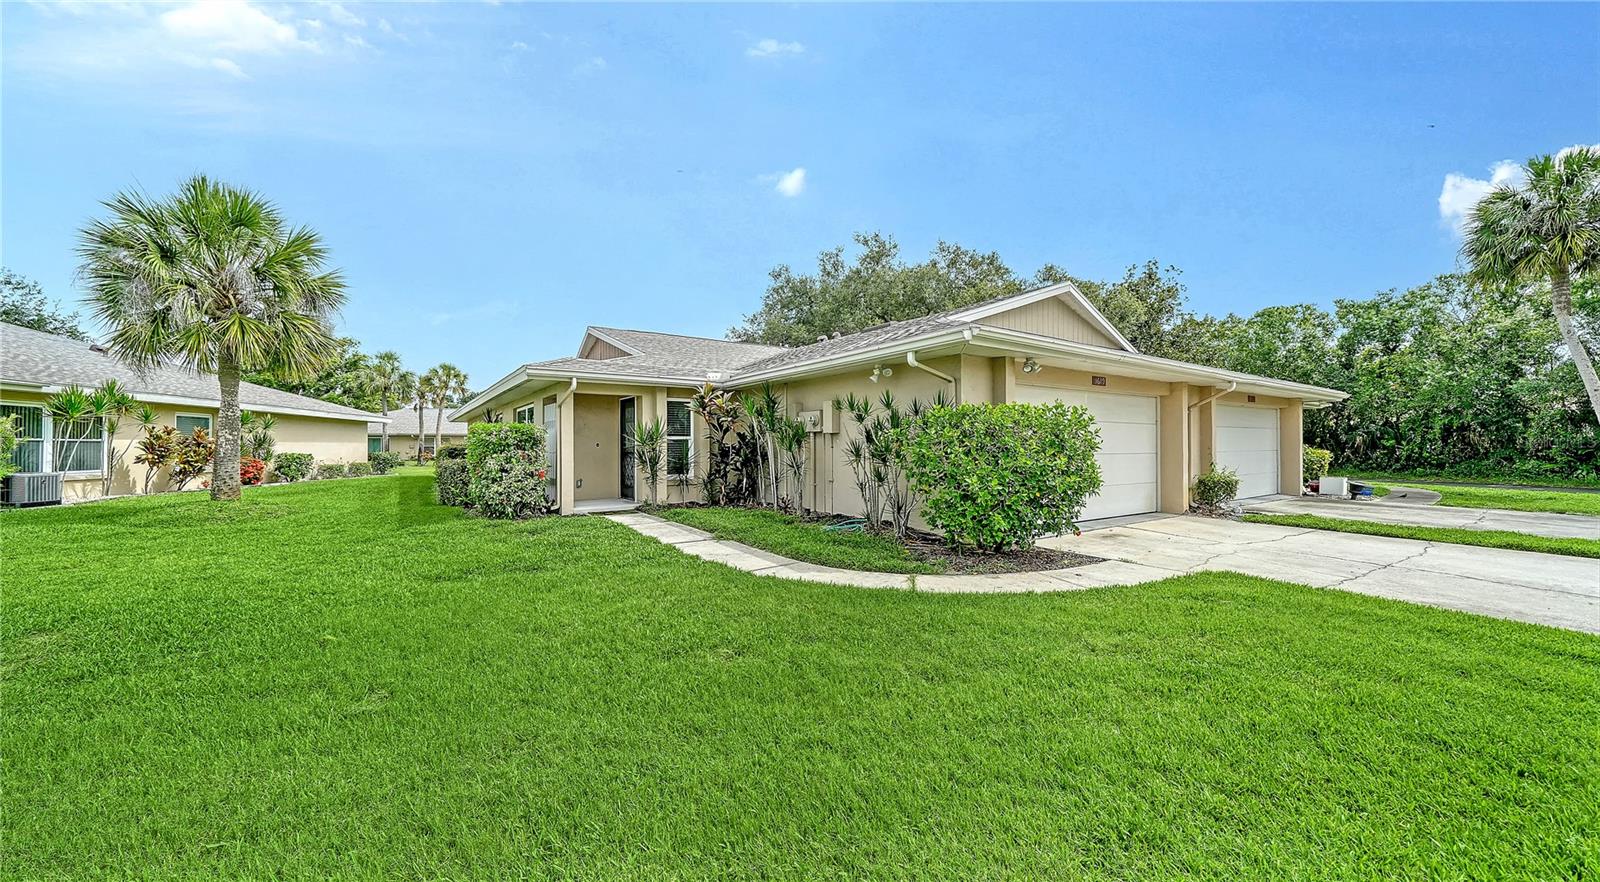
SARASOTA
5689 EVERGREEN DRIVE 18
2 Beds
2 Baths
1,601 Sq.Ft.
$339,000
MLS#: A4699799
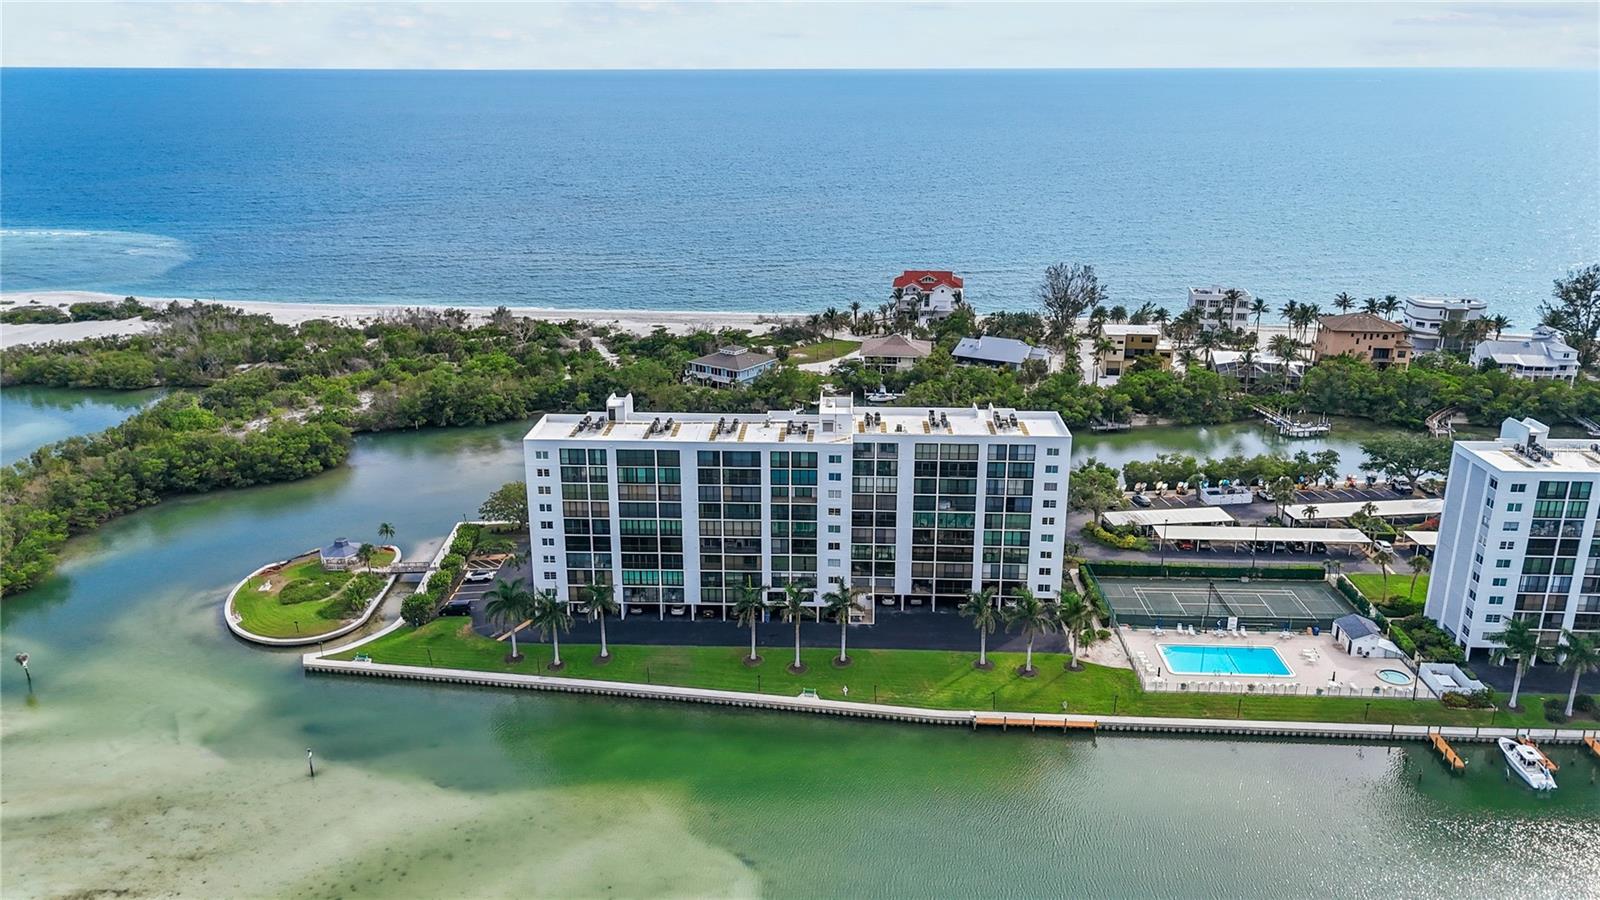
SARASOTA
9397 MIDNIGHT PASS ROAD 903
1 Beds
1 Baths
778 Sq.Ft.
$364,000
MLS#: A4696940
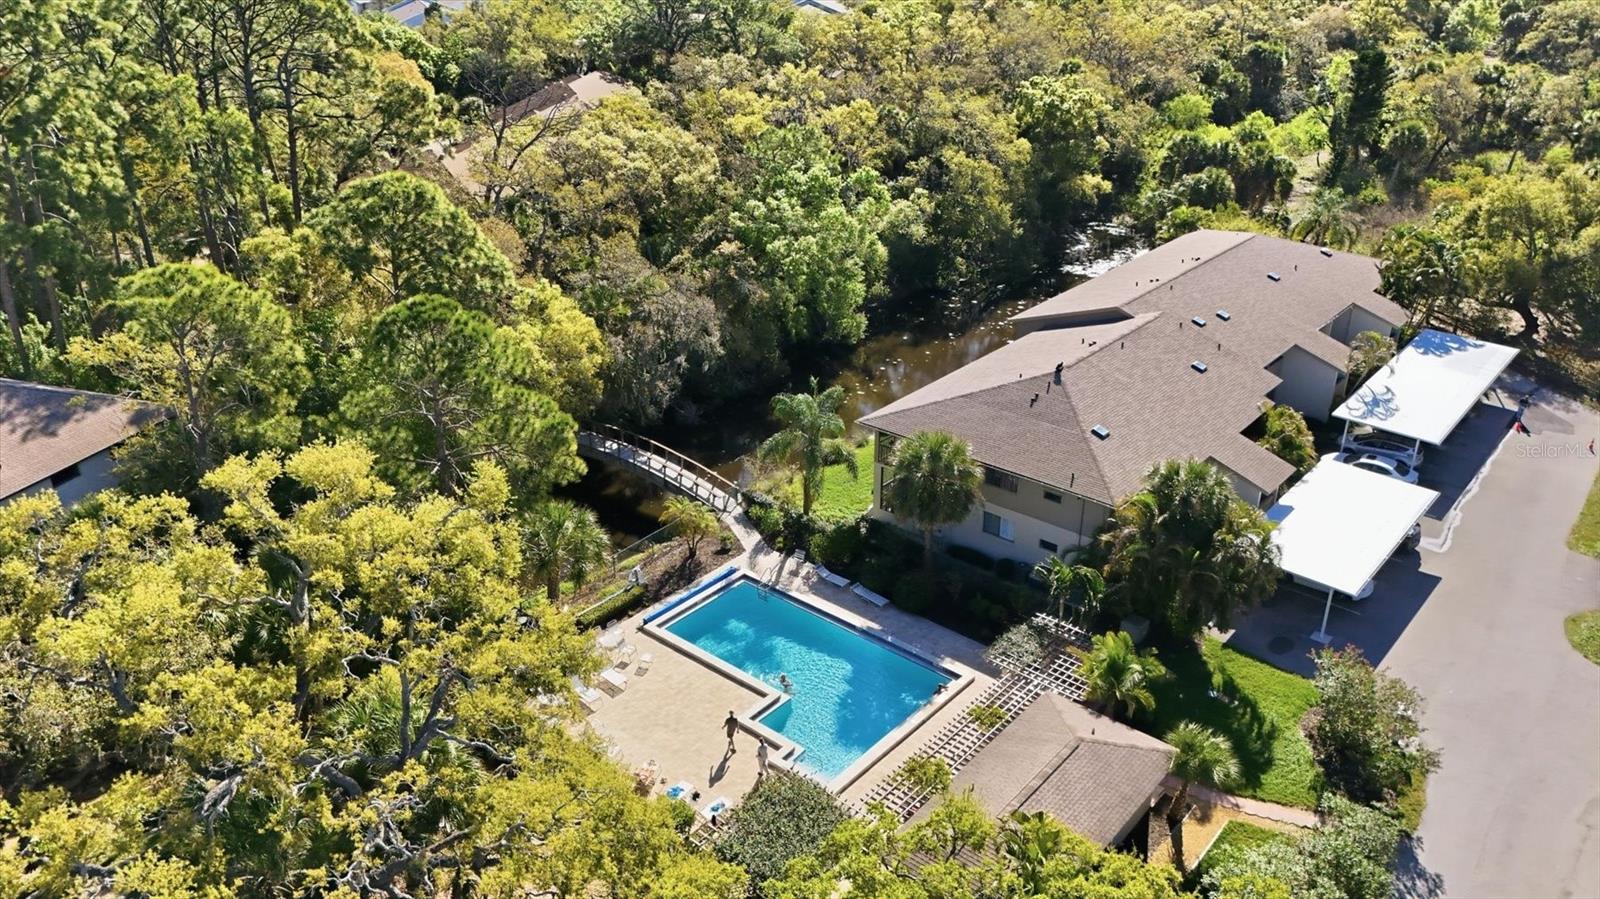
SARASOTA
3361 CROSS CREEK DRIVE 3361
2 Beds
2 Baths
1,027 Sq.Ft.
$269,000
MLS#: A4685552

SARASOTA
4306 GLORY PLACE
2 Beds
1 Baths
1,280 Sq.Ft.
$299,999
MLS#: A4711333

SARASOTA
4646 LONGWATER CHASE 98
2 Beds
2 Baths
1,108 Sq.Ft.
$295,000
MLS#: N6146329

SARASOTA
4116 MARSEILLES AVENUE 3269
2 Beds
2 Baths
1,287 Sq.Ft.
$270,000
MLS#: A4708989

SARASOTA
10801 ECLIPSE STREET
3 Beds
2 Baths
1,558 Sq.Ft.
$363,234
MLS#: A4711223

SARASOTA
510 OAK HILL CIRCLE 9
2 Beds
2 Baths
1,451 Sq.Ft.
$279,000
MLS#: A4710420
