Features & Amenities

Interior

  • Other Interior Features

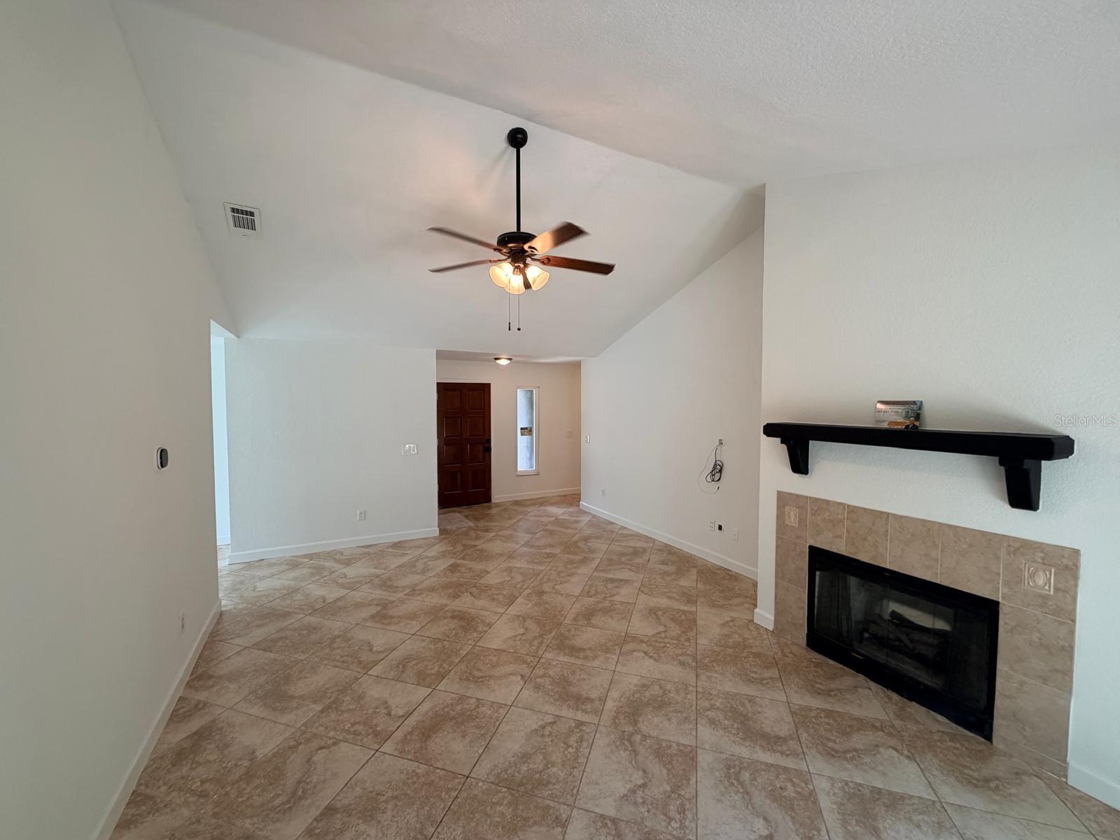
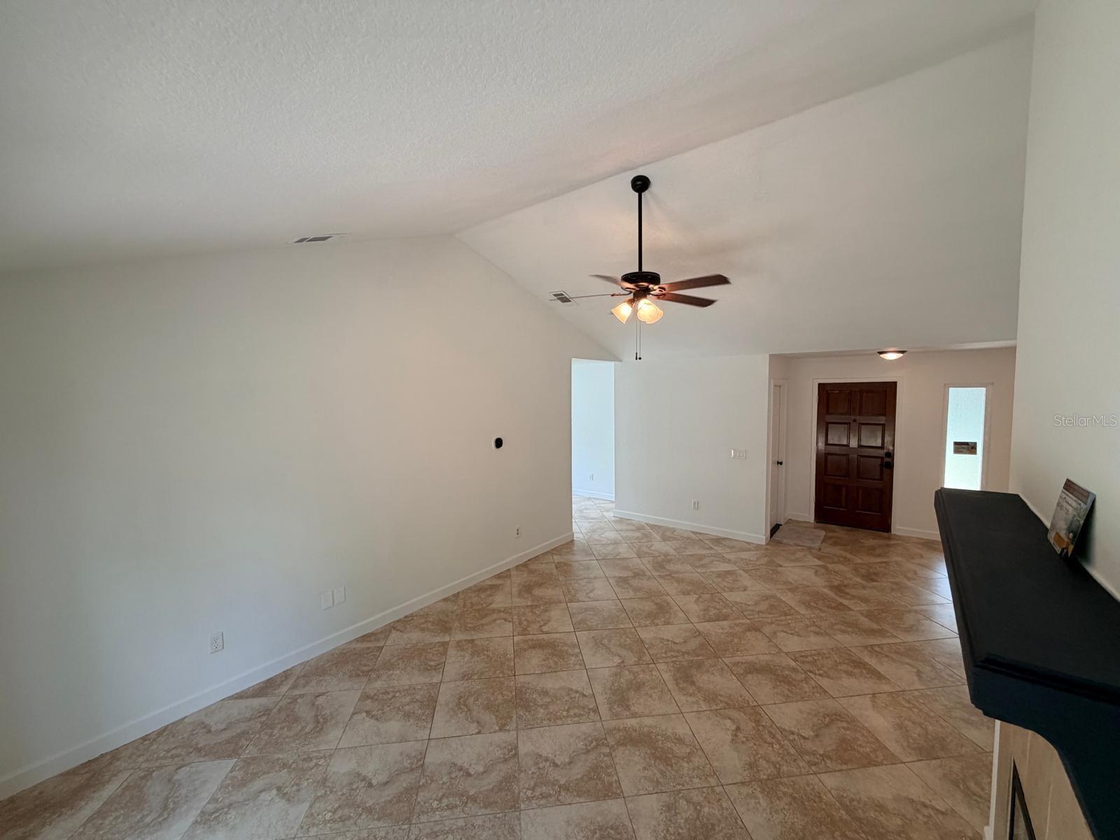
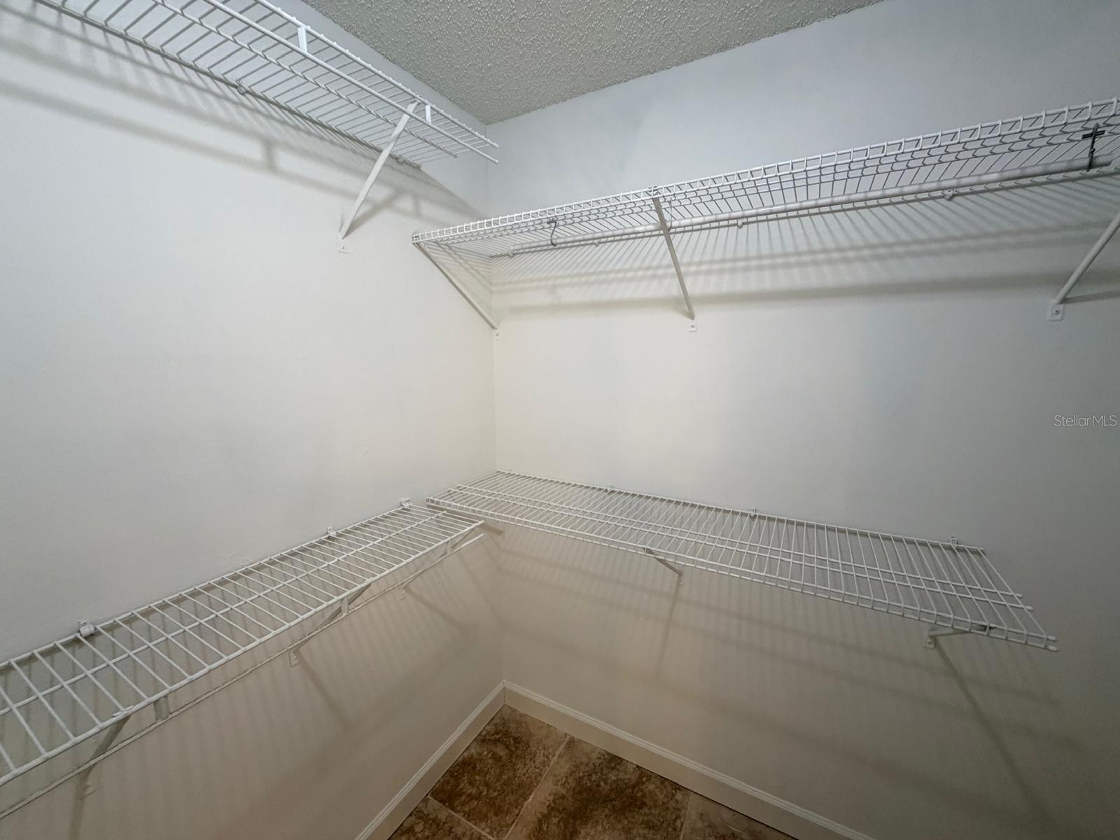
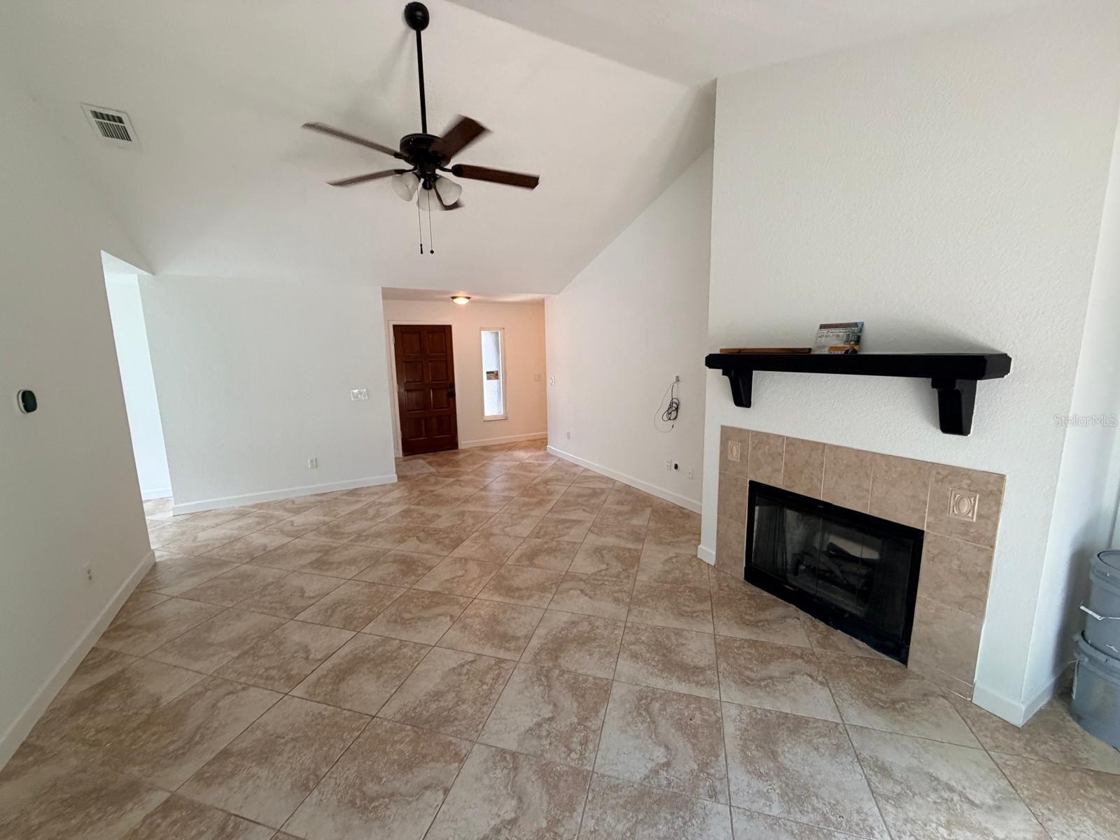
    Eat-in Kitchen, Vaulted Ceiling(s), Walk-In Closet(s)

  • Total Bedrooms

    3

  • Bathrooms

    2

  • Cooling YN

    YES

  • Cooling

    Central Air

  • Fireplace YN

    YES

  • Heating YN

    YES

  • Heating

    Central

  • Pet friendly

    Yes

Exterior

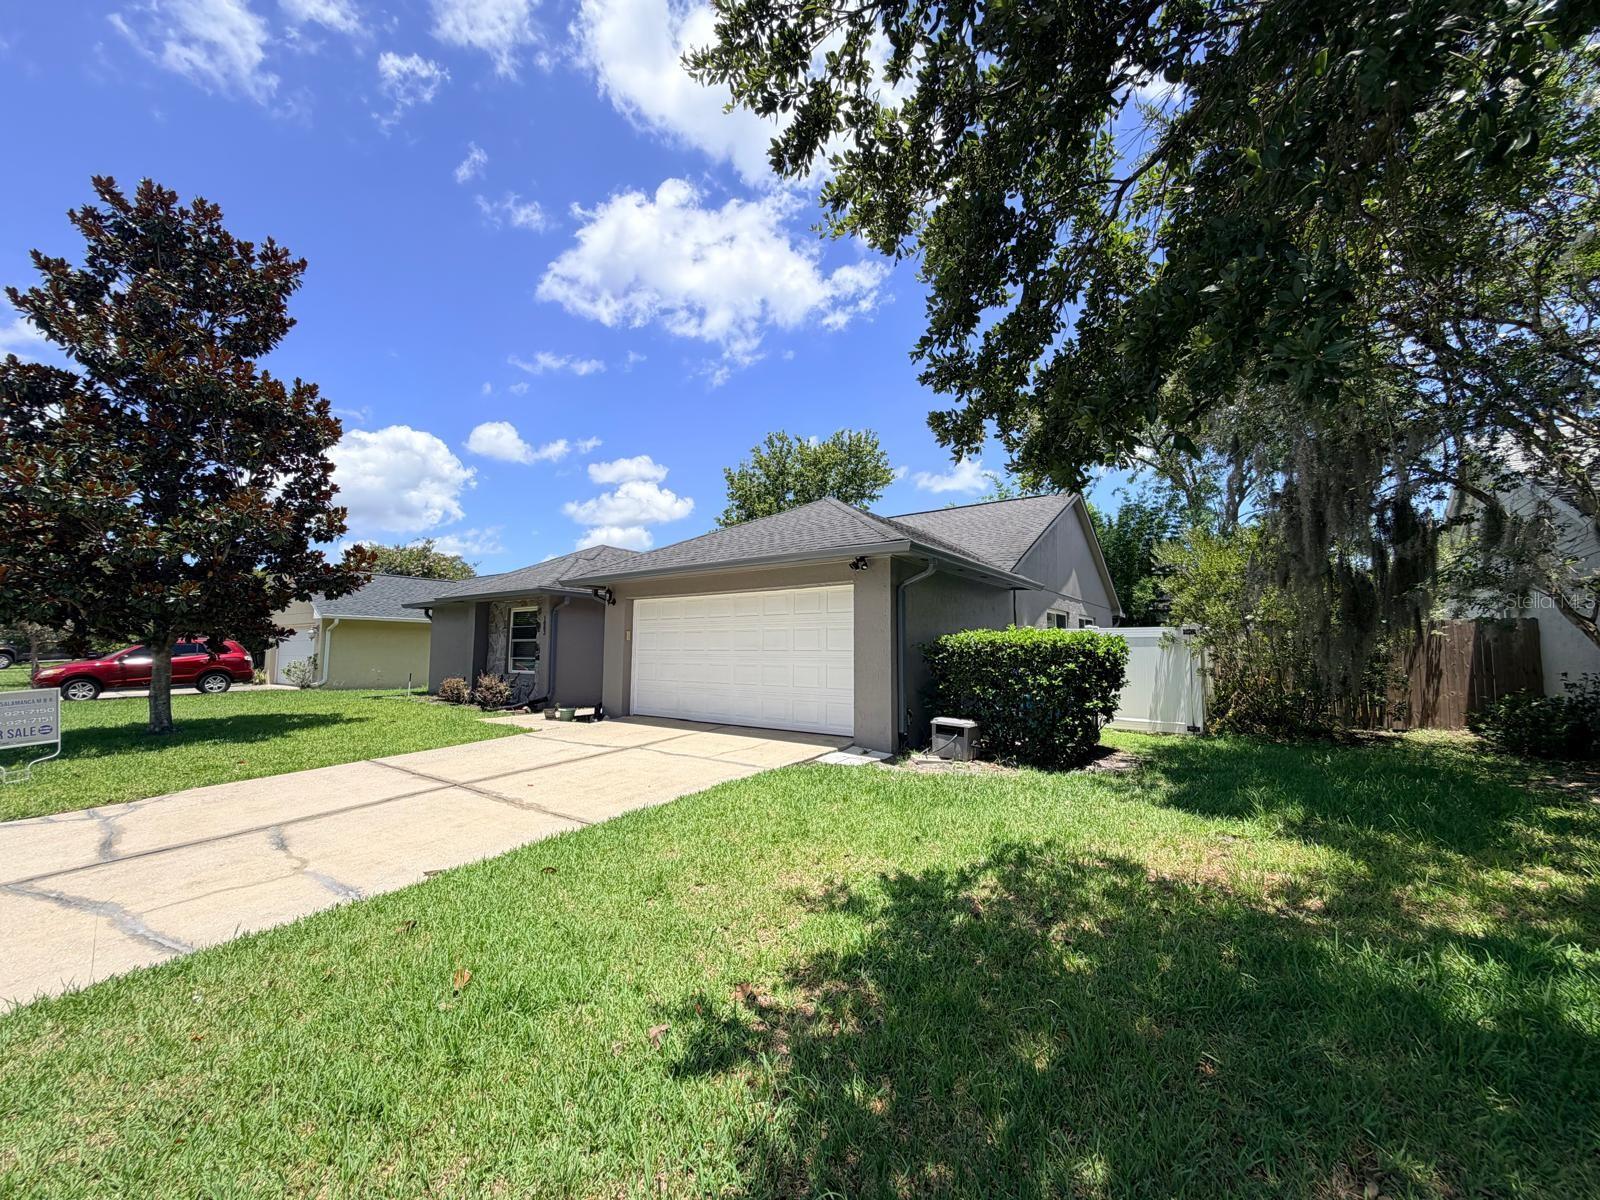
  • Garage

    Yes

  • Garage spaces

    2

  • Construction Materials

    Block, Stucco

  • Other Exterior Features

    Rain Gutters

  • Parking

    Driveway, Garage Door Opener, Attached

  • Patio and Porch Features

    Front Porch

  • Pool

    No

  • Waterfront YN

    NO

Area & Lot

  • Lot Size(acres)

    0.17

  • Lot Size(square feet)

    7,350

  • Property Type

    Residential

  • Property Sub Type

    Single Family Residence

Price

  • Sales Price

    $399,900

  • Tax Amount

    $4,725

  • Sq. Footage

    1,646

  • Price/SqFt

    $242

HOA

  • Association

    YES

  • Association Fee

    $215

  • Association Fee Frequency

    Annually

  • Association Fee Includes

    N/A

  • Total Monthly Fees

    $17.92

School District

  • Elementary School

    Stenstrom Elementary

  • Middle School

    Chiles Middle

  • High School

    Oviedo High

Property Features

  • New Construction

    NO

  • Association Amenities

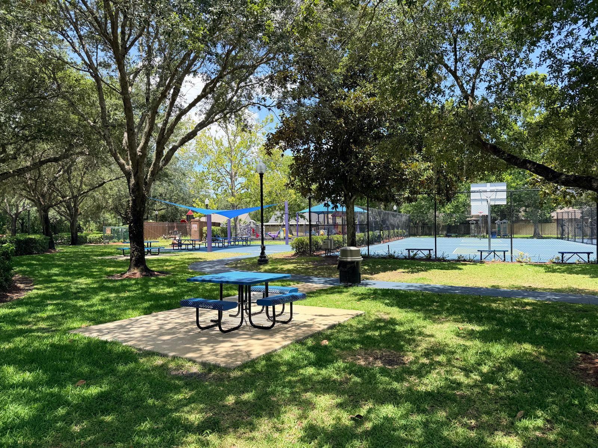
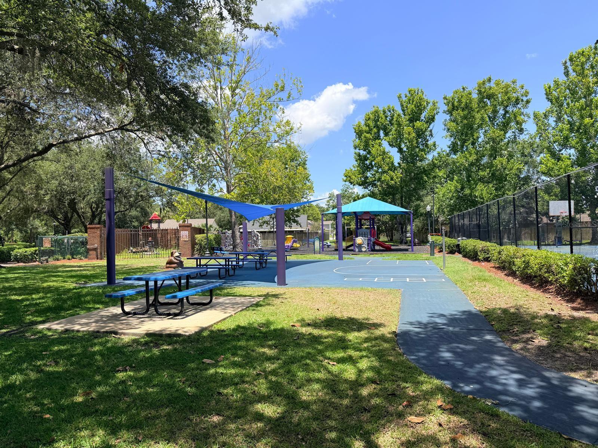
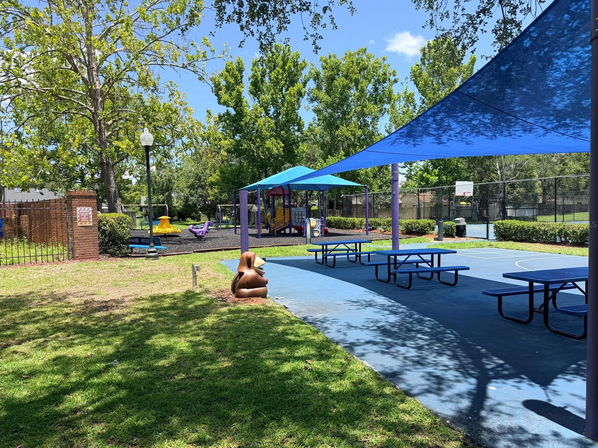
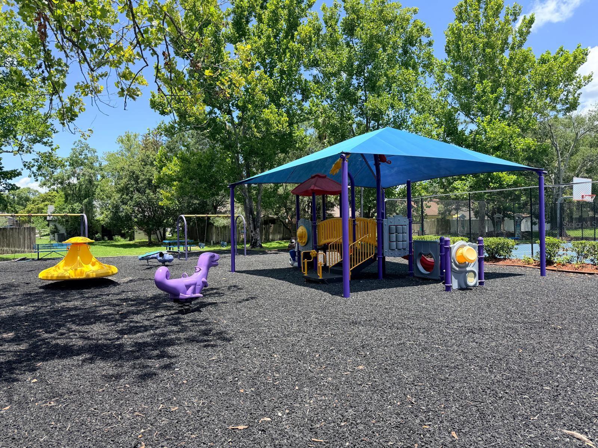
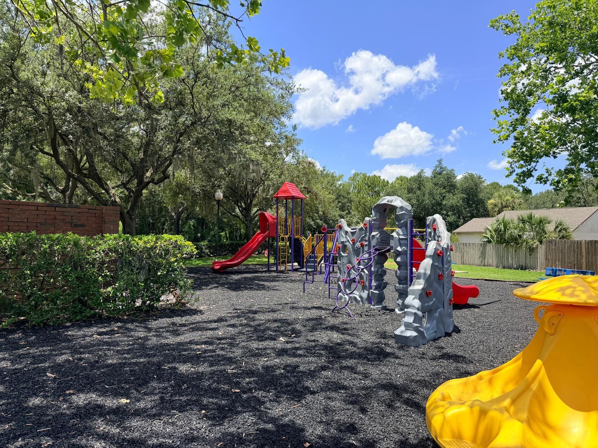
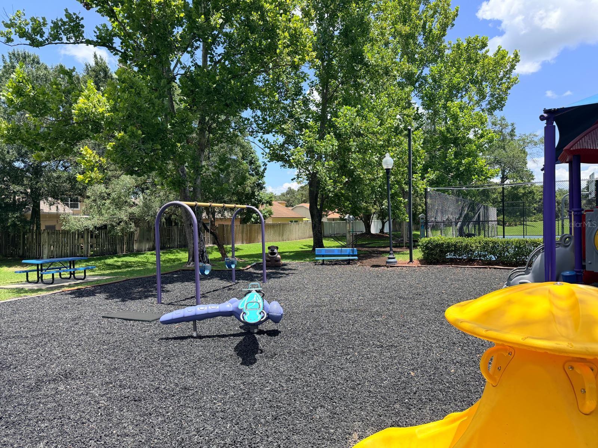
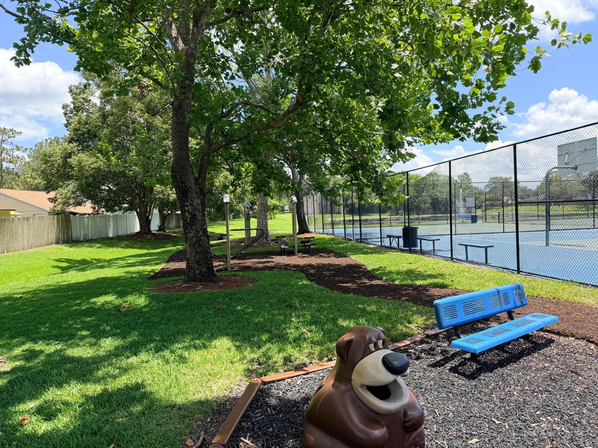
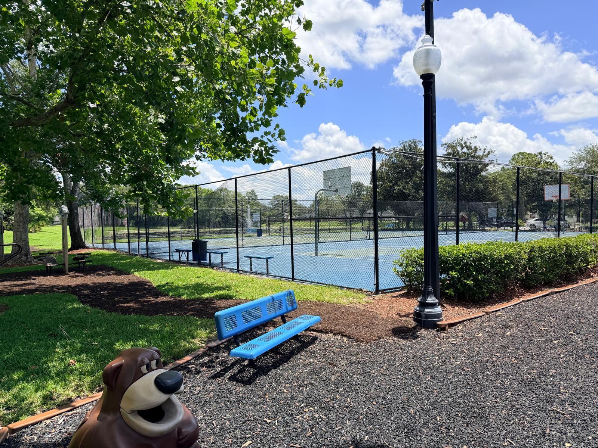
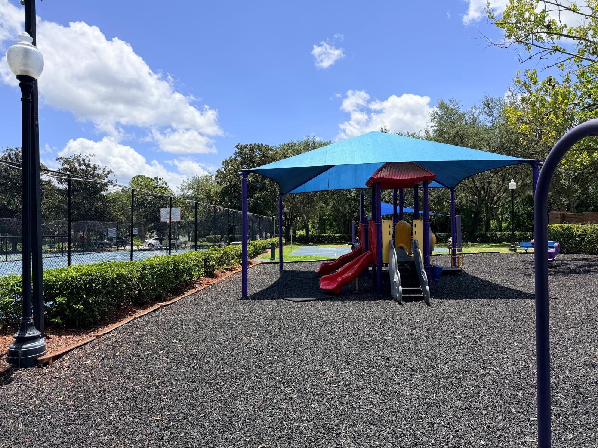
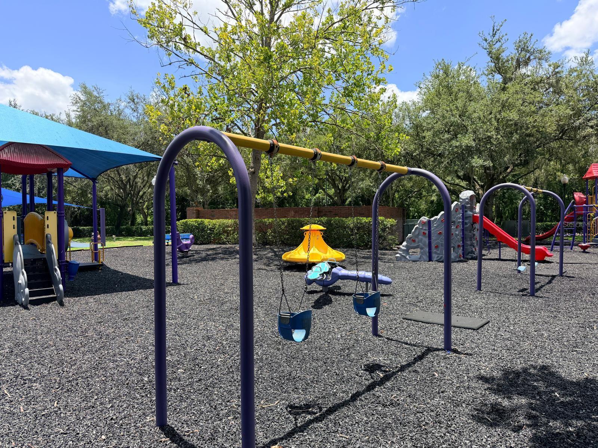
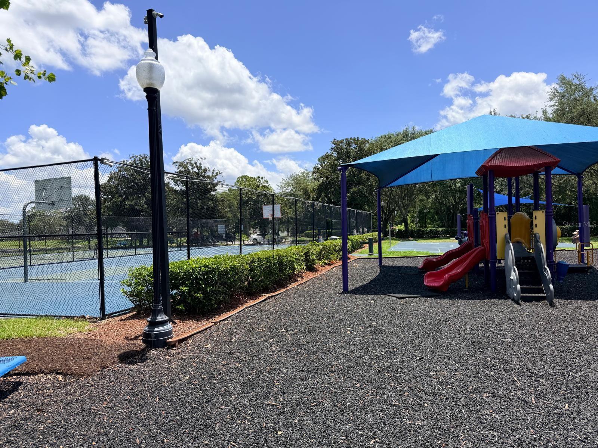
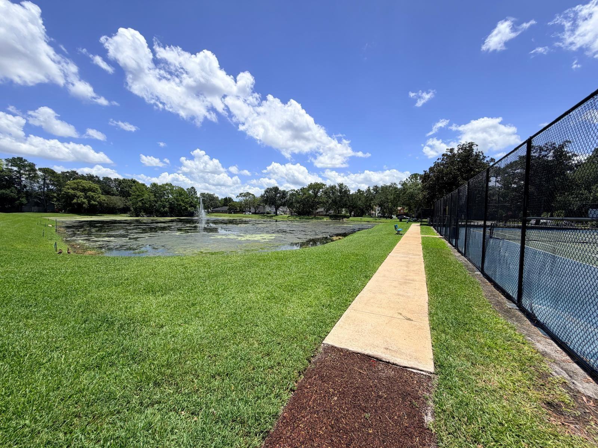
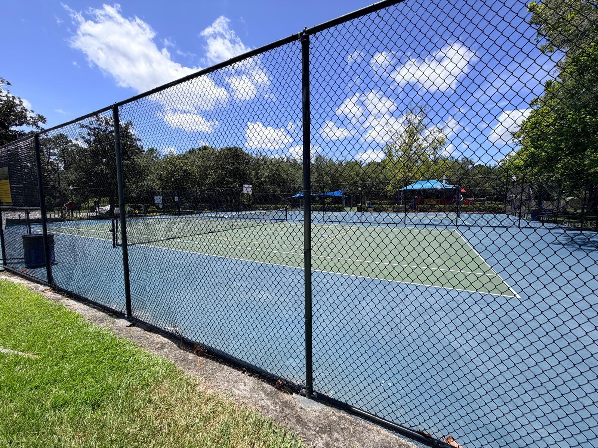
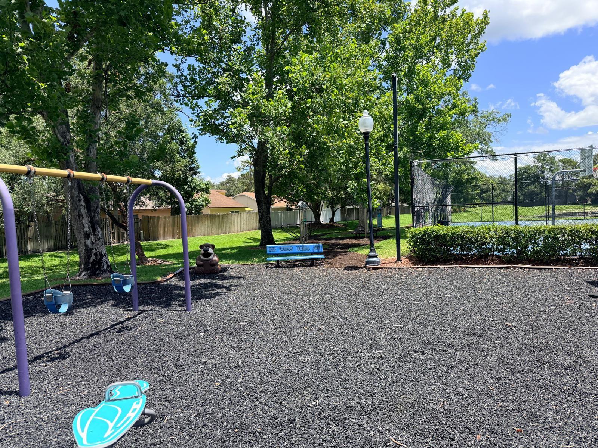
    Playground, Recreation Facilities, Tennis Court(s)

  • Foundation Details

    Slab

  • Ownership

    Fee Simple

  • Senior Community YN

    NO

  • Sewer

    Public Sewer

  • Tax Lot

    35

  • Water Source

    Public

Schedule a Showing

Showing scheduled successfully.

<
>
IN PERSON
VIA CHAT

What is 3 + 4 ?


Change time

Mortgage calculator
Estimate your monthly mortgage payment, including the principal and interest, property taxes, and HOA. Adjust the values to generate a more accurate rate.

Your payment

Principal and Interest:

$

Property taxes:

$

HOA fees:

$

Total loan payment:

$

Total interest amount:

$

Location

County

Seminole

Elementary School

Stenstrom Elementary

Middle School

Chiles Middle

High School

Oviedo High

Listing Courtesy of LEYDER Salamanca , FLORIDA REALTY INVESTMENTS

RealHub Information is provided exclusively for consumers' personal, non-commercial use, and it may not be used for any purpose other than to identify prospective properties consumers may be interested in purchasing. All information deemed reliable but not guaranteed and should be independently verified. All properties are subject to prior sale, change or withdrawal. RealHub website owner shall not be responsible for any typographical errors, misinformation, misprints and shall be held totally harmless.

Agent Michael Graf

Business Coach | Executive Sales Associate | Realtor®

Michael Graf

Call Michael today to schedule a private showing.


* Listings on this website come from the FMLS IDX Compilation and may be held by brokerage firms other than the owner of this website. The listing brokerage is identified in any listing details. Information is deemed reliable but is not guaranteed. If you believe any FMLS listing contains material that infringes your copyrighted work please click here to review our DMCA policy and learn how to submit a takedown request.© 2024 FMLS.
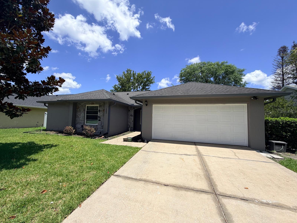
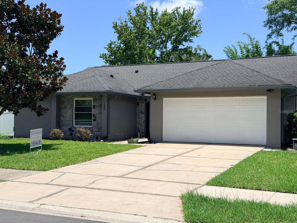
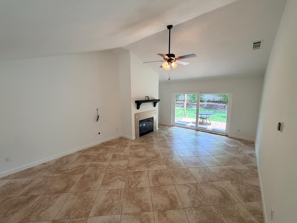
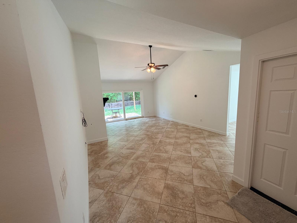
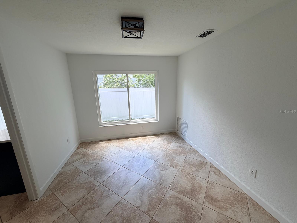
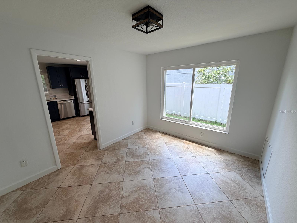
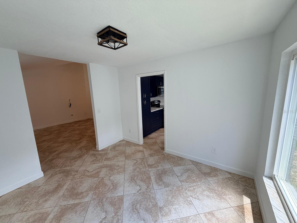
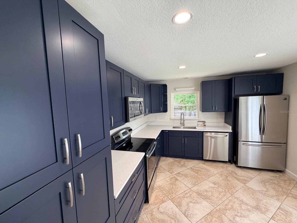
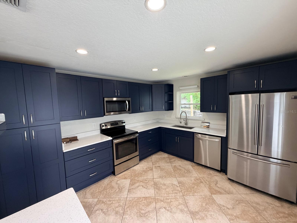
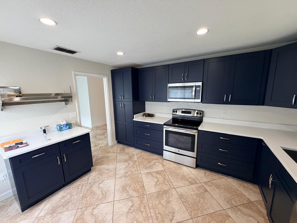
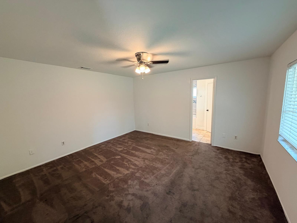
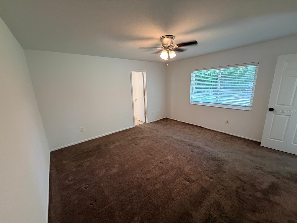
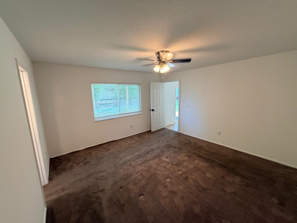
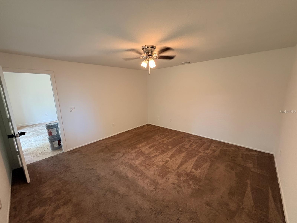
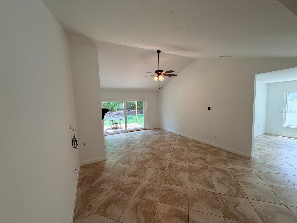
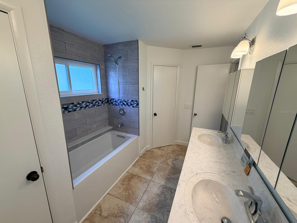
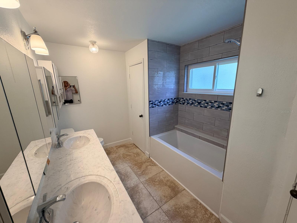
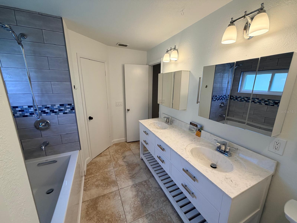
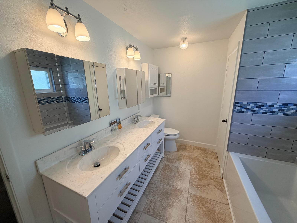
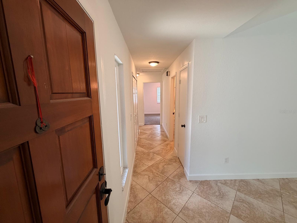
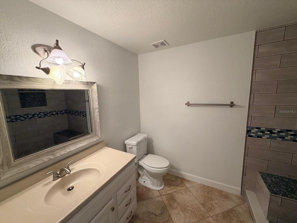
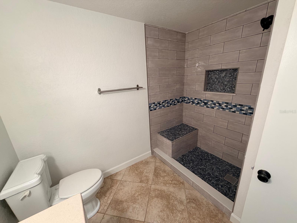
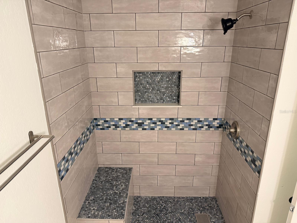
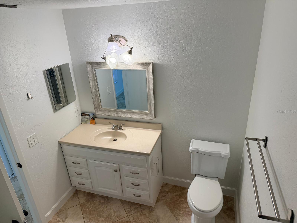
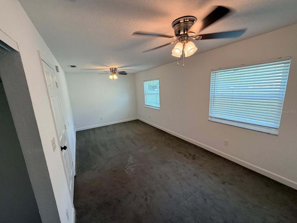
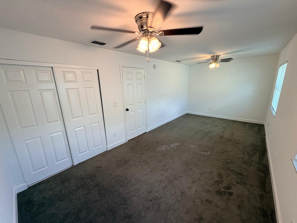
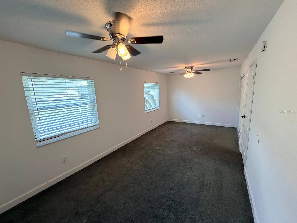
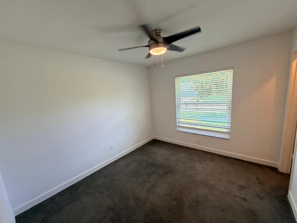
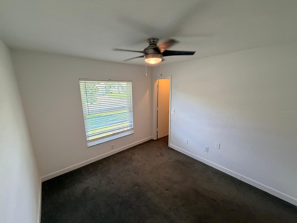
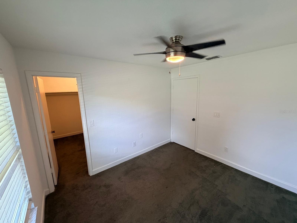
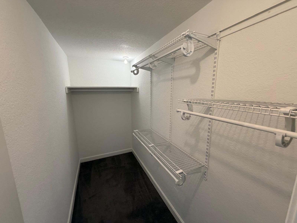
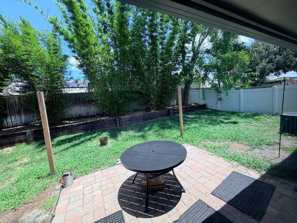
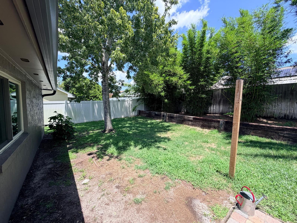
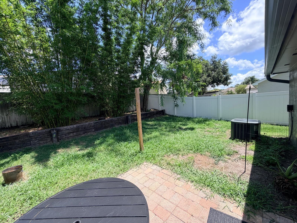
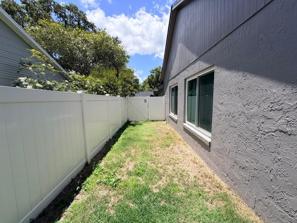
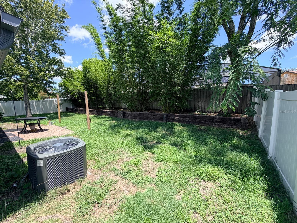
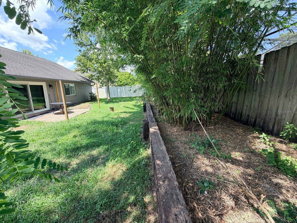
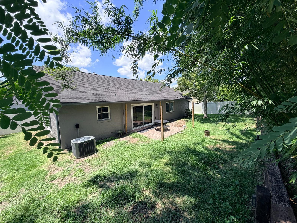
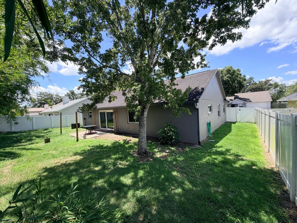
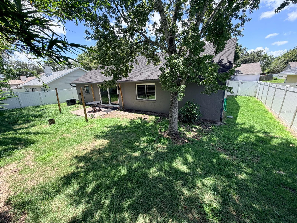
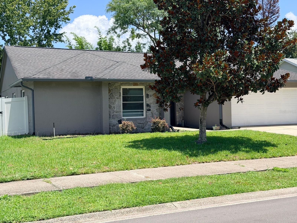
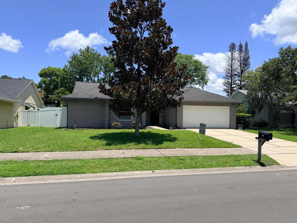
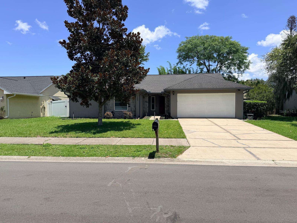
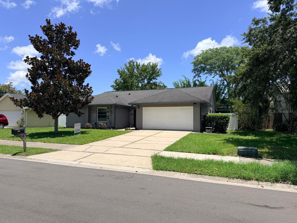
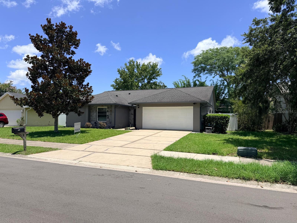
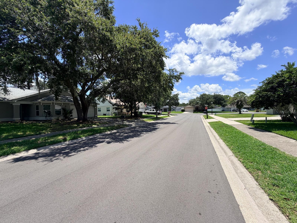
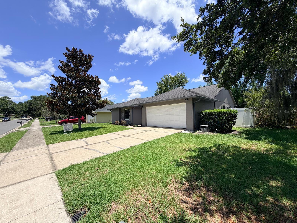
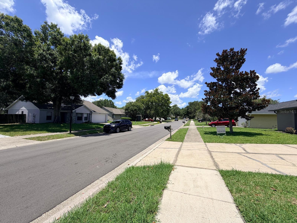
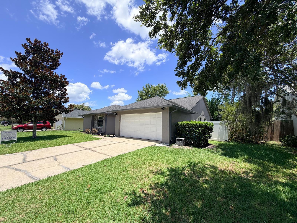
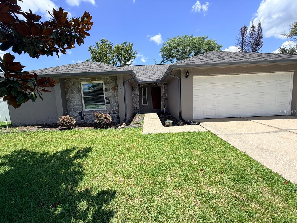
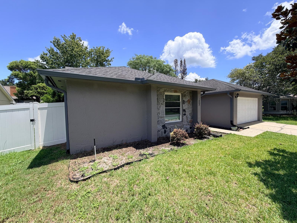
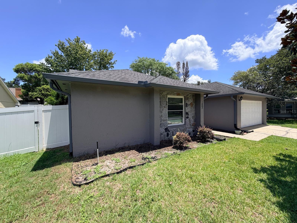
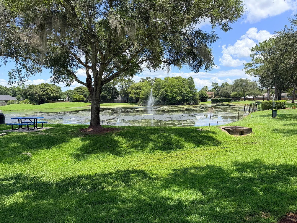
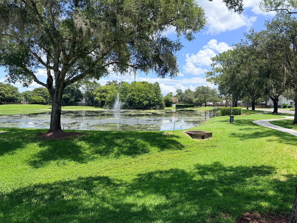
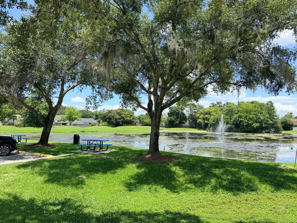
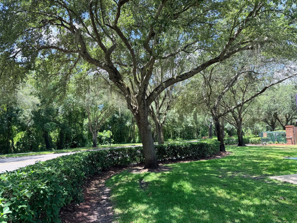
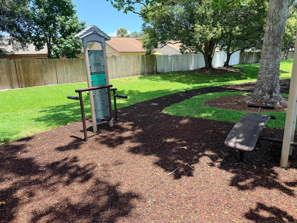
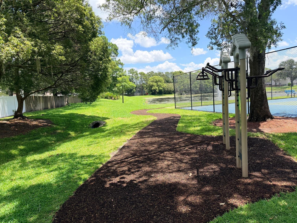
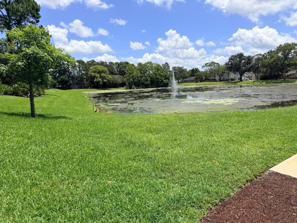
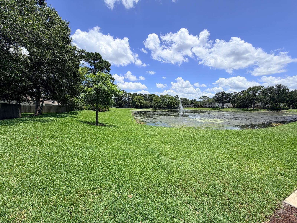
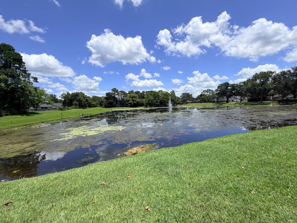
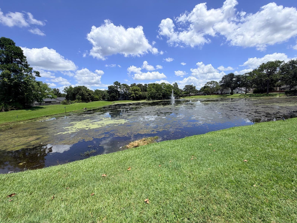
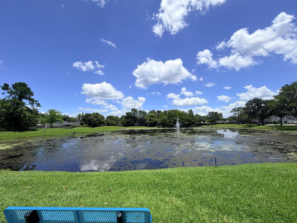
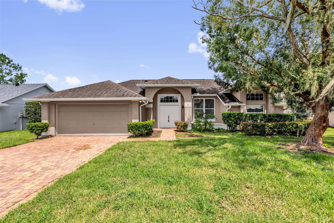
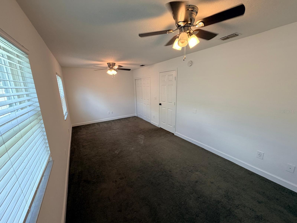
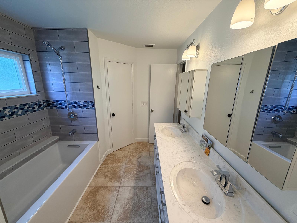
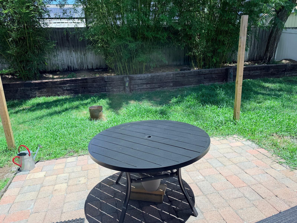
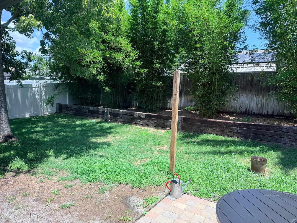
Welcome!!! To this beautifully upgraded 3-bedroom, 2-bathroom home in Oviedo’s highly desirable Alafaya Woods community, zoned for top-rated A+ Seminole County schools. Recently painted inside and out, this move-in-ready 1,646-square-foot residence features a spacious main living area highlighted by a charming fireplace and elegant 18-inch stone-look ceramic tile. The designer-inspired kitchen boasts stainless steel appliances, updated cabinetry, and solid-surface countertops. A desirable split-bedroom floor plan offers excellent privacy for the luxurious primary suite, which includes a large walk-in closet and a remodeled bathroom with dual vanities, while the secondary bedrooms provide generous space and flexibility. Step outside to enjoy a fully fenced backyard with mature landscaping and an attractive paver patio perfect for outdoor dining and relaxing. For added peace of mind, the backyard is equipped with a dedicated French drain drainage system—corrugated, solid drain piping laid in trenches with a crushed-stone support base beneath and around the piping—helping keep the yard dry and well-protected during heavy rains. Additional exterior upgrades include a color-coordinated gutter system and an insulated garage door, adding exceptional value to this meticulously maintained home. Residents love the community’s tree-lined streets, sidewalks, sports courts, playground, and covered picnic pavilion. Enjoy convenient access to UCF, State Road 417, local shopping, and major employers, making this an incredible opportunity priced perfectly for the Oviedo market. Schedule your private, easy-to-show tour today before this exceptional property is gone!!!

1083 BECKSTROM DR

Message successfully sent.

What would you like to know?

What is 3 + 4 ?

I agree to receive email communication and understand I can unsubscribe at any time.

I agree to be contacted by The Graf Group of Coldwell Banker via call, email, and text for real estate services. To opt out, you can reply 'stop' at any time or reply 'help' for assistance. You can also click the unsubscribe link in the emails. Message and data rates may apply. Message frequency may vary. Privacy Policy

Related Properties

New on site 1 day ago
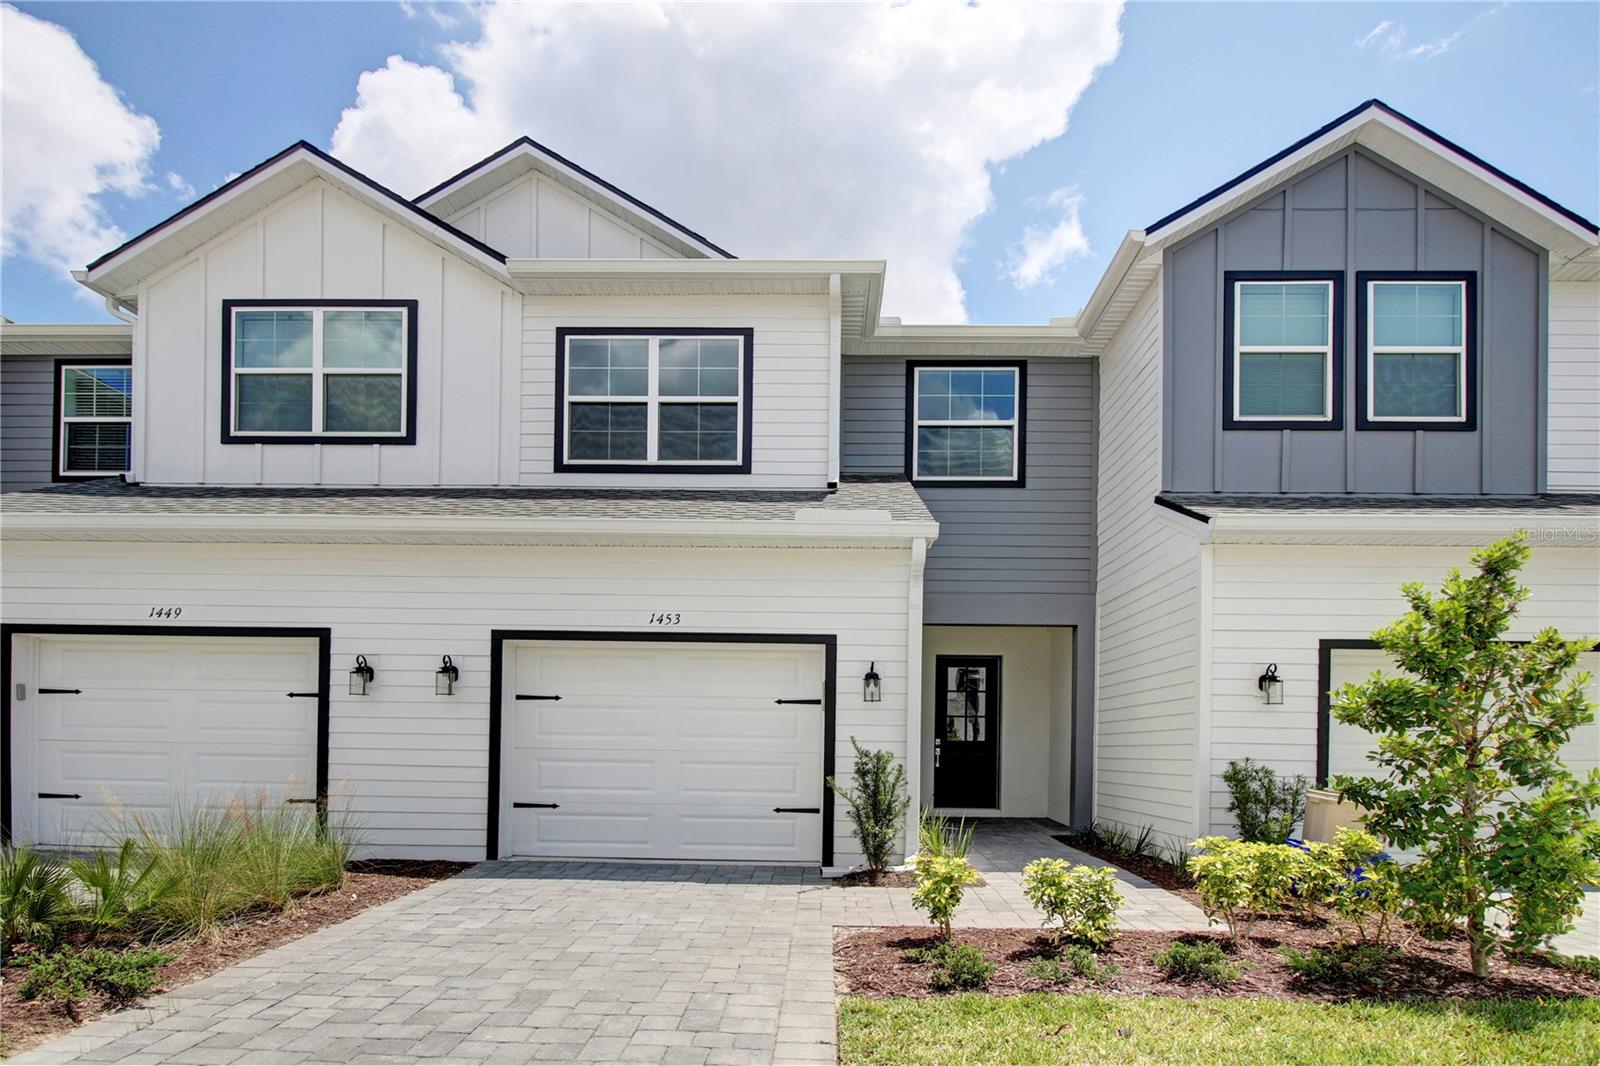
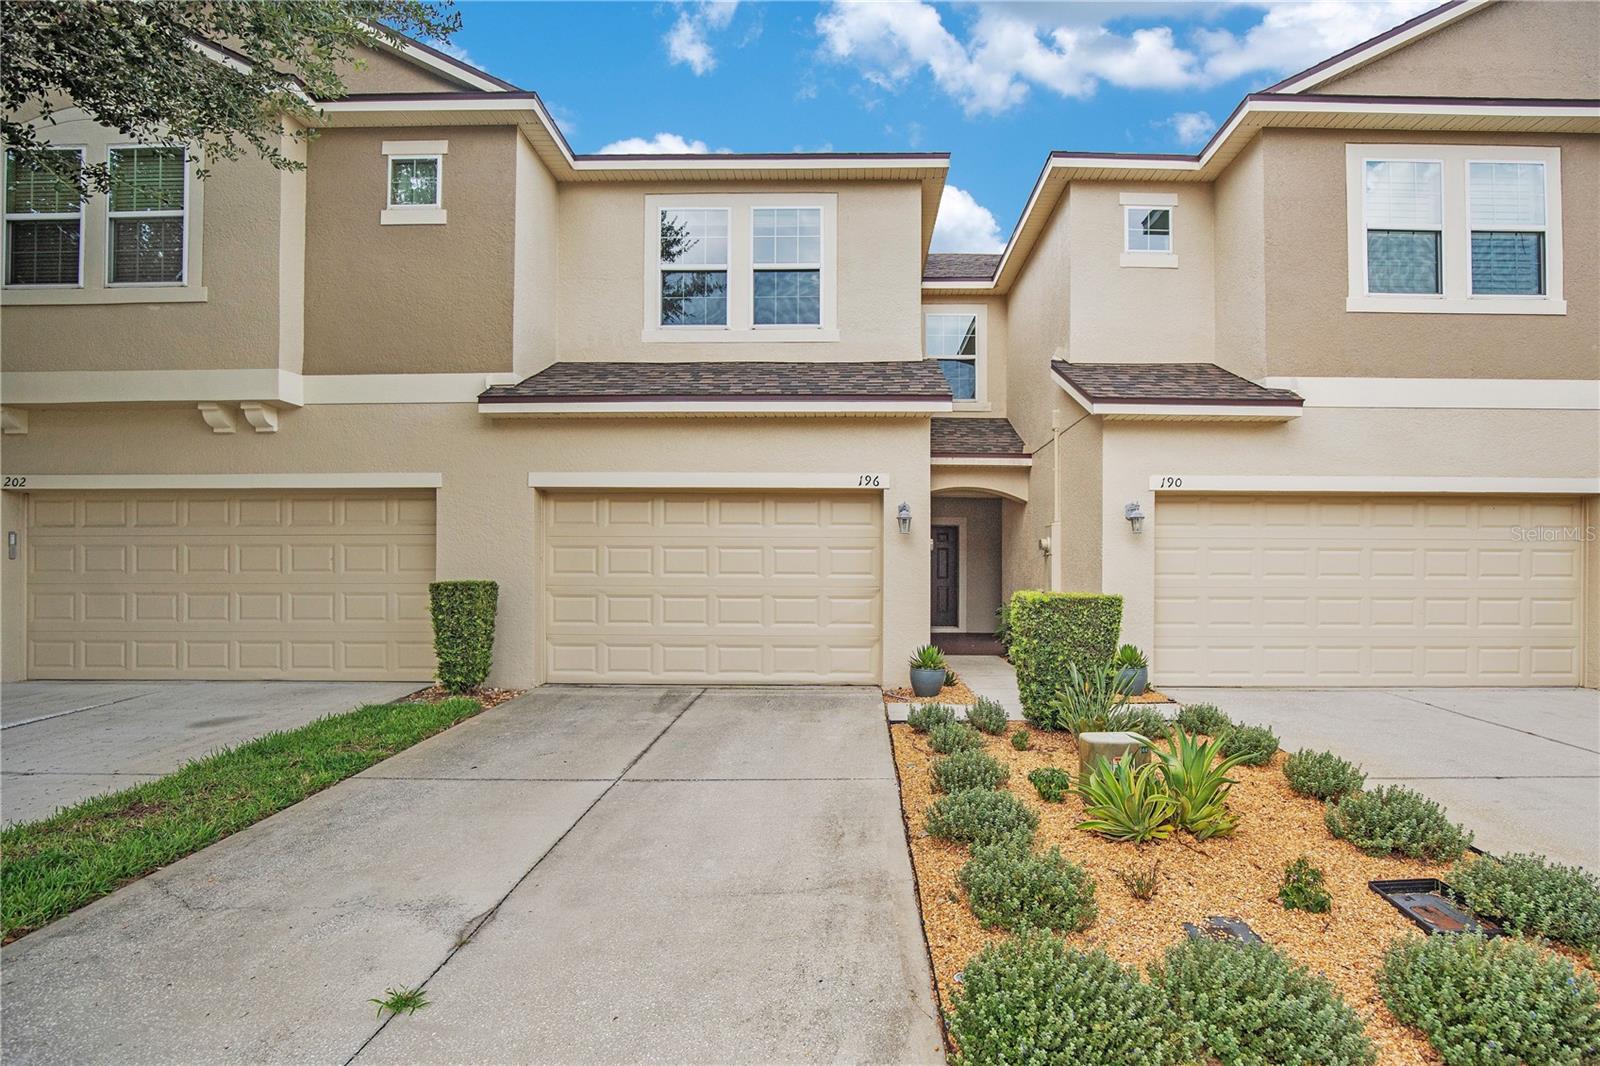
Welcome to 340 Golden Dewdrop Way, a spacious 3-bedroom, 2.5-bath, two-story townhome in the gated Copper Chase community of Oviedo. Offering approximately 1,689 sq. ft. of living space, this home features a comfortable, functional layout with generous living and dining areas and all three bedrooms privately situated upstairs. Enjoy the convenience of an attached garage and a community offering a playground and maintained common areas. Ideally located near shopping, dining, UCF, Oviedo on the Park and major roadways including SR 417, making it easy to enjoy everything Oviedo and the surrounding area have to offer. A great opportunity to make this townhome your own!
#OM730482

OVIEDO

340 GOLDEN DEWDROP WAY

3 Beds

2 Baths

1,689 Sq.Ft.

$349,000

MLS#: OM730482

New on site 2 days ago
Welcome to this charming and well maintained 3-bedroom,2.5-bath end-unit townhome in the exclusive Biltmore community! As you enter, you'll be welcomed by high ceilings, elegant wood flooring, and a spacious living/dining area. The master bedroom, conveniently located on the main level, boasts a walk-in closet, dual vanity, and a unique corner shower that sets it apart from other townhomes in the area. Two sliding glass doors—one from the master bedroom and one from the living room—open to a newly renovated screened-in porch, featuring fresh floor tiles and modern ceiling fan, creating a perfect space for relaxation and entertaining. The kitchen is well-equipped with all the essential appliances and provides easy access to the one-car garage and laundry room, complete with a washer and dryer. Upstairs, you'll find the second and third bedrooms, alongside a full guest bath. The guest bedroom on the right side of the stairs is notably spacious, offering room for a cozy reading nook or additional seating area. A new roof was installed in 2022, ensuring peace of mind. This charming little community of “BILTMORE”, a quiet gated townhome community of 68 homes located in the highly sought after City of Oviedo with community pool and meeting center!  It is conveniently located just minutes from Oviedo on the Park, Oviedo Mall, 417,and 434, with Oviedo High School and Publix directly across the street, this townhome offers unparalleled convenience and accessibility. Don't miss out on this opportunity to call this beautiful property your home!
#O6433785

OVIEDO

30 CHIPPENDALE TERRACE

3 Beds

2 Baths

1,705 Sq.Ft.

$384,000

MLS#: O6433785

New on site 2 days ago
Amazing Townhome! This 3 bedroom 2.5 bathroom Townhome in the gated “ Central Park Townhomes “ community,
with features of spacious living and comfortability. This stunning Townhome has Ceramic Tile flooring throughout the first
floor leads to a kitchen with all upgrades including SS appliances. 42" Cabinets with crown molding, upgraded granite
countertops, and an island with plenty of seating along with carpets in the second floor and all bedrooms.
The master suite is outfitted with large closet, glass-enclosed showerwith dual sinks, and oversized cabinets. Separated
interior laundry closet provides convenience and comfort. A nice Car Garage and driveway, which will easily suit for
multiple vehicles as necessary.This gated community comes with hassle-free lawn care, and well-maintained common
areas and a BEAUTIFUL Oviedo location. Primely located close to Oviedo shopping destinations, restaurants, UCF,
Waterford Lakes Town Center, Orlando International Airport, Medical City, and just a short drive to world-class theme
parks such as Universal Studios, Walt Disney World and just 45 minutes to the Beach! You don't need to look any further
for your Dream Home! Schedule your viewing today!
Note: Some of the pictures are showing the virtual staging of the unit and the furnitures/decorative items are not included
to the listing.
#O6433832

OVIEDO

103 MAYO COURT

3 Beds

3 Baths

1,872 Sq.Ft.

$358,000

MLS#: O6433832

New on site 3 days ago
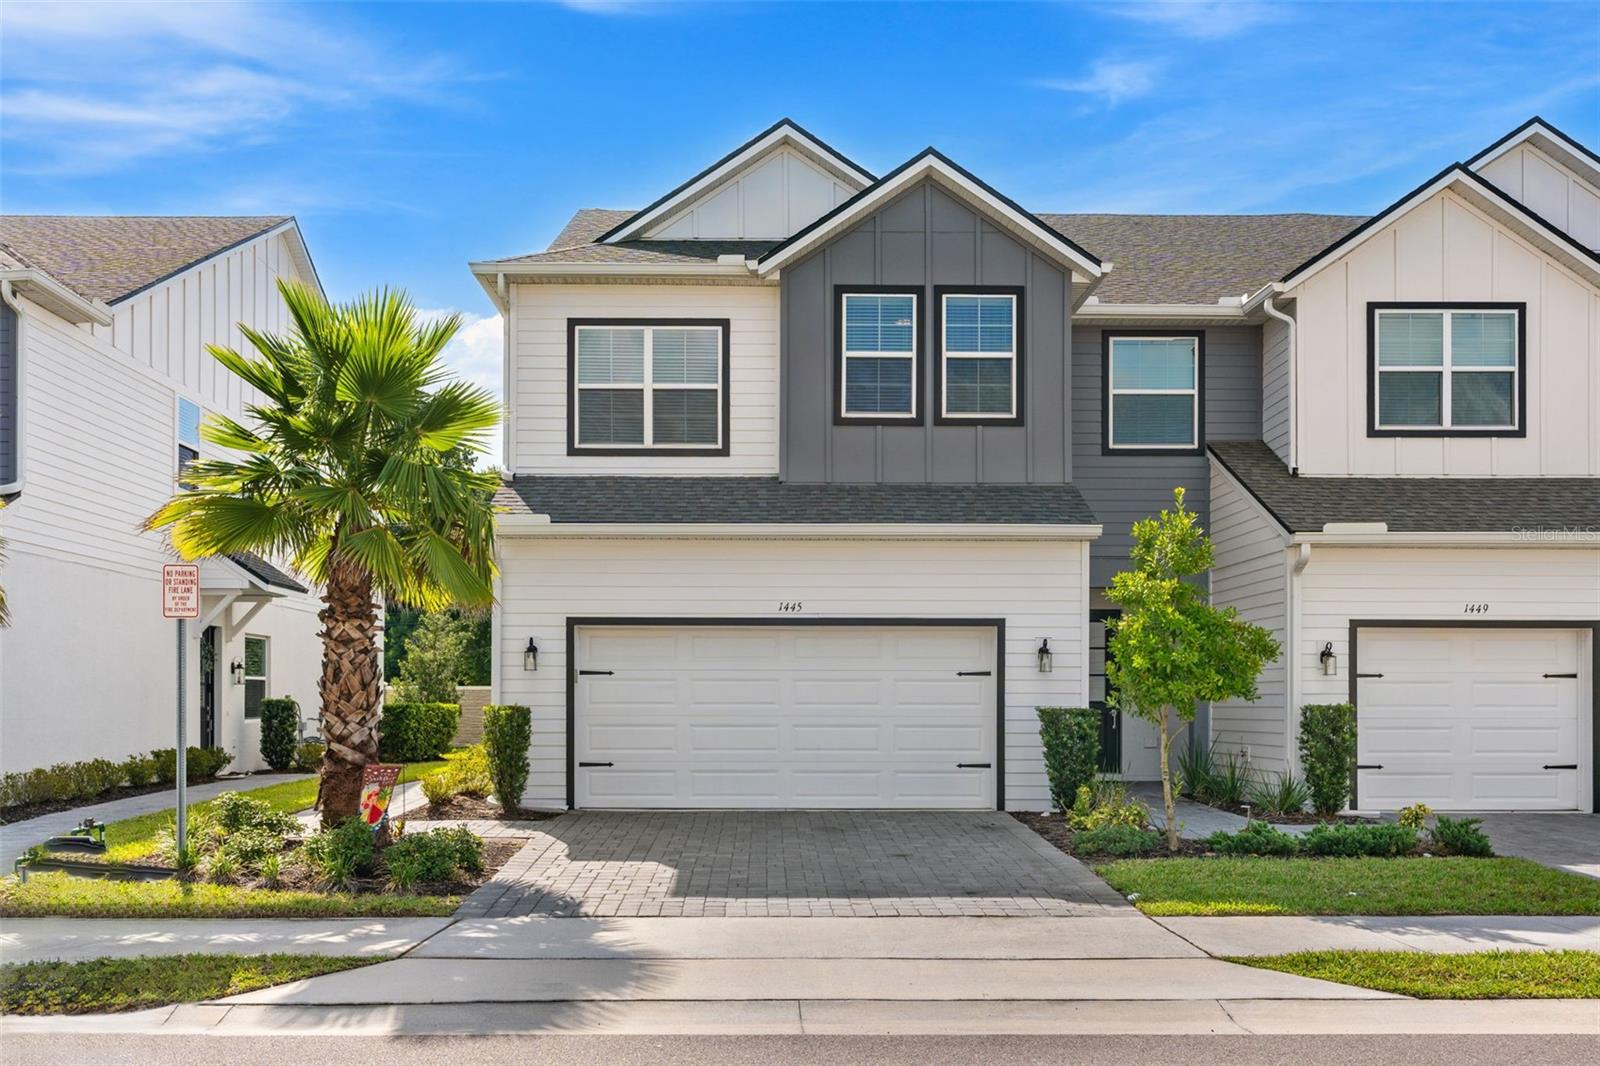
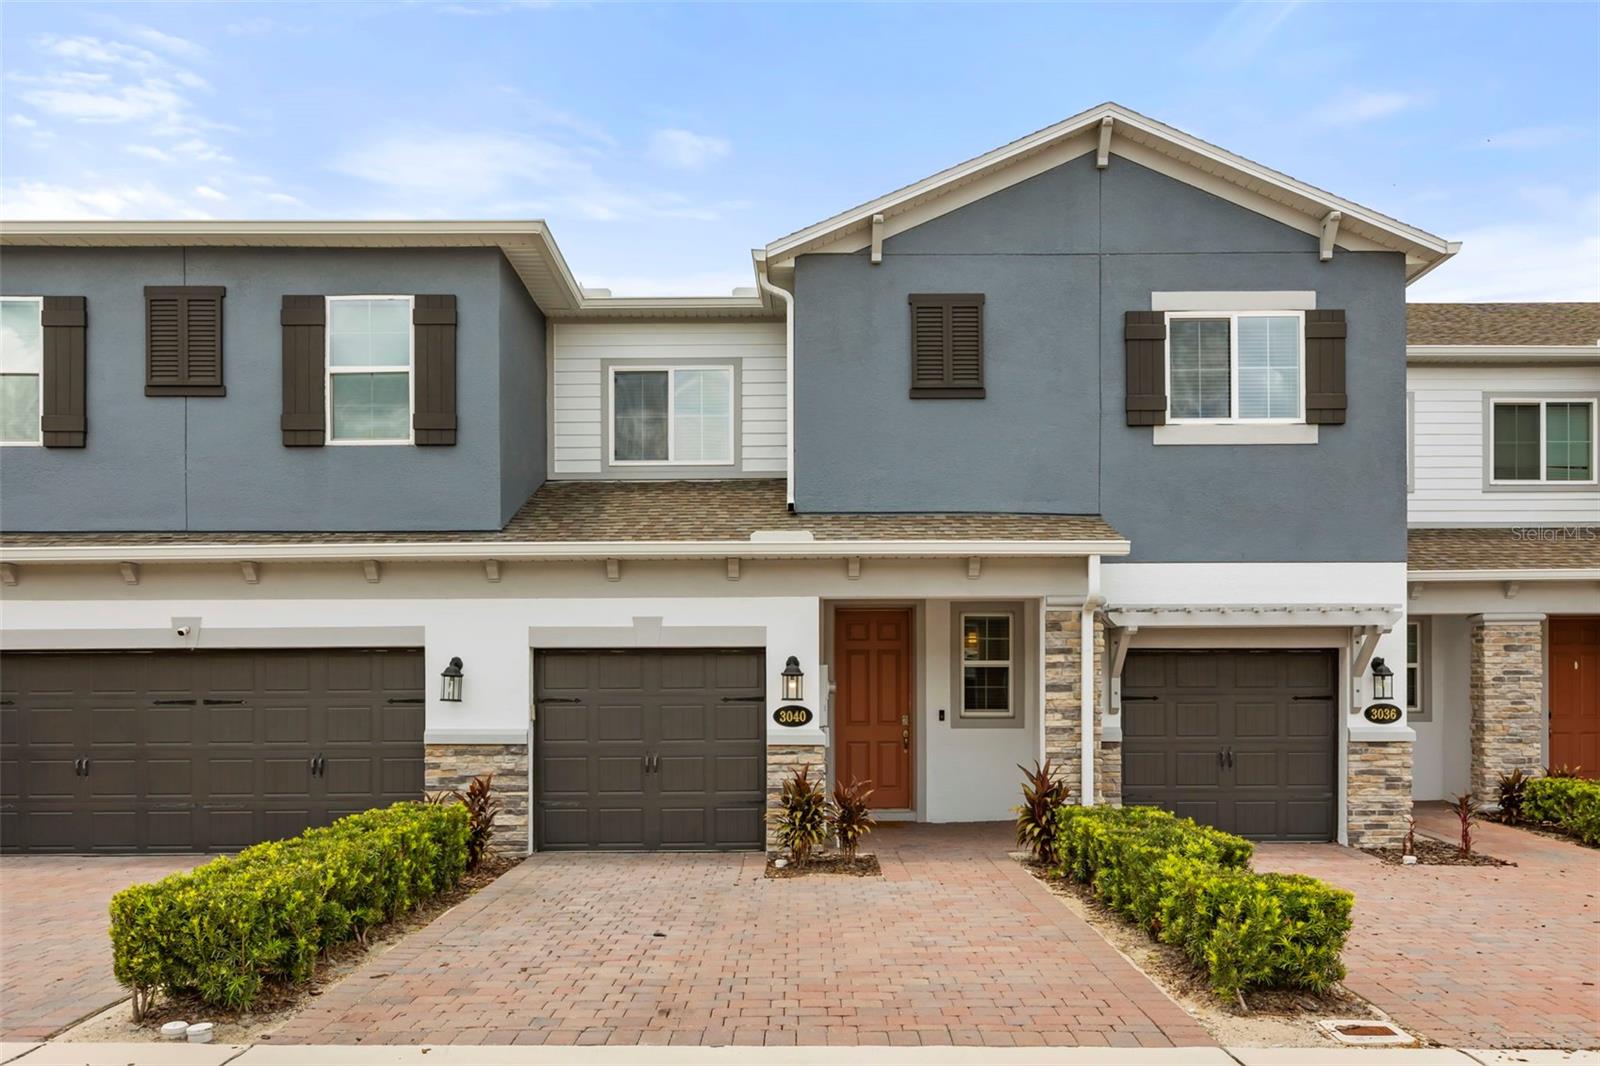
Welcome to the Magnolia plan at 1645 Greenleaf Woods Cove, a stunning townhome situated in the desirable Towns at Greenleaf neighborhood of Oviedo built by Beazer Homes. This elegant home features 3 beds and 2.5 baths, providing a spacious and comfortable living environment. The 1,635 sq ft open floor plan includes a bright living room, a gourmet kitchen with quartz countertops, stainless steel appliances, 42" upper cabinets with crown molding, and a dining area perfect for gatherings.
The primary bedroom offers a walk-in closet, dual sinks, and a large shower, creating a serene retreat. Additional bedrooms are generously sized and versatile, suitable for family, guests, or a home office.
Enjoy the covered rear lanai, ideal for outdoor entertaining or relaxation. This townhome also includes a 1 car garage and a 2 car driveway.
Located close to Hwy 417 and numerous shopping area, this home offers convenience and a vibrant community atmosphere.
Beazer Homes is proud to be America’s #1 Energy-Efficient homebuilder. In 2024, our homes achieved an average net HERS® score of 37 (including solar) and a gross HERS® score of 42—the lowest publicly reported scores among the top 30 U.S. homebuilders identified by Builder Magazine’s Top 100 list (ranked by 2024 closings).
Take advantage of our special buyer incentives which may include closing costs, design studio upgrades, FLEX dollars, and more. Contact us today to learn more about how you can benefit from these exclusive offers.
#O6433251

OVIEDO

1645 GREENLEAF WOODS COVE

3 Beds

2 Baths

1,635 Sq.Ft.

$409,990

MLS#: O6433251

New on site 2 days ago
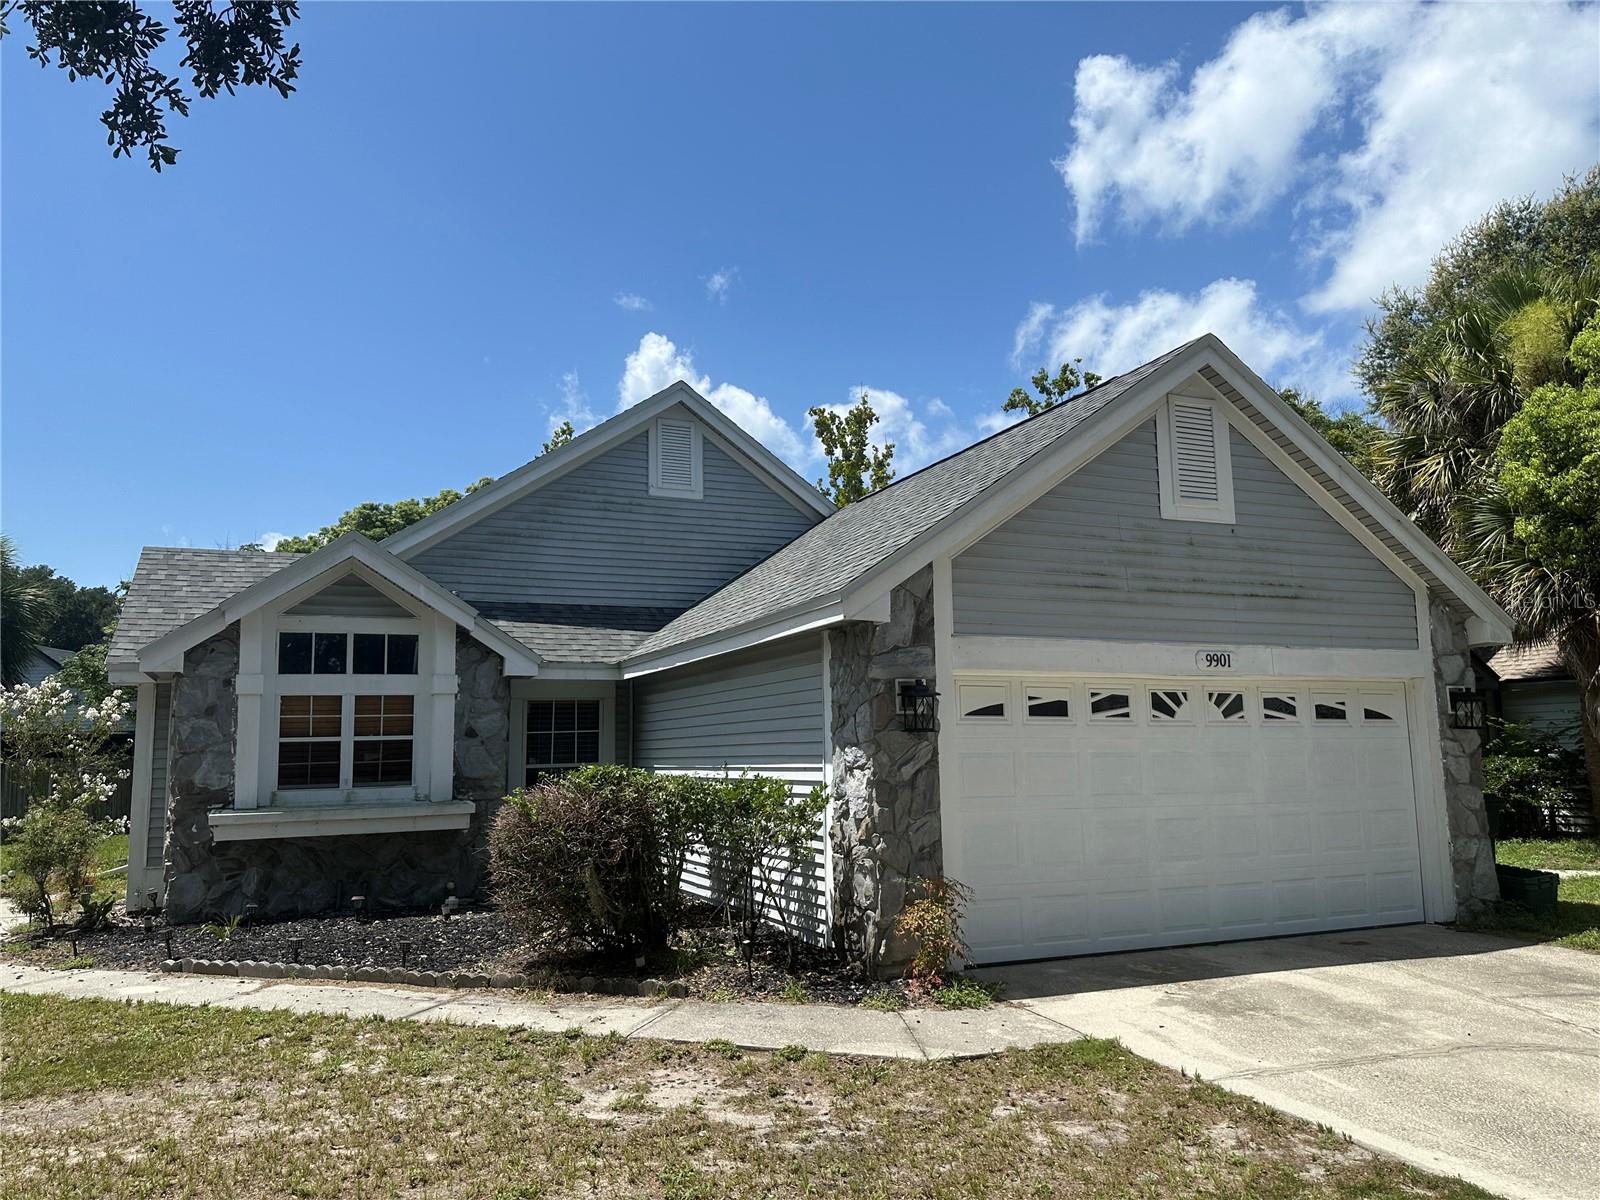
MIGHT STAR IN ITS OWN TV SHOW! Beautifully updated spacious Townhome in desirable Oviedo Park that sparkles with extras. Nestled in this small, gated community of well maintained, mature landscaped units with tile roofs and paver driveways, plus community pool…all this with the LOWEST HOA FEES around, only $184/monthly! Step in and feel immediately at home, with lovely landscaped front walk & decorative gate leading to a covered porch and décor door. Enter the foyer to the large living room with stylish wood wall. Nice, curved walkway between living and kitchen bump up the style factor here! Home features a separate dining area space and kitchen bar, which is great for entertaining. Gorgeous updated kitchen…so you can shake n’ bake with style is awaiting new owners, features lovely quartz counters, white & grey cabinets, stainless appliances, cool shiplap on the bar wall and a closet pantry. Sliding doors from dining, lead out to the open patio and mature landscaping behind. Great little spot for coffee or setting up your herb garden and to enjoy the wildlife too. Home also has one-car garage with entrance into downstairs, plus inside laundry room and its own storage closet. For everyone’s convenience, there is also a pretty half bath downstairs. Stairs lead up to a landing for the 3 bedrooms and 2 baths. The primary is generous with its own ensuite bath, that features oversized shower and jetted tub, plus double sinks with updated lights and mirrors, along with a large walk in closet. Two other bedrooms and additional bath round out the upstairs. Home features designer luxury vinyl planking throughout, excluding the stairs. The a/c handler has a UV germicidal light to reduce growth of bacteria, etc. Black out shades on windows, home built with indoor fire sprinkler system. HOA maintains the grounds and pool, along with main gate. Conveniently located near UCF, Lockheed, Aloma Ave, minutes to Hwy 417 and close to Sanford Airport & Seminole county school system as well. Tired of mowing the yard and tending to the pool, then this easy-care stylish spot is waiting for you…Don’t hesitate to break from “average” and see this classic…
#O6433252

OVIEDO

72 CANTERBURY BELL DRIVE

3 Beds

2 Baths

1,568 Sq.Ft.

$359,000

MLS#: O6433252

New on site 4 days ago
Welcome home to this beautifully situated 3-bedroom, 2.5-bath townhome in the desirable gated community of Provenance in Oviedo! Offering a thoughtfully designed living space, this home combines comfort, functionality, and a convenient Central Florida lifestyle. 
Step inside to a welcoming foyer that opens into a spacious great-room layout, seamlessly connecting the living room, dining area, and kitchen. The kitchen features generous counter space, a center island, solid-wood cabinetry, stainless-steel appliances that are only one year old, and a pantry—perfect for everyday living and entertaining. This home also features a New HVAC replaced in 2025, New Carpet, and New Hot Water Heater. The sliding doors off the dining area lead to a private patio, creating an ideal spot for morning coffee, weekend grilling, or relaxing at the end of the day.
Upstairs, you'll find a spacious master suite featuring a large walk-in closet, ceiling fan, and a private bathroom with dual vanities and a walk-in shower. Two additional bedrooms offer great natural light, ceiling fans, and generous closet space, while the secondary bathroom includes a tub/shower combination.
Additional highlights include an attached one-car garage, interior storage, ceramic tile flooring, ceiling fans, central air, and a low-maintenance lifestyle within a gated community with sidewalks and maintained grounds.
Located in Oviedo with convenient access to shopping, dining, major roadways, and area schools, this home offers an excellent opportunity for homeowners looking for comfort and convenience in a sought-after Central Florida location.
Don't miss the opportunity, give us a call today!
#O6433215

OVIEDO

5605 RUTHERFORD PLACE

3 Beds

2 Baths

1,540 Sq.Ft.

$339,999

MLS#: O6433215

Welcome to this spacious 3-bedroom, 3.5-bath, END-UNIT THREE-STORY TOWNHOME IN OVIEDO PARK TERRACE!  This impressive end-unit offers a thoughtfully designed three-story floor plan with plenty of space, privacy, and natural light throughout. The versatile layout provides a comfortable living area ideal for both everyday living and entertaining, while the three-bedroom configuration offers flexibility for family, guests, or a home office. Upgrades include a range hood, stove with cabinets underneath, microwave, oven, as well as upgraded countertops! As an end unit, the home enjoys additional privacy and an abundance of natural light. Conveniently located in Oviedo, this home offers easy access to shopping, dining, parks, top-rated schools, major roadways, and all that Central Florida has to offer. Whether you're looking for a primary residence or an investment opportunity, this well-positioned townhome combines space, convenience, and low-maintenance living in a desirable Oviedo location. **Don’t miss the opportunity to make this exceptional end-unit townhome your new home!**
#O6432838

OVIEDO

459 PORTICO COURT

3 Beds

3 Baths

2,140 Sq.Ft.

$450,000

MLS#: O6432838

Gorgeous Two-Story Townhome in Oviedo. End Unit!!! Located in one of Oviedo’s most desirable areas, offering the perfect combination of comfort, style, and convenience. 3 spacious bedrooms and 2 full bathrooms plus 1 half bathroom, in a prime location. The loft at the top of the stairs is perfect for a play area or an open office.. The open kitchen is beautiful  so you won't miss a thing when entertaining, and all appliances are included. HVAC was replaced in 2024.  Microwave, refrigerator, and washer/dryer have all been replaced within the last few years.  The townhome also includes a 1-car attached garage. Located near major roads, shopping, dining, and highly rated schools, this property offers easy access to everything Oviedo has to provide. This is a fantastic opportunity to own in a very sought after community, don't miss it!
#O6428469

OVIEDO

5085 KINGSCREST LANE

3 Beds

2 Baths

1,872 Sq.Ft.

$354,000

MLS#: O6428469

Welcome to 1995 Emerald Green Circle in highly desirable Oviedo! Located in the gated community of Ekana Green, this spacious home features a spacious floor plan and stainless steel appliances. The property is ready for updating and is priced accordingly, offering an excellent opportunity for investors, renovators, or buyers looking to create their ideal home. Sold as-is.
#O6432135

OVIEDO

1995 EMERALD GREEN CIRCLE

3 Beds

2 Baths

1,896 Sq.Ft.

$415,900

MLS#: O6432135

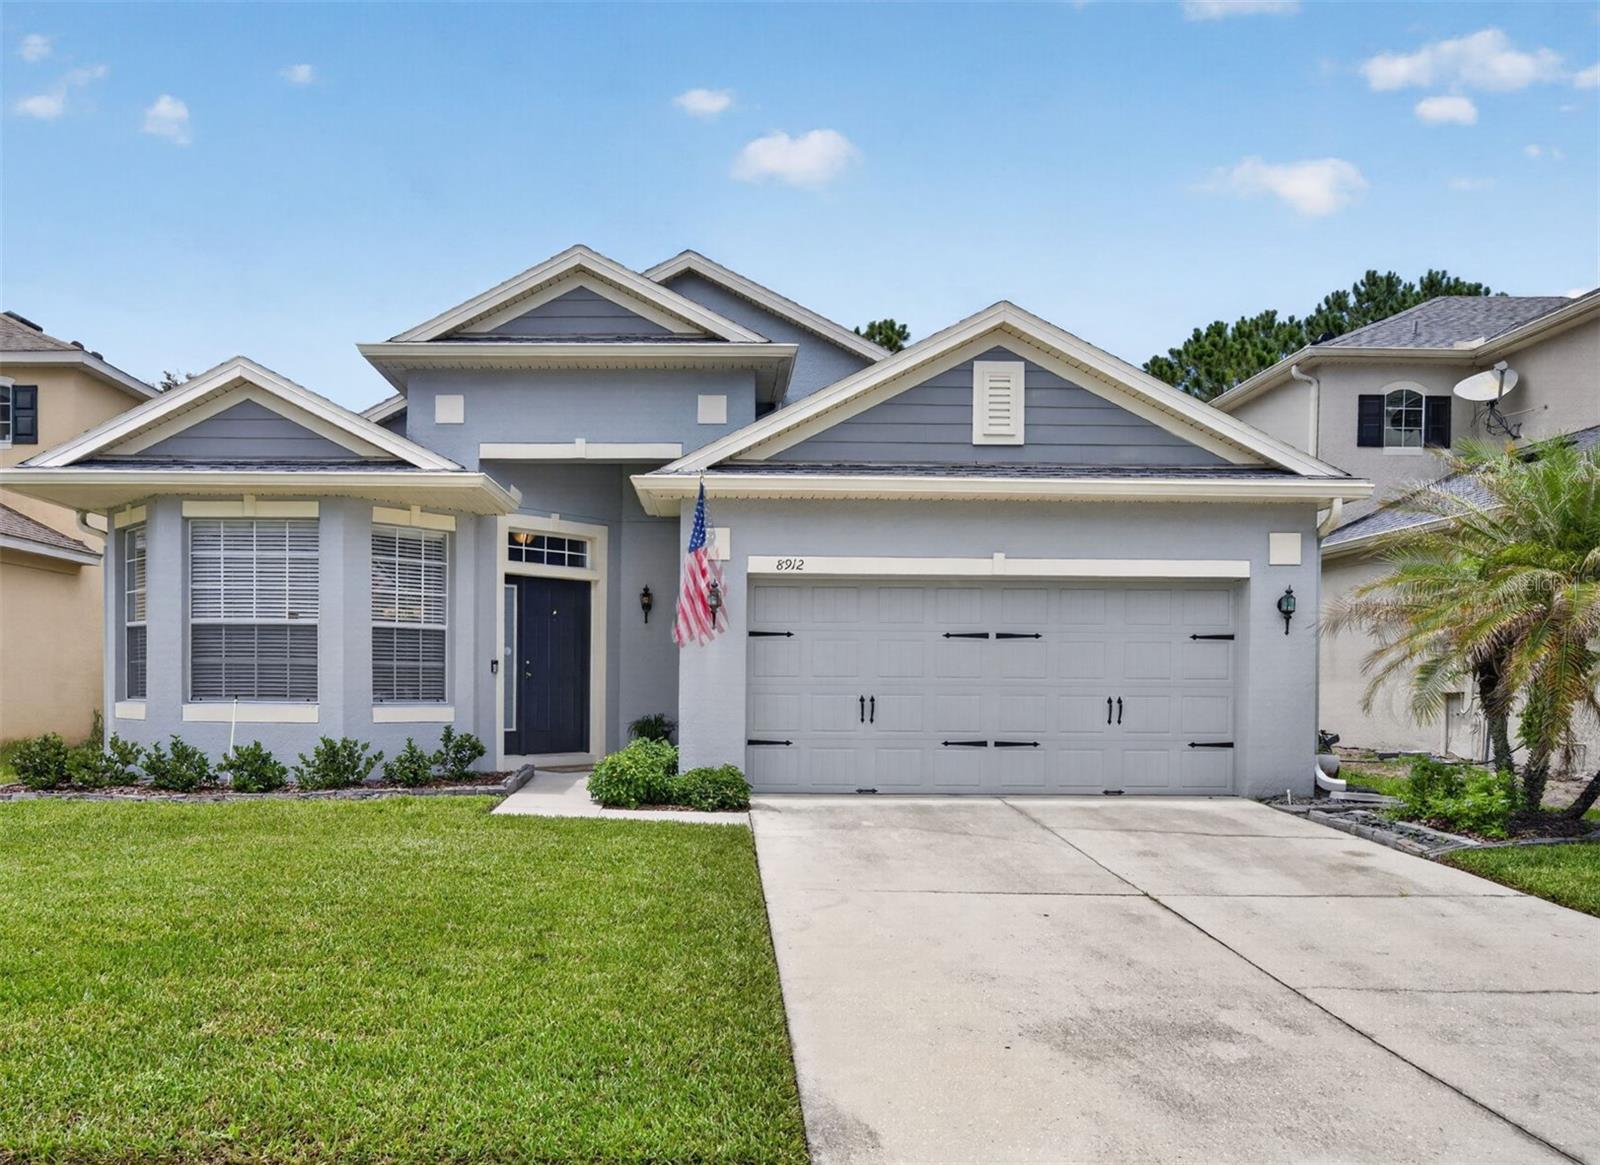
Welcome to the Holly, a stunning townhome situated in the desirable Towns at Greenleaf neighborhood of Oviedo built by Beazer Homes. This elegant home features 3 beds and 2 1/2 baths, providing a spacious and comfortable living environment. The 1,544 sq ft open floor plan includes a bright living room, a gourmet kitchen with a large island, quartz countertops, stainless steel appliances, 42" upper cabinets with crown molding and a dining area perfect for gatherings.
The primary bedroom offers a walk-in closet, dual sinks, and a large shower creating a serene retreat. Additional bedrooms are generously sized and versatile, suitable for family, guests, or a home office.
Enjoy the covered rear lanai ideal for outdoor entertaining or relaxation. This townhome also includes a 1 car garage.
Located close to the 417 and numerous shopping areas, this home offers convenience and a vibrant community atmosphere.
Beazer Homes is proud to be America’s #1 Energy-Efficient homebuilder. In 2024, our homes achieved an average net HERS® score of 37 (including solar) and a gross HERS® score of 42—the lowest publicly reported scores among the top 30 U.S. homebuilders identified by Builder Magazine’s Top 100 list (ranked by 2024 closings).
Take advantage of our special buyer incentives which may include closing costs, design studio upgrades, FLEX dollars, and more. Contact us today to learn more about how you can benefit from these exclusive offers.
#O6423733

OVIEDO

1649 GREENLEAF WOOD COVE

3 Beds

2 Baths

1,544 Sq.Ft.

$389,990

MLS#: O6423733

 - property

Send a message

Message successfully sent.

Your message

What is 3 + 4 ?

Reason for contacting?

I agree to receive email communication and understand I can unsubscribe at any time.

I agree to be contacted by The Graf Group of Coldwell Banker via call, email, and text for real estate services. To opt out, you can reply 'stop' at any time or reply 'help' for assistance. You can also click the unsubscribe link in the emails. Message and data rates may apply. Message frequency may vary. Privacy Policy

Sign Out

Virtual Assistant

Would you like to take the next step with this property? We can help you schedule a showing or virtual tour, or send you more details.

Yes, I would like more information.

Thank You for Your Reply, One of Our Agents will contact you as soon as possible

No, maybe later.

Thank you, you can always contact me via email, phone number or through the contact form.

Realhub AI

Lucy - Your AI-Powered Realtor

Update Your Temporary Password

Personalize your search

Enter your email and we'll notify you immediately when new listings match what you're looking for.

or enter email address

Already have an account ? Login here

Continue your home search

I agree to receive communications and understand I can unsubscribe at any time.

I agree to be contacted by The Graf Group of Coldwell Banker via call, email, and text for real estate services. To opt out, you can reply 'stop' at any time or reply 'help' for assistance. You can also click the unsubscribe link in the emails. Message and data rates may apply. Message frequency may vary. Privacy Policy

Already have an account ? Login here

We use cookies

We use cookies primarily for analytics to enhance your experience. By accepting, you agree to our use of these cookies. You can manage your preferences or learn more about our cookies policy.