.webp?size=346x80)
- Properties
- Meet our agents
- Communities
- Market Report
- Home Value
- Calculator


Property
Beds
2
Full Baths
2
1/2 Baths
None
Year Built
1978
Sq.Footage
1,023
NEW ROOF (2024)! TRANE HVAC (2021) WITH NEW CONDENSER (2024)! NEW CARPET (OCTOBER 2026)! .23-ACRE CORNER LOT! Discover this beautifully updated 2-bedroom, 2-bath home in Dry Creek, nestled within the desirable Turkey Creek golf course community. This home blends modern updates with architectural charm. The light-filled living room features vaulted ceilings, decorative beams, and a brick wood-burning fireplace. The renovated kitchen boasts quartz countertops, stainless steel appliances, generous prep space, and an open connection to the dining area. Sliding glass doors lead to an enclosed, heated and cooled Florida room with access to an outdoor paver patio, perfect for relaxing or entertaining. The spacious primary suite features a walk-in closet and updated private bath, while the second bedroom offers two closets and convenient access to a beautifully renovated guest bath. An oversized garage provides additional workspace and storage. Situated on a generous .23-acre corner lot, this move-in-ready home offers comfort, character, and versatility. Embrace the Turkey Creek lifestyle - hop in your golf cart and head to the beautiful community golf course, swimming pool, clubhouse, or courts, all just a ride from your front door! Schedule your private showing today!
Features & Amenities
Interior
-
Other Interior Features
Beamed Ceilings, Open Floorplan, Stone Counters, Vaulted Ceiling(s), Walk-In Closet(s)
-
Total Bedrooms
2
-
Bathrooms
2
-
Cooling YN
YES
-
Cooling
Central Air
-
Fireplace YN
YES
-
Heating YN
YES
-
Heating
Central
-
Pet friendly
Cats OK, Dogs OK
Exterior
-
Garage
Yes
-
Garage spaces
2
-
Construction Materials
Wood Siding
-
Parking
Driveway, Garage Door Opener, Garage Faces Side, Workshop in Garage, Attached
-
Pool
No
-
Waterfront YN
NO
Area & Lot
-
Lot Size(acres)
0.23
-
Lot Size(square feet)
10,019
-
Property Type
Residential
-
Property Sub Type
Single Family Residence
-
Architectural Style
Ranch
Price
-
Sales Price
$239,900
-
Tax Amount
$2,548.04
-
Financing Options
Cash, Conventional, FHA, VA Loan
-
Sq. Footage
1,023
-
Price/SqFt
$234
HOA
-
Association
YES
-
Association Fee
$316.5
-
Association Fee Frequency
Quarterly
-
Association Fee Includes
N/A
-
Total Monthly Fees
$105.5
School District
-
Elementary School
W. W. Irby Elementary School-AL
-
Middle School
A. L. Mebane Middle School-AL
-
High School
Santa Fe High School-AL
Property Features
-
Stories
1
-
New Construction
NO
-
Accessibility Features
Accessible Entrance, Accessible Bedroom, Accessible Closets, Accessible Common Area, Accessible Full Bath, Accessible Central Living Area, Central Living Area
-
Foundation Details
Slab
-
Ownership
Fee Simple
-
Senior Community YN
NO
-
Sewer
Public Sewer
-
Tax Lot
108
-
Water Source
Public
Schedule a Showing
Showing scheduled successfully.
Mortgage calculator
Estimate your monthly mortgage payment, including the principal and interest, property taxes, and HOA. Adjust the values to generate a more accurate rate.
Your payment
Principal and Interest:
$
Property taxes:
$
HOA fees:
$
Total loan payment:
$
Total interest amount:
$
Location
County
Alachua
Elementary School
W. W. Irby Elementary School-AL
Middle School
A. L. Mebane Middle School-AL
High School
Santa Fe High School-AL
Listing Courtesy of Skye Maze, RABELL REALTY GROUP, LLC
RealHub Information is provided exclusively for consumers' personal, non-commercial use, and it may not be used for any purpose other than to identify prospective properties consumers may be interested in purchasing. All information deemed reliable but not guaranteed and should be independently verified. All properties are subject to prior sale, change or withdrawal. RealHub website owner shall not be responsible for any typographical errors, misinformation, misprints and shall be held totally harmless.

Business Coach | Executive Sales Associate | Realtor®
Michael Graf
Call Michael today to schedule a private showing.

* Listings on this website come from the FMLS IDX Compilation and may be held by brokerage firms other than the owner of this website. The listing brokerage is identified in any listing details. Information is deemed reliable but is not guaranteed. If you believe any FMLS listing contains material that infringes your copyrighted work please click here to review our DMCA policy and learn how to submit a takedown request.© 2024 FMLS.
Related Properties

ALACHUA
16010 NW 122ND LANE
2 Beds
2 Baths
1,178 Sq.Ft.
$259,000
MLS#: GC544168

ALACHUA
15217 NW 134TH TERRACE
3 Beds
2 Baths
1,176 Sq.Ft.
$235,000
MLS#: GC543410

ALACHUA
13533 NW 136TH AVENUE
3 Beds
2 Baths
1,328 Sq.Ft.
$280,000
MLS#: GC544049

ALACHUA
16679 NW 176TH TERRACE
3 Beds
2 Baths
1,602 Sq.Ft.
$279,900
MLS#: O6442860

ALACHUA
12923 NW 151ST ROAD
3 Beds
2 Baths
1,294 Sq.Ft.
$206,000
MLS#: GC543321

ALACHUA
11793 CREEK DRIVE
3 Beds
2 Baths
1,200 Sq.Ft.
$279,000
MLS#: GC543303

ALACHUA
14004 NW 158TH AVENUE
3 Beds
1 Baths
1,025 Sq.Ft.
$196,900
MLS#: GC542724

ALACHUA
5301 NW COUNTY ROAD 235
2 Beds
2 Baths
644 Sq.Ft.
$210,000
MLS#: GC542691
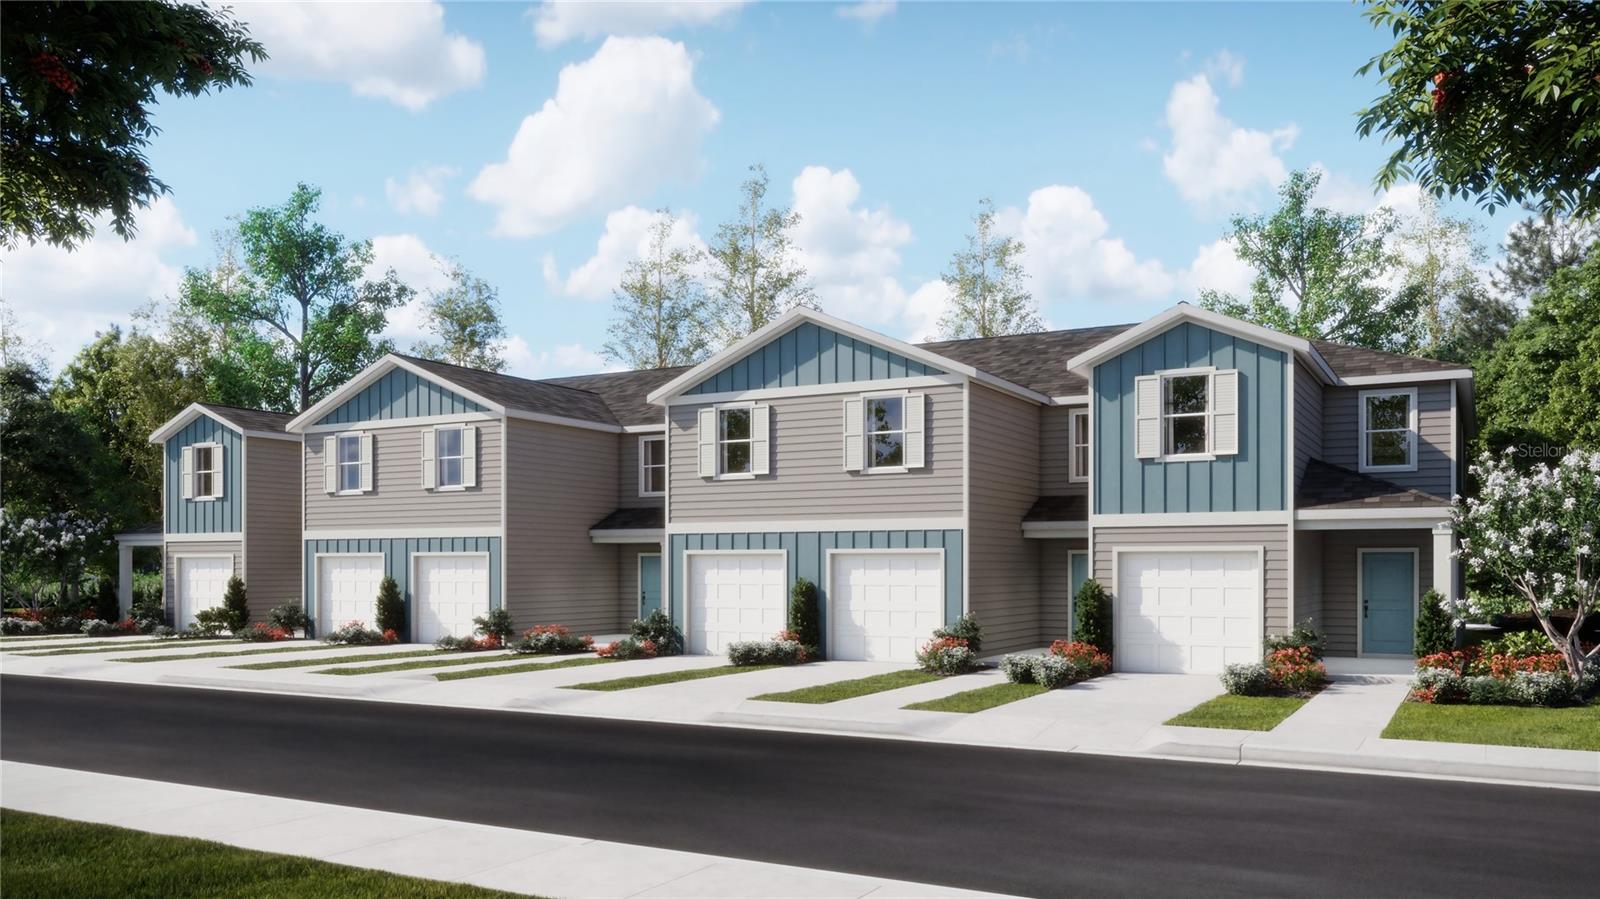
ALACHUA
16322 NW 144TH STREET
3 Beds
2 Baths
1,763 Sq.Ft.
$212,990
MLS#: O6423776
