Features & Amenities

Interior

  • Other Interior Features

    Built-in Features, Eat-in Kitchen, Open Floorplan, Walk-In Closet(s)

  • Total Bedrooms

    3

  • Bathrooms

    2

  • 1/2 Bathrooms

    1

  • Cooling YN

    YES

  • Cooling

    Central Air

  • Fireplace YN

    YES

  • Heating YN

    YES

  • Heating

    Central, Electric

  • Pet friendly

    Cats OK, Dogs OK

Exterior

  • Garage

    Yes

  • Garage spaces

    1

  • Construction Materials

    Block, Stucco

  • Other Exterior Features

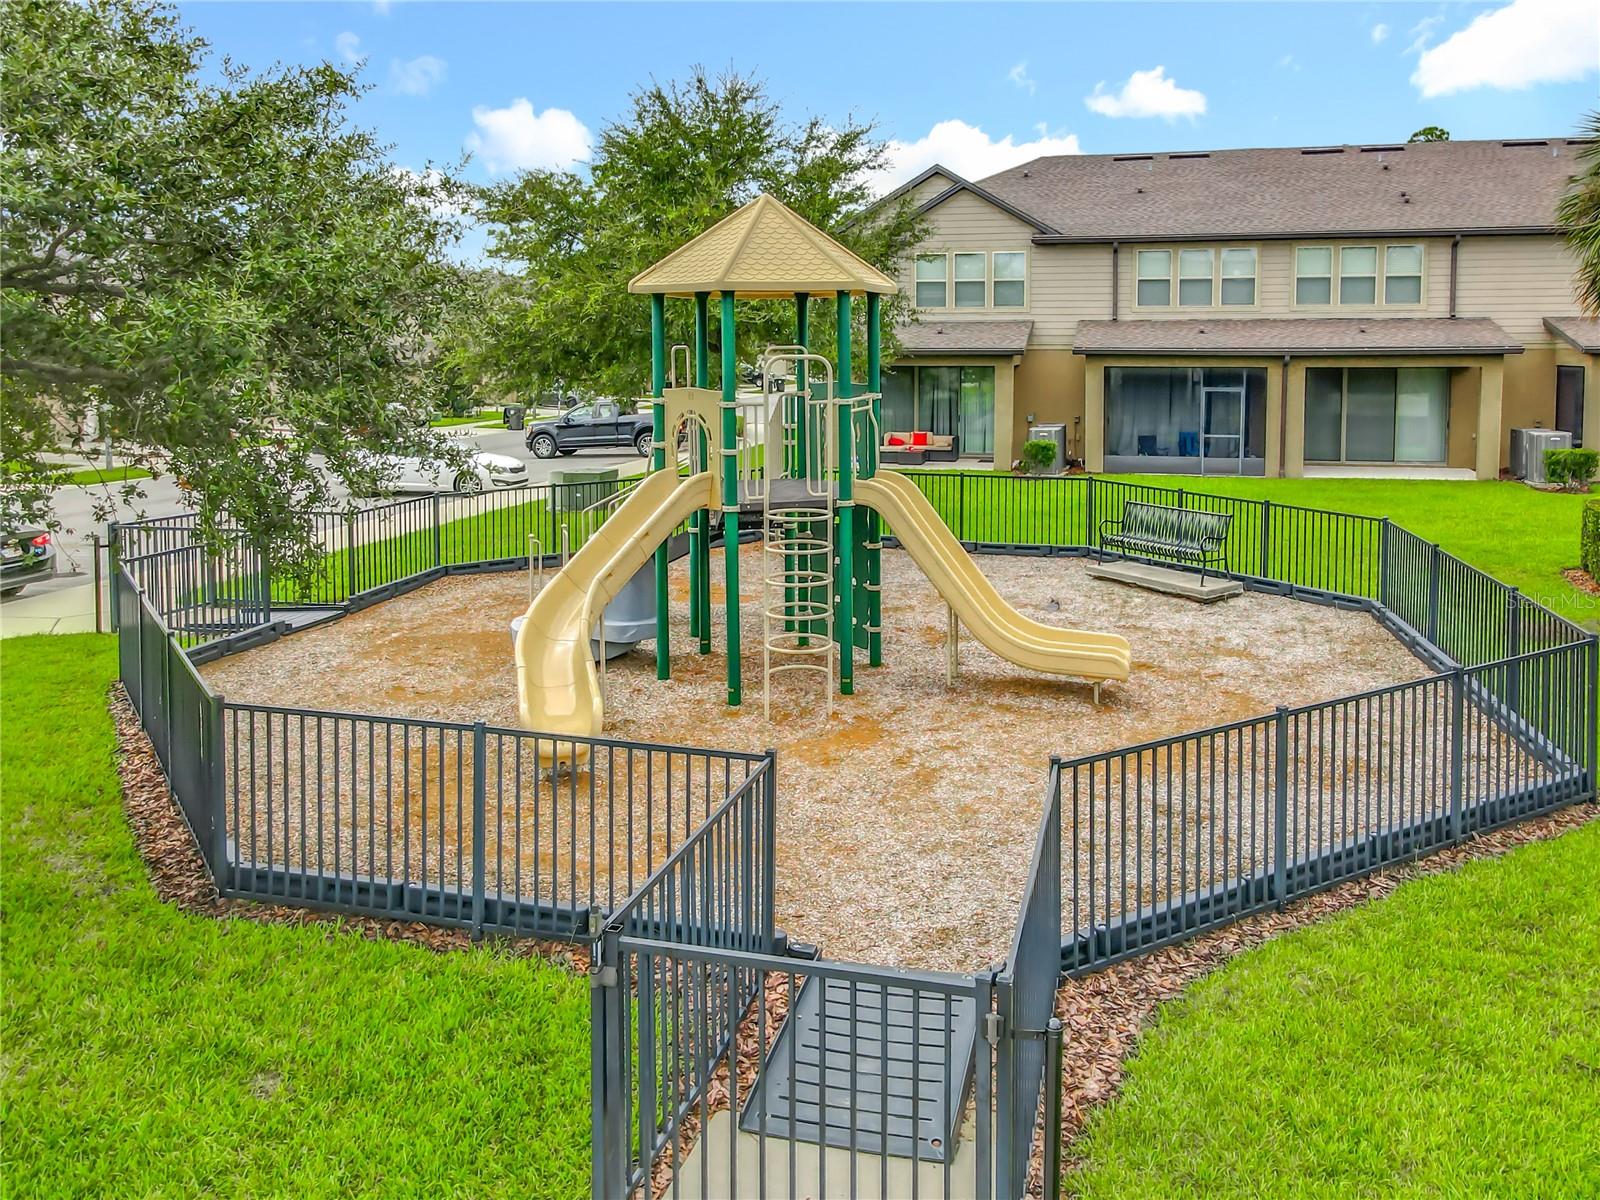
    Playground

  • Parking

    Attached

  • Patio and Porch Features

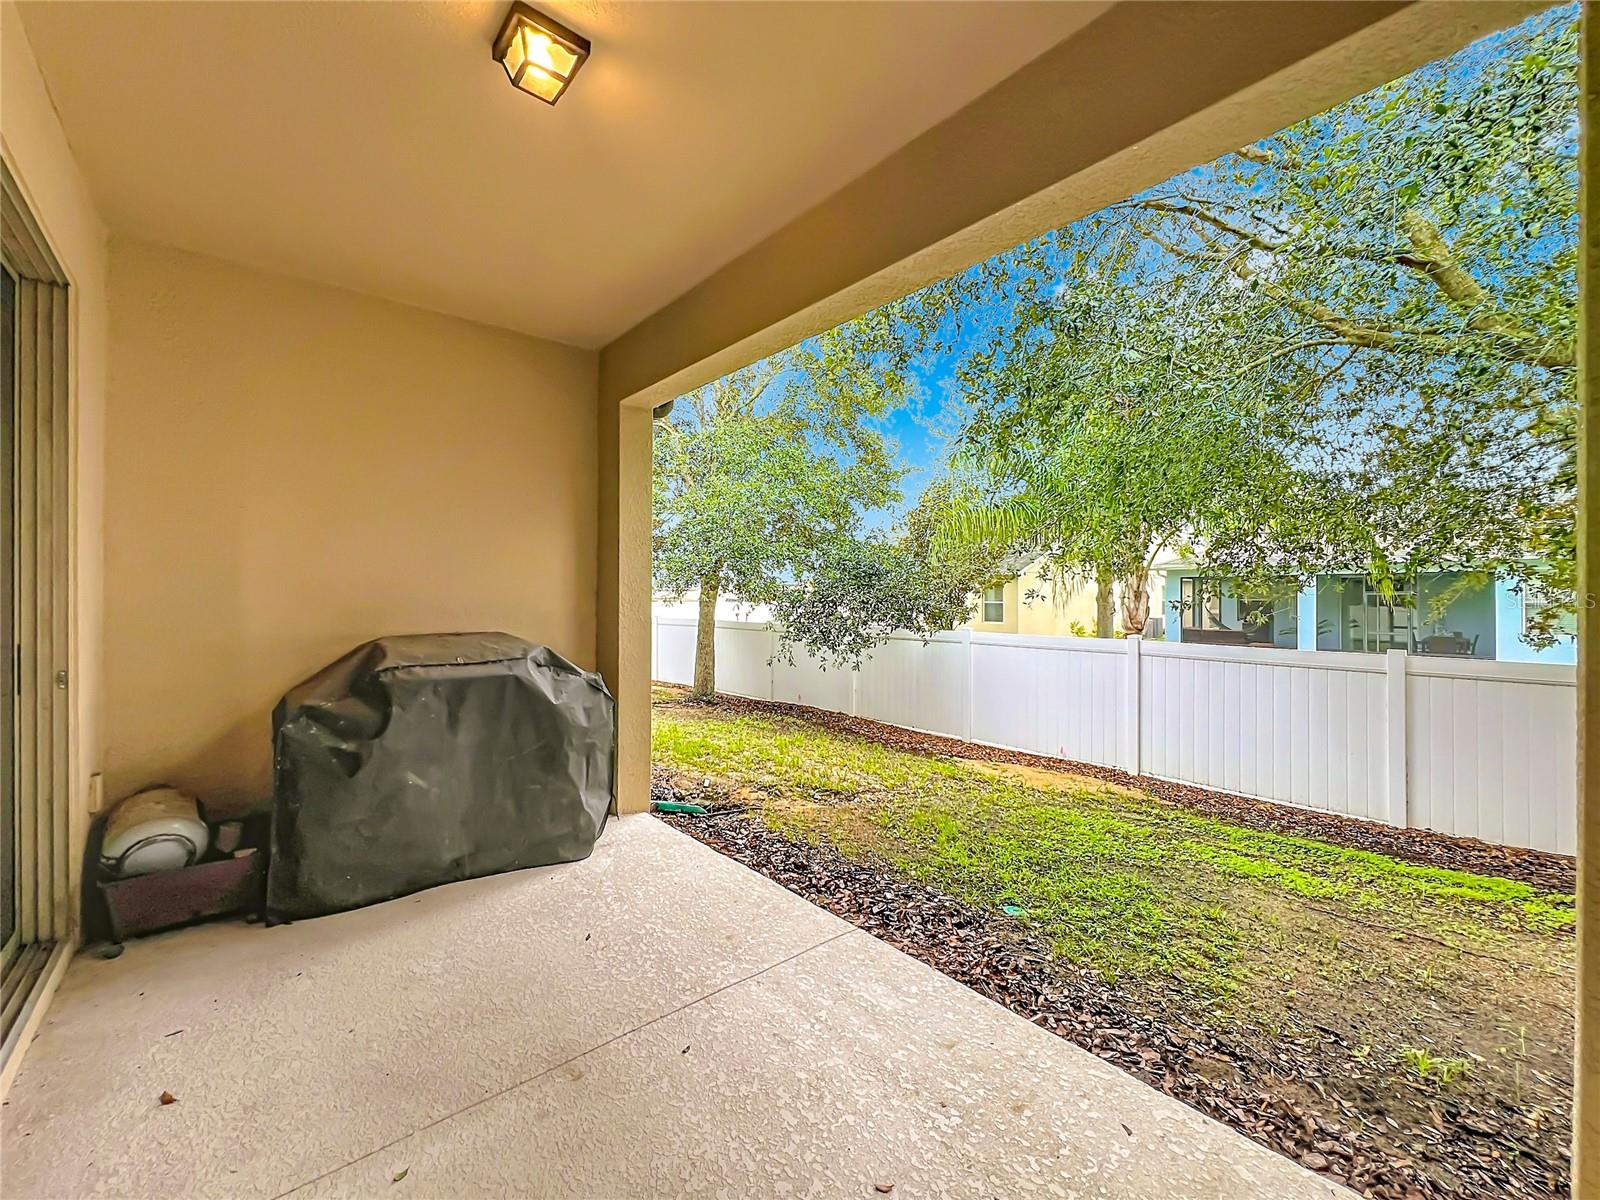
    Covered, Patio, Rear Porch

  • Pool

    No

  • Waterfront YN

    NO

Area & Lot

  • Lot Size(acres)

    0.05

  • Lot Size(square feet)

    1,979

  • Property Type

    Residential

  • Property Sub Type

    Townhouse

Price

  • Sales Price

    $308,000

  • Tax Amount

    $3,264.57

  • Sq. Footage

    1,708

  • Price/SqFt

    $180

HOA

  • Association

    YES

  • Association Fee

    $262

  • Association Fee Frequency

    Monthly

  • Association Fee Includes

    N/A

  • Total Monthly Fees

    $262

School District

  • Elementary School

    Wheatley Elem

  • Middle School

    Wolf Lake Middle

  • High School

    Wekiva High

Property Features

  • Stories

    2

  • New Construction

    NO

  • Association Amenities

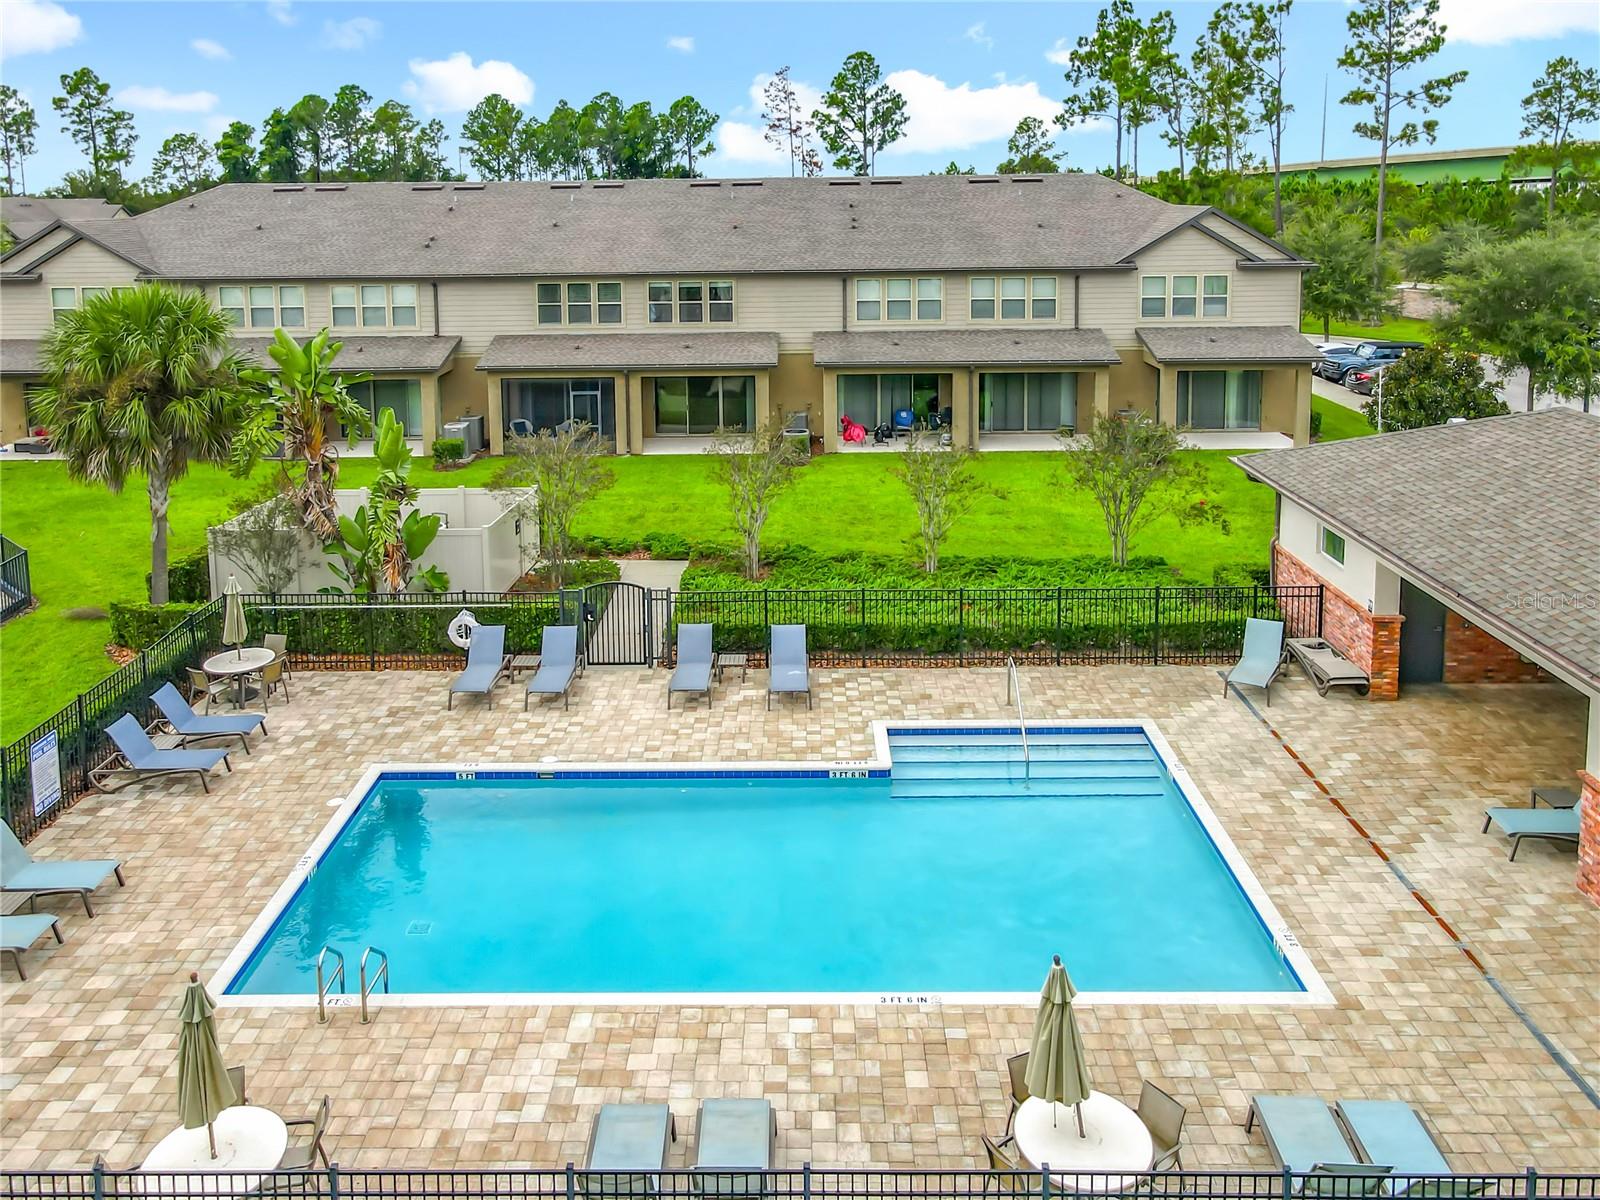
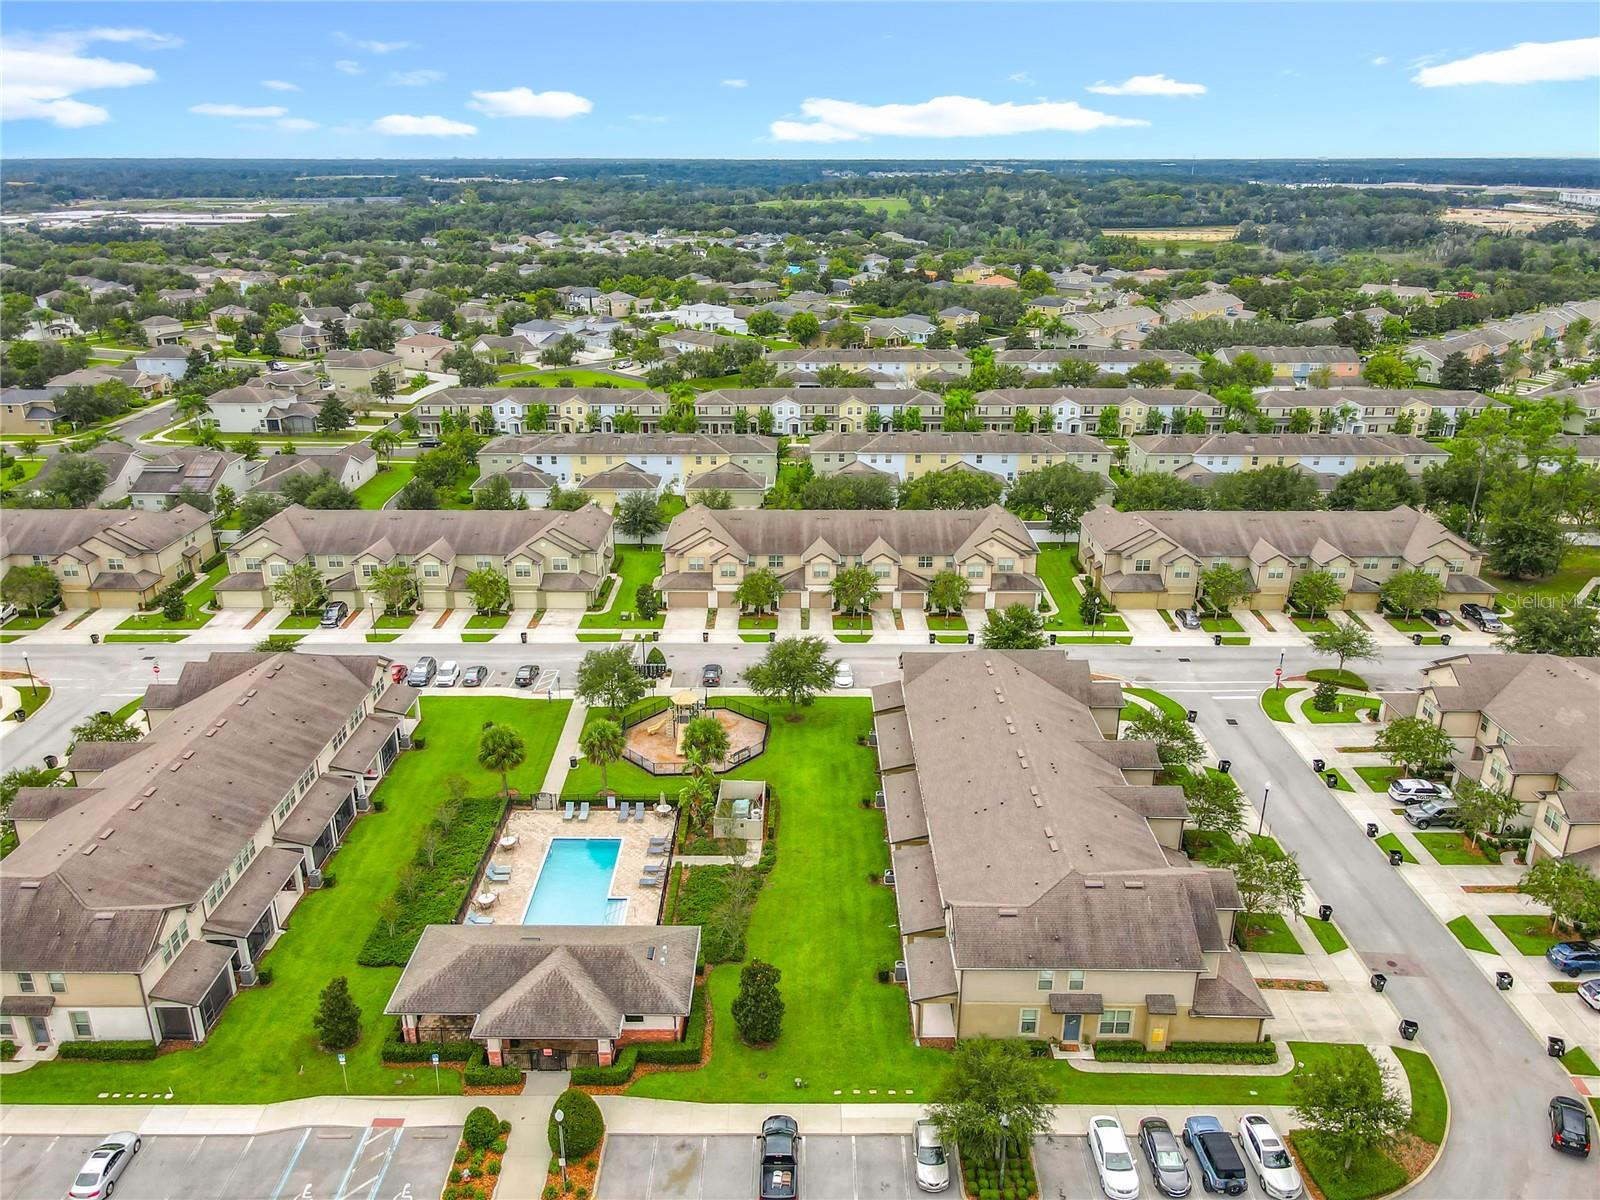
    Playground, Pool

  • Foundation Details

    Slab

  • Ownership

    Fee Simple

  • Senior Community YN

    NO

  • Sewer

    Public Sewer

  • Tax Lot

    21

  • Water Source

    Public

Schedule a Showing

Showing scheduled successfully.

<
>
IN PERSON
VIA CHAT

What is 3 + 4 ?


Change time

Mortgage calculator

Estimate your monthly mortgage payment, including the principal and interest, property taxes, and HOA. Adjust the values to generate a more accurate rate.

Your payment

Principal and Interest:

$

Property taxes:

$

HOA fees:

$

Total loan payment:

$

Total interest amount:

$

Location

County

Orange

Elementary School

Wheatley Elem

Middle School

Wolf Lake Middle

High School

Wekiva High

Listing Courtesy of Monique Sola, PA , CENTURY 21 INTEGRA

RealHub Information is provided exclusively for consumers' personal, non-commercial use, and it may not be used for any purpose other than to identify prospective properties consumers may be interested in purchasing. All information deemed reliable but not guaranteed and should be independently verified. All properties are subject to prior sale, change or withdrawal. RealHub website owner shall not be responsible for any typographical errors, misinformation, misprints and shall be held totally harmless.

Agent Emil Garinga

Executive Assistant

Emil Garinga

Call Emil today to schedule a private showing.


* Listings on this website come from the FMLS IDX Compilation and may be held by brokerage firms other than the owner of this website. The listing brokerage is identified in any listing details. Information is deemed reliable but is not guaranteed. If you believe any FMLS listing contains material that infringes your copyrighted work please click here to review our DMCA policy and learn how to submit a takedown request.© 2024 FMLS.
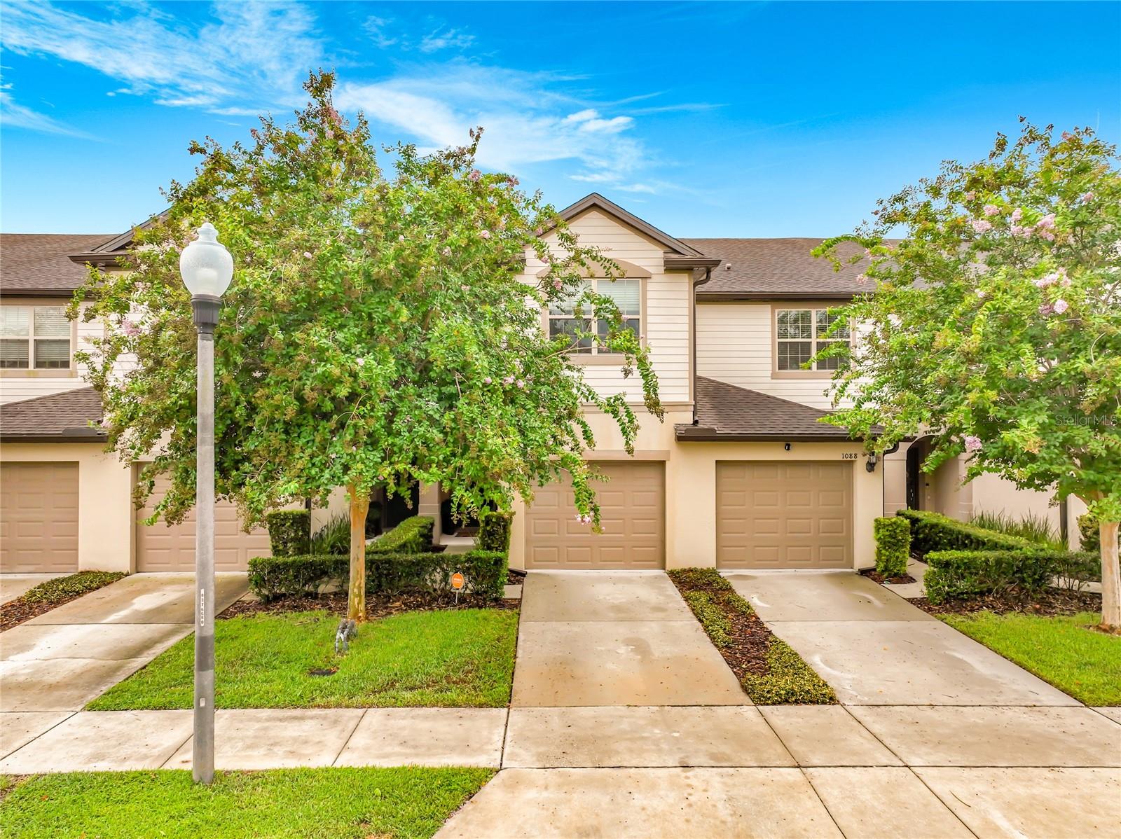
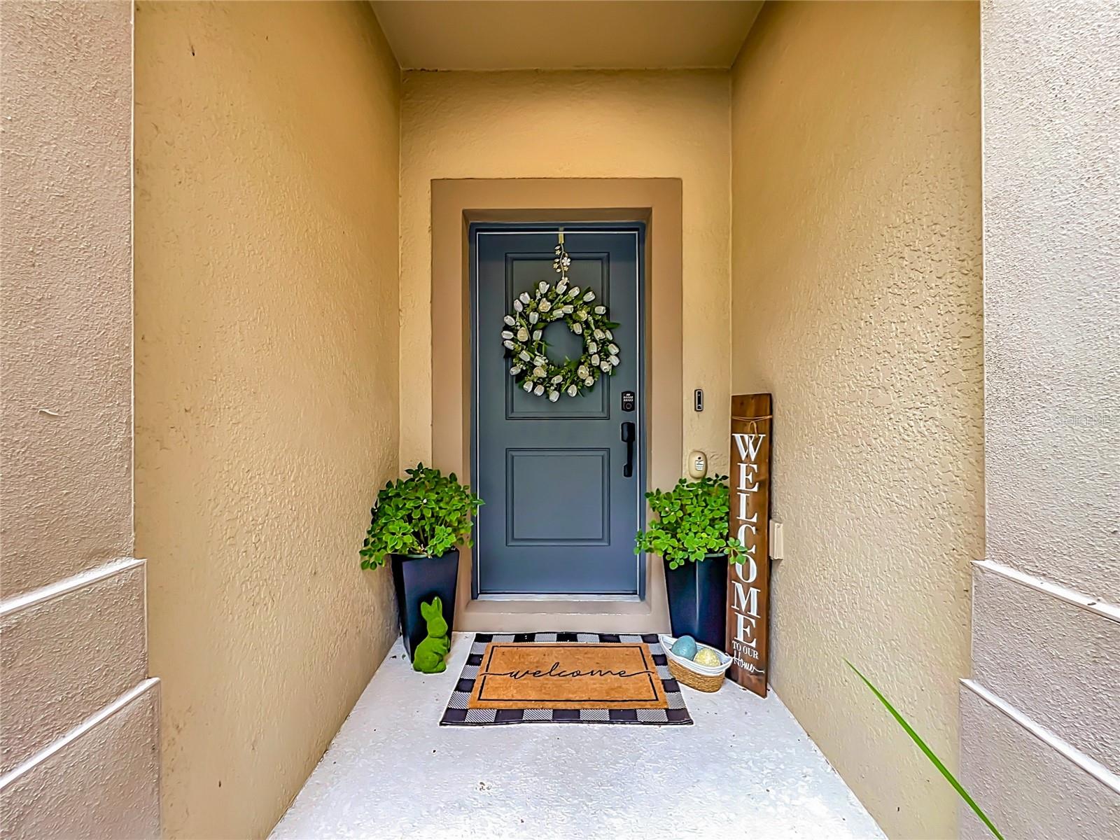
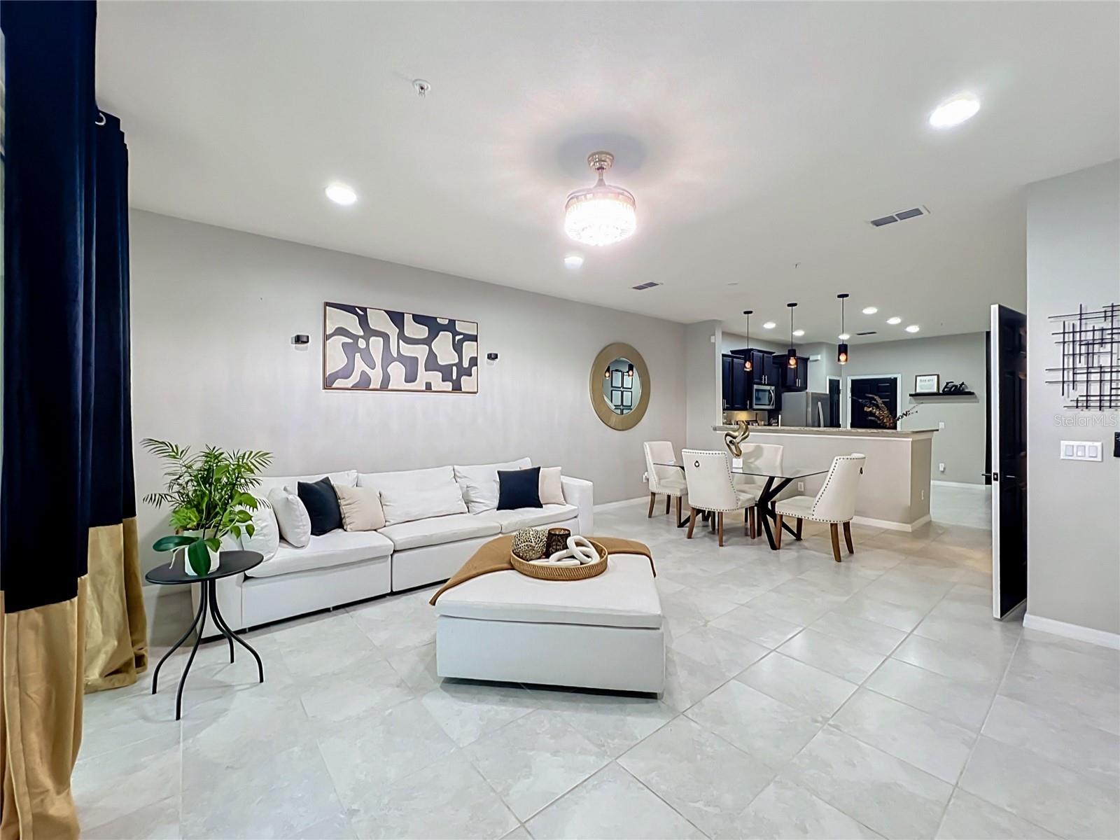
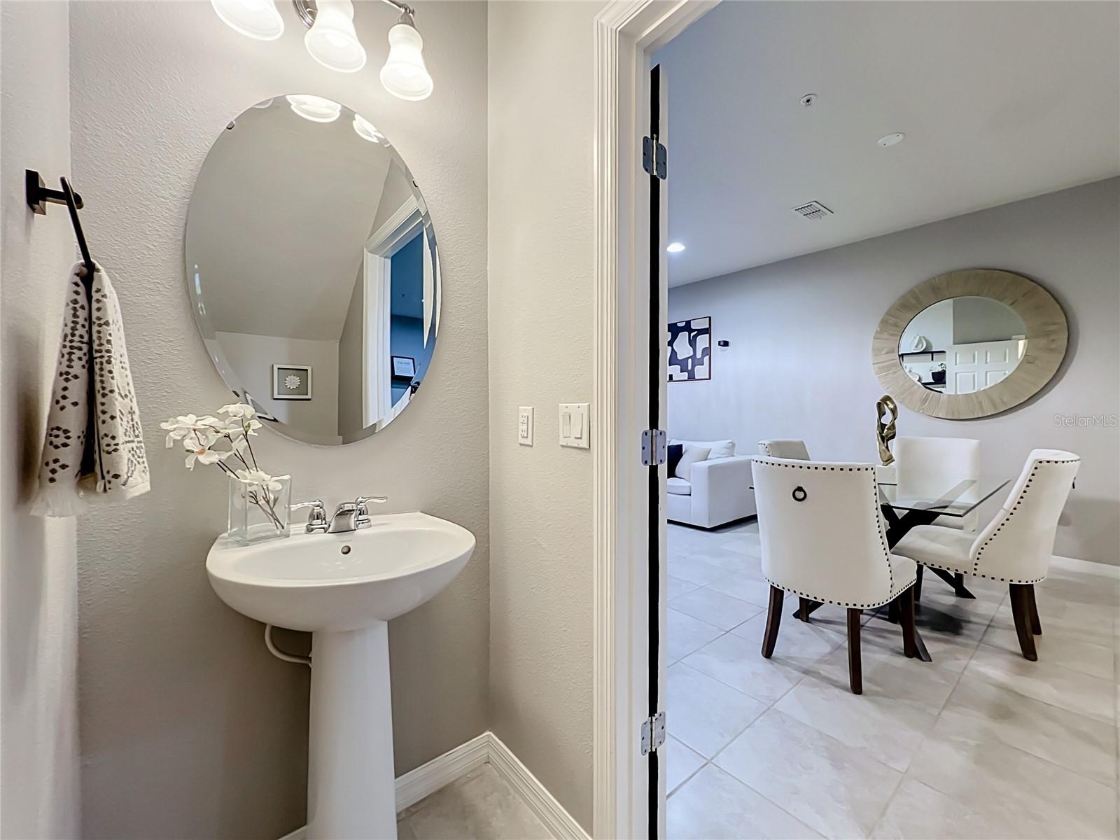
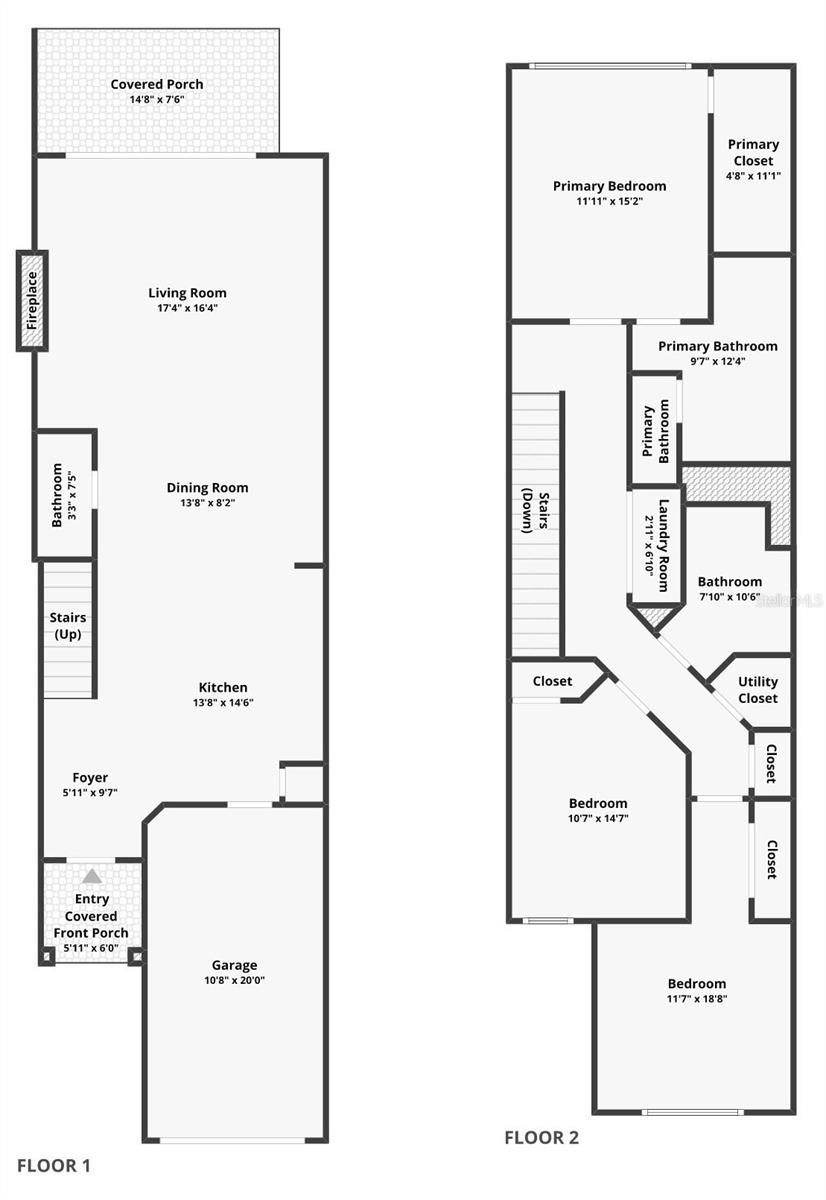
***Seller is offering $6,000 toward the buyer’s closing costs or an interest-rate buydown!  Additional $$$ buyer costs assistance available through preferred lender.***.   Located in the GATED COMMUNITY of Emerson Crossing.  This beautifully updated, move-in-ready townhome offers 3 bedrooms, 2.5 bathrooms, with stylish custom features throughout.  
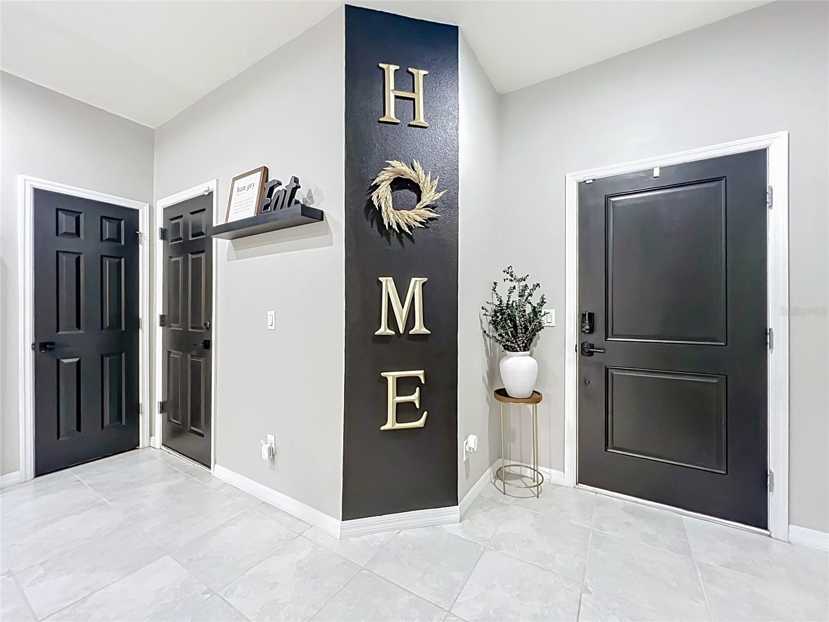
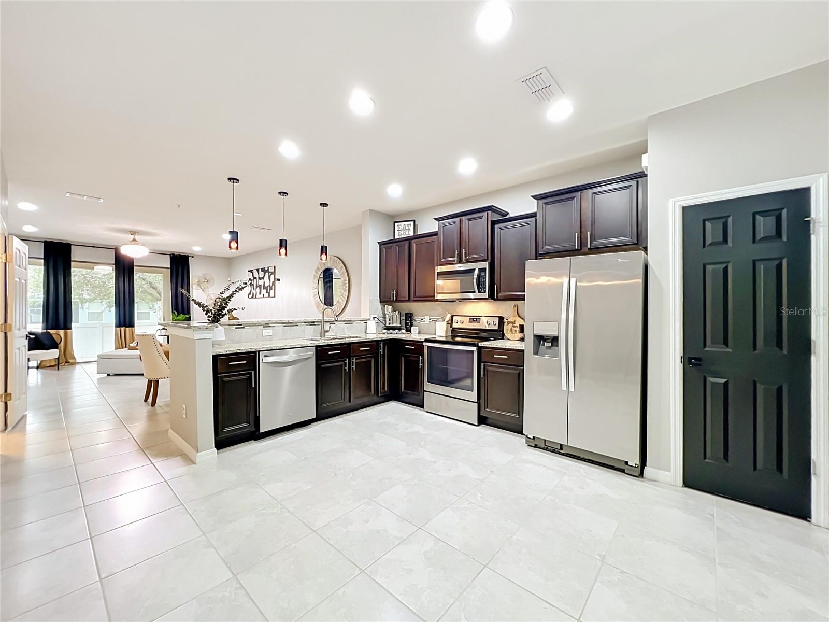
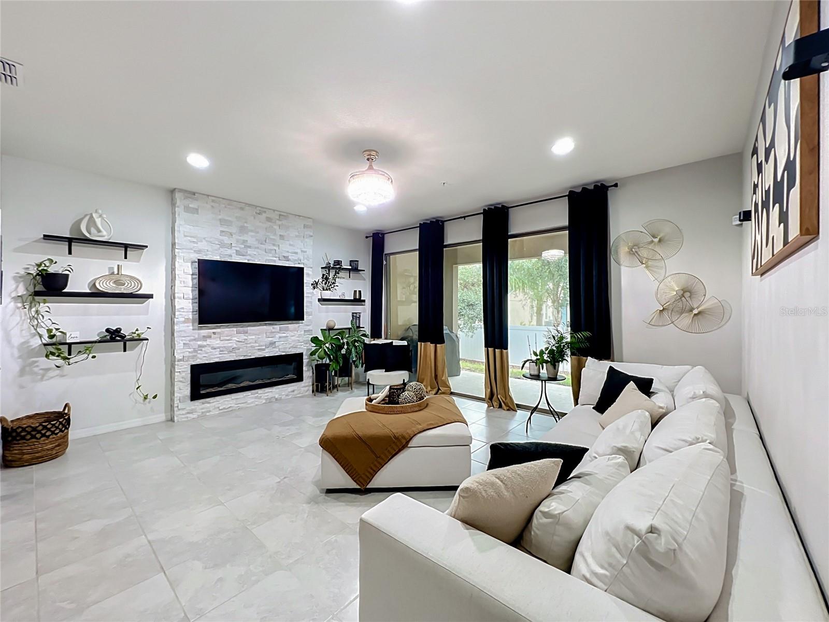
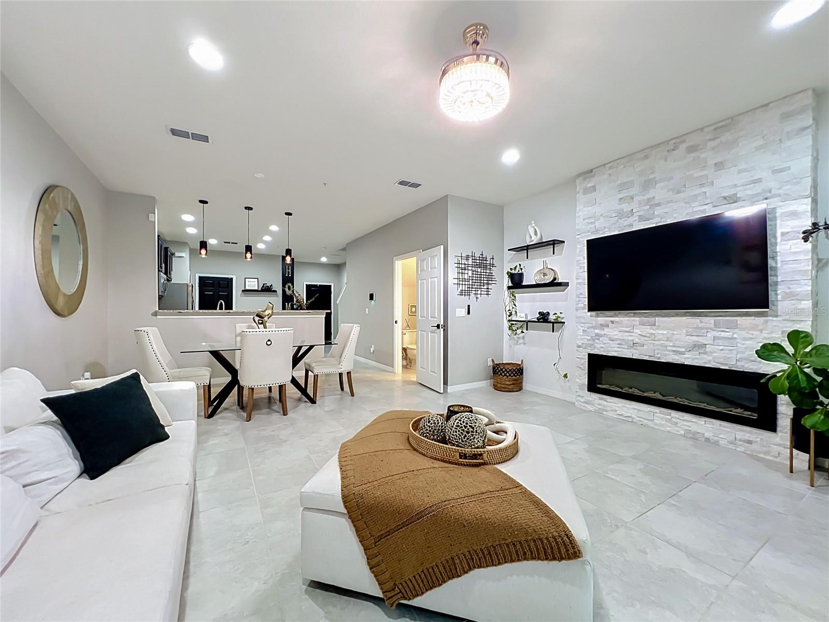
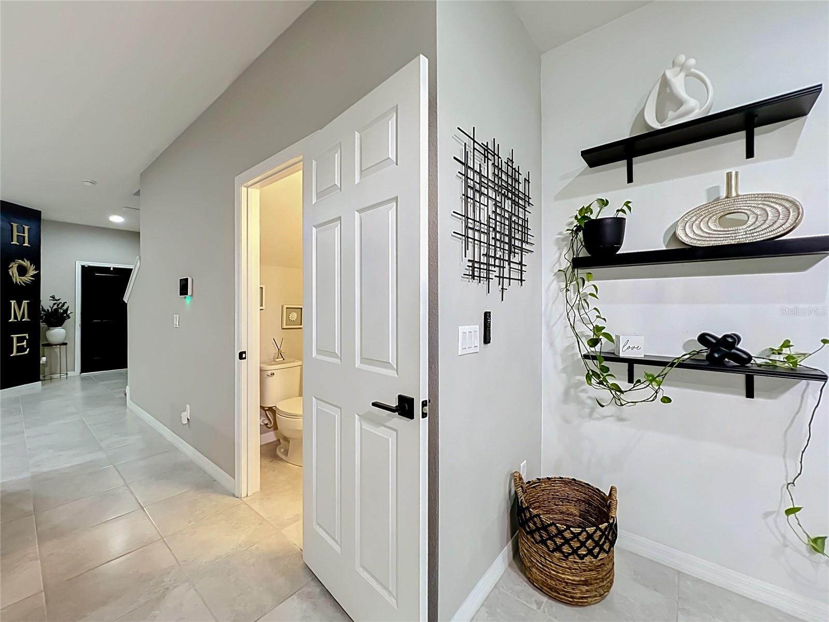
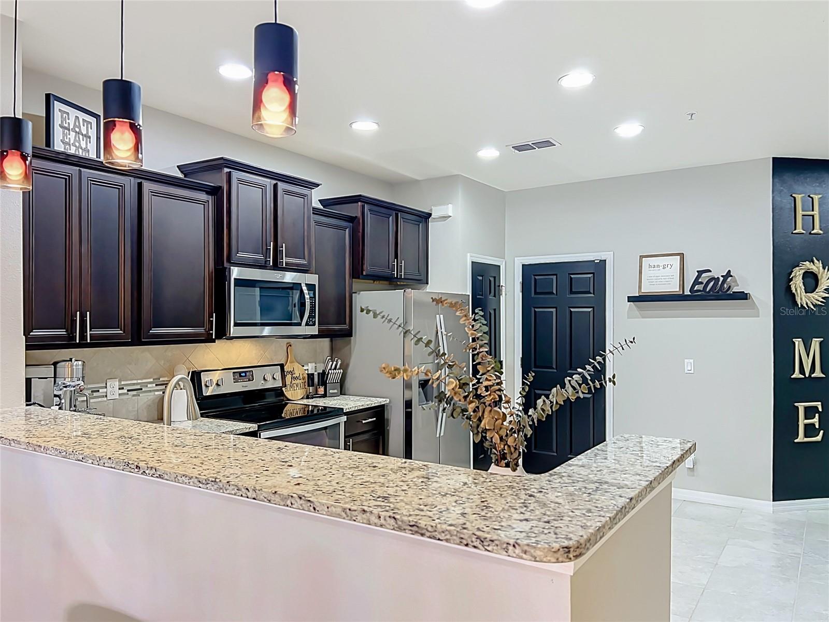
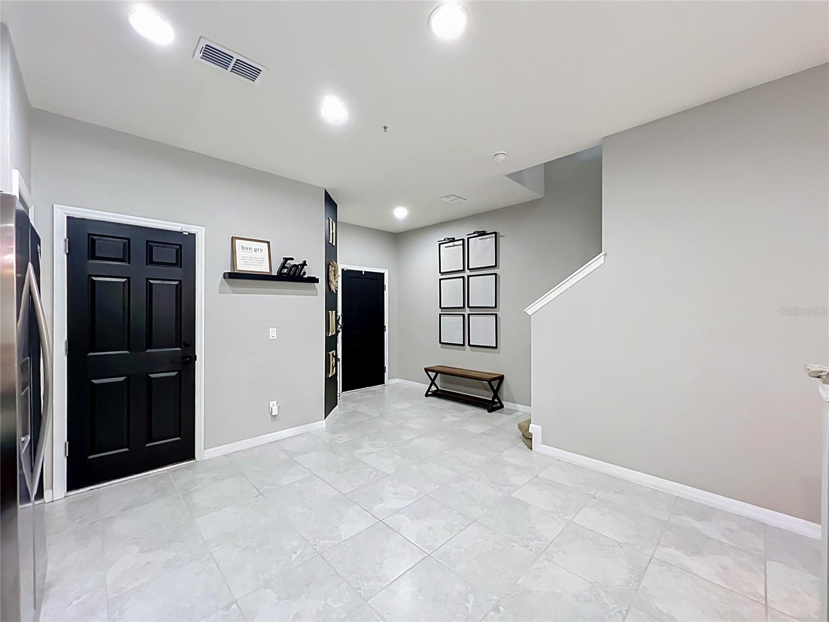
The open-concept main level features tile flooring and flows seamlessly from the kitchen into the dining and living areas. The kitchen is beautifully appointed with granite countertops, stainless steel appliances, rich espresso cabinetry, and upgraded touches. In the living room, an added fireplace with a striking white brick feature wall creates a warm and inviting focal point. Black interior doors and upgraded lighting add a sophisticated designer touch throughout the home.
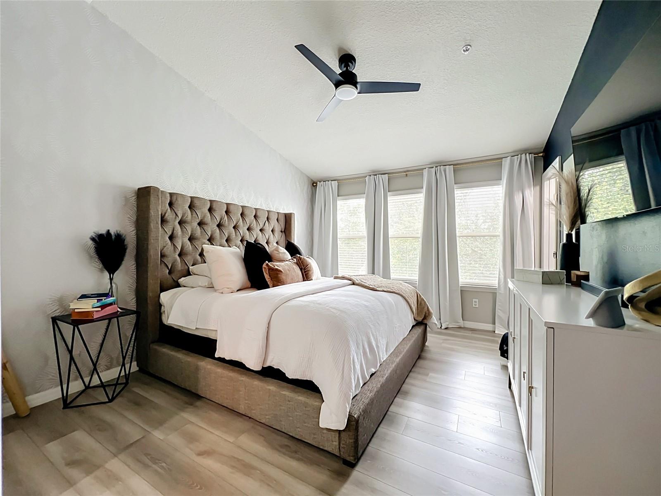
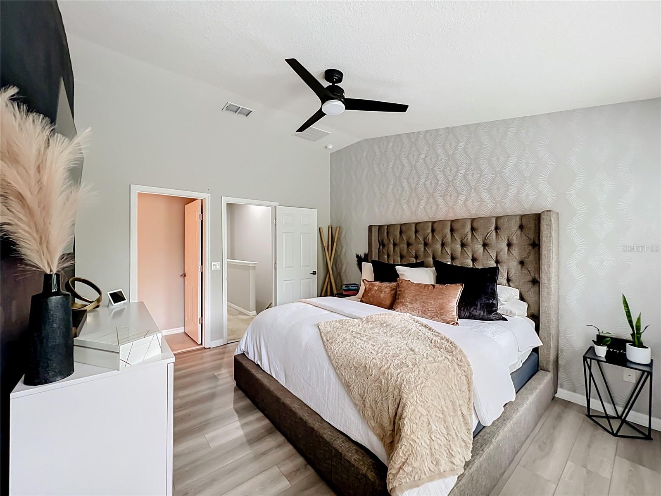
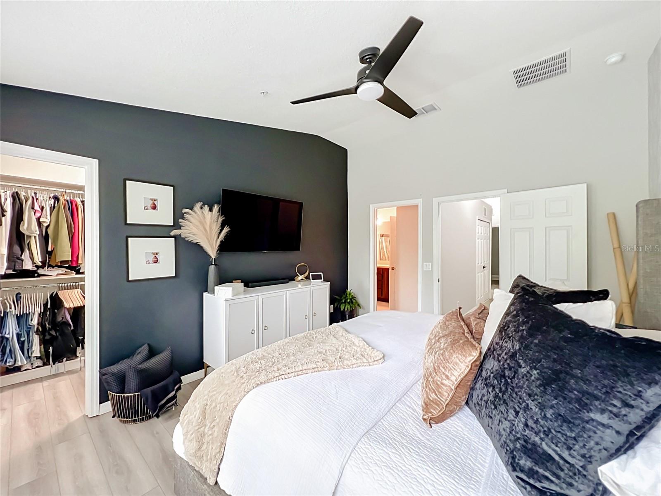
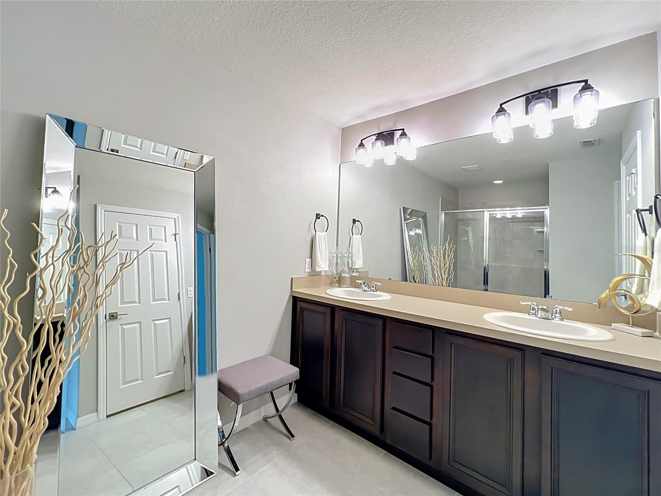
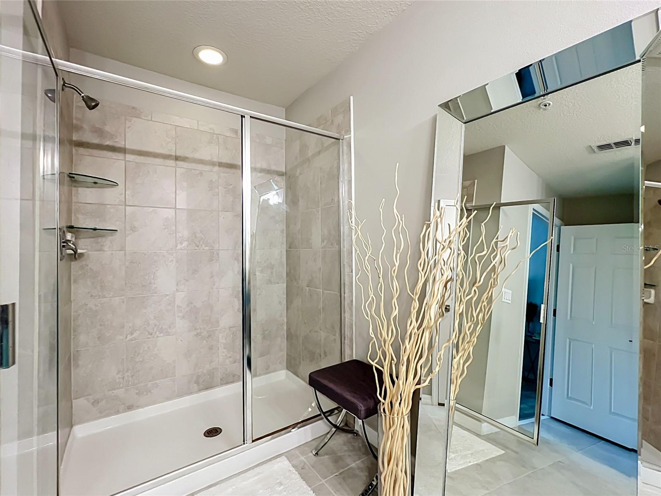
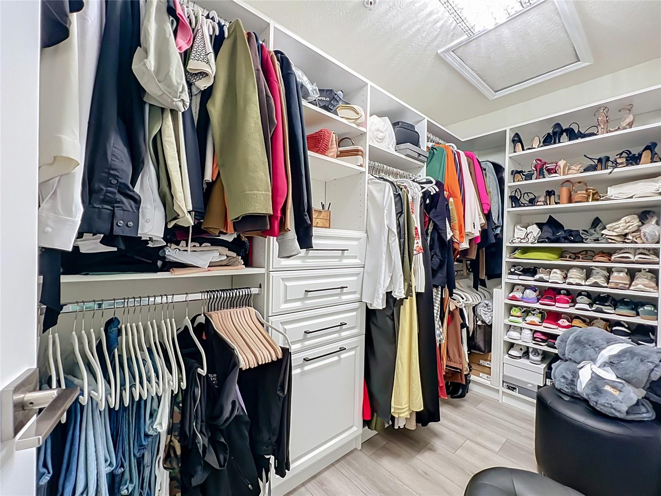
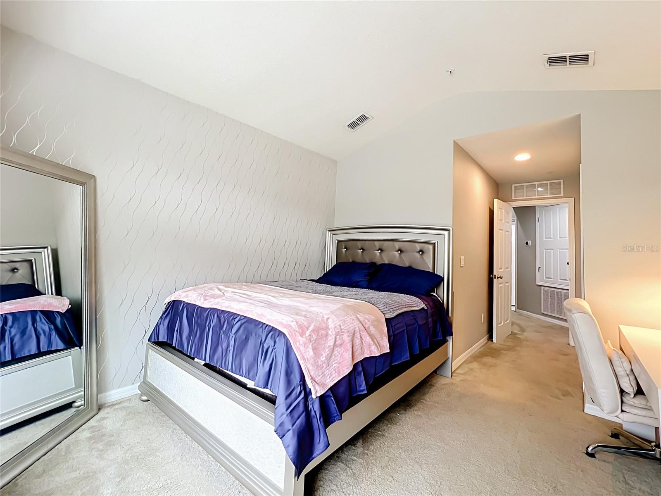
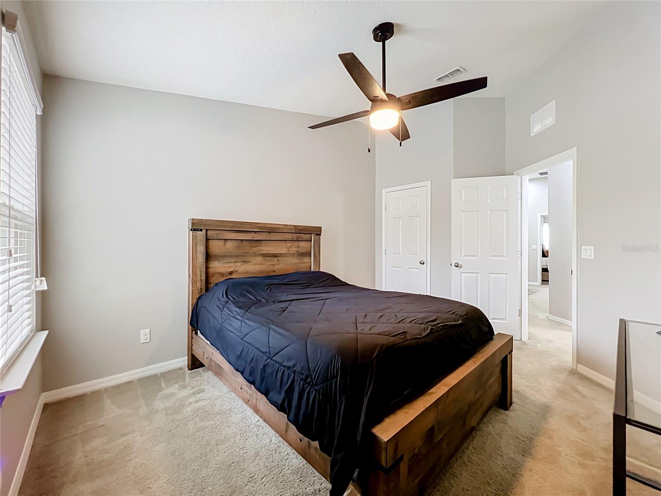
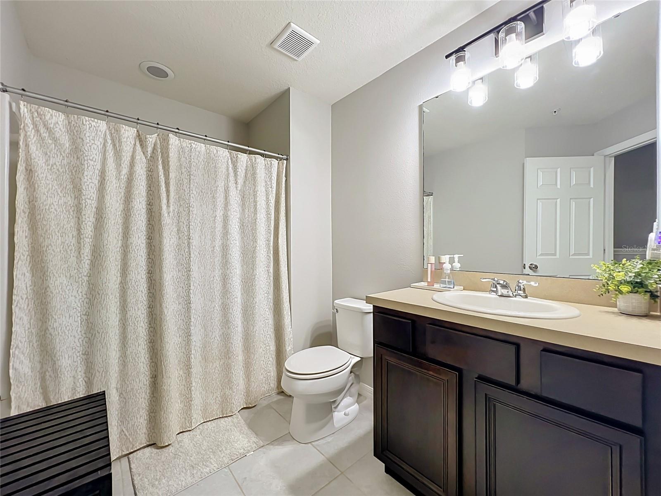
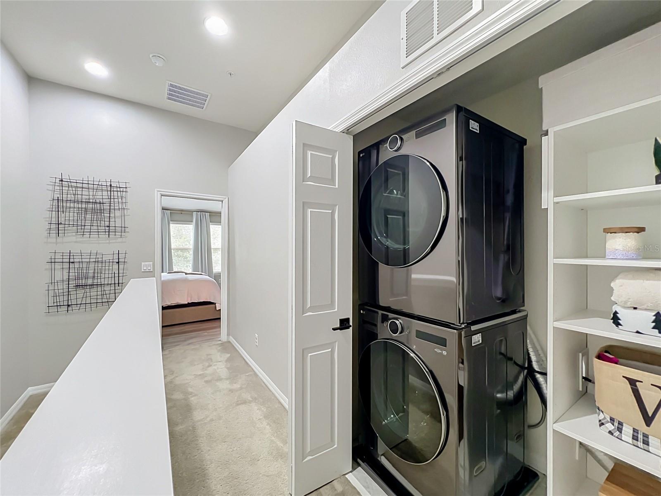
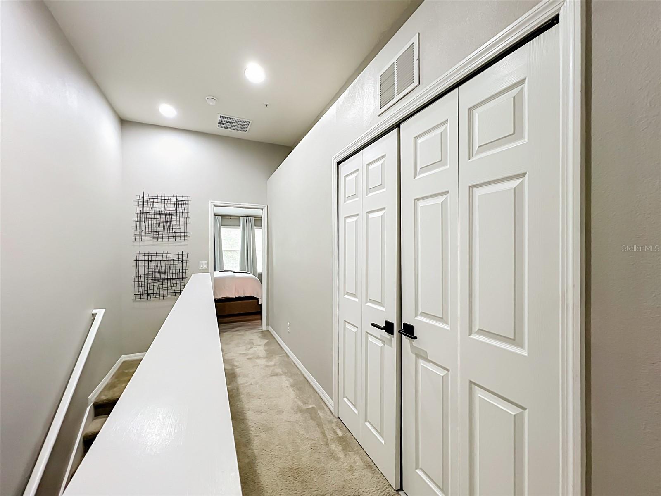
The living area extends to the lanai, providing additional space for relaxing. Upstairs, the spacious primary suite features new luxury vinyl plank flooring, a custom-designed walk-in closet, and an ensuite bathroom with dual vanities. Two additional bedrooms, a full bathroom, and a conveniently located laundry area with a NEW WASHER AND DRYER complete the second floor.  This single owner - well maintained home is move in ready! 
Located in Emerson Crossing, a gated community featuring a community pool, children's playground, low HOA fees, and no CDD, this home combines comfort, convenience, and value. A new Publix-anchored shopping center is within walking distance, and AdventHealth Apopka is also nearby. Enjoy easy access to State Roads 414 and 429, approximately 13 minutes to the RDV Sportsplex in Maitland, 20 minutes to Downtown Orlando, and 30 minutes to Central Florida’s attractions.
Situated in a growing and up-and-coming area, this thoughtfully upgraded home shows beautifully and is ready for its next owner. Schedule your private showing today!

1084 PAVIA DRIVE

Message successfully sent.

What would you like to know?

What is 3 + 4 ?

I agree to receive email communication and understand I can unsubscribe at any time.

I agree to be contacted by The Graf Group of Coldwell Banker via call, email, and text for real estate services. To opt out, you can reply 'stop' at any time or reply 'help' for assistance. You can also click the unsubscribe link in the emails. Message and data rates may apply. Message frequency may vary. Privacy Policy

Related Properties

New on site 2 days ago
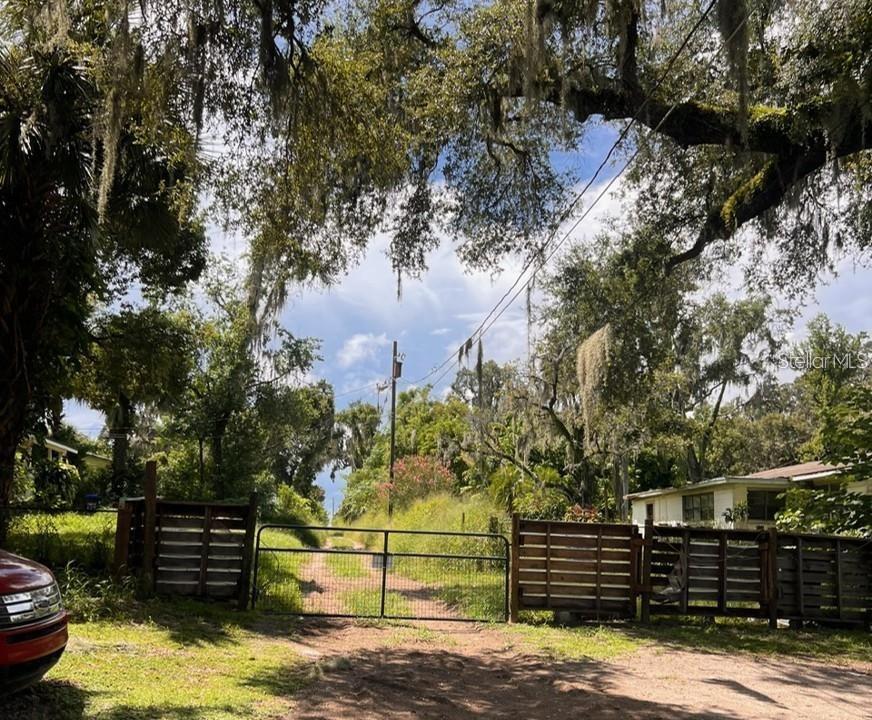
*****HUGE PRICE REDUCTION**** Prime 4.64-acre residential lot in the growing City of Apopka. Zoned A-1/Citrus Rural, this expansive property offers flexibility for a custom home, private retreat, or small hobby farm. Gently rolling terrain with mature trees creates a picturesque setting, with existing electricity and well water already on site. The property currently includes two FIXER-UPPER, tenant-occupied homes at zero value. DO NOT DISTURB TENANTS. SOLD AS-IS, WHERE-IS. NO INTERIOR SHOWINGS. Ideally located near Wekiva Springs State Park, Kelly Park, and the Lake Apopka Wildlife Trail, this parcel offers the perfect blend of seclusion and convenience. Shopping, dining, and access to FL-429 are just minutes away, providing quick commuting throughout Central Florida and into Orlando. A rare opportunity to secure acreage with utilities, privacy, and tremendous potential in one of Apopka’s most desirable growth corridors — a unique chance to enjoy natural beauty while remaining close to everything Orlando has to offer.
#O6423596

APOPKA

1122 DARITY STREET

3 Beds

2 Baths

1,340 Sq.Ft.

$350,000

MLS#: O6423596
New on site 2 days ago
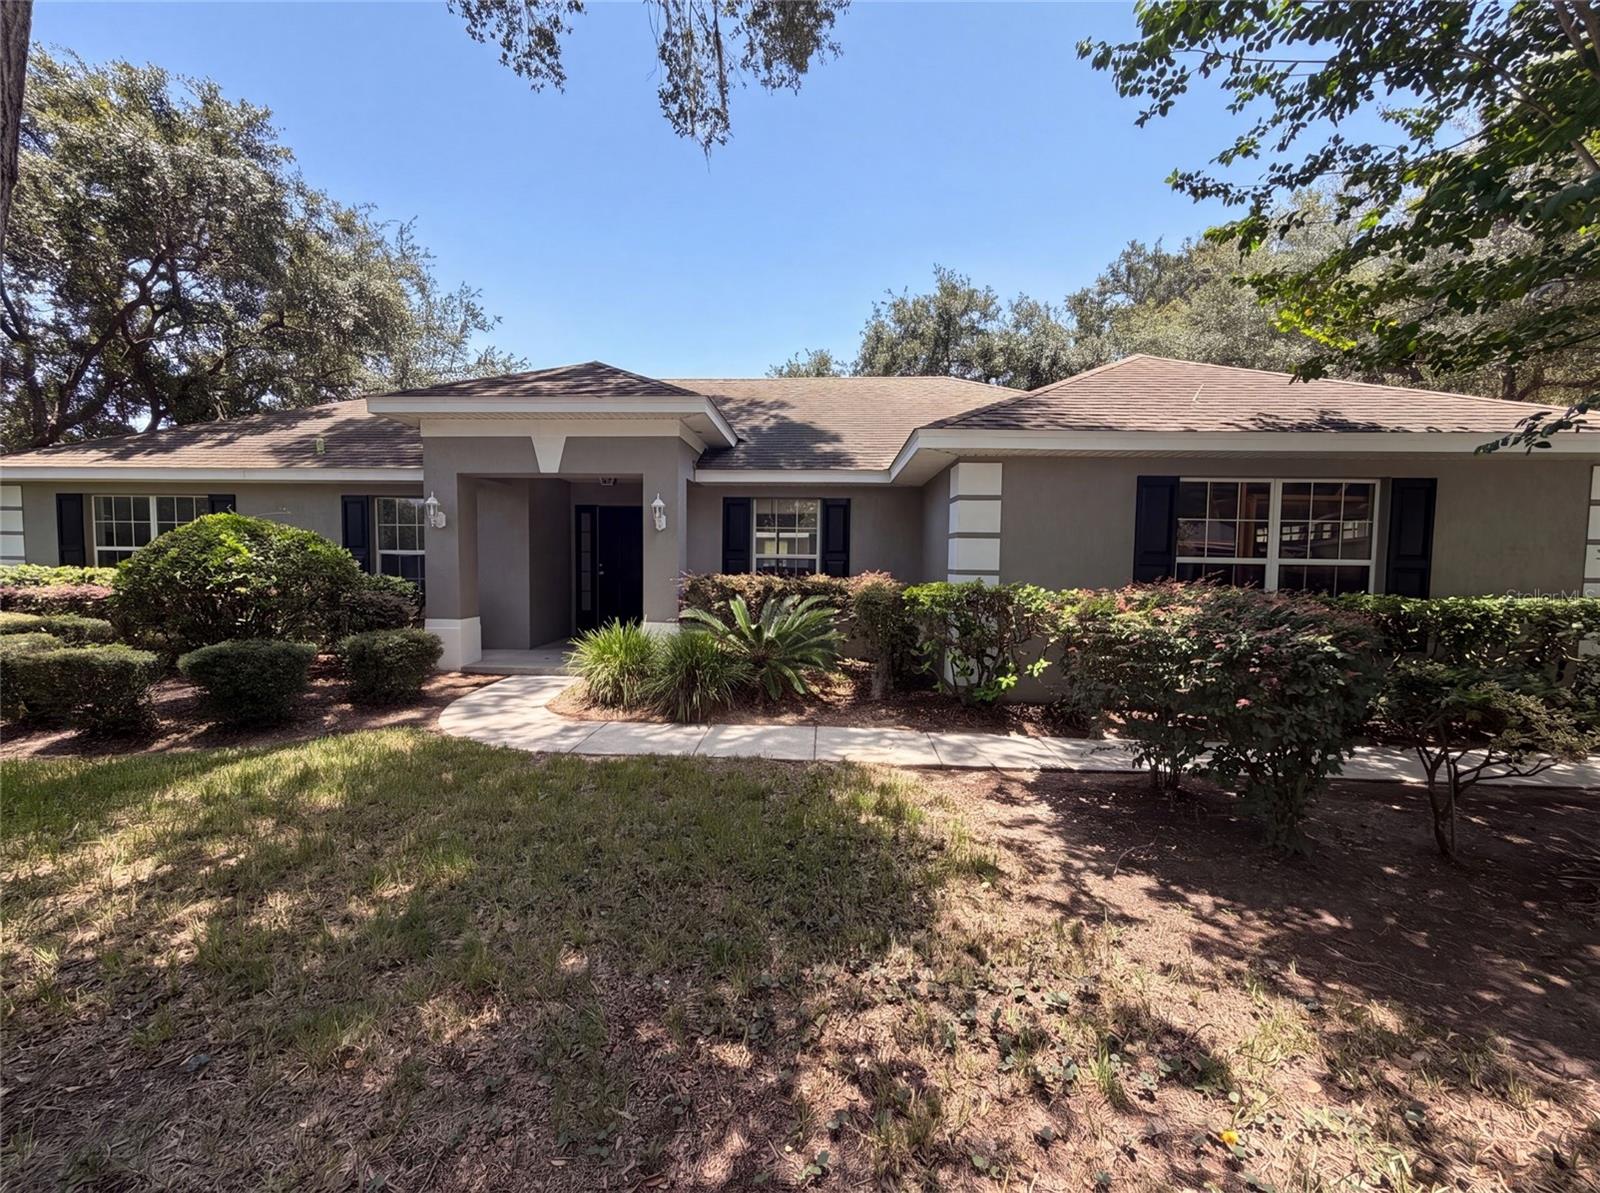
Virtually Staged. 306 Garden Oak Ct is a single-story Apopka home with an open main living area. The kitchen has a center island, wood cabinetry, and a full appliance package, and it connects to combined living and dining spaces with a mix of tile and carpet flooring. Vaulted ceilings add height to the main rooms, and the carpeted bedrooms include walk-in closets with built-in shelving. The primary bathroom has a dual-sink vanity, a soaking tub, and a separate shower. A two-car garage, a wide driveway, and mature landscaping on a shaded lot complete this well-kept residence with practical spaces throughout.. Included 100-Day Home Warranty with buyer activation
#O6427194

APOPKA

306 GARDEN OAK COURT

3 Beds

2 Baths

1,766 Sq.Ft.

$340,000

MLS#: O6427194
New on site 3 days ago
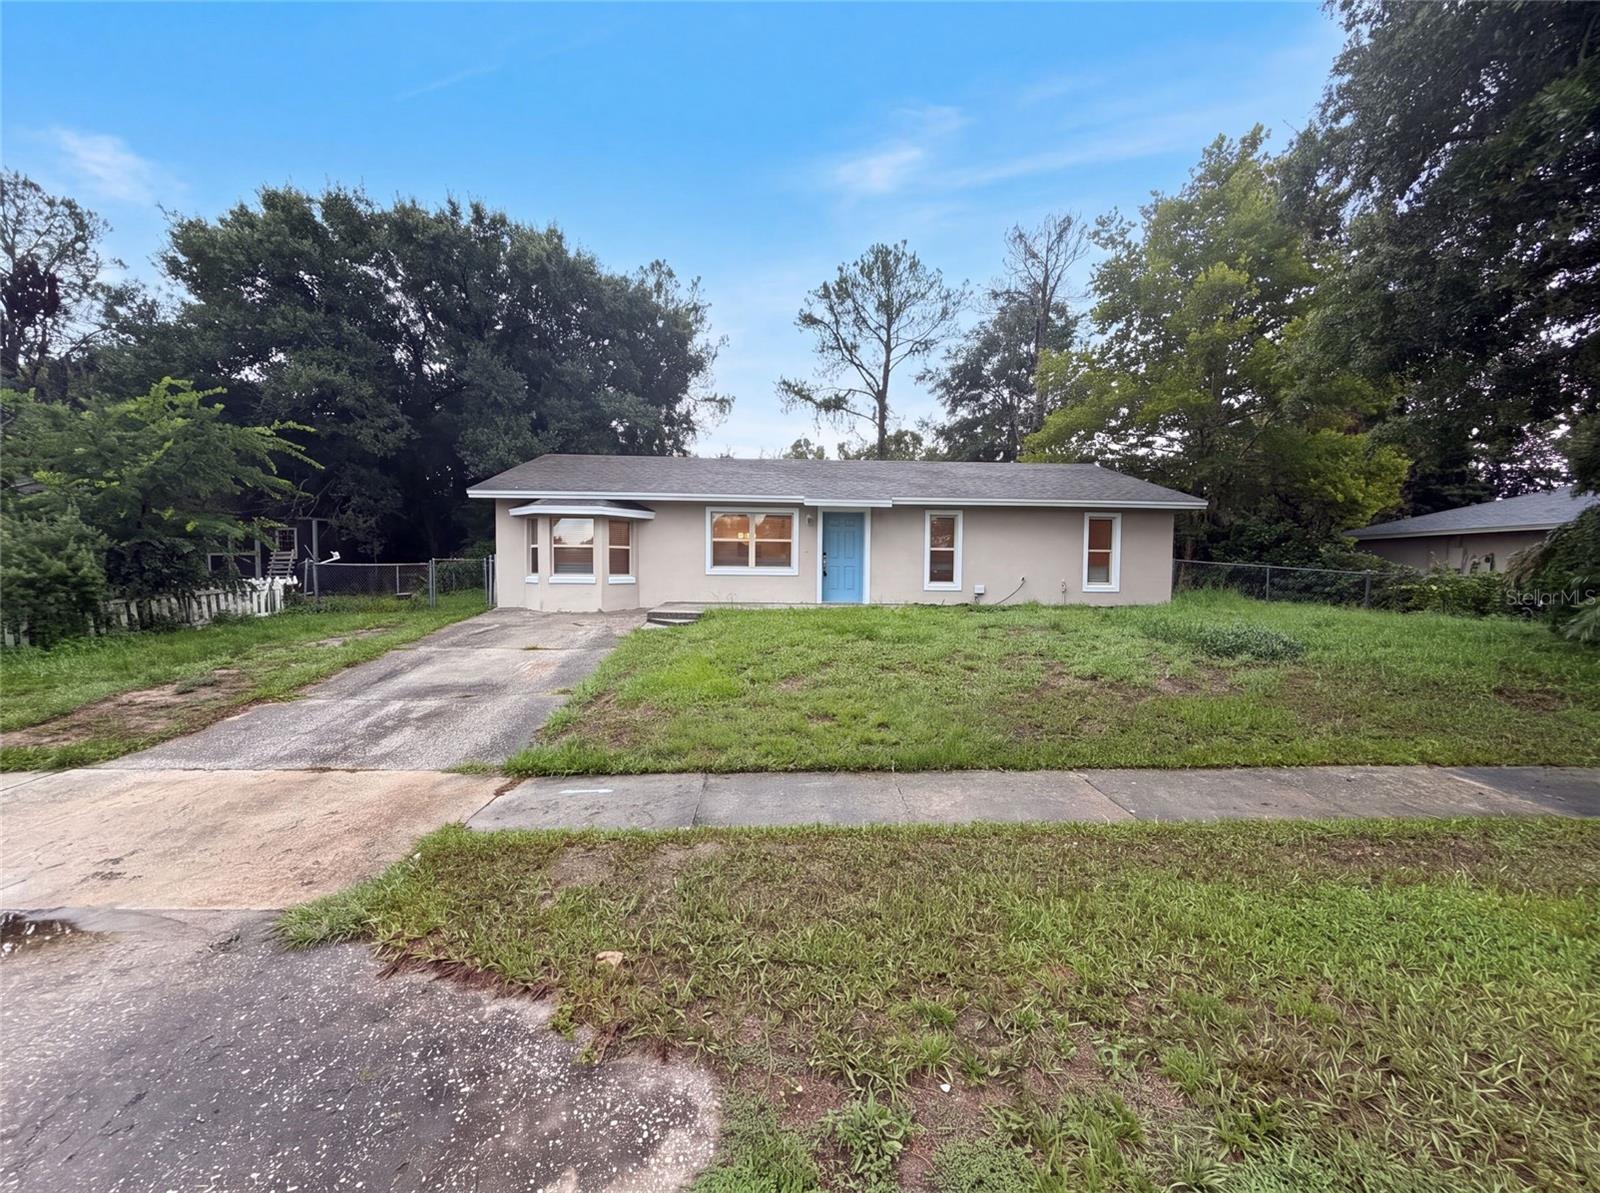
Virtually Staged. 3444 Valeview Dr is a one-story Apopka home with an open main-level layout. The kitchen features granite countertops that provide durable prep surface, stainless steel appliances, and wood cabinetry for storage. The main living and dining areas flow together with consistent flooring, keeping the floor plan easy to move through. The bedrooms provide flexible sleeping space, and the bathrooms include granite-topped vanities, a tub and shower combination, and a tiled walk-in shower with a built-in bench. A dedicated laundry area adds utility, and a grassy backyard extends the usable space outdoors. Clean interior finishes complete this well-maintained residence with practical amenities throughout every room.. Included 100-Day Home Warranty with buyer activation
#O6426925

APOPKA

3444 VALEVIEW DRIVE

3 Beds

2 Baths

1,400 Sq.Ft.

$301,000

MLS#: O6426925
New on site 4 days ago
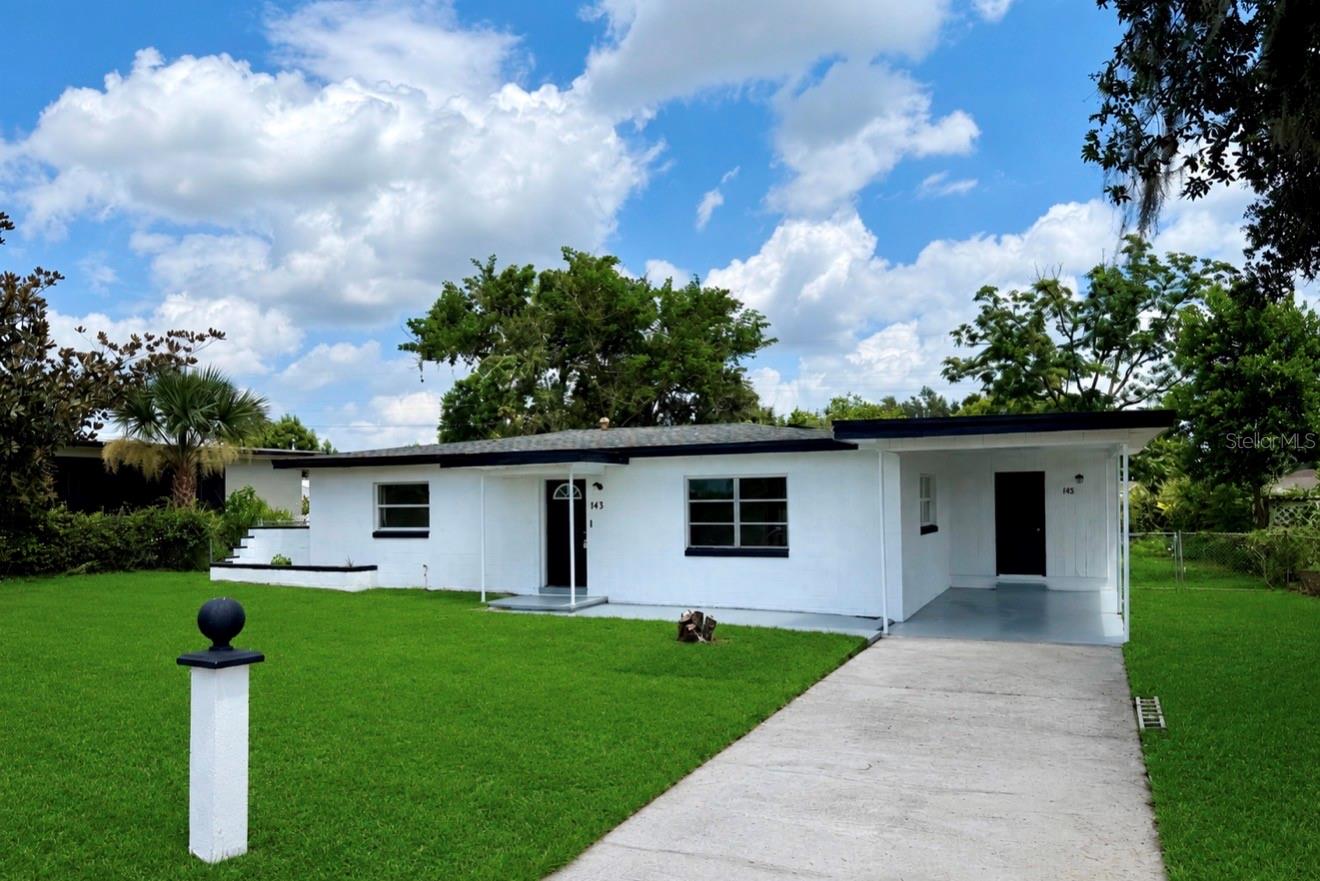
Virtually Staged. Recently updated and move-in ready! This well-maintained home features a refreshed interior, a newly painted exterior, and sits on a generously sized lot with a spacious front yard and an oversized backyard offering plenty of room for entertaining, recreation, or future enhancements. Conveniently located in Apopka near shopping, dining, schools, and major highways. This home is a fantastic opportunity for homeowners and investors alike.  Some listing photos have been virtually staged for illustrative purposes. Furnishings shown are not included with the property.
#O6426690

APOPKA

143 W MARTIN STREET

3 Beds

2 Baths

1,278 Sq.Ft.

$272,000

MLS#: O6426690
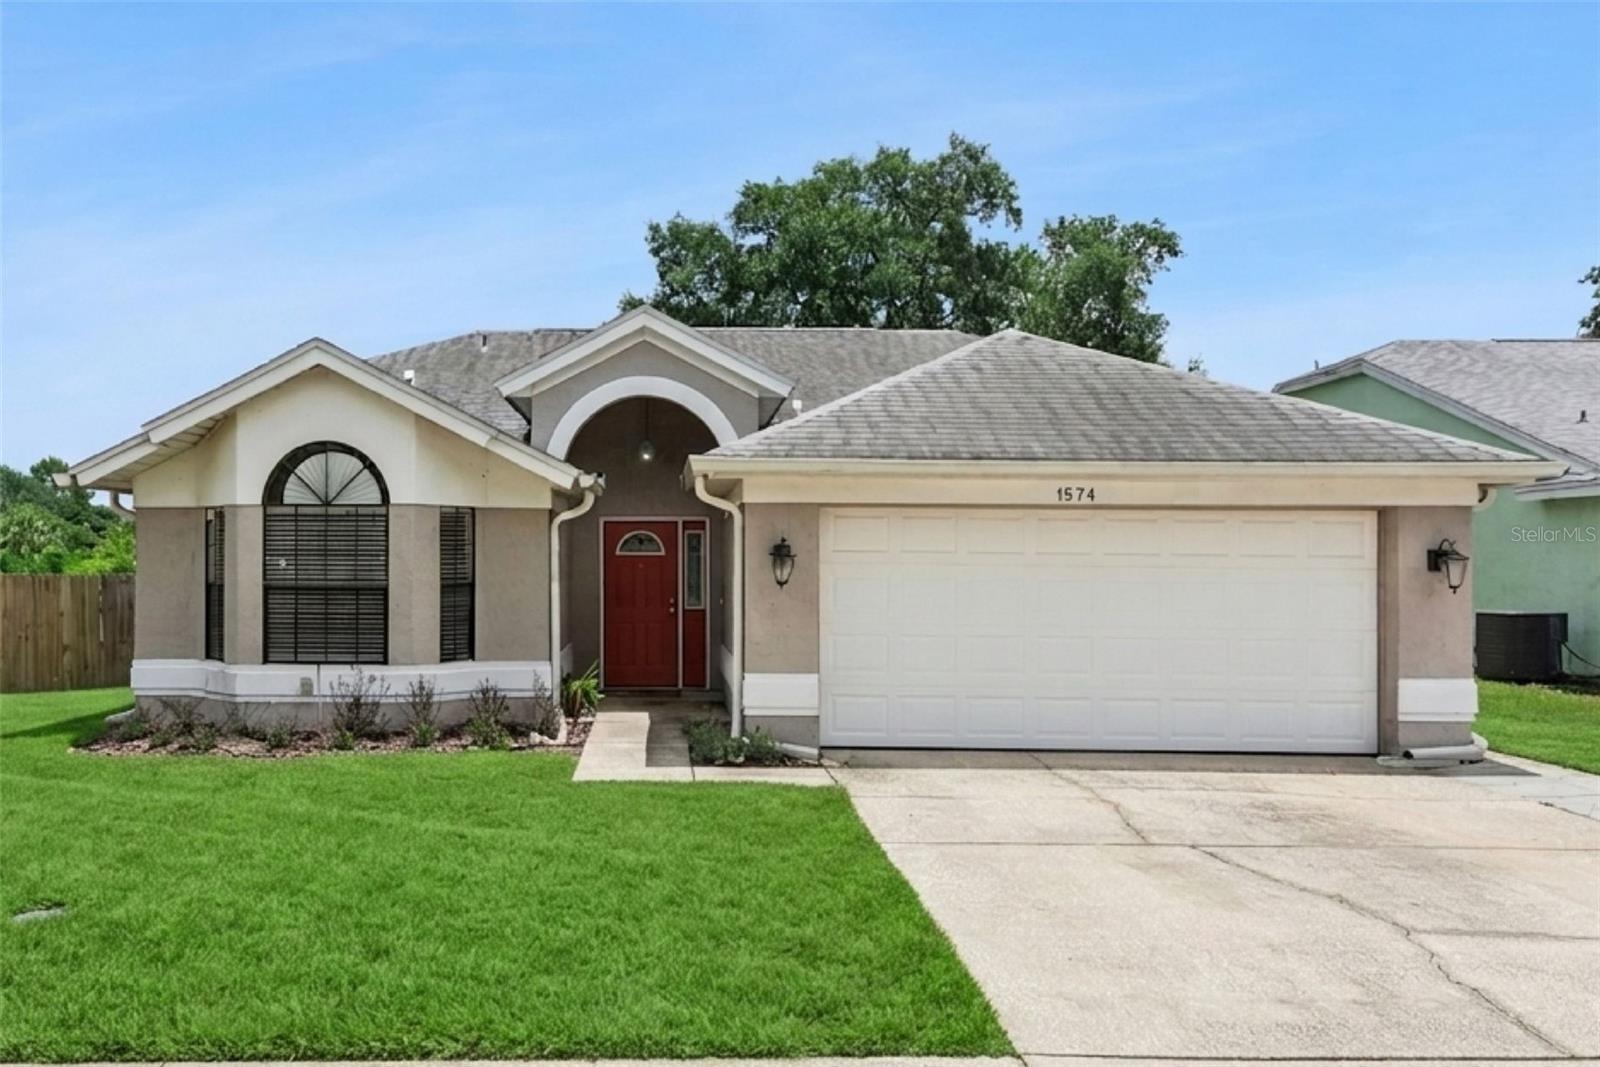
Welcome home to this charming 3-bedroom, 2-bathroom home with a 2-car garage, nestled on a corner lot in a quiet Apopka neighborhood. Enjoy Florida living with a spacious screened-in porch overlooking a fully fenced backyard, perfect for entertaining, pets, or simply relaxing outdoors.

Inside, the open-concept floor plan features tile flooring throughout the main living areas, a well-appointed kitchen with granite countertops, stainless steel appliances, and plenty of space for gathering. Both bathrooms also feature granite countertops for a cohesive, updated look.

The spacious primary suite offers wood-look laminate flooring, a large walk-in closet, a garden tub with shower, and a private water closet. The third bedroom features a beautiful bay window, making it an ideal guest room, nursery, or home office.

Recent updates provide added value and peace of mind, including a newer HVAC system (2024), water heater (2025), complete home repipe (2026), and popcorn ceiling removal, and custom closet systems.

With low HOA fees and a convenient location just minutes from Highways 429, 451, 441, and 436, you'll enjoy easy access to shopping, dining, and everyday conveniences. Downtown Orlando and Universal Orlando Resort are approximately 20 minutes away, while Walt Disney World Resort is about 30 minutes away, offering the perfect balance of peaceful neighborhood living and quick access to Central Florida's top destinations.
#O6420874

APOPKA

1574 MARGARETE CRESCENT DRIVE

3 Beds

2 Baths

1,527 Sq.Ft.

$350,000

MLS#: O6420874
New on site 4 days ago
Price reduced
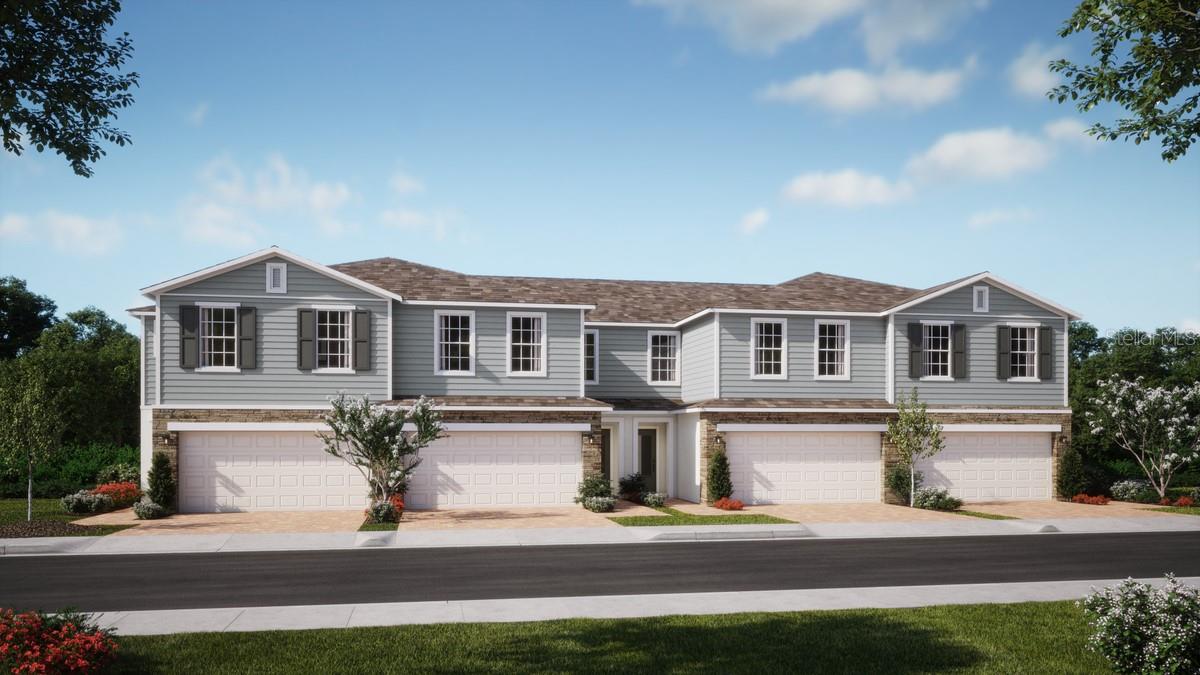
Under Construction. Discover the beautifully designed Powell floorplan, a stunning new townhome offering 4 bedrooms, 2.5 baths, and a 2-car garage with no rear neighbors! This open-concept layout features a bright and airy Great Room that overlooks a rear covered Lanai—perfect for seamless indoor-outdoor living and effortless entertaining. Elegant tile flooring enhances the first-floor main living areas, while the well-appointed kitchen boasts 42” upper cabinetry, beautiful countertops, stylish tile backsplash, a center island, and sleek stainless steel appliances. Retreat to the spacious Primary Suite featuring a generous walk-in closet and a spa-inspired en-suite bath with dual sinks in an adult-height vanity and a beautifully tiled walk-in shower. This thoughtfully designed home blends comfort, style, and modern finishes for exceptional everyday living. Thompson Village is centrally located with shopping and dining nearby, and features a playground, and guest parking areas.
#O6426576

APOPKA

331 THOMPSON VILLAGE AVENUE

4 Beds

2 Baths

1,876 Sq.Ft.

$362,990

MLS#: O6426576
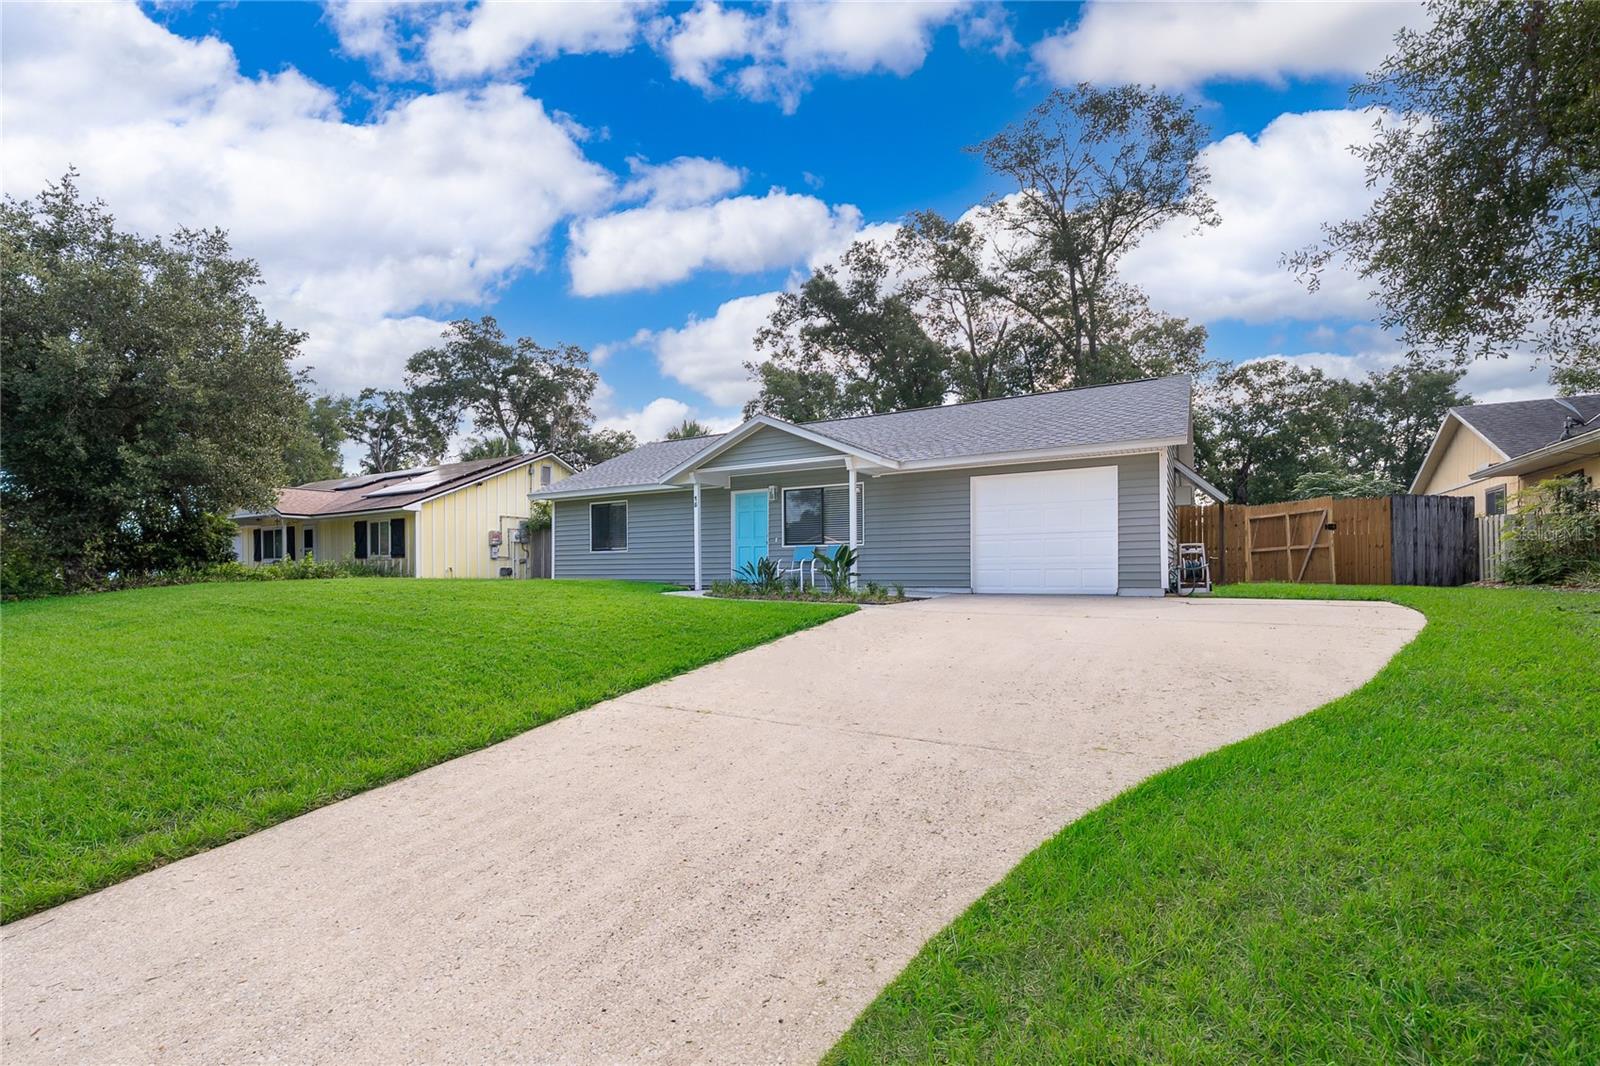
NO HOA! Welcome to your Florida retreat, where comfort, versatility, and recent upgrades come together in this beautifully maintained 2-bedroom, 2-bathroom home.
Step inside to a bright, inviting open floor plan featuring beautiful tile throughout the main living areas and a well-appointed kitchen with stainless steel appliances. A separate laundry area includes the washer and dryer, both of which convey with the home. Fresh interior paint throughout—including all walls and trim—gives the home a clean, modern feel, while bidets have been added to both bathrooms for extra comfort.
A standout feature is the spacious bonus room, offering endless possibilities as a media room, game room, family room, or flex space. This impressive area includes a 100-inch smart projector, surround sound system, and brand-new LED lighting. All entertainment equipment in the bonus room conveys with the sale. The converted garage provides additional living space and can easily be converted back to a traditional garage if desired.
Step outside and enjoy your private backyard oasis featuring a large, fully fenced yard with an above-ground pool and spacious wood deck—perfect for entertaining, relaxing, or hosting family and friends. Need additional space? The property also includes a custom-built, air-conditioned shed that is ideal as a workshop, hobby room, home office, or additional storage, along with a second storage shed for even more convenience.
Major improvements provide peace of mind, including a new A/C (2025), roof (2023), and septic system (2026) with a transferable warranty and two years of prepaid maintenance. New sod in the front and side yards enhances the home's curb appeal.
This move-in-ready property offers flexibility, functionality, and exceptional value—all with NO HOA. Don't miss your opportunity to make this unique home yours. Schedule your private showing today before it's gone!
#O6423964

APOPKA

15 N BULOVA DRIVE

2 Beds

2 Baths

980 Sq.Ft.

$335,000

MLS#: O6423964
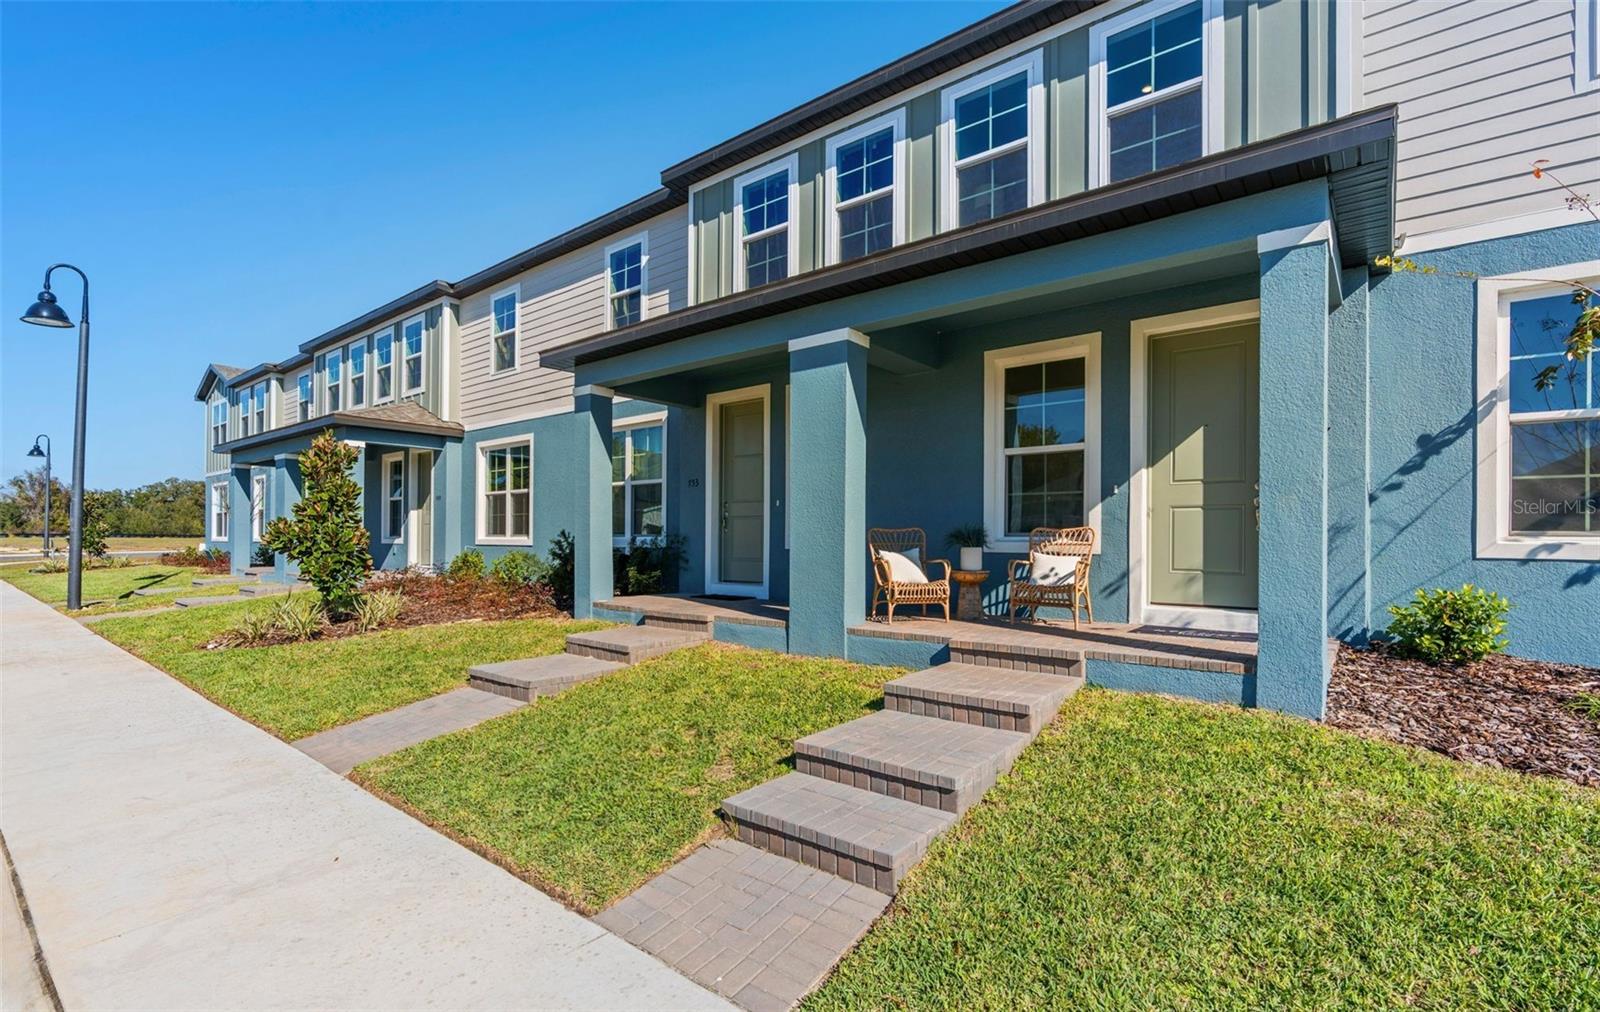
Under Construction. Estimated Completion: November 2026. This beautifully crafted Galene townhome offers 3 bedrooms, 2.5 baths, an oversized two-car garage, and flexible living spaces, all located in the highly desirable Eden Crest community in Apopka, featuring low HOA dues and no CDD fees. A charming covered front porch and striking 8’ front entry door create an inviting first impression. Inside, the main living level features 9’4” ceilings, luxury vinyl plan flooring, and a bright open-concept layout. A versatile first-floor flex room provides the perfect space for a home office, formal dining room, or additional living area. The chef-inspired kitchen is designed for both beauty and functionality, showcasing Truffle stained 42” cabinetry, stainless steel appliances, sleek quartz countertops, a large center island, and a walk-in pantry. A kitchen window overlooks the oversized private brick-paver courtyard, ideal for morning coffee, outdoor dining, or entertaining guests. Upstairs, a spacious loft offers additional flexible living space, perfect for a media room, homework area, or second lounge. The private primary suite features a large walk-in closet, dual-sink vanity, and a spacious tiled shower with glass enclosure. Two additional generously sized bedrooms, a full bathroom, and a convenient upstairs laundry room complete the second floor. As a resident of Eden Crest, you’ll enjoy resort-style amenities including a zero-entry swimming pool, shaded cabana, BBQ grills, dog park, playground, scenic walking trails, and lawn maintenance included—all in a prime location near SR-429, SR-414, shopping, dining, and everyday conveniences. Ask about our incentives! DISCLAIMER: Photos and/or renderings are for illustrative purposes only and may depict upgraded landscaping, elevations, decorative features, or optional upgrades that may not be included in the home offered. Pricing, Incentives and Promotions are subject to change at anytime. Promotions cannot be combined with any other offer. Ask the Sales and Marketing Representative for details on promotions.
#W7887767

APOPKA

734 BLISSFUL GARDENS WAY

3 Beds

2 Baths

1,766 Sq.Ft.

$359,490

MLS#: W7887767
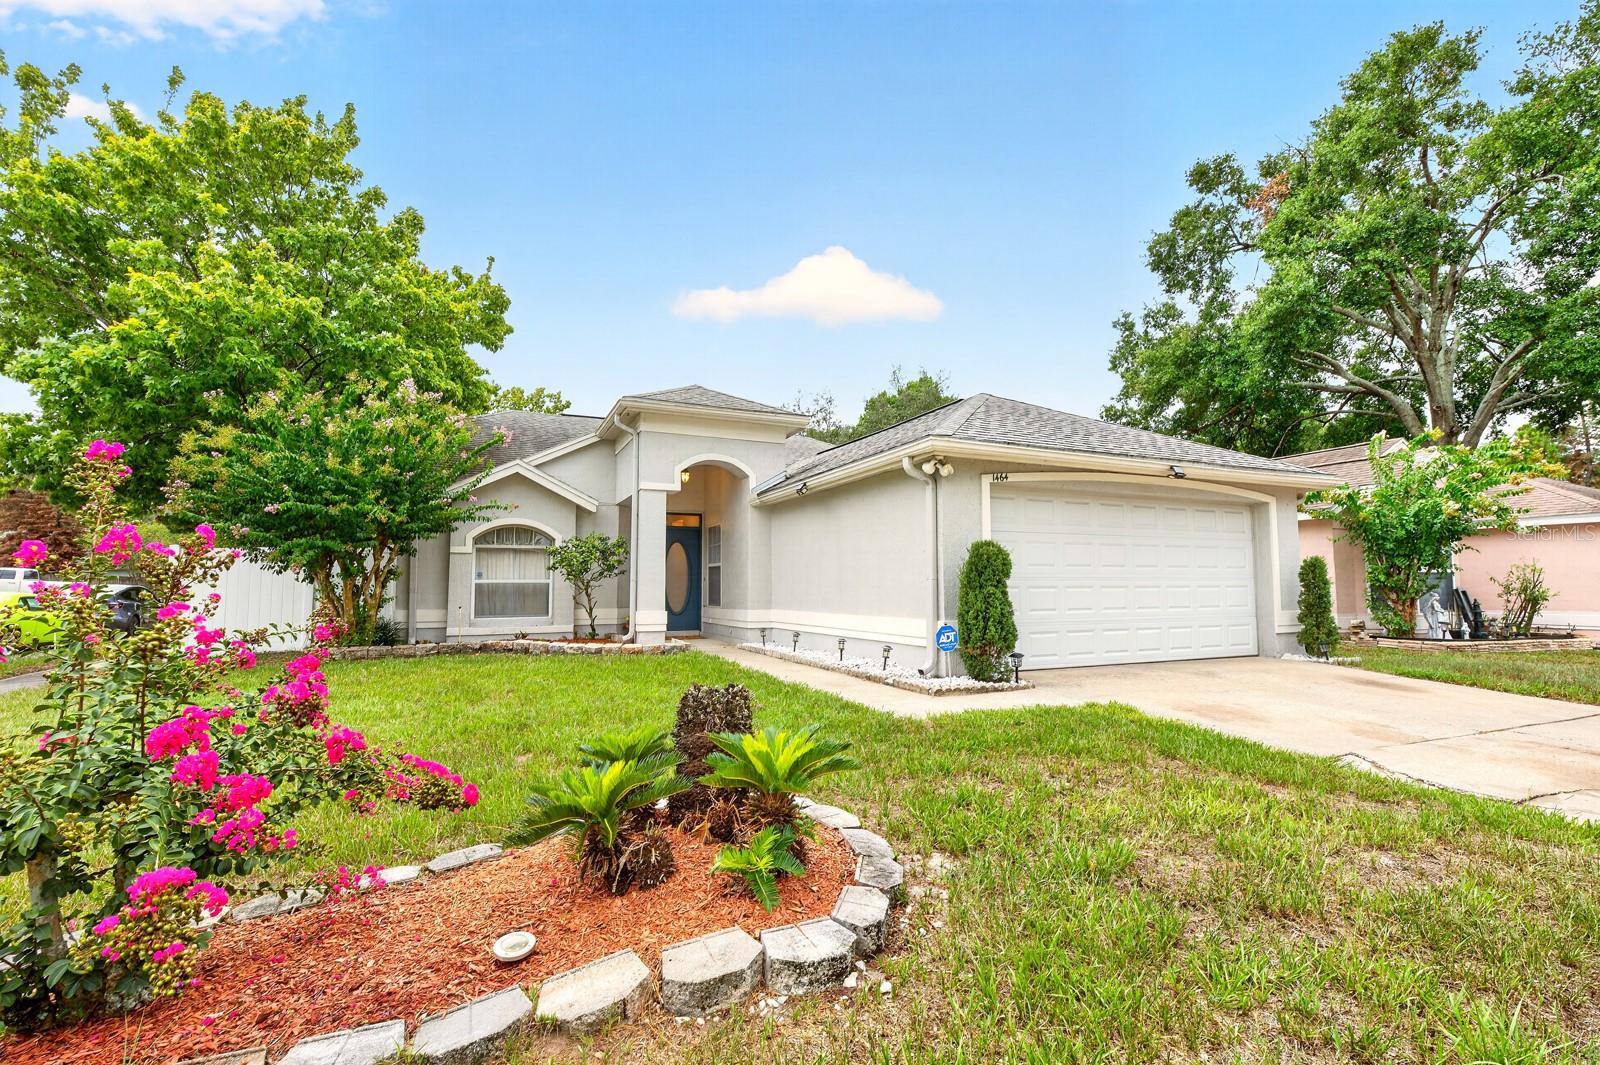
Great value, LOW HOA, and an established Apopka location – this 3-bedroom, 2-bath single-story home in Woodfield Oaks is full of potential for first-time buyers, investors, or anyone looking for a home they can make their own! Major updates include an UPDATED ROOF (2017), refreshed kitchen cabinetry and hardware, and STAINLESS STEEL APPLIANCES, giving you a great starting point while leaving room to add your personal style. Situated on a spacious CORNER LOT with mature landscaping, this home welcomes you with VAULTED CEILINGS and an open, light-filled layout featuring comfortable living and dining areas that flow seamlessly into the EAT-IN KITCHEN. Tile flooring extends throughout the main living spaces, while wood laminate flooring adds warmth to the guest bedrooms for easy everyday maintenance. The desirable SPLIT BEDROOM floor plan offers added privacy, with the PRIMARY SUITE ideally located, featuring a WALK-IN CLOSET and private en-suite bath. Two additional bedrooms and a full guest bath provide flexible space for family, guests, or a home office. Step outside to the SCREENED LANAI overlooking a fully FENCED BACKYARD, complete with a privacy fence and double gate for easy access – ideal for pets, play, gardening, or storing recreational equipment. The generous outdoor space is ready for weekend gatherings or future enhancements. Residents of Woodfield Oaks enjoy a convenient location with quick access to SR 414, US-441, Hiawassee Road, neighboring Orlando, and an abundance of shopping, dining, parks, and everyday conveniences. Whether you are searching for an affordable primary residence, your first home, or a smart investment opportunity, this well-located Apopka gem delivers outstanding value and endless possibilities. Call today to schedule a tour!
#O6424935

APOPKA

1464 CRAWFORD DRIVE

3 Beds

2 Baths

1,359 Sq.Ft.

$335,000

MLS#: O6424935

 - property

Send a message

Message successfully sent.

Your message

What is 3 + 4 ?

Reason for contacting?

I agree to receive email communication and understand I can unsubscribe at any time.

I agree to be contacted by The Graf Group of Coldwell Banker via call, email, and text for real estate services. To opt out, you can reply 'stop' at any time or reply 'help' for assistance. You can also click the unsubscribe link in the emails. Message and data rates may apply. Message frequency may vary. Privacy Policy

Sign Out

Virtual Assistant

Would you like to take the next step with this property? We can help you schedule a showing or virtual tour, or send you more details.

Yes, I would like more information.

Thank You for Your Reply, One of Our Agents will contact you as soon as possible

No, maybe later.

Thank you, you can always contact me via email, phone number or through the contact form.

Realhub AI

Lucy - Your AI-Powered Realtor

Update Your Temporary Password

Personalize your search

Enter your email and we'll notify you immediately when new listings match what you're looking for.

or enter email address

Already have an account ? Login here

Continue your home search

I agree to receive communications and understand I can unsubscribe at any time.

I agree to be contacted by The Graf Group of Coldwell Banker via call, email, and text for real estate services. To opt out, you can reply 'stop' at any time or reply 'help' for assistance. You can also click the unsubscribe link in the emails. Message and data rates may apply. Message frequency may vary. Privacy Policy

Already have an account ? Login here

We use cookies

We use cookies primarily for analytics to enhance your experience. By accepting, you agree to our use of these cookies. You can manage your preferences or learn more about our cookies policy.