Features & Amenities

Interior

  • Other Interior Features

    Open Floorplan, Vaulted Ceiling(s), Walk-In Closet(s), Wet Bar

  • Total Bedrooms

    4

  • Bathrooms

    3

  • Cooling YN

    YES

  • Cooling

    Central Air

  • Fireplace YN

    NO

  • Heating YN

    YES

  • Heating

    Central, Electric

  • Pet friendly

    Yes

Exterior

  • Garage

    Yes

  • Garage spaces

    2

  • Construction Materials

    Stucco

  • Other Exterior Features

    Balcony, Lighting

  • Parking

    Attached

  • Pool

    Yes

  • Pool Features

    In Ground, Heated, Private

  • Waterfront YN

    NO

  • View

    Lake, Water, Golf Course

Area & Lot

  • Lot Size(acres)

    0.25

  • Lot Size(square feet)

    10,890

  • Property Type

    Residential

  • Property Sub Type

    Single Family Residence

Price

  • Sales Price

    $1,199,000

  • Tax Amount

    $737.39

  • Financing Options

    Cash, Conventional

  • Sq. Footage

    3,605

  • Price/SqFt

    $332

HOA

  • Association

    YES

  • Association Fee

    $680

  • Association Fee Frequency

    Quarterly

  • Association Fee Includes

    N/A

  • Total Monthly Fees

    $226.67

School District

  • Elementary School

    N/A

  • Middle School

    N/A

  • High School

    N/A

Property Features

  • Stories

    2

  • New Construction

    NO

  • Foundation Details

    Slab

  • Ownership

    Fee Simple

  • Senior Community YN

    NO

  • Sewer

    Public Sewer

  • Tax Lot

    198

  • Water Source

    Public

Schedule a Showing

Showing scheduled successfully.

<
>
IN PERSON
VIA CHAT

What is 3 + 4 ?


Change time

Mortgage calculator

Estimate your monthly mortgage payment, including the principal and interest, property taxes, and HOA. Adjust the values to generate a more accurate rate.

Your payment

Principal and Interest:

$

Property taxes:

$

HOA fees:

$

Total loan payment:

$

Total interest amount:

$

Location

County

St Johns

Elementary School

Middle School

High School

Listing Courtesy of Karen Lindsey, LIGHTHOUSE REALTY ASSOCIATES,

RealHub Information is provided exclusively for consumers' personal, non-commercial use, and it may not be used for any purpose other than to identify prospective properties consumers may be interested in purchasing. All information deemed reliable but not guaranteed and should be independently verified. All properties are subject to prior sale, change or withdrawal. RealHub website owner shall not be responsible for any typographical errors, misinformation, misprints and shall be held totally harmless.

Agent Emil Garinga

Executive Assistant

Emil Garinga

Call Emil today to schedule a private showing.


* Listings on this website come from the FMLS IDX Compilation and may be held by brokerage firms other than the owner of this website. The listing brokerage is identified in any listing details. Information is deemed reliable but is not guaranteed. If you believe any FMLS listing contains material that infringes your copyrighted work please click here to review our DMCA policy and learn how to submit a takedown request.© 2024 FMLS.
Luxury Living with Breathtaking Golf Course & Lake Views in Marsh Creek Country Club! Welcome to this absolutely stunning, completely remodeled 4-bedroom, 3.5-bathroom home nestled in the highly desirable Marsh Creek Country Club community! Offering breathtaking views of the golf course, lake, and marsh, this one-of-a-kind property perfectly blends luxury, comfort, and Florida living at its finest. From the moment you step inside, you'll be captivated by the beautiful finishes, tile flooring throughout, and bright, spacious open-concept layout. The gorgeous, completely remodeled kitchen is truly the heart of the home, featuring an expansive design that flows seamlessly into the oversized living room. Soaring windows flood the space with natural light while showcasing beautiful views of the screened-in pool and surrounding landscape. Perfect for entertaining, the home also features a fabulous wet bar complete with an ice machine, wine refrigerator, and sink! Step outside to your very own private paradise! The expansive screened-in patio features a fantastic outdoor bar and seating area, along with a beautiful heated pool overlooking the peaceful lake and lush golf course. Whether you're entertaining guests, enjoying your morning coffee, or unwinding after a long day, this outdoor space is nothing short of spectacular! The spacious primary suite offers a luxurious retreat, complete with two oversized walk-in closets and a beautifully remodeled ensuite bathroom featuring an enormous walk-in shower and a separate spa tub designed for ultimate relaxation. On the opposite side of the home, you'll find two generously sized guest bedrooms and a beautifully appointed full bathroom, providing plenty of comfort and privacy. Upstairs, discover an incredible oversized fourth bedroom with its own private ensuite bathroom and balcony showcasing breathtaking panoramic views of the golf course, marsh, and lake! This versatile space offers endless possibilities as a private guest suite, additional living area, entertainment room, or luxurious home office. Located in the prestigious Marsh Creek Country Club community, residents can enjoy a beautiful golf course, clubhouse,

109 MARSHSIDE DRIVE

Message successfully sent.

What would you like to know?

What is 3 + 4 ?

I agree to receive email communication and understand I can unsubscribe at any time.

I agree to be contacted by The Graf Group of Coldwell Banker via call, email, and text for real estate services. To opt out, you can reply 'stop' at any time or reply 'help' for assistance. You can also click the unsubscribe link in the emails. Message and data rates may apply. Message frequency may vary. Privacy Policy

Related Properties

Price reduced
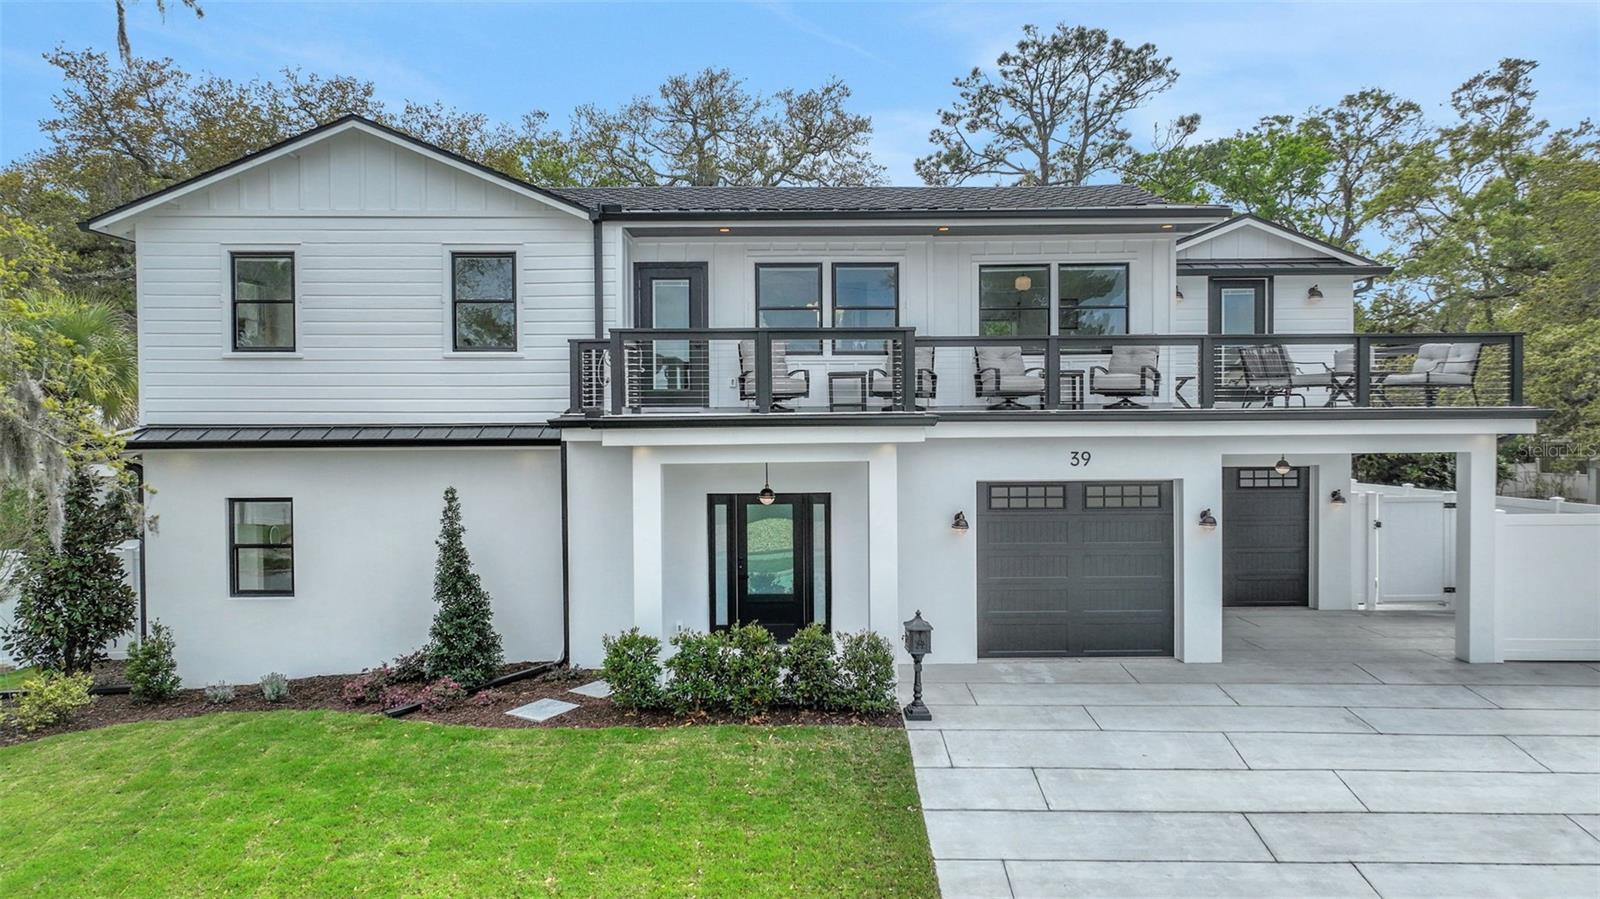
In the heart of Fullerwood, one of Uptown St. Augustine's most established and character-rich neighborhoods, you'll find an exceptional blend of charm and modern sophistication at 39 E Park Avenue. This top-to-bottom renovated pool home features 3 bedrooms, 4 full baths, and 1 half bath across more than 2,500 square feet of living space, perfectly situated less than two miles from Historic Downtown St. Augustine and just minutes from the beaches of Vilano. Raised in 2025 and removed from the flood plain, the home's architectural integrity and thoughtful renovation deliver the best of both worlds: classic charm and modern security. Originally built decades ago, the property underwent a major renovation in 2022 and was elevated and completed with an all-new main level build in 2026. Step inside the newly constructed first floor to an inviting living area with tiled floors throughout, complemented by sliding glass doors that open to the lanai and outdoor living space. Here, you'll find a brand-new gas-heated pool and spa, a cozy firepit with a seating area, and a fully equipped summer kitchen, ideal for entertaining or relaxing year-round. This level also features a beautiful ensuite bedroom and a half bath for guests. Upstairs, refinished oak hardwood floors set the tone for the home's open and sun-filled main living space. The renovated kitchen (2022) impresses with custom cabinetry, Café appliance package including a wine cooler and double oven, elegant wood countertops, and a tiled backsplash. The upper level also hosts two owner's suites, each offering beautifully updated en suite baths with designer tile showers and updated fixtures. From the upstairs bedroom, step onto the large balcony to enjoy protected views and a peek at the water. Every system in this home reflects careful attention to detail and quality, including an all-new electrical panel and wiring (2025), updated plumbing, new HVAC ductwork, and roof upgrades (main roof 2022, balcony and rear metal roof 2026). Outside, a covered sitting area with an outdoor shower adds yet another touch of convenience and coastal lifestyle appeal. Fullerwood's location is unbeatable; tree-lined streets, architectural variety, and water access make it one of St. Augustine's most desirable enclaves. A neighborhood kayak launch is just down the street, offering easy access to the Intracoastal, while the vibrant Downtown Historic District is less than a five-minute drive for dining, shopping, and cultural experiences.
Whether you're looking for a primary residence, a vacation home, or an income-producing short-term rental (one-week minimum permitted), this property delivers rare flexibility, enduring value, and timeless charm in one of the most coveted areas of St. Augustine.
#FC317711

ST AUGUSTINE

39 E PARK AVENUE

3 Beds

3 Baths

2,565 Sq.Ft.

$999,900

MLS#: FC317711

Send a message

Message successfully sent.

Your message

What is 3 + 4 ?

Reason for contacting?

I agree to receive email communication and understand I can unsubscribe at any time.

I agree to be contacted by The Graf Group of Coldwell Banker via call, email, and text for real estate services. To opt out, you can reply 'stop' at any time or reply 'help' for assistance. You can also click the unsubscribe link in the emails. Message and data rates may apply. Message frequency may vary. Privacy Policy

Sign Out

Virtual Assistant

Would you like to take the next step with this property? We can help you schedule a showing or virtual tour, or send you more details.

Yes, I would like more information.

Thank You for Your Reply, One of Our Agents will contact you as soon as possible

No, maybe later.

Thank you, you can always contact me via email, phone number or through the contact form.

Realhub AI

Lucy - Your AI-Powered Realtor

Update Your Temporary Password

Personalize your search

Enter your email and we'll notify you immediately when new listings match what you're looking for.

or enter email address

Already have an account ? Login here

Continue your home search

I agree to receive communications and understand I can unsubscribe at any time.

I agree to be contacted by The Graf Group of Coldwell Banker via call, email, and text for real estate services. To opt out, you can reply 'stop' at any time or reply 'help' for assistance. You can also click the unsubscribe link in the emails. Message and data rates may apply. Message frequency may vary. Privacy Policy

Already have an account ? Login here

We use cookies

We use cookies primarily for analytics to enhance your experience. By accepting, you agree to our use of these cookies. You can manage your preferences or learn more about our cookies policy.