Features & Amenities

Interior

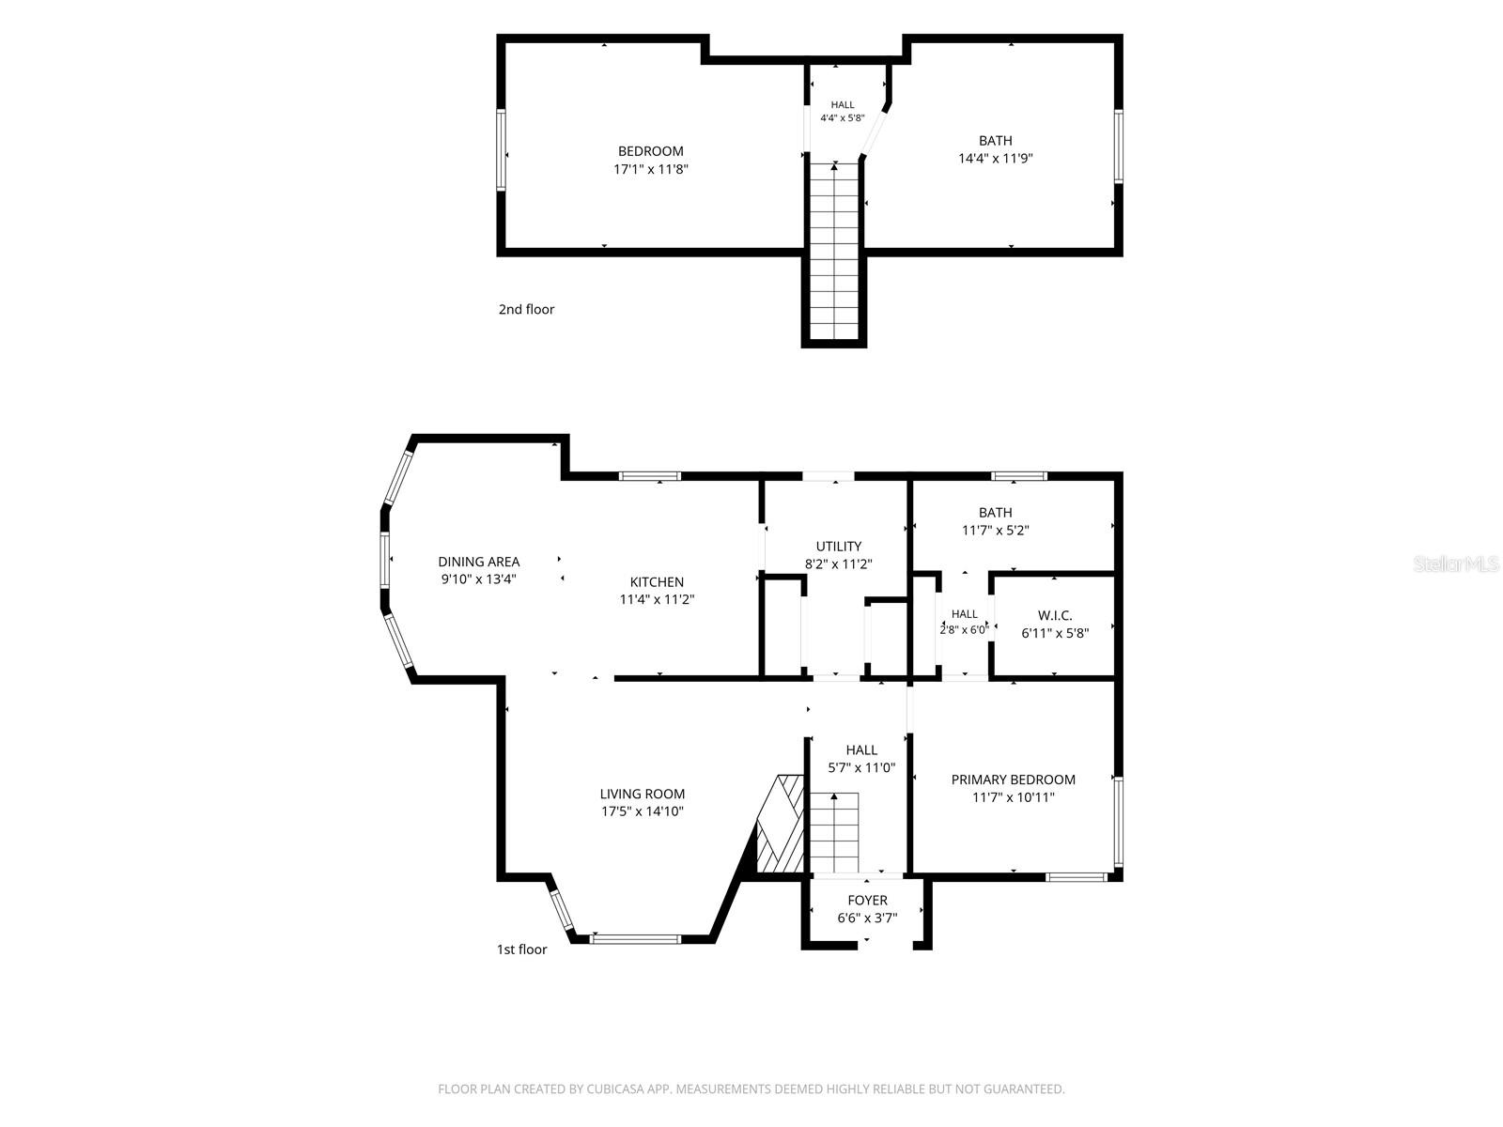
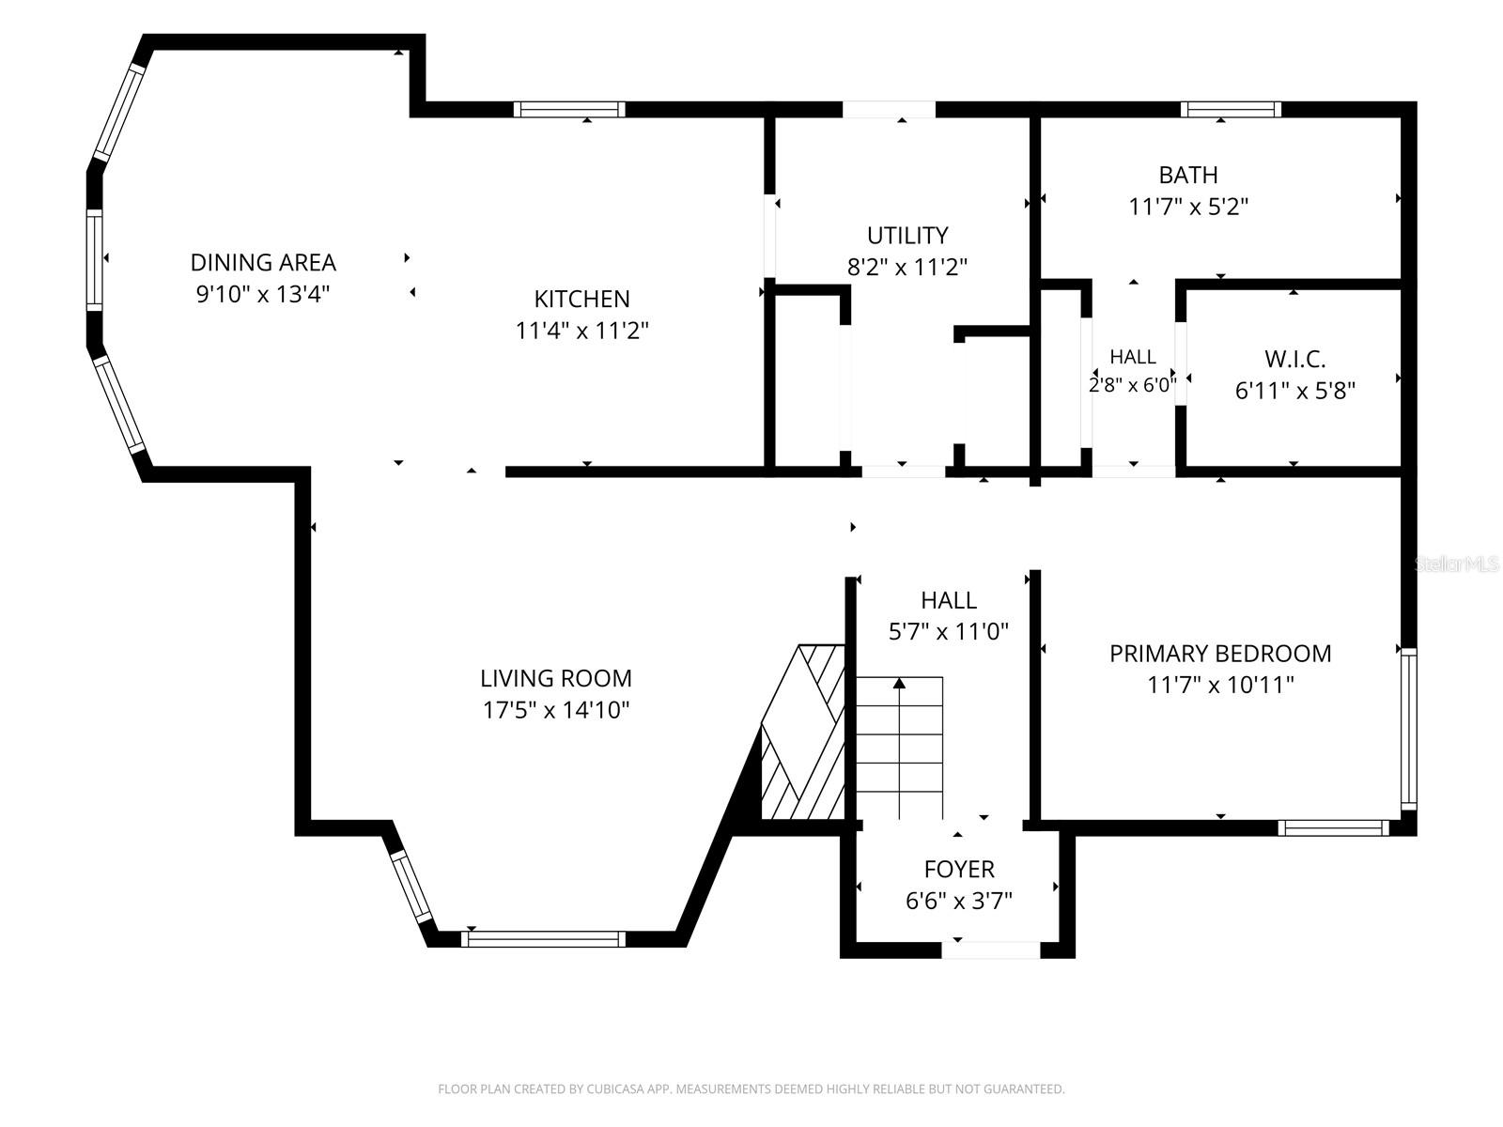
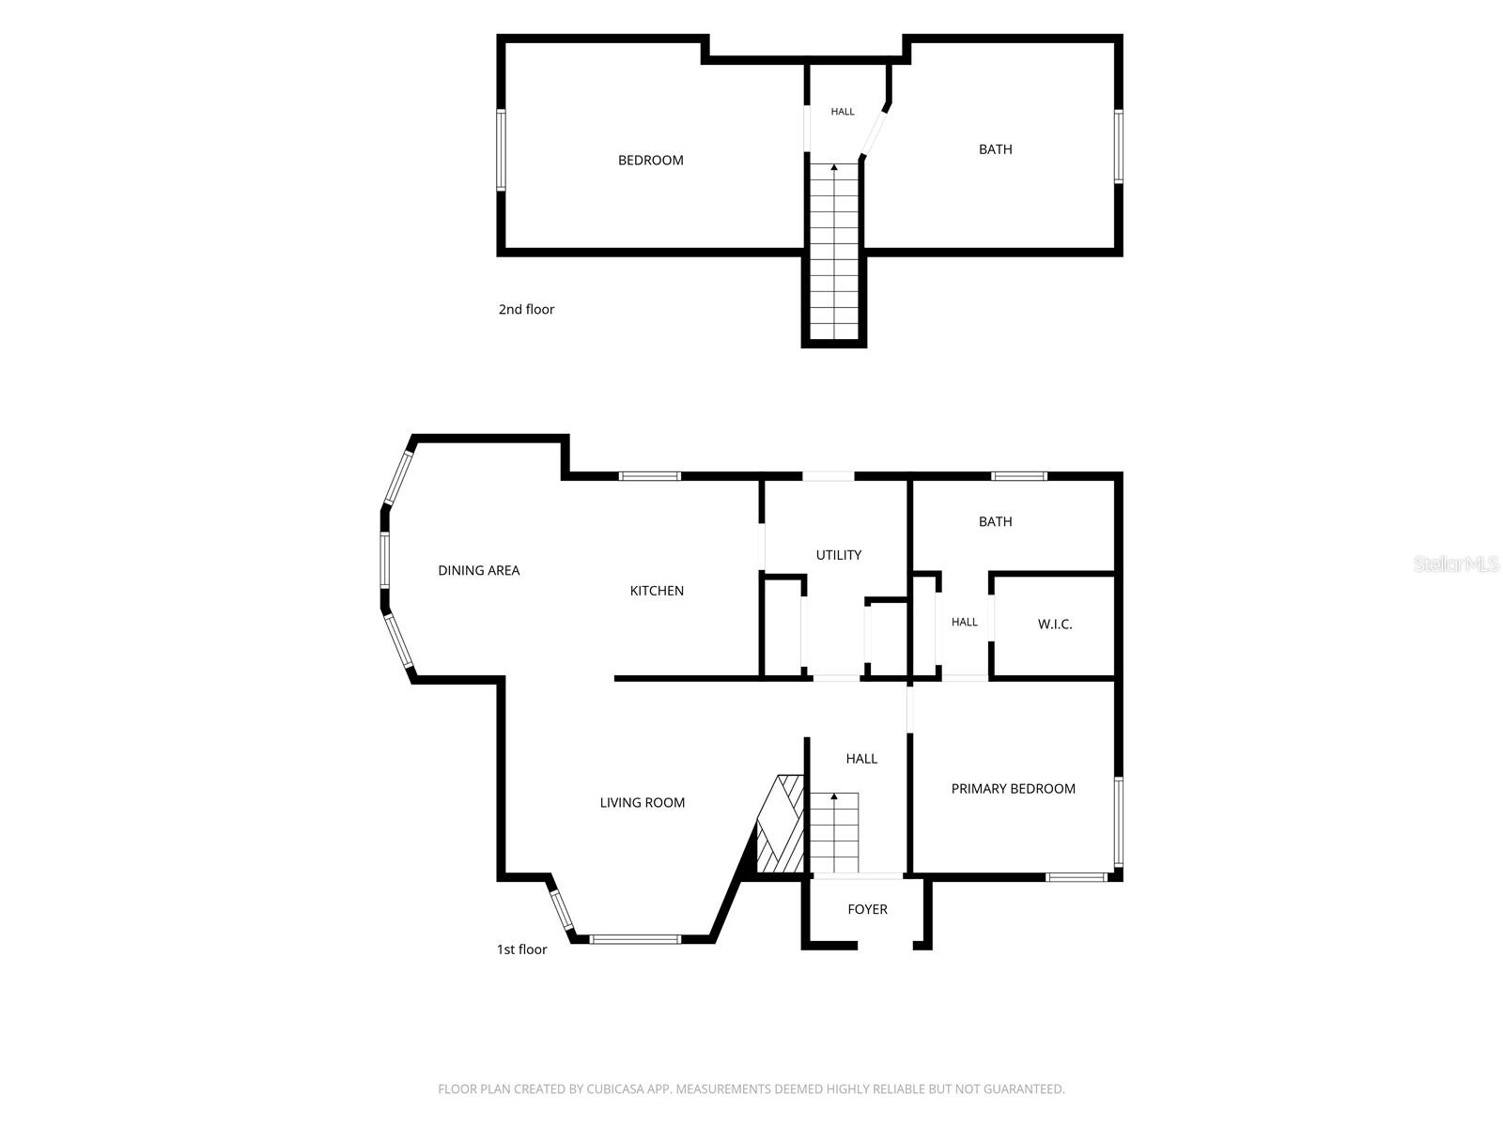
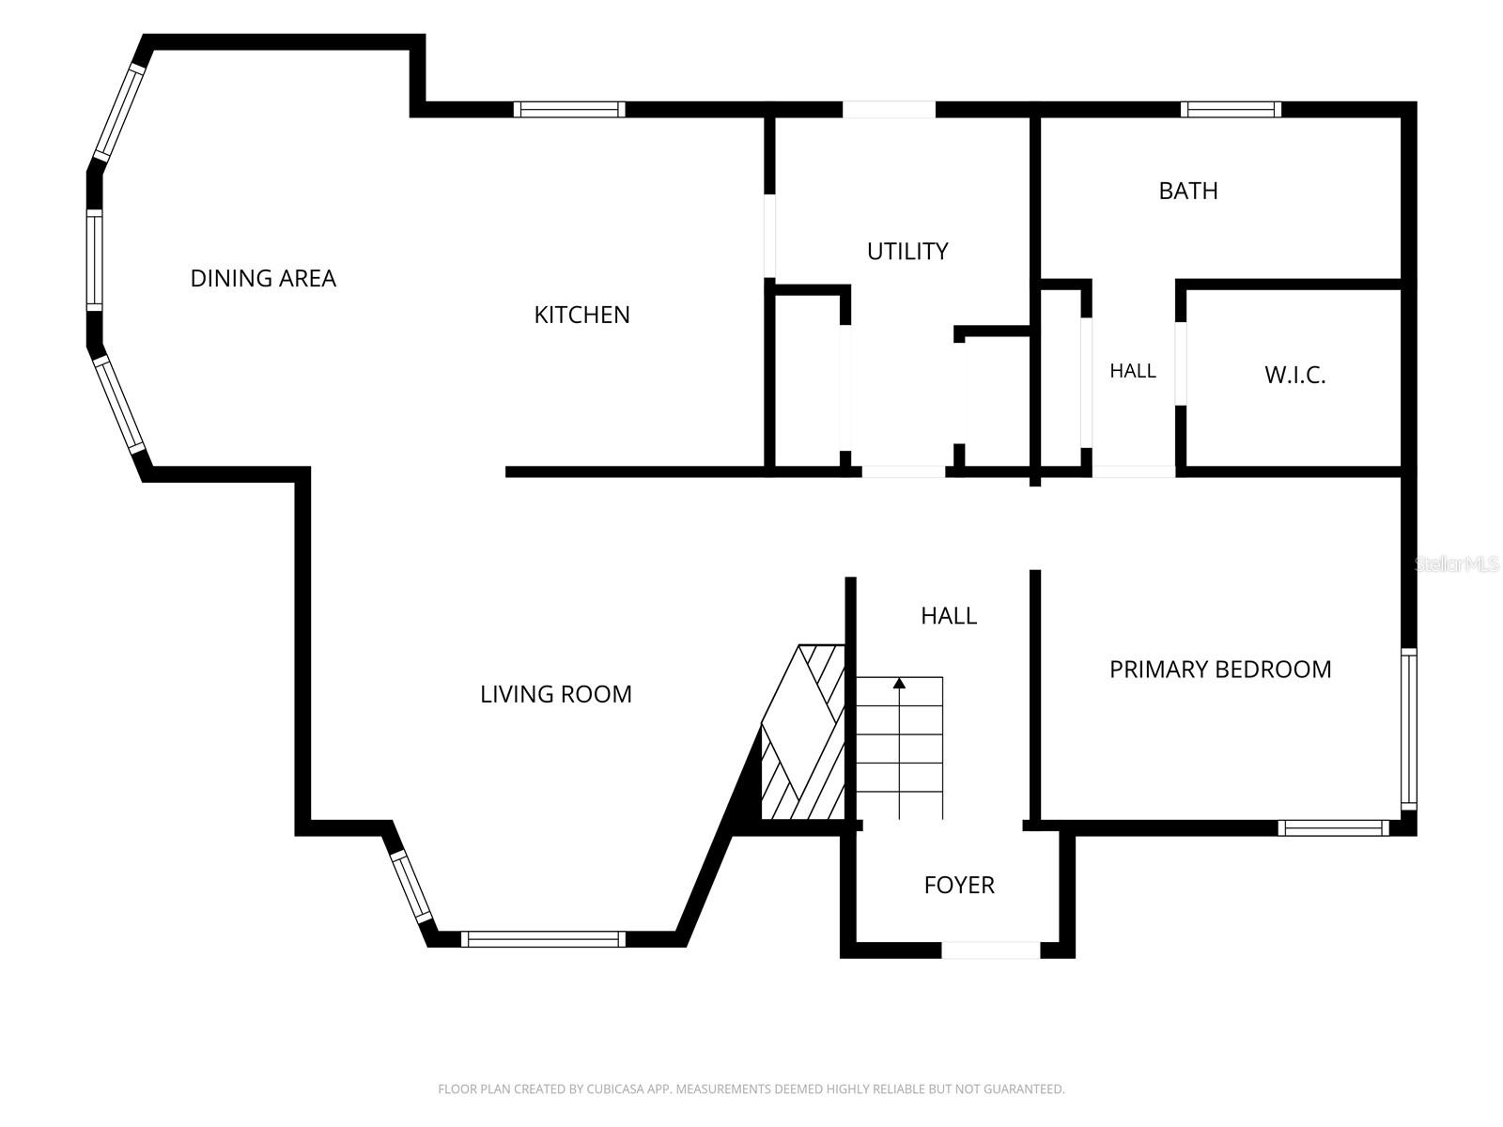
  • Other Interior Features

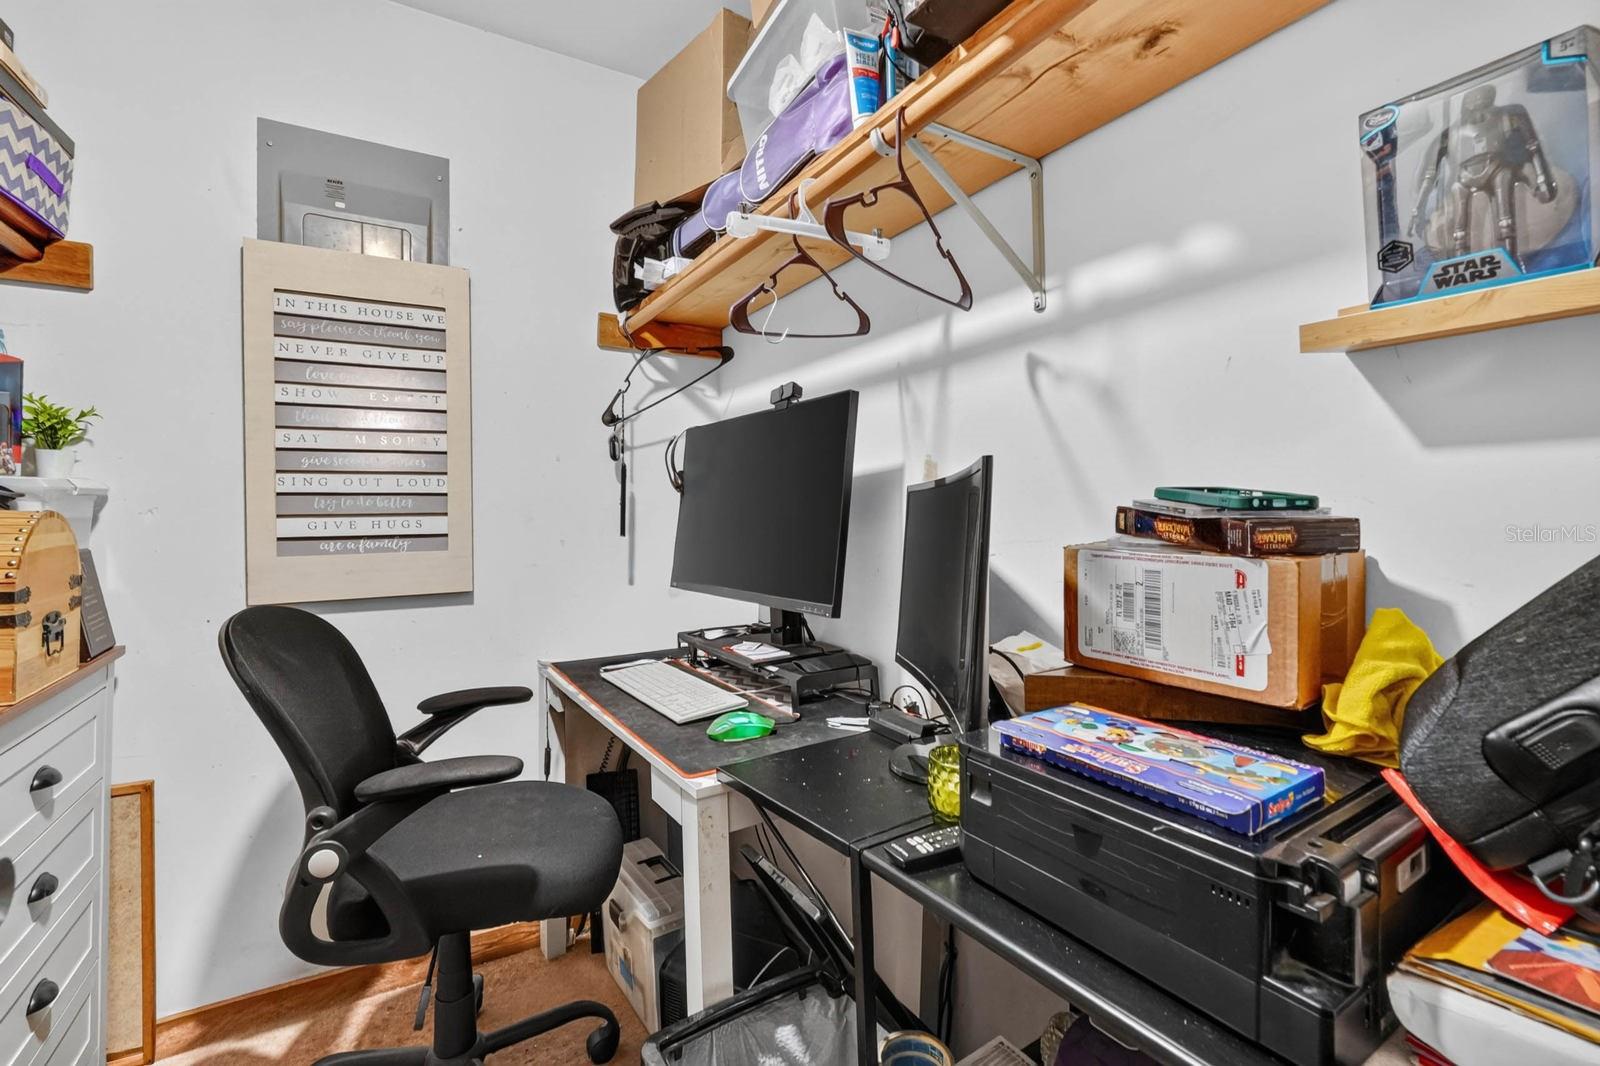
    Walk-In Closet(s)

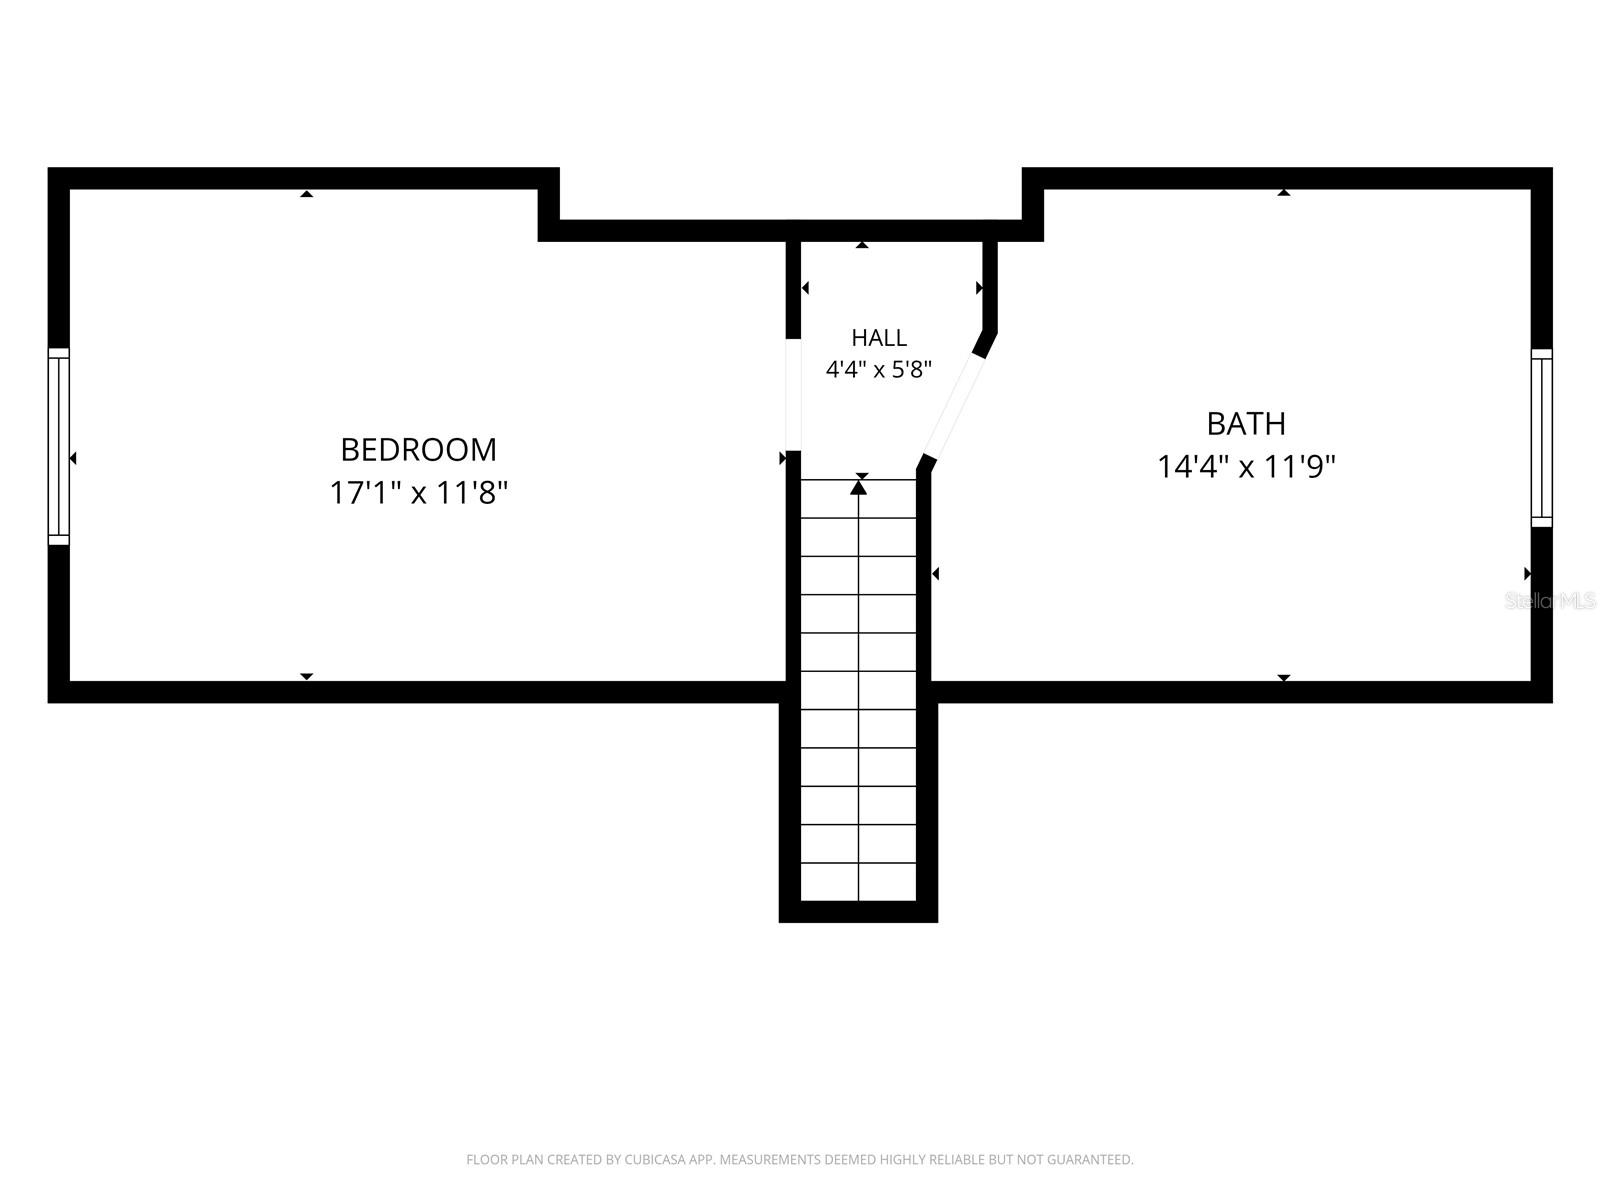
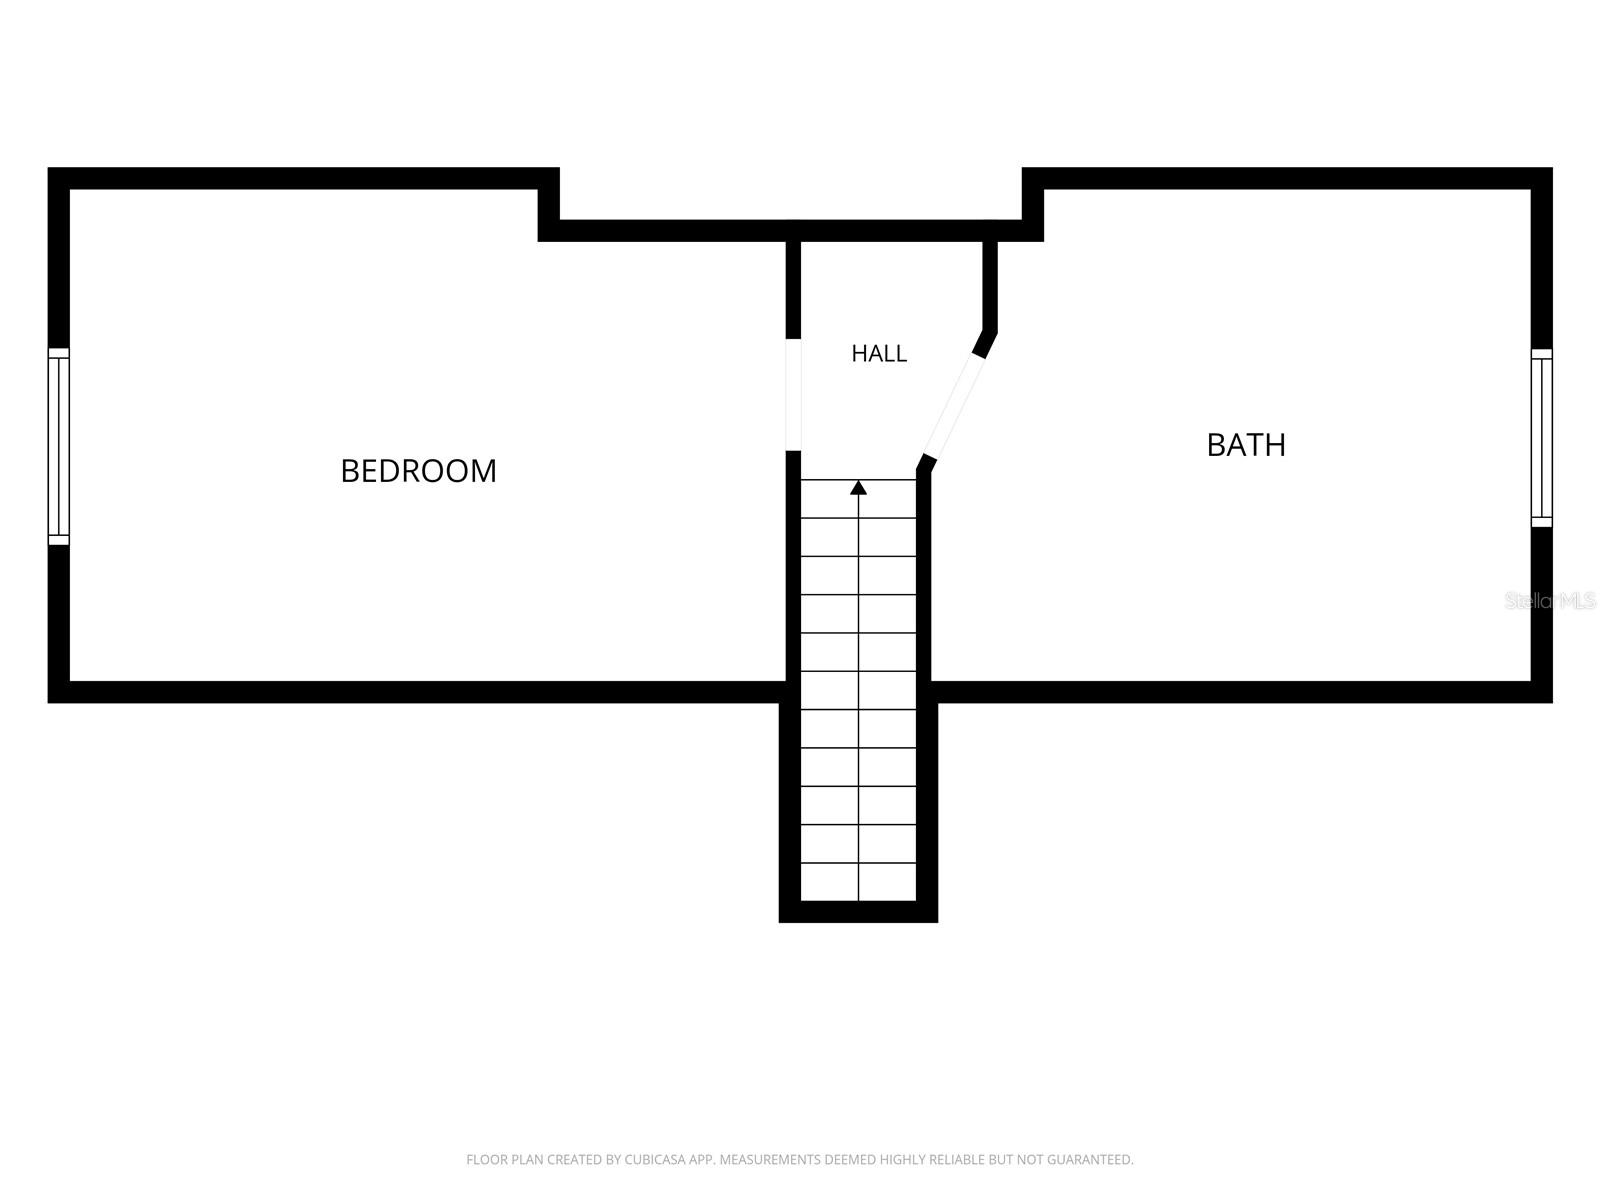
  • Total Bedrooms

    3

  • Bathrooms

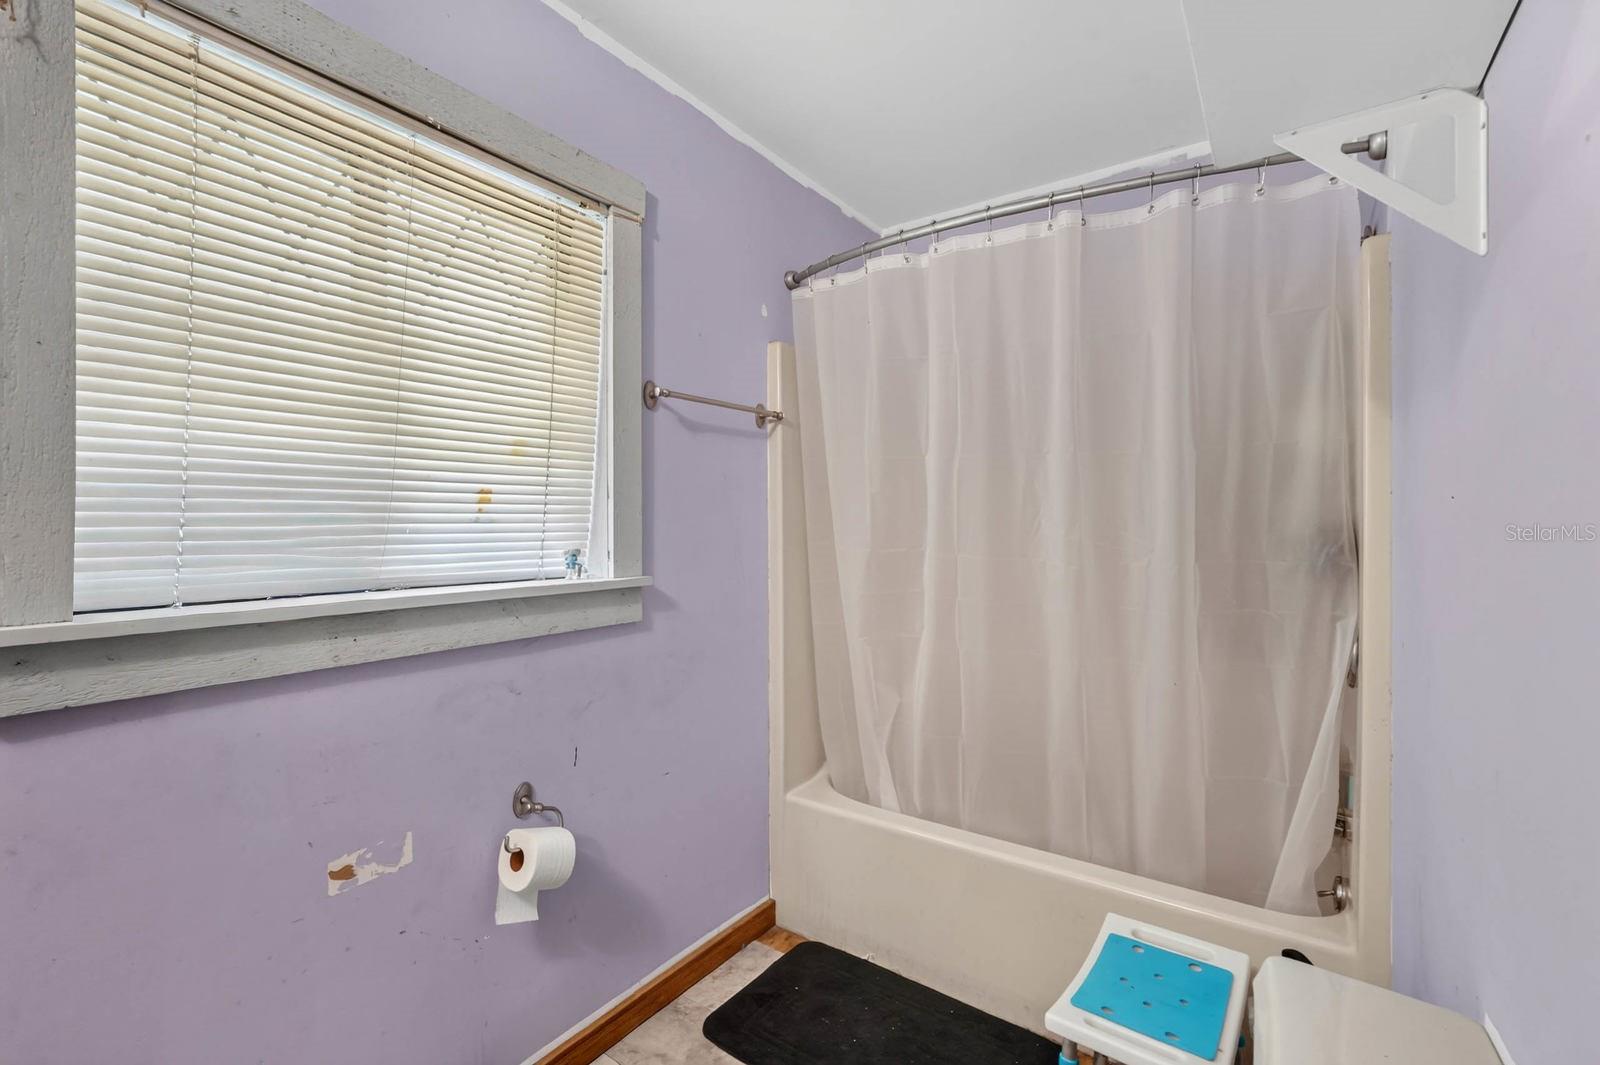
    1

  • 1/2 Bathrooms

    1

  • Cooling YN

    YES

  • Cooling

    Central Air

  • Fireplace YN

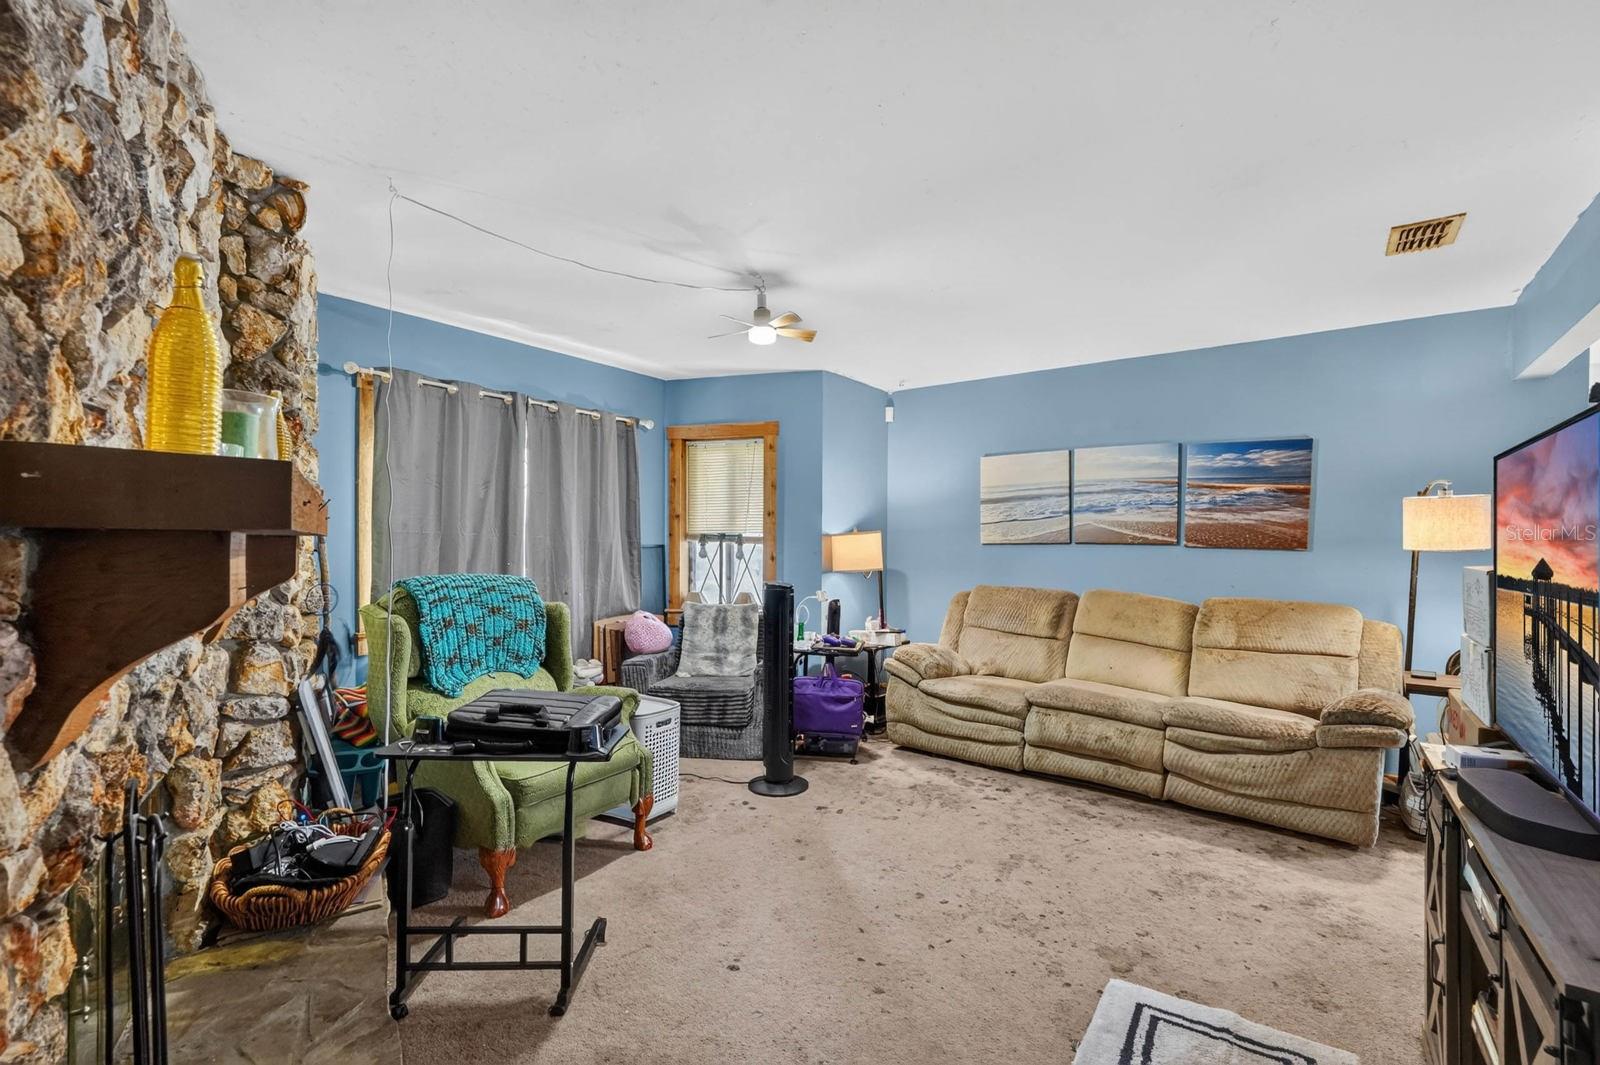
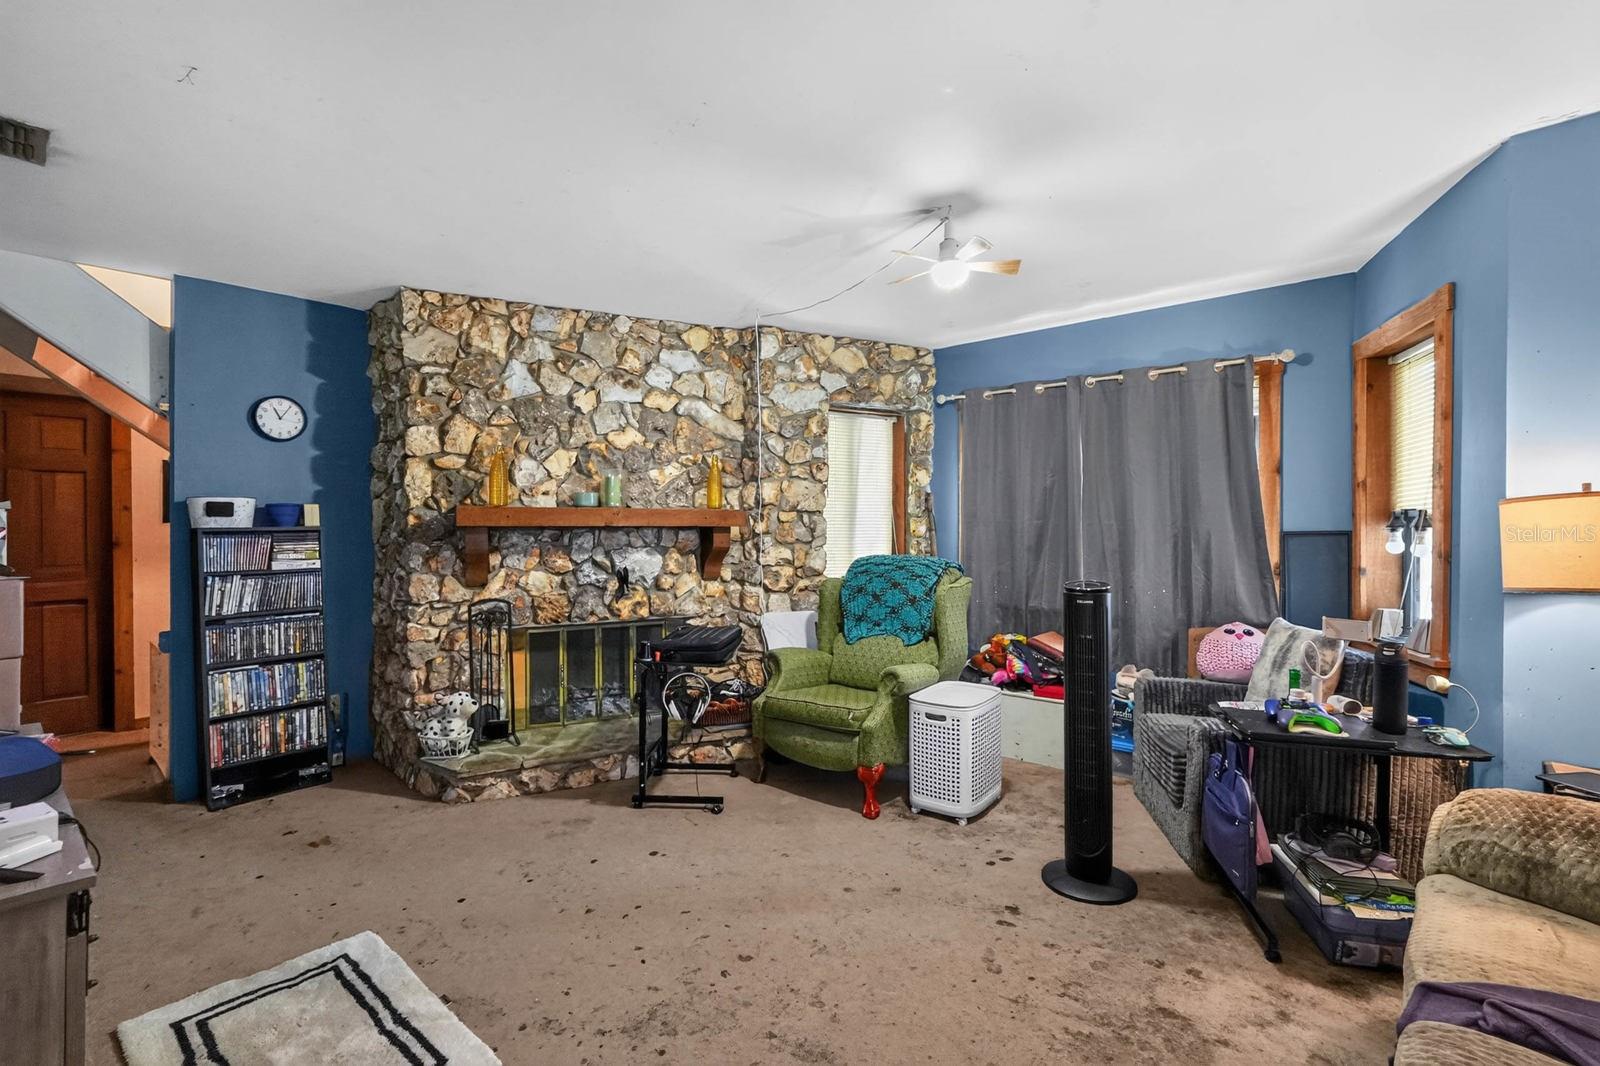
    YES

  • Heating YN

    YES

  • Heating

    Central

  • Pet friendly

    N/A

Exterior

  • Garage

    No

  • Construction Materials

    Vinyl Siding

  • Other Exterior Features

    Other, Storage

  • Pool

    No

  • Waterfront YN

    NO

Area & Lot

  • Lot Size(acres)

    0.52

  • Lot Size(square feet)

    22,651

  • Property Type

    Residential

  • Property Sub Type

    Single Family Residence

Price

  • Sales Price

    $230,000

  • Tax Amount

    $2,431.63

  • Sq. Footage

    956

  • Price/SqFt

    $240

HOA

  • Association

    No

School District

  • Elementary School

    N/A

  • Middle School

    N/A

  • High School

    N/A

Property Features

  • New Construction

    NO

  • Foundation Details

    Slab

  • Ownership

    Fee Simple

  • Senior Community YN

    NO

  • Sewer

    Public Sewer

  • Tax Lot

    14

  • Water Source

    Public

Schedule a Showing

Showing scheduled successfully.

<
>
IN PERSON
VIA CHAT

What is 3 + 4 ?


Change time

Mortgage calculator
Estimate your monthly mortgage payment, including the principal and interest, property taxes, and HOA. Adjust the values to generate a more accurate rate.

Your payment

Principal and Interest:

$

Property taxes:

$

HOA fees:

$

Total loan payment:

$

Total interest amount:

$

Location

County

Putnam

Elementary School

Middle School

High School

Listing Courtesy of Justin Petrucci , BEACH STATE REALTY

RealHub Information is provided exclusively for consumers' personal, non-commercial use, and it may not be used for any purpose other than to identify prospective properties consumers may be interested in purchasing. All information deemed reliable but not guaranteed and should be independently verified. All properties are subject to prior sale, change or withdrawal. RealHub website owner shall not be responsible for any typographical errors, misinformation, misprints and shall be held totally harmless.

Agent Michael Graf

Business Coach | Executive Sales Associate | Realtor®

Michael Graf

Call Michael today to schedule a private showing.


* Listings on this website come from the FMLS IDX Compilation and may be held by brokerage firms other than the owner of this website. The listing brokerage is identified in any listing details. Information is deemed reliable but is not guaranteed. If you believe any FMLS listing contains material that infringes your copyrighted work please click here to review our DMCA policy and learn how to submit a takedown request.© 2024 FMLS.
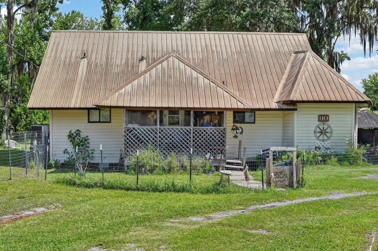
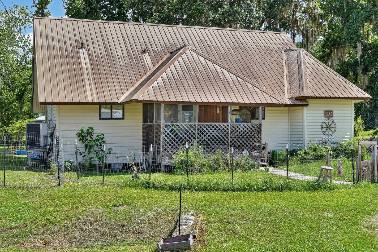
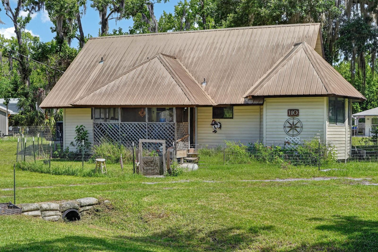
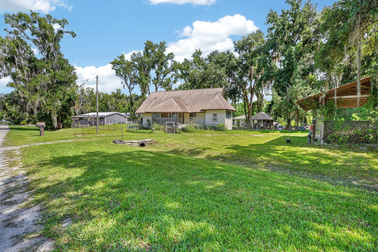
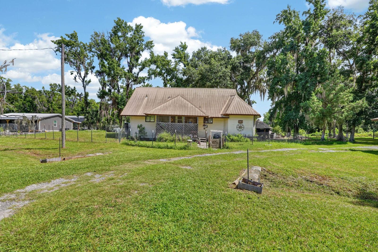
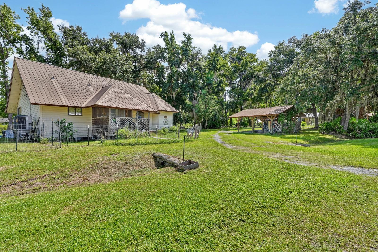
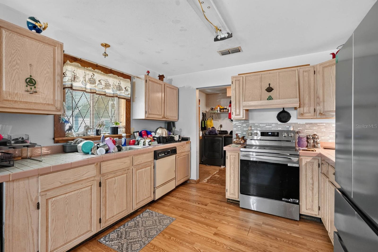
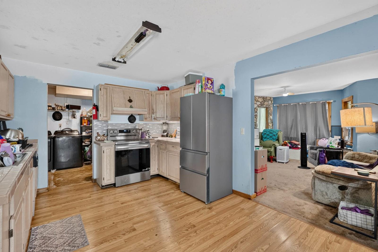
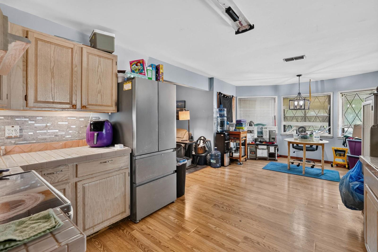
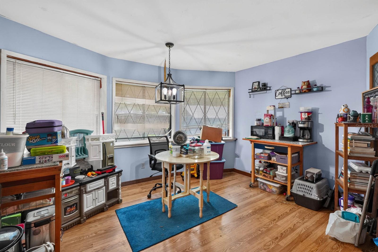
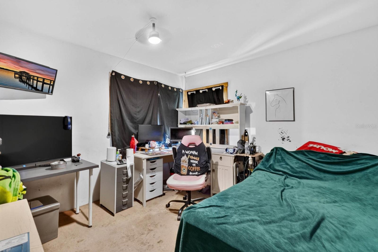
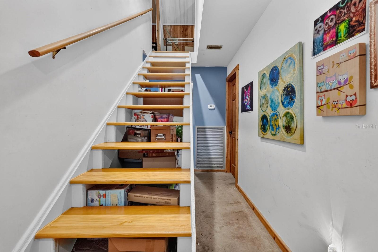
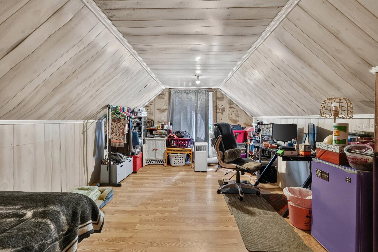
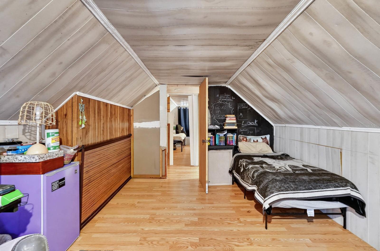
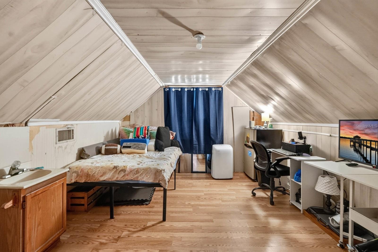
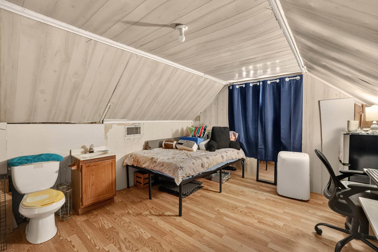
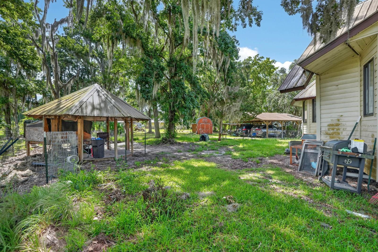
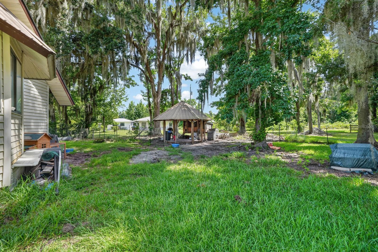
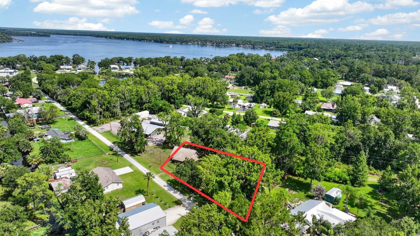
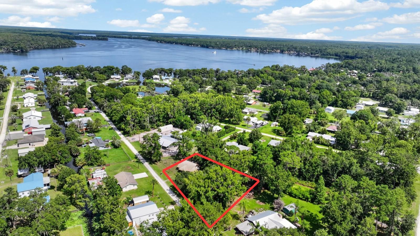
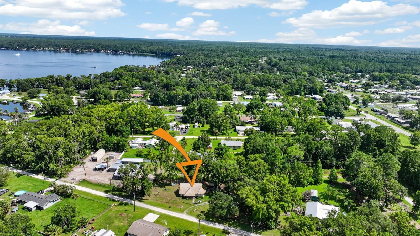
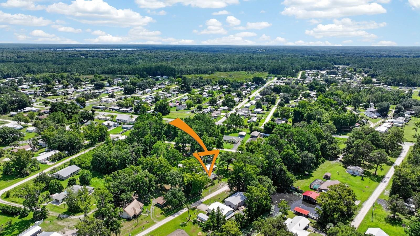
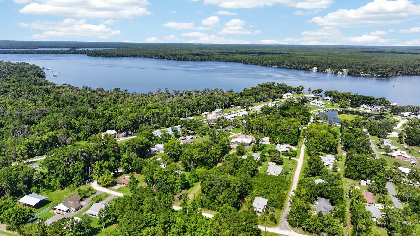
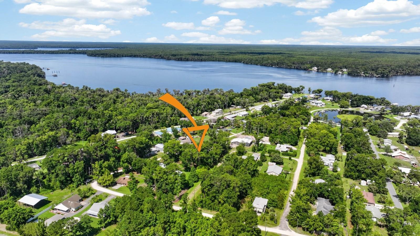
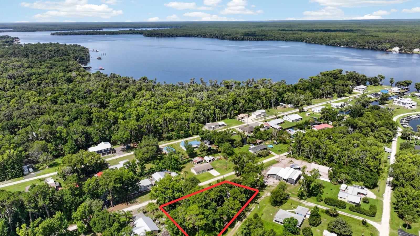
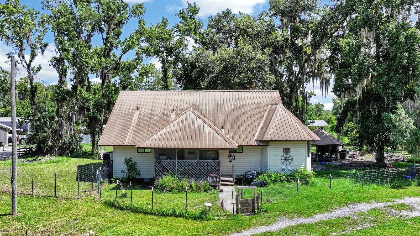
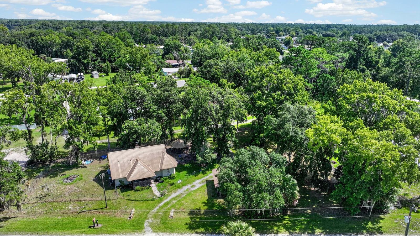
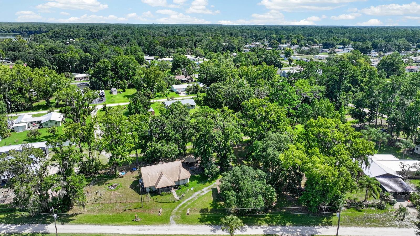
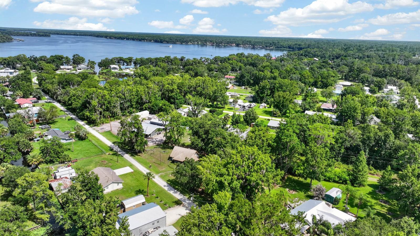
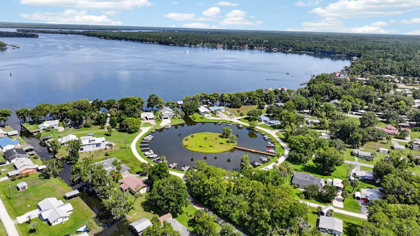
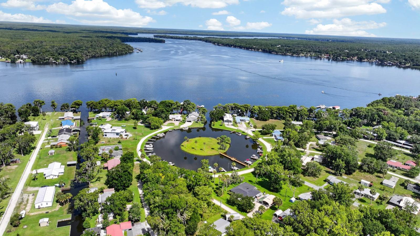
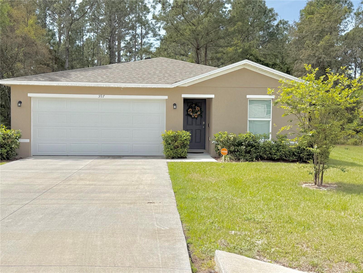
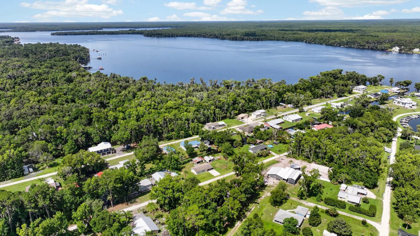
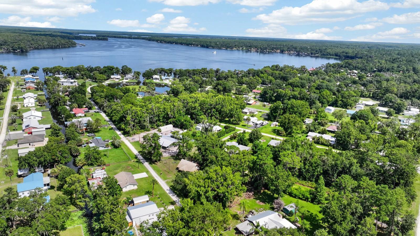
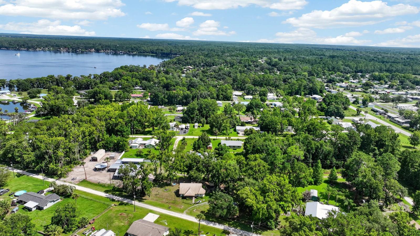
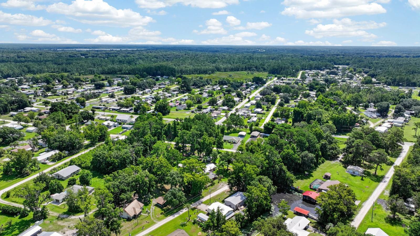
Riverside-adjacent home on over half an acre in the River Park West subdivision in Fruitland, near Crescent City. A fence encloses the home itself, while a second fence surrounds the chicken coop, ideal for anyone looking to bring a bit of homesteading to the property. The property features a double carport, a wood-burning fireplace, a large bay window, and cypress trim throughout with a metal roof overhead. Large shade trees surround the home, while an optional HOA with access to private boat ramp offers direct water access, with dock rental also available. With its generous lot size, dual fencing, and flexible outdoor space, this property offers room to spread out in River Park West

110 W PALM AVENUE

Message successfully sent.

What would you like to know?

What is 3 + 4 ?

I agree to receive email communication and understand I can unsubscribe at any time.

I agree to be contacted by The Graf Group of Coldwell Banker via call, email, and text for real estate services. To opt out, you can reply 'stop' at any time or reply 'help' for assistance. You can also click the unsubscribe link in the emails. Message and data rates may apply. Message frequency may vary. Privacy Policy

Related Properties

USDA ELIGIBLE!! Discover modern comfort in Live Oak Estates with the Alton Plan—designed for both everyday living and effortless entertaining. The stylish kitchen features sleek cabinetry, granite countertops, and stainless steel appliances, flowing seamlessly into the dining area and spacious living room. All bedrooms are conveniently located on the main floor, along with a generously sized laundry room. The private owner’s suite offers a relaxing retreat with an en-suite bath and walk-in closet. Additional highlights include a 2-car garage, energy-efficient Low-E dual-pane windows—combining comfort, efficiency, and peace of mind.
#O6405003

CRESCENT CITY

597 LIVE OAK LOOP

3 Beds

2 Baths

1,263 Sq.Ft.

$259,900

MLS#: O6405003

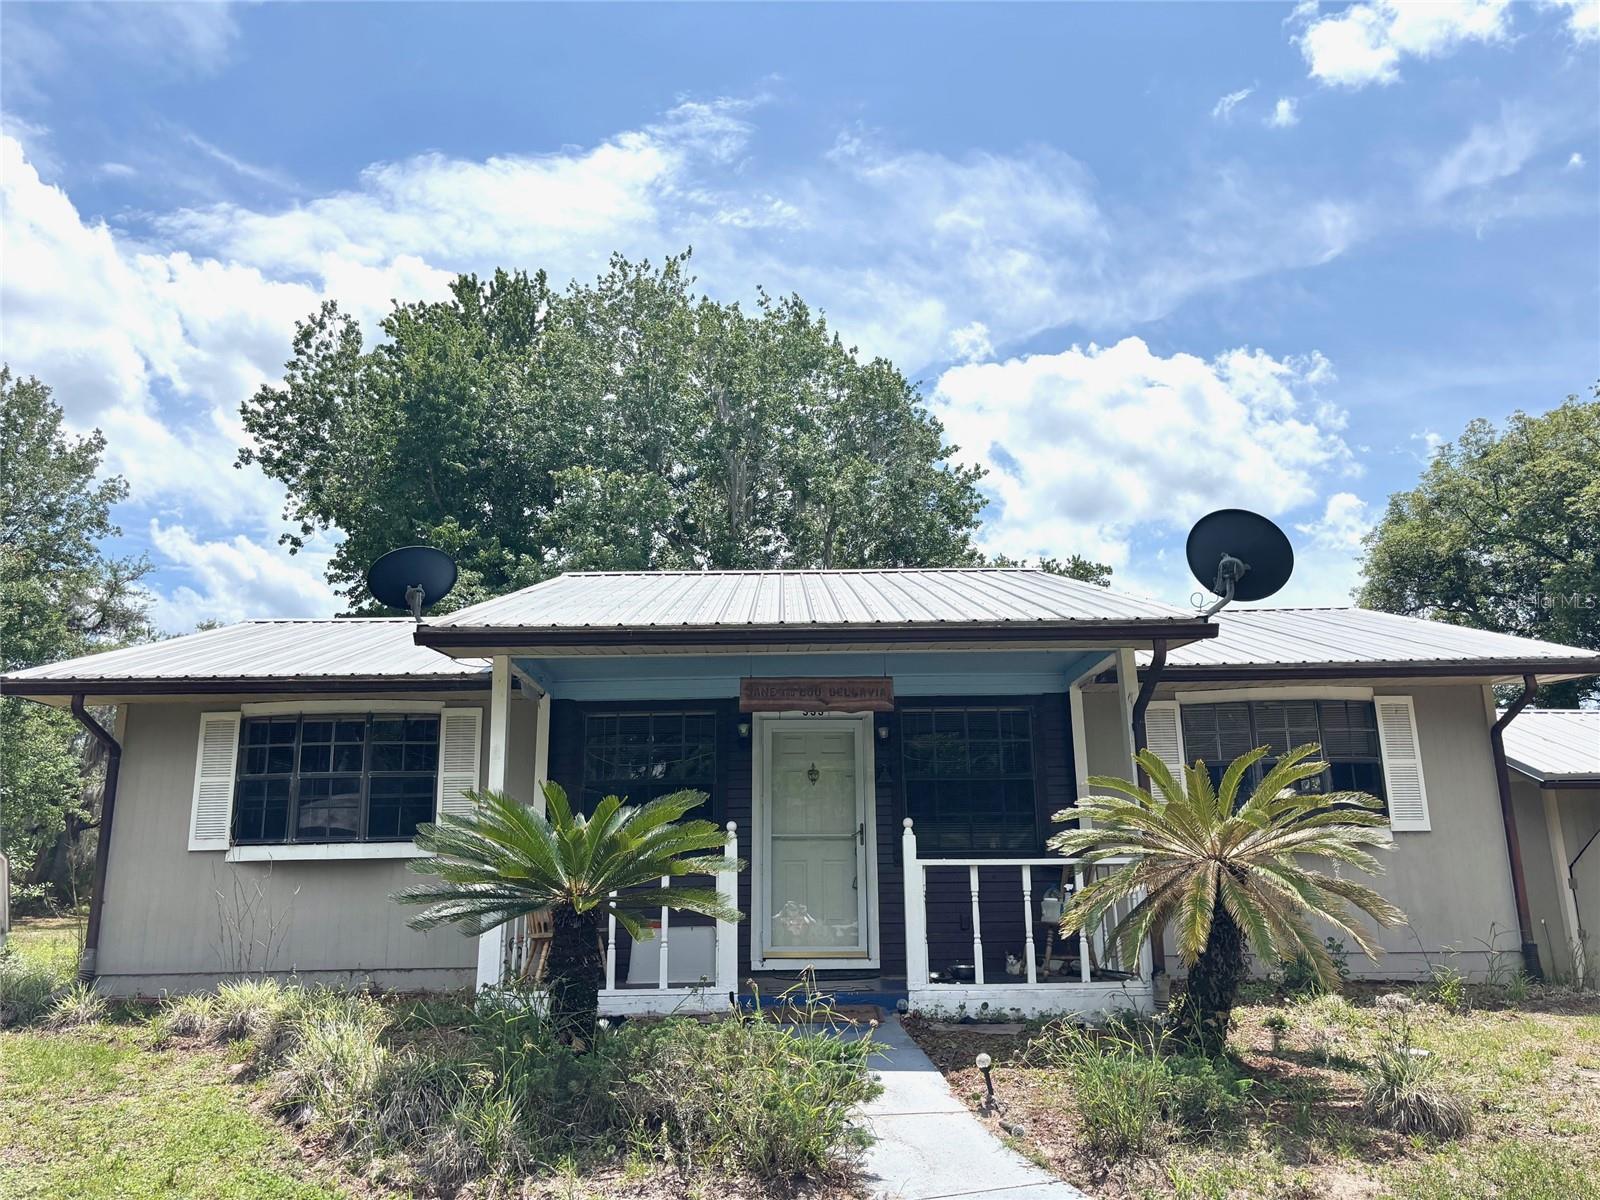
Welcome to this inviting 2-bedroom, 2-bath home with solar panels nestled in the peaceful community of Crescent City. Situated on a generously sized lot, this property offers plenty of space to spread out, entertain, or store your toys—with the added bonus of two separate storage buildings for tools, equipment, or hobby use. Just minutes from the scenic shores of Lake Crescent, you’ll enjoy easy access to boating, fishing, and stunning waterfront views. Outdoor enthusiasts will love the proximity to nearby springs, parks, and trails, including Ravine Gardens State Park and the natural beauty surrounding the St. Johns River.  Inside, the home features a comfortable and functional layout, highlighted by a well-appointed kitchen with stainless steel appliances. Each bedroom offers the privacy and convenience of its own full bathroom—perfect for guests, roommates, or multi-generational living.  Conveniently located, you're just a short drive to historic St. Augustine, known for its charming downtown, beaches, dining, and rich history. Day trips to Palm Coast and Daytona Beach are also within easy reach, offering even more options for entertainment, shopping, and coastal living while still enjoying the quiet charm of Crescent City.  Don't miss out on this gem!  Schedule your showing today!
#V4948854

CRESCENT CITY

333 RIVIERA DRIVE

2 Beds

2 Baths

960 Sq.Ft.

$190,000

MLS#: V4948854

Price reduced
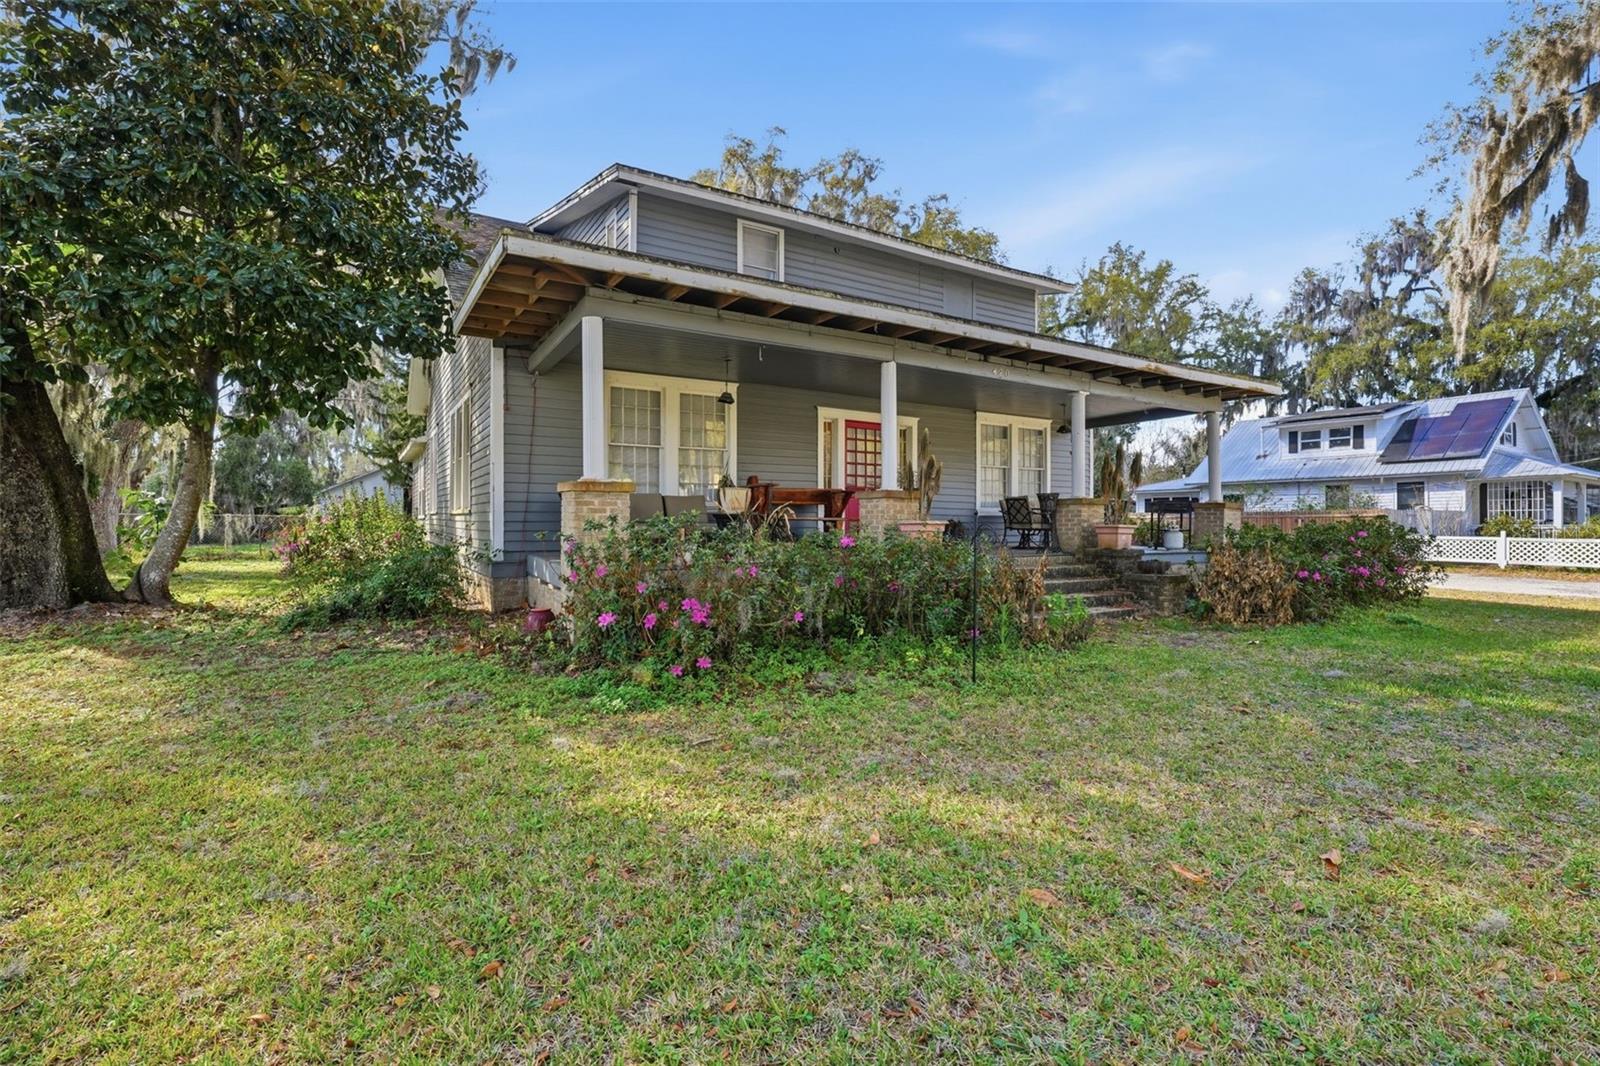
MAJOR PRICE DROP!!! Step into this timeless aged home, full of character, space and opportunity, perfectly suited for a growing family. This charming 1915 historic home is located in the heart of downtown Crescent City. Offering 2,600 square feet of living space, this spacious residence features 4 bedrooms 2 bathrooms, providing plenty of room for family, guests, or a creative design. Original wood floors adds warmth and character throughout the home while the generously sized rooms and flexible layout provide space for family gatherings and everyday living. Situated on .59 acre lot, the property provides ample outdoor space for entertaining or future enhancements. A large wood barn located at the rear of the property offers endless possibilities for storage, hobbies, a workshop, or future creative use. While the home does need some TLC, it presents a wonderful opportunity to add your personal touches and build equity while preserving its historic charm. Conveniently located close to dining boat ramps, parks and everything Crescent City has to provide. Call for your private showing today!!
#V4947650

CRESCENT CITY

420 PINE STREET

4 Beds

1 Baths

2,600 Sq.Ft.

$239,000

MLS#: V4947650

 - property

Send a message

Message successfully sent.

Your message

What is 3 + 4 ?

Reason for contacting?

I agree to receive email communication and understand I can unsubscribe at any time.

I agree to be contacted by The Graf Group of Coldwell Banker via call, email, and text for real estate services. To opt out, you can reply 'stop' at any time or reply 'help' for assistance. You can also click the unsubscribe link in the emails. Message and data rates may apply. Message frequency may vary. Privacy Policy

Sign Out

Virtual Assistant

Would you like to take the next step with this property? We can help you schedule a showing or virtual tour, or send you more details.

Yes, I would like more information.

Thank You for Your Reply, One of Our Agents will contact you as soon as possible

No, maybe later.

Thank you, you can always contact me via email, phone number or through the contact form.

Realhub AI

Lucy - Your AI-Powered Realtor
Update Your Temporary Password

Personalize your search

Enter your email and we'll notify you immediately when new listings match what you're looking for.

or enter email address
Already have an account ? Login here

Continue your home search

I agree to receive communications and understand I can unsubscribe at any time.

I agree to be contacted by The Graf Group of Coldwell Banker via call, email, and text for real estate services. To opt out, you can reply 'stop' at any time or reply 'help' for assistance. You can also click the unsubscribe link in the emails. Message and data rates may apply. Message frequency may vary. Privacy Policy

Already have an account ? Login here

We use cookies

We use cookies primarily for analytics to enhance your experience. By accepting, you agree to our use of these cookies. You can manage your preferences or learn more about our cookies policy.