Features & Amenities

Interior

  • Other Interior Features

    Open Floorplan, Walk-In Closet(s)

  • Total Bedrooms

    3

  • Bathrooms

    2

  • Cooling YN

    YES

  • Cooling

    Central Air

  • Fireplace YN

    NO

  • Heating YN

    YES

  • Heating

    Central

  • Pet friendly

    Yes

Exterior

  • Garage

    Yes

  • Garage spaces

    2

  • Construction Materials

    Vinyl Siding, Frame

  • Other Exterior Features

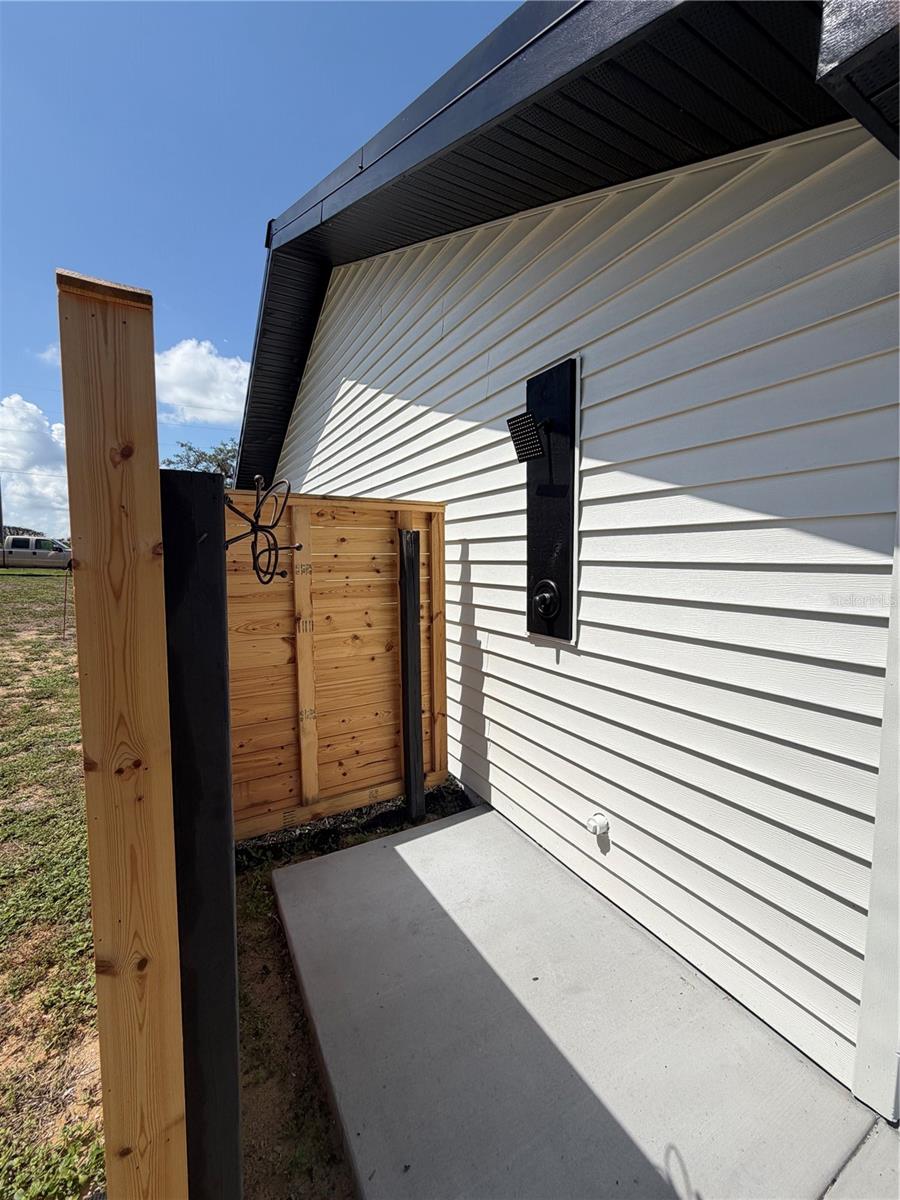
    Outdoor Shower, Dock

  • Parking

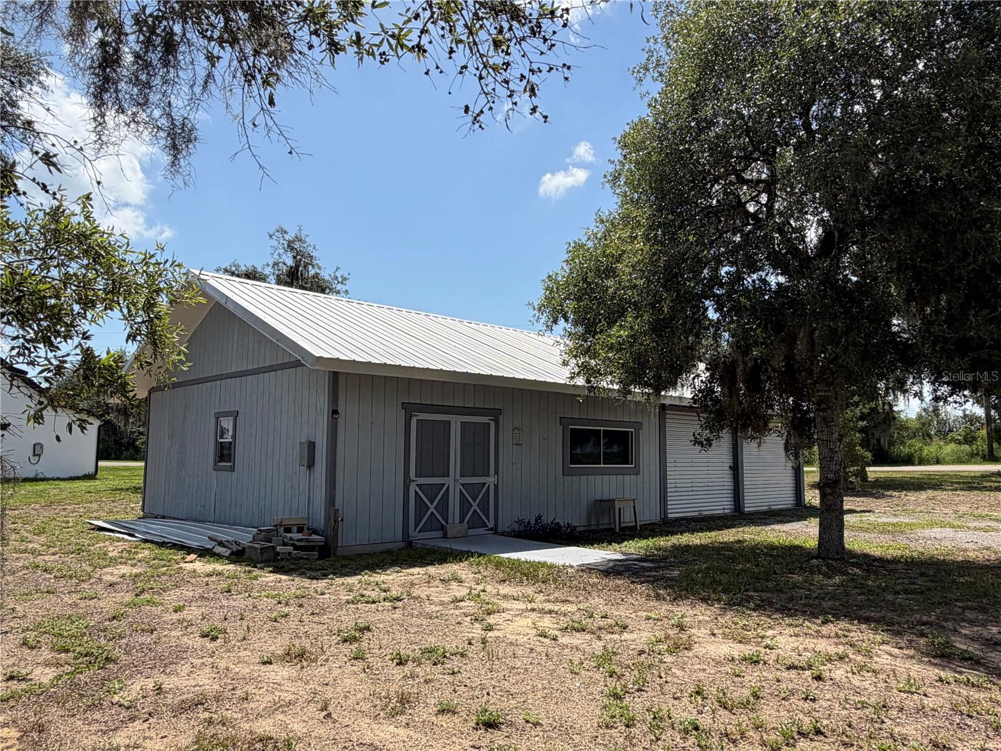
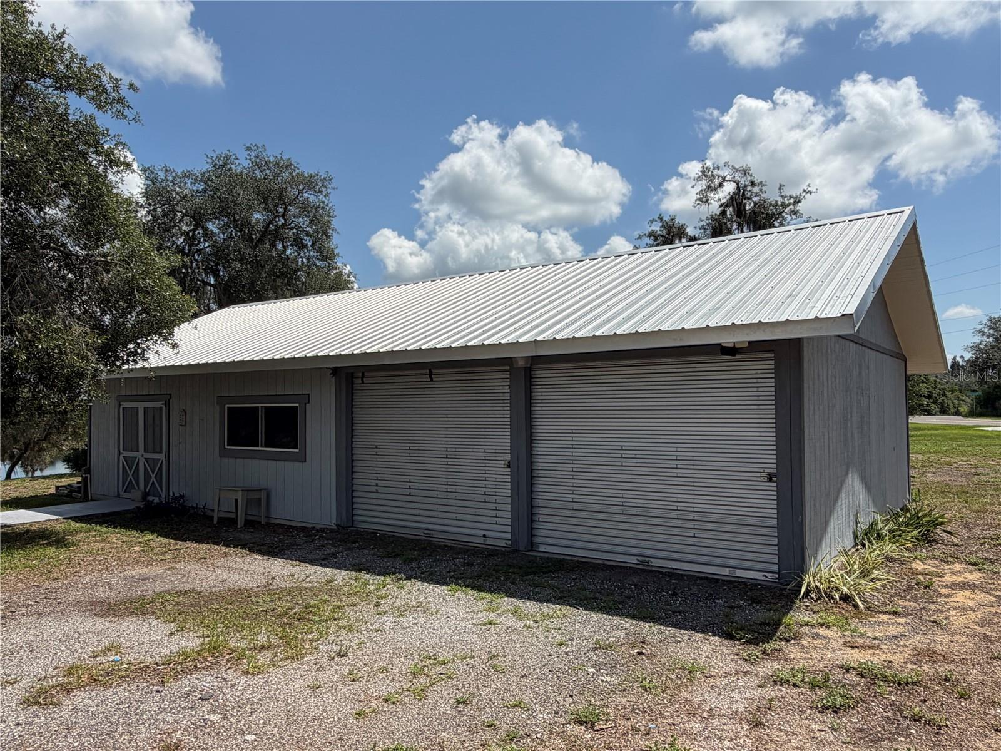
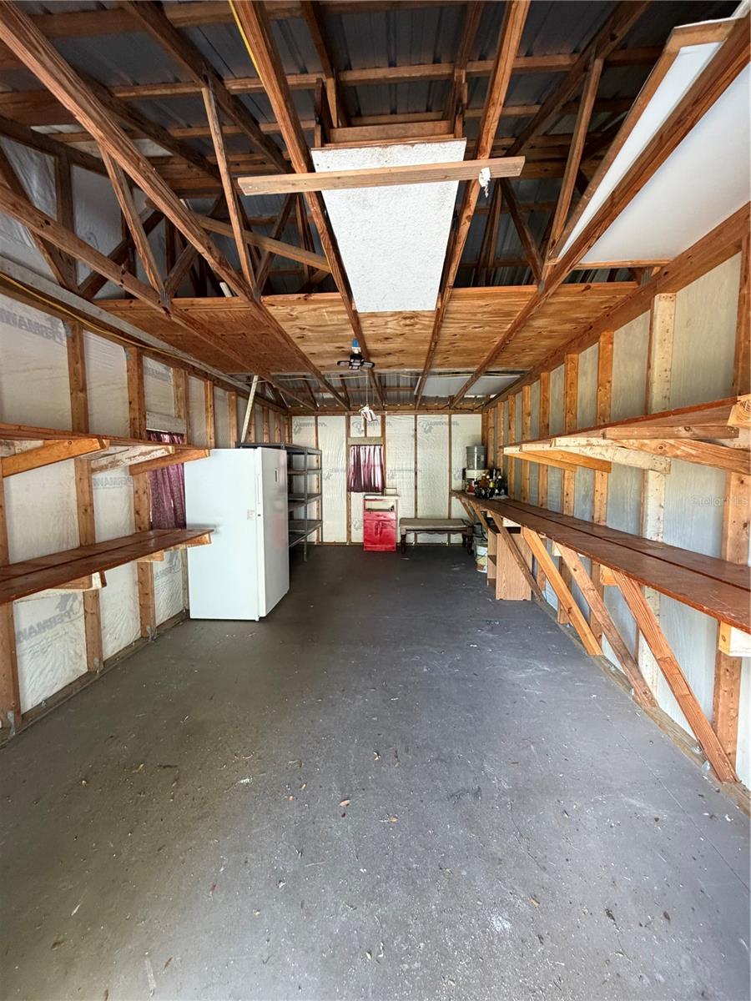
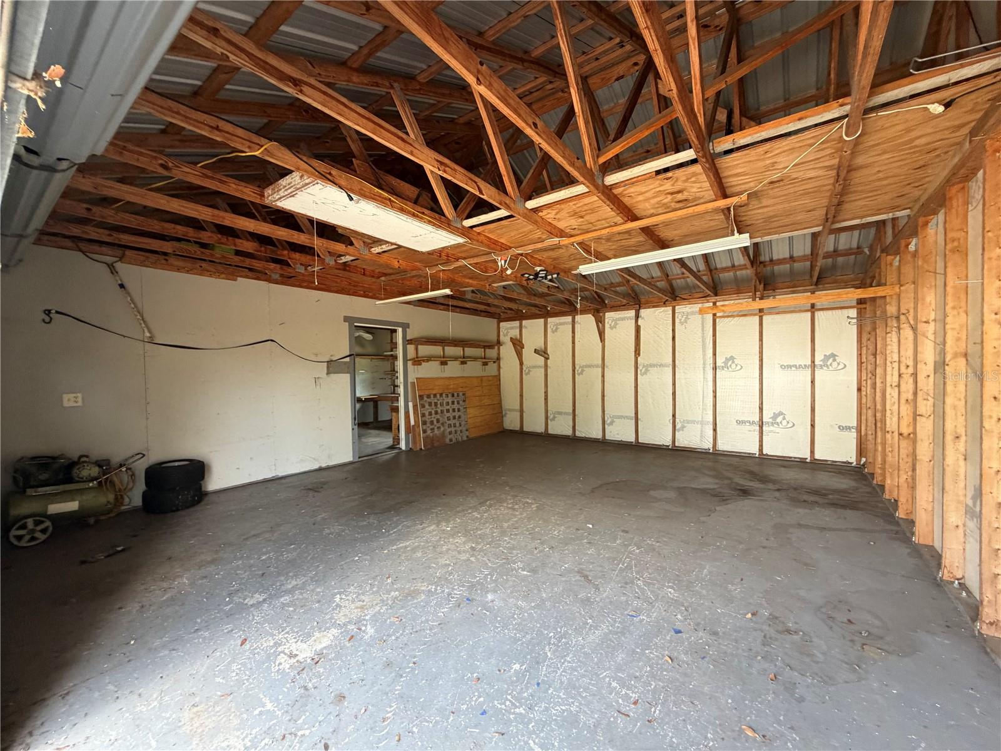
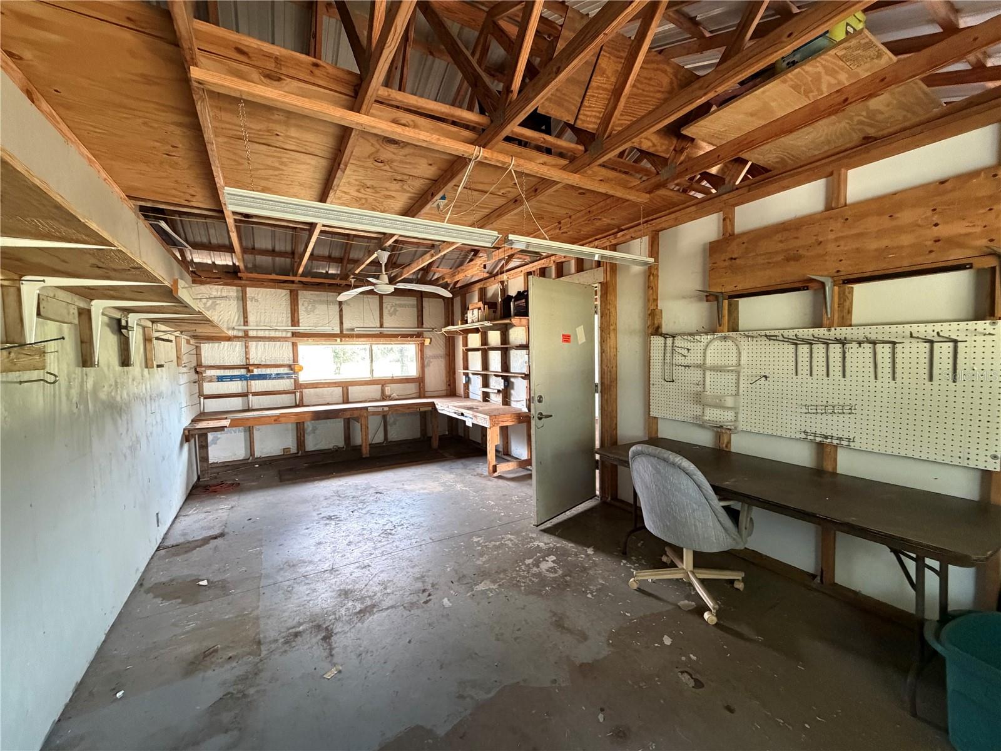
    Workshop in Garage

  • Patio and Porch Features

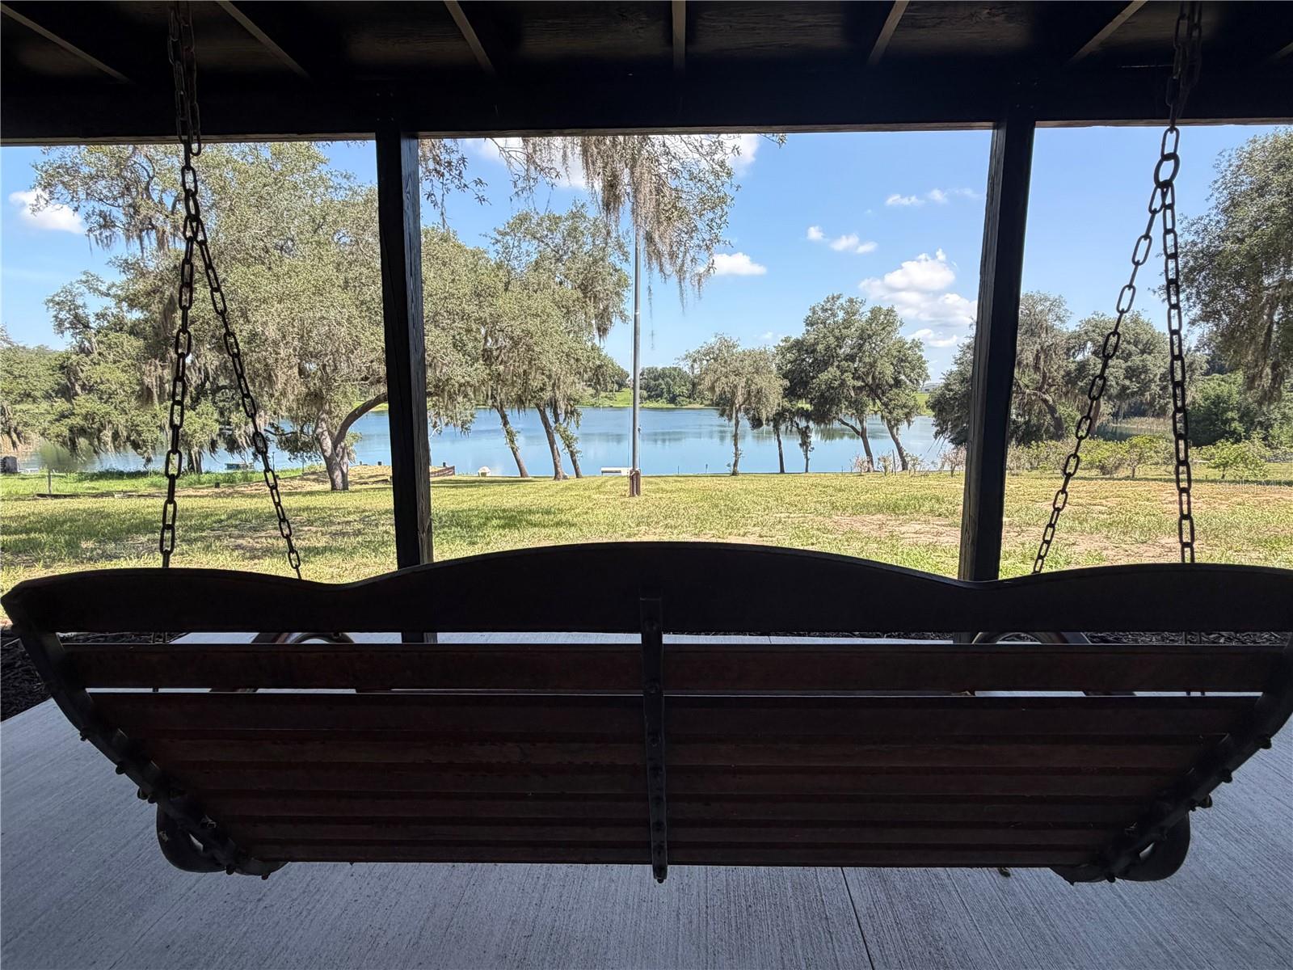
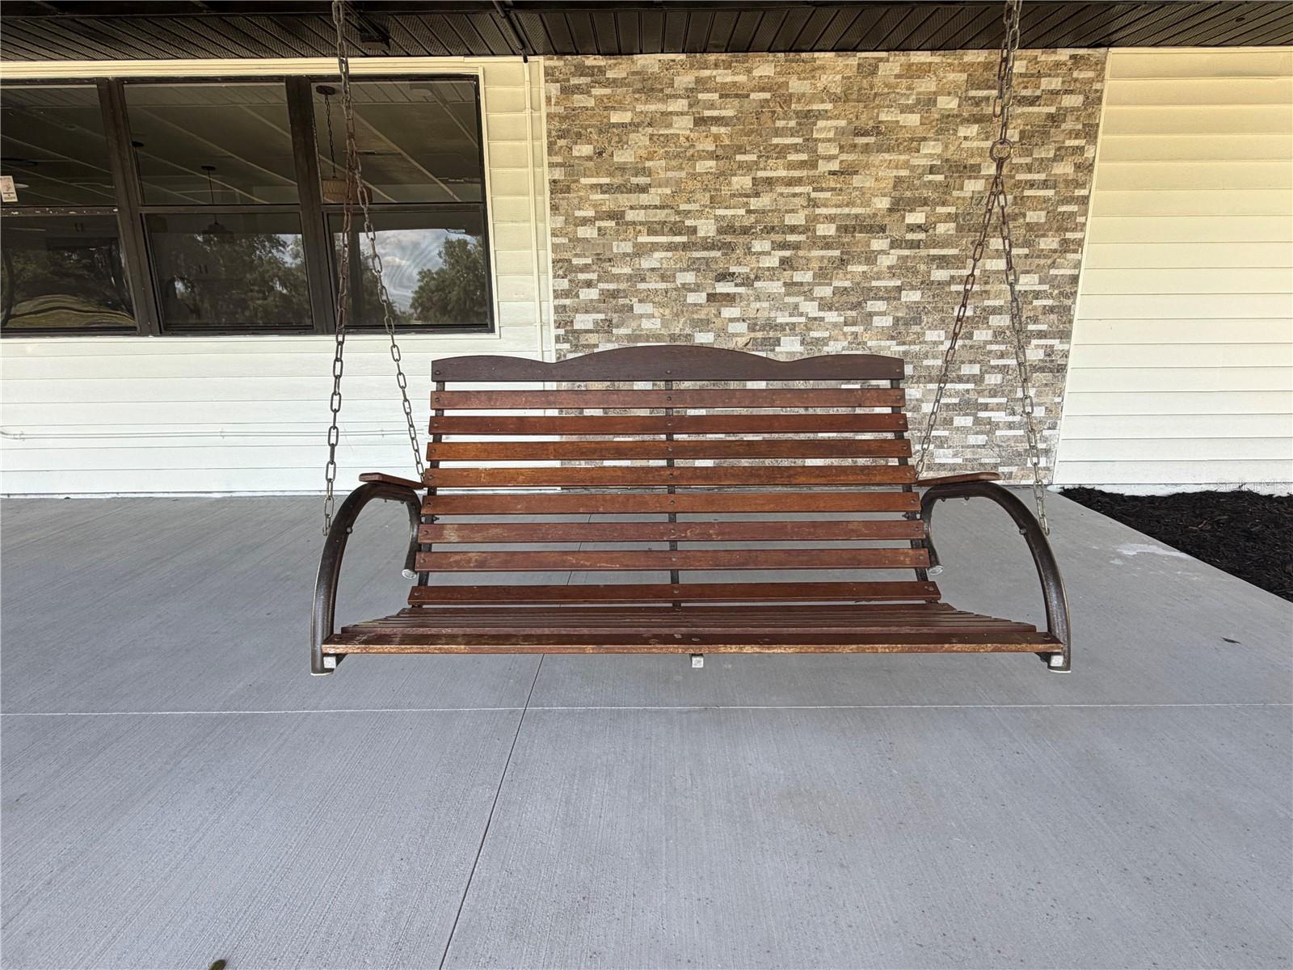
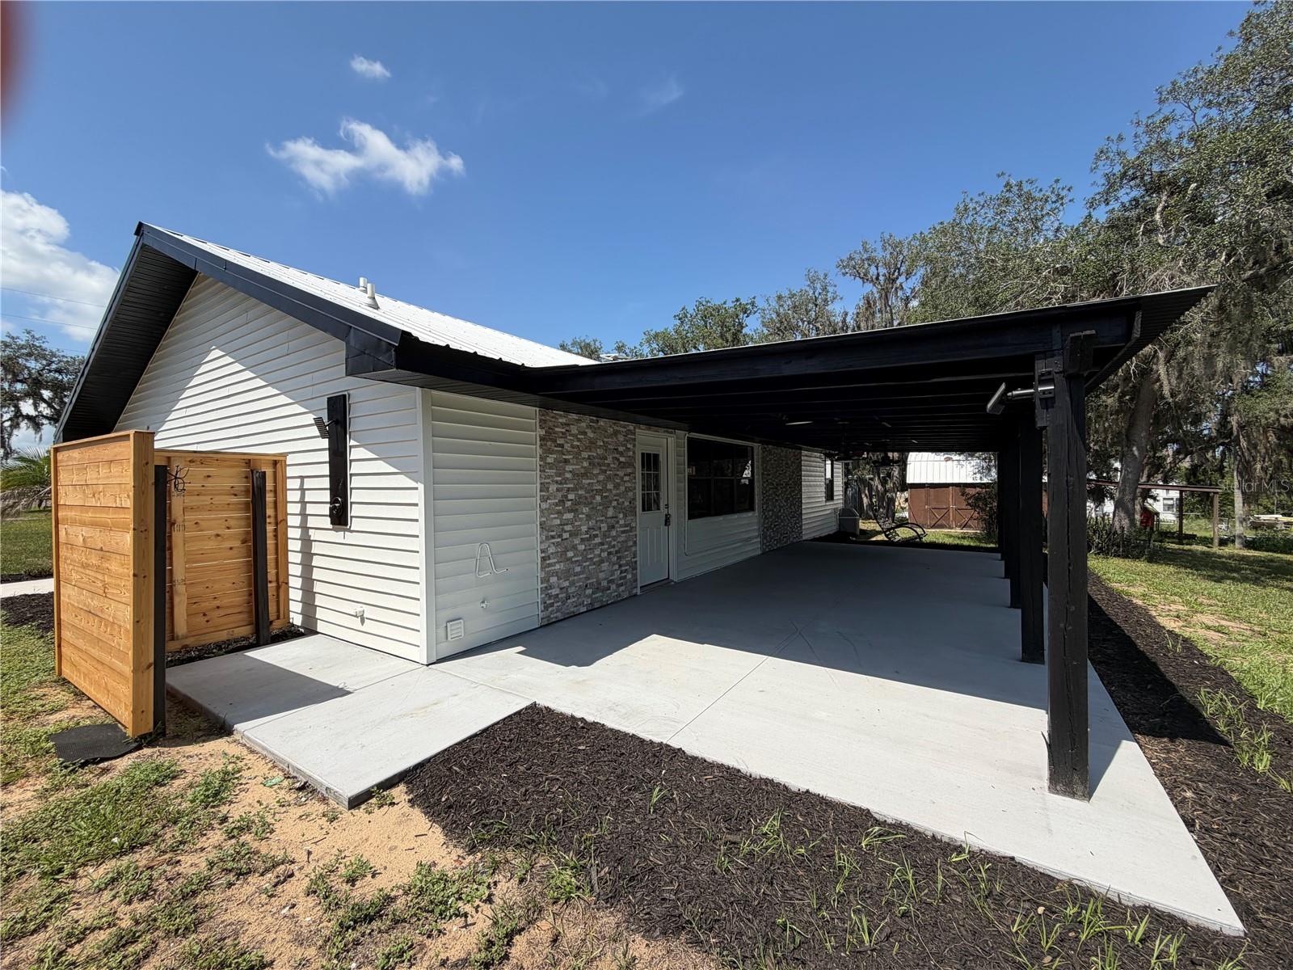
    Covered, Front Porch, Rear Porch

  • Pool

    No

  • Waterfront YN

    YES

  • View

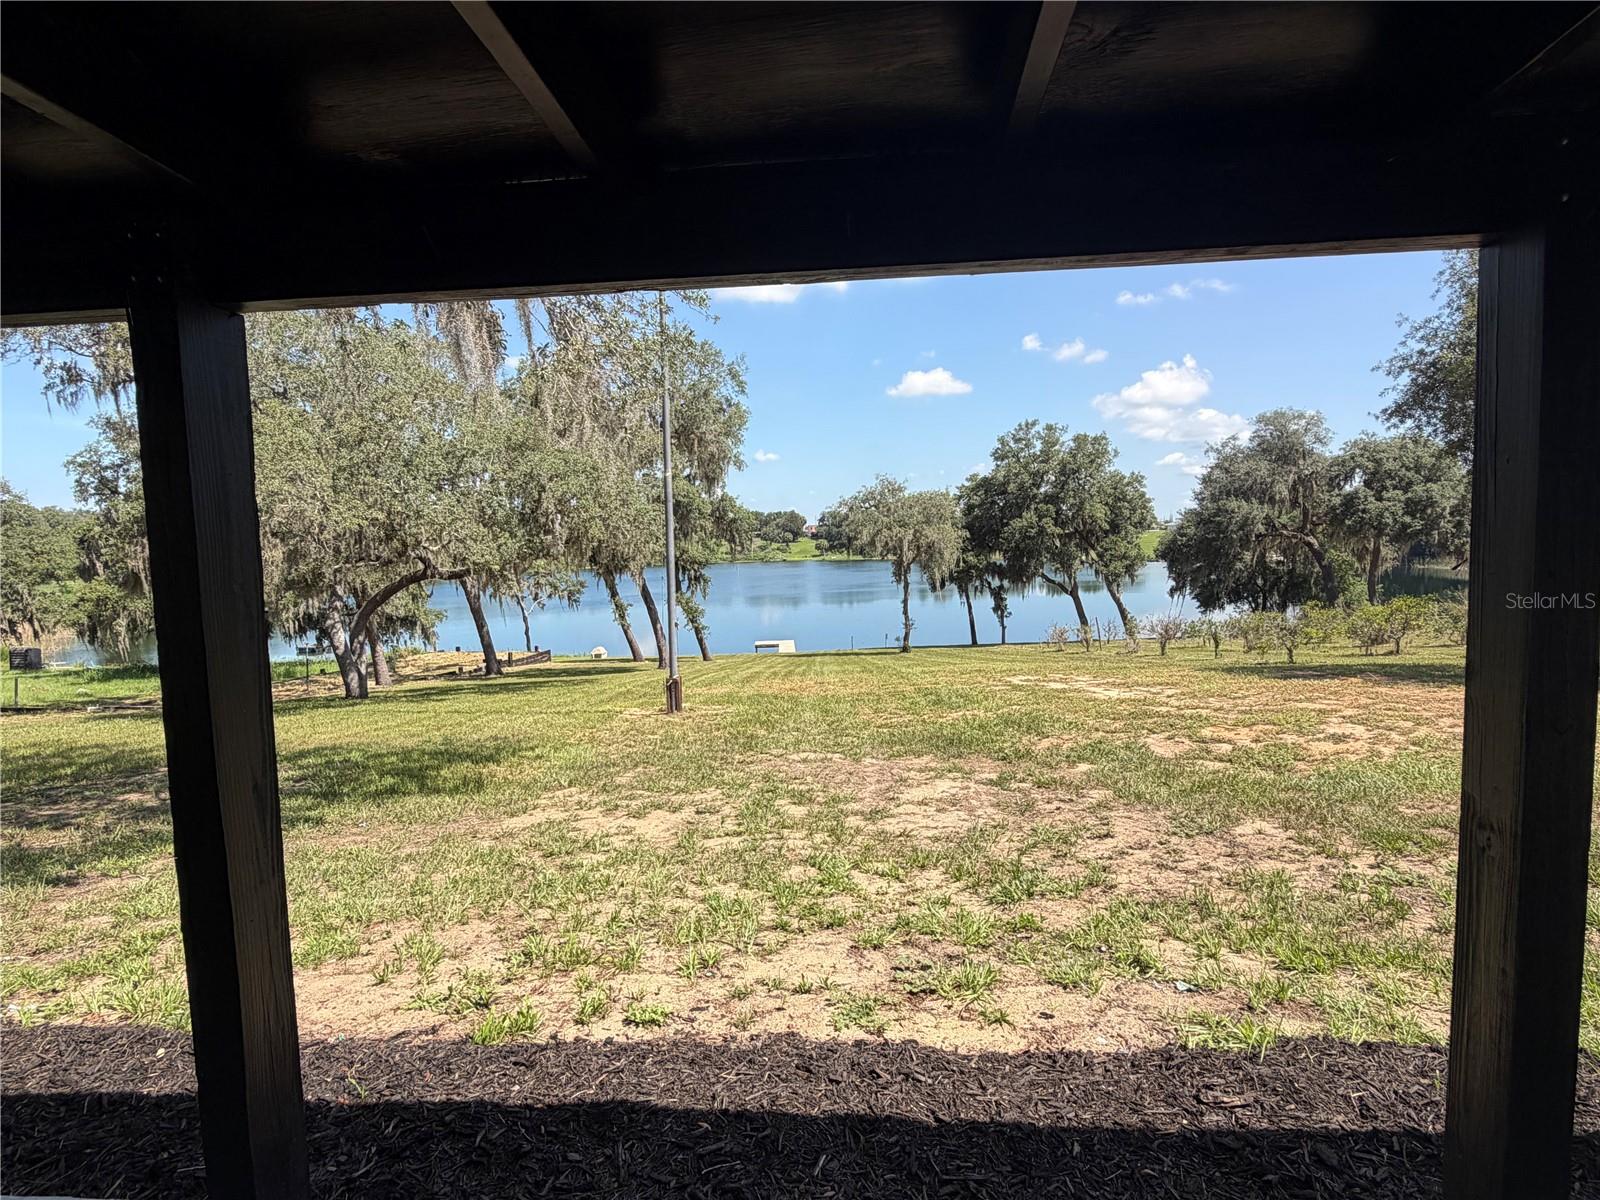
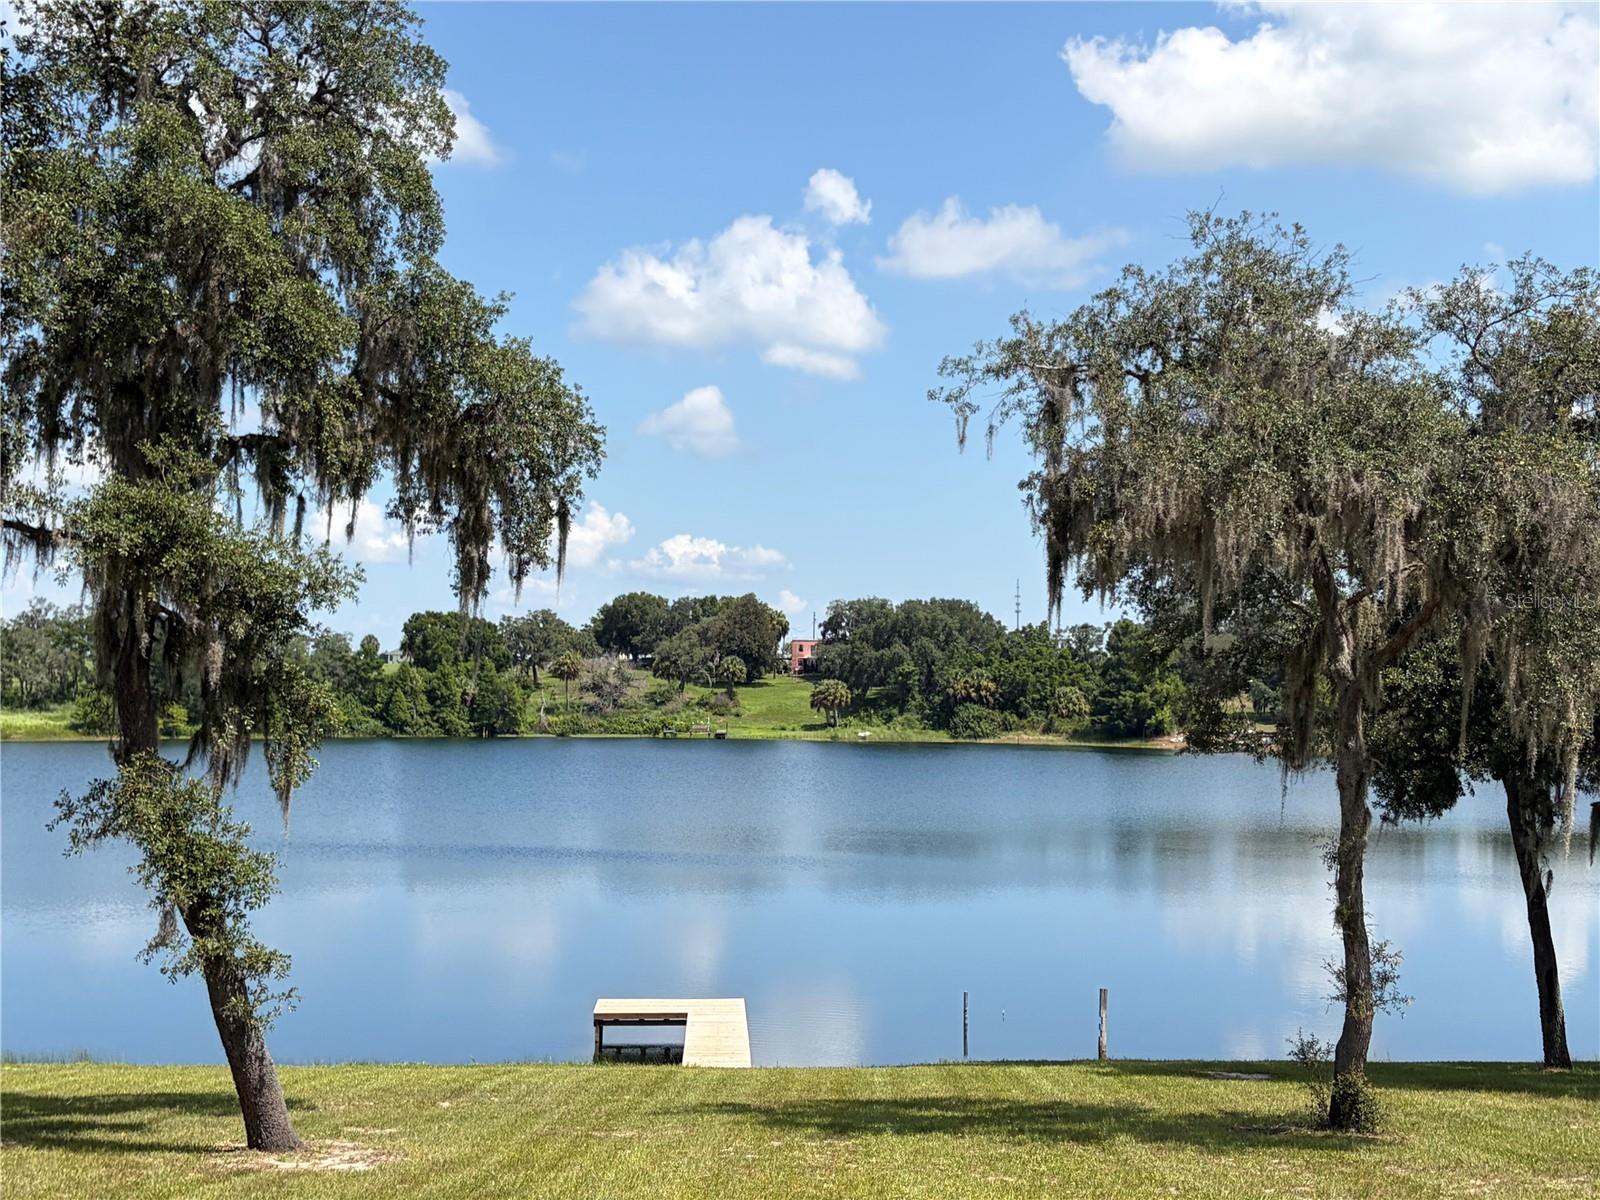
    Lake, Water

Area & Lot

  • Lot Features

    Cleared, Paved, Waterfront

  • Lot Size(acres)

    1.91

  • Lot Size(square feet)

    82,991

  • Property Type

    Residential

  • Property Sub Type

    Single Family Residence

  • Architectural Style

    Ranch

Price

  • Sales Price

    $425,000

  • Tax Amount

    $2,021.96

  • Sq. Footage

    1,440

  • Price/SqFt

    $295

HOA

  • Association

    No

School District

  • Elementary School

    N/A

  • Middle School

    N/A

  • High School

    N/A

Property Features

  • Stories

    1

  • New Construction

    NO

  • Foundation Details

    Slab

  • Ownership

    Fee Simple

  • Senior Community YN

    NO

  • Sewer

    Septic Tank

  • Tax Lot

    39

  • Water Source

    Private, Well

Schedule a Showing

Showing scheduled successfully.

<
>
IN PERSON
VIA CHAT

What is 3 + 4 ?


Change time

Mortgage calculator
Estimate your monthly mortgage payment, including the principal and interest, property taxes, and HOA. Adjust the values to generate a more accurate rate.

Your payment

Principal and Interest:

$

Property taxes:

$

HOA fees:

$

Total loan payment:

$

Total interest amount:

$

Location

County

Polk

Elementary School

Middle School

High School

Listing Courtesy of Steven Smith, PA , LOCKHART & ASSOCIATES INC

RealHub Information is provided exclusively for consumers' personal, non-commercial use, and it may not be used for any purpose other than to identify prospective properties consumers may be interested in purchasing. All information deemed reliable but not guaranteed and should be independently verified. All properties are subject to prior sale, change or withdrawal. RealHub website owner shall not be responsible for any typographical errors, misinformation, misprints and shall be held totally harmless.

Agent Michael Graf

Business Coach | Executive Sales Associate | Realtor®

Michael Graf

Call Michael today to schedule a private showing.


* Listings on this website come from the FMLS IDX Compilation and may be held by brokerage firms other than the owner of this website. The listing brokerage is identified in any listing details. Information is deemed reliable but is not guaranteed. If you believe any FMLS listing contains material that infringes your copyrighted work please click here to review our DMCA policy and learn how to submit a takedown request.© 2024 FMLS.
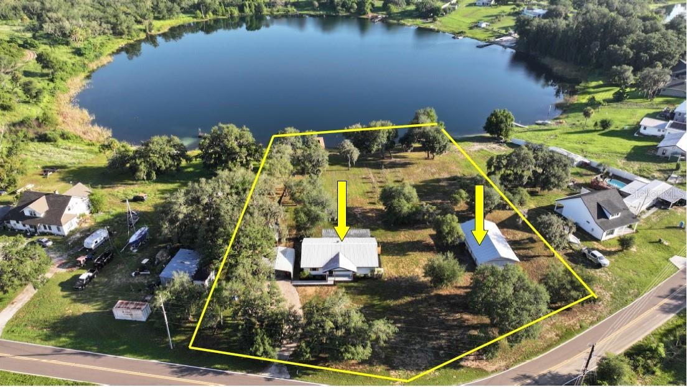
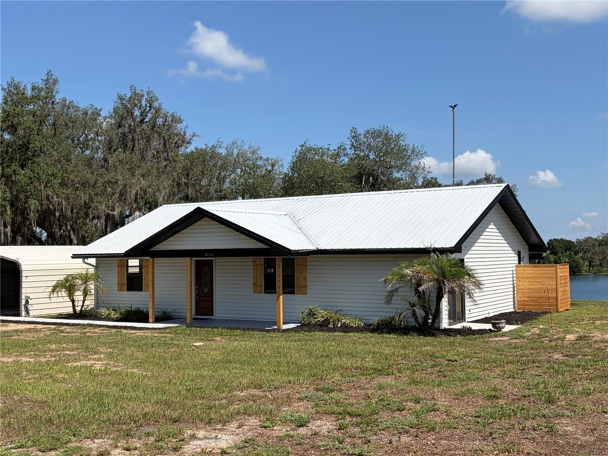
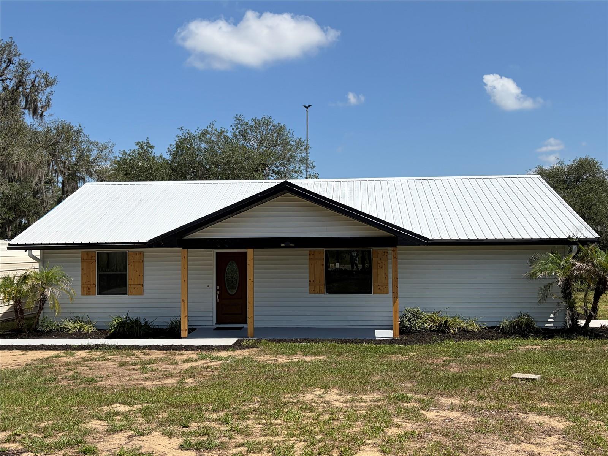
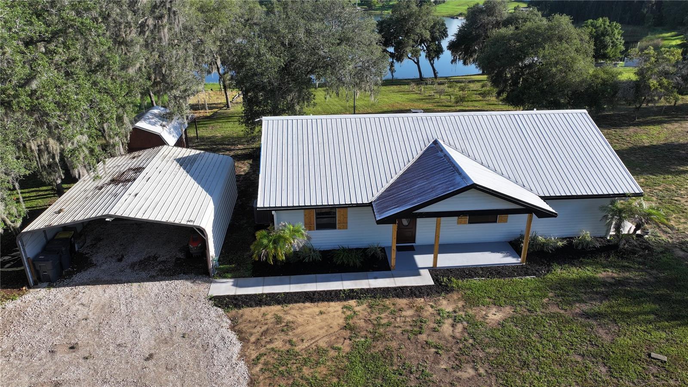
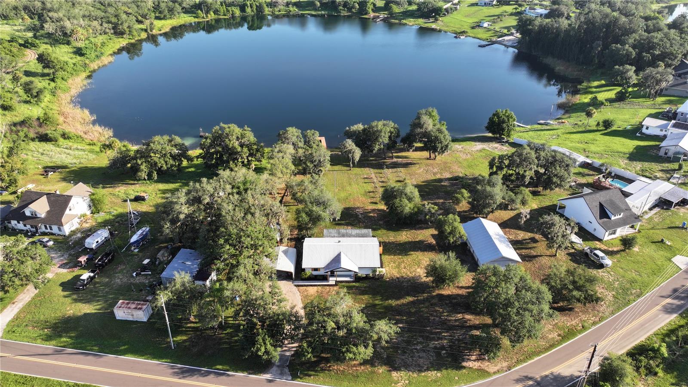
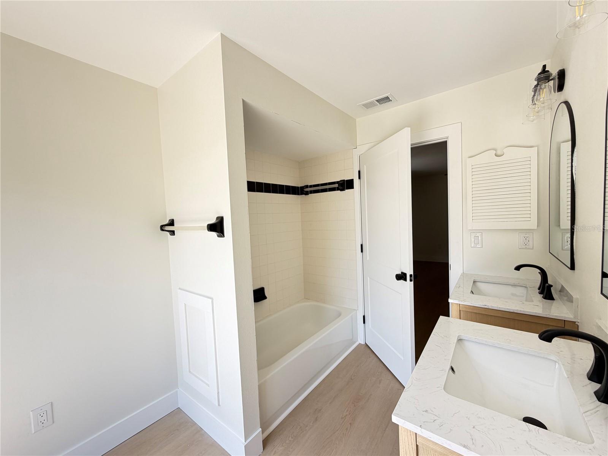
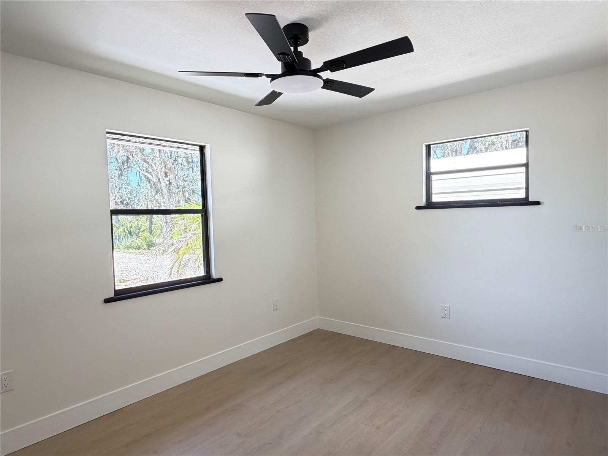
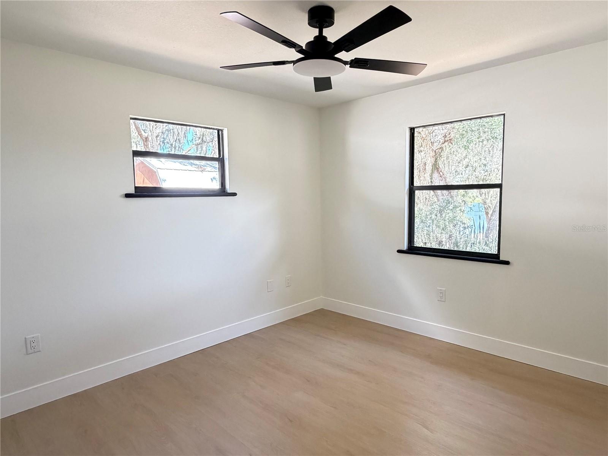
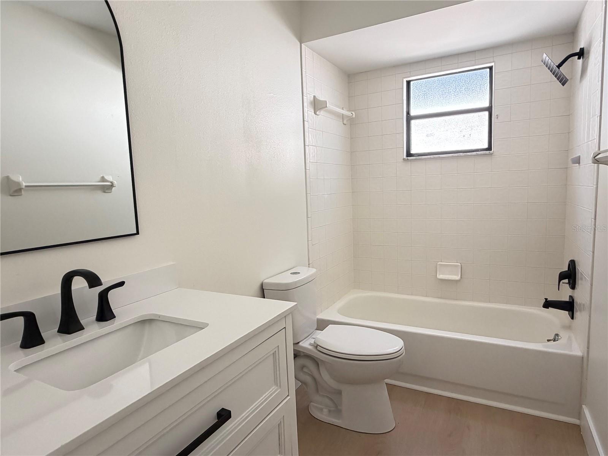
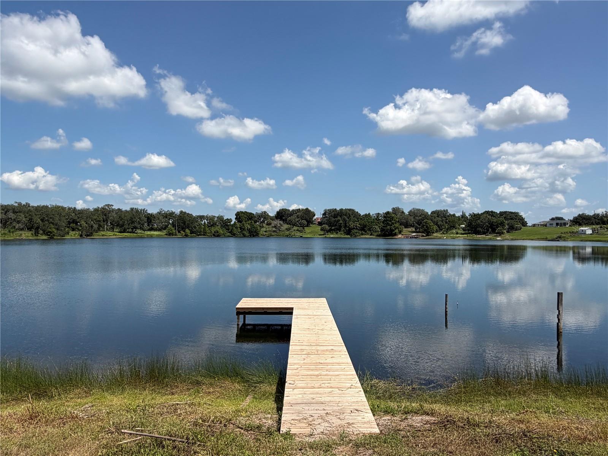
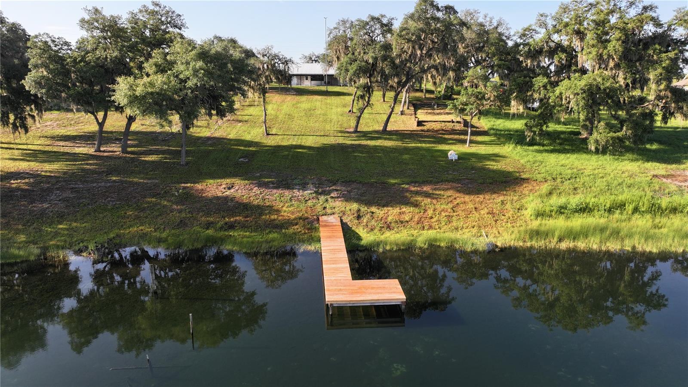
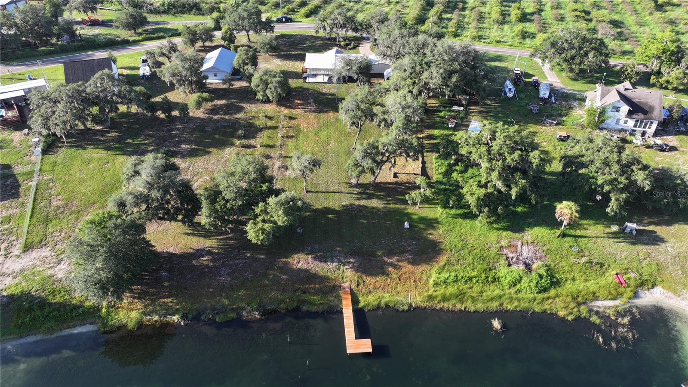
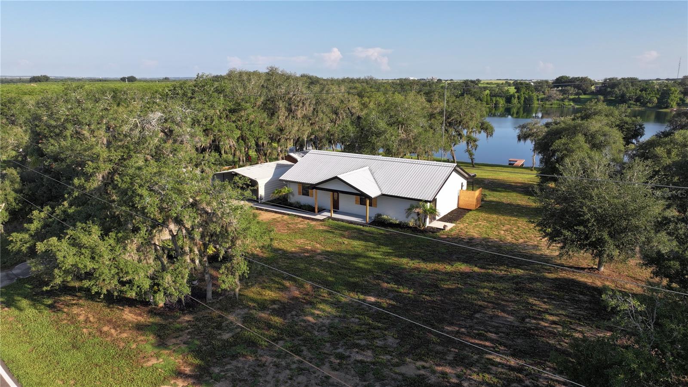
This property offers a fantastic opportunity for LAKEFRONT LIVING with significant recent upgrades and no restrictive HOA fees.  Located on pristine Lake Iris, this 3 bedroom 2 bathroom home has been tastefully remodeled and is ready for immediate occupancy.
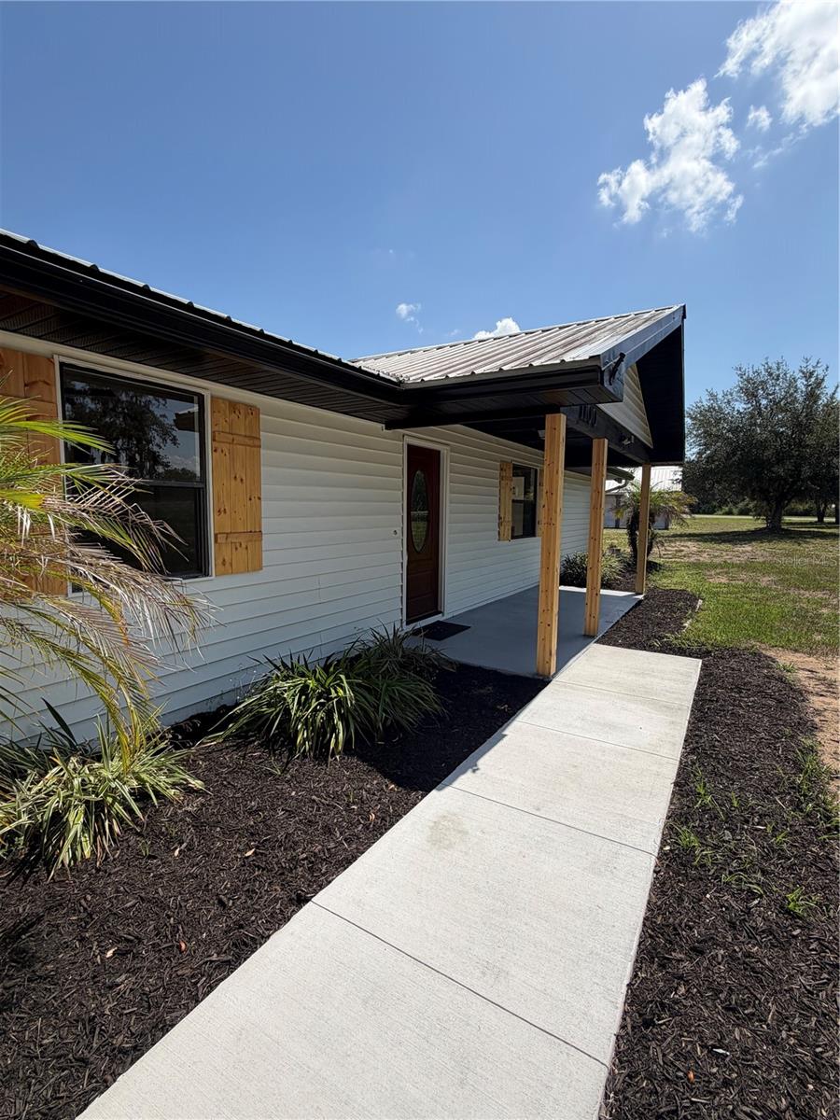
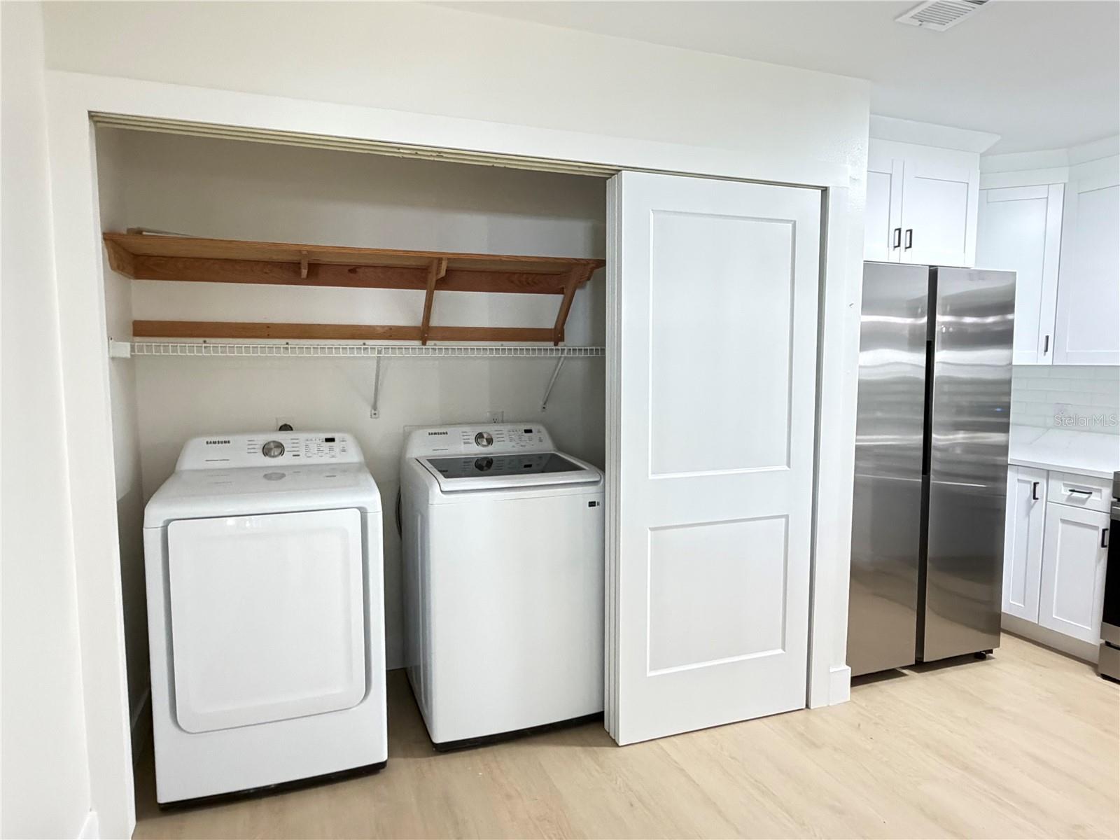
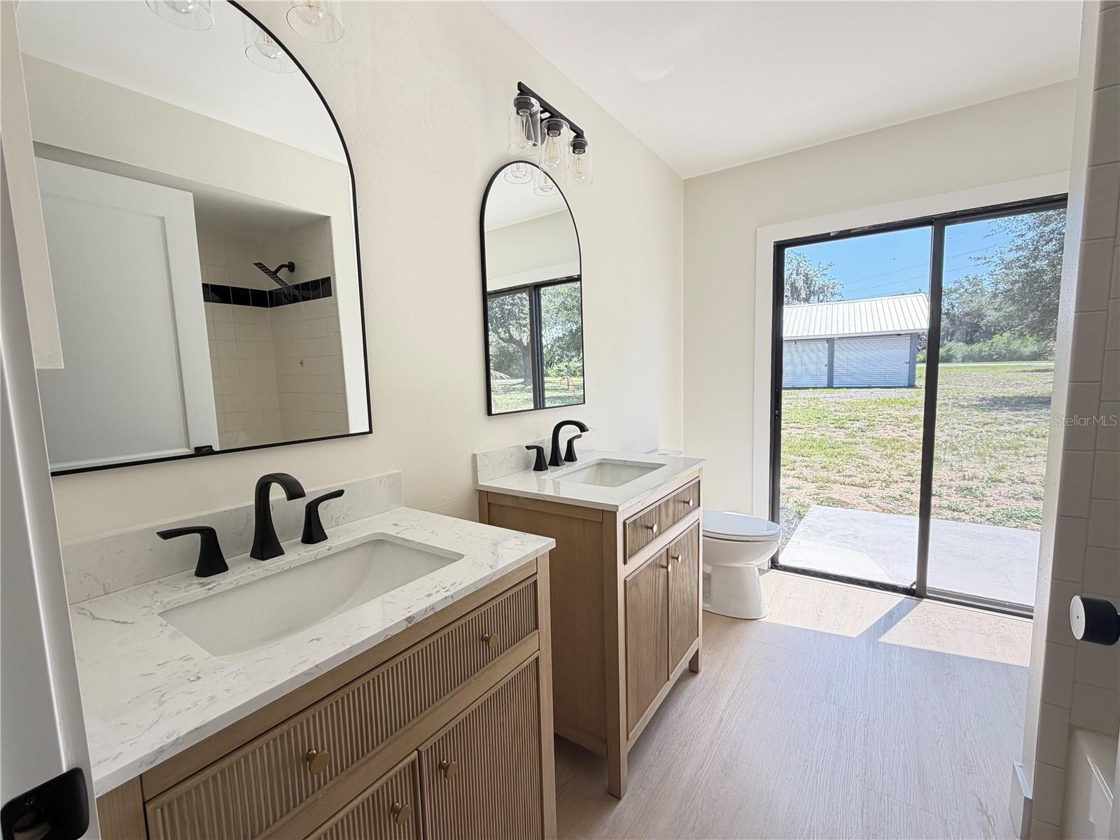
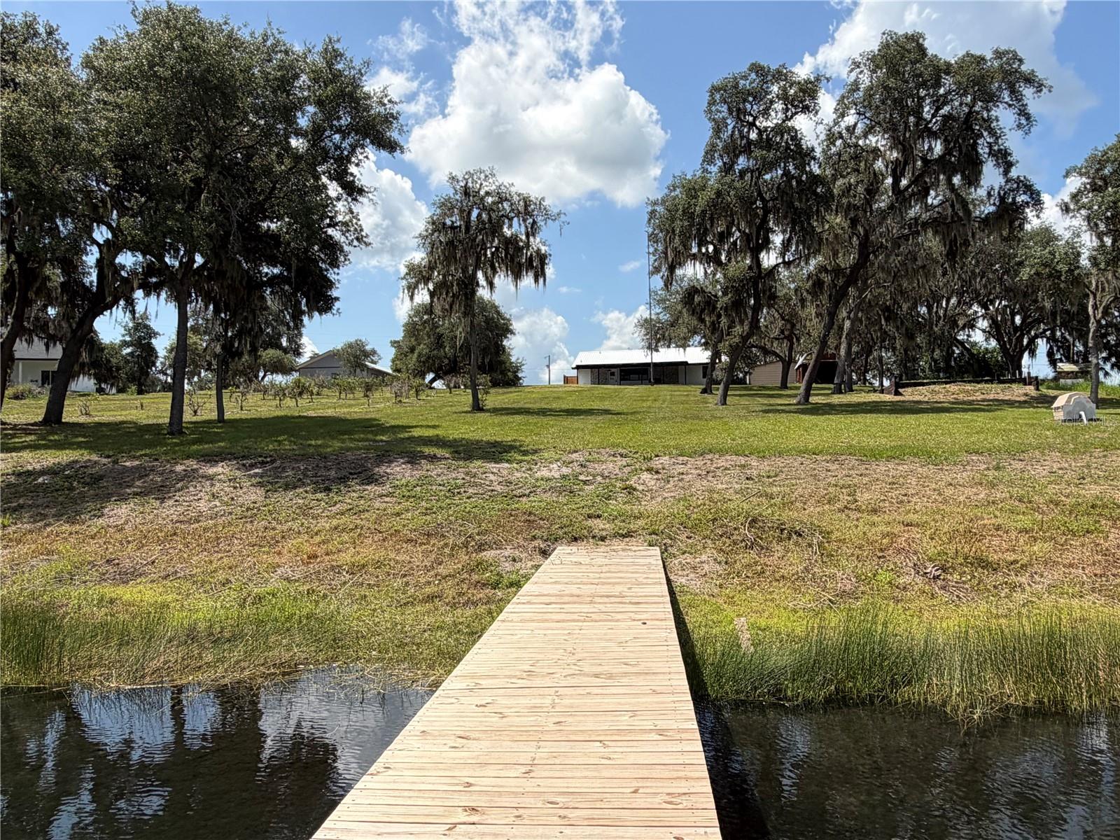
New upgrades include all new flooring, fresh interior and exterior paint, new doors, new concrete walkway and new concrete rear patio, new kitchen cabinets and appliances, new bathroom vanities, new lighting fixtures and fans and refurbished dock.
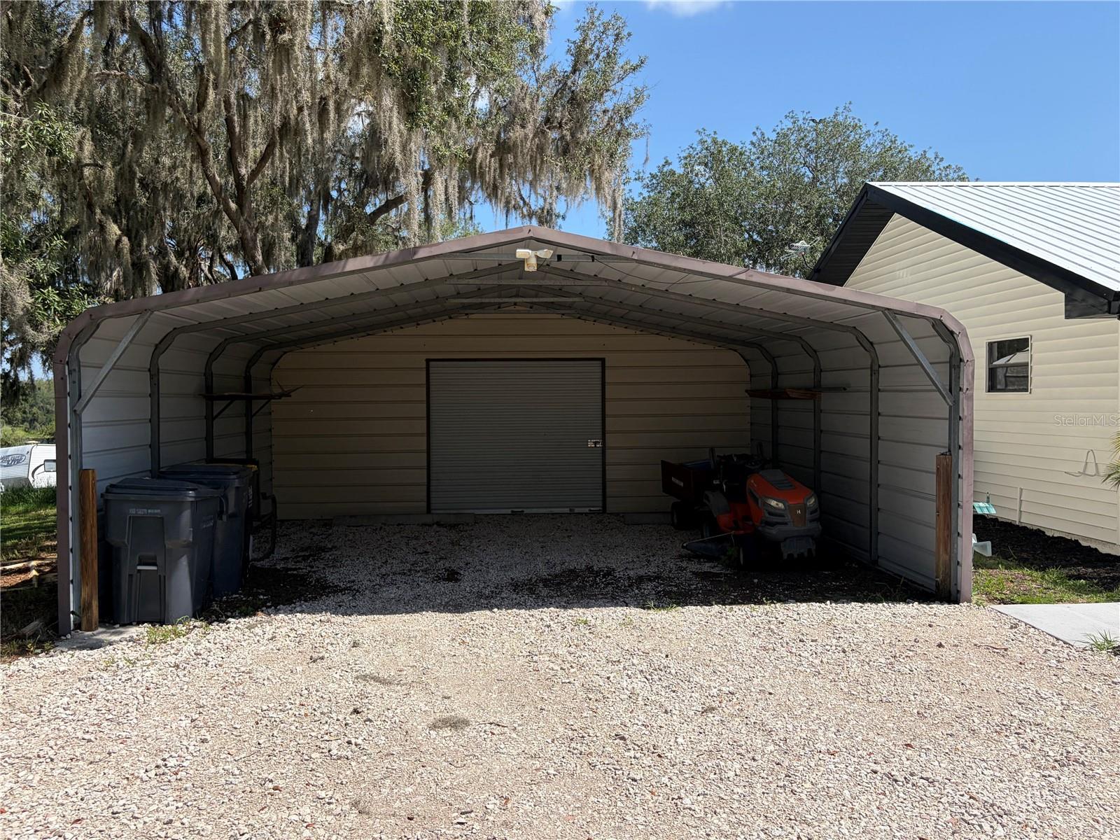
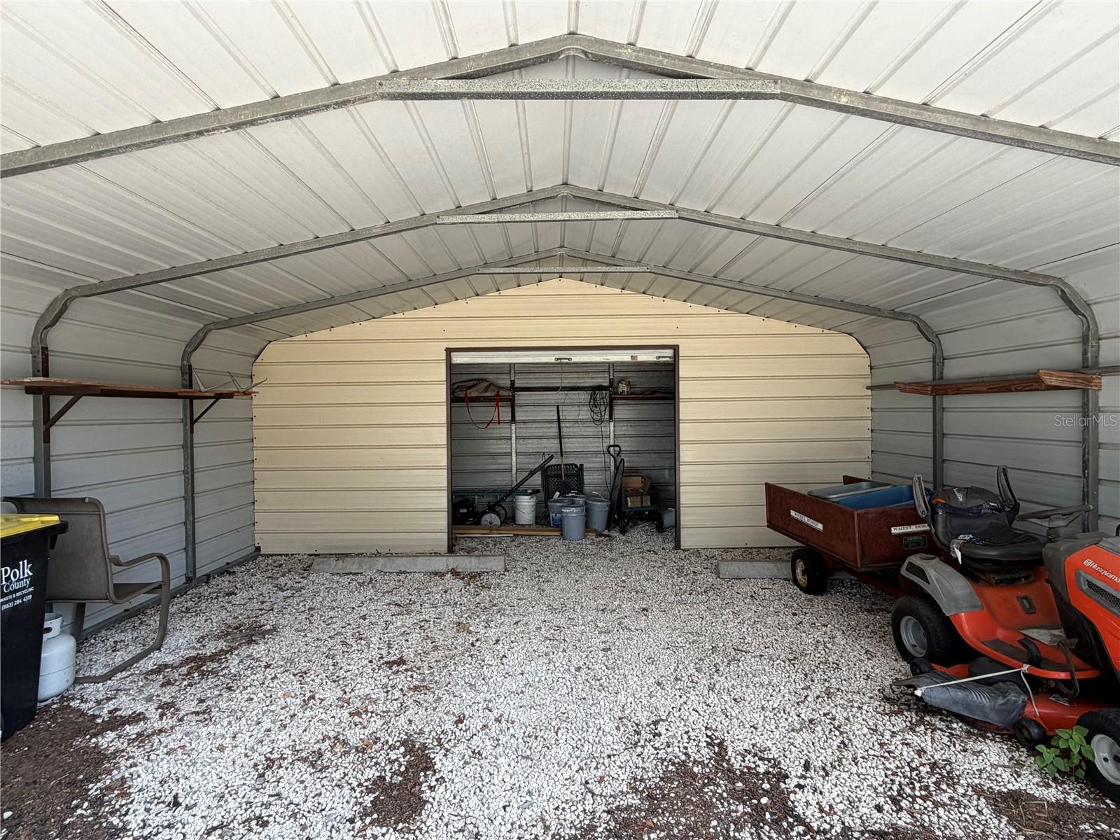
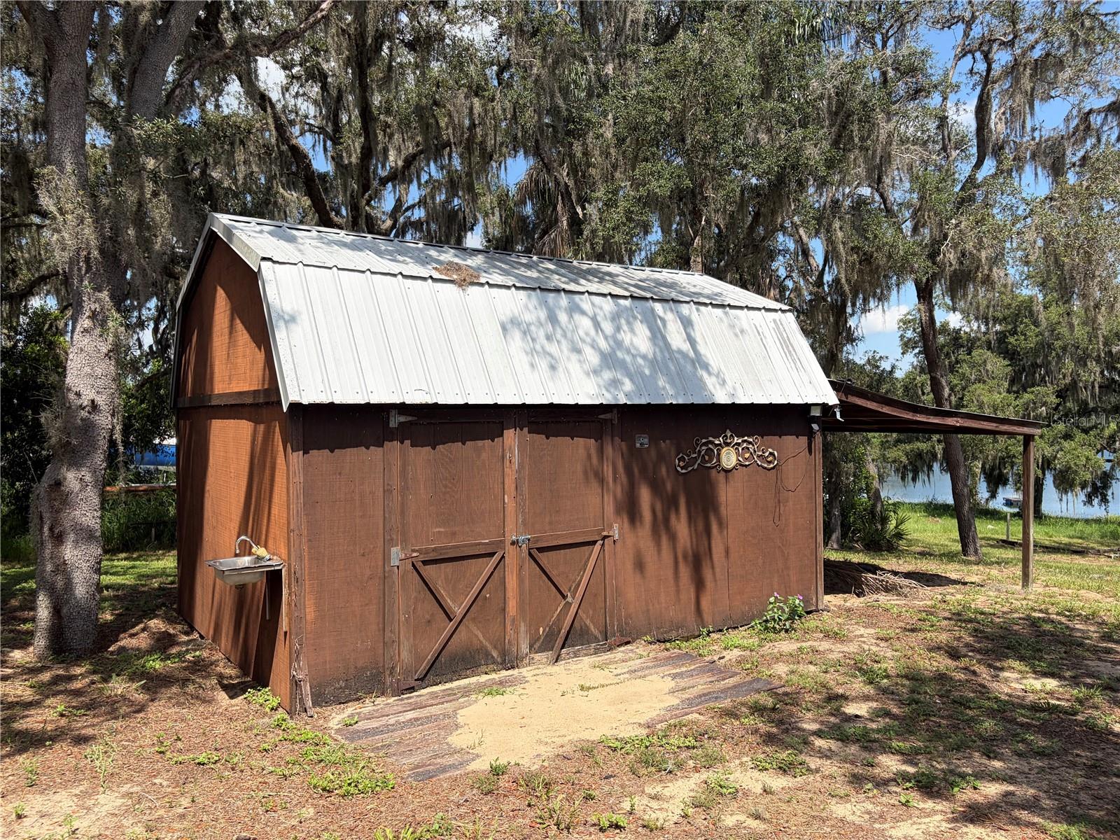
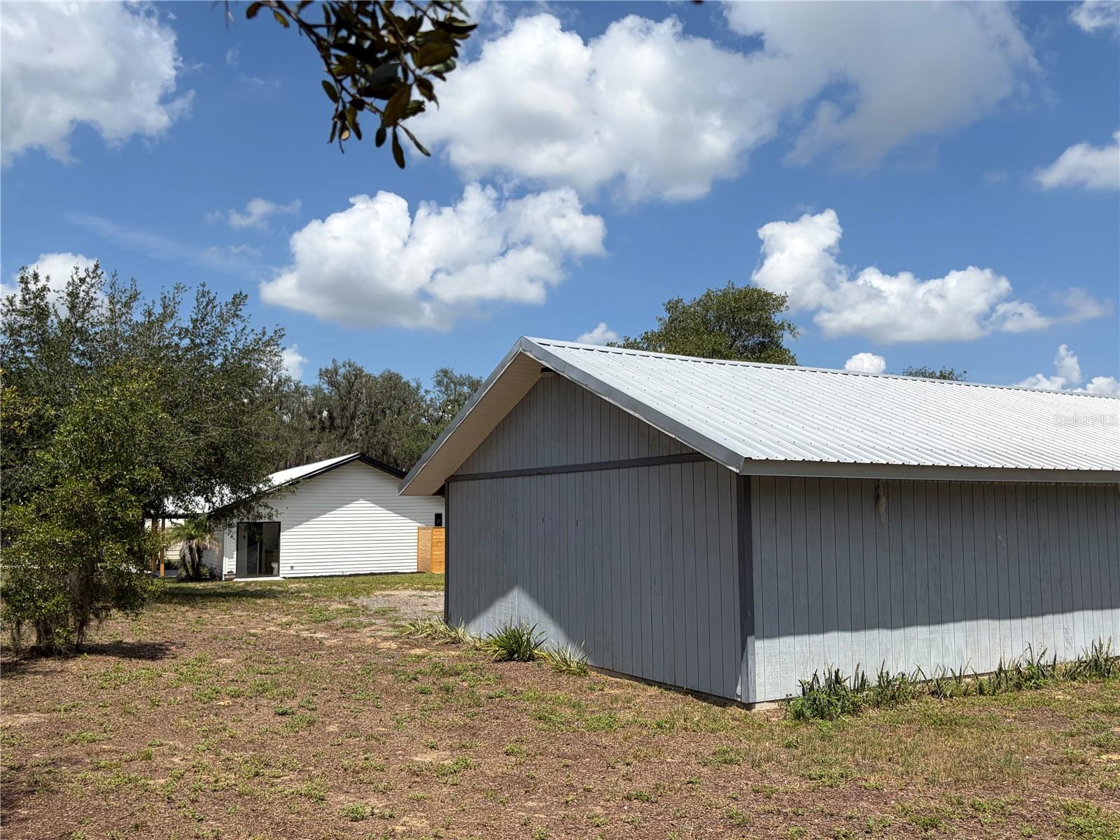
This nearly 2 acre parcel also includes a 24 x 44 Shop/2 car garage with workshop and office or storage area as well as a carport and shed.
Enjoy the lakeview from the covered porch or venture down to the lake for some fishing or kayaking or paddleboarding. The water appears crystal clear.

1100 GOLDEN BOUGH ROAD

Message successfully sent.

What would you like to know?

What is 3 + 4 ?

I agree to receive email communication and understand I can unsubscribe at any time.

I agree to be contacted by The Graf Group of Coldwell Banker via call, email, and text for real estate services. To opt out, you can reply 'stop' at any time or reply 'help' for assistance. You can also click the unsubscribe link in the emails. Message and data rates may apply. Message frequency may vary. Privacy Policy

Related Properties

New on site 3 days ago
Lakefront Living at it's best on beautiful Lake Pierce in Lake Wales, Florida.  Enjoy the beauty and tranquility of lakefront living in this charming 3 bedroom, 2 bathroom home on Lake Pierce, one of the larger lakes in Polk County, and connected to Lake Hatchineha by Catfish Creek.  This inviting home features a spacious living room and dining room combination, perfect for entertaining family and friends.  Home also separate family room.  The updated kitchen has new cabinetry and stunning quartz countertops, offering both style and functionality for everyday living.  Whether you are looking for a full time residence or a peaceful waterfront retreat, you will appreciate the scenic lake views and the opportunity to enjoy boating, fishing right from you own backyard.
#P4939267

LAKE WALES

3038 SHADY WOOD LANE

3 Beds

2 Baths

1,860 Sq.Ft.

$465,000

MLS#: P4939267

New on site 3 days ago
Discover the epitome of Florida waterfront living in this exquisite 4-bedroom, 2 1/2-bathroom home nestled on a picturesque canal with direct access to the coveted Crooked Lake. Boasting a spacious .59-acre lot adorned with mature landscaping.Step inside to find a meticulously renovated interior and kitchen with quartz countertops, stainless steel appliances, cabinetry and butlers pantry.The luxurious bathrooms have also been tastefully updated to provide a spa-like experience. The expansive living spaces are perfect for entertaining, while the tranquil primary bedroom suite offers a peaceful retreat with serene water views. Outside, the sprawling yard is an oasis of relaxation, with an opportunity to have your own private dock for boating enthusiasts and ample space for outdoor activities. With a durable metal roof and timeless Florida charm, this home is sure to impress. Don't miss the opportunity to experience waterfront living at its finest!"
#L4963372

LAKE WALES

246 CANAL DRIVE

4 Beds

2 Baths

2,028 Sq.Ft.

$459,900

MLS#: L4963372

Welcome Home! Beautiful Views from the front and back of this home. 4227 Berwick Drive Lake Wales, Florida 33859 is ready for a NEW OWNER. This 3 Bedroom / 2 Bath BISCAYNE floor plan home is located in Lake Ashton, a guarded and gated Florida 55 Plus community with Resort Style Amenities and Activities. With 1,847 sq. ft. living area plus a Florida Room with Acrylic windows, this home is centrally located to amenities available to residents in Lake Ashton. Upon arrival, you'll appreciate the quality landscaping and paver driveway. Approaching the covered front entry, the front door with matching sidelights greets you. The arched window above enhances the entry and provides great natural light to the welcoming foyer with high ceiling. Just off the foyer is a pocket door that can be closed to provide privacy to the 2nd and 3rd bedrooms and guest bath. The 2nd bedroom has a beautiful view of the pond in front of the home,  ceiling fan and built in closet. The adjacent guest bath has a shower/tub combo and comfort height vanity. The 3rd bedroom offers a ceiling fan, 2 built in closets and could be used as a flex room.  The large combination living & dining rooms are located directly in front of the foyer. The formal dining area is great flex space and can accommodate gatherings with friends and family. The large living room with vinyl flooring that resembles wood has a decorative ceiling fan and a triple slider that leads to the tiled lanai which overlooks the East golf course, 15th Tee Box.  The large primary bedroom overlooks the golf course and double doors provide privacy to the bedroom from the primary bath. Inside the primary bath are 2 walk-in closets, a large corner soaking tub, 2 comfort height vanities, and a separate shower area with a walk in shower and glass enclosure, toilet and linen closet. The kitchen features Quartz counters, SS Appliances, Quartz backsplash,  and the under cabinet lighting is a bonus. Next to the kitchen is the dinette area with a large window and a double slider that also opens to the covered and enclosed lanai with tile flooring.  Between the garage and kitchen is the laundry room with cabinetry for additional storage. The washer and dryer will convey with the sale. The Primary bedroom, Florida Room and Dinette all have a fantastic view of the golf course. You'll enjoy watching the golfers and natural wildlife. From the front of the home, you'll enjoy the pond and nature views, too. Make sure you always have a pair of binoculars on hand!  Improvements to this home include: New Sod, SS Appliances, Plantation Shutters in the Dinette, Primary Suite, Bed 2 & Bed 3. Upgraded Lighting Fixtures and Ceiling Fans, Rolldown Shades in the Florida Room, and Awnings on the Exterior Florida Room windows and Primary Suite.  The ROOF was replaced in 2021. Water Heater was replaced in 2022.  There is an automatic screen on the garage door, too.  Lake Ashton is a Florida 55 Plus community. Residents enjoy a main clubhouse with bowling lanes, movie theater, restaurant, card, craft and billiard rooms, fitness center, outdoor temperature controlled pool, bocce courts, tennis courts, shuffleboard courts, grand ballroom and MORE. The Health and Fitness Center offers a large indoor temperature controlled pool, 2 outdoor hot tubs, fitness center, pickle ball courts, tennis courts, card, craft and billiard rooms, large multi-purpose room, 1/2 court indoor basketball, indoor racquetball, sauna and MORE. Make an appointment today.
#P4939133

LAKE WALES

4227 BERWICK DRIVE

3 Beds

2 Baths

1,847 Sq.Ft.

$359,900

MLS#: P4939133

Welcome to this beautifully updated and meticulously maintained home in the desirable Country Oaks community. This 3 BR/2 BA is situated on a spacious .37-acre lot, is move-in ready and offers the perfect blend of comfort, style, and functionality.
Inside, you'll find a desirable split-bedroom floor plan featuring 3 bedrooms, 2 updated bathrooms, formal living and dining rooms, plus a spacious family room perfect for everyday living and entertaining. The beautifully remodeled kitchen is the heart of the home, showcasing rich wood cabinetry, granite countertops, stainless steel appliances, a cooktop with vent hood, and built-in microwave and oven.
The private primary suite offers a large walk-in closet and an updated en-suite bath with a beautifully tiled walk-in shower.
Step outside and enjoy your own backyard retreat featuring a sparkling inground swimming pool, mature landscaping, a fully irrigated lawn, and plenty of room to relax or entertain. Need extra space for your toys or hobbies? The impressive 24' x 35' detached metal garage/workshop with electricity is ideal for car enthusiasts, woodworking, boating, or additional storage.
Recent improvements provide peace of mind and include a new metal roof (2023), HVAC system (2023), updated windows and sliding glass doors, additional attic insulation, paver driveway, and an epoxy-coated garage floor.
If you've been searching for an updated home with a pool, workshop, generous yard, no HOA and an established neighborhood, this exceptional Country Oaks property checks all the boxes. Schedule your private showing today!
#P4939175

LAKE WALES

864 REDWOOD WAY

3 Beds

2 Baths

1,660 Sq.Ft.

$469,000

MLS#: P4939175

Begin the next exciting chapter of your life in Lake Ashton, Central Florida’s premier 55+ active-adult community, where this beautifully maintained and tastefully updated 3-bedroom, 2-bath, pool home awaits.  You will relish the veranda and large custom pool (10’x24’), with views of a seasonal pond, for gracious entertaining and quiet, personal use. Step inside the home to discover a bright, inviting interior designed for both comfortable everyday living and effortless entertaining. New tasteful carpet flows throughout the home. The well-appointed kitchen features stunning cabinetry with a built-in wine cabinet and 42” uppers, granite counters, and updated appliances. The triple and double sliding glass doors beautifully frame the pool while filling the living area, dinette and kitchen with natural light. The spacious primary suite offers a relaxing retreat, highlighted by a luxurious bath with a double-sink vanity, an enlarged walk-in shower, and two walk-in closets. The home’s air conditioning system was replaced in 2022, and a new roof was installed the same year. The home features an owned solar system that transfers free and clear upon sale, providing you with minimal electricity cost. With its exceptional location, thoughtful updates, and impressive list of features, this home is truly best appreciated in person. Beyond your doorstep, Lake Ashton offers a resort-style lifestyle unlike any other, featuring two 18-hole championship golf courses, a 26,000-square-foot clubhouse, a state-of-the-art health and fitness center, indoor and outdoor swimming pools, pickleball courts, a bowling alley, and an active calendar filled with clubs, activities, and social events. Don’t miss this opportunity to make this warm, welcoming, and beautifully appointed golf-course home your own. Schedule your private showing today and start living your Florida dream.
#P4939057

LAKE WALES

4017 DUNMORE DRIVE

3 Beds

2 Baths

1,928 Sq.Ft.

$399,900

MLS#: P4939057

Price reduced
Wonderful 3-Bedroom, 2-Bath Pool Home located in the desirable community of Country Oaks. This well-established neighborhood is known for its winding roads, majestic oak trees, and picturesque streetscapes.

Upon arrival, you'll be greeted by a meticulously manicured lawn and an inviting front porch. Inside, the thoughtfully designed split-bedroom floor plan features vaulted ceilings and luxury vinyl plank flooring that flow throughout the main living spaces, creating a bright and spacious atmosphere.

The generously sized living room is enhanced with French doors that showcase fabulous views of the backyard oasis. The great room features a decorative planter shelf and upgraded Pella sliding glass doors leading to the screened lanai, seamlessly blending indoor and outdoor living.

The eat-in kitchen offers white cabinetry, granite countertops, a stainless steel double-bowl sink, a closet pantry, recessed lighting, vaulted ceilings, and a breakfast bar that provides additional seating. The charming breakfast nook, highlighted by a custom chandelier, is the perfect spot for casual dining.

For larger gatherings, the formal dining room features a large arched window that fills the space with natural light and provides an elegant setting for entertaining.

The primary bedroom suite is a relaxing retreat, featuring French doors that open to the screened lanai and dual walk-in closets that provide ample storage. The en-suite bathroom includes dual sinks, a luxurious garden tub, and a walk-in tiled shower.

Additional Features: Two guest bedrooms, Laundry room with washer and dryer,  Majority of windows upgraded to Pella double-pane windows, Freshly painted interior, Pull-down attic stairs, Exterior carriage lighting, Irrigation system, Partially fenced backyard, Storage shed, Architectural Shingle Roof 2022, Two-car garage with garage door opener and keyless entry pad. John Deere riding lawn mower included in the sale.
Step outside to your private backyard paradise. The lagoon-style pool and spa, screened lanai, and expansive backyard create the perfect environment for relaxation and entertaining. Peaceful meadow views provide a serene backdrop, while the open paver patio nestled beneath majestic oak trees offers an ideal space for enjoying Florida's beautiful weather.

Country Oaks is a warm and welcoming community suitable for all ages and is conveniently located near shopping, restaurants, schools, and everyday conveniences.
#P4939059

LAKE WALES

3339 SLASH PINE DRIVE

3 Beds

2 Baths

1,728 Sq.Ft.

$373,000

MLS#: P4939059

Welcome home to this beautifully updated 3-bedroom, 2-bath home nestled on a desirable corner lot within the gated community of Oakwood Golf Club. Offering 1,997 square feet of designed living space, this move-in-ready gem combines comfort, style, and modern upgrades with a private setting that's hard to find.
Step inside and be greeted by luxury vinyl flooring, an open-concept layout, vaulted ceilings, a formal dining room, and a spacious living room highlighted by a stunning electric fireplace with built-in television niche, and accent lighting that enhances the home's warm and inviting atmosphere. Designed with both everyday living and entertaining in mind, the upgraded kitchen is sure to impress with soft-close shaker style cabinetry, under-cabinet and upper in-cabinet lighting, granite countertops, a sleek backsplash, stainless steel appliances, a breakfast bar, and food pantry.
The spacious primary suite serves as a true retreat, featuring two walk-in closets, towel and linen closet, and a beautifully renovated primary bath complete with quartz countertops, dual sinks, LED "no-fog" mirrors, and a stunning subway tiled walk-in shower with built-in soap niche, frameless shower doors and luxurious rain shower head.  The split-bedroom floor plan offers privacy for guests while providing flexibility for a home office, hobby room, or additional living space.
Open the sliding doors from either the dining area or primary suite and step onto the expansive screened lanai, enhanced with ceramic tile flooring and 65" wall-mounted television where you'll enjoy peaceful mornings with coffee, ball games, or relaxing evenings for seamless indoor-outdoor living. Beyond the lanai, a large paver patio creates the perfect space for grilling, outdoor dining, entertaining family and friends or just enjoying nature. The private backyard setting creates a tranquil atmosphere perfect for entertaining or simply unwinding.  The oversized garage offers plenty of room for vehicles, built-in cabinets with overhead storage, and includes a convenient utility sink for added functionality. Additional features include a 2021 roof, water well for irrigation with newer well pump (2021), iron removal system with Wi-Fi controller, stainless steel kitchen appliances (2022), a State water heater (2019) smart AC thermostat, Kinetico whole-home water filtration and softener system, new epoxy coated garage floors, and meticulously maintained landscaping that includes a variety of beautiful Florida palms and fruit trees. (Lemon, Lime and Tangerine)
This exceptional home delivers the perfect blend of privacy, luxury, style and convenience—all within minutes of shopping, dining, and healthcare. Click on the Virtual Tour link to view the property video and experience all this home has to offer.
#P4939046

LAKE WALES

1003 OLD CUTLER ROAD

3 Beds

2 Baths

1,997 Sq.Ft.

$359,900

MLS#: P4939046

Virtually Staged. Welcome to sought-after Lake Ashton, a premier 55+ gated golf community in Lake Wales. This well-maintained 3-bedroom, 2-bath home offers 2,312 heated sq ft, a spacious split-bedroom floor plan, screened lanai, a 2-car and 1 golf cart garage. Enjoy resort-style amenities including golf, clubhouse, fitness center, pools, tennis, pickleball, and countless social activities. Conveniently located near shopping, dining, medical facilities and major highway access for easy travel throughout central FL. All new 2025 appliances and generator. No flood insurance required.
#TB8519219

LAKE WALES

4496 STRATHMORE DRIVE

3 Beds

2 Baths

2,312 Sq.Ft.

$370,000

MLS#: TB8519219

Price reduced
Enjoy country living on 2.51 fully fenced acres in Lake Wales with this beautiful 2023 home offering space, privacy, and convenience. Outdoor enthusiasts will love the location just 1 minute from the Lake Tiger boat ramp with access to the renowned Kissimmee Chain of Lakes, only 5 minutes from Lake Rosalie, and minutes from River Ranch Resort. Bring your boats, ATVs, RVs, and equipment with room to spare.

The property includes a massive 24x48 shop complete with a 12x24 enclosed storage area and a separate 12x24 covered parking area ideal for a boat, trailer, or additional equipment storage. Enjoy Florida living in the above-ground pool while taking in the peaceful surroundings.

Inside, you'll find 4 bedrooms and 2 bathrooms with a comfortable layout designed for everyday living. Located outside of a flood zone and USDA eligible for qualified buyers, this property offers the opportunity for no down payment financing. Whether you're looking for a primary residence, weekend retreat, or a property with room for all your hobbies and toys, this one checks all the boxes.
#L4962691

LAKE WALES

2941 RAWLS ROAD

4 Beds

2 Baths

1,493 Sq.Ft.

$375,000

MLS#: L4962691

 - property

Send a message

Message successfully sent.

Your message

What is 3 + 4 ?

Reason for contacting?

I agree to receive email communication and understand I can unsubscribe at any time.

I agree to be contacted by The Graf Group of Coldwell Banker via call, email, and text for real estate services. To opt out, you can reply 'stop' at any time or reply 'help' for assistance. You can also click the unsubscribe link in the emails. Message and data rates may apply. Message frequency may vary. Privacy Policy

Sign Out

Virtual Assistant

Would you like to take the next step with this property? We can help you schedule a showing or virtual tour, or send you more details.

Yes, I would like more information.

Thank You for Your Reply, One of Our Agents will contact you as soon as possible

No, maybe later.

Thank you, you can always contact me via email, phone number or through the contact form.

Realhub AI

Lucy - Your AI-Powered Realtor

Update Your Temporary Password

Personalize your search

Enter your email and we'll notify you immediately when new listings match what you're looking for.

or enter email address

Already have an account ? Login here

Continue your home search

I agree to receive communications and understand I can unsubscribe at any time.

I agree to be contacted by The Graf Group of Coldwell Banker via call, email, and text for real estate services. To opt out, you can reply 'stop' at any time or reply 'help' for assistance. You can also click the unsubscribe link in the emails. Message and data rates may apply. Message frequency may vary. Privacy Policy

Already have an account ? Login here

We use cookies

We use cookies primarily for analytics to enhance your experience. By accepting, you agree to our use of these cookies. You can manage your preferences or learn more about our cookies policy.