.webp?size=346x80)
- Properties
- Meet our agents
- Communities
- Market Report
- Home Value
- Calculator
Property
Beds
4
Full Baths
3
1/2 Baths
None
Year Built
1983
Sq.Footage
3,004
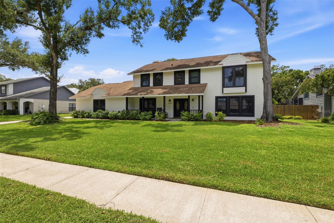
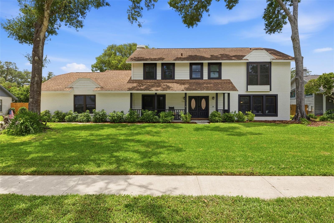
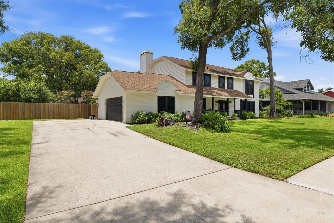
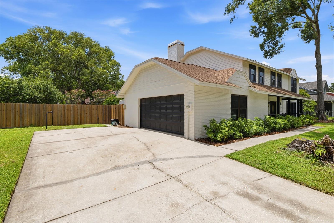
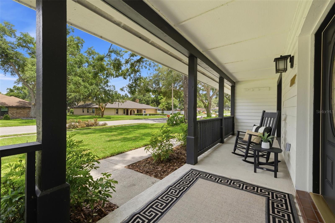
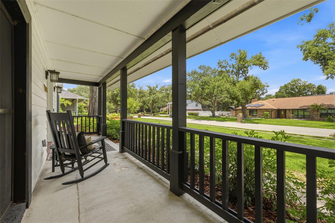
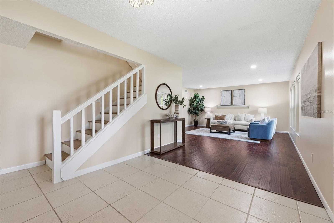
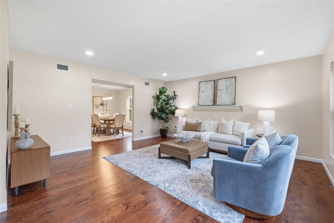
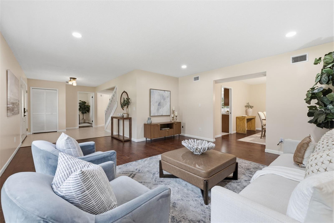
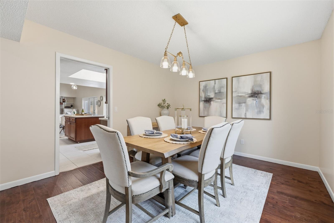
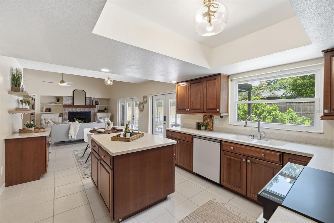
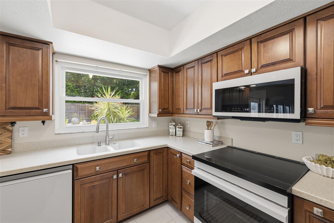
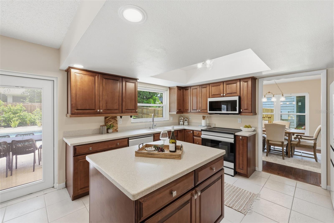
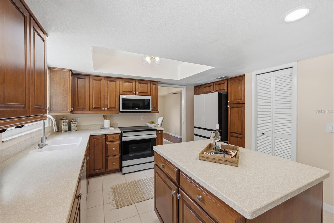
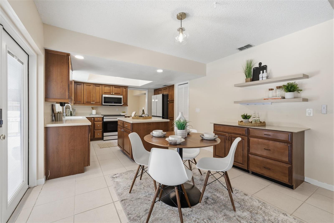
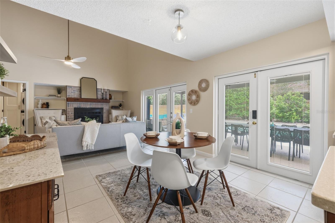
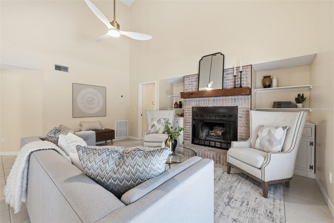
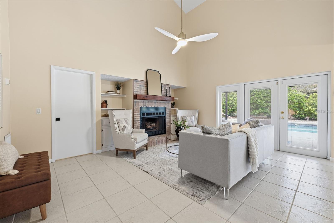
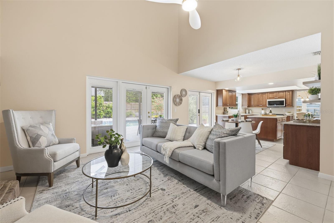
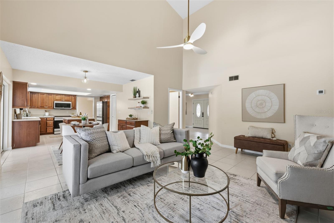
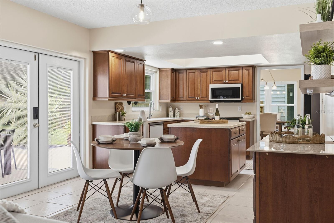
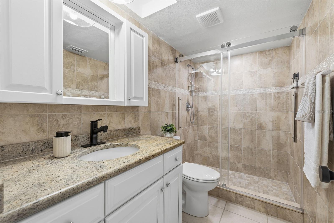
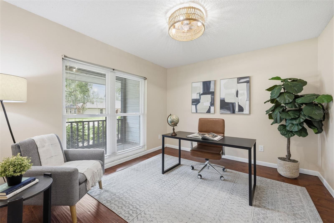
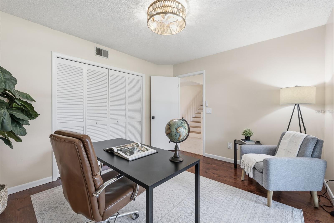
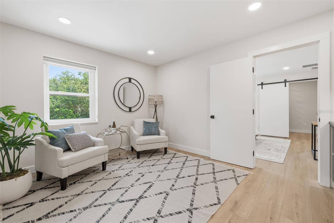
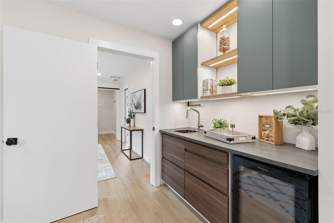
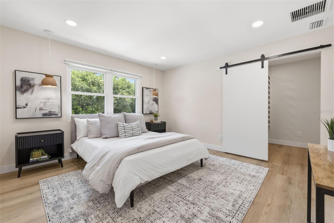
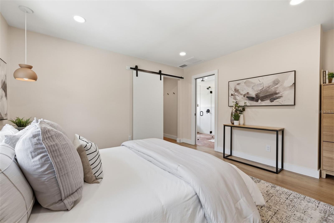
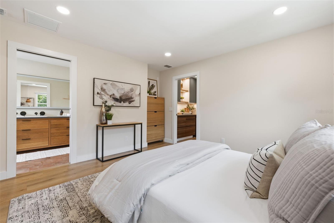
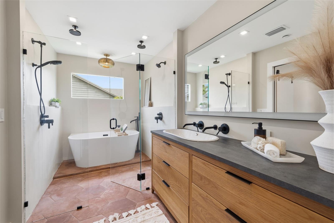
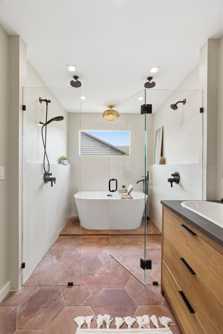
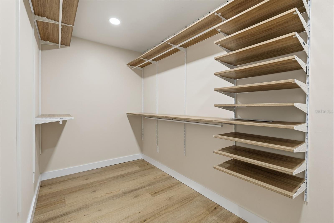
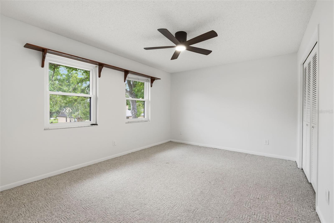
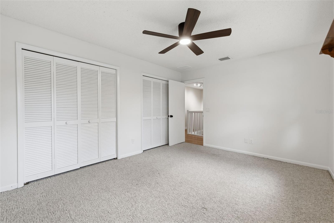
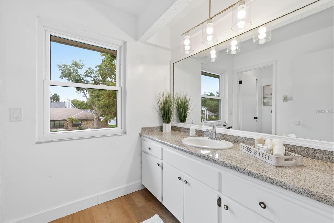
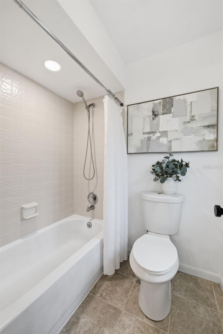
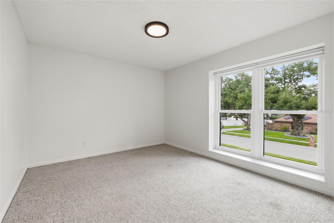
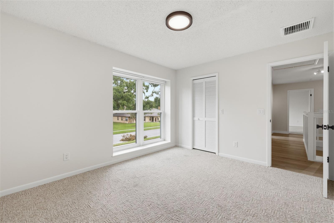
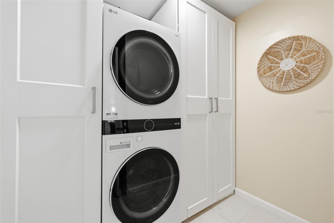
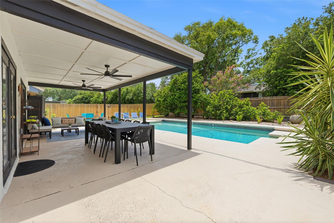
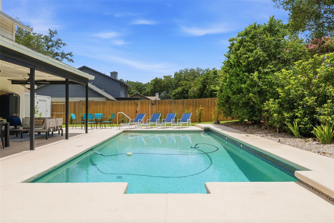
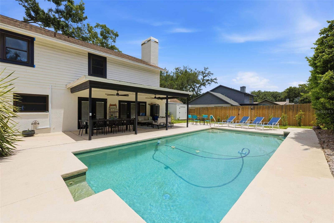
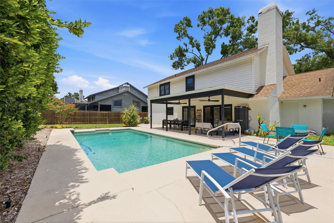
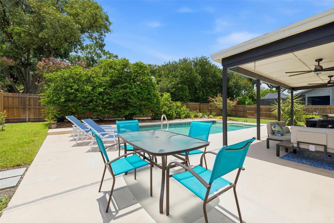
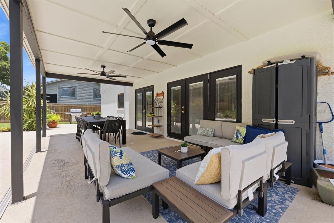
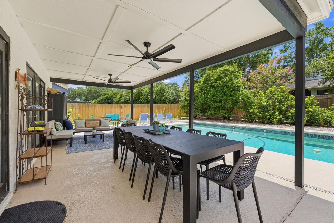
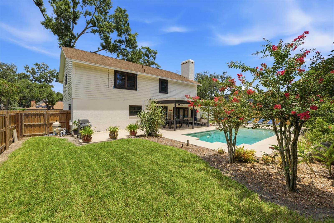
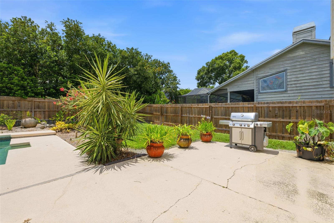
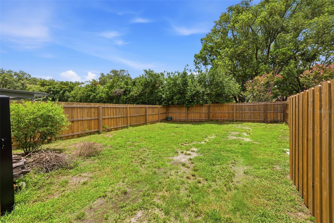
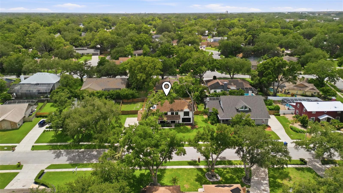
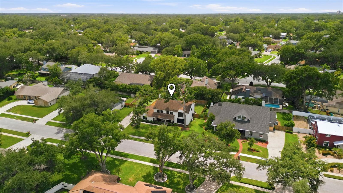
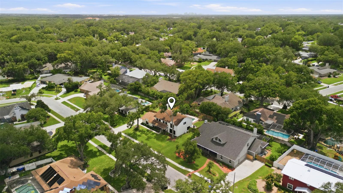
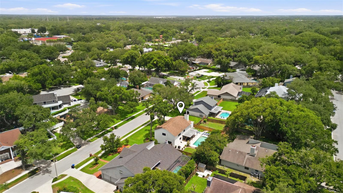
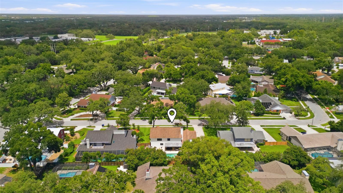
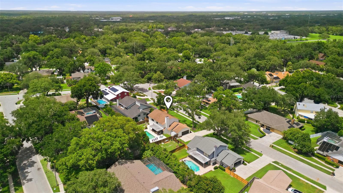
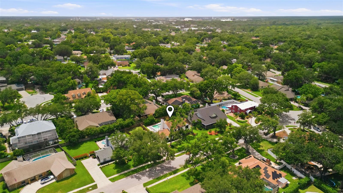
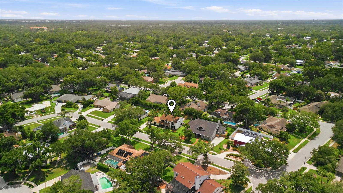
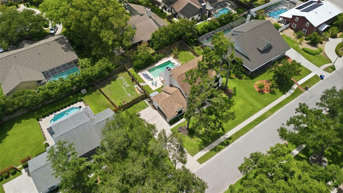
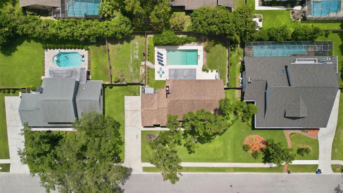
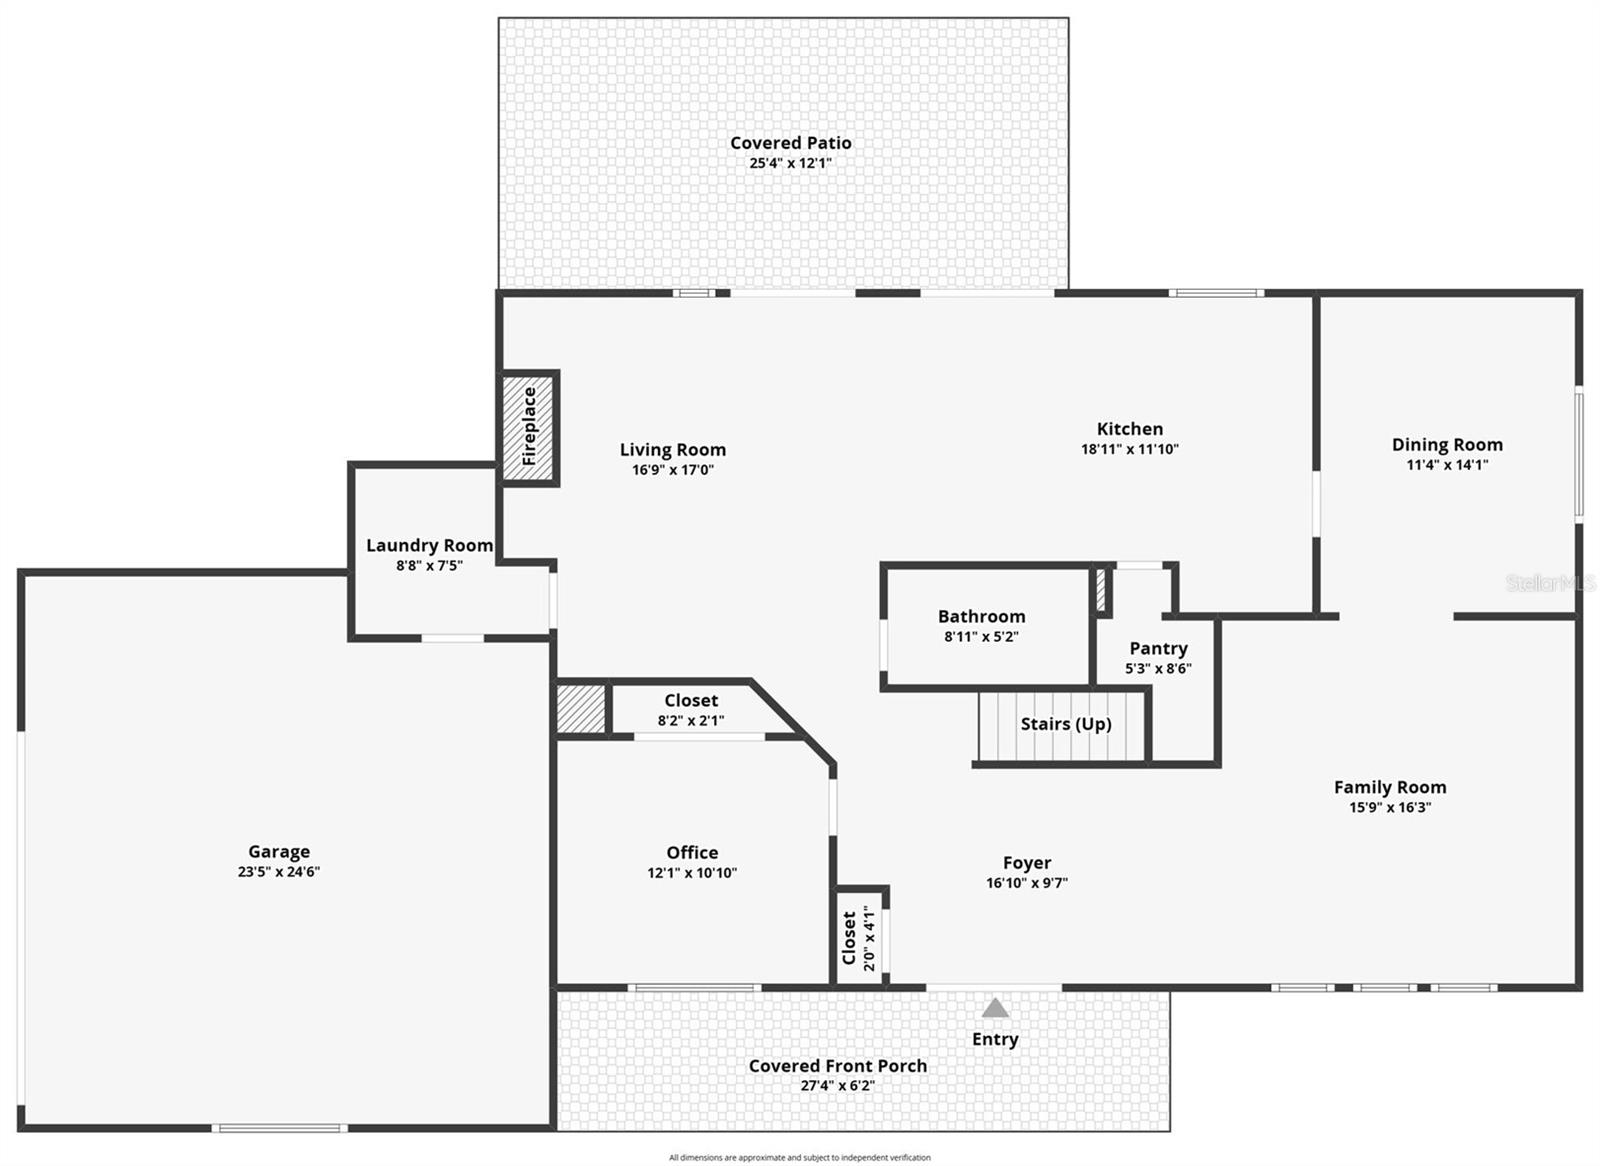
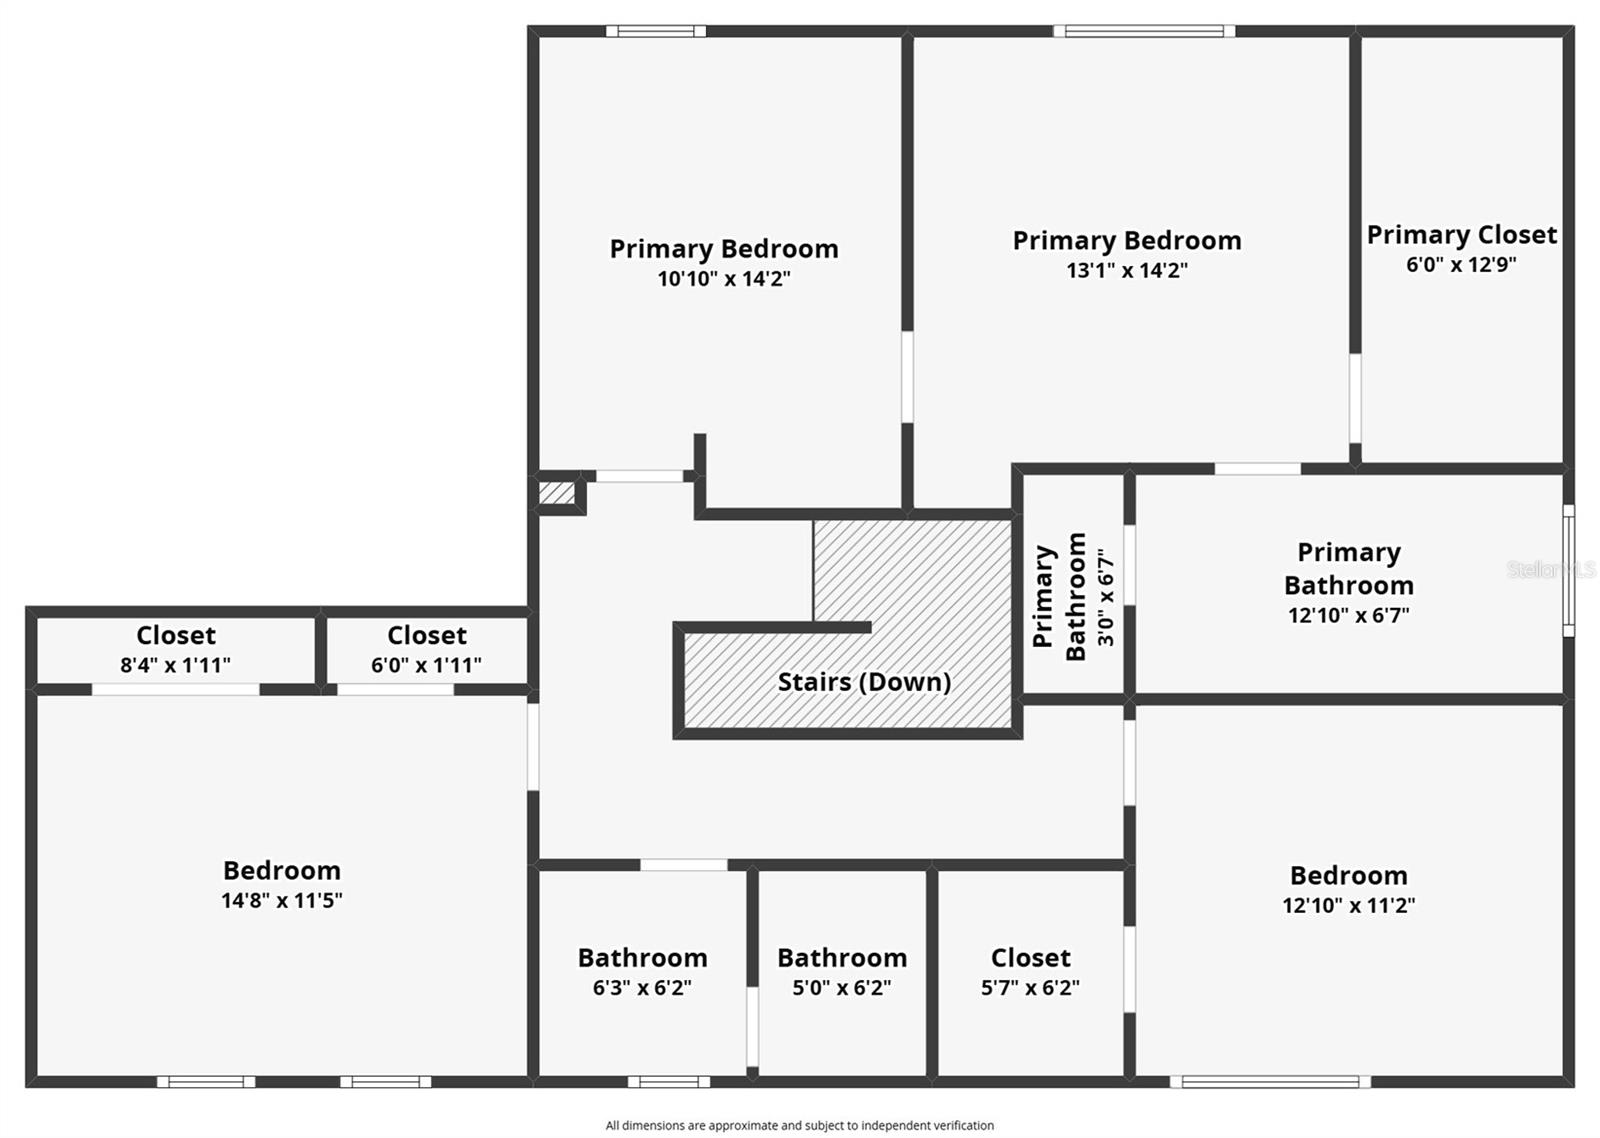
Welcome to this exceptional 4 bedroom, 3 bathroom pool home nestled in the heart of Temple Terrace, where timeless design, incredible living spaces, and resort style outdoor living come together. From the moment you arrive, you'll be impressed by the impeccable landscaping, mature trees, and expansive covered front porch that creates a warm welcome and the perfect place to relax and enjoy the neighborhood. Inside, you'll find a spacious and thoughtfully designed floor plan with room for everyone. The home features two generous living areas, including a cozy family room centered around a beautiful wood burning fireplace, as well as a formal dining room that's perfect for hosting holiday dinners and special occasions. Large windows throughout fill the home with natural light, creating a bright and inviting atmosphere. The chef's kitchen is designed for both everyday living and entertaining, offering high end appliances, abundant cabinetry, generous counter space, a massive walk in pantry, and a spacious eat in dining area overlooking the backyard. Open the double French doors and discover the true centerpiece of this home. The backyard is an entertainer's dream and a private outdoor oasis designed for year round Florida living. A stunning custom pool with elegant fountains serves as the focal point, creating a peaceful resort like setting. The expansive covered outdoor living area provides the perfect space for everything from barbecues and pool parties to quiet evenings relaxing outdoors. Whether you're watching the big game, enjoying dinner with friends, or simply soaking up the Florida sunshine, this space was designed to be enjoyed. Beyond the pool, you'll appreciate the abundance of green space. The oversized backyard offers endless possibilities with room for outdoor games, gardening, play equipment, pets to roam, or future additions. Beautiful landscaping surrounds the property, providing both privacy and a picturesque backdrop that makes every day feel like a vacation. The first floor also features a versatile guest bedroom that can easily serve as a home office, along with a full bathroom, an oversized laundry room, and an attached two car garage. Upstairs, you'll find two spacious secondary bedrooms, an additional full bathroom, and an incredible primary retreat that truly feels like its own private sanctuary. The oversized primary suite includes a bonus room that is ideal for a home office, nursery, fitness room, sitting area, or creative space. The luxurious ensuite bathroom showcases a spa inspired wet room featuring a freestanding soaking tub, an oversized walk in shower, dual vanities, and a massive walk in closet that offers exceptional storage. Located in one of Tampa's most established and sought after communities, Temple Terrace is known for its tree lined streets, beautiful parks, and convenient location. Residents enjoy easy access to the Hillsborough River, Temple Terrace Golf & Country Club, Lettuce Lake Park, the University of South Florida, Moffitt Cancer Center, AdventHealth, Busch Gardens, and countless shopping and dining destinations. With quick access to I 75 and I 275, commuting throughout the Tampa area is effortless. Offering exceptional indoor and outdoor living, an incredible backyard retreat, flexible living spaces, and an unbeatable Temple Terrace location, this one of a kind home is ready to impress. Schedule your private showing today and experience everything this remarkable property has to offer.
Features & Amenities
Interior
-
Other Interior Features
High Ceilings
-
Total Bedrooms
4
-
Bathrooms
3
-
Cooling YN
YES
-
Cooling
Central Air
-
Fireplace YN
YES
-
Heating YN
YES
-
Heating
Electric
-
Pet friendly
Yes
Exterior
-
Garage
Yes
-
Garage spaces
2
-
Construction Materials
Block
-
Other Exterior Features
Lighting
-
Parking
Attached
-
Pool
Yes
-
Pool Features
In Ground, Private
-
Waterfront YN
NO
Area & Lot
-
Lot Size(acres)
0.3
-
Lot Size(square feet)
12,960
-
Property Type
Residential
-
Property Sub Type
Single Family Residence
Price
-
Sales Price
$725,000
-
Tax Amount
$6,435.31
-
Sq. Footage
3,004
-
Price/SqFt
$241
HOA
-
Association
YES
-
Association Fee
$125
-
Association Fee Includes
N/A
-
Total Monthly Fees
$10.42
School District
-
Elementary School
N/A
-
Middle School
N/A
-
High School
N/A
Property Features
-
Stories
2
-
New Construction
NO
-
Foundation Details
Slab
-
Ownership
Fee Simple
-
Senior Community YN
NO
-
Sewer
Public Sewer
-
Tax Lot
3
-
Water Source
Public
Schedule a Showing
Showing scheduled successfully.
Mortgage calculator
Estimate your monthly mortgage payment, including the principal and interest, property taxes, and HOA. Adjust the values to generate a more accurate rate.
Your payment
Principal and Interest:
$
Property taxes:
$
HOA fees:
$
Total loan payment:
$
Total interest amount:
$
Location
County
Hillsborough
Elementary School
Middle School
High School
Listing Courtesy of Chris Zoller , BRAINARD REALTY
RealHub Information is provided exclusively for consumers' personal, non-commercial use, and it may not be used for any purpose other than to identify prospective properties consumers may be interested in purchasing. All information deemed reliable but not guaranteed and should be independently verified. All properties are subject to prior sale, change or withdrawal. RealHub website owner shall not be responsible for any typographical errors, misinformation, misprints and shall be held totally harmless.

Executive Assistant
Emil Garinga
Call Emil today to schedule a private showing.

* Listings on this website come from the FMLS IDX Compilation and may be held by brokerage firms other than the owner of this website. The listing brokerage is identified in any listing details. Information is deemed reliable but is not guaranteed. If you believe any FMLS listing contains material that infringes your copyrighted work please click here to review our DMCA policy and learn how to submit a takedown request.© 2024 FMLS.
Related Properties
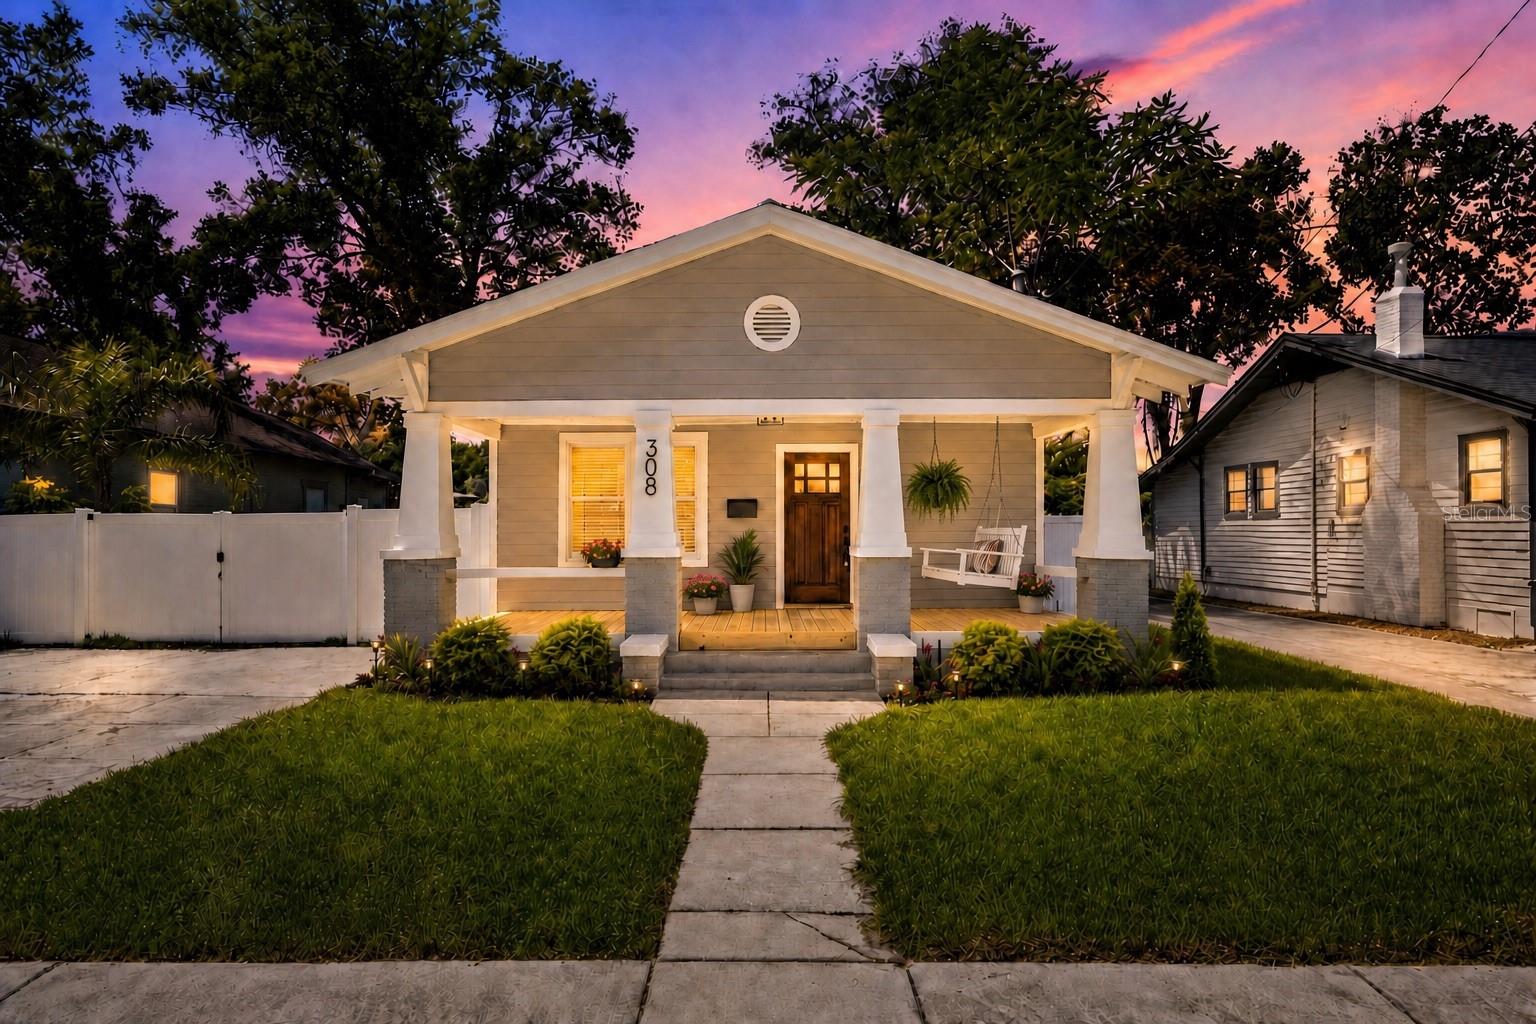
TAMPA
308 W ALFRED STREET
4 Beds
3 Baths
1,972 Sq.Ft.
$698,999
MLS#: TB8530116
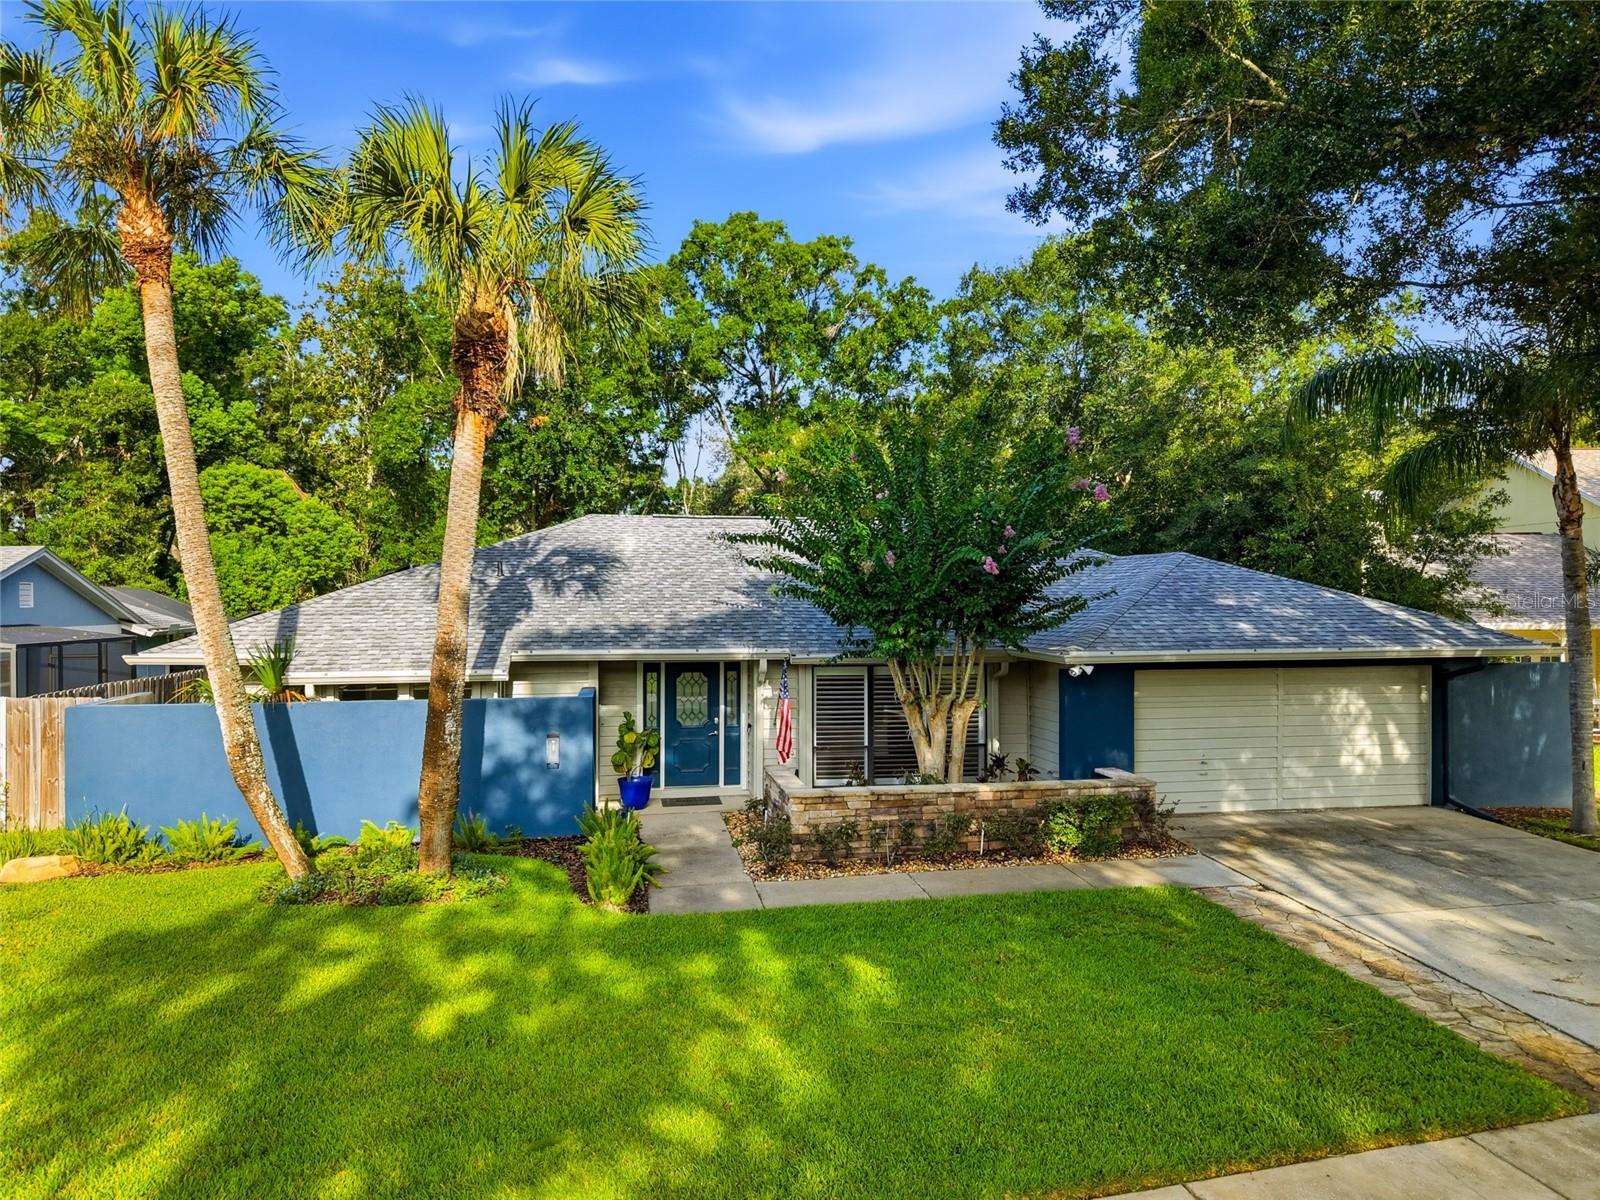
TAMPA
15908 HAMPTON VILLAGE DRIVE
4 Beds
2 Baths
2,170 Sq.Ft.
$585,000
MLS#: TB8529302
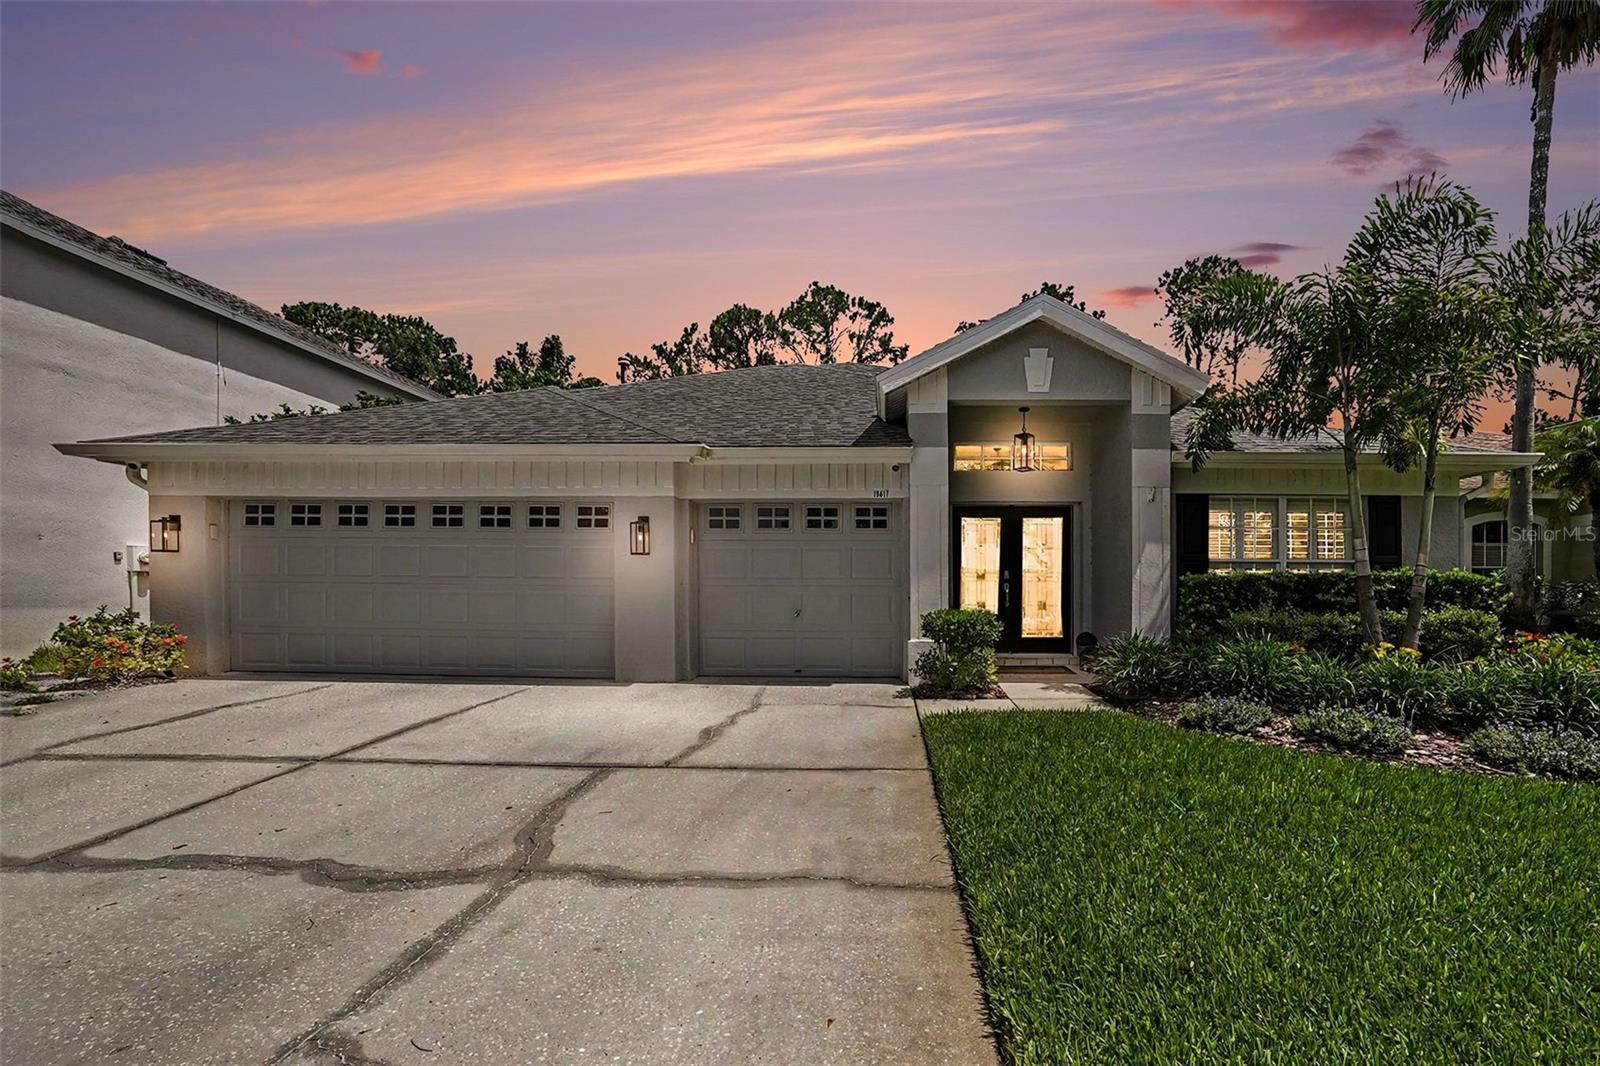
TAMPA
10617 WEYBRIDGE DRIVE
4 Beds
3 Baths
2,598 Sq.Ft.
$859,900
MLS#: W7887661
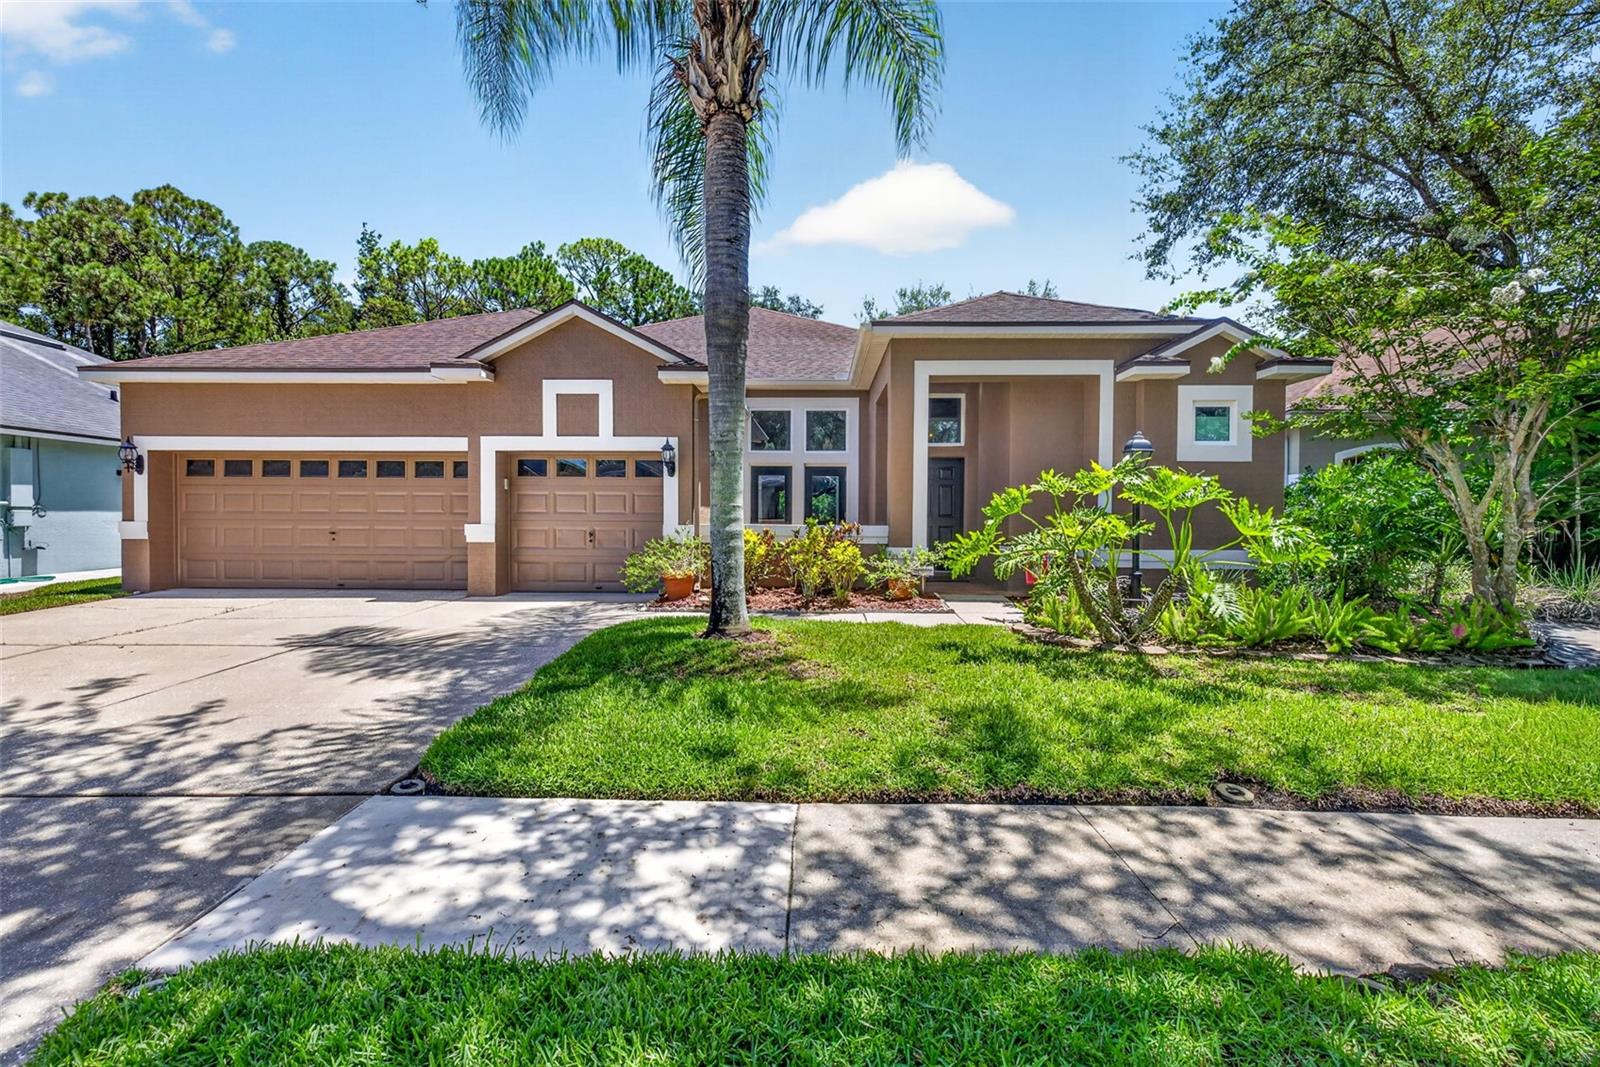
TAMPA
10737 AYRSHIRE DRIVE
3 Beds
2 Baths
2,357 Sq.Ft.
$720,000
MLS#: TB8529503
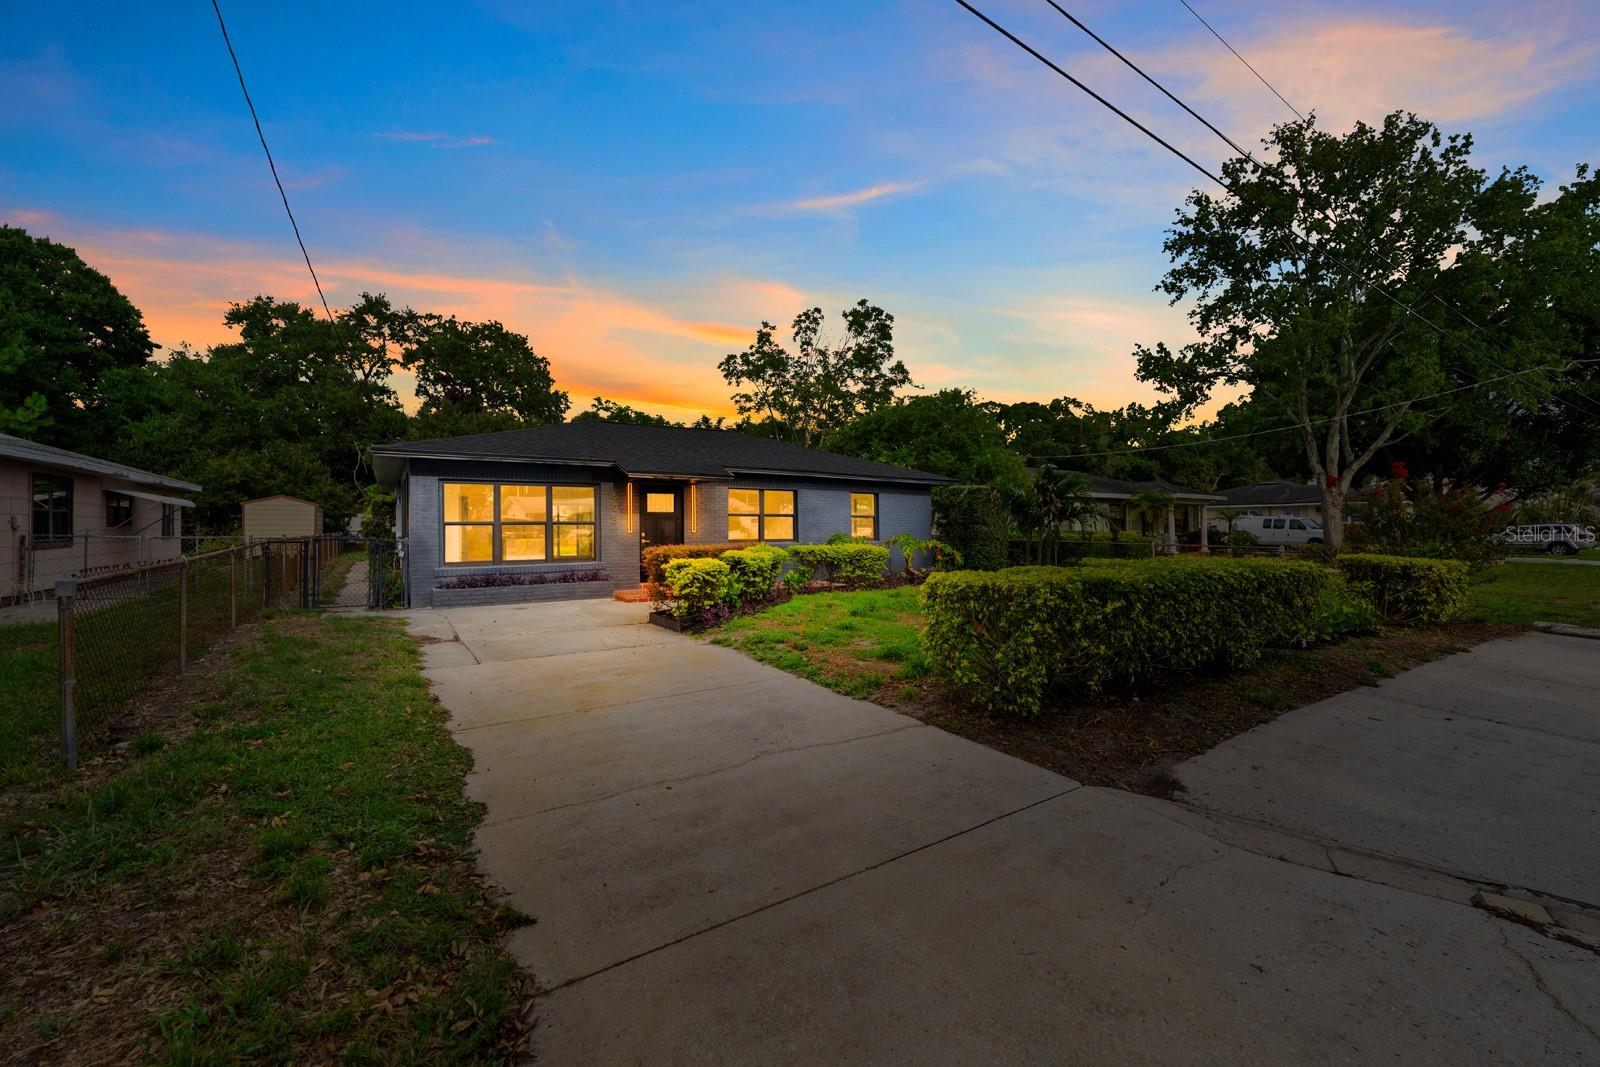
TAMPA
605 N WOODLYNNE AVENUE
3 Beds
2 Baths
1,445 Sq.Ft.
$679,900
MLS#: TB8529756
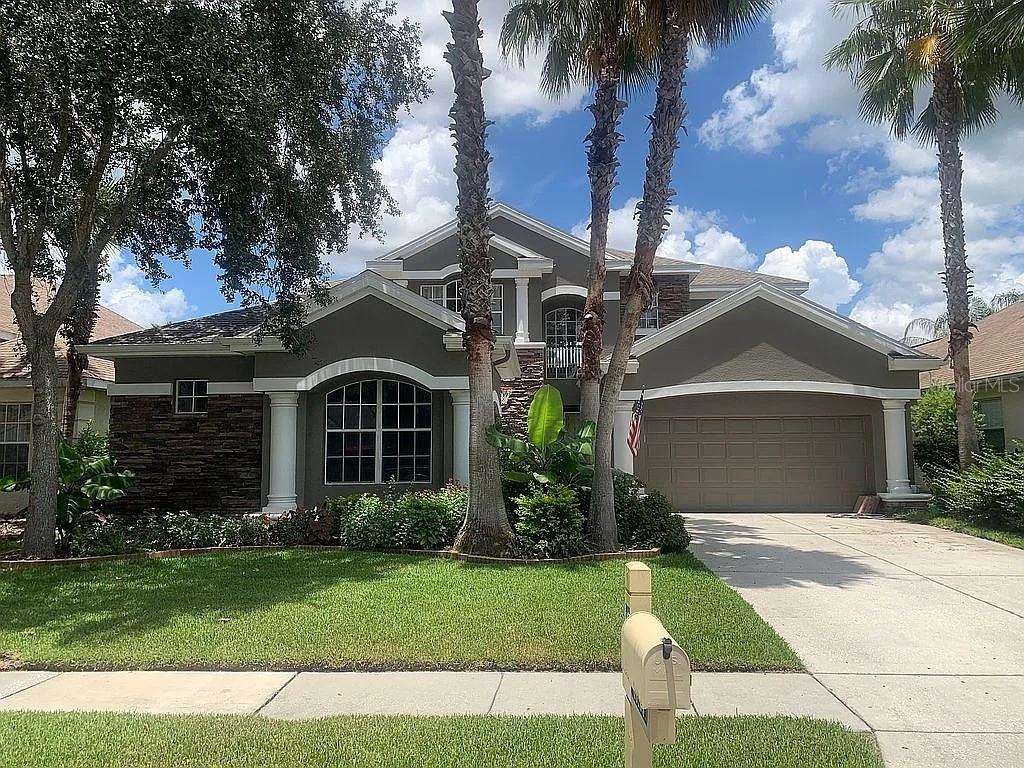
TAMPA
10103 DEERCLIFF DRIVE
4 Beds
3 Baths
3,215 Sq.Ft.
$680,000
MLS#: TB8519280
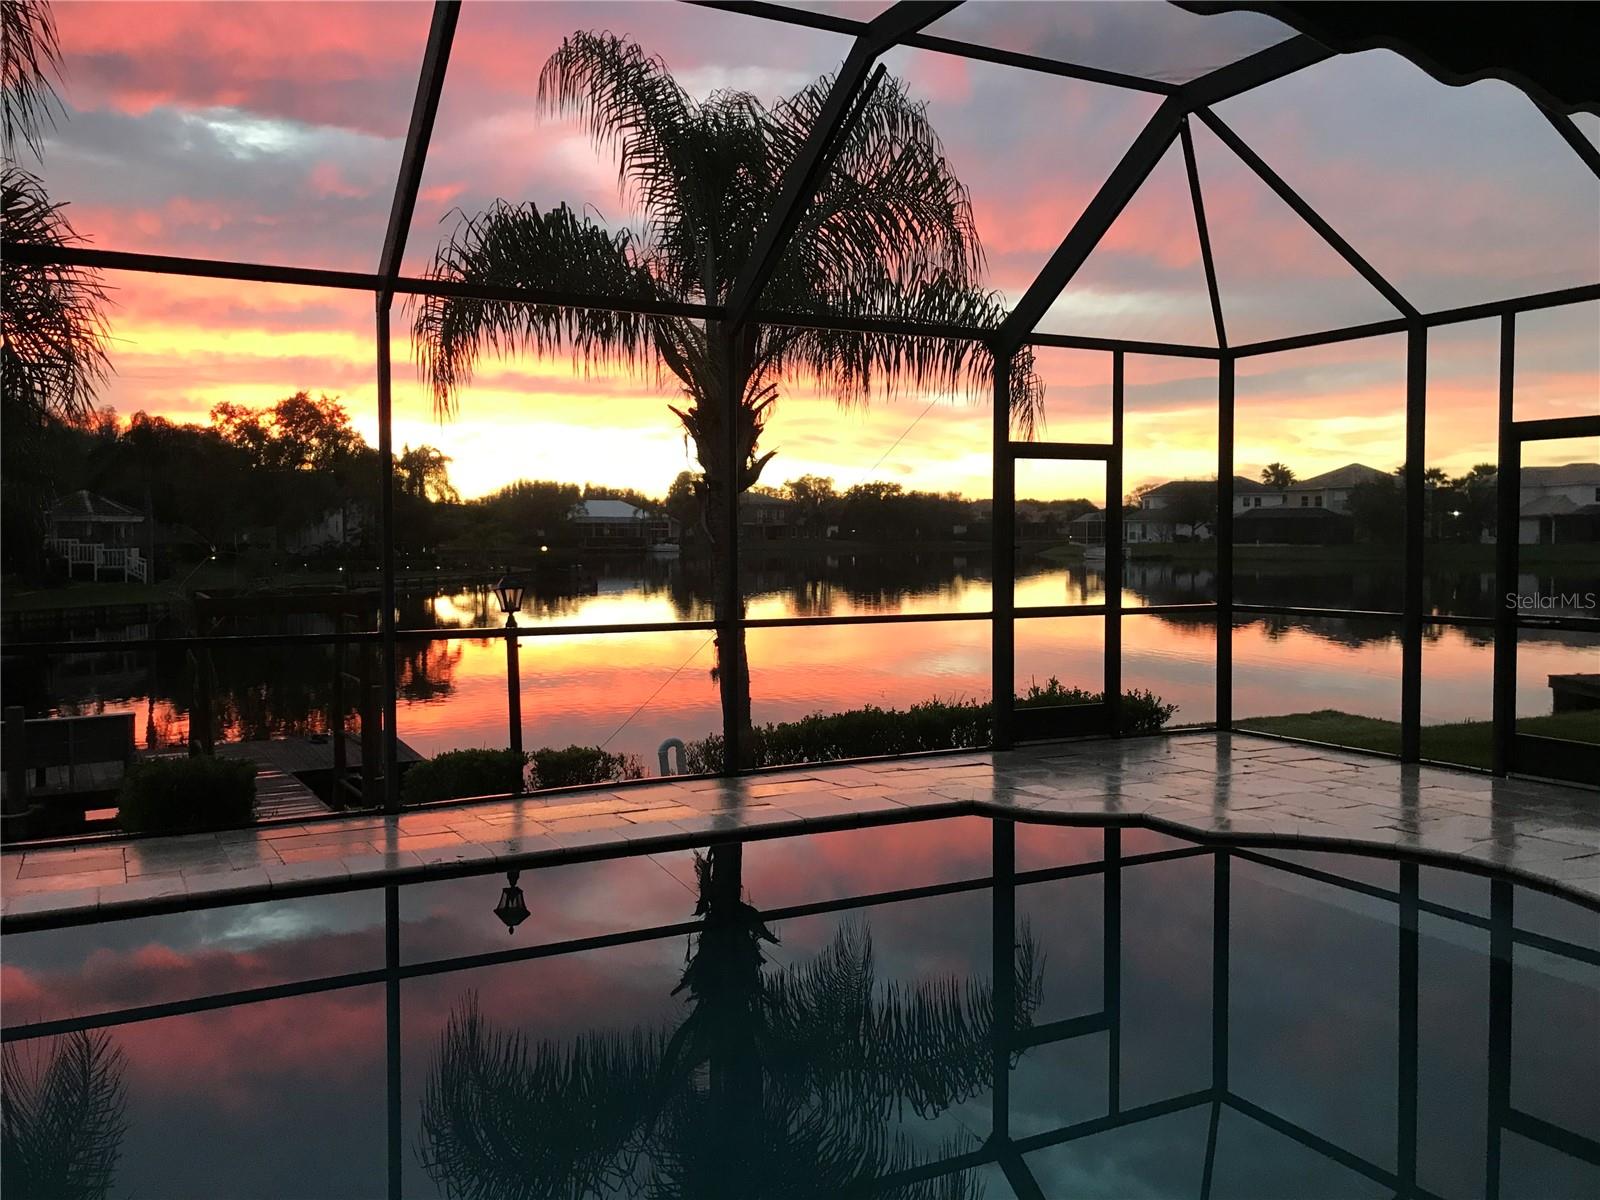
TAMPA
18018 JAVA ISLE DRIVE
5 Beds
3 Baths
2,979 Sq.Ft.
$725,000
MLS#: TB8525534
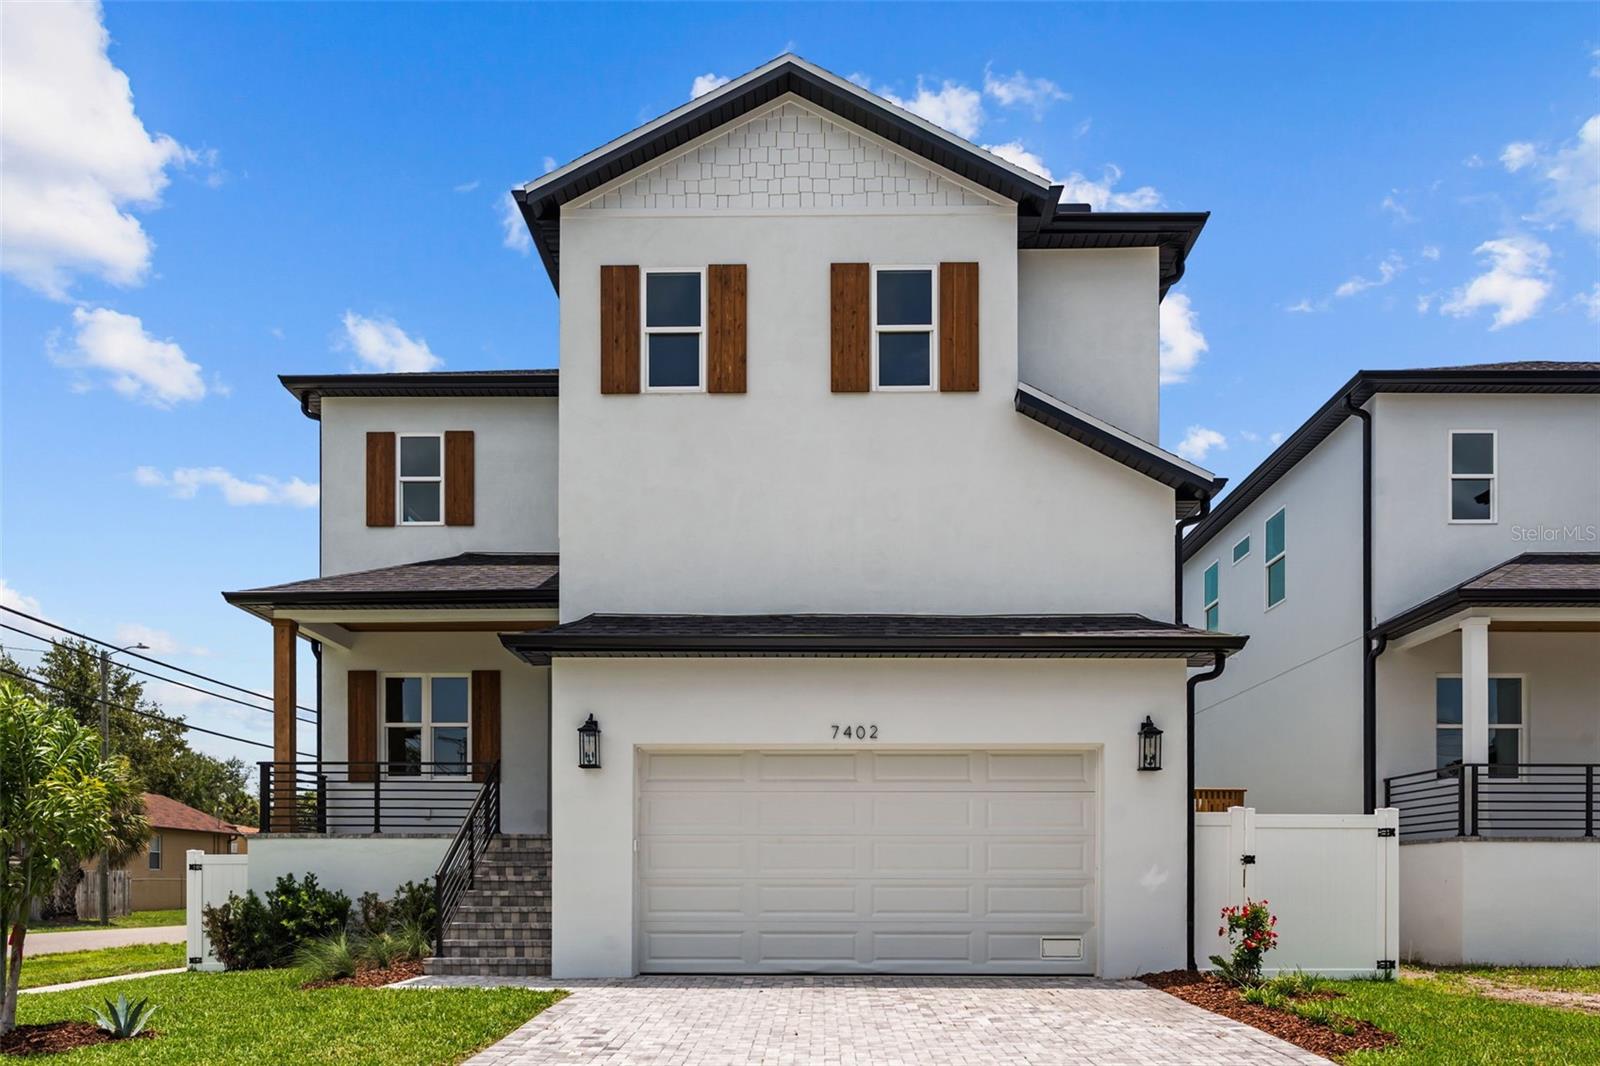
TAMPA
7402 S SWOOPE STREET
4 Beds
3 Baths
2,600 Sq.Ft.
$769,900
MLS#: TB8529983
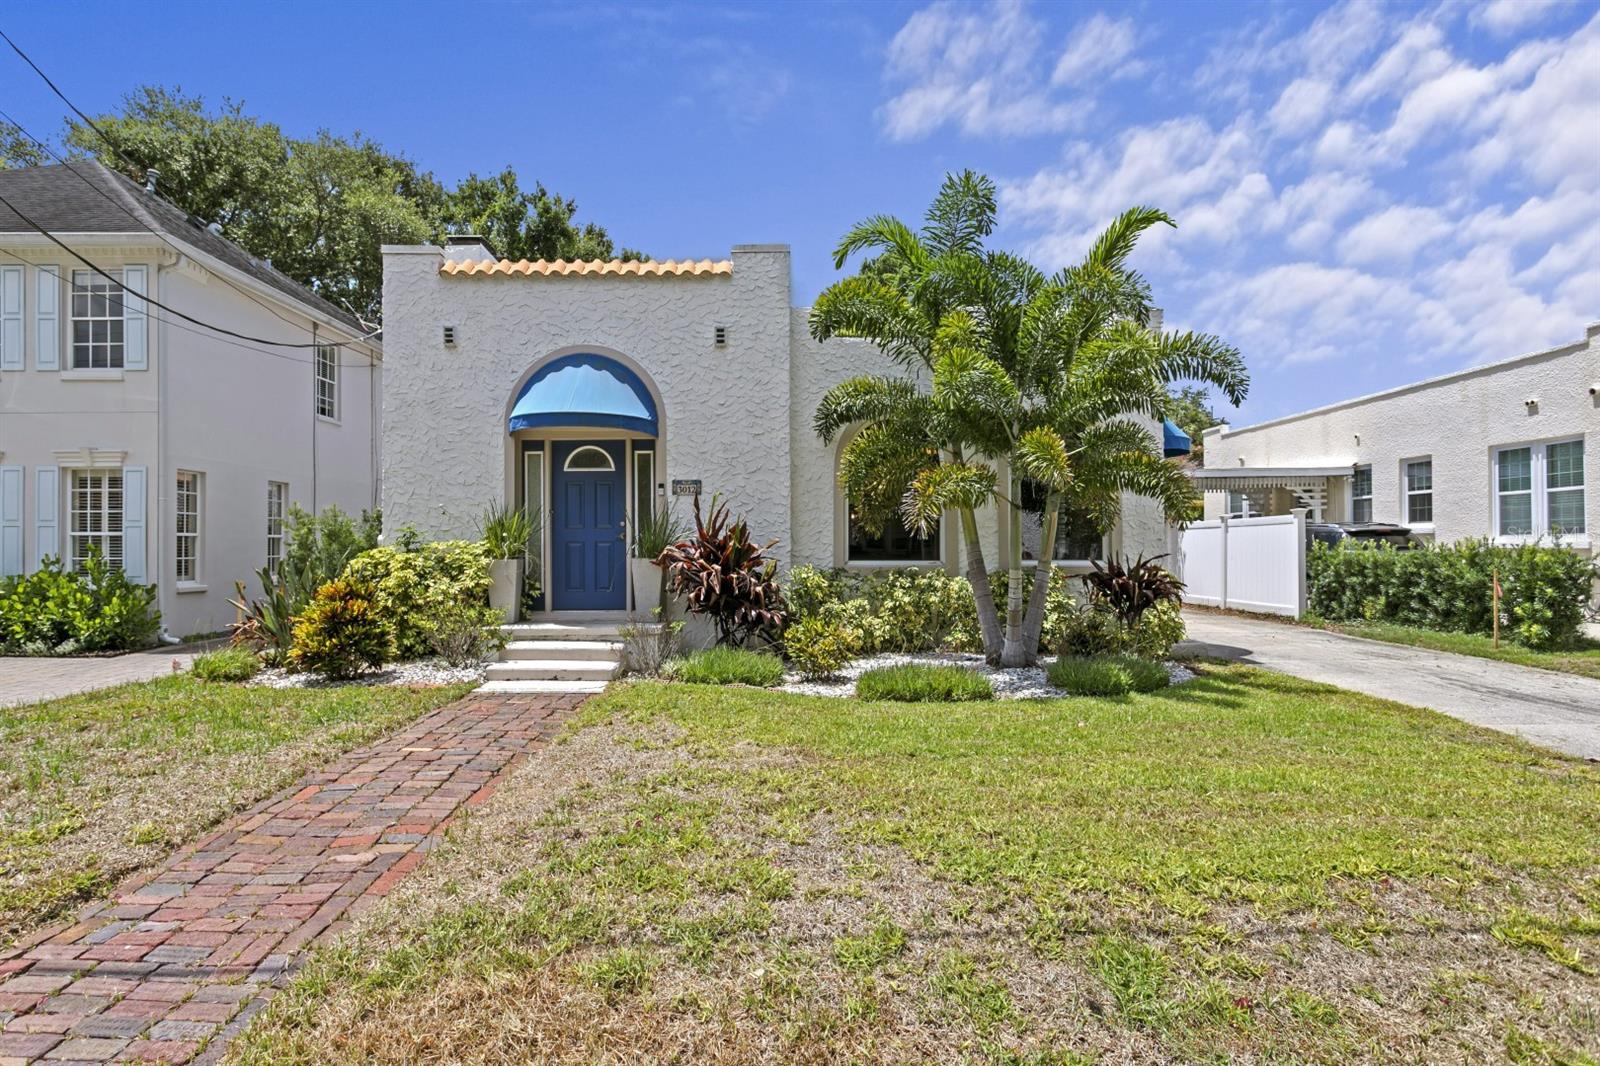
TAMPA
3012 W SAN NICHOLAS STREET
3 Beds
2 Baths
1,561 Sq.Ft.
$849,999
MLS#: TB8529911
