.webp?size=346x80)
- Properties
- Meet our agents
- Communities
- Market Report
- Home Value
- Calculator


Property
Beds
5
Full Baths
5
1/2 Baths
None
Year Built
2015
Sq.Footage
4,768
Fantastic lot, great location, and move-in ready! The two story front porch welcomes through double doors into this well maintained and beautifully upgraded property. Through double front door and immediately to the left is the home office with French doors for privacy. Engineered wood floors lead past a full bathroom and formal dining area and into the great room with a peek of the patio, pool, and pond. To the left is a spacious living area and to the right is the expansive kitchen and breakfast nook with a glimpse of the first of two primary suites. The kitchen features dark wood cabinets, pull-outs in the lower cabinets, storage on both sides of the island, under-cabinet lighting and stone counter tops. Through the kitchen is a Butler's pantry/arrival station as well as a large walk-in pantry. The only bedroom downstairs is the first of two owner suites and has a well-appointed en-suite bath as well as dual walk-in closets. Upstairs is a very generous bonus room with access to the first of two balconies. To the right is the large laundry room with space to personalize and next is bedroom two with a walk-in closet. A conveniently located bathroom is close by. Bedroom three shares a jack-and-Jill bath with bedroom 4 and both have walk-in closets. Bedroom 3 also has access to the second balcony, which sits at the front of the home. A second owner suite offers private access to the balcony shared with bonus room and overlooking the pool and pond areas. The en-suite bath is well-appointed and the massive closet offers almost unlimited opportunities for customization. Travertine pavers provide an upgraded look to an already inspiring pool area with arguably the best view in the neighborhood. The pool/spa area has a lighting system that can be controlled via remote and synced to music. With a three car garage, two balconies, two primary suites, walk-in closets for every bedroom, and a pool area built for luxury entertaining, this home is beautifully laid out for work, play, and entertaining! Arrange your showing today!
Features & Amenities
Interior
-
Other Interior Features
Eat-in Kitchen, High Ceilings, Open Floorplan, Stone Counters
-
Total Bedrooms
5
-
Bathrooms
5
-
Cooling YN
YES
-
Cooling
Central Air
-
Fireplace YN
NO
-
Heating YN
YES
-
Heating
Central
-
Pet friendly
Yes
Exterior
-
Garage
Yes
-
Garage spaces
3
-
Construction Materials
Block, Stucco
-
Other Exterior Features
Balcony, Lighting
-
Parking
Attached
-
Patio and Porch Features
Front Porch, Rear Porch
-
Pool
Yes
-
Pool Features
Heated, In Ground, Salt Water, Screen Enclosure, Private
-
Waterfront YN
YES
-
View
Pond, Water, Trees/Woods
Area & Lot
-
Lot Features
Waterfront
-
Lot Size(acres)
0.2
-
Lot Size(square feet)
8,718
-
Property Type
Residential
-
Property Sub Type
Single Family Residence
-
Architectural Style
Mediterranean
Price
-
Sales Price
$857,900
-
Tax Amount
$8,177
-
Sq. Footage
4,768
-
Price/SqFt
$179
HOA
-
Association
YES
-
Association Fee
$414.81
-
Association Fee Frequency
Quarterly
-
Association Fee Includes
N/A
-
Total Monthly Fees
$138.27
School District
-
Elementary School
Warren Hope Dawson Elementary
-
Middle School
Rodgers-HB
-
High School
Riverview-HB
Property Features
-
New Construction
NO
-
Foundation Details
Slab
-
Ownership
Fee Simple
-
Senior Community YN
NO
-
Sewer
Public Sewer
-
Tax Lot
4
-
Water Source
Public
Schedule a Showing
Showing scheduled successfully.
Mortgage calculator
Estimate your monthly mortgage payment, including the principal and interest, property taxes, and HOA. Adjust the values to generate a more accurate rate.
Your payment
Principal and Interest:
$
Property taxes:
$
HOA fees:
$
Total loan payment:
$
Total interest amount:
$
Location
County
Hillsborough
Elementary School
Warren Hope Dawson Elementary
Middle School
Rodgers-HB
High School
Riverview-HB
Listing Courtesy of Iris Green , FOUNDATION REALTY GROUP
RealHub Information is provided exclusively for consumers' personal, non-commercial use, and it may not be used for any purpose other than to identify prospective properties consumers may be interested in purchasing. All information deemed reliable but not guaranteed and should be independently verified. All properties are subject to prior sale, change or withdrawal. RealHub website owner shall not be responsible for any typographical errors, misinformation, misprints and shall be held totally harmless.

Business Coach | Executive Sales Associate | Realtor®
Michael Graf
Call Michael today to schedule a private showing.

* Listings on this website come from the FMLS IDX Compilation and may be held by brokerage firms other than the owner of this website. The listing brokerage is identified in any listing details. Information is deemed reliable but is not guaranteed. If you believe any FMLS listing contains material that infringes your copyrighted work please click here to review our DMCA policy and learn how to submit a takedown request.© 2024 FMLS.
Related Properties

RIVERVIEW
13249 WILDFLOWER MEADOW DRIVE
6 Beds
6 Baths
4,933 Sq.Ft.
$869,900
MLS#: TB8537698

RIVERVIEW
12648 BERGSTROM BAY DRIVE
4 Beds
4 Baths
3,199 Sq.Ft.
$693,000
MLS#: TB8536715

RIVERVIEW
13857 SHARP HAWK DRIVE
5 Beds
4 Baths
3,228 Sq.Ft.
$695,000
MLS#: TB8535439

RIVERVIEW
9009 RIVERVIEW DRIVE
4 Beds
3 Baths
3,281 Sq.Ft.
$699,900
MLS#: O6426103

RIVERVIEW
13710 BROOKSIDE HAVEN STREET
5 Beds
4 Baths
3,964 Sq.Ft.
$778,690
MLS#: TB8527175

RIVERVIEW
13211 WILDFLOWER MEADOW DRIVE
5 Beds
4 Baths
3,301 Sq.Ft.
$749,900
MLS#: TB8533832

RIVERVIEW
13203 SPINDLEWYCK COVE
4 Beds
3 Baths
2,687 Sq.Ft.
$850,000
MLS#: TB8532613
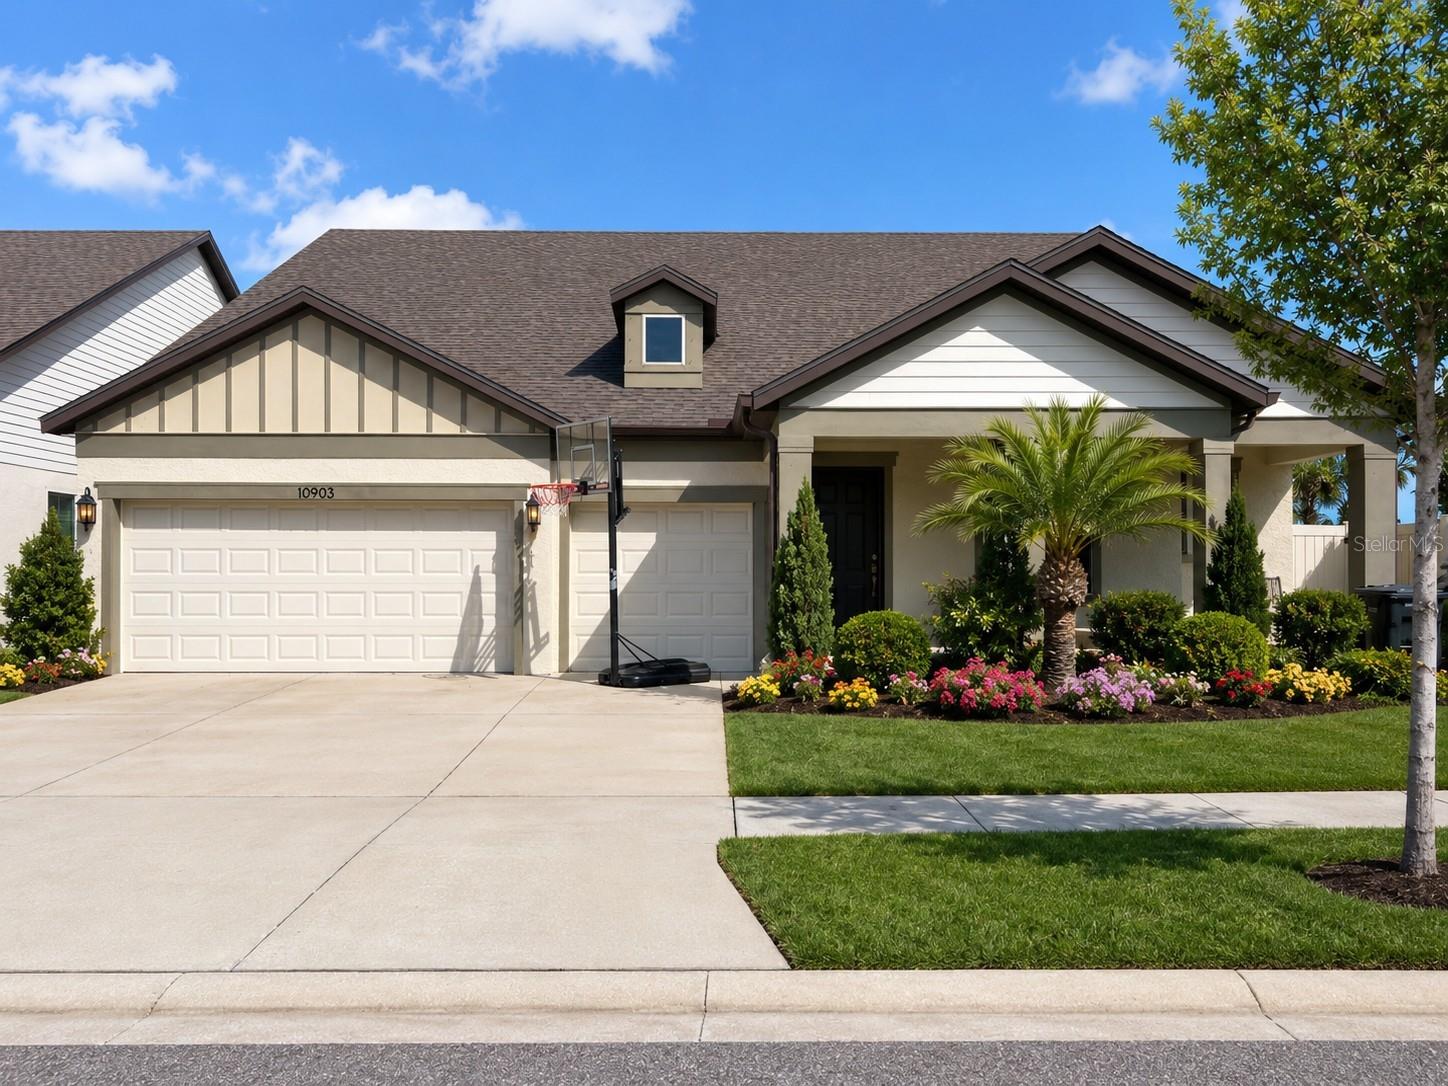
RIVERVIEW
10903 GREEN HARVEST DRIVE
6 Beds
4 Baths
4,073 Sq.Ft.
$720,000
MLS#: TB8530780
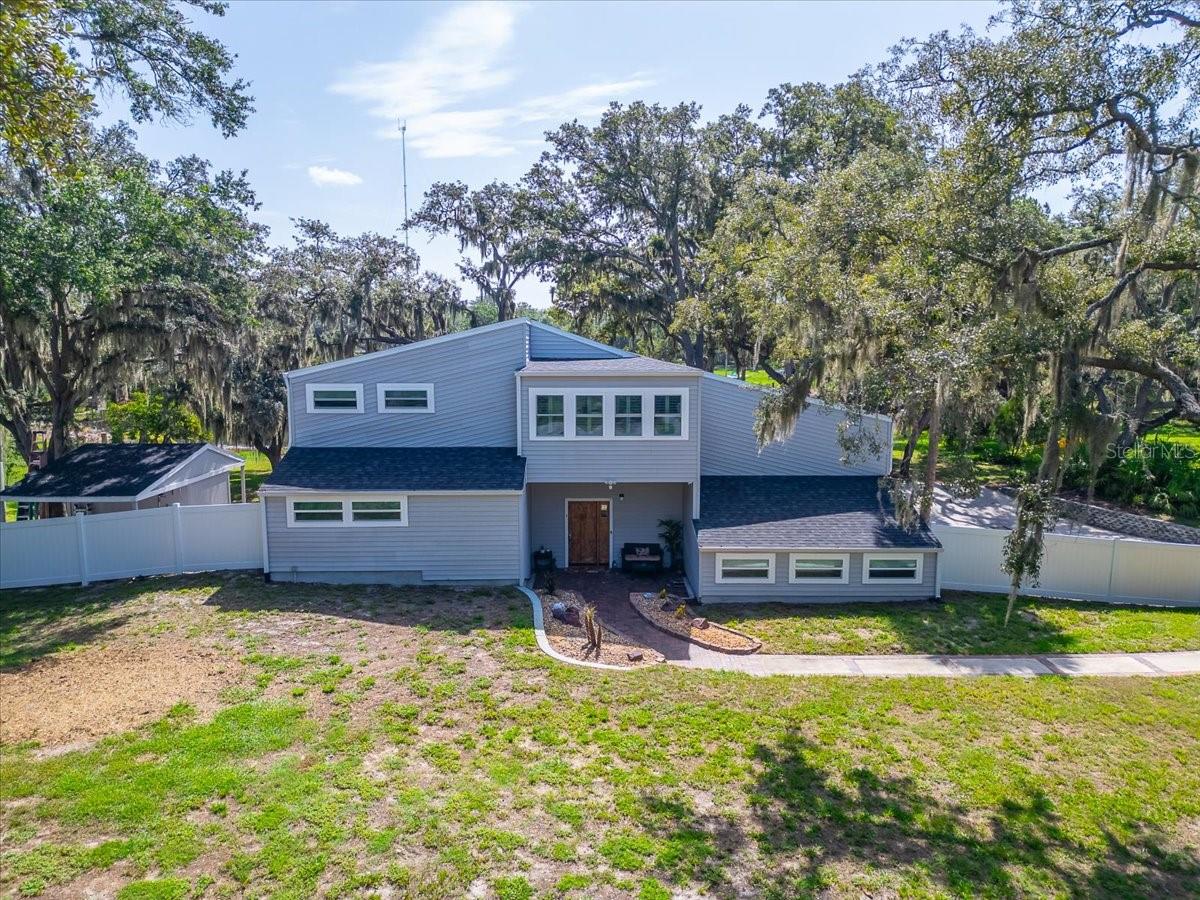
RIVERVIEW
11302 SANDPINE ROAD
3 Beds
2 Baths
3,269 Sq.Ft.
$725,000
MLS#: TB8526044
