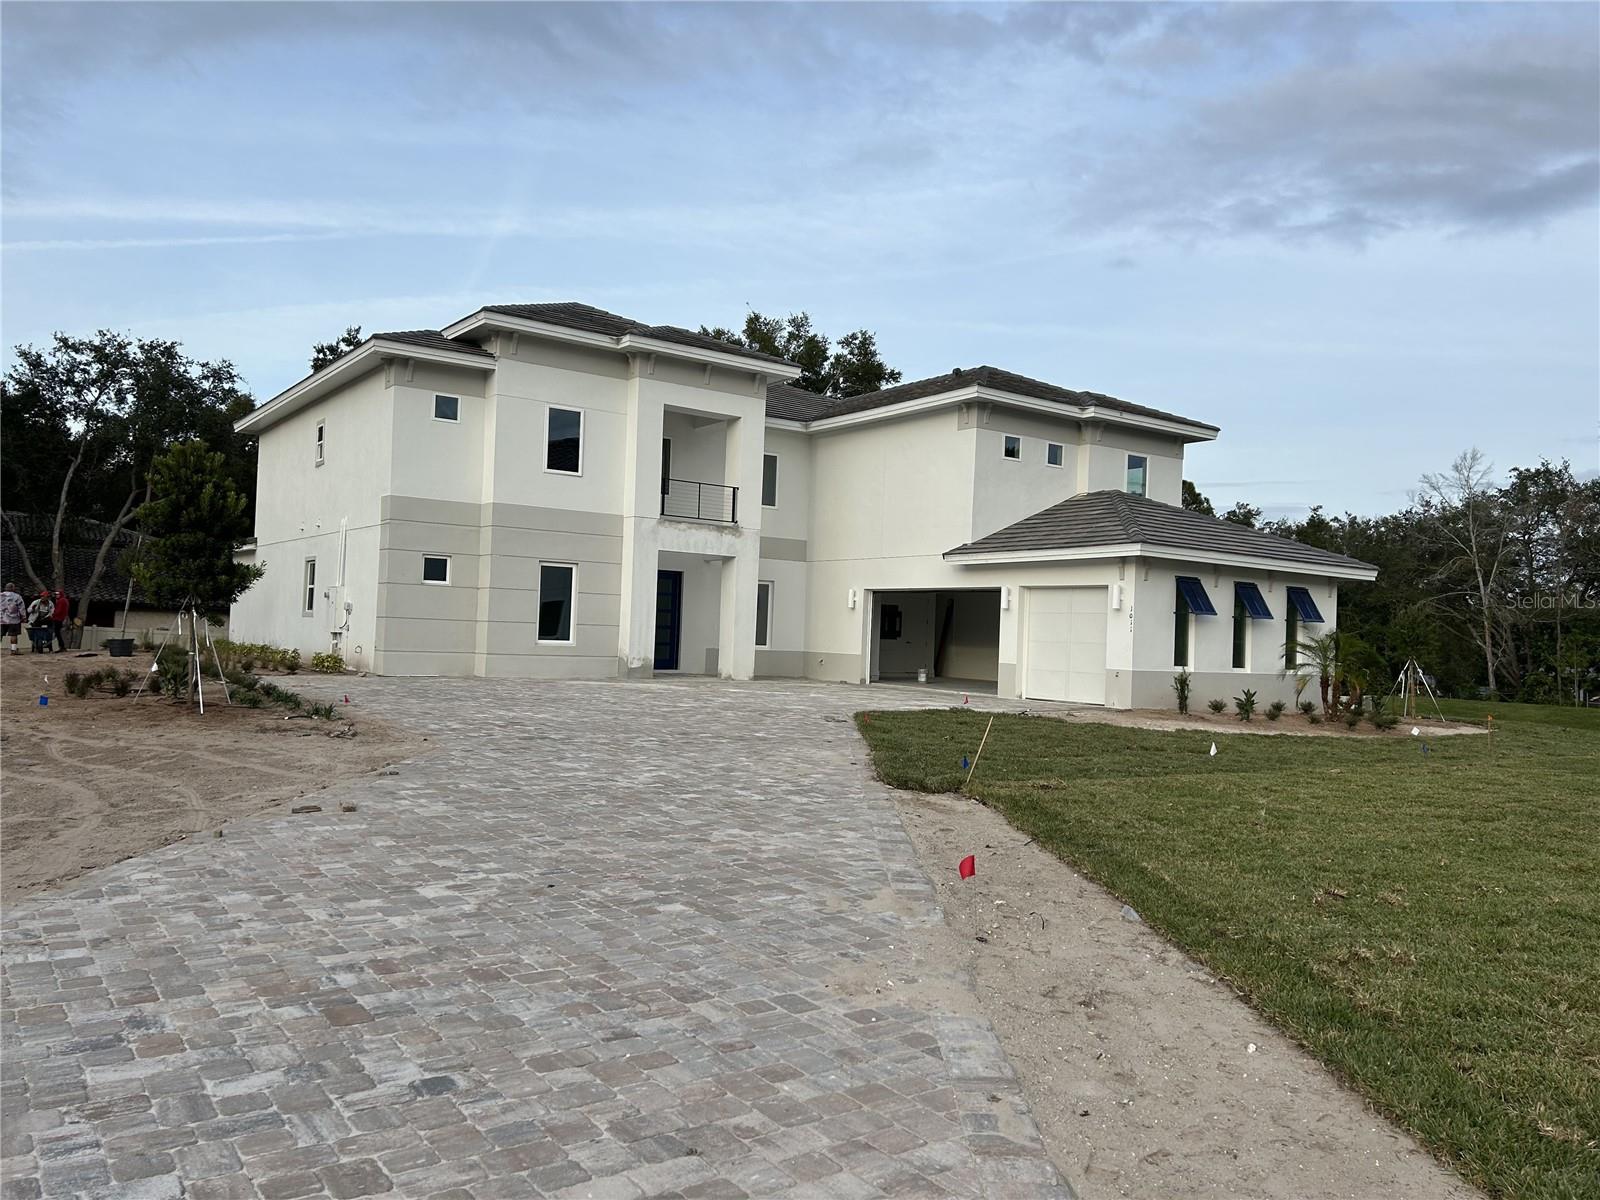
Features & Amenities

Interior

  • Total Bedrooms

    6

  • Bathrooms

    4

  • 1/2 Bathrooms

    1

  • Cooling YN

    YES

  • Cooling

    N/A

  • Heating YN

    YES

  • Heating

    Central

  • Pet friendly

    N/A

Exterior

  • Garage

    Yes

  • Garage spaces

    3

  • Construction Materials

    Block, Concrete

  • Parking

    Attached

  • Pool

    No

  • Waterfront YN

    NO

Area & Lot

  • Lot Size(acres)

    0.47

  • Lot Size(square feet)

    20,307

  • Property Type

    Residential

  • Property Sub Type

    Single Family Residence

Price

  • Sales Price

    $1,230,782

  • Tax Amount

    $1,780.84

  • Zoning

    PUD

  • Sq. Footage

    5,081

  • Price/SqFt

    $242

HOA

  • Association

    No

School District

  • Elementary School

    N/A

  • Middle School

    N/A

  • High School

    N/A

Property Features

  • Foundation Details

    Block, Concrete Perimeter, Slab

  • Ownership

    Fee Simple

  • Sewer

    Public Sewer

Schedule a Showing

Showing scheduled successfully.

<
>
IN PERSON
VIA CHAT

What is 3 + 4 ?


Change time

Mortgage calculator

Estimate your monthly mortgage payment, including the principal and interest, property taxes, and HOA. Adjust the values to generate a more accurate rate.

Your payment

Principal and Interest:

$

Property taxes:

$

HOA fees:

$

Total loan payment:

$

Total interest amount:

$

Location

County

Orange

Elementary School

Middle School

High School

Listing Courtesy of Stellar Non-Member Agent , STELLAR NON-MEMBER OFFICE

RealHub Information is provided exclusively for consumers' personal, non-commercial use, and it may not be used for any purpose other than to identify prospective properties consumers may be interested in purchasing. All information deemed reliable but not guaranteed and should be independently verified. All properties are subject to prior sale, change or withdrawal. RealHub website owner shall not be responsible for any typographical errors, misinformation, misprints and shall be held totally harmless.

Agent Michael Graf

Business Coach | Executive Sales Associate | Realtor®

Michael Graf

Call Michael today to schedule a private showing.


* Listings on this website come from the FMLS IDX Compilation and may be held by brokerage firms other than the owner of this website. The listing brokerage is identified in any listing details. Information is deemed reliable but is not guaranteed. If you believe any FMLS listing contains material that infringes your copyrighted work please click here to review our DMCA policy and learn how to submit a takedown request.© 2024 FMLS.
FORSYTH MODEL

1101 HOLSTONS POINTE PLACE

Message successfully sent.

What would you like to know?

What is 3 + 4 ?

I agree to receive email communication and understand I can unsubscribe at any time.

I agree to be contacted by The Graf Group of Coldwell Banker via call, email, and text for real estate services. To opt out, you can reply 'stop' at any time or reply 'help' for assistance. You can also click the unsubscribe link in the emails. Message and data rates may apply. Message frequency may vary. Privacy Policy

Related Properties

Welcome to your own private oasis! Nestled at the end of a quiet cul-de-sac in the highly desired area of Gotha and situated on over an acre of land, this stunning six-bedroom, five-bath residence offers an exceptional combination of privacy, space, and luxury. Boasting over 4,000 square feet of beautifully renovated living space, this home has been thoughtfully transformed from top to bottom with an impressive list of brand-new upgrades.

Step inside and discover a completely refreshed interior featuring a new luxury kitchen, beautifully updated bathrooms, new flooring throughout, new doors, baseboard, garage doors and openers, new pool equipment, new roof, new HVAC systems, new water heaters, new irrigation system, brand new freshly poured asphalt driveway. A brand-new whole-house water softening system adds another level of comfort and convenience. This incredible property has been completely renovated from top to bottom. If you can see it, or touch it, it's brand new! All major systems and appliances all come with factory warranties that are all transferable to the new owner of this beautiful estate.

The spacious floor plan provides plenty of room for family and guests, while the six bedrooms and five bathrooms creates exceptional flexibility. The dedicated mother-in-law suite provides an ideal private space for extended family, guests, or a separate living arrangement. The upstairs sixth bedroom can transform into a media room, game room, or rec room for the family, and also has it's own full bath.

Outside, the property truly shines. Enjoy your own secluded backyard retreat featuring a sparkling pool and spa, surrounded by expansive grounds and the peace and privacy that only an oversized, cul-de-sac lot can provide. With over an acre of land, there is plenty of room to create the outdoor living space you've always envisioned.

From the moment you arrive, it's clear this property is something special. Beautiful from top to bottom, extensively updated, and offering an extraordinary amount of space and privacy, this is a rare opportunity to own a truly turn-key estate-style home. Close to major highways, 408 and the Turnpike.  15 Minutes to Downtown Orlando, Disney/Universal, Sandlake Rd. (Restaurant Row) and all major shopping. Come experience the privacy, quality, and lifestyle this exceptional property has to provide!  Don't miss your opportunity to call this amazing property home!
#O6433810

GOTHA

2317 FARMWOOD CIRCLE

6 Beds

5 Baths

4,008 Sq.Ft.

$1,449,999

MLS#: O6433810

Amazing! Check out this meticulously maintained 5 bed 4 bath corner lot pool home in the coveted Oaks of Windermere. 
This executive pool dream home has it all. This home is a one story with a 5th bedroom upstairs which could also be used as a flex space, den or whatever your heart desires. The large corner lot allows for a lot of space in the fenced backyard and amazing for the family and entertaining. As you walk into the home you will be impressed by the expansive high ceilings and split open floor plan. This home was well thought out with a spacious living room/dining room wrapped in wood floors and a custom tray ceiling. The kitchen is large, has custom cabinetry, stainless steel appliances with corian countertops. Relax in the large family room with custom inserts and wood laminate flooring. The master retreat is large and inviting with a custom tray ceiling and wood laminate flooring. The master bathroom has dual vanities and a relaxing garden tub and separate shower. Bedroom 2 has its own wing with a bathroom right next to it perfect for an in law suite. Bedrooms 3 & 4 are in a separate wing and utilize a bathroom in the same hallway. After a long day at work relax on the large enclosed and screened in patio that overlooks the tranquil waters of the swimming pool. This corner lot is huge and has plenty of room for the little ones and your pets. The house includes a solar water heater to keep your electricity costs low, fenced in back yard and custom upgrades throughout
#O6426750

GOTHA

10301 OAKVIEW POINTE TERRACE

5 Beds

4 Baths

2,928 Sq.Ft.

$1,100,000

MLS#: O6426750

 - property

Send a message

Message successfully sent.

Your message

What is 3 + 4 ?

Reason for contacting?

I agree to receive email communication and understand I can unsubscribe at any time.

I agree to be contacted by The Graf Group of Coldwell Banker via call, email, and text for real estate services. To opt out, you can reply 'stop' at any time or reply 'help' for assistance. You can also click the unsubscribe link in the emails. Message and data rates may apply. Message frequency may vary. Privacy Policy

Sign Out

Virtual Assistant

Would you like to take the next step with this property? We can help you schedule a showing or virtual tour, or send you more details.

Yes, I would like more information.

Thank You for Your Reply, One of Our Agents will contact you as soon as possible

No, maybe later.

Thank you, you can always contact me via email, phone number or through the contact form.

Realhub AI

Lucy - Your AI-Powered Realtor

Update Your Temporary Password

Personalize your search

Enter your email and we'll notify you immediately when new listings match what you're looking for.

or enter email address

Already have an account ? Login here

Continue your home search

I agree to receive communications and understand I can unsubscribe at any time.

I agree to be contacted by The Graf Group of Coldwell Banker via call, email, and text for real estate services. To opt out, you can reply 'stop' at any time or reply 'help' for assistance. You can also click the unsubscribe link in the emails. Message and data rates may apply. Message frequency may vary. Privacy Policy

Already have an account ? Login here

We use cookies

We use cookies primarily for analytics to enhance your experience. By accepting, you agree to our use of these cookies. You can manage your preferences or learn more about our cookies policy.