Features & Amenities

Interior

  • Other Interior Features

    Cathedral Ceiling(s), Eat-in Kitchen, High Ceilings, Open Floorplan, Vaulted Ceiling(s), Walk-In Closet(s)

  • Total Bedrooms

    3

  • Bathrooms

    2

  • Cooling YN

    YES

  • Cooling

    N/A

  • Heating YN

    YES

  • Heating

    Central

  • Pet friendly

    Yes

Exterior

  • Garage

    Yes

  • Garage spaces

    1

  • Construction Materials

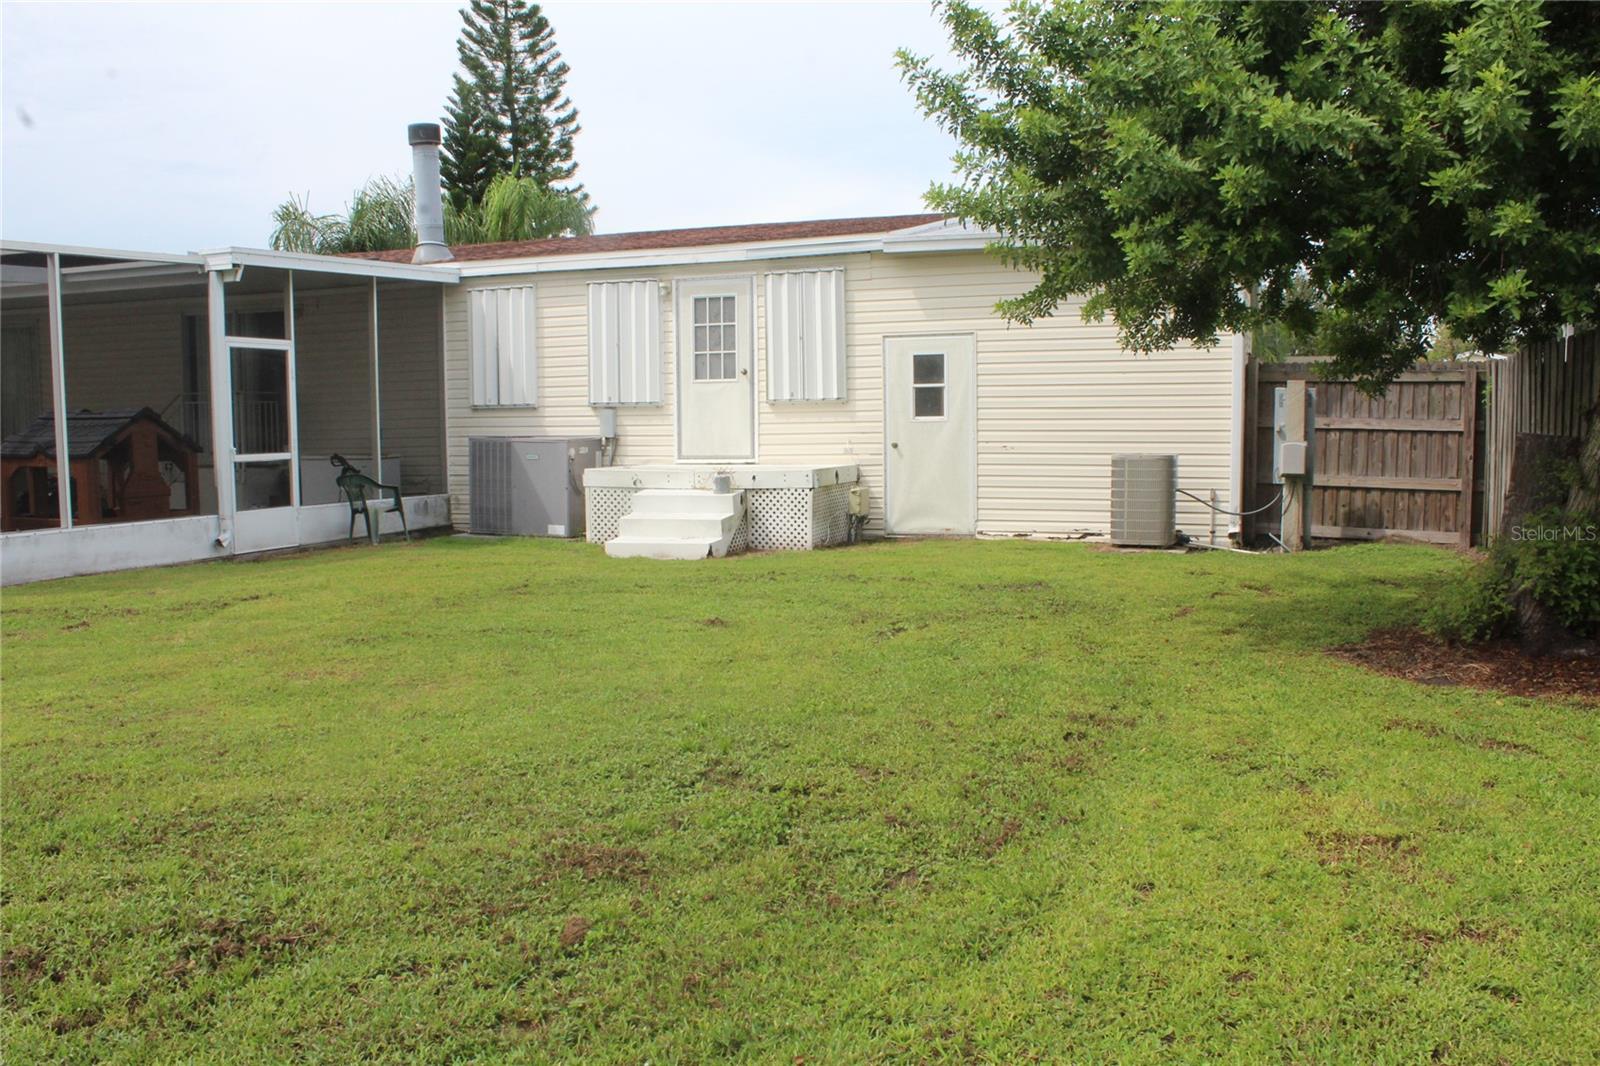
    Vinyl Siding

  • Parking

    Driveway, Attached

  • Patio and Porch Features

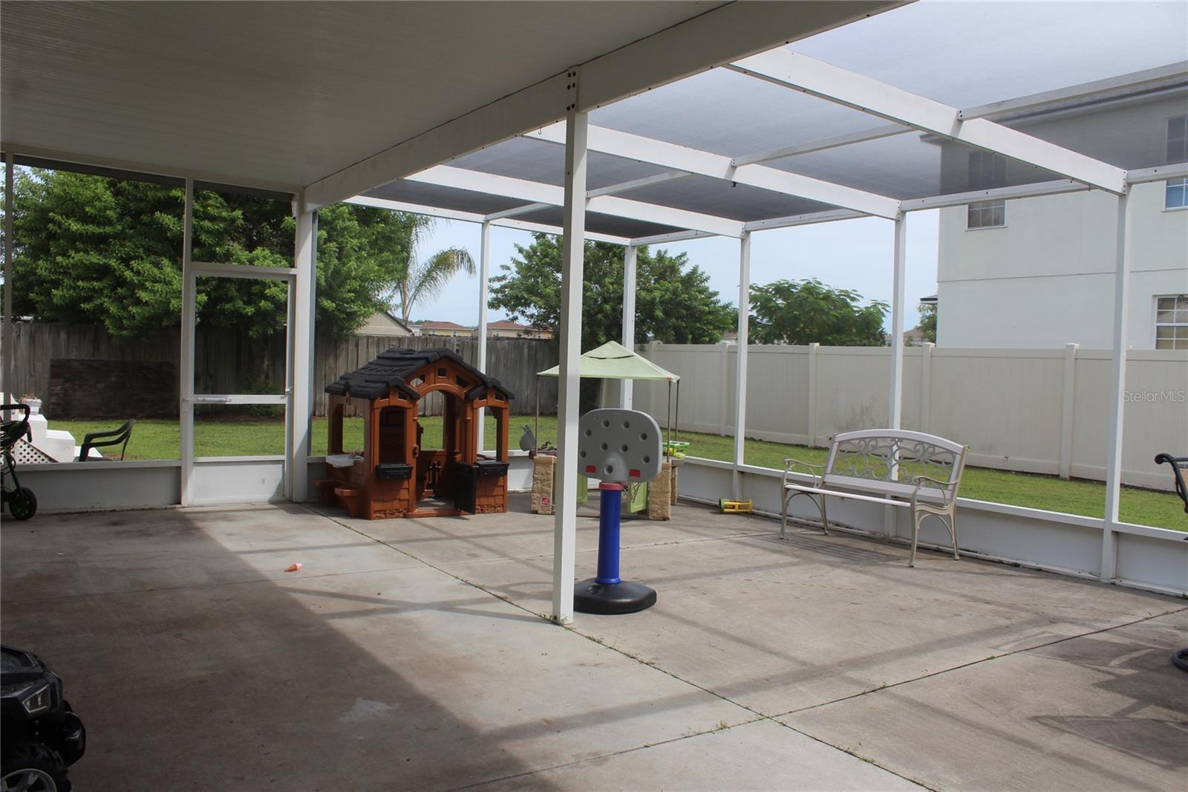
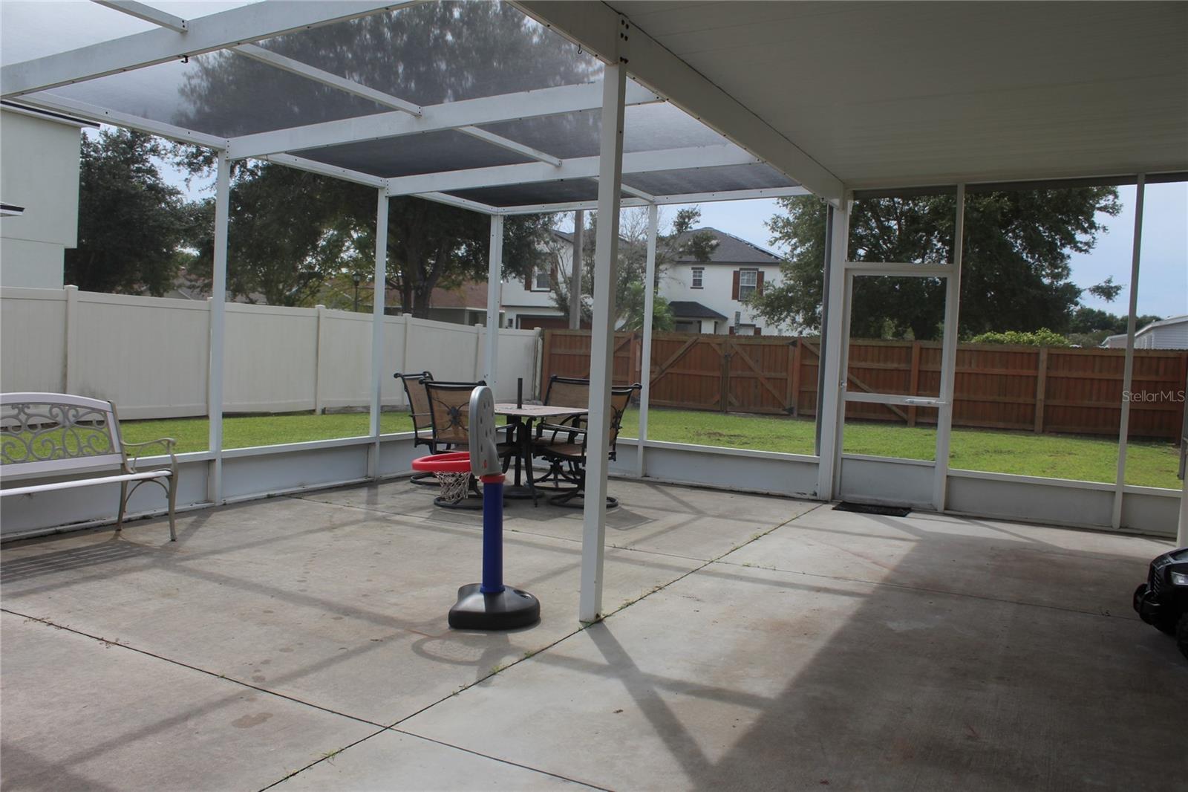
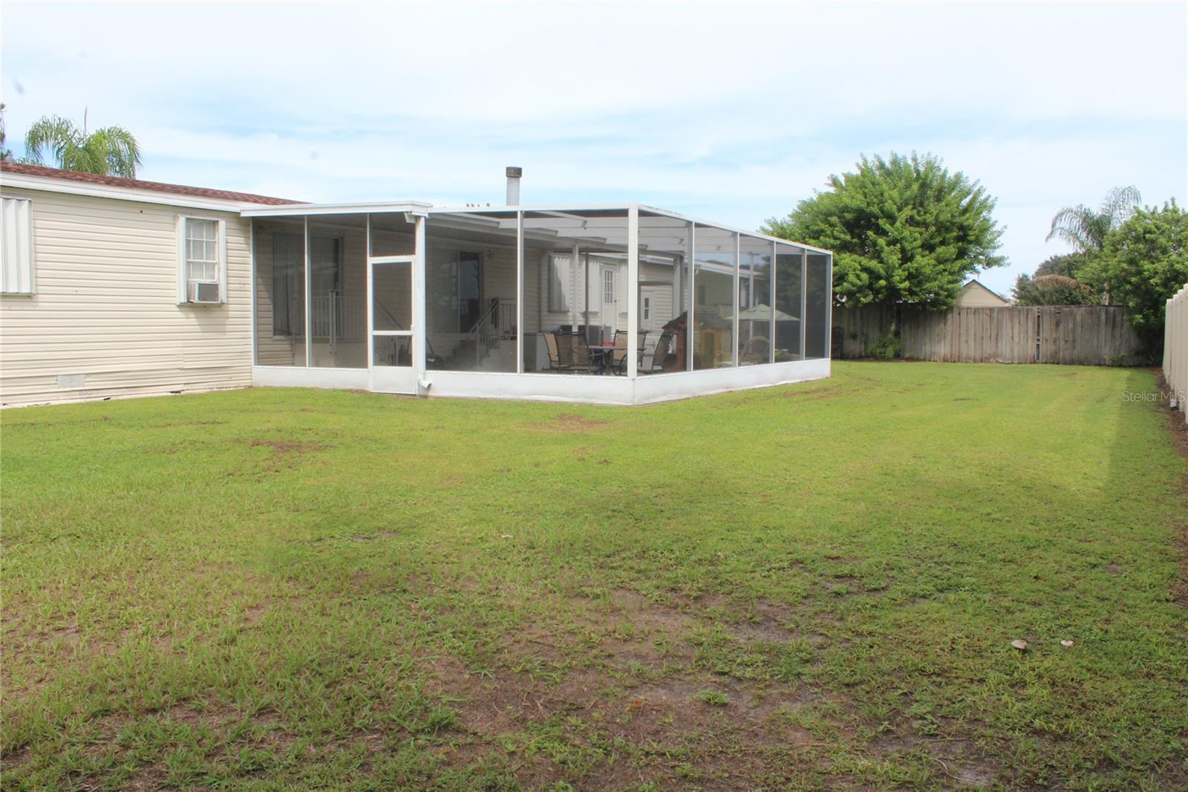
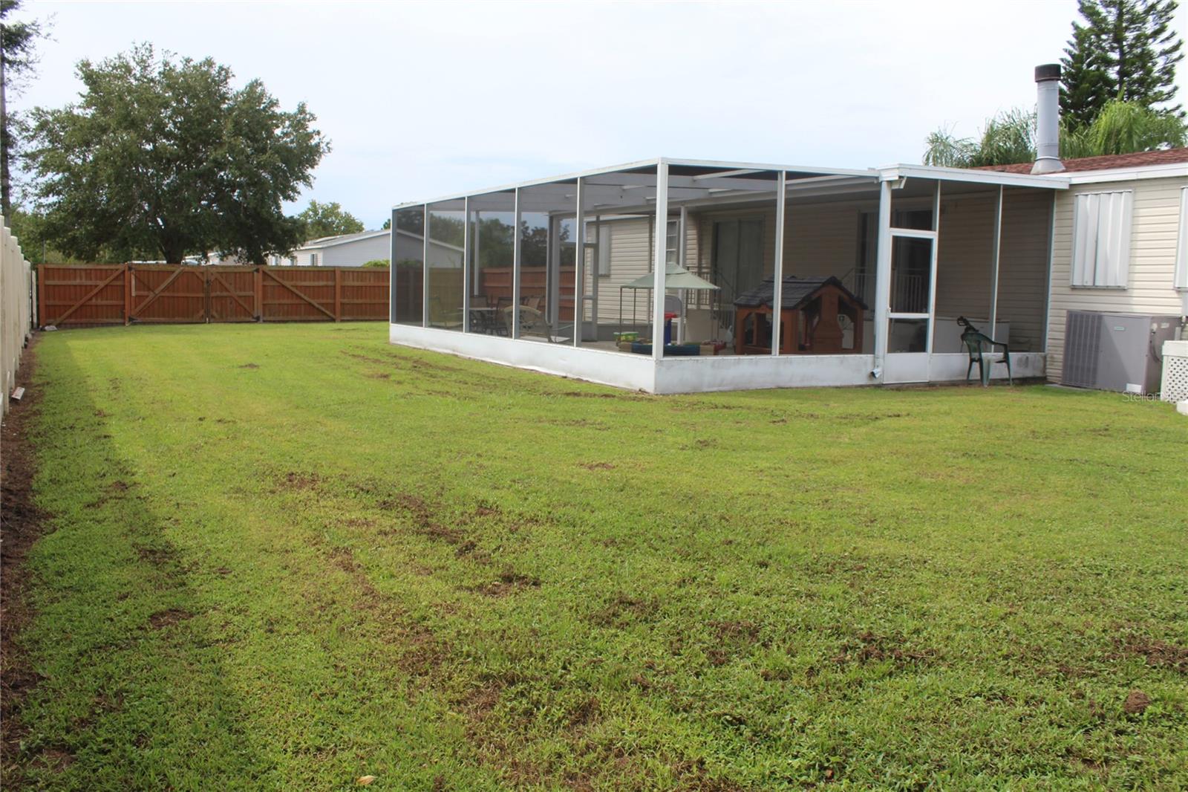
    Enclosed, Screened

  • Pool

    No

  • Waterfront YN

    NO

Area & Lot

  • Lot Features

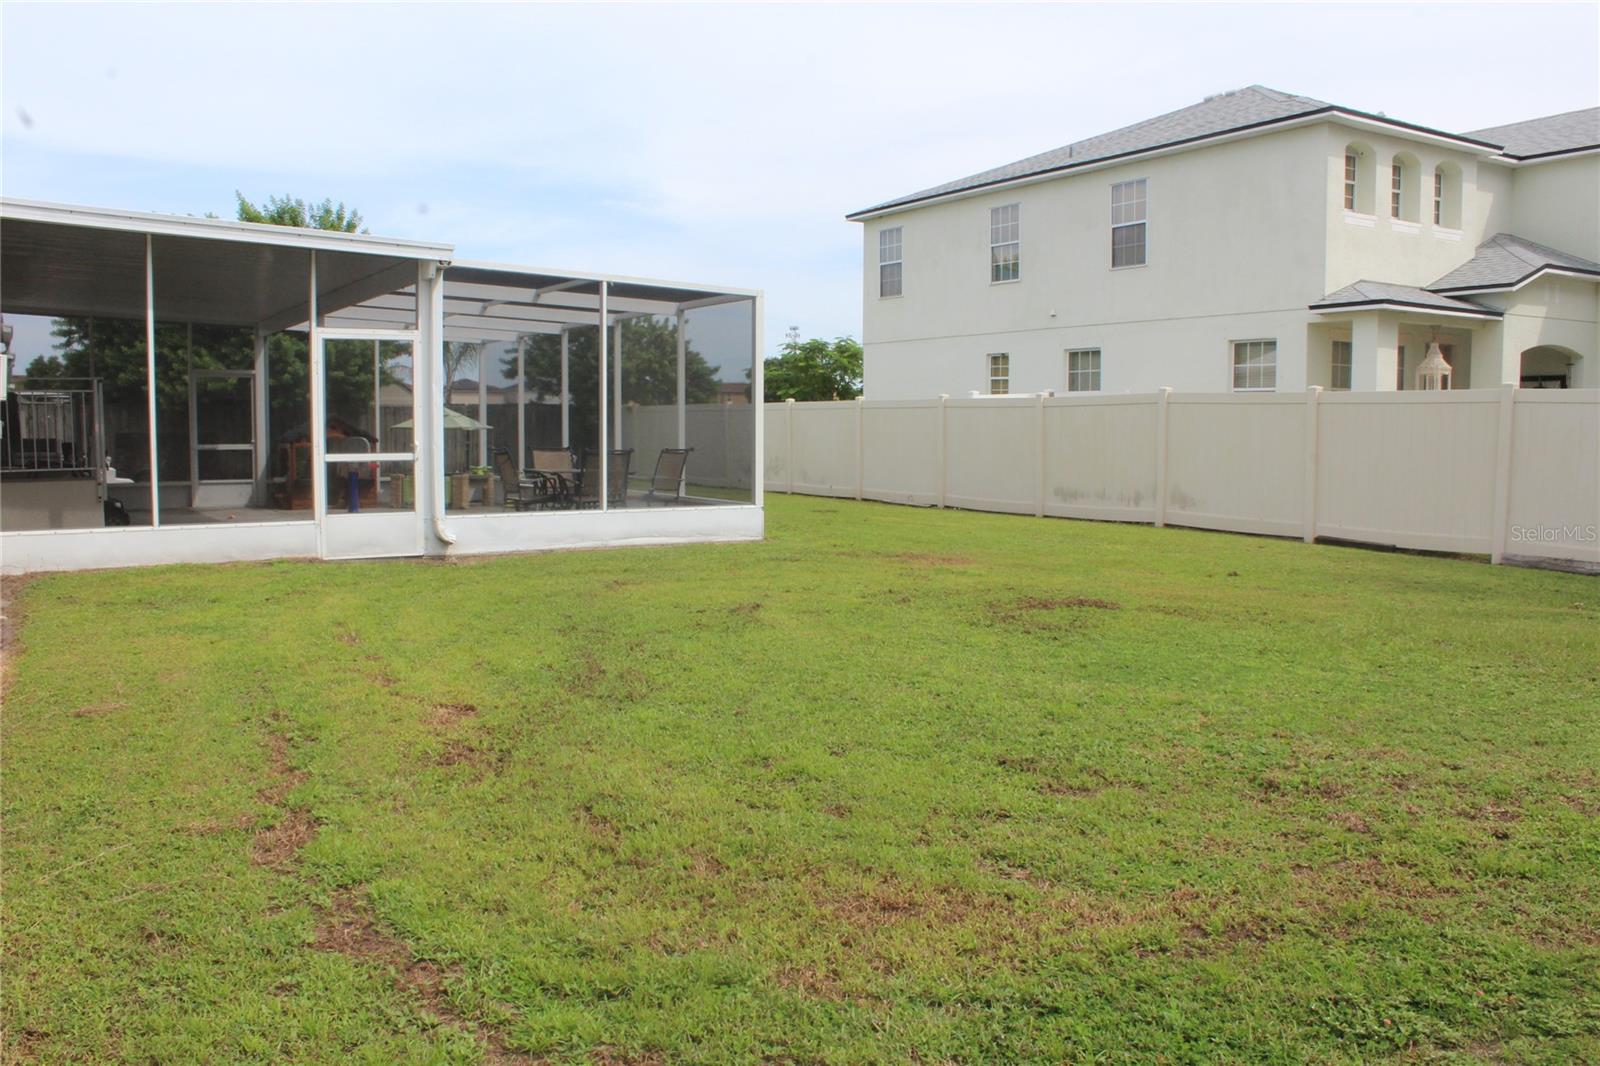
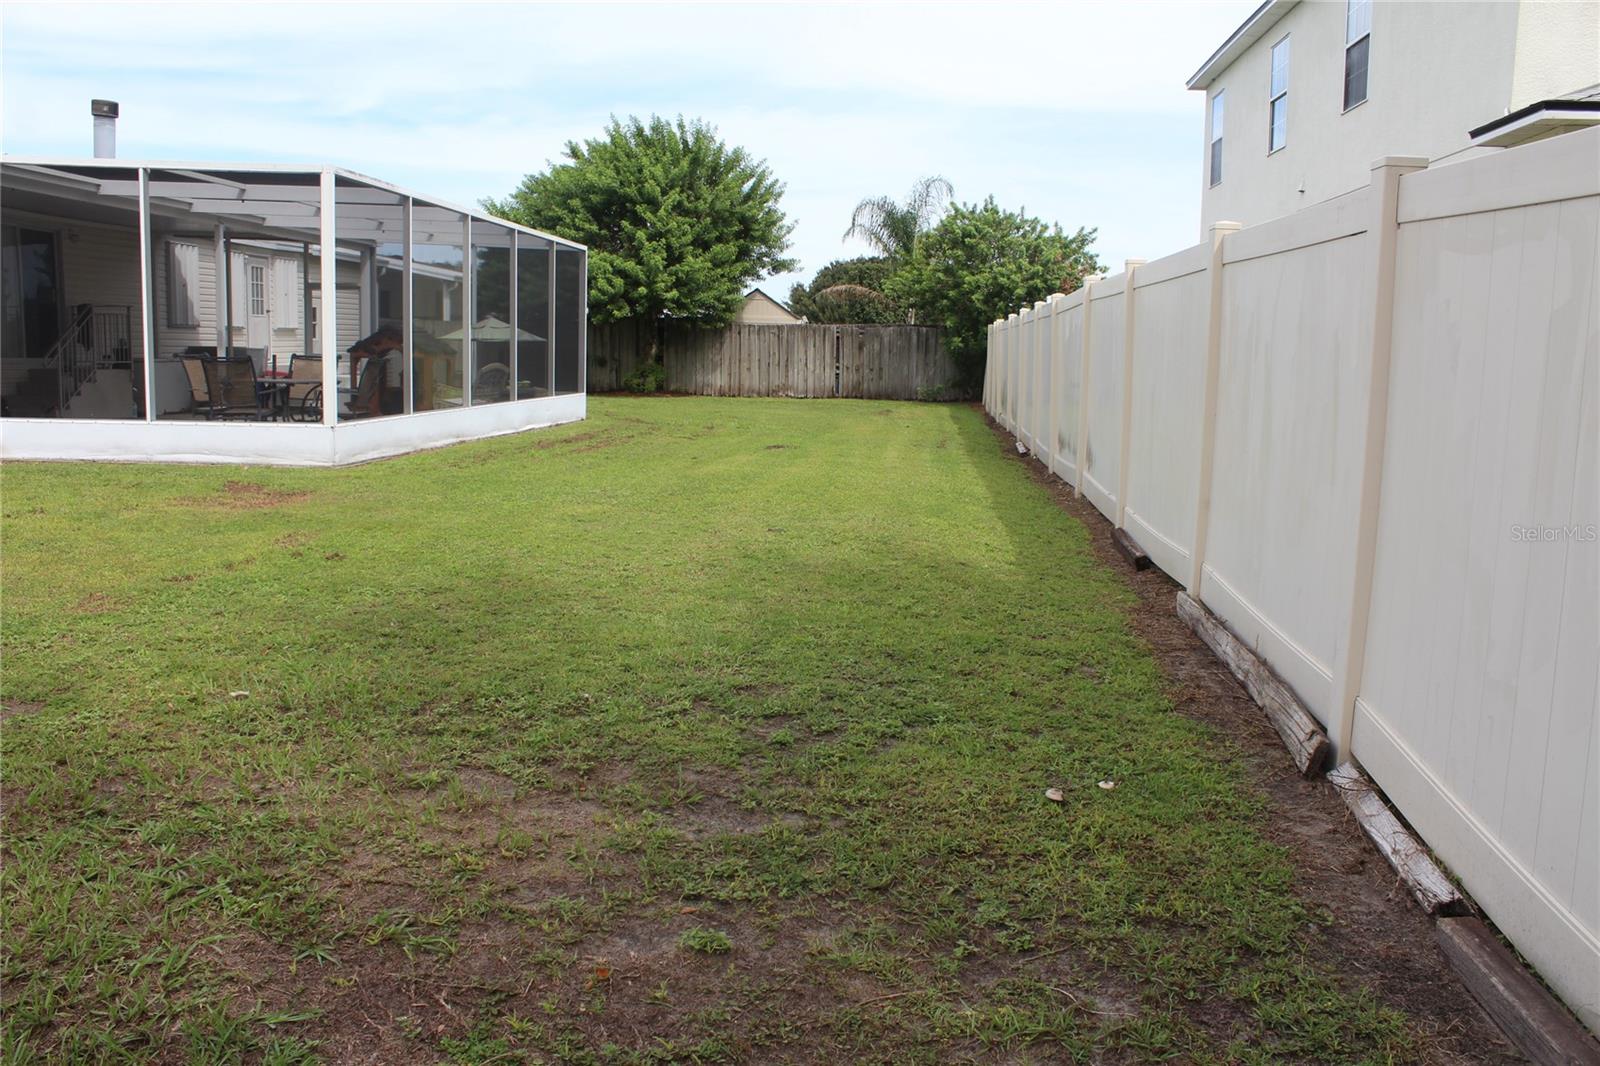
    Corner Lot, Paved

  • Lot Size(acres)

    0.25

  • Lot Size(square feet)

    11,071

  • Property Type

    Residential

  • Property Sub Type

    Manufactured Home

Price

  • Sales Price

    $275,000

  • Tax Amount

    $1,573.06

  • Zoning

    RSC-6

  • Sq. Footage

    2,007

  • Price/SqFt

    $137

HOA

  • Association

    YES

  • Association Fee

    $44

  • Association Fee Frequency

    Monthly

  • Association Fee Includes

    N/A

School District

  • Elementary School

    Sessums-HB

  • Middle School

    Rodgers-HB

  • High School

    Spoto High-HB

Property Features

  • Ownership

    Fee Simple

  • Sewer

    Public Sewer

Schedule a Showing

Showing scheduled successfully.

<
>
IN PERSON
VIA CHAT

What is 3 + 4 ?


Change time

Mortgage calculator

Estimate your monthly mortgage payment, including the principal and interest, property taxes, and HOA. Adjust the values to generate a more accurate rate.

Your payment

Principal and Interest:

$

Property taxes:

$

HOA fees:

$

Total loan payment:

$

Total interest amount:

$

Location

County

Hillsborough

Elementary School

Sessums-HB

Middle School

Rodgers-HB

High School

Spoto High-HB

Listing Courtesy of Victoria Escobar , KELLER WILLIAMS SUBURBAN TAMPA

RealHub Information is provided exclusively for consumers' personal, non-commercial use, and it may not be used for any purpose other than to identify prospective properties consumers may be interested in purchasing. All information deemed reliable but not guaranteed and should be independently verified. All properties are subject to prior sale, change or withdrawal. RealHub website owner shall not be responsible for any typographical errors, misinformation, misprints and shall be held totally harmless.

Agent Emil Garinga

Executive Assistant

Emil Garinga

Call Emil today to schedule a private showing.


* Listings on this website come from the FMLS IDX Compilation and may be held by brokerage firms other than the owner of this website. The listing brokerage is identified in any listing details. Information is deemed reliable but is not guaranteed. If you believe any FMLS listing contains material that infringes your copyrighted work please click here to review our DMCA policy and learn how to submit a takedown request.© 2024 FMLS.
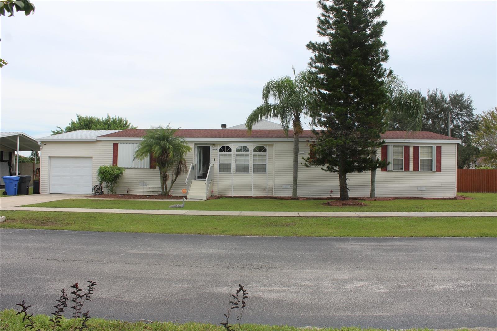
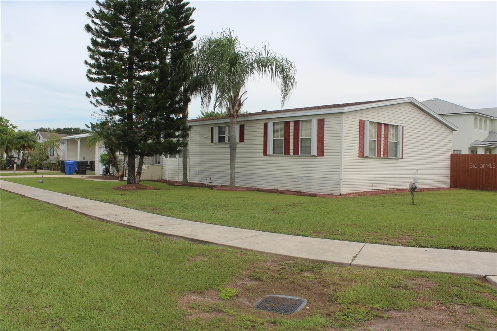
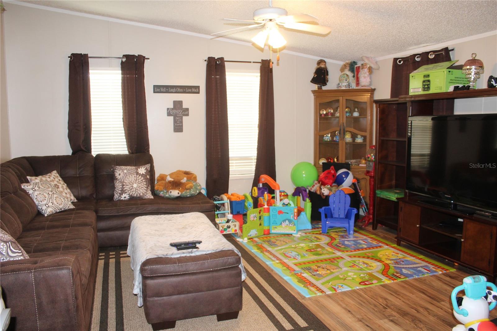
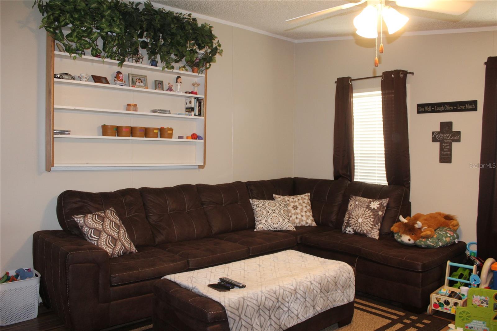
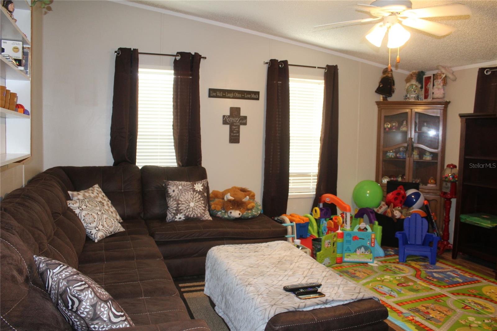
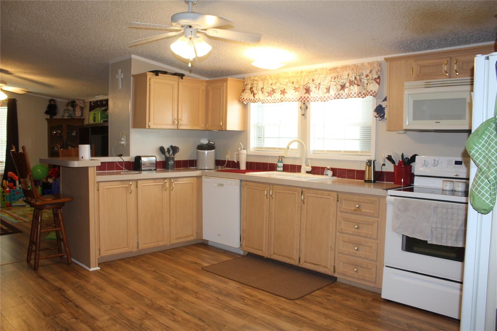
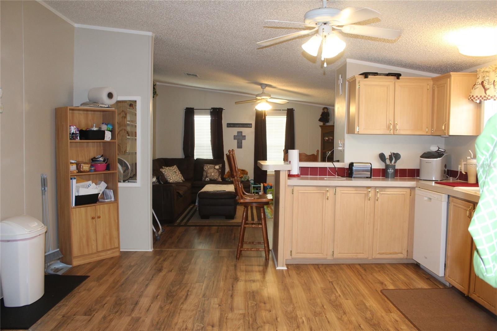
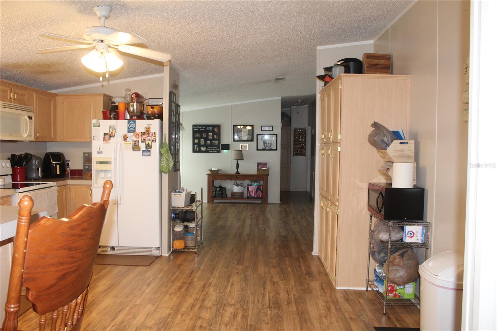
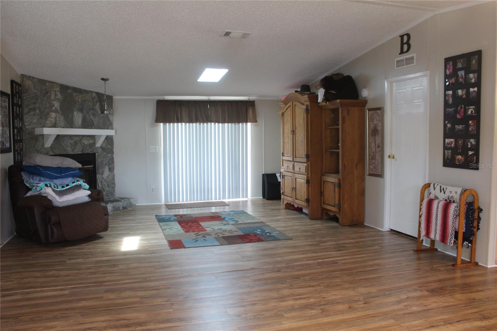
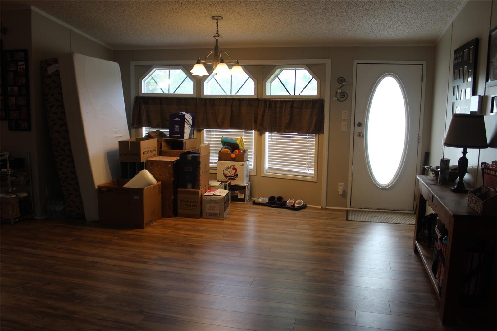
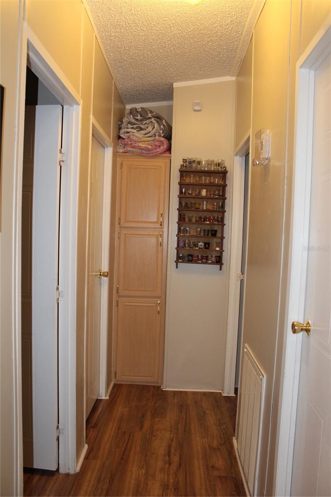
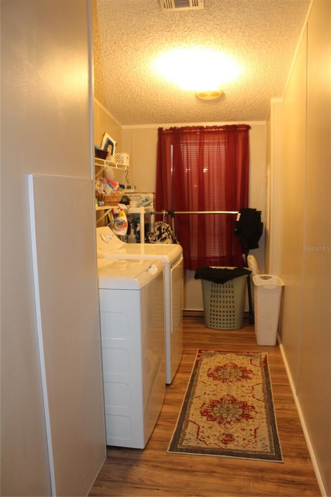
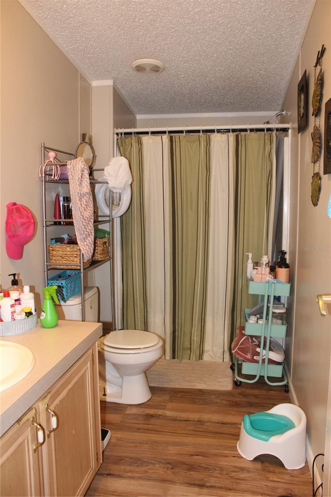
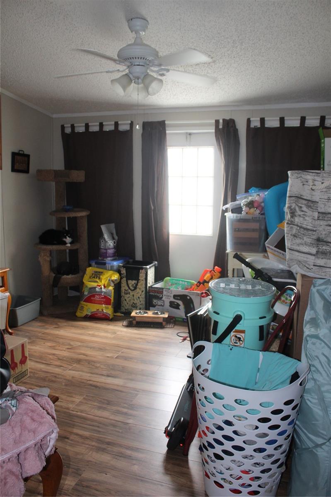
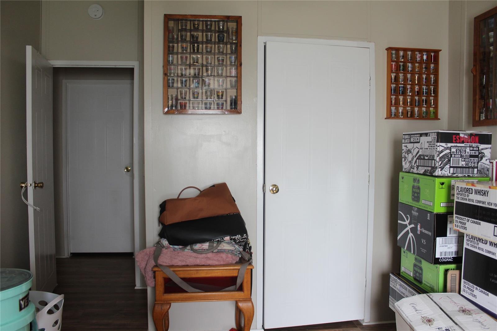
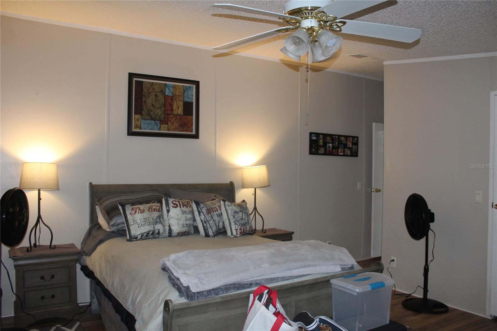
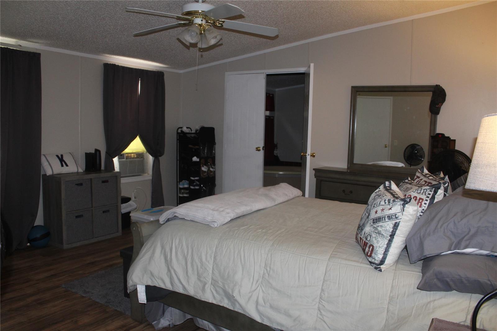
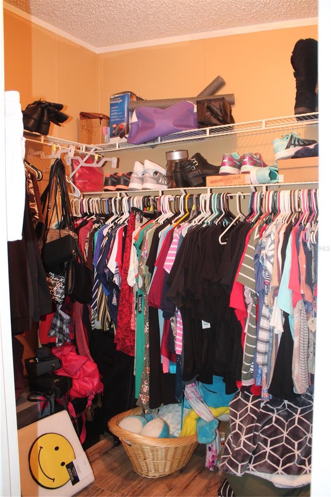
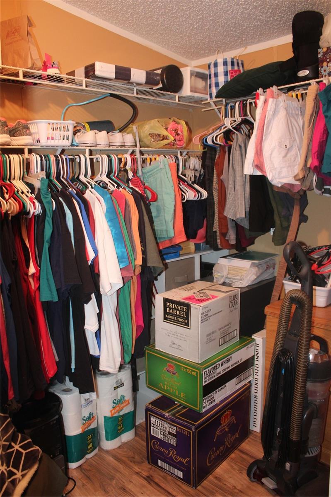
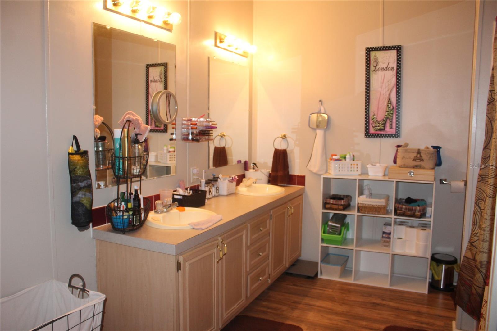
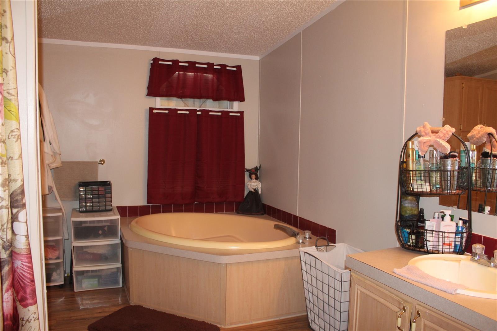
Beautiful updated and completely fenced double wide with an open floor plan on 1/4 acre located on a corner lot with attached one car garage. This home features laminate flooring throughout entire home. When you walk in you enter the formal loving room and formal living room with a corner fireplace and sliders leading out to an oversized large screened lanai. Their open kitchen which leads into another family room area and/ or secondary living room. The master bedroom with a large master bathroom with features a garden bath with separate shower stall and dual sinks along with an oversized master closet.One the other side of the home features 2 more bedrooms, bathroom and laundry room. One of the secondary bedrooms has access to outdoors and would make a great home based office. You don't want to miss this chance to grab up this home which has extremely low HOA fees as well.

11014 BRUSSELS BOY LANE

Message successfully sent.

What would you like to know?

What is 3 + 4 ?

I agree to receive email communication and understand I can unsubscribe at any time.

I agree to be contacted by The Graf Group of Coldwell Banker via call, email, and text for real estate services. To opt out, you can reply 'stop' at any time or reply 'help' for assistance. You can also click the unsubscribe link in the emails. Message and data rates may apply. Message frequency may vary. Privacy Policy

Related Properties

New on site today
Welcome to South Pointe. Beautifully maintained 3-bedroom, 2-bathroom, 2 car garage home in the highly desirable South Pointe community. This home features an attractive landscaped yard with a mature oak tree in front for ample shade, great curb appeal, spacious split floor plan for optimal privacy, vaulted ceilings in the open-concept living and dining areas, and a thoughtfully designed kitchen with a cozy breakfast nook, ample counter and storage space, and a large pantry. The generously sized primary suite includes an updated en-suite bath featuring an oversized walk in shower, dual vanity, a large step in linen closet, and a large walk-in closet with a full organization system installed. The two additional bedrooms share a full bath on the opposite side of the home. Enjoy a fully enclosed patio overlooking the large backyard on a scenic pond inhabited by lots of natural wildlife—perfect for relaxing or entertaining. With updates including a newer roof, AC, water heater, and flooring, this home is move-in ready. The home is located within walking distance to one of the main community heated swimming pools, a park, playground, basketball court, and even a wide open field—great for soccer, picnics, or letting the kids run free. And with NO CDD fees and very low HOA fees, you’ll enjoy affordable living with top-tier amenities. Located just off Highway 301 and I-75, you’ll have easy access to Tampa, MacDill AFB, VA and other top hospitals, and all the newest shopping, dining, and entertainment you could need. Located near top-rated schools, this home offers the perfect blend of comfort, convenience, and family life. Sold As-Is with all appliances included. Don’t miss this great buy—schedule a private showing today!
#G5116575

RIVERVIEW

10507 WALKER VISTA DRIVE

3 Beds

2 Baths

1,503 Sq.Ft.

$315,000

MLS#: G5116575

New on site 2 days ago
Virtually Staged. Welcome to this beautifully updated 4-bedroom, 2-bath home located in the desirable Summerfield golf course community! Major updates are already taken care of with a 2022 roof and AC, giving you peace of mind from day one.

Inside, you’ll find brand-new ceramic tile flooring throughout, brand-new appliances, and fresh interior and exterior paint, creating a clean, modern, move-in-ready feel. The spacious floor plan offers plenty of room for everyday living and entertaining.

Enjoy low HOA fees along with fantastic community amenities including pools, fitness facilities, playgrounds, sports courts, and more, all within a golf course community.

With major systems updated, a fresh new look, and an amenity-packed location convenient to shopping, dining, and major roadways, this home is ready for its next owner. Schedule your private showing today!
#TB8542442

RIVERVIEW

12826 LONGCREST DRIVE

4 Beds

2 Baths

1,507 Sq.Ft.

$329,900

MLS#: TB8542442

New on site 3 days ago
Get ready to fall in love with this completely renovated, move-in-ready gem in a desirable gated community complete with a sparkling community pool, and fitness center. This 2-bedroom, 2.5-bathroom townhome delivers the ultimate modern lifestyle. Location is everything, and this property hits the jackpot—situated just minutes from Highway 301 and I-75 for an effortless commute, with incredible shopping and local restaurants right at your fingertips. Step inside to find stylish luxury vinyl flooring flowing seamlessly throughout the entire open-concept living space. The gorgeous, fully updated kitchen is a true showstopper, boasting brand-new cabinetry, stunning granite countertops, and sleek stainless-steel appliances. Upstairs, comfort meets privacy with dual primary suites, as both bedrooms feature their own beautifully renovated en-suite bathrooms. Complete with a convenient 1-car garage, this vibrant property is the stylish, hassle-free Florida sanctuary you have been waiting for!
#TB8541980

RIVERVIEW

6236 OLIVEDALE DRIVE

2 Beds

2 Baths

1,333 Sq.Ft.

$235,000

MLS#: TB8541980

Welcome to this beautifully updated 3-bedroom, 2-bathroom single-family home located in the desirable Summerfield community. This spacious one-story home offers a fresh, modern feel with brand-new flooring, fresh paint, and a peaceful lake backdrop. The home features brand-new flooring throughout, including luxury vinyl flooring in the wet areas and new carpet in the living room and bedrooms. The interior has also been freshly repainted, creating a clean and move-in-ready atmosphere. The exterior has been freshly repainted as well, giving the home a refreshed and welcoming appearance from the moment you arrive. One of the property's standout features is its lakefront backyard, offering a peaceful setting and beautiful views. Whether you're enjoying your morning coffee, relaxing after a long day, or entertaining guests, the lake provides a scenic backdrop to the home. As a resident of Summerfield, you'll also have access to the community's fantastic amenities, including Summerfield's pools and playgrounds, providing plenty of opportunities for recreation and family fun.
#TB8540146

RIVERVIEW

12922 FIELDMOOR COURT

3 Beds

2 Baths

1,377 Sq.Ft.

$305,000

MLS#: TB8540146

Price reduced
Come see this home in the highly desirable gated community of Eagle Palms! 
This amazing 3-bedroom, 2-bath home has been recently updated and offers 1,882 sq ft of comfortable living space. Built in 1989, the home features a spacious and inviting floor plan, perfect for modern living. Located in a great community, this property offers both charm and convenience, making it the ideal place to call home.
#TB8540590

RIVERVIEW

6730 EAGLE FEATHER DRIVE

3 Beds

2 Baths

1,609 Sq.Ft.

$250,000

MLS#: TB8540590

2022-built 3/2 with a conservation-backed lot and screened-in lanai! This move-in ready Lennar Annapolis model in Riverview features 3 bedrooms, 2 bathrooms, 1,451 square feet, a screened-in 12' x 20' lanai, and a fenced backyard. Thoughtfully enhanced by the current owners with approximately $27,600 in improvements, including the screened lanai, privacy fencing, kitchen backsplash, primary bathroom shower glass door, Ring security system with four exterior cameras and sensors on all doors and windows, and upgraded front sconce lighting. The open-concept interior features ceramic tile flooring throughout the main living areas, a modern kitchen with GE appliances and gas cooking, and an updated smart thermostat. Additional features include a tankless water heater, Rain Bird irrigation system servicing both the front and backyard, and a spacious two-car garage. Built in 2022, the roof, HVAC, plumbing, electrical, and other major systems date to the home's original construction, providing the benefits of newer construction without the wait.

One of the home's most appealing features is its peaceful and private setting within the South Creek community. The property is bordered by conservation area, creating a quiet backdrop and added privacy while still being surrounded by a welcoming neighborhood. The conservation lot adjacent to the property cannot be developed, providing additional privacy and preserving the open feel of the lot. The fenced backyard and screened lanai provide an ideal space for relaxing, entertaining, or enjoying the Florida lifestyle. South Creek residents also enjoy a community pool and dog park. Conveniently located just minutes from grocery stores, restaurants, and everyday necessities, while a new connection to Simmons Loop Road provides quick and easy access to I-75 North and South. Enjoy a peaceful residential setting without sacrificing convenience, this beautifully maintained home is truly move-in ready and waiting for its next owner.
#A4703712

RIVERVIEW

10331 BLUE PLUME COURT

3 Beds

2 Baths

1,451 Sq.Ft.

$319,900

MLS#: A4703712

GATED COMMUNITY!!!  LOW HOA/CDD FEES!! Inviting townhome where the Gourmet Kitchen boasts warm nutmeg cabinets and granite countertops that compliment the 17X17 tile floors for an OPEN FLOOR PLAN.  The large screened lanai with pavers overlooks a private wooded area.  An oversized loft upstairs adds an additional bonus living space.    In August 2026 a new 2.5 ton A/C unit was installed along with in 2026 new carpet throughout the entire upstairs. Home is equipped with a Reverse osmosis system under kitchen sink, and a whole house water softener too!  Modern ceiling fans throughout. There are THREE walk in closets. The Master Bedroom has a  Tray Ceiling along with a  large shower with dual sinks.  Great for first time homebuyers, professionals, anyone  who wants maintenance free lifestyle.  Great proximity to schools and shopping. Close to I.-75, 301 and the Selmon Expressway.
#TB8540237

RIVERVIEW

11752 CAMBIUM CROWN DRIVE

3 Beds

2 Baths

1,716 Sq.Ft.

$300,000

MLS#: TB8540237

Virtually staged. A renovated two-bedroom townhome on the water in St. Charles Place, with a new roof installed by the association in (2026) and an extended paver patio overlooking the pond.

The first floor opens through a tiled foyer to a powder room with a new vanity, mirror and light fixture. The kitchen is efficient and fully updated quartz counters, subway tile backsplash, white cabinetry, new stainless steel appliances including a smart refrigerator, a double-bowl sink with pull-down faucet, a closet pantry, recessed lighting, and a window that brings in morning light. A wide pass-through opens the kitchen to the dining and living areas, finished throughout in wood-look ceramic tile. Sliding glass doors frame the pond and lead out to the extended paver patio. A storage closet sits off the dining area. Interior paint is fresh throughout.

Upstairs, the two bedrooms are split for privacy, each with its own full bath finished with a new white vanity, quartz countertop and tub/shower combination. The primary bedroom overlooks the water and offers two closets with mirrored doors. The laundry room sits on the bedroom level with built-in shelving; washer and dryer convey.

Ownership here is low-maintenance by design. The monthly association fee covers water, sewer, trash and exterior maintenance, and the community offers a pool beneath a mature oak canopy.

Location carries the other half of the value. Just off US 301 South near Bloomingdale Avenue, with direct access to I-75 and the Selmon Expressway for the commute into downtown Tampa. Target, Home Depot, Winn-Dixie and the Riverview Civic Center boat ramp are within five minutes; Westfield Brandon is within ten.
#TB8539659

RIVERVIEW

10840 LAKE SAINT CHARLES BOULEVARD

2 Beds

2 Baths

1,080 Sq.Ft.

$225,000

MLS#: TB8539659

Investor Opportunity: Turnkey Income-Producing Property with a tenant already in place through next year. Welcome to this spacious end-unit townhome in the desirable Villages of Bloomingdale community. Offering 3 bedrooms, 2.5 baths, a 1-car garage, and a thoughtfully designed floor plan, this home combines comfort, convenience, and value in one of Riverview's most accessible locations. The open living and dining areas provide plenty of space for everyday living and entertaining, while large windows bring in beautiful natural light. Enjoy the added privacy of a rare end-unit location with peaceful conservation views and green space surrounding the home. The kitchen offers ample cabinet and counter space, and the generous primary suite features an en-suite bath and walk-in closet.
The laundry room is conveniently located upstairs near the other two bedrooms. Residents enjoy low-maintenance living with a community pool, workout room, playground, and clubhouse. Easy access to shopping, dining, Brandon, downtown Tampa, MacDill AFB, I-75, the Crosstown, and Tampa International Airport. Whether you're looking for a primary residence or a property with income potential, this home offers an excellent opportunity in a high-demand rental market. This home is currently leased through next year, providing immediate rental income for the new owner. Call and make this one Yours Today!
#TB8540626

RIVERVIEW

6225 OLIVEDALE DRIVE

3 Beds

2 Baths

1,578 Sq.Ft.

$220,000

MLS#: TB8540626

Virtually Staged. Beautifully maintained and thoughtfully designed, this 3-bedroom, 2-bath home is tucked away on a peaceful, no-through-traffic street in Riverview's sought-after Oak Creek community, offering comfort, convenience, and an inviting Florida lifestyle. Inside, vaulted ceilings, tile flooring, recessed lighting, and a large picture window bathe the living room in natural Florida sunshine, creating a bright, open, and welcoming gathering space. The desirable split-bedroom floor plan adds privacy, making the home as practical as it is
comfortable. At the heart of the home, the kitchen connects seamlessly to the dining area through a pass-through window, with a layout that flows naturally whether you're preparing a quiet dinner or entertaining family and friends. Privately situated on its own side of the home, the spacious primary suite creates a peaceful retreat with a large walk-in closet and an ensuite bath featuring a glass-enclosed shower. Two additional bedrooms sit on the opposite side of the home and share a full bath with a tub/shower
combination, ideal for family, guests, or a home office. A two-car garage includes plenty of space for vehicles and storage, while a new roof installed in December 2022 adds long-term value and peace of mind. Just steps away, the Oak Creek Community Center features a resort-style pool, splash pad with water slide, hot tub, fitness center, basketball and tennis courts, and a spacious clubhouse—all for an incredibly low HOA fee of $320 per year. Ideally located just west of I-75, this home puts major commuter routes, shopping, dining, and
everyday needs all within easy reach of Tampa Bay. Whether you're a first-time homebuyer, looking to downsize, or searching for a home that blends ease, versatility, and an exceptional location, this property is outstanding value and a wonderful place to call home.
#TB8457116

RIVERVIEW

8309 QUARTER HORSE DRIVE

3 Beds

2 Baths

1,296 Sq.Ft.

$325,000

MLS#: TB8457116

 - property

Send a message

Message successfully sent.

Your message

What is 3 + 4 ?

Reason for contacting?

I agree to receive email communication and understand I can unsubscribe at any time.

I agree to be contacted by The Graf Group of Coldwell Banker via call, email, and text for real estate services. To opt out, you can reply 'stop' at any time or reply 'help' for assistance. You can also click the unsubscribe link in the emails. Message and data rates may apply. Message frequency may vary. Privacy Policy

Sign Out

Virtual Assistant

Would you like to take the next step with this property? We can help you schedule a showing or virtual tour, or send you more details.

Yes, I would like more information.

Thank You for Your Reply, One of Our Agents will contact you as soon as possible

No, maybe later.

Thank you, you can always contact me via email, phone number or through the contact form.

Realhub AI

Lucy - Your AI-Powered Realtor

Update Your Temporary Password

Personalize your search

Enter your email and we'll notify you immediately when new listings match what you're looking for.

or enter email address

Already have an account ? Login here

Continue your home search

I agree to receive communications and understand I can unsubscribe at any time.

I agree to be contacted by The Graf Group of Coldwell Banker via call, email, and text for real estate services. To opt out, you can reply 'stop' at any time or reply 'help' for assistance. You can also click the unsubscribe link in the emails. Message and data rates may apply. Message frequency may vary. Privacy Policy

Already have an account ? Login here

We use cookies

We use cookies primarily for analytics to enhance your experience. By accepting, you agree to our use of these cookies. You can manage your preferences or learn more about our cookies policy.