Features & Amenities

Interior

  • Other Interior Features

    Eat-in Kitchen, Open Floorplan, Stone Counters, Walk-In Closet(s)

  • Total Bedrooms

    4

  • Bathrooms

    3

  • Cooling YN

    YES

  • Cooling

    N/A

  • Heating YN

    YES

  • Heating

    Central, Electric

  • Pet friendly

    Yes

Exterior

  • Garage

    Yes

  • Garage spaces

    2

  • Construction Materials

    Block, Stucco

  • Parking

    Attached

  • Pool

    No

  • Waterfront YN

    NO

Area & Lot

  • Lot Size(acres)

    0.13

  • Lot Size(square feet)

    5,540

  • Property Type

    Residential

  • Property Sub Type

    Single Family Residence

Price

  • Sales Price

    $609,740

  • Tax Amount

    $1,706

  • Zoning

    P-D

  • Sq. Footage

    2,494

  • Price/SqFt

    $244

HOA

  • Association

    YES

  • Association Fee

    $250.58

  • Association Fee Frequency

    Monthly

  • Association Fee Includes

    N/A

School District

  • Elementary School

    N/A

  • Middle School

    N/A

  • High School

    N/A

Property Features

  • Association Amenities

    Clubhouse, Fitness Center, Playground, Pool

  • Foundation Details

    Slab

  • Ownership

    Fee Simple

  • Sewer

    Public Sewer

Schedule a Showing

Showing scheduled successfully.

<
>
IN PERSON
VIA CHAT

What is 3 + 4 ?


Change time

Mortgage calculator
Estimate your monthly mortgage payment, including the principal and interest, property taxes, and HOA. Adjust the values to generate a more accurate rate.

Your payment

Principal and Interest:

$

Property taxes:

$

HOA fees:

$

Total loan payment:

$

Total interest amount:

$

Location

County

Orange

Elementary School

Middle School

High School

Listing Courtesy of Jay Love , D R HORTON REALTY OF CENTRAL FLORIDA LLC

RealHub Information is provided exclusively for consumers' personal, non-commercial use, and it may not be used for any purpose other than to identify prospective properties consumers may be interested in purchasing. All information deemed reliable but not guaranteed and should be independently verified. All properties are subject to prior sale, change or withdrawal. RealHub website owner shall not be responsible for any typographical errors, misinformation, misprints and shall be held totally harmless.

Agent Emil Garinga

Executive Assistant

Emil Garinga

Call Emil today to schedule a private showing.


* Listings on this website come from the FMLS IDX Compilation and may be held by brokerage firms other than the owner of this website. The listing brokerage is identified in any listing details. Information is deemed reliable but is not guaranteed. If you believe any FMLS listing contains material that infringes your copyrighted work please click here to review our DMCA policy and learn how to submit a takedown request.© 2024 FMLS.
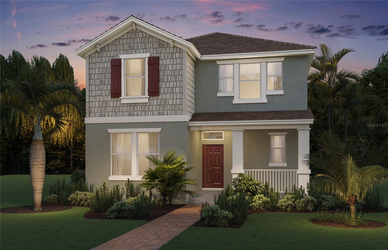
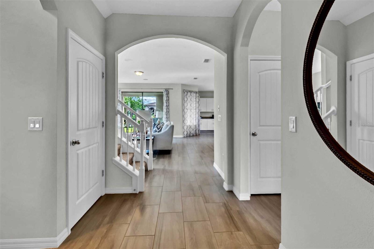
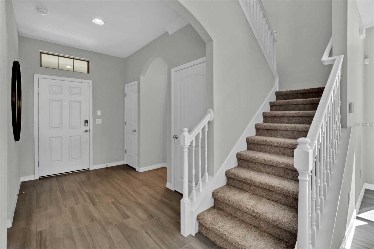
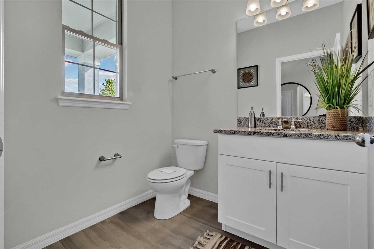
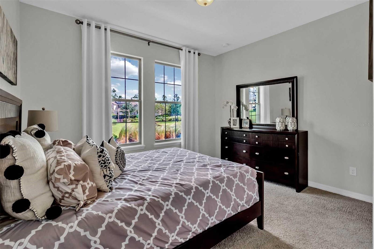
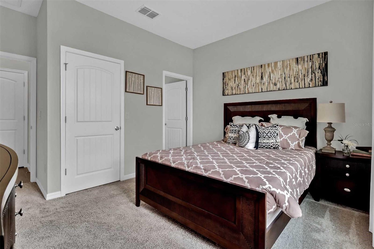
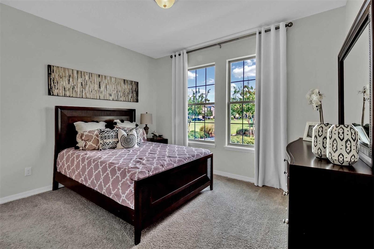
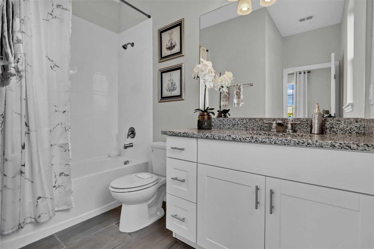
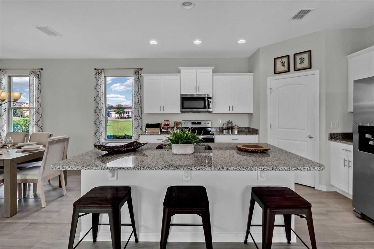
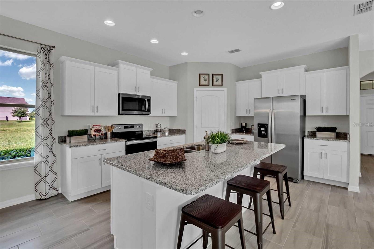
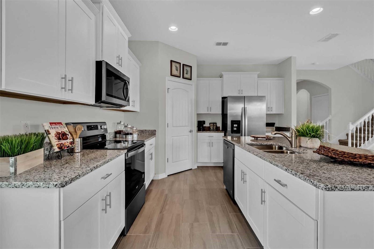
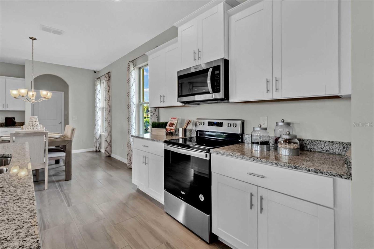
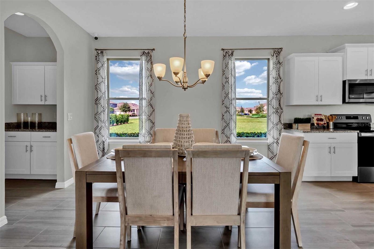
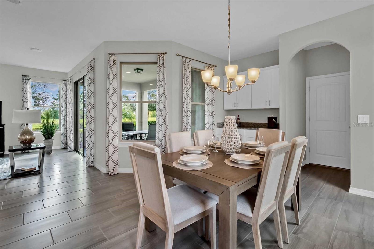
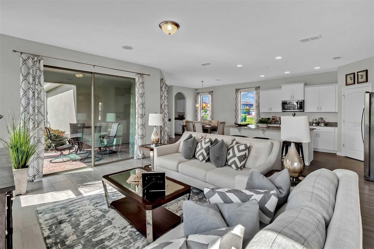
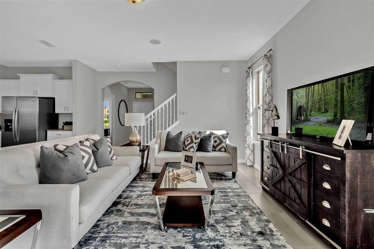
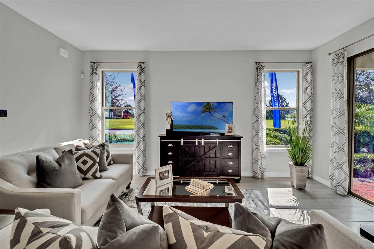
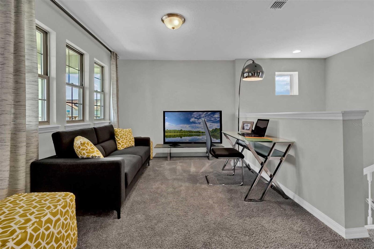
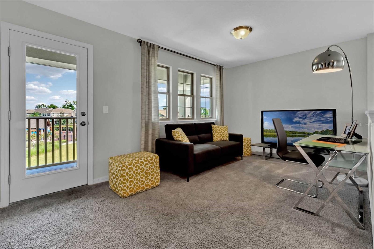
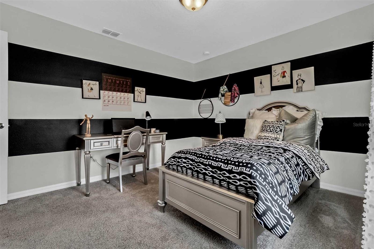
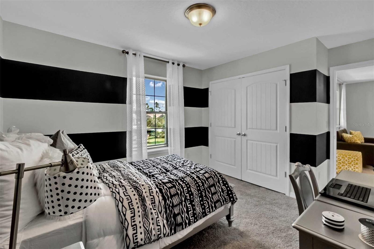
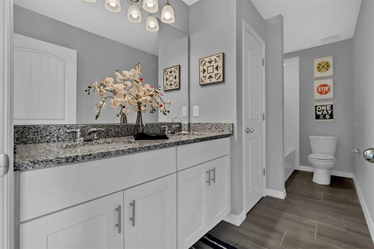
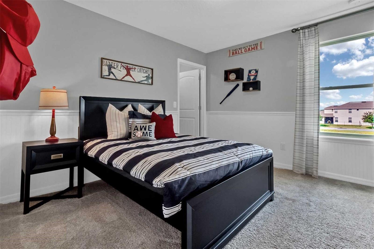
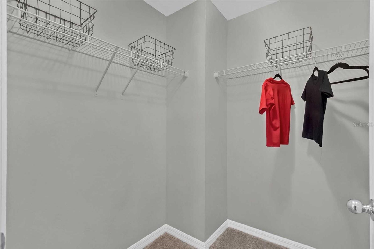
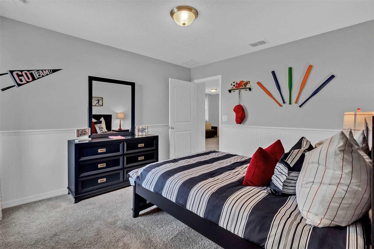
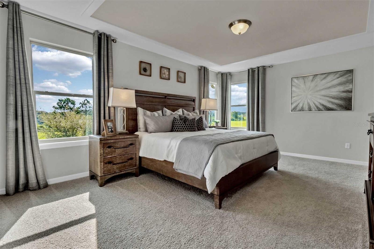
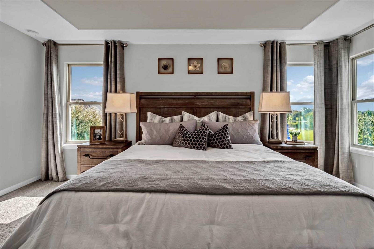
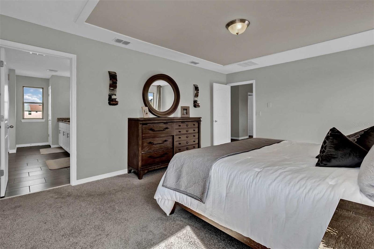
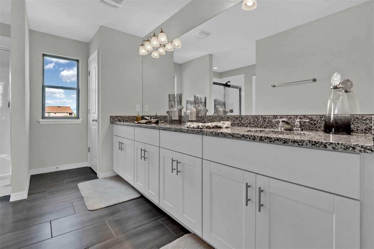
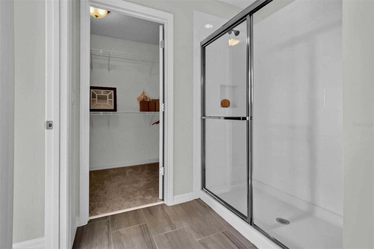
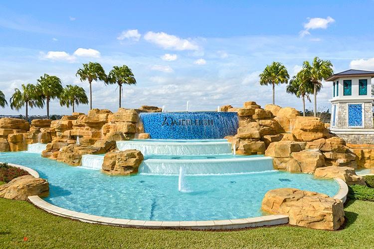
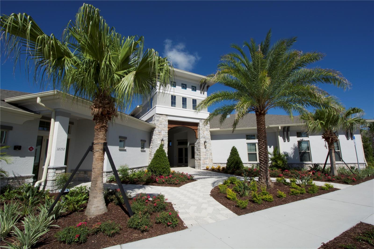
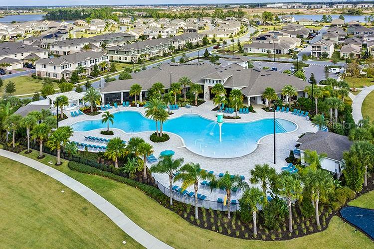
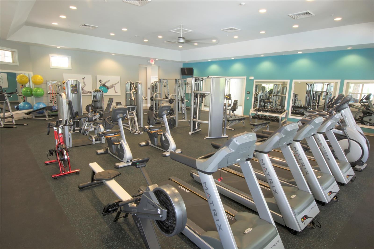
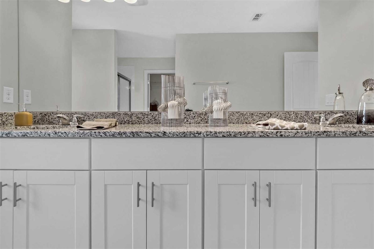
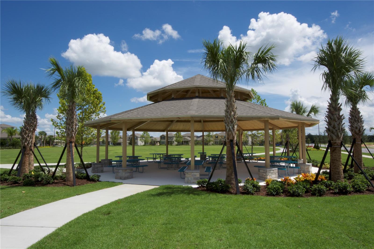
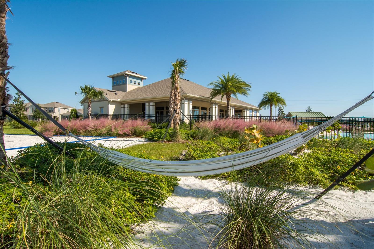
Under Construction. In the Waterleigh Community, The Clearden is a 4 bedroom/3.5 bath home with the master bedroom, 2 guest bedrooms, and a loft area upstairs. There is also a guest suite downstairs. The upstairs master bathroom features double sink with granite tops and a large walk in closet. The kitchen features stainless steel appliances, granite counter tops and opens to the large family room.  All of our homes feature the "Smart Home Package". Our Waterleigh community features 2 beautiful clubhouses with 2 resort style pools,2 fitness centers, putt-putt golf, beach volleyball, tennis, lake view BBQ/picnic area, dog-park and so much more. Come out and see all of our beautifully decorated models and view the community that is a “must see” in Winter Garden/Horizons West.

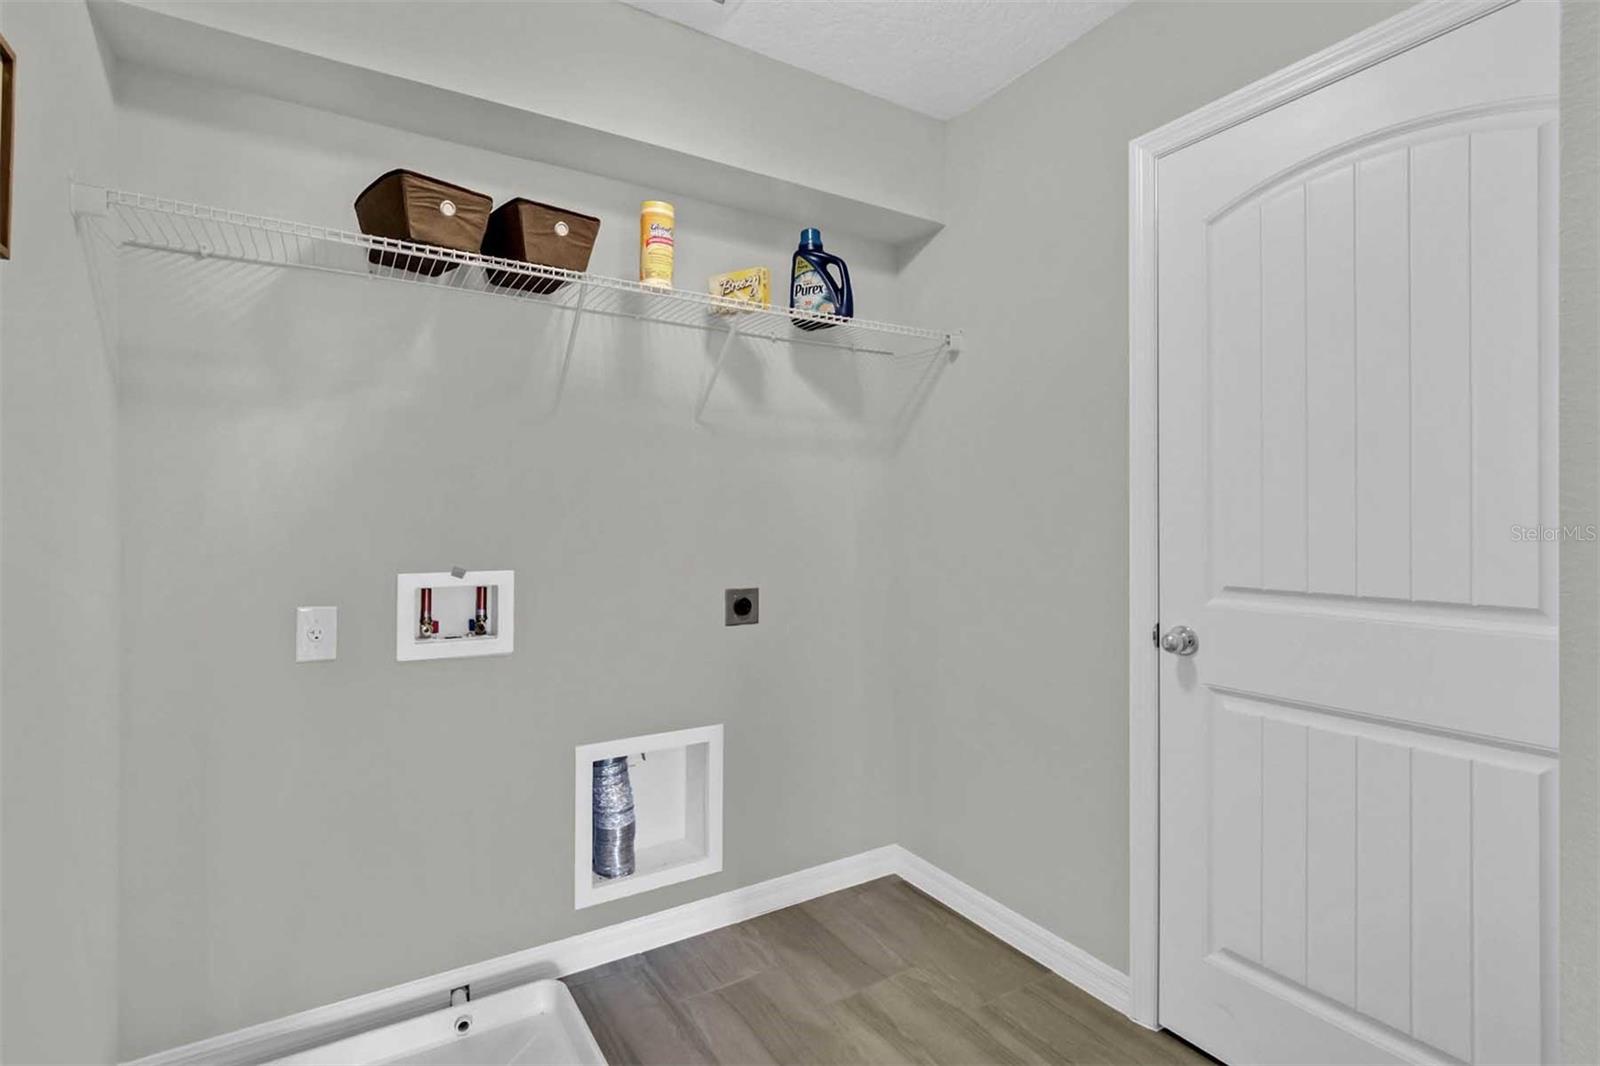
*Photos are of similar model but not that of exact house. Pictures, photographs, colors, features, and sizes are for illustration purposes only and will vary from the homes as built. Home and community information including pricing, included features, terms, availability and amenities are subject to change and prior sale at any time without notice or obligation. Please note that no representations or warranties are made regarding school districts or school assignments; you should conduct your own investigation regarding current and future schools and school boundaries.*

11030 SOUND SHORE DRIVE

Message successfully sent.

What would you like to know?

What is 3 + 4 ?

I agree to receive email communication and understand I can unsubscribe at any time.

I agree to be contacted by The Graf Group of Coldwell Banker via call, email, and text for real estate services. To opt out, you can reply 'stop' at any time or reply 'help' for assistance. You can also click the unsubscribe link in the emails. Message and data rates may apply. Message frequency may vary. Privacy Policy

Related Properties

Seller may consider buyer concessions if made in an offer ~ LIKE-NEW LIVING in one of Winter Garden’s most sought-after communities! Just four years old, this beautiful DAVID WEEKLEY SUMMERTON MODEL is located in McKinnon Square within award-winning Oakland Park – and the GOLF CART IS INCLUDED! High ceilings, abundant natural light and an OPEN CONCEPT design create a bright, welcoming interior made for everyday living and entertaining. At the heart of the home, the GOURMET CHEF’S KITCHEN flows seamlessly into the main living and dining spaces, while the inviting FRONT PORCH adds to the neighborhood feel Oakland Park is known for. All of the bedrooms are upstairs along with a versatile BONUS/LOFT offering endless possibilities as a home office, playroom, media space or second living area. Life here extends well beyond the front door – Oakland Park is a GOLF CART-FRIENDLY COMMUNITY offering a clubhouse, COMMUNITY POOLS, parks, playgrounds, a dog park and recreational amenities, plus easy access to the WEST ORANGE TRAIL and LAKE APOPKA. Cruise by golf cart to HISTORIC DOWNTOWN WINTER GARDEN for award-winning restaurants, boutique shopping, breweries, coffee shops, live entertainment, seasonal festivals and the popular Winter Garden Farmers Market. Everyday convenience is equally impressive, with the elementary school approximately .5 miles away, middle school 1.1 miles, high school 3 miles and Orlando Health Hospital approximately 1.8 miles away. Hamlin Town Center, SR-429, SR-50 and Florida’s Turnpike are easily accessible, with shopping, dining, Disney and Central Florida attractions within reach. MOVE-IN READY, nearly new and complete with a golf cart, this Oakland Park home delivers the lifestyle that makes Winter Garden such a desirable place to call HOME!
#O6428431

WINTER GARDEN

923 COLIE ALLEY

3 Beds

2 Baths

1,786 Sq.Ft.

$675,000

MLS#: O6428431

Located in the Oakglen Estates community of Winter Garden, this spacious 4-bedroom, 3-bathroom home offers a functional open layout, tall ceilings and plenty of room to live and entertain. The updated kitchen features an oversized island, abundant cabinetry and a large pantry conveniently connected to the laundry room, which also provides exterior access. Luxury vinyl flooring runs throughout the main living areas, with brand-new carpet in two guest bedrooms. The spacious primary suite features additional closet/shelving, two walk-in closets and a large en-suite bathroom with a soaking tub and separate shower stall. Both guest bathrooms have been beautifully remodeled. Step outside to enjoy a private fenced backyard with a built-in sunshade, exterior electric perimeter dog fence and a variety of fruit trees, including guava and berry bushes. The home offers the space, updates and functionality today's buyers are looking for, all within a well-established Winter Garden neighborhood. Enjoy easy access to Winter Garden's Historic Downtown, Lake Apopka, the West Orange Trail for biking and walking, shopping, dining and the many amenities that make Winter Garden such a sought-after place to call home. Homes in this established community don't come to market often—don't miss your opportunity to make 531 Hearthglen Blvd your own.
#O6433153

WINTER GARDEN

531 HEARTHGLEN BOULEVARD

4 Beds

3 Baths

3,029 Sq.Ft.

$660,000

MLS#: O6433153

New on site 4 days ago
Virtually Staged. ~Seller may consider buyer concessions if made in an offer~Perfectly situated in sought-after Summerlake Groves of Winter Garden, this BEAUTIFULLY MAINTAINED 4-bedroom, 2.5-bath two-story home offers a light and bright OPEN CONCEPT floor plan, over 2,000 SQUARE FEET of living space, a convenient rear-entry garage and the peace of mind that comes with a home built in 2018. MOVE-IN READY and thoughtfully designed for comfortable family living, this home combines everyday functionality with the lifestyle that makes Winter Garden such a desirable place to call HOME. Step inside to find easy-care CERAMIC TILE FLOORS throughout the main living areas and an inviting flow from the spacious Living Room into the Kitchen and Dining area. An abundance of windows fills the Living Room with NATURAL LIGHT, while the open sight lines make gathering with family or entertaining friends effortless. At the heart of the home, the Kitchen overlooks the living space and features GRANITE COUNTERTOPS, stainless steel appliances, a closet pantry and a generous ISLAND with BREAKFAST BAR SEATING and room for counter-height stools. Just beyond, the bright Dining area offers sliding glass door access to the COVERED BRICK-PAVER PATIO, creating an easy transition for morning coffee, weekend cookouts or relaxing outdoors. Upstairs, the PLUSH CARPETED BEDROOMS provide a comfortable retreat away from the main living spaces. The spacious Primary Suite features a decorative TRAY CEILING, DUAL WALK-IN CLOSETS and a private en-suite bath with dual sinks, STEP-IN SHOWER and private WATER CLOSET. Three additional Bedrooms offer plenty of room for family, guests, a home office or hobbies, with some Bedrooms featuring their own WALK-IN CLOSETS. A second Full Bath has been recently retiled, and the conveniently located second-floor Laundry Room comes with a UTILITY TUB and includes the WASHER and DRYER. Outside, the BRICK-PAVER DRIVEWAY and REAR-ENTRY GARAGE add curb appeal while keeping the front of the home welcoming and attractive. Summerlake Groves offers a wonderful FAMILY-FRIENDLY atmosphere with a LOW HOA and amenities designed for enjoying the Florida lifestyle, including a clubhouse, RESORT-STYLE POOL, playground, dog park and TENNIS COURTS. Community events and SEASONAL FESTIVITIES create even more opportunities to get to know your neighbors and enjoy where you live.The Winter Garden location is hard to beat, with DISNEY WORLD just minutes away and HAMLIN TOWN CENTER nearby for shopping, dining and everyday conveniences. Spend the weekend exploring local parks, enjoying the WEST ORANGE TRAIL, grabbing dinner in Hamlin or heading to the nearby attractions. Zoned for EXCELLENT SCHOOLS and surrounded by the shopping, dining, recreation and entertainment that make Winter Garden so popular, this home provides the ideal combination of comfort, community and convenience. Well maintained, MOVE-IN READY, NEWER CONSTRUCTION and perfectly positioned in one of Winter Garden’s most sought-after areas — this is the one you’ve been waiting for! Call today to schedule your private showing and make Summerlake Groves your next HOME.
#O6434740

WINTER GARDEN

8016 SWEET ORANGE AVENUE

4 Beds

2 Baths

2,084 Sq.Ft.

$514,900

MLS#: O6434740

New on site 4 days ago
Discover this beautifully maintained 4-bedroom, 2-bath home nestled in the heart of historic Winter Garden. Featuring a spacious open floor plan with approximately 1,774 square feet of living space, this home offers generous living and dining areas ideal for everyday living and entertaining. The kitchen provides ample cabinet and counter space and opens seamlessly to the main living area. The split-bedroom layout offers privacy for the primary suite, while the additional bedrooms provide flexibility for family, guests, or a home office. Enjoy the convenience of an attached two-car garage, central air conditioning, and a large fenced backyard with plenty of room for outdoor entertaining, gardening, or pets. Located just minutes from Historic Downtown Winter Garden, you'll enjoy easy access to award-winning restaurants, boutique shopping, the West Orange Trail, the Winter Garden Farmers Market, and numerous community events throughout the year. Conveniently located near SR-429, the Florida Turnpike, Downtown Orlando, major employers, and world-renowned theme parks.
No HOA makes this an outstanding opportunity for homeowners and investors alike.
#O6431568

WINTER GARDEN

300 S WOODLAND STREET

3 Beds

2 Baths

1,774 Sq.Ft.

$545,000

MLS#: O6431568

New on site 4 days ago
Experience refined Florida living in this impeccably maintained single-story 4BD/3BA residence set on an oversized corner lot in the prestigious Waterleigh community. Thoughtfully designed interiors blend elegance with comfort, highlighted by rich finishes, abundant natural light, and a seamless open layout.
The gourmet kitchen showcases espresso cabinetry, granite surfaces, a striking center island, modern lighting, stylish backsplash, and a spacious pantry — all appliances included. The primary suite offers a serene retreat with luxury vinyl plank flooring, tray ceiling, quartz dual vanities, a soaking tub, glass-enclosed shower, and an expansive walk-in closet.
Step outside to a private oasis featuring a covered screened lanai, brick patio, and a fully fenced yard ideal for quiet relaxation or elevated entertaining. Additional enhancements include a Ring security system, upgraded blinds, garage storage systems, and specialty garage flooring.
Just a short stroll from a resident-exclusive clubhouse with a zero-entry pool, fishing pier, lake views, and sand volleyball. Waterleigh’s resort-style amenities elevate daily living with three pools, two fitness centers, tennis and basketball courts, mini golf, splash pad, dog parks, and scenic trails. HOA includes lawn care, irrigation, and tree maintenance.
Located near top-rated schools, a nearby fire station, golf, and evening Disney fireworks views, this smoke-free, pet-free home delivers luxury, convenience, and lifestyle in one of Winter Garden’s most coveted communities.
#O6434770

WINTER GARDEN

8711 EDEN COVE DRIVE

4 Beds

3 Baths

2,291 Sq.Ft.

$699,000

MLS#: O6434770

Welcome to this beautiful end-unit townhome in the desirable Encore at Ovation community. Conveniently located less than 10 minutes from Disney Property, with quick access to US-192, US-27, and SR-429, you’ll be able to enjoy all Central Florida has to offer. The lot features a backloading two-car garage and a private patio area, perfect for a quiet morning coffee or a cookout with friends. The home is also set between a quaint tree-lined sidewalk to the front and open green space to the back, adding to the feeling of privacy. Inside, enjoy a thoughtfully designed layout that includes an open concept kitchen/living/dining area, ample counter and cabinet space, a dedicated pantry, a large laundry room with plenty of storage, and a separate den for multiple gathering spots. Upstairs, relax in your large primary suite with a walk-in closet and updated ensuite bathroom. You can even catch the Magic Kingdom fireworks from your window! This home is not only immaculately maintained but also upgraded for your convenience. A whole-house water filtration/softener system, kitchen sink reverse osmosis (RO) system, HVAC air ionizer and UV light system have all been recently installed. Additionally, the roof, exterior painting, driveway upkeep, yard maintenance, landscaping, and pest control are all taken care of by the HOA, making this property perfect for those using it as a secondary home, or simply looking for a low-maintenance lifestyle. Reach out to book your private showing today!
#O6427665

WINTER GARDEN

15877 TOLLINGTON ALLEY

3 Beds

2 Baths

1,835 Sq.Ft.

$493,500

MLS#: O6427665

Welcome to Stoneybrook West—a one-of-a-kind community in Winter Garden! This premier neighborhood offers 24-hour guarded entry, a massive town center, and resort-style amenities including an Olympic-sized pool with a splash zone, state-of-the-art fitness center, playground, tennis, basketball, and pickleball courts. Enjoy lakeside living with a fishing/viewing pier and private boat ramp, plus a full calendar of community events. Best of all, your HOA fees cover both internet and cable!

Set on a tranquil pond with no rear neighbors, this home boasts irresistible curb appeal from the moment you arrive. Inside, the thoughtfully designed floor plan balances elegance and ease. The front of the home features formal living and dining areas—perfect for hosting—while the rear opens to a bright, open-concept kitchen and family room ideal for everyday living. The kitchen is a chef's delight with ample counter space, a walk-in pantry, stainless steel appliances, stylish tile backsplash, and a breakfast bar. Step through the sliding doors to a screened patio and fully fenced backyard—a private oasis for pets, play, or peaceful pond gazing.

Need space for guests or extended family? A main-floor bedroom with a full bath offers flexibility and privacy. Upstairs, a generous loft awaits—use it as a media room, playroom, or second living area. Both the loft and the primary suite open to a screened balcony with serene views. The primary retreat itself is a showstopper, featuring a garden tub, separate walk-in shower, dual vanities with a makeup station, and an enormous walk-in closet. Convenience continues with an upstairs laundry room equipped with cabinets and a utility sink.

Fresh new flooring has been installed throughout the entire upper level, and the home has been treated to a brand-new coat of paint, giving it a clean, modern feel throughout. Recent upgrades also include a new roof (2023), new water heater (2023), and AC (2019). You'll also appreciate surround sound pre-wiring in the family room and loft, ceiling fans throughout, and abundant storage. Located just steps from the resident gate, Balforn Tower Way places you minutes from the community town center, golf clubhouse, top-rated schools, dining, shopping, medical facilities, and entertainment. This is more than a home—it's a lifestyle.
#O6434072

WINTER GARDEN

2549 BALFORN TOWER WAY

4 Beds

3 Baths

3,279 Sq.Ft.

$689,000

MLS#: O6434072

Motivated seller! Located in the community of Johns Lake Pointe, this beautifully designed 4-bedroom, 2.5-bath home offers a desirable split floor plan and a spacious 2-car garage. A welcoming front porch sets the tone for this inviting residence. The living room overlooks the private fenced backyard, creating the perfect setting for relaxing or entertaining. The kitchen features chestnut cabinetry, stainless steel appliances, a center island with a sit-in bar, and a separate dining area ideal for gatherings. The primary suite includes a well-appointed primary bathroom with dual sinks, a garden tub, and a walk-in shower. The back porch is protected by a screen. With a recent price improvement, this home presents outstanding value, flexibility, and the opportunity to personalize to your taste. Ideally located less than 20 minutes from Disney, Johns Lake Pointe is a beautifully maintained community offering resort-style amenities, including a clubhouse with a pool and kitchen, fitness center, yoga room, tennis courts, and playground. Enjoy an exceptional lifestyle in a prime location, priced to allow the next owner to create a private oasis. Don’t miss the opportunity to make this remarkable house your home!
#O6433504

WINTER GARDEN

745 MARSH REED DRIVE W

4 Beds

2 Baths

2,596 Sq.Ft.

$560,000

MLS#: O6433504

Virtually Staged. This is not your typical "fully upgraded" listing - this home has been thoughtfully and extensively renovated throughout.  Featuring 4 bedrooms, 2 bathrooms, a dedicated office and an additional flex/formal space, it offers exceptional versatility for modern living.  The completely remodeled kitchen showcases custom oversized upper cabinetry, upgraded finishes, as a wine/beverage fridge and a rare oversized walk-in pantry not found in the original Ryan Homes floor plan.  Both bathrooms have been fully transformed into spa-inspired retreats with luxury bidet features and a full-body shower system, delivering a true at-home spa experience.  Even the light switches have been updated, reflecting the level of detail throughout the home.  The main living area includes a custom built-in entertainment center, creating a refined focal point ideal for entertaining or everyday relaxation.  Step outside to an oversized, fully fenced back yard offering endless potential for a future pool, outdoor kitchen, firepit, garden or custom outdoor living space.  Ideally located just minutes from historic Downtown Winter Garden and Plant Street, residents enjoy easy access to dining, shopping, breweries, farmers markets and community events.  The West Orange Trail funs through the neighborhood providing direct access to walking, biking, and outdoor recreation.  Convenient proximity to major highways ensures quick access to Orlando and surrounding Central Florida destinations.  A truly move-in-ready Winter Garden home combining extensive upgrades, flexible living spaces and an unbeatable location, this is a home designed to be lived in, not just listed.
#O6434504

WINTER GARDEN

527 COPPERDALE AVENUE

4 Beds

2 Baths

2,328 Sq.Ft.

$675,000

MLS#: O6434504

Welcome to this beautiful 2024 Taylor Morrison home in Harvest at Ovation. Offering 4 bedrooms, 3.5 bathrooms, and 2,332 square feet, this residence features a bright open-concept layout and modern finishes throughout.

A standout feature is the covered front porch overlooking a beautiful community green space, with no residence directly in front, providing an open view and added privacy. The kitchen offers quartz countertops, a large island, and contemporary cabinetry. A first-floor bedroom with a full bathroom provides flexible space for guests or a home office. Additional highlights include a covered lanai, laundry room, natural gas, and a two-car garage.

Residents enjoy a community pool with cabana, butterfly garden, nature play space, dog park, and walking trails. Conveniently located near shopping, dining, SR 429, and Central Florida attractions. The area also features the newly opened Ovation Elementary and the recently built Water Spring Middle campus. Buyers should independently verify school zoning.
#O6432684

WINTER GARDEN

15154 ALDER CHASE ALLEY

4 Beds

3 Baths

2,332 Sq.Ft.

$629,000

MLS#: O6432684

 - property

Send a message

Message successfully sent.

Your message

What is 3 + 4 ?

Reason for contacting?

I agree to receive email communication and understand I can unsubscribe at any time.

I agree to be contacted by The Graf Group of Coldwell Banker via call, email, and text for real estate services. To opt out, you can reply 'stop' at any time or reply 'help' for assistance. You can also click the unsubscribe link in the emails. Message and data rates may apply. Message frequency may vary. Privacy Policy

Sign Out

Virtual Assistant

Would you like to take the next step with this property? We can help you schedule a showing or virtual tour, or send you more details.

Yes, I would like more information.

Thank You for Your Reply, One of Our Agents will contact you as soon as possible

No, maybe later.

Thank you, you can always contact me via email, phone number or through the contact form.

Realhub AI

Lucy - Your AI-Powered Realtor
Update Your Temporary Password

Personalize your search

Enter your email and we'll notify you immediately when new listings match what you're looking for.

or enter email address
Already have an account ? Login here

Continue your home search

I agree to receive communications and understand I can unsubscribe at any time.

I agree to be contacted by The Graf Group of Coldwell Banker via call, email, and text for real estate services. To opt out, you can reply 'stop' at any time or reply 'help' for assistance. You can also click the unsubscribe link in the emails. Message and data rates may apply. Message frequency may vary. Privacy Policy

Already have an account ? Login here

We use cookies

We use cookies primarily for analytics to enhance your experience. By accepting, you agree to our use of these cookies. You can manage your preferences or learn more about our cookies policy.