.webp?size=346x80)
- Properties
- Meet our agents
- Communities
- Market Report
- Home Value
- Calculator
Property
Beds
6
Full Baths
5
1/2 Baths
2
Year Built
2005
Sq.Footage
7,291
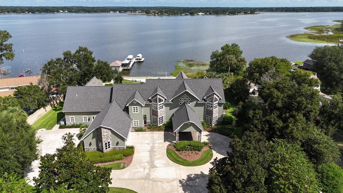
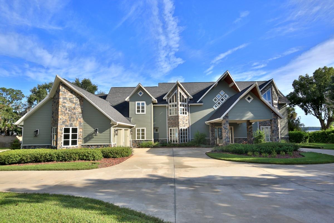
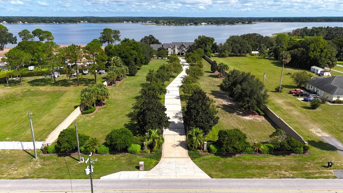
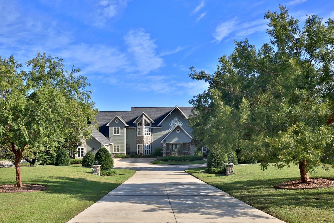
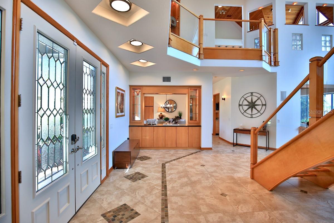
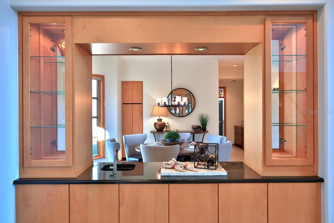
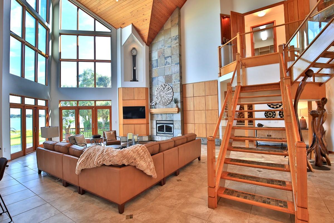
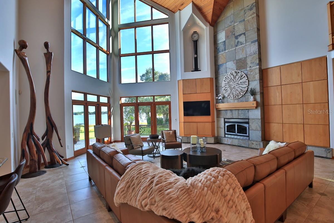
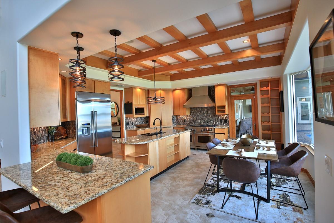
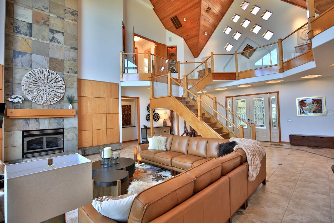
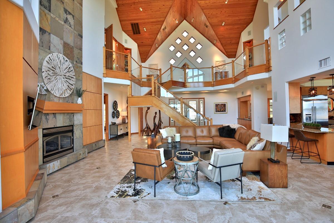
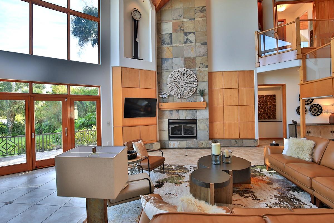
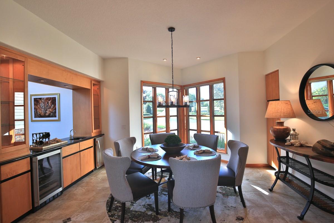
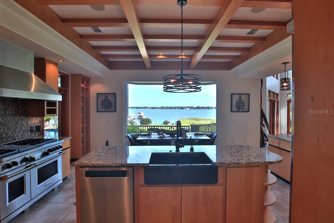
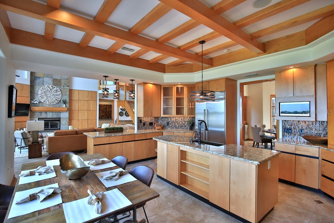
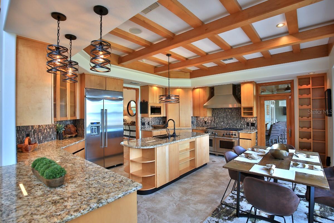
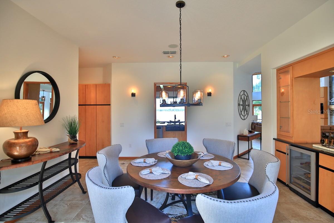
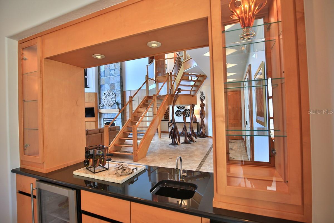
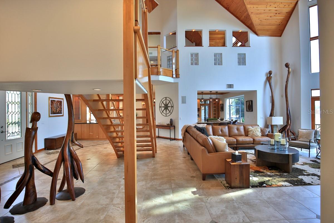
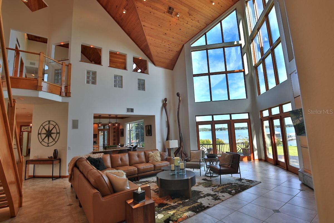
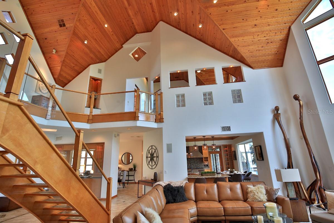
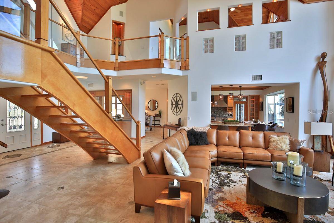
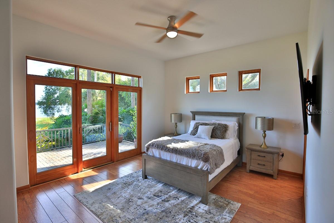
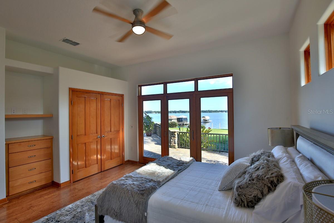
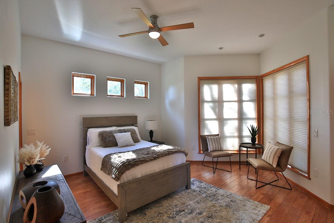
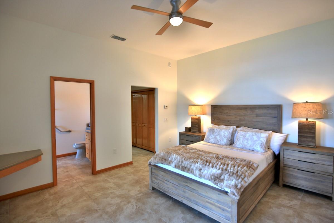
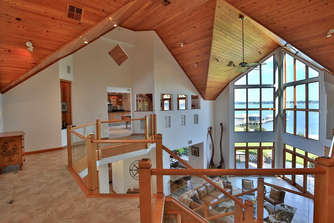
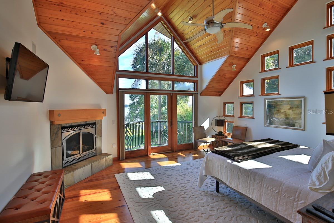
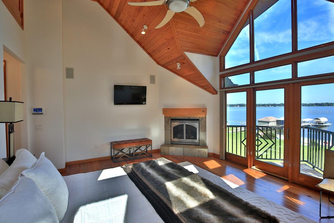
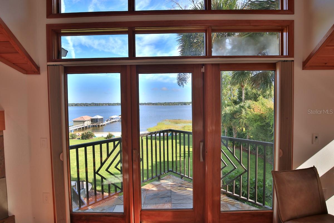
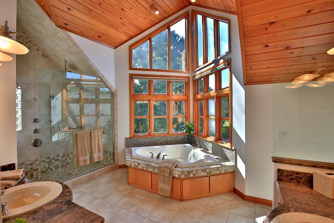
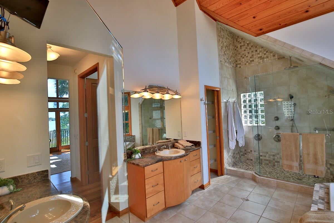
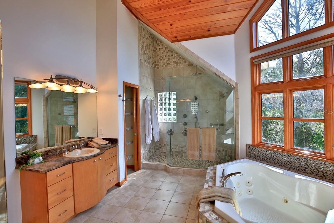
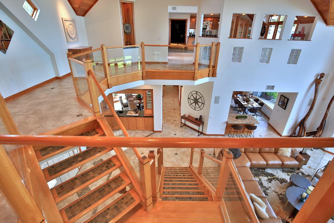
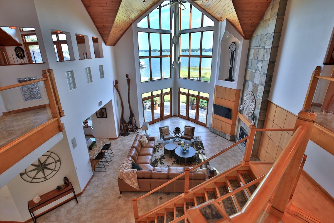
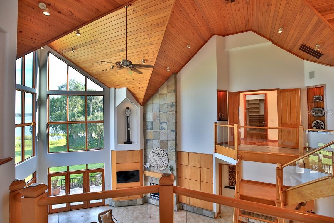
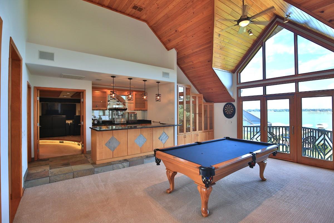
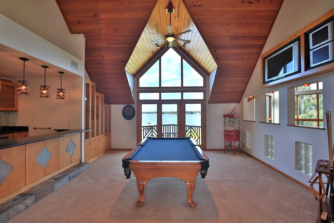
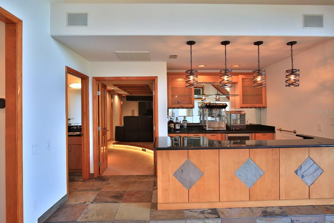
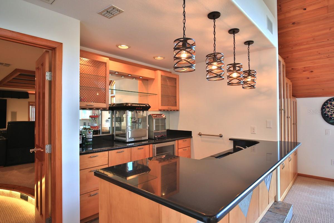
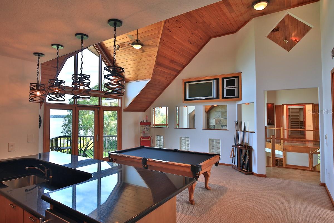
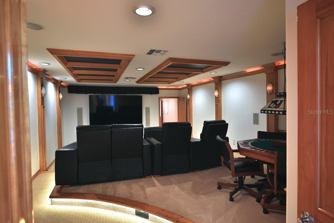
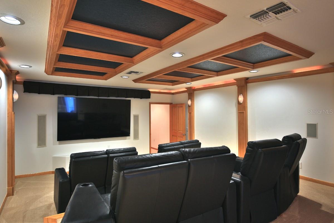
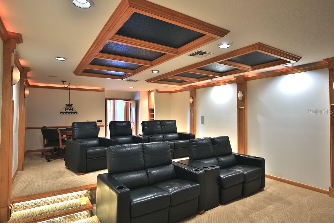
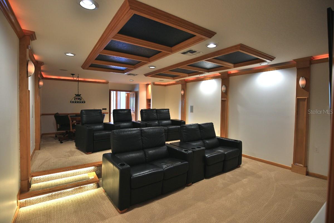
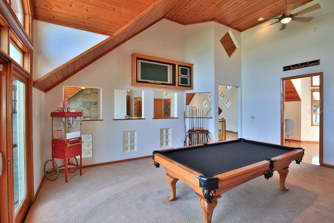
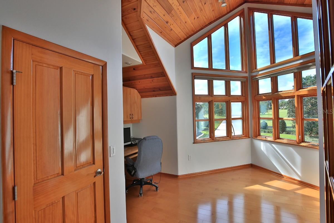
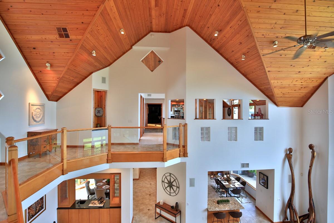
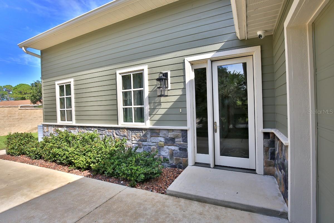
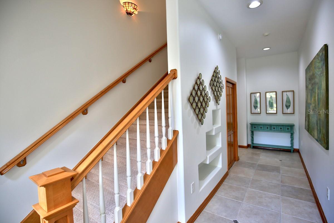
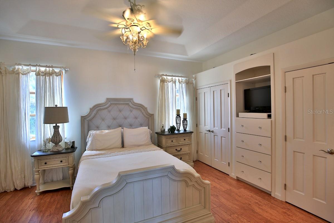
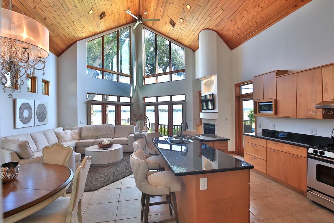
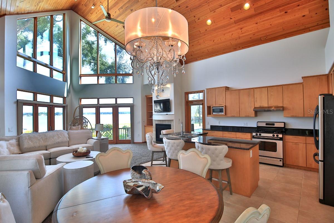
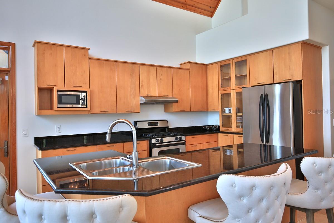
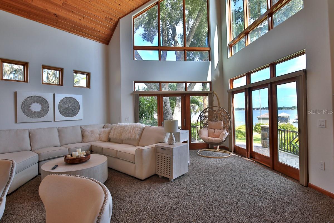
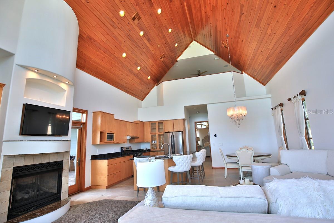
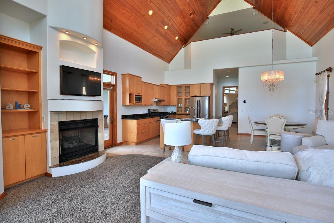
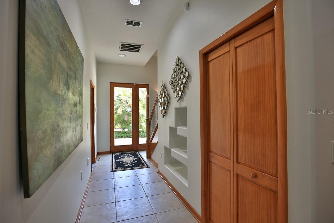
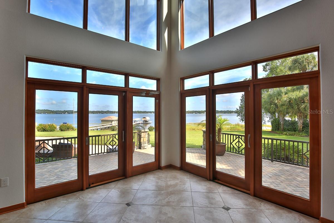
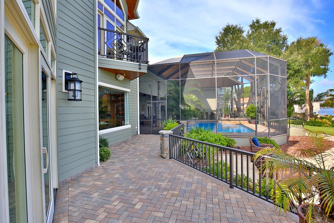
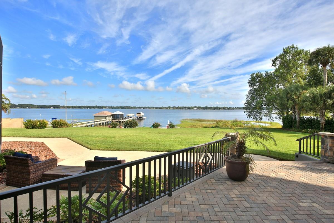
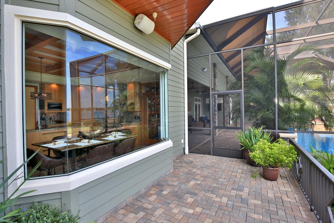
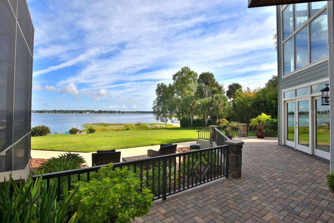
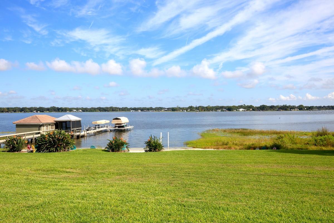
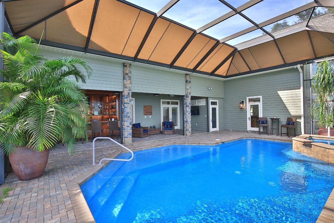
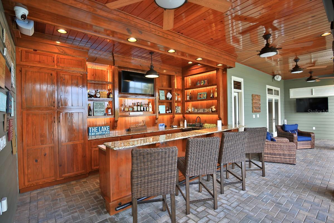
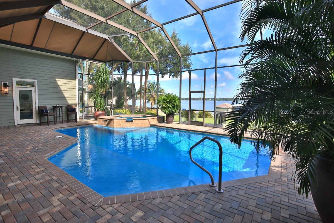
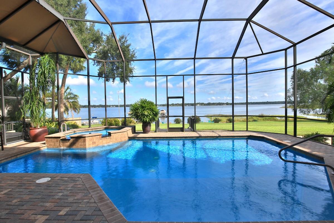
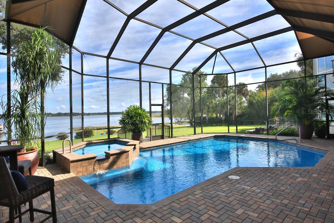
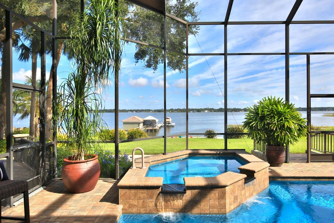
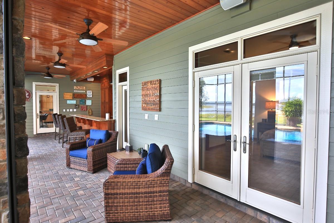
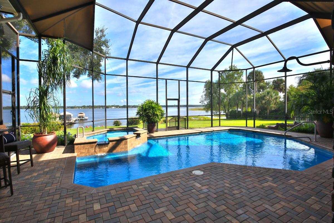
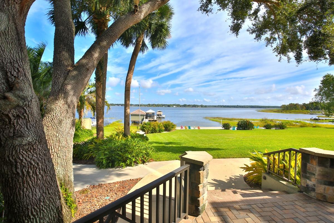
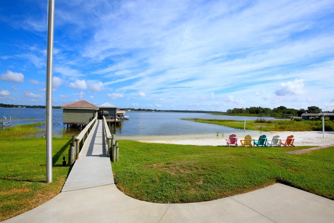
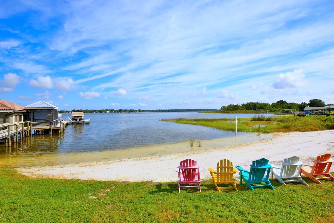
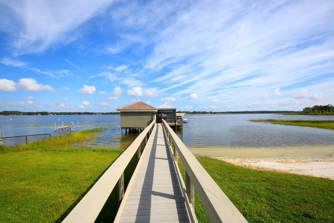
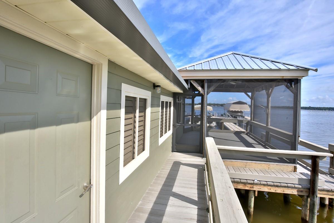
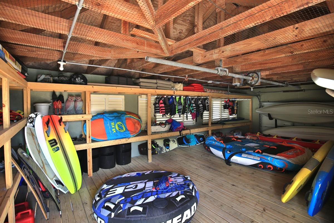
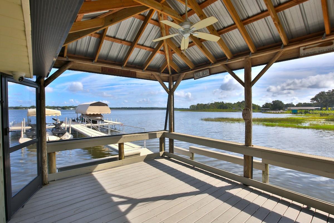
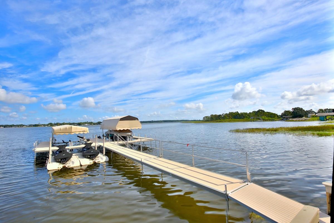
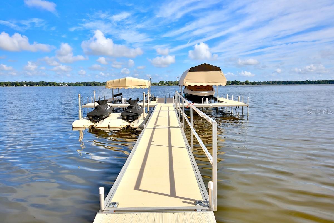
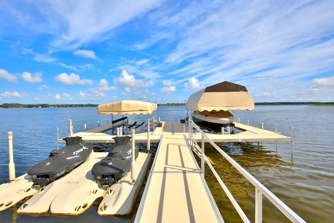
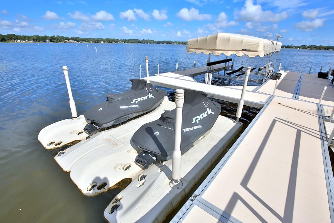
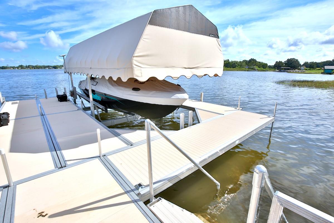
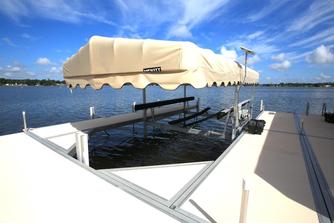
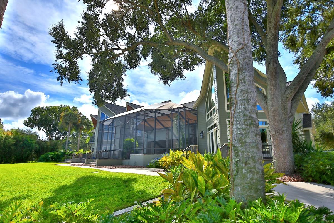
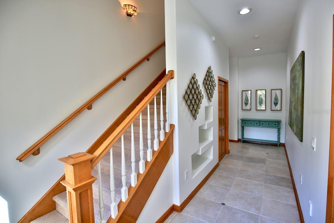
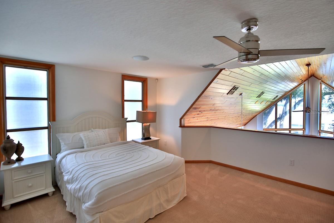
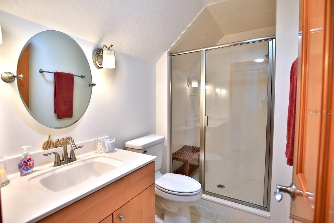
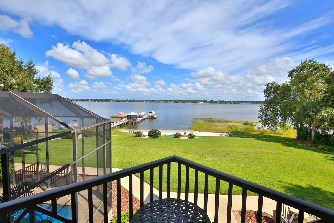
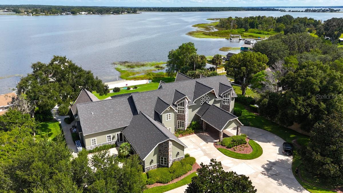
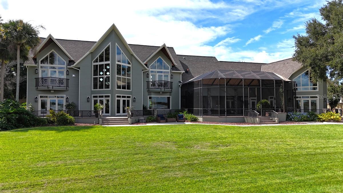
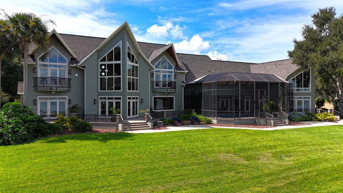
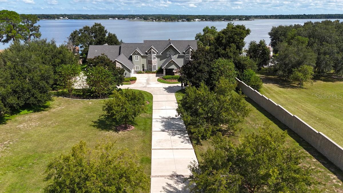
Your Dream Home at Sunset Harbor Boulevard! Welcome to an extraordinary waterfront estate like no other! Nestled on over 3 private, pristine acres, this luxury residence greets you with a gated, winding driveway leading to a stunning paver portico, complete with tongue and groove ceilings and a built-in surround sound system that fills the entire home with music. As you enter through the impressive double doors, prepare to be captivated by breathtaking lake views and an expansive open floor plan accentuated by floor-to-ceiling glass windows in the great room, a custom grand staircase, and a striking gas fireplace. With over 200 feet of picturesque lake frontage, this home is truly a waterfront paradise. Culinary enthusiasts will love the chef-inspired kitchen featuring premium appliances, generous cabinet and counter space, and a cozy eat-in nook offering panoramic views. The primary suite serves as a tranquil retreat with stunning lake views, a private sitting balcony, and a luxurious bathroom that includes a walk-in shower and a relaxing garden tub. With four bedrooms on the main level and two additional upstairs—each with its own bathroom—this layout ensures privacy for everyone. A dedicated office space is perfect for those working from home, while the upstairs game room, complete with a half bath and built-in bar, is ideal for entertainment. Don't miss the state-of-the-art theater room, perfect for movie nights or cozy gatherings. Step outside to the beautifully screened pool area, complete with an entertainer's bar that overlooks the tranquil lake and a custom outdoor bar—perfect for summer afternoons with friends. The property also features a guest house or in-law suite with its own entrance, kitchen, and living area, offering privacy and comfort for guests. The waterfront amenities include a private sandy beach, boathouse with storage for paddleboards and kayaks, double boat lifts, and jet ski lifts for easy access to the lake. Enjoy nearby dining at Gator Joe's or Eaton's Beach, both popular lakeside spots. Located close to the numerous amenities offered by The Villages, including shopping, dining, and medical facilities, this residence is a must-see. Contact us today to arrange your visit and experience firsthand a home that will resonate with you from the moment you arrive!
Features & Amenities
Interior
-
Other Interior Features
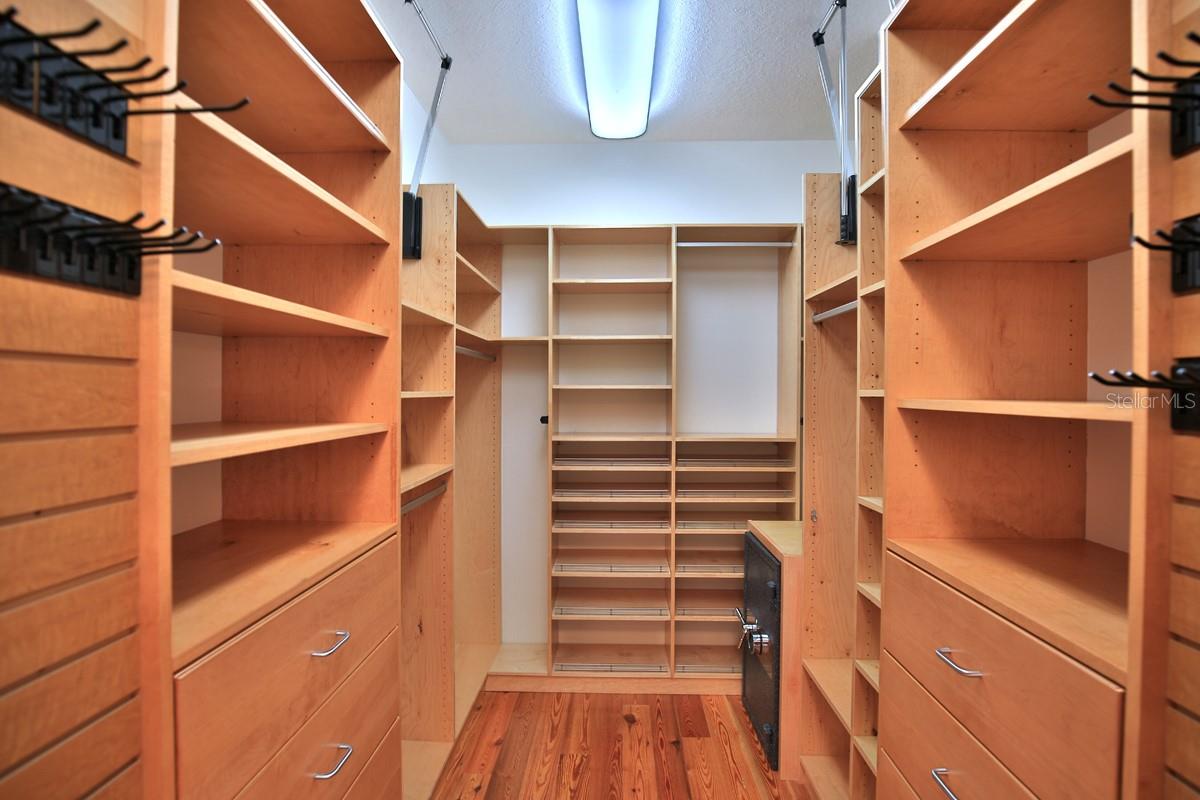
Cathedral Ceiling(s), Eat-in Kitchen, Elevator, High Ceilings, Open Floorplan, Stone Counters, Walk-In Closet(s), Wet Bar
-
Total Bedrooms
6
-
Bathrooms
5
-
1/2 Bathrooms
2
-
Cooling YN
YES
-
Cooling
Central Air
-
Fireplace YN
YES
-
Heating YN
YES
-
Heating
Central, Electric
-
Pet friendly
N/A
Exterior
-
Garage
Yes
-
Garage spaces
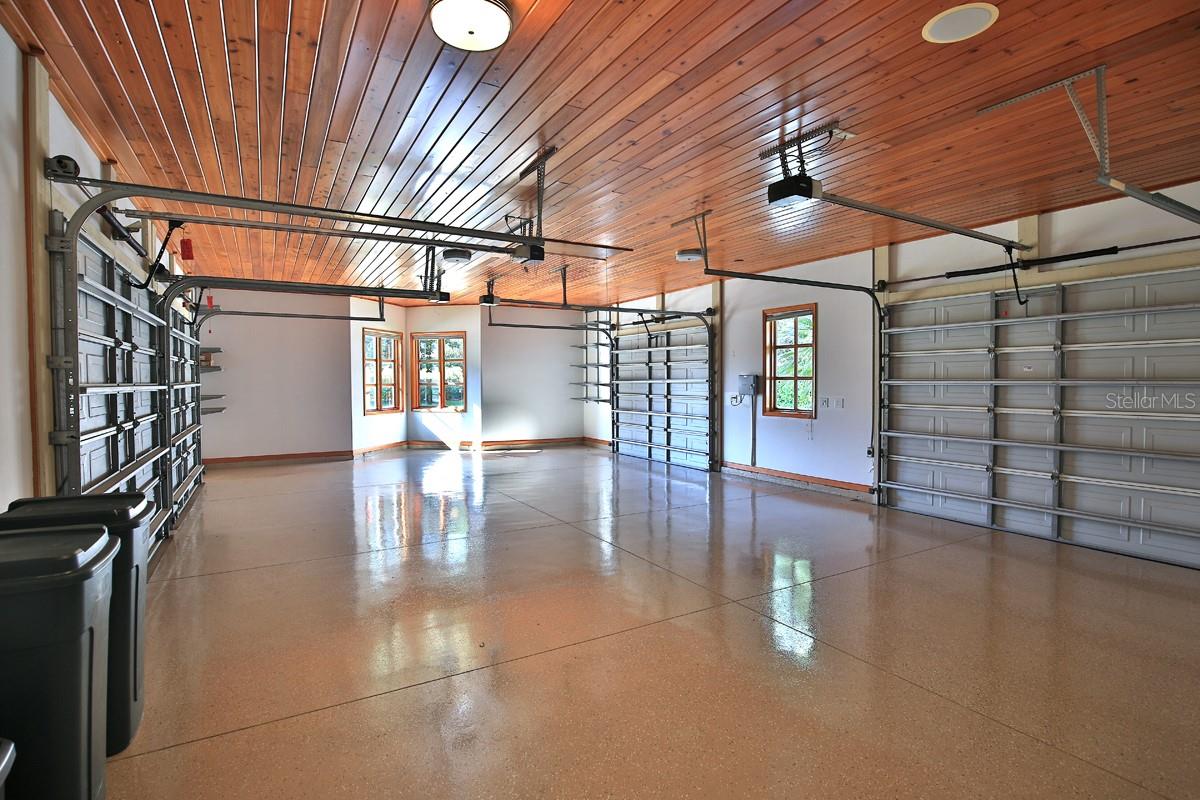
4
-
Construction Materials
HardiPlank Type, Stone, Frame
-
Other Exterior Features
Lighting, Outdoor Grill, Outdoor Kitchen, Outdoor Shower, Dock
-
Parking
Circular Driveway, Driveway, Garage Door Opener, Attached
-
Patio and Porch Features
Covered, Rear Porch, Screened
-
Pool
Yes
-
Pool Features
Gunite, Heated, In Ground, Salt Water, Screen Enclosure, Private
-
Waterfront YN
YES
-
View
Lake, Water
Area & Lot
-
Lot Features
Landscaped, Level, Paved, Waterfront
-
Lot Size(acres)
3.52
-
Lot Size(square feet)
153,331
-
Property Type
Residential
-
Property Sub Type
Single Family Residence
-
Architectural Style
Custom
Price
-
Sales Price
$2,800,000
-
Tax Amount
$46,279.26
-
Sq. Footage
7,291
-
Price/SqFt
$384
HOA
-
Association
No
School District
-
Elementary School
Stanton-Weirsdale Elem. School
-
Middle School
Lake Weir Middle School
-
High School
Lake Weir High School
Property Features
-
Stories
2
-
New Construction
NO
-
Foundation Details
Slab
-
Ownership
Fee Simple
-
Senior Community YN
NO
-
Sewer
Septic Tank
-
Tax Lot
4
-
Water Source
Private, Well
Schedule a Showing
Showing scheduled successfully.
Mortgage calculator
Estimate your monthly mortgage payment, including the principal and interest, property taxes, and HOA. Adjust the values to generate a more accurate rate.
Your payment
Principal and Interest:
$
Property taxes:
$
HOA fees:
$
Total loan payment:
$
Total interest amount:
$
Location
County
Marion
Elementary School
Stanton-Weirsdale Elem. School
Middle School
Lake Weir Middle School
High School
Lake Weir High School
Listing Courtesy of Joan Pletcher , JOAN PLETCHER
RealHub Information is provided exclusively for consumers' personal, non-commercial use, and it may not be used for any purpose other than to identify prospective properties consumers may be interested in purchasing. All information deemed reliable but not guaranteed and should be independently verified. All properties are subject to prior sale, change or withdrawal. RealHub website owner shall not be responsible for any typographical errors, misinformation, misprints and shall be held totally harmless.

Business Coach | Executive Sales Associate | Realtor®
Michael Graf
Call Michael today to schedule a private showing.

* Listings on this website come from the FMLS IDX Compilation and may be held by brokerage firms other than the owner of this website. The listing brokerage is identified in any listing details. Information is deemed reliable but is not guaranteed. If you believe any FMLS listing contains material that infringes your copyrighted work please click here to review our DMCA policy and learn how to submit a takedown request.© 2024 FMLS.
Related Properties
SUMMERFIELD
5540 SE 157TH STREET ROAD (Option 1)
None Beds
1 Baths
540 Sq.Ft.
$2,990,000
MLS#: OM710941
