.webp?size=346x80)
- Properties
- Meet our agents
- Communities
- Market Report
- Home Value
- Calculator
Property
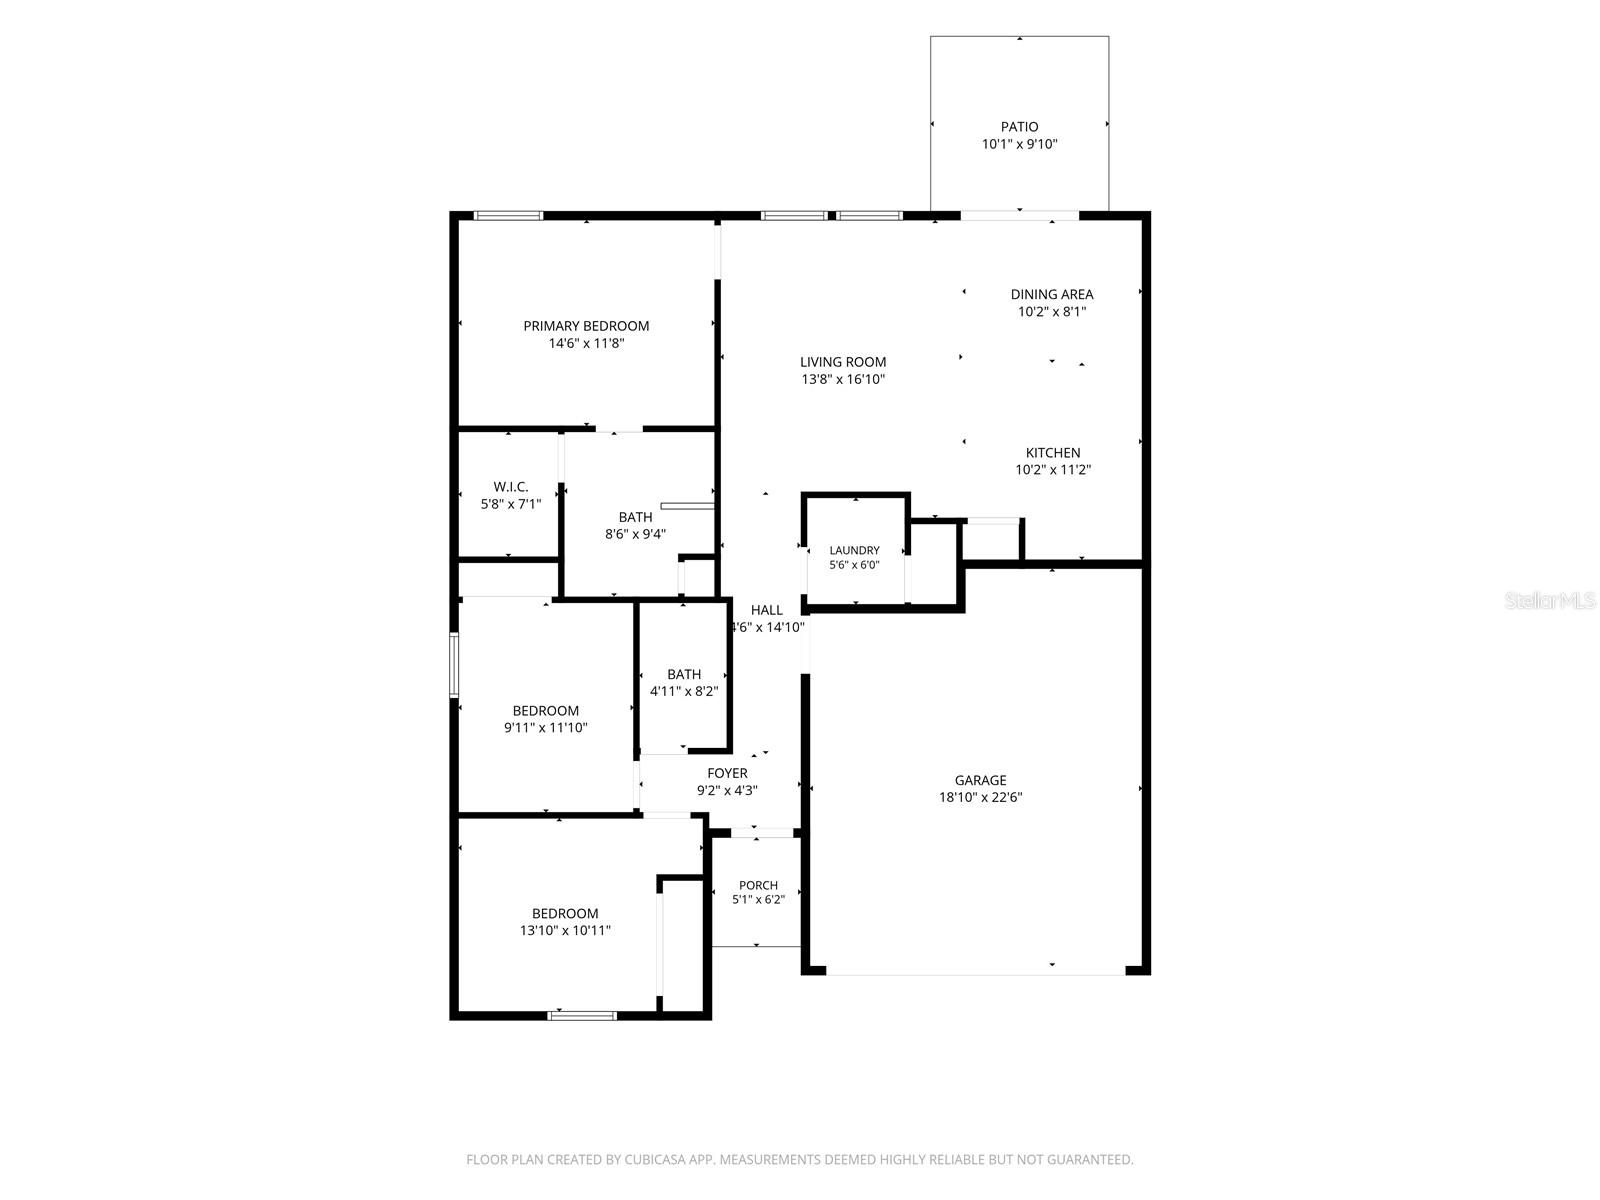
Beds
3
Full Baths
2
1/2 Baths
None
Year Built
2023
Sq.Footage
1,330
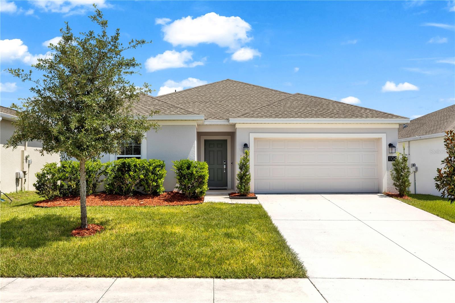
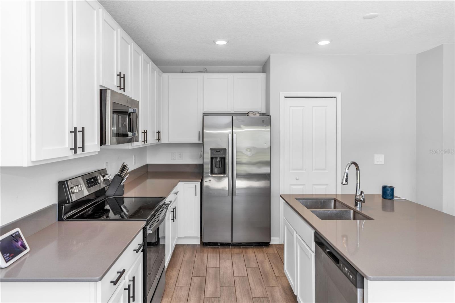
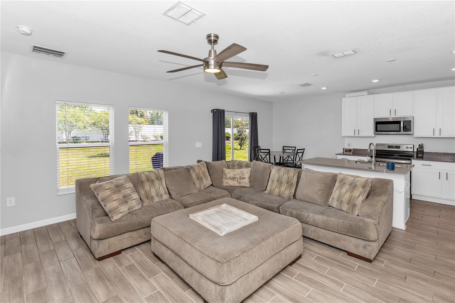
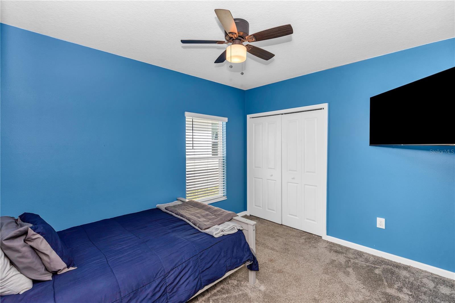
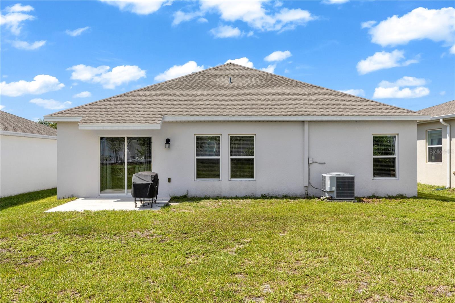
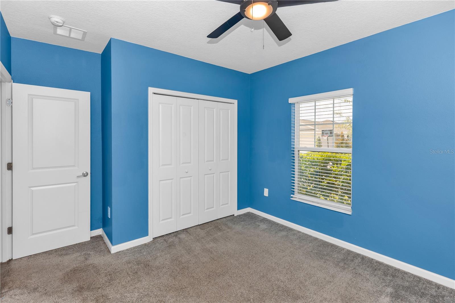
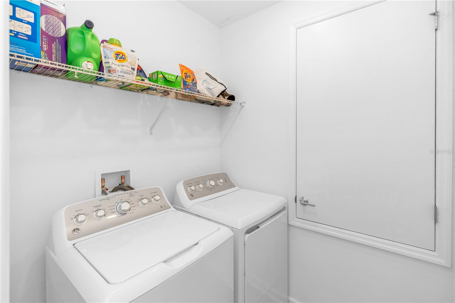
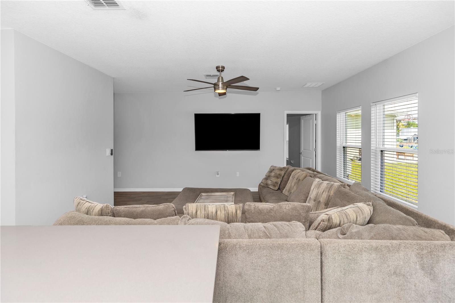
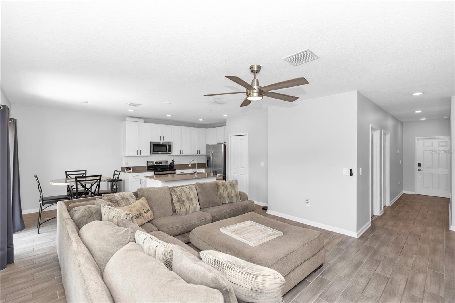
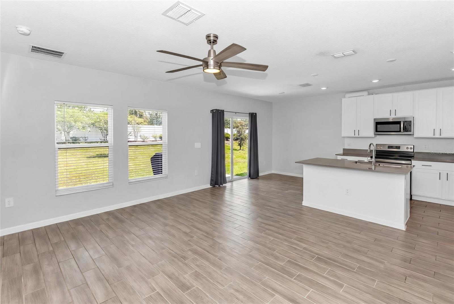
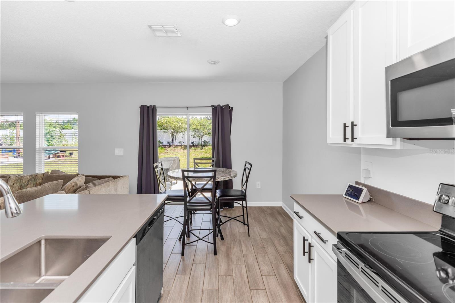
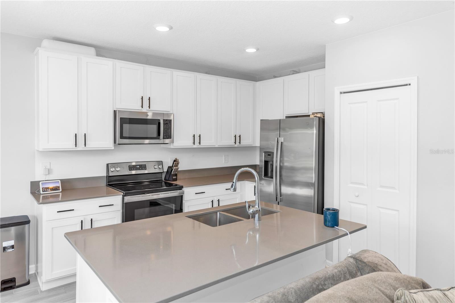
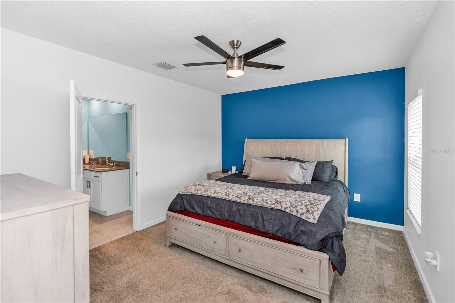
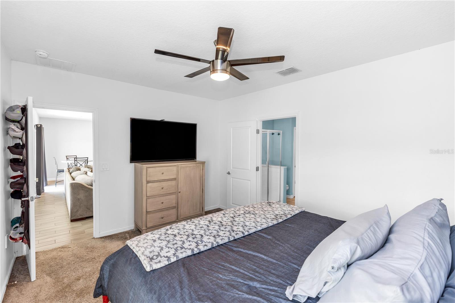
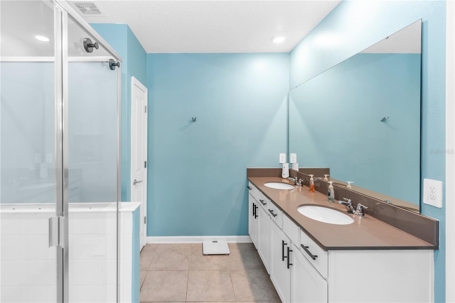
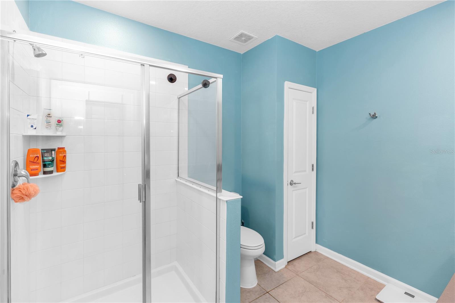
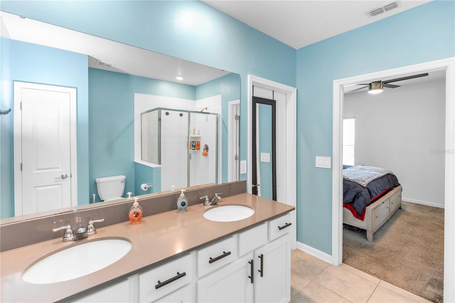
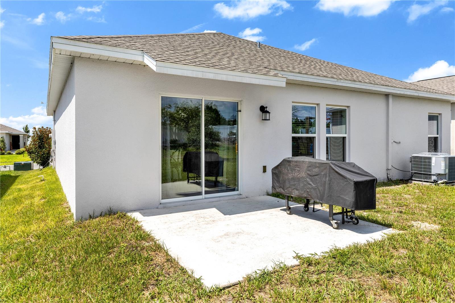
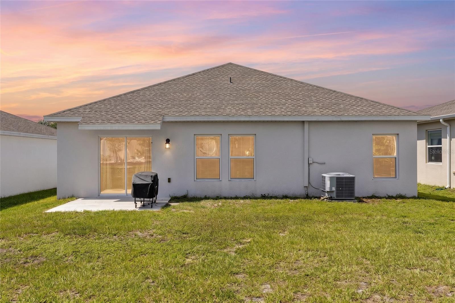
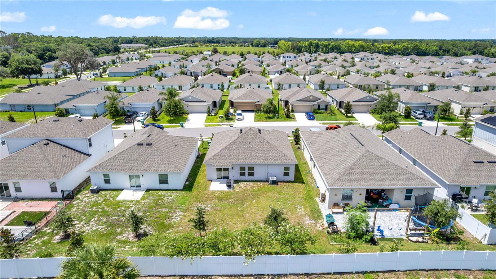
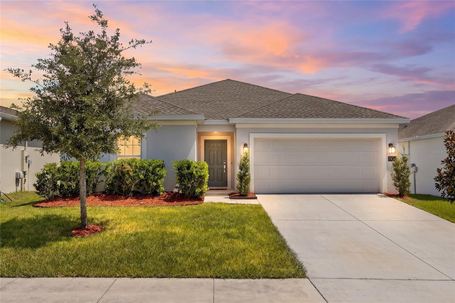
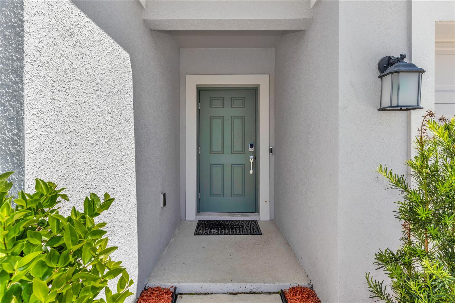
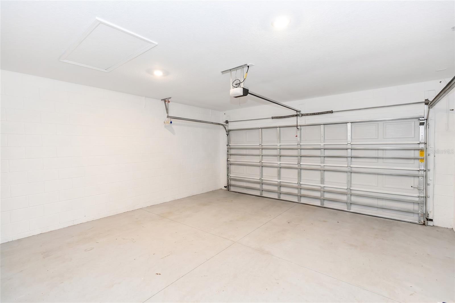
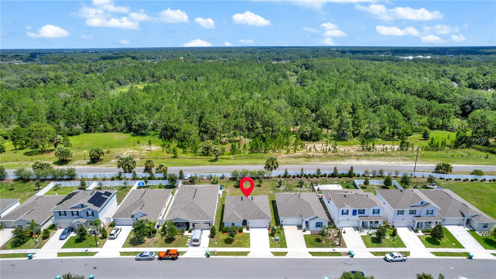
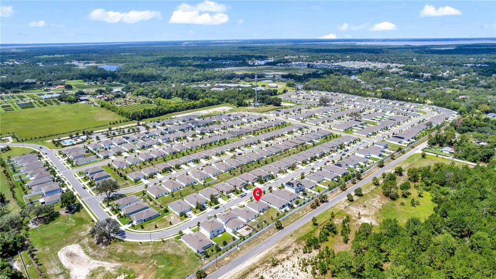
Welcome to 1104 Peach Creek Drive, where modern living meets the peaceful charm of Osteen. Built in 2023, this move-in-ready home offers all the benefits of new construction without the wait. Featuring a bright, open-concept layout, stylish finishes, and low-maintenance living, it's the perfect place to settle in and make your own. Life in Osteen offers the best of both worlds a quiet, small-town atmosphere with easy access to Sanford, Lake Mary, New Smyrna Beach, and Daytona Beach. Outdoor enthusiasts will love being close to the St. Johns River, hiking and biking trails, parks, and endless opportunities for boating, fishing, and exploring nature. With more space, less congestion, and a growing community, Osteen is an ideal choice for those looking to enjoy a slower pace of life while staying connected to everything Central Florida has to offer. Whether you're a first-time homebuyer, looking to downsize, or simply searching for a newer home in a peaceful setting, 1104 Peach Creek Drive is one you won't want to miss. Ages of Roof, A/C and Water Heater - 2023
Features & Amenities
Interior
-
Other Interior Features
Open Floorplan, Walk-In Closet(s)
-
Total Bedrooms
3
-
Bathrooms
2
-
Cooling YN
YES
-
Cooling
Central Air
-
Fireplace YN
NO
-
Heating YN
YES
-
Heating
Central
-
Pet friendly
Cats OK, Dogs OK, Yes
Exterior
-
Garage
Yes
-
Garage spaces
2
-
Construction Materials
Block
-
Parking
Attached
-
Pool
No
-
Waterfront YN
NO
Area & Lot
-
Lot Features
Landscaped
-
Lot Size(acres)
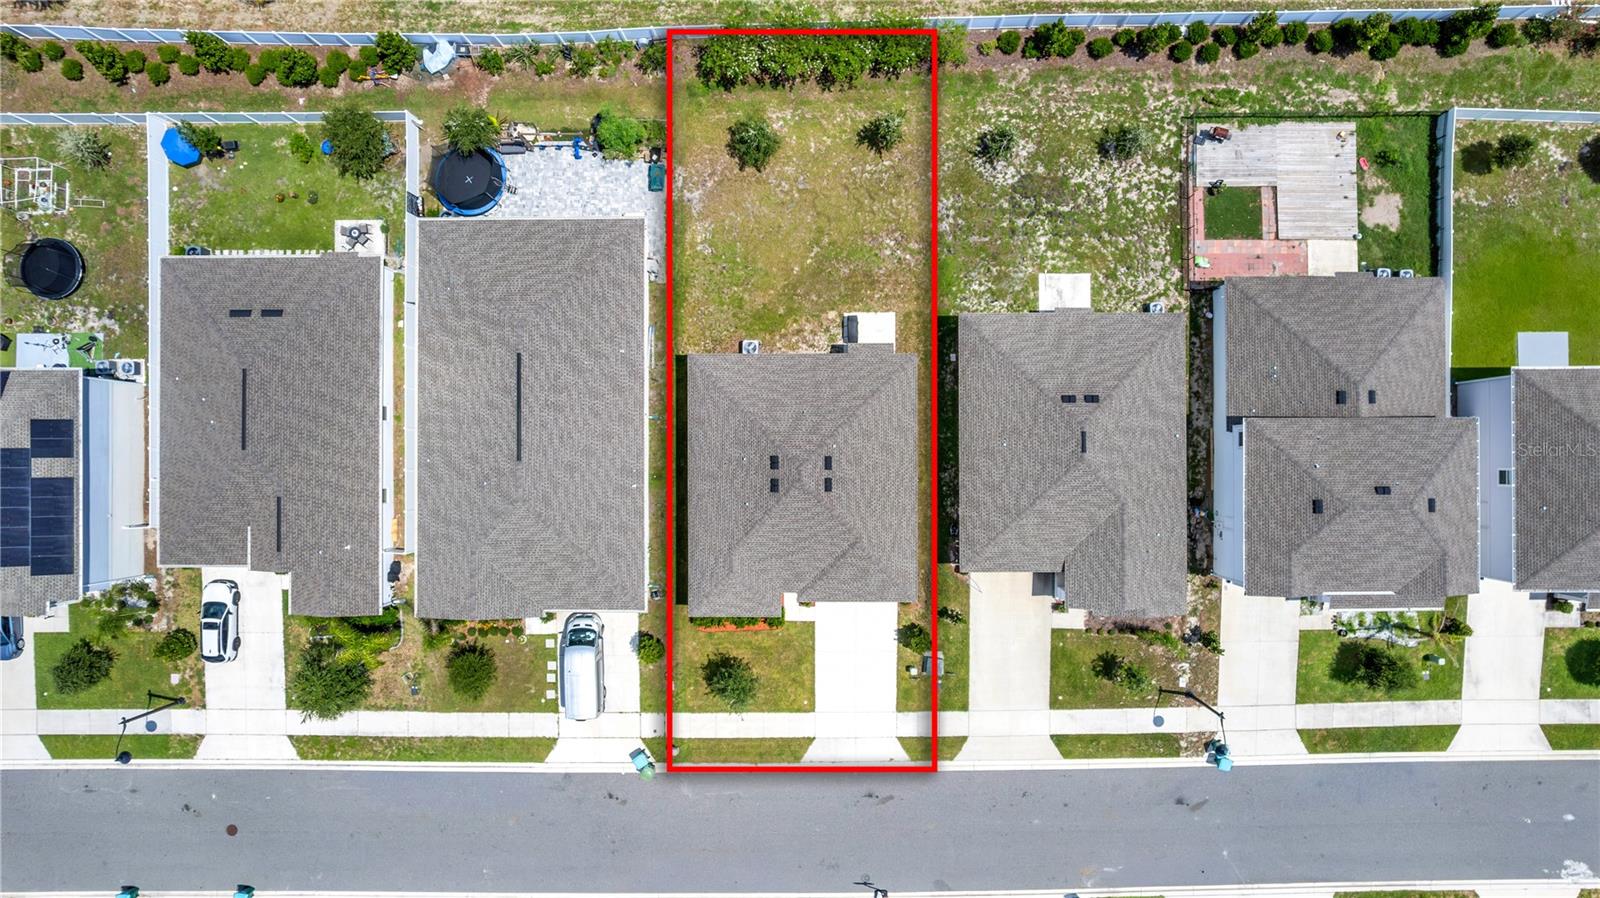
0.13
-
Lot Size(square feet)
5,750
-
Property Type
Residential
-
Property Sub Type
Single Family Residence
Price
-
Sales Price
$306,900
-
Tax Amount
$4,370
-
Sq. Footage
1,330
-
Price/SqFt
$230
HOA
-
Association
YES
-
Association Fee
$110
-
Association Fee Frequency
Monthly
-
Association Fee Includes
N/A
-
Total Monthly Fees
$110
School District
-
Elementary School
Osteen Elem
-
Middle School
Heritage Middle
-
High School
Pine Ridge High School
Property Features
-
New Construction
NO
-
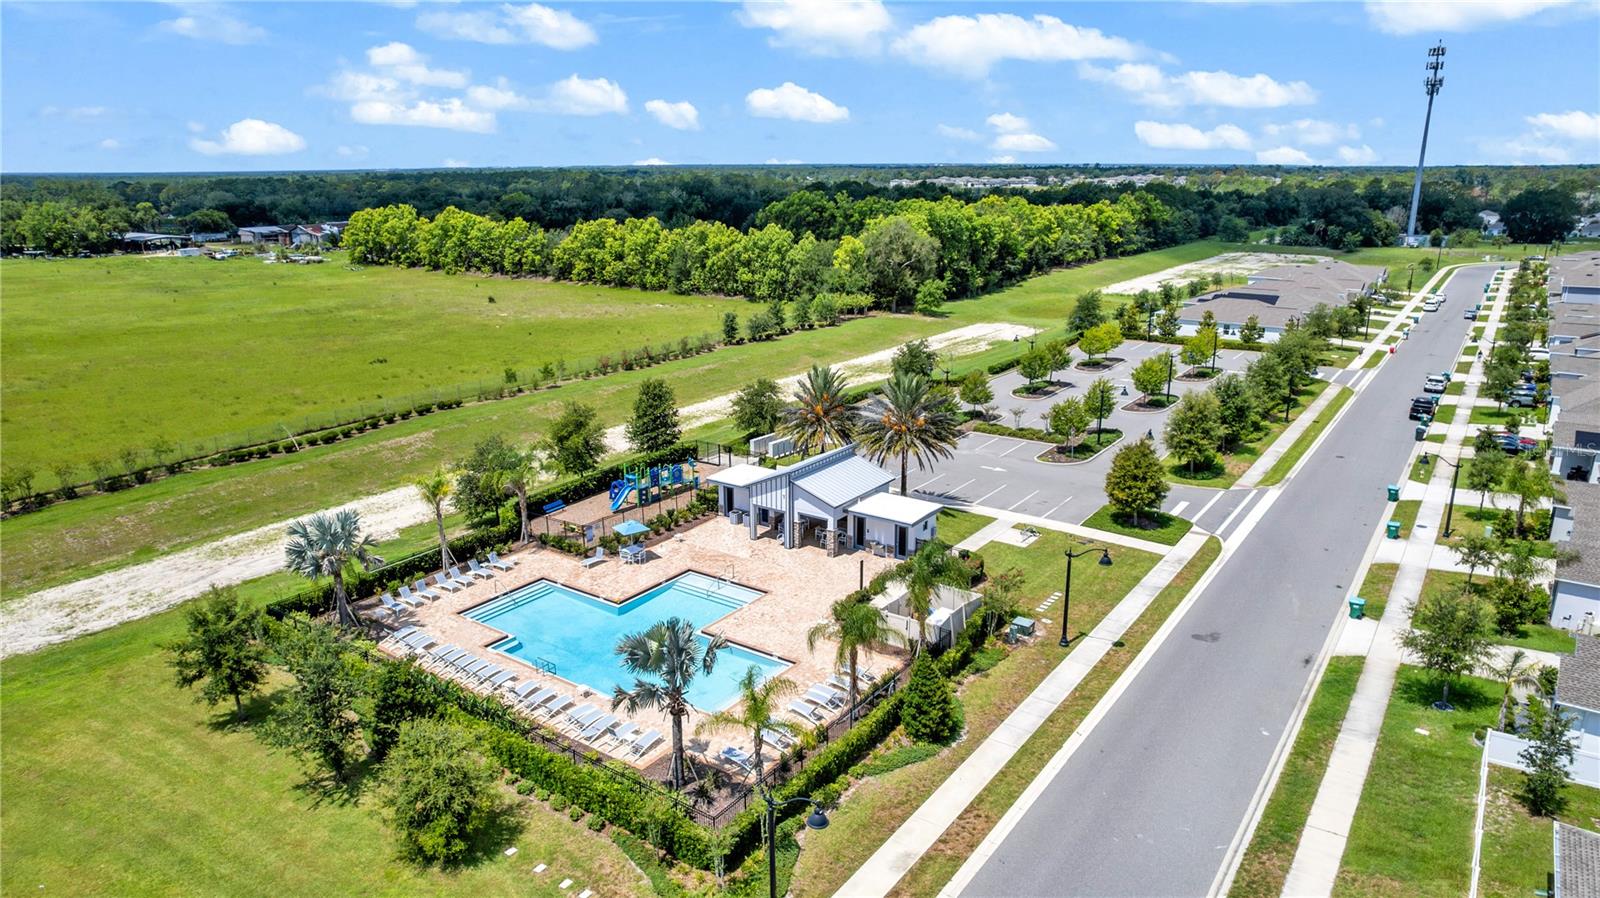
Association Amenities
Pool
-
Foundation Details
Slab
-
Ownership
Fee Simple
-
Senior Community YN
NO
-
Sewer
Public Sewer
-
Tax Lot
15
-
Water Source
Public
Schedule a Showing
Showing scheduled successfully.
Mortgage calculator
Estimate your monthly mortgage payment, including the principal and interest, property taxes, and HOA. Adjust the values to generate a more accurate rate.
Your payment
Principal and Interest:
$
Property taxes:
$
HOA fees:
$
Total loan payment:
$
Total interest amount:
$
Location
County
Volusia
Elementary School
Osteen Elem
Middle School
Heritage Middle
High School
Pine Ridge High School
Listing Courtesy of Eric Zimmerman, RE/MAX ADVANTAGE
RealHub Information is provided exclusively for consumers' personal, non-commercial use, and it may not be used for any purpose other than to identify prospective properties consumers may be interested in purchasing. All information deemed reliable but not guaranteed and should be independently verified. All properties are subject to prior sale, change or withdrawal. RealHub website owner shall not be responsible for any typographical errors, misinformation, misprints and shall be held totally harmless.

Business Coach | Executive Sales Associate | Realtor®
Michael Graf
Call Michael today to schedule a private showing.

* Listings on this website come from the FMLS IDX Compilation and may be held by brokerage firms other than the owner of this website. The listing brokerage is identified in any listing details. Information is deemed reliable but is not guaranteed. If you believe any FMLS listing contains material that infringes your copyrighted work please click here to review our DMCA policy and learn how to submit a takedown request.© 2024 FMLS.
Related Properties

OSTEEN
479 REMICK STREET
4 Beds
2 Baths
1,758 Sq.Ft.
$322,990
MLS#: O6436162

OSTEEN
541 REMICK STREET
3 Beds
2 Baths
1,758 Sq.Ft.
$299,987
MLS#: O6433176

OSTEEN
534 REMICK STREET
4 Beds
2 Baths
1,758 Sq.Ft.
$317,490
MLS#: O6433674

OSTEEN
542 REMICK STREET
4 Beds
2 Baths
1,758 Sq.Ft.
$307,490
MLS#: O6427052

OSTEEN
550 REMICK STREET
4 Beds
2 Baths
1,758 Sq.Ft.
$307,490
MLS#: O6427071
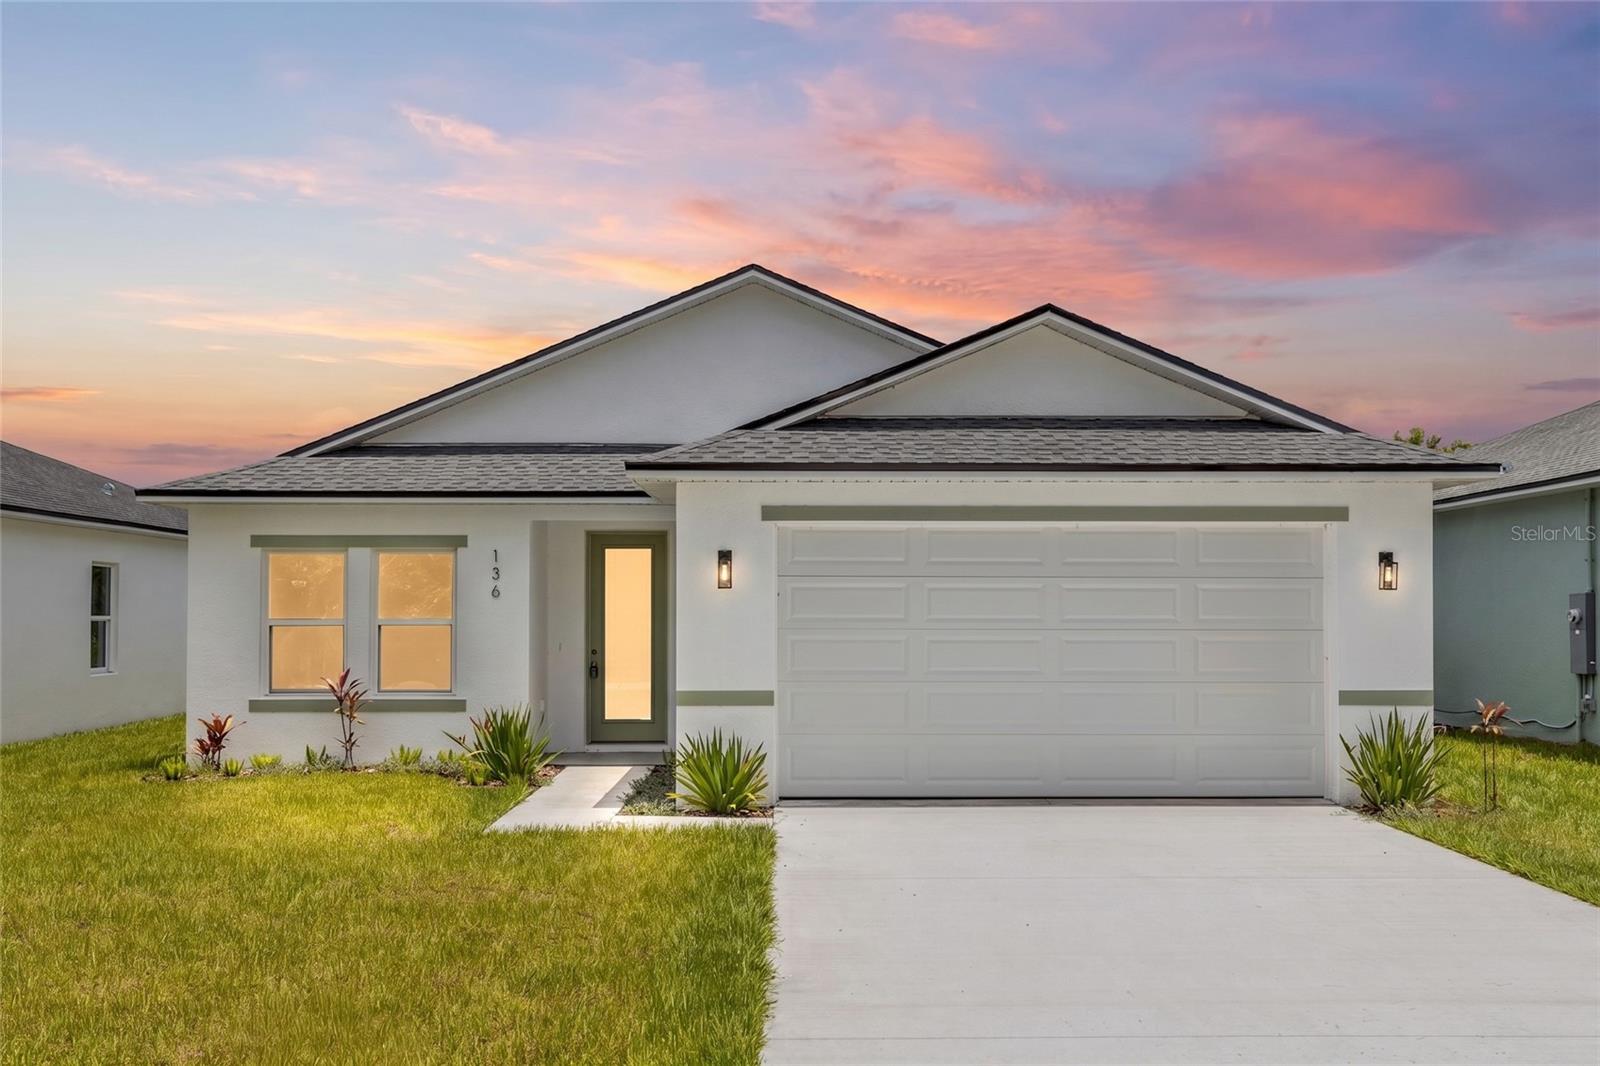
OSTEEN
136 11TH AVENUE
3 Beds
2 Baths
1,483 Sq.Ft.
$345,000
MLS#: V4950054
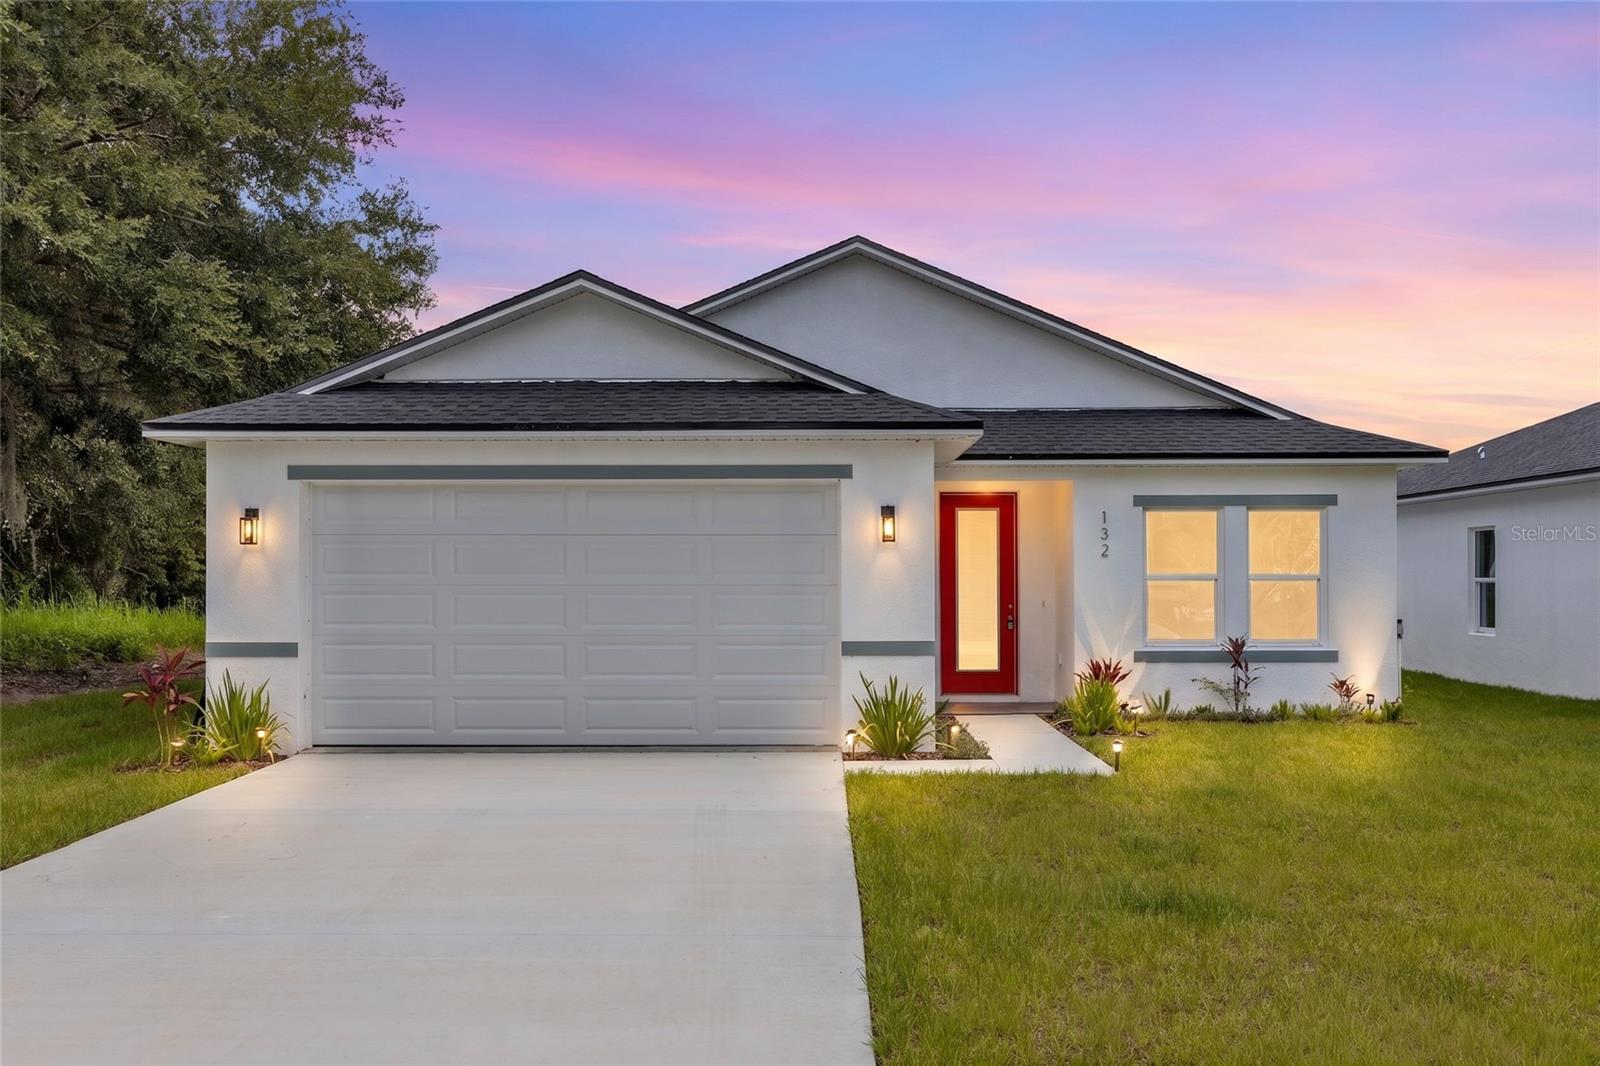
OSTEEN
132 11TH AVENUE
3 Beds
2 Baths
1,483 Sq.Ft.
$345,000
MLS#: V4950053
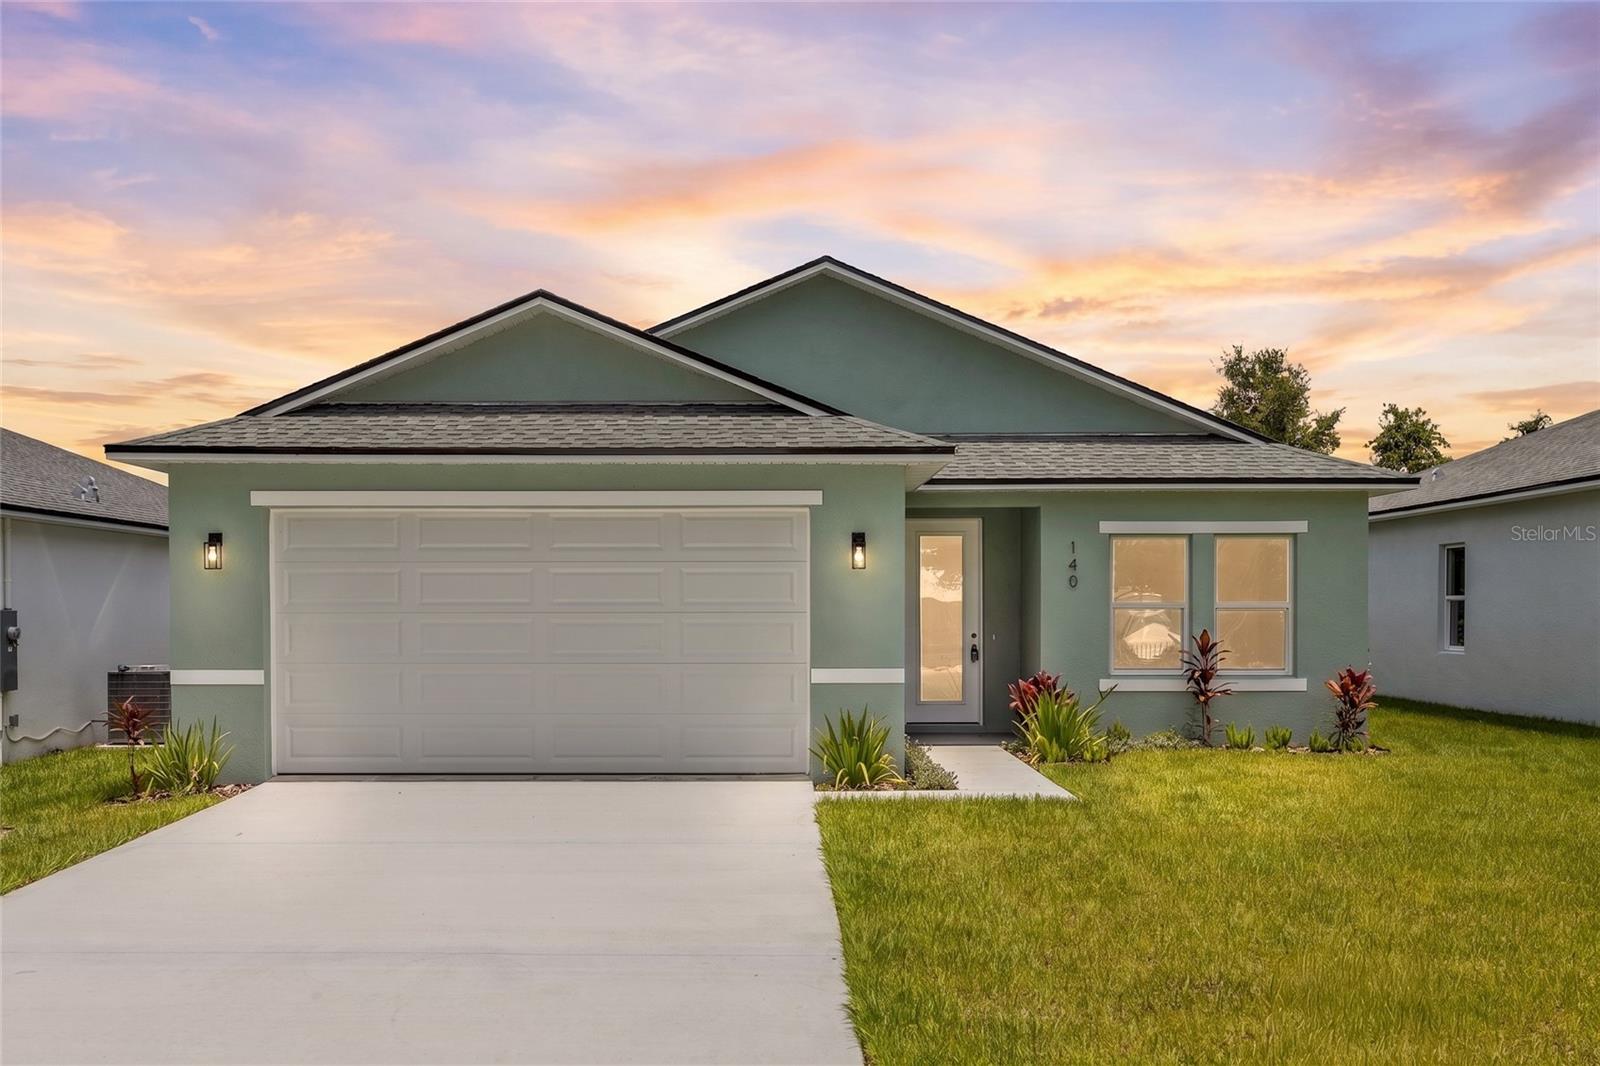
OSTEEN
140 11TH AVENUE
3 Beds
2 Baths
1,483 Sq.Ft.
$345,000
MLS#: V4950055
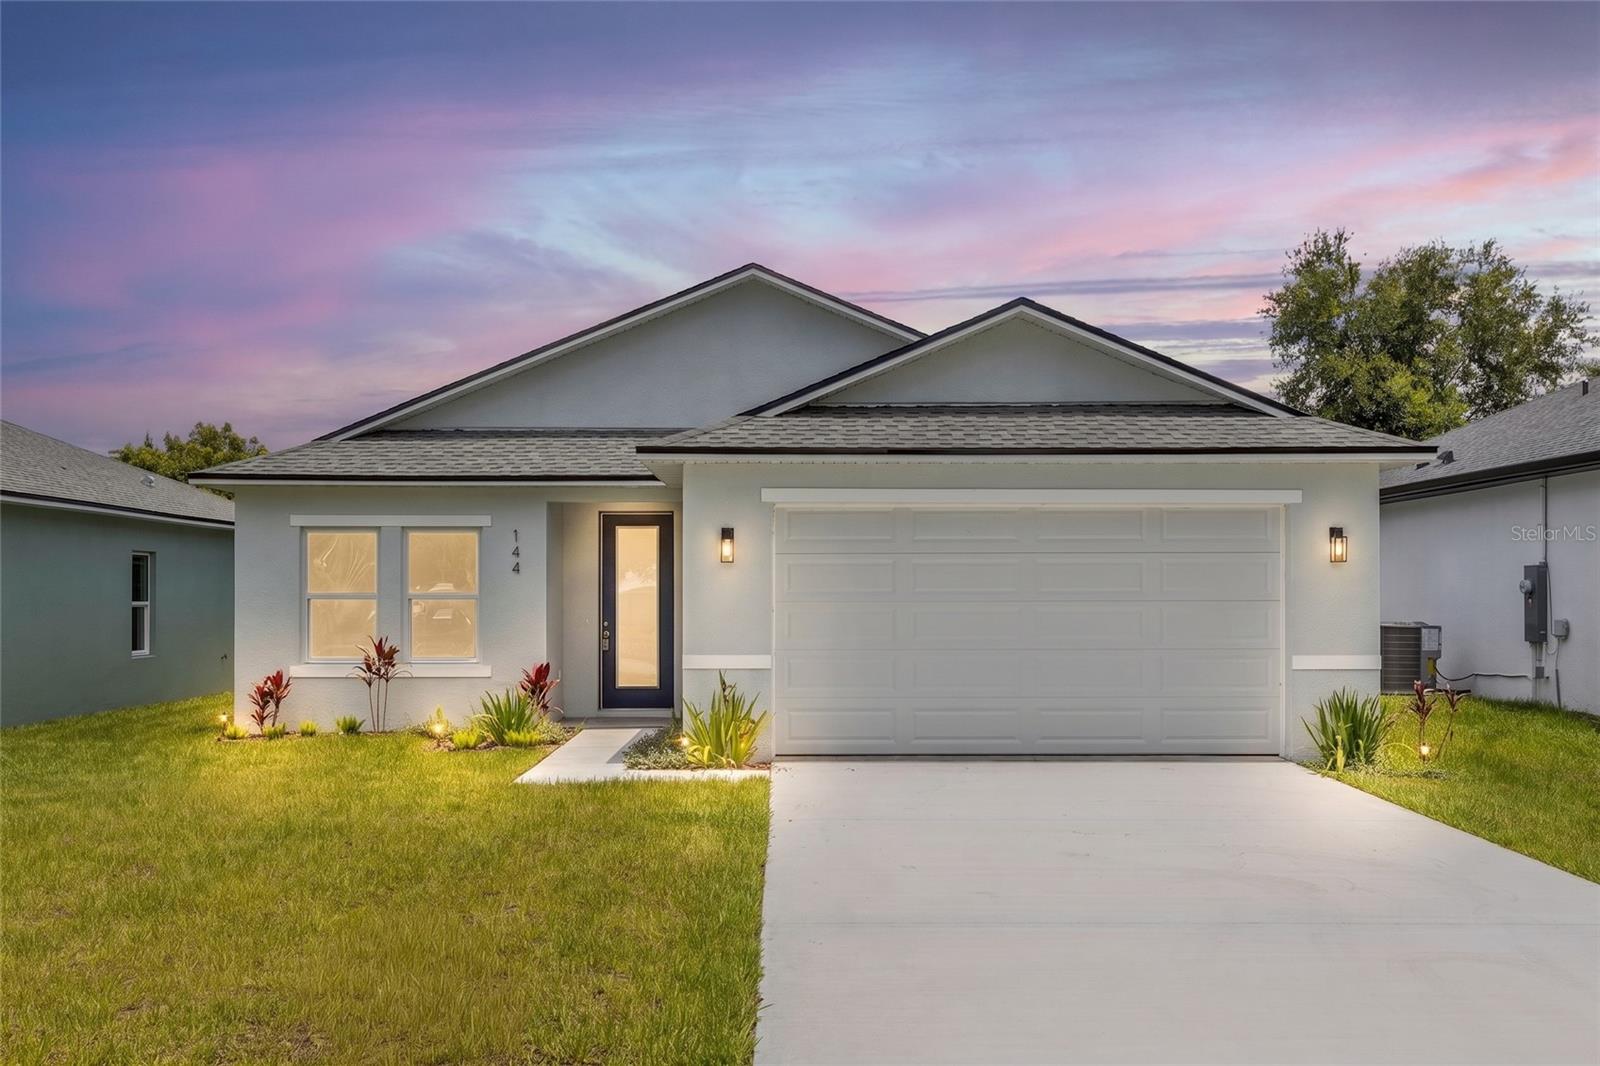
OSTEEN
144 11TH AVENUE
3 Beds
2 Baths
1,483 Sq.Ft.
$345,000
MLS#: V4950056
