Features & Amenities

Interior

  • Other Interior Features

    Built-in Features, Cathedral Ceiling(s), Dry Bar, Eat-in Kitchen, High Ceilings, Open Floorplan, Other, Stone Counters, Walk-In Closet(s)

  • Total Bedrooms

    4

  • Bathrooms

    3

  • 1/2 Bathrooms

    1

  • Cooling YN

    YES

  • Cooling

    Central Air

  • Fireplace YN

    NO

  • Heating YN

    YES

  • Heating

    Electric

  • Pet friendly

    N/A

Exterior

  • Garage

    Yes

  • Garage spaces

    2

  • Construction Materials

    Block, Cement Siding

  • Other Exterior Features

    Balcony, Lighting, Other

  • Parking

    Attached

  • Pool

    No

  • Waterfront YN

    NO

Area & Lot

  • Lot Size(acres)

    0.11

  • Lot Size(square feet)

    4948.0

  • Property Type

    Residential

  • Property Sub Type

    Single Family Residence

Price

  • Sales Price

    $1,287,000

  • Tax Amount

    $15,321

  • Sq. Footage

    2, 889

  • Price/SqFt

    $445

HOA

  • Association

    No

School District

  • Elementary School

    N/A

  • Middle School

    N/A

  • High School

    N/A

Property Features

  • New Construction

    YES

  • Foundation Details

    Block

  • Ownership

    Fee Simple

  • Senior Community YN

    NO

  • Sewer

    Public Sewer

  • Tax Lot

    5

  • Water Source

    Public

Schedule a Showing

Showing scheduled successfully.

<
>
IN PERSON
VIA CHAT

What is 3 + 4 ?


Change time

Mortgage calculator
Estimate your monthly mortgage payment, including the principal and interest, property taxes, and HOA. Adjust the values to generate a more accurate rate.

Your payment

Principal and Interest:

$

Property taxes:

$

HOA fees:

$

Total loan payment:

$

Total interest amount:

$

Location

County

Pinellas

Elementary School

Middle School

High School

Listing Courtesy of Victoria Palacios , PALACIOS INTERNATIONAL REALTY LLC

RealHub Information is provided exclusively for consumers' personal, non-commercial use, and it may not be used for any purpose other than to identify prospective properties consumers may be interested in purchasing. All information deemed reliable but not guaranteed and should be independently verified. All properties are subject to prior sale, change or withdrawal. RealHub website owner shall not be responsible for any typographical errors, misinformation, misprints and shall be held totally harmless.

Agent Michael Graf

Business Coach | Executive Sales Associate | Realtor®

Michael Graf

Call Michael today to schedule a private showing.


* Listings on this website come from the FMLS IDX Compilation and may be held by brokerage firms other than the owner of this website. The listing brokerage is identified in any listing details. Information is deemed reliable but is not guaranteed. If you believe any FMLS listing contains material that infringes your copyrighted work please click here to review our DMCA policy and learn how to submit a takedown request.© 2024 FMLS.
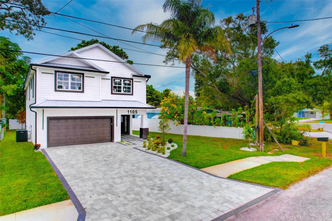
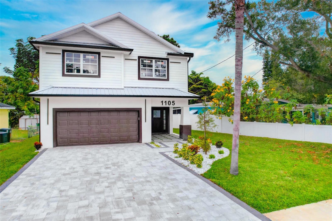
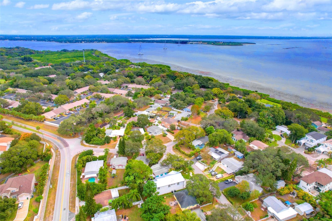
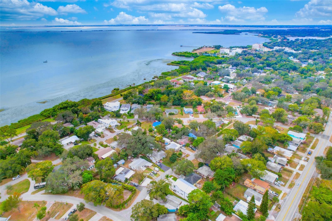
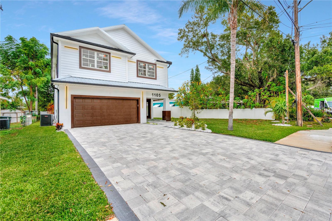
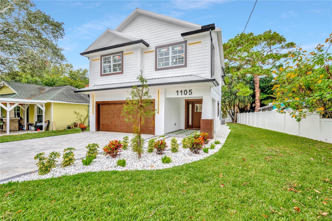
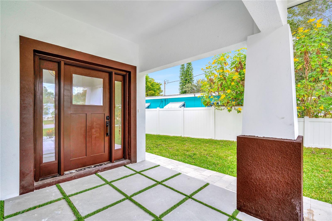
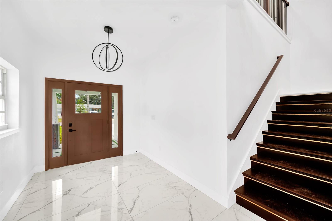
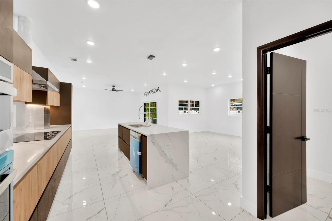
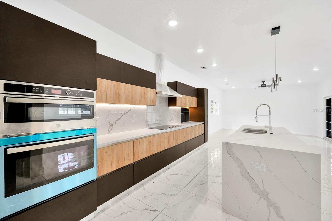
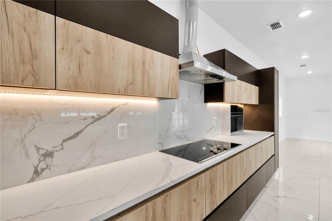
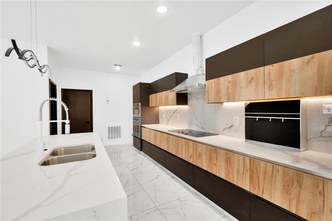
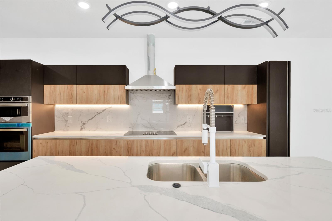
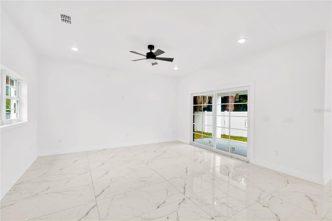
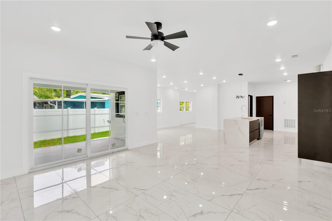
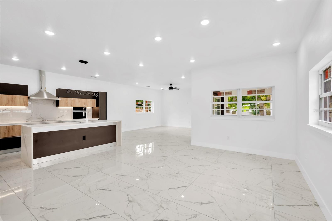
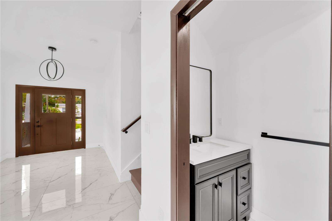
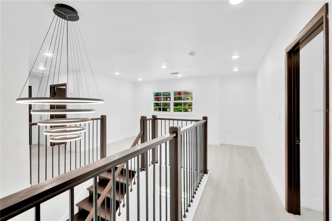
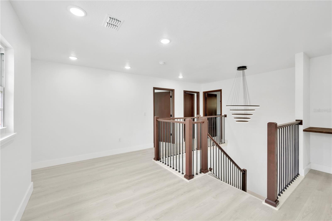
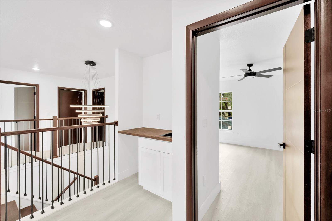
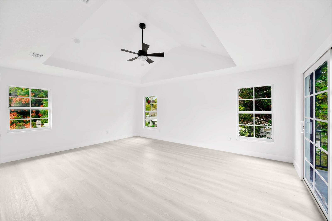
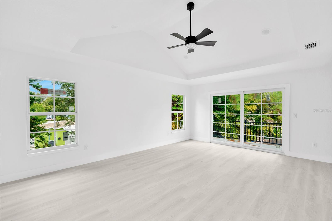
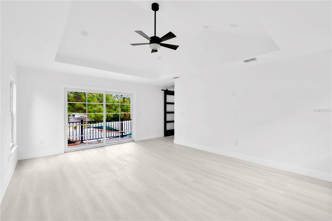
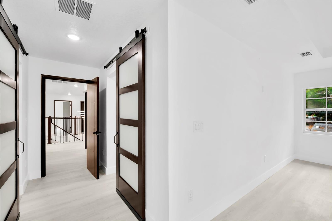
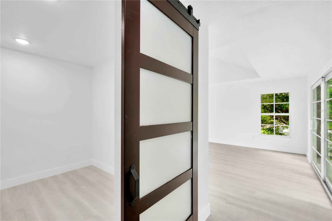
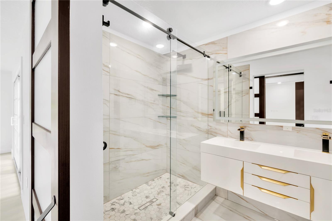
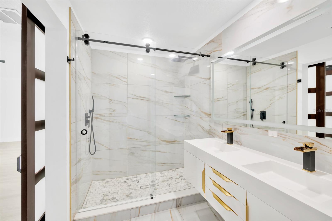
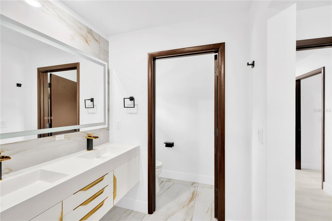
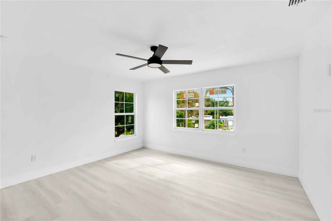
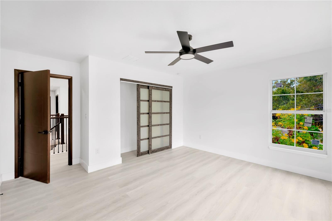
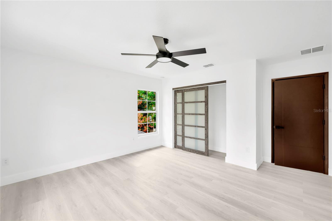
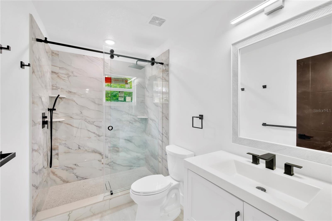
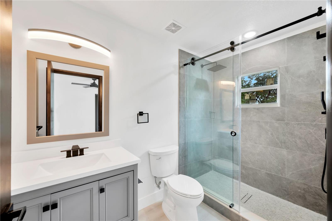
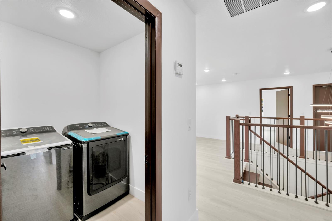
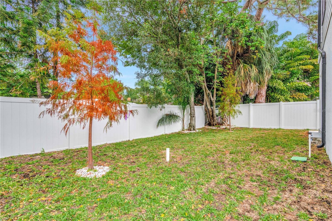
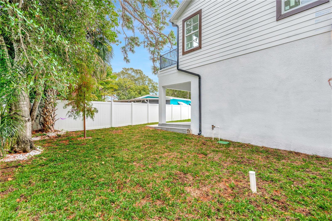
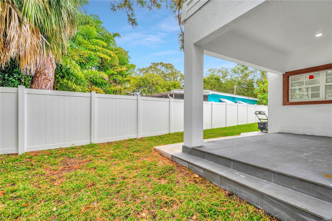
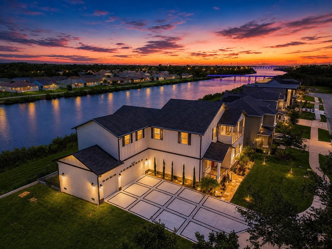
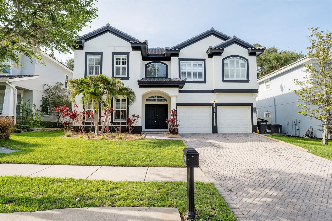
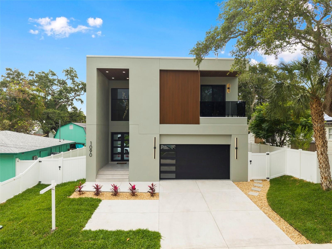
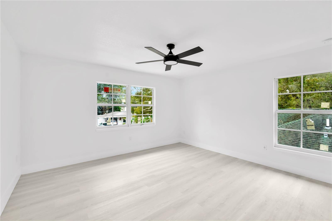
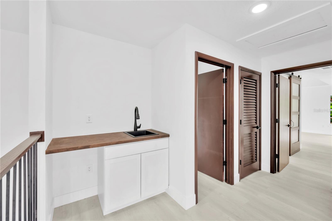
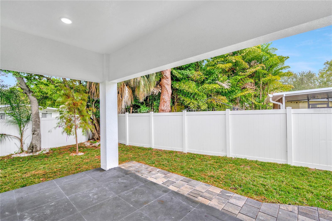
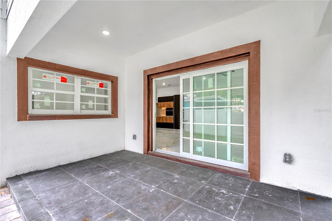
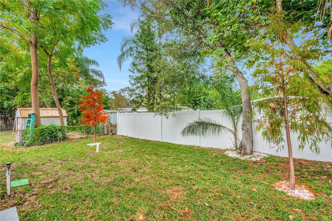
Welcome to your dream home! This stunning custom contemporary residence, a testament to modern luxury with a touch of Italy, is now complete and ready for you to make it your own. A new construction masterpiece, this 4-bedroom, 3.5-bathroom. As you enter, the open and inviting spaces welcome you to a cozy night or a delightful gathering with family and friends. The house is equipped with brand new, luxurious features, including a customized kitchen imported all the way from Italy. Imagine the joy of cooking and entertaining in this culinary haven. The excellent location within downtown Safety Harbor adds to the allure of this property. Take a leisurely stroll to the Main Street business district, where you can explore the bay, trendy restaurants, coffee shops, and enjoy entertainment. The magic of this town is right at your doorstep. The residence is equipped with energy-efficient, oversized Hurricane Proof Windows and a Hurricane Proof Garage Door, ensuring your safety and peace of mind. The backyard is a true oasis, perfect for relaxation and enjoyment. The master suite is a private retreat, featuring beautiful windows, double walk-in closets, and an added touch of luxury—a balcony overlooking your backyard. What's more, This home is not a typical inventory builder house; it's a beautiful place that you'll be proud to call your own and live your best life. Don't miss the chance to own this one-of-a-kind residence that blends modern luxury with a touch of Italy. Your dream lifestyle awaits in this complete and meticulously crafted home, with the added bonus of a balcony off the master suite for your personal enjoyment.

1105 CONANT AVENUE

Message successfully sent.

What would you like to know?

What is 3 + 4 ?

I agree to receive email communication and understand I can unsubscribe at any time.

I agree to be contacted by The Graf Group of Coldwell Banker via call, email, and text for real estate services. To opt out, you can reply 'stop' at any time or reply 'help' for assistance. You can also click the unsubscribe link in the emails. Message and data rates may apply. Message frequency may vary. Privacy Policy

Related Properties

Exceptional Arthur Rutenberg home nestled within an exclusive gated community in highly coveted Safety Harbor. Situated on a private 1/2-acre lot, this meticulously maintained residence offers over 4,000 square feet of living space, a true split floor plan designed for both comfort and privacy, a new tile roof installed in 2022, and newly updated zoned HVAC systems. One wing of the home is dedicated to the expansive primary suite, featuring two walk-in closets and a luxurious ensuite bathroom complete with dual sinks, a soaking tub, separate shower, and private water closet. Adjacent to the primary suite is a private office with a nearby half bath, offering both convenience and flexibility. On the opposite wing, you’ll find three generously sized additional bedrooms, including two connected by a Jack-and-Jill bathroom, as well as an additional full bath with direct pool access. Perfect for entertaining, the home features wall-to-wall sliding doors that seamlessly open to the spacious covered lanai and pool area. The chef’s kitchen is appointed with custom cabinetry and abundant prep space, making it ideal for hosting large gatherings. Adding to the home’s distinctive charm, the sunken living room showcases striking backlit marble inlays, a wet bar, and additional pool access, creating a truly one-of-a-kind space filled with character and style. Many rooms connect directly to the pavered lanai and pool area, providing the perfect layout for true Florida living. Ideally located between Tampa and Clearwater Beach, the home also offers the rare convenience of being able to take a golf cart to charming downtown Safety Harbor, home to boutique shops, local restaurants, and the renowned Safety Harbor Resort and Spa. Your upgraded lifestyle awaits you.
#TB8509703

SAFETY HARBOR

1611 HAMPTON LANE

4 Beds

3 Baths

4,245 Sq.Ft.

$1,400,000

MLS#: TB8509703

Price reduced
GORGEOUS BRAND NEW HOUSE THAT WAS DESIGNED AND BUILT BY THE OWNERS WITH EXCEPTIONAL ATTENTION TO DETAILS.  THEY BUILT THE HOME AS IF THEY WERE BUILDING IT FOR THEMSELVES.  FROM THE COLOR CHANGING, HEATING FIREPLACE, TO THE HIGH TECH SMART TOILETS AND MIRRORS, TO THE PHENOMENAL WATERFALL QUARTZITE KITCHEN ISLAND WITH BACKLIGHTING, THIS HOME IS SURE TO PLEASE THE FUSSIEST OF BUYERS.  THERE IS A PRIMARY SUITE ON EACH FLOOR, AND THERE ARE BALCONIES FROM EACH OF THE UPSTAIRS BEDROOMS.  TALK ABOUT PORCHES, THERE IS A WRAP AROUND PORCH THAT STARTS AT THE POOL AND GOES AROUND THE BACK OF THE HOUSE.  THE SETTING IS ONE TO SIT BACK AND ENJOY WATCHING NATURE OCCUR IN FRONT OF YOUR EYES.  I WATCHED A HAWK DIVING FOR FISH FROM THE KITCHEN WINDOW!  THIS IS A QUIET, PEACeFUL AREA AND THE HOME IS REALLY AMAZING!
#TB8501237

SAFETY HARBOR

3426 CHANNELSIDE COURT

4 Beds

4 Baths

3,433 Sq.Ft.

$1,499,000

MLS#: TB8501237

Price reduced
Highly sought-after Safety Harbor new custom home! New construction homes rarely come available in Safety Harbor, especially larger custom-built residences like this one on a spacious lot. Welcome to 108 E Irwin St, where location, lifestyle, and luxury come together beautifully in one of Florida’s most charming coastal towns.
This stunning newly built custom home sits on a rare quarter-acre lot outside the flood zone and offers the perfect blend of privacy and walkability. It is just 1 mile from vibrant downtown Safety Harbor and within easy walking distance to beautiful Philippe Park, with its waterfront trails, historic mound, boat ramp, and scenic Old Tampa Bay views.
Boasting 4 bedrooms and 3 full bathrooms with a thoughtfully designed open-concept layout, this is not a builder-grade home but a true custom residence built by a highly reputable builder known for exceptional quality and durability. It features impact windows, high-efficiency HVAC, superior insulation, and reinforced construction throughout for peace of mind and long-term efficiency.
Inside, 10-foot ceilings create a spacious feel while the expansive great room centers around an oversized Cambria quartz island in the chef’s kitchen. Enjoy custom cabinetry, a designer backsplash, premium GE, Bosch, and Viking appliances, and a large walk-in pantry. Premium porcelain tile floors, LED lighting, and ceiling fans in every room add comfort and style.
The split floor plan provides excellent privacy. The luxurious owner’s suite, tucked privately on one side, features a spa-like primary bathroom with a massive walk-in shower and impressive custom closets. A flexible 4th bedroom or office is conveniently located nearby, perfect for work, guests, or hobbies. On the opposite side of the home, two generously sized guest bedrooms each enjoy their own private full bathroom. One of these is a true luxury wet room complete with an enclosed bathtub and shower — an ideal setup for guests or as a future pool bath if you add a pool.
Seamless indoor-outdoor living is effortless with a large covered lanai overlooking the lush, fully irrigated backyard featuring brand new professional landscaping, a brand new fence with gates on both sides, and newly planted clusters of graceful Areca palms (also known as Butterfly palms). These feathery, arching palms can grow up to 12 feet tall and are already creating a beautiful natural green privacy screen.
Additional highlights include an oversized 3-car garage with extra storage, attic access, and backyard entry. This move-in-ready home is packed with upgrades and built to the highest standards.
Perfect for buyers relocating from up north — trade snow shoveling, freezing winters, and short days for year-round sunshine, gentle bay breezes, and a relaxed coastal lifestyle. Safety Harbor welcomes families from across the country with its friendly small-town charm, safety, and sense of community. Stroll or golf cart to downtown’s boutique shops, restaurants, art galleries, farmers market, and lively events. Enjoy waterfront parks like Philippe Park right nearby, the Safety Harbor Resort & Spa, and easy access to Tampa Bay beaches, Tampa, Clearwater, and St. Pete.
This is a rare opportunity to own a high-end custom home in one of Safety Harbor’s most desirable locations. Don’t miss your chance to make this Florida dream your reality—schedule a showing today!
#TB8491819

SAFETY HARBOR

108 IRWIN STREET E

4 Beds

3 Baths

2,634 Sq.Ft.

$1,499,000

MLS#: TB8491819

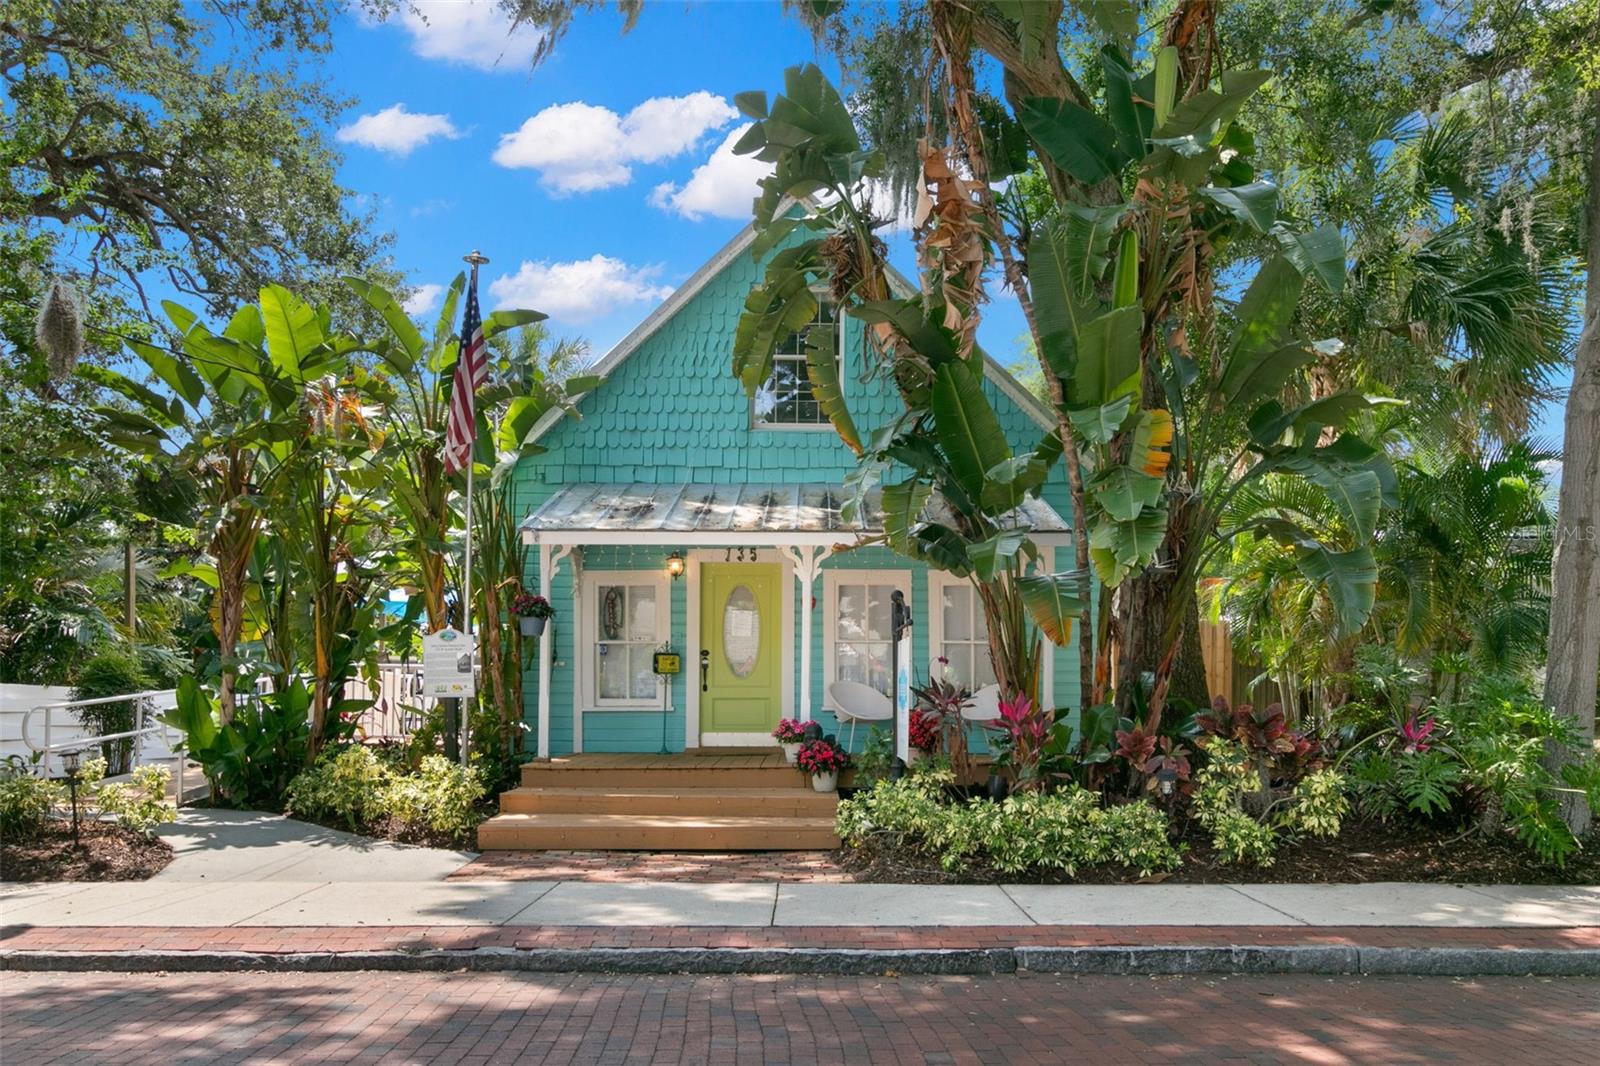
Welcome home to 623 1st Ave N in Safety Harbor FL that is set on a picturesque, tree-lined street, this beautifully reimagined 1925 residence radiates the charm, character, and warmth that define Safety Harbor’s most beloved homes. 4 bedrooms plus a den/home office and 5 full baths. From the moment you step onto the wide front porch framed by mature landscaping and double turquoise doors, the home feels inviting, soulful, and distinctly crafted. This location delivers the ideal Safety Harbor lifestyle. Enjoy effortless walks to downtown cafés, boutiques, 3rd Friday night events, Sunday markets and local festivals, and the iconic Safety Harbor Resort & Spa. Spend weekends exploring the waterfront vistas of Philippe Park, just moments away. Step outside and within minutes, hop onto the 13 mile Ream Wilson Trail for morning rides or evening strolls along the waters of Tampa Bay. Clearwater Beach and Tampa airport remain easily accessible, making travel and coastal adventures wonderfully convenient. Inside, nearly 3,800 square feet unfold with a thoughtful blend of period charm and modern design. Rich millwork, plantation shutters, warm flooring, and a wood-burning fireplace anchor the open main floor and highlight the home’s character. The living and dining spaces flow naturally into the designer kitchen featuring a 9-foot island, marble countertops, stainless steel appliances, pot filler, and an expansive butler’s pantry. A first-floor office with custom built-ins offers an elevated work-from-home environment. At the rear of the home, a set of French doors opens to the backyard, creating a seamless indoor–outdoor connection and enhancing the home’s inviting, relaxed atmosphere. Upstairs, every bedroom is a true ensuite, offering exceptional comfort and privacy. The primary suite includes a large walk-in closet and a spa-inspired bath with a luxury soaking tub, dual vanities, and a multi-jet shower with multiple shower heads. A well-placed second-floor laundry adds daily convenience. The third floor provides flexible space ideal for a media room, playroom, studio, fitness area, or additional guest suite. Outdoor living is a defining element of this property. The welcoming front porch sets the tone for neighborly connection and slow, easy mornings with a cup of coffee. The back deck, accessed through French doors, overlooks a private tropical yard with new sod and irrigation, lush foliage, and fruiting Meyer lemon and lime trees. A charming cottage-style shed enhances the appeal and functionality of the space. A detached, oversized garage has been finished with air conditioning, butcher block counters, and shiplap walls. It includes a 12,000-watt generator hook-up, pegboard walls, built-in cabinets, drawers, and abundant storage, making it an ideal gym, studio, workshop, or climate-controlled utility space. High-end upgrades such as impact windows and doors, CAT 6 internet that is wired with gigabit ethernet to all rooms and wireless access points on all floors with gigabit fiber to the house for internet, stainless steel appliances, marble countertops, and fully updated systems, including HVAC, plumbing, electrical, 2 water heaters (all 2021). A new standing seam metal roof was installed in 2024 with transferalbe warranty. Non-flood zone, and no HOA, the home offers peace of mind alongside its unmistakable charm and character. Historic charm. Modern luxury. A walkable coastal lifestyle unlike anything else. Welcome home.
#TB8445011

SAFETY HARBOR

623 1ST AVENUE N

4 Beds

5 Baths

3,782 Sq.Ft.

$1,150,000

MLS#: TB8445011

 - property

Send a message

Message successfully sent.

Your message

What is 3 + 4 ?

Reason for contacting?

I agree to receive email communication and understand I can unsubscribe at any time.

I agree to be contacted by The Graf Group of Coldwell Banker via call, email, and text for real estate services. To opt out, you can reply 'stop' at any time or reply 'help' for assistance. You can also click the unsubscribe link in the emails. Message and data rates may apply. Message frequency may vary. Privacy Policy

Sign Out

Virtual Assistant

Would you like to take the next step with this property? We can help you schedule a showing or virtual tour, or send you more details.

Yes, I would like more information.

Thank You for Your Reply, One of Our Agents will contact you as soon as possible

No, maybe later.

Thank you, you can always contact me via email, phone number or through the contact form.

Realhub AI

Lucy - Your AI-Powered Realtor
Update Your Temporary Password

Personalize your search

Enter your email and we'll notify you immediately when new listings match what you're looking for.

or enter email address
Already have an account ? Login here

Continue your home search

I agree to receive communications and understand I can unsubscribe at any time.

I agree to be contacted by The Graf Group of Coldwell Banker via call, email, and text for real estate services. To opt out, you can reply 'stop' at any time or reply 'help' for assistance. You can also click the unsubscribe link in the emails. Message and data rates may apply. Message frequency may vary. Privacy Policy

Already have an account ? Login here

We use cookies

We use cookies primarily for analytics to enhance your experience. By accepting, you agree to our use of these cookies. You can manage your preferences or learn more about our cookies policy.