.webp?size=346x80)
- Properties
- Meet our agents
- Communities
- Market Report
- Home Value
- Calculator
Property
Beds
4
Full Baths
3
1/2 Baths
None
Year Built
2022
Sq.Footage
2,010
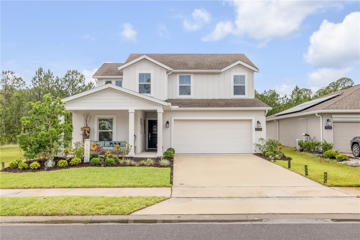
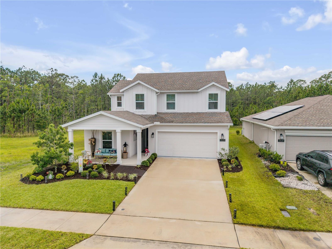
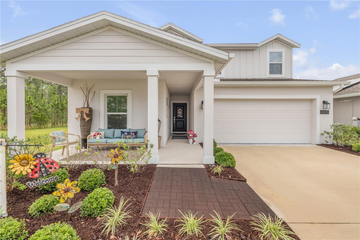
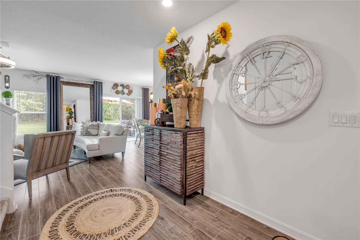
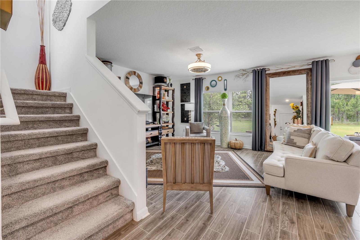
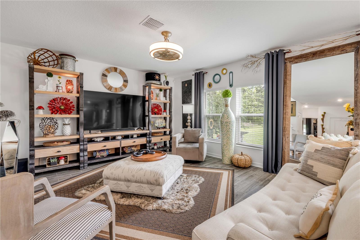
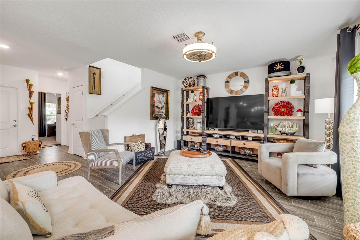
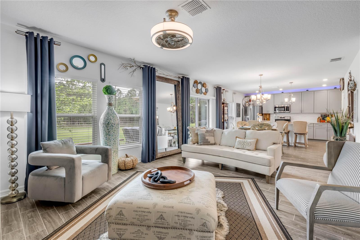
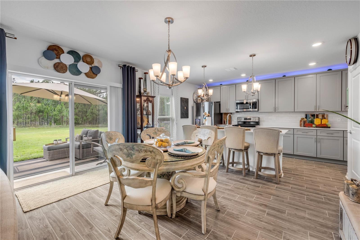
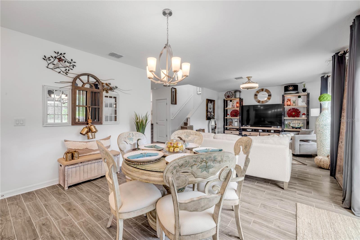
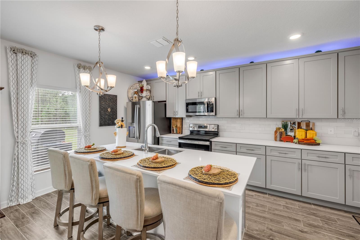
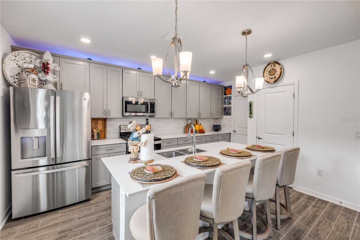
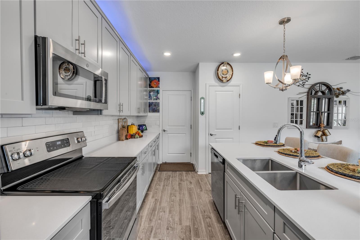
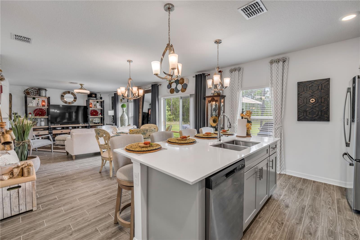
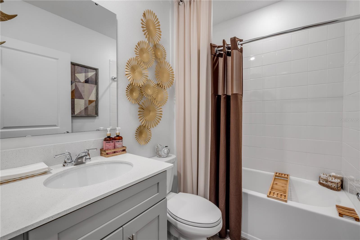
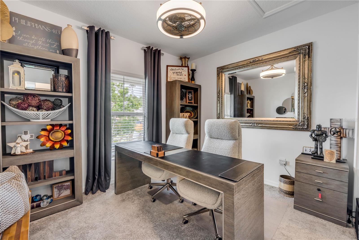
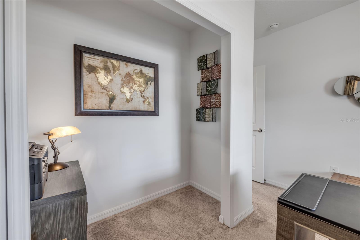
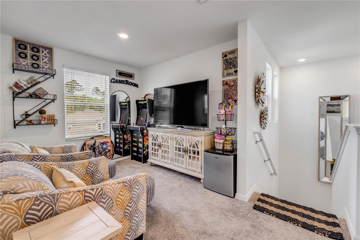
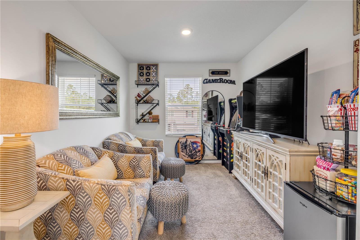
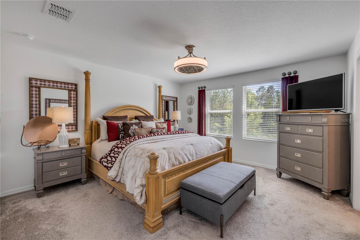
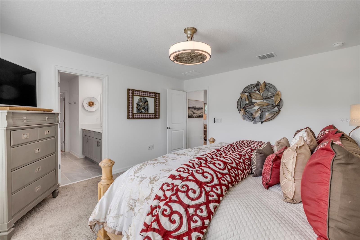
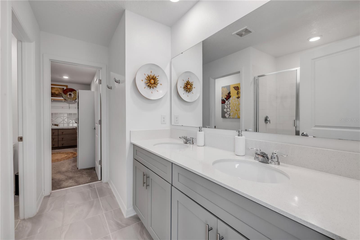
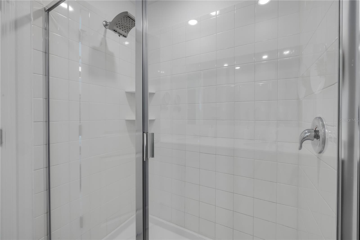
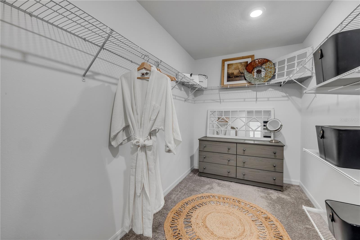
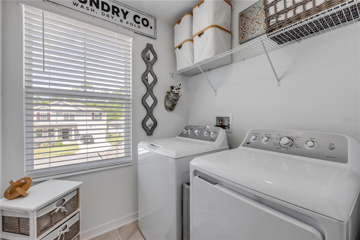
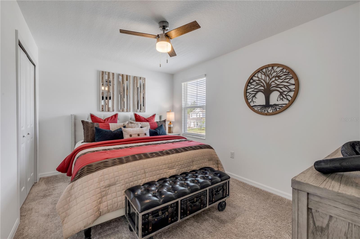
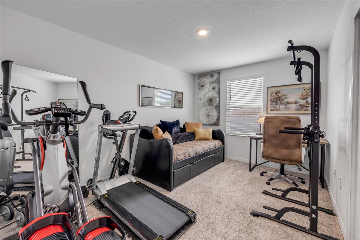
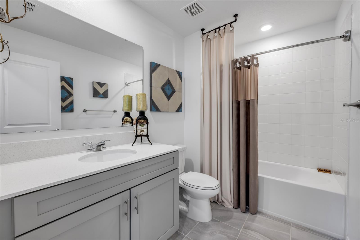
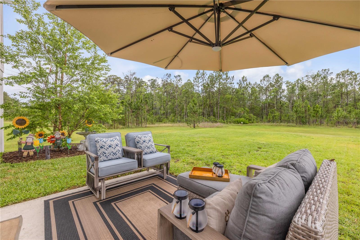
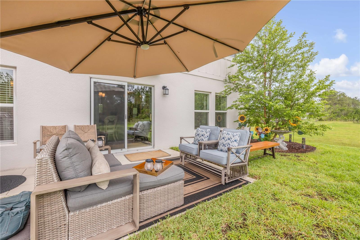
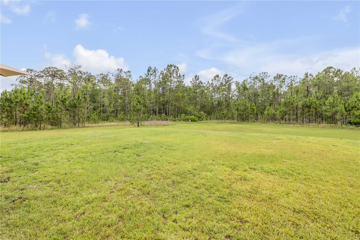
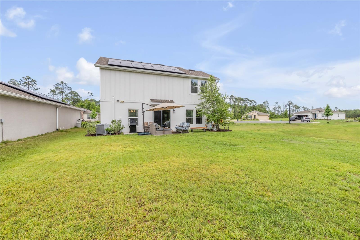
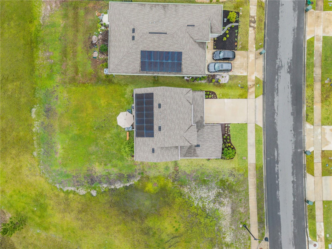
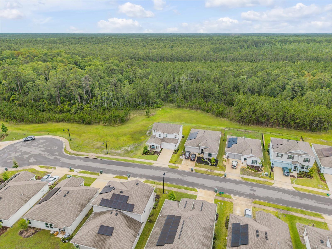
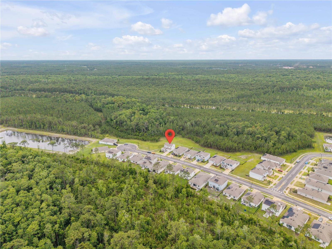
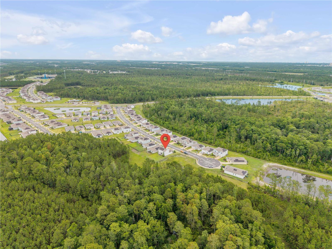
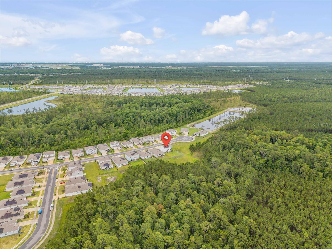
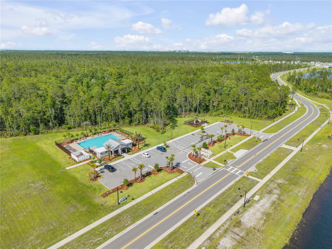
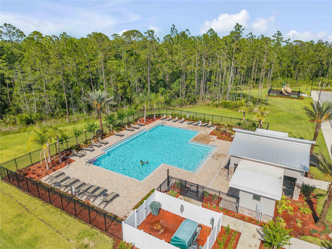
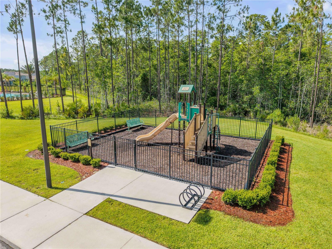
Welcome to this stunning 4-bedroom, 3-bathroom home offering 2,010 square feet of stylish and functional living space in The Preserve at LPGA. From the charming front porch to the spacious backyard retreat, this two-story home is designed to impress at every turn. Step inside to an airy open-concept floorplan where the living room, dining area, and kitchen flow seamlessly together, creating the perfect setting for entertaining and everyday living. Natural light pours throughout the home, highlighting the beautiful tile flooring that extends across the main living spaces. The kitchen is truly the heart of the home, featuring upgraded 42-inch cabinets with a stylish backsplash, a large center island with breakfast bar seating, stainless steel appliances, a pantry, and an abundance of cabinet and counter space ideal for hosting family and friends. The main level also includes a versatile bonus room perfect for a home office. Upstairs, you’ll find a spacious loft that makes an excellent game room, media room, or additional living area. The oversized primary suite offers a relaxing retreat with a private en-suite bathroom featuring dual sinks, a large walk-in shower, and generous closet space. The additional upstairs bedrooms are all spaciously sized, providing flexibility and comfort for guests, hobbies, or additional workspace needs. Out back, enjoy a private and spacious backyard with no rear neighbors and no neighboring home on one side. Residents enjoy access to community amenities including a pool and playground, all just minutes from Daytona Beach, shopping, dining, I-4, and I-95. Mortgage savings may be available for buyers of this listing.
Features & Amenities
Interior
-
Other Interior Features
Eat-in Kitchen, Open Floorplan, Walk-In Closet(s)
-
Total Bedrooms
4
-
Bathrooms
3
-
Cooling YN
YES
-
Cooling
Central Air
-
Fireplace YN
NO
-
Heating YN
YES
-
Heating
Central, Electric
-
Pet friendly
Yes
Exterior
-
Garage
Yes
-
Garage spaces
2
-
Construction Materials
Block, Concrete, Stucco
-
Other Exterior Features
Lighting, Rain Gutters
-
Parking
Driveway, Garage Door Opener, Attached
-
Patio and Porch Features
Front Porch, Rear Porch
-
Pool
No
-
Waterfront YN
NO
Area & Lot
-
Lot Size(acres)
0.14
-
Lot Size(square feet)
6176.0
-
Property Type
Residential
-
Property Sub Type
Single Family Residence
Price
-
Sales Price
$439,000
-
Tax Amount
$7,166
-
Sq. Footage
2, 010
-
Price/SqFt
$218
HOA
-
Association
Yes
-
Association Fee 2
$82
-
Association Fee
$60
-
Association Fee Frequency
Monthly
-
Association Fee 2 Frequency
Annually
-
Association Fee Includes
N/A
-
Total Monthly Fees
$66.83
School District
-
Elementary School
Champion Elementary School
-
Middle School
David C Hinson Sr Middle
-
High School
Mainland High School
Property Features
-
New Construction
NO
-
Foundation Details
Slab
-
Ownership
Fee Simple
-
Senior Community YN
NO
-
Sewer
Public Sewer
-
Tax Lot
157
-
Water Source
Public
Schedule a Showing
Showing scheduled successfully.
Mortgage calculator
Estimate your monthly mortgage payment, including the principal and interest, property taxes, and HOA. Adjust the values to generate a more accurate rate.
Your payment
Principal and Interest:
$
Property taxes:
$
HOA fees:
$
Total loan payment:
$
Total interest amount:
$
Location
County
Volusia
Elementary School
Champion Elementary School
Middle School
David C Hinson Sr Middle
High School
Mainland High School
Listing Courtesy of Tammy Shaver , REDFIN CORPORATION
RealHub Information is provided exclusively for consumers' personal, non-commercial use, and it may not be used for any purpose other than to identify prospective properties consumers may be interested in purchasing. All information deemed reliable but not guaranteed and should be independently verified. All properties are subject to prior sale, change or withdrawal. RealHub website owner shall not be responsible for any typographical errors, misinformation, misprints and shall be held totally harmless.

Executive Assistant
Emil Garinga
Call Emil today to schedule a private showing.

* Listings on this website come from the FMLS IDX Compilation and may be held by brokerage firms other than the owner of this website. The listing brokerage is identified in any listing details. Information is deemed reliable but is not guaranteed. If you believe any FMLS listing contains material that infringes your copyrighted work please click here to review our DMCA policy and learn how to submit a takedown request.© 2024 FMLS.
Related Properties
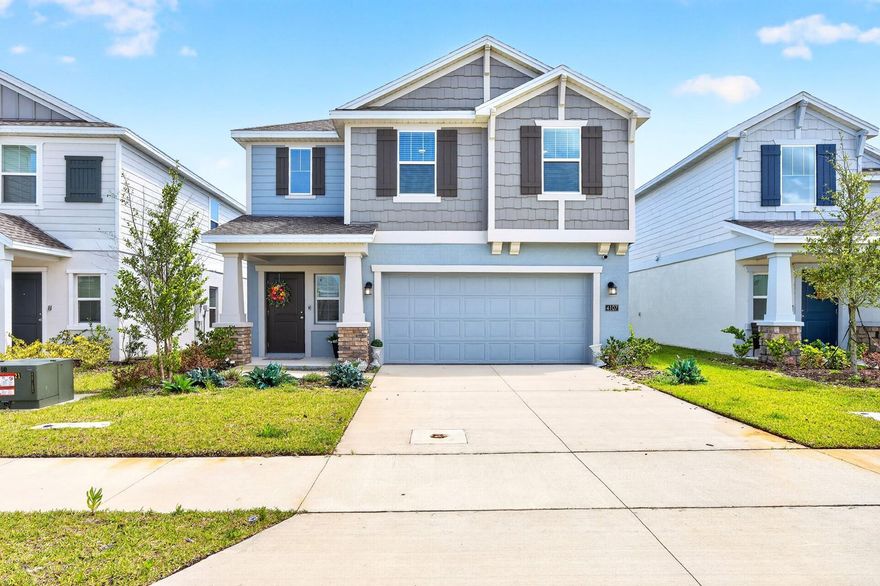
DAYTONA BEACH
4107 CALUSA PINE ROAD
4 Beds
2 Baths
1,871 Sq.Ft.
$365,000
MLS#: O6411554

DAYTONA BEACH
1420 N ATLANTIC AVENUE 1104
3 Beds
2 Baths
1,735 Sq.Ft.
$400,000
MLS#: V4949332

DAYTONA BEACH
129 S WILD OLIVE AVENUE
3 Beds
2 Baths
1,732 Sq.Ft.
$450,000
MLS#: V4949321
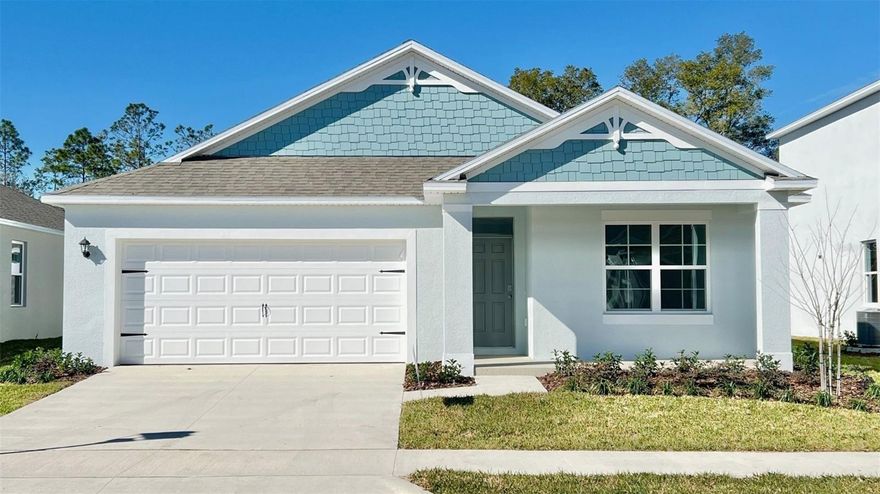
DAYTONA BEACH
1028 CHAMPION RDG DRIVE
4 Beds
2 Baths
1,828 Sq.Ft.
$380,990
MLS#: O6410911
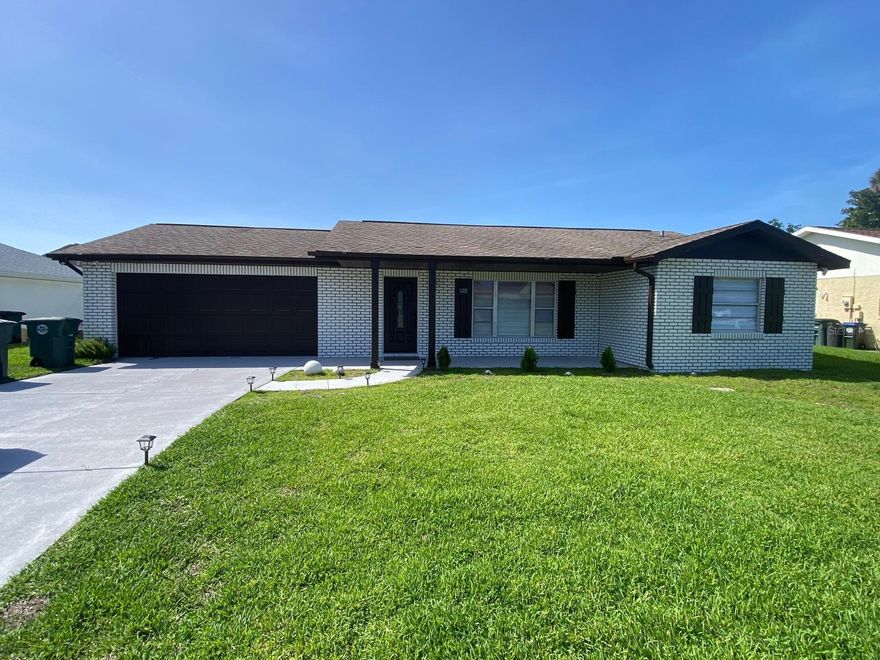
DAYTONA BEACH
962 COUNTRY CLUB AVENUE
3 Beds
2 Baths
1,421 Sq.Ft.
$419,900
MLS#: TB8511700
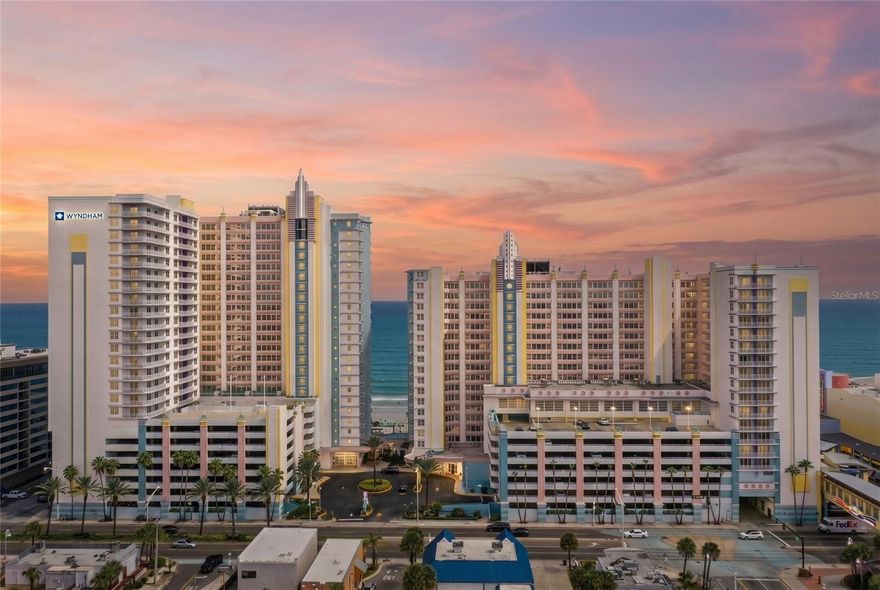
DAYTONA BEACH
300 N ATLANTIC AVENUE 1505
1 Beds
1 Baths
751 Sq.Ft.
$390,500
MLS#: V4949238
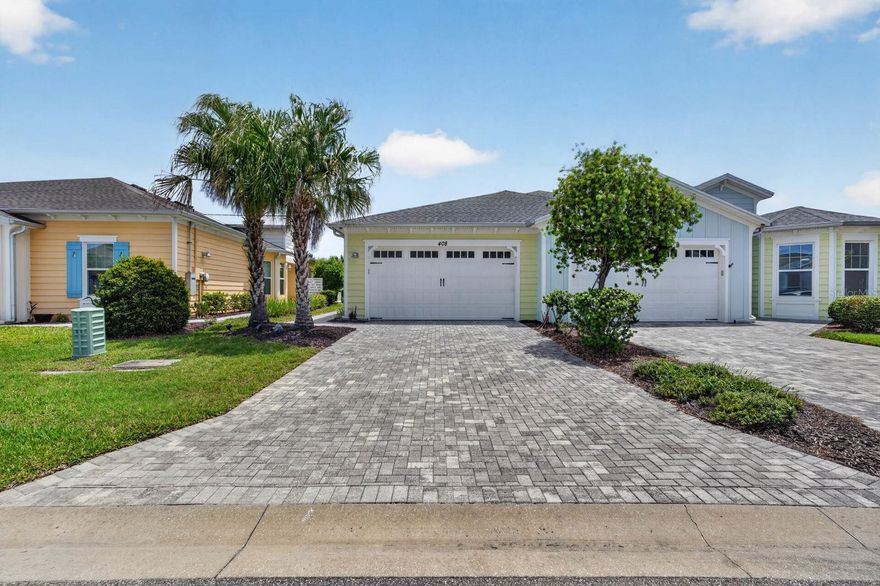
DAYTONA BEACH
408 LOST SHAKER WAY
2 Beds
2 Baths
1,509 Sq.Ft.
$459,777
MLS#: FC318712
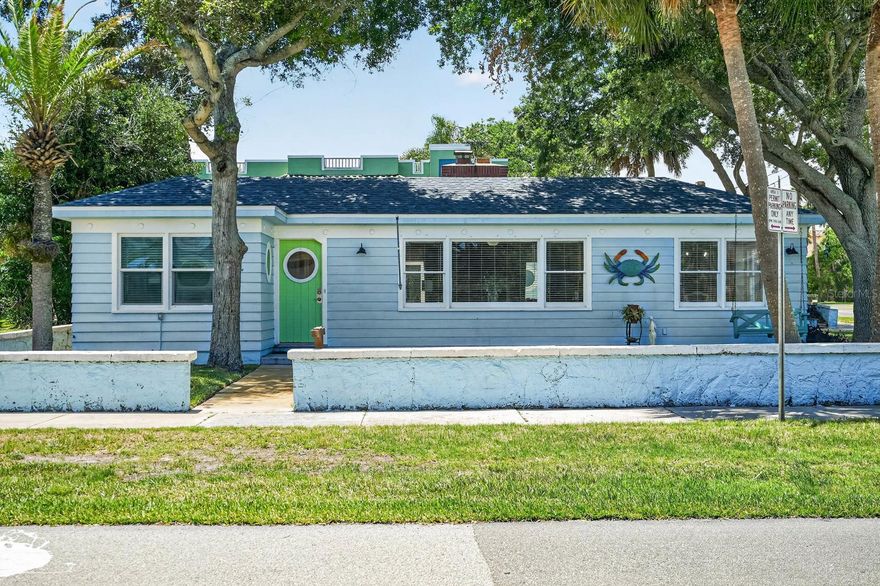
DAYTONA BEACH
731 N OLEANDER AVENUE
4 Beds
2 Baths
1,709 Sq.Ft.
$380,000
MLS#: FC318653
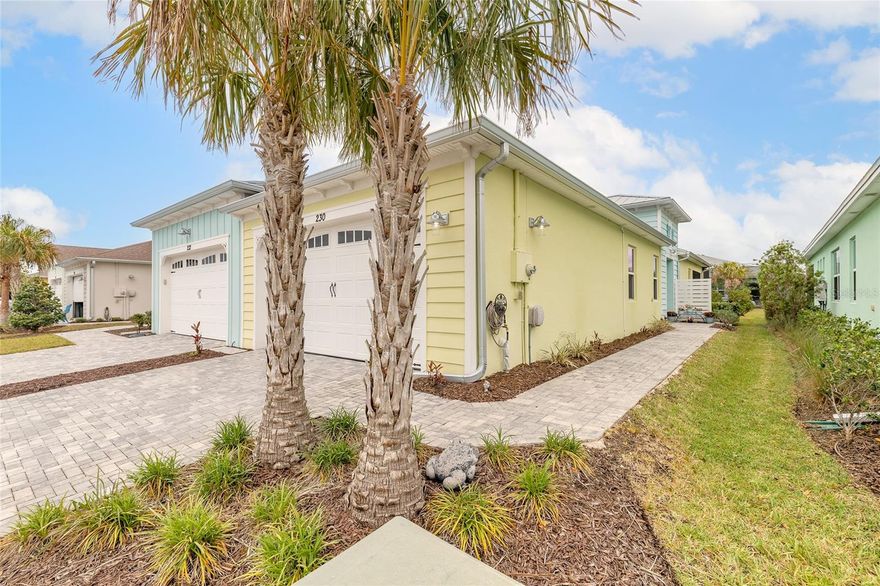
DAYTONA BEACH
230 SAND BAR LANE
2 Beds
2 Baths
1,563 Sq.Ft.
$472,500
MLS#: V4949134
