Features & Amenities

Interior

  • Other Interior Features

    Built-in Features, Eat-in Kitchen, Walk-In Closet(s), Wet Bar

  • Total Bedrooms

    5

  • Bathrooms

    3

  • 1/2 Bathrooms

    1

  • Cooling YN

    YES

  • Cooling

    Central Air

  • Fireplace YN

    YES

  • Heating YN

    YES

  • Heating

    Central, Electric, Natural Gas

  • Pet friendly

    Yes

Exterior

  • Garage

    Yes

  • Garage spaces

    4

  • Construction Materials

    Cement Siding, Vinyl Siding

  • Parking

    Driveway, Garage Door Opener, Oversized, Attached

  • Patio and Porch Features

    Covered, Porch, Screened

  • Pool

    No

  • Waterfront YN

    YES

  • View

    Water

Area & Lot

  • Lot Features

    Paved, Waterfront

  • Lot Size(acres)

    0.69

  • Lot Size(square feet)

    30,056

  • Property Type

    Residential

  • Property Sub Type

    Single Family Residence

  • Architectural Style

    Colonial

Price

  • Sales Price

    $729,000

  • Tax Amount

    $3,827

  • Financing Options

    Cash, Conventional, FHA, USDA Loan, VA Loan

  • Sq. Footage

    3,280

  • Price/SqFt

    $222

HOA

  • Association

    YES

  • Association Fee

    $1

  • Association Fee Frequency

    Annually

  • Association Fee Includes

    N/A

  • Total Monthly Fees

    $0.08

School District

  • Elementary School

    Leesburg Elementary

  • Middle School

    Oak Park Middle

  • High School

    Leesburg High

Property Features

  • Stories

    2

  • New Construction

    NO

  • Ownership

    Fee Simple

  • Senior Community YN

    NO

  • Sewer

    Public Sewer

  • Tax Lot

    17

  • Water Source

    Public

Schedule a Showing

Showing scheduled successfully.

<
>
IN PERSON
VIA CHAT

What is 3 + 4 ?


Change time

Mortgage calculator

Estimate your monthly mortgage payment, including the principal and interest, property taxes, and HOA. Adjust the values to generate a more accurate rate.

Your payment

Principal and Interest:

$

Property taxes:

$

HOA fees:

$

Total loan payment:

$

Total interest amount:

$

Location

County

Lake

Elementary School

Leesburg Elementary

Middle School

Oak Park Middle

High School

Leesburg High

Listing Courtesy of Jonathan Minerick, HOMECOIN.COM

RealHub Information is provided exclusively for consumers' personal, non-commercial use, and it may not be used for any purpose other than to identify prospective properties consumers may be interested in purchasing. All information deemed reliable but not guaranteed and should be independently verified. All properties are subject to prior sale, change or withdrawal. RealHub website owner shall not be responsible for any typographical errors, misinformation, misprints and shall be held totally harmless.

Agent Emil Garinga

Executive Assistant

Emil Garinga

Call Emil today to schedule a private showing.


* Listings on this website come from the FMLS IDX Compilation and may be held by brokerage firms other than the owner of this website. The listing brokerage is identified in any listing details. Information is deemed reliable but is not guaranteed. If you believe any FMLS listing contains material that infringes your copyrighted work please click here to review our DMCA policy and learn how to submit a takedown request.© 2024 FMLS.
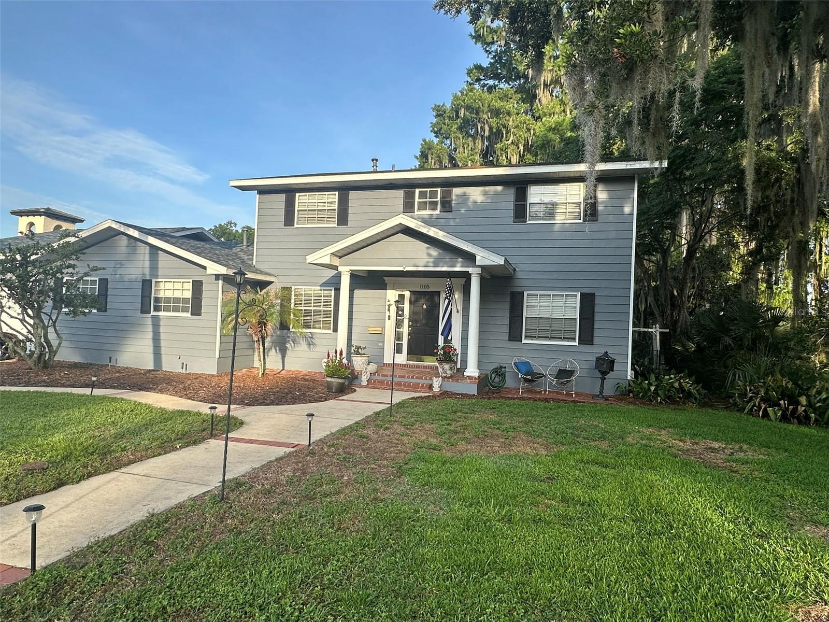
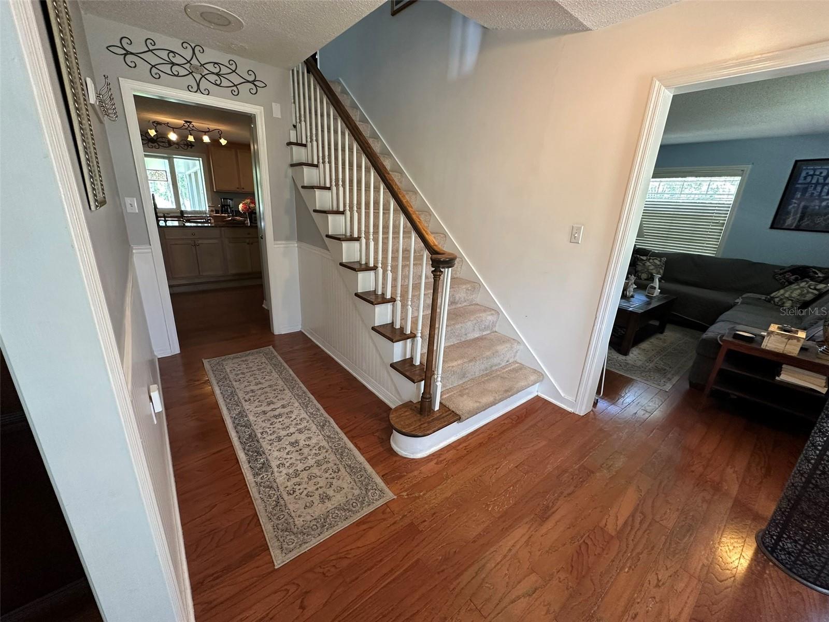
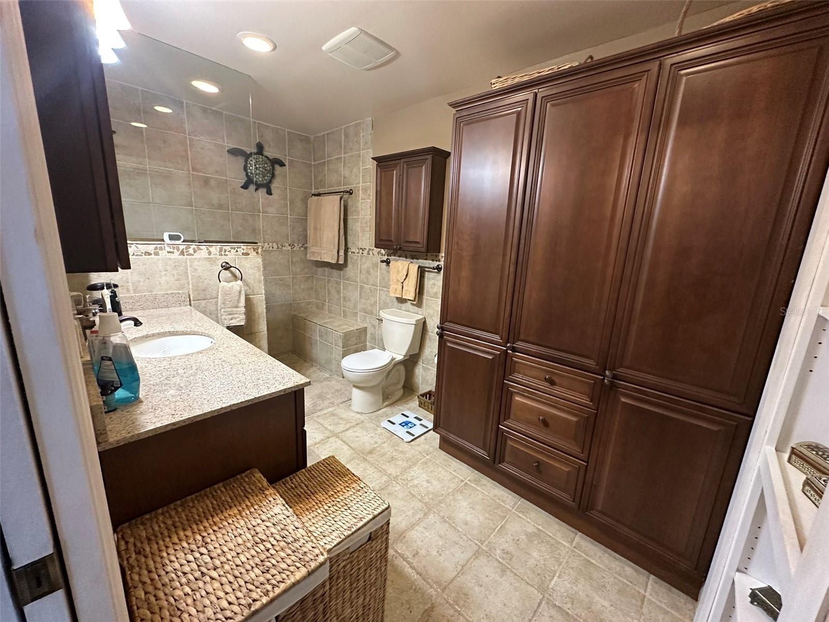
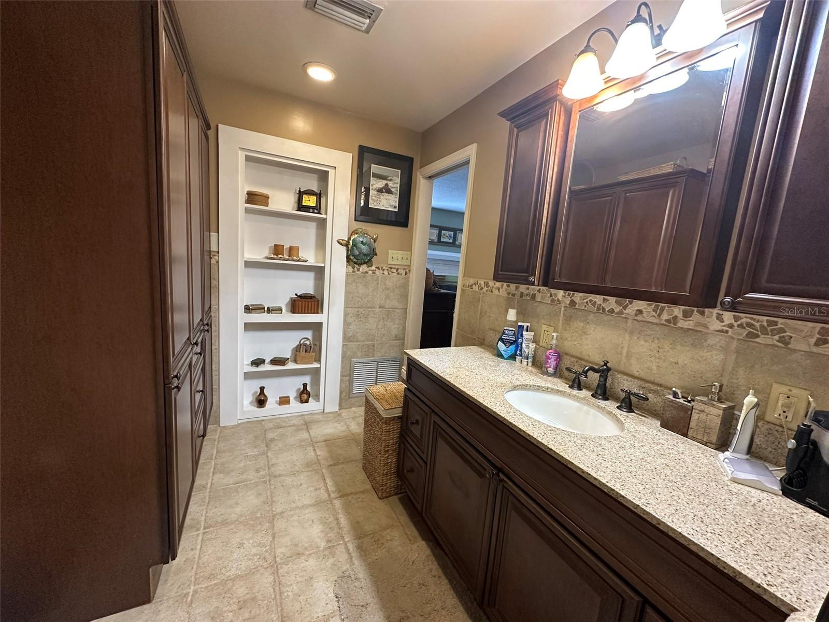
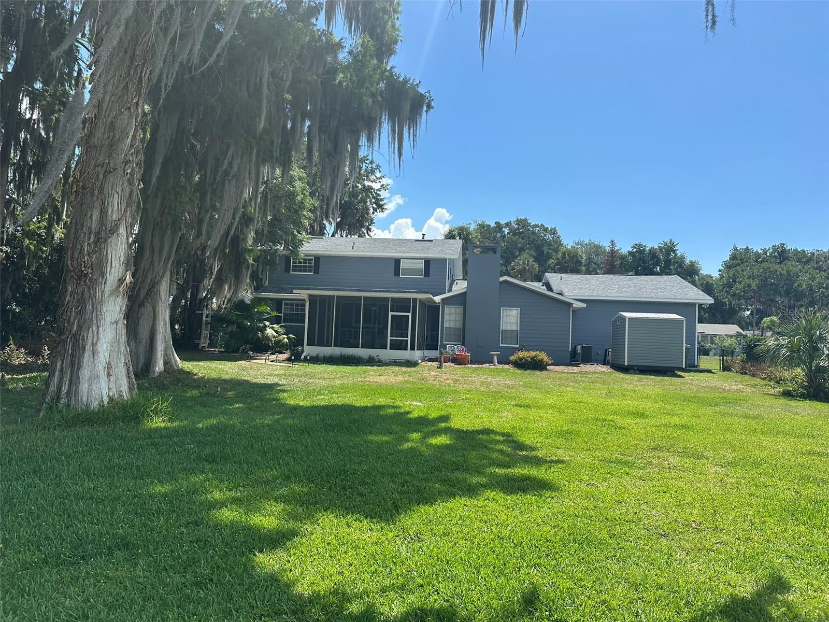
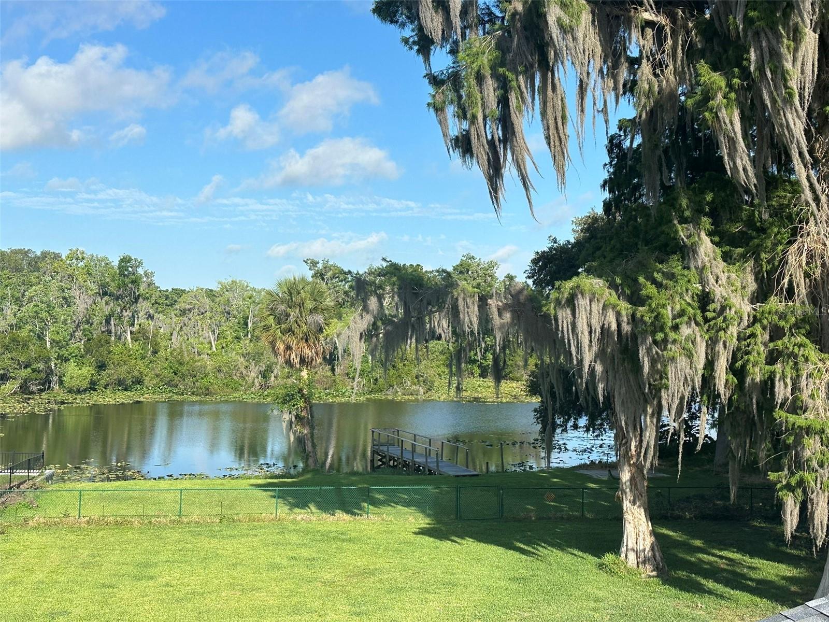
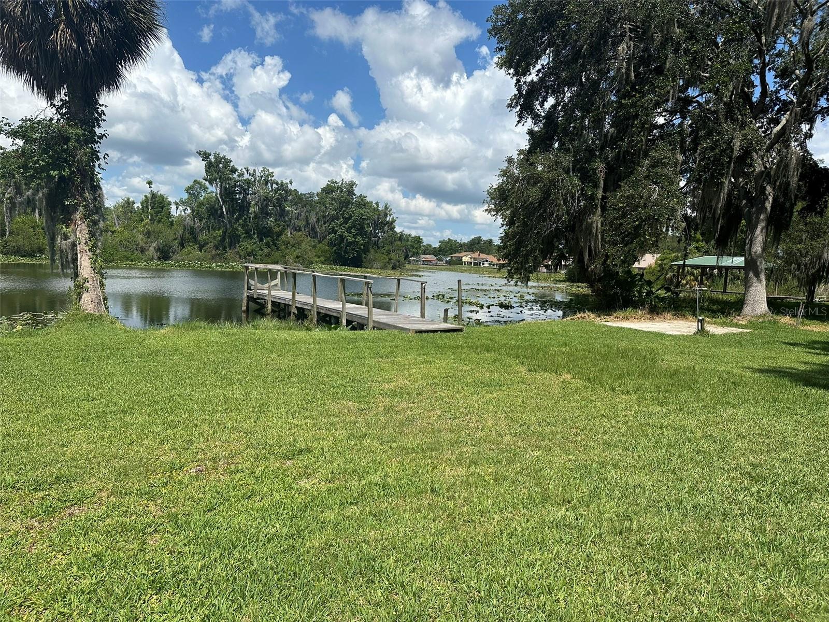
Nestled in a charming and well-established neighborhood in Leesburg, FL. This 3280 sq ft home offers the versatility of five-bedrooms and three and half baths. And this home was built for entertaining! Go inside to discover gorgeous hardwoods floors, a formal living room and a formal dining room excellent for hosting gatherings. In addition, a 14x20 family-room with a gas log fireplace opens to the remodeled kitchen. The spacious kitchen is designed with functionality in mind and comes complete with range/oven, dishwasher, refrigerator, abundant cabinetry, exceptional amount of counter space and two pantries. For larger gatherings, this home also offers a 21x22 bonus room with a 15 ft wet bar. Located on a sheltered cove off of Lake Harris and part of the Popular Harris Chain of Lakes in Central Florida, spend early mornings or evenings relaxing with the view of the cove and wildlife from the comfort of the screened in porch or the dock. While the 2nd floor offers four bedrooms and 2 full baths, excellent for flexibility and comfort for guests, the 14x23 primary suite, with a cozy gas fireplace and walk in closet, is conveniently situated on the first floor offering a private retreat with access to the screened porch. The oversized garage welcomes 2 to 4 vehicles, depending on size and a generous amount of overhead loft storage. Outside, you'll find an additional storage building, large paver driveway, irrigation system, fenced back yard and a private dock. With a new roof (2020), new water heaters (2021), and recent paint inside and out, this home move in ready. And don't forget about the neighborhood! Palmora Park has long been regarded as one of Leesburg's most desirable neighborhoods with historic charm, modern amenities and strong neighborly connections. Venetian Gardens, Ski Beach, and the downtown, with quaint shopping and excellent dining, are all either within short distance or a short golf cart ride away! No need to be stuck in traffic during the City Fireworks displays, festivals or events held at Ski Beach... as it all happens right in the neighborhood!

1105 S 9TH STREET

Message successfully sent.

What would you like to know?

What is 3 + 4 ?

I agree to receive email communication and understand I can unsubscribe at any time.

I agree to be contacted by The Graf Group of Coldwell Banker via call, email, and text for real estate services. To opt out, you can reply 'stop' at any time or reply 'help' for assistance. You can also click the unsubscribe link in the emails. Message and data rates may apply. Message frequency may vary. Privacy Policy

Related Properties

Built in 1957, this distinctive mid-century waterfront property offers 201 feet of canal frontage on the first canal off Lake Eustis, providing quick access to the lake and the Harris Chain of Lakes. Situated in a private setting, the property features a main residence, a substantial second building with private guest accommodations, an oversized screened swimming pool, and extensive boating facilities.  The main residence retains much of its original mid-century character while incorporating significant modern improvements. The beautifully renovated kitchen (2020) features a contemporary design that complements the home's architectural style, while the main bathroom was also remodeled in 2020. Original Tennessee pink terrazzo flooring was professionally refurbished in 2019. Additional improvements include replacement windows (2019), approximately 90% updated electrical wiring, steel exterior entrance doors (2019, excluding the front and patio doors), blown attic insulation (2019), and roof replacements completed in 2019–2020. Both buildings feature on-demand water heaters.  The second building, offering over 1,200 square feet, adds exceptional versatility to the property. It includes a private studio apartment, renovated in 2020–2021, that has been successfully operated as a short-term rental with excellent guest reviews. The apartment features its own private patio and barbecue area, providing comfortable accommodations for visiting family, friends, or rental guests while maintaining privacy for the main residence. Beyond the apartment, the building offers an expansive lodge-style entertainment area featuring a large brick fireplace, original mid-century built-ins, vintage green linoleum flooring, new carpeting, and additional kitchenette areas. This flexible space is ideal for entertaining, a home office, studio, game room, or hobby space.  Outdoor living and entertaining are highlights of this property! The oversized screened enclosure surrounds a spacious swimming pool featuring a true deep end, curved entry steps, a vintage stainless steel diving board dating to approximately 1963, an original fiberglass slide, and spa jets in the shallow end. Extensive decorative breeze block adds authentic mid-century architectural appeal to the poolside entertainment areas. Additional amenities include a vintage pool bar, covered outdoor dining with a TV, recreational space, and a large pool bath with shower.  Waterfront amenities include two covered docks with electricity, and room for two more boats. Enjoy boating to waterfront restaurants and nearby communities, all easily accessible from your own private dock.  Additional property features include a large glass greenhouse, an enclosed garage with coated flooring, a substantial workshop offering potential for additional vehicle or recreational storage, a matching 10 x 10 storage shed, two driveways, and abundant parking. The property is served by a private well for household and potable water, while the irrigation system draws water directly from the canal. Septic systems serve the property, eliminating municipal water and sewer bills.  With its private waterfront setting, authentic mid-century architecture, extensive improvements, separate guest accommodations, and outstanding boating and entertainment amenities, this distinctive property offers a combination of character, functionality, and Florida waterfront living that is increasingly difficult to find.
#V4951773

LEESBURG

35546 CALLA COURT

4 Beds

5 Baths

3,178 Sq.Ft.

$749,000

MLS#: V4951773

Welcome to historic Silver Lake, Lake County's premier waterfront community that has been the most sought after for decades. This pristeen home has been handed down to the next generation with loving care over the years.  Thoughtfully maintained with recent improvements and upgrades. (list is attached to lisitng). Silver lake Drive is 3 miles around the lake for walking or running enthusiasts.  Minutes to shopping and downtown leesburg where you will find great restaurants.  This home has it all, views of the lake, golf cart garage, family and kitchen combo.
Formal dining and a huge master bedroom with custom walk-in closet and walk-in shower with seprate tub.   The oversized 1.29 +/- acre lot provides ample space for adding a outdoor living space and/or pool, making this an entertainer's paradise. Lush new landscaping has just been added. What truly sets this property apart is the land beneath it.  With a documented history dating back decades, this is more than just an address-it is a property with a past and opportunity to create its next chapter.  This is a one of a kind opportunity to own a home on historic ground where history, character, and timeless charm come together.
#G5118773

LEESBURG

9211 SILVER LAKE DRIVE

3 Beds

3 Baths

2,954 Sq.Ft.

$699,900

MLS#: G5118773

Lakefront living on Silver Lake with 151 feet of water frontage on a 1.47 acre lot in established Silver Lake Estates. This 5 bedroom, 3.5 bath pool home offers over 3,200 heated square feet and room to spread out inside and out. Step into the oversized great room with vaulted ceilings, a brick wood burning fireplace, and large windows framing the lake. The updated kitchen features newer appliances, and the interior has been freshly painted. A private office/library with built in bookcases makes working from home easy. The primary suite is a true retreat with a walk in closet and a private bath with dual vanities. Out back, the screened in ground pool is made for entertaining, and the adjacent game room/guest house with its own bedroom and sitting area is ideal for guests, extended family, or a studio. Gothic windows, bay windows with window seats, and a side entry 2 car garage with plenty of storage add character and function. No HOA and no CDD. The deep lakefront lot offers space to add a dock, expand, or simply enjoy the view. Minutes to Lake Sumter State College, Treadway Elementary, downtown Leesburg dining and shopping, and Leesburg International Airport.
#TB8553526

LEESBURG

8943 SILVER LAKE DRIVE

5 Beds

3 Baths

3,264 Sq.Ft.

$649,900

MLS#: TB8553526

Welcome to 2314 N. Griffin Drive, a private waterfront retreat situated on approximately one acre with 100 feet of frontage along beautiful Lake Griffin, part of Central Florida's renowned Harris Chain of Lakes. Offering direct access to outstanding boating, recreation, and bass fishing, this distinctive property combines privacy, picturesque lake views, exceptional outdoor amenities, and extensive improvements throughout. Inside, the home features 20-inch terra cotta tile flooring, beautifully refinished terrazzo floors, solid wood five-panel interior doors, plantation shutters, and spacious living areas designed to capture the surrounding natural beauty. The updated kitchen offers granite countertops, a center island with additional cabinetry, granite sink, breakfast bar, pantry, and newer appliances, including a 2026 refrigerator and 2024 gas range. The true centerpiece of this property is its remarkable outdoor living space, featuring a 20' x 40' screened swimming pool, adjoining cabana, spacious pool deck, and beautiful views overlooking Lake Griffin. The pool was resurfaced with updated tile, while the surrounding patio and cabana areas were resurfaced in 2025. Additional outdoor improvements include a newer wood deck, brick patio, landscaped sitting areas, and updated walkways. Boating enthusiasts will appreciate the impressive private double-deck boathouse featuring two boat hoists, an elevated viewing deck, updated dock railings and roofing, and a new electrical panel and breakers installed in 2026. The property also benefits from numerous significant improvements, including a new roof in March 2026, replacement of 17 windows, Trane air-conditioning system, new septic tank and drainfield in 2020, and a new garage door and opener in 2025. Additional enhancements include updated exterior stucco and paint, a covered front entry portico, refreshed interior finishes, and updated ceiling fans. Two separate wells serve the property, with one dedicated to irrigation and the other supplying the home through a water-conditioning system. The new roof includes a transferable warranty and scheduled maintenance provisions, subject to warranty terms. Conveniently located near Leesburg's restaurants, shopping, entertainment, and medical facilities, this property offers a rare combination of privacy, waterfront recreation, and everyday convenience. With approximately one acre of land, 100 feet of lake frontage, a screened pool and cabana, private double-deck boathouse, and direct access to the Harris Chain of Lakes, this exceptional property captures the very best of Florida lakefront living.
#O6444786

LEESBURG

2314 N GRIFFIN DRIVE

3 Beds

2 Baths

2,100 Sq.Ft.

$599,000

MLS#: O6444786

BEAUTIFUL COUNTRY ESTATE WITH 3/3 GUEST HOUSE ON 4.7 ACRES. Welcome home to a wooded paradise where natural beauty, privacy, and peaceful country living come together on 4.7 acres. With plenty of room to roam, expand, and create your dream outdoor oasis, this property offers a rare combination of tranquility and convenience. From the moment you arrive, the charming home welcomes you with its gabled rooflines, screened front porch, and attached 2-car garage featuring a separate storage space and epoxy flooring. Follow the winding path to the front porch and step inside to a warm, inviting interior with a neutral color palette ready for your personal style. Wood-look laminate flooring flows throughout the main living areas. A formal living room offers flexibility as a home office or additional sitting area, while the spacious combination family room, dining area, and kitchen create an ideal gathering space for everyday living and entertaining. Vaulted ceilings, a cozy brick fireplace, and custom built-ins add character and functionality. French doors open to the lanai, creating an easy indoor-outdoor flow that is perfect for entertaining or simply enjoying the peaceful natural surroundings. The well-appointed kitchen features granite countertops, abundant wood cabinetry, generous storage drawers, a built-in pantry, and stainless-steel appliances, including double ovens—perfect for holiday baking and entertaining. A French-door refrigerator and breakfast bar add everyday convenience, while a nearby walk-in storage closet offers the potential for an impressive walk-in pantry. The adjacent laundry room includes a utility sink, additional storage, and convenient garage access. The split-bedroom floor plan provides privacy for everyone. The spacious primary suite features engineered wood flooring and peaceful backyard views. Its en-suite bathroom includes a walk-in closet, built-in storage drawers and shelving, an expansive vanity, tiled shower, and jetted tub for a relaxing retreat at the end of the day. Two additional bedrooms share a hall bathroom with a tiled shower. Have peace of mind with a new roof (2026), double insulated windows (2010), a newer water heater and a new mini-split system in the enclosed lanai. A separate guest house, built in 2017, adds exceptional versatility. This beautifully appointed 3-bedroom, 3-bathroom cottage is ideal for multigenerational living, extended-stay guests, a private retreat, or potential income-producing use. A charming front porch welcomes you inside to a light-filled living room, full kitchen with granite countertops and dining bar, abundant storage, laundry closet, two bedrooms with private bathrooms, and a third bedroom with convenient Jack and Jill access to the hallway bathroom. Outside, shaded porches, a rear lanai, mature trees, and nearly five acres create countless opportunities to relax, entertain, garden, explore, or design the outdoor retreat you've always envisioned. Privacy abounds, yet everyday conveniences are only a short drive away. Come experience the peaceful setting, flexible living spaces, and incredible possibilities this unique country property has to offer.
#G5117997

LEESBURG

35015 RADIO ROAD

3 Beds

2 Baths

2,095 Sq.Ft.

$700,000

MLS#: G5117997

Price reduced
*Seller is currently pursuing a quick close.* Experience turnkey Florida lakefront luxury at this meticulously maintained, fully furnished waterfront estate in Lake Myrtle Shores. Sold furnished with major decor pieces throughout, this move-in-ready home pairs timeless elegance with incredible outdoor living. Step inside to an airy floor plan featuring soaring high ceilings, transom windows, continuous tile flooring, a central vacuum system, and custom architectural details. The chef’s kitchen boasts rich solid wood cabinetry, granite countertops, stainless steel appliances, a built-in beverage cooler, and a sunny bay-window breakfast nook. Designed for effortless entertaining, the enclosed lakeview sunroom showcases a tongue-and-groove cedar ceiling, a floor-to-ceiling stone fireplace with custom built-ins, and wall-to-wall glass framing panoramic water vistas.
The spacious primary retreat offers a walk-in closet and a spa-like en-suite bath featuring dual vanities, seated makeup counter, and a custom travertine walk-in shower with an overhead rain head. Upstairs via a charming spiral staircase, discover a loft bedroom featuring dramatic vaulted dormers and an arched picture window framing expansive views—ideal as a guest haven, media room, or executive suite. A versatile climate-controlled flex/salon room with private exterior access provides endless options for a home business, hobby studio, or private workshop.
Outside, your personal resort awaits with custom paver patios, meandering garden paths, a fountain, an outdoor rinse shower, and a pergola-covered BBQ station with an included grill. Relax in the private ground-level hot tub tucked beneath the custom multi-tier live oak observation deck, stroll down to your private white-sand beach with direct water entry, or utilize the detached double-door workshop and mower garage. Key mechanical updates include a 2021 roof, 2021 HVAC, and a brand-new 2026 water heater. Conveniently located near Leesburg dining, shopping, and The Villages—schedule your private tour today!
#R4911877

LEESBURG

1833 SHORE LINE DRIVE

3 Beds

2 Baths

2,530 Sq.Ft.

$729,000

MLS#: R4911877

Price reduced
Welcome to this beautifully updated 4-bedroom, 2-bath pool home situated directly on a canal with access to Lake Eustis and the Harris Chain of Lakes in the desirable Harbor Shores community. Offering the ultimate Florida waterfront lifestyle, this property puts boating, fishing, waterfront dining, and recreation right in your backyard. Step inside to an abundance of natural light, luxury vinyl plank flooring throughout, and immediate views of the sparkling pool, canal, and private dual slipped boat dock. The spacious kitchen overlooks the living room and features ample cabinetry, generous counter space, bar seating, a separate breakfast nook, and a gas fireplace with custom built-ins in the adjoining living area. A formal dining room provides additional space for entertaining. The split-bedroom floor plan offers privacy, with two generously sized bedrooms and a full bathroom that conveniently opens to the pool and patio area. The spacious primary suite features direct access to the covered and screened-in patio, along with beautiful views of the outdoor living features. A versatile bonus room, previously used as a fourth bedroom with a built in closet, plus a dedicated office provide plenty of flexibility for guests, work-from-home needs, or additional living space. Outside, the screened-in pool and expansive yard create an ideal setting for entertaining family and friends. The garage provides excellent flexibility for vehicle, boat, trailer, or golf cart storage. Additional upgrades include a UV-sanitizing water treatment system, newer HVAC system with UV sanitation, newer water heater, fresh exterior paint including the dock, and premium window tinting. With no HOA restrictions, this move-in-ready waterfront home offers exceptional flexibility and easy access to the Harris Chain of Lakes. Whether you're looking for a full-time residence, weekend retreat, or a home built around boating and outdoor living, this is a rare opportunity to enjoy the best of Central Florida waterfront living.
#O6435813

LEESBURG

35546 CEDAR LANE

4 Beds

2 Baths

2,169 Sq.Ft.

$599,950

MLS#: O6435813

Pre-Construction. To be built. Build your dream waterfront escape with direct access to the Harris Chain of Lakes! This 0.41-acre homesite includes a new boat dock and direct canal access to the Harris Chain of Lakes. With customizable options available through the builder, you have the opportunity to create a home designed around your lifestyle while enjoying the space, convenience, and freedom of waterfront living. The thoughtfully designed home features a spacious 3-car garage and approximately a spacious 0.41 acre lot to enjoy. Inside, solid-surface flooring, such as luxury vinyl plank, will flow throughout the main living areas and bedrooms, offering a stylish, low-maintenance finish with no carpet. The kitchen is designed for both everyday living and entertaining, featuring 42-inch solid-wood upper cabinets with soft-close doors and drawers, solid-surface countertops such as quartz, a large kitchen island, recessed lighting, a stainless steel appliance package, and walk-in pantry. Decorative lighting allowances for the dining area, kitchen island, bathrooms, and entry allow you to add your own personal style. The primary suite offers a beautifully appointed bathroom with a frameless or semi-frameless glass shower enclosure, while both bathrooms feature large vanity mirrors, quality plumbing fixtures, solid-wood cabinetry with soft-close doors and drawers, solid-surface countertops, and water-saving toilets. Thoughtful details throughout the home are designed with efficiency in mind. Features USB/USB-C combination outlets, a high-efficiency central HVAC system, programmable or Wi-Fi-capable thermostat, energy-efficient windows, an energy-efficient water heater, and insulated exterior entry doors. The home will also feature a 30-year architectural dimensional shingle roof. Outside, the waterfront lifestyle truly takes center stage. A new boat dock is included, with electrical service, water/hose connection, and dock lighting. The yard space will be your own personal oasis with a builder landscape package, an irrigation system, finished front-entry landscaping, and Florida-friendly sod to complete the exterior. Imagine stepping outside, heading down to your private dock, and spending the day exploring the Harris Chain of Lakes. Whether you're dreaming of boating, fishing, relaxing by the water, or simply enjoying the peace and privacy of your own waterfront property, this is an incredible opportunity to build the home you've always envisioned. With direct canal access, a brand-new dock, customizable finishes, energy-efficient features, and plenty of room to spread out, your Harris Chain boating lifestyle starts here. Don't wait, contact us for more information today!
#O6434605

LEESBURG

12045 EAGLE POINT COURT

3 Beds

2 Baths

1,948 Sq.Ft.

$724,900

MLS#: O6434605

Waterfront living, a private heated saltwater pool, over half an acre, and NO HOA — welcome to 33809 Overton Drive. This spacious 4-bedroom, 4-bath home offers approximately 3,905 square feet and a layout you don’t find every day. Every bedroom has its own private en-suite bathroom and walk-in closet, giving everyone their own space and making the home ideal for guests, multi-generational living, or simply having room to spread out.

The backyard is where this home really shines. Relax by the screened, heated saltwater pool while enjoying peaceful water views, entertain friends and family, or unwind at the end of the day surrounded by the privacy of your oversized lot.

Inside, the spacious kitchen offers a built-in Sub-Zero refrigerator and freezer, double ovens, electric cooktop, dishwasher, abundant cabinetry, and generous counter space. The primary bathroom has also been beautifully remodeled.

More than $180,000 in improvements have already been invested into the property, including 200-mph impact-rated windows with transferable warranty, newer roof, updated HVAC, whole-house Generac generator, natural gas servicing the generator and pool heater, dedicated well for pool fill and irrigation, whole-house water softener, solar attic fans, updated pool equipment, and a large storage shed.

With no HOA, four private bedroom suites, a heated saltwater pool, waterfront views, whole-house backup power, and more than half an acre, this is a home that truly needs to be experienced in person. Now offered at $629,000 — schedule your private showing and come see what makes 33809 Overton Drive so special.
#G5116455

LEESBURG

33809 OVERTON DRIVE

4 Beds

4 Baths

3,905 Sq.Ft.

$629,000

MLS#: G5116455

Brand-new 2025 custom-built home situated on a spacious 0.54-acre corner lot in Silver Lake Meadows, a community near Silver Lake. Located on a quiet cul-de-sac with no HOA, this beautifully designed 4-bedroom, 3-bath residence offers nearly 3,000 square feet, soaring tray ceilings, contemporary lighting, abundant natural light, and an expansive open-concept layout ideal for everyday living and entertaining.

The modern gourmet kitchen is the heart of the home, showcasing premium quartz countertops, an oversized island, abundant soft-close cabinetry, a sleek cooktop with vented range hood, double ovens, convenient pop-up electrical outlets, and a walk-in pantry. The kitchen flows seamlessly into the spacious living and dining areas.

The private primary suite features a spa-inspired bathroom with dual vanities, a soaking tub, a walk-in shower, and an oversized walk-in closet with custom built-ins. A second bedroom offers two closets and a private en-suite bathroom, while the two additional bedrooms each feature walk-in closets. Additional highlights include a well-appointed laundry room with ample cabinetry and a convenient dog-washing station.

Outside, enjoy an oversized covered rear porch overlooking the expansive backyard, along with a long paver driveway offering ample parking. Ideally located approximately five minutes from Lake-Sumter State College and ten minutes from Leesburg International Airport, with convenient access to shopping, dining, medical facilities, and major roadways. This move-in-ready home offers a rare combination of new construction, privacy, generous living space, and no HOA. Schedule your private showing today!
#O6431548

LEESBURG

9531 MID SUMMER LANE

4 Beds

3 Baths

2,972 Sq.Ft.

$649,000

MLS#: O6431548

Send a message

Message successfully sent.

Your message

What is 3 + 4 ?

Reason for contacting?

I agree to receive email communication and understand I can unsubscribe at any time.

I agree to be contacted by The Graf Group of Coldwell Banker via call, email, and text for real estate services. To opt out, you can reply 'stop' at any time or reply 'help' for assistance. You can also click the unsubscribe link in the emails. Message and data rates may apply. Message frequency may vary. Privacy Policy

Sign Out

Virtual Assistant

Would you like to take the next step with this property? We can help you schedule a showing or virtual tour, or send you more details.

Yes, I would like more information.

Thank You for Your Reply, One of Our Agents will contact you as soon as possible

No, maybe later.

Thank you, you can always contact me via email, phone number or through the contact form.

Realhub AI

Lucy - Your AI-Powered Realtor

Update Your Temporary Password

Personalize your search

Enter your email and we'll notify you immediately when new listings match what you're looking for.

or enter email address

Already have an account ? Login here

Continue your home search

I agree to receive communications and understand I can unsubscribe at any time.

I agree to be contacted by The Graf Group of Coldwell Banker via call, email, and text for real estate services. To opt out, you can reply 'stop' at any time or reply 'help' for assistance. You can also click the unsubscribe link in the emails. Message and data rates may apply. Message frequency may vary. Privacy Policy

Already have an account ? Login here

We use cookies

We use cookies primarily for analytics to enhance your experience. By accepting, you agree to our use of these cookies. You can manage your preferences or learn more about our cookies policy.