Features & Amenities

Interior

  • Other Interior Features

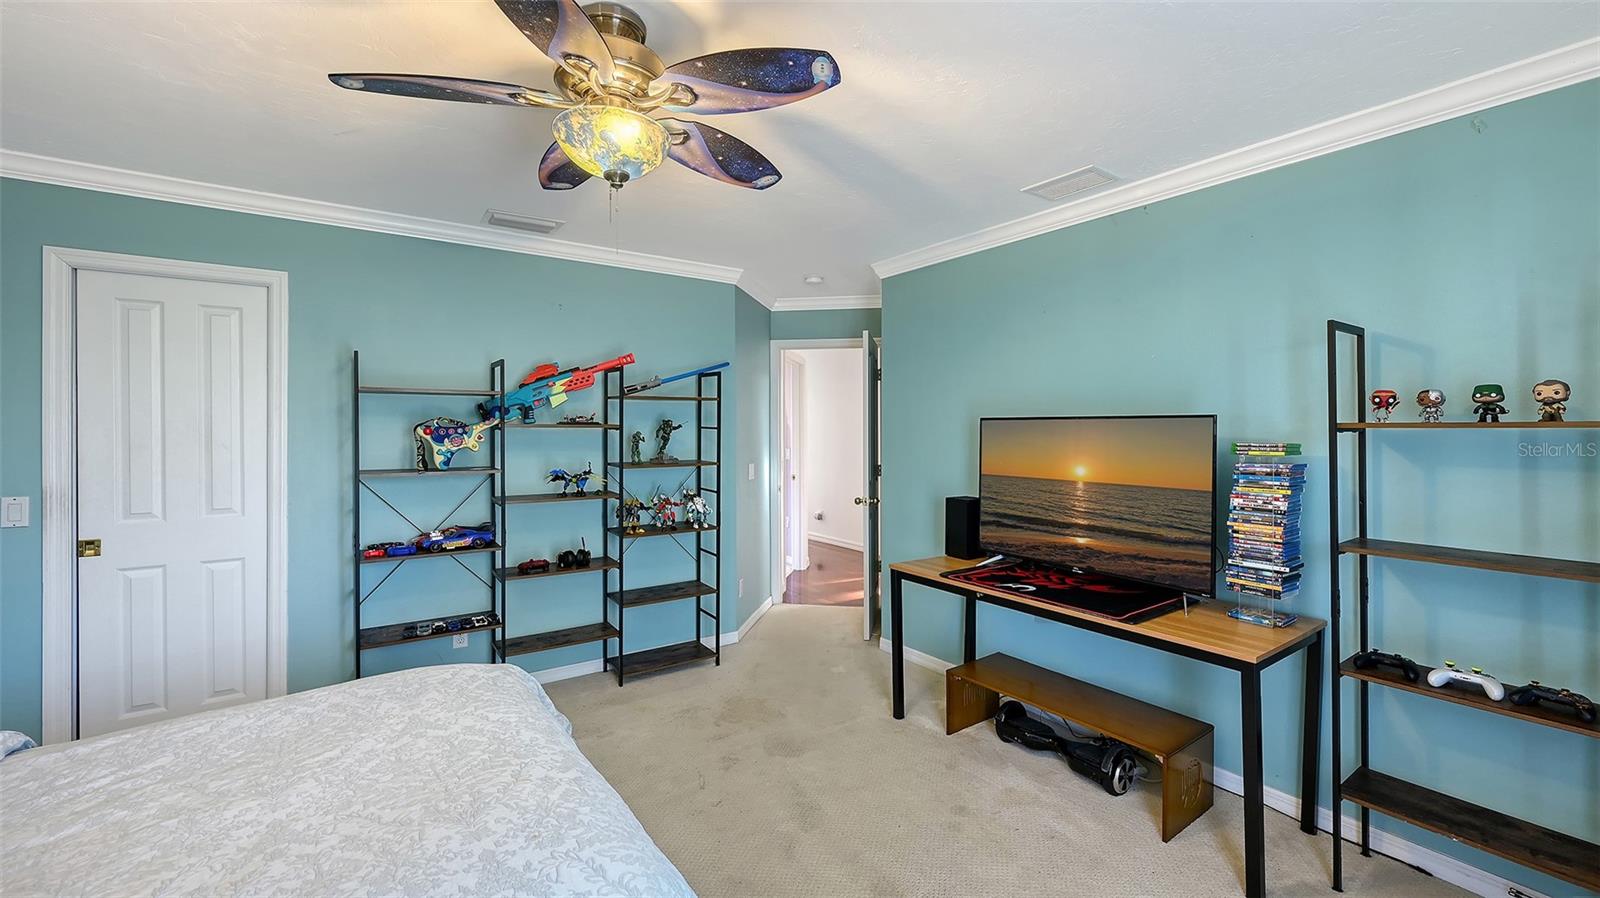
    Built-in Features, Crown Molding, Eat-in Kitchen, High Ceilings, Open Floorplan, Stone Counters, Walk-In Closet(s), In-Law Floorplan

  • Total Bedrooms

    4

  • Bathrooms

    3

  • Cooling YN

    YES

  • Cooling

    Central Air

  • Fireplace YN

    NO

  • Heating YN

    YES

  • Heating

    Central, Electric

  • Pet friendly

    Yes

Exterior

  • Garage

    Yes

  • Garage spaces

    2

  • Construction Materials

    Cement Siding, Stucco

  • Other Exterior Features

    Lighting, Rain Gutters

  • Parking

    Driveway, Garage Door Opener, Attached

  • Patio and Porch Features

    Covered, Screened

  • Pool

    Yes

  • Pool Features

    In Ground, Salt Water, Private

  • Waterfront YN

    NO

  • View

    Pool

Area & Lot

  • Lot Size(acres)

    0.34

  • Lot Size(square feet)

    15,000

  • Property Type

    Residential

  • Property Sub Type

    Single Family Residence

  • Architectural Style

    Florida

Price

  • Sales Price

    $824,900

  • Tax Amount

    $4,180

  • Sq. Footage

    3,169

  • Price/SqFt

    $260

HOA

  • Association

    YES

  • Association Fee

    $425

  • Association Fee Frequency

    Annually

  • Association Fee Includes

    N/A

  • Total Monthly Fees

    $35.42

School District

  • Elementary School

    Laurel Nokomis Elementary

  • Middle School

    Laurel Nokomis Middle

  • High School

    Venice Senior High

Property Features

  • New Construction

    NO

  • Foundation Details

    Slab

  • Ownership

    Fee Simple

  • Senior Community YN

    NO

  • Sewer

    Public Sewer

  • Tax Lot

    12

  • Water Source

    Public

Schedule a Showing

Showing scheduled successfully.

<
>
IN PERSON
VIA CHAT

What is 3 + 4 ?


Change time

Mortgage calculator
Estimate your monthly mortgage payment, including the principal and interest, property taxes, and HOA. Adjust the values to generate a more accurate rate.

Your payment

Principal and Interest:

$

Property taxes:

$

HOA fees:

$

Total loan payment:

$

Total interest amount:

$

Location

County

Sarasota

Elementary School

Laurel Nokomis Elementary

Middle School

Laurel Nokomis Middle

High School

Venice Senior High

Listing Courtesy of Lori Turkovics , COLDWELL BANKER REALTY

RealHub Information is provided exclusively for consumers' personal, non-commercial use, and it may not be used for any purpose other than to identify prospective properties consumers may be interested in purchasing. All information deemed reliable but not guaranteed and should be independently verified. All properties are subject to prior sale, change or withdrawal. RealHub website owner shall not be responsible for any typographical errors, misinformation, misprints and shall be held totally harmless.

Agent Emil Garinga

Executive Assistant

Emil Garinga

Call Emil today to schedule a private showing.


* Listings on this website come from the FMLS IDX Compilation and may be held by brokerage firms other than the owner of this website. The listing brokerage is identified in any listing details. Information is deemed reliable but is not guaranteed. If you believe any FMLS listing contains material that infringes your copyrighted work please click here to review our DMCA policy and learn how to submit a takedown request.© 2024 FMLS.
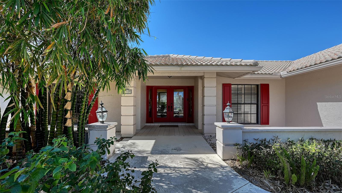
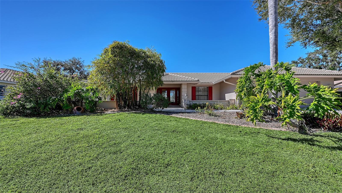
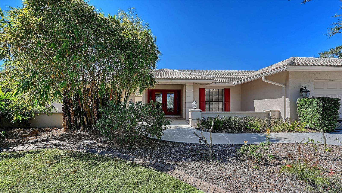
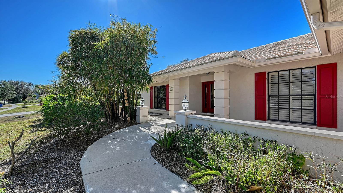
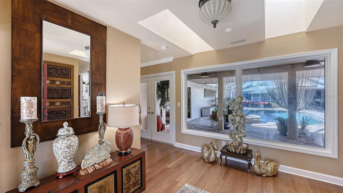
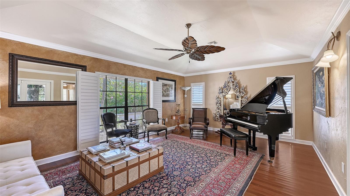
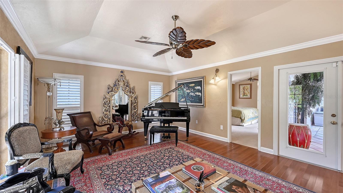
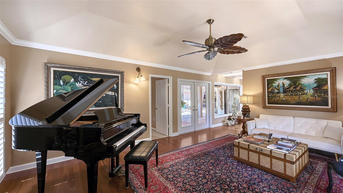
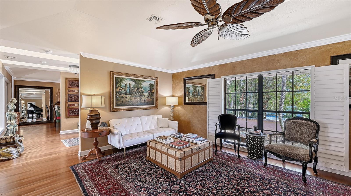
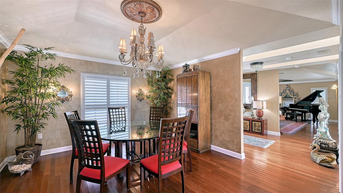
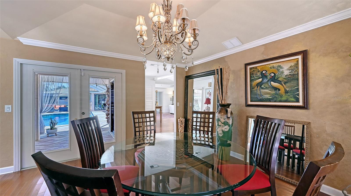
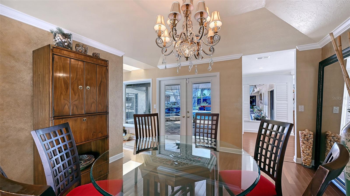
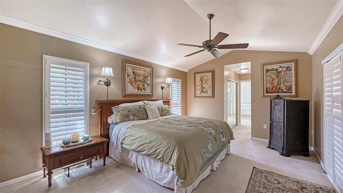
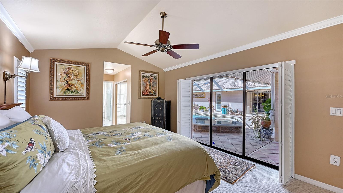
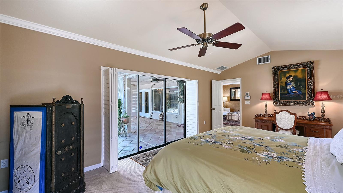
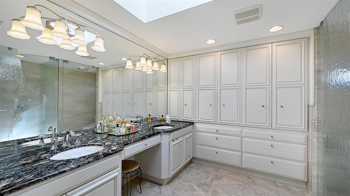
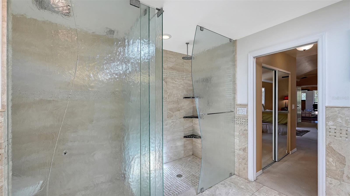
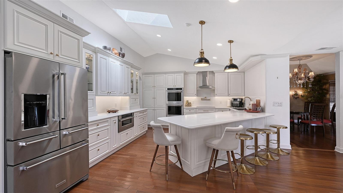
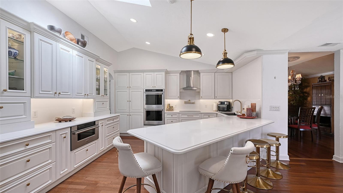
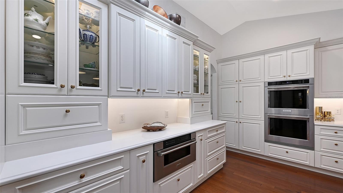
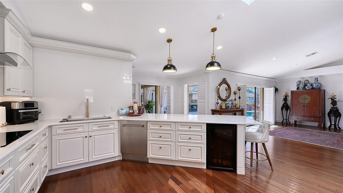
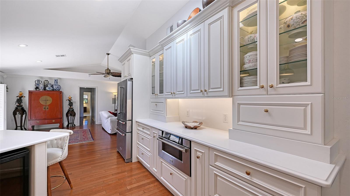
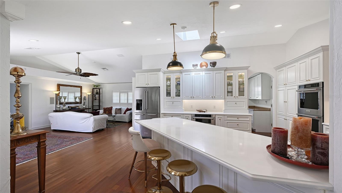
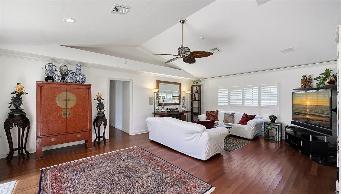
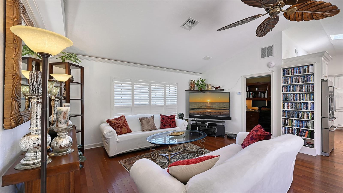
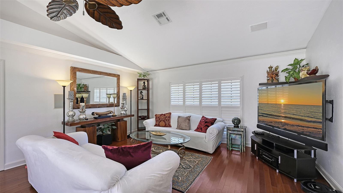
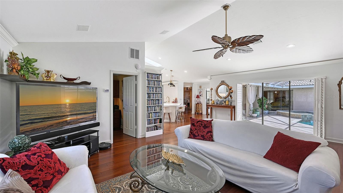
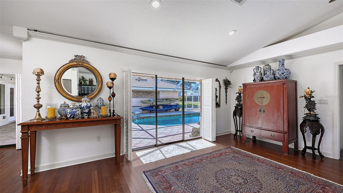
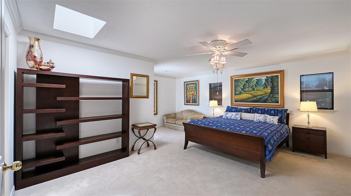
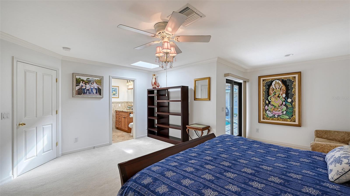
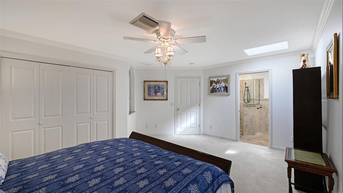
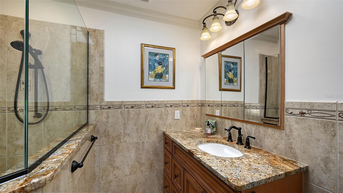
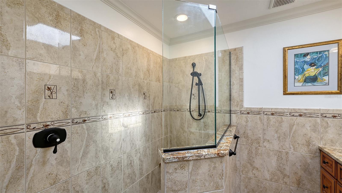
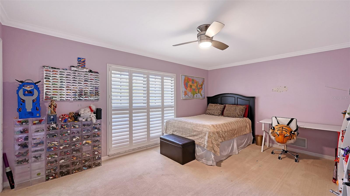
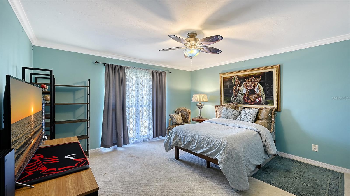
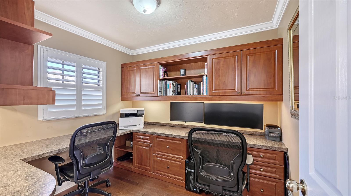
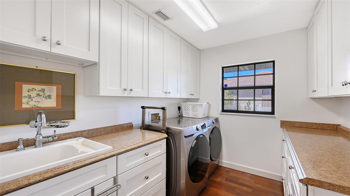
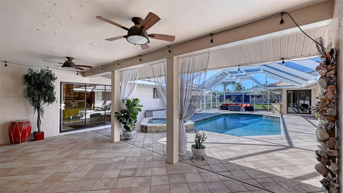
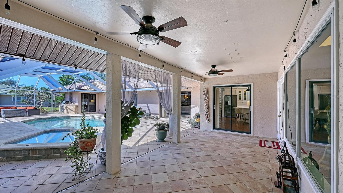
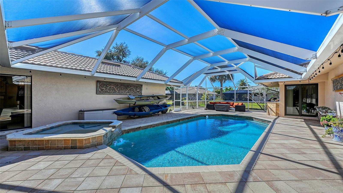
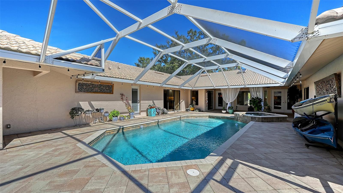
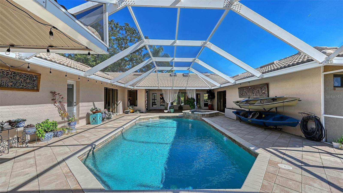
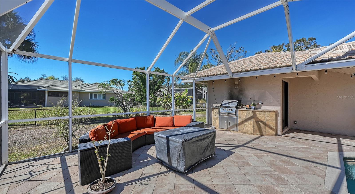
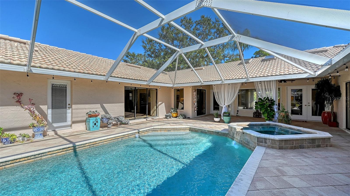
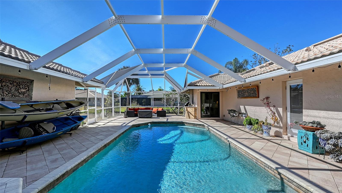
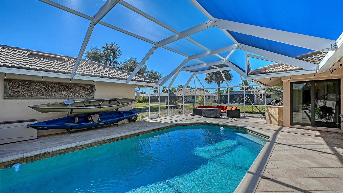
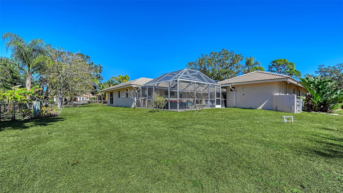
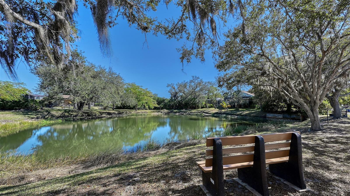
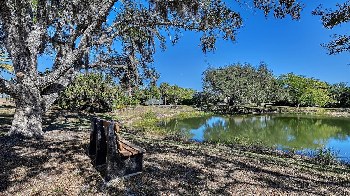
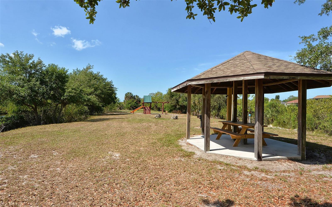
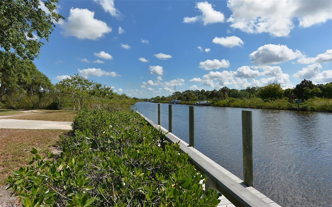
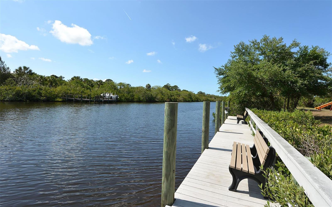
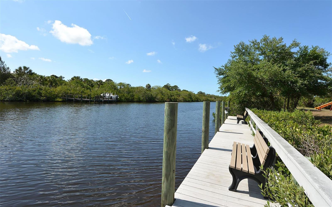
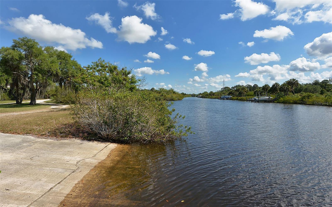
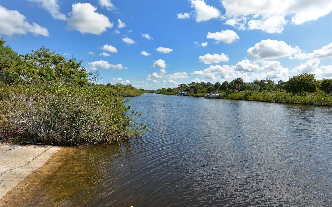
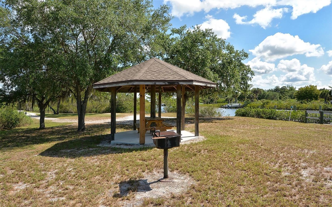
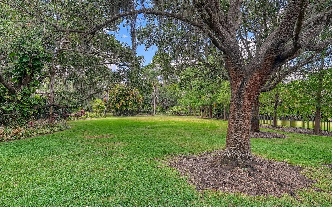
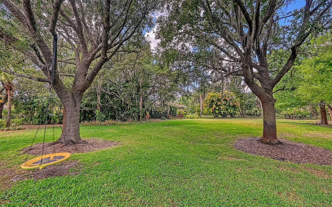
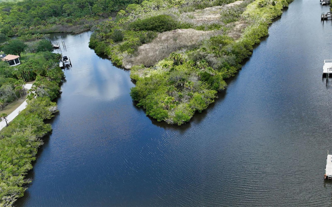
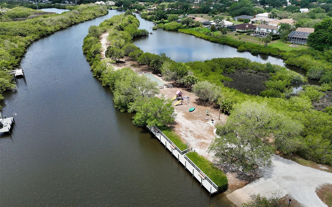
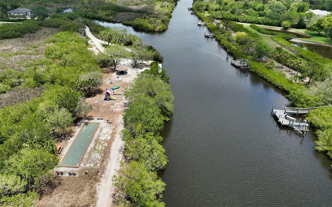
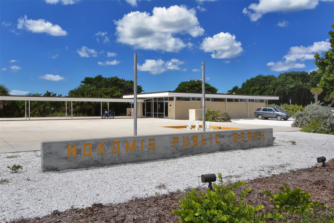
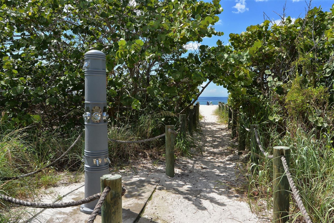
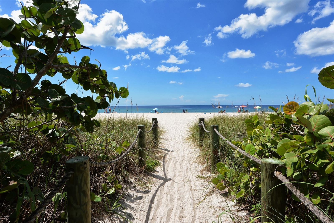
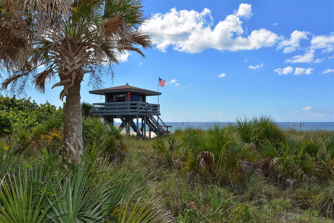
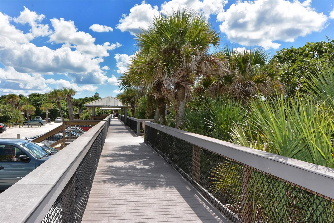
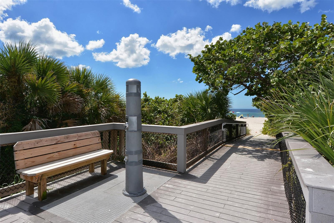
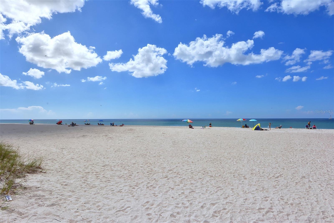
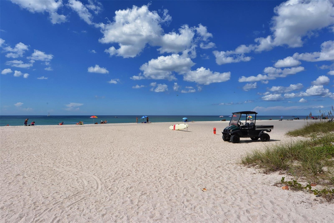
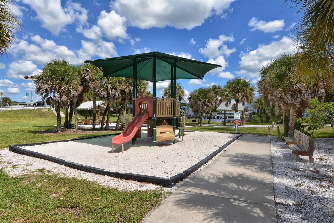
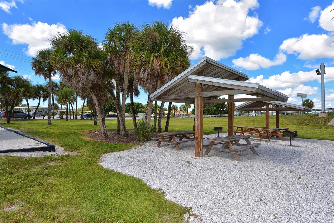
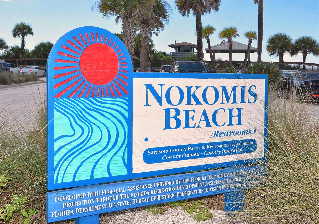
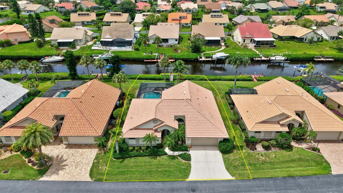
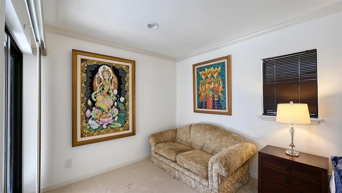
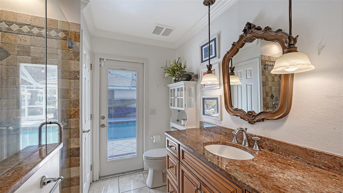
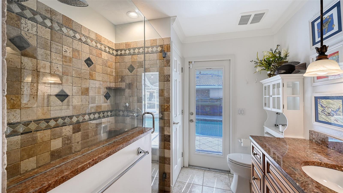
Welcome to 1109 Delacroix Circle in the HIGHLY COVETED Sorrento Woods neighborhood where elegant interiors and exceptional community amenities create a truly elevated lifestyle. This 4 Bedroom, 3 Bathroom home with over $115,000 in upgrades, includes an office, pool and boasts open concept living and the In-law Suite offers options of MULTI-GENERATIONAL LIVING too. A stunning 2024 custom kitchen anchors the home with quartz countertops, pot filler, double ovens, wine fridge, and designer lighting—perfectly positioned between the formal dining room and the spacious family room with sliders to the lanai. The formal living room impresses with a tray ceiling, crown molding, plantation shutters, French doors, and an in wall sound system. The primary suite offers a serene retreat with custom built ins, lanai access, and a spa inspired ensuite wrapped in granite, featuring a rain shower, wavy cut glass doors, built in shelving, bidet, and skylight. A second master/in law suite with its own ensuite and skylight provides ideal multigenerational flexibility. Guest bedrooms include custom closets, crown molding, and plantation shutters, while the cabana bath offers pool access, granite counters, and a rain shower. Additional highlights include cherry hardwood flooring in the foyer, hardwood in the dining room, recessed lighting throughout, a custom cabinet office, a spacious laundry room with utility sink and wood flooring, and a plywood reinforced attic offering exceptional storage. The screened lanai and resurfaced pool create a private outdoor oasis perfect for entertaining. Sorrento Woods elevates the lifestyle with a PRIVATE COMMUNITY BOAT RAMP and day dock on a scenic canal—placing the Gulf and Intracoastal Waterway just minutes away. Low HOA, NO CDD, and a central location close to the new SMH Venice Hospital, Nokomis and Venice Beaches, Legacy Trail, shopping, dining, and A rated schools make this an unmatched opportunity in Sarasota County.

1109 DELACROIX CIRCLE

Message successfully sent.

What would you like to know?

What is 3 + 4 ?

I agree to receive email communication and understand I can unsubscribe at any time.

I agree to be contacted by The Graf Group of Coldwell Banker via call, email, and text for real estate services. To opt out, you can reply 'stop' at any time or reply 'help' for assistance. You can also click the unsubscribe link in the emails. Message and data rates may apply. Message frequency may vary. Privacy Policy

Related Properties

New on site today
Under Construction. ****SPECIAL FINANCING AVAILABLE FOR A LIMITED TIME ONLY FROM PREFERRED LENDER. RESTRICTIONS APPLY, FOR QUALIFIED BUYERS, SUBJECT TO APPLICABLE TERMS AND CONDITIONS. SUBJECT TO CHANGE WITHOUT NOTICE****
Welcome to the Ginnie. 
The interesting elevation gives this home a distinct look, and a 3-car garage makes for a wide driveway, offering extra space for parking.
A large entry space opens into a long hallway. A light-filled den sits towards the front of the home.
A massive great room is the highlight of the Ginnie, giving you space for entertaining. Waiting to be filled with cozy rugs and plush leather seating, the great room will be a comfortable gathering point.
Opening into a spacious kitchen, the extra-long center island is perfect for additional seating and giving you more counter space to work with. A café sits to the side, overlooking the outdoors for everyday dining.
Off of the great room sits the large owner's suite. A split owner's bath and huge walk-in closet give you plenty of space to spread out and breathe. The owner's suite is truly a place you can relax and unwind after a long day.
A three-car garage completes the Ginnie, giving you flexibility and room for additional storage or even a home gym.
#R4911667

NOKOMIS

1636 LUGANO CIRCLE

3 Beds

3 Baths

2,579 Sq.Ft.

$749,999

MLS#: R4911667

New on site 1 day ago
Under Construction. Entry with a 21-foot ceiling leads past a guest suite with a private full bath and a home office with French doors to the main living areas. The kitchen features a generous island with built-in seating space and a corner walk-in pantry. An adjoining dining area embraced by a corner of windows flows into the family room, which features a wall of windows and a sliding glass door that opens to the extended covered lanai. The primary suite includes a spacious bedroom with a wall of windows. Double doors lead to the primary bath with dual vanities, a freestanding tub, a glass-enclosed shower, and an oversized walk-in closet. Upstairs you are greeted by a large game room that overlooks the family room below. Two secondary bedrooms and a full bathroom complete the second level. The laundry room is located off of the family room. Two-car garage.
#TB8529950

NOKOMIS

282 HOLLY BANK AVENUE

4 Beds

3 Baths

2,713 Sq.Ft.

$699,900

MLS#: TB8529950

Incredible opportunity in the highly desirable and very sought-after Mission Valley neighborhood. This is a true coastal retreat on over an acre of secluded property just down the street from the beach. Tucked away among mature landscaping, this unique home offers the perfect combination of privacy, space and convenience. Inside, you will find three spacious bedrooms and three full baths with soaring vaulted ceilings, skylights and an abundance of natural light, creating a bright and welcoming atmosphere from the moment you enter. The thoughtful layout offers comfortable living spaces designed for both everyday living and entertaining. There is space for all to gather and enjoy. Major updates for added peace of mind include an updated roof, AC system, hot water heater and pool cage. Another added bonus for this home is no CDD fees and no costly HOA fees. Also, no flood insurance is required. Go outside to enjoy the inviting paver lanai overlooking the private pool area, along with a convenient outdoor shower, which is just perfect after a day at the beach. Storage and workspace abound with an attached two-car garage, an additional detached one-car garage and a 10-by-12 storage shed, offering endless possibilities for hobbies, equipment, or beach gear. Whether you are looking for a full-time residence, vacation home or investment opportunity, this exceptional property offers the rare combination of over an acre of land, beachside proximity and unmatched privacy.
#N6144960

NOKOMIS

750 SHETLAND CIRCLE

3 Beds

3 Baths

2,064 Sq.Ft.

$699,900

MLS#: N6144960

Virtually Staged. Luxury Waterfront Living in Toscana Isles

Experience refined Florida living in this meticulously maintained and extensively upgraded lakefront residence, perfectly positioned on a premium east-facing homesite within the highly sought-after gated community of Toscana Isles. Offering breathtaking sunrise views across the water, exceptional designer finishes, and a spectacular custom resort-style backyard, this home has been thoughtfully transformed well beyond builder specifications while being impeccably cared for inside and out.

Offering 3 bedrooms, a spacious den, 2 full bathrooms, 2 half bathrooms—including a convenient pool bath—and a tandem 3-car garage, this exceptional residence combines luxury, functionality, and effortless indoor-outdoor living.

The light-filled open floor plan showcases elegant tray ceilings, custom shiplap accents, designer lighting, a stunning fireplace feature wall, and a beautifully redesigned gourmet kitchen featuring quartz countertops, upgraded cabinetry, designer backsplash, stainless steel appliances, and an oversized island with custom architectural wood detailing. A striking custom wine display serves as both functional storage and a stunning focal point, while the versatile den offers the perfect space for a home office, media room, playroom, or additional living area.

The true showpiece of this home is the extraordinary waterfront backyard retreat. Designed for year-round Florida living and entertaining, the expansive screened lanai showcases an approximately $150,000 custom outdoor transformation featuring an 18’ x 30’ heated saltwater pool with a raised spa, sun shelf, elegant water features, premium Pentair automation, and over 1,000 square feet of luxurious leathered marble pavers. The covered outdoor living room features a custom wood ceiling, a fully equipped outdoor kitchen, dedicated pool bath, and seamless sliding glass doors that blur the line between indoor and outdoor living. Framed by tranquil lake views and coveted eastern exposure, this private oasis offers the perfect setting to enjoy peaceful sunrises, entertain guests, or simply unwind in your own waterfront paradise.

The spacious owner’s suite provides a relaxing retreat with a spa-inspired ensuite featuring dual vanities, quartz countertops, an oversized frameless glass shower, soaking tub, generous walk-in closet, and elegant designer finishes throughout.

Car enthusiasts and hobbyists will appreciate the professionally finished tandem 3-car garage featuring epoxy flooring, built-in mini-split air conditioning, upgraded LED lighting, and a vehicle lift available for purchase or included.

Residents of Toscana Isles enjoy exceptional resort-style amenities including a gated entrance, clubhouse, fitness center, resort pool, tennis and pickleball courts, scenic walking trails, and over 200 acres of interconnected lakes perfect for kayaking and fishing. Conveniently located just minutes from Nokomis Beach, Venice Island, Sarasota Memorial Hospital, shopping, dining, and I-75, this home offers an exceptional blend of luxury, comfort, and convenience.

This is more than a home—it’s a private waterfront resort designed for the Florida lifestyle.
#A4698203

NOKOMIS

157 VERAZA COURT

3 Beds

2 Baths

2,248 Sq.Ft.

$889,999

MLS#: A4698203

Under Construction. ****SPECIAL FINANCING AVAILABLE FOR A LIMITED TIME ONLY FROM PREFERRED LENDER. RESTRICTIONS APPLY, FOR QUALIFIED BUYERS, SUBJECT TO APPLICABLE TERMS AND CONDITIONS. SUBJECT TO CHANGE WITHOUT NOTICE****
Welcome to the Wekiva. An expansive and sprawling home, this home includes five bedrooms, four full bathrooms, a den, bonus room, and a two-car garage.
As you step inside the grand foyer, a den sits off to the side. Moving along the wall, a spacious utility room opens up, giving you plenty of room to organize, declutter, and clean. It contains cabinets and a sink for a full utility room.
As you reach the heart of the home, you are faced with an incredibly spacious and elegant kitchen. Beautiful cabinets line the walls, and an extra-large island creates room for additional seating and prep space. A walk-in pantry provides even more storage. A cozy breakfast nook lives right next to the kitchen, which opens up into a huge great room.
Two sets of sliding glass doors open on to the covered lanai. An extra guest suite and a pool bath sit off the great room, making it an easy transition from outdoor fun to inside living.
Going upstairs is like entering another space entirely. The master retreat is truly a tranquil get away with multiple windows to create a bright and airy space. An elegant master bath awaits you with dual vanities, a water closet, an enclosed shower space, and a huge walk-in closet.
Three additional bedrooms sit upstairs with a bonus room providing the perfect entertainment space that looks down at the foyer below.
The Wekiva is the perfect plan for those who love entertainment, play, and spending time at home.
#R4911520

NOKOMIS

189 VISTERA BOULEVARD

5 Beds

4 Baths

3,745 Sq.Ft.

$869,999

MLS#: R4911520

Under Construction. ****SPECIAL FINANCING AVAILABLE FOR A LIMITED TIME ONLY FROM PREFERRED LENDER. RESTRICTIONS APPLY, FOR QUALIFIED BUYERS, SUBJECT TO APPLICABLE TERMS AND CONDITIONS. SUBJECT TO CHANGE WITHOUT NOTICE****
Welcome to the Wekiva. An expansive and sprawling home, this home includes five bedrooms, five full bathrooms, a first floor flex room, an upstairs bonus room, and a three-car garage.
As you step inside the grand foyer, a flex room sits off to the side. Moving along the wall, a spacious utility room opens up, giving you plenty of room to organize, declutter, and clean. It contains cabinets and a sink for a full utility room.
As you reach the heart of the home, you are faced with an incredibly spacious and elegant kitchen. Beautiful cabinets line the walls, and an extra-large island creates room for additional seating and prep space. A walk-in pantry provides even more storage. A cozy breakfast nook lives right next to the kitchen, which opens up into a huge great room.
Two sets of sliding glass doors open on to the covered lanai. An extra bedroom and a pool bath sit off the great room, making it an easy transition from outdoor fun to inside living.
Going upstairs is like entering another space entirely. The master retreat is truly a tranquil get away with multiple windows to create a bright and airy space. An elegant master bath awaits you with dual vanities, a water closet, an enclosed shower space, and a huge walk-in closet.
Three additional bedrooms and two bathrooms sit upstairs with a bonus room providing the perfect entertainment space that looks down at the foyer below.
The Wekiva is the perfect plan for those who love entertainment, play, and spending time at home.
#R4911516

NOKOMIS

1753 LUGANO CIRCLE

5 Beds

5 Baths

3,745 Sq.Ft.

$919,999

MLS#: R4911516

WOW FACTOR! Million-dollar lake views steal the show in this coastal-inspired Destin model located in the gated community of Toscana Isles, just minutes from Nokomis Beach. Offering approximately 2,400 square feet, this 4-bedroom, 3-bath home is designed for relaxed Florida living with an open great room floor plan and an expansive living area with space for a billiards table. The chef's kitchen features a large center island with seating for four, abundant counter space and generous storage. ENTERTAIN IN STYLE with a game room complete with an optional pool table, creating the ultimate vacation-at-home atmosphere. The oversized 3-car garage provides ample room for vehicles, a golf cart, bicycles and all your Florida toys. RESORT-STYLE AMENITIES include an infinity-edge pool overlooking the lake, clubhouse, fitness center, pickleball, tennis, bocce, playground, dog park and a full-time lifestyle director. OUTDOOR LIVING The spacious backyard offers plenty of room to add your own private pool while preserving the spectacular long lake views. Whether enjoying the peaceful waterfront setting from your lanai or creating your own backyard oasis, this home delivers the Florida lifestyle you've always imagined.
#N6144824

NOKOMIS

155 TOSCAVILLA BOULEVARD

4 Beds

3 Baths

2,340 Sq.Ft.

$739,000

MLS#: N6144824

OWNER FINANCING; Term 4.5% at 15 Years, 10% Down.   Take advantage of this seller financing option and save money.  You can own this newly remodeled costal gem with 200,000. in upgrades-just minutes to the beach.  This Move-In Ready 3 bed, 2.5 bath home sits on a prime corner lot west of Highway 41 with no CDD fees.  Key Features: Hurricane Ready PGT windows, New A/C (2023), whole-house duct cleaning, New heavy duty water heater, Interior; new costal ceramic tile, fresh paint, 5” baseboards, new fixtures, vanities, stone counters, lighting, ceiling fans.  Chefs Kitchen; Bosch dishwasher, 6-burner Dacor stove, built-in Frigidaire Monogram refrigerator, Bathrooms have new tiled walk-in showers with a soaking tub in Master suite.  A 470 sq. ft. Lanai with outdoor kitchen.
#A4696148

NOKOMIS

408 TORTUGA DRIVE

3 Beds

2 Baths

2,310 Sq.Ft.

$699,999

MLS#: A4696148

Pre-Construction. To be built. ****SPECIAL FINANCING AVAILABLE FOR A LIMITED TIME ONLY FROM PREFERRED LENDER. RESTRICTIONS APPLY, FOR QUALIFIED BUYERS, SUBJECT TO APPLICABLE TERMS AND CONDITIONS. SUBJECT TO CHANGE WITHOUT NOTICE****
Welcome to the Ginnie. 
The interesting elevation gives this home a distinct look, and a 3-car garage makes for a wide driveway, offering extra space for parking.
A large entry space opens into a long hallway. A light-filled fourth bedroom sits towards the front of the home.
A massive great room is the highlight of the Ginnie, giving you space for entertaining. Waiting to be filled with cozy rugs and plush leather seating, the great room will be a comfortable gathering point.
Opening into a spacious kitchen, the extra-long center island is perfect for additional seating and giving you more counter space to work with. A café sits to the side, overlooking the outdoors for everyday dining.
Off of the great room sits the large owner's suite. A split owner's bath and huge walk-in closet give you plenty of space to spread out and breathe. The owner's suite is truly a place you can relax and unwind after a long day.
A three-car garage completes the Ginnie, giving you flexibility and room for additional storage or even a home gym.
#R4911475

NOKOMIS

2064 VARESE STREET

4 Beds

3 Baths

2,579 Sq.Ft.

$799,999

MLS#: R4911475

 - property

Send a message

Message successfully sent.

Your message

What is 3 + 4 ?

Reason for contacting?

I agree to receive email communication and understand I can unsubscribe at any time.

I agree to be contacted by The Graf Group of Coldwell Banker via call, email, and text for real estate services. To opt out, you can reply 'stop' at any time or reply 'help' for assistance. You can also click the unsubscribe link in the emails. Message and data rates may apply. Message frequency may vary. Privacy Policy

Sign Out

Virtual Assistant

Would you like to take the next step with this property? We can help you schedule a showing or virtual tour, or send you more details.

Yes, I would like more information.

Thank You for Your Reply, One of Our Agents will contact you as soon as possible

No, maybe later.

Thank you, you can always contact me via email, phone number or through the contact form.

Realhub AI

Lucy - Your AI-Powered Realtor
Update Your Temporary Password

Personalize your search

Enter your email and we'll notify you immediately when new listings match what you're looking for.

or enter email address
Already have an account ? Login here

Continue your home search

I agree to receive communications and understand I can unsubscribe at any time.

I agree to be contacted by The Graf Group of Coldwell Banker via call, email, and text for real estate services. To opt out, you can reply 'stop' at any time or reply 'help' for assistance. You can also click the unsubscribe link in the emails. Message and data rates may apply. Message frequency may vary. Privacy Policy

Already have an account ? Login here

We use cookies

We use cookies primarily for analytics to enhance your experience. By accepting, you agree to our use of these cookies. You can manage your preferences or learn more about our cookies policy.