Features & Amenities

Interior

  • Other Interior Features

    Elevator, High Ceilings, Open Floorplan, Stone Counters, Walk-In Closet(s)

  • Total Bedrooms

    2

  • Bathrooms

    2

  • 1/2 Bathrooms

    1

  • Cooling YN

    YES

  • Cooling

    Central Air

  • Fireplace YN

    NO

  • Heating YN

    YES

  • Heating

    Central, Electric

  • Pet friendly

    Breed Restrictions, Number Limit, Yes

Exterior

  • Garage

    Yes

  • Garage spaces

    2

  • Construction Materials

    Concrete

  • Other Exterior Features

    Balcony

  • Parking

    Attached

  • Pool

    Yes

  • Pool Features

    Gunite

  • Waterfront YN

    YES

  • View

    River, Water, City, Pool

Area & Lot

  • Lot Features

    Waterfront

  • Property Type

    Residential

  • Property Sub Type

    Condominium

  • Architectural Style

    Contemporary

Price

  • Sales Price

    $1,600,000

  • Sq. Footage

    1,697

  • Price/SqFt

    $942

HOA

  • Association

    YES

  • Association Fee Frequency

    Monthly

  • Association Fee Includes

    N/A

  • Total Monthly Fees

    $1,747

School District

  • Elementary School

    N/A

  • Middle School

    N/A

  • High School

    N/A

Property Features

  • Stories

    38

  • New Construction

    YES

  • Association Amenities

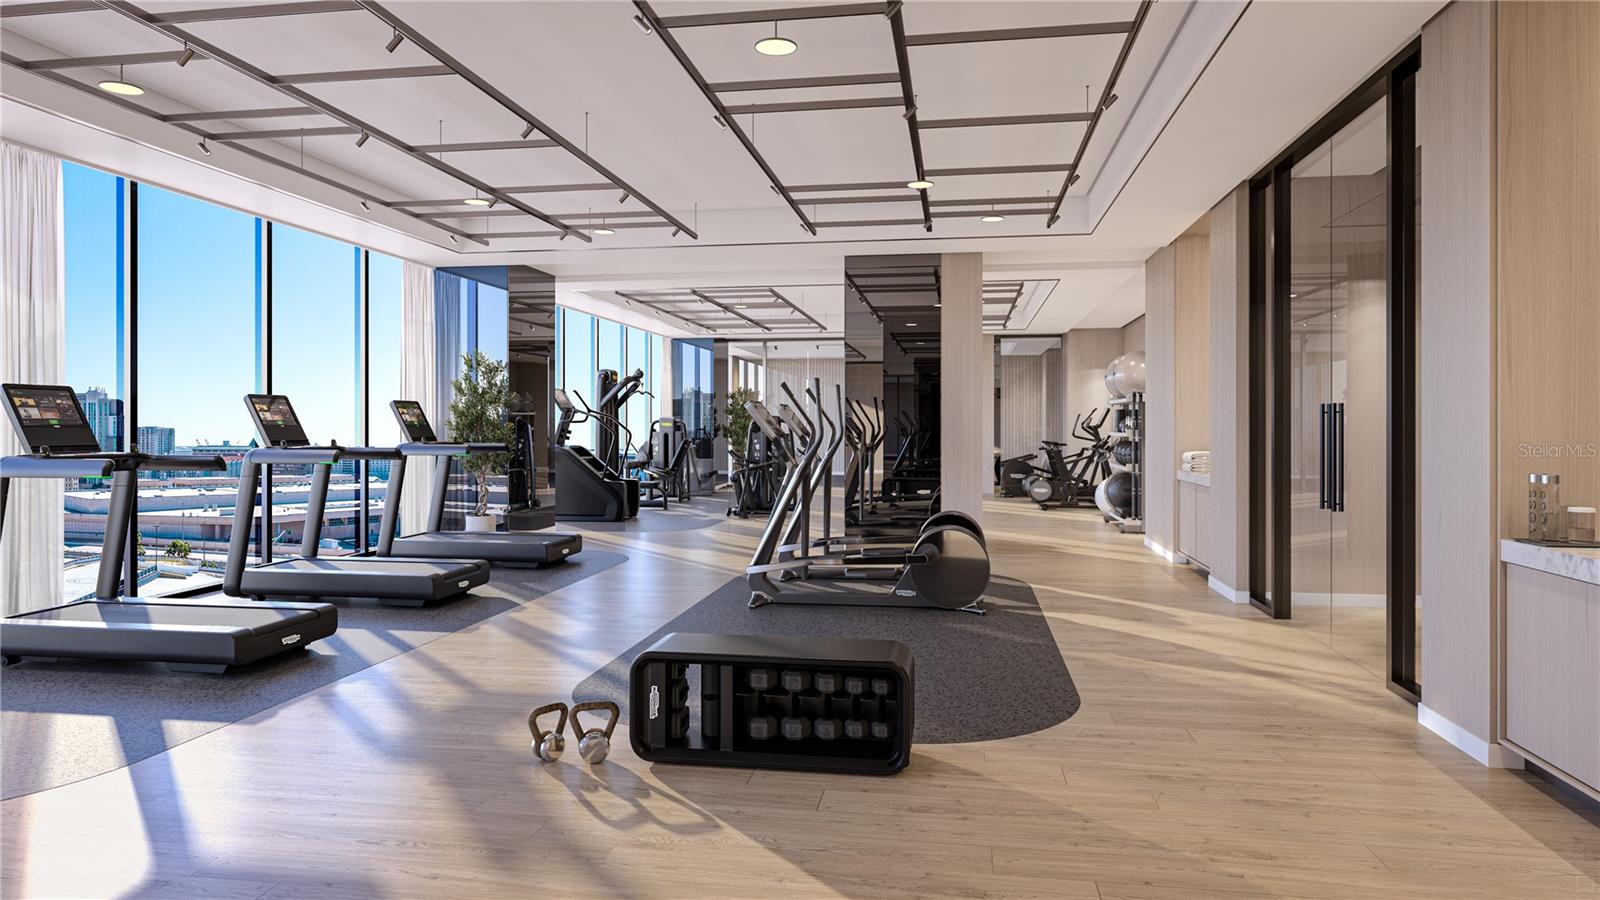
    Clubhouse, Elevator(s), Fitness Center, Maintenance, Pool, Recreation Facilities, Security, Spa/Hot Tub

  • Foundation Details

    Slab

  • Ownership

    Condominium

  • Senior Community YN

    NO

  • Sewer

    Public Sewer

  • Tax Lot

    11

  • Water Source

    Public

Schedule a Showing

Showing scheduled successfully.

<
>
IN PERSON
VIA CHAT

What is 3 + 4 ?


Change time

Mortgage calculator

Estimate your monthly mortgage payment, including the principal and interest, property taxes, and HOA. Adjust the values to generate a more accurate rate.

Your payment

Principal and Interest:

$

Property taxes:

$

HOA fees:

$

Total loan payment:

$

Total interest amount:

$

Location

County

Hillsborough

Elementary School

Middle School

High School

Listing Courtesy of Nicoleta Forbes , SMITH & ASSOCIATES REAL ESTATE

RealHub Information is provided exclusively for consumers' personal, non-commercial use, and it may not be used for any purpose other than to identify prospective properties consumers may be interested in purchasing. All information deemed reliable but not guaranteed and should be independently verified. All properties are subject to prior sale, change or withdrawal. RealHub website owner shall not be responsible for any typographical errors, misinformation, misprints and shall be held totally harmless.

Agent Michael Graf

Business Coach | Executive Sales Associate | Realtor®

Michael Graf

Call Michael today to schedule a private showing.


* Listings on this website come from the FMLS IDX Compilation and may be held by brokerage firms other than the owner of this website. The listing brokerage is identified in any listing details. Information is deemed reliable but is not guaranteed. If you believe any FMLS listing contains material that infringes your copyrighted work please click here to review our DMCA policy and learn how to submit a takedown request.© 2024 FMLS.
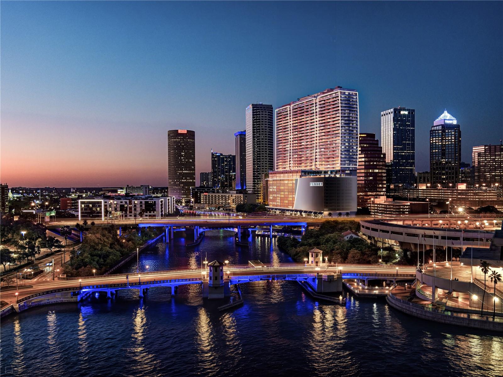
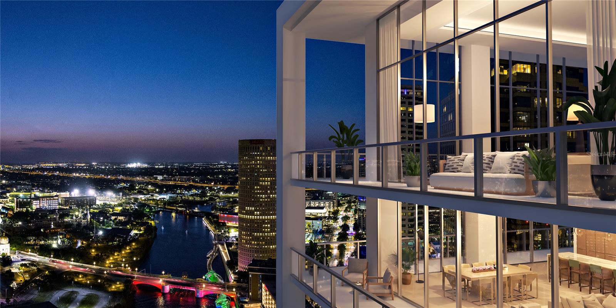
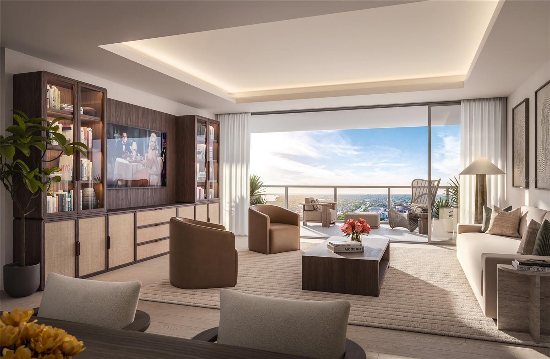
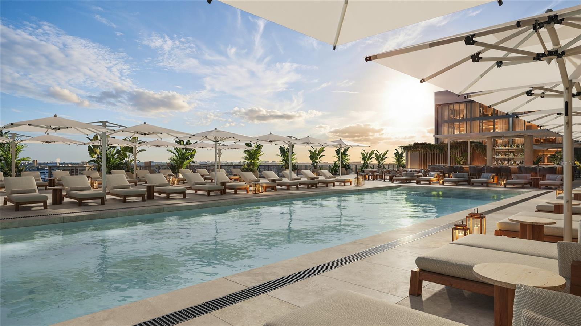
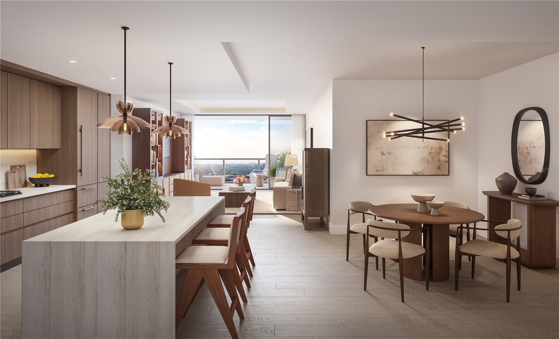
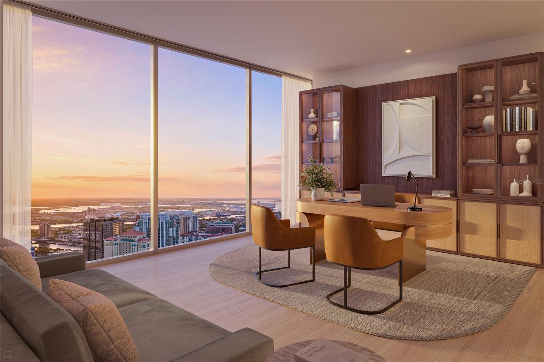
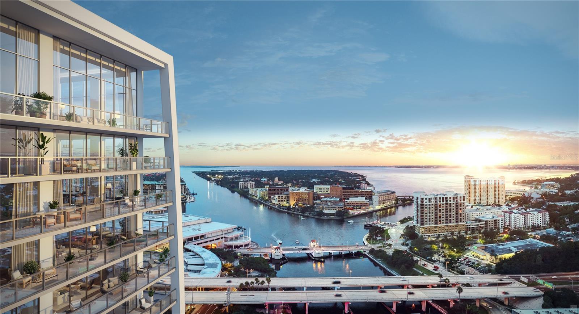
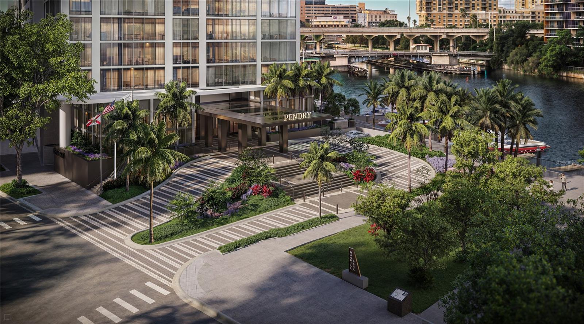
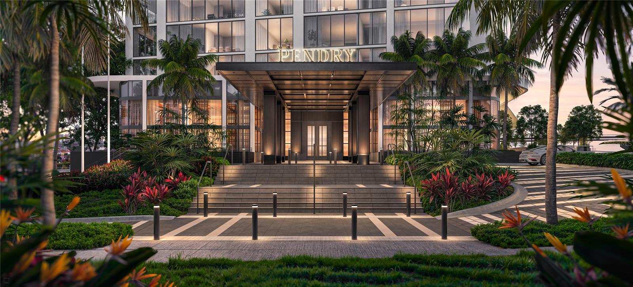
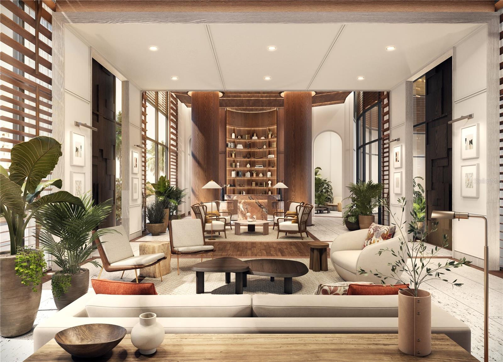
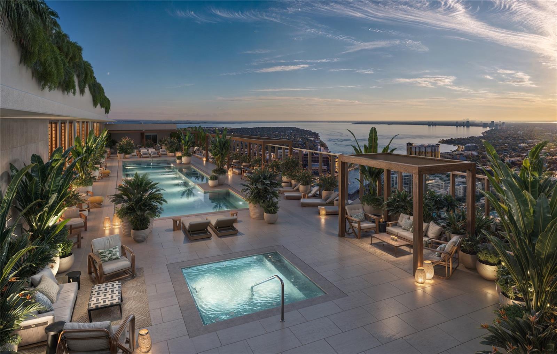
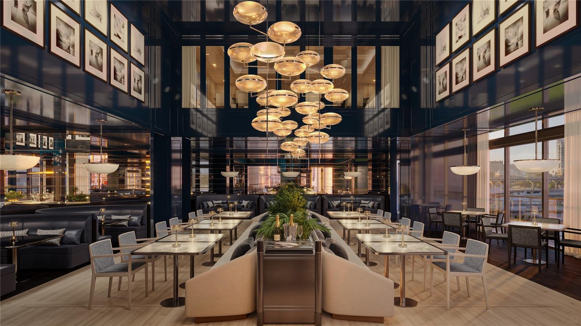
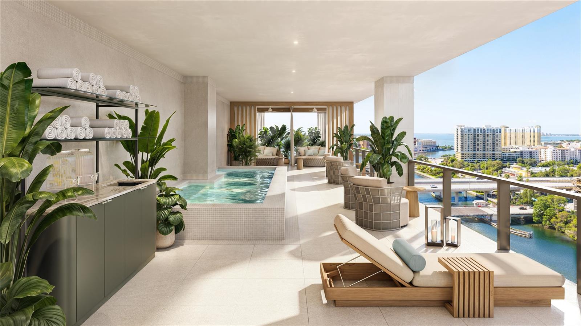
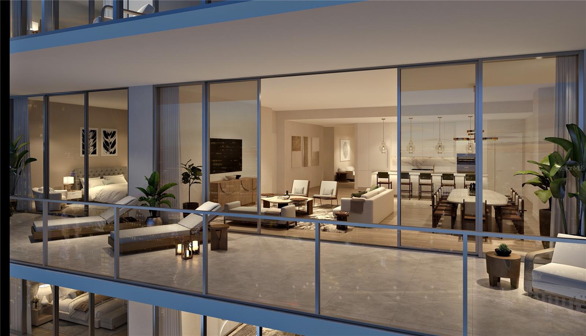
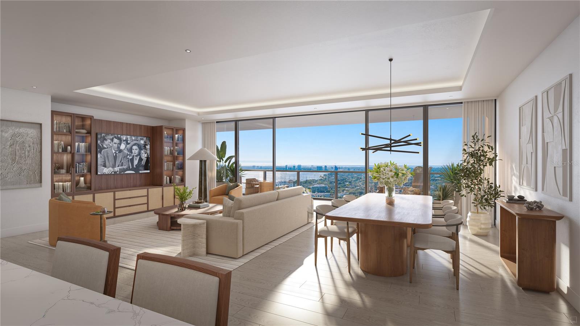
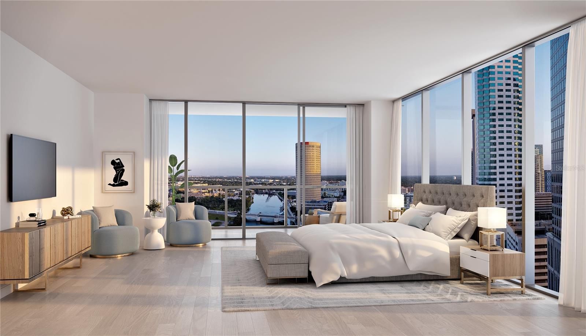
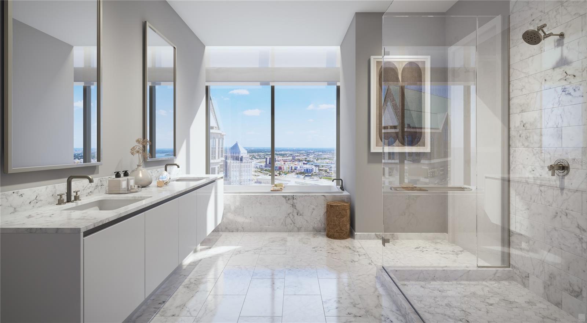
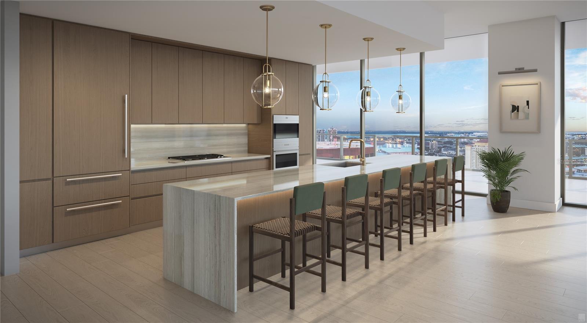
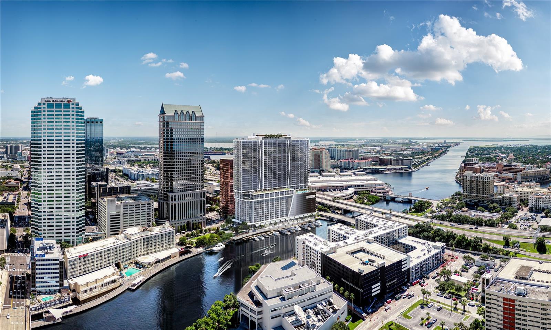
Under Construction. Pendry Residences Tampa hails the arrival of Florida’s first Pendry hotel, a new luxury offering by Montage Hotels & Resorts. An offering that combines a culture of world-class hospitality with fully-serviced residences to create a distinctive expression of luxury. Ranked among the most vibrant urban waterfront environments in the nation, downtown Pendry Residences Tampa are located above the hotel starting on level 15 through 37. Enjoy the exclusive hotel benefits and VIP access when your favorite destination is home. Residences not only get to experience the hotel daily, they have their own dedicated amenity level on the 38th floor rooftop highlighted by a resort-style pool and lounge. Residences overlook the downtown riverfront and Hillsborough Bay. Spacious one, two, and three bedroom open floorplans ranging from 1,380 to 3,200 square feet with 10’ ceilings, floor to ceiling glass.  Residence E features 2 bedrooms, 2.5 baths, and 1,697 interior square feet.  Featuring Quartzite waterfall edge kitchen counters, Sub-Zero & Wolf appliances, 5 burner gas stove top; porcelain flooring throughout; custom designed double vanity in Carrara marble over custom floating Italian millwork by Italkraft; designer plumbing fixtures, and deep soaking tub. Expansive terraces provide abundant outdoor living space high above the city and bay below. Convenient to the area’s finest attractions including world- famous Gulf beaches, the airport and top rated centers of healthcare, education and entertainment. Luxury is in the details, Luxury Lifestyle Living on the Riverwalk.

111 S ASHLEY DRIVE 2107

Message successfully sent.

What would you like to know?

What is 3 + 4 ?

I agree to receive email communication and understand I can unsubscribe at any time.

I agree to be contacted by The Graf Group of Coldwell Banker via call, email, and text for real estate services. To opt out, you can reply 'stop' at any time or reply 'help' for assistance. You can also click the unsubscribe link in the emails. Message and data rates may apply. Message frequency may vary. Privacy Policy

Related Properties

New on site today
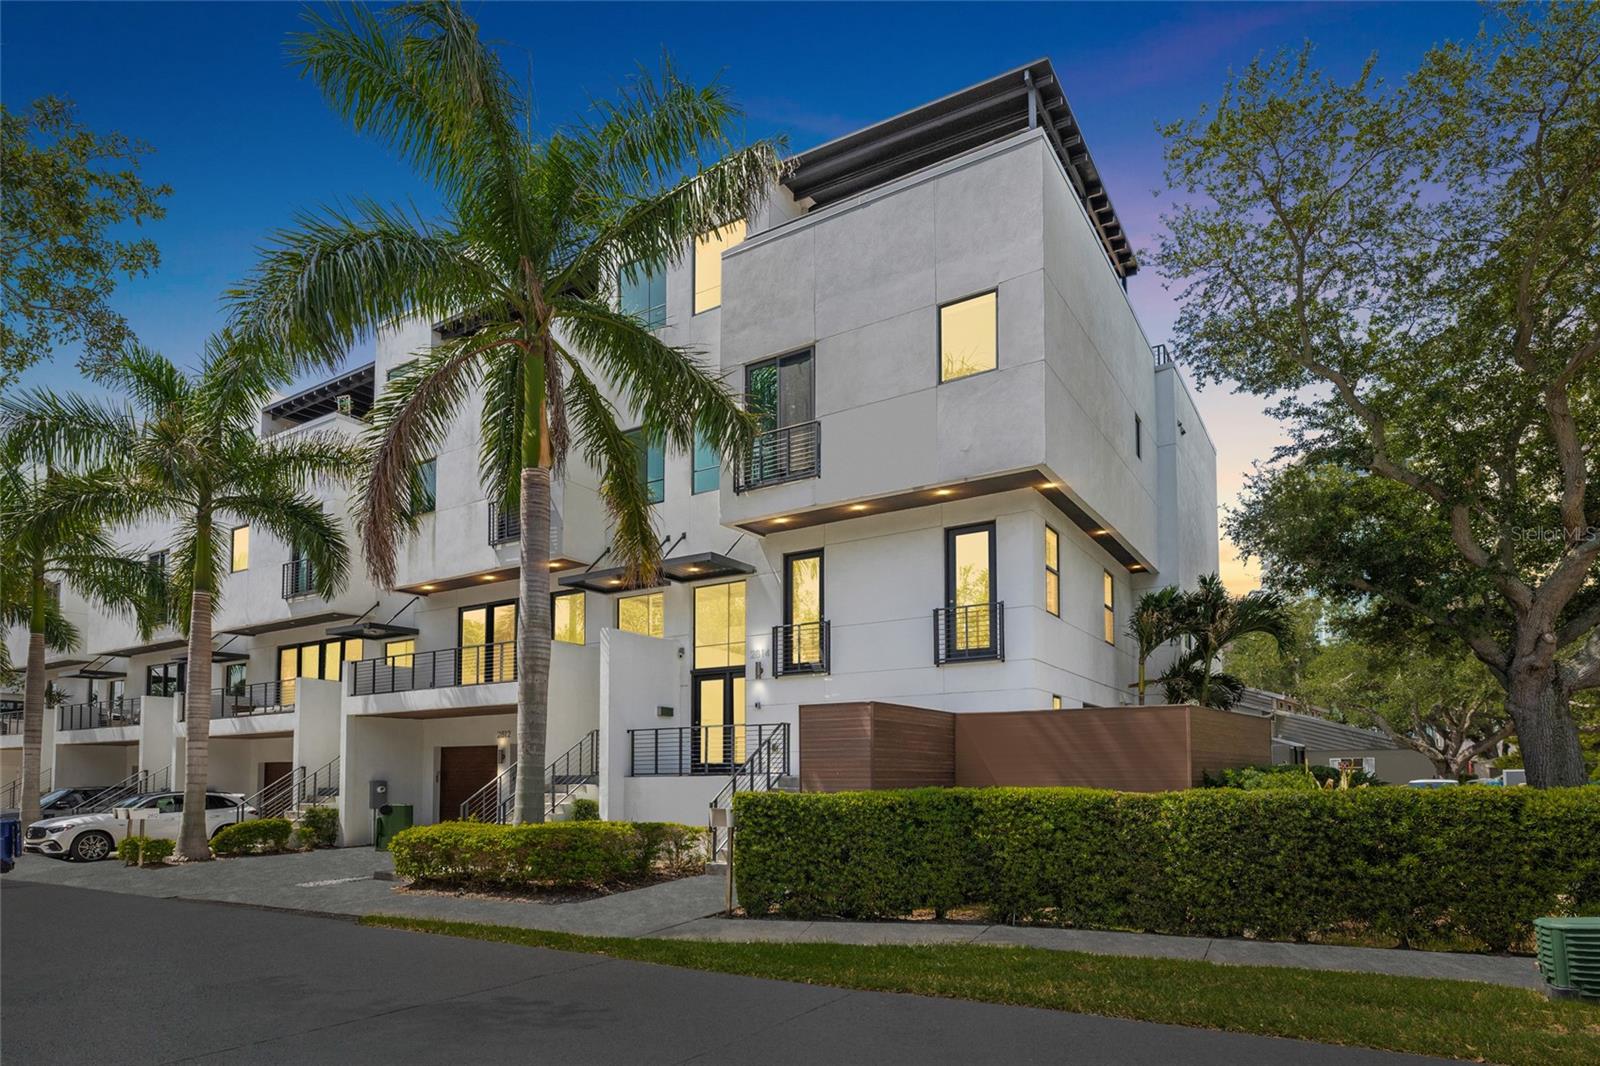
Virtually Staged. Ideally located in the heart of South Tampa, this beautifully appointed three-level townhome at 2814 W Barcelona Street offers over 3,000 + square feet of luxurious living space, featuring 3 bedrooms, 3 full bathrooms, and one half bath—within the highly sought-after Plant High School district. Just moments from Bayshore Boulevard, Hyde Park, and premier dining and shopping, this residence delivers the best of South Tampa living. Designed for both comfort and entertaining, the home showcases a light-filled, open-concept layout with spacious living and dining areas. The well-appointed kitchen is outfitted with high-end appliances, ample cabinetry, generous counter space, and seamlessly connects to the main living areas. A private elevator provides effortless access to all three levels, adding both convenience and accessibility. The upper features well-sized bedrooms, including a spacious primary suite with ample closet space and a well-designed bath. One of the home’s most impressive features is the rooftop terrace complete with a pergola—perfect for relaxing or entertaining while enjoying views of iconic Bayshore Boulevard. Additional highlights include a two-car garage with driveway parking and low-maintenance living. This is a rare opportunity to own a spacious townhome in one of Tampa’s most desirable locations.
#TB8527300

TAMPA

2814 W BARCELONA STREET

3 Beds

3 Baths

3,308 Sq.Ft.

$1,653,000

MLS#: TB8527300
New on site 1 day ago
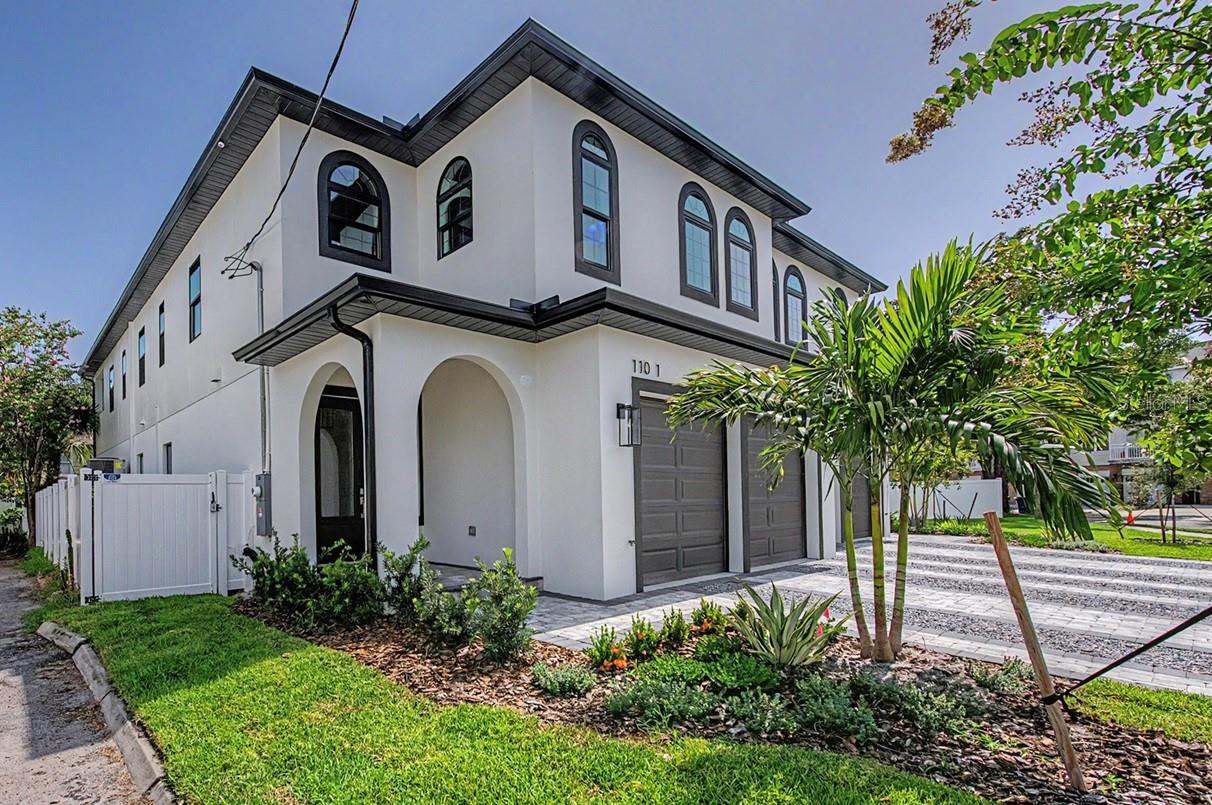
Experience elevated living in this exceptional new construction 4-bedroom, 3.5-bath luxury townhome offering 3,185 square feet of thoughtfully designed living space in the heart of South Tampa. Blending contemporary architecture with high-end finishes and exceptional craftsmanship, this stunning residence delivers the perfect balance of style, comfort, and convenience.
Step inside to an expansive open-concept floor plan featuring soaring ceilings, abundant natural light, recessed lighting, and beautiful tile hardwood-style flooring throughout the main living areas. The spacious living and dining areas flow seamlessly into the chef's kitchen, creating an ideal setting for both everyday living and effortless entertaining.
Designed to impress, the gourmet kitchen features an oversized center island with seating, elegant granite countertops, custom 42-inch cabinetry, multiple pantry closets, and a premium GE Café appliance package, including a built-in beverage refrigerator. Just off the Great room, the private outdoor terrace provides the perfect space for al fresco dining, entertaining guests, or simply relaxing.
Upstairs, the luxurious primary suite offers a peaceful retreat with a spa-inspired ensuite showcasing designer tile, dual vanities, a frameless glass walk-in shower, and an expansive custom walk-in closet. Enjoy your private covered balcony overlooking the beautifully landscaped, fully fenced backyard —an inviting spot for morning coffee or evening relaxation.

The additional bedrooms are generously sized and thoughtfully designed with custom walk-in closets and either private en-suite bathrooms or a well-appointed Jack-and-Jill bath, providing comfort and privacy for family and guests alike.
Additional highlights include an oversized attached two-car garage, a fully fenced backyard, premium finishes throughout, and the added benefit of no HOA fees .
Perfectly situated in one of South Tampa's most sought-after neighborhoods, this home is just minutes from parks, top-rated schools, Midtown Tampa, Hyde Park Village, International Plaza, premier shopping, dining, downtown Tampa, Tampa International Airport, and the area's beautiful Gulf Coast beaches.
Offering sophisticated design, exceptional quality, and an unbeatable location, this remarkable new construction townhome is an opportunity you won't want to miss. Schedule your private showing today.
#TB8528765

TAMPA

110 S ARRAWANA AVENUE 1

4 Beds

3 Baths

3,185 Sq.Ft.

$1,299,000

MLS#: TB8528765
New on site 4 days ago
**This house comes with a REDUCED RATE through the seller's preferred lender. This is a lender-paid rate buydown that reduces the buyer's interest rate and monthly payment.**

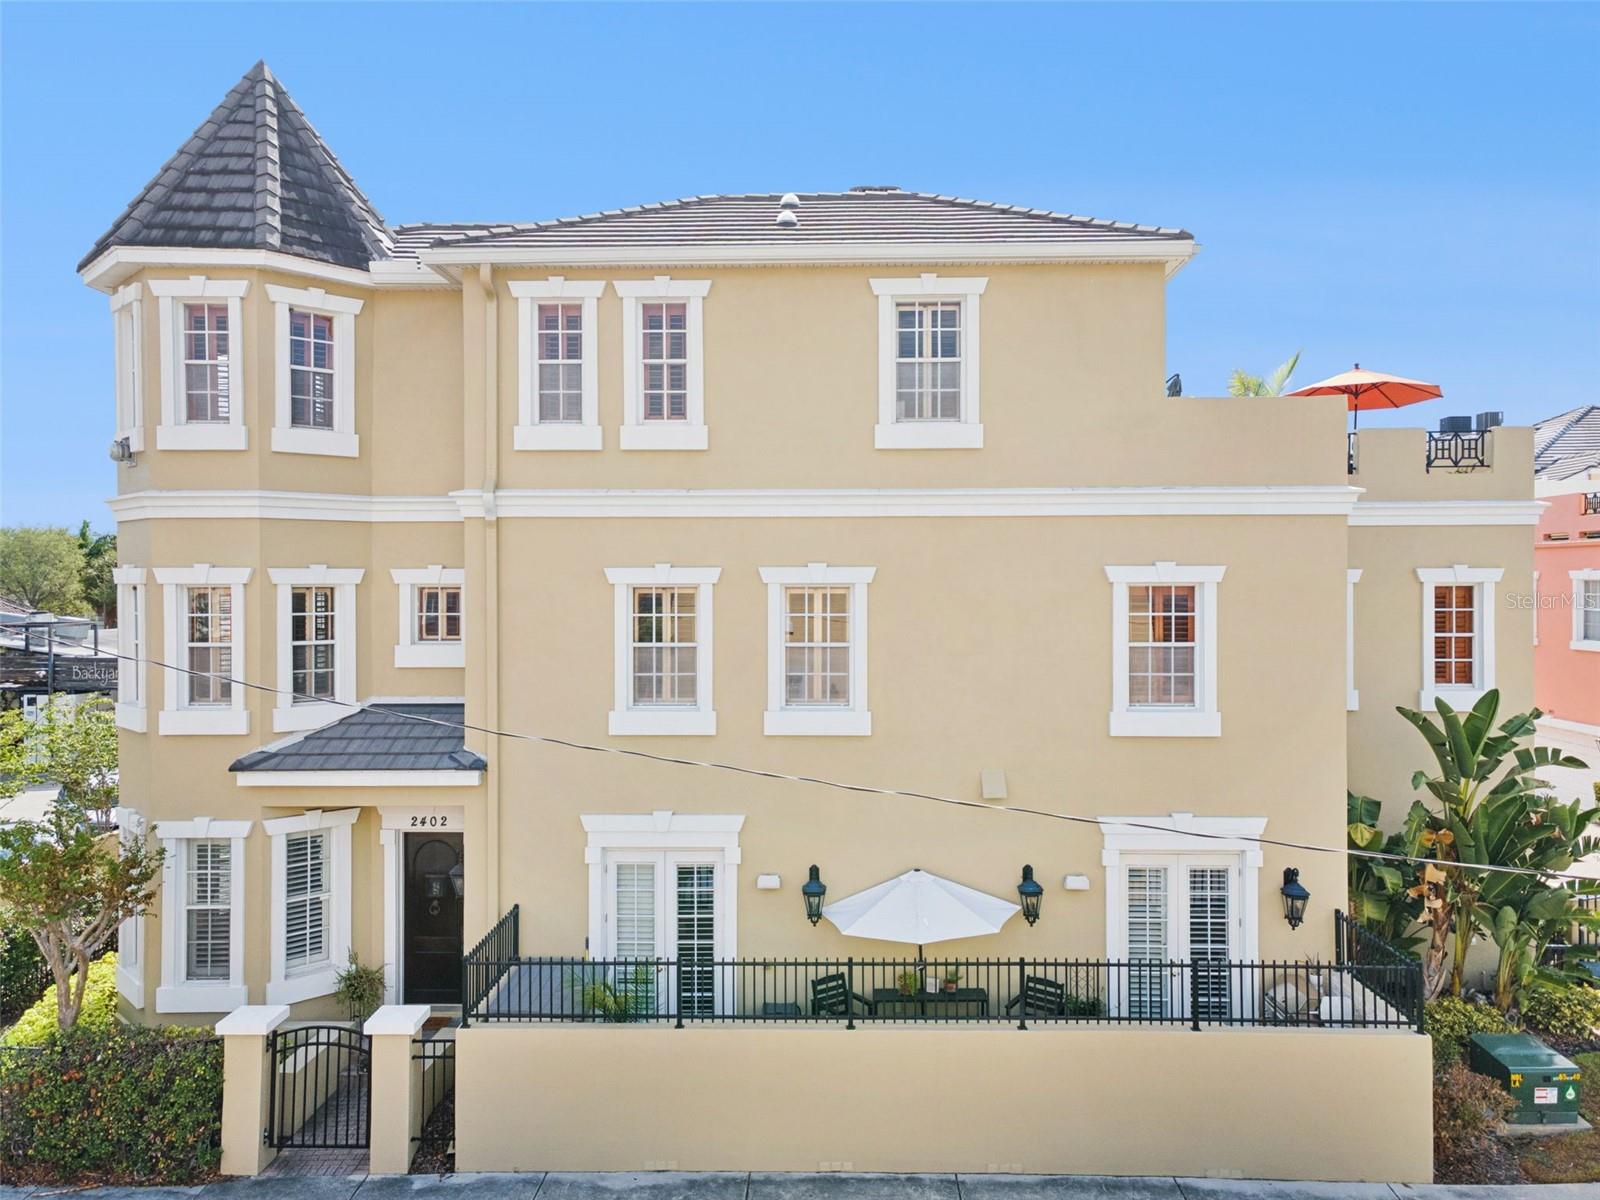
Welcome to 2402 Victoria Gardens Lane, a beautifully updated 3 bedroom, 2.5 bathroom townhouse offering a flexible three-story layout in the heart of Tampa, complete with a private elevator for added convenience. Thoughtfully designed with spacious living areas and multiple bonus spaces, this home provides the perfect balance of comfort, style, and versatility for both everyday living and entertaining. Natural light fills the inviting interiors, creating a bright and welcoming atmosphere throughout.

The floor plan offers exceptional flexibility with an office, media room, studio, loft, and an additional kitchenette on the second floor, giving the home options for remote work, creative space, guest accommodations, fitness, hobbies, or multi-use living. The main living areas are well suited for gathering and relaxing, while the separate spaces throughout the home make it easy to personalize each level.

Recent improvements include fresh interior paint on all floors, three new ceiling fans, new vanity mirrors and lighting in the primary bathroom, a new vanity in the first-floor bathroom, three Toto smart toilets, added shelving, and updated entertainment features including an 83-inch LG OLED Smart TV with soundbar. The kitchen and beverage areas also feature upgraded appliances and improvements, including an SKS 48-inch refrigerator, two ice makers, custom shelving, and a renovated space with a pull-out trash bin.

Outdoor living is a standout feature with a rooftop patio designed for entertaining, complete with an outdoor kitchen and a new cantilever umbrella. This elevated space offers room for dining, lounging, and enjoying the Tampa lifestyle.

Located in Tampa’s desirable 33609 area, the property is close to shopping, dining, entertainment, parks, and everyday conveniences. The location offers easy access to South Tampa, Midtown, Hyde Park, Downtown Tampa, Tampa International Airport, and major roadways, making it a convenient option for buyers seeking a spacious townhouse with flexible living areas and upgraded features.
#O6424072

TAMPA

2402 VICTORIA GARDENS LANE

3 Beds

2 Baths

2,909 Sq.Ft.

$1,300,000

MLS#: O6424072
New on site 4 days ago
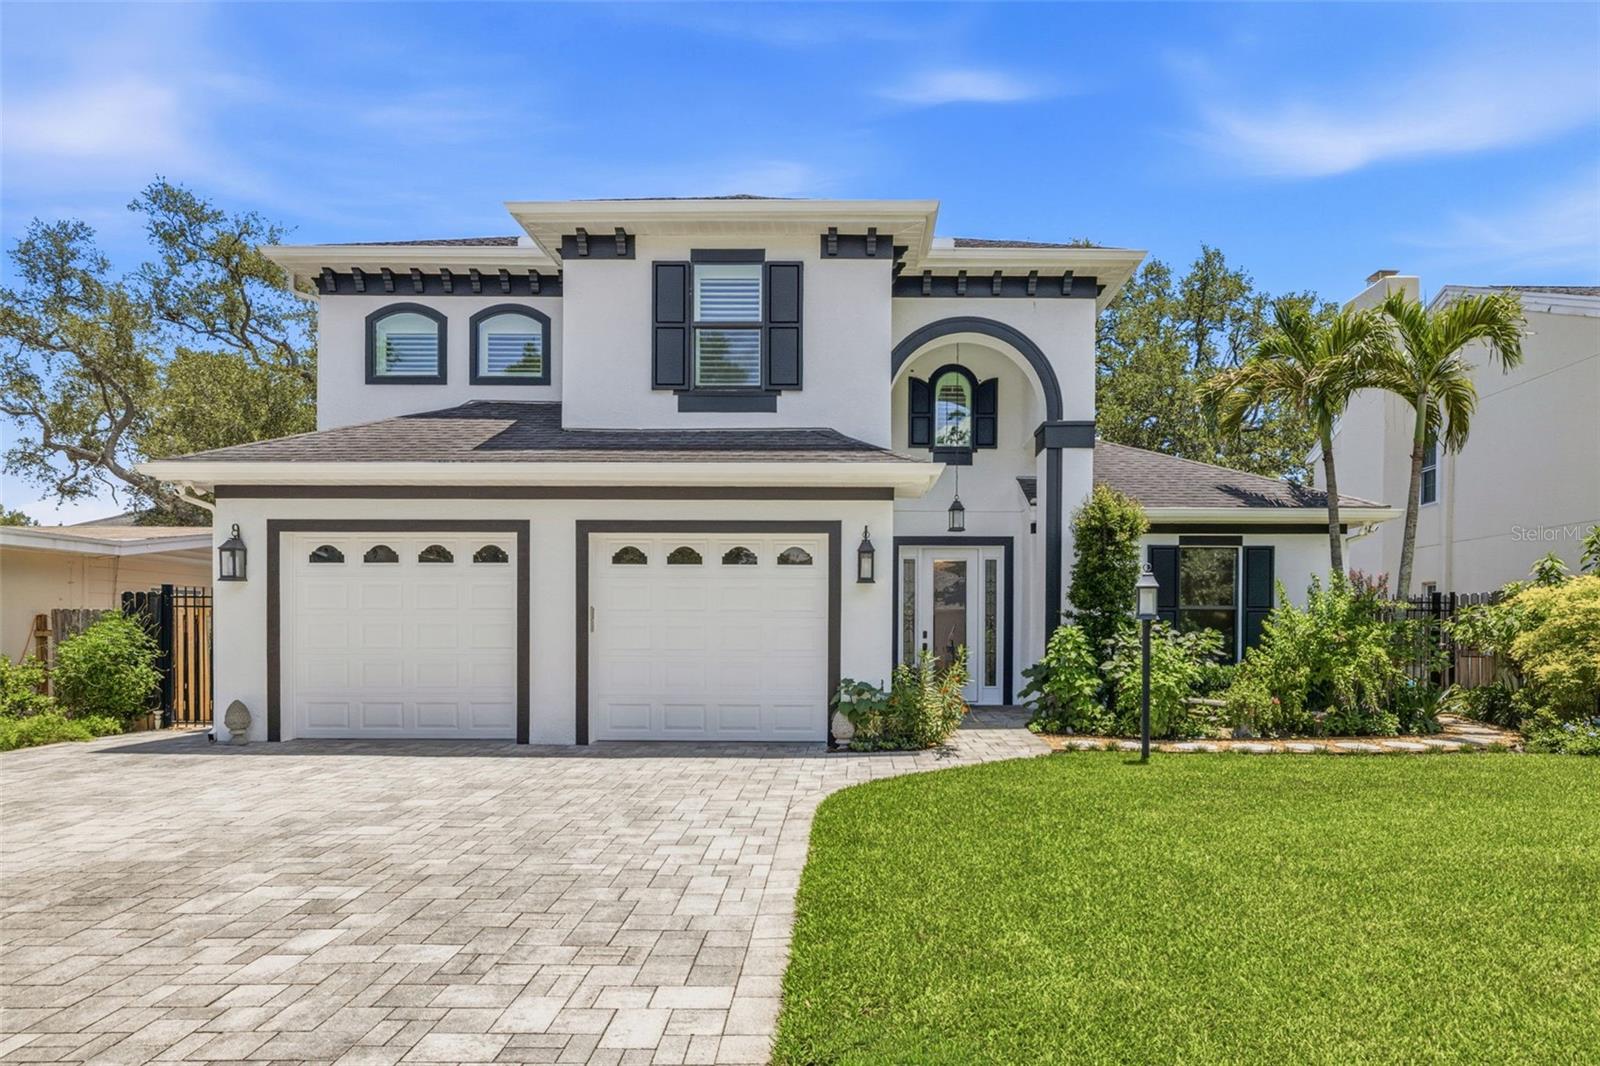
Located in the heart of Bayshore Beautiful, one of South Tampa’s most sought-after and family-oriented neighborhoods, this 2013-built block residence offers an exceptional combination of modern construction, thoughtful updates and a remarkably versatile floor plan. Just moments from iconic Bayshore Boulevard, the home encompasses 2,839 heated square feet and features three bedrooms plus an executive office, 3.5 bathrooms, a two-car garage and a highly desirable ground-floor primary suite.
Beyond the welcoming foyer, glass French doors open to a dedicated executive office, creating an ideal space for working from home. The heart of the residence is a beautifully updated kitchen featuring white quartz countertops, designer backsplash, newer stainless steel appliances, a touchless faucet and an adjacent breakfast nook. The kitchen flows seamlessly into the family room, creating a comfortable and inviting setting for everyday living and entertaining. Hickory hardwood flooring, crown molding and plantation shutters add warmth and character throughout the home.
The ground-floor primary suite provides the convenience and privacy today’s buyers increasingly desire and features a custom closets system and updated bathroom with a newer Kohler spa bathtub and heater fan.
Upstairs, the home’s exceptionally flexible layout offers possibilities rarely found in South Tampa. One generously sized ensuite bedroom features a private bath, while a separate doorway leads to a distinctive second-level suite. Currently configured with a bedroom, full bathroom, living space and kitchenette, this area is ideally suited for multigenerational living, extended guests or an independent retreat. The living space, converted from the home’s original fourth bedroom, could alternatively serve as a media room, game room or second family room. An exceptionally large interior storage room provides valuable additional space for seasonal decor, luggage and household essentials.
One of the property’s defining features is the spectacular outdoor living environment added in 2022. The screen-enclosed saltwater pool and heated spa feature a waterfall, LED lighting and expansive paver decking, creating a private setting for entertaining or relaxing year-round. Additional backyard space provides room for a small play area or dog run, while the side yard has been thoughtfully transformed into a whimsical garden designed to attract butterflies.
The home has benefited from an extensive collection of improvements, including new upstairs and downstairs HVAC systems installed in 2025 and 2024, a new water heater, added separate electrical panel for generator, storm-rated Pella sliding glass doors, complete gutter system, newer fencing, refreshed landscaping and irrigation, exterior and interior painting, updated kitchen appliances and finishes, water softener and integrated exterior surveillance cameras. Additional features include Bowers & Wilkins in-ceiling speakers, Minka ceiling fans, an oversized laundry room with utility sink and abundant interior storage.
Situated 3 minutes to the local YMCA, 15 minutes to downtown Tampa, 10 minutes to Tampa General Hospital, 2 minutes to nearby Publix Grocery and Target, and very close to the Gandy Bridge for easy access to Pinellas County. This is a rare opportunity to enjoy the space, flexibility, and lifestyle that makes Bayshore Beautiful - one of South Tampa’s most desirable neighborhoods.
#TB8527817

TAMPA

3210 W VILLA ROSA STREET

4 Beds

3 Baths

2,839 Sq.Ft.

$1,325,000

MLS#: TB8527817
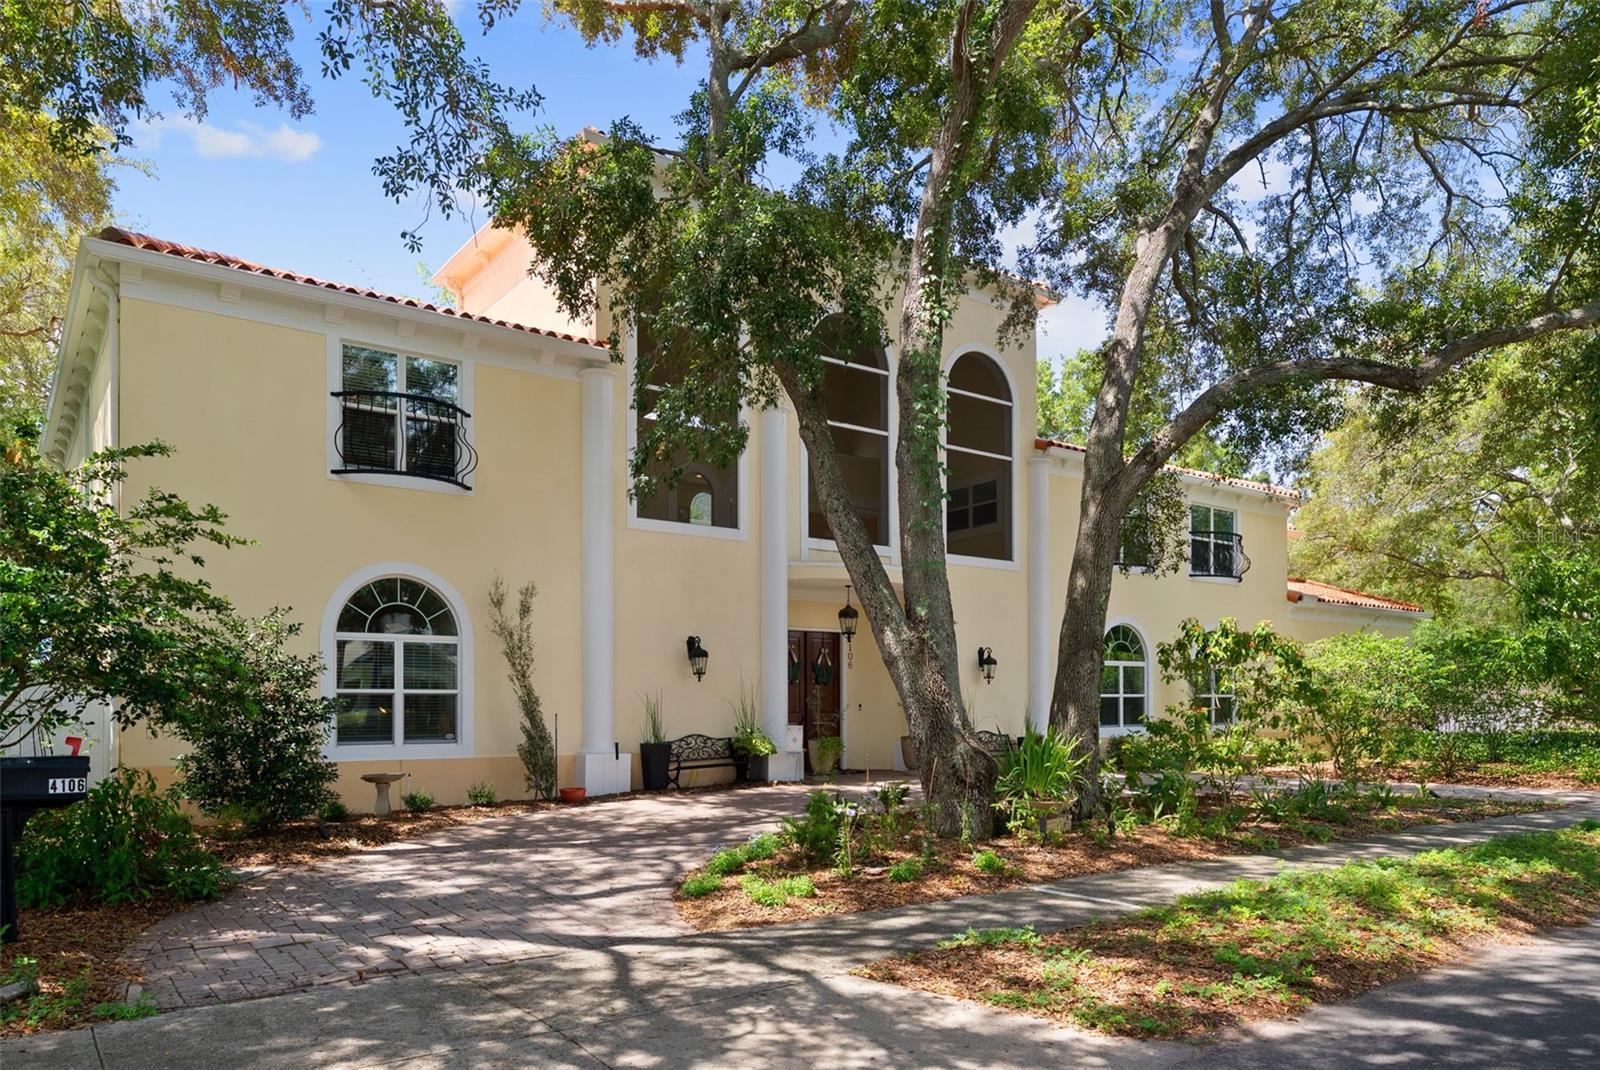
Prepare to be captivated by a dramatic sense of arrival as you enter this custom-crafted 2006 Mediterranean residence.  Upon opening the front doors, your eyes are drawn to the crown jewel
of this residence, a serene courtyard anchored by a swimming pool.  An expansive, paver-lined indoor courtyard welcomes you into a light-filled sanctuary defined by a salt water swimming
pool, soaring volume ceilings and grand picture windows. The home showcases rich hardwoods throughout, offering a generous, open-concept layout designed for both intimate family life and
vibrant entertaining. Culinary enthusiasts will appreciate the gourmet custom kitchen, which features granite countertops, premium stainless steel appliances, a dedicated wine chiller, and a
convenient dry bar. Ascend via the dramatic, wrought-iron staircase to reach the upper level, where a thoughtful split-bedroom plan awaits. Here you will find two spacious secondary
bedrooms connected by a convenient Jack-and-Jill bath, alongside a fourth bedroom featuring its own private en-suite bathroom and walk-in closet and a fifth bedroom located above the
garage.  A luminous, gallery-style hallway guides you to the expansive primary retreat. This luxurious sanctuary boasts dual vanities, a deep soaking jetted spa tub, a separate shower, and dual
walk-in closets complete with custom organization systems.  Additional upper-level amenities include a functional laundry center.  The exterior layout provides exceptional versatility, with a
detached first floor guest suite (or in-law quarter) located off the courtyard and a separate detached office for quiet productivity. Situated in a non-flood zone, this property offers distinct peace
of mind. Notable features include a side-entry garage, grand circular paver driveway and three serene water elements, highlighted by a tranquil koi pond. This premier residence is ideally
located within the highly sought-after school districts of Mabry Elementary, Coleman Middle, and Plant High.
More photos coming soon!
#TB8524261

TAMPA

4106 W SAN MIGUEL STREET

6 Beds

4 Baths

3,255 Sq.Ft.

$1,499,900

MLS#: TB8524261
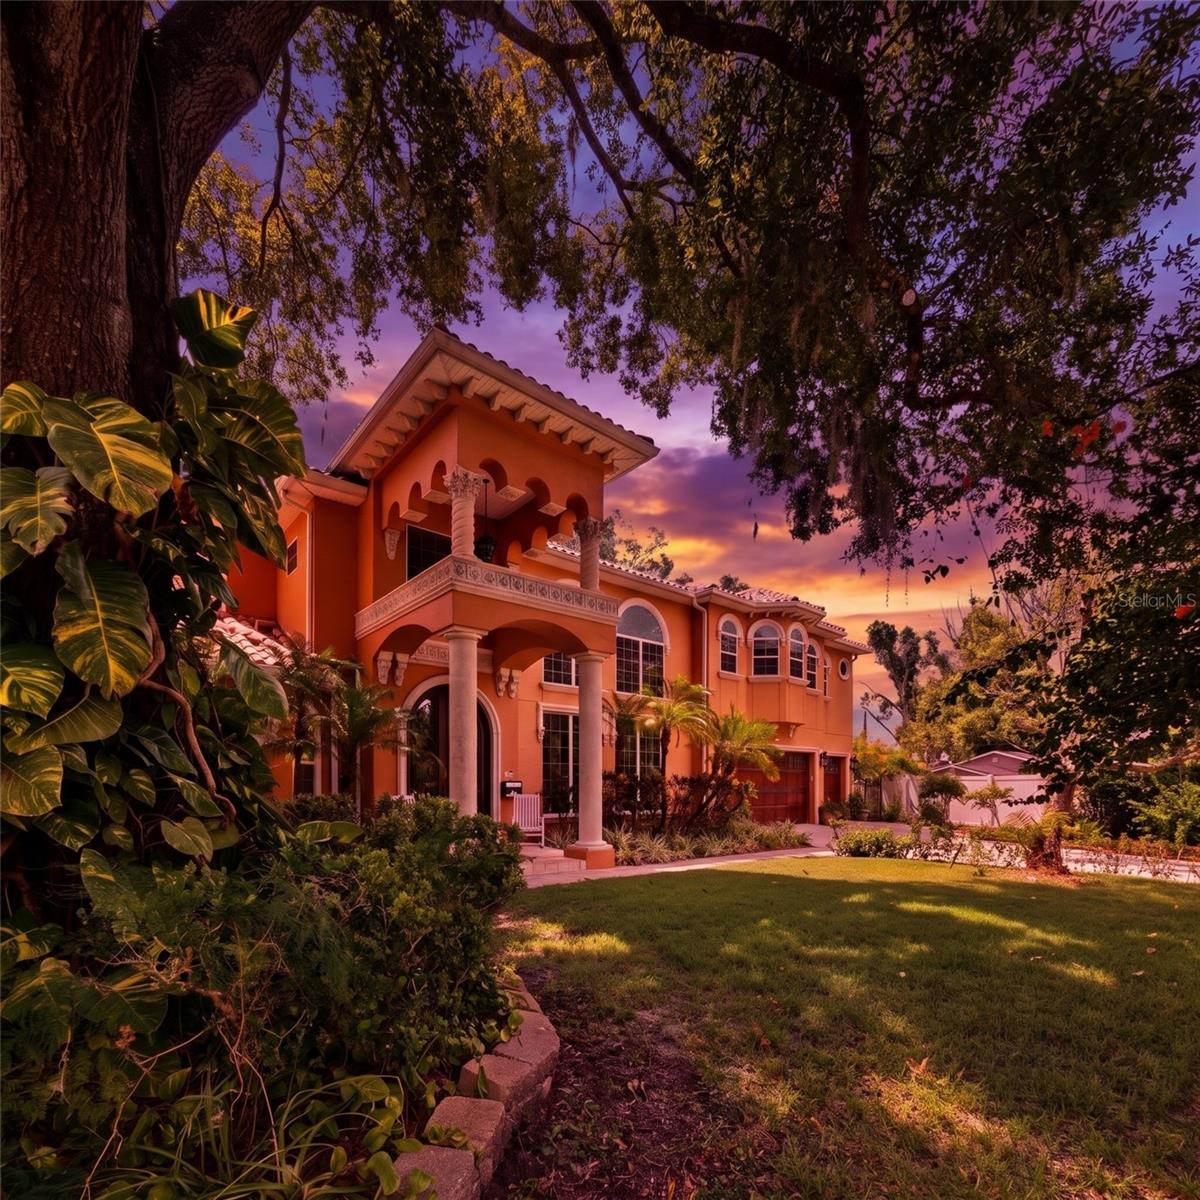
Tucked into the heart of Original Carrollwood, one of Tampa's most cherished and established neighborhoods, 10307 Reclinata Ln offers a lifestyle few communities can match. This deed-restricted enclave of just 925 homes is a true rarity, granting residents exclusive access to White Sands Beach and a private boat ramp on Lake Carroll, along with two private parks, a dog park, tennis and pickleball courts, and a community recreation center. Year-round neighborhood social events add a warm sense of belonging, while shopping, restaurants, major roads, the airport, and theme parks all sit within easy reach.

This move-in ready Spanish/Mediterranean-style home spans a generous 4,163 square feet, offering five bedrooms and four bathrooms with room for everyone to spread out. High ceilings and an open floor plan create a bright, airy atmosphere, while a smart split-bedroom design tucks the primary suite away for added privacy. Beautiful tile flooring runs throughout, with cozy carpet reserved for just one bedroom and the upstairs loft, keeping upkeep simple and the look cohesive.

The kitchen anchors the home and shines with granite countertops, a tiled backsplash, and stainless steel appliances. A comfortable eat-in area invites casual breakfasts and easy weeknight dinners, while the layout flows naturally into the surrounding living spaces for effortless entertaining.

Upstairs, a versatile loft provides bonus space for a media room, play area, or quiet home office. Step out onto the second-floor balcony and take in peaceful views of the pool below, a perfect perch for morning coffee or unwinding at day's end.

Outside, the real magic unfolds. A sparkling pool becomes your private retreat beneath the Florida sun, complete with a convenient outdoor bathroom for direct access, so wet feet never make it indoors. Plenty of mature trees frame the yard, delivering welcome shade and a sense of privacy you'll appreciate every day.

Between its timeless Mediterranean charm, spacious and thoughtfully designed interior, and resort-style outdoor living, this home delivers comfort at every turn. Add in the unbeatable amenities and camaraderie of Original Carrollwood, and you have a property that feels less like a house and more like a lifestyle.

Opportunities in this coveted community are hard to come by, and homes like this one rarely stay available for long. Schedule your private showing today and discover everything 10307 Reclinata Ln has to offer before it's gone!
#TB8527496

TAMPA

10307 RECLINATA LANE

5 Beds

4 Baths

4,163 Sq.Ft.

$1,354,999

MLS#: TB8527496
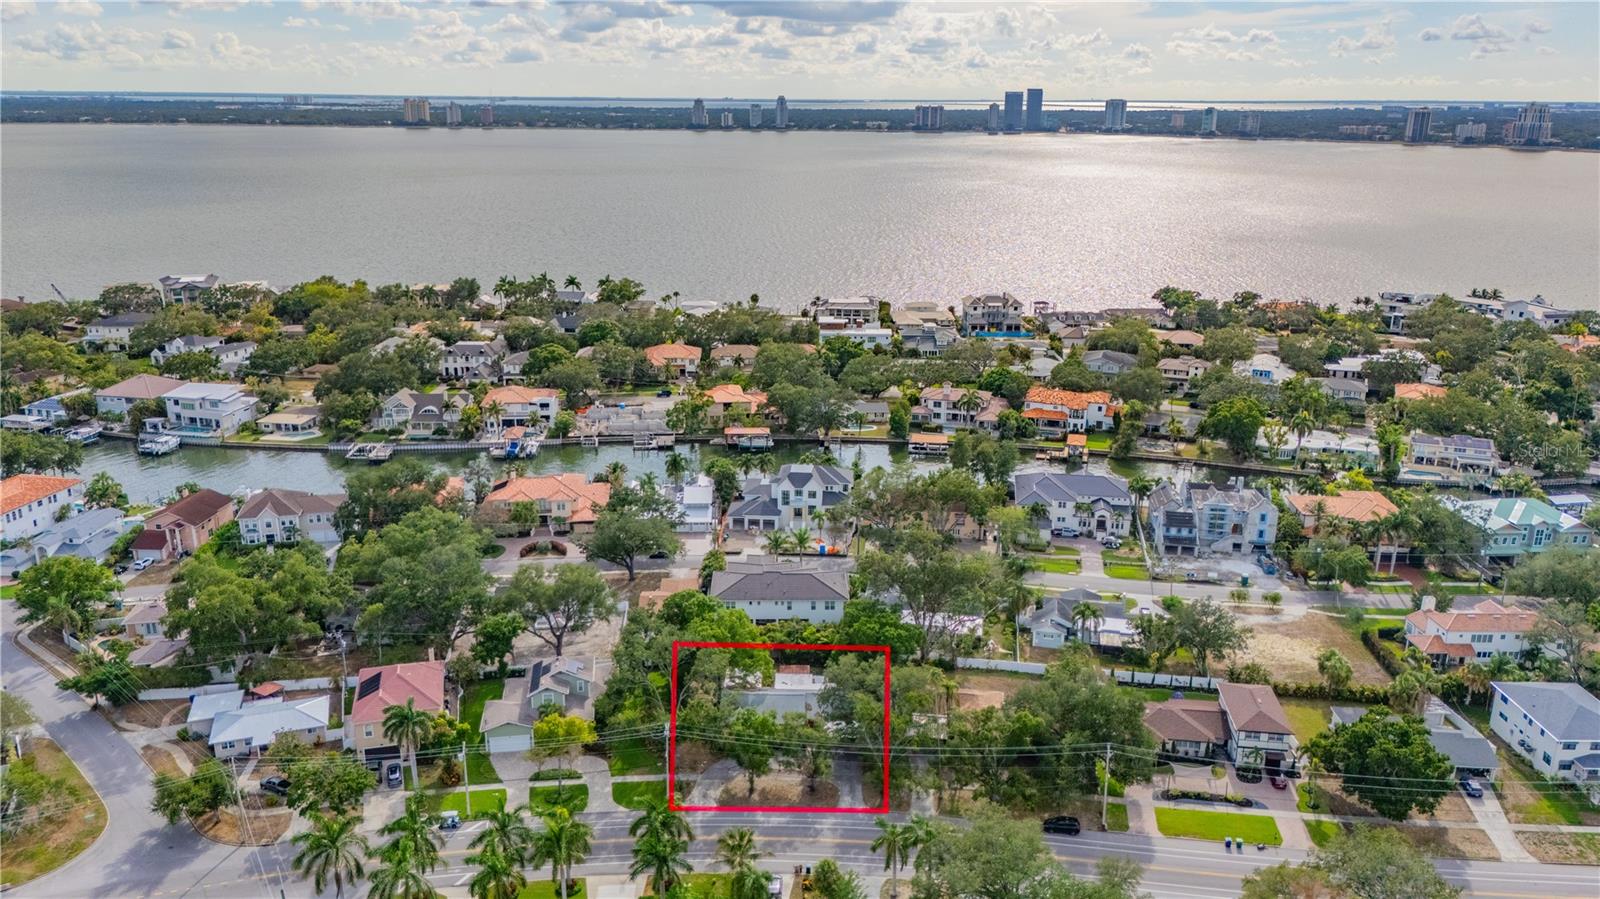
An exceptional opportunity to create your dream estate on an oversized double lot measuring 105' x 113' (.27 acres) in the heart of prestigious Davis Islands, one of South Tampa's most coveted neighborhoods. The existing home sustained damage from Hurricane Helene, presenting a rare blank canvas to design and build a custom residence tailored to your vision. The expansive homesite provides ample space for a sprawling luxury home, resort-style pool, guest house, and generous outdoor living and entertaining areas—an increasingly rare offering in South Tampa. Enjoy the unmatched Davis Islands lifestyle with charming shops, restaurants, Tampa General Hospital, and the vibrant village center just a short walk, bike ride, or golf cart ride away. Located only minutes from Downtown Tampa, Water Street, Channelside, and premier sports and entertainment venues, residents also enjoy exclusive amenities including a beach, marina, yacht club, parks, tennis courts, community pool, and private airport. This is a rare opportunity to secure one of the area's larger homesites and build a legacy property in one of Tampa Bay's most iconic and desirable waterfront communities.
#TB8526175

TAMPA

504 W DAVIS BOULEVARD

3 Beds

2 Baths

2,660 Sq.Ft.

$1,295,000

MLS#: TB8526175
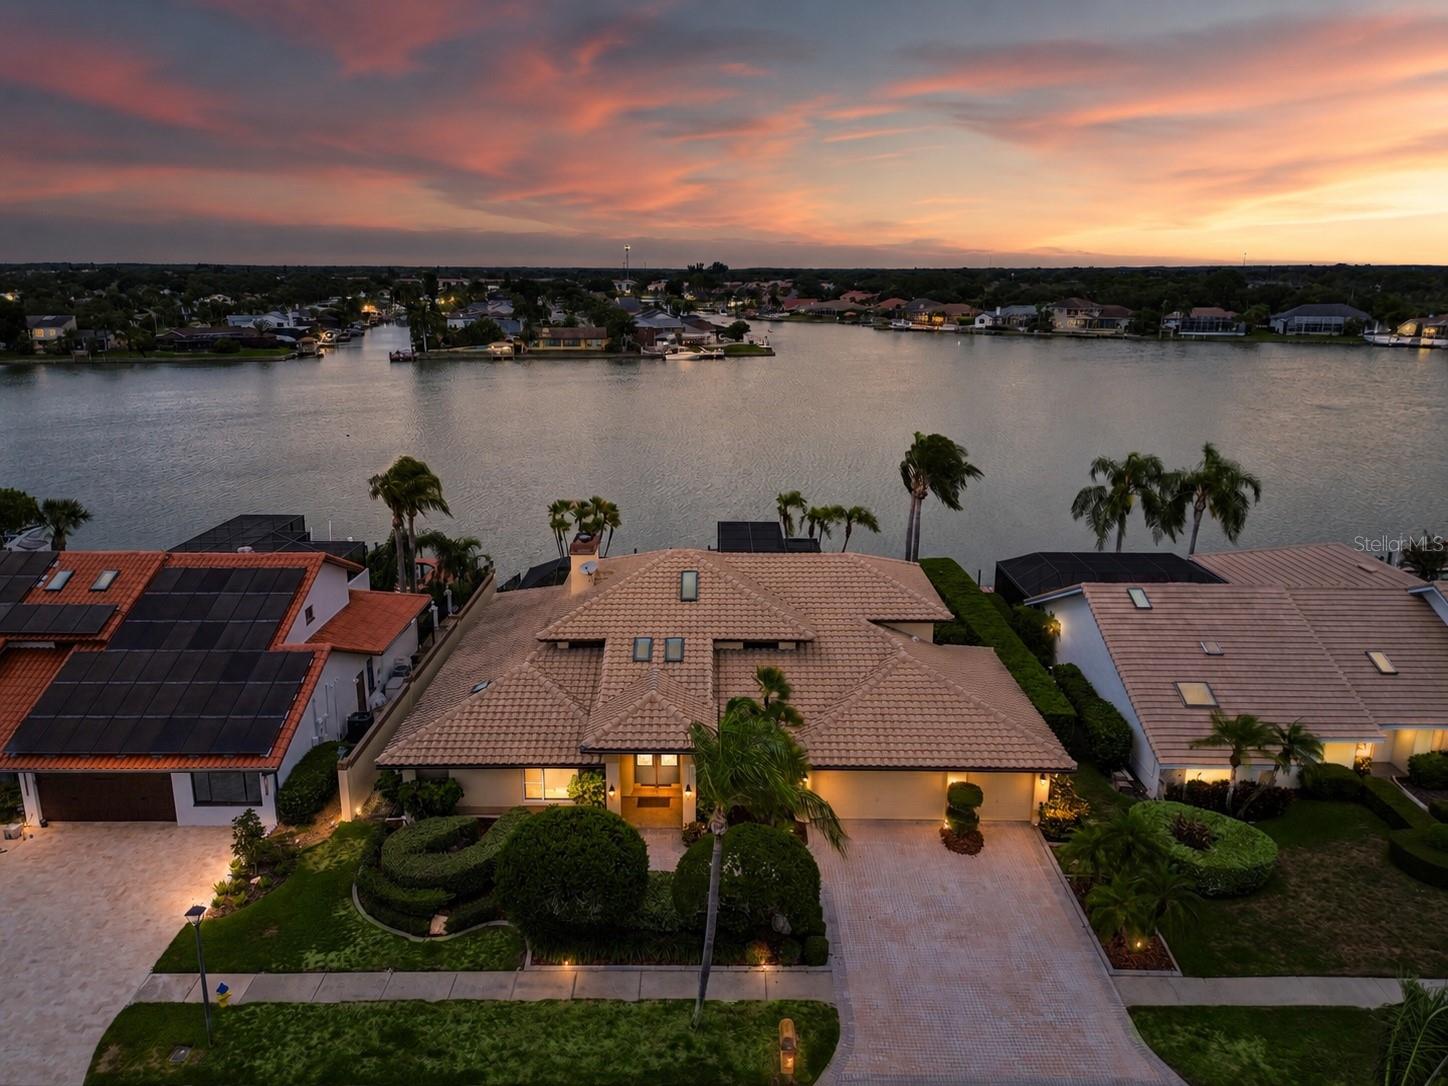
Wake up to panoramic waterfront views and enjoy the lifestyle that makes Bayside one of Tampa Bay’s premier gated waterfront communities. This meticulously maintained pool home blends timeless character with exceptional pride of ownership, offering an incredible opportunity to personalize a home with outstanding bones in one of the neighborhood’s most desirable waterfront settings. Unlike many canal-front properties, this exceptional homesite showcases expansive, wide-open water views rather than neighboring backyards, creating a truly spectacular backdrop from nearly every room. Offering 4 bedrooms, 3.5 bathrooms, 3,259 square feet of living space, a spacious bonus loft, wet bar, and an extended three-car garage, the thoughtfully designed floor plan features multiple living and dining areas, creating the  perfect balance of everyday comfort and entertaining. The secluded primary retreat offers a private escape with direct access to the lanai and pool, while large windows and sliding glass doors throughout the home keep the breathtaking waterfront views front and center. From the moment you arrive, you’ll appreciate the stunning curb appeal featuring a paver driveway, lush tropical landscaping, and timeless architecture. Lovingly cared for over the years, the home offers classic appeal while providing the perfect canvas for a buyer to update to their own style and create their dream waterfront retreat. Major investments have already been made, including updated storm-rated windows and sliding glass doors, a premium tile roof (2012), recent dock improvements, and an exceptional outdoor living space featuring a sparkling pool, expansive screened lanai, second-story balconies overlooking the water, and a private dock. These significant updates allow the next owner to focus on personalizing the interior while enjoying peace of mind knowing many of the home’s most important improvements have already been completed. Whether you’re relaxing poolside, entertaining family and friends, or simply enjoying the peaceful waterfront setting, this home offers the boating lifestyle buyers dream about. Ideally located just minutes from Tampa International Airport, downtown Tampa, premier dining and shopping, medical facilities, and the Gulf beaches, this is a rare opportunity to own a beautifully maintained waterfront home in one of Tampa Bay’s most sought-after boating communities. Make your appointment today!
#TB8524923

TAMPA

9815 BAY ISLAND DRIVE

4 Beds

3 Baths

3,259 Sq.Ft.

$1,350,000

MLS#: TB8524923
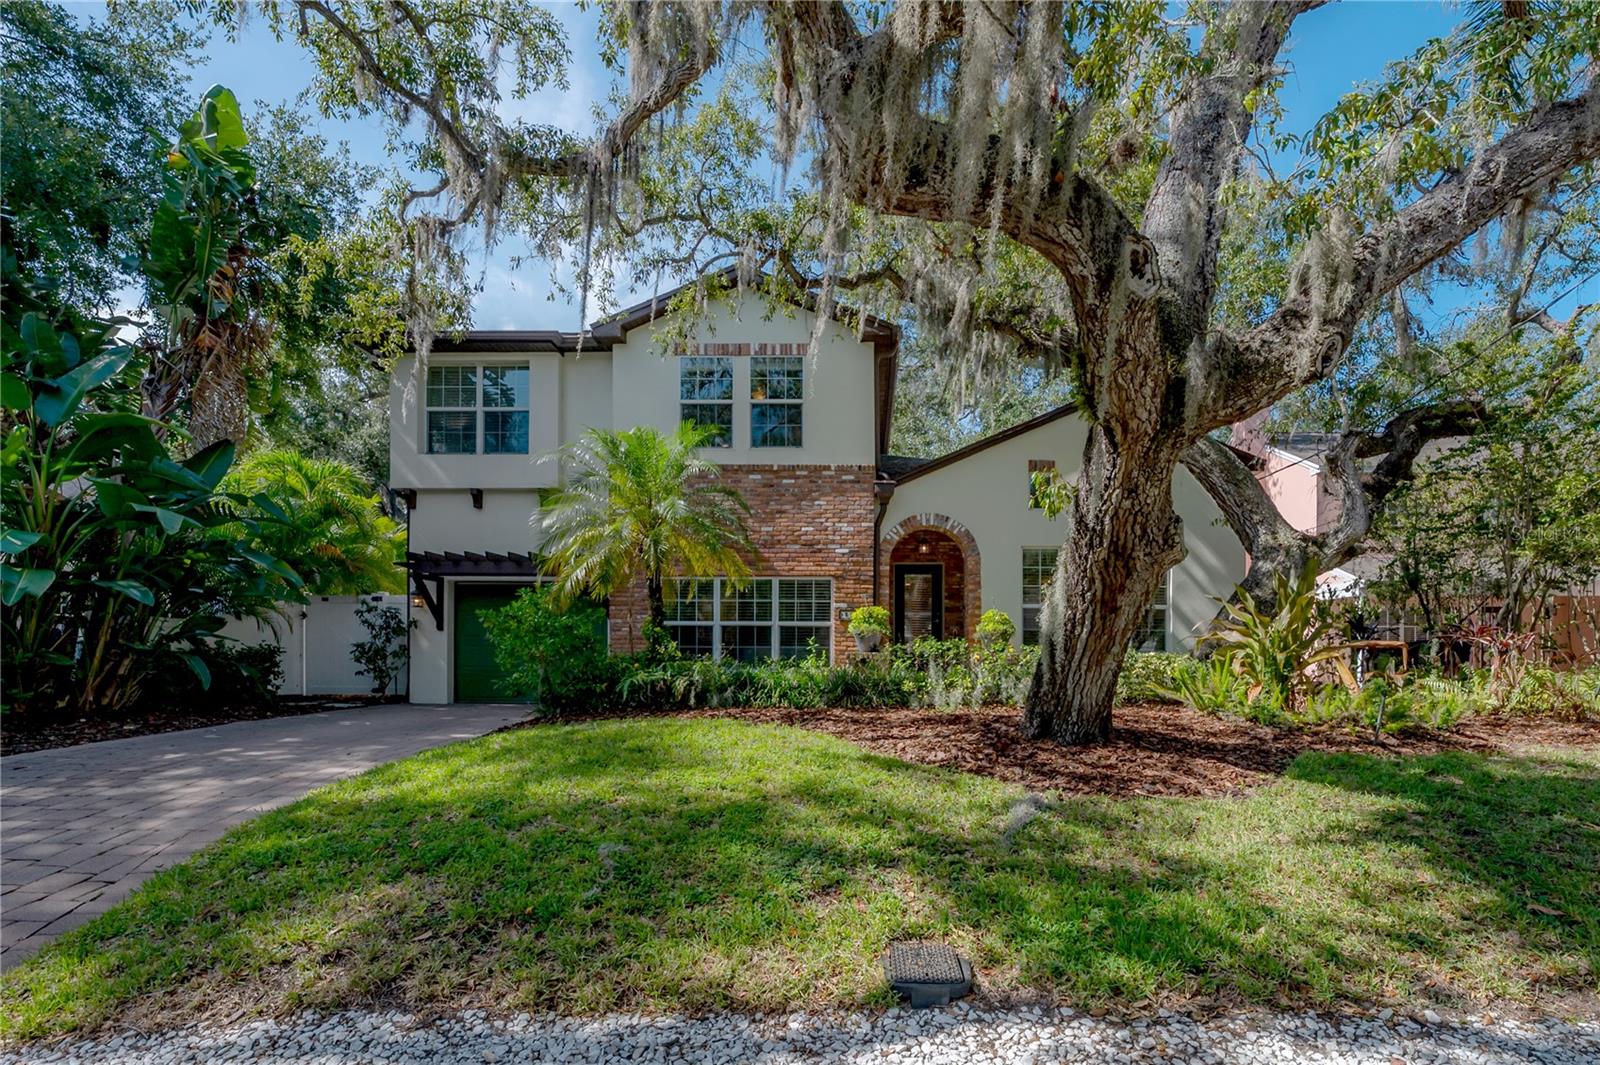
Welcome home to Bayshore Beautiful, where your best chapter begins. Just steps from Bayshore Boulevard, this stunning 5-bedroom, 3.5-bath home with a flexible loft delivers the space and the lifestyle you've been searching for. Start your mornings with a walk or bike ride along the iconic 4.5-mile bayfront sidewalk, returning home to a floor plan thoughtfully designed to flex with any lifestyle. The architecturally curated layout envisioned by architect Chris Joiner, features a coveted first-floor primary suite with a spa-like en-suite bath and oversized walk-in closet, plus two additional bedrooms and a full bath on the main floor. Head upstairs to find two more bedrooms and a sprawling loft that's ready to become a playroom, homework hub, or movie night headquarters.  At 3,035 sq ft, there's room to grow, gather, and spread out. Enjoy the screened back porch and turfed backyard for weekend cookouts, a sizable laundry room that makes daily life manageable, and thoughtful updates throughout. Beyond your front door, you're minutes from Stovall House, Tampa Yacht Club, Hyde Park Village boutiques and dining, Ballast Point Park's beloved playground and fishing pier, and so much more. This South Tampa home checks every box - space, style, and a neighborhood you will absolutely love.
#TB8518335

TAMPA

3108 W VILLA ROSA STREET

5 Beds

3 Baths

3,035 Sq.Ft.

$1,350,000

MLS#: TB8518335

 - property

Send a message

Message successfully sent.

Your message

What is 3 + 4 ?

Reason for contacting?

I agree to receive email communication and understand I can unsubscribe at any time.

I agree to be contacted by The Graf Group of Coldwell Banker via call, email, and text for real estate services. To opt out, you can reply 'stop' at any time or reply 'help' for assistance. You can also click the unsubscribe link in the emails. Message and data rates may apply. Message frequency may vary. Privacy Policy

Sign Out

Virtual Assistant

Would you like to take the next step with this property? We can help you schedule a showing or virtual tour, or send you more details.

Yes, I would like more information.

Thank You for Your Reply, One of Our Agents will contact you as soon as possible

No, maybe later.

Thank you, you can always contact me via email, phone number or through the contact form.

Realhub AI

Lucy - Your AI-Powered Realtor

Update Your Temporary Password

Personalize your search

Enter your email and we'll notify you immediately when new listings match what you're looking for.

or enter email address

Already have an account ? Login here

Continue your home search

I agree to receive communications and understand I can unsubscribe at any time.

I agree to be contacted by The Graf Group of Coldwell Banker via call, email, and text for real estate services. To opt out, you can reply 'stop' at any time or reply 'help' for assistance. You can also click the unsubscribe link in the emails. Message and data rates may apply. Message frequency may vary. Privacy Policy

Already have an account ? Login here

We use cookies

We use cookies primarily for analytics to enhance your experience. By accepting, you agree to our use of these cookies. You can manage your preferences or learn more about our cookies policy.