Features & Amenities

Interior

  • Other Interior Features

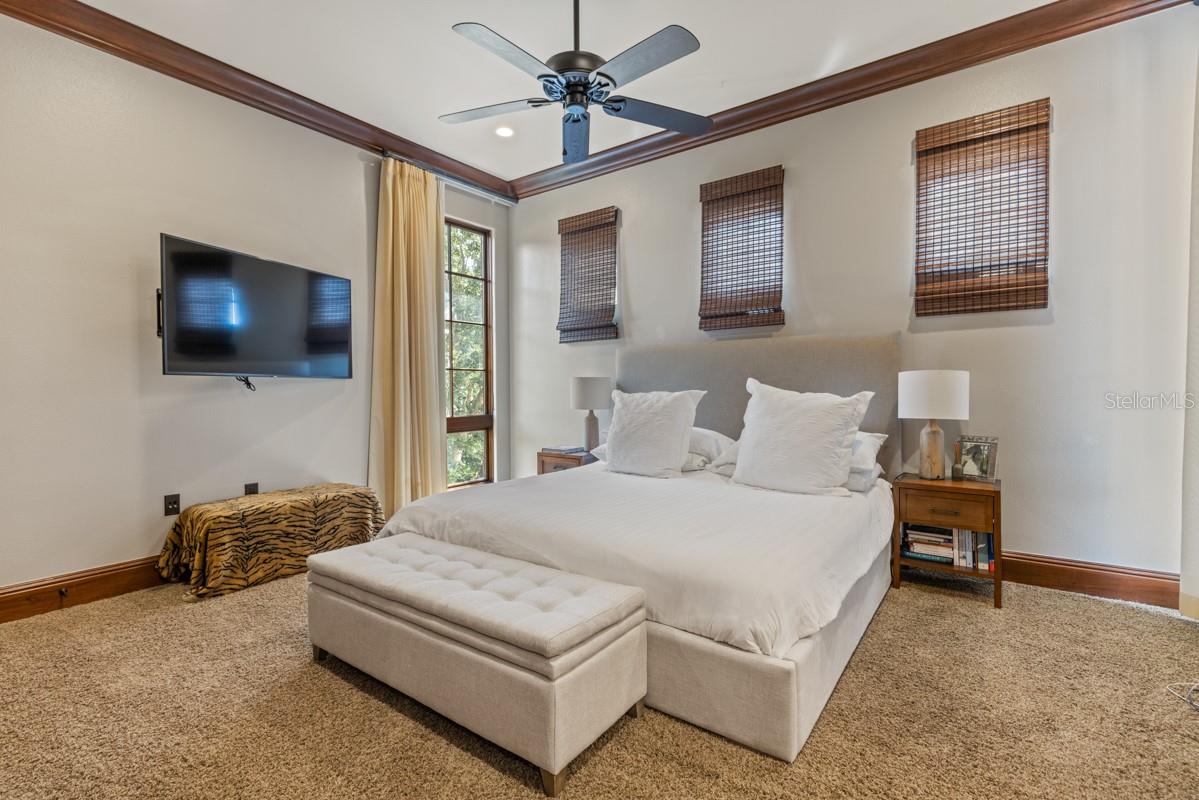
    Cathedral Ceiling(s), High Ceilings, Open Floorplan, Other, Vaulted Ceiling(s), Walk-In Closet(s), Wet Bar

  • Total Bedrooms

    5

  • Bathrooms

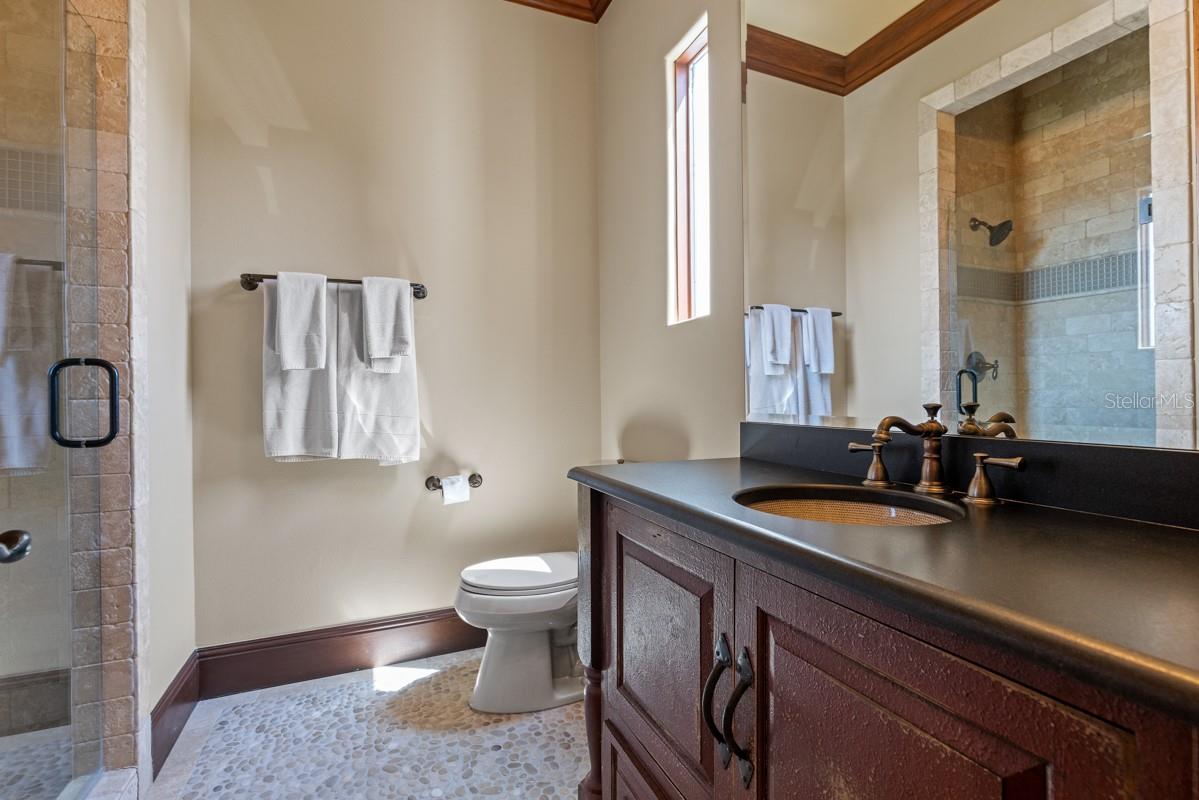
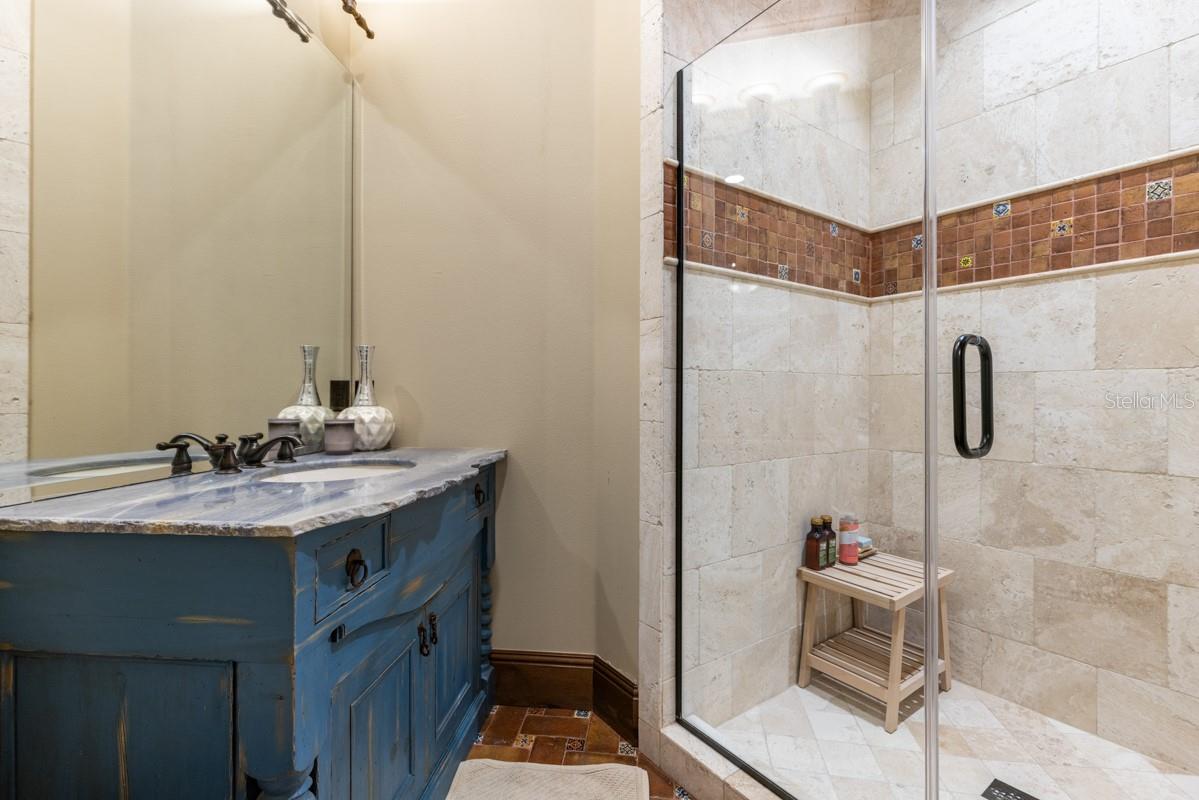
    5

  • 1/2 Bathrooms

    2

  • Cooling YN

    YES

  • Cooling

    Central Air, Zoned

  • Fireplace YN

    YES

  • Heating YN

    YES

  • Heating

    Central, Natural Gas, Zoned

  • Pet friendly

    Yes

Exterior

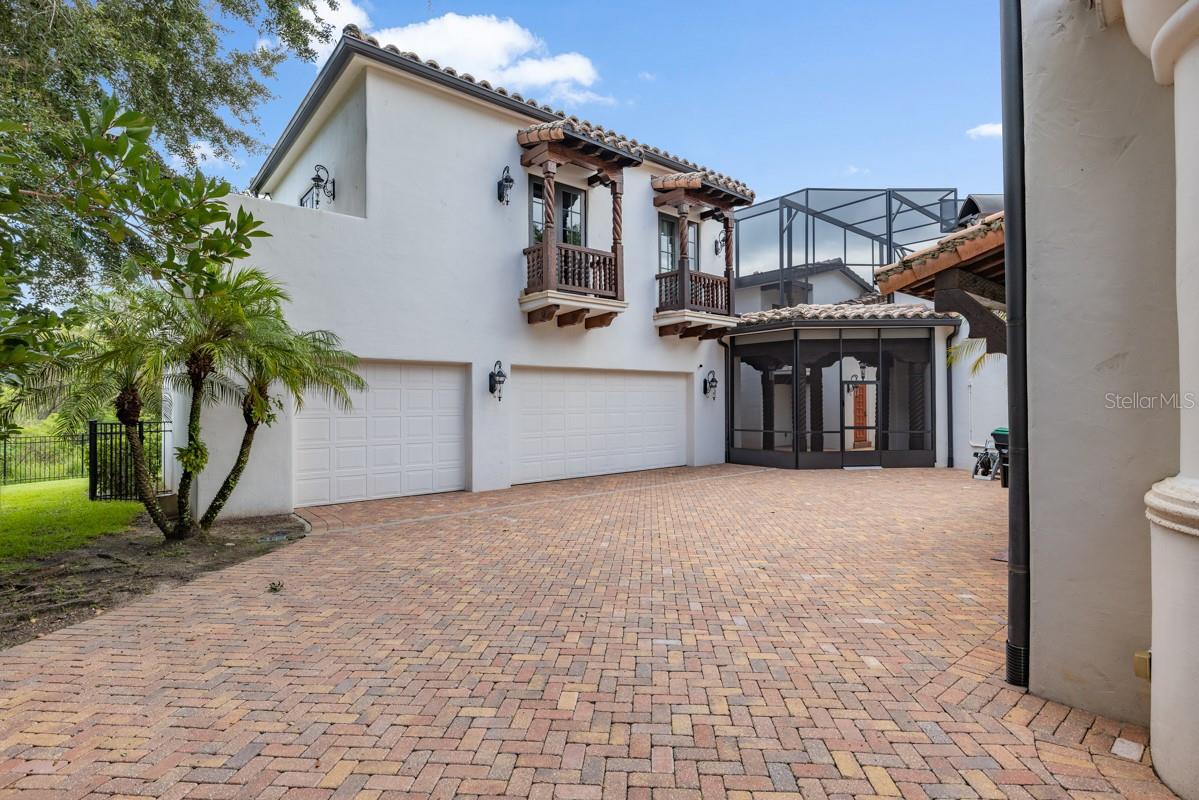
  • Garage

    Yes

  • Garage spaces

    3

  • Construction Materials

    Block, Stucco

  • Other Exterior Features

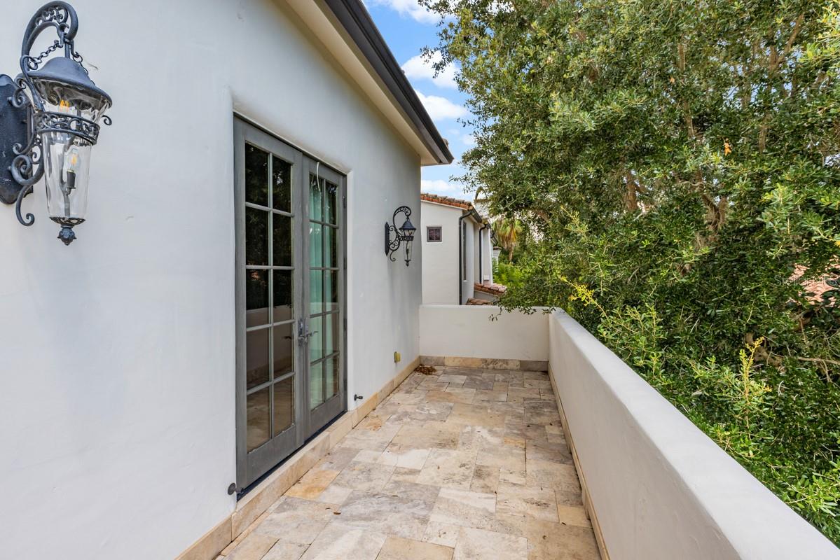
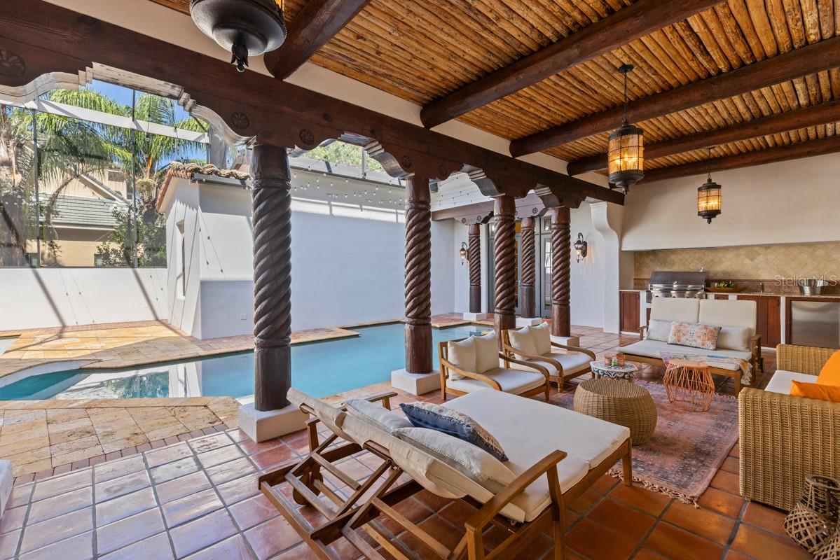
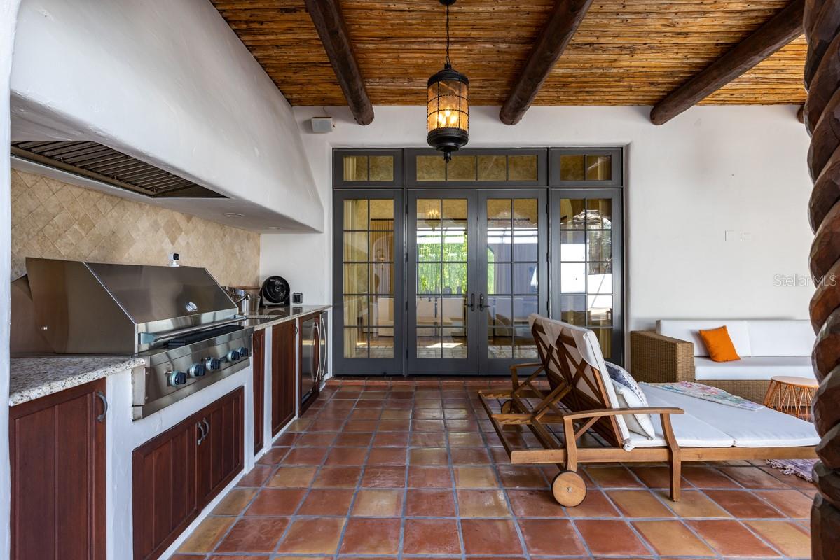
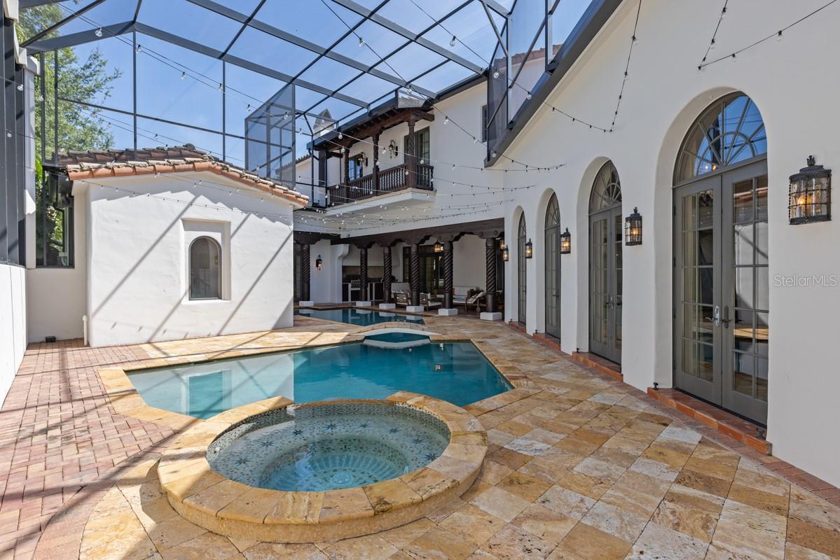
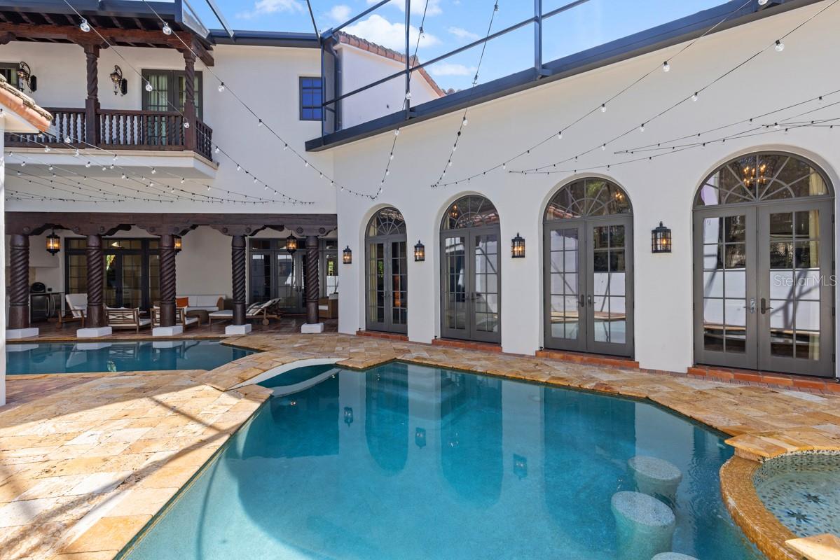
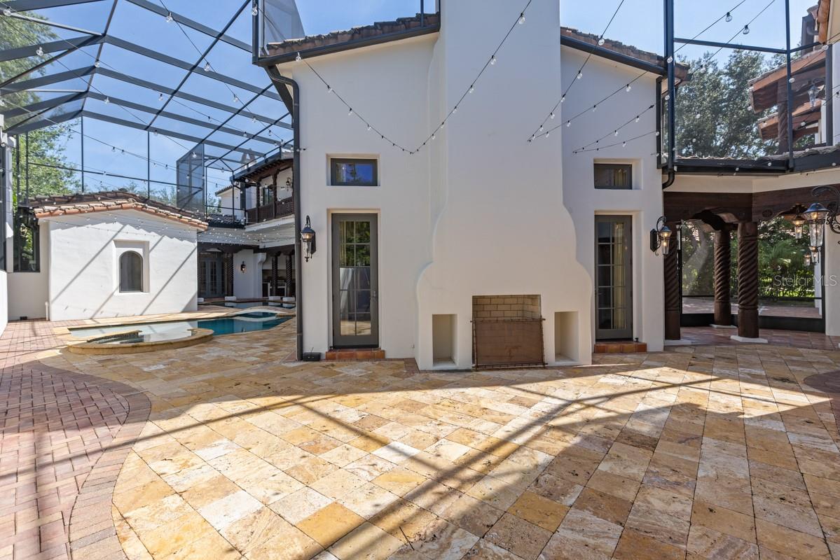
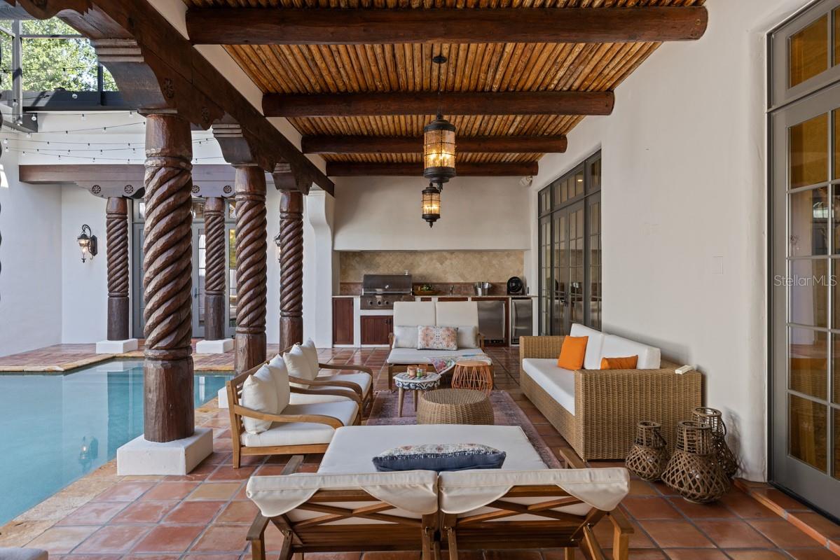
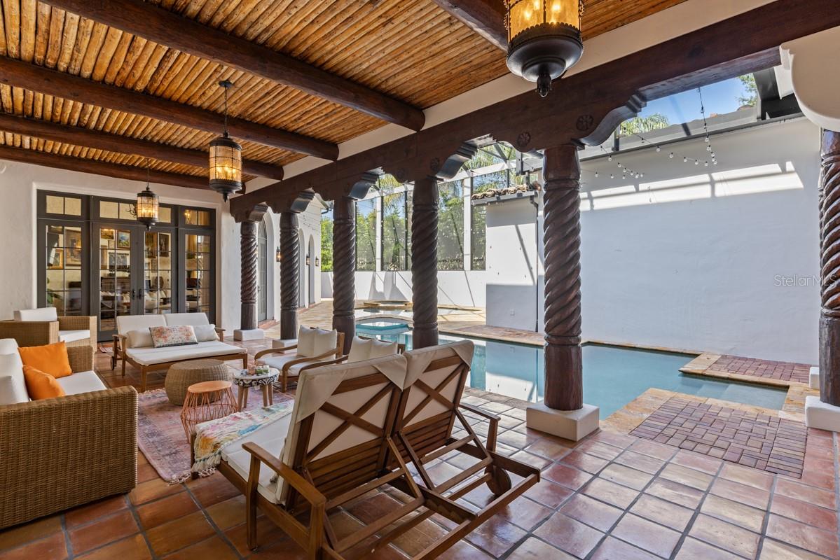
    Balcony, Courtyard, Outdoor Grill, Rain Gutters

  • Parking

    Driveway, Garage Door Opener

  • Patio and Porch Features

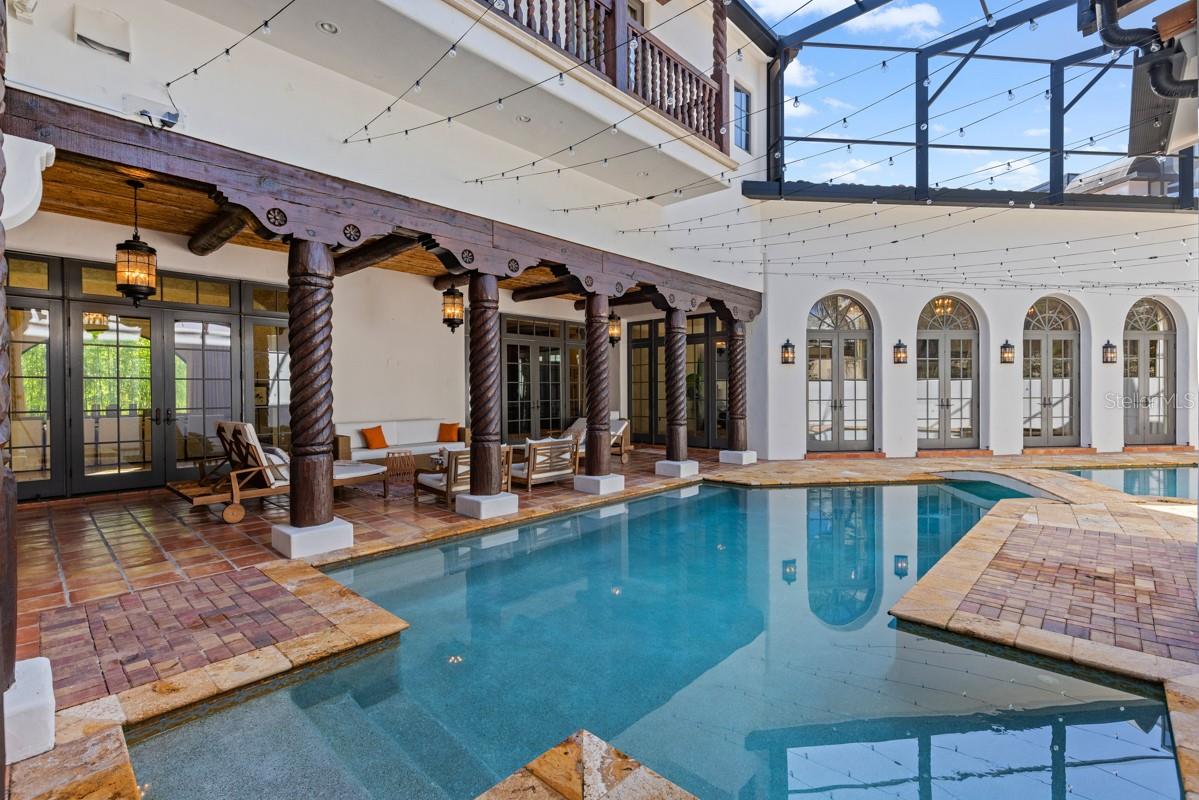
    Covered, Deck, Patio, Porch

  • Pool

    Yes

  • Pool Features

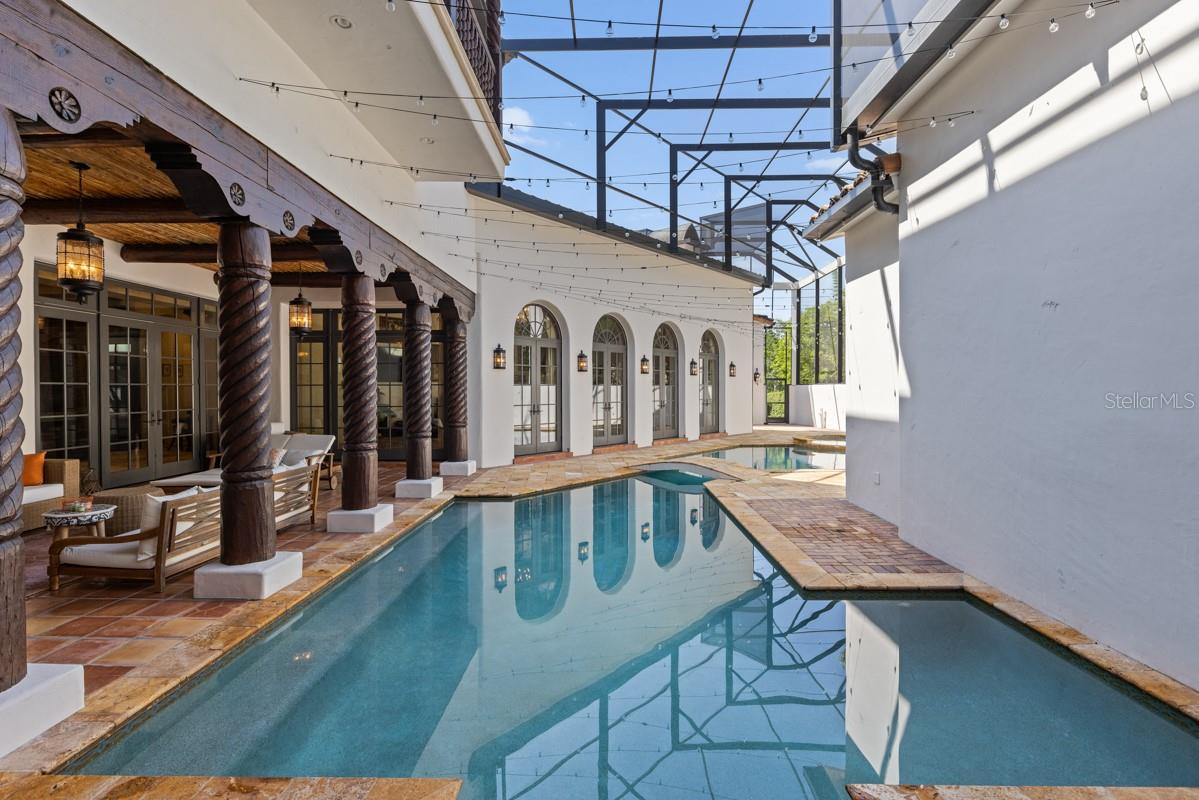
    Heated, Indoor, Salt Water, Private

  • Waterfront YN

    NO

  • View

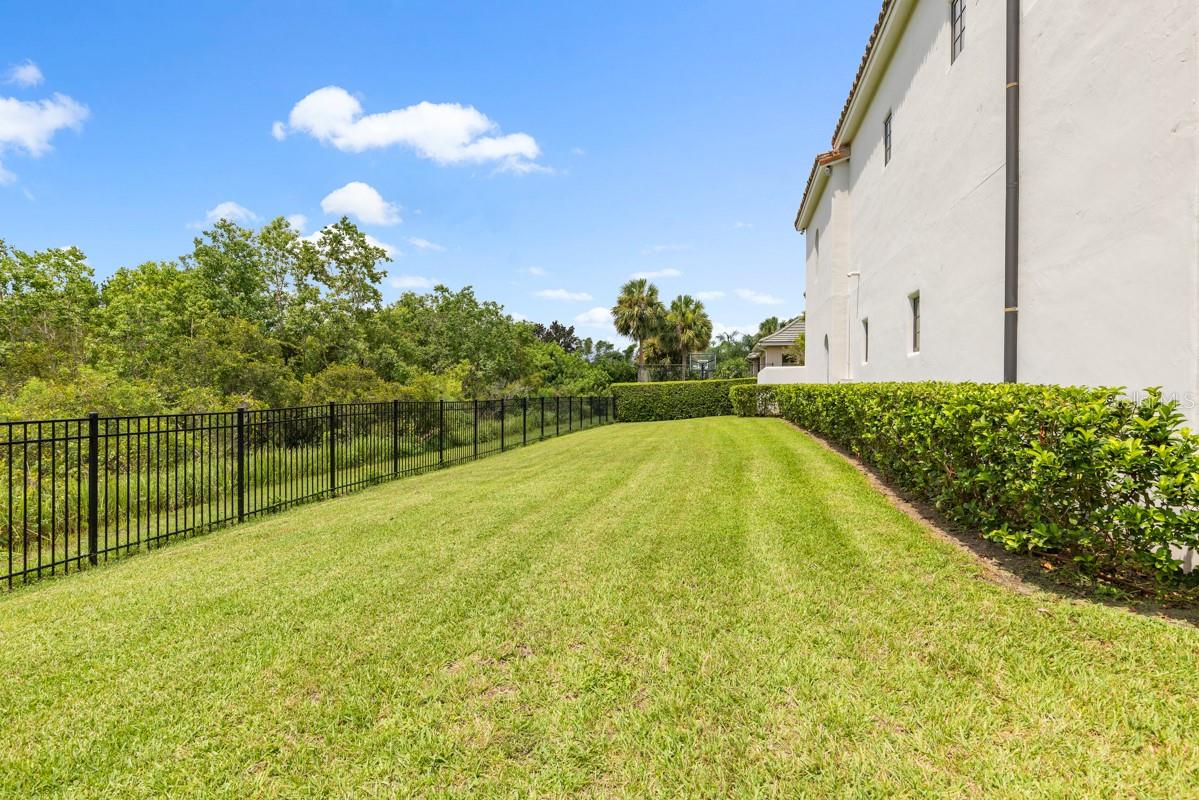
    Trees/Woods

Area & Lot

  • Lot Features

    Paved, Private

  • Lot Size(acres)

    0.51

  • Lot Size(square feet)

    21,999

  • Property Type

    Residential

  • Property Sub Type

    Single Family Residence

  • Architectural Style

    Mediterranean

Price

  • Sales Price

    $2,695,000

  • Tax Amount

    $24,962.03

  • Financing Options

    Cash, Conventional

  • Sq. Footage

    8,128

  • Price/SqFt

    $331

HOA

  • Association

    YES

  • Association Fee

    $520

  • Association Fee Frequency

    Monthly

  • Association Fee Includes

    N/A

School District

  • Elementary School

    Windermere Elem

  • Middle School

    Bridgewater Middle

  • High School

    Windermere High School

Property Features

  • New Construction

    NO

  • Association Amenities

    Gated, Park

  • Foundation Details

    Slab

  • Ownership

    Fee Simple

  • Sewer

    Septic Tank

Schedule a Showing

Showing scheduled successfully.

<
>
IN PERSON
VIA CHAT

What is 3 + 4 ?


Mortgage calculator
Estimate your monthly mortgage payment, including the principal and interest, property taxes, and HOA. Adjust the values to generate a more accurate rate.

Your payment

Principal and Interest:

$

Property taxes:

$

HOA fees:

$

Total loan payment:

$

Total interest amount:

$

Location

County

Orange

Elementary School

Windermere Elem

Middle School

Bridgewater Middle

High School

Windermere High School

Listing Courtesy of Matt Tomaszewski, CORCORAN PREMIER REALTY

RealHub Information is provided exclusively for consumers' personal, non-commercial use, and it may not be used for any purpose other than to identify prospective properties consumers may be interested in purchasing. All information deemed reliable but not guaranteed and should be independently verified. All properties are subject to prior sale, change or withdrawal. RealHub website owner shall not be responsible for any typographical errors, misinformation, misprints and shall be held totally harmless.

Agent Michael Graf

Business Coach | Executive Sales Associate | Realtor®

Michael Graf

Call Michael today to schedule a private showing.


* Listings on this website come from the FMLS IDX Compilation and may be held by brokerage firms other than the owner of this website. The listing brokerage is identified in any listing details. Information is deemed reliable but is not guaranteed. If you believe any FMLS listing contains material that infringes your copyrighted work please review our DMCA policy and learn how to submit a takedown request.© 2024 FMLS.
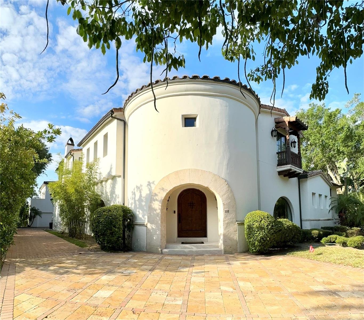
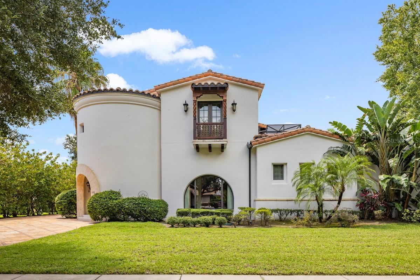
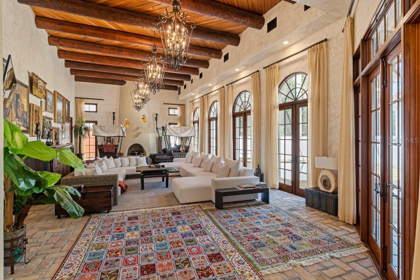
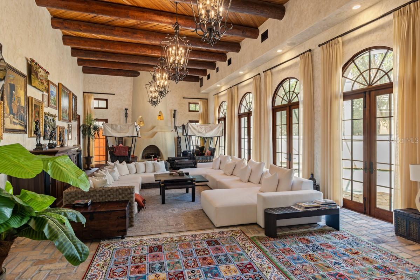
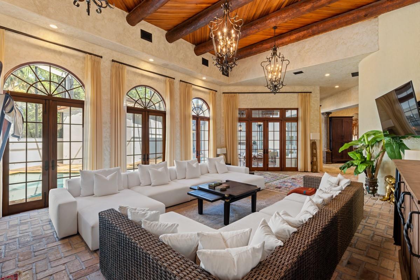
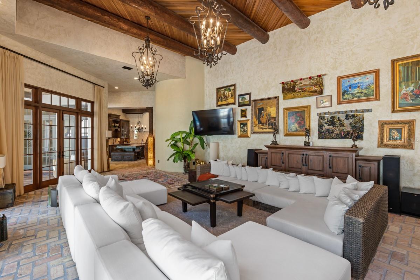
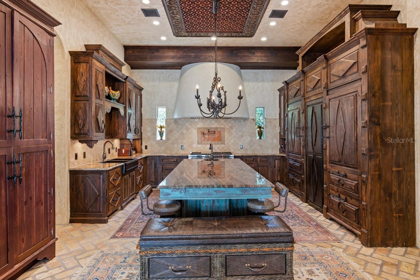
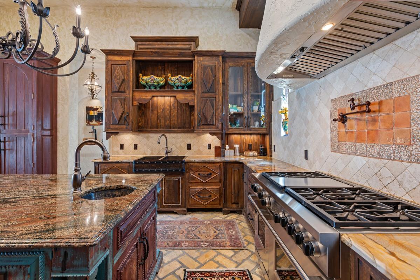
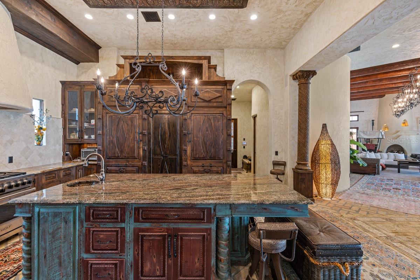
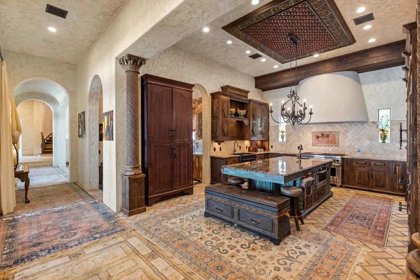
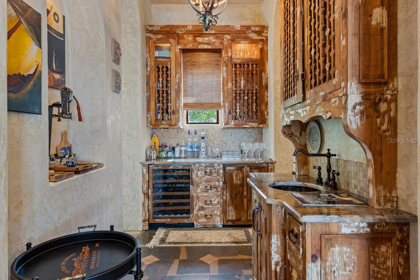
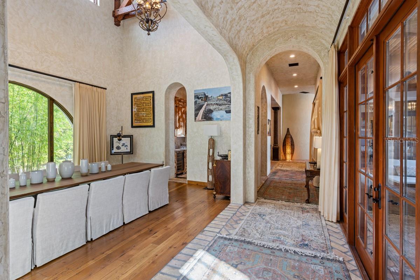
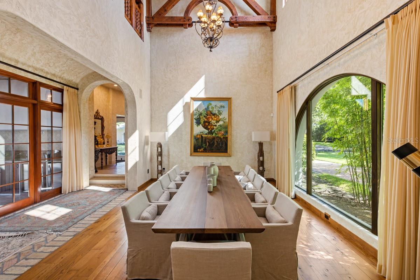
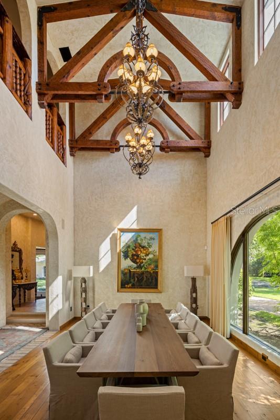
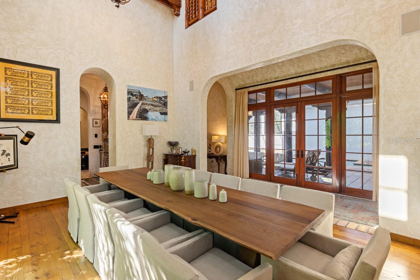
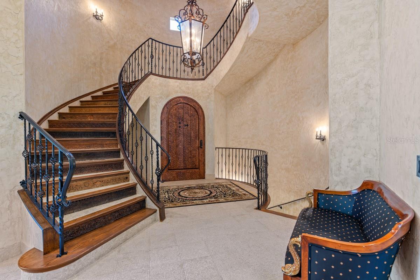
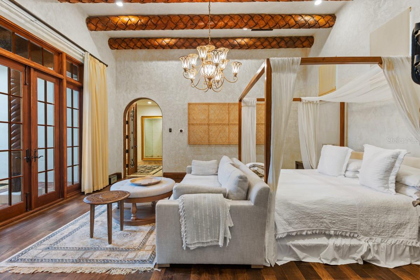
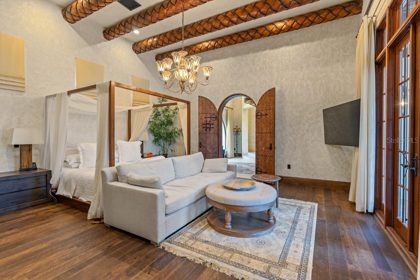
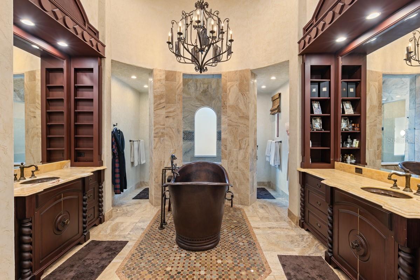
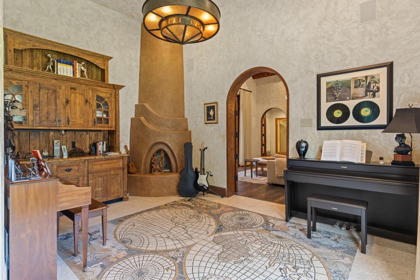
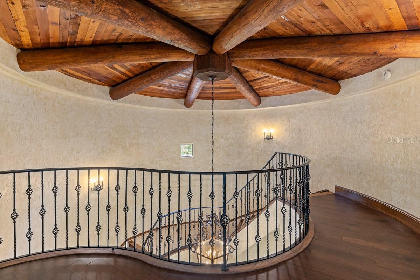
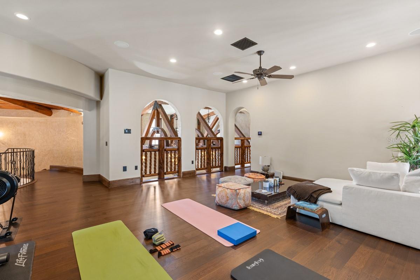
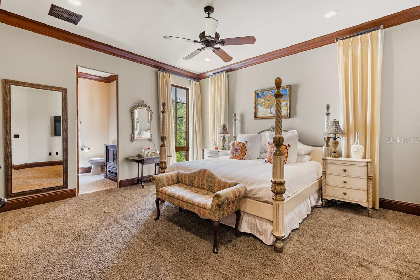
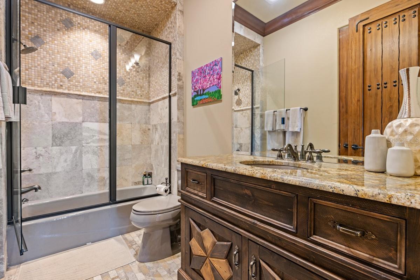
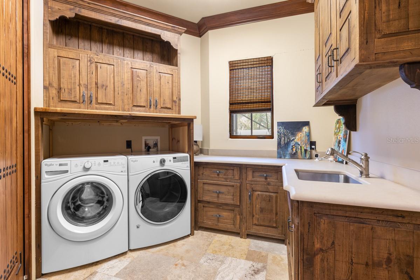
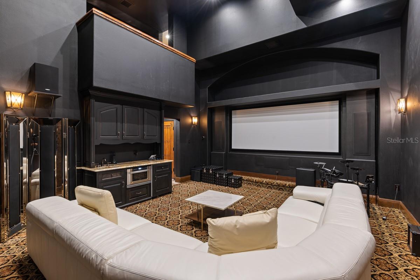
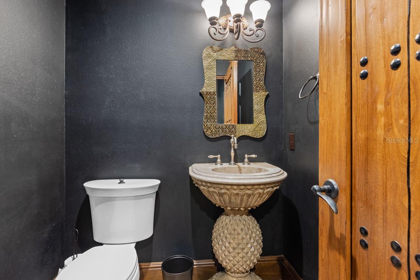
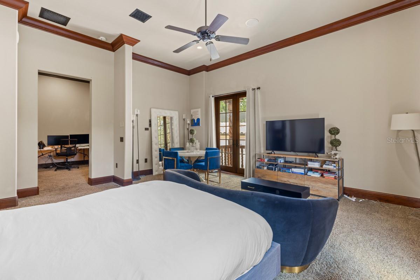
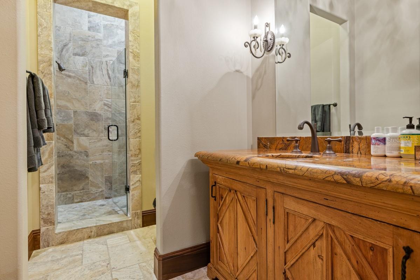
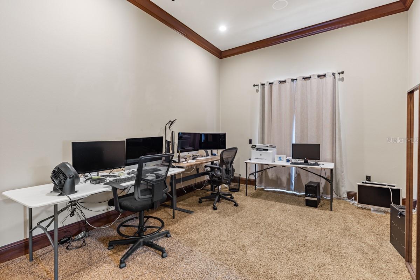
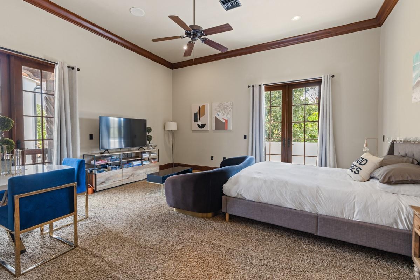
Located within the highly desired guard-gated community of Lake Butler Sound, this custom Spanish-style Hacienda estate emits a seamless blend of old-world charm and modern accoutrements. Large windows invite soothing natural light to highlight the countless luxury accents from around the globe that fill this magnificent home. From the authentic beamed-ceiling gallery and decorative pillars from Turkey, to the impressive flooring created from imported brick from a farm house in France, to mosaic tiles from Lebanon, this home is a true showstopper. With its dramatic circular staircase with carved risers imported from Tibetan monasteries and wrought iron railing frame, the grand rotunda foyer welcomes residents with warmth, and is sure to leave an impressive on guests. Stunning hand-carved, beamed milled wood, iron work, and reclaimed flooring are found throughout. The first-floor houses an elaborate master suite complete with an adobe fireplace, two-level closet, pass-through shower, double vanities, and an office. Beyond the dining salon rests a spacious gourmet custom kitchen with stylish wood cabinetry, a center island and preparation sink, and walk-in and Butler pantries. The great hall family room features authentic stone flooring, a fireplace, beamed ceilings, and bright French doors overlooking the gorgeous pool. A second-floor family room with wet bar leads to three-bedroom suites. Other unique features of the home include an underground wine tasting room, detached two-story guest house with movie theatre and three-car garage, plus a private courtyard pool with bridge and outdoor kitchen. The home also has new exterior paint and stain, plus two, brand newer A/C units. A truly one-of-a-kind residence.

11118 CONISTON WAY

Message successfully sent.

What would you like to know?

What is 3 + 4 ?

I agree to receive email communication and understand I can unsubscribe at any time.

I agree to be contacted by The Graf Group of Coldwell Banker via call, email, and text for real estate services. To opt out, you can reply 'stop' at any time or reply 'help' for assistance. You can also click the unsubscribe link in the emails. Message and data rates may apply. Message frequency may vary. Privacy Policy

Related Properties

Distinctive craftsmanship, open-concept interiors and expansive outdoor living distinguish this custom six-bedroom, six-full-bath residence in Keene’s Pointe. Built in 2016 on a nearly ½-acre homesite, the residence unfolds around a spacious great room appointed with custom dining and entertainment cabinetry. The main level encompasses the primary retreat, a guest bedroom with an ensuite bath, a full pool bath, an office, a kitchen, a generous breakfast nook and a walk-in pantry. Upstairs, three bedrooms with ensuite baths accompany a sixth bedroom suited to use as a studio, playroom or flexible living space, along with a spacious loft featuring a hospitality bar. A mini elevator provides a practical way to transport items between floors, simplifying housekeeping. Custom millwork lends continuity throughout the interiors, from integrated bedroom desks and storage drawers to the great-room entertainment center and a full-wall display case in the study/office. Thoughtfully designed dining cabinetry accommodates table linens, dinnerware, silverware and décor, complemented by a substantial custom china cabinet for glassware near the corner wine room. An integrated buffet offers an elegant setting for serving or displaying fresh flowers and collectibles. Solid-wood interior doors and elaborate custom cabinetry in every closet and the oversized walk-in pantry carry this attention to detail throughout the home. Double-pane windows and sliding doors complement a modern, outward-swinging steel double entry door edged in wood. Additional appointments include upgraded Monogram stainless steel kitchen appliances, whole-house water purification and softening, tankless natural gas water heaters, Lutron lighting controls in the main living areas and a dedicated irrigation well. The generous covered outdoor living area extends the entertaining experience with a complete summer kitchen, including a dishwasher, dinnerware storage, a gas grill and a double-burner cooktop integrated into an oversized island. Positioned beside an oversized conversation pit, the island anchors a lounge-like setting for outdoor gatherings.
The private backyard brings together a pool, spa and expansive paver deck in an inviting setting for outdoor entertaining. Just steps from the primary retreat, the spa offers a convenient escape, while an illuminated firepit gathering area provides another setting for evenings outdoors. A mini half-court basketball practice area introduces a recreational dimension, balancing spaces for relaxation, gathering and activity.
Located in the highly sought after guard gated lakefront and golf course community of Keene’s Pointe and home of the Golden Bear Club, a private golf and tennis club, residents enjoy a host of amenities including a community boat ramp and a range of parks and playgrounds.  Come live the Keene’s Pointe lifestyle!
#O6454650

WINDERMERE

8205 STONEMASON COURT

6 Beds

6 Baths

5,706 Sq.Ft.

$2,650,000

MLS#: O6454650

Welcome to Valhalla Way, an absolutely turn-key home, in the highly sought-after guard-gated community of Keene’s Pointe. Timeless in character yet fully updated for modern living, this stunning pool home offers a golf-course view of the 14th hole at the renowned Golden Bear–designed Keene’s Pointe Country Club, a beautifully renovated kitchen, soaring ceilings, and more than 5,000 square feet of thoughtfully designed space.Step through the ornate yet fitting front door and the foyer opens into a formal living area, where cathedral ceilings create a bright, open feel and French doors lead to one of the home’s covered lanais. The formal dining room is an inviting space for entertaining, with ceiling and floor details that immediately draw the eye.At the heart of the home, the renovated kitchen is made for both everyday living and gathering. It features fresh two-tone cabinetry, upgraded appliances including a top-of-the-line gas stove, stone counters with a custom backsplash, crown molding, and a center island with prep sink, storage, and bar seating. A breakfast nook offers a more intimate setting with views of the pool.The family room continues the indoor-outdoor flow, with a wall of glass doors opening to a second lanai. On the main floor you’ll also find an office, a bedroom and bath, and the owner’s suite. This private retreat is filled with natural light and highlighted by a double tray ceiling, an accent wall, and a sitting area made for a quiet morning coffee. The spa-like en-suite bath includes a custom dual-sink vanity, dressing table, and oversized walk-in shower.Upstairs, a chic modern staircase leads to additional bedrooms and baths, an open loft with a wet bar for casual entertaining, and a theater room for movie nights.Outside, the home is just as impressive: two covered lanais, an outdoor grill, multiple seating areas, and a custom saltwater pool and spa that has been recently resurfaced with new pool equipment. The backyard feels like a private oasis, with unobstructed golf-course views and lush landscaping. Choosing a home in Keene’s Pointe is choosing a lifestyle unlike any other. This lakefront, guard-gated community offers access to the famous Lake Butler Chain of Lakes, and, of course, golf, tennis, and pickle-ball thru membership into the Golden Bear Club. Set in sought-after Windermere, it also provides easy access to shopping, dining, attractions, and so much more. Zoned for top-rated schools, this breathtaking home delivers everything you could want and then some. Schedule your private tour of Valhalla Way and start making memories that last a lifetime, surrounded by all that Central Florida has to offer.
#O6443303

WINDERMERE

6850 VALHALLA WAY

5 Beds

5 Baths

5,225 Sq.Ft.

$2,790,000

MLS#: O6443303

Virtually Staged. LUXURY LAKEFRONT ESTATE | 0.64-ACRE LOT | PRIVATE DOCK | PRIVATE POOL | OUTDOOR SUMMER KITCHEN | 3-CAR GARAGE

Experience luxury living at its finest in this stunning contemporary lakefront estate, set on an impressive 0.64-acre lot. Featuring two levels of thoughtfully designed living space, this exceptional residence combines elegant architecture, upscale finishes, and breathtaking panoramic lake views.

Upon entering through the beautiful solid wood double doors, you are welcomed by an impressive formal living room and a spacious formal dining area. Large panoramic windows frame the spectacular lake views, bringing natural light into the home and creating a seamless connection with the surrounding landscape. A beautifully appointed private office provides the perfect setting for working from home.

The gourmet kitchen is truly a chef's dream, featuring high-quality custom cabinetry, quartz countertops, an oversized island, a spacious pantry, and generous workspace. Designed for both everyday living and entertaining, the kitchen flows effortlessly into the inviting family room, complete with custom built-in shelving and a gas fireplace.

The luxurious primary suite is a private retreat, featuring elegant wood flooring, separate walk-in closets, and magnificent views of the pool and lake. The spa-inspired primary bathroom offers a large soaking tub and an expansive walk-in shower with dual showerheads.

The lower level features three generously sized bedrooms, including one private en-suite bedroom. The remaining two bedrooms share a beautifully designed Jack-and-Jill bathroom, providing comfort and functionality for family members and guests.

Additional interior highlights include a fully equipped laundry room with custom cabinetry and a convenient half bathroom with direct access to the pool area.

The three-car side-entry garage features built-in storage cabinets, an electric vehicle charging station, and durable epoxy flooring.

Step outside and discover your own private paradise! The covered lanai overlooks the beautiful pool and surrounding lake views, creating the perfect setting for relaxation and entertaining. The fully equipped outdoor summer kitchen features a sink, refrigerator, and built-in grill, making outdoor dining and entertaining effortless. Adding to this exceptional property is a private covered dock, offering a unique opportunity to enjoy the waterfront lifestyle.

This remarkable lakefront estate brings together space, privacy, luxury, and spectacular views in one extraordinary property. A rare opportunity to own a truly exceptional home where every detail has been thoughtfully designed to elevate everyday living.

SCHEDULE YOUR PRIVATE SHOWING TODAY AND EXPERIENCE THIS EXTRAORDINARY LAKEFRONT LIFESTYLE!
#O6454349

WINDERMERE

2925 BUTLER BAY DRIVE N

5 Beds

4 Baths

3,839 Sq.Ft.

$2,200,000

MLS#: O6454349

Experience Lakefront Luxury in the Heart of Windermere! Nestled on a peaceful cul-de-sac in the desirable Lake Burden South community, this stunning two-story residence offers an exceptional blend of elegance, privacy, and Florida living. Situated on an expansive 0.75-acre lakefront lot, the home features 8 spacious bedrooms, 8 full bathrooms, 1 half bathroom, and a thoughtfully designed layout filled with natural light and beautiful waterfront views.
Step inside to discover soaring ceilings, elegant finishes, and inviting living spaces. The gourmet kitchen features quartz countertops, stainless steel appliances, generous cabinetry, and a spacious center island, perfect for everyday living and entertaining. Two primary suites provide added comfort and flexibility.
The true highlight awaits outdoors, where a private pool, fully equipped summer kitchen, and expansive entertaining areas create your own lakefront retreat. Enjoy breathtaking water views and unforgettable Florida sunsets from the upstairs balcony.
Additional features include a three-car garage and solar energy system. Residents of Lake Burden South enjoy access to community amenities, including a swimming pool, tennis courts, playgrounds, and scenic walking paths.
Ideally located in sought-after Windermere, just minutes from excellent shopping, dining, and Walt Disney World, this remarkable property offers the perfect balance of peaceful lakefront living and everyday convenience.
#O6454194

WINDERMERE

11545 BRICKYARD POND LANE

8 Beds

8 Baths

4,735 Sq.Ft.

$2,200,000

MLS#: O6454194

An extraordinary expression of craftsmanship and architectural distinction, this custom Unnerstall residence was originally conceived as the builder's personal home, where exceptional attention to detail and thoughtful design are evident throughout. Beautifully positioned along the 4th hole of the Golden Bear Club's Jack Nicklaus Signature Golf Course, the estate captures sweeping fairway and tranquil water views within the guard-gated community of Keene's Pointe.

Spanning 6,105 square feet of air-conditioned living space, the thoughtfully designed floor plan offers 5 bedrooms, 6 full bathrooms, 1 half bath, and an impressive collection of spaces tailored to today's luxury lifestyle. Soaring ceilings, elegant travertine flooring, exquisite Venetian plaster finishes, and distinctive architectural details create an atmosphere of timeless sophistication, while expansive windows invite natural light and showcase the picturesque surroundings.

At the heart of the home, a beautifully appointed gourmet kitchen features rich custom cabinetry, stone countertops, professional-style appliances, and an expansive center island. Opening to a dramatic two-story family room, this inviting space creates a seamless flow for everything from intimate gatherings to grand-scale entertaining. Two dedicated offices, including a richly appointed executive study with custom built-ins and a fireplace, has exceptional flexibility, while a private fitness room and sun-filled bonus/game room provide additional spaces for recreation and relaxation.

The expansive main-level primary suite is a sanctuary of comfort and elegance, featuring generous dual walk-in closets and a remarkable spa-inspired bathroom with a soaring two-story ceiling, architectural detailing, dual vanities, and a luxurious soaking tub. A second main-floor bedroom suite offers an ideal retreat for extended-stay guests, while three additional en-suite bedrooms provide beautifully appointed accommodations and privacy throughout the upper level.

Beyond the interiors, the home's outdoor living spaces rival those of a private resort. An expansive covered lanai with automated retractable screens transitions effortlessly to a sparkling pool and spa, surrounded by lush, mature landscaping that creates a sense of seclusion while preserving the stunning golf course views. A distinctive copper-roofed gazebo, complete with a summer kitchen and bar, provides an unforgettable setting for alfresco dining, entertaining, and enjoying Florida's beautiful year-round climate.

Additional appointments include an expansive paver driveway, a three-car garage with a dedicated golf cart entrance, and an array of custom finishes that reflect the home's exceptional quality and craftsmanship.

Set amid the natural beauty of Keene's Pointe, with its winding streets, mature trees, and picturesque golf and water views, this remarkable residence offers an exceptional combination of architectural character, versatile living spaces, and the effortless elegance of the Windermere lifestyle.
#O6453916

WINDERMERE

11209 MACAW COURT

5 Beds

6 Baths

6,105 Sq.Ft.

$2,695,000

MLS#: O6453916

Virtually Staged. Pre-Construction. To be built. Experience bespoke living without the guesswork. Perfectly positioned on an expansive ~0.38-acre corner homesite in the heart of historic downtown Windermere, this pre-construction luxury estate offers a fully curated, turnkey vision where every architectural nuance and designer finish has already been expertly selected.
Spanning 4,430 heated square feet (5,961 total under roof), this two-story transitional masterpiece balances warm natural textures with crisp, modern lines. The striking exterior pairs smooth stucco, organic stone cladding, bronze-framed windows, and a generous three-car garage. Inside, a two-story foyer and engineered hardwood floors lead to an expansive gathering room anchored by wood-wrapped ceiling beams, a paneled feature wall, and a gas fireplace set into a custom plaster surround.
Culinary enthusiasts will fall in love with the chef’s kitchen, detailed with semi-custom cabinetry, light oak accents, reeded woodwork, solid stone surfaces, a substantial statement island, a custom plaster range hood, and a hidden walk-in pantry. The main level also hosts the owner’s retreat—a restful sanctuary complete with exposed ceiling beams, a morning beverage bar, an oversized custom closet, and a spa-grade bath equipped with a freestanding soaking tub, dual stone vanities, and a walk-in shower.
Every square foot is thoughtfully calibrated for versatile modern living and entertaining. The main level balances productivity and wellness with a private executive study and a dedicated home fitness room, while an expansive second-story loft and media/flex theater provide effortless spaces for relaxation and hosting. Daily convenience is elevated through bespoke utility spaces, including a custom mudroom, an oversized laundry suite, and a dedicated pet spa complete with a built-in wash station. Outside, the living space expands onto an all-season covered lanai finished with rich wood ceiling details, natural stone accents, a full summer kitchen, and dedicated lounge and dining zones designed for year-round entertaining.
Enjoy Windermere’s quintessential golf cart lifestyle: ride to weekly farmers' markets, stroll canopy-lined streets along the lakes, and take advantage of deeded Butler Chain of Lakes access, local tennis courts, golf clubs, top-tier schools, and world-class dining.
#O6450227

WINDERMERE

105 FOREST STREET

5 Beds

5 Baths

4,430 Sq.Ft.

$2,700,000

MLS#: O6450227

Virtually Staged. Under Construction. Estimated completion: January 2027. Commanding architecture, soaring interiors and access to Lake Sawyer define this new contemporary residence in sought-after Windermere. Set on a wide 0.39-acre lot, its striking facade makes an immediate impression, while approximately 100 feet of canal frontage opens the door to a lifestyle on the water. As the first home along the canal from the lake, the property enjoys a short waterway connection to Lake Sawyer, with an existing floating platform designed for a personal watercraft.

Offering 3,582 square feet of conditioned living space and 4,865 total square feet, the home features five bedrooms, each with an en-suite bathroom, plus a powder room, dedicated office and three-car garage. Twelve-foot ceilings on both floors and a dramatic double-height space create an exceptional sense of scale. The open layout connects the kitchen, dining and living areas for effortless everyday living and entertaining, while the main-floor primary suite offers a comfortable retreat with a walk-in closet and spacious bathroom.

Extensive cabinetry and built-ins bring a tailored aesthetic throughout the home. Planned finishes include stone countertops, porcelain tile and warm wood-look flooring, complemented by a gas cooktop and an electric fireplace. The design balances contemporary presence with inviting spaces that feel comfortable to live in.

Outside, a private heated pool and covered rear lanai with a grill and sink set the scene for relaxed afternoons and evenings with guests. Planned artificial turf around the pool, hardscape surfaces and landscaping complete an outdoor setting designed for enjoyment with easy upkeep. With no HOA, this property pairs the appeal of new construction with a waterfront setting close to the lake.

Within walking distance of Windermere Preparatory School, ranked No. 1 among private high schools in Orange County by Niche for 2027, and conveniently located near Windermere High School. Public schools listed for this address are Windermere Elementary, Bridgewater Middle and Windermere High, all earning an A in Florida's 2026 school grades. Buyers should verify current school zoning.

Limited personalization may be considered, subject to builder approval and construction timing. Discover a home where the arrival is memorable, the interiors feel expansive and time on Lake Sawyer can become part of everyday life. Images include architectural renderings and virtual staging; final materials and finishes may vary.
#O6449551

WINDERMERE

6518 SAWYER SHORES LANE

5 Beds

5 Baths

3,582 Sq.Ft.

$2,190,000

MLS#: O6449551

Set on nearly an acre within the prestigious guard-gated community of Bellaria, this remarkable estate combines grand-scale living, exceptional flexibility, and an unbeatable location. Impressive curb appeal creates an immediate sense of arrival, enhanced by a spacious U-shaped driveway and an oversized three-car garage. Beyond the entry, a dramatic formal living room welcomes you with soaring two-story ceilings, abundant natural light, and an elegant bar area complete with a wine refrigerator. The expansive kitchen serves as the heart of the home, featuring a massive center island, extensive cabinetry, generous prep space, and a full suite of stainless steel appliances. A formal dining room provides a refined backdrop for special occasions, while the adjoining breakfast nook offers a relaxed setting for everyday meals. The sprawling first-floor primary suite is a private retreat with impressive proportions and separate his-and-hers walk-in closets. Its spacious bathroom features dual vanities, an oversized walk-in shower, and a soaking tub designed for relaxation. An additional guest suite on the main level provides comfort and privacy for visitors, while a dedicated formal office creates an ideal space for working from home. Upstairs, five additional bedrooms provide tremendous flexibility for family and guests. A spacious loft offers another casual gathering area, while the separate bonus room could easily be transformed into a private home theater, game room, fitness studio, or additional entertainment space. With six bedrooms, multiple living areas, and thoughtfully designed spaces throughout, the home is exceptionally well suited for both everyday living and large-scale entertaining. Outside, an expansive covered patio extends the living space and features a full summer kitchen, making it ideal for dining, entertaining, and enjoying Florida’s year-round sunshine. The enormous backyard offers remarkable possibilities, with ample room to create a custom resort-style pool. Bellaria’s prime location places you just minutes from Winter Garden Village, charming Downtown Windermere, Restaurant Row, world-renowned theme parks, and an outstanding selection of shopping, dining, and entertainment. Offering extraordinary space, privacy, and potential in one of Windermere’s most sought-after gated communities, this impressive estate presents a rare opportunity to create the ultimate luxury lifestyle.
#O6434168

WINDERMERE

13101 BELLARIA CIRCLE

6 Beds

7 Baths

7,321 Sq.Ft.

$2,995,000

MLS#: O6434168

Expansive golf course and water views abound from this impressive Keene’s Pointe estate residence, located on the 3rd green of the renowned Jack Nicklaus Signature Golf Course. Be welcomed by a grand foyer that flows seamlessly into a formal dining room: a refined, inviting space that blends timeless architectural character with luxury finishes. Framed by exposed wood beams, arched wall details, and wrought iron accents, the room feels warm yet grand. Nearby, the living room offers a more relaxed ambiance that elevates everyday living while providing a sophisticated backdrop for entertaining. An expansive primary bedroom and bathroom suite, office, and pool bath are located off the foyer. The chef’s kitchen feature stainless steel appliances—including a double oven and built in refrigerator—that create a seamless, upscale workflow, while the adjacent breakfast nook provides a sunlit place to enjoy morning coffee. A secondary suite on the first floor is perfect for visiting guests. Three upstairs bedroom suites share a common space for homework or socializing and a large bonus room with bar and balcony is a favorite place to entertain friends. A designated home theater is perfect for relaxing while enjoying favorite shows. Outside is a summer kitchen, fireplace, and lounge area for enjoying the Florida weather. The large resort-style pool and spa with waterfall complete the setting.  Home is located across the street from the golf course driving range. Residents of Keene’s Pointe enjoy a sought-after country club lifestyle, with optional membership to the Golden Bear Club offering championship golf, tennis, dining, and a vibrant social calendar—making this one of Central Florida’s most desirable places to call home.
#O6439814

WINDERMERE

8142 TIBET BUTLER DRIVE

5 Beds

6 Baths

5,747 Sq.Ft.

$2,685,000

MLS#: O6439814

Positioned along the 6th fairway of Isleworth Golf & Country Club, this thoughtfully updated single-story residence offers a rare combination of privacy, golf-course views and effortless everyday living. A welcoming circular drive and mature oaks set the stage, while inside, nearly 3,400 square feet unfolds in a light-filled collection of spaces designed to feel equally comfortable for quiet evenings at home or a house full of guests.

Natural light pours through the glass entry into a dramatic foyer with a groin-vaulted ceiling, introducing the architectural character found throughout the home. Arched openings lead into the formal living room, where a striking stone fireplace creates a natural gathering place and walls of glass frame views of the garden and fairway beyond. The formal dining space provides an elegant backdrop for entertaining while remaining connected to the heart of the home.

The renovated kitchen is both inviting and exceptionally functional, featuring a professional-style gas range, integrated appliances and a 40-bottle wine refrigerator. Custom cabinetry, marble countertops and a distinctive tile range hood complete the space, while additional cabinetry flows seamlessly into the family room to create a built-in entertainment center. Natural light reflects beautifully across the large-format tile floors, creating a bright, cohesive feel from room to room.

The primary suite is privately positioned on the northeast wing, welcoming golden morning light into the space. The retreat features a distinctive dual-bath arrangement—one with a walk-in shower and the other with a freestanding soaking tub—along with a cedar-lined walk-in closet with custom built-ins. Three additional bedrooms provide comfortable accommodations for family and guests, including one with an ensuite bath, while the updated hall bath offers dual sinks and convenient pool access. A separate flex room easily adapts as an office, library, fitness room or additional retreat.

Outside, a covered patio with fireplace extends the living space year-round, overlooking the open-air pool and spa with the manicured fairway beyond. A rear motor court, two-car garage and dedicated golf-cart parking complete the property. Recent improvements, including a 2020 slate roof, refreshed exterior paint, renovated kitchen and baths, complement the home’s established character. With its single-story footprint, private setting and half-acre golf-course homesite, the opportunity is as compelling as the lifestyle within the gates.
#O6438618

WINDERMERE

5050 ISLEWORTH COUNTRY CLUB DRIVE

4 Beds

4 Baths

3,365 Sq.Ft.

$3,189,000

MLS#: O6438618

Send a message

Message successfully sent.

Your message
What is 3 + 4 ?

Reason for contacting?

I agree to receive email communication and understand I can unsubscribe at any time.

I agree to be contacted by The Graf Group of Coldwell Banker via call, email, and text for real estate services. To opt out, you can reply 'stop' at any time or reply 'help' for assistance. You can also click the unsubscribe link in the emails. Message and data rates may apply. Message frequency may vary. Privacy Policy

Sign Out

Virtual Assistant

Would you like to take the next step with this property? We can help you schedule a showing or virtual tour, or send you more details.

Yes, I would like more information.

Thank You for Your Reply, One of Our Agents will contact you as soon as possible

No, maybe later.

Thank you, you can always contact me via email, phone number or through the contact form.

Realhub AI

Lucy - Your AI-Powered Realtor

Update Your Temporary Password

Personalize your search

Enter your email and we'll notify you immediately when new listings match what you're looking for.

or enter email address

Already have an account ? Login here

Continue your home search

I agree to receive communications and understand I can unsubscribe at any time.

I agree to be contacted by The Graf Group of Coldwell Banker via call, email, and text for real estate services. To opt out, you can reply 'stop' at any time or reply 'help' for assistance. You can also click the unsubscribe link in the emails. Message and data rates may apply. Message frequency may vary. Privacy Policy

Already have an account ? Login here

We use cookies

We use cookies for analytics and to enhance your experience. By accepting, you agree to analytics and marketing cookies. Small functional cookies that count viewed properties and time on site are used regardless of your choice. You can manage your preferences or learn more about our cookies policy.