Features & Amenities

Interior

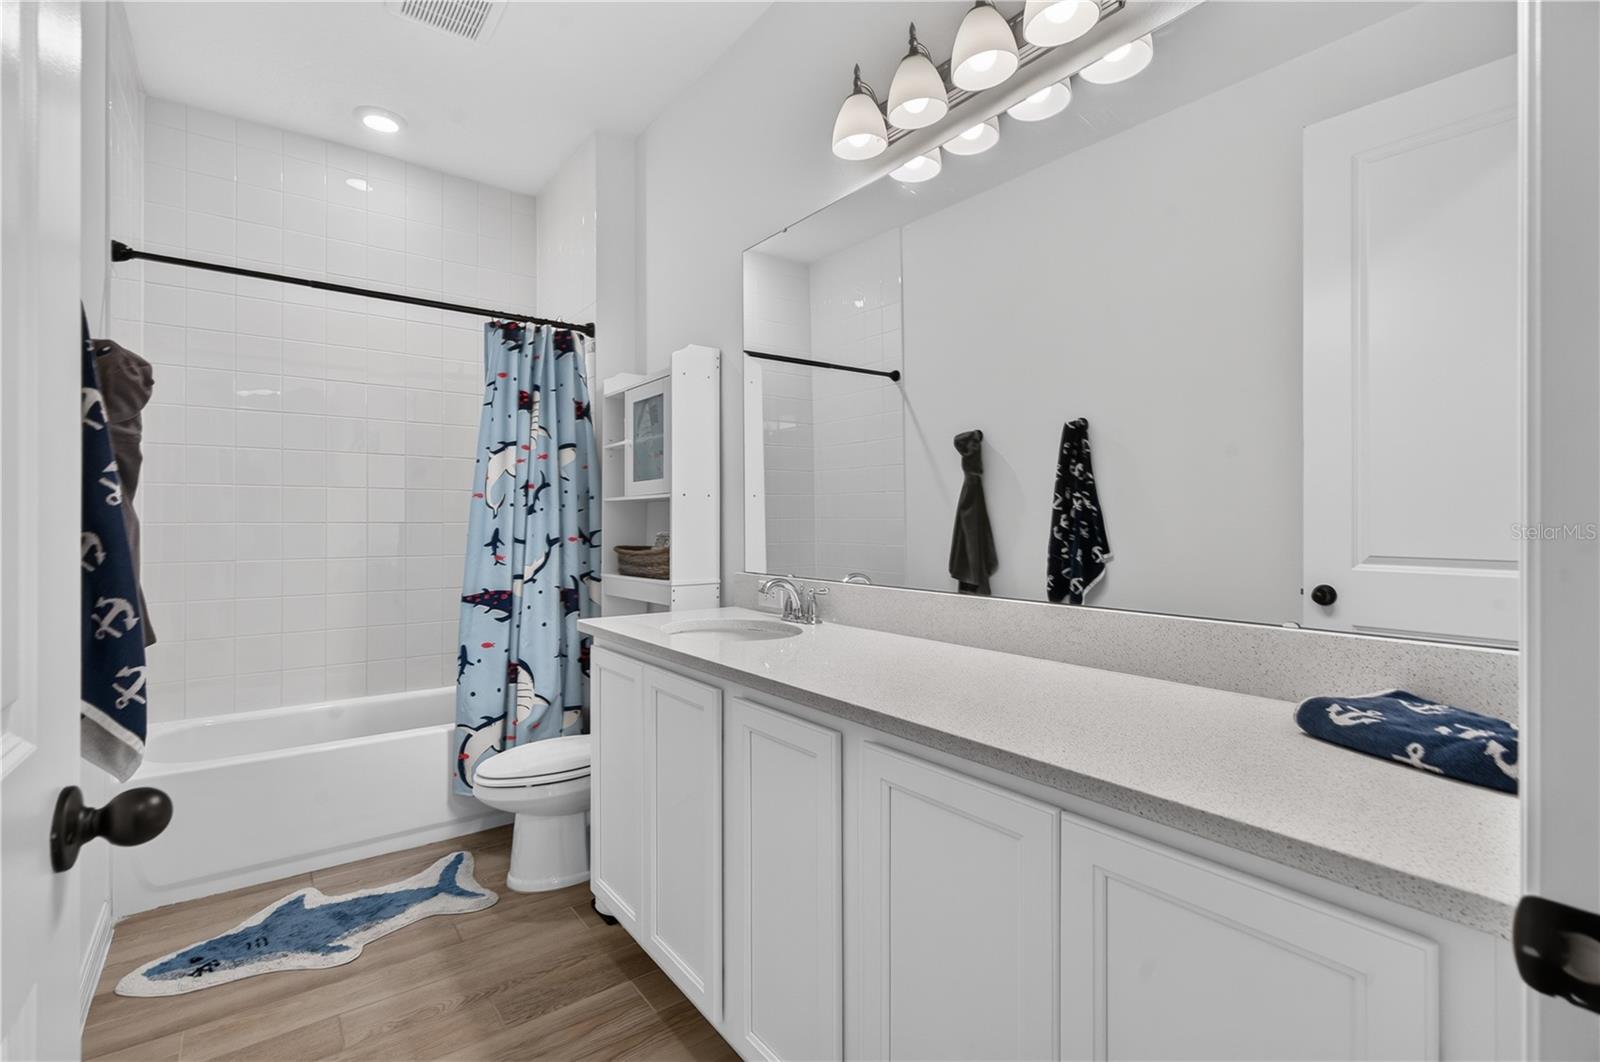
  • Other Interior Features

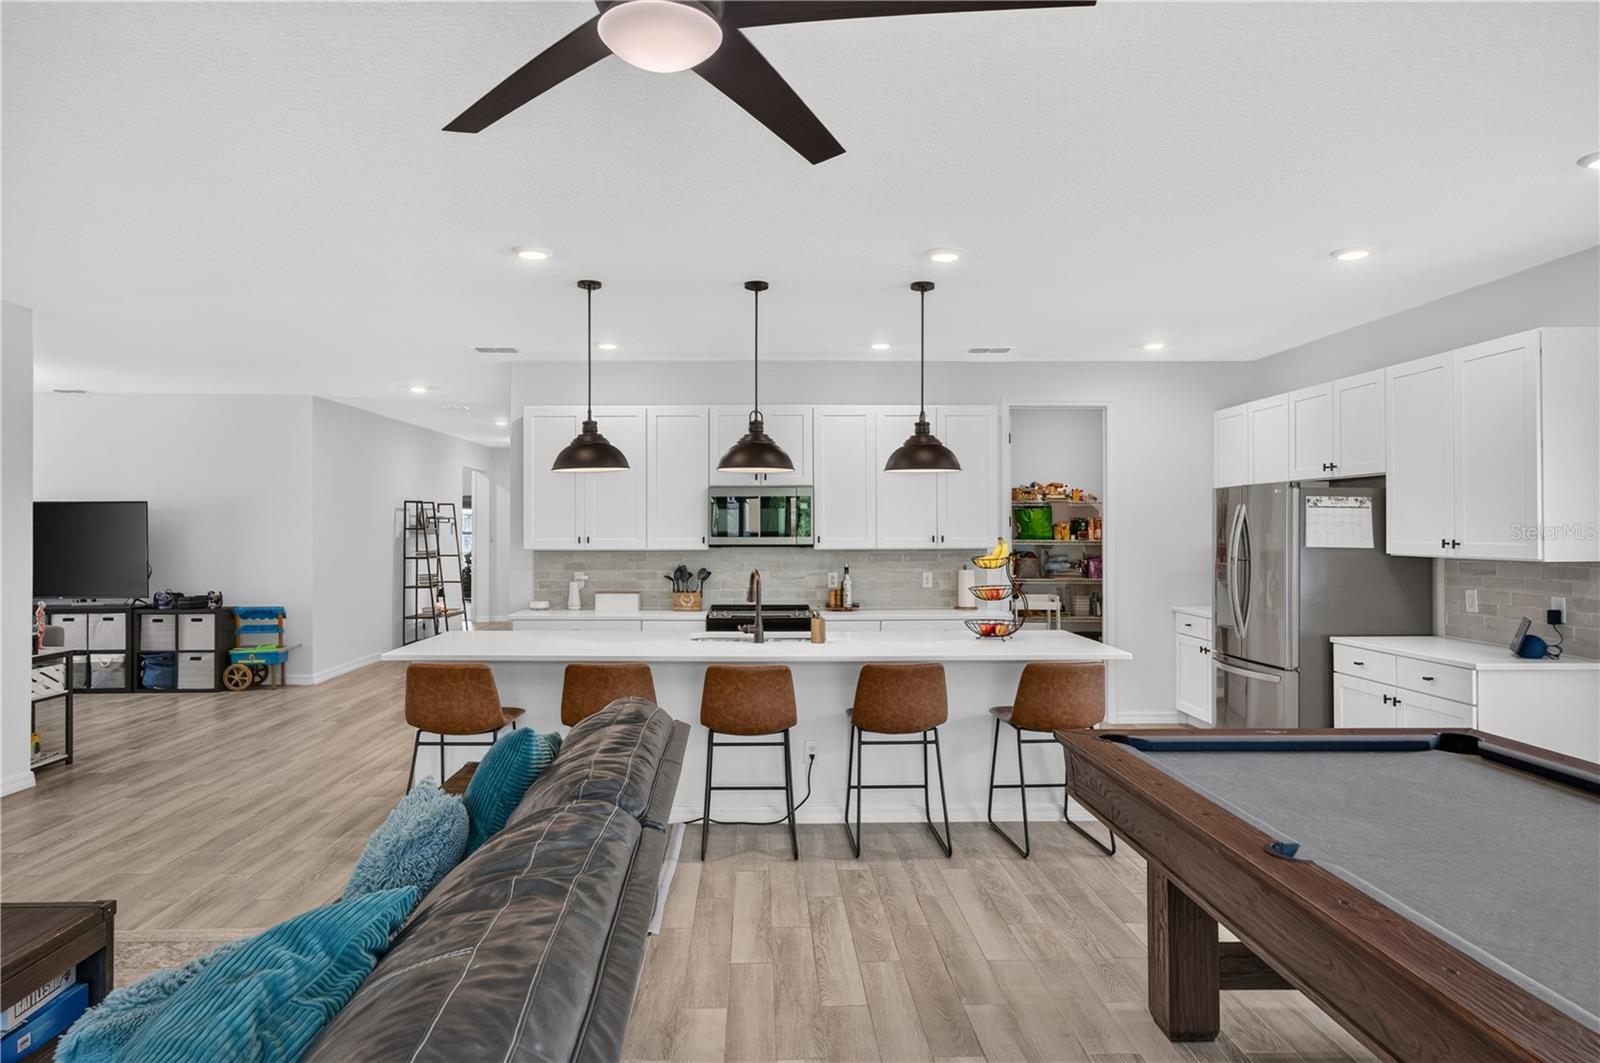
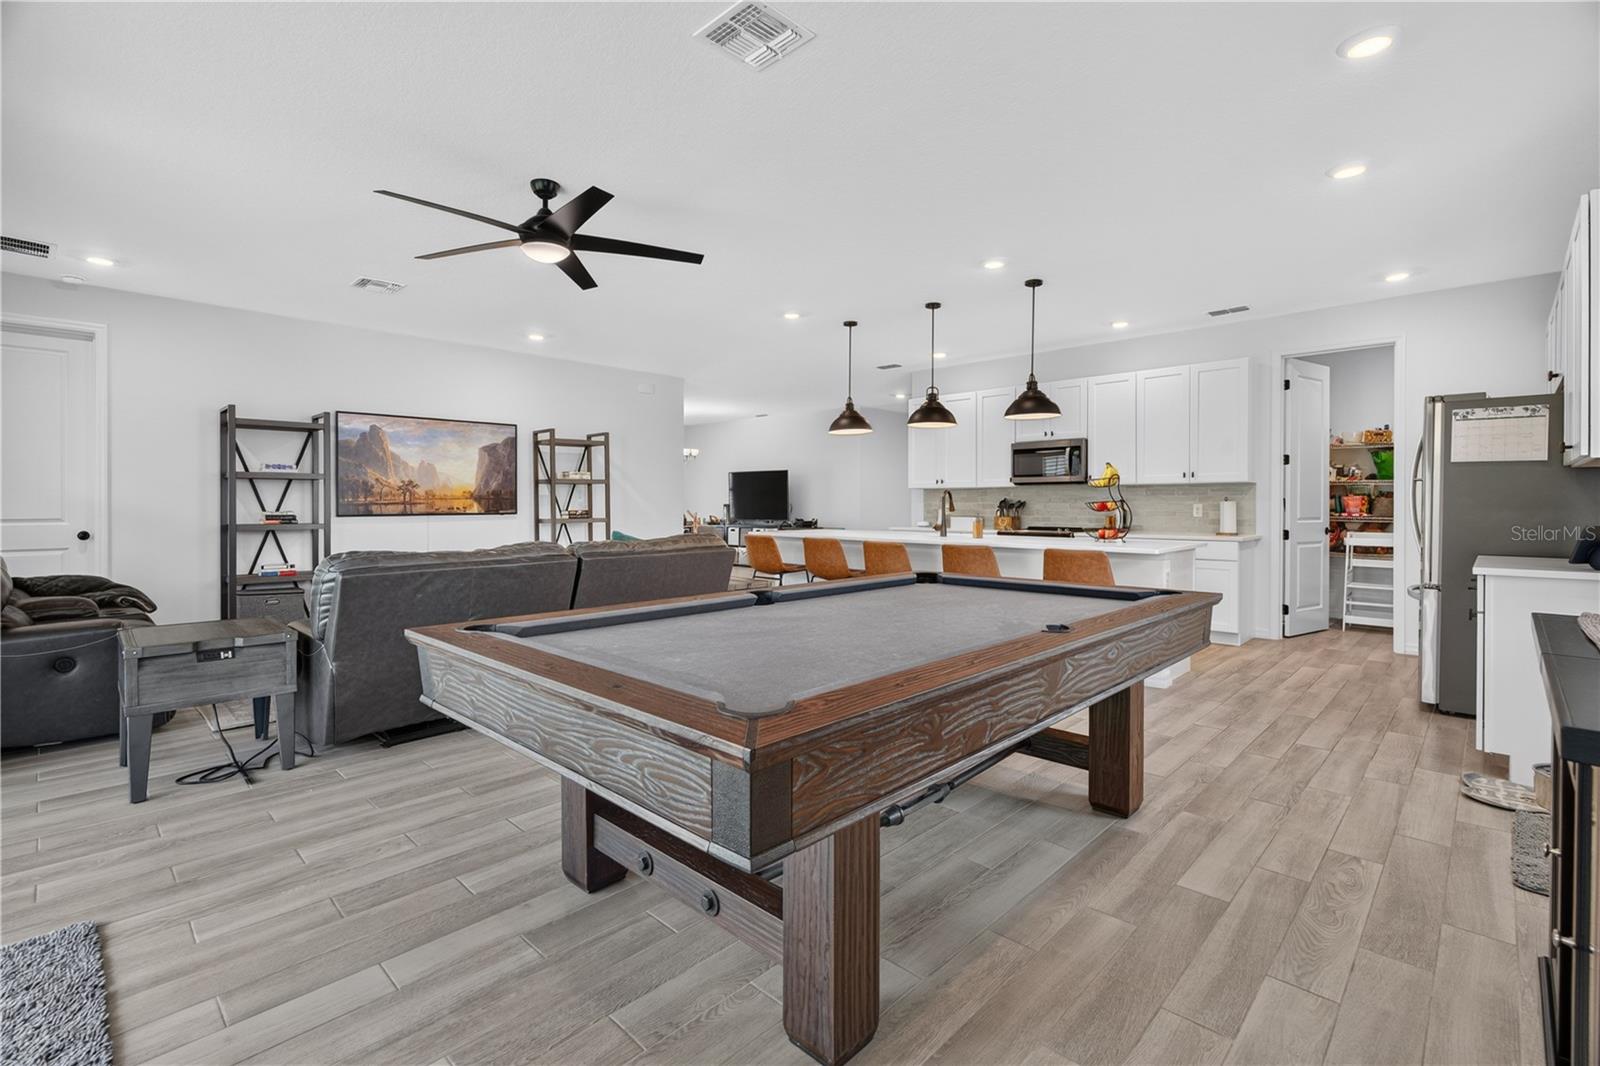
    Eat-in Kitchen, High Ceilings, Open Floorplan, Stone Counters, Walk-In Closet(s)

  • Total Bedrooms

    4

  • Bathrooms

    2

  • 1/2 Bathrooms

    1

  • Cooling YN

    YES

  • Cooling

    Central Air

  • Fireplace YN

    NO

  • Heating YN

    YES

  • Heating

    Central

  • Pet friendly

    Yes

Exterior

  • Garage

    Yes

  • Garage spaces

    3

  • Construction Materials

    Block, Stucco

  • Parking

    Garage Door Opener, Attached

  • Patio and Porch Features

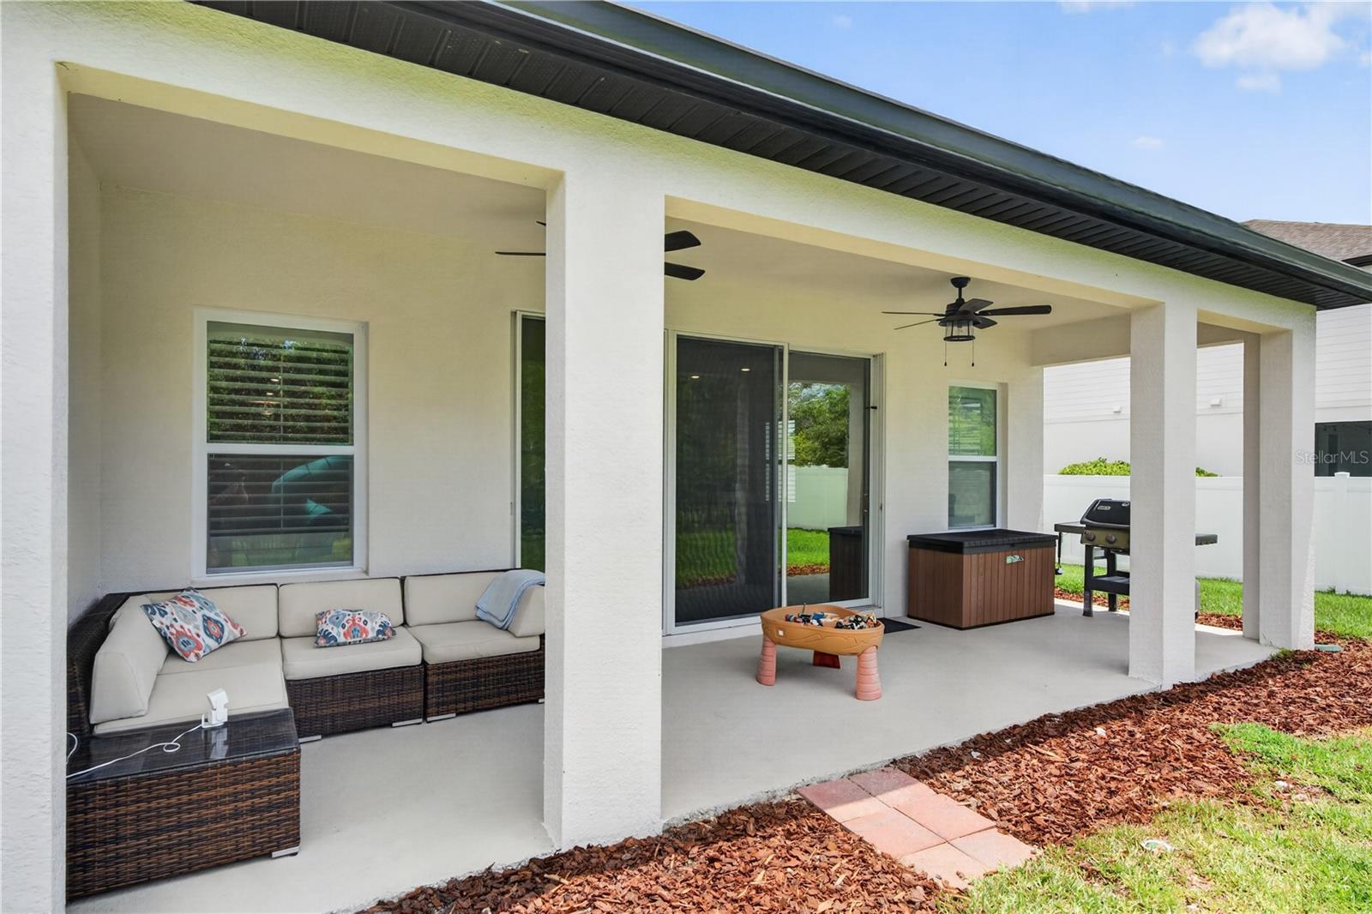
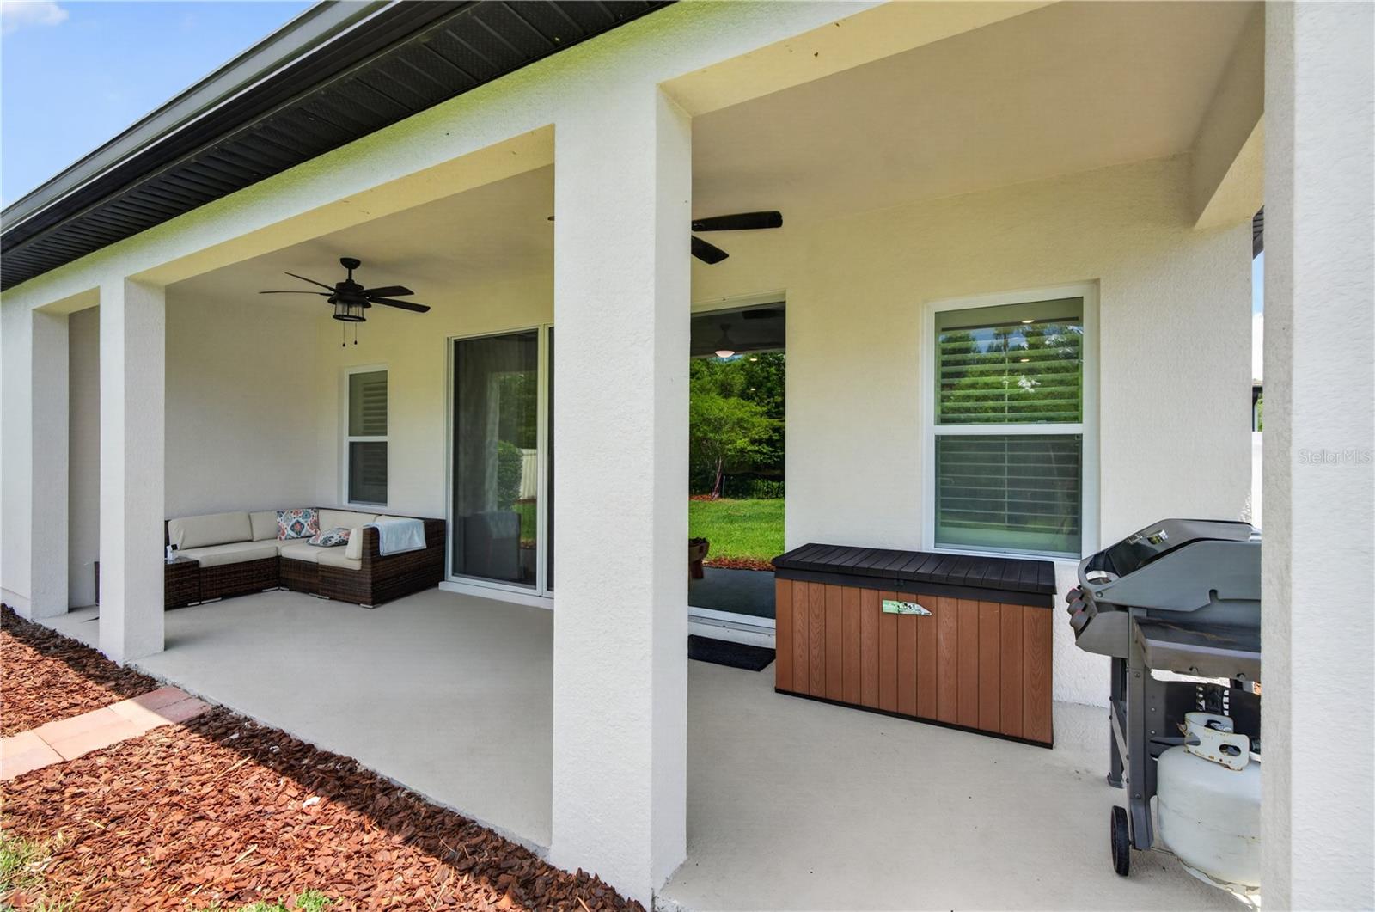
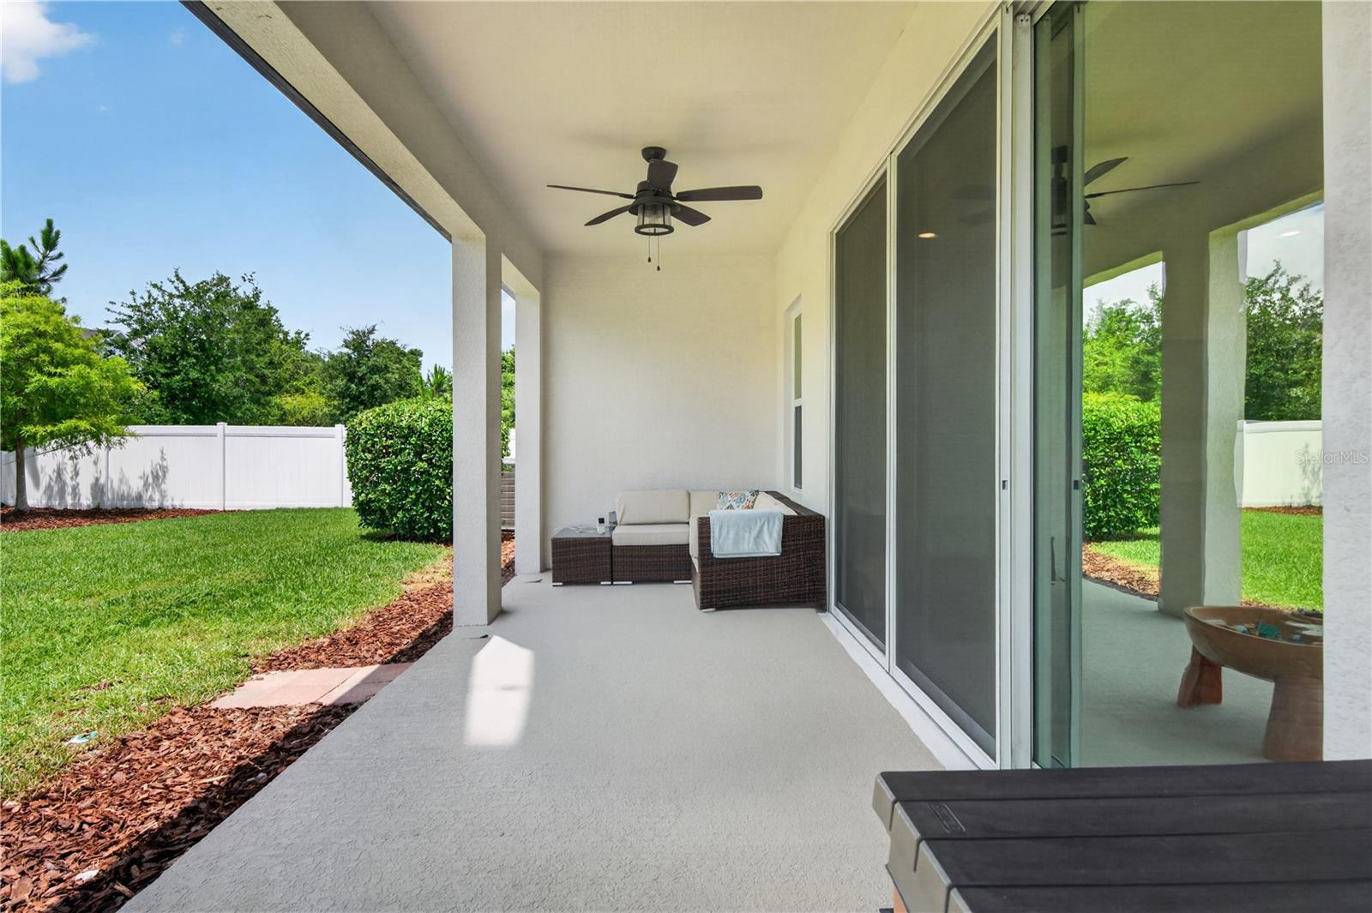
    Covered, Porch, Rear Porch

  • Pool

    No

  • Waterfront YN

    NO

  • View

    Trees/Woods

Area & Lot

  • Lot Size(acres)

    0.25

  • Lot Size(square feet)

    10,890

  • Property Type

    Residential

  • Property Sub Type

    Single Family Residence

Price

  • Sales Price

    $489,900

  • Tax Amount

    $497.76

  • Sq. Footage

    2,760

  • Price/SqFt

    $177

HOA

  • Association

    YES

  • Association Fee

    $212

  • Association Fee Frequency

    Quarterly

  • Association Fee Includes

    N/A

  • Total Monthly Fees

    $70.67

School District

  • Elementary School

    N/A

  • Middle School

    N/A

  • High School

    N/A

Property Features

  • New Construction

    NO

  • Foundation Details

    Slab

  • Ownership

    Fee Simple

  • Senior Community YN

    NO

  • Sewer

    Public Sewer

  • Tax Lot

    0900

  • Water Source

    Public

Schedule a Showing

Showing scheduled successfully.

<
>
IN PERSON
VIA CHAT

What is 3 + 4 ?


Change time

Mortgage calculator
Estimate your monthly mortgage payment, including the principal and interest, property taxes, and HOA. Adjust the values to generate a more accurate rate.

Your payment

Principal and Interest:

$

Property taxes:

$

HOA fees:

$

Total loan payment:

$

Total interest amount:

$

Location

County

Volusia

Elementary School

Middle School

High School

Listing Courtesy of Betsy Breton-Garcia, PA, KELLER WILLIAMS WINTER PARK

RealHub Information is provided exclusively for consumers' personal, non-commercial use, and it may not be used for any purpose other than to identify prospective properties consumers may be interested in purchasing. All information deemed reliable but not guaranteed and should be independently verified. All properties are subject to prior sale, change or withdrawal. RealHub website owner shall not be responsible for any typographical errors, misinformation, misprints and shall be held totally harmless.

Agent Emil Garinga

Executive Assistant

Emil Garinga

Call Emil today to schedule a private showing.


* Listings on this website come from the FMLS IDX Compilation and may be held by brokerage firms other than the owner of this website. The listing brokerage is identified in any listing details. Information is deemed reliable but is not guaranteed. If you believe any FMLS listing contains material that infringes your copyrighted work please click here to review our DMCA policy and learn how to submit a takedown request.© 2024 FMLS.
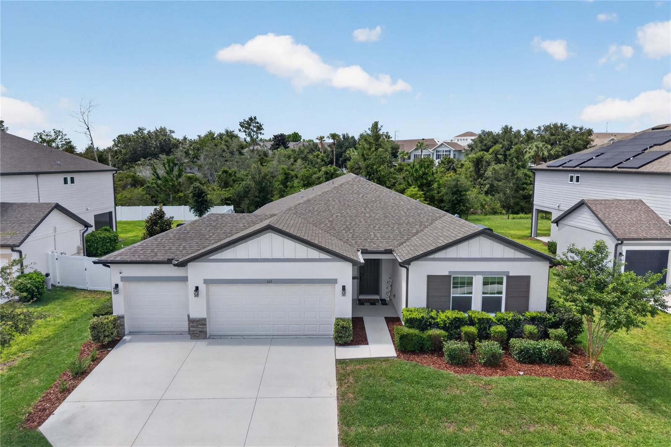
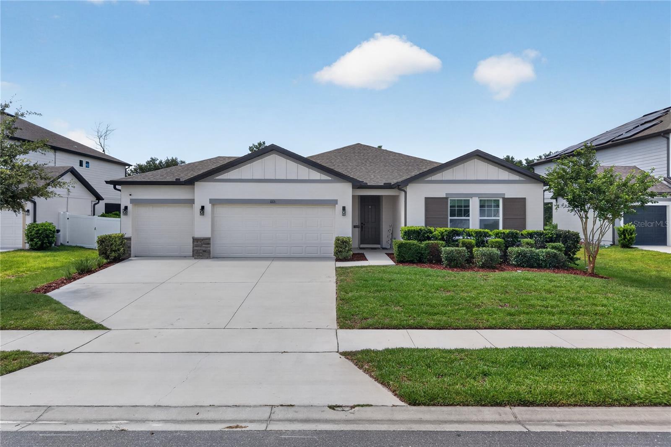
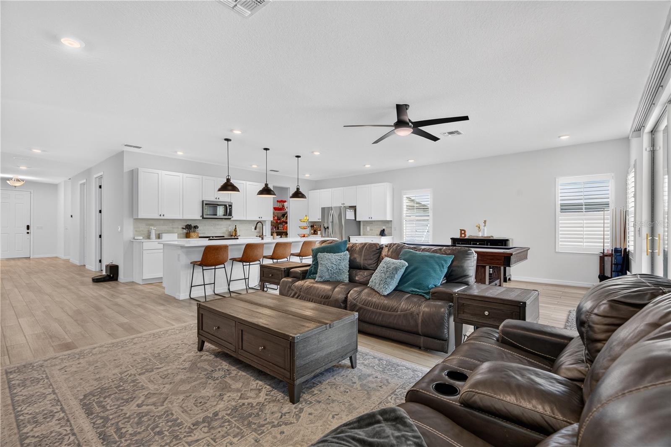
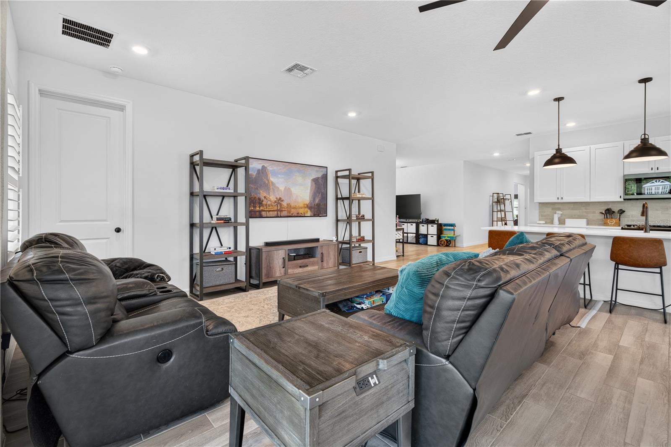
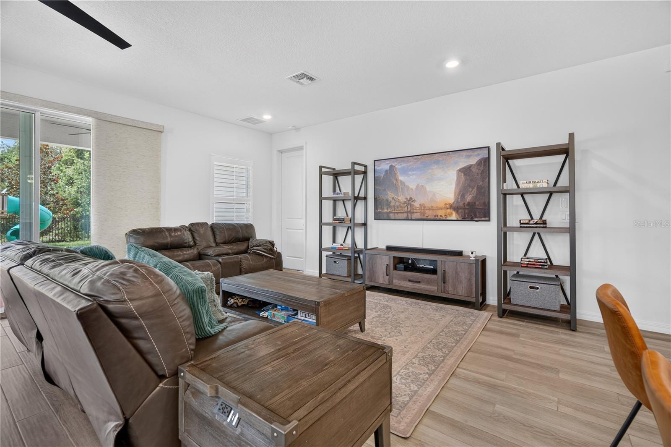
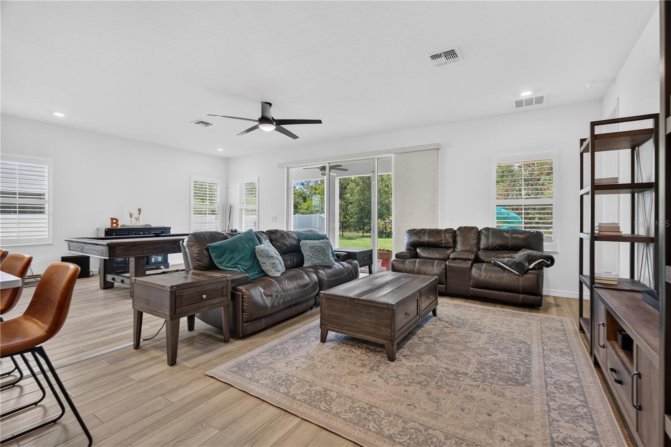
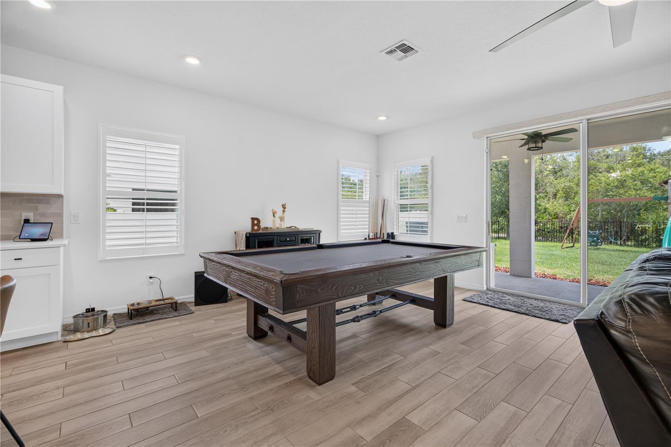
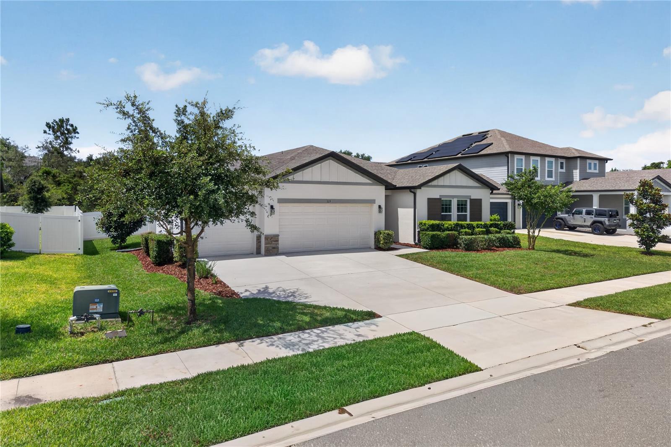
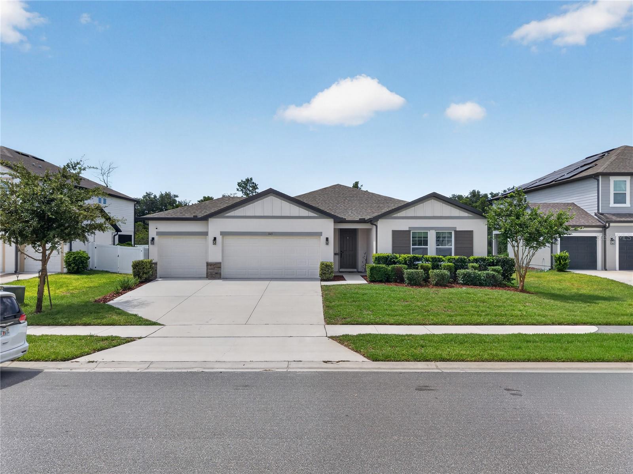
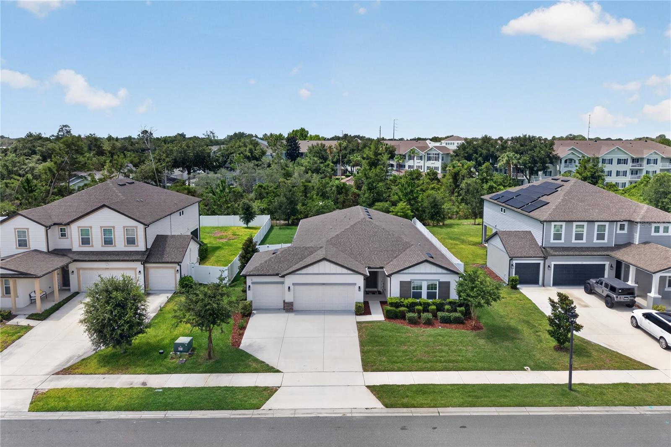
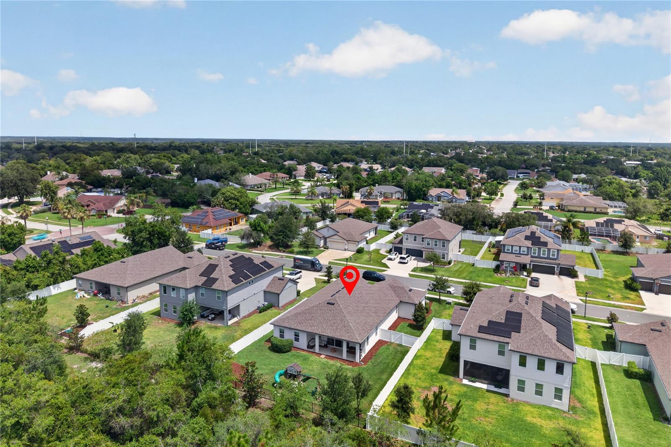
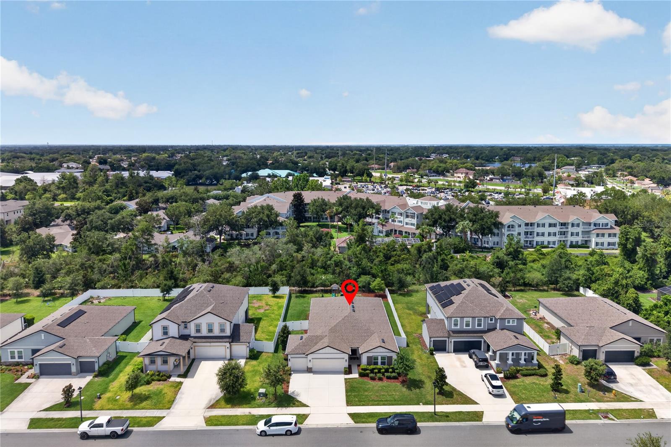
Welcome to this beautifully maintained 4-bedroom, 2.5-bath home with a 3-car garage in the desirable Hampton Oaks community of Deltona. Built in 2022, this spacious residence offers over 2,700 square feet of thoughtfully designed living space, combining modern style with everyday comfort.

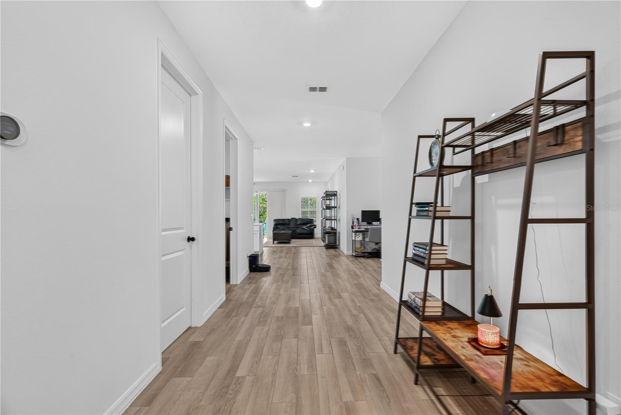
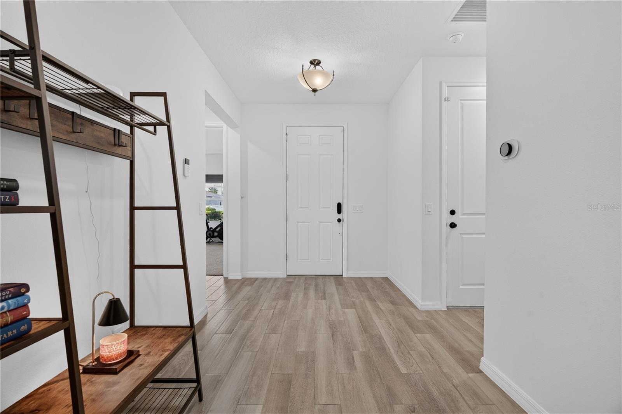
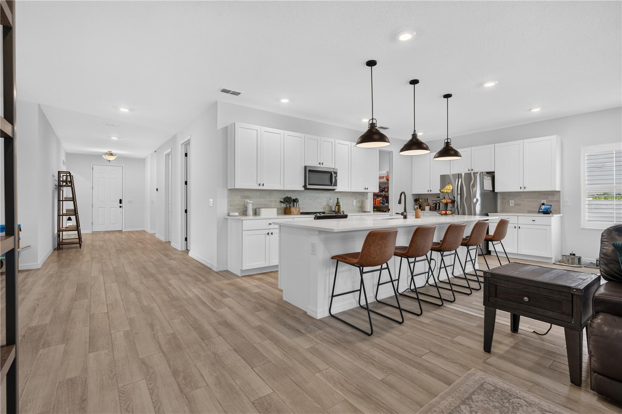
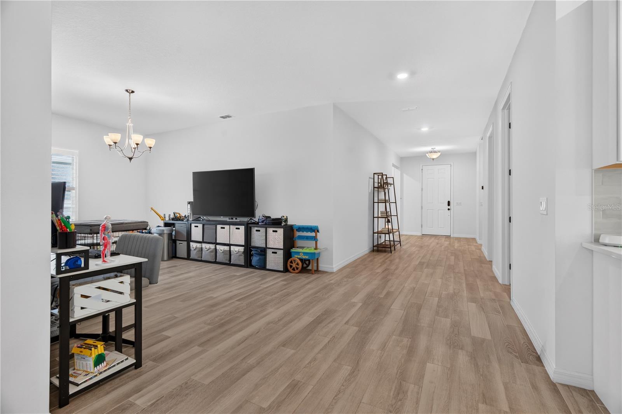
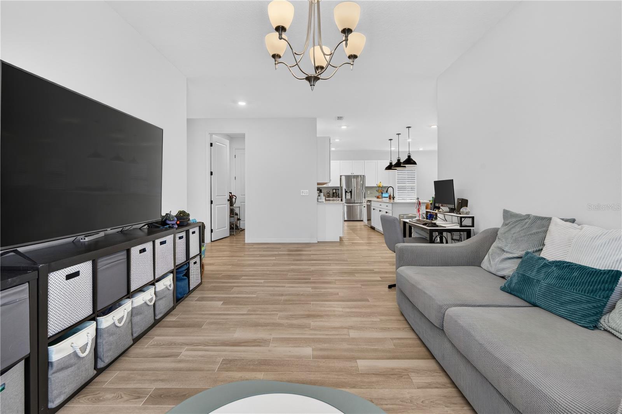
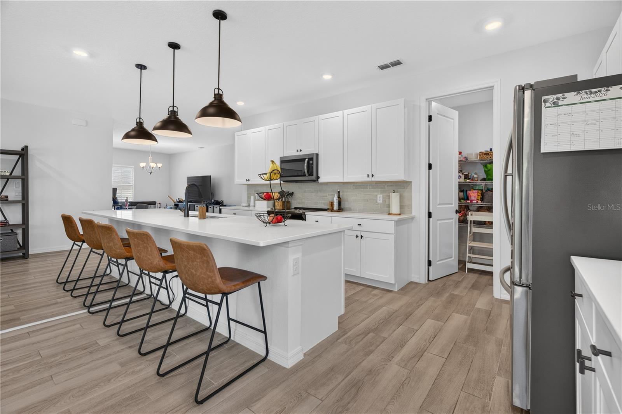
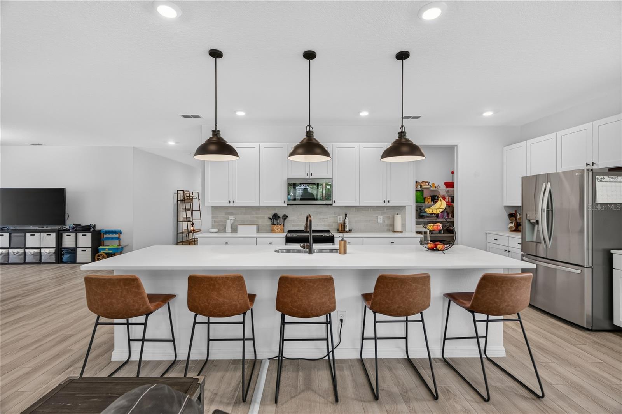
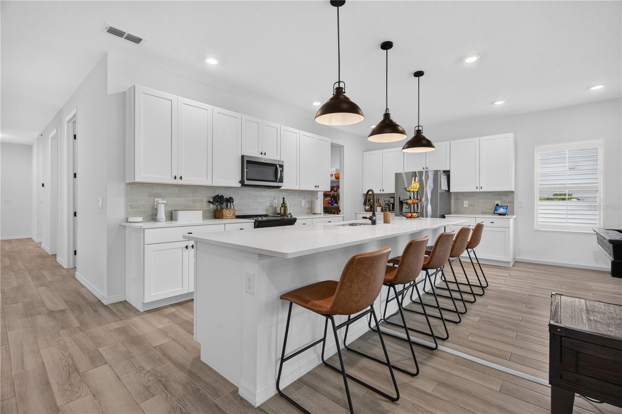
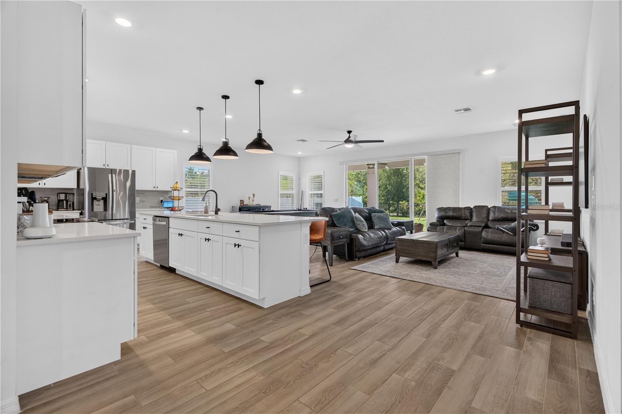
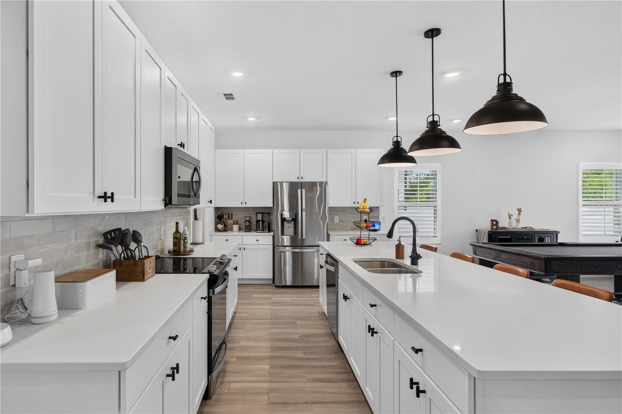
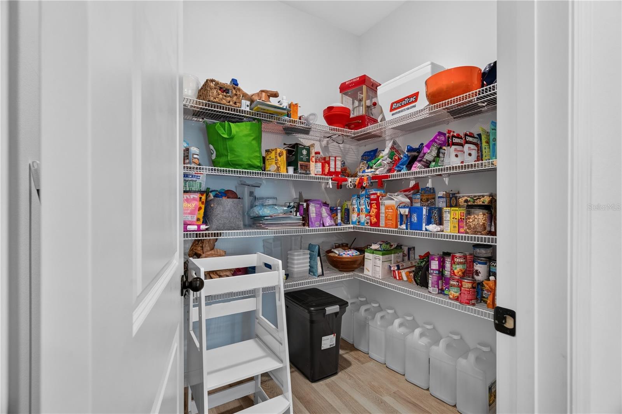
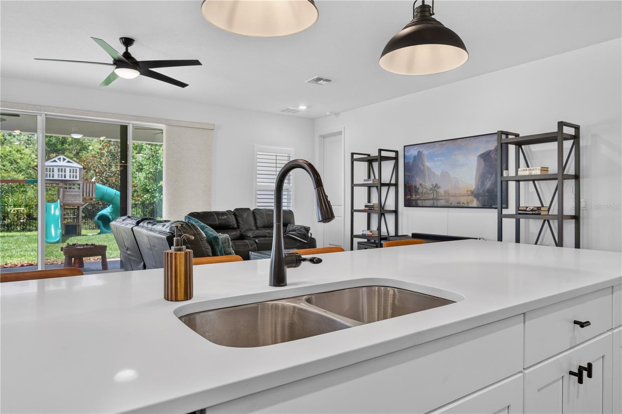
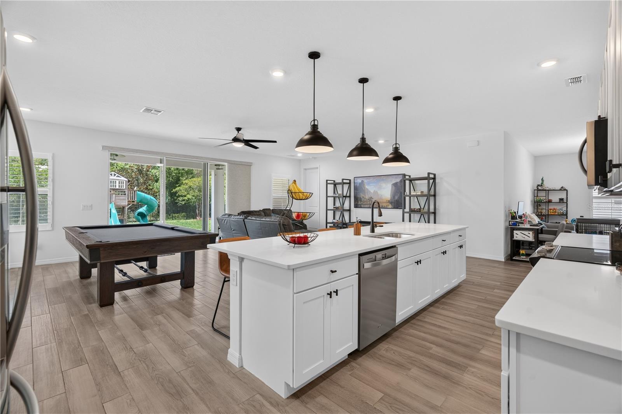
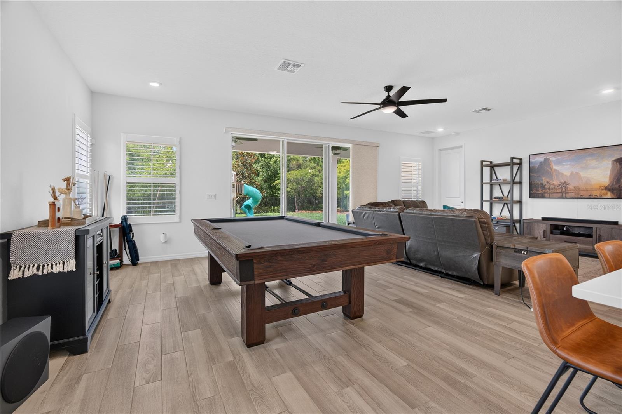
Step inside to an open-concept floor plan featuring ceramic tile flooring throughout the main living areas for easy maintenance. The bright and inviting living room flows seamlessly into the well-appointed kitchen, complete with quartz countertops, stainless steel appliances, decorative backsplash, pendant and recessed lighting, abundant cabinetry, a large center island, and a spacious walk-in pantry. The generous dining area provides the perfect setting for everyday meals and entertaining.

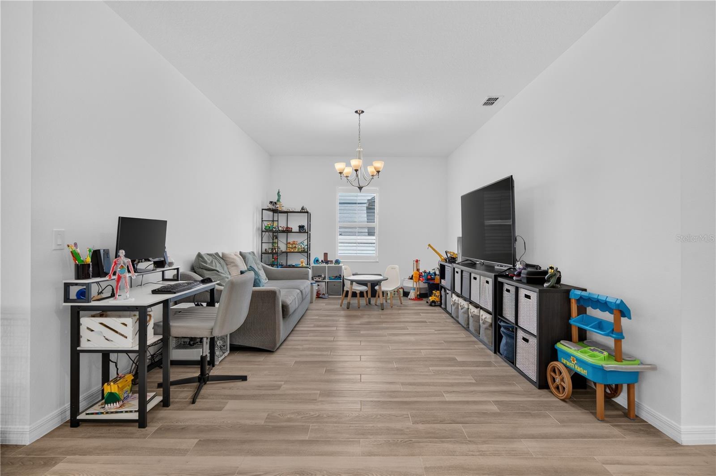
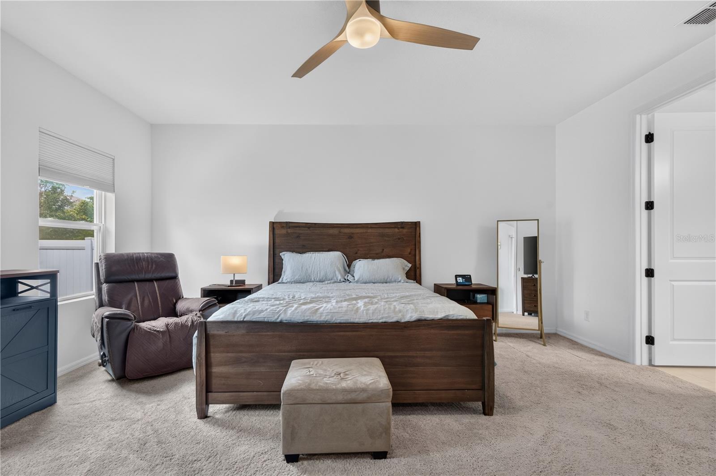
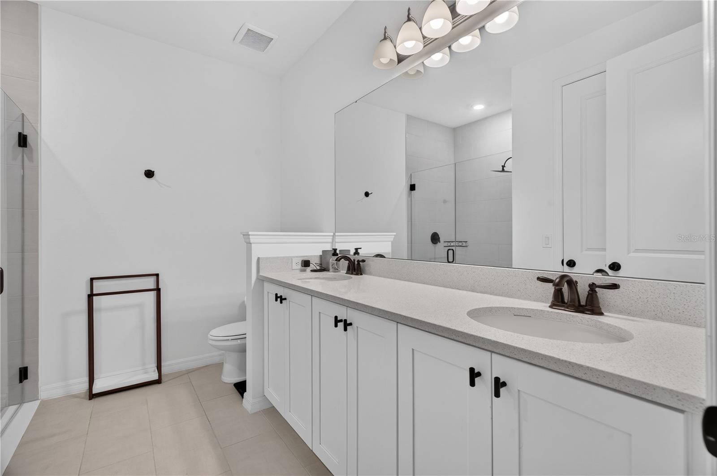
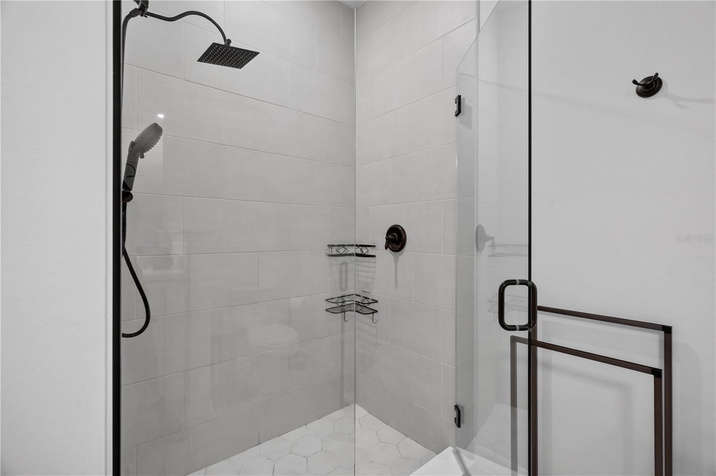
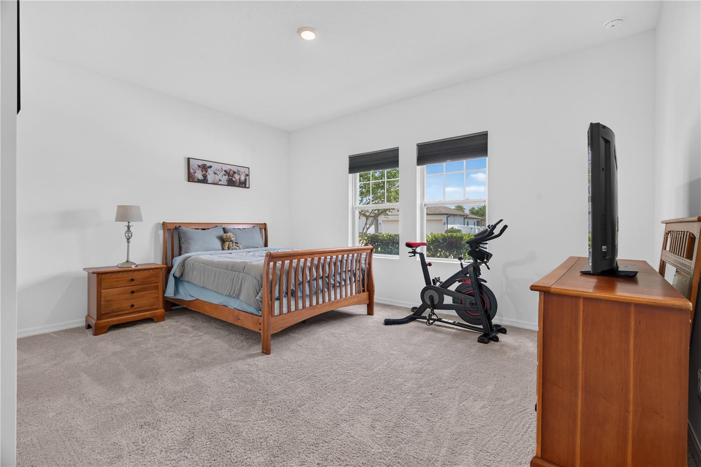
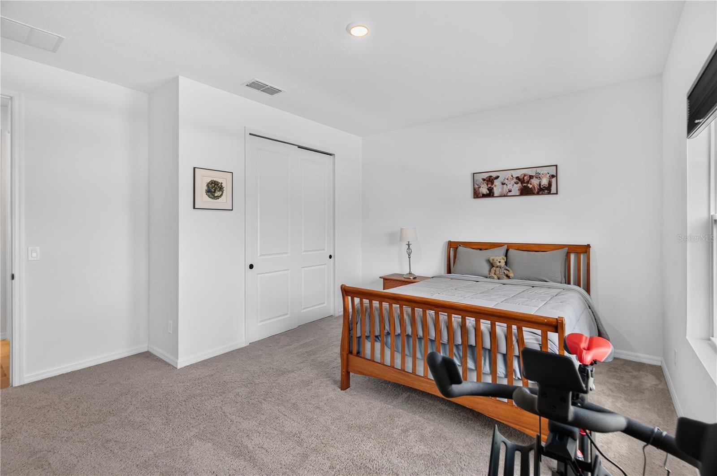
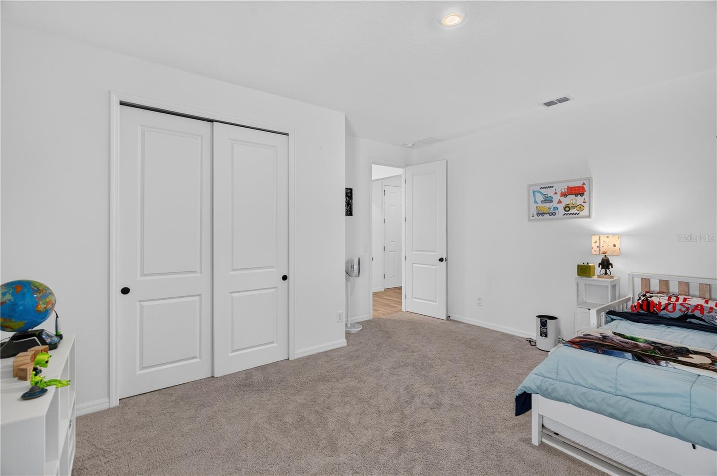
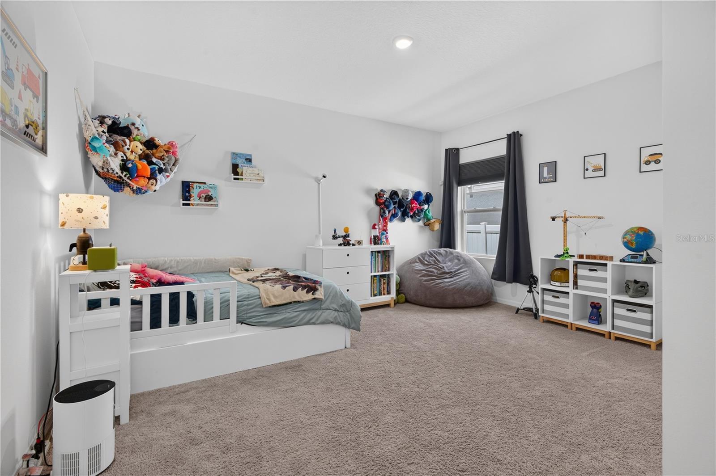
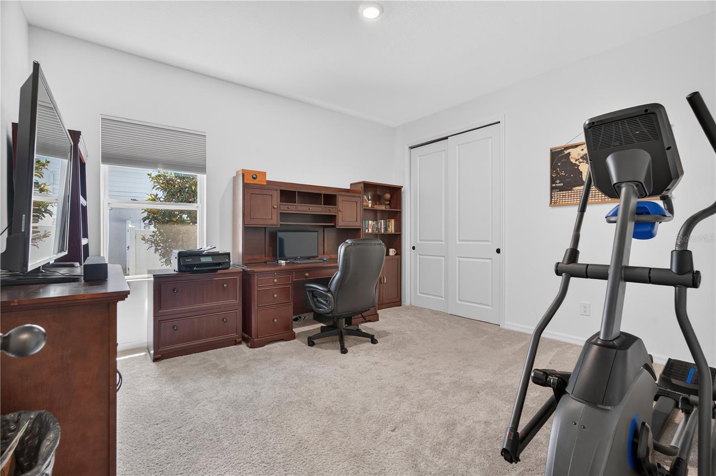
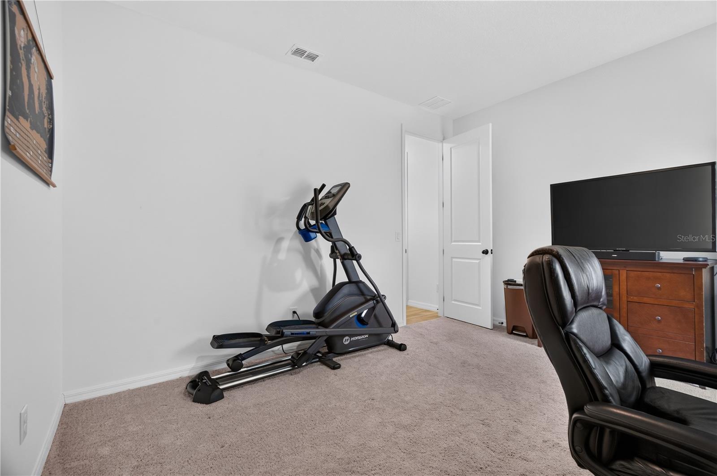
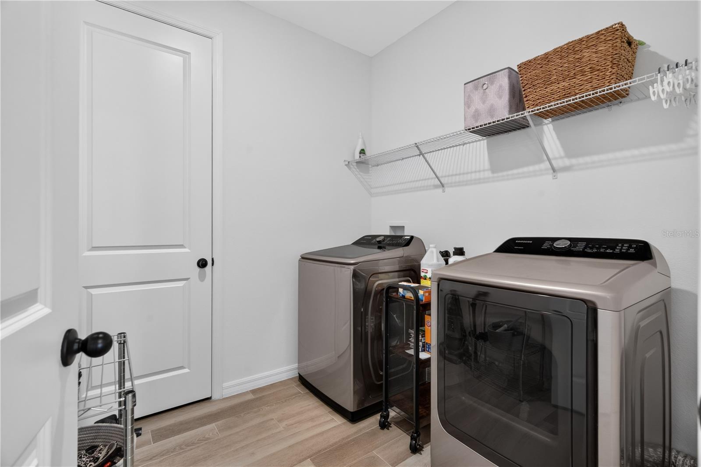
A versatile flex room offers endless possibilities and can be used as a formal dining room, home office, den, playroom, or easily converted into a fifth bedroom. The split-bedroom layout provides privacy for everyone, while the spacious primary suite features a large walk-in closet and a luxurious en-suite bath with dual vanities and a walk-in shower with glass enclosure. Additional bedrooms offer plenty of space for family, guests, or multigenerational living. The home also includes a Nest Smart Thermostat for added comfort and energy efficiency.  Convenience continues with a dedicated indoor laundry room, complete with washer and dryer included, making move-in even easier.

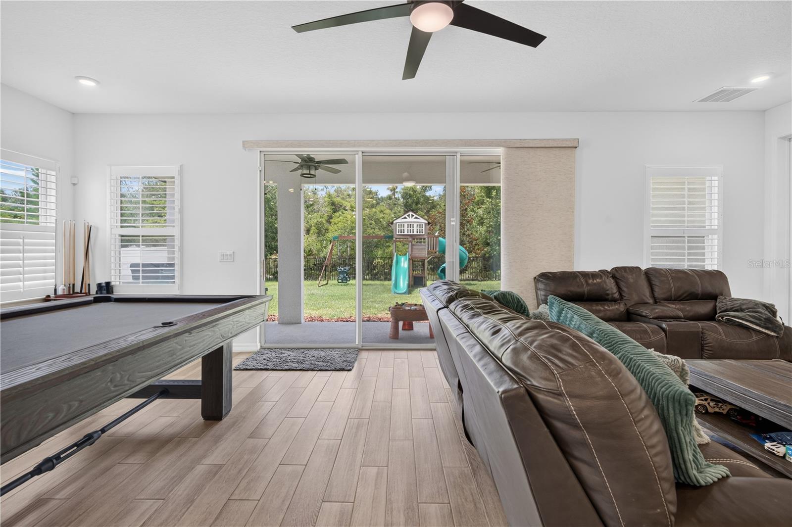
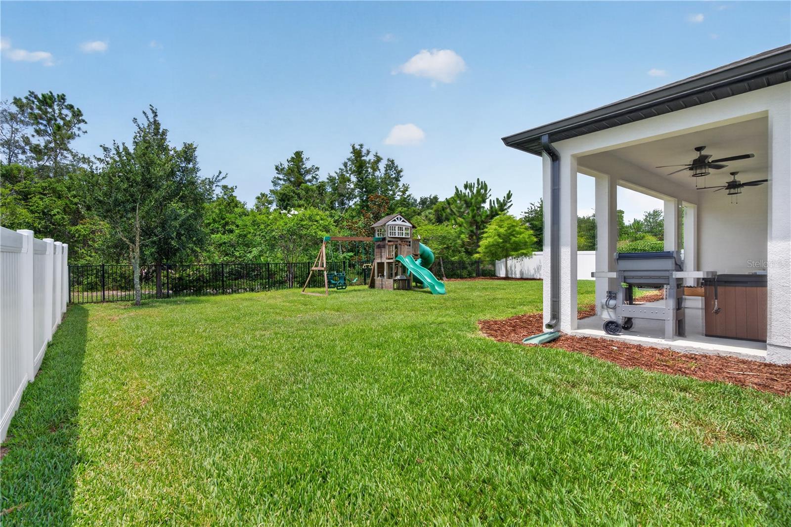
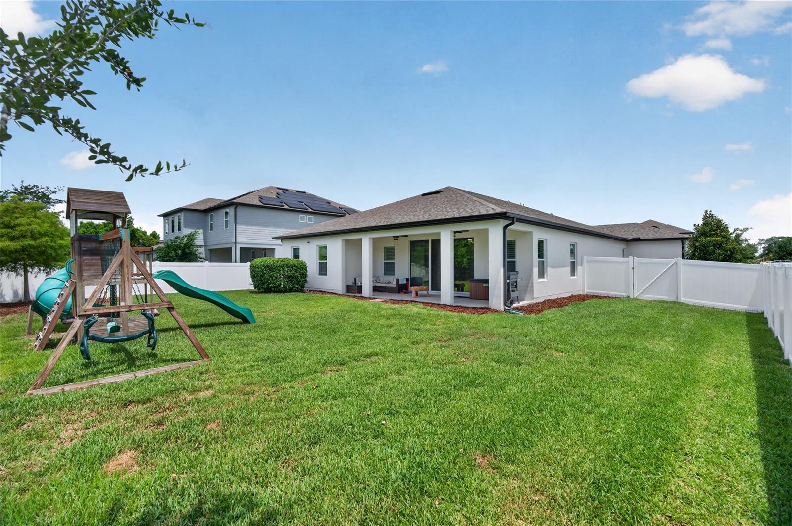
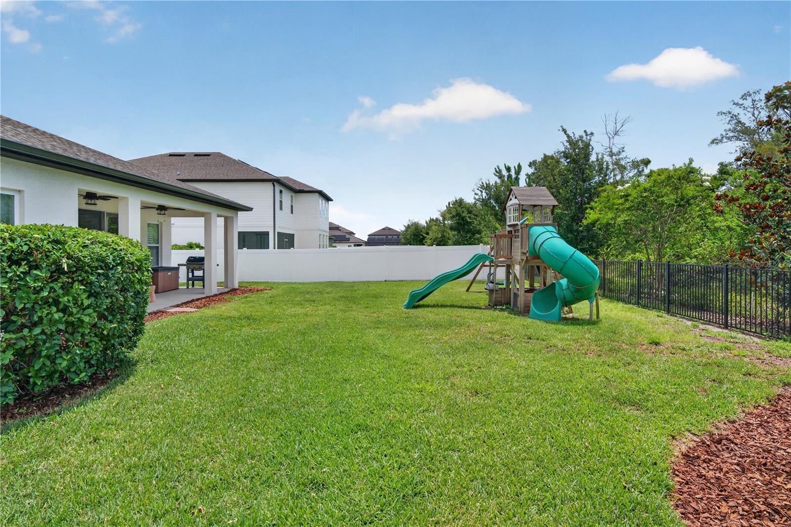
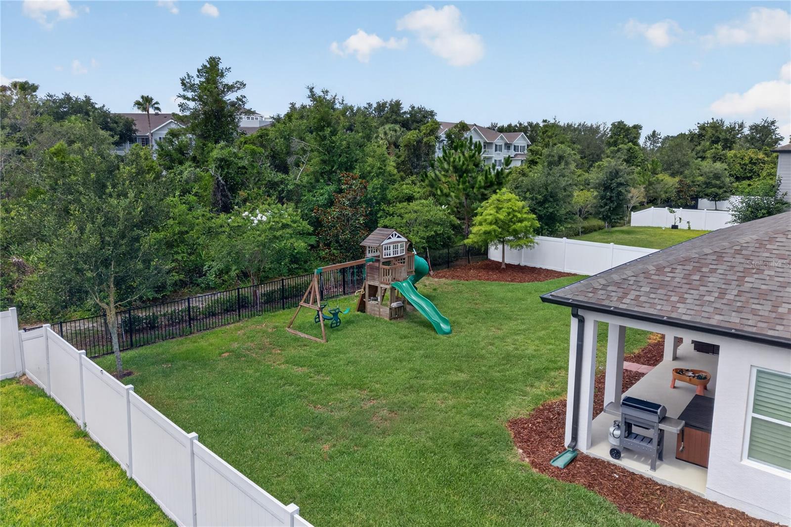
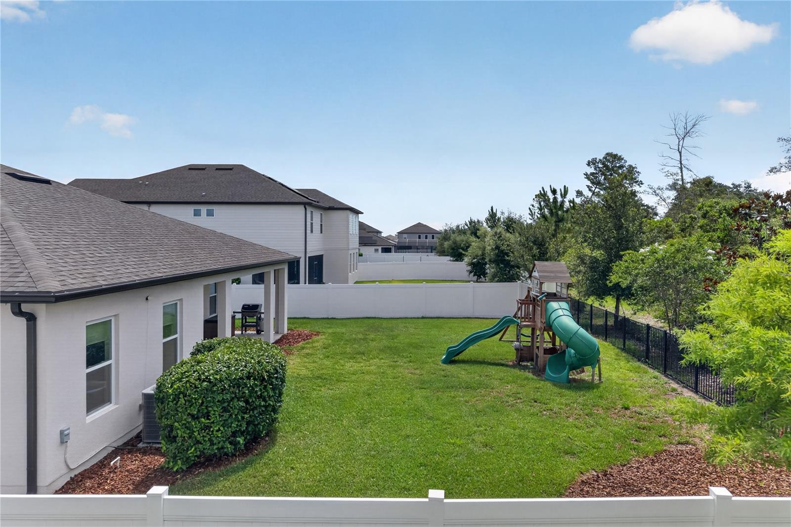
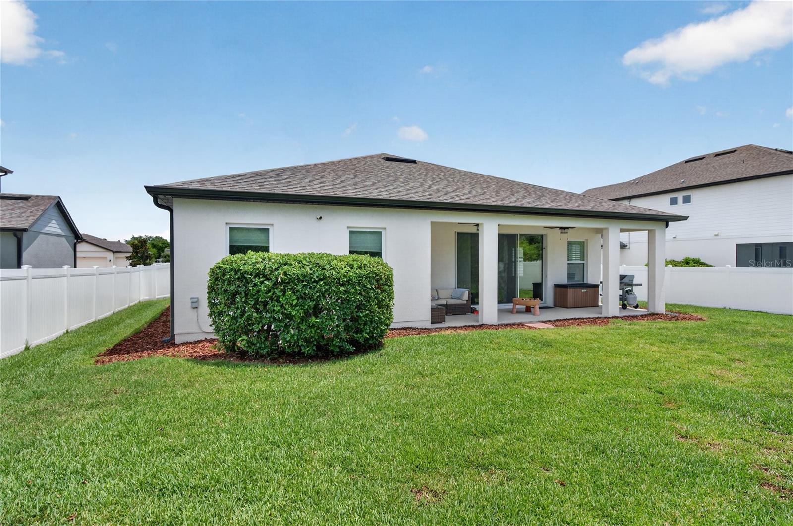
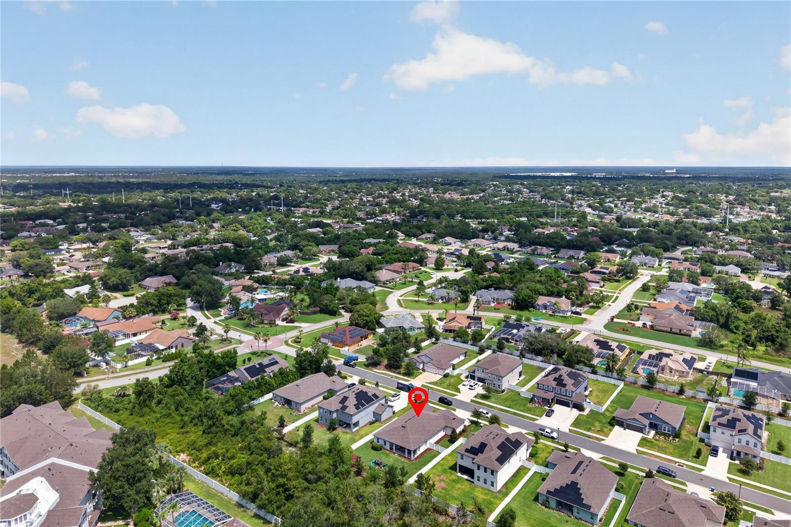
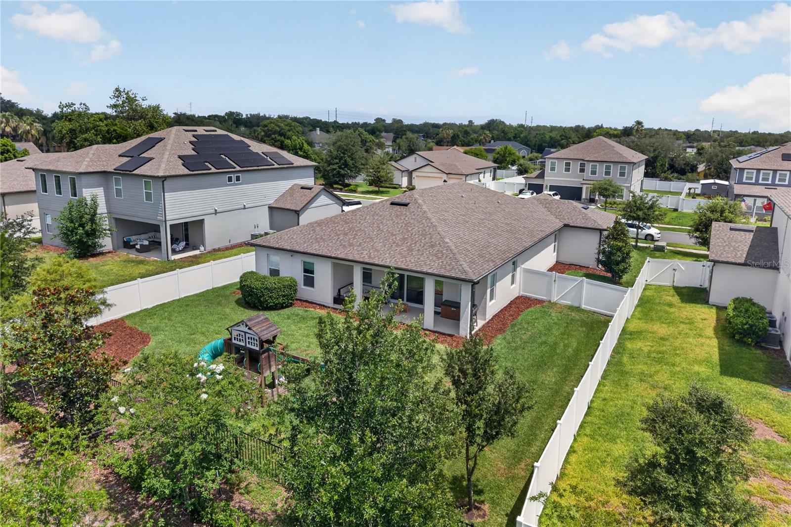
Step outside through sliding glass doors to the covered lanai overlooking a fully fenced backyard with durable PVC fencing and a playground, creating the perfect space for outdoor entertaining, relaxation, and play.

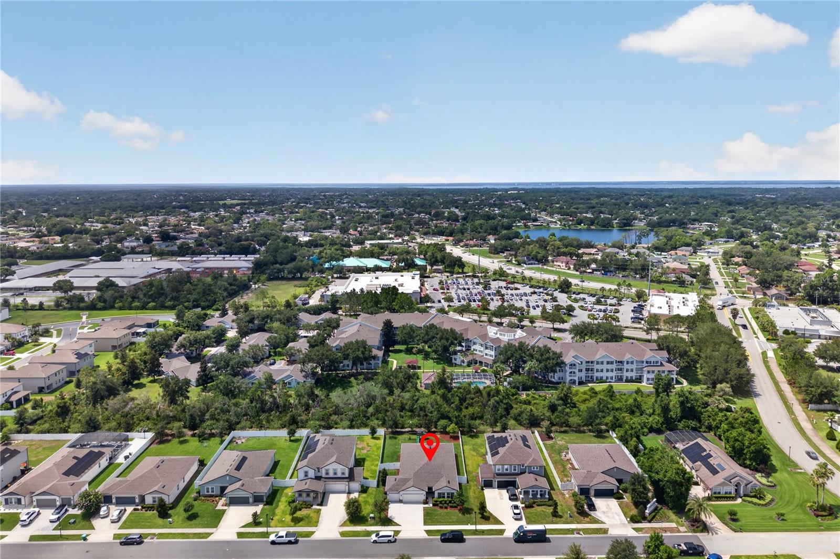
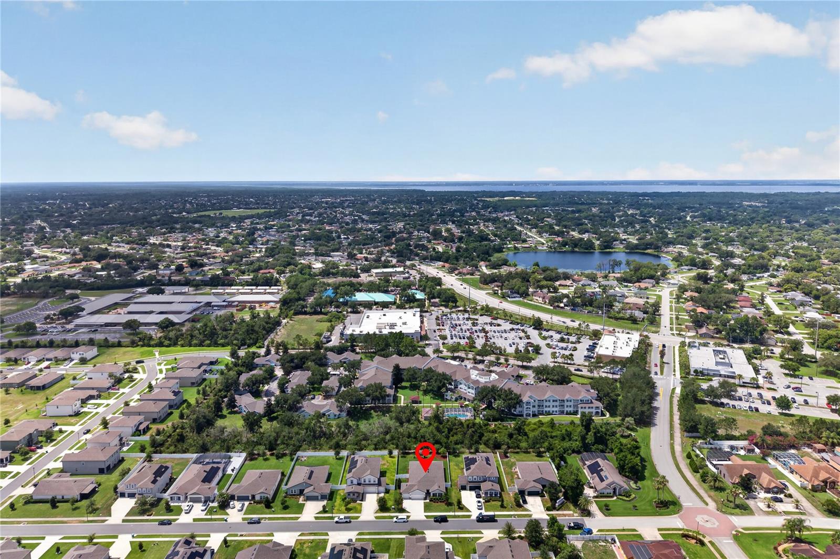
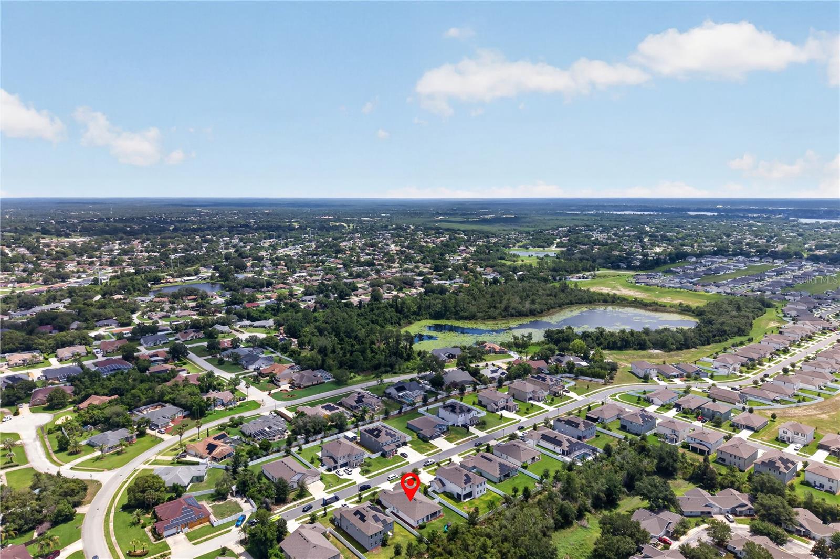
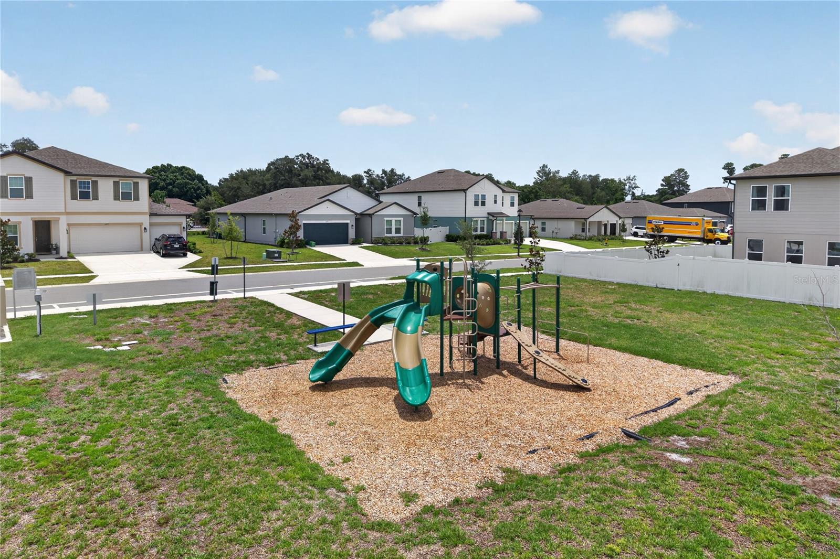
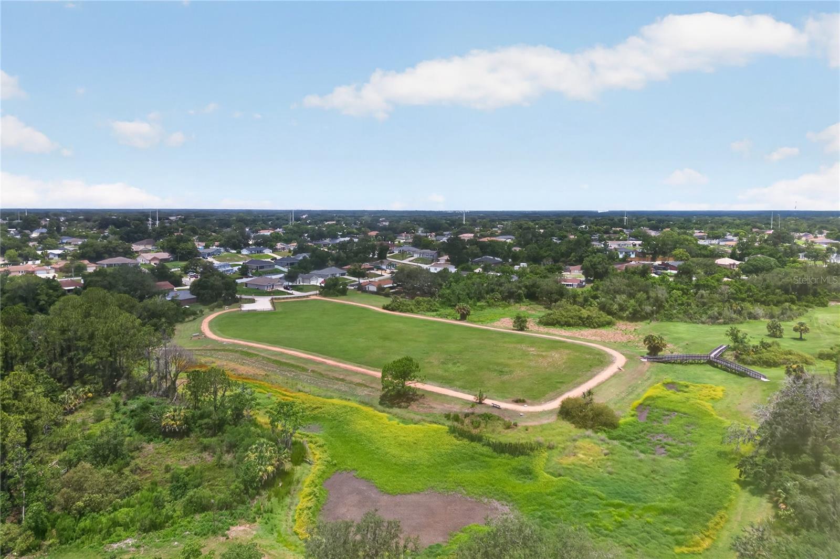
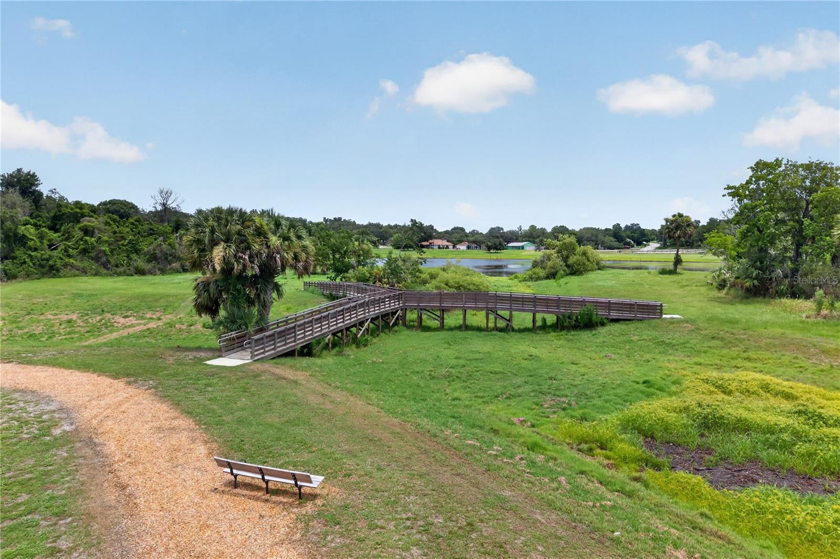
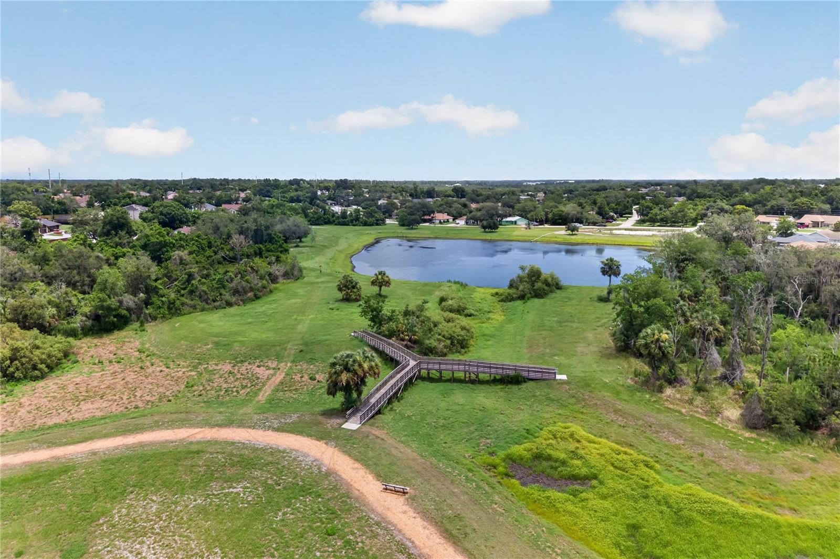
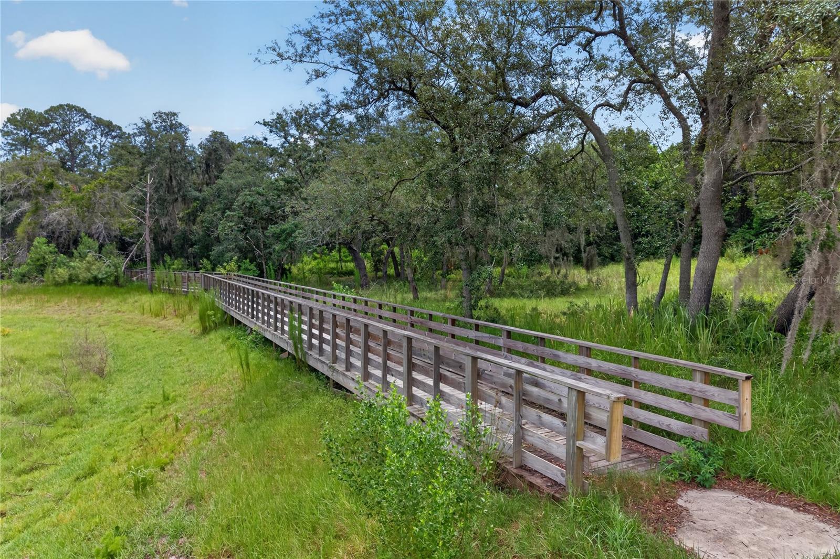
Situated on a quarter-acre lot, this home offers plenty of room to enjoy the outdoors while remaining conveniently located near I-4, shopping, dining, medical facilities, parks, and major roadways, providing easy access to Orlando, Daytona Beach, and surrounding areas. Hampton Oaks features sidewalks, a community playground, low HOA fees, and no CDD.

Don't miss this opportunity to own a nearly new home that offers the perfect blend of space, style, and convenience. Schedule your private showing today!

1113 PEARL TREE ROAD

Message successfully sent.

What would you like to know?

What is 3 + 4 ?

I agree to receive email communication and understand I can unsubscribe at any time.

I agree to be contacted by The Graf Group of Coldwell Banker via call, email, and text for real estate services. To opt out, you can reply 'stop' at any time or reply 'help' for assistance. You can also click the unsubscribe link in the emails. Message and data rates may apply. Message frequency may vary. Privacy Policy

Related Properties

New on site 1 day ago
Welcome to this spacious 4 bedroom, 2 bathroom pool home featuring an open, split floor plan with soaring ceilings and plenty of room for everyday living and entertaining. The home offers separate formal living and dining areas, while the kitchen features granite countertops, stainless steel appliances, a stylish glass tile backsplash, and a breakfast bar with generous seating.

Step outside to your private screened pool and lanai, where a spacious covered porch provides plenty of room for outdoor dining, relaxing, and entertaining. The fully fenced backyard features PVC fencing and double gates for convenient access.

Solar panels have been added to the home, offering the benefit of renewable energy and the potential for reduced electricity costs. The functional split floor plan provides comfortable separation between the living and sleeping spaces.

Conveniently located near shopping, dining, and everyday amenities, this home combines indoor space, outdoor living, and energy conscious features in one inviting property.
#O6439695

DELTONA

1674 KEELING DRIVE

4 Beds

2 Baths

2,044 Sq.Ft.

$410,000

MLS#: O6439695

New on site 3 days ago
Welcome to your dream WATERFRONT OASIS, where you can live the Florida lifestyle waking up to water views every day or make this the perfect second home! Set on the WATER with plenty of space between you and your neighbors, this property features nice LARGE SIDE YARDS, a classic BRICK EXTERIOR, and a 2 car ATTACHED GARAGE. Enjoy total peace of mind knowing there is a NEW ROOF put on in 2023 and a WATER HEATER from 2022. Double FRENCH DOORS at the back lead out to your SCREENED ENCLOSED PATIO with Gorgeous water views, allowing you to watch the SUN SET FROM YOUR BACK PORCH. The thoughtful SPLIT FLOOR PLAN places the PRIMARY SUITE on one side and spacious 2 guest rooms and full bath on the other. The primary suite features GORGEOUS VIEWS overlooking the water, a HUGE WALK IN CLOSET and scratch resistant PERGO FLOOR. The primary bath has a GARDEN TUB, double vanity sinks, and a half moon window letting in so much NATURAL LIGHT. There is a separate room for toilet and shower that has been updated with 12x24 inch tiles. The Kitchen will be the heart of the home with a bar top island, eat in dinette, and views overlooking the lake and family room that is complete with a wood burning FIREPLACE and COZY NOOK. Sweeping views continue in the formal dining and family room. Additional conveniences include a separate indoor laundry room and direct access to the connected garage. Centrally located halfway between Daytona beach and Disney, placing you near local dineries and restaurants favorites like Cocky Rooster Cafe & Grill and the Healthy Haus Spot. For grocery needs there is a Publix grocery store less than 3 miles away or 4 miles to Walmart supermarket.
#O6439445

DELTONA

2366 SALEM DRIVE

3 Beds

2 Baths

1,805 Sq.Ft.

$400,000

MLS#: O6439445

New on site 4 days ago
Completely Remodeled Modern Home A Must-See!

Welcome to this beautifully remodeled home, thoughtfully designed with modern finishes and stylish details throughout. The heart of the home is the spectacular kitchen, featuring impressive 42-inch cabinets, abundant storage, and a stunning oversized waterfall-style island complemented by gorgeous marble countertops perfect for entertaining and everyday living.

This home also offers a versatile additional space that can easily be used as a home office, gym, playroom, or customized to fit your lifestyle and needs.

Step outside and discover a spacious backyard offering endless possibilities, with plenty of room to create your dream outdoor oasis, including the potential to build a pool and much more.

With its modern design, flexible living spaces, and incredible potential both inside and out, this beautifully updated property is truly a must-see!
#O6439246

DELTONA

2086 S PARKTON DRIVE

4 Beds

2 Baths

1,838 Sq.Ft.

$419,500

MLS#: O6439246

Some homes save their best features for company. At 1211 Nixonton St, you get to enjoy them every day.

Morning coffee can happen in the breakfast nook with the sun streaming through the windows. Dinner can stretch out around the table in the light-filled dining room. Slide open the doors in the living room and suddenly the pool, spa, and covered lanai become part of the house too.

That easy indoor-outdoor flow is a big part of what makes this 3-bedroom, 3-bath home work so well. The vaulted ceilings add height and character, the oversized windows keep everything bright, and the 2,208-square-foot single-story layout gives you plenty of room without making the house feel disconnected.

The primary suite opens directly to the pool deck, so late-night dips and slow Florida mornings require about ten steps and absolutely no shoes.

There’s plenty to appreciate on the practical side too, with a 50-year commercial-grade shingle roof, rooftop solar array, .26-acre lot, and roomy two-car garage.

But after the showing, it probably won’t be the roof or garage running through your head.

It’ll be the pool. The lanai. Those huge sliders standing open.

And how easy it was to picture yourself staying awhile.

The home has also benefited from a number of thoughtful improvements, including fully paid-off solar panels, a renovated pool with an added spa, new vinyl flooring, and an updated kitchen with granite countertops and stainless steel appliances. The primary bathroom has also been beautifully remodeled with a jetted tub surrounded by new tile, a new tiled shower with a built-in seat and shelf, and granite-topped dual vanities with new sinks.
#V4951068

DELTONA

1211 NIXONTON STREET

3 Beds

3 Baths

2,208 Sq.Ft.

$465,000

MLS#: V4951068

Price reduced
Charming 3BD/2BA pool home in Deltona Lakes! This single-family residence sits on a quarter-acre lot and features a screened, in-ground pool, perfect for year-round Florida living. Built in 1989 with a comfortable, functional floor plan. Conveniently located in Volusia County with easy access to shopping, dining, and the greater Orlando area. Don't miss this opportunity to own a pool home in an established Deltona neighborhood, schedule your showing today!
#O6434098

DELTONA

1004 YALE DRIVE

3 Beds

2 Baths

1,950 Sq.Ft.

$399,000

MLS#: O6434098

This beautifully updated 4-bedroom, 2-bath home with a 3-car garage on a .37 acre cul-de-sac lot in Lake Baton Estates offers 2,449 square feet and has been meticulously kept. The open, split bedroom floor plan features newer luxury vinyl plank flooring and multiple living spaces that provide flexibility for everyday living and entertainment. The spacious kitchen features beautiful quartz countertops, custom backsplash, stainless steel appliances, pendant lighting, plenty of cabinetry and counterspace and is open to the main living area. The 18’ X 15’ primary bedroom suite features a tray ceiling, dual walk-in closets, private entry to the screened lanai and a spacious ensuite bathroom that offers a garden spa tub, water closet, walk-in shower and dual vanities. Step outside to the 22’ X 7’ screened lanai overlooking the large, fully fenced backyard, offering plenty of room for pets, outdoor activities, or weekend BBQs. The vinyl privacy fence was installed in 2023. Additional features include a new A/C system in 2023, Nest smart thermostat, Vivint security and surveillance system, indoor laundry room, and fresh exterior paint in 2026. Conveniently located near I-4, shopping, dining, and other area amenities. Ask for the unbranded virtual walking tour of this incredible home. All measurements are approximate and should be independently verified
#V4950891

DELTONA

1458 DAYSTAR LANE

4 Beds

2 Baths

2,449 Sq.Ft.

$449,900

MLS#: V4950891

Virtually Staged. Welcome to this move-in-ready, well-maintained home offering 2,052 square feet of comfortable living space and a desirable split floor plan. This spacious residence features 4 bedrooms and 3 bathrooms, providing plenty of room for family, guests, and everyday living.  The roof was replaced December 2022 and the HVAC in 2023.

Upon entering, you’ll appreciate the inviting formal living room and formal dining room, perfect for entertaining or enjoying special occasions. The home continues into an open-concept kitchen, conveniently connected to the family room  with a beautiful electric fireplace and dinette area, creating an ideal space for gathering and entertaining.

Step outside and enjoy the screened-in pool, easily accessible from the dinette/family room area. The outdoor space offers a wonderful extension of the home's living areas and a great place to relax or entertain.

The primary suite features a spacious bathroom with both a separate shower and a relaxing garden tub. A standout feature of this home is the second primary suite, complete with its own bedroom and bathroom, offering flexibility and privacy that could be ideal for multi-generational living, extended family, or guests.

For added convenience, the pool can be accessed from multiple areas of the home, including the dinette/family room, the primary bathroom, and the second primary bedroom and bathroom.

With its thoughtful floor plan, two primary suites, spacious living areas, and screened-in pool, this home offers a combination of comfort, flexibility, and functionality that is ready to welcome its next owner.
#O6434726

DELTONA

2007 N PARKTON DRIVE

4 Beds

3 Baths

2,052 Sq.Ft.

$429,900

MLS#: O6434726

Some homes give you more than space, they give you a lifestyle. Welcome to 2249 E Union Cir, a beautifully maintained 3-bedroom, 2-bath home overlooking the Deltona Hills Golf Course.
With over 2,100 sq. ft. and a spacious 0.31-acre lot, there’s room here for everyone to live comfortably. The inviting interior features generous living spaces, a family room, and a renovated kitchen that serves as the heart of the home. Outside, the heated pool and golf course setting create the perfect backdrop for relaxing Florida days and entertaining those you love. 
A 2-car garage, oversized driveway, brick exterior, and newer 2019 roof add to the home's practicality and appeal. Conveniently located near shopping, restaurants, parks, schools, and major roadways, you can enjoy the peaceful feel of home without giving up convenience. 
If you’ve been looking for a home with space, character, and a setting you’ll love coming home to, this one deserves a closer look.
#O6434266

DELTONA

2249 E UNION CIRCLE

3 Beds

2 Baths

2,101 Sq.Ft.

$400,000

MLS#: O6434266

Better than new and barely lived in! This beautiful 2024 DR Horton Cali model offers 4 bedrooms, 2 bathrooms, 1,836 square feet of comfortable living space, and sits on a spacious 1/4-acre lot. The home has been lovingly maintained by its original owner and feels fresh, modern, and move-in ready. From the moment you enter, a long welcoming foyer leads into the bright and open main living area. The kitchen features a large center island, stainless steel appliances, abundant cabinet space, and plenty of room for both everyday meals and entertaining. The island serves as a natural gathering spot and overlooks the spacious dining area and main living room, creating an easy flowing open floor plan. Large windows and a sliding glass door fill the space with natural light while offering views of the lush backyard. The primary suite is privately positioned off the main living area and offers plenty of room for a king-size bed and large bedroom furnishings. The primary bathroom has been upgraded with large tile, a glass-enclosed shower, dual vanities, and a spacious walk-in closet. The additional three bedrooms are located toward the front of the home, offering flexibility for family, guests, or a home office. Tile flooring runs throughout the main living areas, and the indoor laundry room adds everyday convenience. A spacious two car garage provides additional storage and parking. Step outside to enjoy the generous backyard, which is fully enclosed by a brand-new vinyl privacy fence, perfect for pets, play, entertaining, or simply enjoying the extra outdoor space. With its newer construction, oversized lot, modern finishes, and convenient location near shopping, dining, and major highway access, this is a home that offers the best of easy, low maintenance living without the wait or hassle of building new.
#O6434887

DELTONA

2073 SWANSON DRIVE

4 Beds

2 Baths

1,836 Sq.Ft.

$395,000

MLS#: O6434887

Price reduced
Welcome to 2330 Dover St. in Deltona, a spacious 4-bedroom, 2.5-bath home with a dedicated office, upstairs loft, and NO HOA! Built in 2006, this two-story home offers plenty of room to spread out, work from home, entertain, and relax.
The main level features a private office, generous living areas, and a bright, updated kitchen with a large center island, stainless steel appliances, two-tone cabinetry, and abundant storage. Sliding glass doors provide easy access to the covered rear patio, creating a comfortable extension of the living space for relaxing or entertaining outdoors.
Upstairs, you'll find all four bedrooms plus a versatile loft that can serve as a second living room, playroom, media area, or additional workspace. The large primary suite offers plenty of room to unwind and features an en suite bath with dual vanities, a separate soaking tub and shower, and two walk-in closets. Three additional bedrooms and a full bath complete the second floor.
Major updates add even more value and peace of mind, including a roof and A/C system replaced in 2022, plus a tankless water heater and water softener replaced in 2024.
Outside, enjoy a covered patio and backyard with plenty of possibilities for outdoor living. The attached two-car garage provides additional parking and storage, while no HOA means added flexibility without association fees, bring your toys!
Conveniently located in Deltona with access to Howland Boulevard, SR 415 and I-4, the home provides easy connectivity to Daytona Beach, Sanford, Orlando and surrounding Central Florida communities. Shopping, groceries, dining and everyday conveniences are all within easy reach. Schedule your private showing and come see everything this Deltona home has to offer!
#O6434001

DELTONA

2330 DOVER STREET

4 Beds

2 Baths

2,821 Sq.Ft.

$415,000

MLS#: O6434001

 - property

Send a message

Message successfully sent.

Your message

What is 3 + 4 ?

Reason for contacting?

I agree to receive email communication and understand I can unsubscribe at any time.

I agree to be contacted by The Graf Group of Coldwell Banker via call, email, and text for real estate services. To opt out, you can reply 'stop' at any time or reply 'help' for assistance. You can also click the unsubscribe link in the emails. Message and data rates may apply. Message frequency may vary. Privacy Policy

Sign Out

Virtual Assistant

Would you like to take the next step with this property? We can help you schedule a showing or virtual tour, or send you more details.

Yes, I would like more information.

Thank You for Your Reply, One of Our Agents will contact you as soon as possible

No, maybe later.

Thank you, you can always contact me via email, phone number or through the contact form.

Realhub AI

Lucy - Your AI-Powered Realtor
Update Your Temporary Password

Personalize your search

Enter your email and we'll notify you immediately when new listings match what you're looking for.

or enter email address
Already have an account ? Login here

Continue your home search

I agree to receive communications and understand I can unsubscribe at any time.

I agree to be contacted by The Graf Group of Coldwell Banker via call, email, and text for real estate services. To opt out, you can reply 'stop' at any time or reply 'help' for assistance. You can also click the unsubscribe link in the emails. Message and data rates may apply. Message frequency may vary. Privacy Policy

Already have an account ? Login here

We use cookies

We use cookies primarily for analytics to enhance your experience. By accepting, you agree to our use of these cookies. You can manage your preferences or learn more about our cookies policy.