Features & Amenities

Interior

  • Other Interior Features

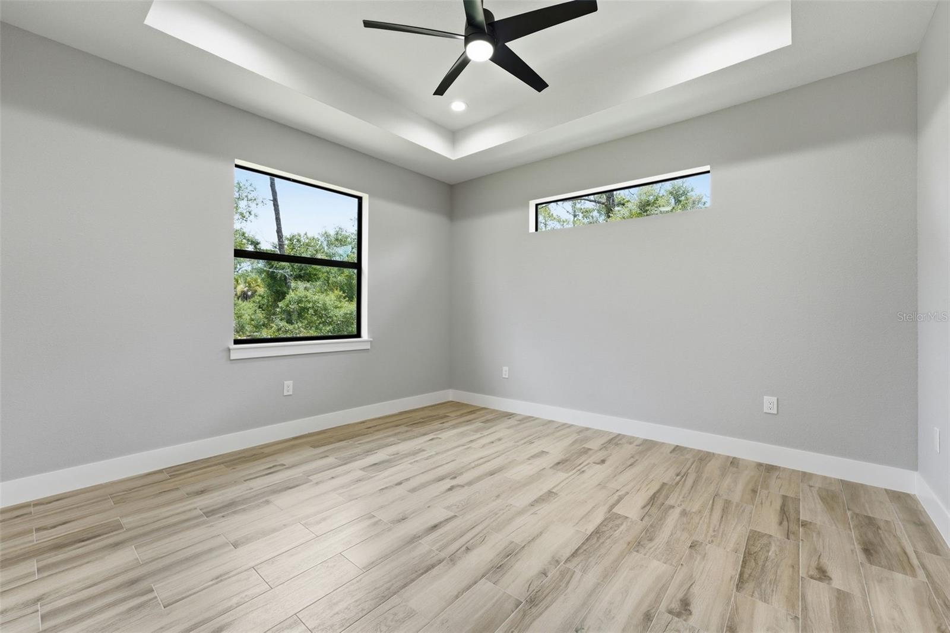
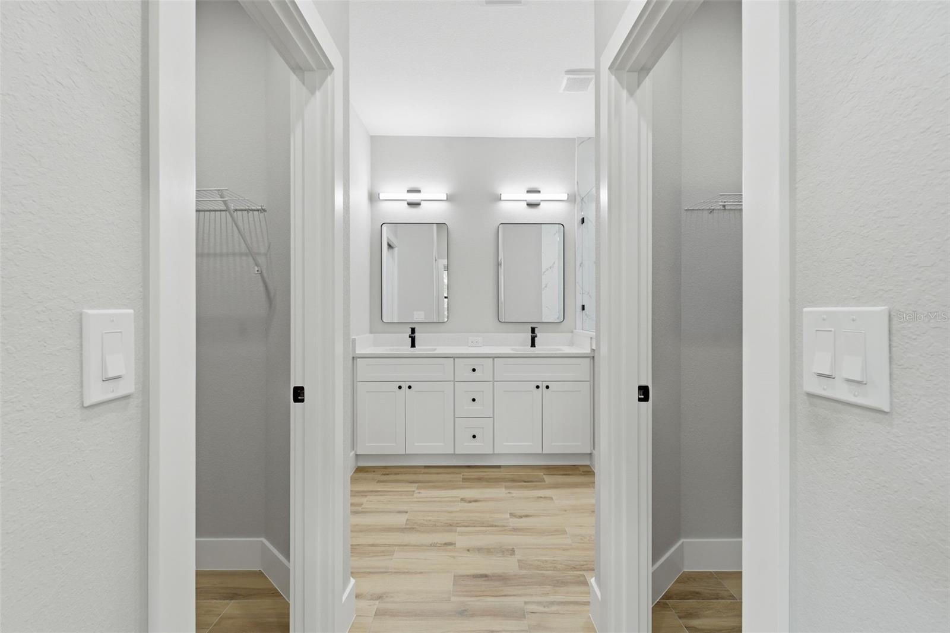
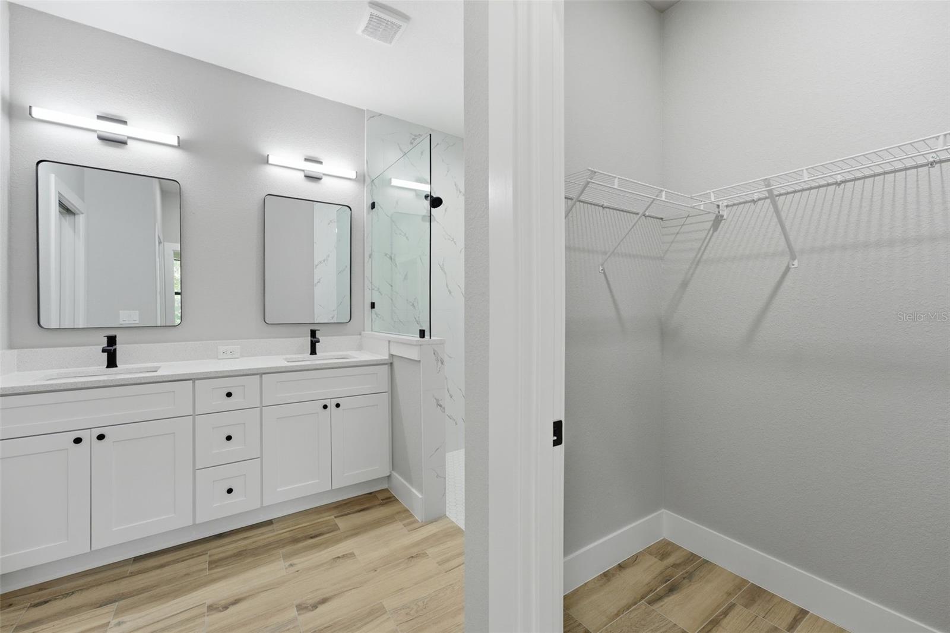
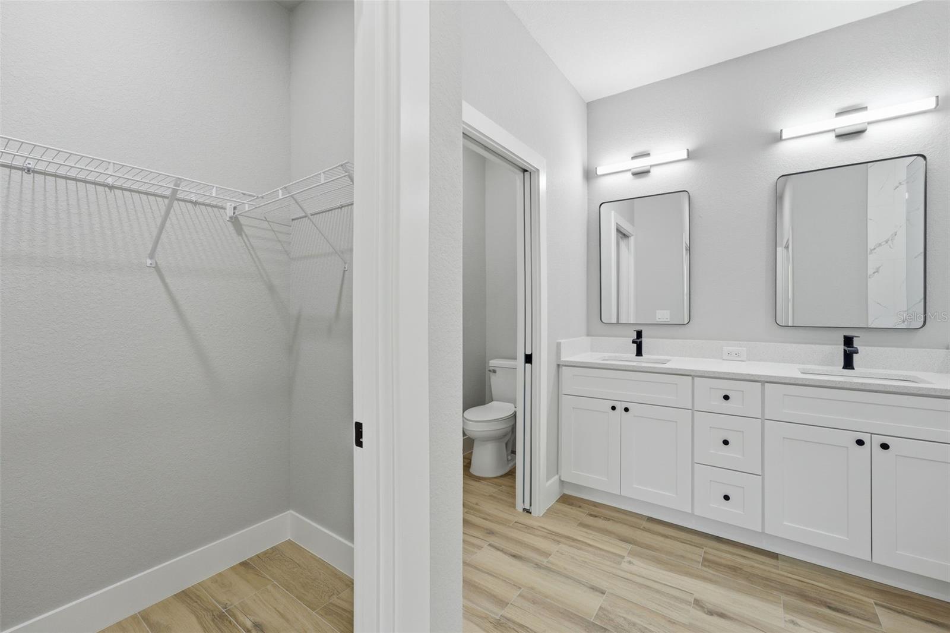
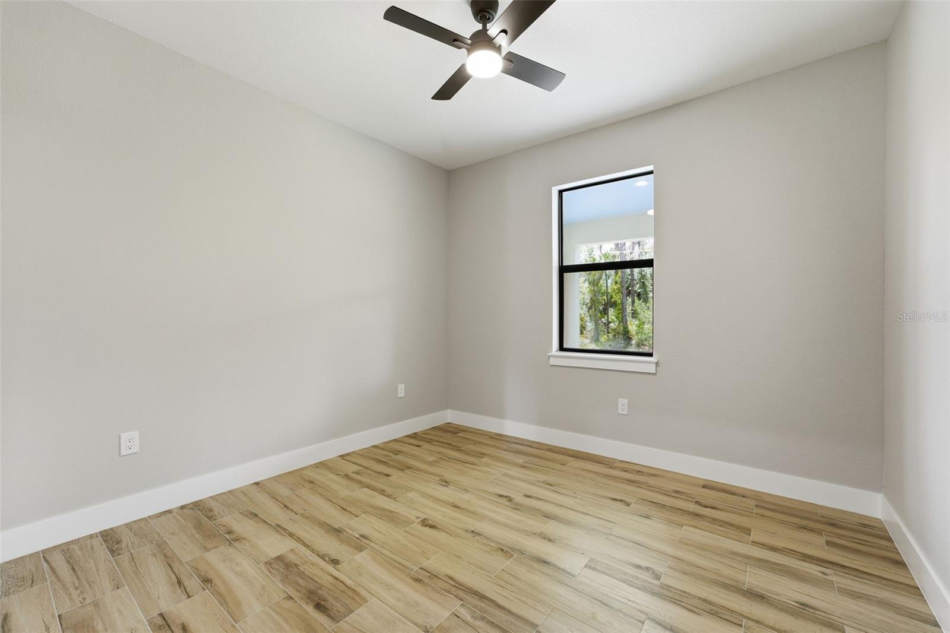
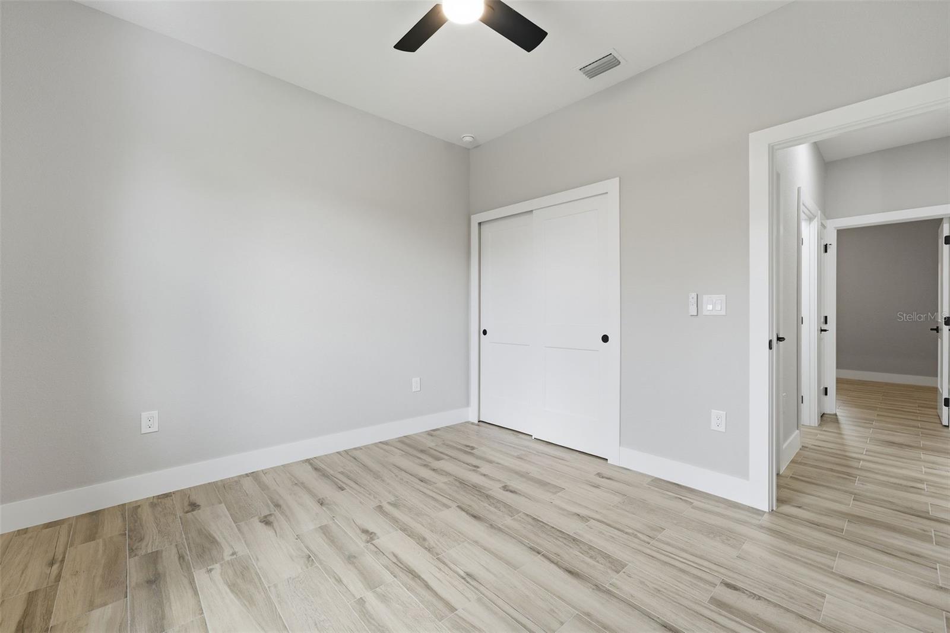
    Eat-in Kitchen, High Ceilings, Walk-In Closet(s)

  • Total Bedrooms

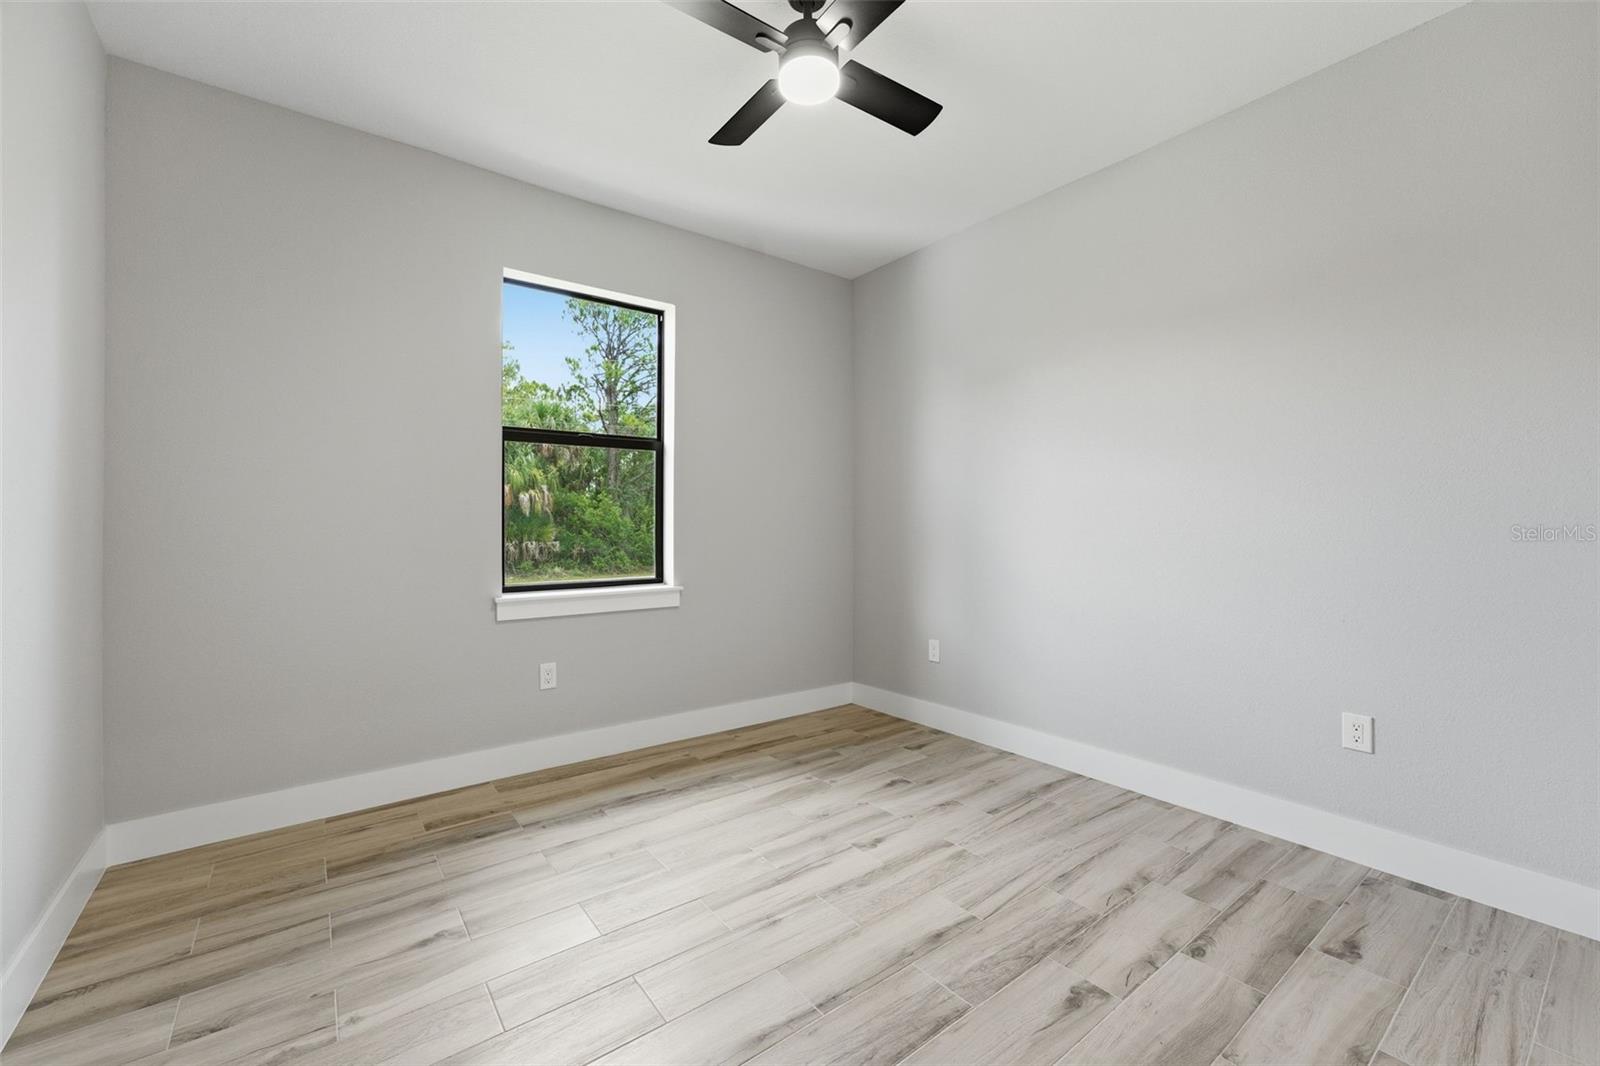
    3

  • Bathrooms

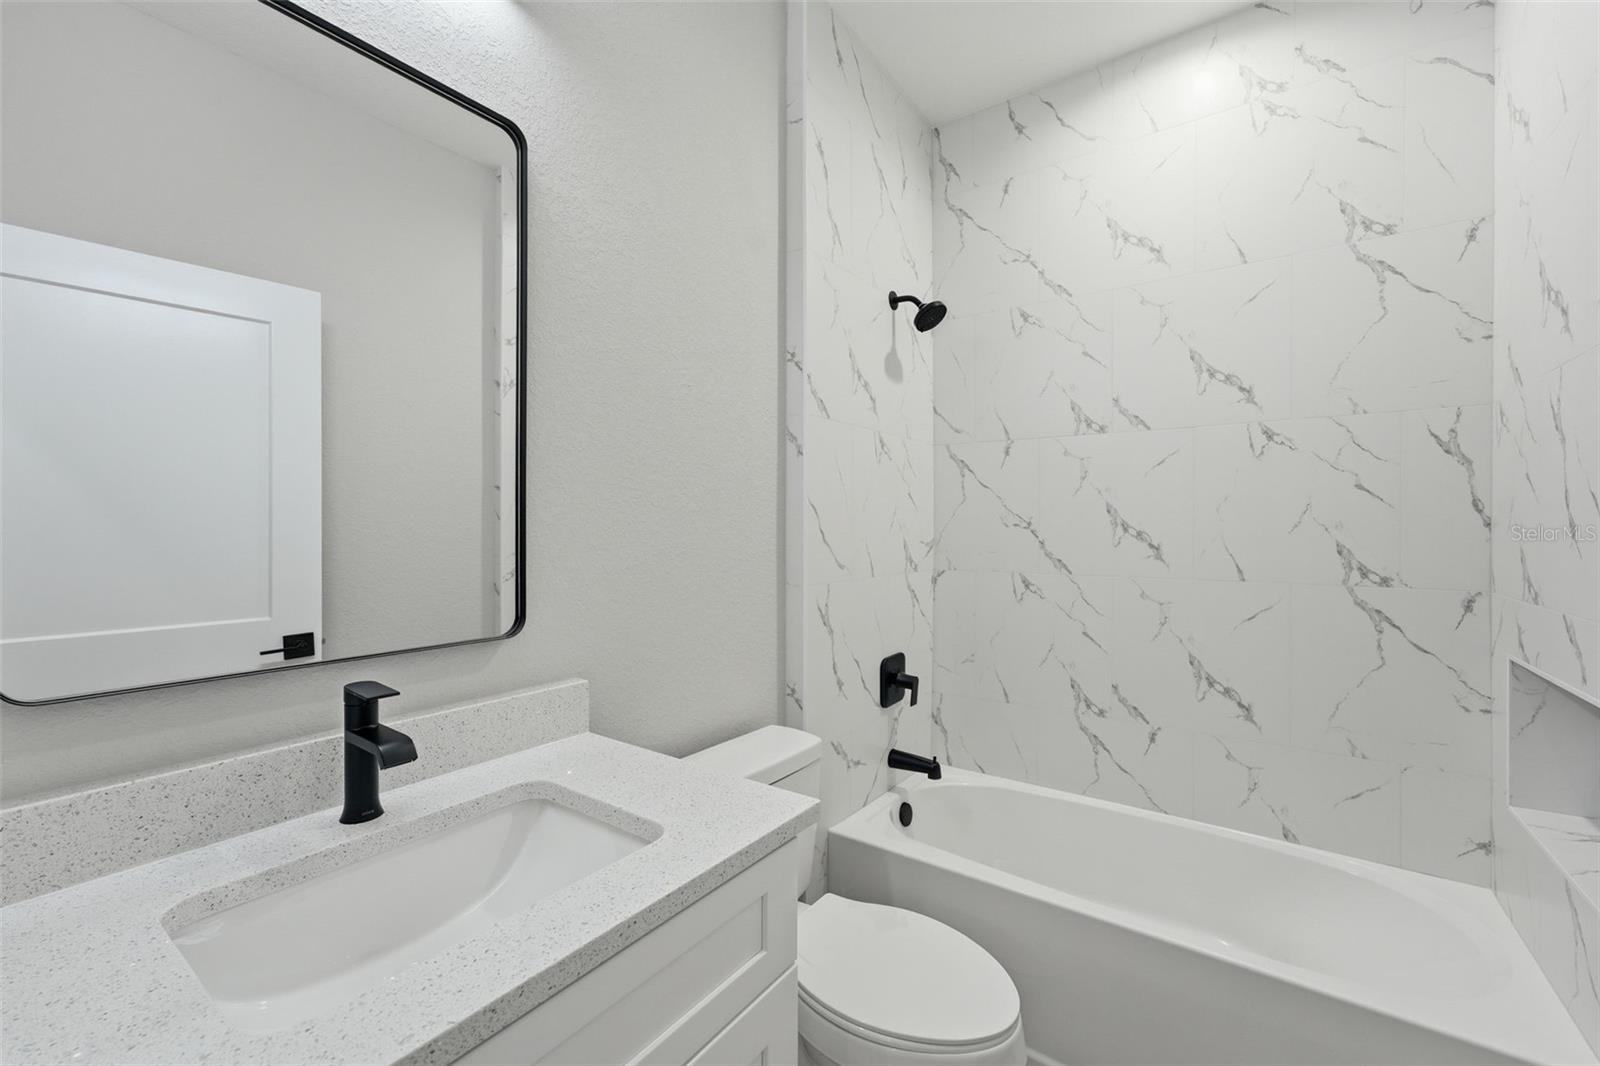
    2

  • Cooling YN

    YES

  • Cooling

    Central Air

  • Fireplace YN

    NO

  • Heating YN

    YES

  • Heating

    Electric

  • Pet friendly

    N/A

Exterior

  • Garage

    Yes

  • Garage spaces

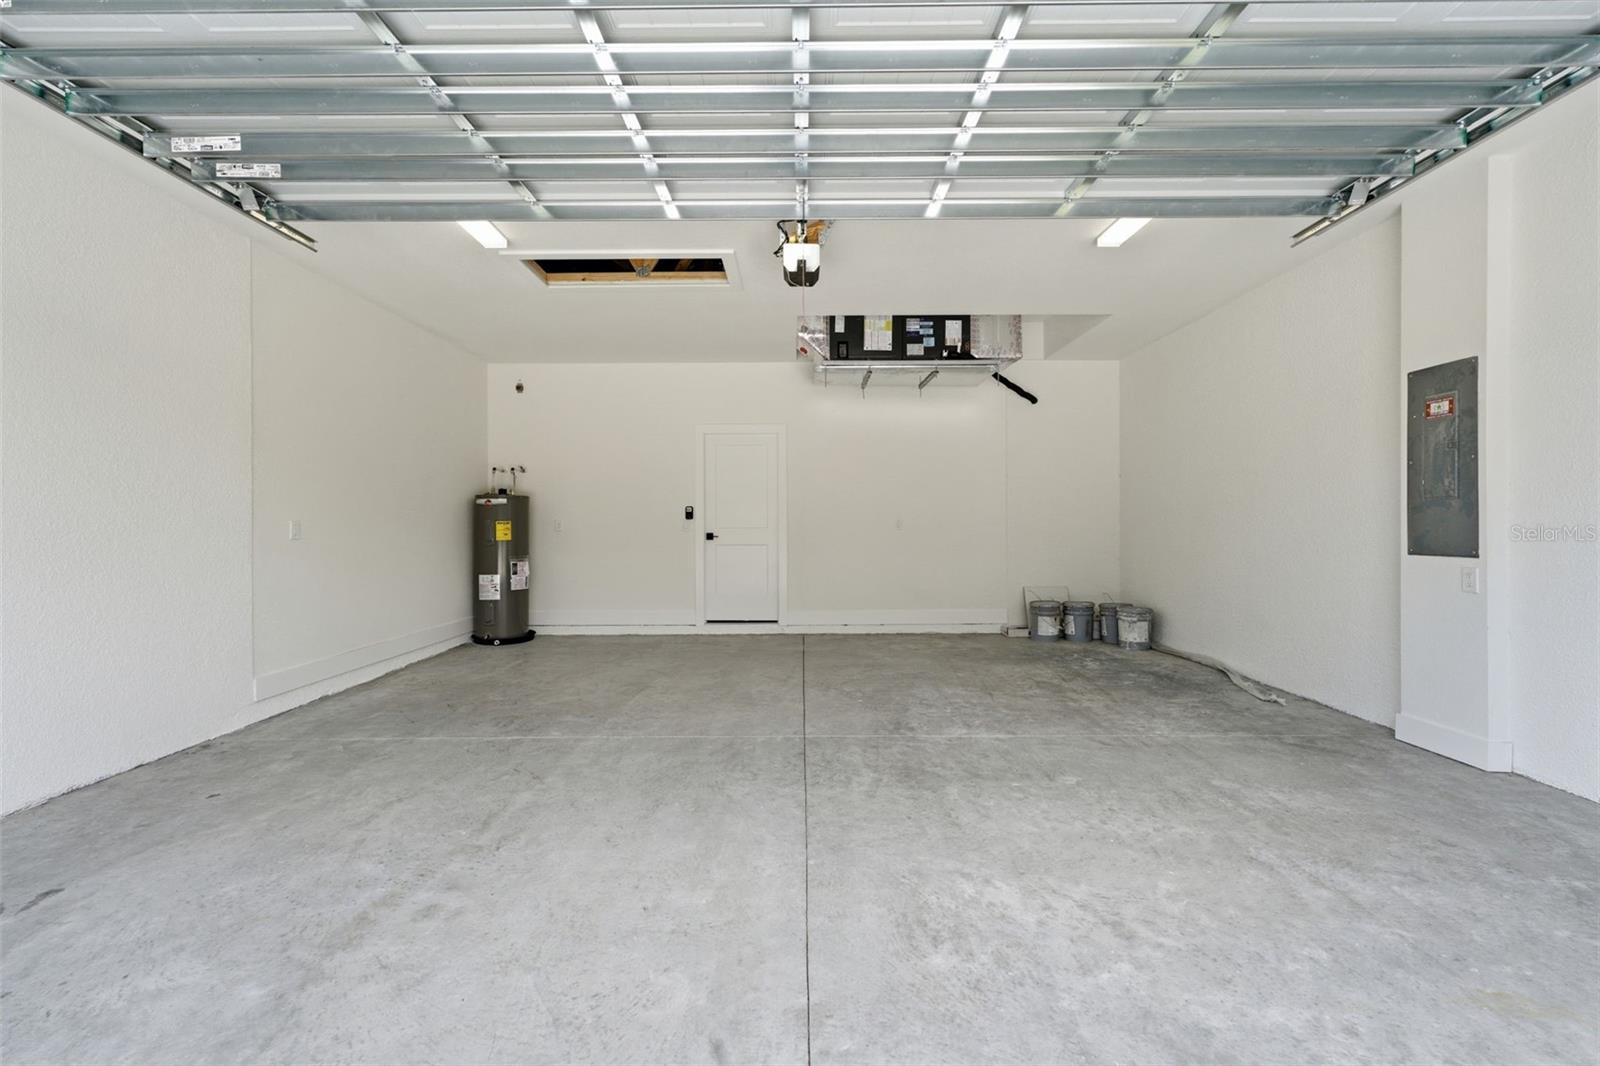
    2

  • Construction Materials

    Block

  • Other Exterior Features

    Lighting

  • Parking

    Attached

  • Pool

    No

  • Waterfront YN

    NO

Area & Lot

  • Lot Size(acres)

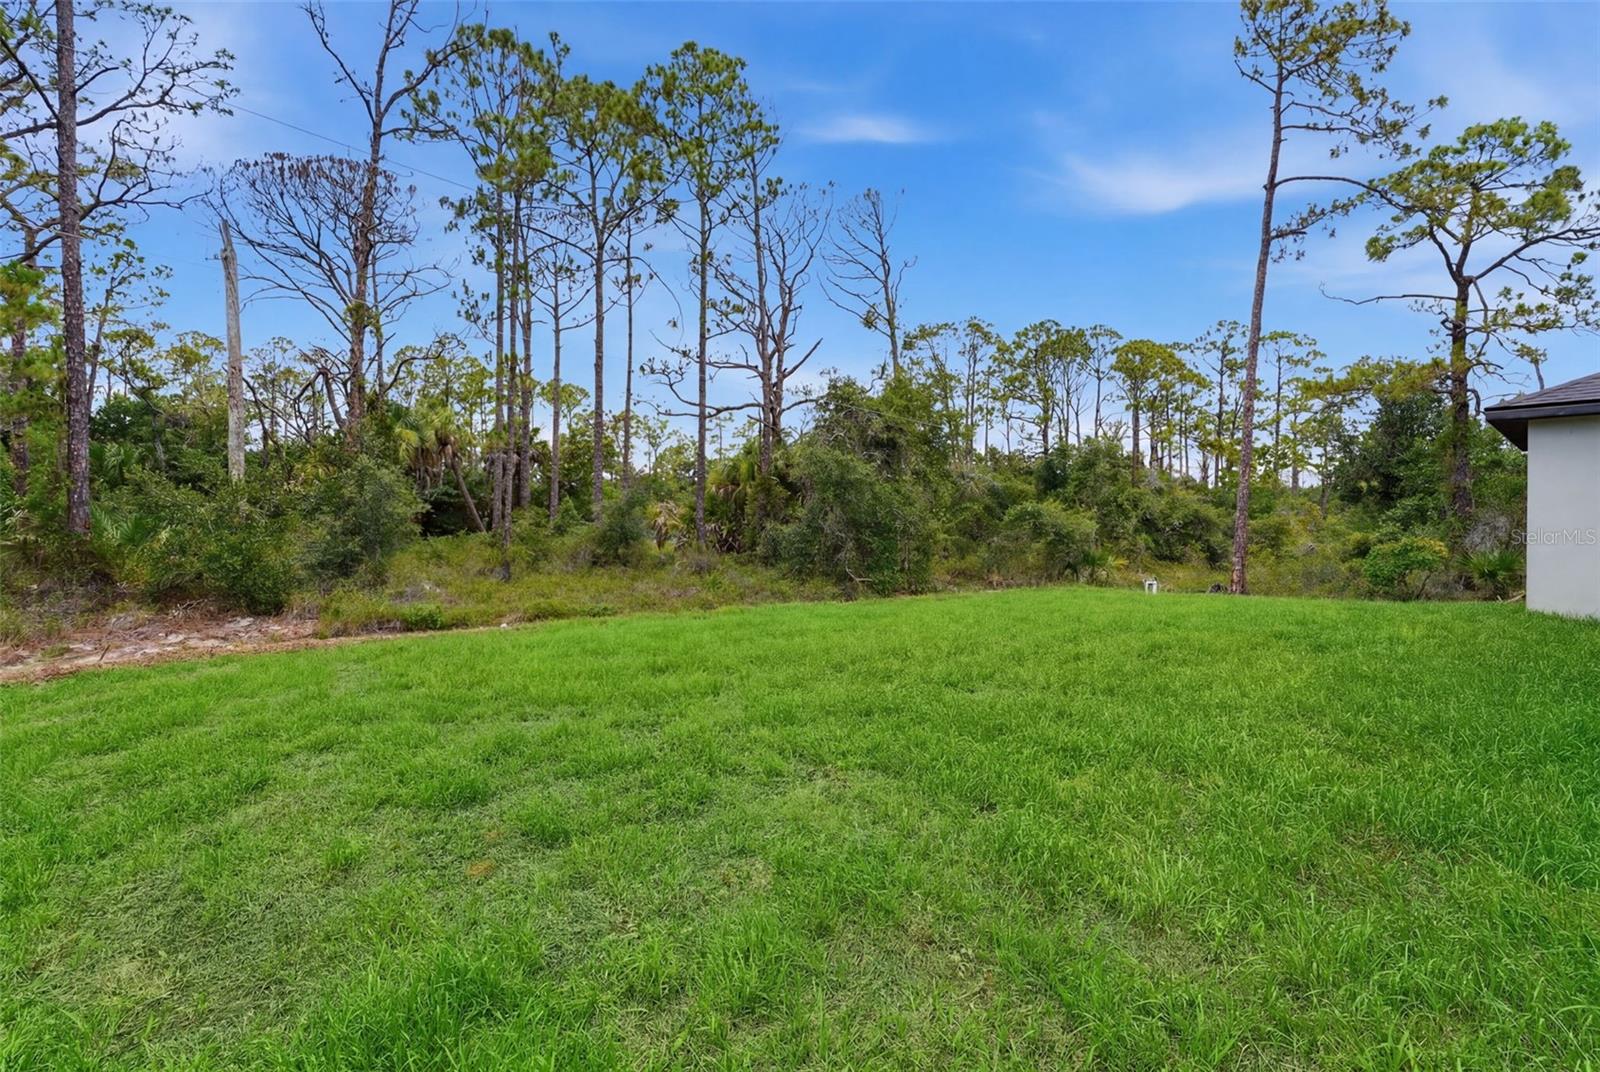
    0.23

  • Lot Size(square feet)

    10,000

  • Property Type

    Residential

  • Property Sub Type

    Single Family Residence

Price

  • Sales Price

    $369,900

  • Tax Amount

    $338.72

  • Sq. Footage

    1,660

  • Price/SqFt

    $222

HOA

  • Association

    No

School District

  • Elementary School

    N/A

  • Middle School

    N/A

  • High School

    N/A

Property Features

  • New Construction

    YES

  • Foundation Details

    Slab

  • Ownership

    Fee Simple

  • Senior Community YN

    NO

  • Sewer

    Septic Tank

  • Tax Lot

    23

  • Water Source

    Private, Well

Schedule a Showing

Showing scheduled successfully.

<
>
IN PERSON
VIA CHAT

What is 3 + 4 ?


Change time

Mortgage calculator
Estimate your monthly mortgage payment, including the principal and interest, property taxes, and HOA. Adjust the values to generate a more accurate rate.

Your payment

Principal and Interest:

$

Property taxes:

$

HOA fees:

$

Total loan payment:

$

Total interest amount:

$

Location

County

Charlotte

Elementary School

Middle School

High School

Listing Courtesy of Lucas Adams , CENTURY 21 SUNBELT REALTY

RealHub Information is provided exclusively for consumers' personal, non-commercial use, and it may not be used for any purpose other than to identify prospective properties consumers may be interested in purchasing. All information deemed reliable but not guaranteed and should be independently verified. All properties are subject to prior sale, change or withdrawal. RealHub website owner shall not be responsible for any typographical errors, misinformation, misprints and shall be held totally harmless.

Agent Emil Garinga

Executive Assistant

Emil Garinga

Call Emil today to schedule a private showing.


* Listings on this website come from the FMLS IDX Compilation and may be held by brokerage firms other than the owner of this website. The listing brokerage is identified in any listing details. Information is deemed reliable but is not guaranteed. If you believe any FMLS listing contains material that infringes your copyrighted work please click here to review our DMCA policy and learn how to submit a takedown request.© 2024 FMLS.
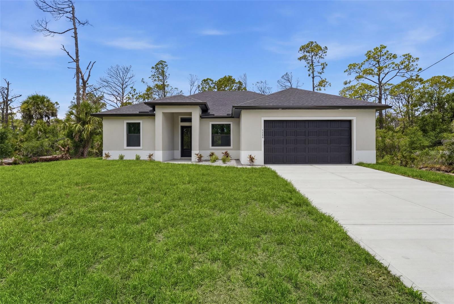
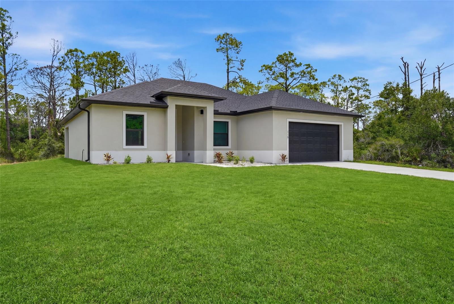
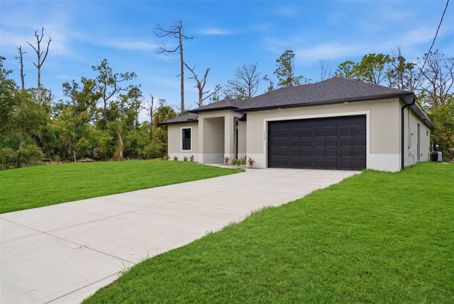
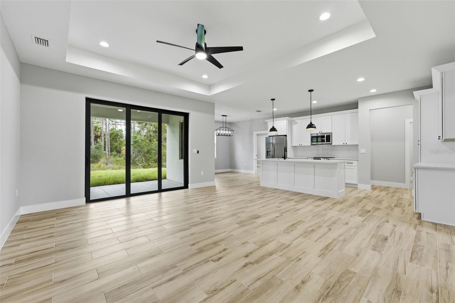
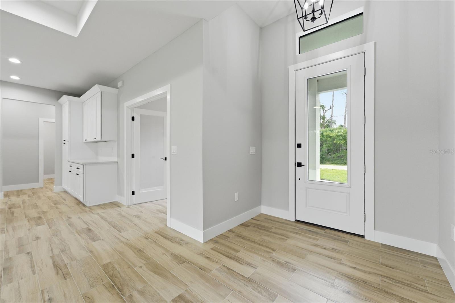
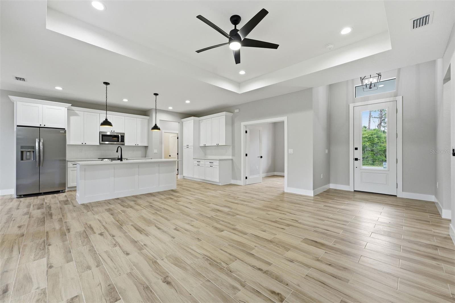
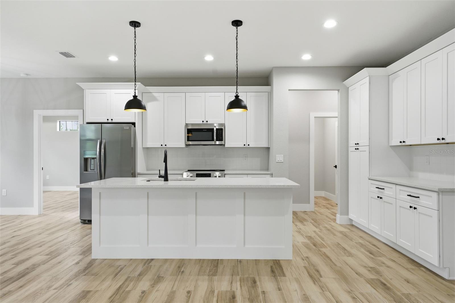
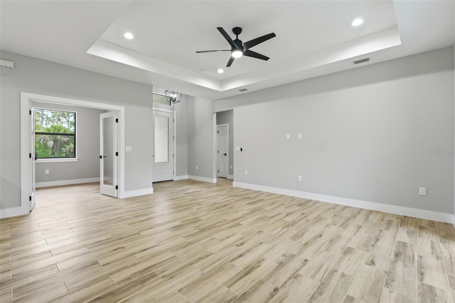
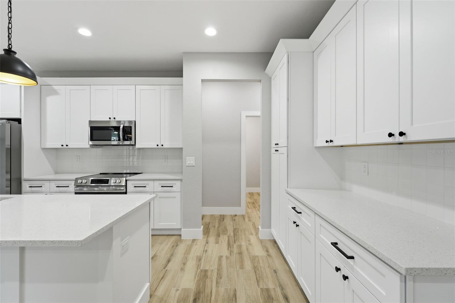
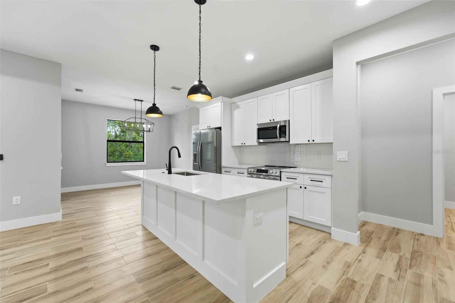
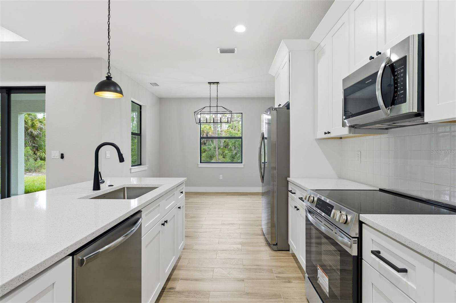
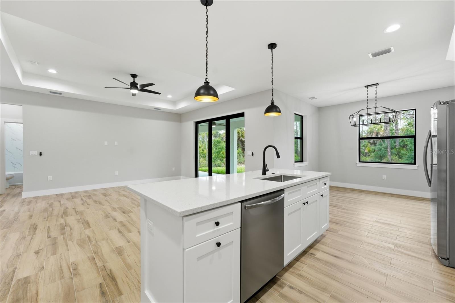
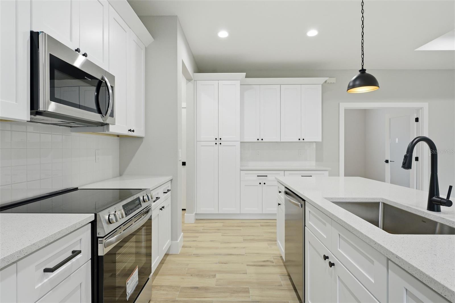
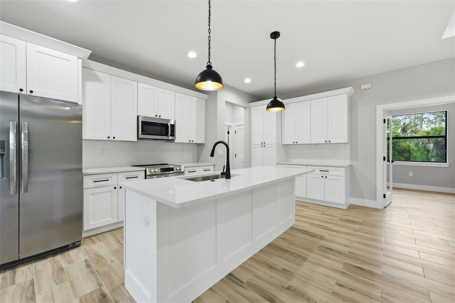
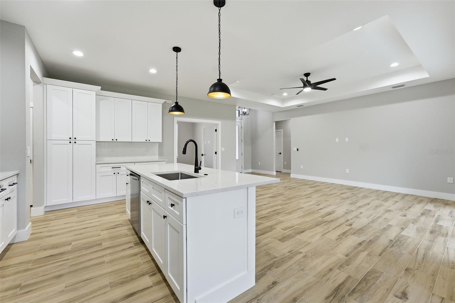
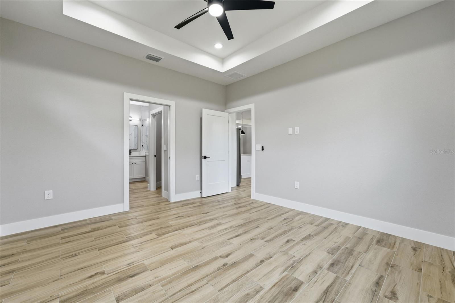
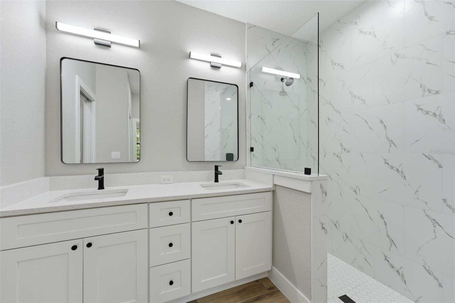
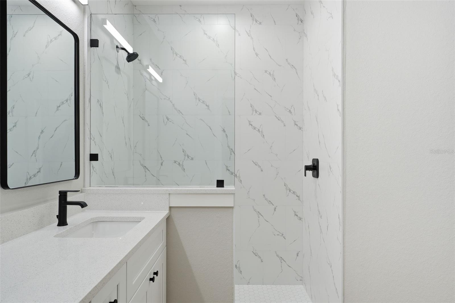
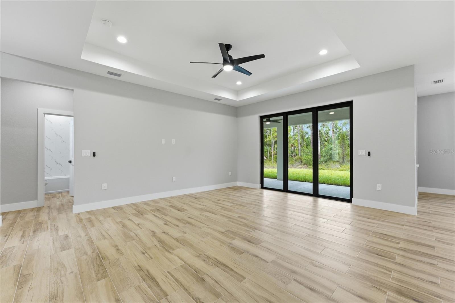
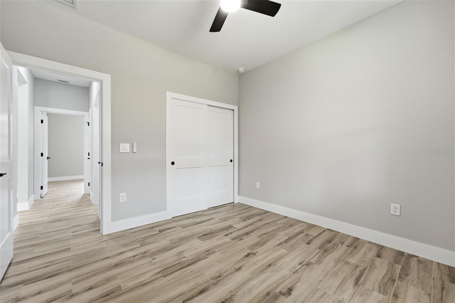
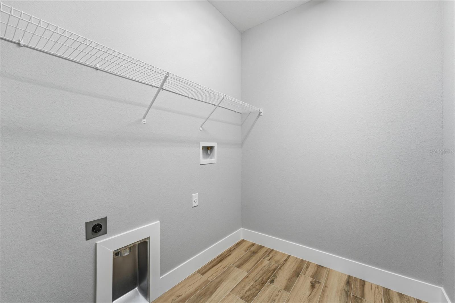
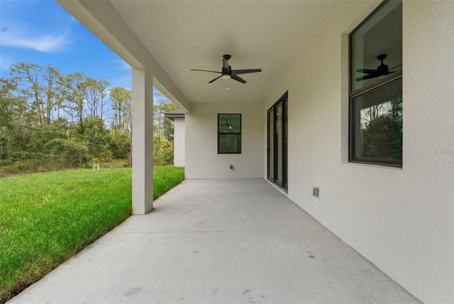
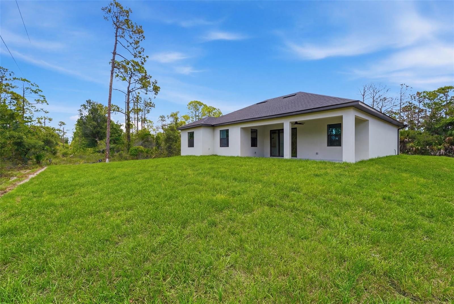
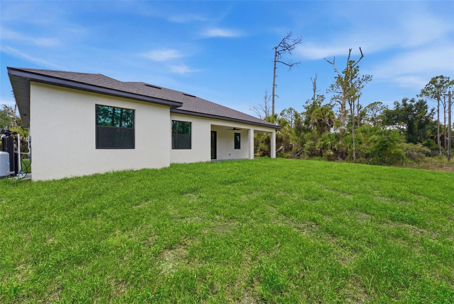
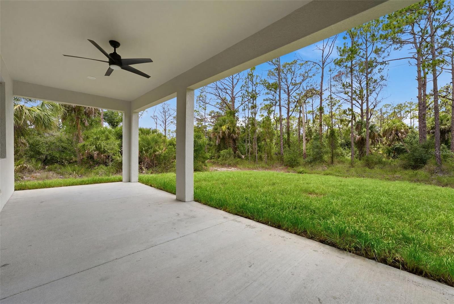
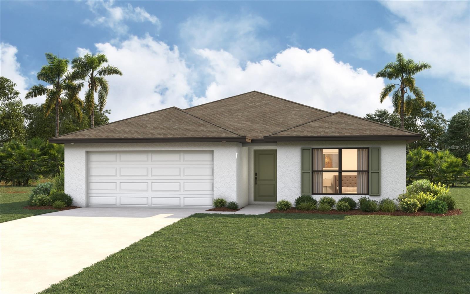
MOVE-IN READY! Your very own, brand-new home is waiting for you, located centrally just moments from shopping, restaurants, and everything you need, coming fully loaded with functionality and luxury. This is the "Snapper" model, locally built by Jordan Homes, this three (3) bedroom, two (2) bathroom, with an additional den/office space sits nestled within the peace and quiet waiting for you to call home. Plank tile flooring throughout, stainless steel appliances, hurricane impact windows & doors, recessed lighting, quartz countertops, an expansive lanai, trayed ceilings, and an oversized two-car garage are just a few things that you will love about this new home! No flood premium is necessary with this premium lot! You won't want to miss it, schedule a private viewing to see your Florida dream home today!

1113 SHERWIN STREET

Message successfully sent.

What would you like to know?

What is 3 + 4 ?

I agree to receive email communication and understand I can unsubscribe at any time.

I agree to be contacted by The Graf Group of Coldwell Banker via call, email, and text for real estate services. To opt out, you can reply 'stop' at any time or reply 'help' for assistance. You can also click the unsubscribe link in the emails. Message and data rates may apply. Message frequency may vary. Privacy Policy

Related Properties

New on site today
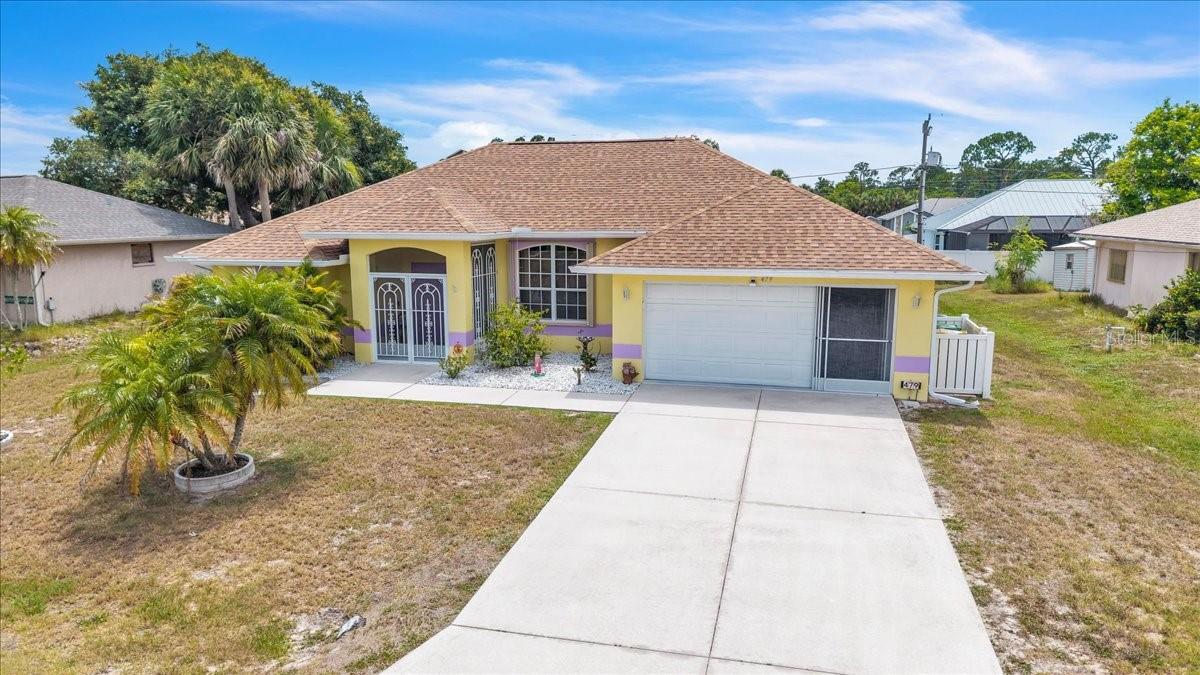
Welcome home to comfort, privacy, and convenience! This charming three-bedroom, two-bath residence offers the perfect blend of everyday living and relaxing outdoor enjoyment. Unwind in your private hot tub while taking in the peaceful, secluded backyard, an ideal setting for entertaining, gardening, or simply escaping the day. Inside, the functional floor plan provides comfortable living spaces filled with natural light. Conveniently located near shopping, restaurants, medical facilities, schools, parks, and major roadways, you'll enjoy easy access to everything Port Charlotte has to offer. Whether you're looking for a full-time residence, seasonal retreat, or investment opportunity, this home is one you won't want to miss!
#C7527453

PORT CHARLOTTE

479 NORTHVIEW STREET

3 Beds

2 Baths

1,769 Sq.Ft.

$299,000

MLS#: C7527453
New on site today
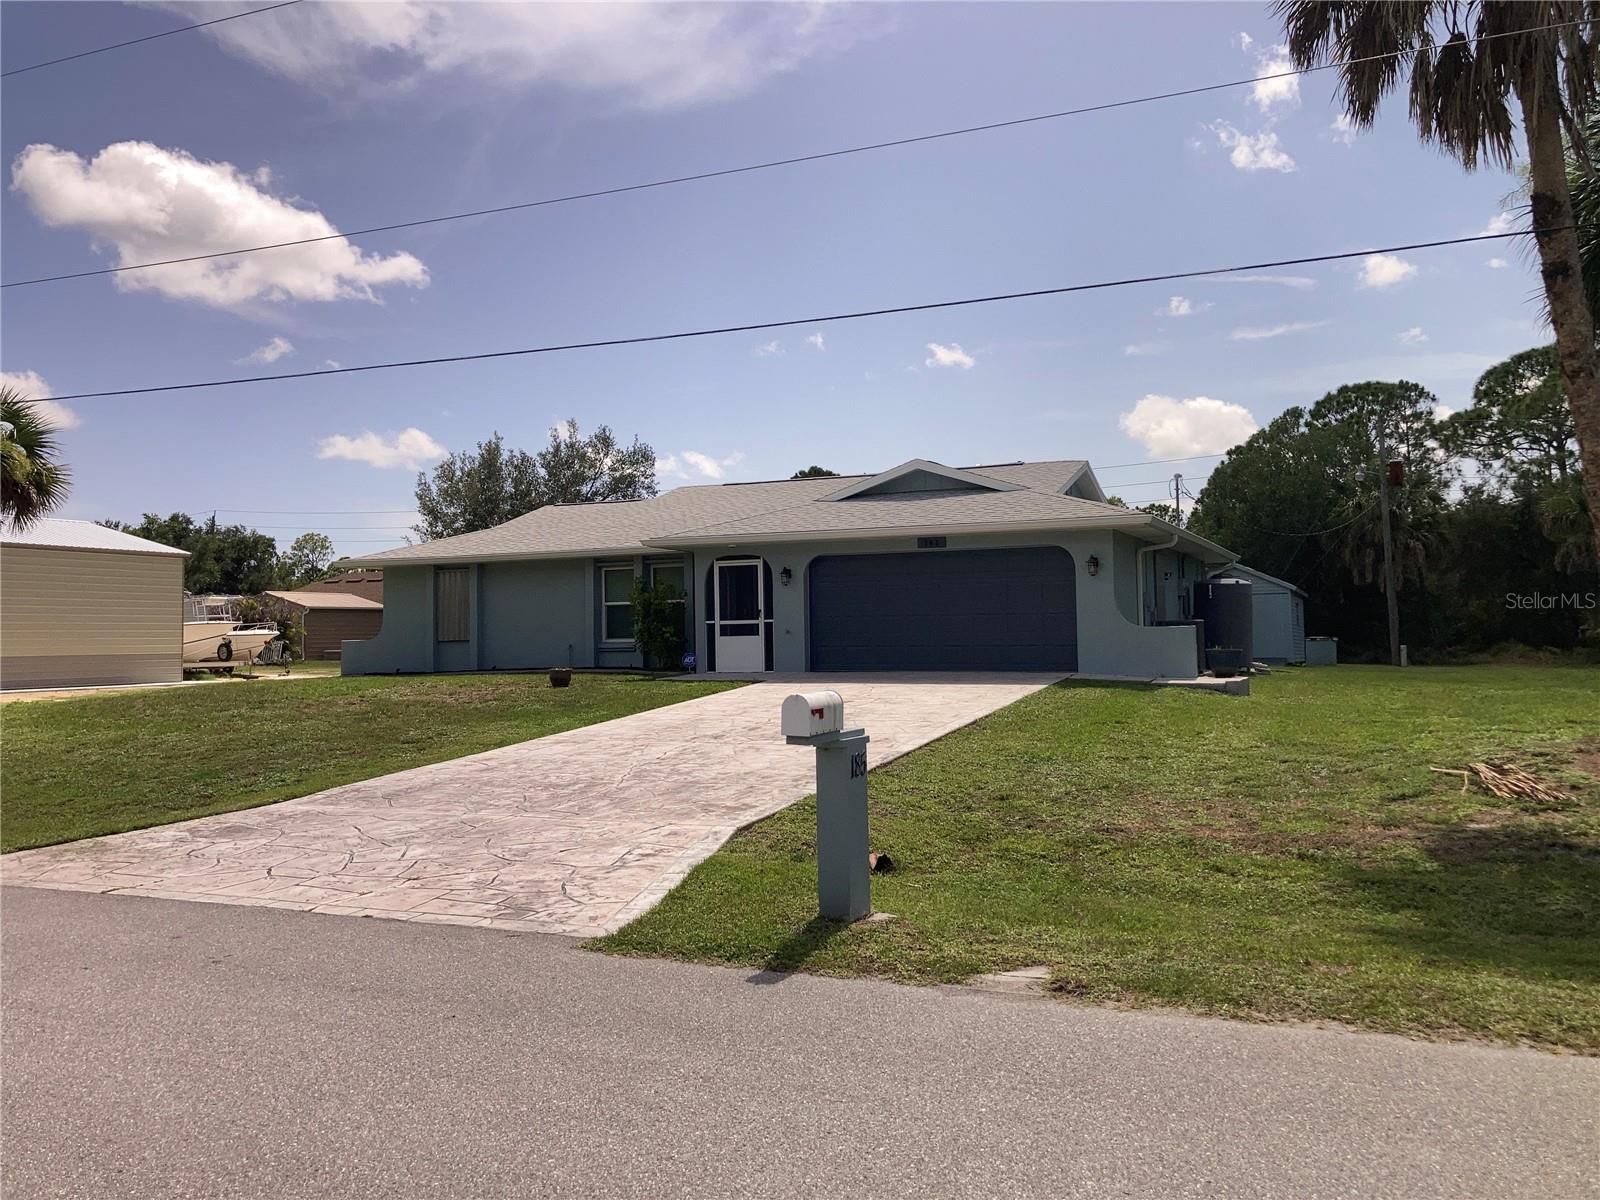
This is the Florida lifestyle! This well- maintained 3/2/2 pool home is ready to move in and enjoy putting in your personal touches. The sun rises in the mornings out front windows, and sets over the lanai and the pool  in the evenings. There is a storage shed out back for all your extra equipment and belongings. The North Port Shopping strip is a very short drive or bike ride and has churches, restaurants, and shopping close by. There is a complete RO Water Filtration System for the whole house. The roof and pool cage were new in 2023.
#C7528494

PORT CHARLOTTE

185 CHAMPION STREET

3 Beds

2 Baths

1,257 Sq.Ft.

$319,000

MLS#: C7528494
New on site today
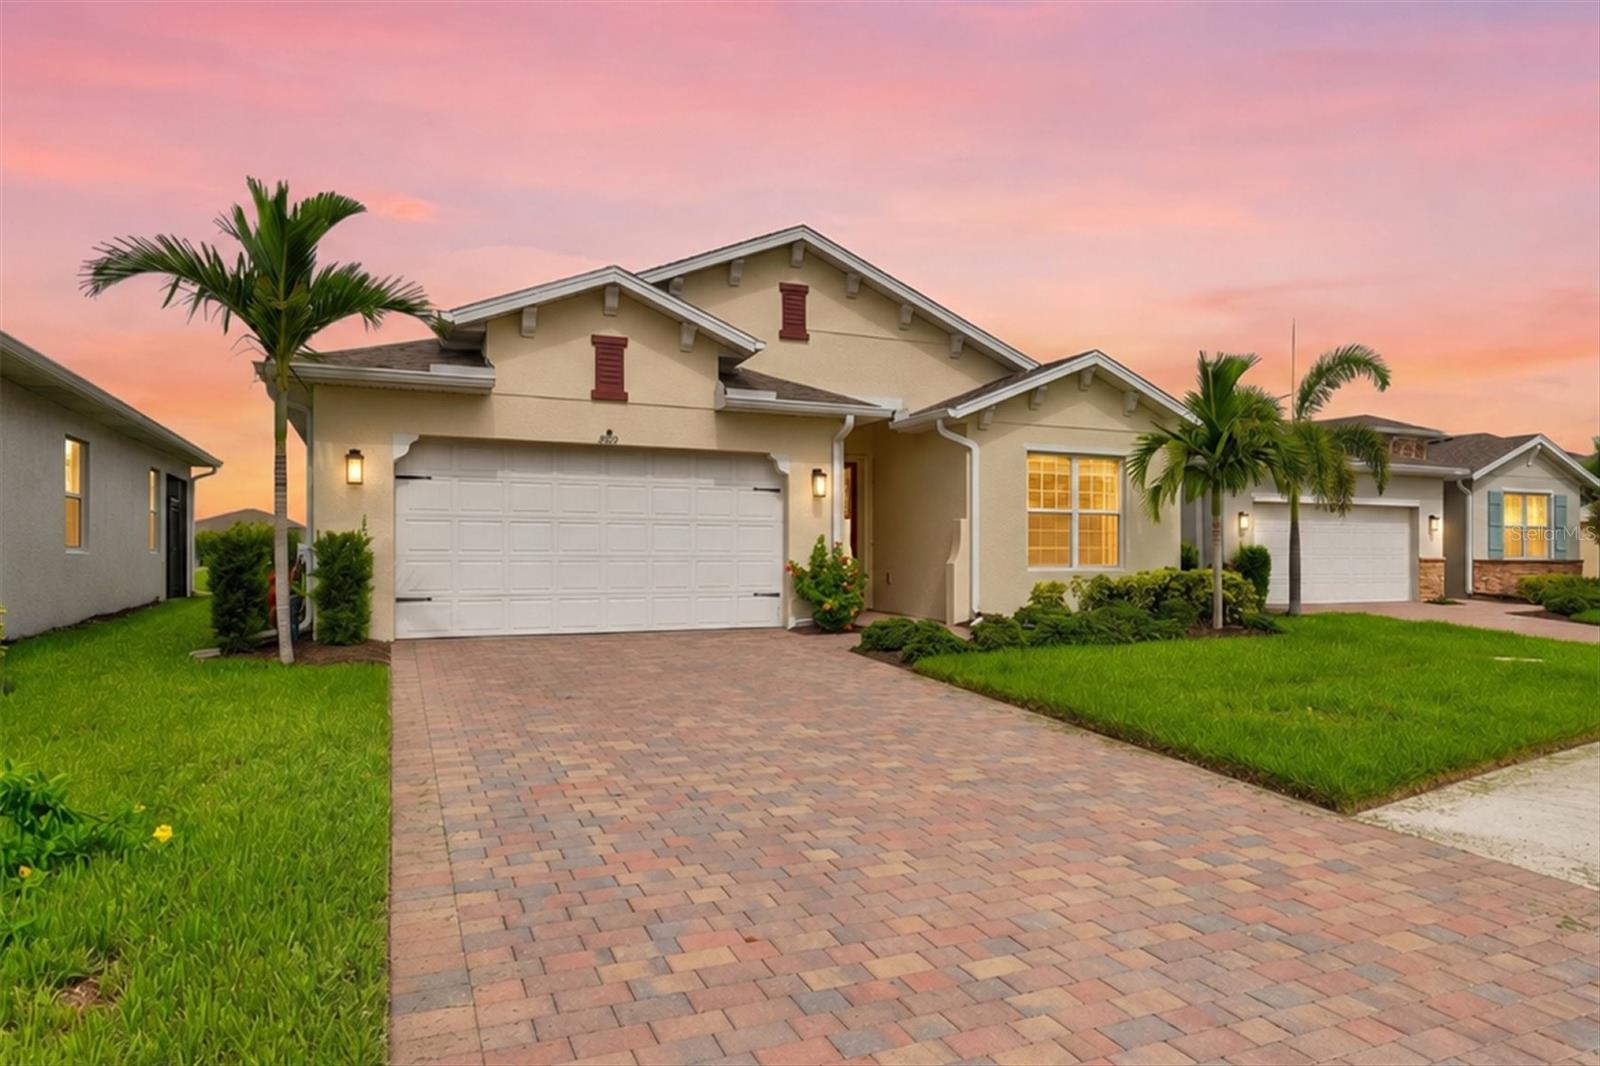
Welcome to one of the most desirable homes in the gated community of The Cove at West Port—a beautifully upgraded Shelby model situated on a premium lakefront homesite with breathtaking western exposure, providing spectacular Florida sunsets from the comfort of your own covered lanai.

Offering 2,221 square feet of thoughtfully designed living space, this exceptional home features 3 bedrooms, a spacious den, 2½ bathrooms, and an oversized 2-car garage. From the moment you enter the impressive foyer, you'll appreciate the elegant tray ceilings, abundant natural light, and the seamless open-concept floor plan designed for both comfortable everyday living and effortless entertaining.

The gourmet kitchen serves as the centerpiece of the home, featuring a large island with bar seating, stainless steel appliances, abundant cabinetry, a generous corner pantry, and expansive counter space overlooking the dining area and great room. Triple sliding glass doors frame stunning lake views and create a seamless transition to the covered lanai, where you'll enjoy peaceful mornings, relaxing evenings, and unforgettable sunset skies.

The private owner's suite is thoughtfully positioned at the rear of the home to maximize the tranquil water views and includes a luxurious en-suite bath with dual vanities, a soaking tub, separate walk-in shower, and an oversized walk-in closet with direct access to the laundry room.

This home has been meticulously maintained and thoughtfully upgraded throughout, including tile flooring in every bedroom, custom window treatments, upgraded designer lighting, six ceiling fans, a professionally finished epoxy garage floor, sealed paver driveway and lanai, and professionally installed hurricane shutters protecting both the front entry door and rear sliding glass doors—providing additional peace of mind during storm season.

The versatile den offers the perfect space for a home office, media room, library, or guest accommodations, while the split-bedroom floor plan provides privacy for family and visitors alike.

Residents of The Cove at West Port enjoy outstanding resort-style amenities, including a clubhouse, fitness center, resort-style swimming pool, pickleball courts, bocce courts, walking paths, and a dog park. Conveniently located just minutes from shopping, dining, golf, boating, world-class beaches, medical facilities, and the Centennial Sports Park, this home offers the perfect balance of luxury, comfort, and the Florida lifestyle you've been dreaming of.

Premium lakefront location. Exceptional upgrades. Stunning sunsets. This is Florida living at its finest.
#A4700262

PORT CHARLOTTE

1656 REMINGTON TRACE DRIVE

3 Beds

2 Baths

2,221 Sq.Ft.

$395,000

MLS#: A4700262
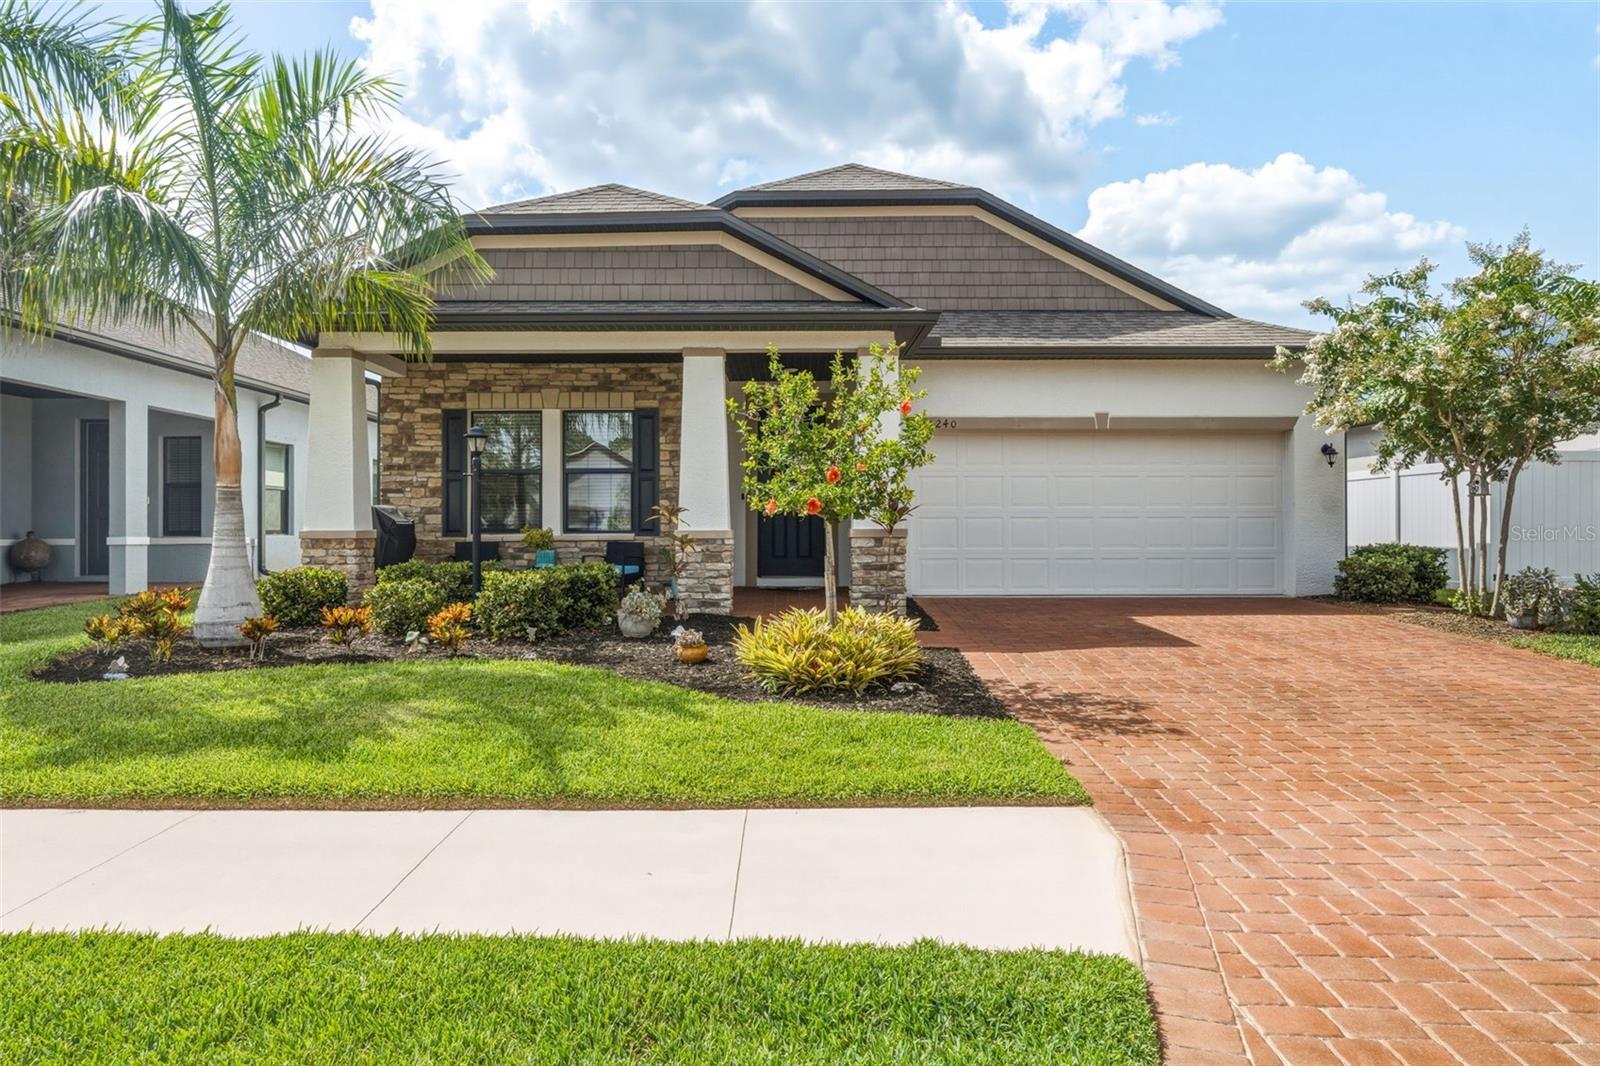
STEP INTO ELEGANCE and comfort with this beautifully maintained 2021 built 3/2/2 with a BONUS ROOM in between the guest bedrooms perfect for an office or additional living space. This home has almost 2000 square footage, showcasing a stunning stone facade and a charming paver lined driveway framed by mature landscaping. A covered, open air front patio welcomes you with a warm, inviting ambiance that sets the tone for the exquisite interior. Designed for the discerning chef, the open concept kitchen dazzles with granite countertops, stainless steel appliances, soft close shaker cabinetry, and a sleek glass subway tile backsplash provides effortless entertaining. Ceramic tile flooring flows gracefully through the main living spaces, enhanced by recessed lighting, crown molding, stylish fixtures, and tasteful blinds paired with curtains still affording abundant natural light.The spacious living room seamlessly connects to a screened lanai, offering expansive picture frame views that create an ideal indoor-outdoor flow for entertaining or unwinding in tranquility. Plush carpeting adorns all bedrooms, including a luxurious primary suite featuring recessed lighting, a walk in closet, and an ensuite bath with double sinks set in Corian countertops and a spacious walk-in shower. A well-appointed middle bathroom serves both the guest suites and the rest of the home with elegance and convenience.Villa Milano is a hidden gem, boasting luxury living in a peaceful neighborhood at an affordable price point. Enjoy LOW HOA fees at merely $115 month, PUBLIC WATER and sewer, inside laundry, NO CDD, UNDERGROUND UTILITIES, sidewalks, PRIVACY GATE, a heated community pool overlooking a tranquil pond, and an inviting clubhouse plus PET FRIENDLY. Ideally located just minutes from Charlotte Sports Park, Tampa Bay Rays Stadium, Charlotte County Fairgrounds, and major shopping centers, with both Manasota Beach and Boca Grande only 30 minutes away, making beach days and daily errands effortlessly accessible.This exceptional home blends modern upgrades, resort-style amenities, and thoughtful design for seamless Florida living. Inquire about ASSUMABLE 3.5% RATE MORTGAGE opportunity for qualified buyers. WOW! Furnishings also available for the right price to make this move effortless. DONT LET THIS ONE SLIP AWAY, hurry  to make this resort inspired sanctuary yours, schedule your showing TODAY!
#C7528154

PORT CHARLOTTE

15240 MILLE FIORE BOULEVARD

3 Beds

2 Baths

2,000 Sq.Ft.

$319,900

MLS#: C7528154
New on site 1 day ago
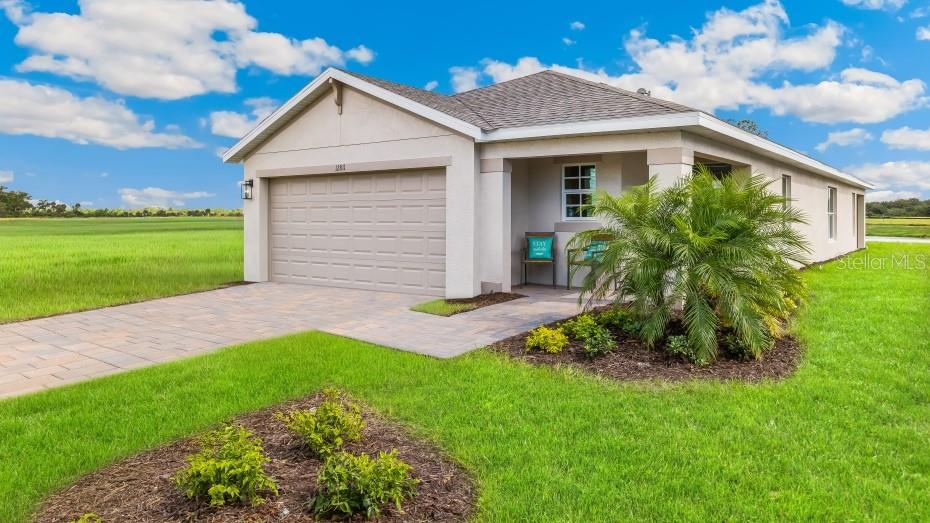
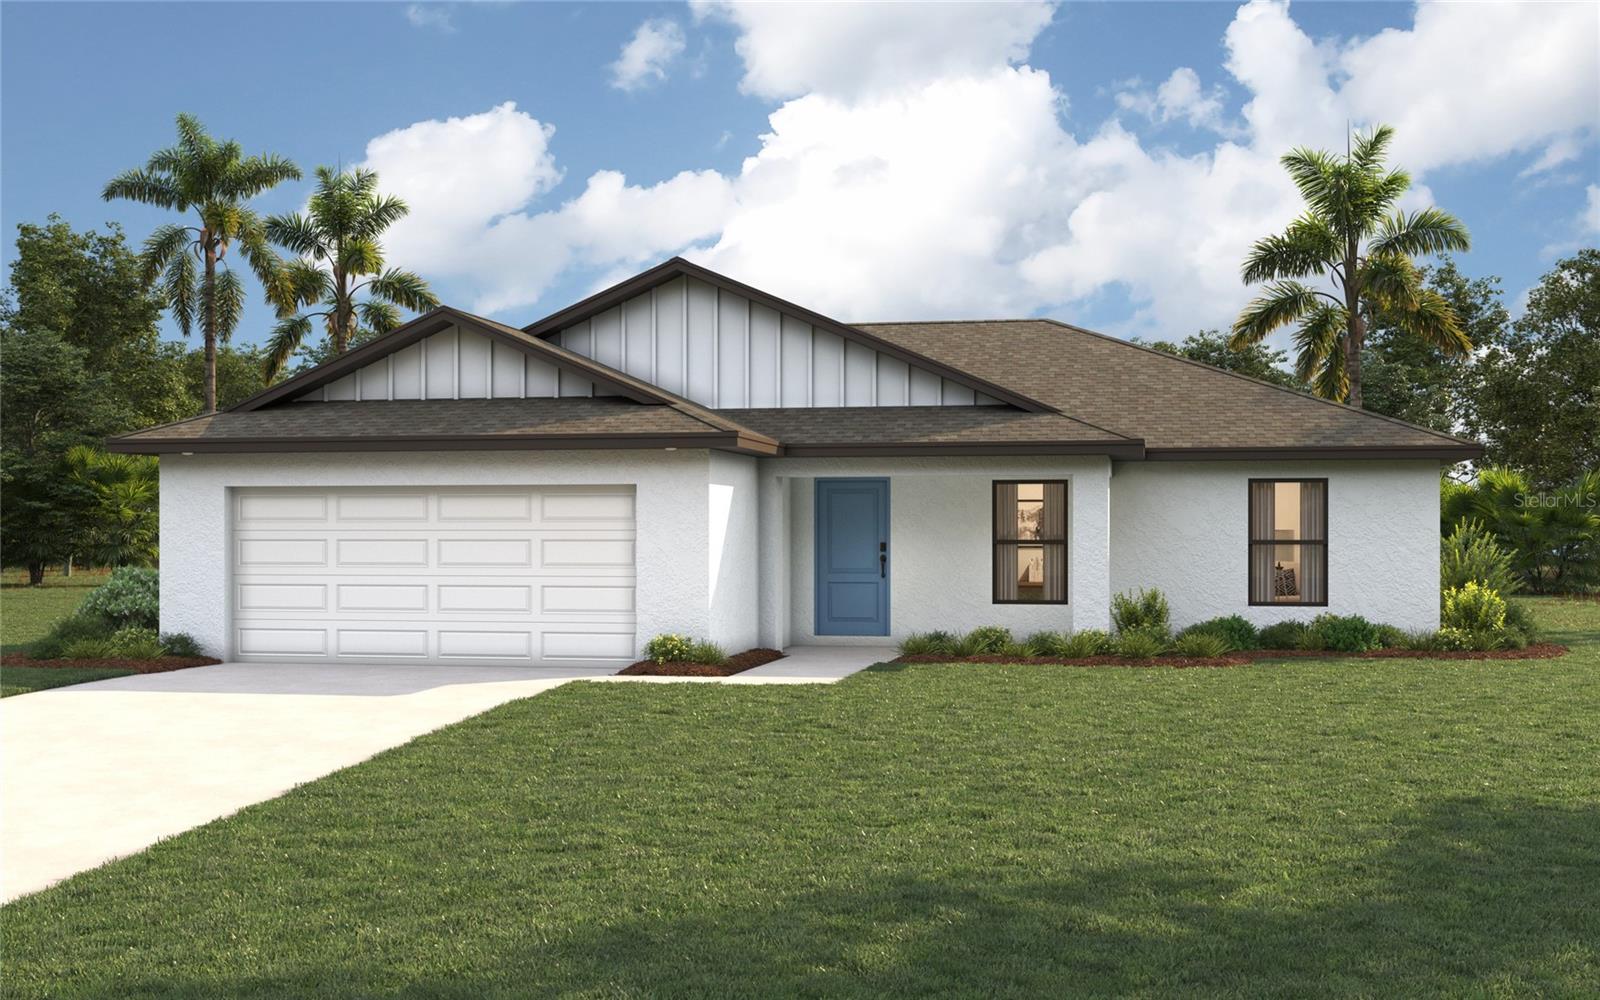
Virtually Staged. Pre-Construction. To be built. Welcome to our newest community, Driftwood Bay, by D.R. Horton. This versatile 3-bedroom home is ideally located east of Centennial Park with easy access to the aquatic center, nearby restaurants and shopping.  Large kitchen island with quartz counter tops opens to the great room, making it a breeze for entertaining guests. Huge walk-in pantry and tall 36" upper cabinets offer plenty of storage.  Stainless steel kitchen appliances round out the space.  Enjoy watching the sun rise over the water from the comfort of your primary bedroom or while relaxing on your lanai.  Visit today and be sure to ask about Specials and Incentives!
#C7528349

PORT CHARLOTTE

1523 HARMON DRIVE

3 Beds

2 Baths

1,614 Sq.Ft.

$312,380

MLS#: C7528349
New on site 1 day ago
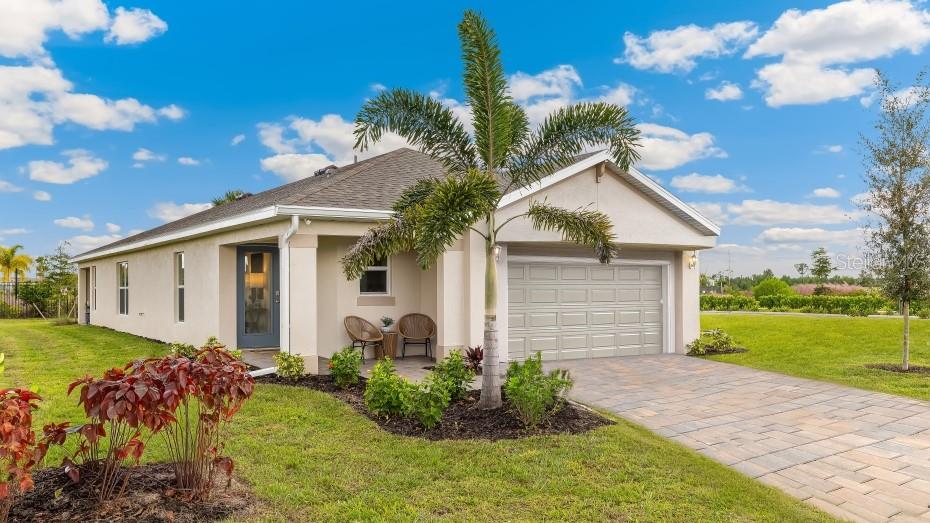
Virtually Staged. Under Construction. NEW CONSTRUCTION - estimated delivery September 2026. SPECIAL INCENTIVES: Up to $16k toward closing costs, rate buydowns, and prepaids when using preferred lender and title. The Cayo Costa combines open-concept living with a smart split-bedroom layout, offering three bedrooms plus a den and two bathrooms. Perfectly designed for entertaining, the main living area showcases a soaring vaulted ceiling that seamlessly connects the kitchen, dining area, and expansive Great Room. A large freestanding island provides the ideal centerpiece for both casual meals and social gatherings, while sliding glass doors extend the living space to a covered lanai for effortless indoor-outdoor living. The private Primary Suite is a true retreat, featuring two spacious walk-in closets and a well-appointed en-suite bathroom. On the opposite side of the home, two comfortable guest bedrooms share a full bath, ensuring both privacy and convenience. A versatile den with French doors offers the perfect space for a home office, study, or creative flex room. Highlights of the Cayo Costa include: Quartz countertops in kitchen and baths, designer cabinetry with soft-close doors, stainless steel kitchen appliance package, upgraded plank tile flooring in main living areas, hurricane-impact windows and doors, attached 2-car garage with direct laundry access, and more! Pictures, renderings, & virtual tour are of similar home & are used for display purposes only.
#A4700190

PORT CHARLOTTE

104 TROUTDALE STREET

3 Beds

2 Baths

1,469 Sq.Ft.

$306,990

MLS#: A4700190
New on site 1 day ago
Virtually Staged. Pre-Construction. To be built. The Jemison floor plan in Driftwood Bay by D.R. Horton is a highly sought after, flexible plan.  3 bedrooms offer opportunities for home office and guest bedroom space.  A spacious lanai is a relaxing highlight and draws your attention to the beautiful water view.  The community is ideally located east of Centennial Park with easy access to the aquatic center, nearby restaurants and shopping.  Large kitchen island with quartz counter tops opens to the great room. An oversized walk-in pantry is the envy of cooks.  Stainless steel kitchen appliances included.  Call today, and be sure to ask about Specials and Incentives!
#C7528478

PORT CHARLOTTE

1517 HARMON DRIVE

3 Beds

2 Baths

1,614 Sq.Ft.

$310,380

MLS#: C7528478
New on site 1 day ago
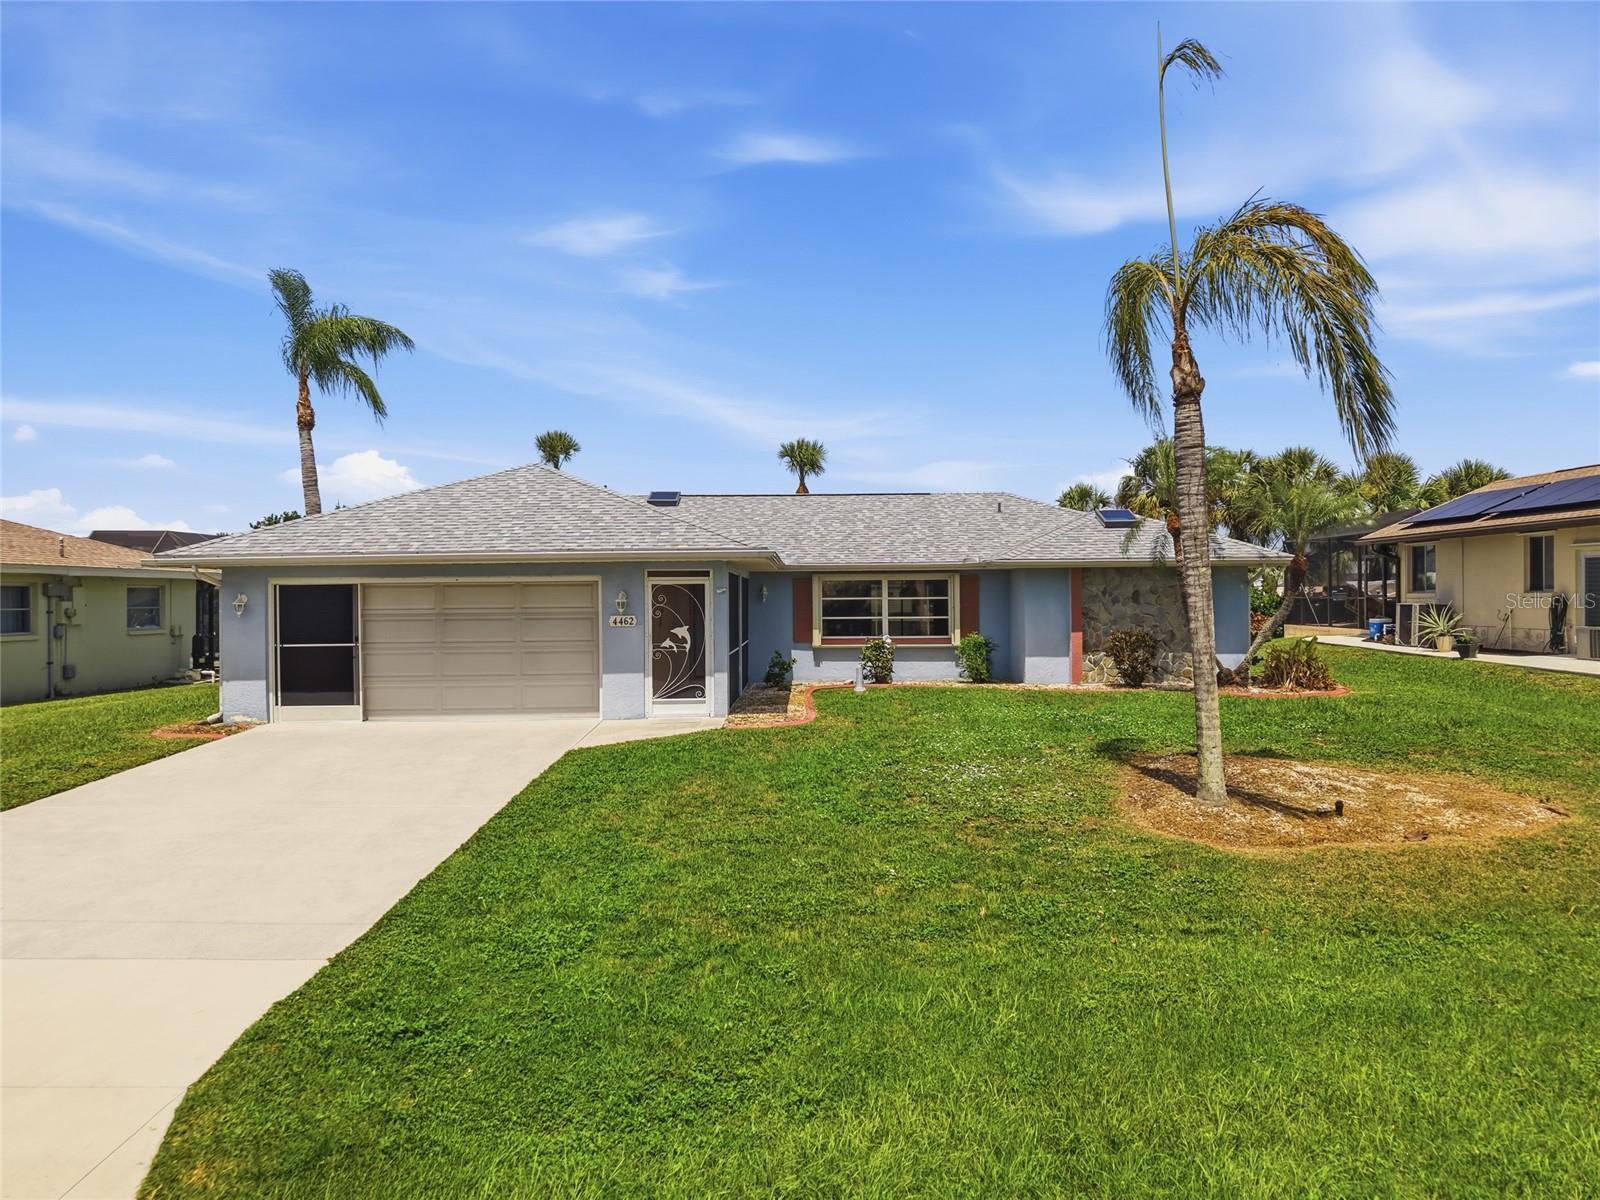
Experience the best of Florida waterfront living in this beautifully maintained pool home located on a saltwater canal with quick access to Charlotte Harbor and the Gulf beyond. Boaters will appreciate the private dock featuring an 8,500-lb boat lift, making it easy to enjoy days on the water right from your backyard.

This home has been thoughtfully updated for peace of mind, including a new roof (2023) and A/C system (2021). Hurricane shutters provide added storm protection, and the seller reports the home did not experience flooding during the recent hurricanes.

Inside, you'll find a bright, open layout with 3 bedrooms, 2 bathrooms, and a 2-car garage, designed for comfortable living and entertaining. Skylights fill the home with abundant natural light, creating a warm and inviting atmosphere throughout. Step outside to your private screened pool and spacious lanai, the perfect place to relax while taking in the tranquil canal views. Whether you're fishing from your dock, heading out for a day of boating, or simply enjoying the Florida sunshine, this property offers the waterfront lifestyle you've been dreaming of.

Conveniently located near shopping, dining, golf courses, parks, downtown Punta Gorda, Fishermen's Village, and world-class fishing and boating, this exceptional home combines comfort, convenience, and direct water access in one outstanding package.
#TB8529004

PORT CHARLOTTE

4462 WYNKOOP CIRCLE

3 Beds

2 Baths

1,602 Sq.Ft.

$387,500

MLS#: TB8529004
New on site 1 day ago
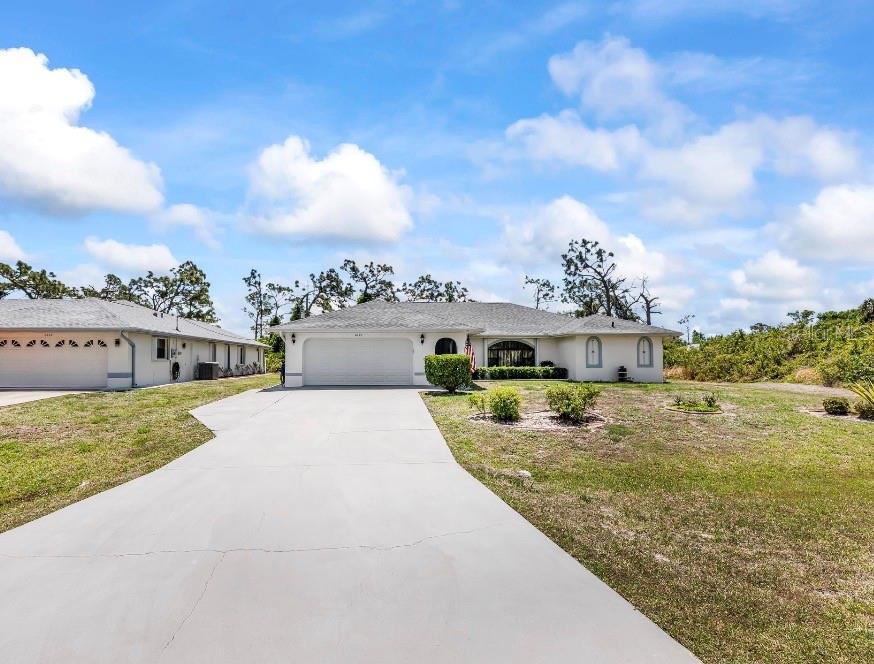
Rare 0.69-Acre Double Lot with Private Pool close to some of the Best Beaches in SW Florida.
Well-cared-for, thoughtfully updated, and move-in ready, this stunning 3-bedroom, 2-bathroom pool home offers the perfect blend of coastal convenience and massive private space. Situated on a sprawling double lot, your private backyard oasis features a sparkling heated pool that was completely resurfaced in 2023, featuring an updated pool pump and housing for effortless upkeep and smooth operation.
Inside, the spacious split-floor plan is designed for comfortable living and features a host of major recent improvements. Enjoy complete peace of mind with a roof replaced just three years ago, a brand-new garage door, a new washer and dryer, and added attic insulation to maximize energy efficiency.
Best of all, you are just a short drive from the pristine sands of Englewood Beach and the world-class fishing and charm of Boca Grande! Complete with community water access and a private boat ramp with NO HOA fees, this home delivers a solid combination of updates, comfort, and long-term value. Offering a rare combination of comfort, convenience, and long-term value, this slice of paradise won't last long!
#C7528449

PORT CHARLOTTE

6170 DAVID BOULEVARD

3 Beds

2 Baths

2,137 Sq.Ft.

$399,000

MLS#: C7528449
New on site 1 day ago
Virtually Staged. Under Construction. NEW CONSTRUCTION!  *Estimated delivery September 2026.*  SPECIAL INCENTIVES: Up to $16k toward closing costs, rate buydowns, and prepaids when using preferred lender and title.  The Palm offers 1,550 square feet of thoughtfully designed living space. The spacious Great Room with its vaulted ceiling flows effortlessly to the private covered lanai—ideal for indoor-outdoor living and entertaining.  At the heart of this open layout, the kitchen features a freestanding island and designer cabinetry with soft-close doors, opening to a bright dining area with a tray ceiling and abundant natural light.  The primary suite includes a generous walk-in closet and a private bath with dual vanities, and a tiled shower.  Additional highlights include upgraded plank tile throughout the main living areas, designer cabinetry & quartz counters in the kitchen and baths, hurricane-impact windows and doors, stainless steel kitchen appliances, and an attached two-car garage. Pictures, renderings, & virtual tour are of similar home & are used for display purposes only.
#A4700187

PORT CHARLOTTE

1321 NEWTON STREET

3 Beds

2 Baths

1,550 Sq.Ft.

$303,990

MLS#: A4700187

 - property

Send a message

Message successfully sent.

Your message

What is 3 + 4 ?

Reason for contacting?

I agree to receive email communication and understand I can unsubscribe at any time.

I agree to be contacted by The Graf Group of Coldwell Banker via call, email, and text for real estate services. To opt out, you can reply 'stop' at any time or reply 'help' for assistance. You can also click the unsubscribe link in the emails. Message and data rates may apply. Message frequency may vary. Privacy Policy

Sign Out

Virtual Assistant

Would you like to take the next step with this property? We can help you schedule a showing or virtual tour, or send you more details.

Yes, I would like more information.

Thank You for Your Reply, One of Our Agents will contact you as soon as possible

No, maybe later.

Thank you, you can always contact me via email, phone number or through the contact form.

Realhub AI

Lucy - Your AI-Powered Realtor

Update Your Temporary Password

Personalize your search

Enter your email and we'll notify you immediately when new listings match what you're looking for.

or enter email address

Already have an account ? Login here

Continue your home search

I agree to receive communications and understand I can unsubscribe at any time.

I agree to be contacted by The Graf Group of Coldwell Banker via call, email, and text for real estate services. To opt out, you can reply 'stop' at any time or reply 'help' for assistance. You can also click the unsubscribe link in the emails. Message and data rates may apply. Message frequency may vary. Privacy Policy

Already have an account ? Login here

We use cookies

We use cookies primarily for analytics to enhance your experience. By accepting, you agree to our use of these cookies. You can manage your preferences or learn more about our cookies policy.