Features & Amenities

Interior

  • Total Bedrooms

    4

  • Bathrooms

    4

  • Cooling YN

    YES

  • Cooling

    Central Air

  • Fireplace YN

    YES

  • Heating YN

    YES

  • Heating

    Central

  • Pet friendly

    N/A

Exterior

  • Garage

    No

  • Construction Materials

    Block

  • Other Exterior Features

    Other

  • Pool

    Yes

  • Pool Features

    In Ground, Private

  • Waterfront YN

    NO

Area & Lot

  • Lot Size(acres)

    0.69

  • Lot Size(square feet)

    30,056

  • Property Type

    Residential

  • Property Sub Type

    Single Family Residence

Price

  • Sales Price

    $850,000

  • Tax Amount

    $2,040

  • Sq. Footage

    1,968

  • Price/SqFt

    $431

HOA

  • Association

    No

School District

  • Elementary School

    N/A

  • Middle School

    N/A

  • High School

    N/A

Property Features

  • New Construction

    NO

  • Foundation Details

    Slab

  • Ownership

    Fee Simple

  • Senior Community YN

    NO

  • Sewer

    Septic Tank

  • Tax Lot

    500

  • Water Source

    Private, Well

Schedule a Showing

Showing scheduled successfully.

<
>
IN PERSON
VIA CHAT

What is 3 + 4 ?


Change time

Mortgage calculator

Estimate your monthly mortgage payment, including the principal and interest, property taxes, and HOA. Adjust the values to generate a more accurate rate.

Your payment

Principal and Interest:

$

Property taxes:

$

HOA fees:

$

Total loan payment:

$

Total interest amount:

$

Location

County

Hillsborough

Elementary School

Middle School

High School

Listing Courtesy of Kay Pye , EZ CHOICE REALTY

RealHub Information is provided exclusively for consumers' personal, non-commercial use, and it may not be used for any purpose other than to identify prospective properties consumers may be interested in purchasing. All information deemed reliable but not guaranteed and should be independently verified. All properties are subject to prior sale, change or withdrawal. RealHub website owner shall not be responsible for any typographical errors, misinformation, misprints and shall be held totally harmless.

Agent Emil Garinga

Executive Assistant

Emil Garinga

Call Emil today to schedule a private showing.


* Listings on this website come from the FMLS IDX Compilation and may be held by brokerage firms other than the owner of this website. The listing brokerage is identified in any listing details. Information is deemed reliable but is not guaranteed. If you believe any FMLS listing contains material that infringes your copyrighted work please click here to review our DMCA policy and learn how to submit a takedown request.© 2024 FMLS.
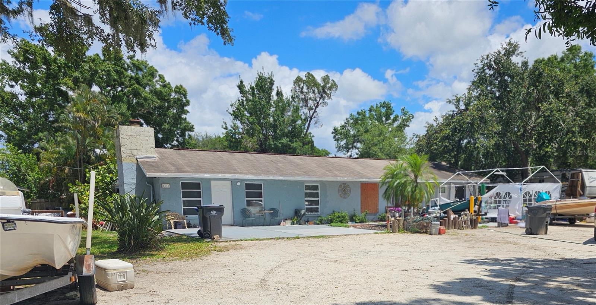
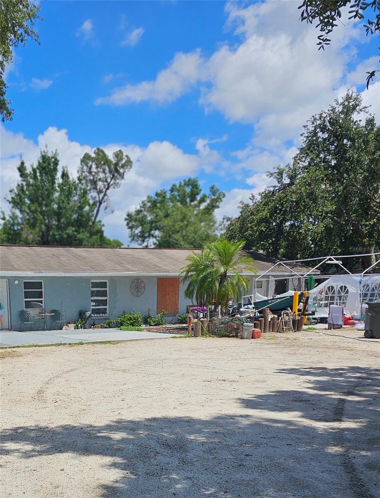
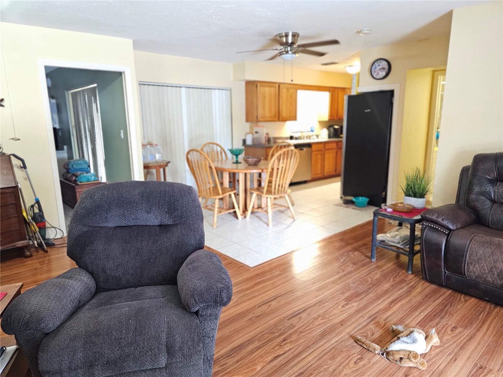
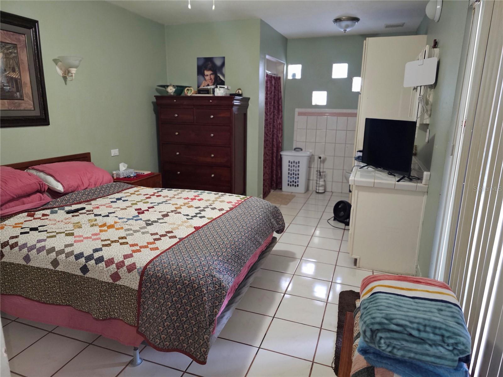
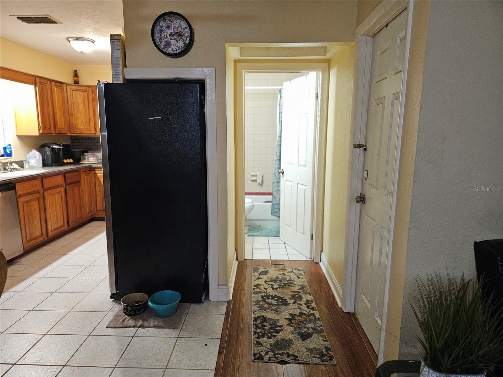
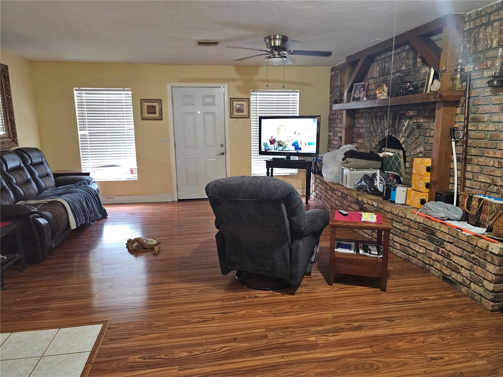
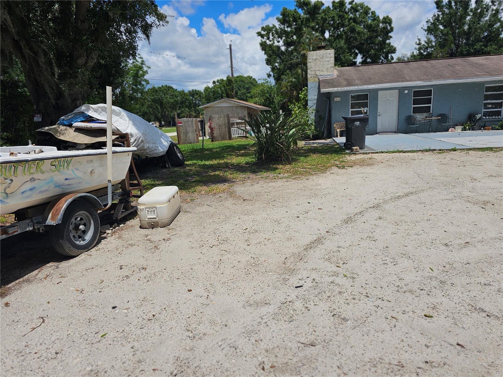
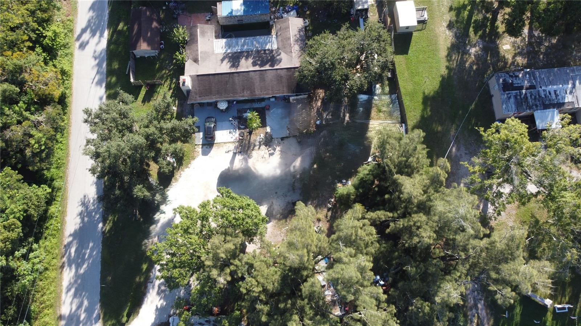
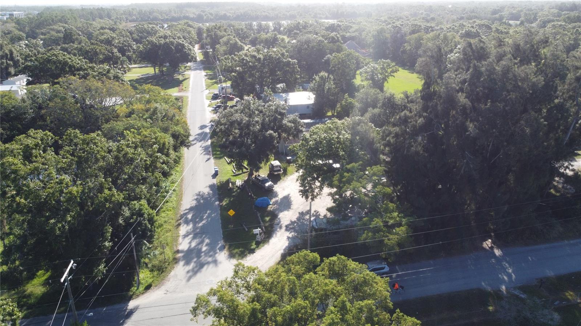
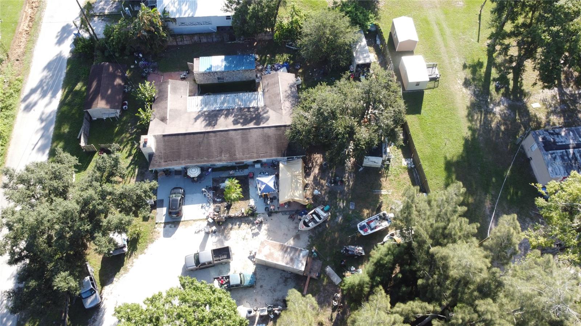
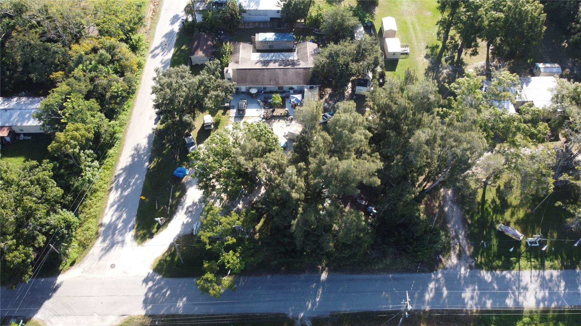
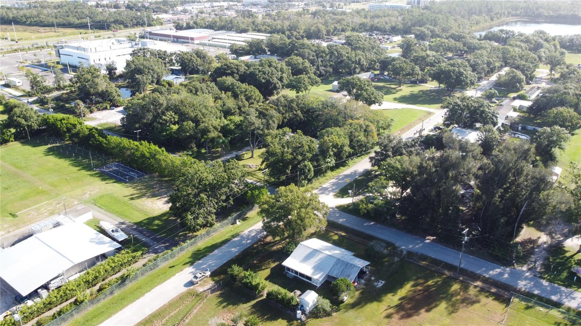
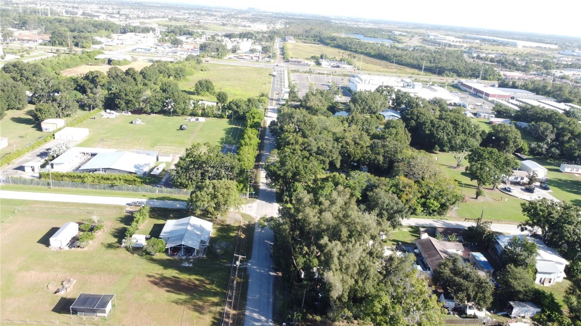
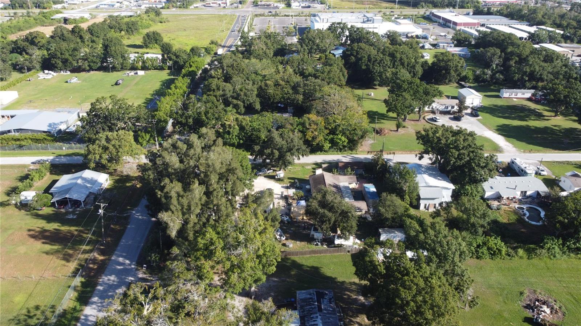
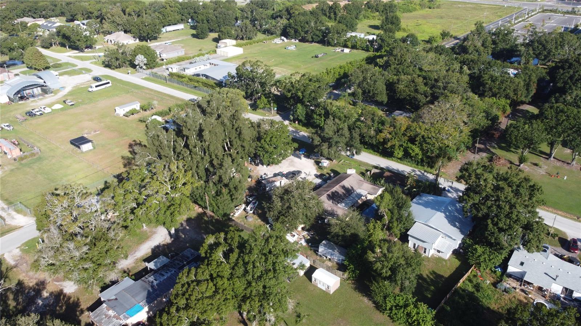
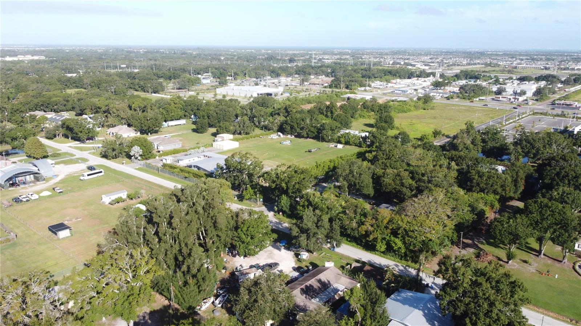
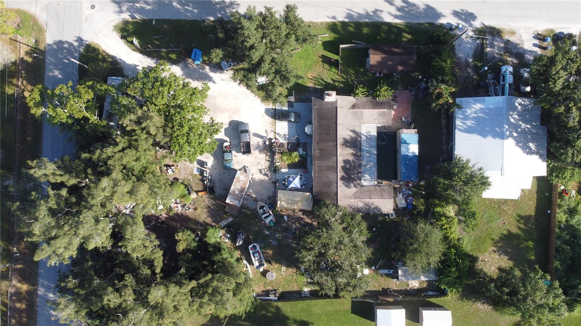
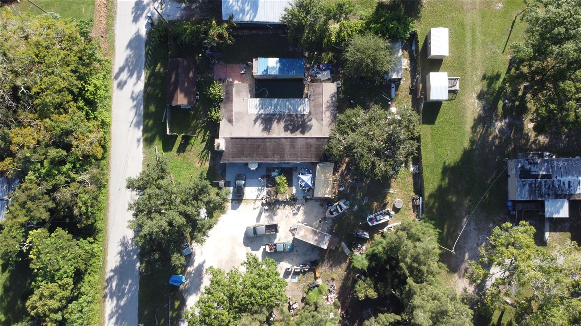
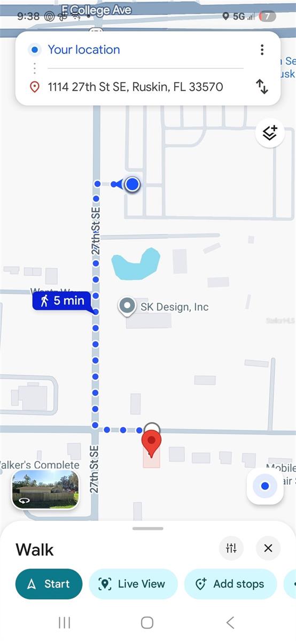
POTENTIAL FOR REZONING WITH MOFFITT CANCER CENTER JUST DOWN THE STREET! Plenty of room in this wonderful property with in-ground pool. It can be utilized as a duplex or a mother-in-law suite would be a blessing to the right person. This great location is close to Highway 674 and I 75 huge 145‘ x 208‘  corner property ,this easy location is a short walk to bus stop. Some TLC and cleanup will bring this Diamond back to shine again.

1114 27TH STREET SE A

Message successfully sent.

What would you like to know?

What is 3 + 4 ?

I agree to receive email communication and understand I can unsubscribe at any time.

I agree to be contacted by The Graf Group of Coldwell Banker via call, email, and text for real estate services. To opt out, you can reply 'stop' at any time or reply 'help' for assistance. You can also click the unsubscribe link in the emails. Message and data rates may apply. Message frequency may vary. Privacy Policy

Related Properties

This solidly built 3 bedrooms plus office two-story home is a fantastic opportunity for salt life living.  Situated directly on a saltwater canal with a private dock and boat lift. Filled foam and concrete blocks with reinforcement and metal roof. Great installation house was not affected by the last two storms.  This home exceeds code requirements. The property offers great potential for someone looking to renovate and create their own waterfront retreat while taking advantage of the existing structure and desirable location. With plenty of room for customization, this home presents an excellent opportunity to bring your vision to life and enjoy boating, fishing, and the relaxed waterfront lifestyle. The property features a large, spacious garage area that offers excellent versatility and plenty of room for vehicles, a boat, workshop space, storage, or recreational equipment. With its generous size and convenient layout, the garage provides valuable additional space and is a great feature for anyone looking for room to work, store belongings, or accommodate multiple vehicles. The home also features an owned solar panel system, offering the potential for increased energy efficiency and reduced reliance on traditional power sources. Having the solar panels owned outright adds value and provides an attractive benefit for the next owner looking to take advantage of renewable energy and potential long-term savings. Lift needs servicing and dock maybe unstable.  Proceed at your own risk.  Seller assumes no liability.
#TB8540843

RUSKIN

819 BLUE HERON BOULEVARD

3 Beds

2 Baths

2,719 Sq.Ft.

$750,000

MLS#: TB8540843
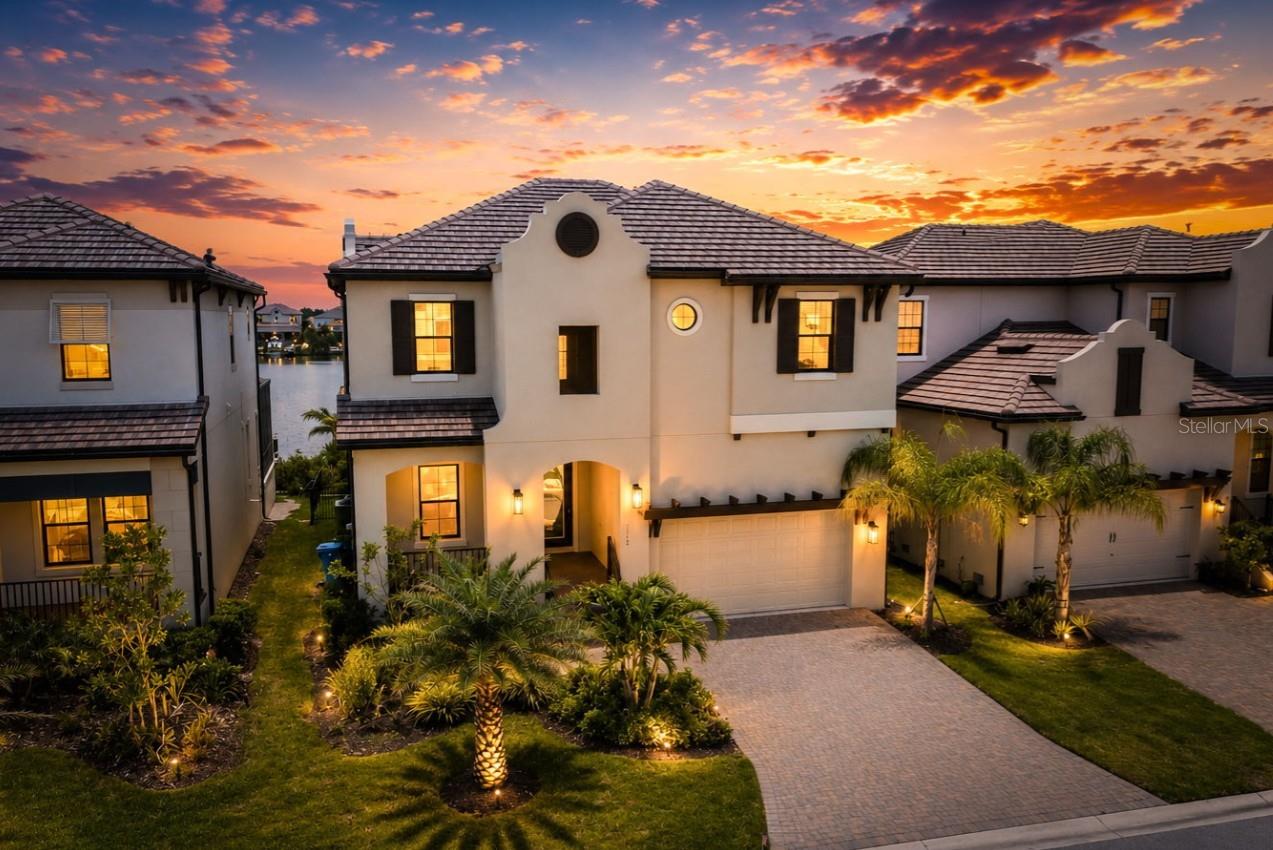
This exclusive 4-story townhome with private elevator is in the newer Antigua Cove of the South Shore Yacht Club Community, composed of only 10 townhomes, with the remaining area made up of single-family homes, many with waterfront lots with private docks.  Each of the four stories are accessible via the elevator and provides owners a variety of living spaces for total flexibility and enjoyment.  Entering the unit from either the spacious 2-car garage or front door, owners and guests can enjoy a small, open multi-purpose area, a guest room/bedroom with covered patio, and a full bathroom. You can take stairs or the elevator to the second level, with a beautiful open kitchen, with a large island, dining and living areas that open to a balcony, plus a convenient half bath.  Rest and relaxation are the focus of the third level, which contains the primary bedroom with a large, en-suite bathroom, two additional bedrooms, a third full bathroom, plus a laundry room with washer/dryer and plenty of storage space.  Take the stairs or the elevator to the top floor, for your own private gathering/entertainment space, with great views and connection for an outdoor tv/media space and plumbed for an outdoor kitchen if desired. The Little Harbor community offers residents a private beach on Tampa Bay with views of St. Petersburg and the Sunshine Skyway bridge, two restaurants/tiki bar, two pools, fitness center, pickleball/tennis courts, two marinas with slip availability, one with high and dry storage, plus boat rentals and sightseeing/charter boat options – all with ‘no bridges to the Bay’ deep-water access. Close proximity to shopping, restaurants, medical facilities, and I-75 allow residents access to stay in the neighborhood or take easy trips to Tampa, St. Petersburg, Bradenton and Sarasota, as well as Florida theme parks and 3 international airports. Relax at the beach or pool or just enjoy being outside on one of your balconies, take a walk, bike ride, or walk to one of the waterfront restaurants and watch the beautiful sunsets over Tampa Bay – you can enjoy it all, plus have the added benefit of a more intimate experience when you live in the townhomes of Antigua Cove at Southshore Yacht Club!
#A4702198

RUSKIN

3023 BERMUDA SLOOP CIRCLE

4 Beds

3 Baths

2,984 Sq.Ft.

$685,000

MLS#: A4702198

Price reduced
2020 Custom Built Home on Prime 133’ Waterfront Lot with 17,000lb Boat Lift and 65’ Floating Dock on Deep Saltwater Canal with Gulf Access in the private enclave of South Shore Yacht Club! 

3 Bedroom Plus Den, 3 Car-Garage, 2.5 Bathroom, Loft with 2nd Floor Balcony, Elevator, Designer Upgrades and More!
Features and Upgrades Include: 17,000lb Dock with 30amp Power and Water, 65' Floating Dock, Elevator, Split Garage, GE Profile Appliance Suite with wall-mounted convection oven, cooktop, microwave/oven combo, and range hood, Custom 9'x7.5' Kitchen Island, Wood Laminate Flooring, Natural Lighting Throughout, 12' Ceilings, 8' Doors, covered lanai with a fully equipped outdoor kitchen, 2nd floor loft and balcony overlooking beautiful marina, community with Cable, Internet and Phone all included!

Southshore Yacht Club is an exclusive, luxury residence, gated community just a few miles by boat on beautiful Tampa Bay to the Gulf of Mexico. Amenities include Resort Style Pool, Fitness Center, Clubhouse, Golf Cart Paths, Pickleball Court, 2 Restaurants, 2 Marinas, Beach Area and more!

Enjoy the lifestyle of your dreams...beach, boating, fishing all nearby including Shell Key, Bunce's Pass, Egmont Key, Passage Key, John's Pass, Beer Can Island, Apollo Beach and more!

Call Today for more details and your Private Tour!
#TB8530814

RUSKIN

3036 CHRISTOPHERS WATCH LANE

3 Beds

2 Baths

2,807 Sq.Ft.

$939,999

MLS#: TB8530814

Welcome to waterfront living in the highly desirable Southshore Yacht Club at Little Harbor! This beautifully maintained 3-bedroom, 2.5-bath residence features a spacious loft and 2-car garage with Tesla charger. Positioned on a premium waterfront homesite, this property built in 2024 enjoys peaceful canal views and direct access to Tampa Bay, creating an exceptional opportunity for those seeking the Florida boating lifestyle. The open-concept floor plan is filled with natural light and features a spacious kitchen overlooking the living and dining areas, making it perfect for entertaining. Upstairs, the generous owner's suite offers water views, while the loft provides flexible space for a second living area, media room, or playroom. Enjoy relaxing waterfront views from the lanai and fully fenced backyard. For boating enthusiasts, waterfront homes in the community are permitted for private docks and boat lifts. Built with impact-rated windows and sliding glass doors, this home offers modern construction and peace of mind. A major advantage is the exceptionally low flood insurance premium, reflecting the home's newer construction standards and resilient design. Residents enjoy resort-style amenities including a waterfront clubhouse, marina, heated pool, fitness center, pickleball courts, walking trails, and waterfront dining. Conveniently located near Tampa, St. Petersburg, Sarasota, shopping, dining, and Gulf Coast beaches.
#TB8522802

RUSKIN

1112 SEAGRAPE DRIVE

3 Beds

2 Baths

2,447 Sq.Ft.

$975,000

MLS#: TB8522802

Experience luxury waterfront living in this exceptional four-story, 4 bedroom, 3.5 bath, 2,869 sq. ft. townhome located in the highly sought-after gated community of Antigua Cove nestled within Little Harbor. Built in 2024 with insulated concrete block construction on all four levels and featuring hurricane-impact windows, doors, and garage door, this residence offers outstanding durability, energy efficiency, and peace of mind. Inside, you'll find over 10-foot ceilings, engineered hardwood, LVT and tile flooring, an in-wall pest system, crown moldings, a private elevator servicing all four levels, a dual-zone HVAC for year-round comfort, tankless water heater, EV hookup, and a complete water treatment system. The gourmet kitchen is designed to impress with 42-inch cabinetry featuring glass uppers and soft-close doors and drawers, stainless steel appliances, a farmhouse sink, and elegant Calcutta Gold quartz countertops. Plantation shutters, designer lighting, and premium finishes throughout create a unique coastal atmosphere. The crown jewel of the home is the expansive fourth-floor covered rooftop terrace, complete with a built-in outdoor kitchen and panoramic views of Tampa Bay, Downtown St. Petersburg, the Skyway Bridge, Little Harbor Marina, and beyond. Additional outdoor living spaces include a spacious terrace and waterfront setting ideal for enjoying Florida's spectacular sunsets. Residents enjoy access to an impressive collection of resort-style amenities, including a gated entrance, waterfront clubhouse with pool tables, card room, mini kitchen, outdoor fire pit, heated waterfront community pool only a short walk, fitness center, dog park, pickleball courts, tennis courts, basketball court, playground, kayak launch, private fishing pier, and a private owners' beach with umbrellas and chairs. Boating enthusiasts will appreciate direct access to Tampa Bay with no bridges to navigate, deep-water access, and proximity to three marina clubs with boat slips and storage available. The community also offers manned gate security and regular roving patrols for added convenience and security. This rare waterfront opportunity combines luxury finishes, breathtaking views, premier boating access, and unmatched resort-style amenities in one of Florida's most desirable coastal communities. Call for a private showing today!
#A4696414

RUSKIN

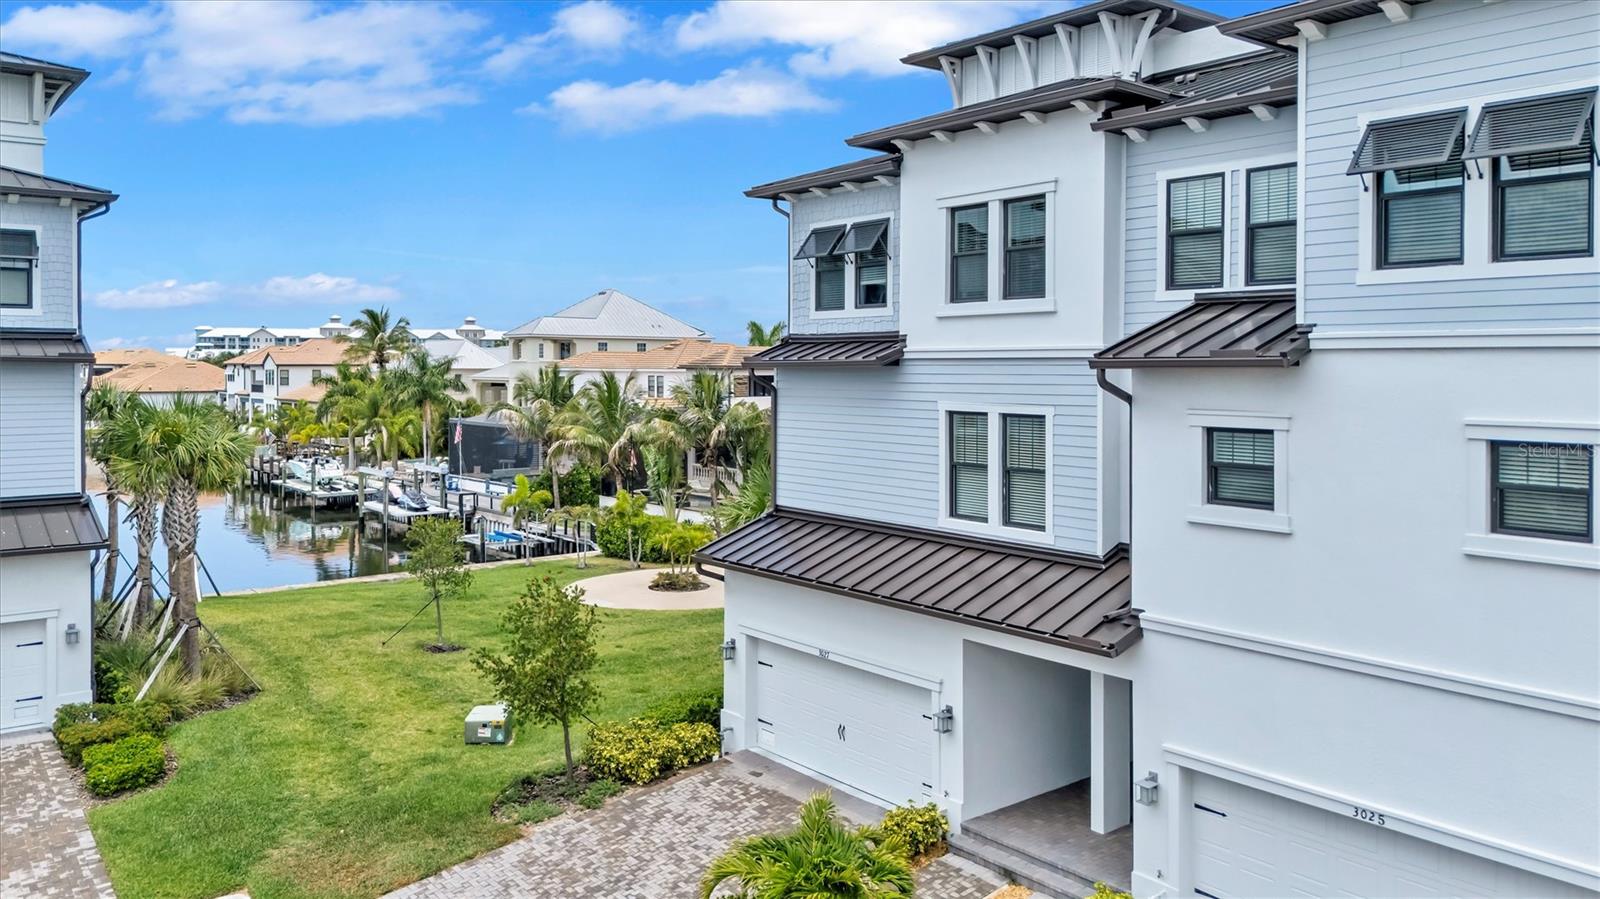
3027 BERMUDA SLOOP CIRCLE

4 Beds

3 Baths

2,829 Sq.Ft.

$775,000

MLS#: A4696414
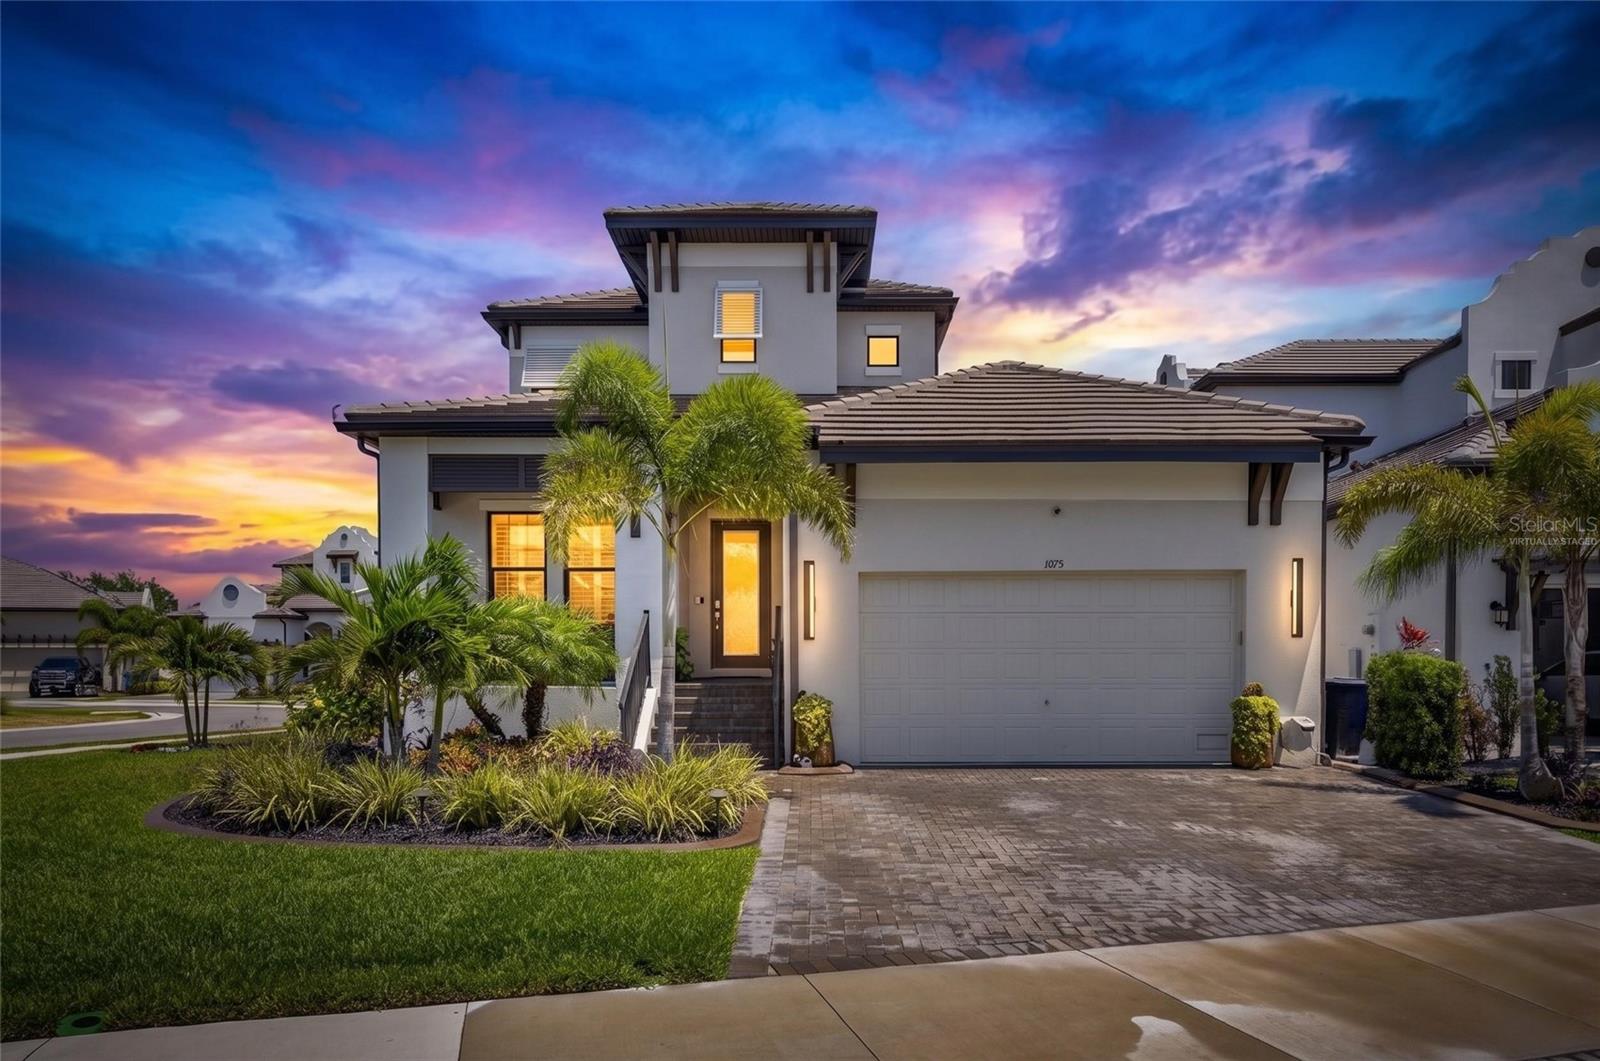
Welcome to waterfront living at its finest in the highly sought-after Southshore Yacht Club at Little Harbor! This stunning Biscayne II residence offers 2,403 sq ft featuring 3 bedrooms, 2.5 baths, a private office, spacious loft, and 2-car garage. Perfectly positioned on a premier homesite, this property showcases a rare big-water view of a saltwater lagoon, offering panoramic open water vistas and privacy rarely found in Tampa Bay waterfront communities. For boating enthusiasts, this home is turnkey with a brand-new private dock and 13,000-lb boat lift. Enjoy direct deep-water, no-bridge access to Tampa Bay and the Gulf of Mexico, accommodating center consoles, cruisers, and sailboats. Your boat is always steps away for fishing, dining, island hopping, or sunset cruises. A standout feature is the oversized backyard with ample room for a custom resort-style pool—something rarely available on comparable waterfront lots. Pool plans are already completed and available to the buyer for a seamless start to your outdoor oasis. Also, the first-floor office has been significantly enhanced with custom-built cabinetry, shelving, and integrated storage added by the homeowner, creating a highly functional and refined workspace. Outdoor living is enhanced by a screened lanai overlooking the lagoon, ideal for morning coffee, sunsets, and watching dolphins and manatees in the peaceful waterfront setting. Inside, the open-concept layout connects the gourmet kitchen, dining, and great room. The first-floor office features custom built-ins and upgraded cabinetry, creating a refined, functional workspace. Upstairs includes a spacious loft and a luxurious owner’s suite with water views and spa-style bath. Built with elevated coastal resilience in mind, the home includes impact-rated windows and sliding glass doors, along with modern construction standards designed for enhanced storm protection and durability. Residents enjoy resort-style amenities including a waterfront clubhouse, marina, pool, fitness center, pickleball, basketball, trails, private beach access, and waterfront dining. A major advantage is the exceptionally low flood insurance premium of just $887/year, reflecting the home’s newer construction and storm-resilient design features, including impact protection and elevated building standards. This is a rare opportunity to own a nearly new waterfront home with big-water lagoon views, deep-water no-bridge access, new dock and 13,000-lb lift, custom office, pool-ready yard, and premier coastal lifestyle—all in one of the area’s most desirable communities.
#TB8514726

RUSKIN

1108 SEAGRAPE DRIVE

3 Beds

2 Baths

2,447 Sq.Ft.

$979,900

MLS#: TB8514726

Price reduced
Luxury Pool Home in Antigua Cove | 1075 Seagrape Dr, Ruskin, FL 33570 | 3 Bedroom | 2.5 Bathroom | 2,571 sq ft | 2 Car Garage | Gated | Fenced

Seller offering $8k towards closing costs with sellers preferred lender. Welcome to coastal luxury living in the exclusive gated community of Little Harbor. This highly upgraded 3-bedroom, 2.5-bathroom home with a 2-car garage and 2,571 sq ft is perfectly positioned on a premium corner lot in Antigua Cove, offering designer finishes, a resort-style pool, and exceptional indoor-outdoor living.

From the moment you arrive, you’ll notice the tile roof, pavered driveway, curbed landscape beds, and inviting front porch with a wood inset ceiling. Step through the glass front door into a thoughtfully designed interior featuring wood plank tile flooring throughout, plantation shutters, crown molding, tray ceilings, recessed lighting, and custom architectural wall detailing. The open floor plan offers a main-level office/flex room, a spacious loft upstairs, and a split-bedroom layout for privacy.

The heart of the home is the gourmet kitchen, showcasing an oversized island with seating, pendant lighting, quartz countertops, designer backsplash, farmhouse-style sink, stainless steel appliances, gas cooktop with a custom hood, and TWO full-sized built-in ovens—one featuring smart technology with convection and air fryer capabilities—perfect for entertaining or everyday convenience. White cabinetry with crown molding and a large walk-in pantry with built-ins provide both style and function.

The primary suite is a private retreat with tray ceilings and serene backyard views. The spa-like ensuite features dual vanities with framed mirrors, an oversized glass-enclosed shower with bench and niche, and a custom walk-in closet with premium built-in organization system.

Step outside to your own private resort. The covered and screened lanai includes a ceiling fan and a fully equipped outdoor kitchen with bar seating, grill, refrigerator, and exhaust fan. Overlooking it all is a heated, saltwater infinity-edge pool and spa, surrounded by elegant travertine pavers and accented by stunning fire features, creating the ultimate outdoor ambiance. The fully fenced yard enhances privacy and usability.

Located in Antigua Cove, residents enjoy access to a two-story clubhouse, fitness center, event space, and resort-style pool overlooking the marina. The greater Little Harbor community offers waterfront dining, a tiki bar, tennis courts, a private beach, and a pier on Tampa Bay, all with breathtaking sunset views of the Tampa and St. Petersburg skylines.

Conveniently located near US Hwy 41, this home provides easy access to Tampa, St. Petersburg, and Sarasota, with nearby international airports, major sporting venues, entertainment, Seminole Hard Rock Hotel & Casino Tampa, and world-renowned Gulf Coast beaches.

Furniture is negotiable. This one-of-a-kind home blends luxury, comfort, and lifestyle—schedule your private showing today.
#TB8503760

RUSKIN

1075 SEAGRAPE DRIVE

3 Beds

2 Baths

2,571 Sq.Ft.

$865,000

MLS#: TB8503760

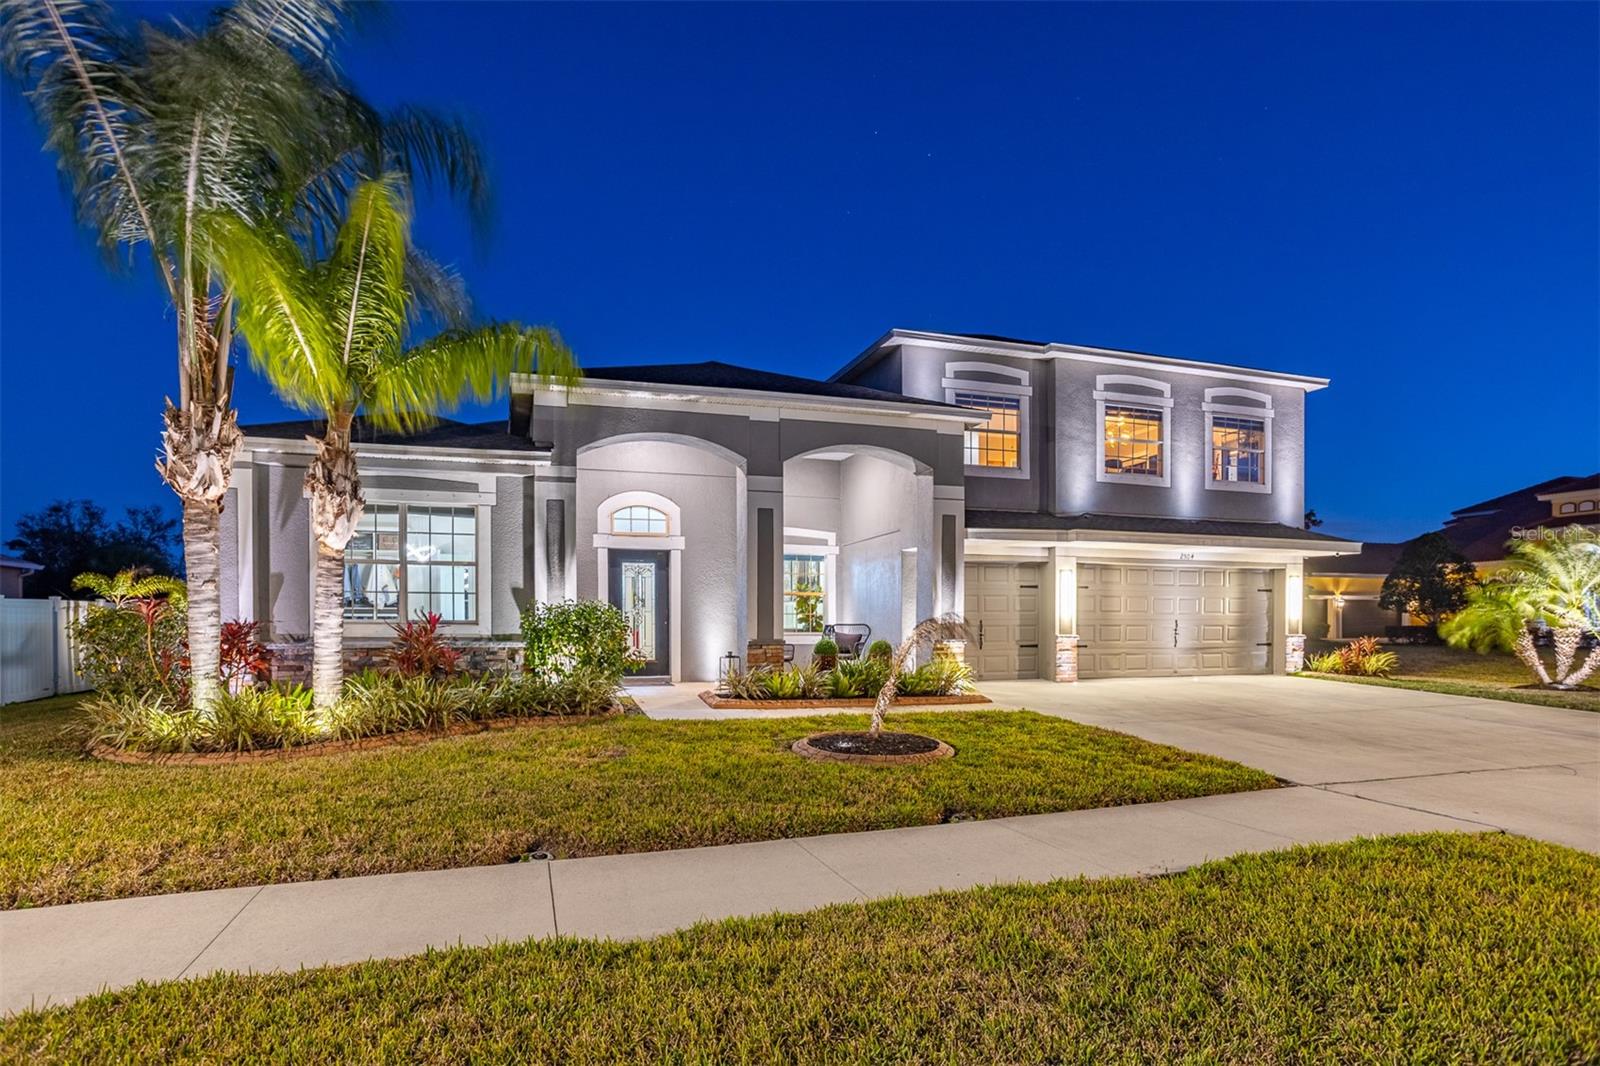
Experience the pinnacle of waterfront-adjacent luxury at 2504 Cumberland Cliff Drive, a masterfully curated estate situated in the prestigious gated enclave of River Bend in Ruskin, FL. This residence offers an unrivaled lifestyle, combining sophisticated interior design with a private outdoor resort, all just steps from the serene Little Manatee River and the community’s private dock and canoe launch.

Every inch of this nearly 3,900-square-foot sanctuary has been reimagined for the modern connoisseur. The home features a complete absence of carpet, replaced by the seamless installation of luxury vinyl plank, upgraded tile, and professional high-gloss epoxy finishes. The architectural integrity is elevated by bespoke crown molding and custom-cased windowsills throughout, complemented by upgraded oversized baseboards and designer lighting that casts a warm glow across the open-concept living spaces.

The gourmet chef’s kitchen serves as the heart of the home, featuring premium stone surfaces, high-end stainless appliances, and a social layout that flows effortlessly into the grand family room. For the collector, a stunning custom-built, LED-backlit wine wall provides a sophisticated focal point for entertaining. Nearby, a sleek electric fireplace creates a chic atmosphere for evening relaxation.

Retreat to the primary suite to discover a boutique-style luxury walk-in closet. Custom-built to showcase your finest collections, it features high-end millwork, a center organization island, and designer pendant lighting. The spa-like en-suite bath offers a garden soaking tub and a seamless glass walk-in shower.

The transition to outdoor living is spectacular. Beyond the sliding glass doors lies a brand-new 2024 heated saltwater pool and integrated spa, encased in an expansive screened enclosure. The L-shaped covered lanai is ready for ultimate entertaining, featuring a built-in summer kitchen and grill area along with vast extended paver decking. As the sun sets, professional exterior landscape lighting transforms the property into a glowing oasis.

Key structural upgrades include a new roof installed in 2023 for total peace of mind and a spacious 3-car garage with professional epoxy flooring. Living in the gated River Bend community grants exclusive access to a state-of-the-art fitness center, professional tennis and basketball courts, a playground, and an Olympic-size resort pool with a splash pad. Residents also enjoy a private community dock and boardwalk providing direct access to the Little Manatee River.

This is more than a home; it is a turnkey masterpiece designed for those who demand the absolute best in Florida luxury living. Whether you are looking for a modern sanctuary or an entertainer’s dream, this Ruskin jewel is ready for its next owner.
#TB8484931

RUSKIN

2504 CUMBERLAND CLIFF DRIVE

4 Beds

4 Baths

3,918 Sq.Ft.

$965,000

MLS#: TB8484931

Price reduced
Welcome to 1515 30th Street Southeast, a new construction beauty nestled in the heart of Ruskin. This sprawling, single-story home offers  plenty of living space, ideally designed to indulge in easy living and effortless entertaining. With a generous layout, the home consists of a sizable kitchen living area - a true chef’s delight and a central space for gathering. Spa-like serenity awaits you with two contemporary bathrooms, each equipped with a shower to wash the day away and a dedicated laundry room to cater to your household needs. Additionally, the floor plan includes an attached garage ensuring ample storage and your vehicle's protection. This house is not just a place to live, it's a lifestyle statement - promising a harmonious blend of comfort, privacy, and sophistication. Bring your RV's and whatever your heart desires! Build your family compound! The lot next door is also available for sale with over 5 acres! Don't miss out on the opportunity to call this place home!
#TB8467909

RUSKIN

1515 30TH STREET SE

4 Beds

3 Baths

2,363 Sq.Ft.

$825,000

MLS#: TB8467909

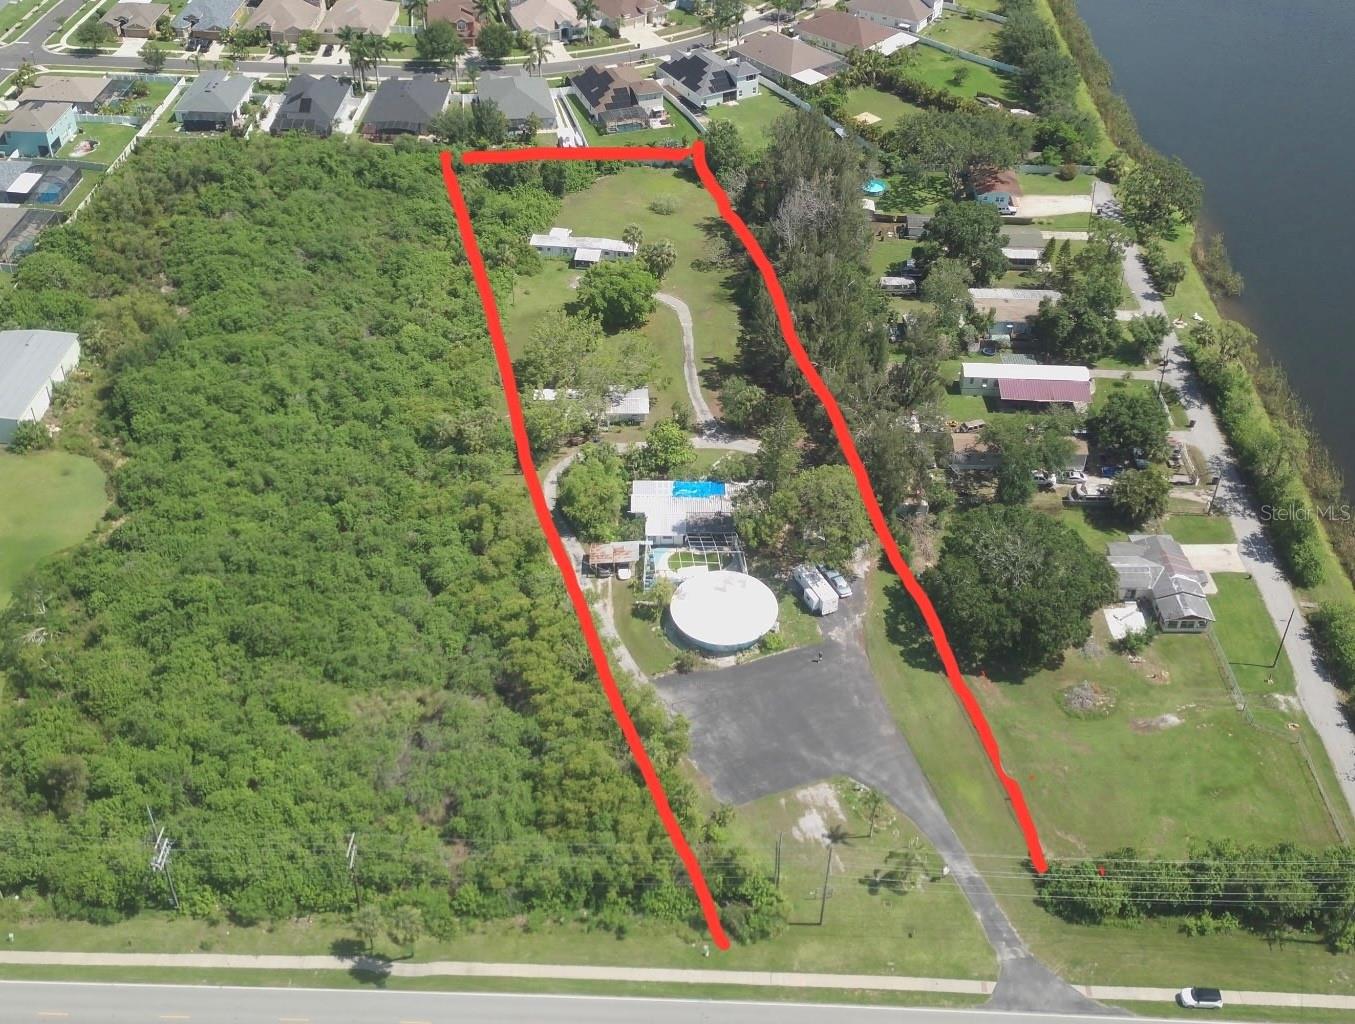
ALMOST 3 ACRES! VALUE IN THE LAND! 4 BUILDINGS OF NO VALUE! POOL IS NESTLED IN REAR OF 1ST BUILDING. 3 MOBILES THAT FLOODED EACH WITH OWN ELECTRIC POWER AND SEPTIC TANKS. WATER IS FURNISHED ON ONE METER COUNTY WATER PLUS A WELL. COMMERCIAL MIXED USE ON FRONT PARCEL, REAR IS AR. PICTURE YOUR BUSINESS HERE, LENDS ITSELF TO MOBILE HOMES, ALL FACTS TO BE VERIFIED BY BUYER. SURVEY IS FROM YEARS AGO. A STRIP OF LAND ALONG NORTH BOUNDARY WAS SOLD TO THE SUBDIVISION BEHIND PARCEL, SO SURVEY NEEDS TO BE REDONE. PEACE AND QUIET, NO INTERSTATE NOISE JUST MADE FOR YOUR BUSINESS AND HOMES. PLEASE CALL AND I WILL BE HAPPY TO SHOW. APPOINTMENT NEEDED AS FAMILY STILL LIVES HERE! NEW SURVEY NEEDED TO VERIFY EXACT MEASUREMENTS.  OPEN STORAGE WOULD WORK HERE!
#TB8413715

RUSKIN

1603 W SHELL POINT ROAD

2 Beds

2 Baths

3,837 Sq.Ft.

$799,000

MLS#: TB8413715
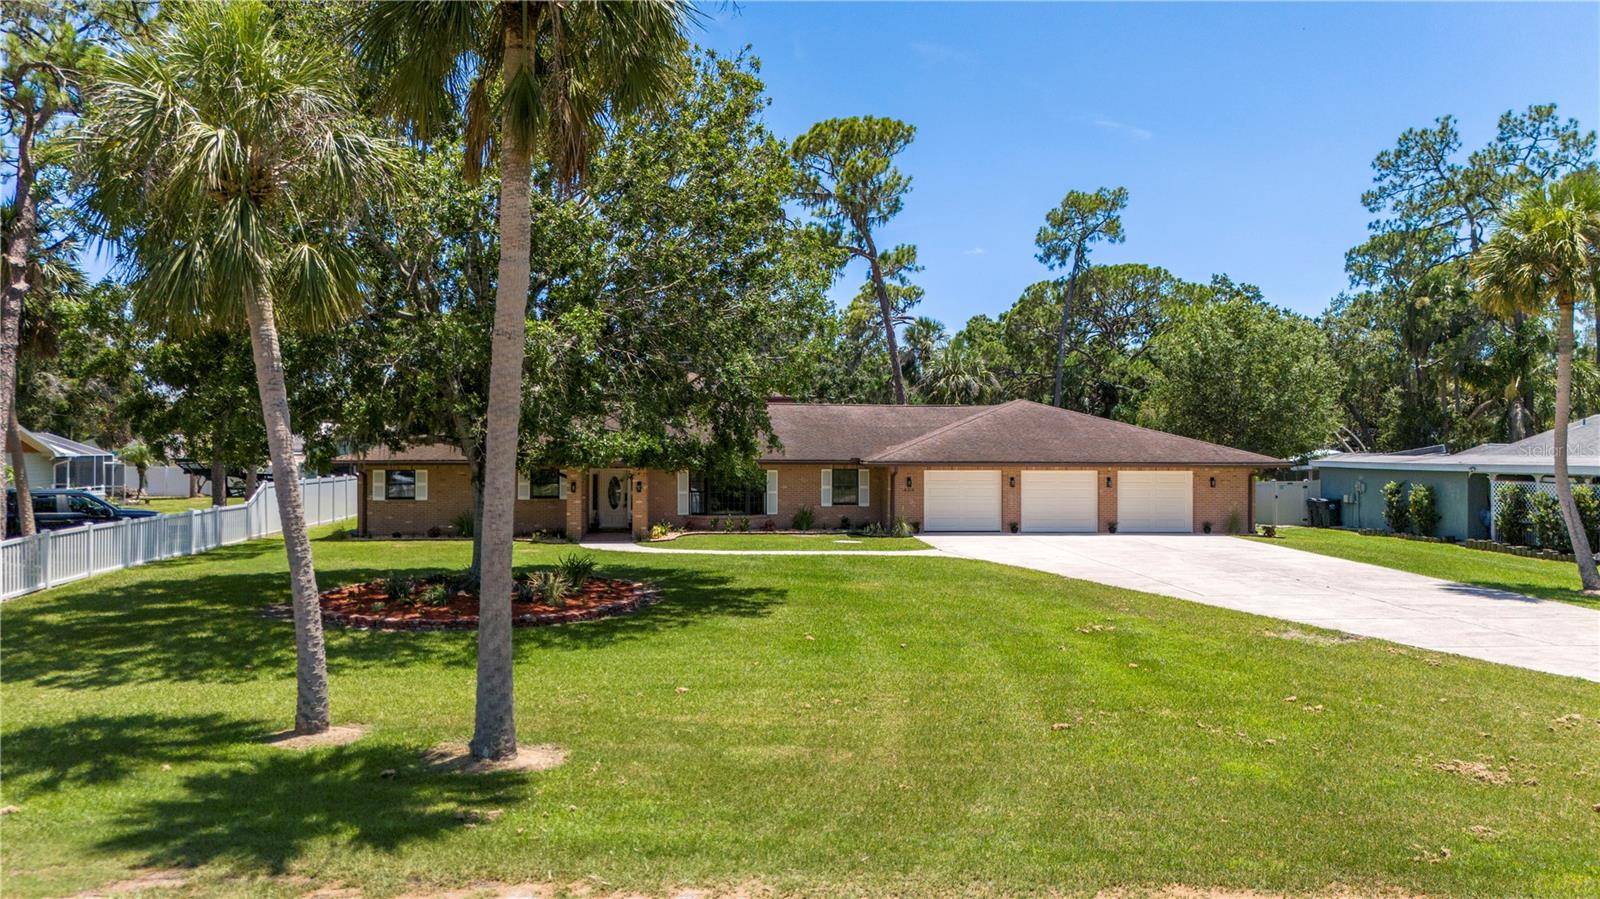
 - property

Send a message

Message successfully sent.

Your message

What is 3 + 4 ?

Reason for contacting?

I agree to receive email communication and understand I can unsubscribe at any time.

I agree to be contacted by The Graf Group of Coldwell Banker via call, email, and text for real estate services. To opt out, you can reply 'stop' at any time or reply 'help' for assistance. You can also click the unsubscribe link in the emails. Message and data rates may apply. Message frequency may vary. Privacy Policy

Sign Out

Virtual Assistant

Would you like to take the next step with this property? We can help you schedule a showing or virtual tour, or send you more details.

Yes, I would like more information.

Thank You for Your Reply, One of Our Agents will contact you as soon as possible

No, maybe later.

Thank you, you can always contact me via email, phone number or through the contact form.

Realhub AI

Lucy - Your AI-Powered Realtor

Update Your Temporary Password

Personalize your search

Enter your email and we'll notify you immediately when new listings match what you're looking for.

or enter email address

Already have an account ? Login here

Continue your home search

I agree to receive communications and understand I can unsubscribe at any time.

I agree to be contacted by The Graf Group of Coldwell Banker via call, email, and text for real estate services. To opt out, you can reply 'stop' at any time or reply 'help' for assistance. You can also click the unsubscribe link in the emails. Message and data rates may apply. Message frequency may vary. Privacy Policy

Already have an account ? Login here

We use cookies

We use cookies primarily for analytics to enhance your experience. By accepting, you agree to our use of these cookies. You can manage your preferences or learn more about our cookies policy.