Features & Amenities

Interior

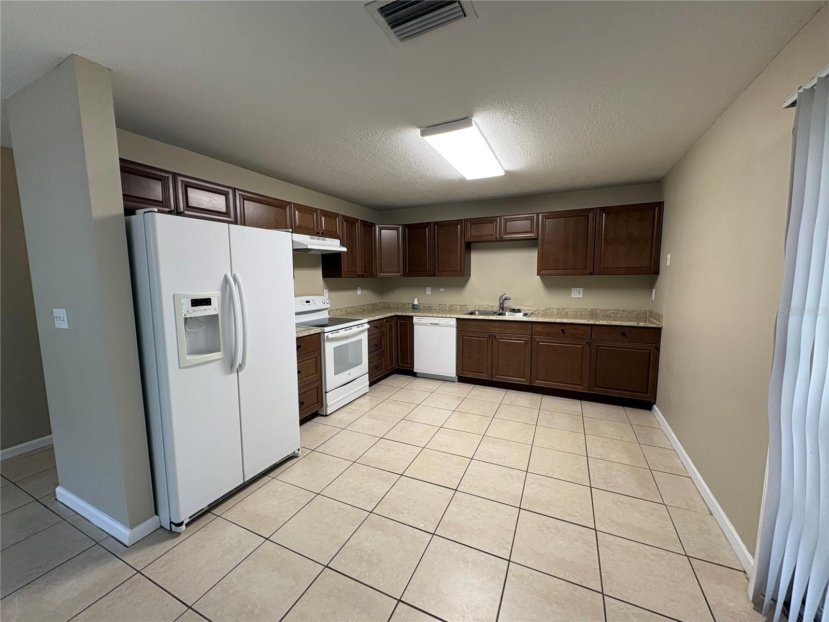
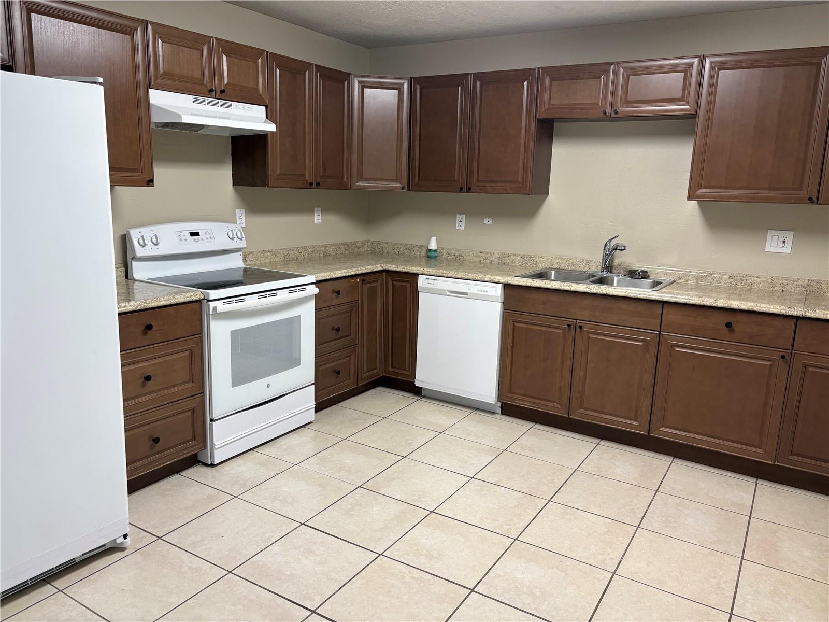
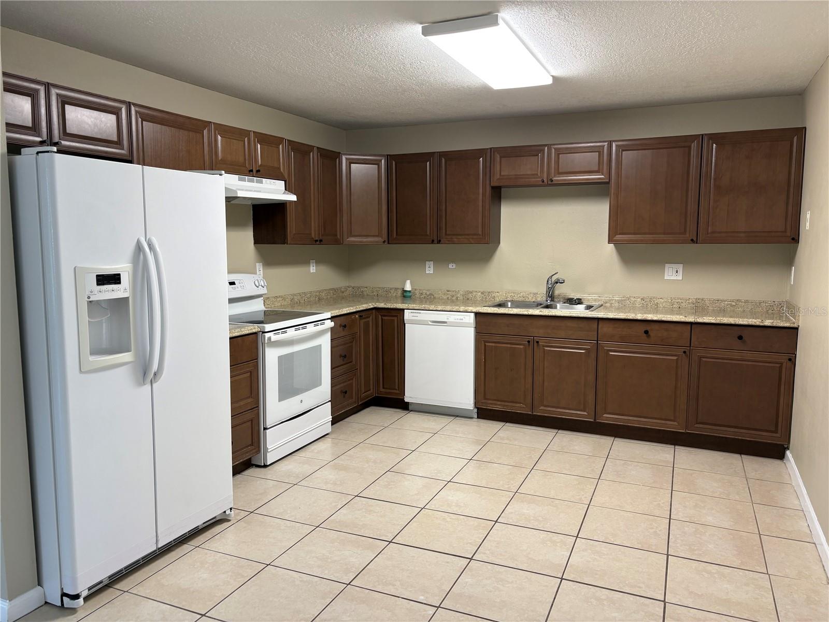
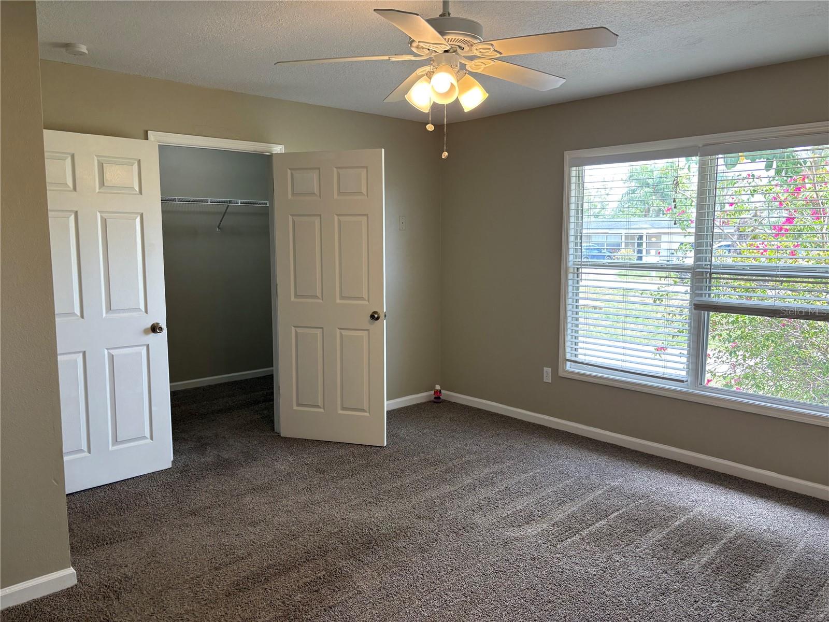
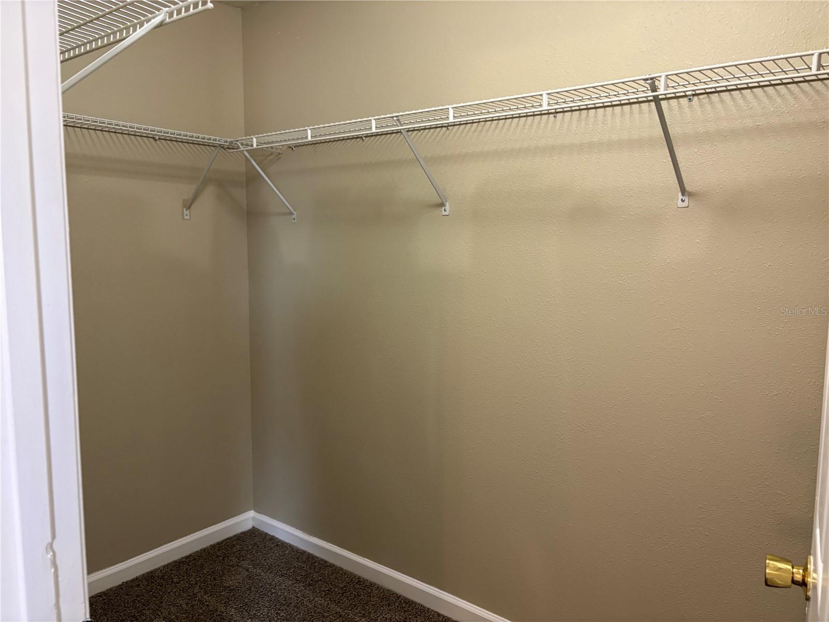
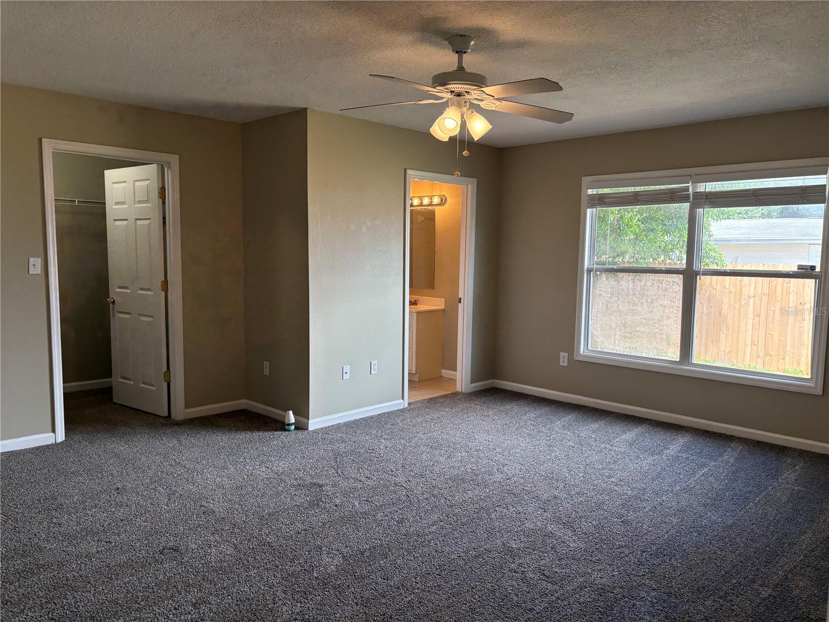
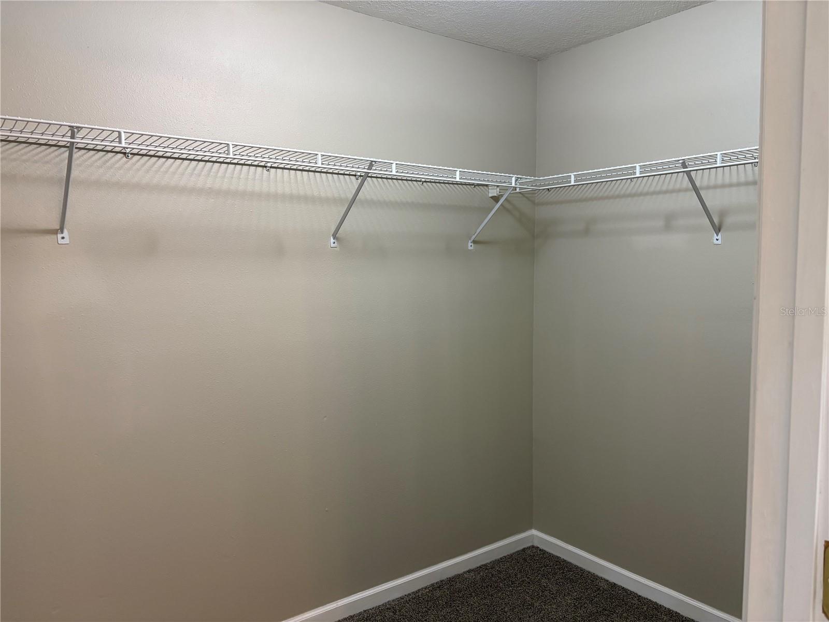
  • Other Interior Features

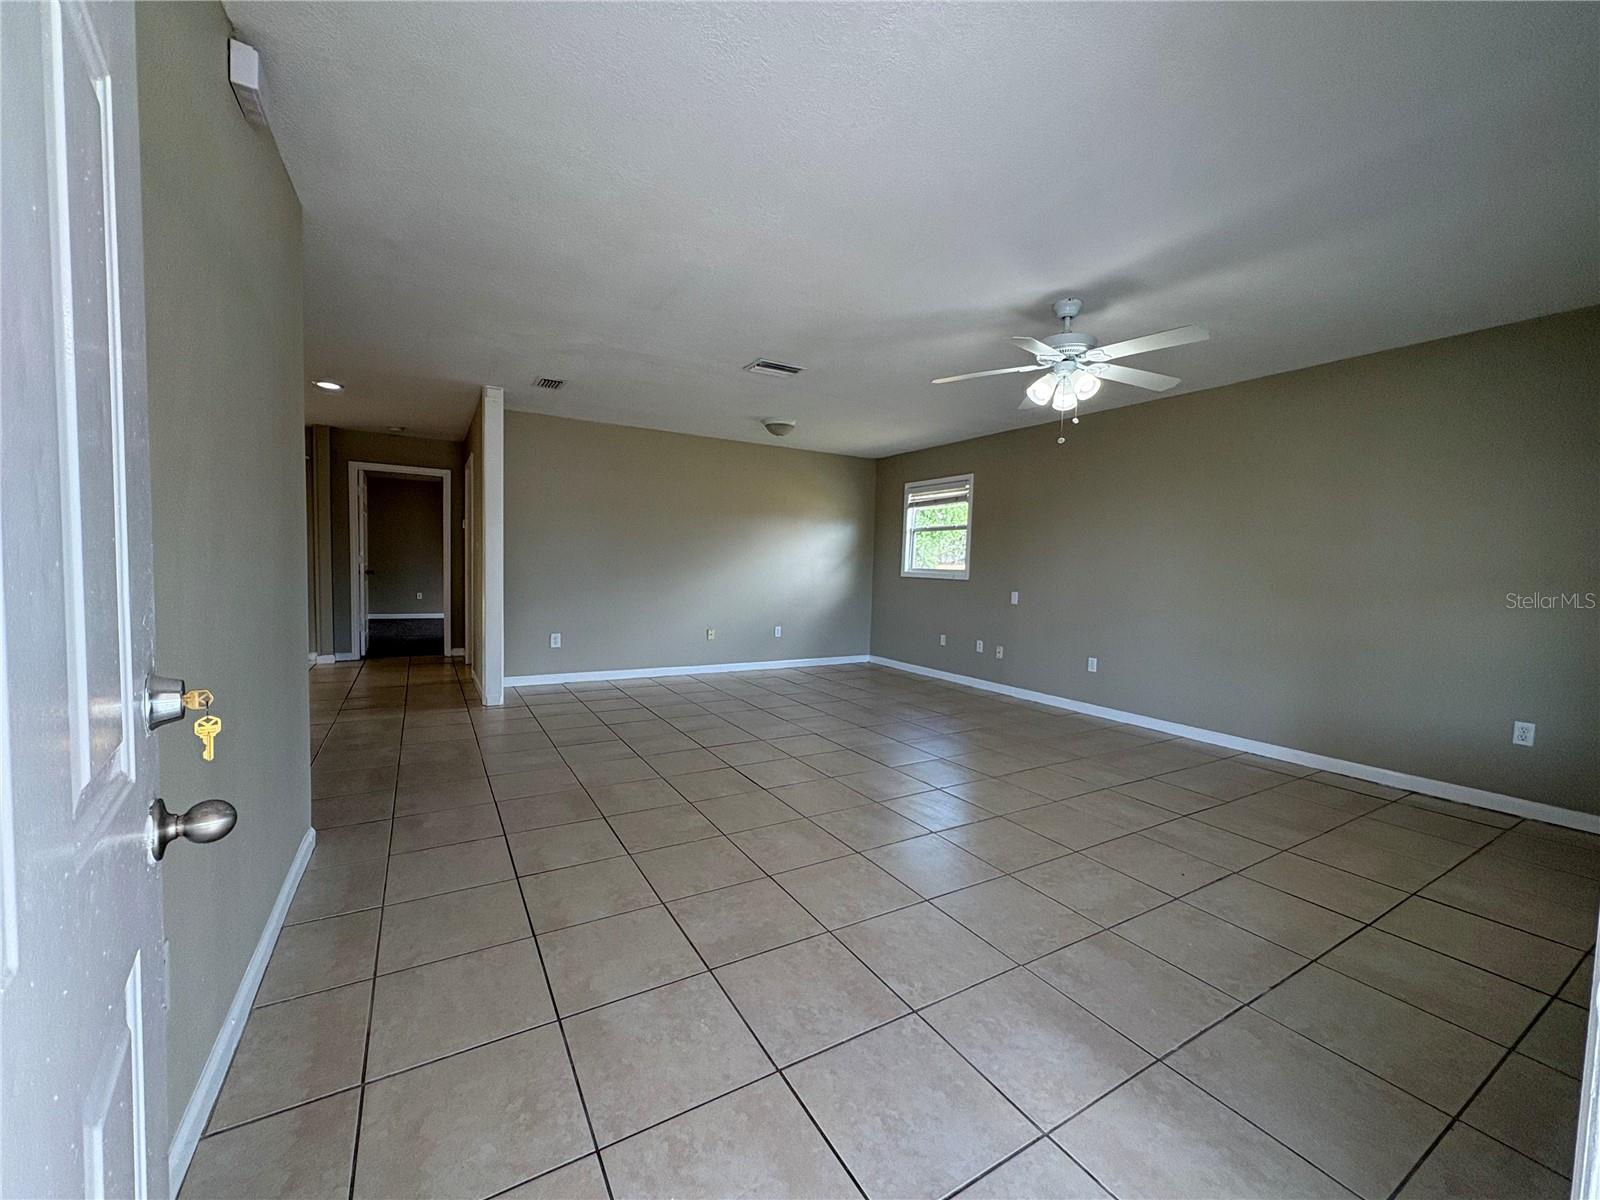
    Eat-in Kitchen, Open Floorplan, Walk-In Closet(s)

  • Total Bedrooms

    4

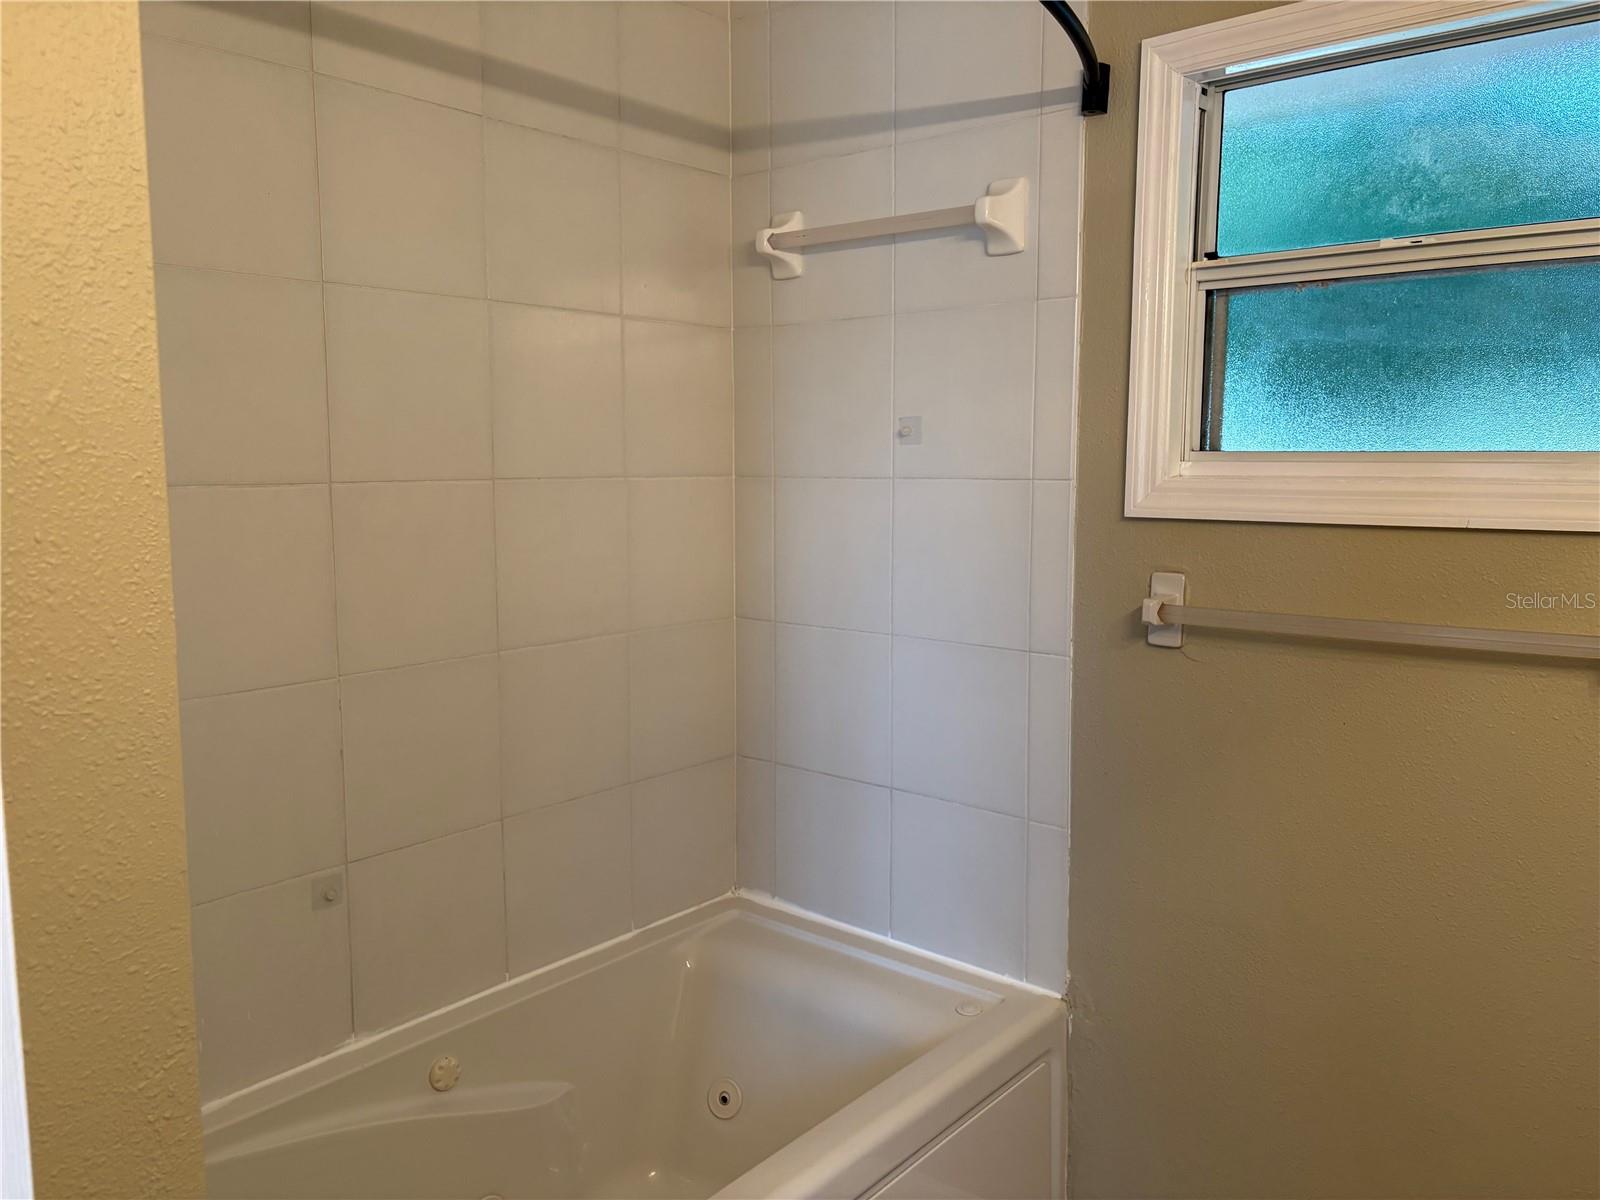
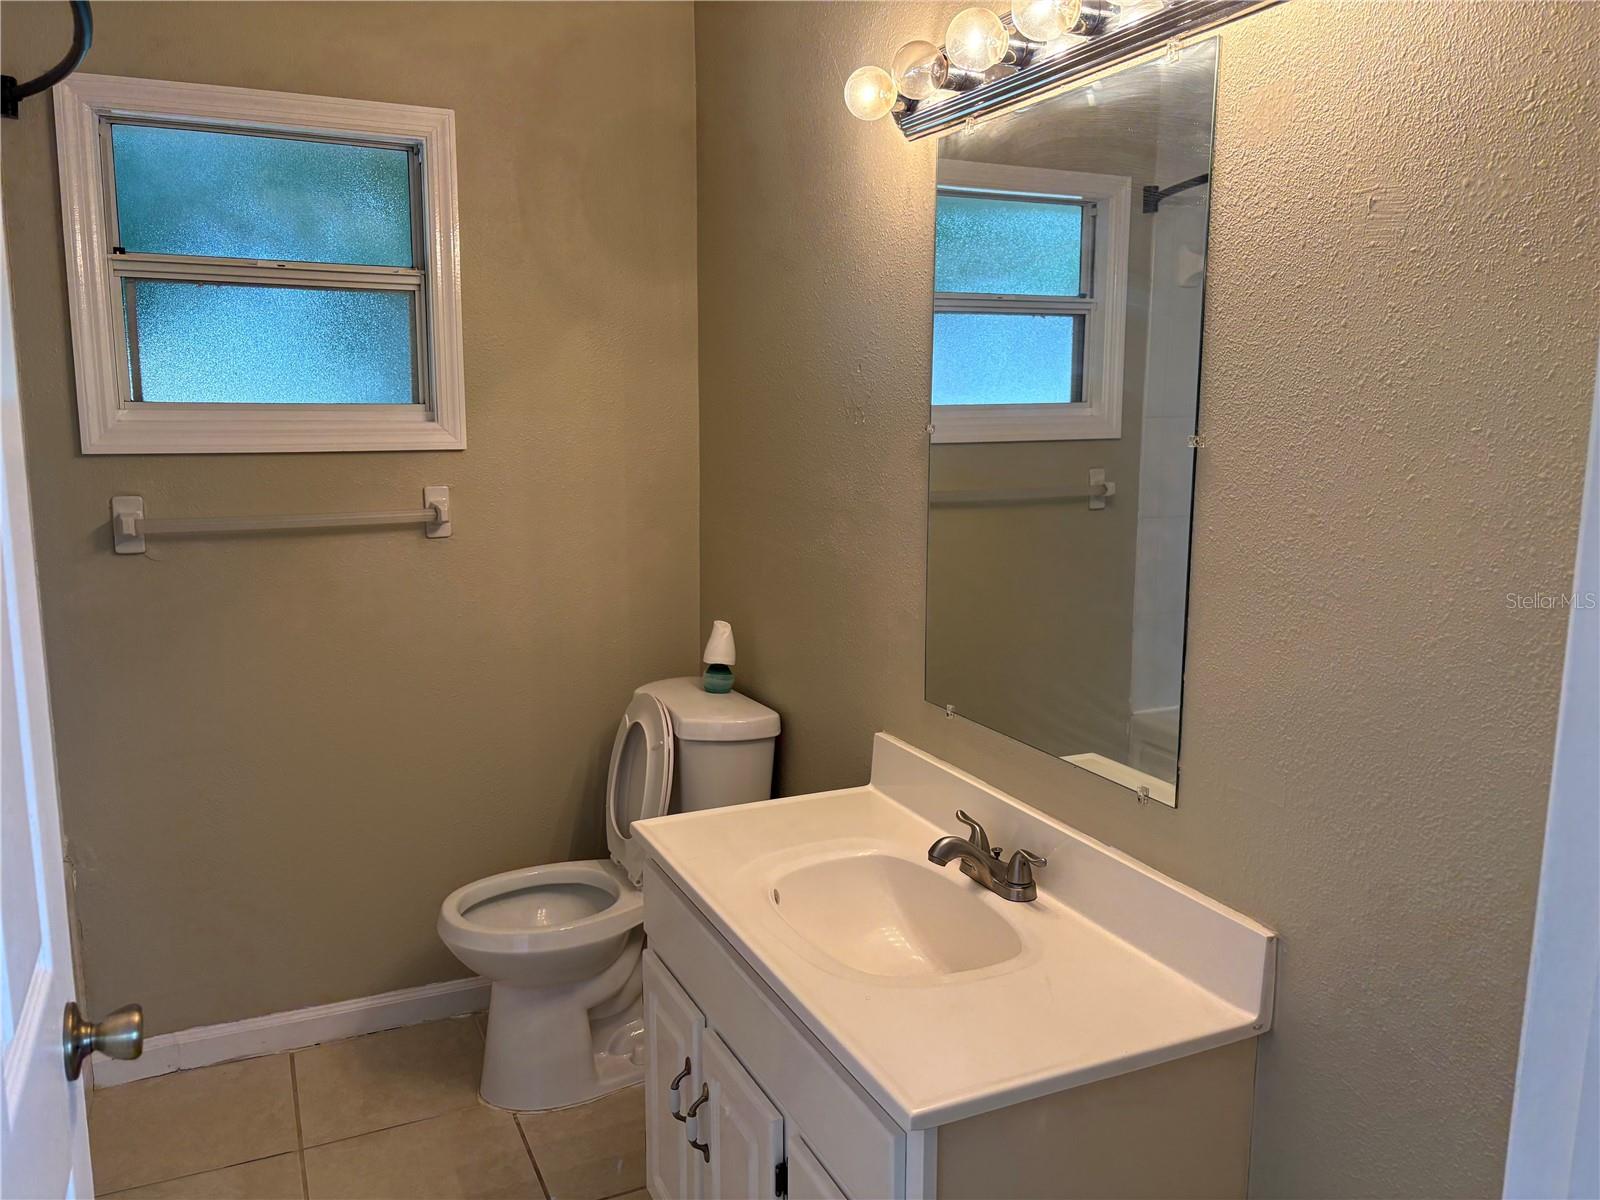
  • Bathrooms

    2

  • Cooling YN

    YES

  • Cooling

    Central Air

  • Fireplace YN

    NO

  • Heating YN

    YES

  • Heating

    Central, Electric

  • Pet friendly

    N/A

Exterior

  • Garage

    No

  • Construction Materials

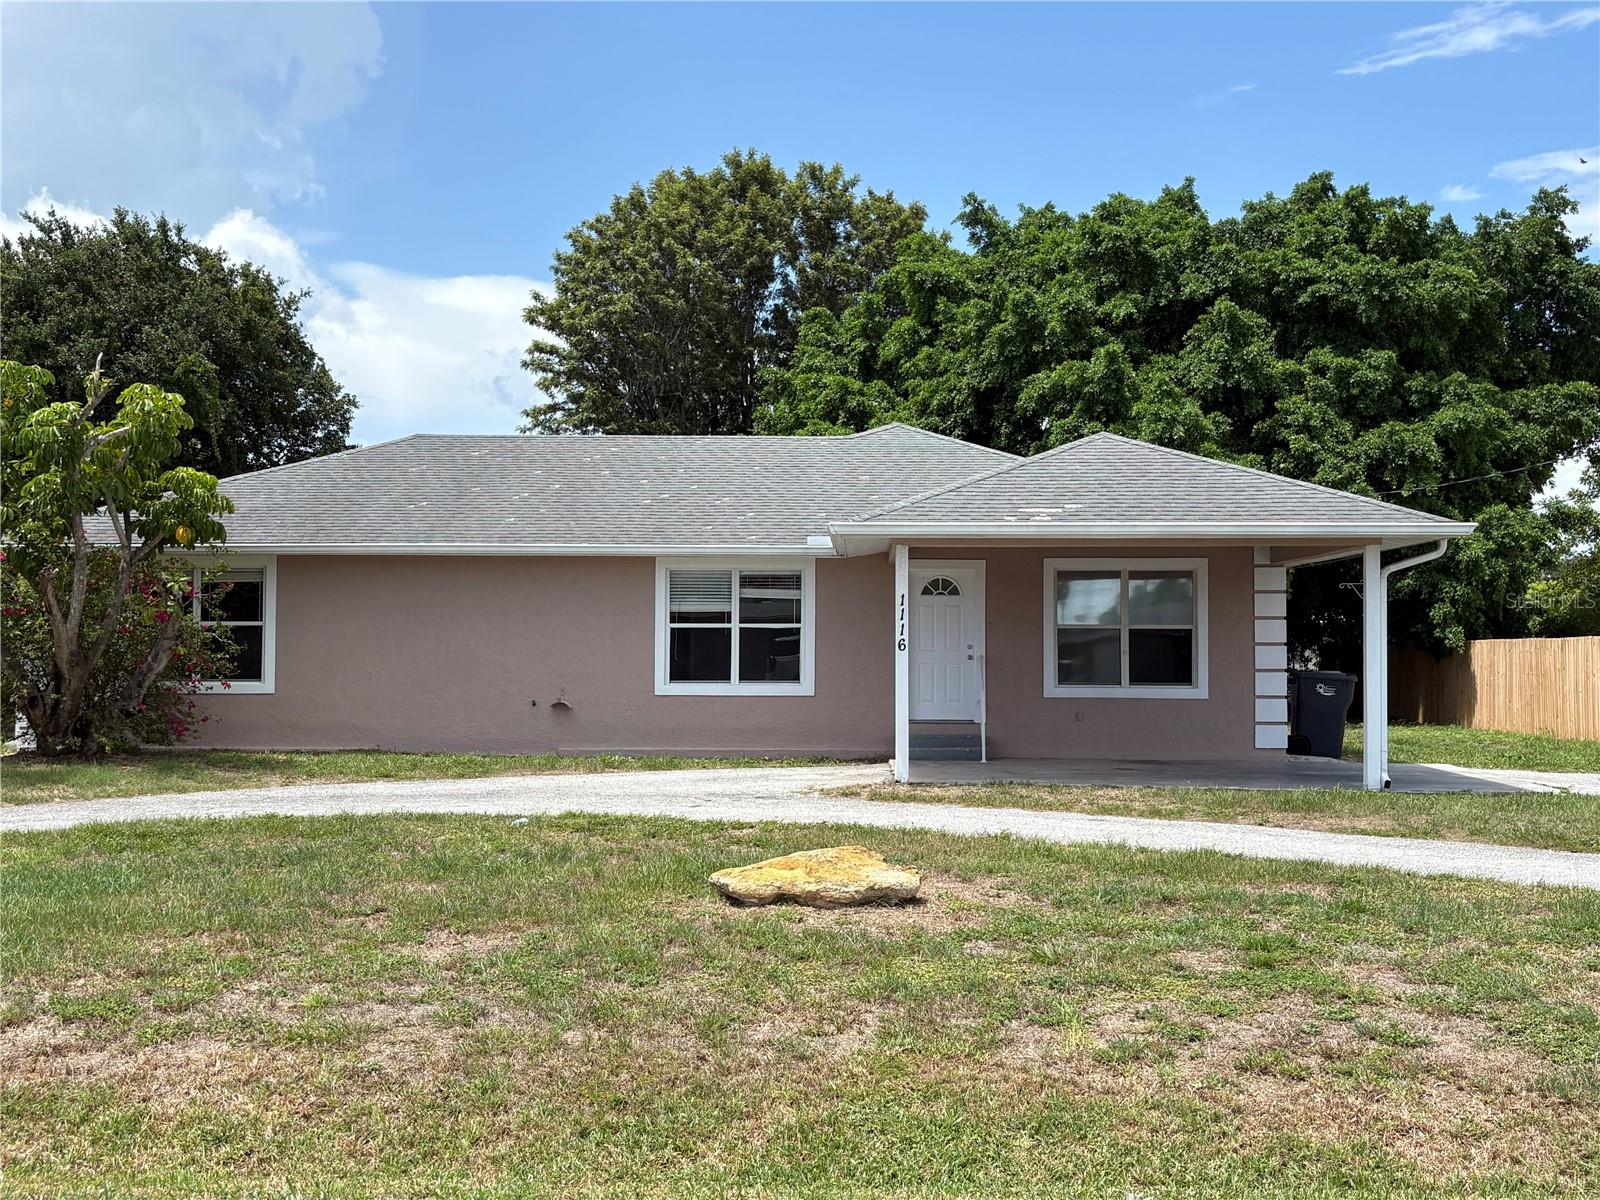
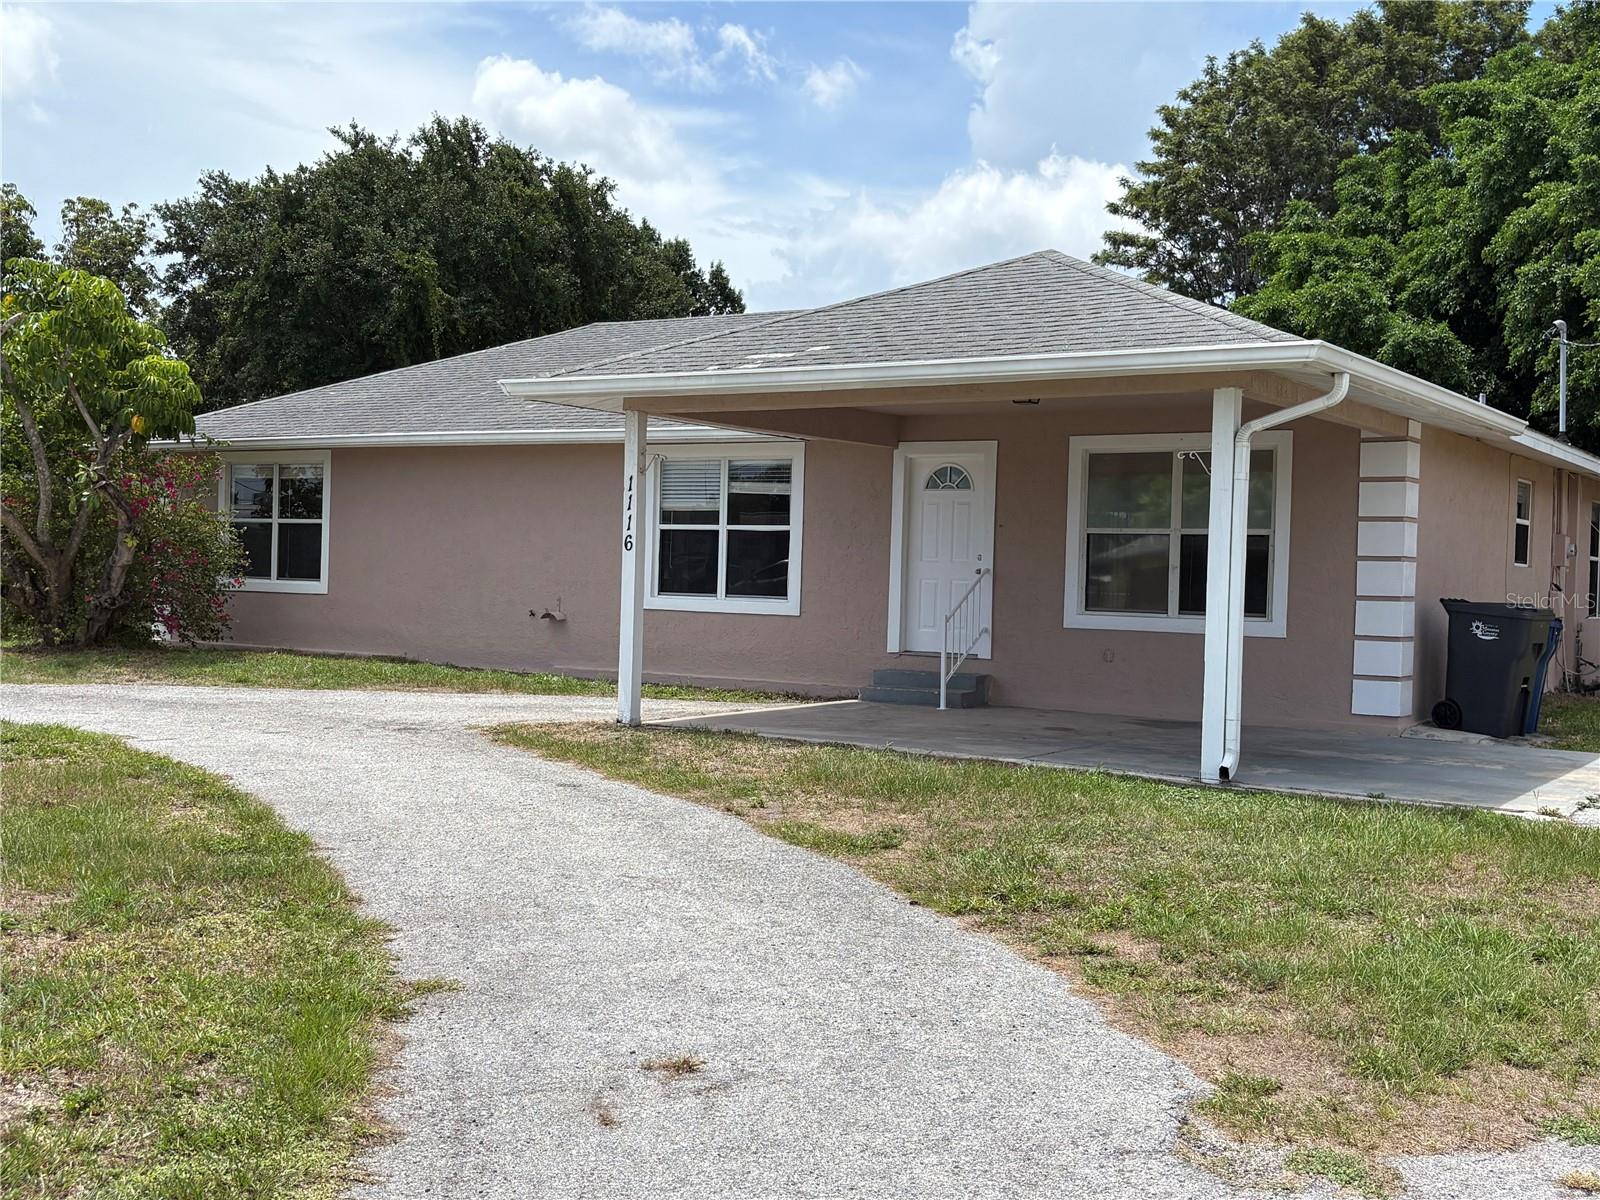
    Stucco

  • Parking

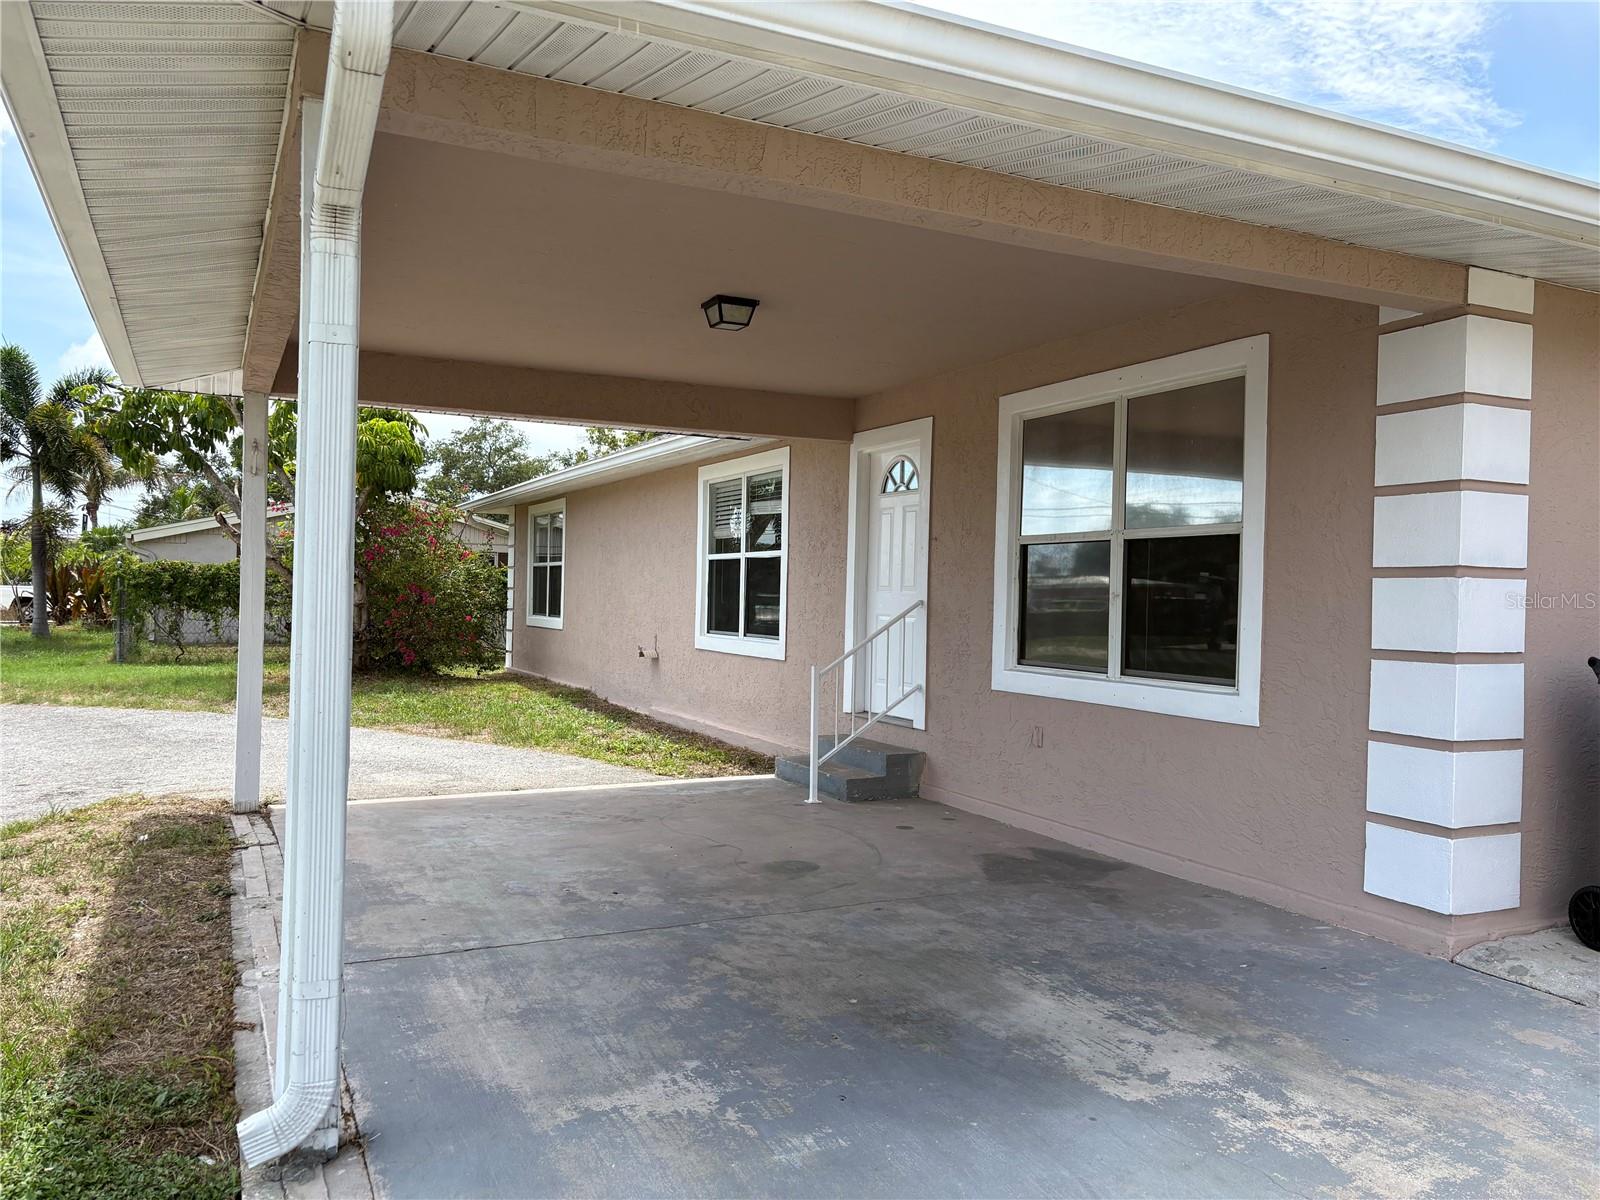
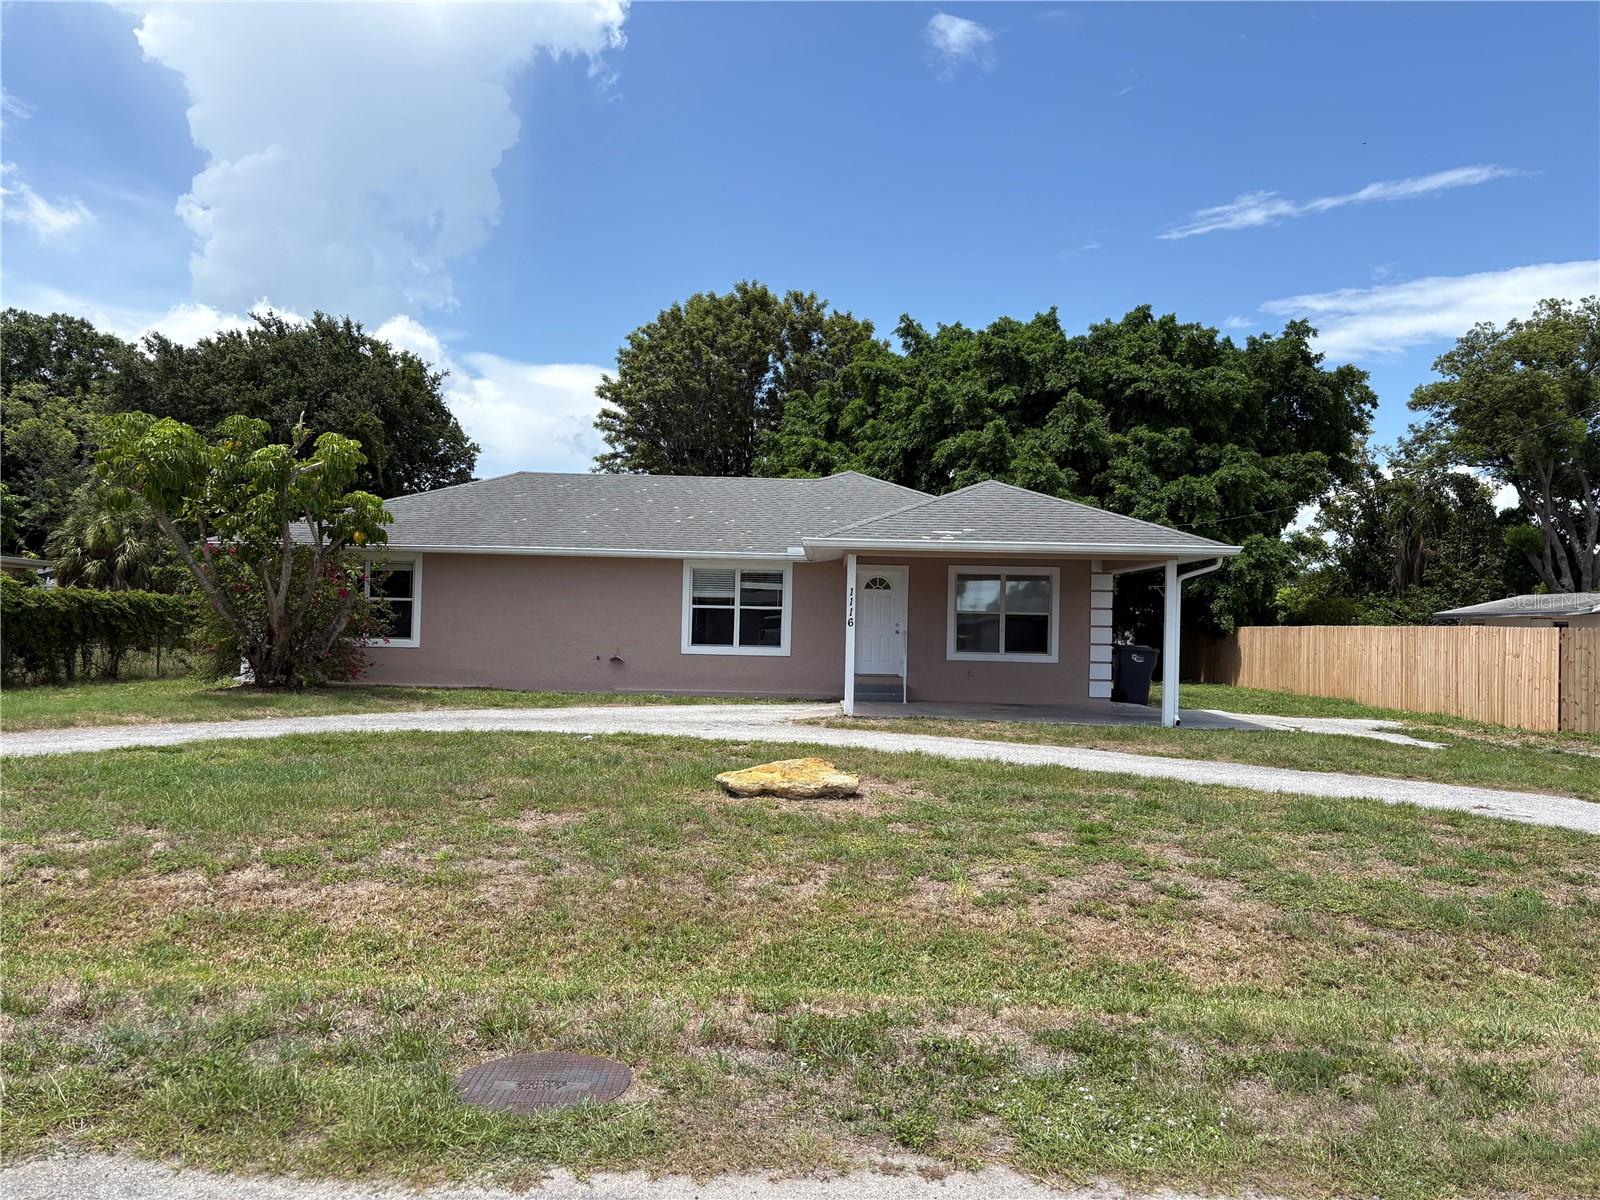
    Boat, Circular Driveway, Driveway

  • Patio and Porch Features

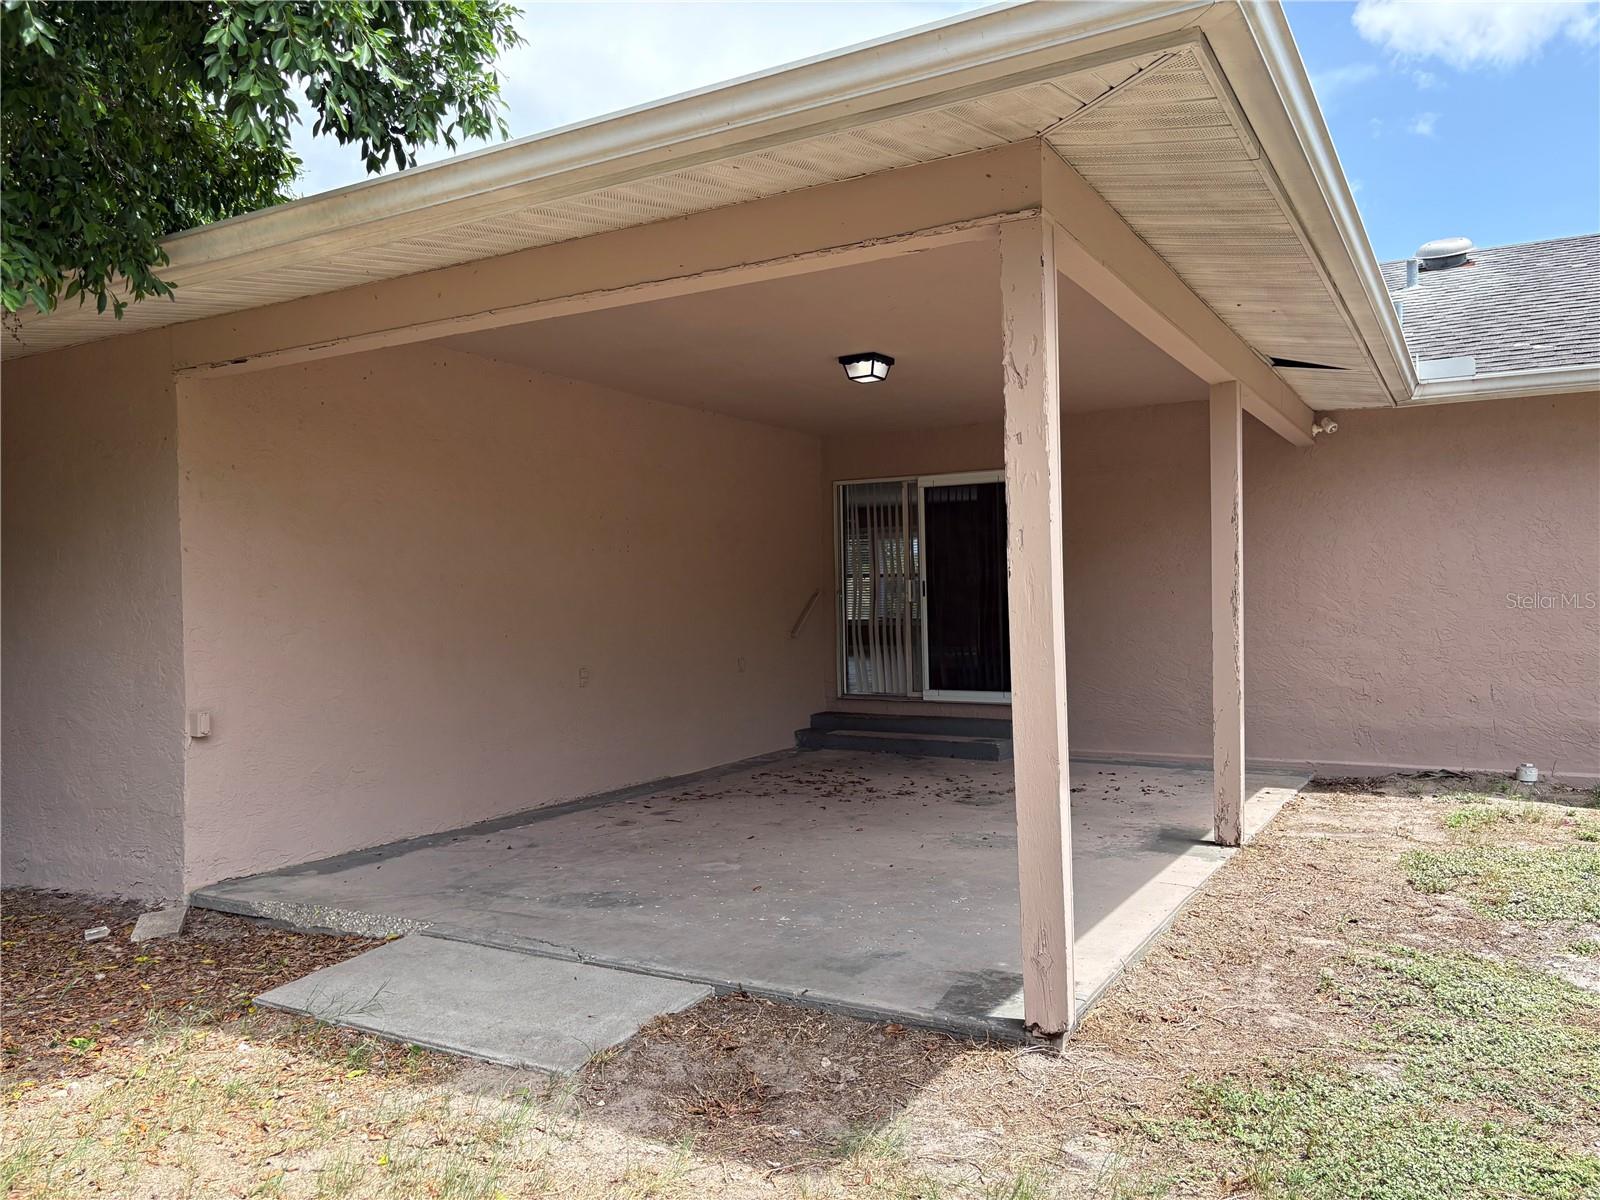
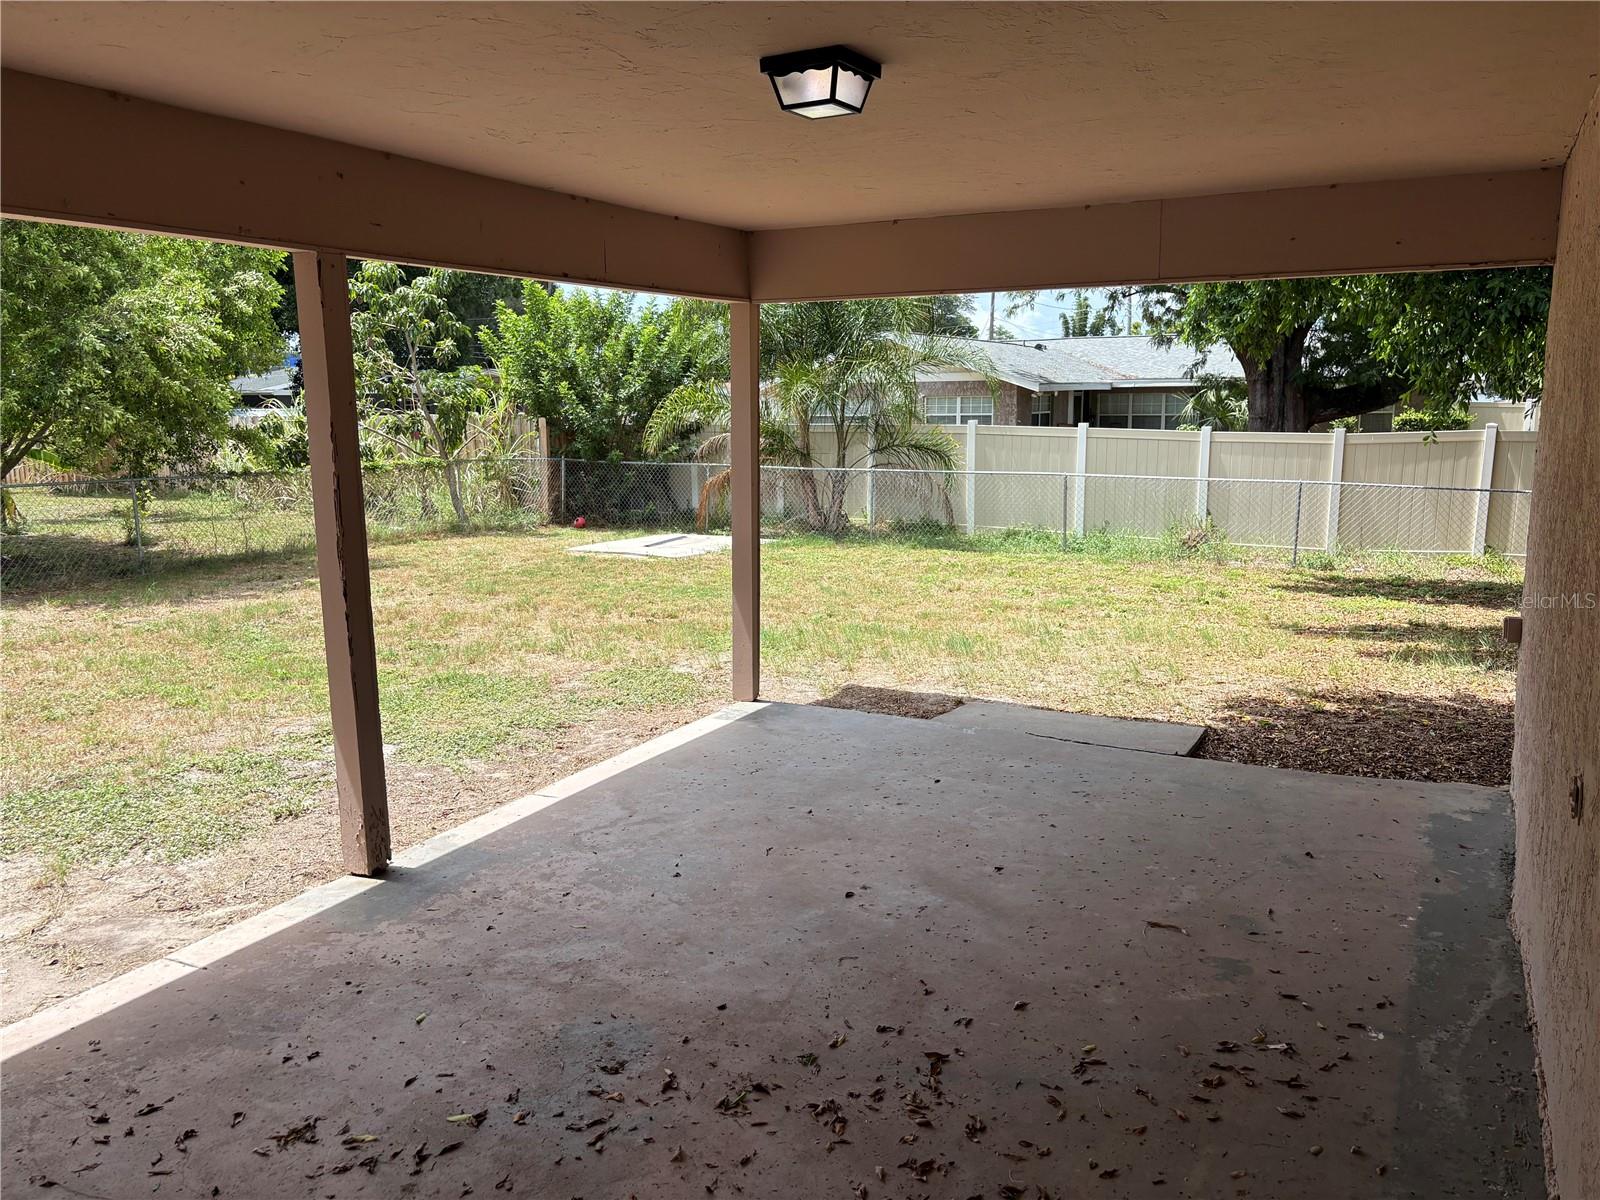
    Deck, Patio, Porch

  • Pool

    No

  • Waterfront YN

    NO

Area & Lot

  • Lot Size(acres)

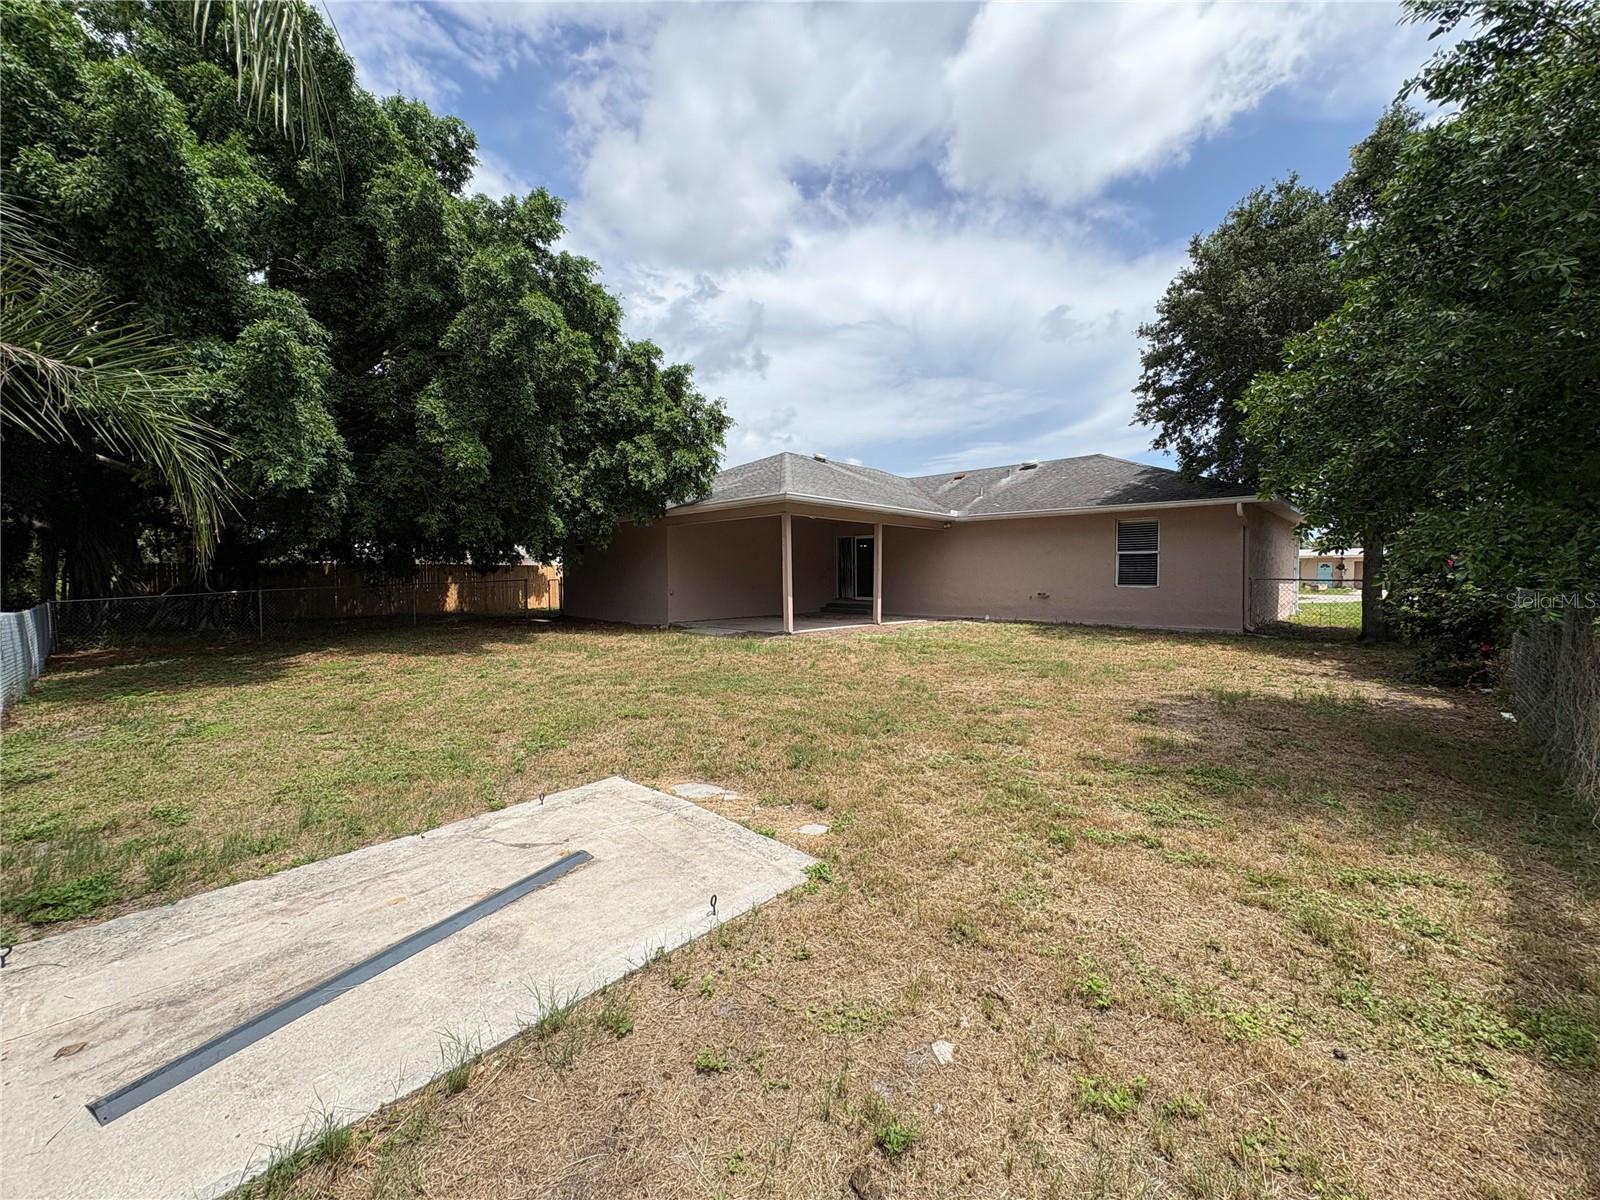
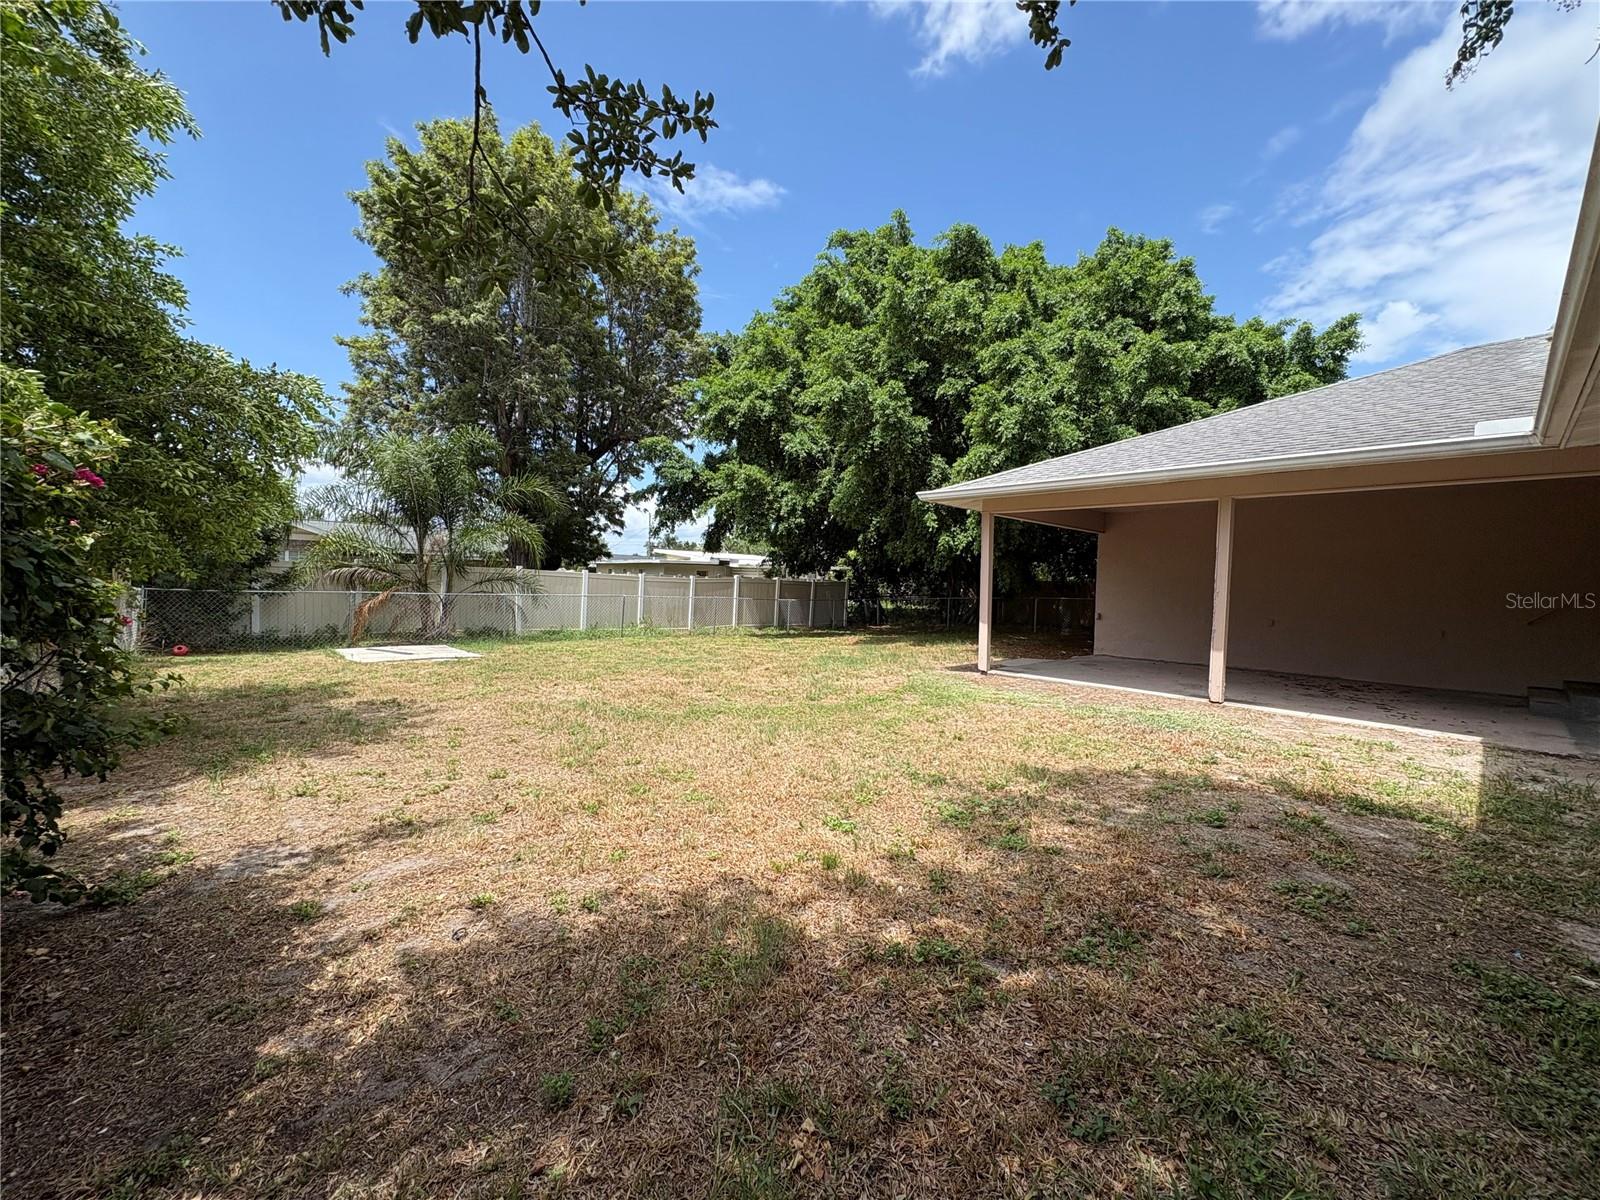
    0.28

  • Lot Size(square feet)

    12,232

  • Property Type

    Residential

  • Property Sub Type

    Single Family Residence

  • Architectural Style

    Contemporary, Custom

Price

  • Sales Price

    $295,000

  • Tax Amount

    $5,081

  • Sq. Footage

    1,967

  • Price/SqFt

    $149

HOA

  • Association

    No

School District

  • Elementary School

    Robert H. Prine Elementary

  • Middle School

    Martha B. King Middle

  • High School

    Southeast High

Property Features

  • New Construction

    NO

  • Foundation Details

    Slab

  • Ownership

    Fee Simple

  • Senior Community YN

    NO

  • Sewer

    Public Sewer

  • Tax Lot

    17

  • Water Source

    Public

Schedule a Showing

Showing scheduled successfully.

<
>
IN PERSON
VIA CHAT

What is 3 + 4 ?


Change time

Mortgage calculator
Estimate your monthly mortgage payment, including the principal and interest, property taxes, and HOA. Adjust the values to generate a more accurate rate.

Your payment

Principal and Interest:

$

Property taxes:

$

HOA fees:

$

Total loan payment:

$

Total interest amount:

$

Location

County

Manatee

Elementary School

Robert H. Prine Elementary

Middle School

Martha B. King Middle

High School

Southeast High

Listing Courtesy of Ryan Sack , FUTURE HOME REALTY INC

RealHub Information is provided exclusively for consumers' personal, non-commercial use, and it may not be used for any purpose other than to identify prospective properties consumers may be interested in purchasing. All information deemed reliable but not guaranteed and should be independently verified. All properties are subject to prior sale, change or withdrawal. RealHub website owner shall not be responsible for any typographical errors, misinformation, misprints and shall be held totally harmless.

Agent Michael Graf

Business Coach | Executive Sales Associate | Realtor®

Michael Graf

Call Michael today to schedule a private showing.


* Listings on this website come from the FMLS IDX Compilation and may be held by brokerage firms other than the owner of this website. The listing brokerage is identified in any listing details. Information is deemed reliable but is not guaranteed. If you believe any FMLS listing contains material that infringes your copyrighted work please click here to review our DMCA policy and learn how to submit a takedown request.© 2024 FMLS.
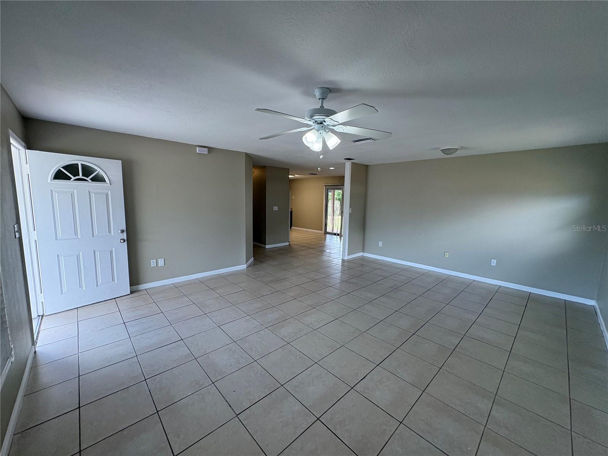
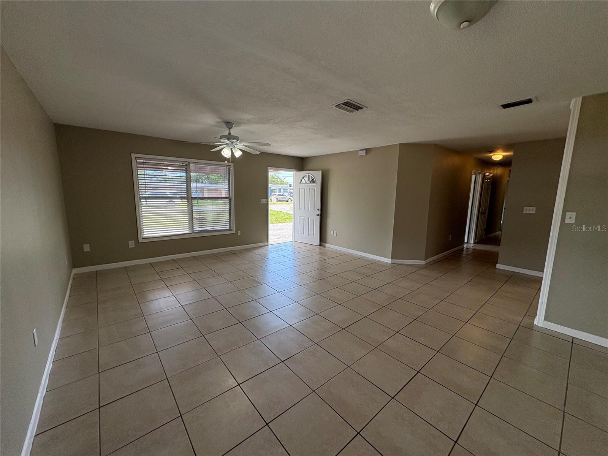
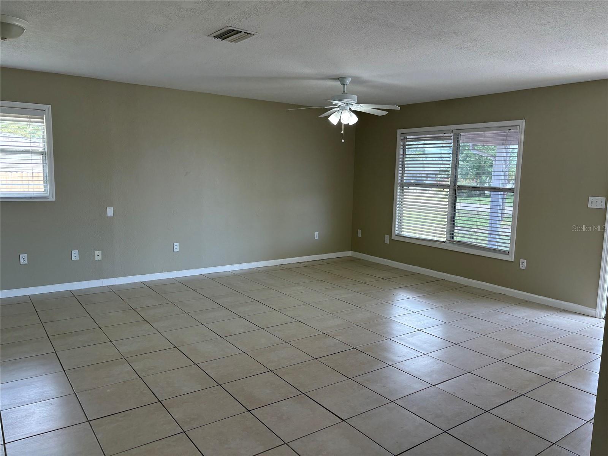
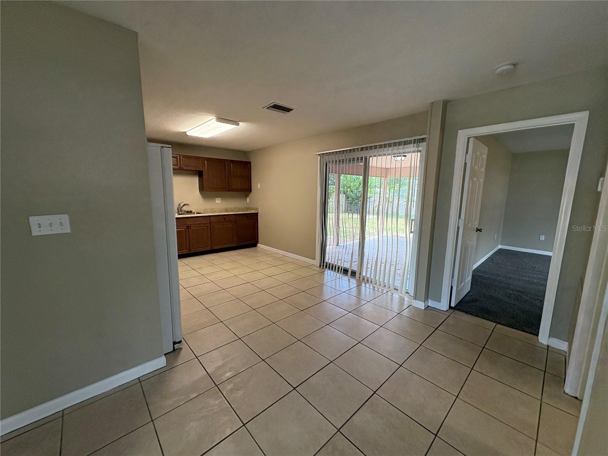
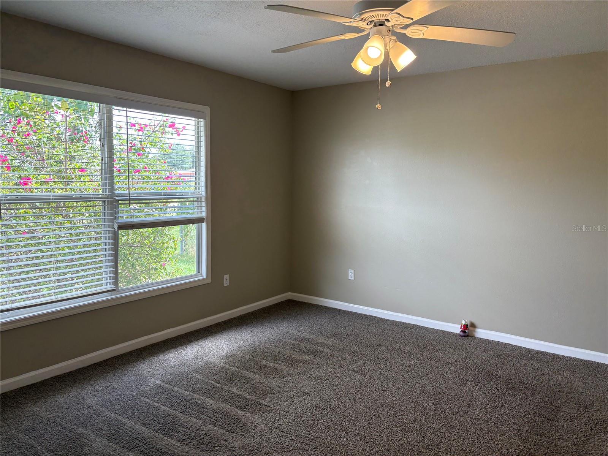
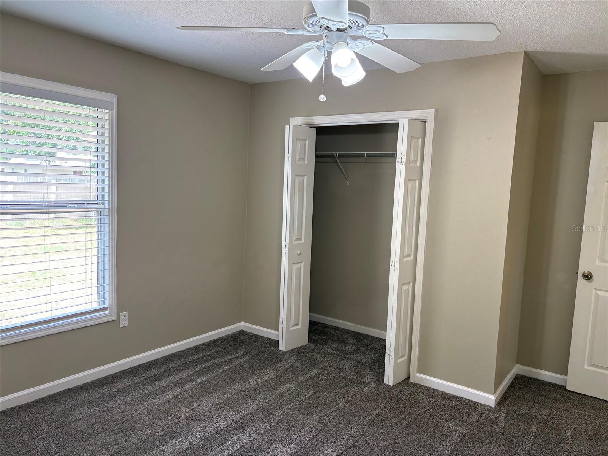
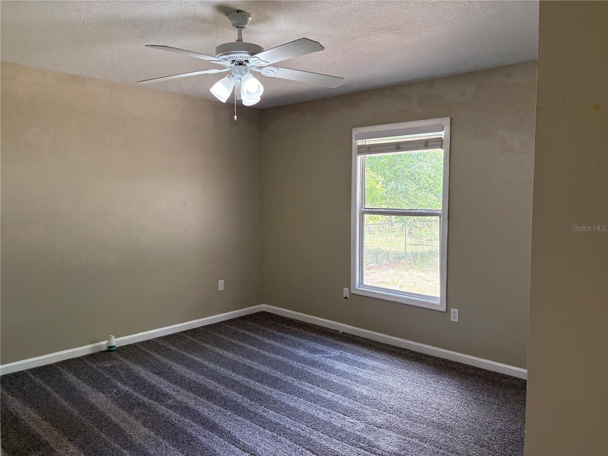
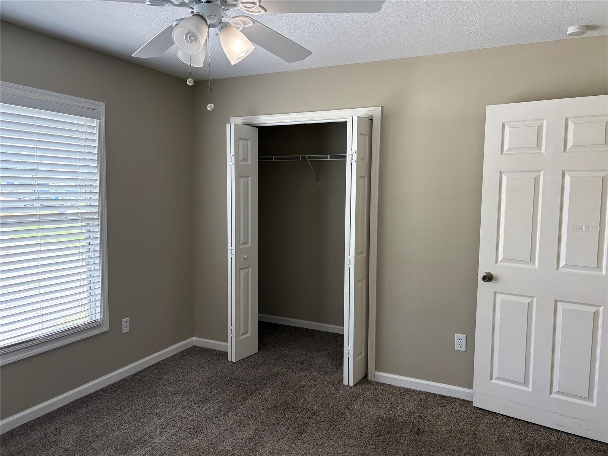
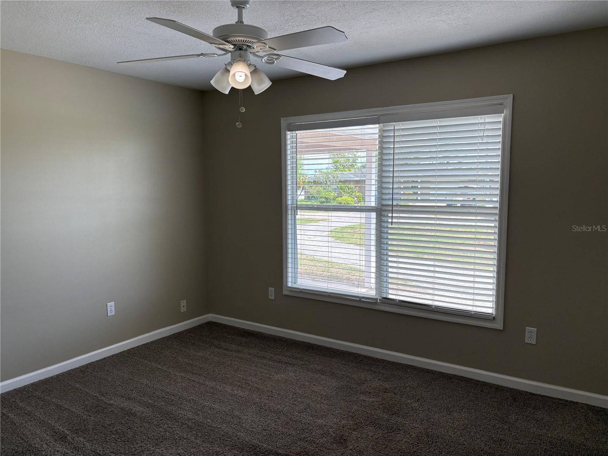
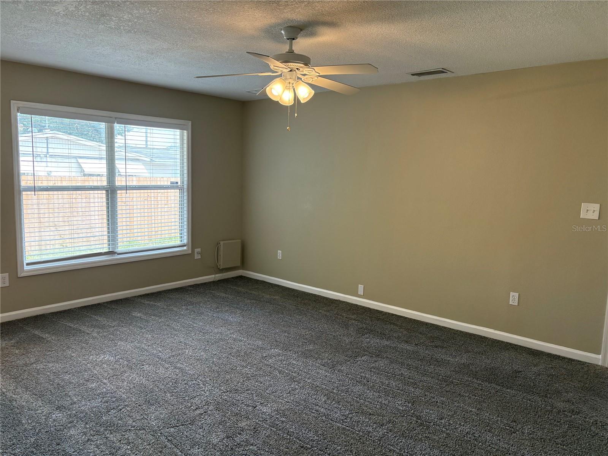
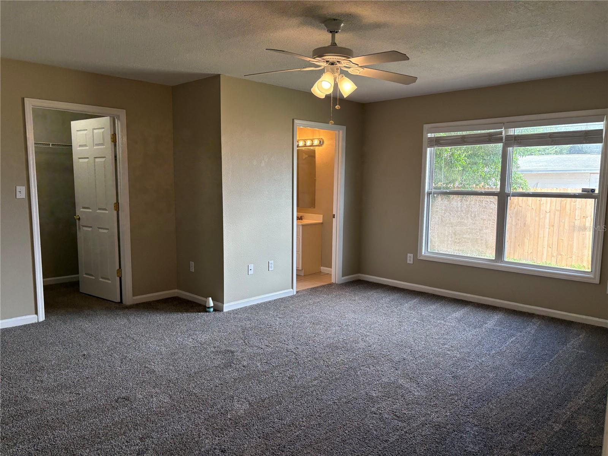
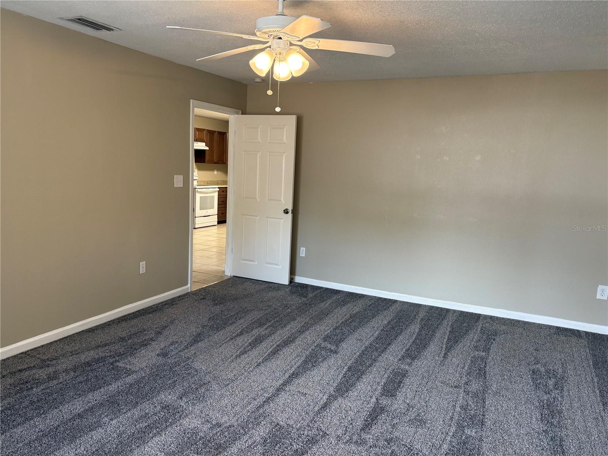
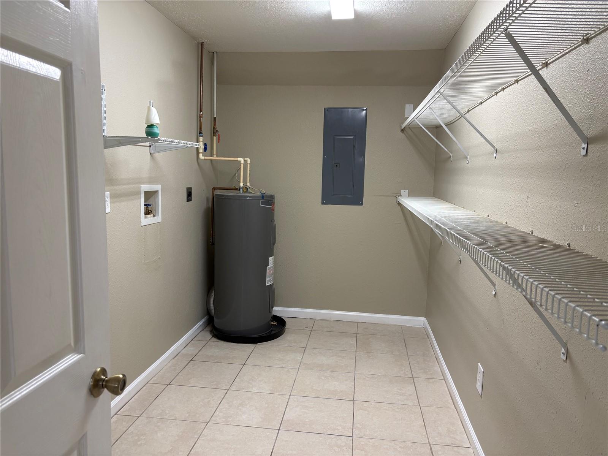
For sale 4 bed 2 bath Bradenton home. Fresh interior and exterior paint. Large lot just over 1/4 acre. Big bedrooms!  AC 2018 WH 2024. Roof age Unknown. Seller is a corporation and has never lived in home therefore does not dislcose. Buyer and buyers agent responsibility to verify all information. 5 day max home inspection. Seller chooses title. Closing on or before 45 days.

1116 W 40TH AVENUE

Message successfully sent.

What would you like to know?

What is 3 + 4 ?

I agree to receive email communication and understand I can unsubscribe at any time.

I agree to be contacted by The Graf Group of Coldwell Banker via call, email, and text for real estate services. To opt out, you can reply 'stop' at any time or reply 'help' for assistance. You can also click the unsubscribe link in the emails. Message and data rates may apply. Message frequency may vary. Privacy Policy

Related Properties

New on site 1 day ago
Opportunity, flexibility, and value come together in this beautifully updated Bayshore Gardens home! Whether you're searching for your next primary residence, an investment property, or a home with versatile living space, this move-in-ready property checks all the boxes. Offering 3 bedrooms, 2 bathrooms, plus a bonus room with a closet that functions as a true 4th bedroom, home office, media room, or private space for extended family, overnight guests, or a college-aged household member, this home adapts to your lifestyle. The beautifully renovated kitchen features quartz countertops, real wood soft-close cabinetry, a custom tile backsplash, and stainless-steel appliances, while both bathrooms have been tastefully updated. Major improvements include a new HVAC system (2020), roof (2016), updated 200-amp electrical panel, Energy Star double-pane windows, repiped with new gas line, exterior and driveway paint (2026), and more. Step outside to your own private backyard retreat featuring a fully fenced yard, above-ground pool, relaxing jacuzzi, custom fire pit, covered patio with a roughed-in outdoor kitchen, and plenty of room to park a boat, trailer, RV, or other recreational toys. Natural gas is already stubbed to the home with shut-off valves in place for future expansion. Located just a half mile from the Bayshore Gardens Recreation Center, residents enjoy access to a community pool, marina, private boat ramp, waterfront park, recreation hall, playground, basketball courts, baseball field, and more, with marina access currently just $10 per year for residents. Conveniently located near IMG Academy, Sarasota-Bradenton International Airport, shopping, dining, and the world-famous Gulf beaches, this home delivers the perfect combination of location, lifestyle, updates, and value.
#A4699715

BRADENTON

6507 CLEMSON STREET

3 Beds

2 Baths

1,382 Sq.Ft.

$330,000

MLS#: A4699715
New on site 1 day ago
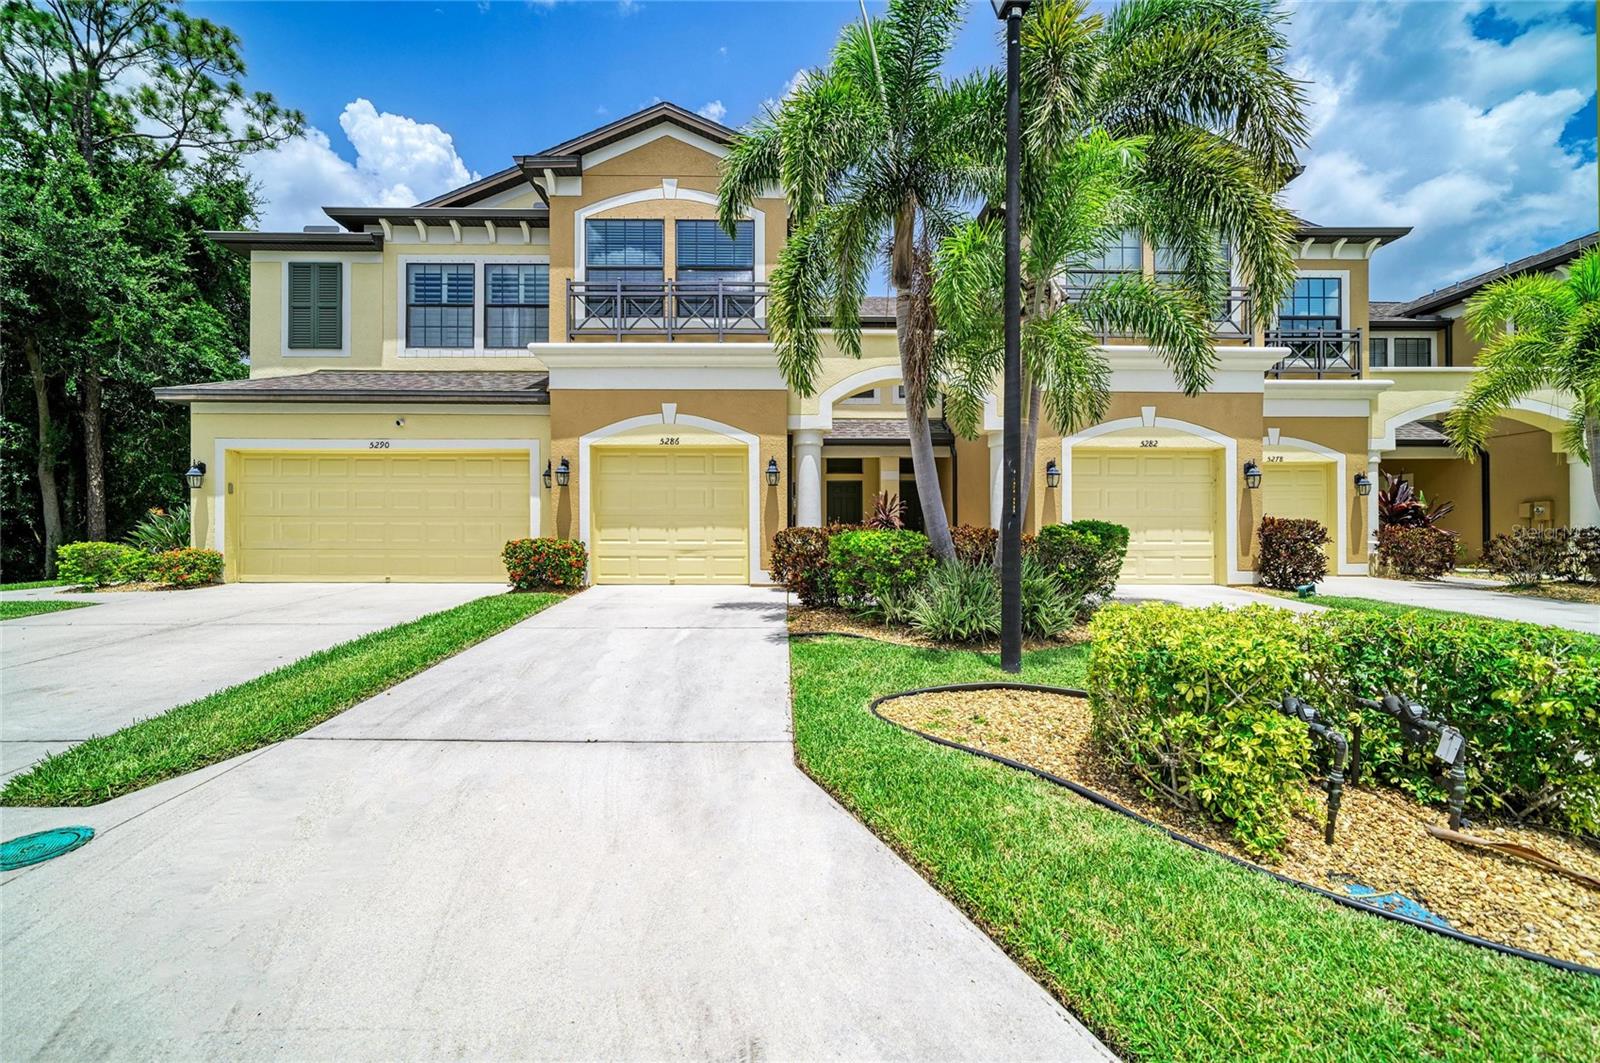
Virtually Staged. Location, location, location!! Creekwood Townhomes is a maintenance free gated community located less than 1.5 miles from Rt. 75, making commutes to points north or south very convenient. The freshly painted interior of this townhouse is the perfect palate for creativity when decorating. An open floor plan lends to easy entertaining, with the living room flowing into the dining area & kitchen, which has granite counter tops, stainless steel appliances and a walk-in pantry closet. Located at the top of the steps is the primary bedroom and bathroom, with double vanities and stand-up shower. A laundry room is conveniently located between the three spacious bedrooms. Enjoy watching sunsets while sitting on your lanai overlooking the preserve and pond. Shopping and dining are located within close proximity, leaving you with the option to walk, bike or take a short drive. Only a few miles from Lakewood Ranch which is known for its multiple dining options, shopping and community events such as movie nights, food truck rallies and the Sunday Farmers Market. Don't hesitate, come view this beauty TODAY!
#A4699555

BRADENTON

5286 78TH ST CIRCLE E

3 Beds

2 Baths

1,908 Sq.Ft.

$335,000

MLS#: A4699555
New on site 2 days ago
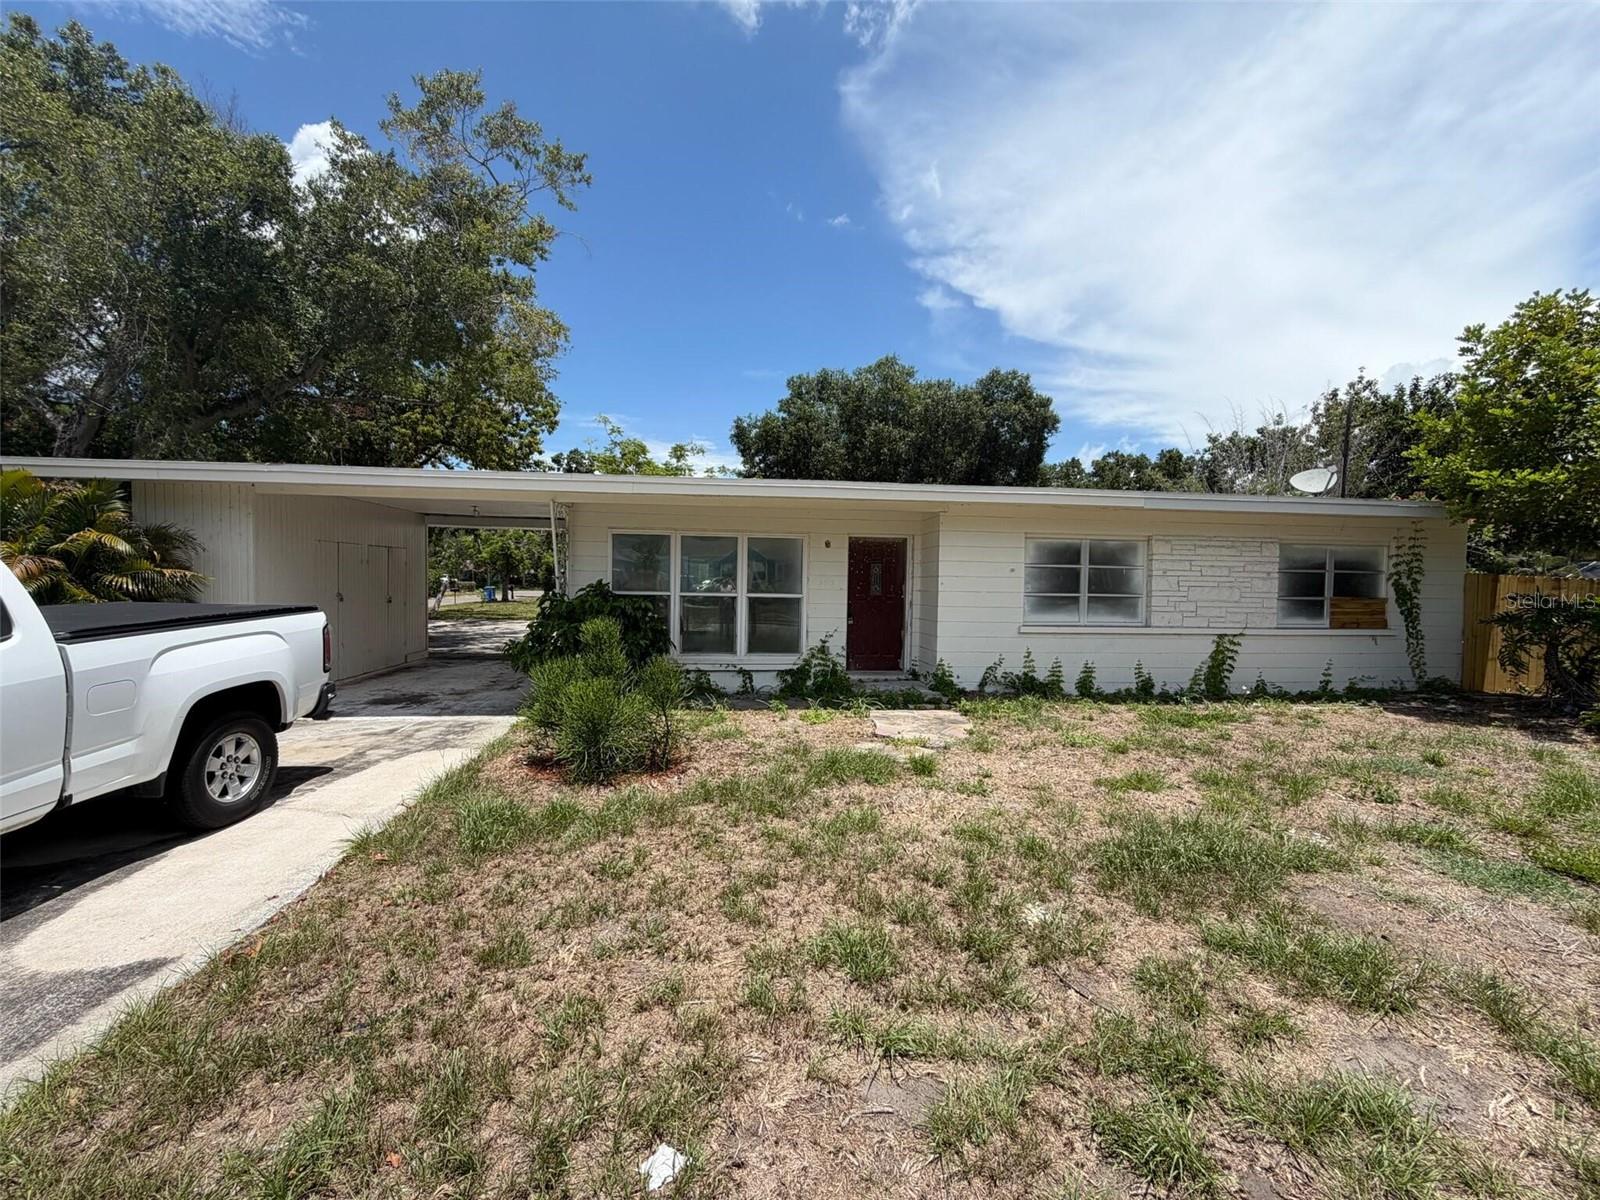
Opportunity awaits in Bradenton! This 3-bedroom, 2-bath home with a private backyard pool is ready for its next chapter. Renovations have already begun, giving buyers the chance to finish the project to their own taste and add instant value. Conveniently located near shopping, dining, schools, and Florida's beautiful Gulf Coast beaches. Sold AS IS.
#O6424403

BRADENTON

2612 9TH

3 Beds

2 Baths

1,097 Sq.Ft.

$280,000

MLS#: O6424403
New on site 2 days ago
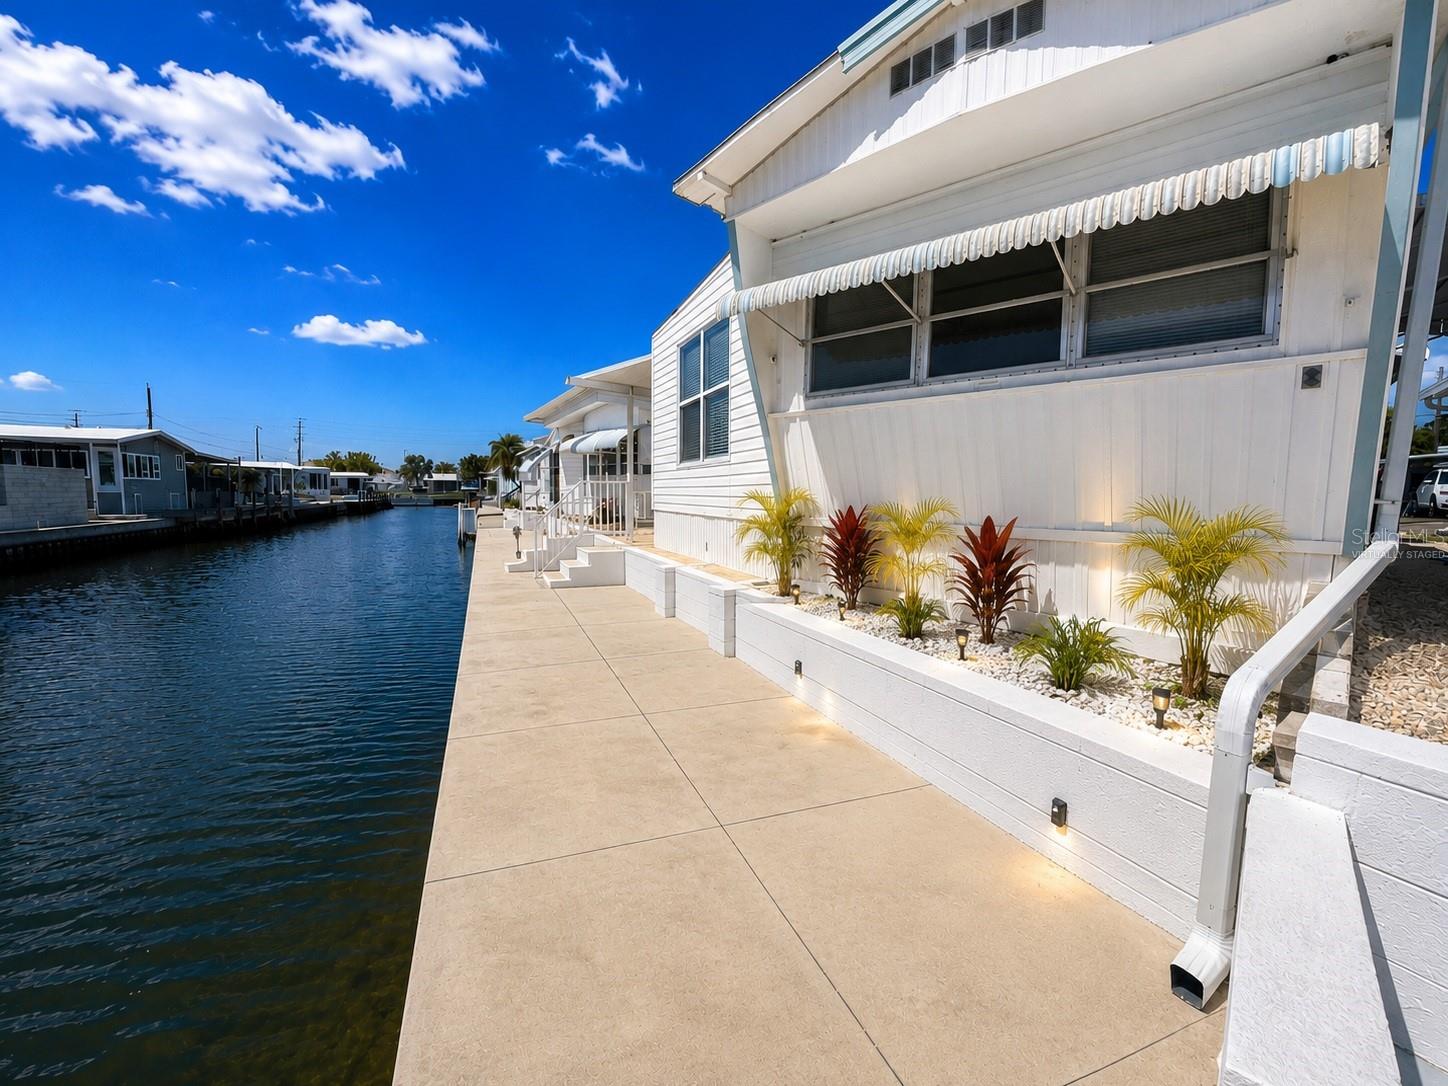
Virtually Staged. Wake up to the peaceful beauty of waterfront living in this spacious 2-bedroom, 2-bath home offering 1,561 square feet under roof. Perfectly positioned on a canal with glimpses of Sarasota Bay, this home offers the opportunity to enjoy Florida waterfront living every day.

The waterfront is the heart of this property. The private concrete seawall creates the perfect place to set out a couple of chairs and unwind while watching boats pass by, enjoying spectacular sunsets, casting a fishing line from your own property, launching a kayak, paddleboard, jet ski, or boat, or simply embracing the waterfront lifestyle.

Inside, the living space is expanded by a bright addition with vinyl windows, creating the perfect place to relax while enjoying the canal and Sarasota Bay views. The home also features a spacious primary bedroom with a private ensuite bath, providing a comfortable retreat for owners and guests alike.

Recent improvements include a new air conditioning system and all-new ductwork, providing added peace of mind. A covered carport offers convenient parking and additional outdoor living space.

Located in Trailer Estates, a Special Park and Recreation District governed under Chapter 418, Florida Statutes, residents own their land with no lot rent, CDD, or HOA fees. The annual park tax covers cable, high-speed internet, trash pickup, fire and rescue services, and access to outstanding amenities including a marina with rentable boat slips, private beach, pool, hot tub, fitness center, shuffleboard, bocce ball, pickleball, woodshop, and nearly 60 active clubs and social events. Experience one of Sarasota Bay's most vibrant and welcoming 55+ communities.

Propety sells furnished. Patio set and potted plants not inlcuded. Some shrubs are virtual. Buyer responsible for verifying measurements and details.
#A4699737

BRADENTON

6918 E BAYOU LANE

2 Beds

2 Baths

949 Sq.Ft.

$350,000

MLS#: A4699737
New on site 3 days ago
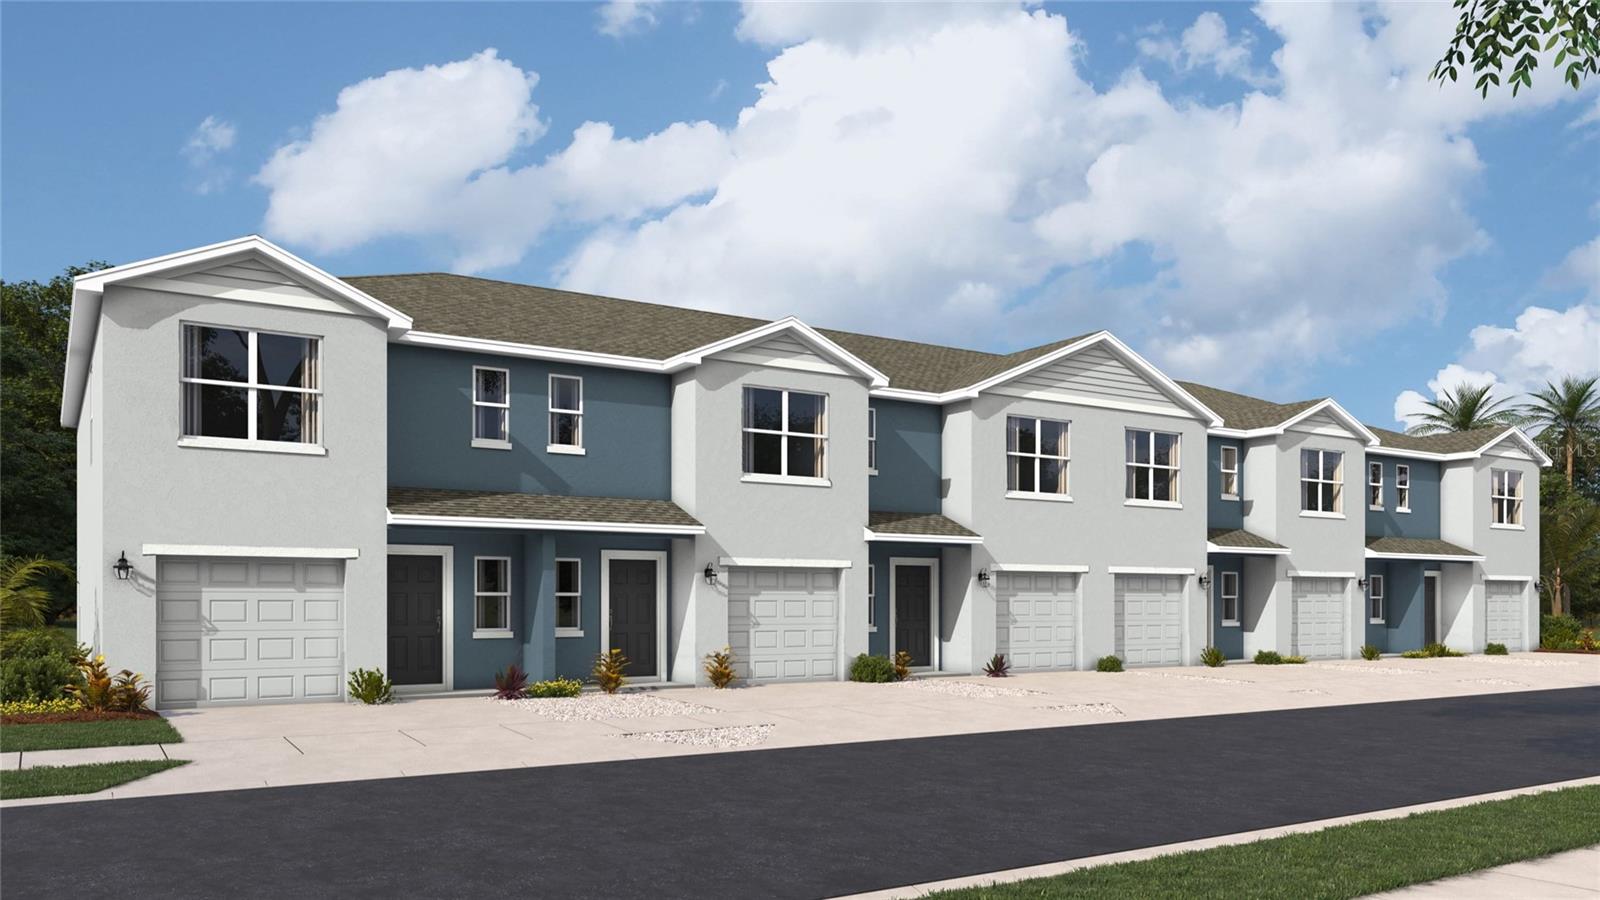
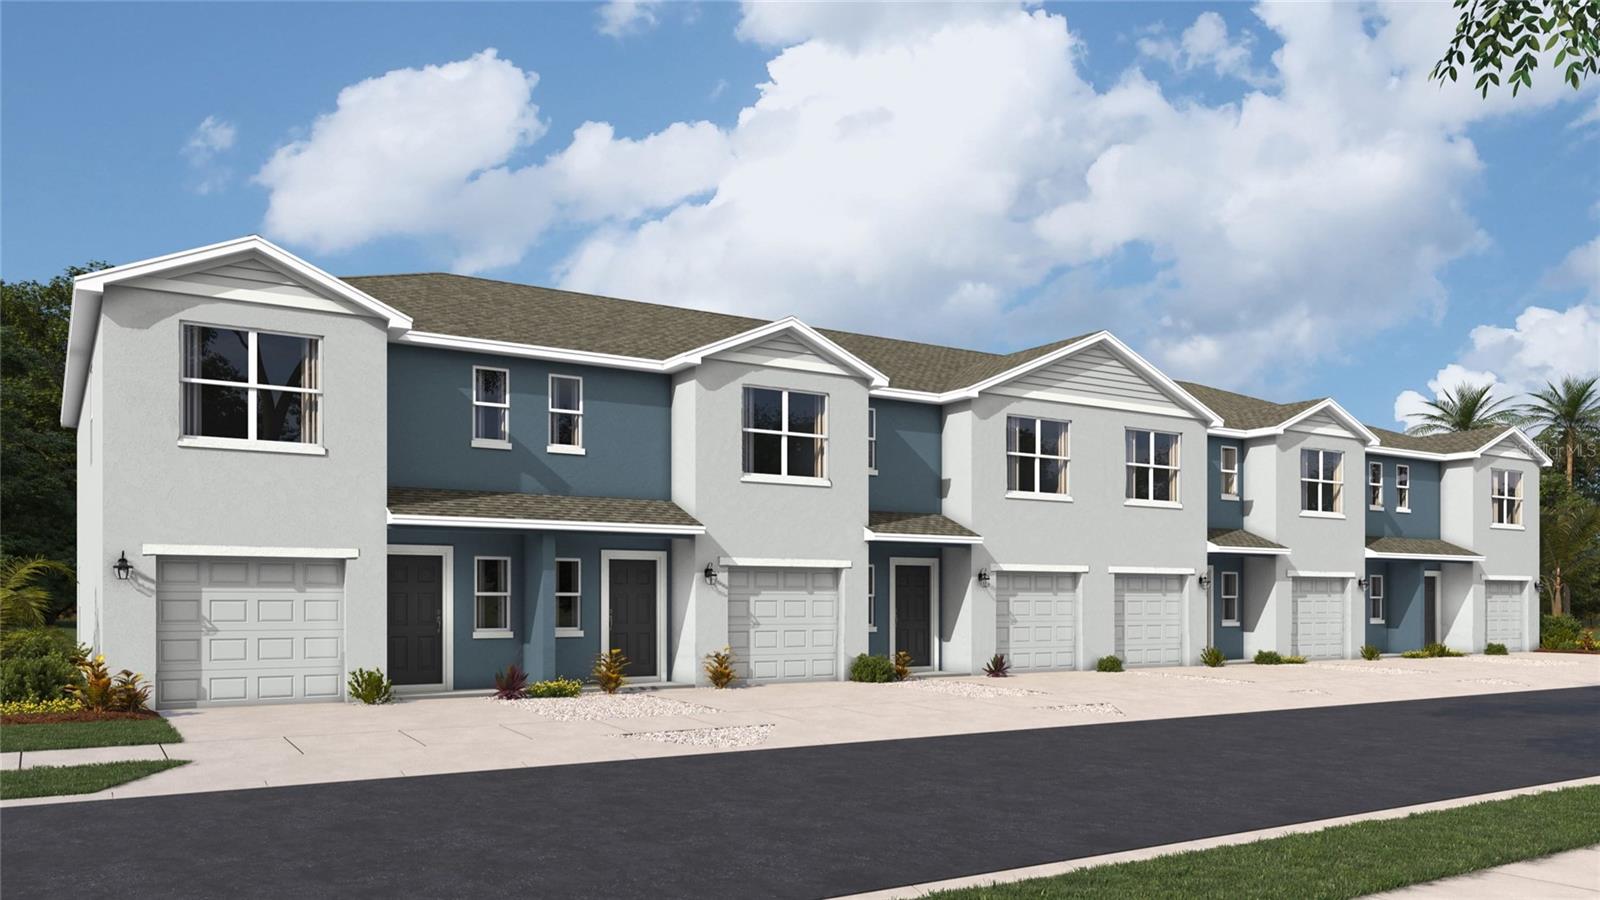
Under Construction. Receive up to $10,000 towards closing costs & special interest rates with the use of our preferred lender - Now through Sunday, August 2nd. This townhome features 3 bedrooms, 2.5 bathrooms, and a 1-car garage, all in a spacious 1,463 sq. ft. area. As you enter the home, you will find a foyer as well as a powder room. Beyond that is the open-concept kitchen and living area, which includes countertop seating and ample space for a dining table. Upstairs, you'll find the primary bedroom with a walk-in closet and an en suite bathroom featuring a double-bowl vanity. You'll also find two additional bedrooms available, each with ample closet space. The hallway conveniently houses another full bathroom and an upstairs laundry room. Discover why the Pearson Townhome will be the perfect fit for your next move!
#A4699626

BRADENTON

4107 MILLER POINTE COURT

3 Beds

2 Baths

1,464 Sq.Ft.

$301,990

MLS#: A4699626
New on site 3 days ago
Under Construction. Receive up to $10,000 towards closing costs & special interest rates with the use of our preferred lender - Now through Sunday, August 2nd. This townhome features 3 bedrooms, 2.5 bathrooms, and a 1-car garage, all in a spacious 1,463 sq. ft. area. As you enter the home, you will find a foyer as well as a powder room. Beyond that is the open-concept kitchen and living area, which includes countertop seating and ample space for a dining table. Upstairs, you'll find the primary bedroom with a walk-in closet and an en suite bathroom featuring a double-bowl vanity. You'll also find two additional bedrooms available, each with ample closet space. The hallway conveniently houses another full bathroom and an upstairs laundry room. Discover why the Pearson Townhome will be the perfect fit for your next move!
#A4699623

BRADENTON

4115 MILLER POINTE COURT

3 Beds

2 Baths

1,464 Sq.Ft.

$301,990

MLS#: A4699623
New on site 3 days ago
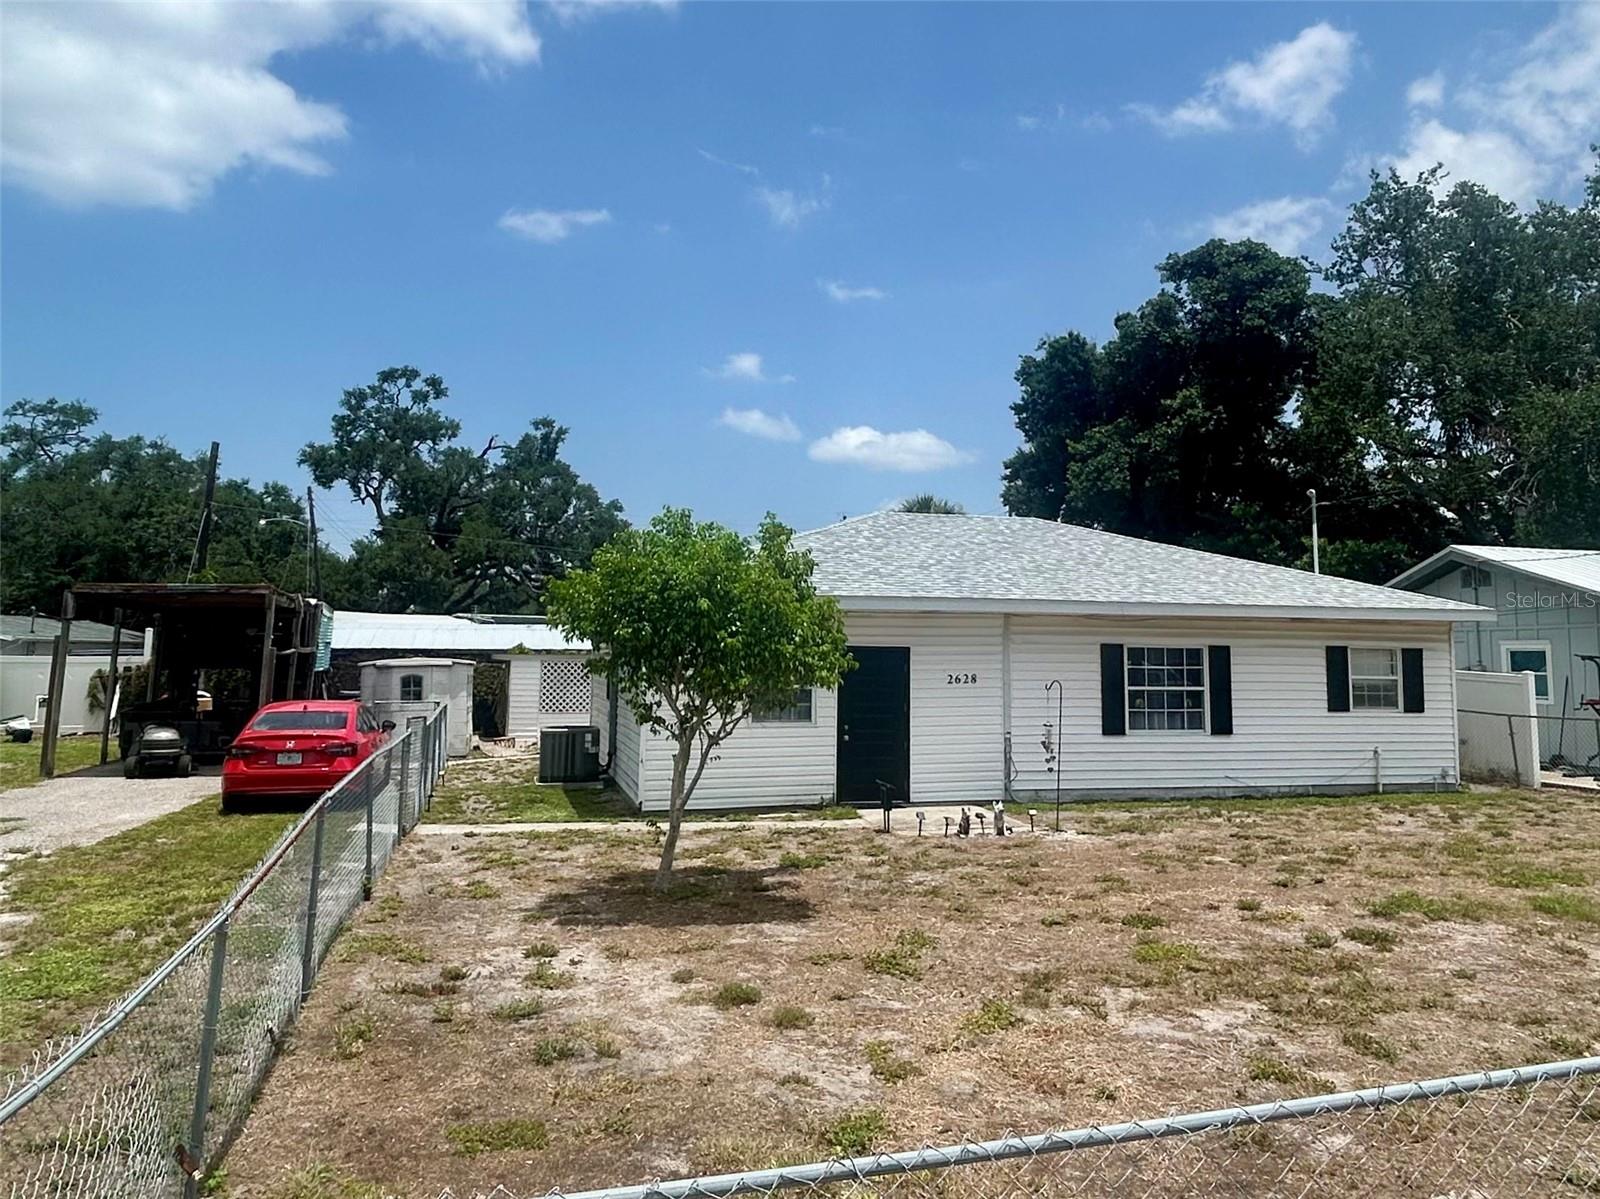
Cheerful opportunity in the established McCollum's Lake neighborhood! This 3-bedroom, 1.5-bath home offers the perfect combination of major system updates and endless potential for your personal vision. Recent improvements include a new roof (2023), new A/C (2022), new breaker panel (2025), new front door (2024), and a tankless water heater—providing a solid foundation for future updates while helping reduce the cost of major capital improvements.

Inside, the home is functional and ready for its next chapter, offering an excellent canvas for buyers looking to renovate, modernize, or create their dream space. Outside, you'll find multiple storage buildings with plenty of room for tools, hobbies, or equipment, along with a fenced yard that's ideal for pets, play, or gardening.

The property is being sold AS IS, and much of the personal property currently on-site—including tools, lawn equipment, and other miscellaneous items—will convey with the sale.

Conveniently located in Central West Bradenton near shopping, dining, parks, schools, medical facilities, and just a short drive to the beautiful Gulf beaches, this property presents an exceptional opportunity for homeowners, renovators, or investors alike. Bring your creativity and unlock the potential this property has to offer!
#A4699451

BRADENTON

2628 45TH AVENUE W

3 Beds

1 Baths

984 Sq.Ft.

$250,000

MLS#: A4699451
New on site 2 days ago
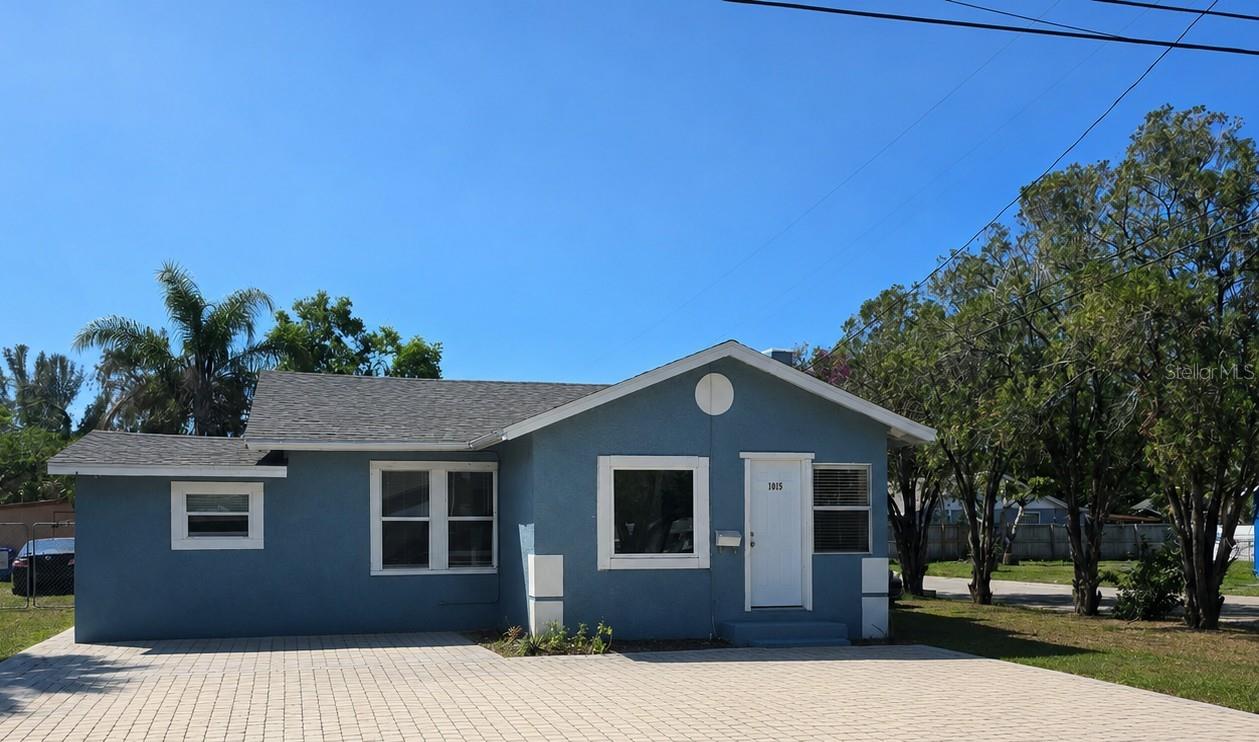
Welcome to this beautifully updated 3-bedroom, 2-bath home located in the heart of Bradenton! Situated on a desirable corner lot, this charming property offers modern updates, excellent curb appeal, and a fully fenced backyard.
Step inside to discover fresh interior paint, brand-new flooring, and a bright, open living space that is truly move-in ready. 
Enjoy peace of mind with major upgrades already completed, including a new roof installed in 2022, A/C system replaced in 2020 and a new water heater replaced in 2025 helping to keep maintenance costs low.

Conveniently located near schools, shopping, dining, parks, medical facilities, and the beautiful Gulf beaches, this home offers the perfect combination of comfort, style, and location.
Whether you're a first-time homebuyer, growing family, or investor, this exceptional property is ready for you to call it home. Schedule your private showing today!
#A4698665

BRADENTON

1015 23RD AVENUE W

3 Beds

2 Baths

1,138 Sq.Ft.

$295,000

MLS#: A4698665
New on site 3 days ago
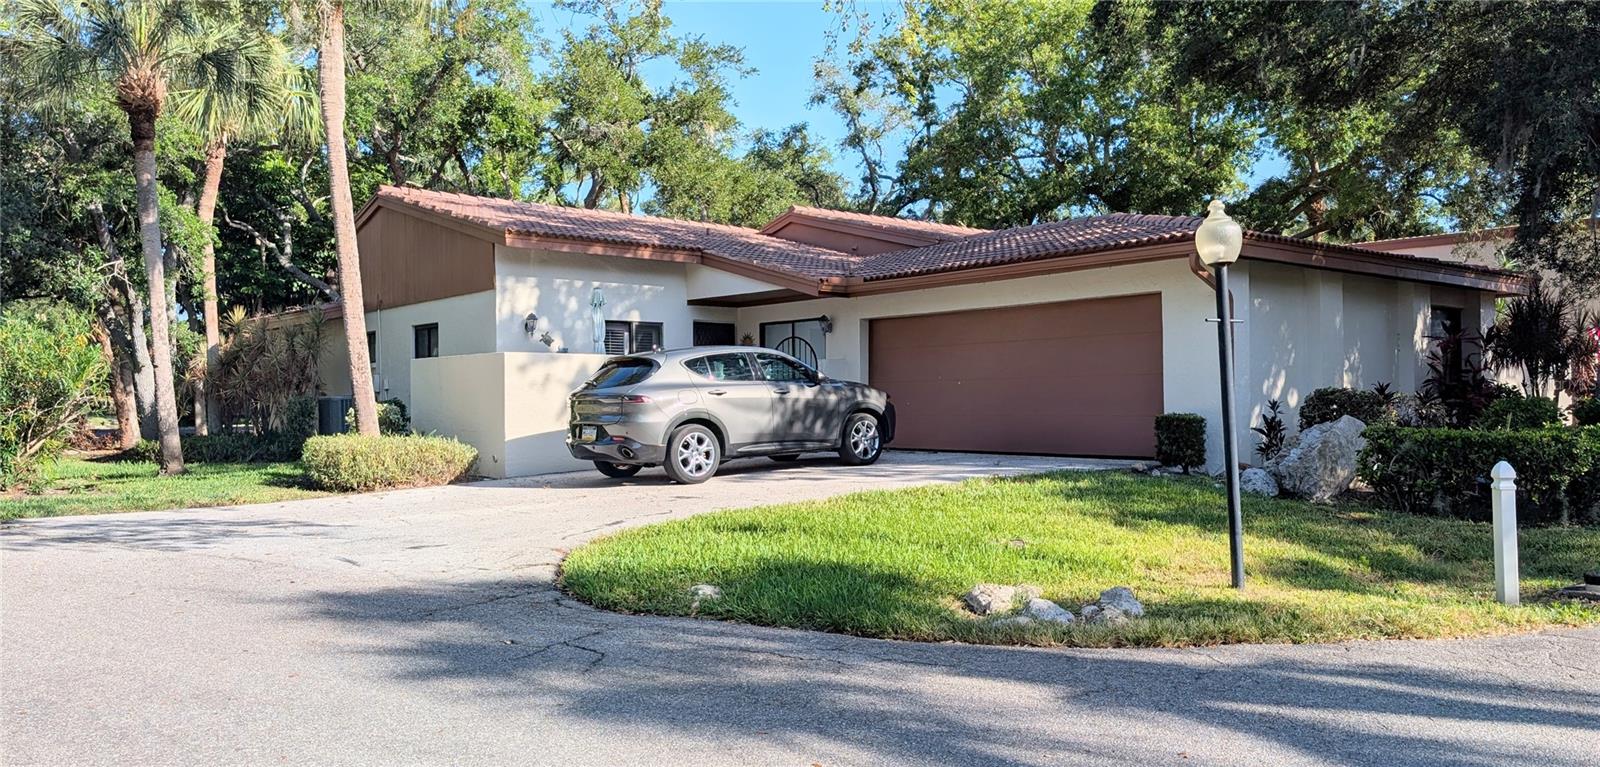
Lovely Mediterranean garden villa in the lovely maintenance free community of Wild Oak Bay. Lush tropical environment near Sarasota Bay features a very pleasant walking and bicycling neighborhood. Spacious kitchen open concept, and it opens up to the spacious dining and living room with expansive volume ceilings, making the already large room look even larger. The third bedroom can be used for an office or a family room, it features a wet bar with additional storage which can be converted back to a closet if needed. The spacious master bedroom has a large walk-in closet and a wall closet. The bathroom has a separate shower/toilet room for privacy. The second bedroom has a set of sliding doors that opens up to the front patio. The 2-car garage offers over 600 square feet and has a newer hurricane door. Just down the road from the IMG Golf and Country Club where you can enjoy socializing and dining, there is also a gym if you are interested. Close to shopping, SRQ Airport, fine dining, theaters, museums, farmers markets and so much more. Florida's award winning West Coast Beaches are a short drive away where you will find Anna Maria Island and Siesta Key is a bit further to the South.
#A4699193

BRADENTON

3426 WOOD OWL CIRCLE 73B

3 Beds

2 Baths

1,847 Sq.Ft.

$349,555

MLS#: A4699193

 - property

Send a message

Message successfully sent.

Your message

What is 3 + 4 ?

Reason for contacting?

I agree to receive email communication and understand I can unsubscribe at any time.

I agree to be contacted by The Graf Group of Coldwell Banker via call, email, and text for real estate services. To opt out, you can reply 'stop' at any time or reply 'help' for assistance. You can also click the unsubscribe link in the emails. Message and data rates may apply. Message frequency may vary. Privacy Policy

Sign Out

Virtual Assistant

Would you like to take the next step with this property? We can help you schedule a showing or virtual tour, or send you more details.

Yes, I would like more information.

Thank You for Your Reply, One of Our Agents will contact you as soon as possible

No, maybe later.

Thank you, you can always contact me via email, phone number or through the contact form.

Realhub AI

Lucy - Your AI-Powered Realtor

Update Your Temporary Password

Personalize your search

Enter your email and we'll notify you immediately when new listings match what you're looking for.

or enter email address

Already have an account ? Login here

Continue your home search

I agree to receive communications and understand I can unsubscribe at any time.

I agree to be contacted by The Graf Group of Coldwell Banker via call, email, and text for real estate services. To opt out, you can reply 'stop' at any time or reply 'help' for assistance. You can also click the unsubscribe link in the emails. Message and data rates may apply. Message frequency may vary. Privacy Policy

Already have an account ? Login here

We use cookies

We use cookies primarily for analytics to enhance your experience. By accepting, you agree to our use of these cookies. You can manage your preferences or learn more about our cookies policy.