.webp?size=346x80)
- Properties
- Meet our agents
- Communities
- Market Report
- Home Value
- Calculator
Property
Beds
4
Full Baths
4
1/2 Baths
1
Year Built
2005
Sq.Footage
4,223
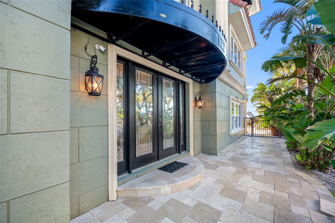
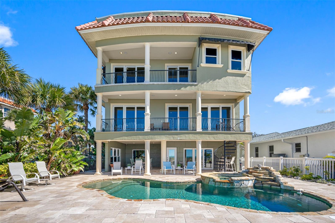
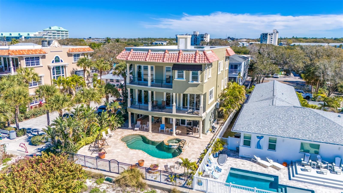
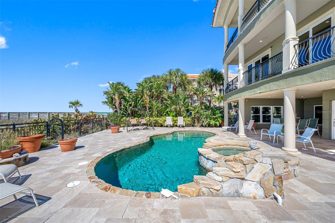
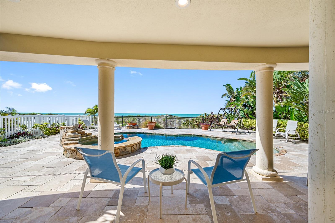
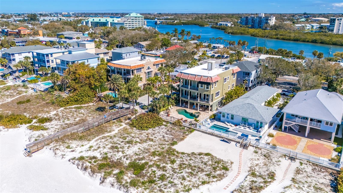
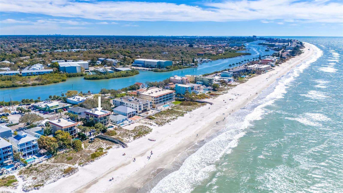
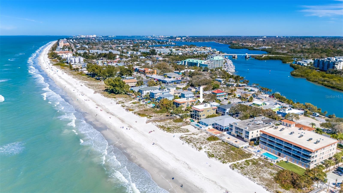
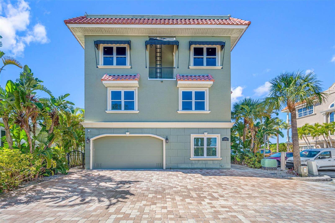
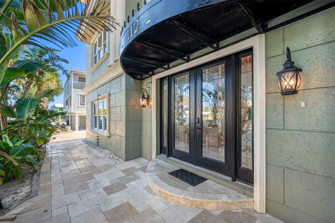
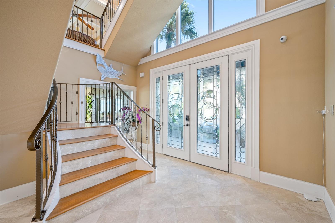
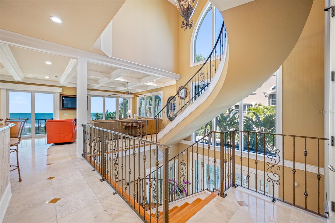
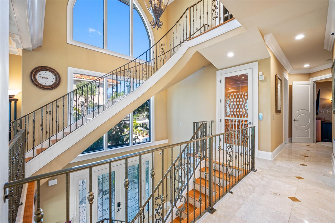
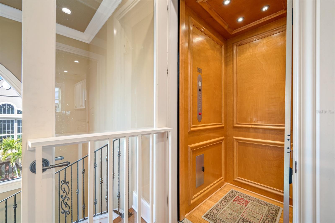
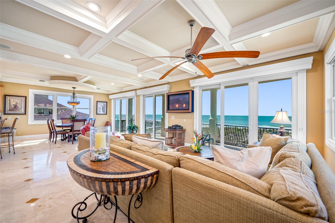
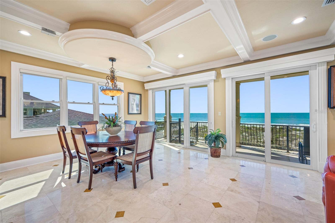
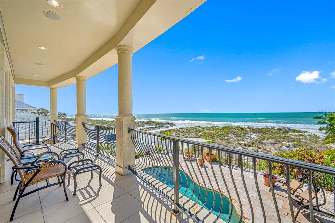
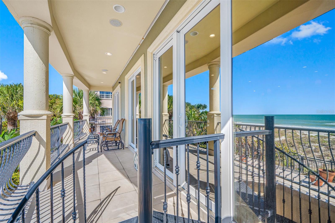
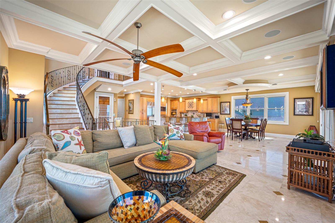
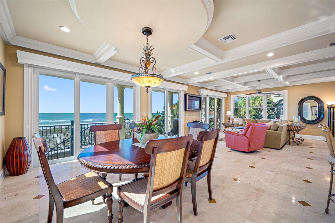
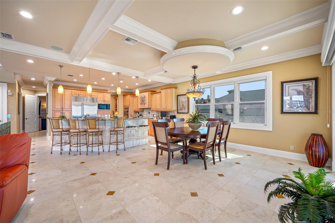
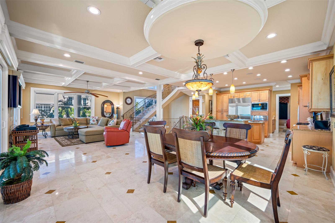
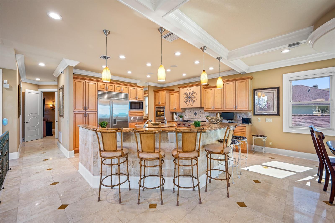
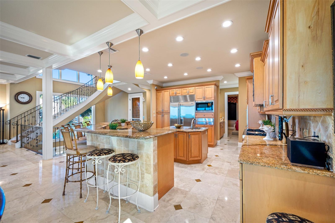
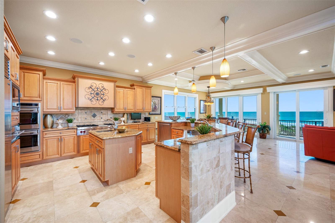
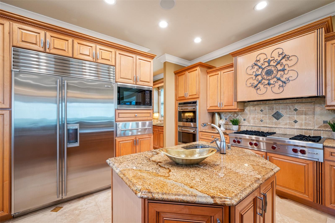
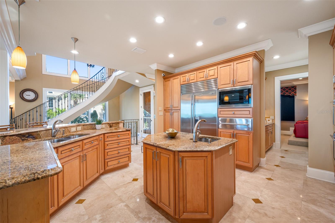
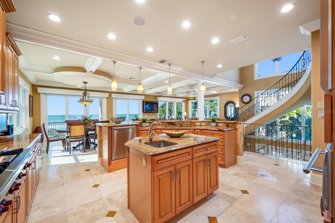
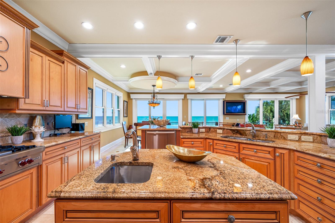
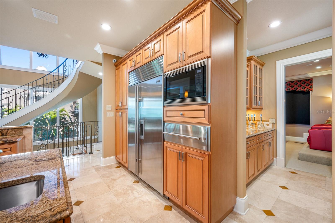
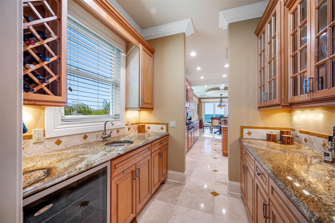
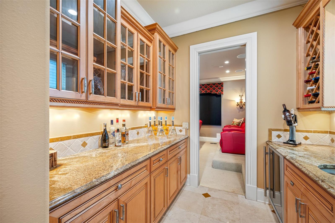
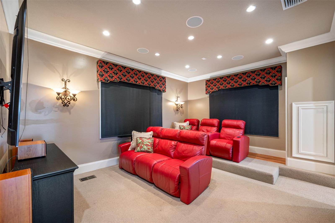
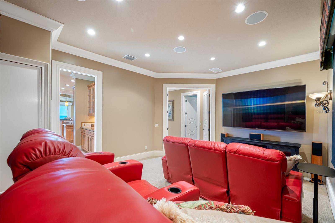
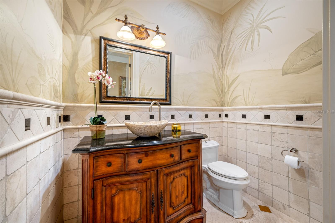
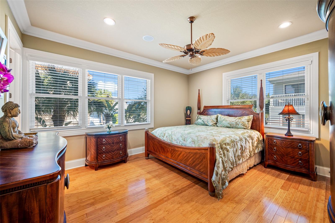
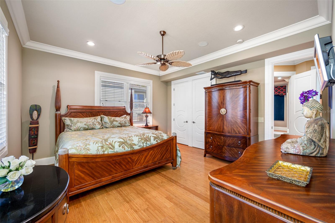
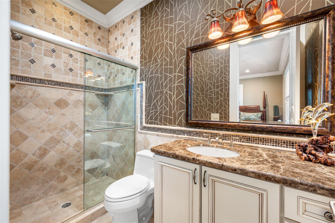
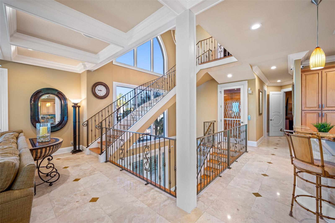
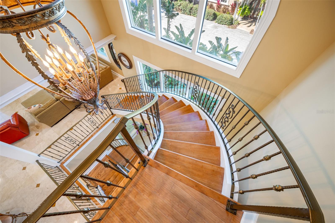
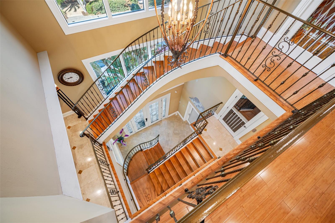
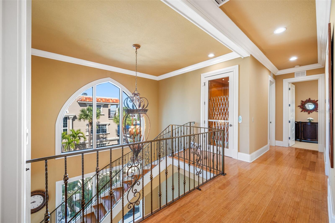
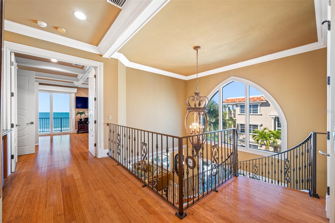
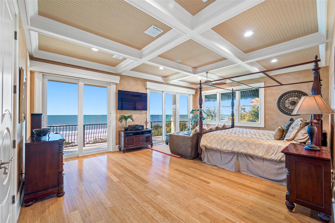
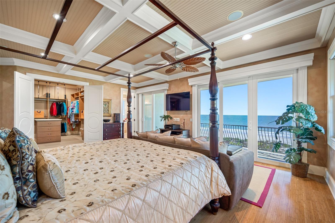
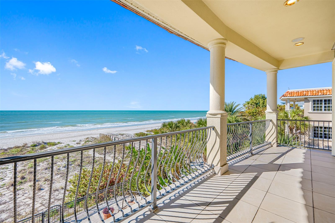
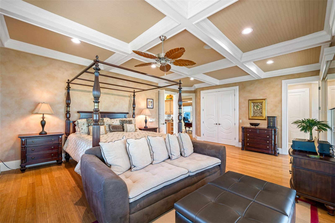
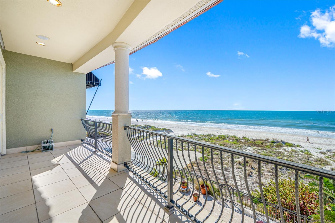
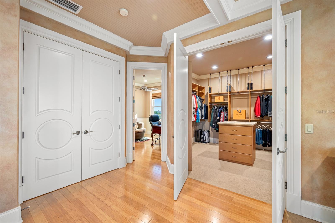
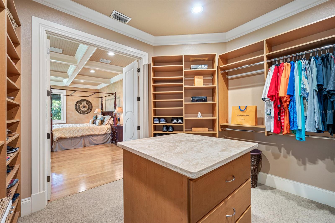
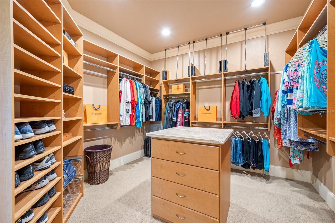
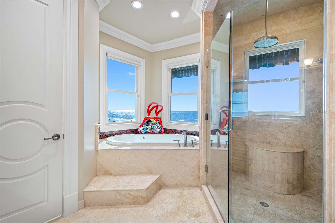
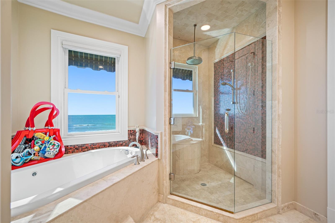
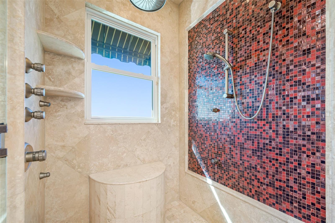
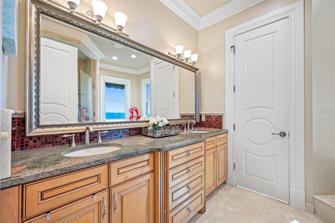
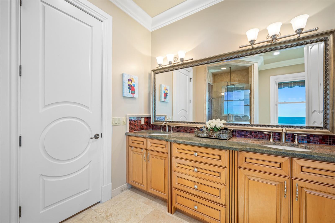
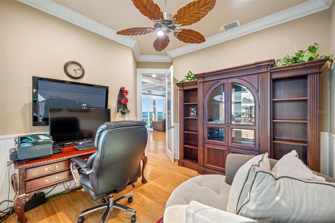
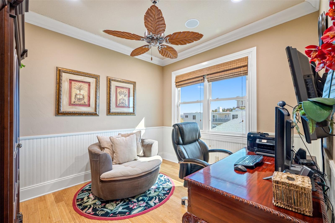
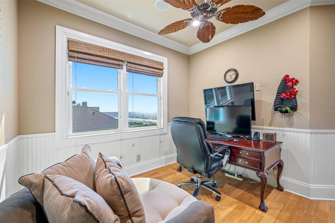
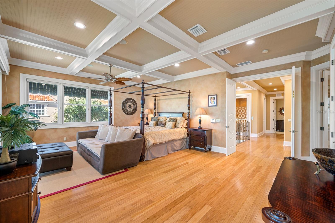
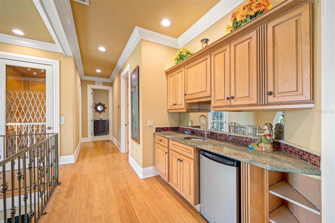
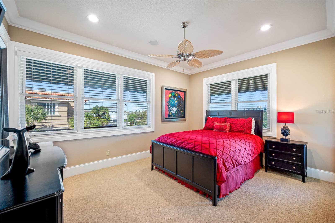
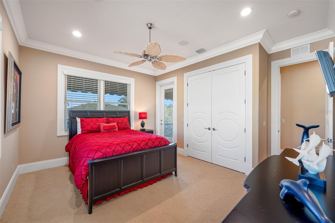
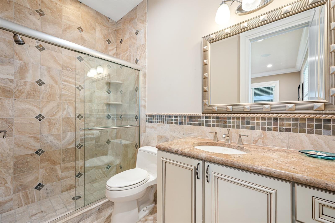
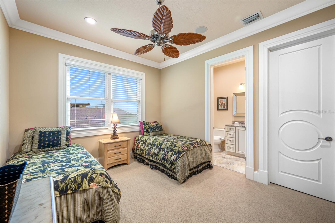
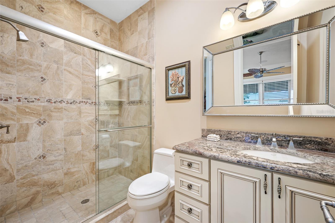
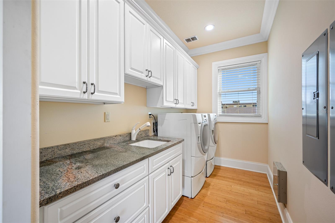
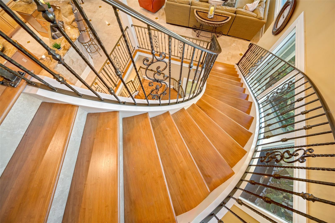
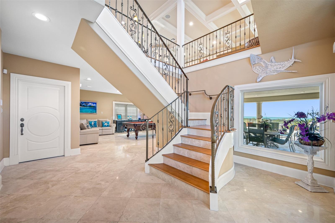
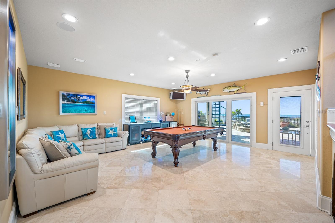
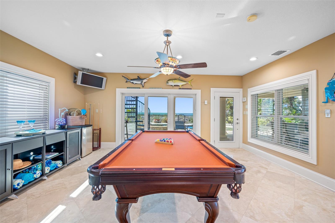
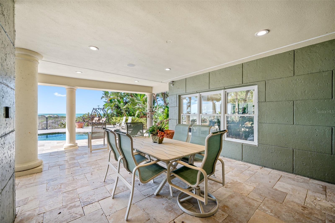
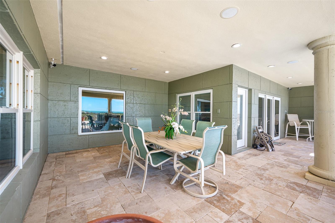
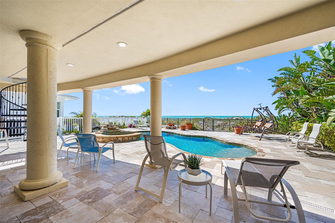
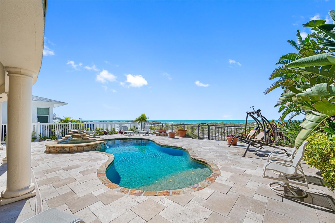
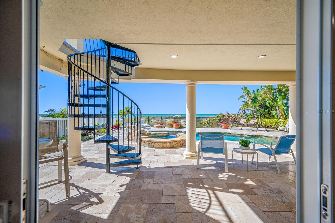
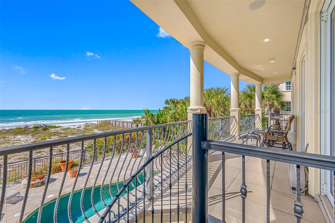
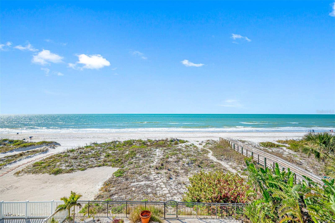
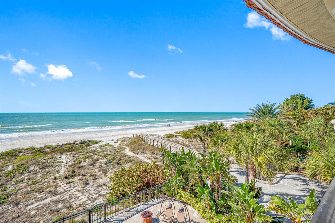
This exquisite home is surrounded by the aqua blue waters of the Gulf of Mexico and the white sandy beaches of the quant community of Indian Rocks Beach. The Tuscan-style design blends classical architectural elements with modern touches and conveniences. The beveled glass double door entry directs you into a world with a sweeping staircase, Travertine marble and bamboo flooring, 10 ft. ceilings, 8 ft. doors and masterly crafted woodwork throughout. The richly paneled elevator transports its passengers all the way up to the roof top level and its panoramic views. This home has a 2-stall garage, 4 spacious bedrooms, 4 full baths in addition to an elegant powder bath and comprises of 3 levels of over 4200 sq. ft. of air condition space starting with the game and bonus rooms and their direct access to the expansive pool deck. The 14’ x 20’ bonus room’s location would accommodate a well-equipped gym, wine cellar or air conditioned storage for paddle boards, bikes and other beach toys. The second-floor main living area’s great room is 34 ft. wide and offers panoramic Gulf views plus its equally wide balcony has a spiral staircase that leads directly to the pool area. The “name dropping” kitchen showcases Wolf, Sub-Zero and Bosch and the adjacent butler’s pantry and wet bar is an enticement to be led into the multi-level media room. Also, on the second level is a spacious guest bedroom and en suite bath. Ready to relax … the sweeping staircase provides an elegant way to ascend to the third level for a respite in the 650 sq. ft. Gulf front master suite with its 15 x 15 walk-in closet, adjoining office, an elaborate master bath with Gulf views and a 22 ft. wide private balcony. The third level also has a beautiful wet bar, the laundry room, 2 guest bedrooms and their en-suite bathrooms. The spacious Travertine marble pool deck offers a private beach access, a large free-formed pool, a spa and provides shaded areas for those who want to enjoy the beach front but limit their time in the sun. This home is conveniently located and is within walking distance to many of the area’s popular restaurants and boat and bike rentals. St. Petersburg-Clearwater Airport is a 25-minute commute and the Tampa International Airport is approximately 45 minutes away. View the video of this exquisite property at https://vimeo.com/914275064
Features & Amenities
Interior
-
Other Interior Features
Elevator, Built-in Features, Coffered Ceiling(s), Crown Molding, Eat-in Kitchen, High Ceilings, Open Floorplan, Tray Ceiling(s), Walk-In Closet(s), Wet Bar
-
Total Bedrooms
4
-
Bathrooms
4
-
1/2 Bathrooms
1
-
Cooling YN
YES
-
Cooling
N/A
-
Heating YN
YES
-
Heating
Central, Heat Pump
-
Pet friendly
N/A
Exterior
-
Garage
Yes
-
Garage spaces
2
-
Construction Materials
Stucco
-
Other Exterior Features
Awning(s), Balcony
-
Parking
Garage Door Opener, Attached
-
Patio and Porch Features
Covered
-
Pool
Yes
-
Pool Features
In Ground, Private
-
Waterfront YN
YES
-
View
Water
Area & Lot
-
Lot Features
Waterfront
-
Lot Size(acres)
0.12
-
Lot Size(square feet)
5,070
-
Property Type
Residential
-
Property Sub Type
Single Family Residence
-
Architectural Style
Mediterranean
Price
-
Sales Price
$5,750,000
-
Tax Amount
$51,574.25
-
Sq. Footage
4,223
-
Price/SqFt
$1,361
HOA
-
Association
No
School District
-
Elementary School
N/A
-
Middle School
N/A
-
High School
N/A
Property Features
-
Stories
3
-
Foundation Details
Slab
-
Ownership
Fee Simple
-
Sewer
Public Sewer
Schedule a Showing
Showing scheduled successfully.
Mortgage calculator
Estimate your monthly mortgage payment, including the principal and interest, property taxes, and HOA. Adjust the values to generate a more accurate rate.
Your payment
Principal and Interest:
$
Property taxes:
$
HOA fees:
$
Total loan payment:
$
Total interest amount:
$
Location
County
Pinellas
Elementary School
Middle School
High School
Listing Courtesy of David Grieco, PREMIER SOTHEBY'S INTL REALTY
RealHub Information is provided exclusively for consumers' personal, non-commercial use, and it may not be used for any purpose other than to identify prospective properties consumers may be interested in purchasing. All information deemed reliable but not guaranteed and should be independently verified. All properties are subject to prior sale, change or withdrawal. RealHub website owner shall not be responsible for any typographical errors, misinformation, misprints and shall be held totally harmless.

Executive Assistant
Emil Garinga
Call Emil today to schedule a private showing.

* Listings on this website come from the FMLS IDX Compilation and may be held by brokerage firms other than the owner of this website. The listing brokerage is identified in any listing details. Information is deemed reliable but is not guaranteed. If you believe any FMLS listing contains material that infringes your copyrighted work please click here to review our DMCA policy and learn how to submit a takedown request.© 2024 FMLS.
Related Properties
INDIAN ROCKS BEACH
391 12TH AVENUE
6 Beds
6 Baths
6,243 Sq.Ft.
$6,499,000
MLS#: TB8468881
