.webp?size=346x80)
- Properties
- Meet our agents
- Communities
- Market Report
- Home Value
- Calculator
Property
Beds
4
Full Baths
2
1/2 Baths
1
Year Built
2009
Sq.Footage
2,719
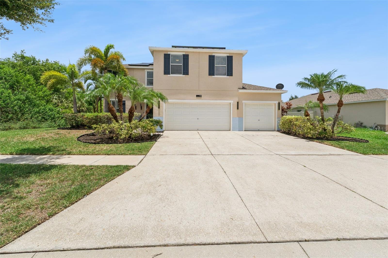
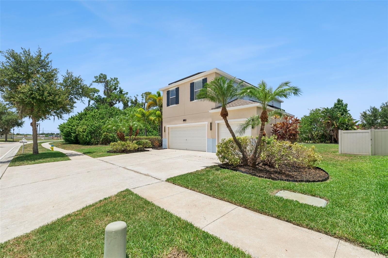
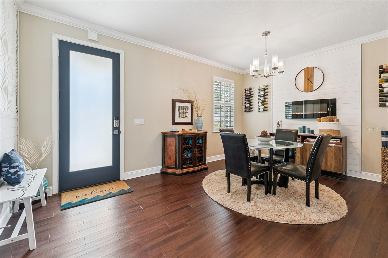
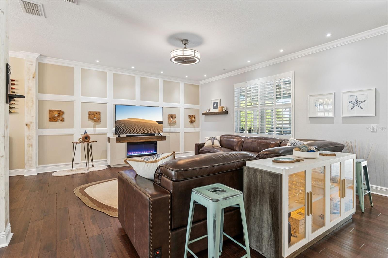
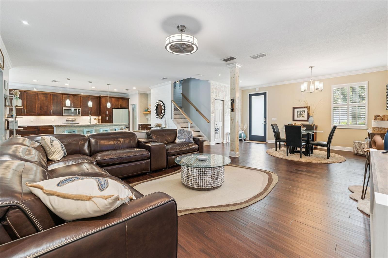
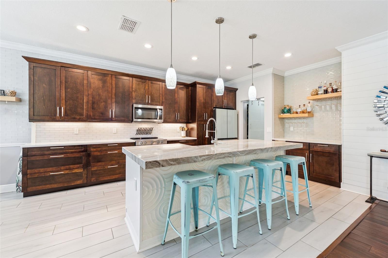
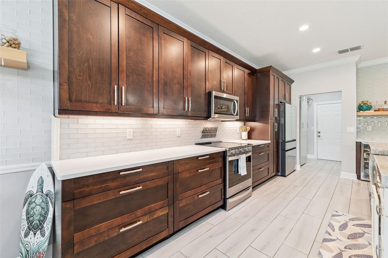
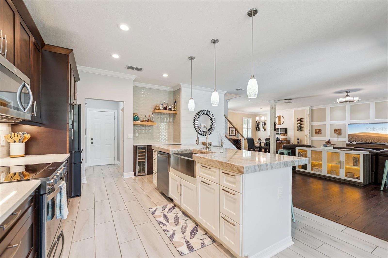
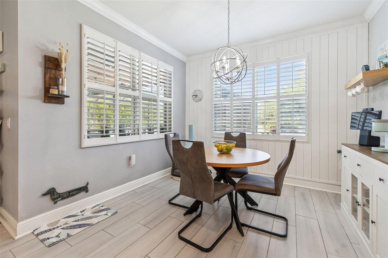
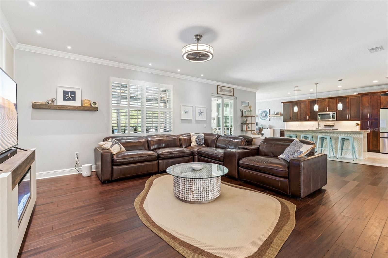
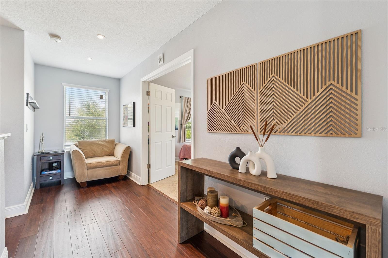
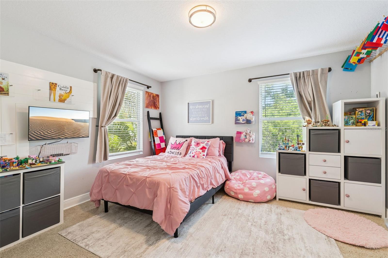
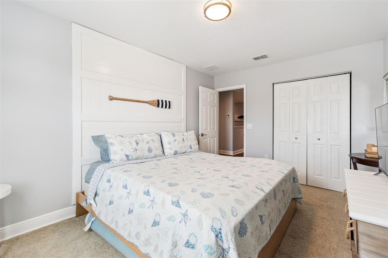
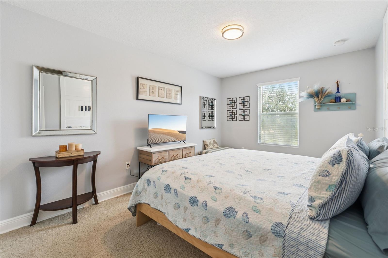
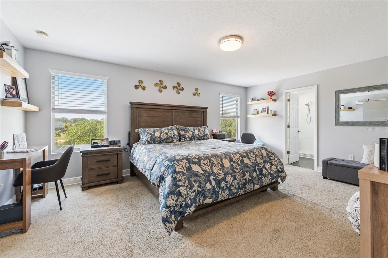
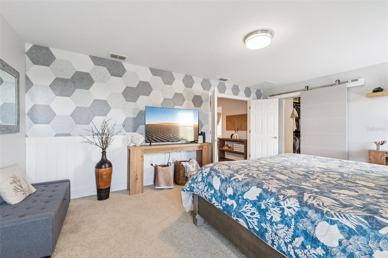
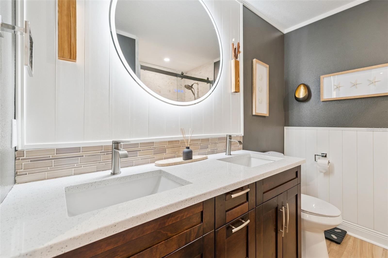
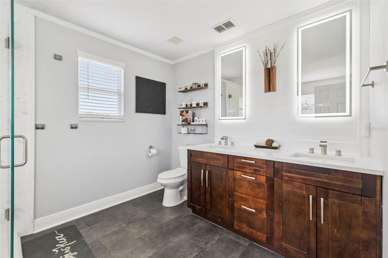
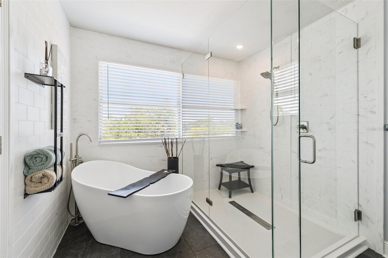
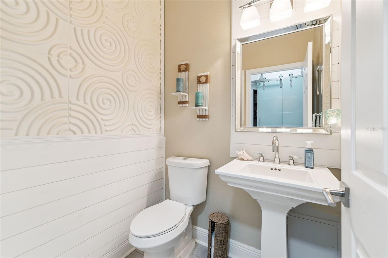
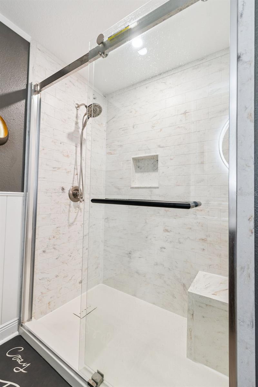
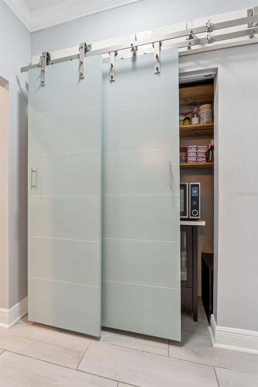
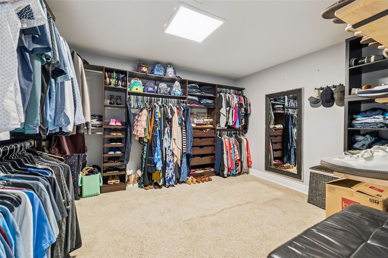
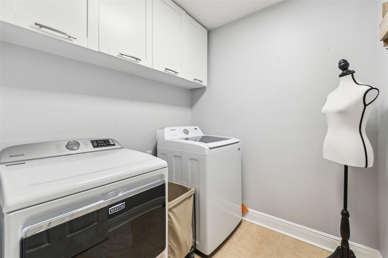
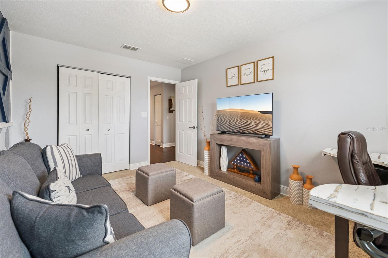
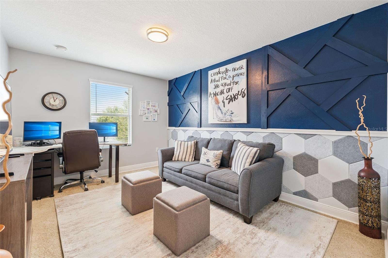
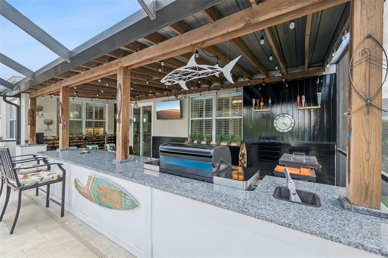
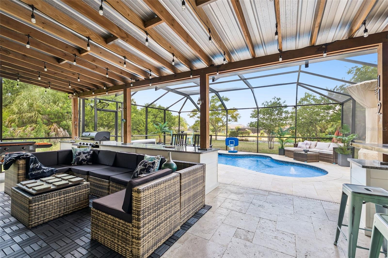
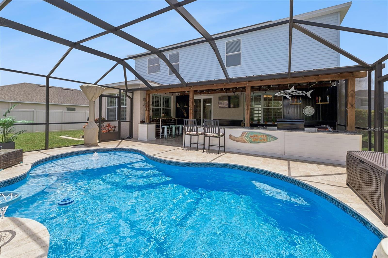
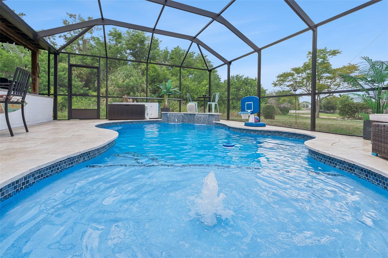
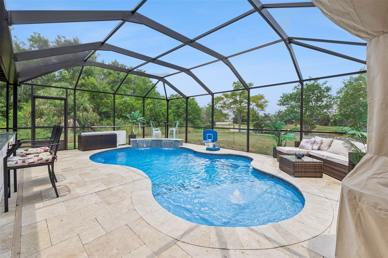
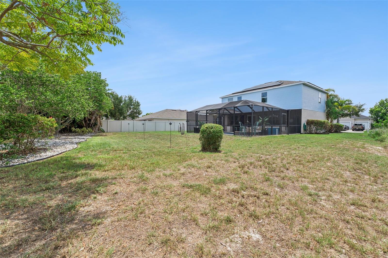
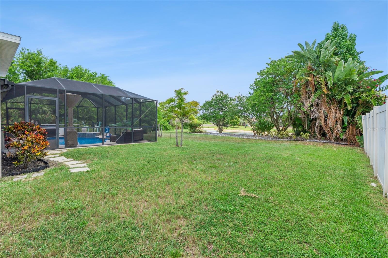
Welcome to this beautifully maintained 4-bedroom, 2.5-bathroom home in the sought-after Harbour Isles community of Apollo Beach. Offering 2,719 square feet of living space, this home features an open-concept floor plan with high ceilings, abundant natural light, and a spacious kitchen with stone countertops, stainless steel appliances, a large center island, an eat-in area, and seamless flow into the family room—creating the perfect space for entertaining family and friends. The split-bedroom layout provides added privacy, while the impressive primary suite features a beautifully renovated spa-inspired en-suite bathroom and an oversized walk-in closet that truly has to be seen to be appreciated. The additional bathrooms have also been tastefully renovated with modern finishes, giving the home a custom, move-in-ready feel throughout. Ceramic tile and luxury vinyl plank flooring, a dedicated laundry room, and ample storage add to the home’s functionality. Step outside to your own private backyard retreat featuring a screened-in pool installed in 2022, beautiful travertine decking, and a fully equipped summer kitchen under the covered lanai. Backing to peaceful conservation with tranquil pond views and no rear neighbors, this outdoor living space is ideal for relaxing, entertaining, and enjoying Florida living year-round. Additional highlights include a solar panel system designed for enhanced energy efficiency, a newer roof installed in 2023, irrigation, and a spacious three-car garage. The solar system currently has a loan payment of $249.88 per month, with the last 12-month average electric bill approximately $169.19 per month. The remaining solar loan balance is $51,435 with 251 payments remaining, providing an opportunity for the next owner to benefit from ongoing energy savings. Harbour Isles offers residents resort-style amenities including a clubhouse, community pool, fitness center, basketball and volleyball courts, playgrounds, walking trails, a fishing pier, and boat/RV storage. Conveniently located near shopping, dining, parks, waterfront recreation, top-rated schools, and major highways, this home offers the perfect combination of thoughtful upgrades, everyday comfort, and exceptional indoor-outdoor living. Schedule your private showing today!
Features & Amenities
Interior
-
Other Interior Features
Eat-in Kitchen, High Ceilings, Open Floorplan, Stone Counters, Walk-In Closet(s)
-
Total Bedrooms
4
-
Bathrooms
2
-
1/2 Bathrooms
1
-
Cooling YN
YES
-
Cooling
Central Air
-
Fireplace YN
NO
-
Heating YN
YES
-
Heating
Central, Electric
-
Pet friendly
Yes
Exterior
-
Garage
Yes
-
Garage spaces
3
-
Construction Materials
Block, Stucco
-
Other Exterior Features
Lighting
-
Parking
Attached
-
Patio and Porch Features
Covered, Deck, Patio, Porch, Rear Porch, Screened
-
Pool
Yes
-
Pool Features
Gunite, Screen Enclosure, Private
-
Waterfront YN
NO
-
View
Pond, Water, Trees/Woods
Area & Lot
-
Lot Features
Paved
-
Lot Size(acres)
0.22
-
Lot Size(square feet)
9,387
-
Property Type
Residential
-
Property Sub Type
Single Family Residence
Price
-
Sales Price
$599,900
-
Tax Amount
$9,781.87
-
Sq. Footage
2,719
-
Price/SqFt
$220
HOA
-
Association
YES
-
Association Fee
$125
-
Association Fee Frequency
Annually
-
Association Fee Includes
N/A
-
Total Monthly Fees
$10.42
School District
-
Elementary School
N/A
-
Middle School
N/A
-
High School
N/A
Property Features
-
Stories
2
-
New Construction
NO
-
Foundation Details
Slab
-
Ownership
Fee Simple
-
Senior Community YN
NO
-
Sewer
Public Sewer
-
Tax Lot
22
-
Water Source
Public
Schedule a Showing
Showing scheduled successfully.
Mortgage calculator
Estimate your monthly mortgage payment, including the principal and interest, property taxes, and HOA. Adjust the values to generate a more accurate rate.
Your payment
Principal and Interest:
$
Property taxes:
$
HOA fees:
$
Total loan payment:
$
Total interest amount:
$
Location
County
Hillsborough
Elementary School
Middle School
High School
Listing Courtesy of David Berlant , KELLER WILLIAMS REALTY AT THE PARKS
RealHub Information is provided exclusively for consumers' personal, non-commercial use, and it may not be used for any purpose other than to identify prospective properties consumers may be interested in purchasing. All information deemed reliable but not guaranteed and should be independently verified. All properties are subject to prior sale, change or withdrawal. RealHub website owner shall not be responsible for any typographical errors, misinformation, misprints and shall be held totally harmless.

Business Coach | Executive Sales Associate | Realtor®
Michael Graf
Call Michael today to schedule a private showing.

* Listings on this website come from the FMLS IDX Compilation and may be held by brokerage firms other than the owner of this website. The listing brokerage is identified in any listing details. Information is deemed reliable but is not guaranteed. If you believe any FMLS listing contains material that infringes your copyrighted work please click here to review our DMCA policy and learn how to submit a takedown request.© 2024 FMLS.
Related Properties
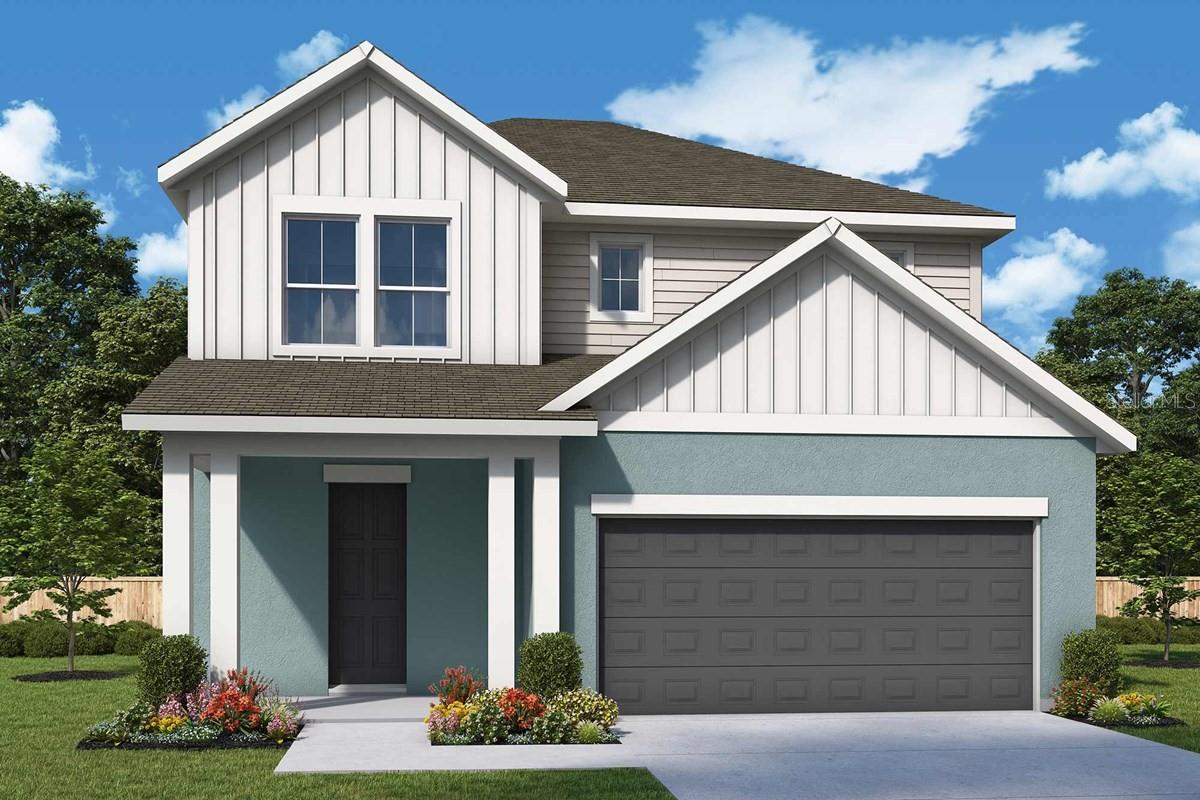
APOLLO BEACH
5180 SEA BRANCH AVENUE
4 Beds
3 Baths
2,414 Sq.Ft.
$537,715
MLS#: TB8529085
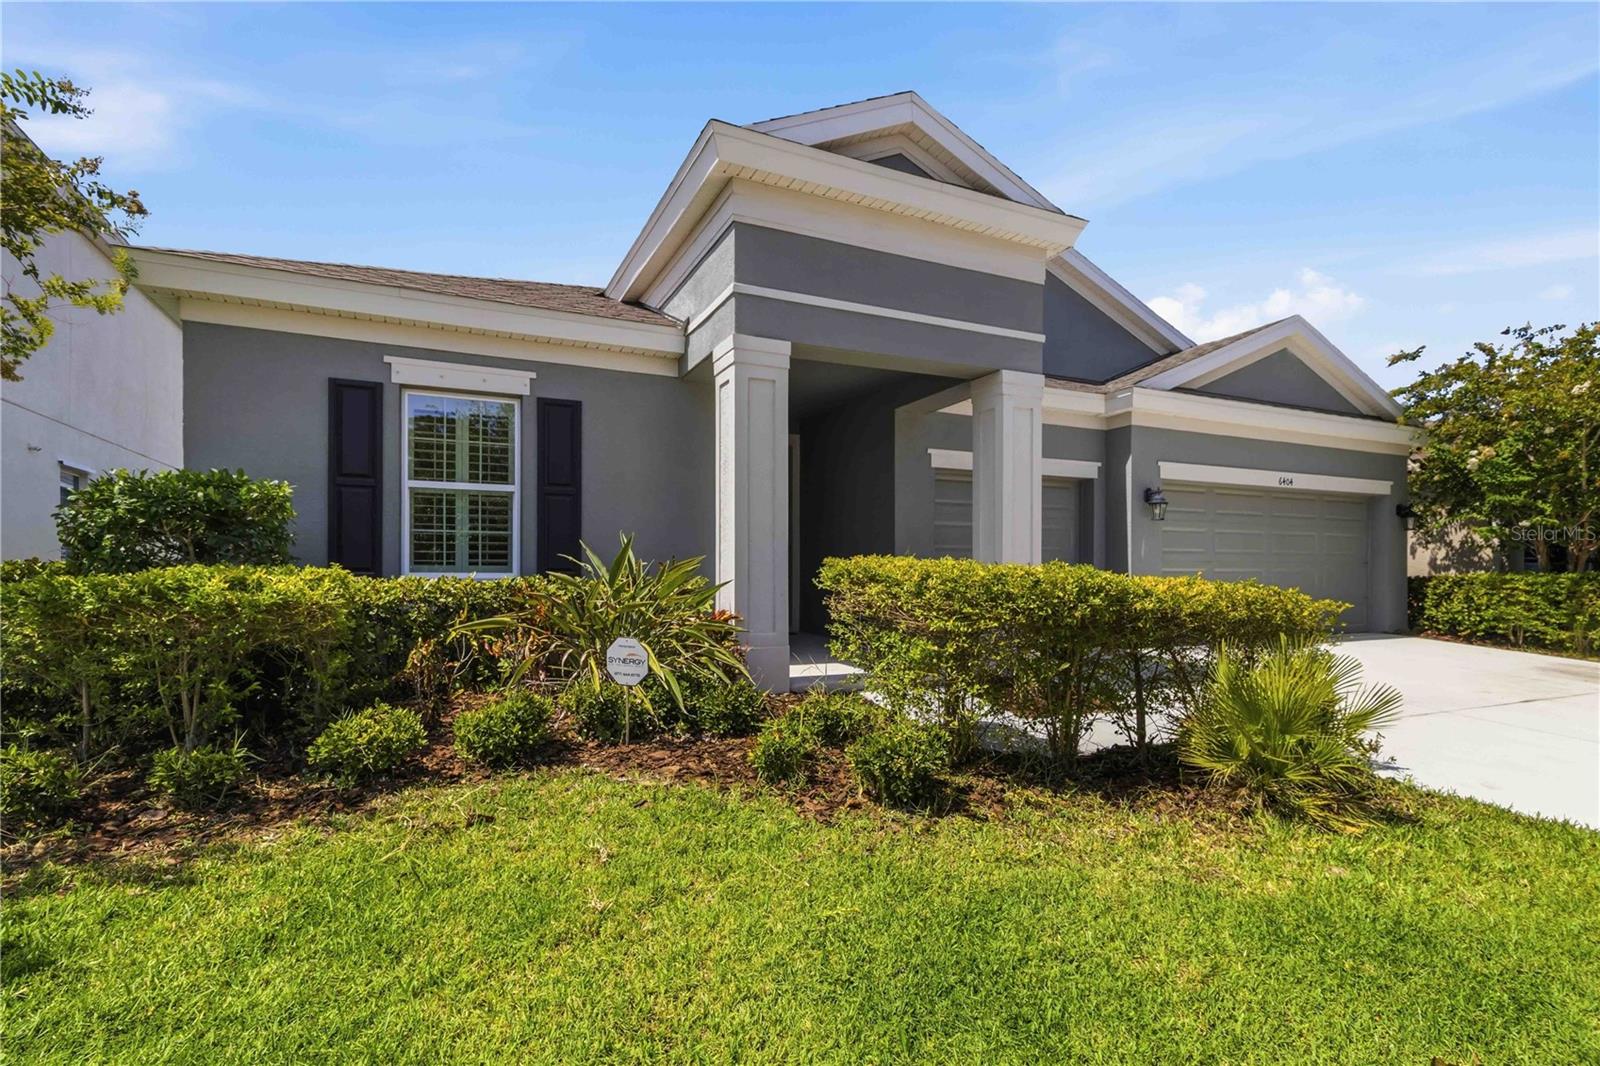
APOLLO BEACH
6404 MAIDEN SEA DRIVE
4 Beds
3 Baths
2,588 Sq.Ft.
$605,000
MLS#: TB8528542
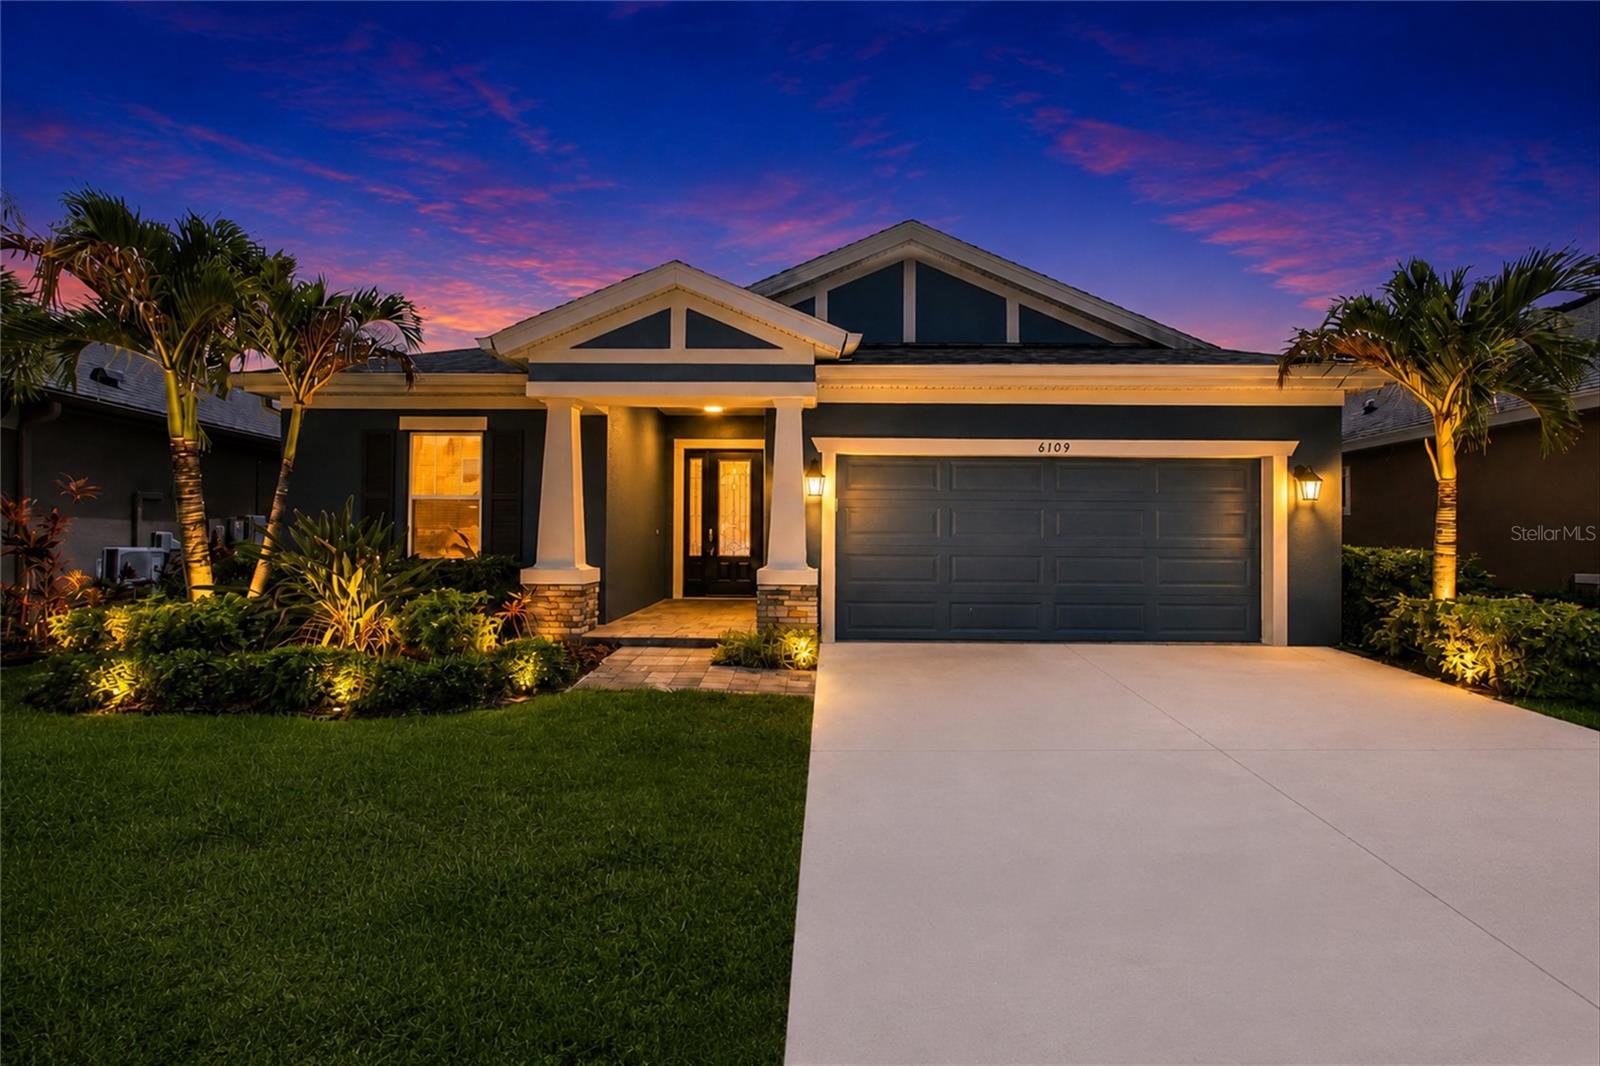
APOLLO BEACH
6109 COLMAR PLACE
4 Beds
2 Baths
1,976 Sq.Ft.
$549,999
MLS#: TB8526489
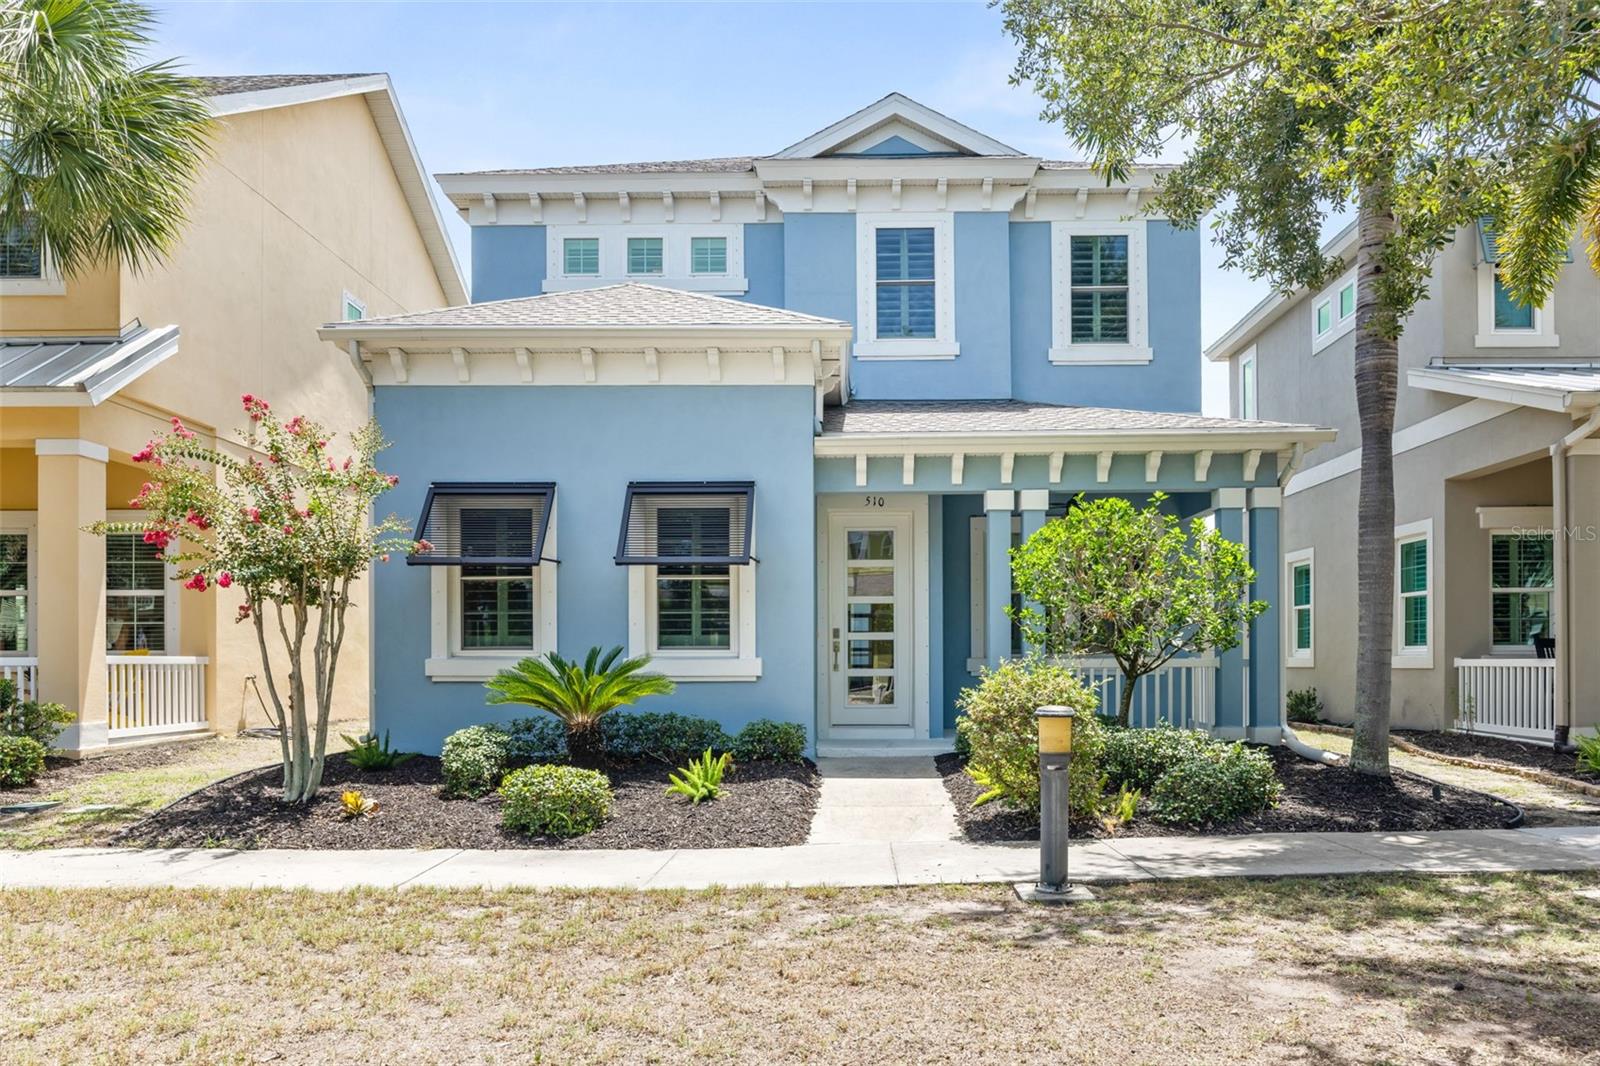
APOLLO BEACH
510 WINTERSIDE DRIVE
5 Beds
4 Baths
3,158 Sq.Ft.
$550,000
MLS#: TB8526419
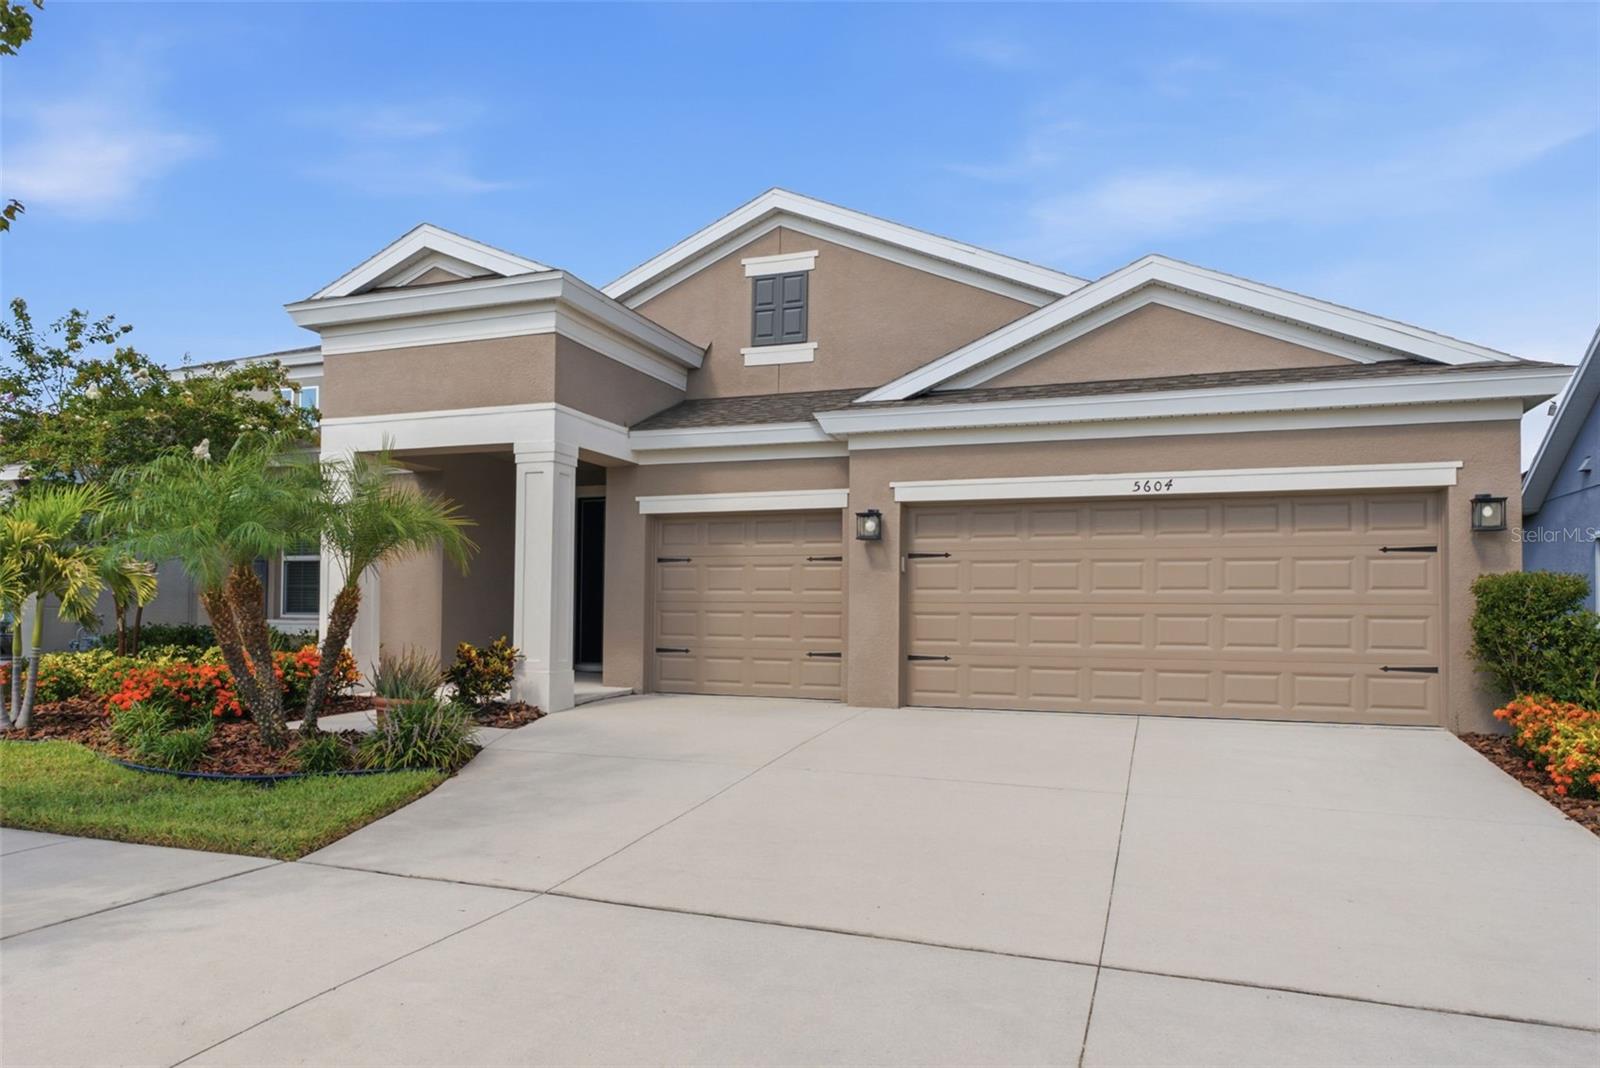
APOLLO BEACH
5604 WAYFARER AVENUE
4 Beds
3 Baths
2,607 Sq.Ft.
$589,500
MLS#: TB8527555
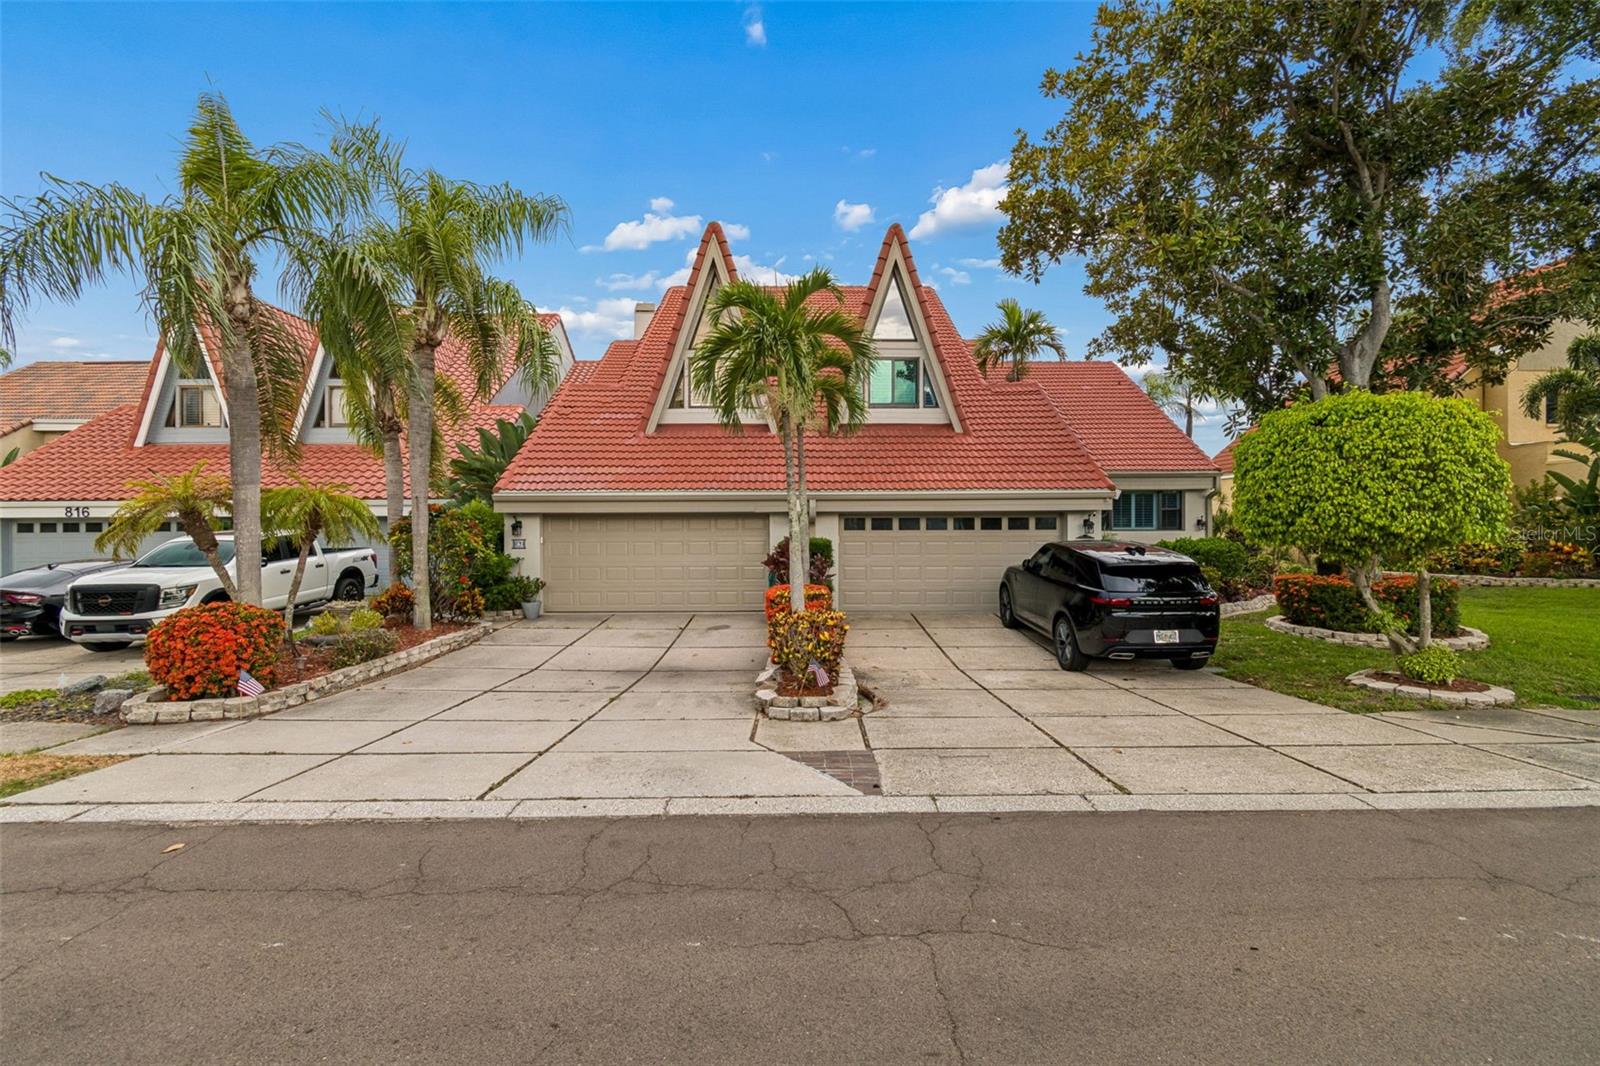
APOLLO BEACH
820 SYMPHONY ISLES BOULEVARD
3 Beds
2 Baths
1,879 Sq.Ft.
$575,000
MLS#: TB8527405
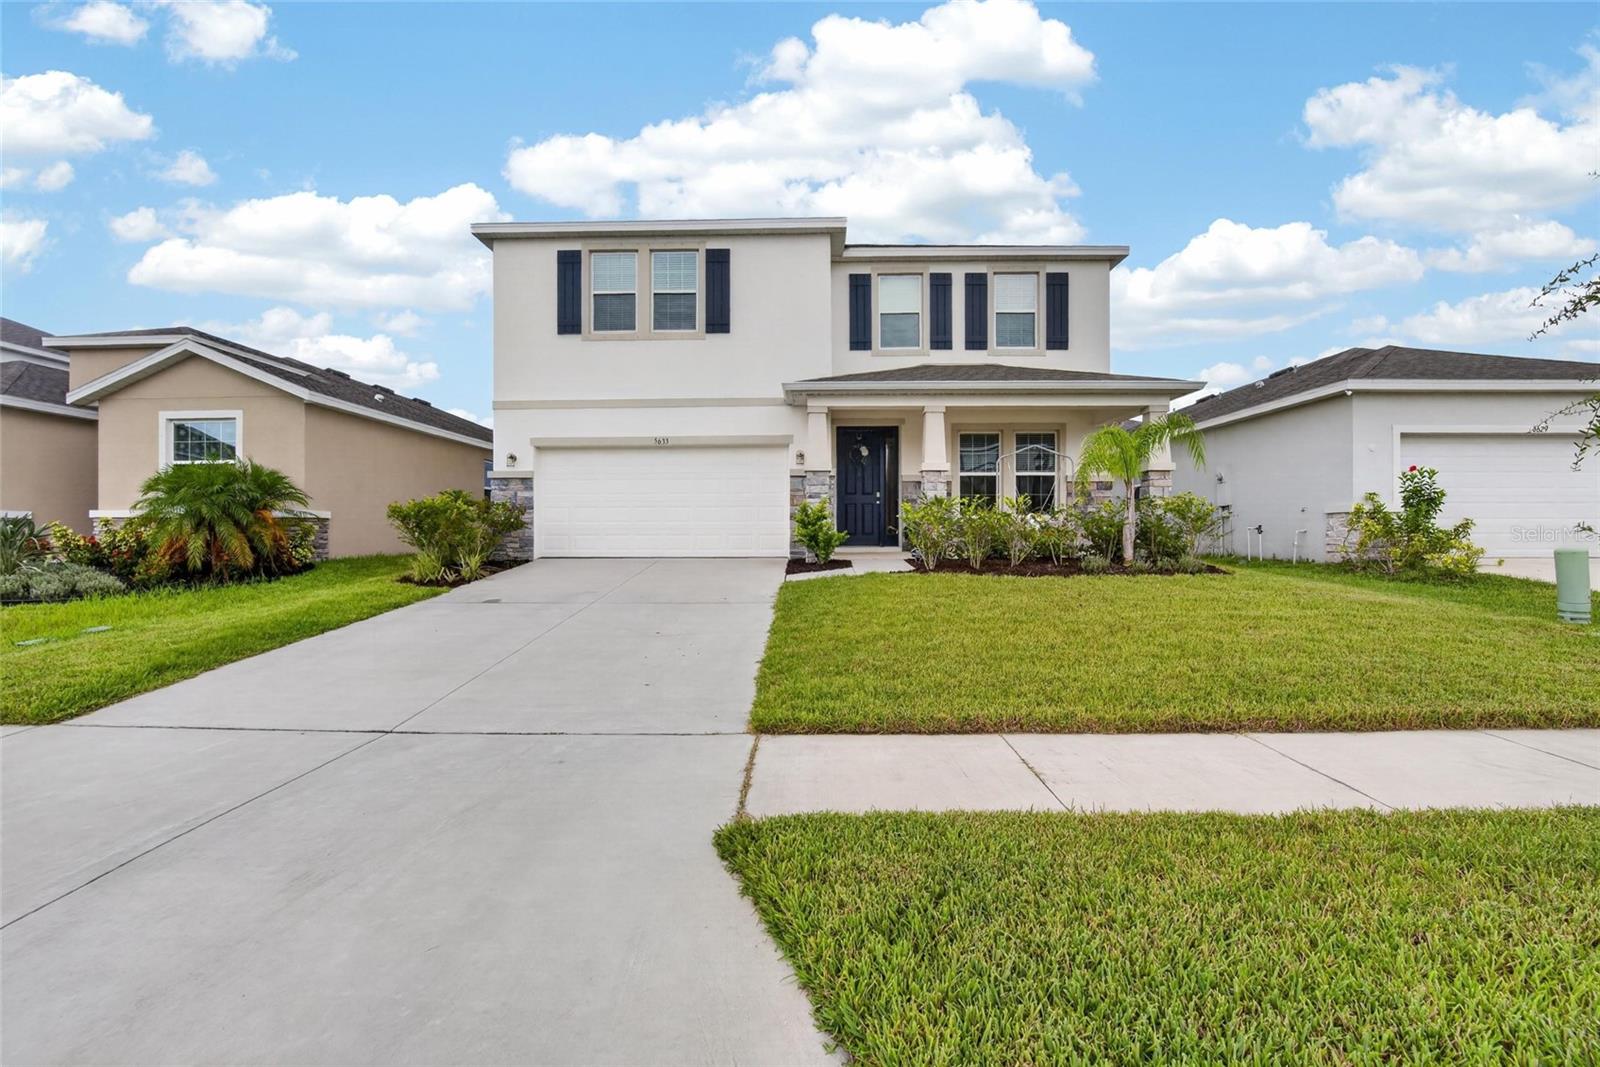
APOLLO BEACH
5633 HAWKS CAY STREET
4 Beds
3 Baths
3,362 Sq.Ft.
$489,000
MLS#: TB8526775
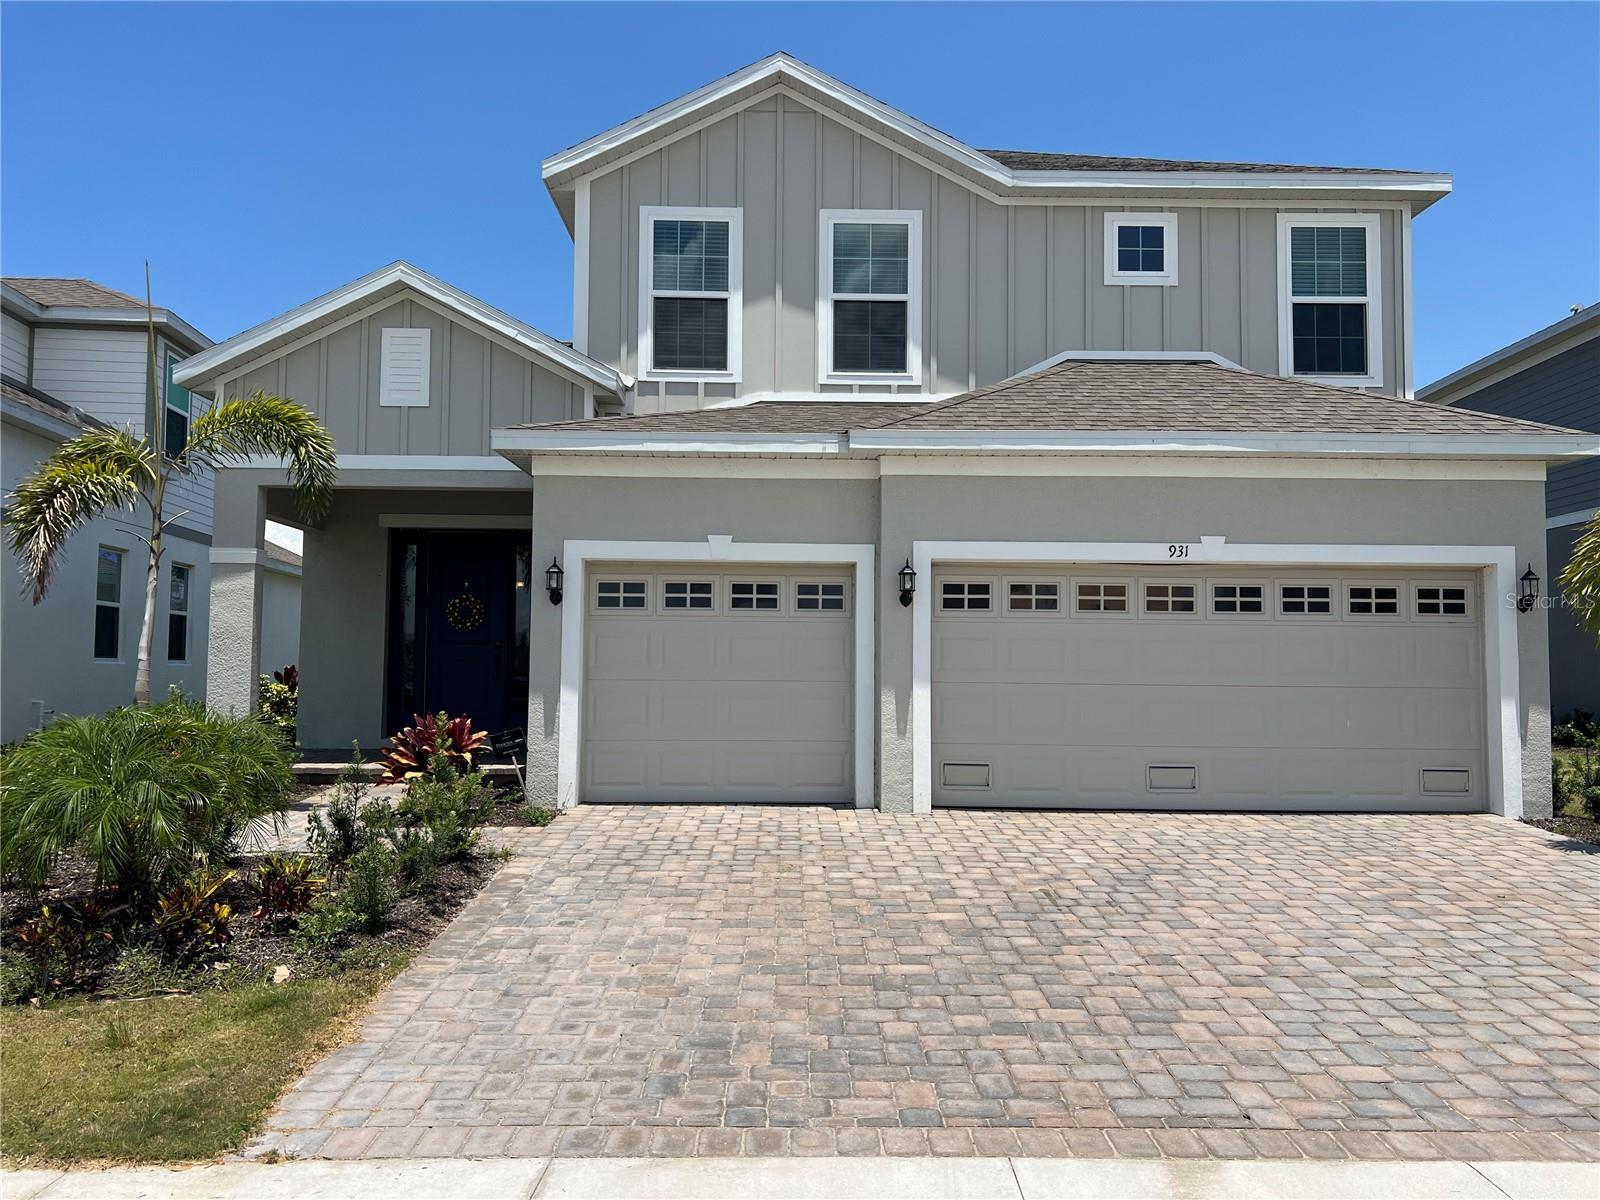
APOLLO BEACH
931 SIGNET DRIVE
4 Beds
2 Baths
2,410 Sq.Ft.
$515,000
MLS#: A4699341
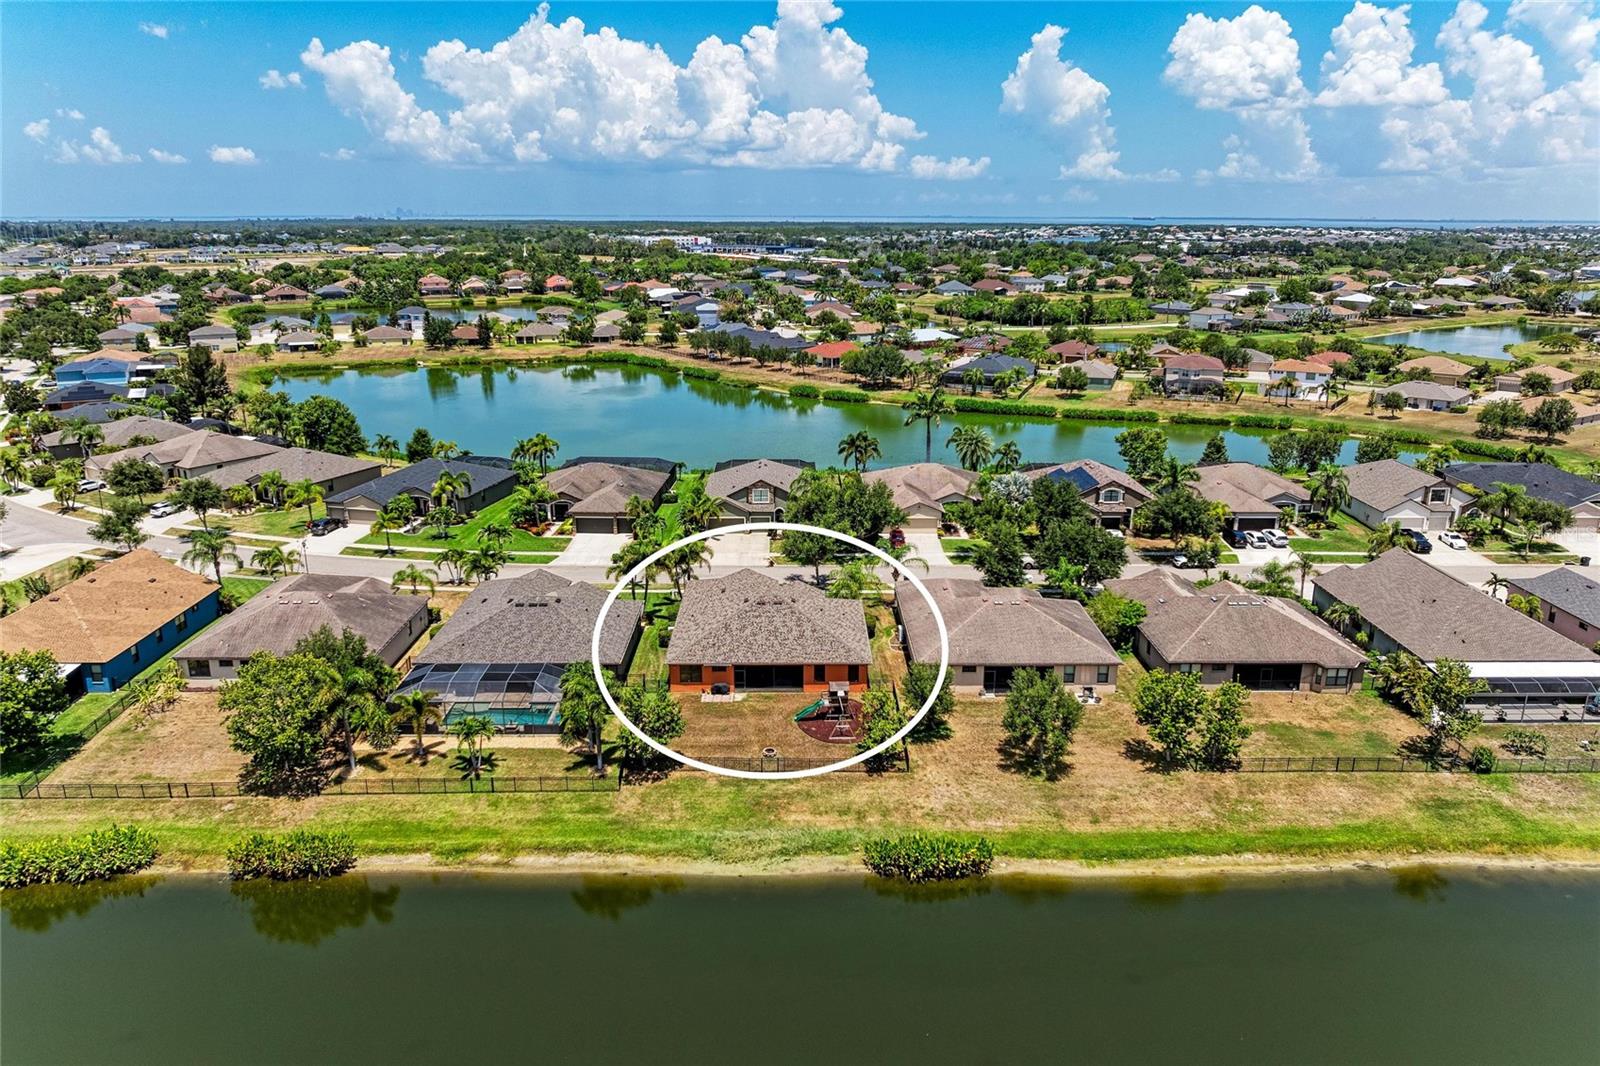
APOLLO BEACH
316 STAR SHELL DRIVE
4 Beds
3 Baths
2,450 Sq.Ft.
$509,240
MLS#: A4698389
