.webp?size=346x80)
- Properties
- Meet our agents
- Communities
- Market Report
- Home Value
- Calculator
Property
Beds
3
Full Baths
2
1/2 Baths
None
Year Built
2000
Sq.Footage
1,893
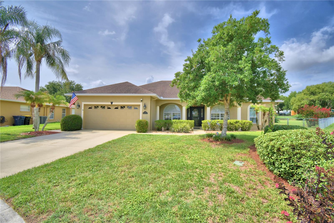
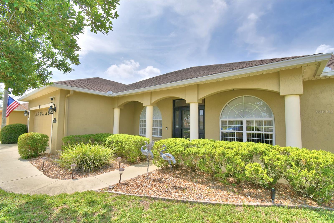
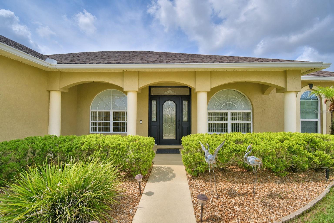
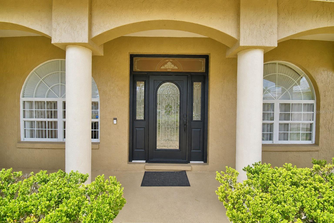
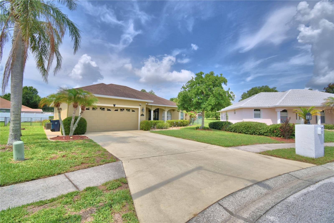
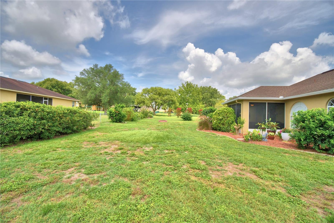
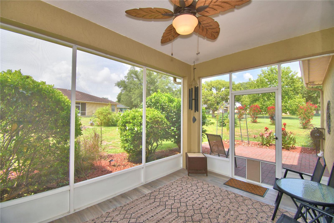
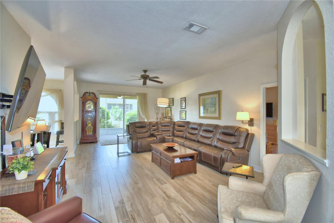
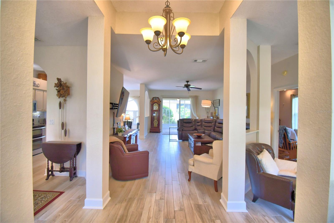
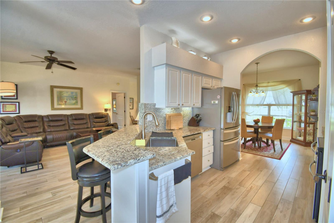
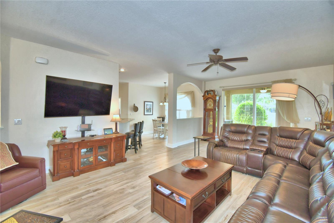
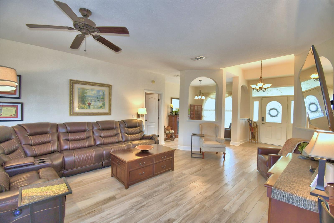
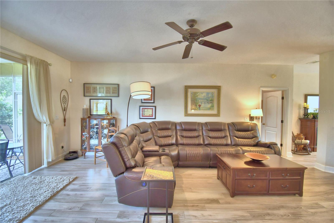
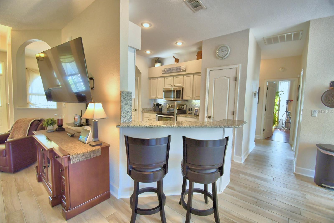
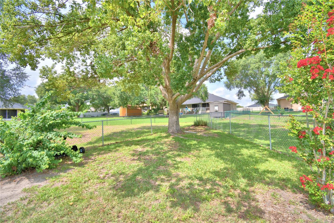
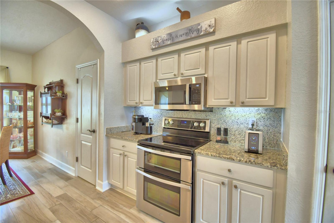
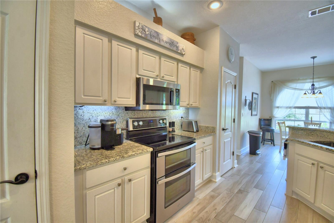
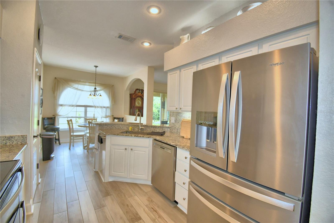
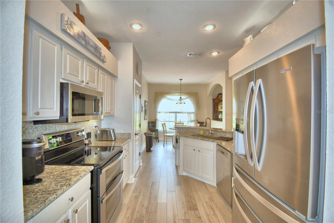
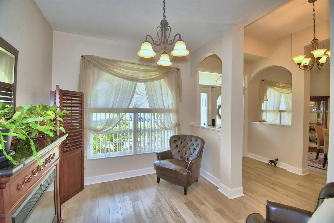
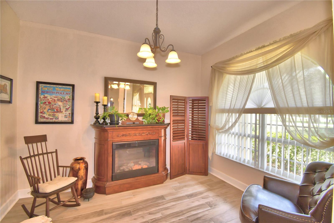
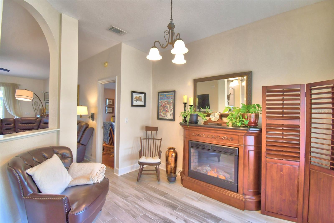
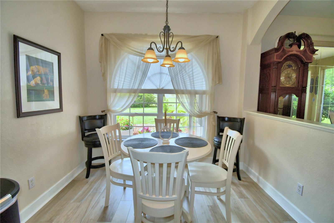
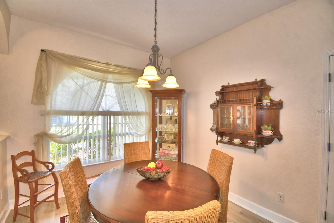
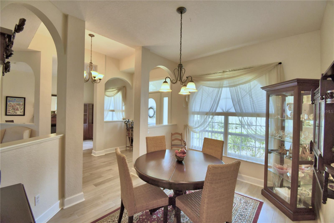
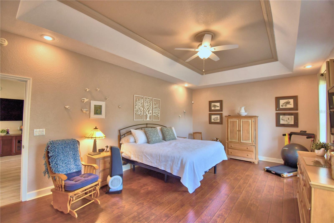
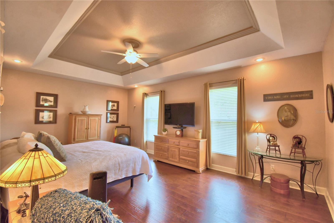
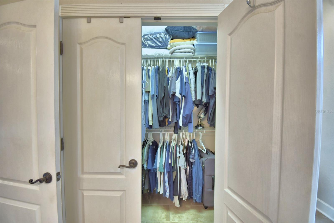
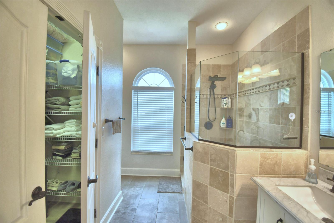
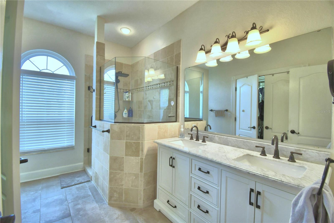
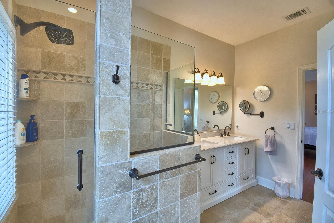
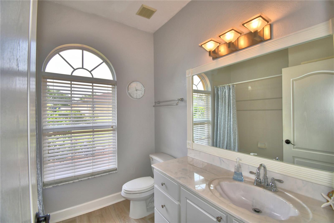
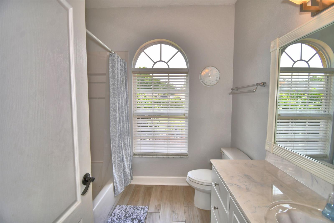
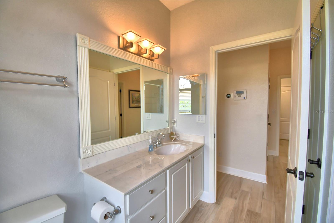
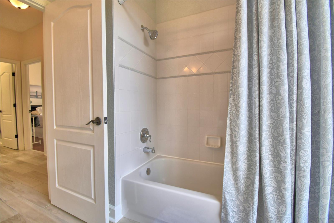
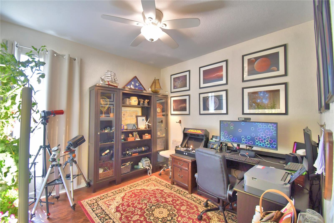
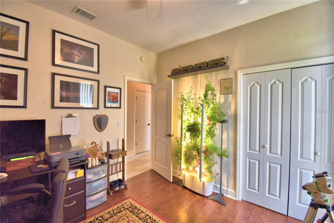
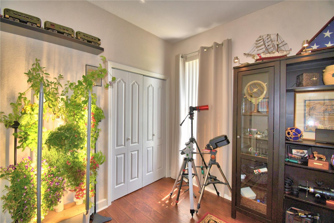
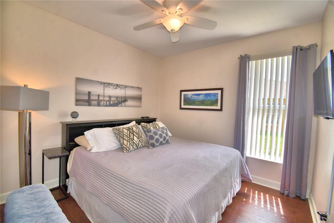
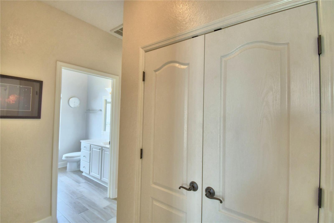
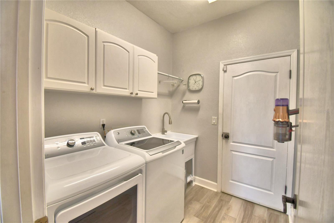
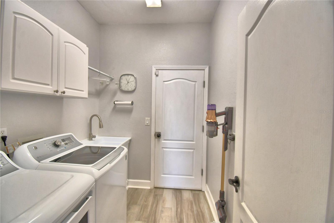
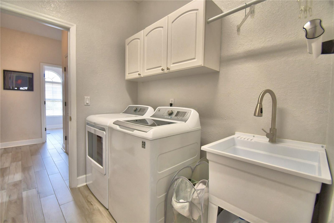
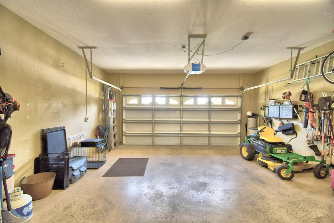
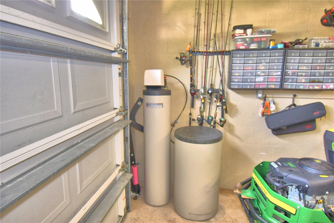
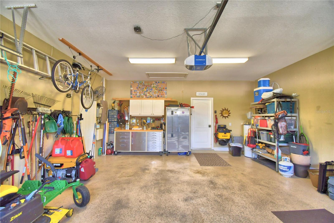
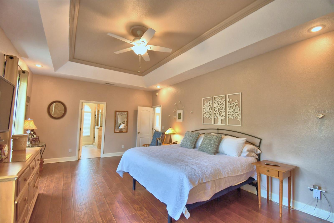
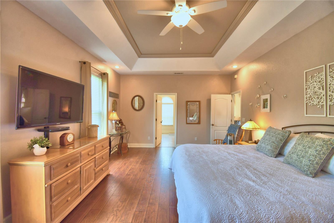
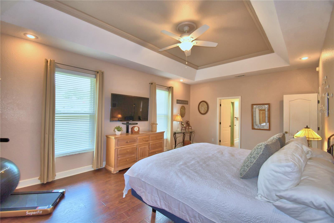
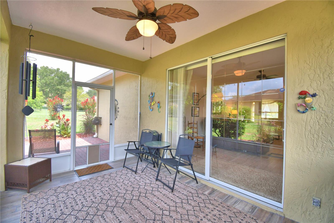
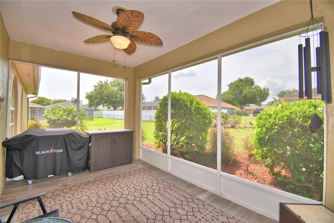
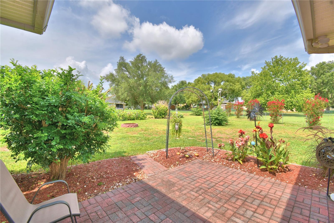
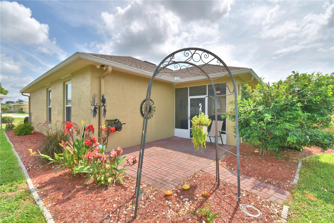
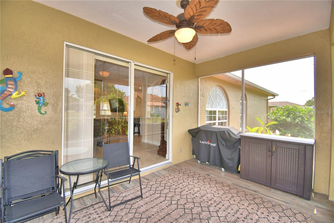
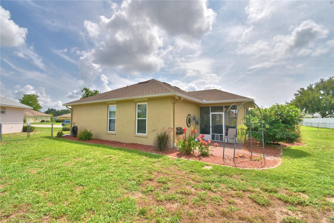
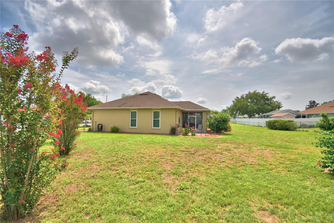
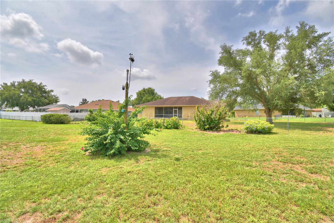
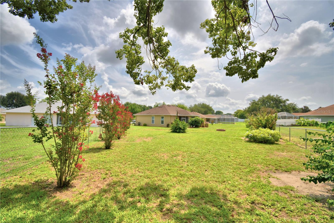
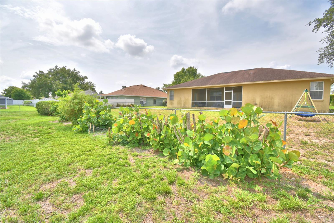
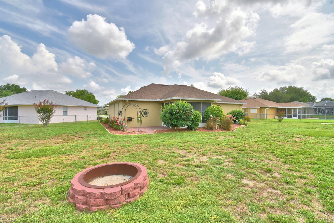
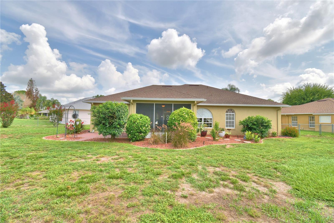
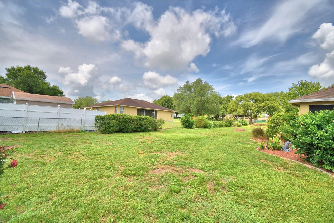
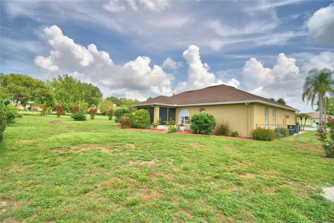
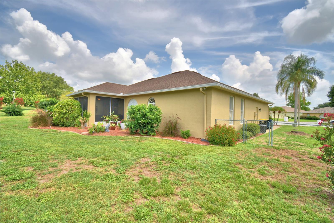
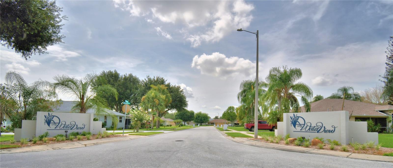
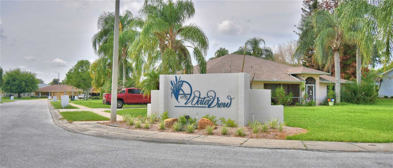
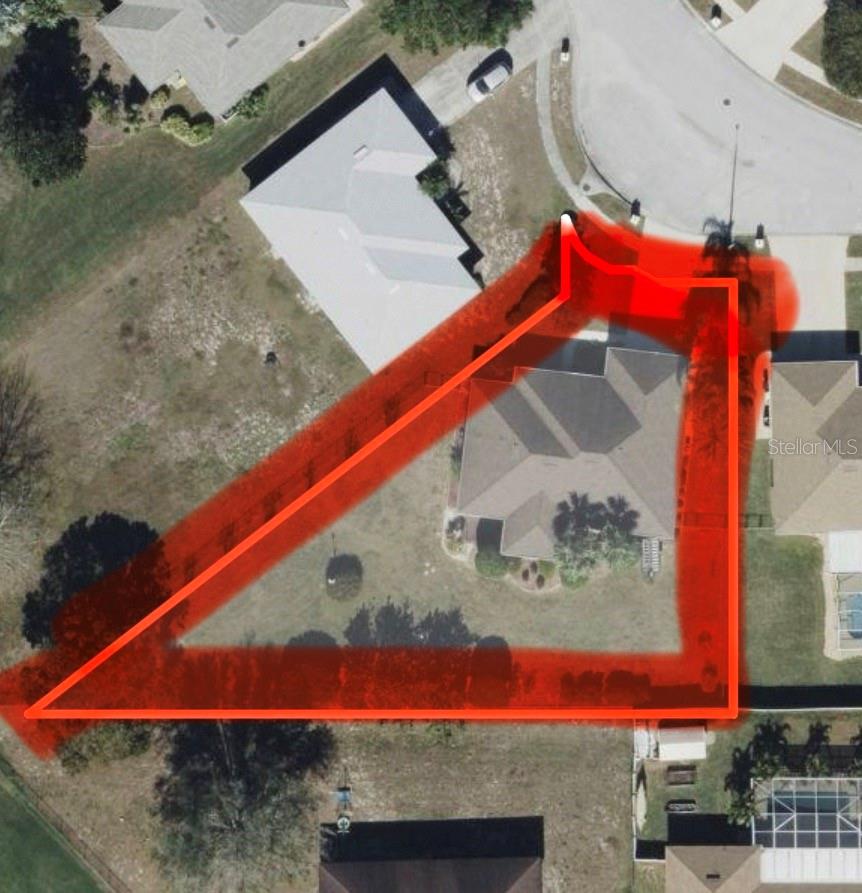
Thoughtful updates, practical features, and an excellent Central Florida location make this move-in-ready home a standout. Conveniently located near I-4 between Tampa and Orlando, this 3-bedroom, 2-bath home is nestled in a sought-after community and sits on a spacious lot with an extra-large, double-gated backyard that offers endless possibilities for outdoor living, entertaining, and everyday enjoyment. Natural light flows through the full-view storm door all the way through the house, highlighting the view and extending into the screened, tiled lanai and big backyard. Inside, you’ll find tile and laminate flooring as upgrades. The kitchen features granite countertops, stainless steel appliances, a spacious pantry, and ample storage. The laundry room includes a utility sink. All kitchen appliances, curtain rods, tv mounts and curtains convey with the home. Select furniture may also be available for purchase or included. The primary suite features tray ceiling, thermal windows, ensuite with double vanities, walk-in shower and a well-designed walk-in closet. Additional improvements include an approximately 5-year-old roof with a transferable warranty, an approximately 5-year-old HVAC system, and a 7- to 8-year-old water heater. The home is generator-ready with a dedicated hookup (generator not included), extra attic insulation for improved energy efficiency, French drains designed to direct stormwater away from the home, programmable exterior lighting controlled by phone or timer, and two exterior security cameras providing continuous 24/7 monitoring. A water softener is installed but is not currently in use. Don’t wait schedule your private showing today and see everything this home has to offer. There is pride in ownership and you won’t be disappointed with this well appointed home!
Features & Amenities
Interior
-
Other Interior Features
Walk-In Closet(s)
-
Total Bedrooms
3
-
Bathrooms
2
-
Cooling YN
YES
-
Cooling
Central Air
-
Fireplace YN
NO
-
Heating YN
YES
-
Heating
Central
-
Pet friendly
Yes
Exterior
-
Garage
Yes
-
Garage spaces
2
-
Construction Materials
Block, Stucco
-
Other Exterior Features
Rain Gutters
-
Parking
Garage Door Opener, Attached
-
Patio and Porch Features
Deck, Patio, Porch, Screened
-
Pool
No
-
Waterfront YN
NO
Area & Lot
-
Lot Features
Paved
-
Lot Size(acres)
0.36
-
Lot Size(square feet)
17829.0
-
Property Type
Residential
-
Property Sub Type
Single Family Residence
-
Architectural Style
Traditional
Price
-
Sales Price
$374,000
-
Tax Amount
$2,038
-
Sq. Footage
1, 893
-
Price/SqFt
$197
HOA
-
Association
YES
-
Association Fee
$150
-
Association Fee Frequency
Annually
-
Association Fee Includes
N/A
-
Total Monthly Fees
$12.5
School District
-
Elementary School
N/A
-
Middle School
N/A
-
High School
N/A
Property Features
-
New Construction
NO
-
Foundation Details
Slab
-
Ownership
Fee Simple
-
Senior Community YN
NO
-
Sewer
Public Sewer
-
Tax Lot
001
-
Water Source
Public
Schedule a Showing
Showing scheduled successfully.
Mortgage calculator
Estimate your monthly mortgage payment, including the principal and interest, property taxes, and HOA. Adjust the values to generate a more accurate rate.
Your payment
Principal and Interest:
$
Property taxes:
$
HOA fees:
$
Total loan payment:
$
Total interest amount:
$
Location
County
Polk
Elementary School
Middle School
High School
Listing Courtesy of Karen Myers , CENTURY 21 MYERS REALTY
RealHub Information is provided exclusively for consumers' personal, non-commercial use, and it may not be used for any purpose other than to identify prospective properties consumers may be interested in purchasing. All information deemed reliable but not guaranteed and should be independently verified. All properties are subject to prior sale, change or withdrawal. RealHub website owner shall not be responsible for any typographical errors, misinformation, misprints and shall be held totally harmless.

Business Coach | Executive Sales Associate | Realtor®
Michael Graf
Call Michael today to schedule a private showing.

* Listings on this website come from the FMLS IDX Compilation and may be held by brokerage firms other than the owner of this website. The listing brokerage is identified in any listing details. Information is deemed reliable but is not guaranteed. If you believe any FMLS listing contains material that infringes your copyrighted work please click here to review our DMCA policy and learn how to submit a takedown request.© 2024 FMLS.
Related Properties
AUBURNDALE
203 AUBURN GROVE BOULEVARD
4 Beds
2 Baths
2,347 Sq.Ft.
$385,000
MLS#: P4939196
AUBURNDALE
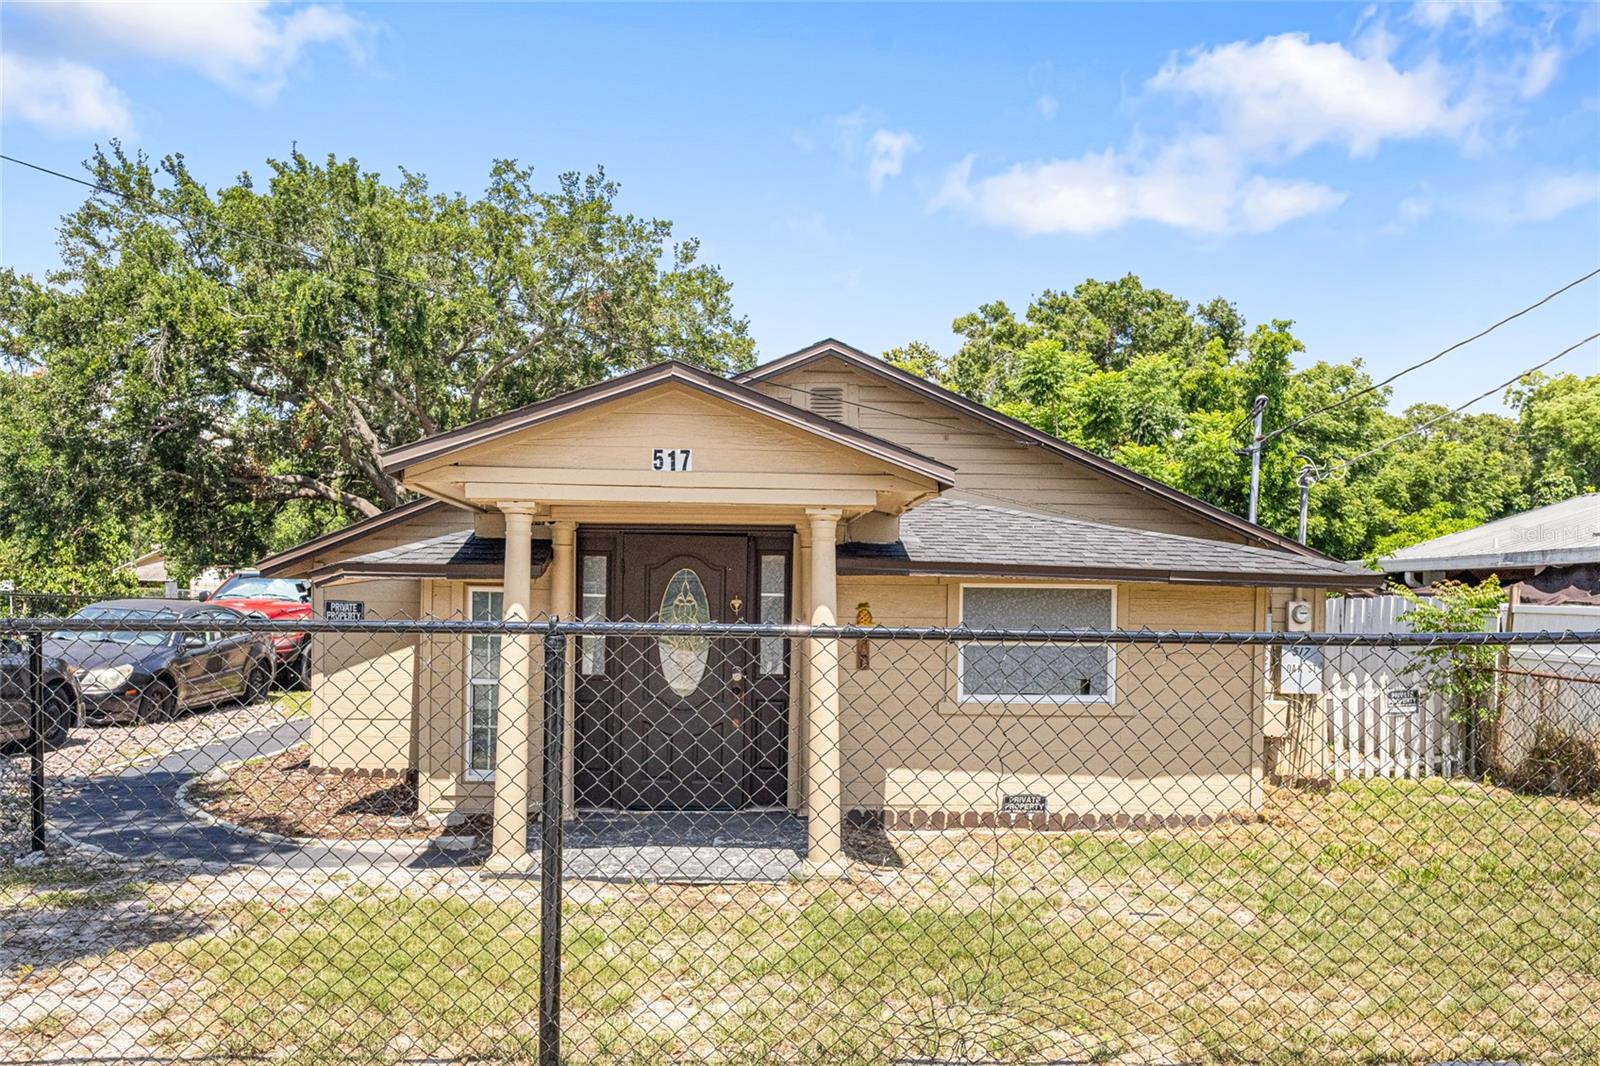
517 OAK STREET
5 Beds
4 Baths
2,159 Sq.Ft.
$389,900
MLS#: O6422400
AUBURNDALE
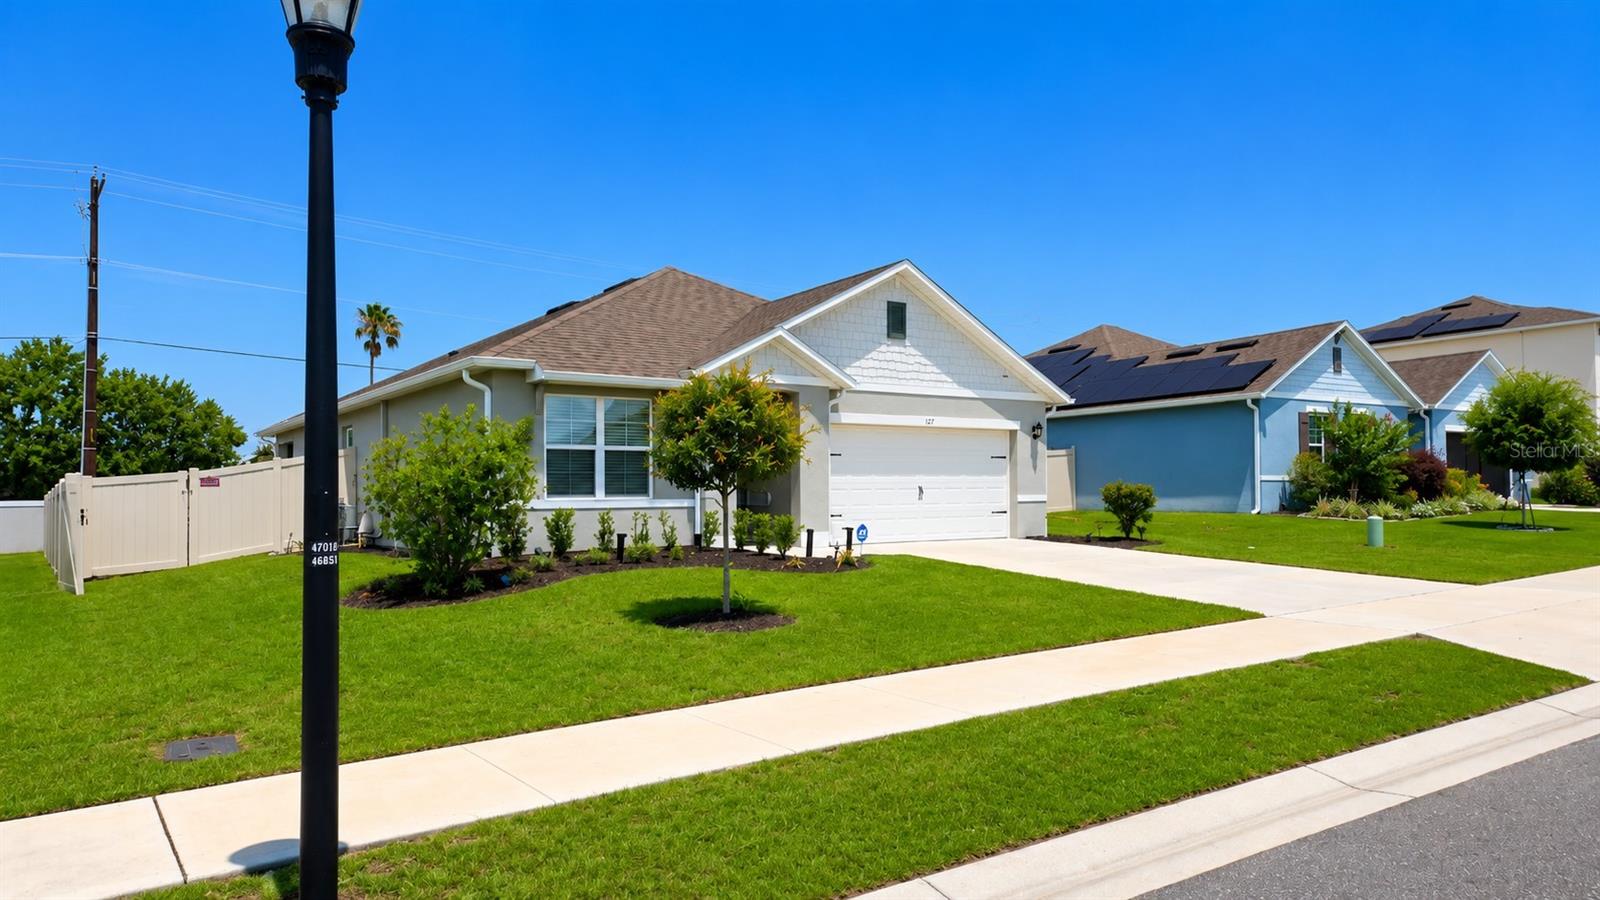
127 AUBURN GROVE BOULEVARD
3 Beds
2 Baths
1,754 Sq.Ft.
$336,000
MLS#: S5151807
AUBURNDALE
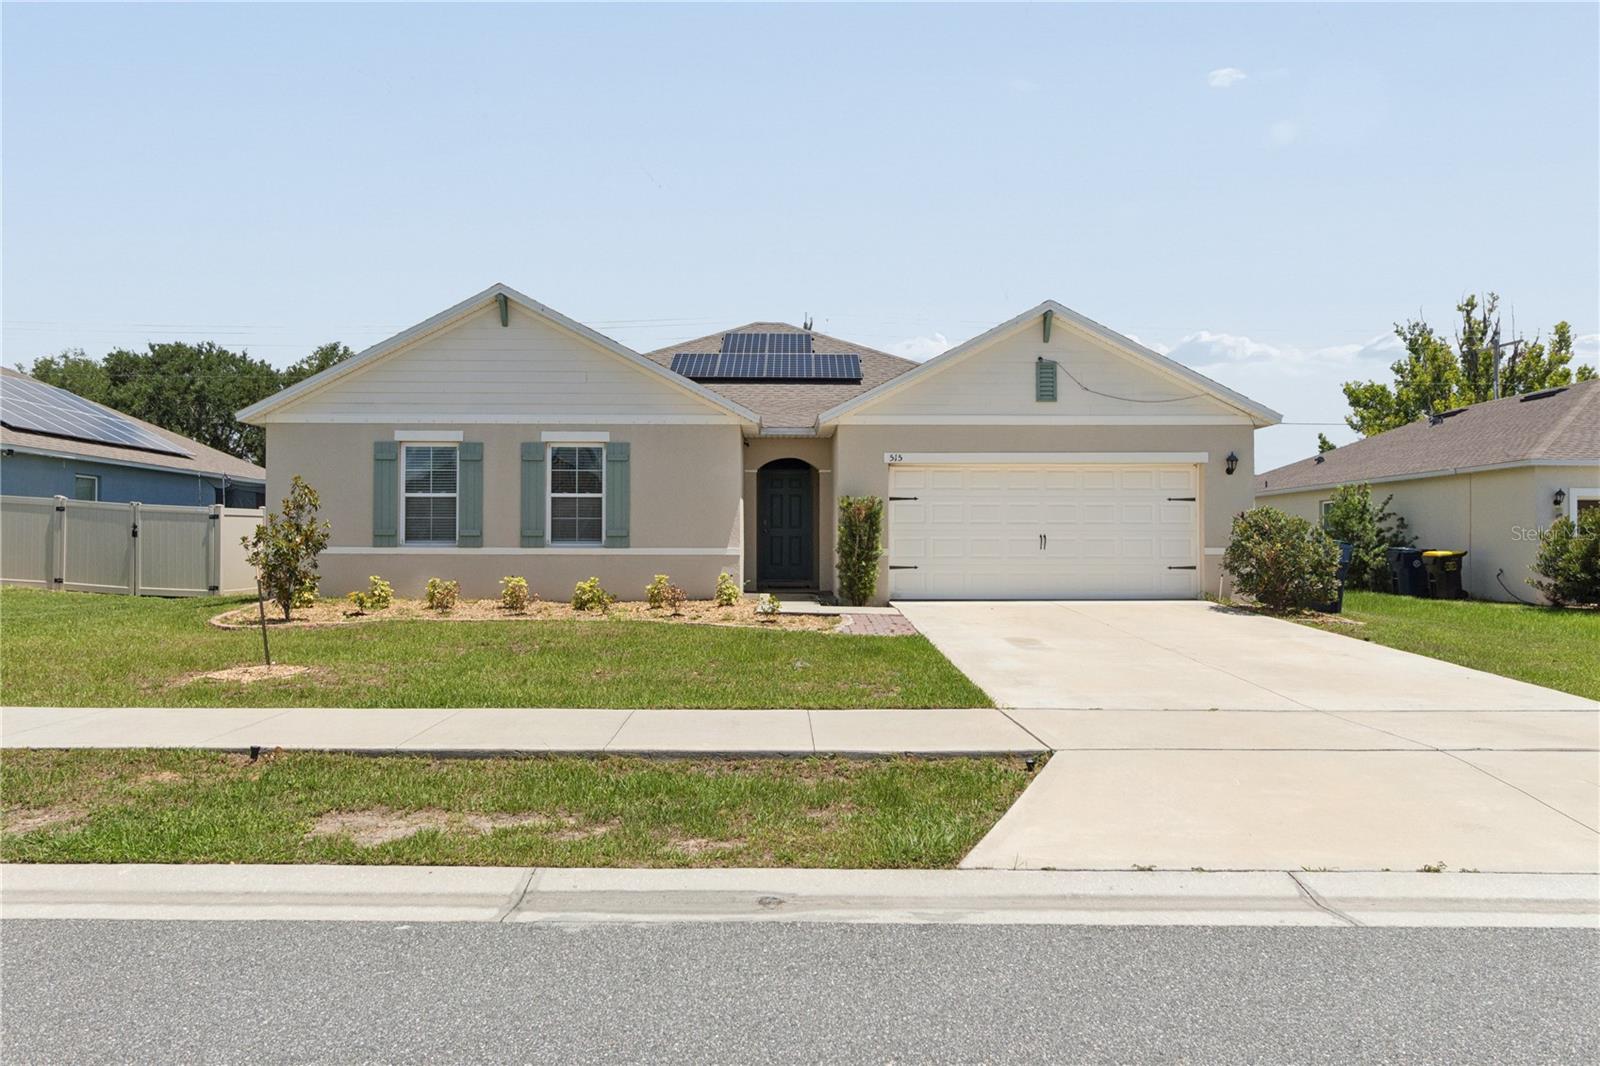
515 AUBURN GROVE TERRACE
4 Beds
2 Baths
2,347 Sq.Ft.
$370,000
MLS#: W7887166
AUBURNDALE
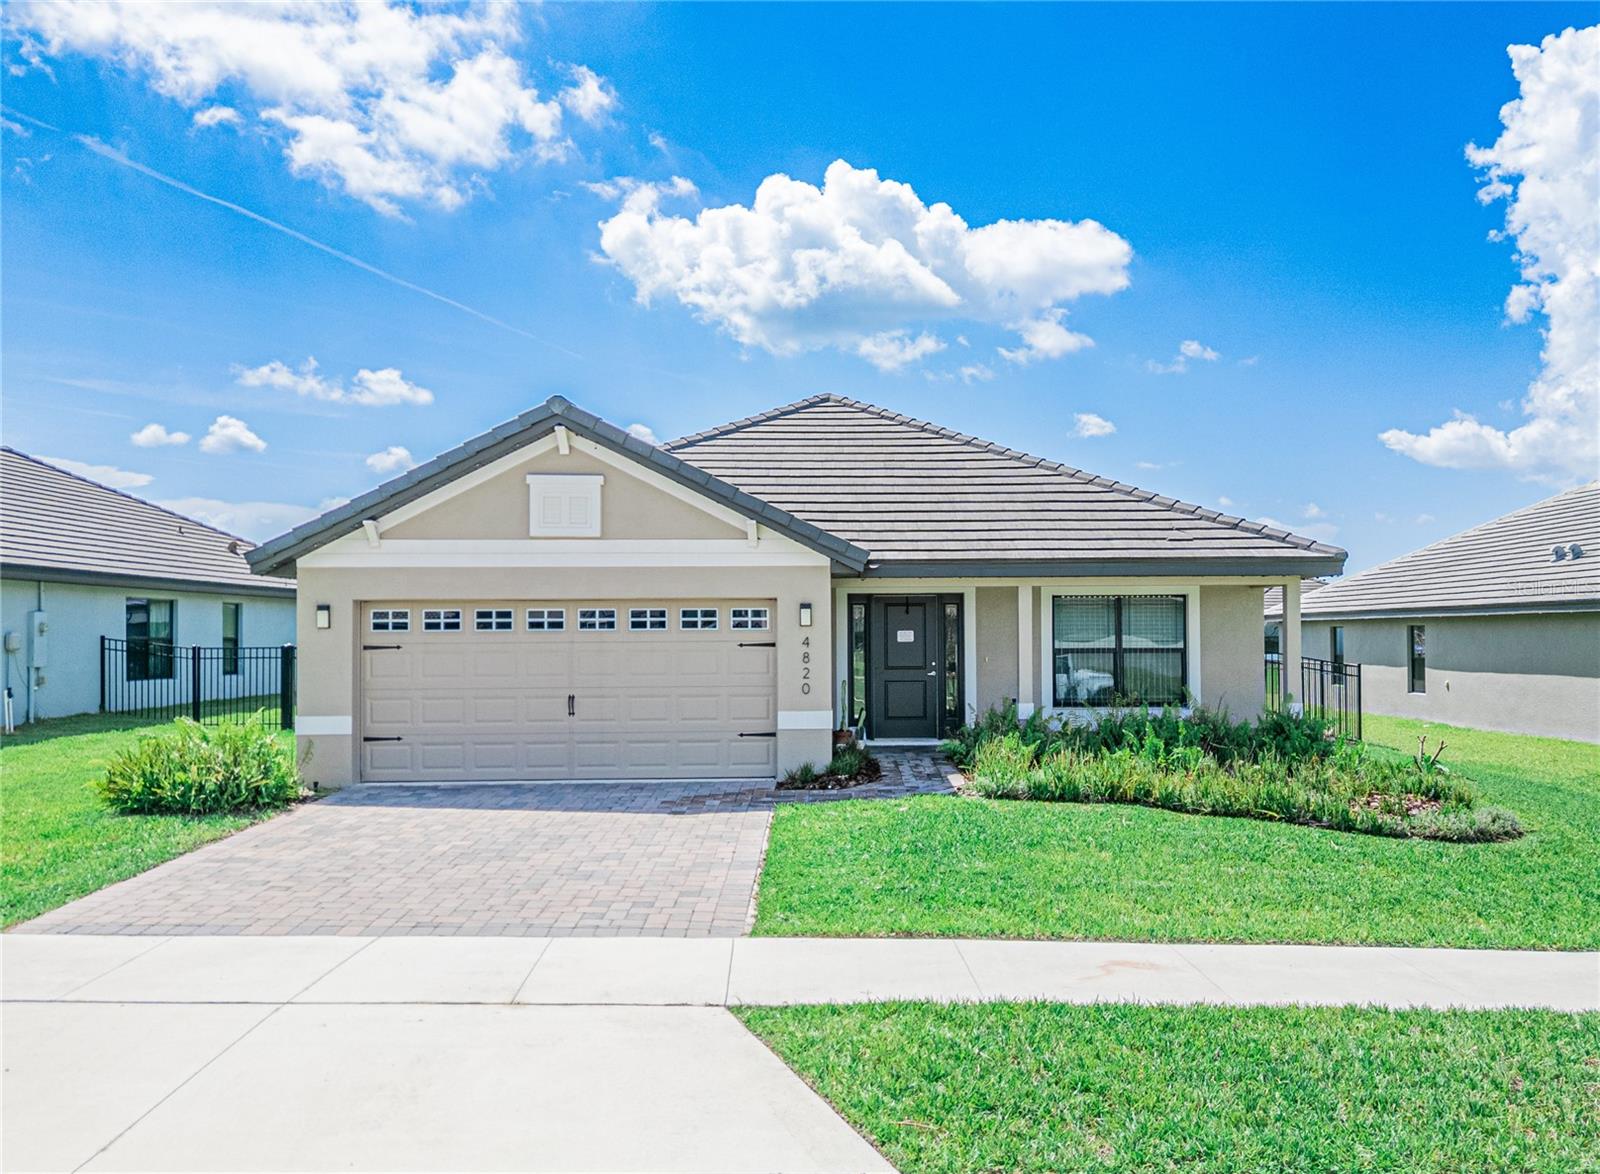
4820 SUMMIT VIEW WAY
4 Beds
3 Baths
2,200 Sq.Ft.
$419,900
MLS#: L4963114
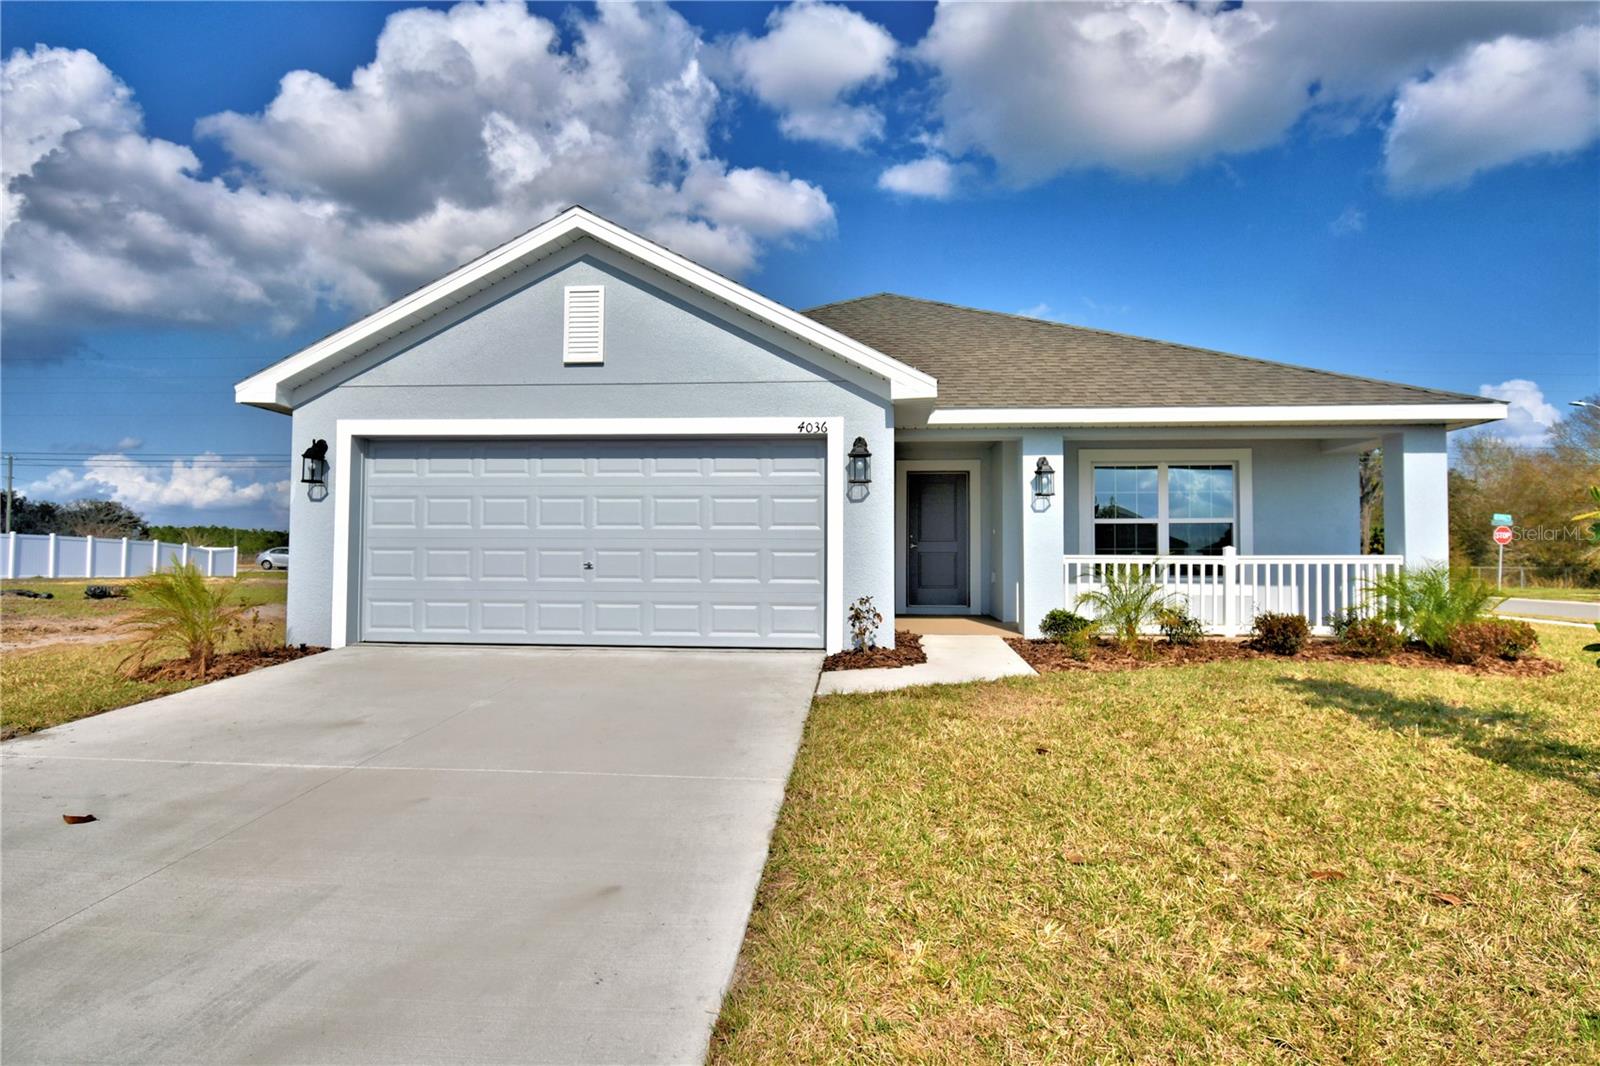
AUBURNDALE
4608 CALAMINT LANE
3 Beds
2 Baths
1,970 Sq.Ft.
$358,995
MLS#: L4963099
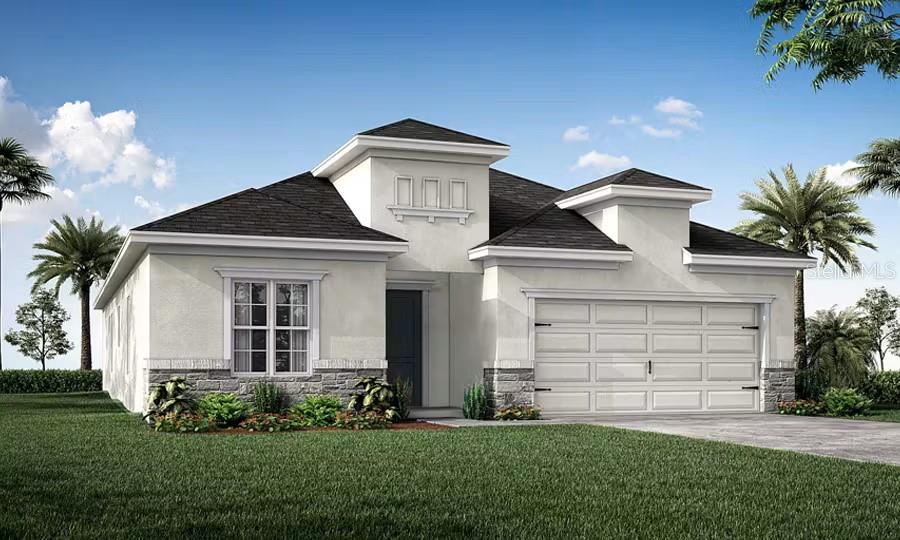
AUBURNDALE
5366 CASTELLO AVENUE
4 Beds
2 Baths
2,029 Sq.Ft.
$389,560
MLS#: L4963087
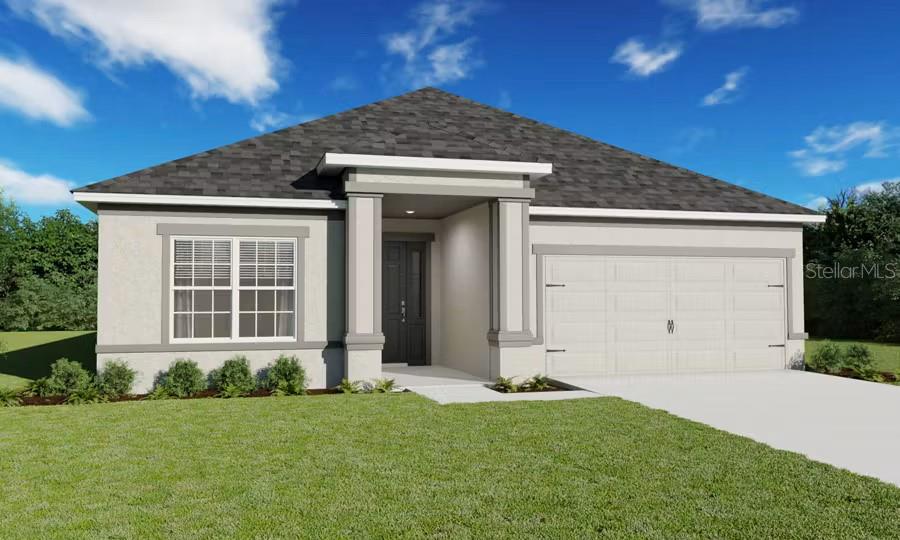
AUBURNDALE
5370 CASTELLO AVENUE
3 Beds
2 Baths
2,135 Sq.Ft.
$393,045
MLS#: L4963088
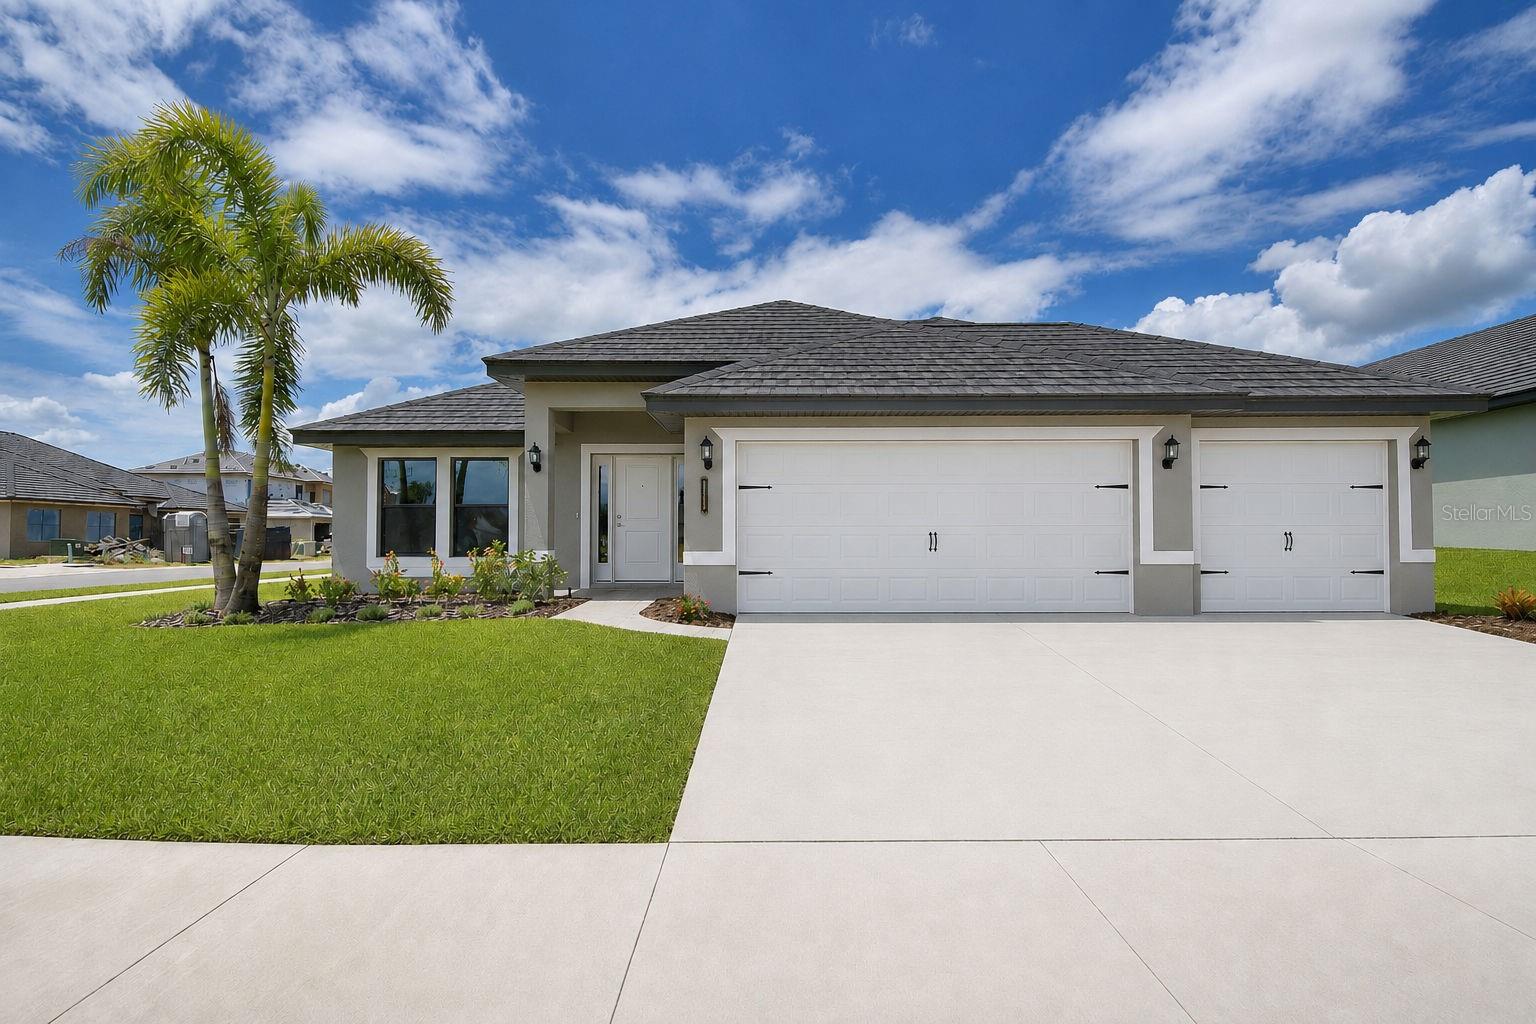
AUBURNDALE
4616 CALAMINT LANE
4 Beds
3 Baths
2,200 Sq.Ft.
$396,366
MLS#: L4963090
