Features & Amenities

Interior

  • Other Interior Features

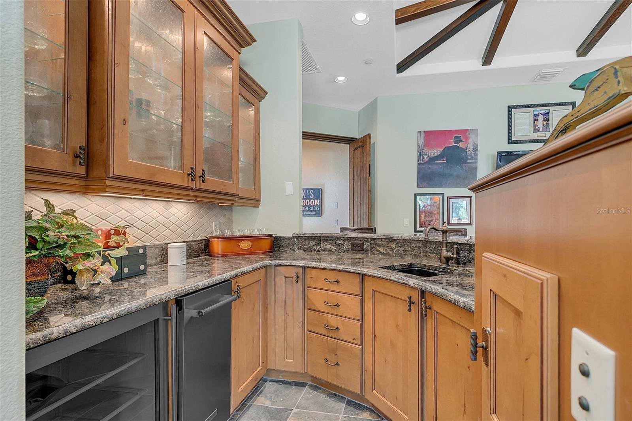
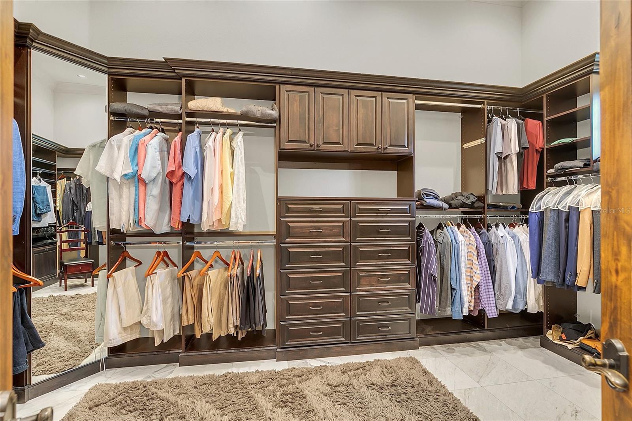
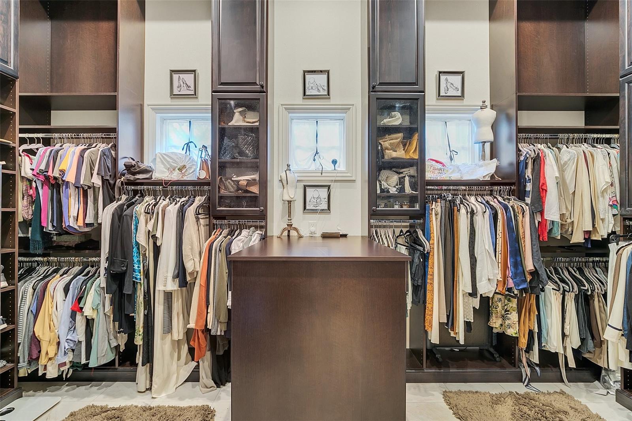
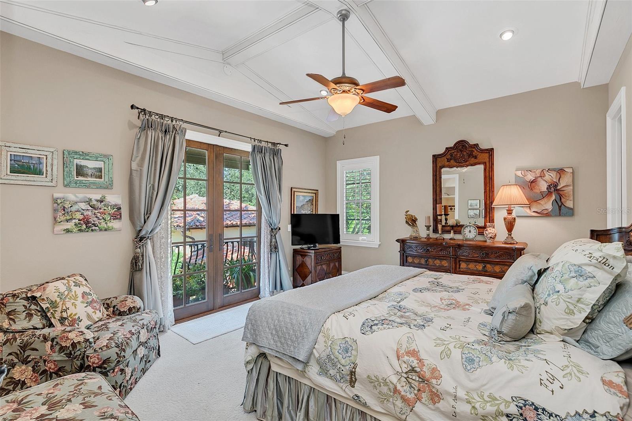
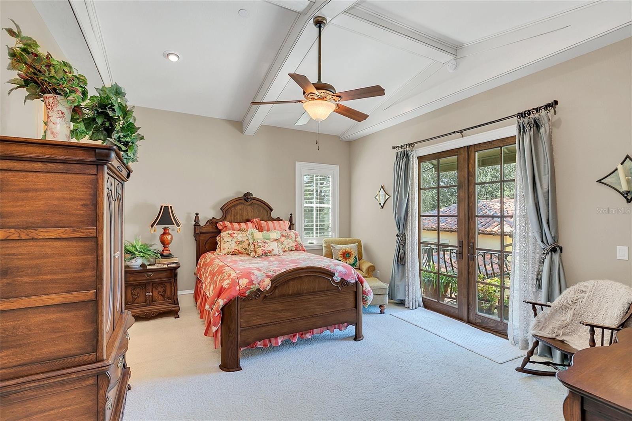
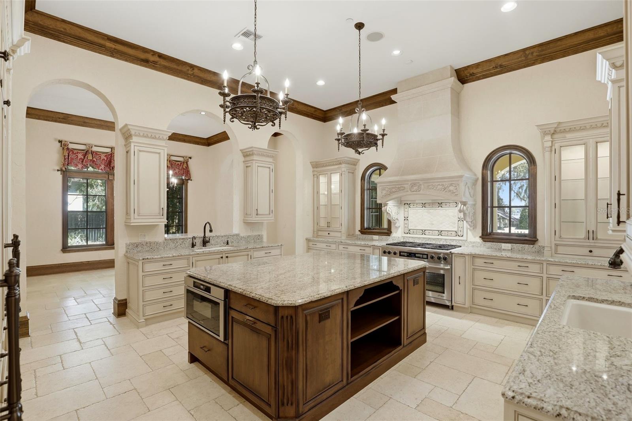
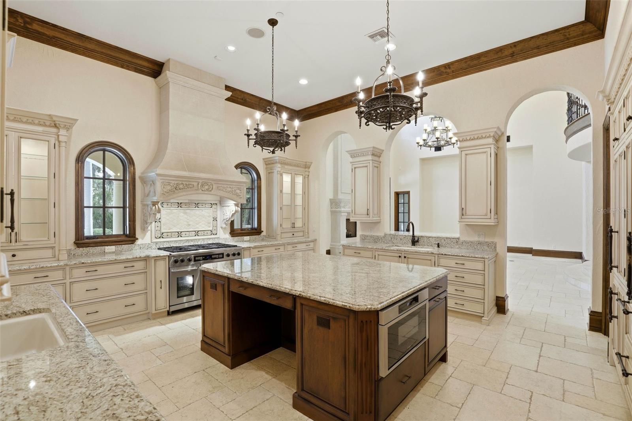
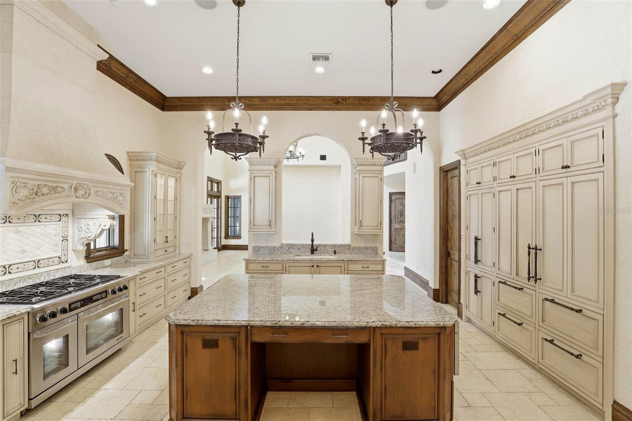
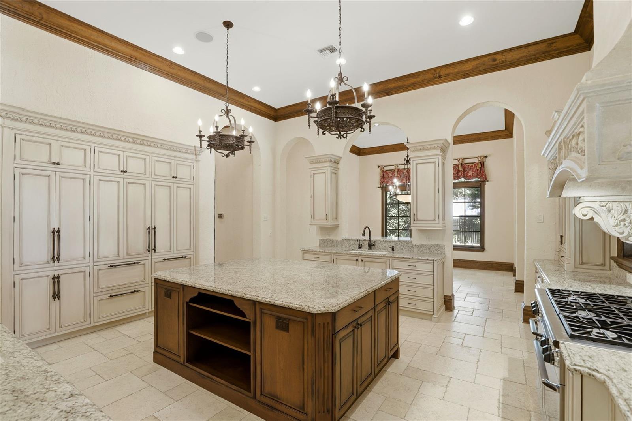
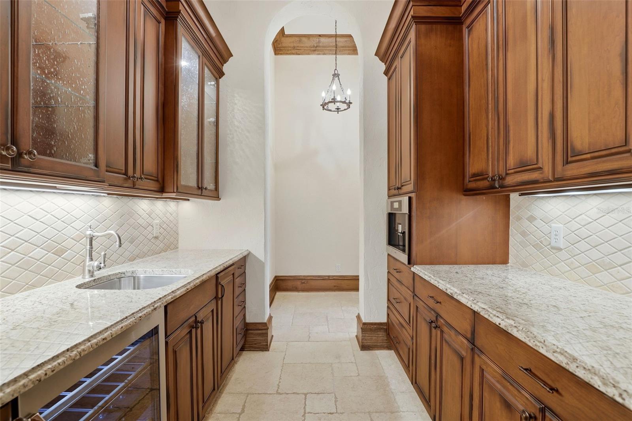
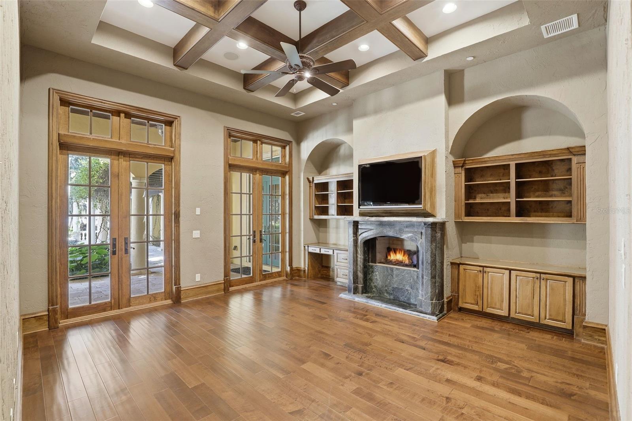
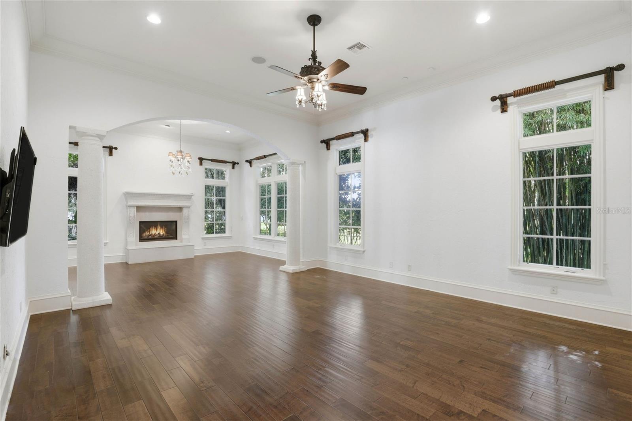
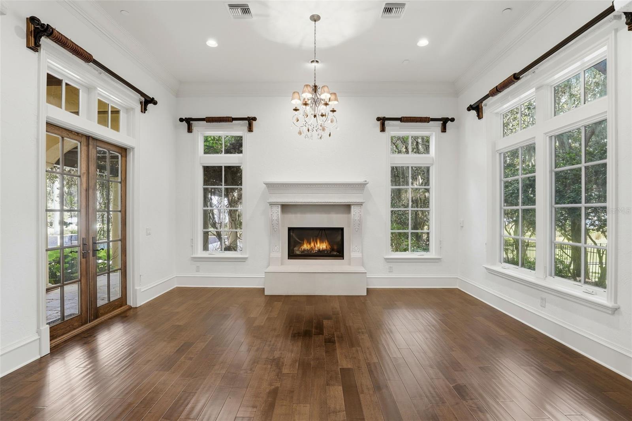
    Built-in Features, Coffered Ceiling(s), Crown Molding, Dumbwaiter, Eat-in Kitchen, Elevator, High Ceilings, Smart Home, Vaulted Ceiling(s), Walk-In Closet(s), Wet Bar

  • Total Bedrooms

    7

  • Bathrooms

    9

  • 1/2 Bathrooms

    2

  • Cooling YN

    YES

  • Cooling

    Central Air

  • Fireplace YN

    YES

  • Heating YN

    YES

  • Heating

    Central, Zoned

  • Pet friendly

    Yes

Exterior

  • Garage

    Yes

  • Garage spaces

    4

  • Construction Materials

    Block, Concrete, Stucco, Frame

  • Other Exterior Features

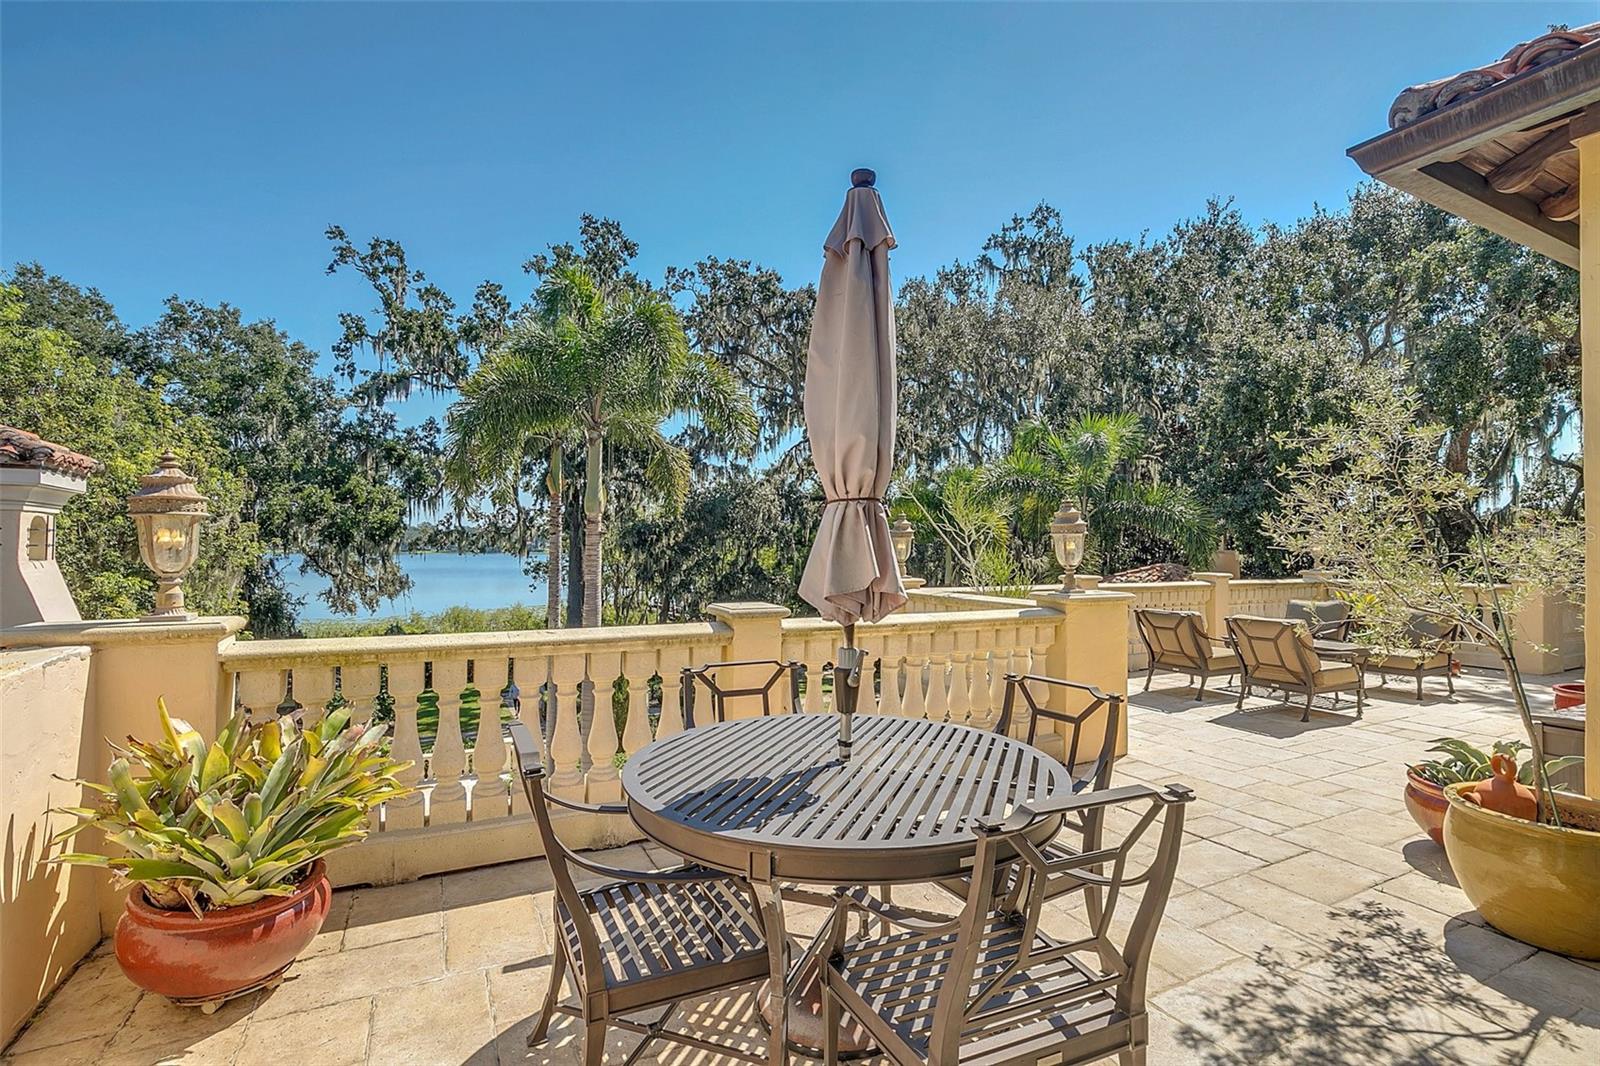
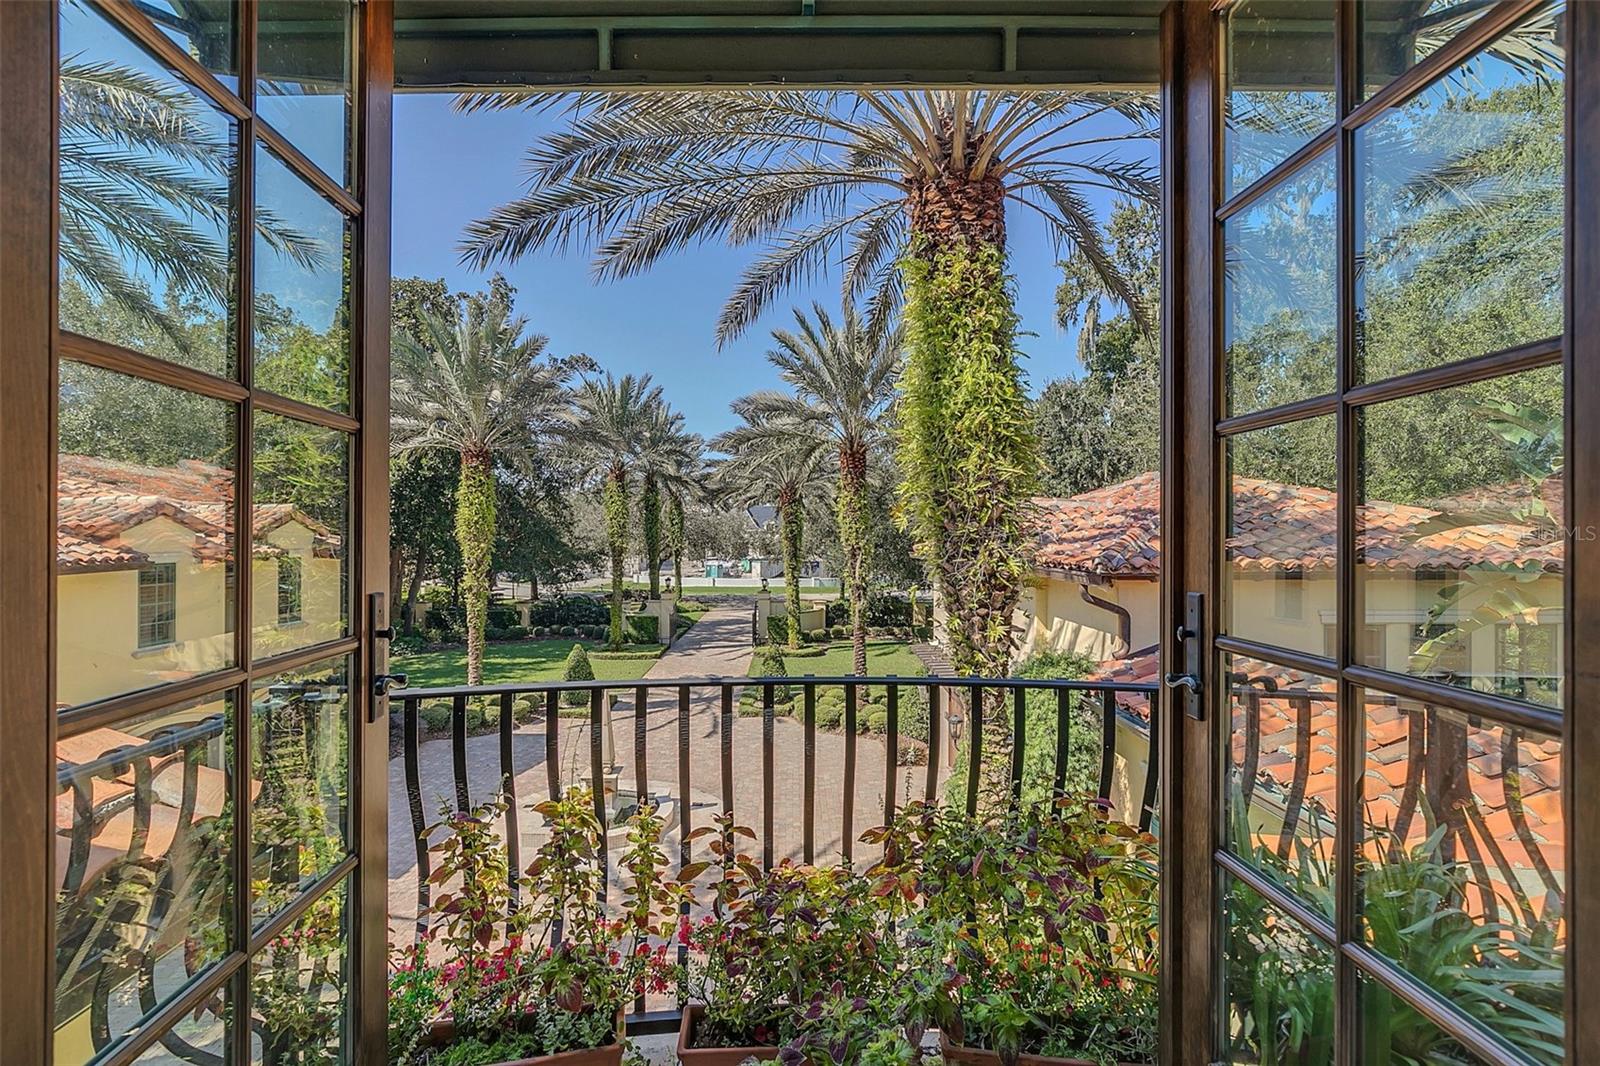
    Balcony, Garden, Outdoor Kitchen, Dock

  • Parking

    Circular Driveway, Driveway, Garage Door Opener, Guest, Off Street, Oversized, Garage, Attached

  • Patio and Porch Features

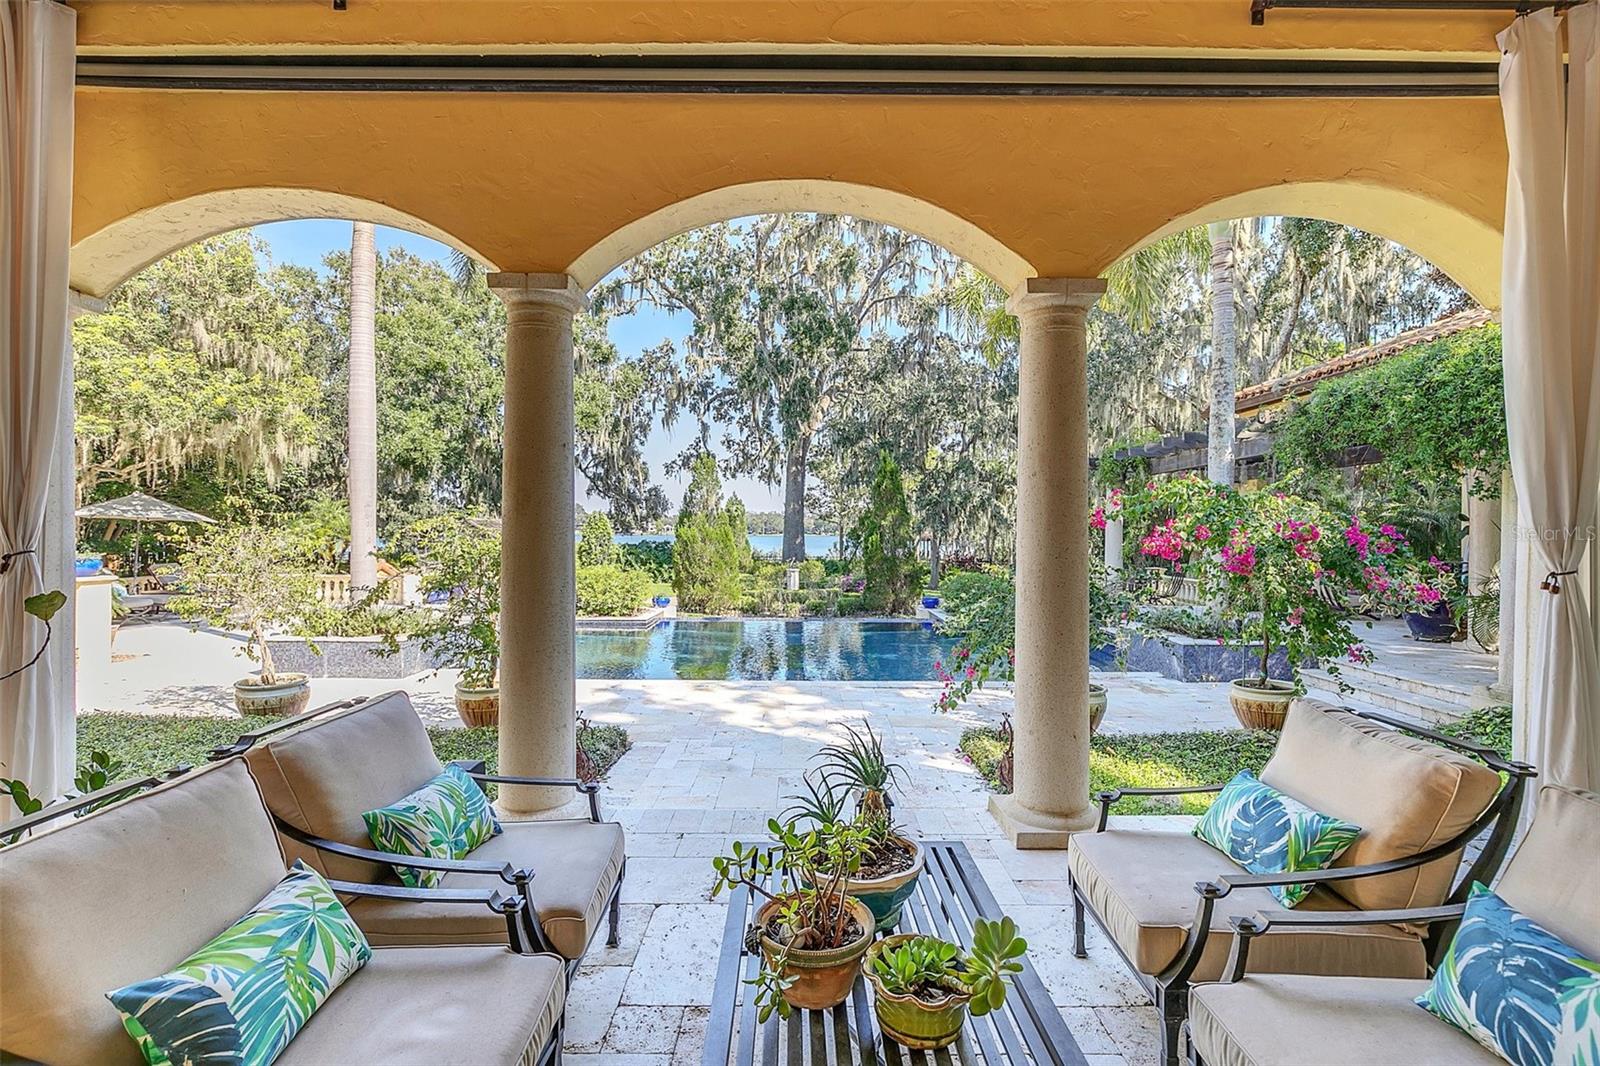
    Covered, Deck, Patio, Porch, Rear Porch

  • Pool

    Yes

  • Pool Features

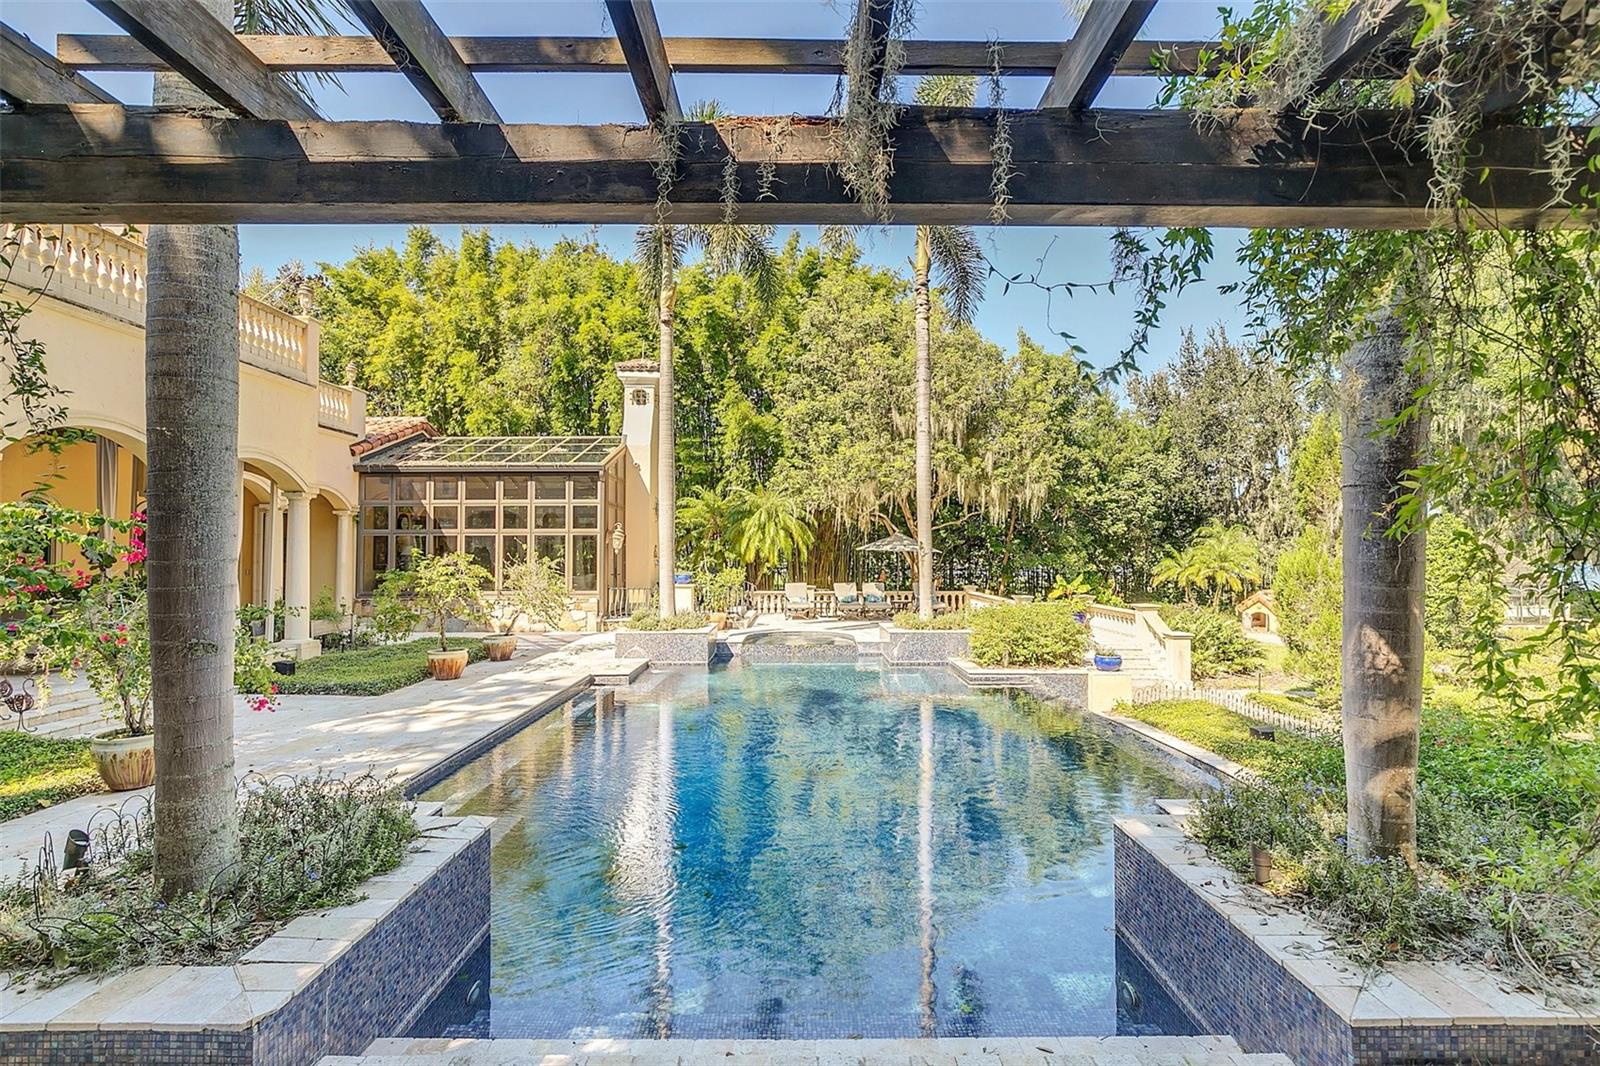
    Gunite, In Ground, Infinity, Tile, Private

  • Waterfront YN

    YES

  • View

    Lake, Water, Garden, Pool

Area & Lot

  • Lot Features

    Cul-De-Sac, Waterfront

  • Lot Size(acres)

    1.63

  • Lot Size(square feet)

    71,160

  • Property Type

    Residential

  • Property Sub Type

    Single Family Residence

  • Architectural Style

    Mediterranean

Price

  • Sales Price

    $8,950,000
  • Tax Amount

    $64,835.13

  • Sq. Footage

    11,255

  • Price/SqFt

    $795

HOA

  • Association

    YES

  • Association Fee

    $785

  • Association Fee Frequency

    Quarterly

  • Association Fee Includes

    N/A

  • Total Monthly Fees

    $261.67

School District

  • Elementary School

    Brookshire Elem

  • Middle School

    Glenridge Middle

  • High School

    Winter Park High

Property Features

  • New Construction

    NO

  • Association Amenities

    Park, Playground, Pool

  • Foundation Details

    Block, Slab

  • Ownership

    Fee Simple

  • Senior Community YN

    NO

  • Sewer

    Public Sewer

  • Tax Lot

    110

  • Water Source

    Public

Schedule a Showing

Showing scheduled successfully.

<
>
IN PERSON
VIA CHAT

What is 3 + 4 ?


Change time

Mortgage calculator

Estimate your monthly mortgage payment, including the principal and interest, property taxes, and HOA. Adjust the values to generate a more accurate rate.

Your payment

Principal and Interest:

$

Property taxes:

$

HOA fees:

$

Total loan payment:

$

Total interest amount:

$

Location

County

Orange

Elementary School

Brookshire Elem

Middle School

Glenridge Middle

High School

Winter Park High

Listing Courtesy of Hal George , PREMIER SOTHEBY'S INTL. REALTY

RealHub Information is provided exclusively for consumers' personal, non-commercial use, and it may not be used for any purpose other than to identify prospective properties consumers may be interested in purchasing. All information deemed reliable but not guaranteed and should be independently verified. All properties are subject to prior sale, change or withdrawal. RealHub website owner shall not be responsible for any typographical errors, misinformation, misprints and shall be held totally harmless.

Agent Emil Garinga

Executive Assistant

Emil Garinga

Call Emil today to schedule a private showing.


* Listings on this website come from the FMLS IDX Compilation and may be held by brokerage firms other than the owner of this website. The listing brokerage is identified in any listing details. Information is deemed reliable but is not guaranteed. If you believe any FMLS listing contains material that infringes your copyrighted work please click here to review our DMCA policy and learn how to submit a takedown request.© 2024 FMLS.
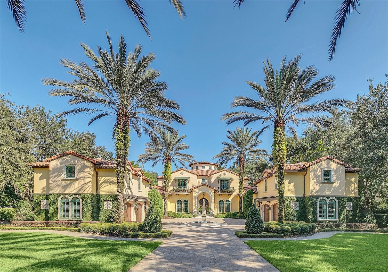
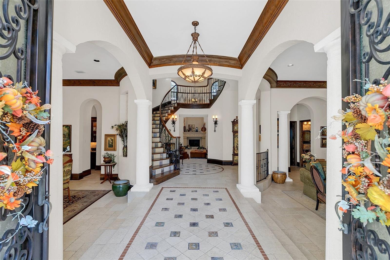
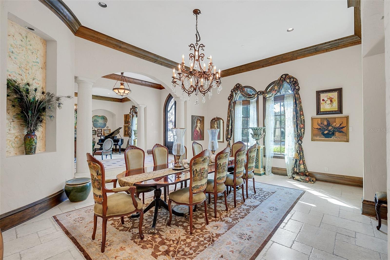
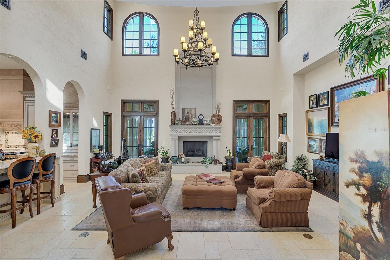
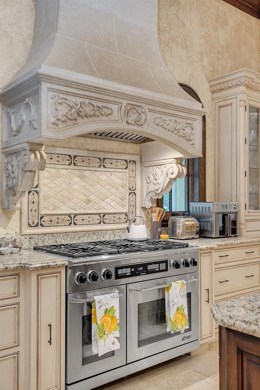
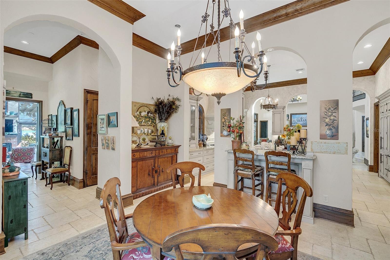
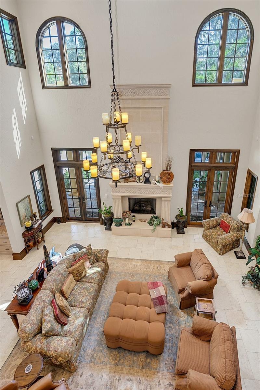
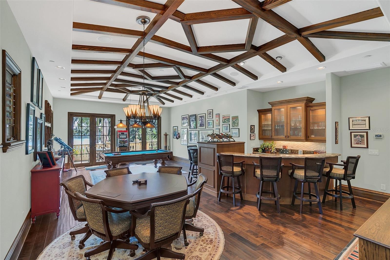
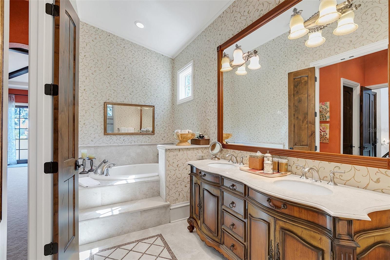
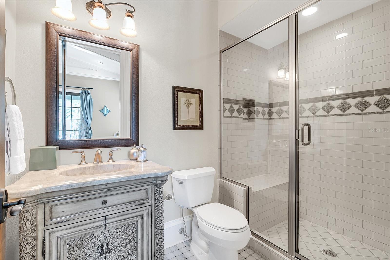
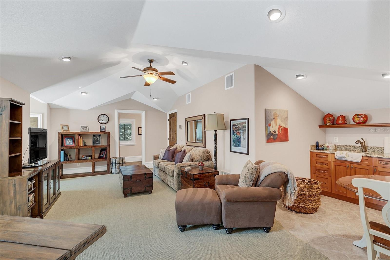
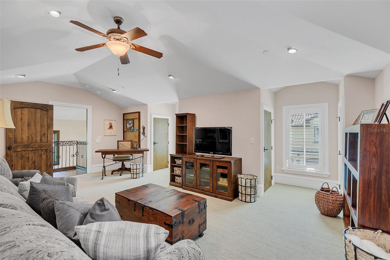
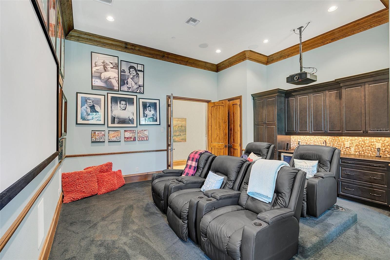
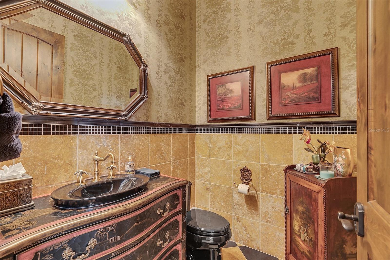
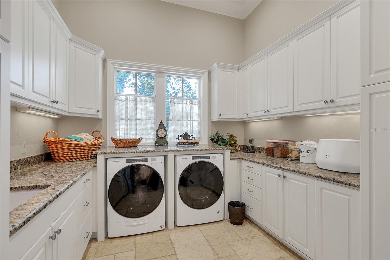
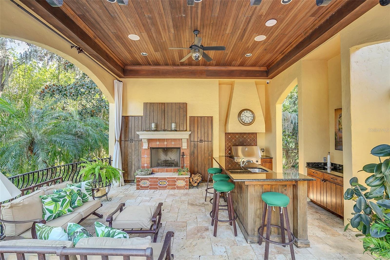
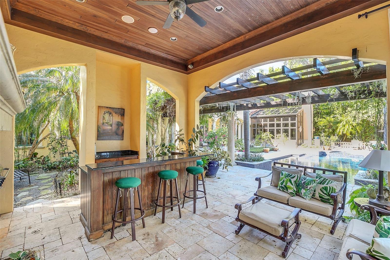
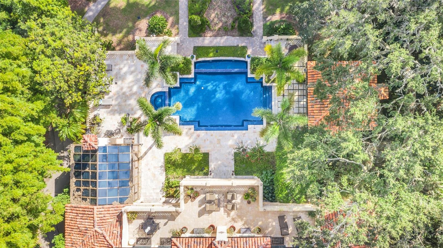
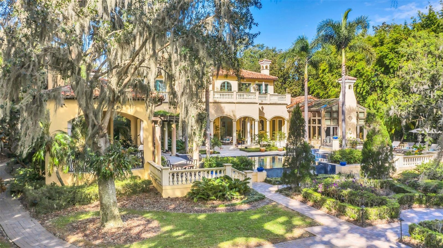
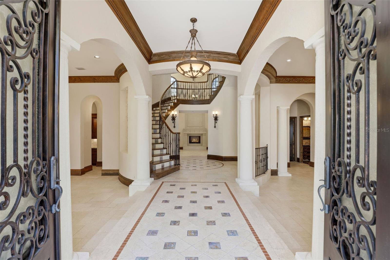
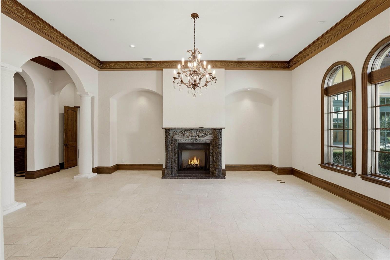
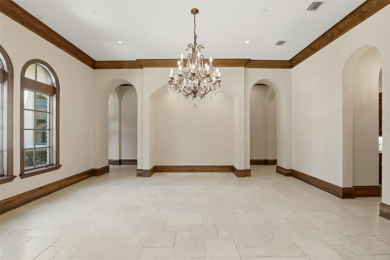
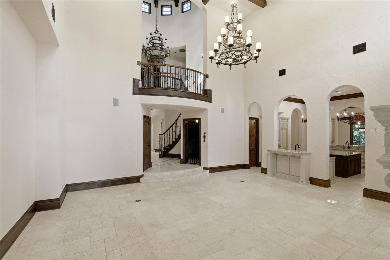
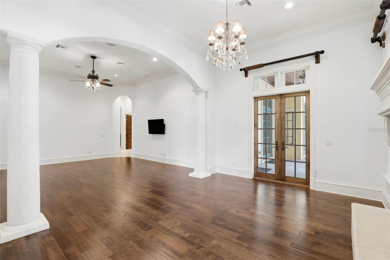
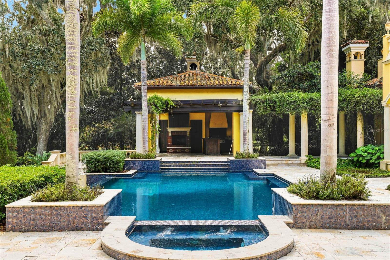
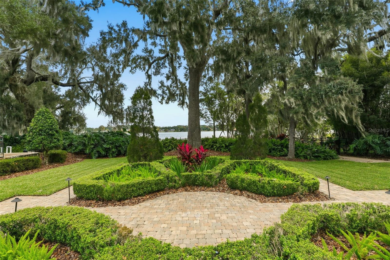
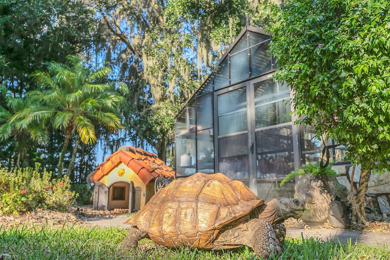
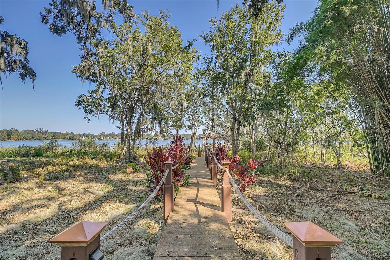
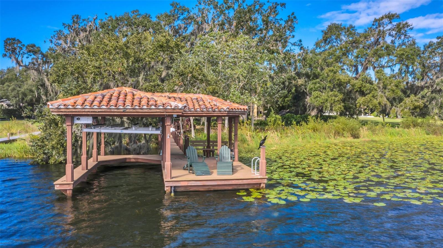
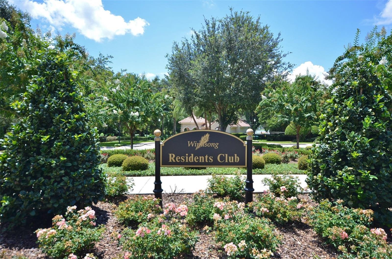
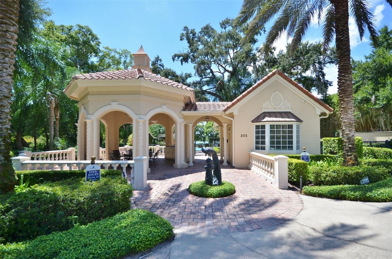
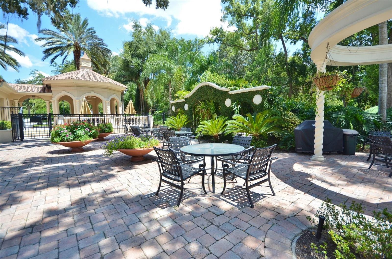
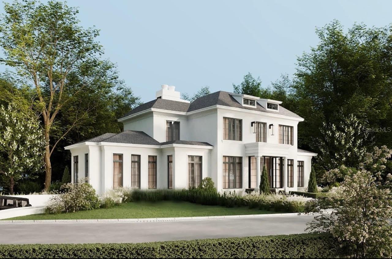
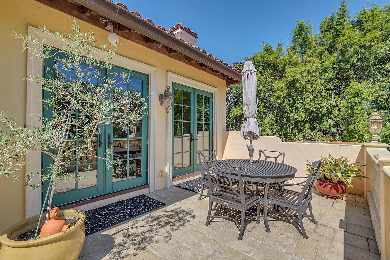
In the exclusive community of Windsong on Lake Berry, this magnificent 1.6-acre gated Mediterranean estate is a private oasis. With over 11,000 square feet of living area and a beautifully landscaped lakefront lot, this residence offers an exceptional blend of elegance, charm and privacy rarely found in Winter Park. The home features seven spacious bedrooms and nine full and two half baths. Entertain in the all-glass conservatory, dedicated theater room with motorized seating and a fully equipped game room. Modern conveniences throughout including gas-powered generators, an elevator and dumbwaiter. Two above-garage apartments provide ideal accommodations for guests and family. Outdoors, enjoy an expansive covered lanai, infinity edge pool and spa, boat dock with jet ski lift, and a summer kitchen complete with wood-burning fireplace, gas grill, refrigerator and icemaker, all overlooking the beautifully landscaped yard and lake. With its private gated entrance, this home is a one-of-a-kind opportunity to enjoy all the amenities Winter Park and Windsong have to offer.

1120 PRESERVE POINT DRIVE

Message successfully sent.

What would you like to know?

What is 3 + 4 ?

I agree to receive email communication and understand I can unsubscribe at any time.

I agree to be contacted by The Graf Group of Coldwell Banker via call, email, and text for real estate services. To opt out, you can reply 'stop' at any time or reply 'help' for assistance. You can also click the unsubscribe link in the emails. Message and data rates may apply. Message frequency may vary. Privacy Policy

Related Properties

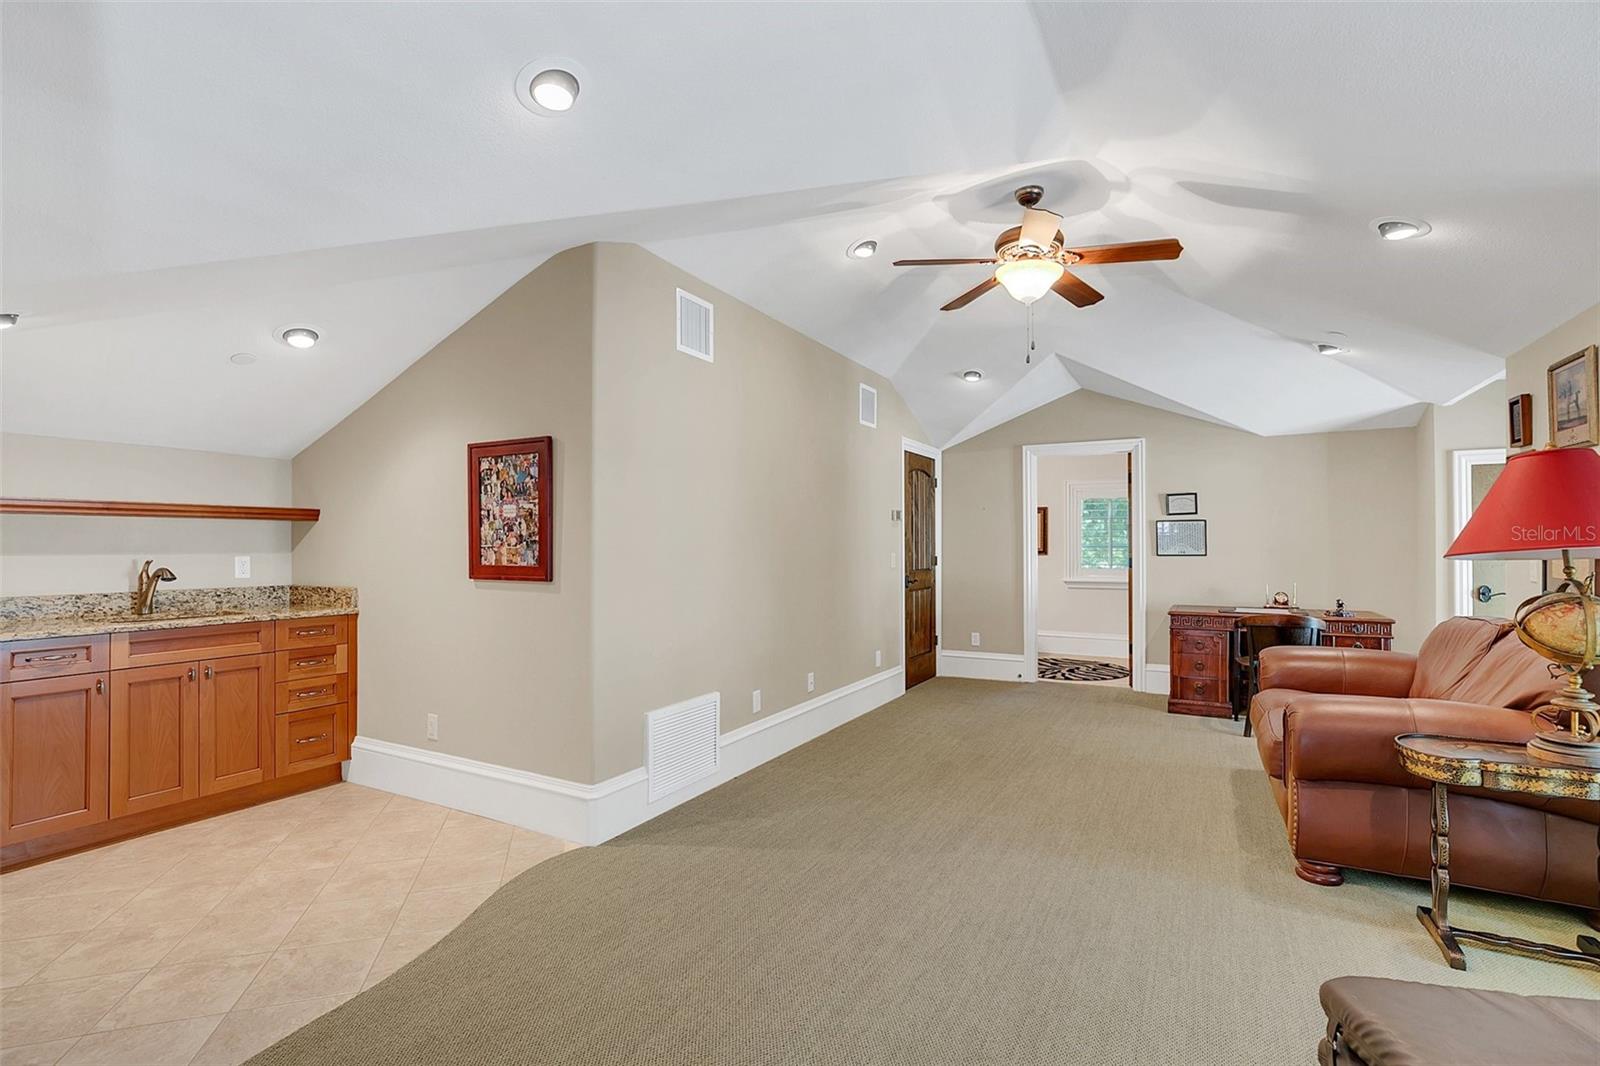
Under Construction. Opportunities like this rarely present themself, just a eight-minute walk from the iconic shops, restaurants, and cafés of Park Avenue, 40 Palmer represents a rare convergence of architectural significance, uncompromising craftsmanship, and premier Winter Park location. Built by Vimaro Homes, this extraordinary new construction estate is a statement piece that redefines what luxury living looks like in the heart of Winter Park. The exterior architecture is refined yet commanding, with classical influences interpreted through a modern lens, setting the tone for the exceptional level of design and finishes found inside.  One of the most remarkable features, and an offering rarely found in Winter Park, is the underground four-car garage. Designed to discreetly accommodate an impressive vehicle collection, the garage is complemented by a striking spiral staircase that rises from the basement through the main living level and continues to the second floor. The family room is nothing short of breathtaking, featuring bespoke millwork with integrated shelving, soft architectural lighting, and a dramatic fireplace wrapped entirely in marble. The kitchen is a culinary showpiece designed for those who expect nothing less than perfection. Calcutta marble countertops cascade across the space, paired with stunning custom cabinetry, and a professional-grade Thermador appliance suite. A dedicated dirty kitchen allows for discreet preparation, while an expansive walk-in pantry ensures effortless hosting and immaculate presentation. The primary bedroom wing features a spa-inspired bathroom finished in rich marble, featuring dual vanities, a freestanding soaking tub and an enormous walk-in closet with a separate washer and dryer. Upstairs, a dedicated laundry room and a spacious secondary living area provide flexibility for family living, guests, or relaxation. The lower level extends the home’s versatility, offering a workshop, dedicated holiday and seasonal storage, and seamless elevator access to the main level of the home. Outdoor living is equally impressive. A large covered exterior lanai with a pool bath and full summer kitchen creates a seamless indoor-outdoor lifestyle, ideal for entertaining year-round. The backyard is truly resort-inspired, featuring a large swimming pool, sunken fire pit, and spa, all set within a private, beautifully secluded outdoor setting. What ultimately sets 40 Palmer apart is not just its design or finishes, but its unmatched combination of luxury and location. Just minutes from Park Ave shopping and restaurants, moments from the famous Winter Park Golf Course, yet privately tucked away, this home offers a lifestyle that is both vibrant and exclusive. A truly rare opportunity to own a part of the exceptional standard of living delivered by Vimaro Homes.
#O6380444

WINTER PARK

40 PALMER AVENUE

5 Beds

5 Baths

5,905 Sq.Ft.

$7,250,000
MLS#: O6380444

 - property

Send a message

Message successfully sent.

Your message

What is 3 + 4 ?

Reason for contacting?

I agree to receive email communication and understand I can unsubscribe at any time.

I agree to be contacted by The Graf Group of Coldwell Banker via call, email, and text for real estate services. To opt out, you can reply 'stop' at any time or reply 'help' for assistance. You can also click the unsubscribe link in the emails. Message and data rates may apply. Message frequency may vary. Privacy Policy

Sign Out

Virtual Assistant

Would you like to take the next step with this property? We can help you schedule a showing or virtual tour, or send you more details.

Yes, I would like more information.

Thank You for Your Reply, One of Our Agents will contact you as soon as possible

No, maybe later.

Thank you, you can always contact me via email, phone number or through the contact form.

Realhub AI

Lucy - Your AI-Powered Realtor

Update Your Temporary Password

Personalize your search

Enter your email and we'll notify you immediately when new listings match what you're looking for.

or enter email address

Already have an account ? Login here

Continue your home search

I agree to receive communications and understand I can unsubscribe at any time.

I agree to be contacted by The Graf Group of Coldwell Banker via call, email, and text for real estate services. To opt out, you can reply 'stop' at any time or reply 'help' for assistance. You can also click the unsubscribe link in the emails. Message and data rates may apply. Message frequency may vary. Privacy Policy

Already have an account ? Login here

We use cookies

We use cookies primarily for analytics to enhance your experience. By accepting, you agree to our use of these cookies. You can manage your preferences or learn more about our cookies policy.