.webp?size=346x80)
- Properties
- Meet our agents
- Communities
- Market Report
- Home Value
- Calculator


Property
Beds
3
Full Baths
2
1/2 Baths
None
Year Built
1944
Sq.Footage
1,886
Pre-Construction. To be built. Introducing a rare opportunity for new construction at 1121 Orange Avenue in Dunedin. This thoughtfully designed single-story home will be approximately 1,886 square feet of living space with 3 bedrooms, 2 bathrooms, a dedicated office/flex space, a 2-car garage and a covered rear lanai. The open-concept floor plan is designed for comfortable everyday living and entertaining, with the kitchen flowing seamlessly into the spacious great room and dining area. The primary suite is privately positioned toward the rear of the home and features two walk-in closets and an en-suite bath. Two additional bedrooms, a second full bathroom and a dedicated office provide plenty of flexibility for guests, working from home or additional living space. The covered lanai creates a natural extension of the main living area and offers a great place to enjoy Florida’s indoor-outdoor lifestyle. Planned finishes include cabinetry, granite countertops with undermount sinks, porcelain tile in wet areas, recessed LED lighting, upgraded interior doors and trim, and 10-foot walls as shown on the plans. The kitchen will feature a stainless-steel undermount sink, while the primary bathroom is planned with tiled shower walls and a frameless or semi-frameless glass shower enclosure. Construction features include a reinforced concrete foundation, engineered roof trusses with hurricane connection devices, dimensional shingle roofing, R-38 ceiling insulation, high-efficiency air conditioning with a programmable thermostat and impact-rated Low-E insulated windows. Exterior features are planned to include a cementitious finish, architectural detailing, impact-rated sliding glass doors, irrigation, sod and landscaping. Located just minutes from Downtown Dunedin, the Pinellas Trail, waterfront parks, restaurants, breweries, shopping and the Gulf Coast, this home offers the opportunity to enjoy brand-new construction in an established Dunedin neighborhood with convenient access to everything in the area. TO BE BUILT. Floor plans, dimensions, specifications, materials, finishes and features are subject to change during the permitting and construction process. Plans and renderings are for illustrative purposes and may depict optional or upgraded features.
Features & Amenities
Interior
-
Other Interior Features
High Ceilings, Open Floorplan, Walk-In Closet(s)
-
Total Bedrooms
3
-
Bathrooms
2
-
Cooling YN
YES
-
Cooling
Central Air
-
Fireplace YN
NO
-
Heating YN
YES
-
Heating
Central
-
Pet friendly
N/A
Exterior
-
Garage
Yes
-
Garage spaces
2
-
Construction Materials
Block, Stucco
-
Other Exterior Features
Lighting, Rain Gutters
-
Parking
Attached
-
Patio and Porch Features
Covered, Rear Porch
-
Pool
No
-
Waterfront YN
NO
Area & Lot
-
Lot Size(acres)
0.14
-
Lot Size(square feet)
6,281
-
Property Type
Residential
-
Property Sub Type
Single Family Residence
Price
-
Sales Price
$999,999
-
Tax Amount
$4,552.7
-
Financing Options
Cash, Conventional
-
Sq. Footage
1,886
-
Price/SqFt
$530
HOA
-
Association
No
School District
-
Elementary School
N/A
-
Middle School
N/A
-
High School
N/A
Property Features
-
Stories
1
-
New Construction
YES
-
Foundation Details
Slab
-
Ownership
Fee Simple
-
Senior Community YN
NO
-
Sewer
Public Sewer
-
Tax Lot
7A
-
Water Source
Public
Schedule a Showing
Showing scheduled successfully.
Mortgage calculator
Estimate your monthly mortgage payment, including the principal and interest, property taxes, and HOA. Adjust the values to generate a more accurate rate.
Your payment
Principal and Interest:
$
Property taxes:
$
HOA fees:
$
Total loan payment:
$
Total interest amount:
$
Location
County
Pinellas
Elementary School
Middle School
High School
Listing Courtesy of Joseph Vardakis, SELECT PROPERTIES INC
RealHub Information is provided exclusively for consumers' personal, non-commercial use, and it may not be used for any purpose other than to identify prospective properties consumers may be interested in purchasing. All information deemed reliable but not guaranteed and should be independently verified. All properties are subject to prior sale, change or withdrawal. RealHub website owner shall not be responsible for any typographical errors, misinformation, misprints and shall be held totally harmless.

Business Coach | Executive Sales Associate | Realtor®
Michael Graf
Call Michael today to schedule a private showing.

* Listings on this website come from the FMLS IDX Compilation and may be held by brokerage firms other than the owner of this website. The listing brokerage is identified in any listing details. Information is deemed reliable but is not guaranteed. If you believe any FMLS listing contains material that infringes your copyrighted work please click here to review our DMCA policy and learn how to submit a takedown request.© 2024 FMLS.
Related Properties

DUNEDIN
1652 HOBBIT ROAD
4 Beds
2 Baths
2,432 Sq.Ft.
$950,000
MLS#: TB8557793

DUNEDIN
1413 BAYSHORE BOULEVARD 2
3 Beds
2 Baths
2,664 Sq.Ft.
$1,174,900
MLS#: TB8557324

DUNEDIN
622 EDGEWATER DRIVE 721
3 Beds
2 Baths
2,060 Sq.Ft.
$899,000
MLS#: TB8552658

DUNEDIN
1520 SAN MATEO DRIVE
4 Beds
2 Baths
2,328 Sq.Ft.
$999,900
MLS#: TB8551661

DUNEDIN
1294 FAIRWAY DRIVE
4 Beds
3 Baths
2,757 Sq.Ft.
$849,000
MLS#: TB8538307

DUNEDIN
502 BELTREES STREET
3 Beds
2 Baths
1,804 Sq.Ft.
$1,100,000
MLS#: TB8537849

DUNEDIN
1340 BAYSHORE BOULEVARD 304
3 Beds
3 Baths
2,918 Sq.Ft.
$1,070,000
MLS#: TB8532149
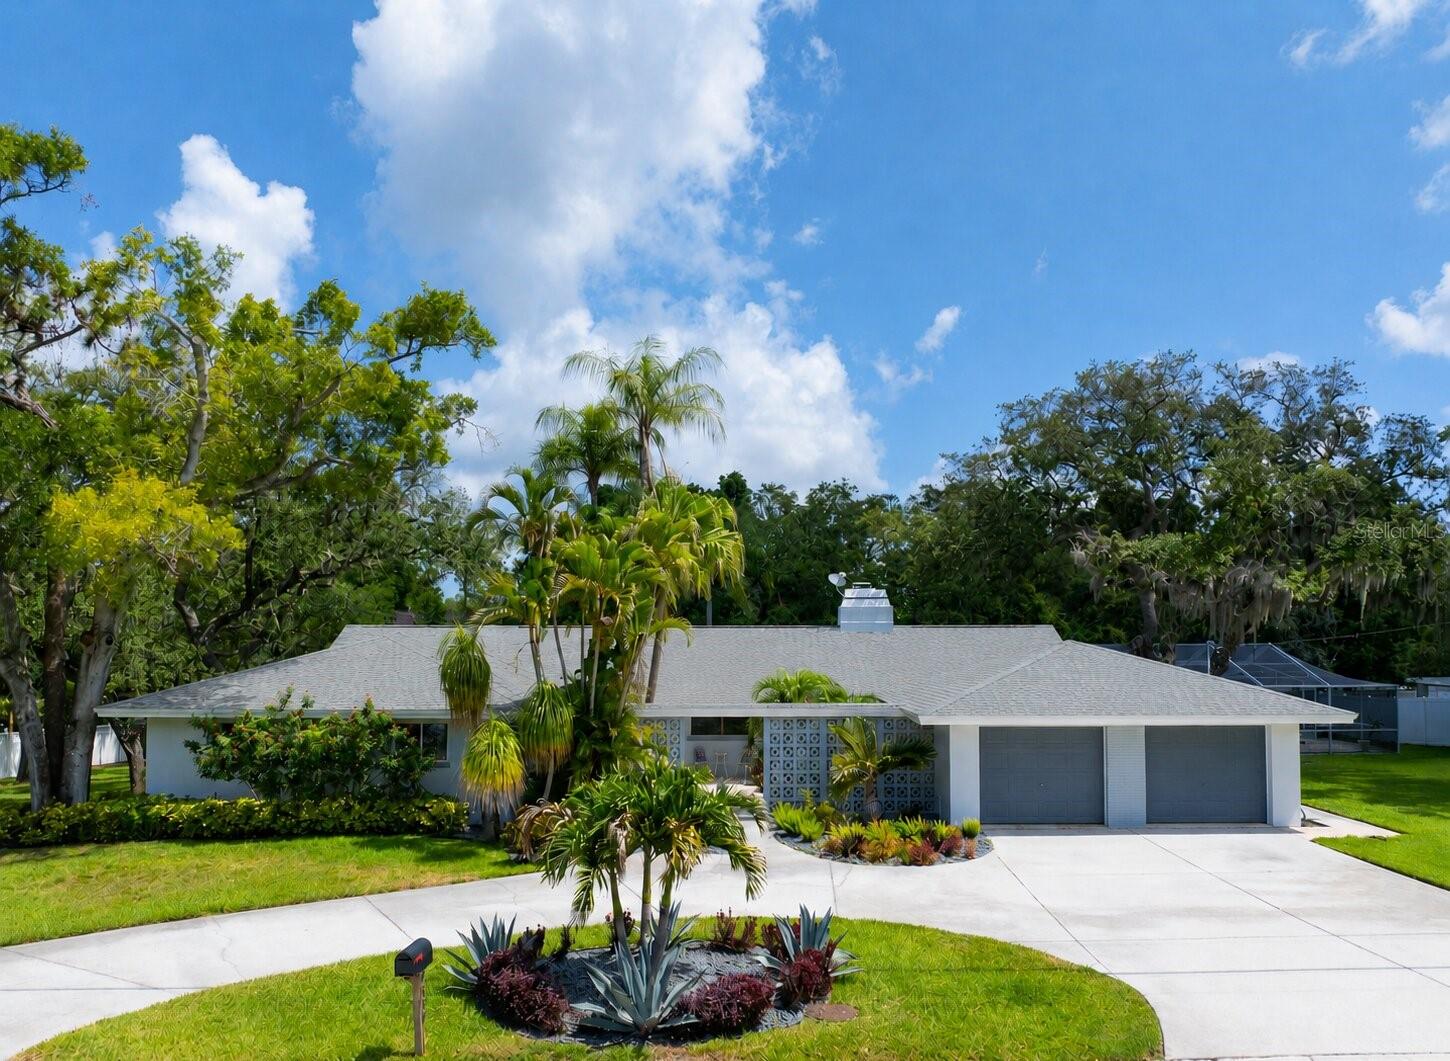
DUNEDIN
1350 FAIRWAY DRIVE
5 Beds
3 Baths
3,384 Sq.Ft.
$985,000
MLS#: W7886380
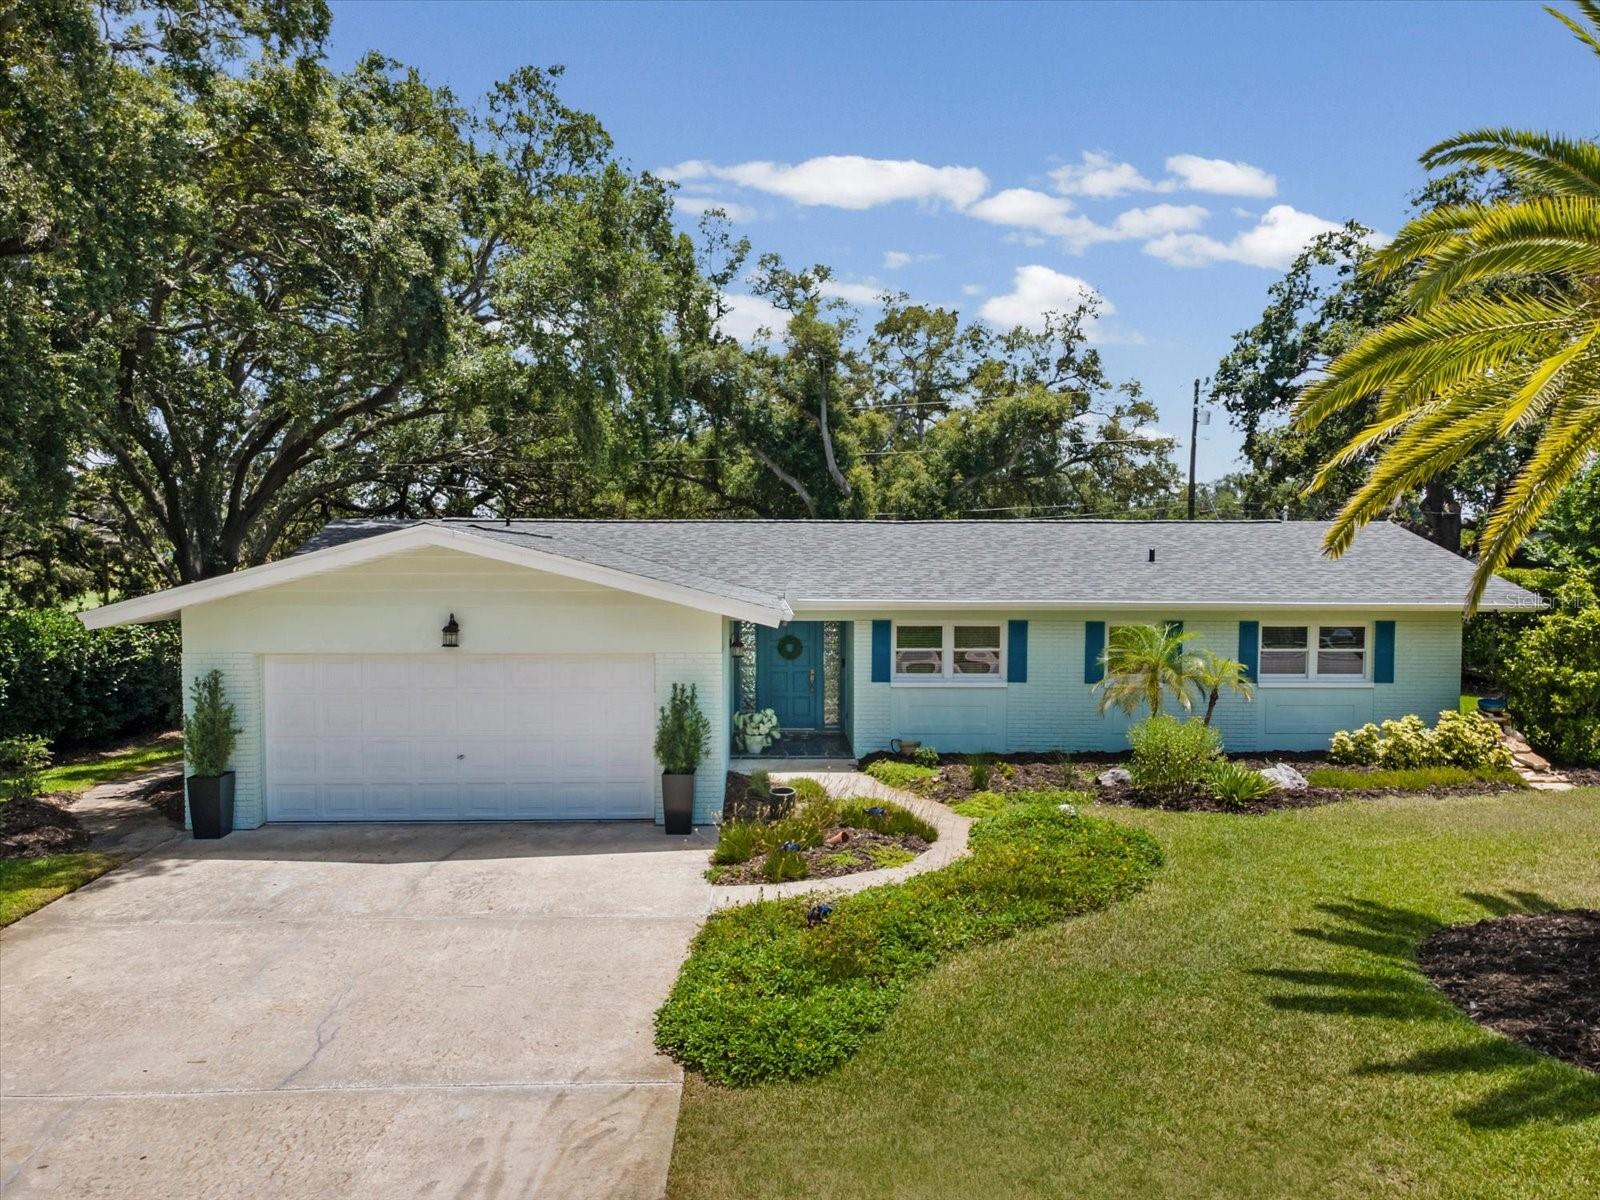
DUNEDIN
2285 WATROUS DRIVE
3 Beds
2 Baths
1,752 Sq.Ft.
$949,000
MLS#: TB8521790
