Features & Amenities

Interior

  • Other Interior Features

    Coffered Ceiling(s), Crown Molding, Eat-in Kitchen, High Ceilings, Smart Home, Tray Ceiling(s), Vaulted Ceiling(s), Walk-In Closet(s)

  • Total Bedrooms

    3

  • Bathrooms

    4

  • Cooling YN

    YES

  • Cooling

    Central Air

  • Fireplace YN

    NO

  • Heating YN

    YES

  • Heating

    Central, Heat Pump

  • Pet friendly

    Yes

Exterior

  • Garage

    Yes

  • Garage spaces

    3

  • Construction Materials

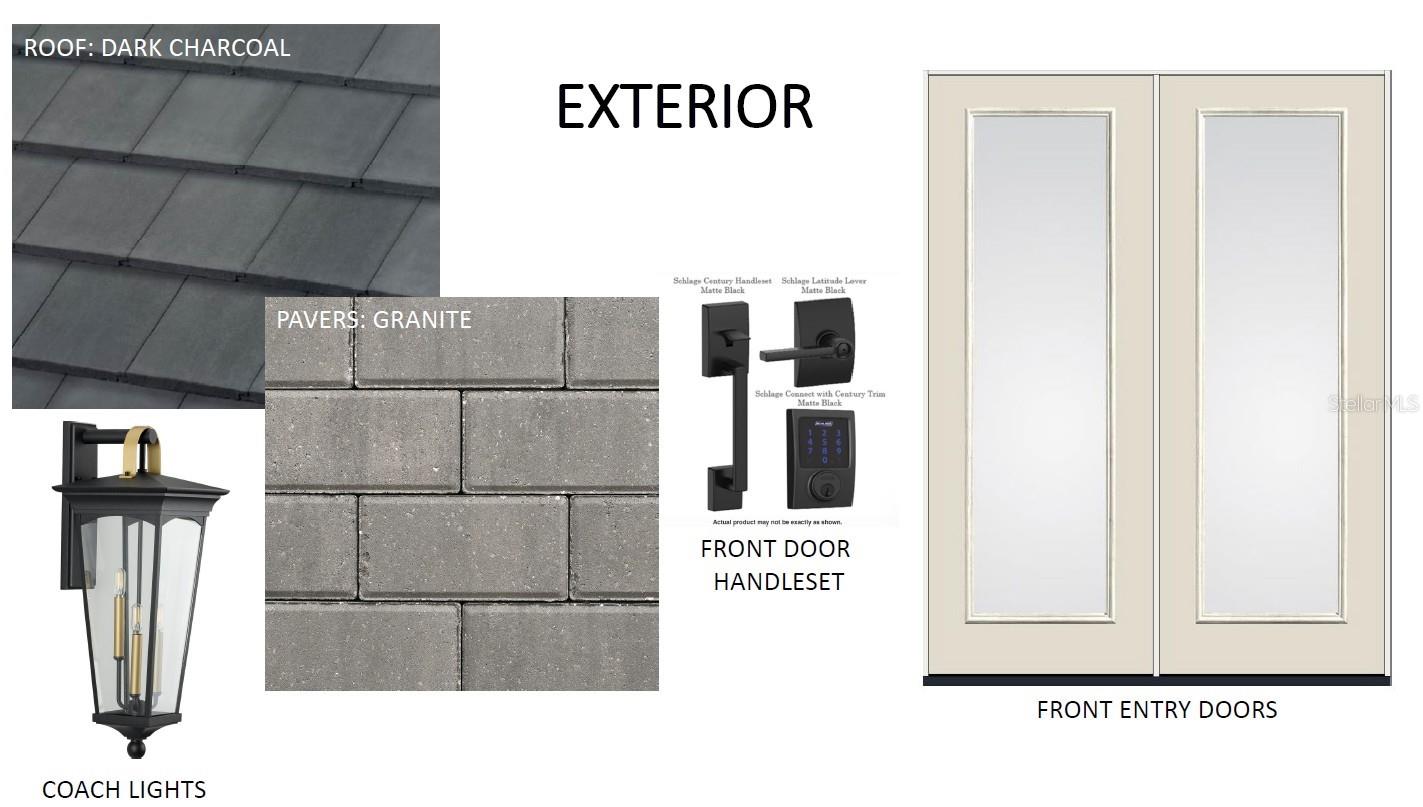
    Block, Concrete, Stucco

  • Parking

    Driveway, Attached

  • Patio and Porch Features

    Covered, Screened

  • Pool

    Yes

  • Pool Features

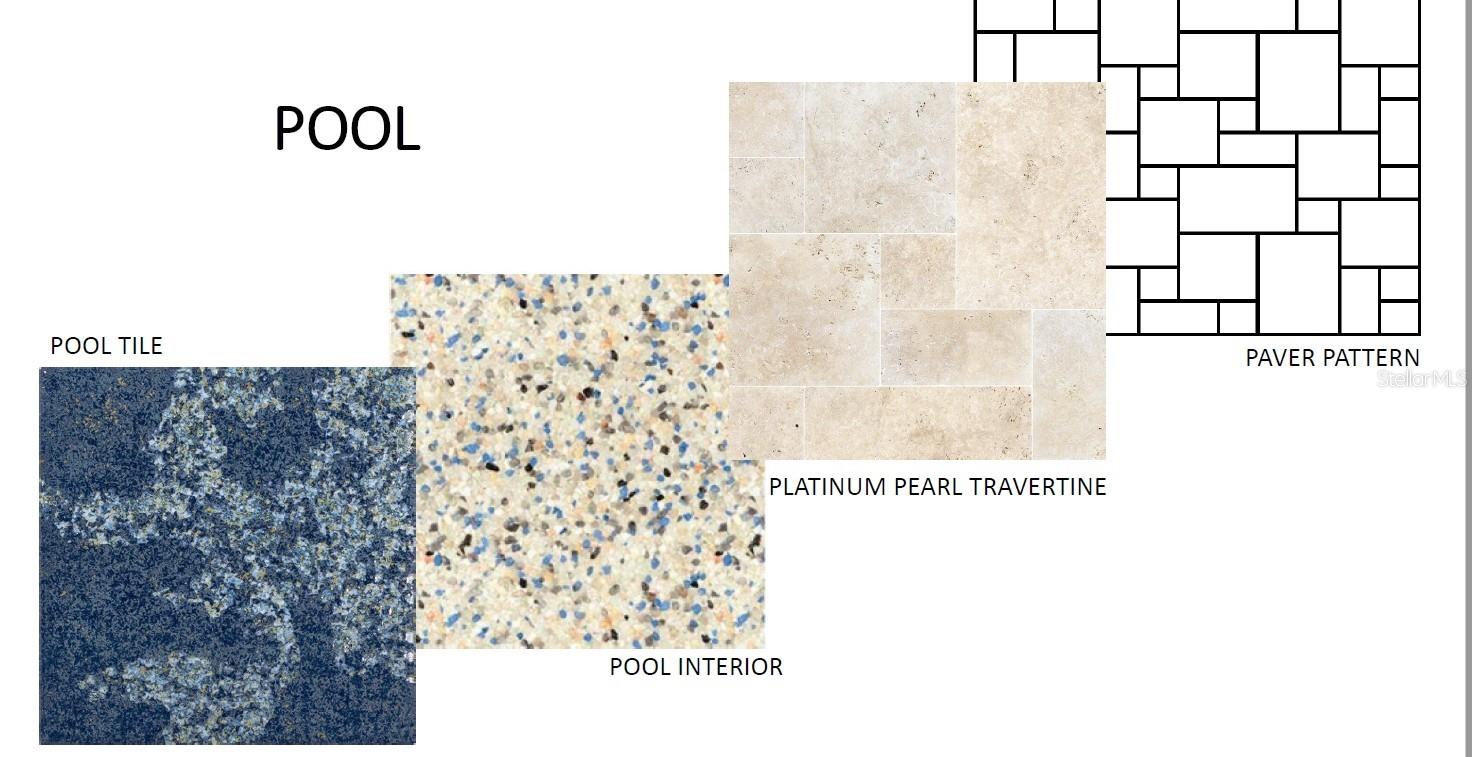
    Gunite, Heated, In Ground, Screen Enclosure, Private

  • Waterfront YN

    NO

  • View

    Pond, Water, Trees/Woods

Area & Lot

  • Lot Features

    Landscaped, Private

  • Lot Size(acres)

    0.46

  • Lot Size(square feet)

    20,047

  • Property Type

    Residential

  • Property Sub Type

    Single Family Residence

  • Architectural Style

    Coastal, Florida

Price

  • Sales Price

    $1,679,990

  • Tax Amount

    $1,617.38

  • Sq. Footage

    3,053

  • Price/SqFt

    $550

HOA

  • Association

    YES

  • Association Fee

    $1,649.76

  • Association Fee Frequency

    Quarterly

  • Association Fee Includes

    N/A

  • Total Monthly Fees

    $549.92

School District

  • Elementary School

    Ida M. Stewart Elementary

  • Middle School

    Martha B. King Middle

  • High School

    Manatee High

Property Features

  • New Construction

    YES

  • Foundation Details

    Slab

  • Ownership

    Fee Simple

  • Senior Community YN

    NO

  • Sewer

    Public Sewer

  • Tax Lot

    15

  • Water Source

    Public

Schedule a Showing

Showing scheduled successfully.

<
>
IN PERSON
VIA CHAT

What is 3 + 4 ?


Change time

Mortgage calculator

Estimate your monthly mortgage payment, including the principal and interest, property taxes, and HOA. Adjust the values to generate a more accurate rate.

Your payment

Principal and Interest:

$

Property taxes:

$

HOA fees:

$

Total loan payment:

$

Total interest amount:

$

Location

County

Manatee

Elementary School

Ida M. Stewart Elementary

Middle School

Martha B. King Middle

High School

Manatee High

Listing Courtesy of John Neal , NEAL COMMUNITIES REALTY, INC.

RealHub Information is provided exclusively for consumers' personal, non-commercial use, and it may not be used for any purpose other than to identify prospective properties consumers may be interested in purchasing. All information deemed reliable but not guaranteed and should be independently verified. All properties are subject to prior sale, change or withdrawal. RealHub website owner shall not be responsible for any typographical errors, misinformation, misprints and shall be held totally harmless.

Agent Michael Graf

Business Coach | Executive Sales Associate | Realtor®

Michael Graf

Call Michael today to schedule a private showing.


* Listings on this website come from the FMLS IDX Compilation and may be held by brokerage firms other than the owner of this website. The listing brokerage is identified in any listing details. Information is deemed reliable but is not guaranteed. If you believe any FMLS listing contains material that infringes your copyrighted work please click here to review our DMCA policy and learn how to submit a takedown request.© 2024 FMLS.
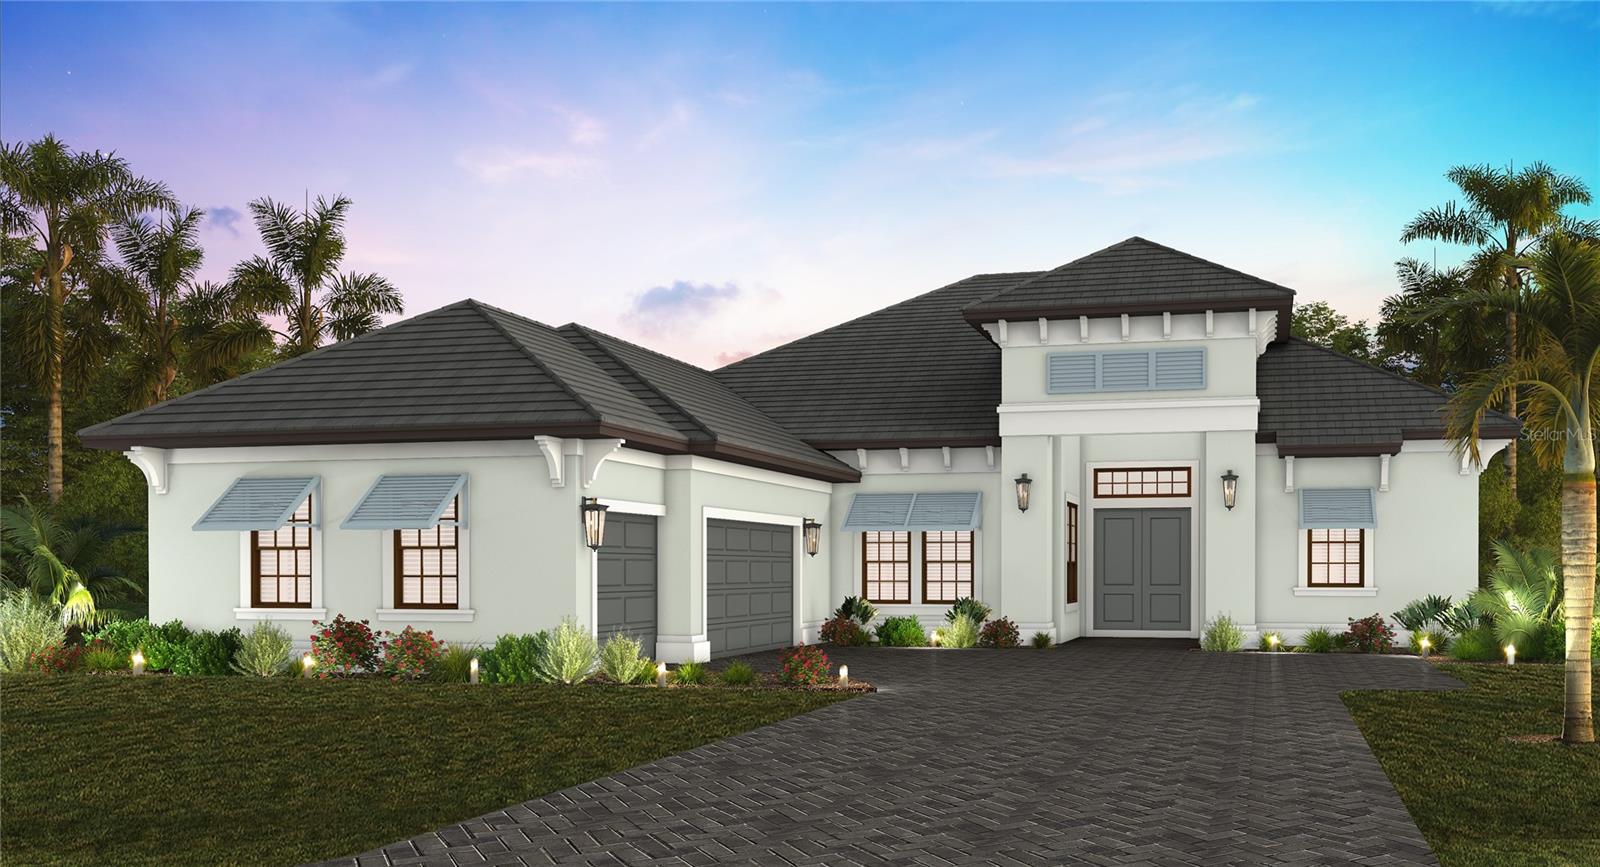
Under Construction. Luxury extends beyond the walls of this exceptional custom home—it’s reflected in the lifestyle that surrounds it. Nestled within the boutique community of Tideline, this Neal Signature Homes residence showcases refined craftsmanship, sophisticated design, and an ideal Northwest Bradenton location. Surrounded by peaceful preserves, scenic waterways, and charming coastal neighborhoods, residents enjoy convenient access to Robinson Preserve, Palma Sola Botanical Park, Geraldson Community Farm, waterfront dining, boating, and the sugar-sand beaches of Anna Maria Island.

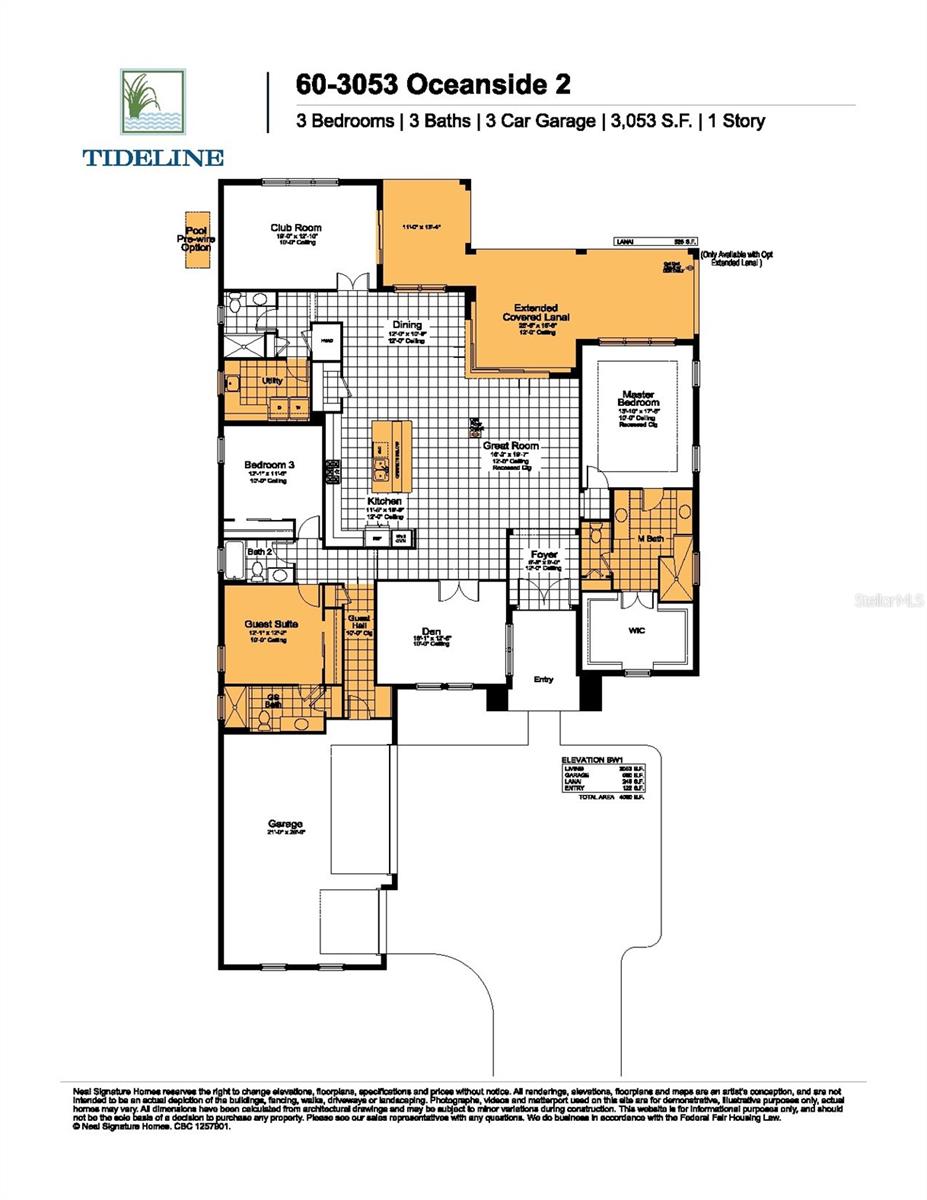
Thoughtfully designed for both everyday living and entertaining, this thoughtfully crafted home offers 3 bedrooms, 4 full bathrooms, a private den, a versatile club room, and a 3-car side-entry garage. The open-concept floor plan is anchored by a spacious great room featuring dramatic 90-degree sliding glass doors that open seamlessly to the outdoor living area.

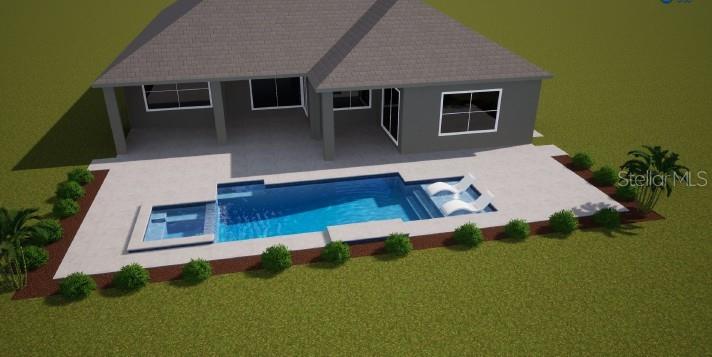
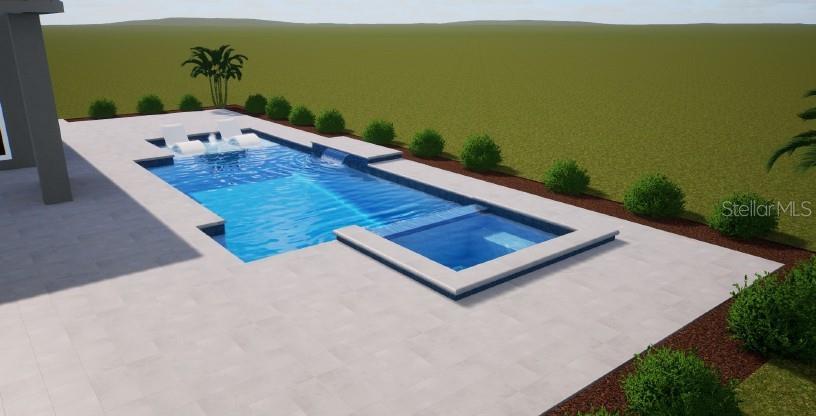
The expansive covered lanai creates a private backyard retreat with a resort-style pool and spa, generous covered seating and entertaining space, and tranquil preserve views. Enjoy colorful evening skies and seasonal peekaboo sunset views from the comfort of your own outdoor oasis.

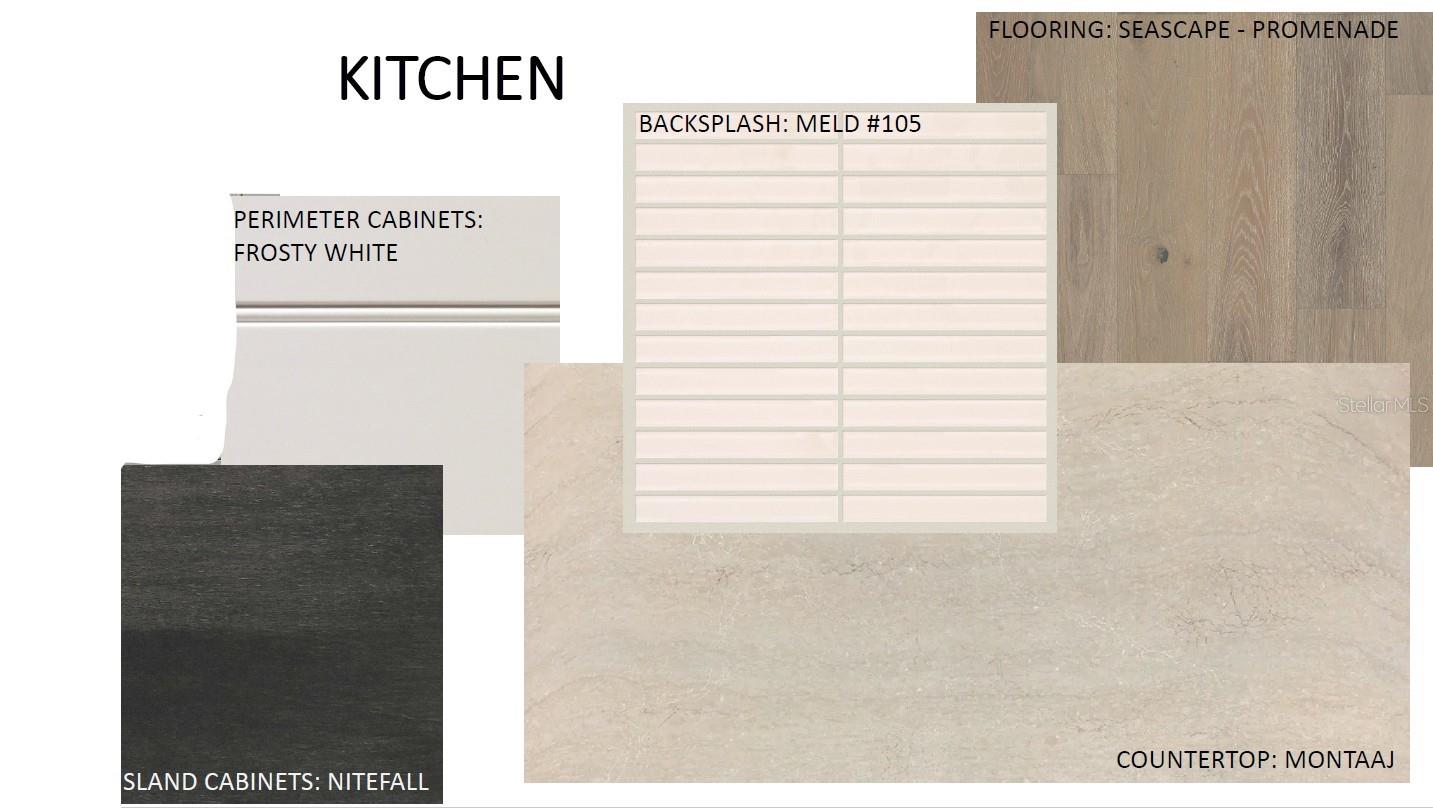
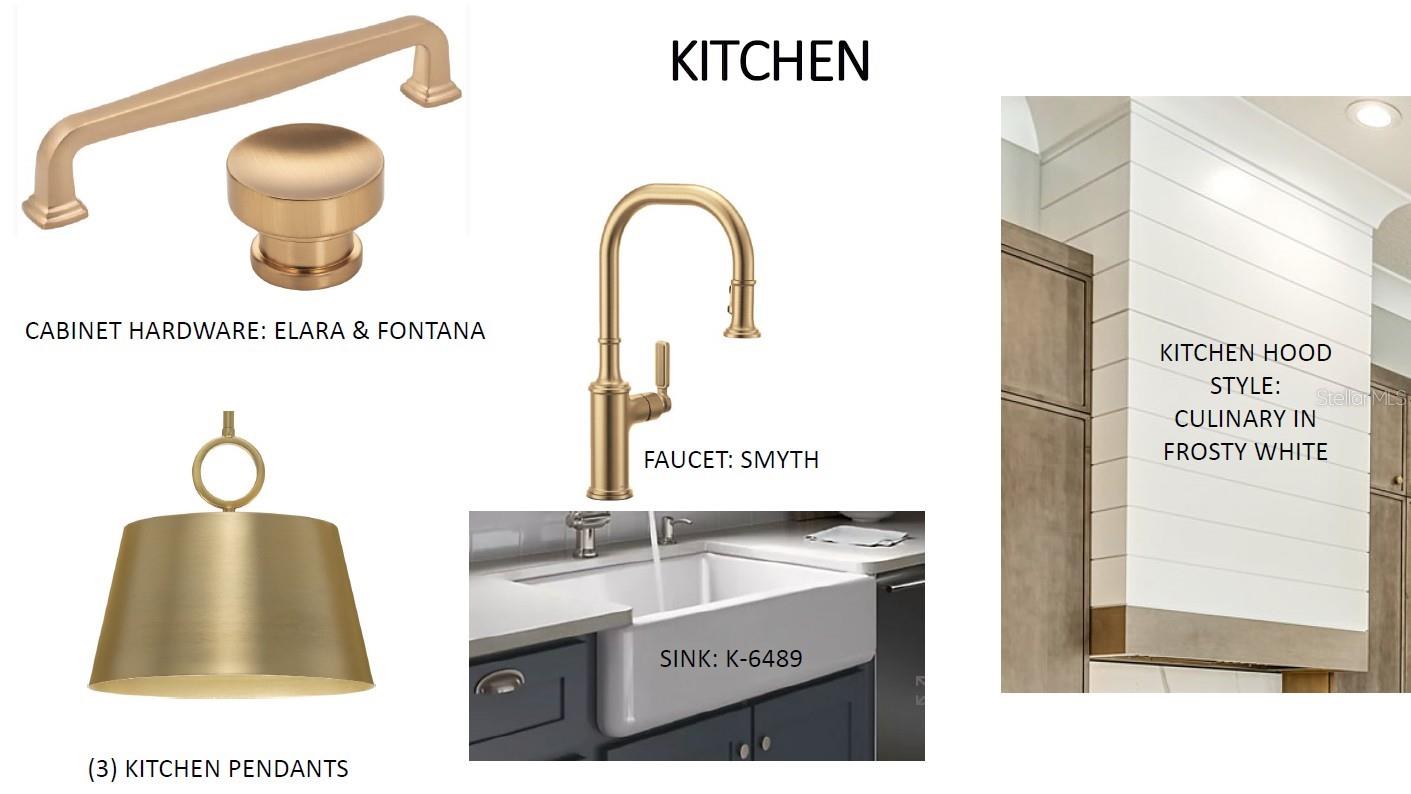
The chef-inspired kitchen is designed to impress with an oversized center island, premium finishes, abundant cabinetry, and an effortless connection to the dining area and great room, making it ideal for entertaining family and friends.

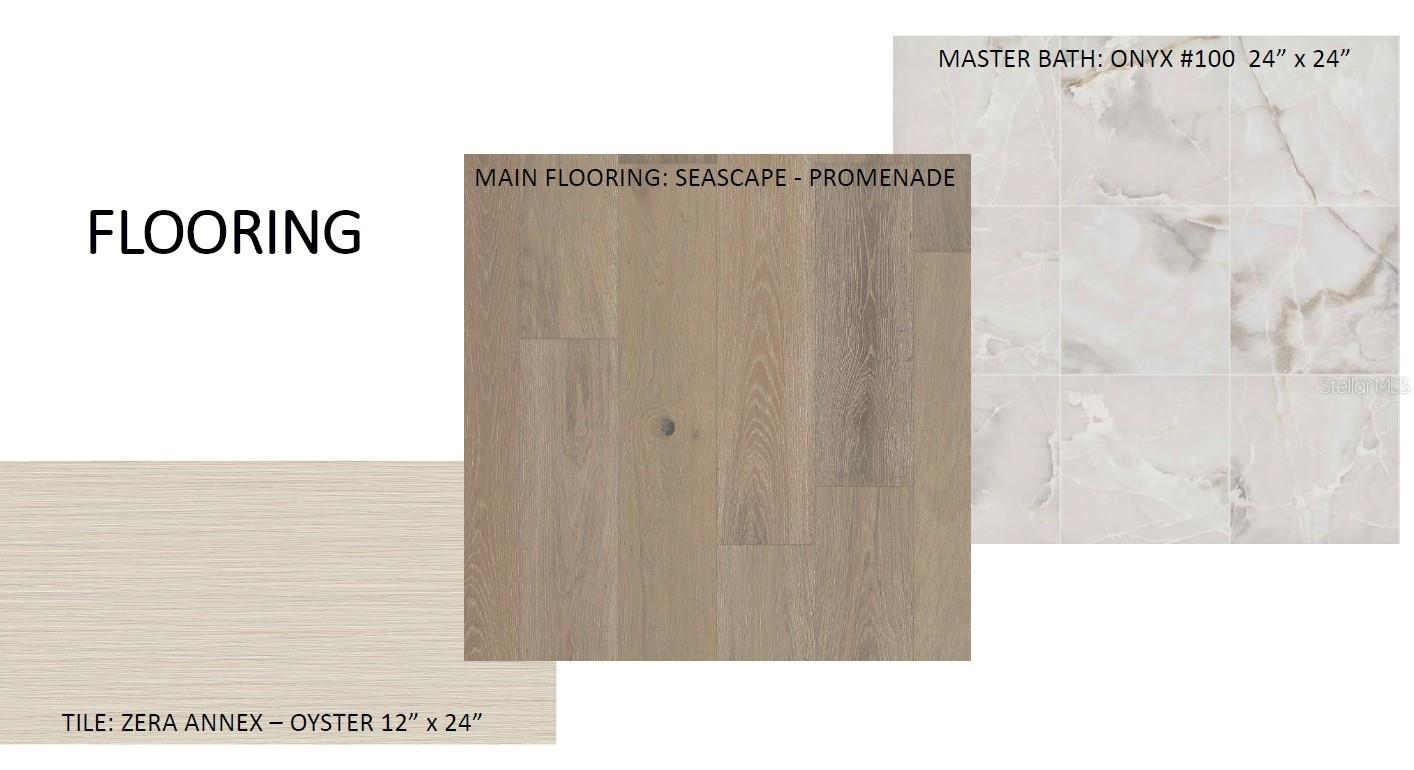
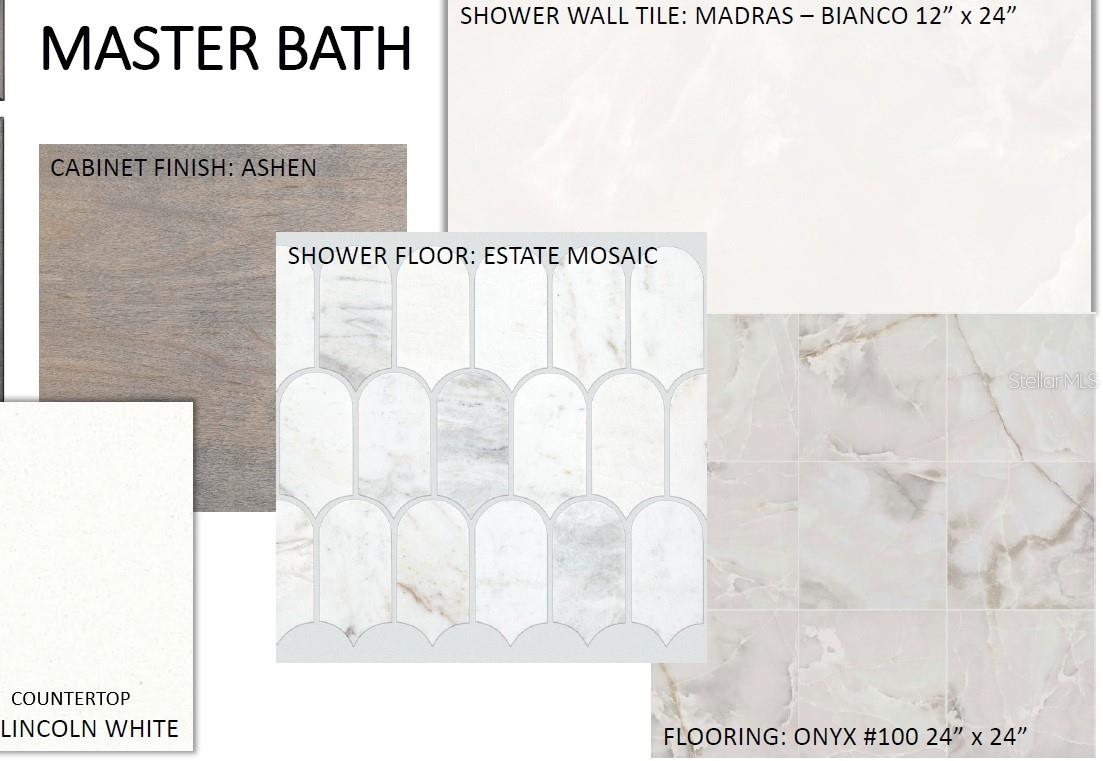
The luxurious owner's suite offers a spa-like retreat featuring a freestanding soaking tub, spacious walk-in shower, dual vanities, and separate walk-in closets.

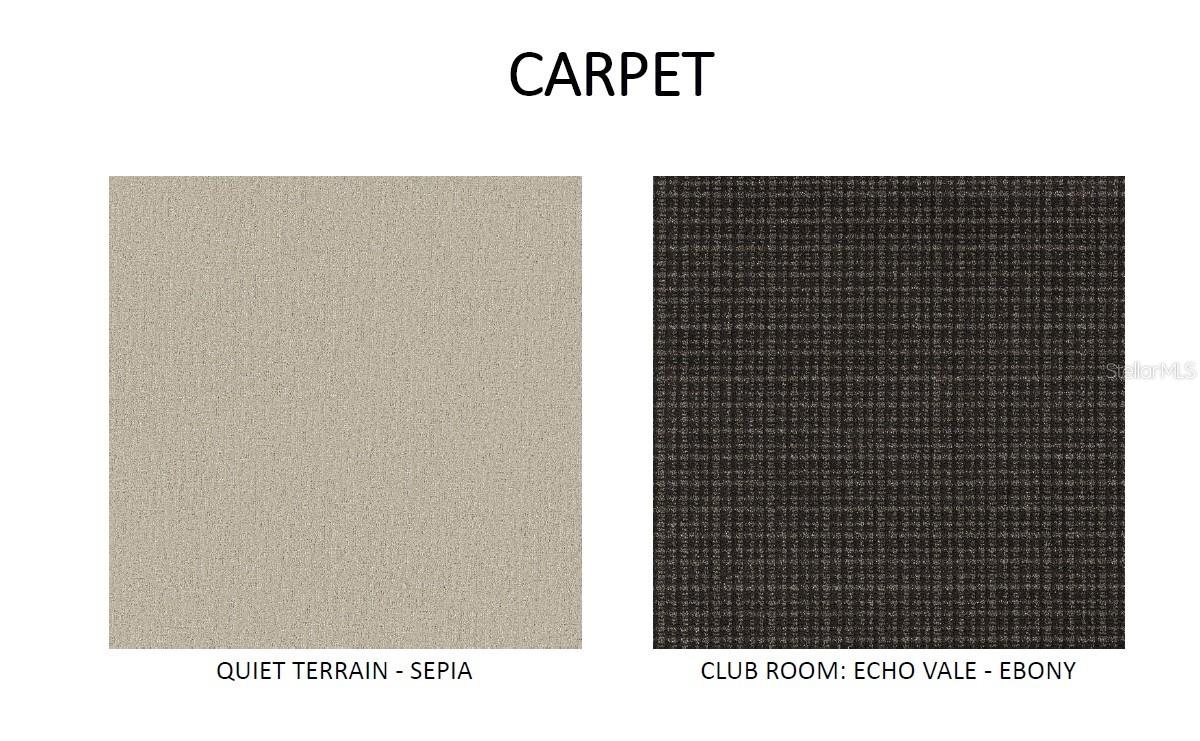
A private den provides the perfect space for a home office or reading room, while the spacious club room offers exceptional flexibility as a media room, game room, fitness studio, bourbon bar, or additional gathering space.

Whether exploring Robinson Preserve, spending the day on Anna Maria Island, or relaxing poolside at home, this residence embraces the best of Florida's coastal lifestyle. Combining timeless architecture, exceptional craftsmanship, and a sought-after location, this luxury home offers an opportunity to enjoy one of Northwest Bradenton's most desirable coastal communities, where nature, recreation, and everyday elegance come together.

1122 TIDELINE COVE

Message successfully sent.

What would you like to know?

What is 3 + 4 ?

I agree to receive email communication and understand I can unsubscribe at any time.

I agree to be contacted by The Graf Group of Coldwell Banker via call, email, and text for real estate services. To opt out, you can reply 'stop' at any time or reply 'help' for assistance. You can also click the unsubscribe link in the emails. Message and data rates may apply. Message frequency may vary. Privacy Policy

Related Properties

New on site 1 day ago
Boasting direct, deep-water access to the Gulf, this exceptional three-bedroom waterfront estate delivers the ultimate Floridian boating lifestyle. Tucked away in The Reserve, an exclusive, double-gated enclave within Harbour Walk, the property balances privacy with premier coastal living. Out back, a masterfully equipped extended dock serves as your private marina, featuring a boat lift, dual jet ski lifts, a fish-cleaning station, shore power, water, and accommodations for oversized vessels with up to a 5’ x 5.5’ draft. Inside, an award-winning open floor plan creates an immediate sense of breezy sophistication. Soaring ceilings with intricate tray and coffered detailing pair seamlessly with custom built-ins, designer lighting, and polished porcelain tile. The gourmet kitchen features solid wood cabinetry, premium stainless steel appliances, and stone countertops that wrap into a welcoming breakfast bar. Enjoy formal dinners in the adjacent dining room, or sip morning coffee in the casual breakfast nook while watching the boats pass by. The main wing hosts a spacious primary suite, complete with a custom closet, private sitting area, and direct lanai access. For the remote professional, a dedicated den offers a quiet office workspace that can easily transition into a fitness studio, media lounge, or private bonus room, all while opening directly to the outdoor breeze. The screened lanai transforms the backyard into an all-season resort, hosting a full outdoor kitchen, a covered living area, and a sparkling pool. A full-house generator offers ultimate peace of mind during Florida’s storm season. Located just minutes from Interstate 75, this estate provides effortless access to the entire Gulf Coast, including premier shopping, fine dining, some of America’s most awarded beaches, and three major airports. Call today to schedule your private showing!
#TB8527905

BRADENTON

621 REGATTA WAY

3 Beds

3 Baths

2,640 Sq.Ft.

$1,450,000

MLS#: TB8527905

New on site 1 day ago
Step into refined luxury at 15402 Castle Park Terrace, an impeccably upgraded Bella Vista model by Neal Signature Homes. Positioned on a premier lot in the prestigious enclave of Country Club East, this 3-bedroom, 3.5-bath, 3-car garage estate boasts expansive, panoramic water and golf course views from the moment you arrive.

A grand double-door entry reveals a sweeping hallway that frames immediate, unobstructed sightlines of the lush fairway. The interior exudes a spa-like elegance, featuring fresh neutral paint, gorgeous plantation shutters, and premium tile flooring throughout—completely free of carpet. Warm wood-tone tile accents anchor the main living spaces and bedrooms, complemented by custom lighting and fans. Designed for effortless entertaining, the grand living area flows seamlessly into a formal dining space, highlighted by custom window shades. The centerpiece for hosting is a phenomenal custom bar, complete with quartz countertops, stone accents, built-in shelving, ambient lighting, and a wine refrigerator.

The light, bright, and masterfully appointed kitchen features miles of quartz counter space, a massive central island, and quiet-close cabinetry with pull-outs and custom hardware. Culinary enthusiasts will appreciate the GE Profile gas cooktop, oven, and microwave, complemented by a brand-new Bosch dishwasher.

The spacious primary retreat offers a private sanctuary with serene water and golf views. It features dual walk-in closets with custom built-ins—including a specialized lockable jewelry door—and a spa-inspired bath with quartz dual vanities, a large walk-in shower, and a private water closet. A dedicated home office impresses with extensive built-ins. Guest accommodations include a spacious bedroom with a private en-suite bath situated at the front of the home, plus a second large bedroom with a walk-in closet and a beautifully updated guest bath featuring an upgraded glass enclosure over a porcelain tub. The meticulously designed laundry room includes quartz counters, built-in cabinetry, a sink, and a drying rack.

Step outside to a spectacular outdoor living area. The heated pool and spa are powered by an upgraded Pentair system, surrounded by a lanai equipped with a motorized SPF sunshade and a natural gas hookup ready for an outdoor kitchen. A dedicated pool half-bath, easily accessible from the lanai, features a new vanity, quartz counters, and custom paint.

This home is fortified with incredible infrastructure upgrades: a Generac whole-home generator, a brand-new AC system, a tankless water heater, and a whole-house water softener with a drinking purifier. The exterior has been recently sealed and painted, the home is protected by an ADT security system, and the 3-car garage features insulated doors. Located mere minutes from Waterside Place, Downtown Lakewood Ranch, and Sarasota’s world-class beaches and cultural mecca.
#A4699547

BRADENTON

15402 CASTLE PARK TERRACE

3 Beds

3 Baths

2,686 Sq.Ft.

$1,350,000

MLS#: A4699547

New on site 2 days ago
THIS IS THE ONE YOU HAVE BEEN WAITING FOR! THE CREME DE LA CREME!
Look no further for your fabulous waterfront home—with perfect, unparalleled
unobstructed views of Anna Maria Sound and spectacular sunsets from every room -
the ultimate waterfront vantage point and the only home in the development where all
the rooms have various water views. You cannot compare this home with any other
home of similar design in the Harbour Isle Development. Most of the rooms are
positioned with close water views of Anna Maria Sound, giving you the feeling like being
on a boat. This unrivaled coastal luxury home is located in the prestigious, beautiful,
gated community of Harbour Isle. The entrance porch to the home is positioned so it is
totally private, along with the fabulous water views. No other home in all of Harbour Isle
has this type of privacy along with the associated water views. Enjoy sweeping views of
the Sound, Anna Maria Island, Tampa Bay, Egmont Key and out into the Gulf. This
highly sought after spacious, ground level, four bedroom and three bath Abaco style
home is a true masterpiece of light, water and sophisticated design, and is located in a
highly desired area of the community—just two homes away from the spectacular
23,000 square foot Beach Club where you can walk over and raise a glass at the
SkyBar lounge and then continue with the heated resort pool, spa, private beach to
launch kayaks into the Sound and 4,200 square foot fitness center. There are a
multitude of upgrades in the interior of this luxury coastal home. To name a few - wood
look plank tile flooring through most of the home, crown molding, Plantation shutters, a
gourmet kitchen featuring Quartz countertops, all wood soft close cabinets with rollout
drawers, high-end stainless steel appliances, GE front control Double oven, LG
microwave. In Owners’ Retreat are custom window treatments, Blackout blinds, an
ensuite bathroom with dual Quartz vanities and frameless glass shower, custom closets
with lockable jewelry drawers. There are artistic wall finishes, seascape mural in the
sunroom that extends the natural open- water horizon, faux finish painting in the
common bathroom and many more high-end features! One of the four bedrooms has a
beautiful built-in desk and wall cabinets. This desk window overlooks the water. Peace
of mind comes standard with full hurricane impact windows and doors, solid core doors,
block construction with Hardie Plank siding, built to LEED-Certified energy efficient
standards for ultimate strength and efficiency. The oversized two-car garage provides
extra depth for larger vehicles and maximum storage with 2 storage cabinets staying.
Harbour Isle is second to none. Inside the gates explore two miles of walking trails.
There are four community pools for your enjoyment featuring cabanas and grills, a
splash pad and playground. Truly an active lifestyle! The Safe Harbor Marina with
wet/dry slips, Margaritaville inspired Compass Hotel and Floridays Restaurant outside
the gates. This gorgeous home is about a mile from the sugar sand beaches and quaint
island charm of Anna Maria Island and the famous Robinson Preserve with miles of
walking, biking and kayaking. If you are looking for perfection in a waterfront home this
is it! The crown jewel and the most coveted position in Harbour Isle. Call and schedule
your private showing. Truly Paradise and it can all be yours.
#A4699253

BRADENTON

268 SAINT LUCIA DRIVE 101

4 Beds

3 Baths

2,214 Sq.Ft.

$1,650,000

MLS#: A4699253

Set on 9.26 gated acres in Foxwood at Panther Ridge, this is the kind of property that speaks directly to the equestrian lifestyle - beautifully improved, thoughtfully laid out, and surrounded by one of East Manatee's most desirable luxury acreage communities. For horse lovers, the setting is hard to match: fenced and cross-fenced, zoned for horses, and located within a community renowned for its miles of private riding trails winding through oak hammocks, pine forests, and natural Florida landscape.

At the heart of the property is a substantial concrete barn designed for both function and flexibility, featuring four 12x12 stalls, a tack room, feed room, wash racks, hot water, fly spray system, and RV outlets, along with turnout space and room to support a serious equestrian setup or a more relaxed country lifestyle. Whether you keep horses, enjoy trail riding, or simply want the space and freedom that acreage living provides, this property delivers a rare opportunity to live immersed in that world every day.

The custom residence offers more than 4,000 square feet of living space with 4 bedrooms, 3 full baths, 1 half bath, an office, and a large upstairs bonus room, blending comfort and elegance with the practicality of estate living. Highlights include a dramatic great room with 20-foot ceilings, marble floors, custom built-ins, and gas fireplace; a spacious gourmet kitchen with cherry cabinetry, Cambria quartz counters, Sub-Zero refrigerator, Miele dishwasher, and a 6-burner DACOR gas range; and a first-floor primary suite with fireplace, custom closets, and a spa-style bath with Mr. Steam shower and brass clawfoot tub.

After a day on the trails, the outdoor living experience is just as inviting, with a heated saltwater pool and spa, screened lanai, outdoor kitchen, and an upper TREX deck overlooking the barn, pasture, and grounds. With lake views, mature oaks, gated privacy, and proximity to Lakewood Ranch, top schools, shopping, dining, and The Concession Golf Club, this property offers the best of both worlds - a true horse property in a refined multi-million-dollar community where luxury and land come together.
#A4698566

BRADENTON

20207 77TH AVENUE E

4 Beds

3 Baths

4,062 Sq.Ft.

$2,000,000

MLS#: A4698566

Experience coastal living in the popular Salt Meadow model by Medallion Homes, perfectly positioned in gated Aqua Lagoon community. Ideally located near IMG Academy, IMG Golf & Country Club, Anna Maria Island, Cortez Village, SRQ Airport, UTC Mall and St. Armands Circle, this furnished 4-bedroom, 5-bath residence offers a rare blend of comfort, and convenience.

Thoughtfully expanded by a total of 16 feet, the home offers enhanced living space by 8 feet in the first floor dining room, upstairs den, pool courtyard, and by 8 feet in the oversized 3 car garage. The garage extension was designed with functionality in mind, allowing full driveway parking without parked vehicles encroaching over the alleyway. Additional gestures include heavy-duty wood shelving, a full size refrigerator/freezer, freestanding ice machine, a natural gas fueled, Generac whole home generator to ensure peace of mind during power outages.

Every detail of this residence reflects craftmanship. Notable upgrades include a Scotsman sonic ice machine, wine and beverage cooler, and under-counter refrigerator in the dining bar area; an adjustable king-sized bed in the primary suite; and a dramatic $65,000 stairway upgrade featuring hardwood treads and glass walls in entry hall. Additional enhancements include exposed ceiling beams, upgraded front entry lighting, and custom window treatments throughout.

The gourmet kitchen boasts added upper cabinetry, creating a stunning floor-to-ceiling cabinetry wall, while the primary bath impresses with floor-to-ceiling tile, dual rain heads, a handheld shower, and built-in shower bench. The first floor living room is appointed with a wall mounted television, sound bar, and SONOS surround sound system, complemented by a large, electric fireplace and mantle above for a warm and inviting atmosphere and a dedicated office with barn style doors that invite you into the perfect work place or study area, with built in cabinetry, shelving and storage. 

Further upgrades include decorative ceiling treatments in the primary bedroom and kitchen, keyless front and rear entry, a Ring security camera at the front door, and a beautifully designed second floor laundry room featuring a Speed Queen washer and dryer. The office offers custom floor -to-ceiling cabinetry with elegant barn-style double doors, providing both style and functionality. Lot specifically chosen for home to provide complete privacy in pool courtyard. No homes looking down on you, views are of open space across the front of home and left side of home! 
Outdoor living has furnished patio seating and a liquid propane, 12 burner, island barbecue grill complete with an additional back up tank, creating the perfect setting for relaxed entertaining.

This remarkable home is a true showcase of luxury upgrades, thoughtful expansion, and timeless design in one of the area's most desirable gated communities.

Walk or take a quick ride over to the 4 acre AQUA LAGOON pool and beach!

Come see for yourself! LOCATION LOCATION LOCATION!
#C7528028

BRADENTON

6003 CAT CLAW LANE

4 Beds

5 Baths

4,069 Sq.Ft.

$1,950,000

MLS#: C7528028

Welcome to your completely renovated waterfront retreat tucked away on a quiet cul-de-sac with a circular driveway and spacious two-car garage, offering exceptional curb appeal and a setting that feels both private and inviting. Step inside to discover a thoughtfully designed layout beginning with a dedicated home office, perfect for remote work or a quiet place to unwind. Continue into the formal dining area, ideally positioned for everything from intimate dinners to larger gatherings. The left wing of the home features two versatile guest bedrooms and a beautifully updated full bathroom, creating the perfect space for family, guests, or additional flex space. To the right, the heart of the home awaits with a chef-inspired kitchen designed to impress, complete with stunning water views that make cooking and entertaining even more enjoyable. Just off the kitchen, you'll find an oversized walk-in pantry along with a spacious laundry room featuring abundant cabinetry and storage. A charming under-stair wine display adds character and serves as a unique decorative touch within the home.
Upstairs, the expansive primary suite serves as a true private retreat featuring a spa-inspired bathroom with a large walk-in shower, generous closet space, and a private balcony where you can enjoy peaceful mornings overlooking the water. Outside, the pool and large backyard create the perfect setting for enjoying Florida living year-round, whether hosting friends and family or simply relaxing while taking in the tranquil views. Located in one of the area's most desirable waterfront communities in Bradenton, this home offers convenient access to beautiful Gulf beaches, shopping, dining, parks, and everything that makes the Florida lifestyle so special. Combining a complete renovation with an exceptional layout, water views, and outstanding outdoor space, this is a rare opportunity to own a truly move-in ready home.
#TB8524254

BRADENTON

10016 KINGFISHER ROAD E

3 Beds

2 Baths

2,488 Sq.Ft.

$1,499,900

MLS#: TB8524254

Your slice of waterfront paradise awaits in the exclusive gated boating community of Hawks Harbor in Bradenton. This rare deep-water enclave of just 54 custom-built homes is one of the area's best-kept secrets, offering direct access to Sarasota Bay and the Gulf of Mexico with no fixed bridges—an exceptional opportunity for avid boaters and waterfront enthusiasts.

Perfectly positioned on a tranquil canal, this stunning three-bedroom, three-bath residence offers 2,978 square feet of thoughtfully designed living space, complemented by an extraordinary 1,900+ square feet of garage space. With room for up to six vehicles, plus boats, golf carts, paddleboards, fishing gear, and other recreational toys, this oversized garage is a dream for collectors, hobbyists, and outdoor adventurers alike.

Built for lasting beauty and peace of mind with three levels of concrete block construction and a heavy-gauge metal roof, the home seamlessly blends timeless coastal architecture with modern functionality. A lighted pathway leads to your private dock, featuring water and electric service, a 10,000-pound boat lift with newer motors, and a custom fish-cleaning station designed for three anglers—perfect for preparing the day's catch after exploring the pristine waters of the Bay and Gulf.

Inside, soaring ceilings, expansive windows, Travertine flooring, and elegant stone surfaces create a light-filled atmosphere that celebrates the waterfront setting. The chef-designed kitchen offers exceptional workspace, storage, and flow, making it equally suited for entertaining guests or preparing intimate meals at home.

French doors throughout the residence open to multiple outdoor living areas, creating a seamless connection between indoor comfort and the natural beauty beyond. Outdoor spaces span three levels and include two covered terraces on the main living floor, a heated pool and sun deck below, and a private third-floor balcony overlooking the water.

The primary suite serves as a true retreat, offering a romantic sanctuary elevated among lush tropical landscaping. Wake each morning to serene views of swaying palms and vibrant greenery, then step onto your private balcony to enjoy breathtaking sunrises, gentle coastal breezes, and panoramic water vistas. This peaceful haven perfectly captures the essence of luxury waterfront living.

A spacious loft with a Murphy bed provides flexible accommodations for guests, a home office, or an additional lounge area. The great room features a ventless natural gas fireplace, adding warmth and ambiance to gatherings year-round.

Additional conveniences include a chair lift from the ground level to the main living area, ideal for transporting groceries, luggage, heavy items, or assisting guests. Recent updates include soffits, gutters, and air conditioning for added peace of mind.

Ideally situated between downtown Sarasota and downtown Bradenton, Hawks Harbor offers convenient access to Sarasota-Bradenton International Airport, IMG Academy, St. Armands Circle, acclaimed dining and shopping destinations, renowned arts and entertainment venues, and the world-famous beaches of Siesta Key, Lido Key, and Anna Maria Island—many of which can even be reached by boat.

Experience the very best of Southwest Florida waterfront living and discover the unmatched lifestyle that awaits at this exceptional Hawks Harbor residence.
#A4696507

BRADENTON

1508 BOWLEES COVE

3 Beds

3 Baths

2,978 Sq.Ft.

$1,675,000

MLS#: A4696507

Under Construction. Come discover your oasis at Tideline by Neal Signature.  An enclave of 29 homes tucked up on the tip of NW Bradenton, surrounded by nature with Robinson Preserve and Palma Sola Botanical Park at your door step.
The Pebble Beach 3038SF 3/3/3 open concept  begs to be lived in.  With 12ft ceilings and large 3 panel pocket sliders, you will enjoy the view across the pool and lake to the beautiful sunsets.  And if that doesn’t make your heart beat, the amazing gourmet kitchen with giant oversized island, large pantry, gas cook top and wall ovens will remind you how wonderful it is to entertain family and friends.  You're so close to the beaches that after a long day of fun you'll appreciate the luxuries of the huge primary suite with water views, soaking tub, split vanities and walk in shower.  3 car garage for all your toys tops off this home.  Make an appointment today!
#A4697952

BRADENTON

9605 SHIMMERING WATERS PLACE

3 Beds

3 Baths

3,038 Sq.Ft.

$1,580,990

MLS#: A4697952

Virtually Staged. Welcome to the exclusive private community of Tiny Island , this is very much an excluive club of beautiful watefront homes on the island.
Experience refined, maintenance-free coastal living in this exceptional standalone single-family residence offering unparalleled privacy, generous space, and timeless design. This magnificent home provides the absolute comfort of a true single-family layout, complete with a private three-car garage featuring a brand-new commercial-grade LiftMaster opener and pristine epoxy flooring completed in August 2024. With a completely private entry and absolutely no shared walls, you will discover a serene environment completely surrounded by the natural beauty of the area. Step inside to find soaring ceilings, expansive windows, and bright, open living areas that perfectly showcase stunning panoramic water views while bathing the entire home in glorious natural light.

The gourmet kitchen is a culinary dream, brilliantly equipped with premium Wolf appliances, a Sub-Zero refrigerator, beautiful custom cabinetry, and incredibly generous counter space ideal for both everyday use and elevated entertaining. Recent updates have flawlessly refreshed the interior, including comprehensive whole-house painting and ceiling touch-ups finished in August 2024. A brand-new Whirlpool drinks fridge and a top-of-the-line Maytag washer and dryer set, installed in November 2024, add ultimate modern convenience to the home.

A private elevator effortlessly connects all levels of the residence, ensuring ease of movement from the expansive garage up to the top floor. The spacious primary suite serves as a calming, luxurious retreat, boasting a spa-inspired bath and impressive walk-in closets, which are among the seven total closets beautifully upgraded throughout the home in September 2024. The upper level hosts two additional welcoming bedrooms that feature gorgeous new bamboo flooring installed in August 2024, along with thoughtfully appointed bathrooms. This floor also offers a highly versatile bonus space highlighting custom built-in desks, creating the perfect environment for a home workspace, media area, or comfortable guest accommodations.

Major mechanical and structural investments provide complete peace of mind, including a new roof from October 2021, three new Trane air conditioning units added in October 2023, and three new impact Pella windows alongside three new impact Pella sliding doors installed in December 2024, complete with a transferable warranty. Located within the exclusive, gated, and maintenance-free community of Tidy Island, residents are treated to thoughtfully maintained, resort-style amenities. Enjoy exclusive access to a beautiful clubhouse, a choice of two sparkling pools and spas, two pickleball courts, a tennis court, scenic nature trails, a fascinating private museum, and the phenomenal community kayak launch where you can easily embark on unforgettable adventures exploring the serene, protected waters of Sarasota Bay!. All of this is situated just minutes from the pristine sandy beaches of Anna Maria Island on the eastern side of the bridge and with spectacular dining, entertainment, and cultural offerings of the surrounding Gulf Coast. If you are seeking a luxury coastal retreat that perfectly blends privacy, everyday convenience, and captivating natural surroundings, this exceptional property is absolutely ready to impress.
#A4697109

BRADENTON

44 TIDY ISLAND BOULEVARD

3 Beds

3 Baths

5,080 Sq.Ft.

$1,950,000

MLS#: A4697109

 - property

Send a message

Message successfully sent.

Your message

What is 3 + 4 ?

Reason for contacting?

I agree to receive email communication and understand I can unsubscribe at any time.

I agree to be contacted by The Graf Group of Coldwell Banker via call, email, and text for real estate services. To opt out, you can reply 'stop' at any time or reply 'help' for assistance. You can also click the unsubscribe link in the emails. Message and data rates may apply. Message frequency may vary. Privacy Policy

Sign Out

Virtual Assistant

Would you like to take the next step with this property? We can help you schedule a showing or virtual tour, or send you more details.

Yes, I would like more information.

Thank You for Your Reply, One of Our Agents will contact you as soon as possible

No, maybe later.

Thank you, you can always contact me via email, phone number or through the contact form.

Realhub AI

Lucy - Your AI-Powered Realtor

Update Your Temporary Password

Personalize your search

Enter your email and we'll notify you immediately when new listings match what you're looking for.

or enter email address

Already have an account ? Login here

Continue your home search

I agree to receive communications and understand I can unsubscribe at any time.

I agree to be contacted by The Graf Group of Coldwell Banker via call, email, and text for real estate services. To opt out, you can reply 'stop' at any time or reply 'help' for assistance. You can also click the unsubscribe link in the emails. Message and data rates may apply. Message frequency may vary. Privacy Policy

Already have an account ? Login here

We use cookies

We use cookies primarily for analytics to enhance your experience. By accepting, you agree to our use of these cookies. You can manage your preferences or learn more about our cookies policy.