.webp?size=346x80)
- Properties
- Meet our agents
- Communities
- Market Report
- Home Value
- Calculator


Property
Beds
3
Full Baths
3
1/2 Baths
None
Year Built
2024
Sq.Footage
3,080
Welcome to this beautifully appointed three-bedroom, three-bath home in Esplanade at Artisan Lakes, where sophisticated design meets relaxed Florida living. Set against a serene lake and preserve backdrop, this residence offers an exceptional indoor-outdoor lifestyle, with a CUSTOM POOL and expansive outdoor entertaining spaces designed to take full advantage of its peaceful setting. Inside, the upgraded Gourmet Kitchen serves as a true centerpiece, featuring an OVERSIZED ISLAND with navy cabinetry complemented by warm Rye cabinetry, modern brushed-gold hardware, quartz countertops, and a full-height Zellige-style tile backsplash. Luxury Monogram gas appliances, an apron-front stainless-steel sink, soft-close cabinetry, roll-out shelves, and an under-counter beverage center add both style and everyday functionality. The open-concept living spaces feature eight-foot interior doors and tray ceilings, while the upgraded primary suite offers bay windows and an inviting sense of space. IMPACT WINDOWS and a THREE-CAR TANDEM GARAGE add to the home’s substantial structural upgrades. Outside, the thoughtful upgrades continue with enhanced landscaping, a widened driveway and walkway, and a PANORAMIC SCREEN surrounding the pool area for an expansive, unobstructed feel. The custom pool overlooks the lake and preserve, while the covered pool patio features a SECOND CHEF’S KITCHEN, creating an ideal setting for hosting friends and family or enjoying a quiet evening at home surrounded by tranquil water views. Residents of Esplanade at Artisan Lakes enjoy an impressive collection of resort-style amenities, including a resort pool and spa, fitness center, tennis, pickleball and bocce courts, playground, dog park, clubhouse and a full calendar of lifestyle activities. Beyond the community, the location places you within easy reach of the Gulf Coast’s beaches, waterfront parks and outdoor recreation, with shopping, dining and entertainment at University Town Center and throughout Sarasota and Bradenton. Downtown Sarasota and downtown St. Petersburg are also accessible for an even broader selection of restaurants, galleries, cultural attractions, sporting events and waterfront destinations. With its thoughtful design, beautiful lake-to-preserve setting, exceptional outdoor living and amenity-rich community, this home offers a refined yet relaxed Florida lifestyle.
Features & Amenities
Interior
-
Other Interior Features
Eat-in Kitchen, High Ceilings, Open Floorplan, Tray Ceiling(s), Walk-In Closet(s)
-
Total Bedrooms
3
-
Bathrooms
3
-
Cooling YN
YES
-
Cooling
Central Air
-
Fireplace YN
NO
-
Heating YN
YES
-
Heating
Central
-
Pet friendly
Yes
Exterior
-
Garage
Yes
-
Garage spaces
3
-
Construction Materials
Block
-
Other Exterior Features
Lighting, Outdoor Grill, Outdoor Kitchen, Rain Gutters
-
Parking
Driveway, Garage Door Opener, On Street, Tandem, Attached
-
Patio and Porch Features
Covered, Rear Porch, Screened
-
Pool
Yes
-
Pool Features
Heated, In Ground, Private
-
Waterfront YN
YES
-
View
Lake, Pond, Water
Area & Lot
-
Lot Features
Paved, Waterfront
-
Lot Size(acres)
0.2
-
Lot Size(square feet)
8,912
-
Property Type
Residential
-
Property Sub Type
Single Family Residence
Price
-
Sales Price
$999,999
-
Tax Amount
$9,603.35
-
Financing Options
Cash, Conventional, VA Loan
-
Sq. Footage
3,080
-
Price/SqFt
$324
HOA
-
Association
YES
-
Association Fee
$1,560
-
Association Fee Frequency
Quarterly
-
Association Fee Includes
N/A
-
Total Monthly Fees
$520
School District
-
Elementary School
James Tillman Elementary
-
Middle School
Buffalo Creek Middle
-
High School
Palmetto High
Property Features
-
Stories
1
-
New Construction
NO
-
Association Amenities
Clubhouse, Fitness Center, Gated, Playground, Pool, Recreation Facilities, Tennis Court(s)
-
Foundation Details
Block
-
Ownership
Fee Simple
-
Senior Community YN
NO
-
Sewer
Public Sewer
-
Tax Lot
118
-
Water Source
Public
Schedule a Showing
Showing scheduled successfully.
Mortgage calculator
Estimate your monthly mortgage payment, including the principal and interest, property taxes, and HOA. Adjust the values to generate a more accurate rate.
Your payment
Principal and Interest:
$
Property taxes:
$
HOA fees:
$
Total loan payment:
$
Total interest amount:
$
Location
County
Manatee
Elementary School
James Tillman Elementary
Middle School
Buffalo Creek Middle
High School
Palmetto High
Listing Courtesy of Abigail Altier, ALTIER & COMPANY
RealHub Information is provided exclusively for consumers' personal, non-commercial use, and it may not be used for any purpose other than to identify prospective properties consumers may be interested in purchasing. All information deemed reliable but not guaranteed and should be independently verified. All properties are subject to prior sale, change or withdrawal. RealHub website owner shall not be responsible for any typographical errors, misinformation, misprints and shall be held totally harmless.

Business Coach | Executive Sales Associate | Realtor®
Michael Graf
Call Michael today to schedule a private showing.

* Listings on this website come from the FMLS IDX Compilation and may be held by brokerage firms other than the owner of this website. The listing brokerage is identified in any listing details. Information is deemed reliable but is not guaranteed. If you believe any FMLS listing contains material that infringes your copyrighted work please click here to review our DMCA policy and learn how to submit a takedown request.© 2024 FMLS.
Related Properties

PALMETTO
707 40TH STREET W
5 Beds
4 Baths
3,435 Sq.Ft.
$800,000
MLS#: TB8555834

PALMETTO
903 20TH AVENUE W
3 Beds
2 Baths
2,368 Sq.Ft.
$889,000
MLS#: A4708188

PALMETTO
5008 BAY STATE ROAD
3 Beds
3 Baths
2,941 Sq.Ft.
$950,000
MLS#: A4706277

PALMETTO
5508 CASERTA COURT
3 Beds
3 Baths
2,896 Sq.Ft.
$950,000
MLS#: TB8549394

PALMETTO
4514 STICKLEY COURT
3 Beds
3 Baths
3,161 Sq.Ft.
$885,000
MLS#: A4702060

PALMETTO
2002 8TH STREET W
3 Beds
3 Baths
3,150 Sq.Ft.
$820,000
MLS#: A4703953

PALMETTO
10505 WICKER PARK PLACE
3 Beds
3 Baths
2,275 Sq.Ft.
$874,000
MLS#: A4701059

PALMETTO
2110 E 6TH STREET W
3 Beds
2 Baths
2,230 Sq.Ft.
$849,950
MLS#: TB8531070
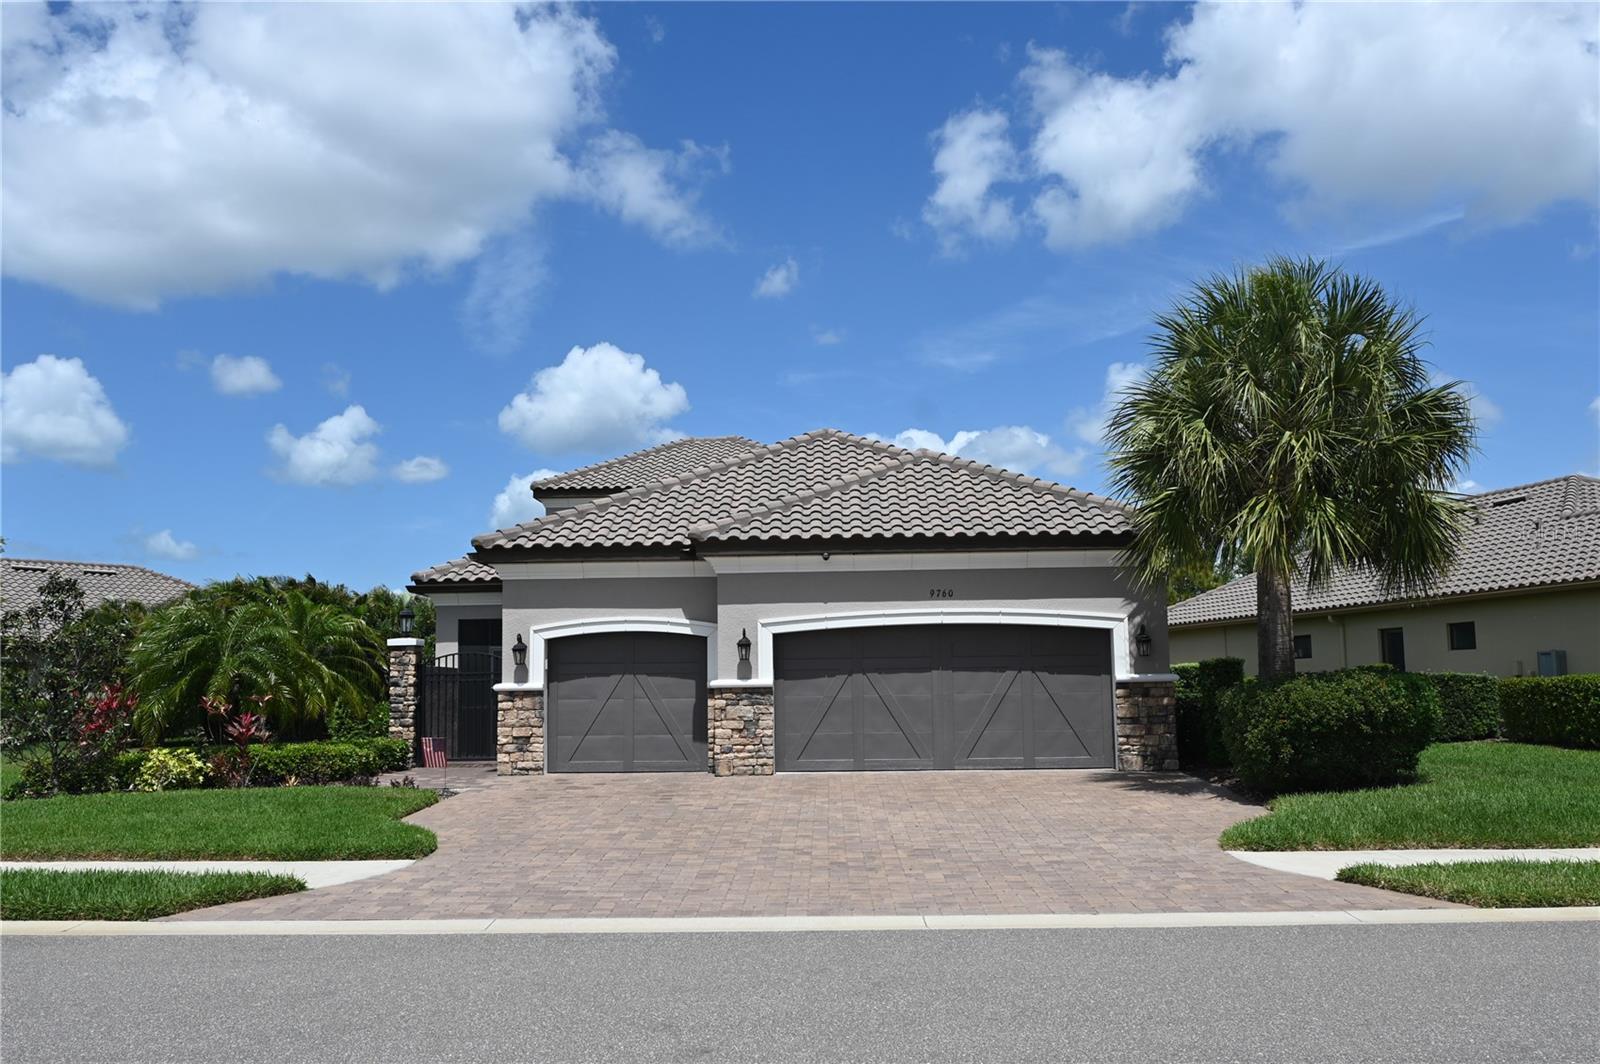
PALMETTO
9760 HIGHLAND PARK PLACE
2 Beds
3 Baths
2,703 Sq.Ft.
$949,900
MLS#: TB8513507
